
63 Scarlett Line Oro-Medonte, Ontario L0L 1V0

4 Bedroom
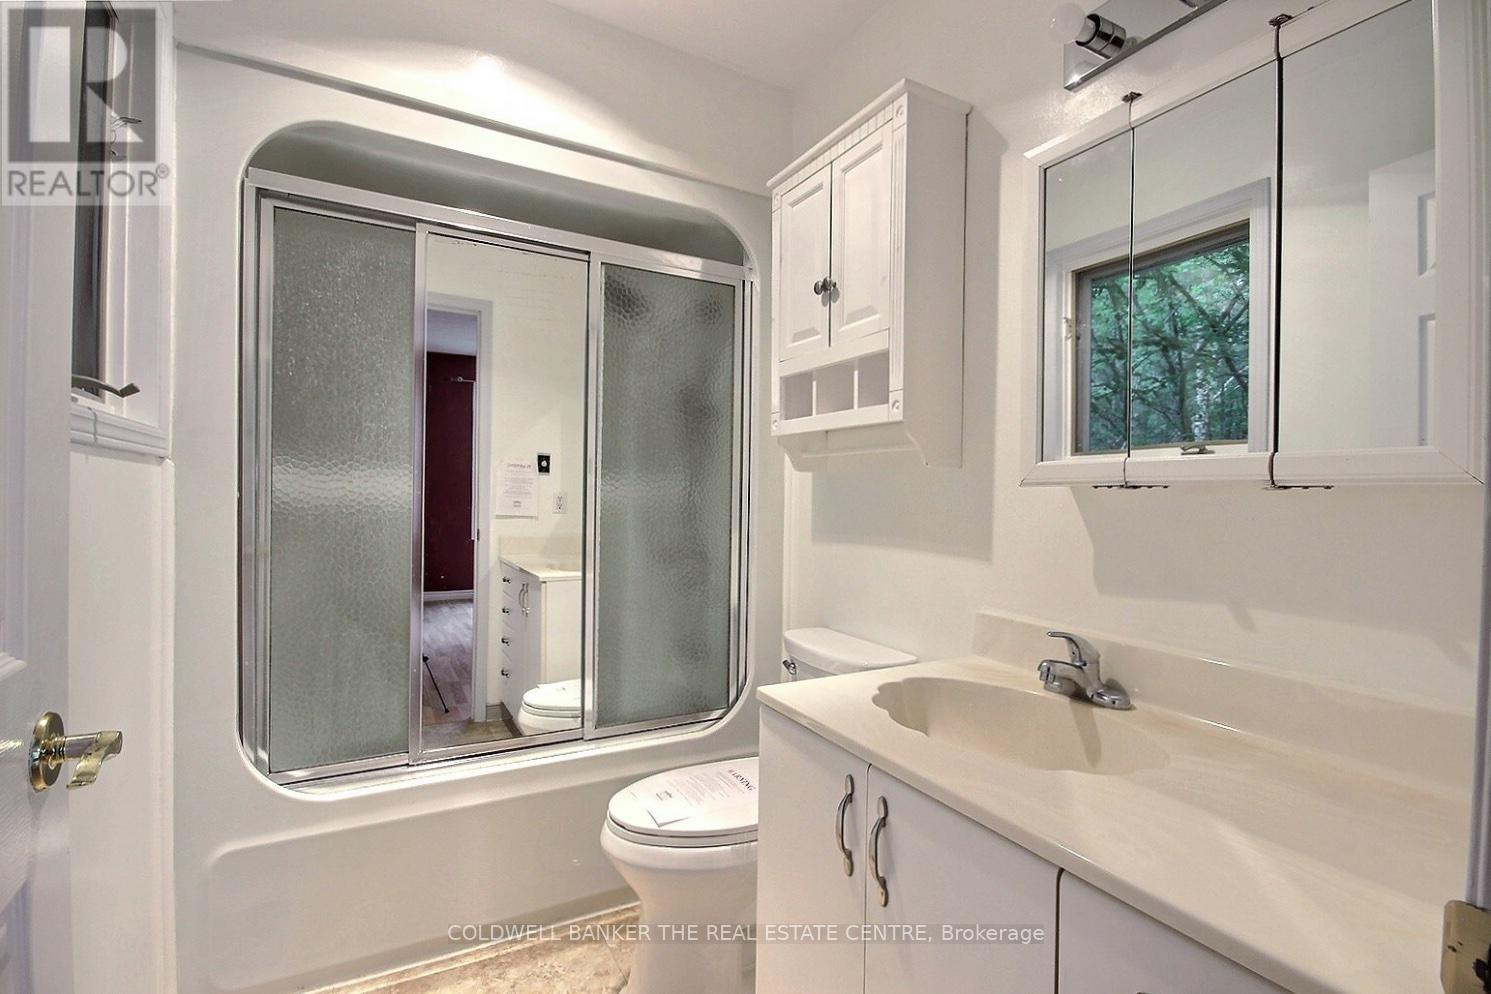
2 Bathroom
1,100 - 1,500 sqft
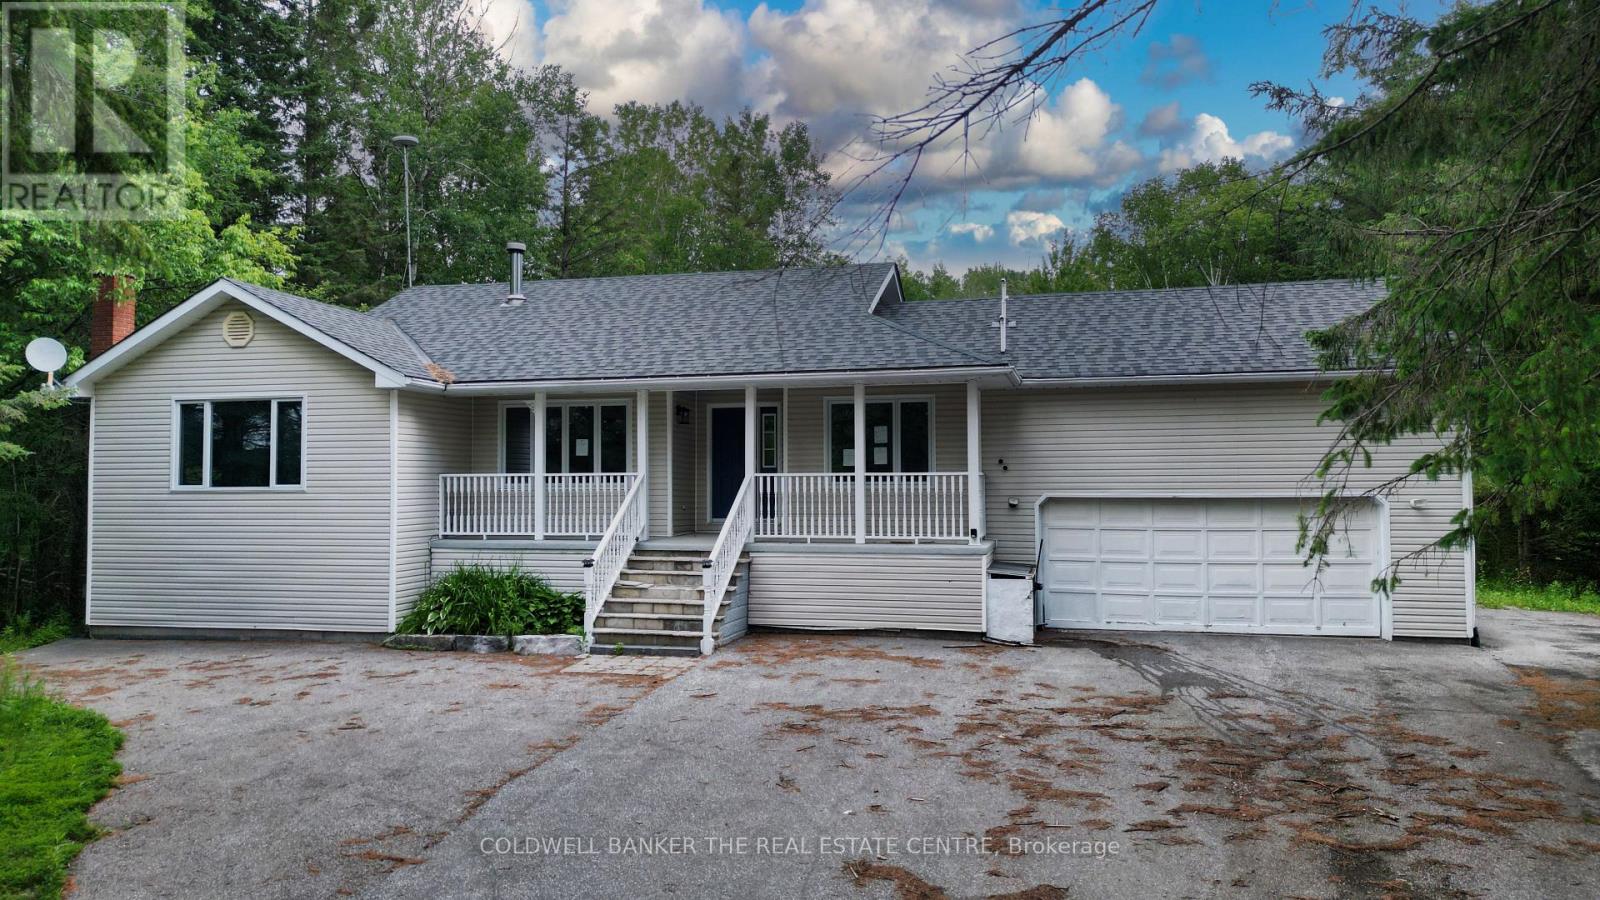
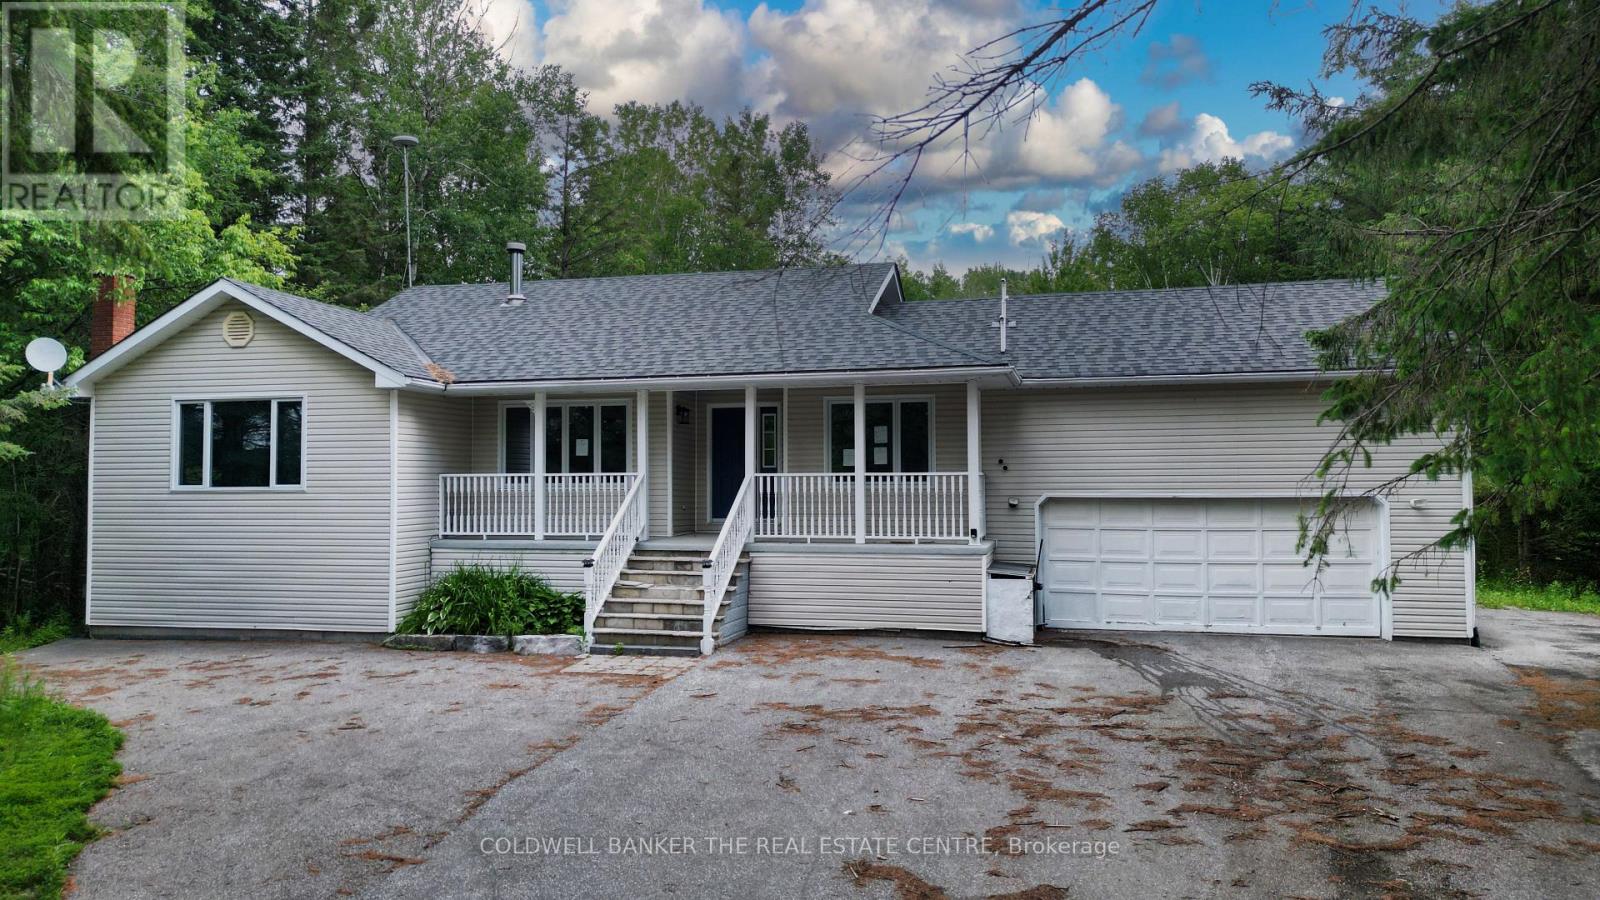
Raised Bungalow
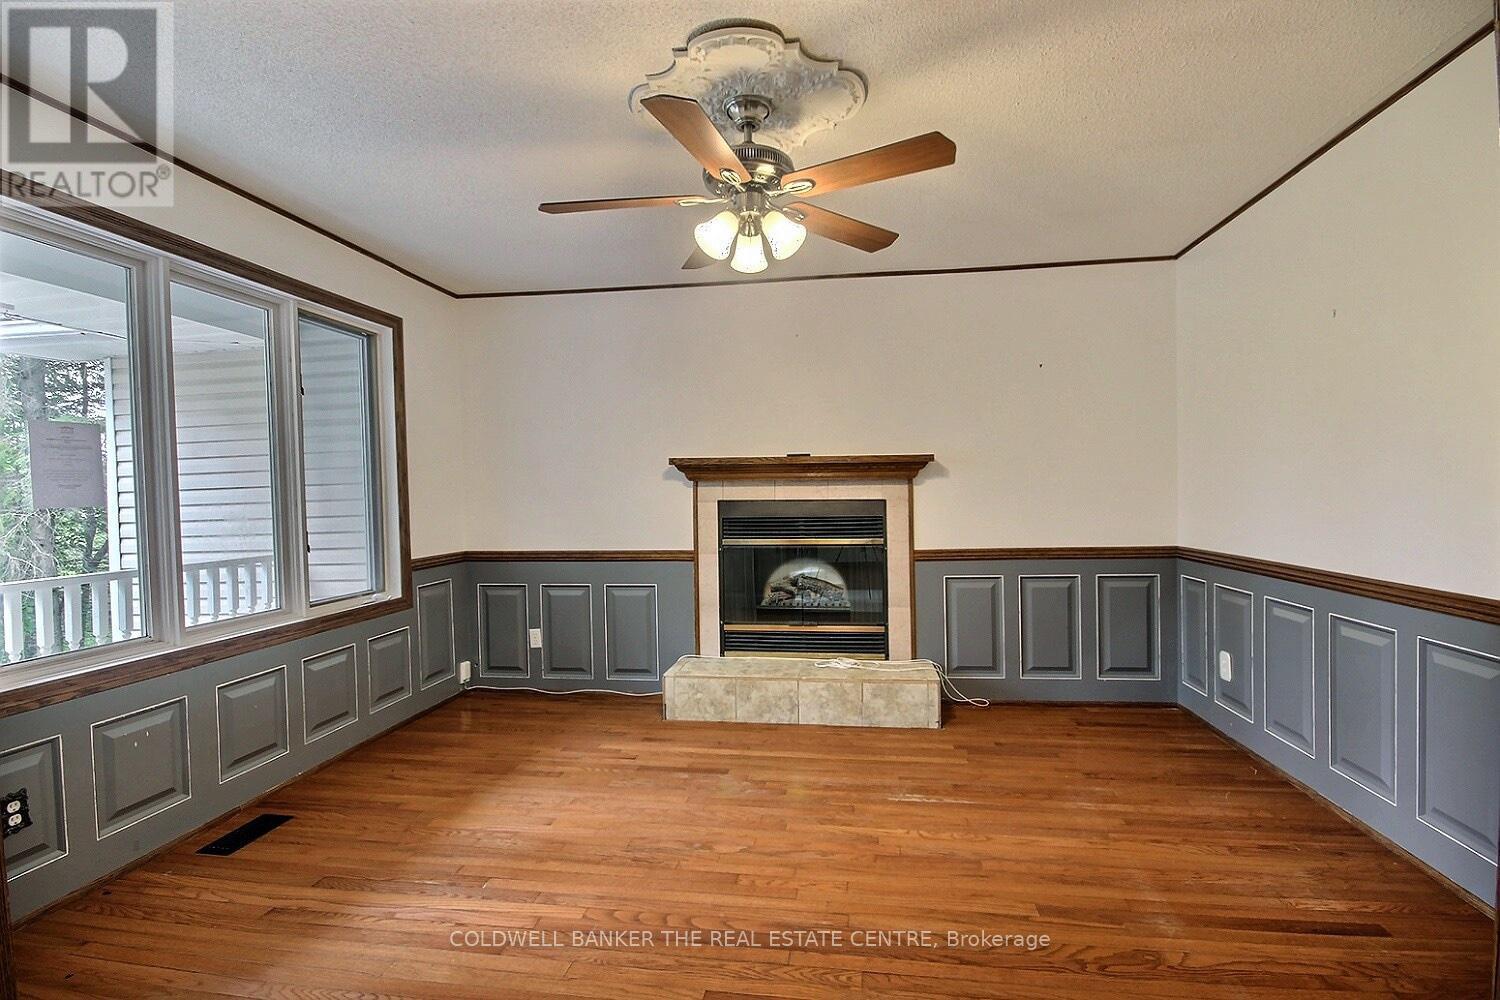
Fireplace
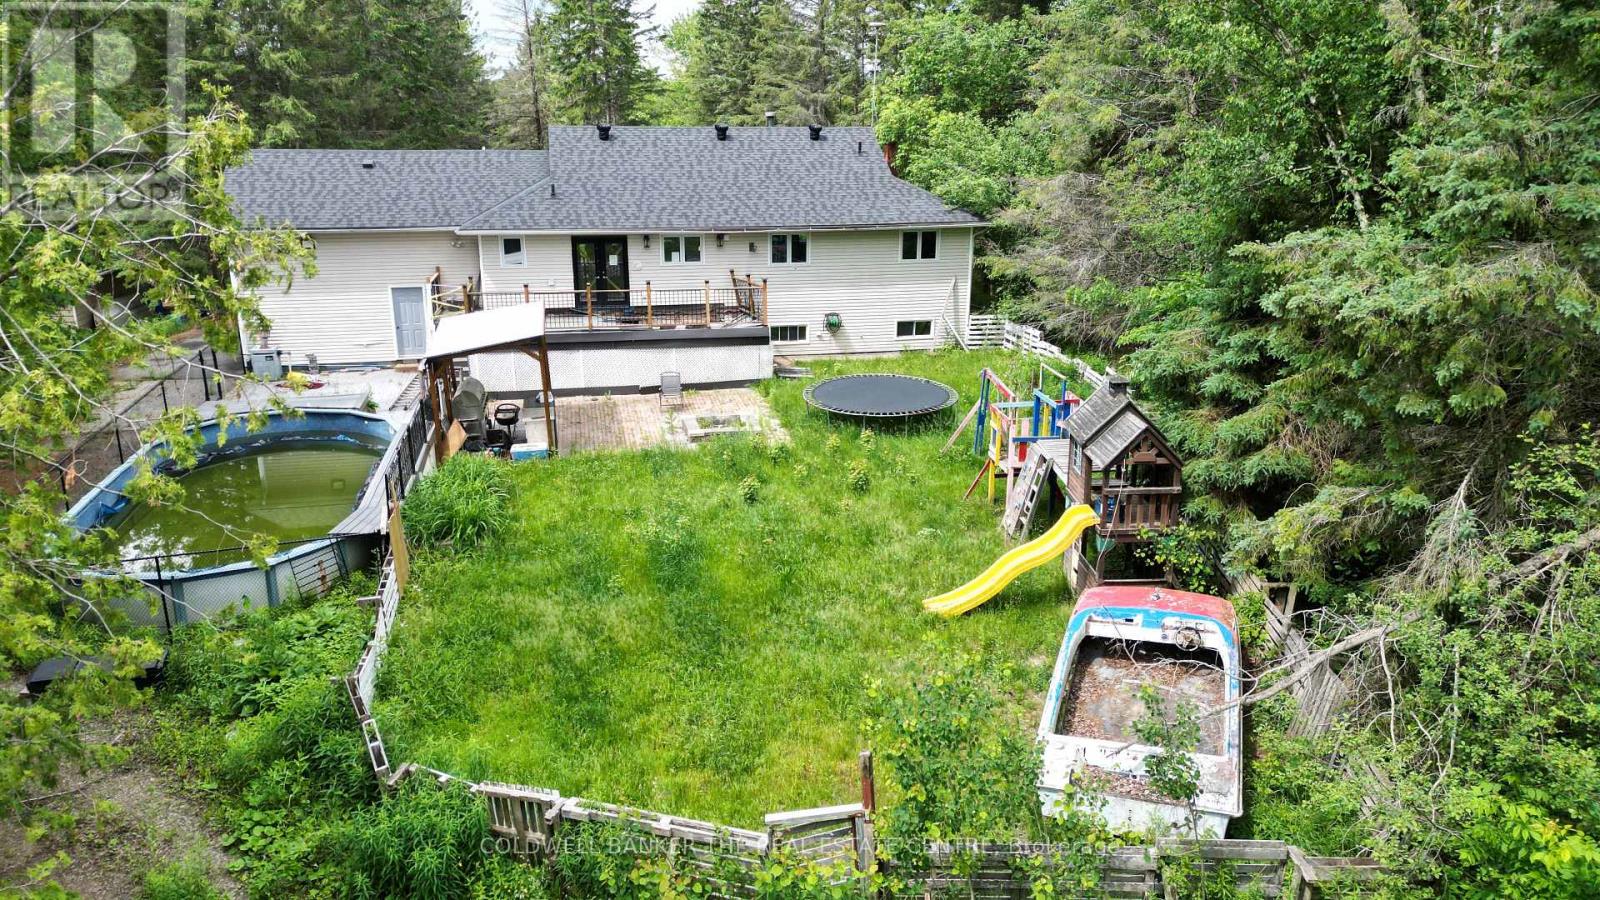
Above Ground Pool
Central Air Conditioning
Forced Air
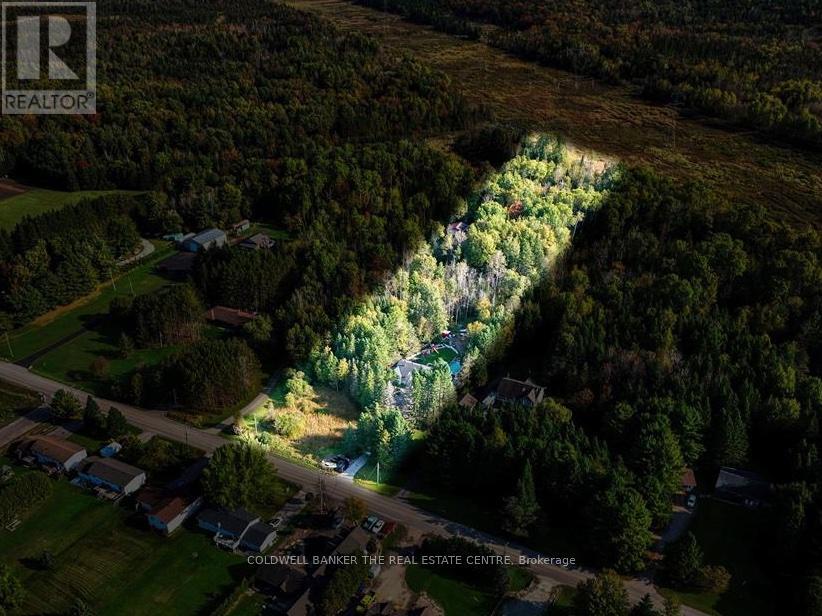
Acreage
$699,900
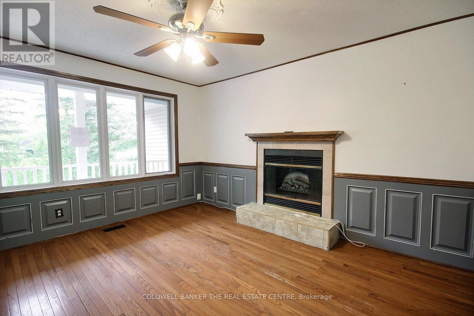
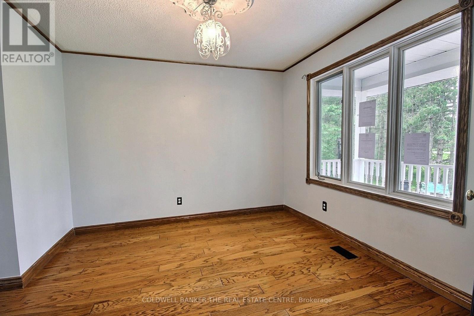
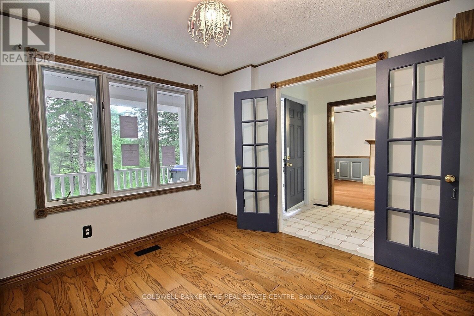
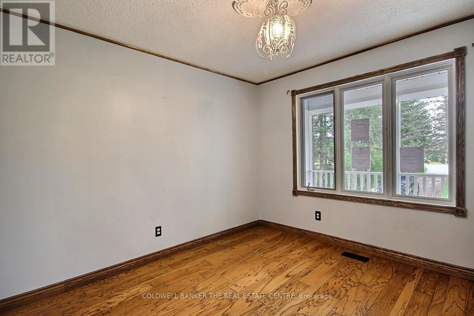
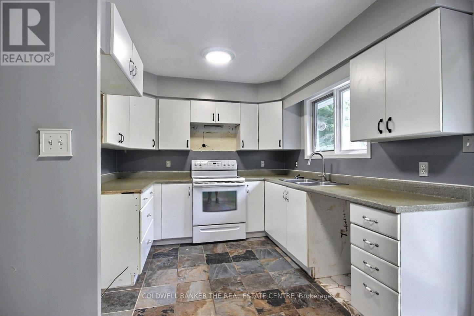
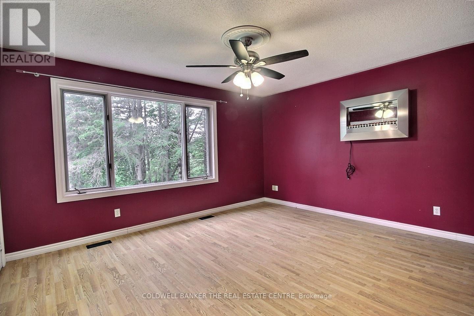
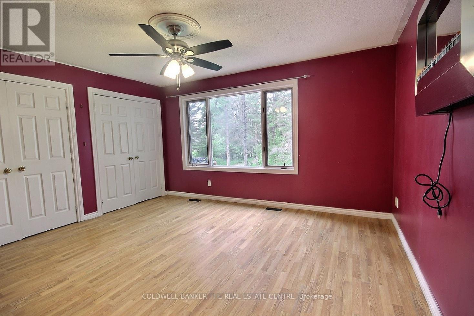
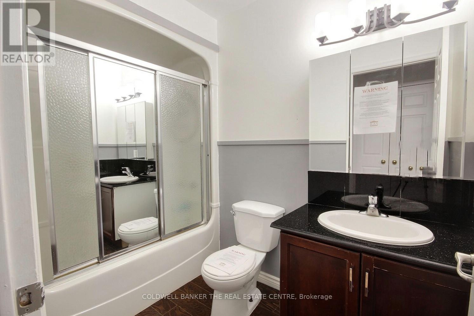
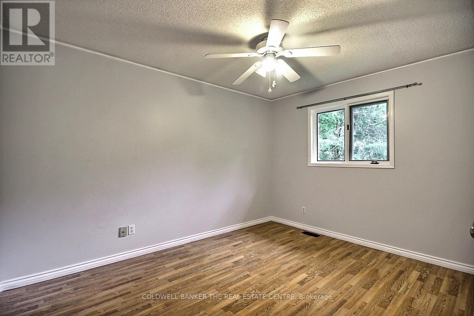
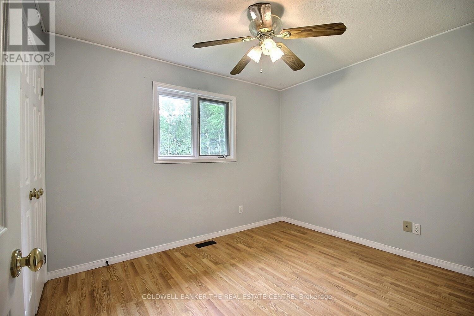
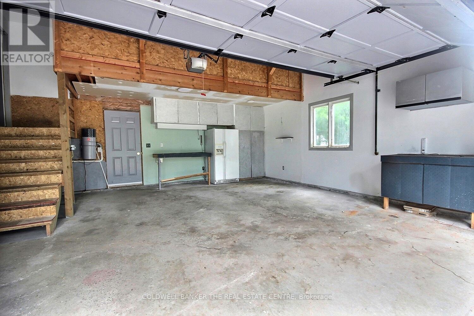
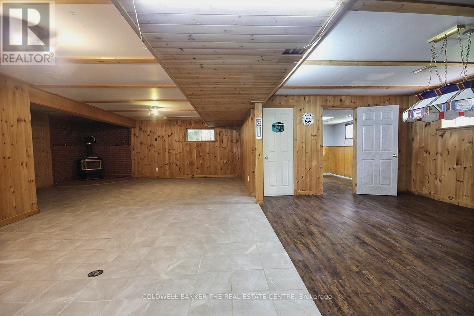
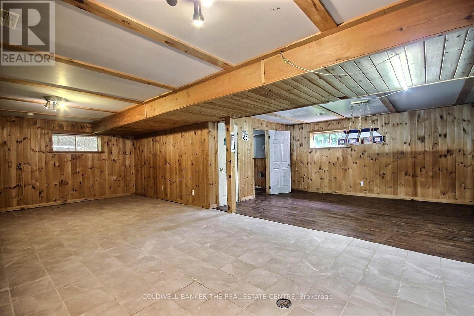
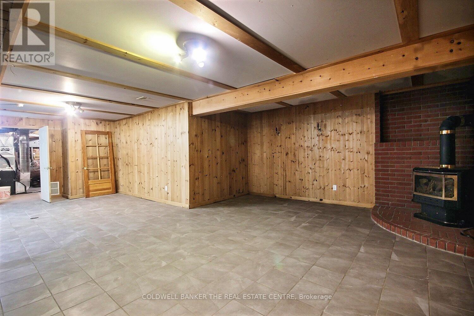
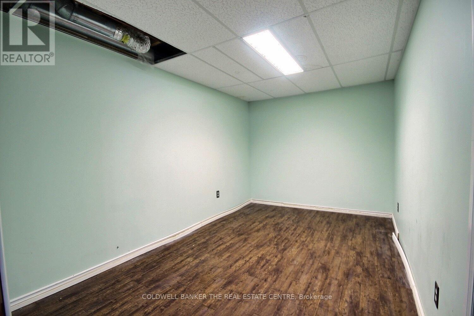
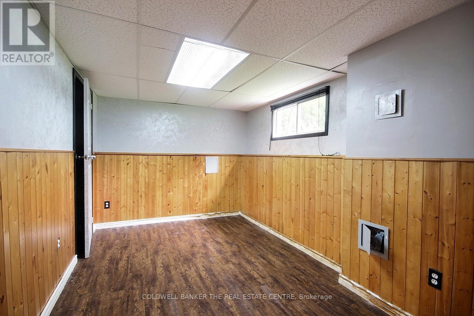
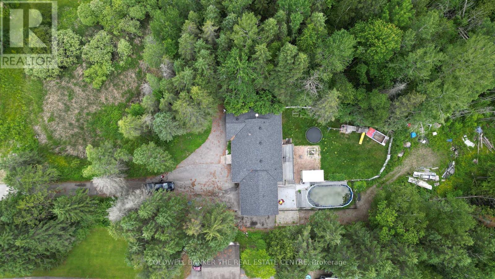
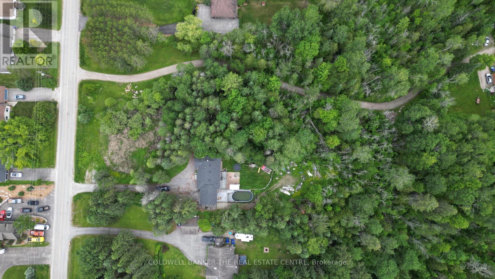
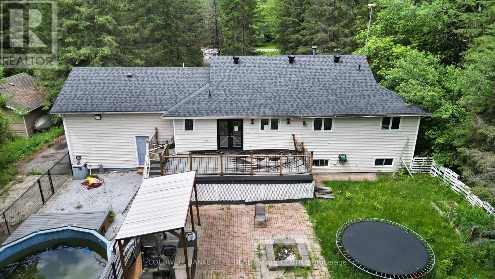
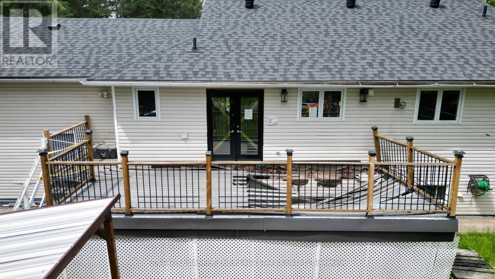
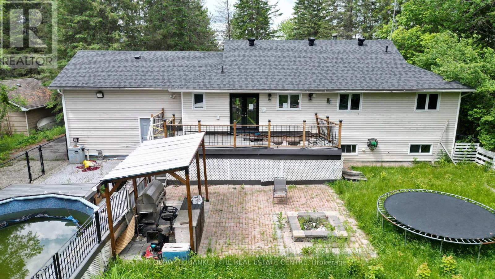
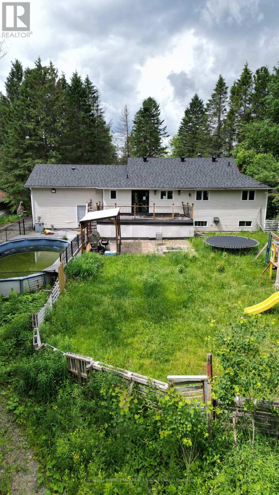
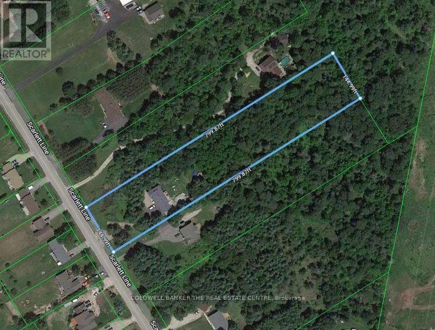
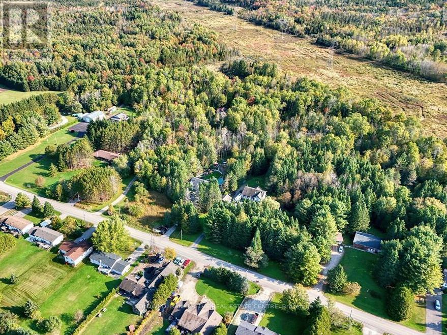
Incredible equity-building opportunity on a private, treed 2.66-acre lot (145' x 800') in desirable Hillsdale! Located just 10 minutes from Barrie with quick Highway 400 access, this ranch-style raised bungalow is the perfect blank canvas for investors, contractors, or buyers looking to put in the work and reap the rewards. The spacious layout features 3+1 bedrooms, a primary ensuite, and a large lower level featuring a rec room, den, and games room with a gas fireplace. It also offers an extra-long driveway, a double garage with inside entry, and a walk-out to a large deck (in need of repairs) overlooking the massive backyard. Bring your vision to unlock the immense value of this prime location and property size.Please note: Property is being sold "as is," and no representations or warranties are provided. (id:15069)
Property Details
| MLS® Number | S13459306 |
| Property Type | Single Family |
| Community Name | Rural Oro-Medonte |
| Amenities Near By | Golf Nearby, Ski Area |
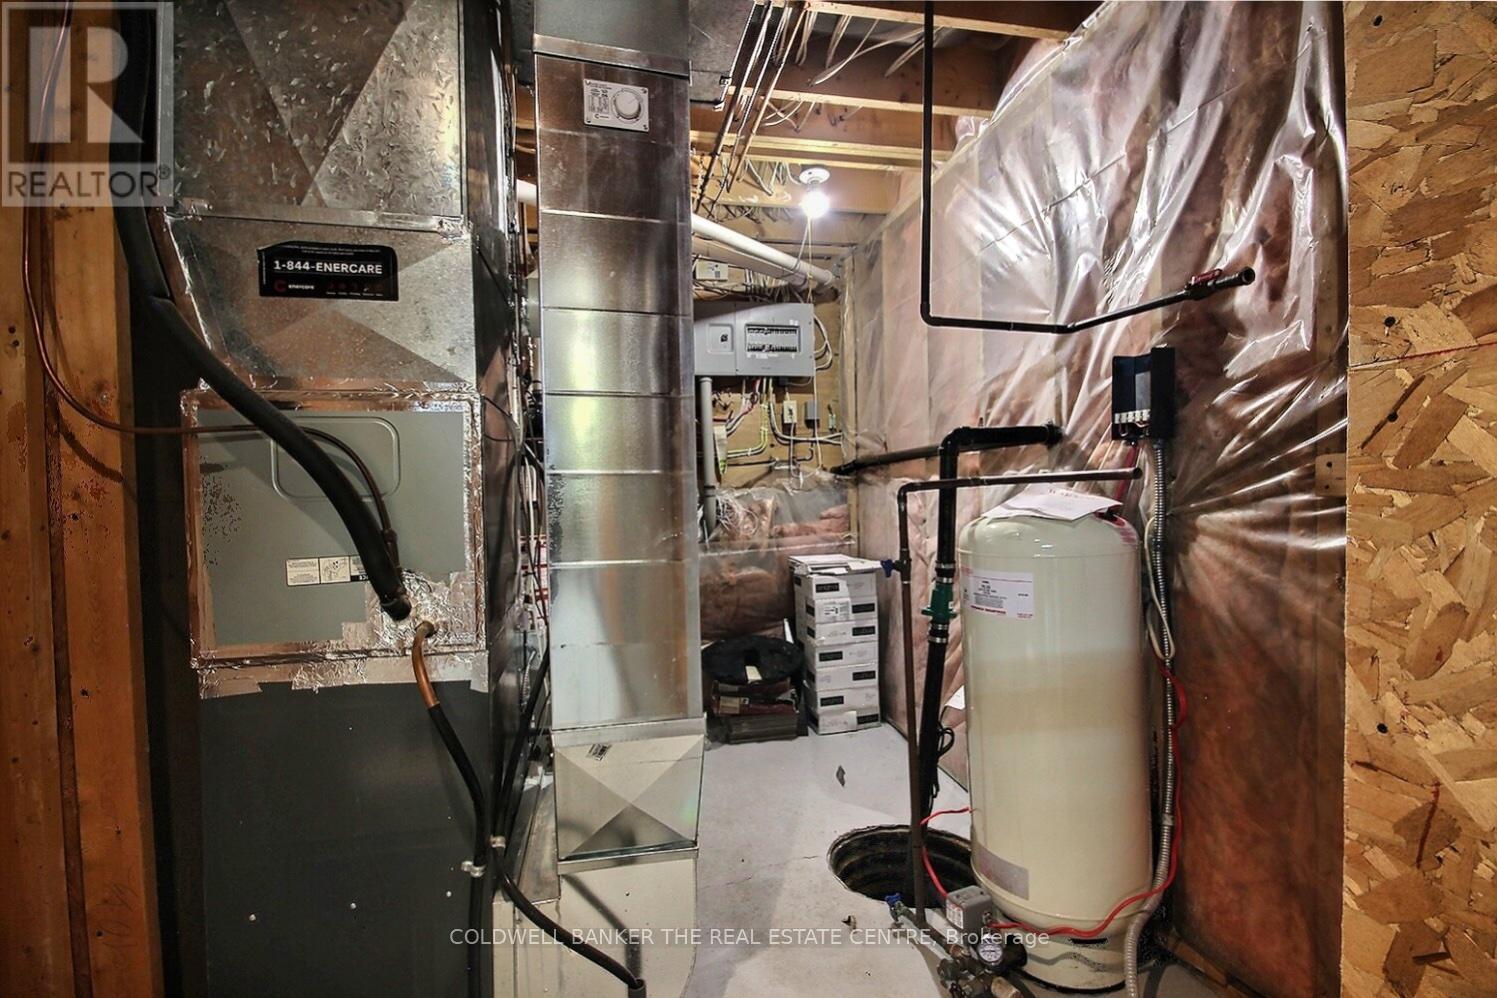
| Equipment Type | Water Heater, Furnace |
| Features | Wooded Area, Sump Pump |
| Parking Space Total | 14 |
| Pool Type | Above Ground Pool |
| Rental Equipment Type | Water Heater, Furnace |
Building
| Bathroom Total | 2 |
| Bedrooms Above Ground | 3 |
| Bedrooms Below Ground | 1 |
| Bedrooms Total | 4 |
| Age | 31 To 50 Years |
| Amenities | Fireplace(s) |
| Appliances | Water Heater, Water Softener |
| Architectural Style | Raised Bungalow |
| Basement Development | Finished |
| Basement Type | Full (finished) |
| Construction Style Attachment | Detached |
| Cooling Type | Central Air Conditioning |
| Exterior Finish | Brick, Aluminum Siding |
| Fireplace Present | Yes |
| Fireplace Total | 2 |
| Foundation Type | Unknown |
| Heating Fuel | Natural Gas |
| Heating Type | Forced Air |
| Stories Total | 1 |
| Size Interior | 1,100 - 1,500 Sqft |
| Type | House |
Parking
| Attached Garage | |
| Garage |
Land
| Acreage | Yes |
| Land Amenities | Golf Nearby, Ski Area |
| Sewer | Septic System |
| Size Depth | 799 Ft ,10 In |
| Size Frontage | 145 Ft |
| Size Irregular | 145 X 799.9 Ft |
| Size Total Text | 145 X 799.9 Ft|2 - 4.99 Acres |
| Zoning Description | Ru |
Rooms
| Level | Type | Length | Width | Dimensions |
|---|---|---|---|---|
| Basement | Games Room | 3.77 m | 5.55 m | 3.77 m x 5.55 m |
| Basement | Bedroom 4 | 4.19 m | 4.65 m | 4.19 m x 4.65 m |
| Basement | Recreational, Games Room | 4.84 m | 6.22 m | 4.84 m x 6.22 m |
| Main Level | Kitchen | 2.95 m | 4.86 m | 2.95 m x 4.86 m |
| Main Level | Dining Room | 3.21 m | 3.68 m | 3.21 m x 3.68 m |
| Main Level | Living Room | 3.52 m | 4.29 m | 3.52 m x 4.29 m |
| Main Level | Primary Bedroom | 4.4 m | 3.83 m | 4.4 m x 3.83 m |
| Main Level | Bedroom | 3 m | 2.99 m | 3 m x 2.99 m |
| Main Level | Bedroom | 2.83 m | 3.35 m | 2.83 m x 3.35 m |
| Main Level | Bathroom | 1.65 m | 2.71 m | 1.65 m x 2.71 m |
| Main Level | Bathroom | 1.65 m | 2.71 m | 1.65 m x 2.71 m |
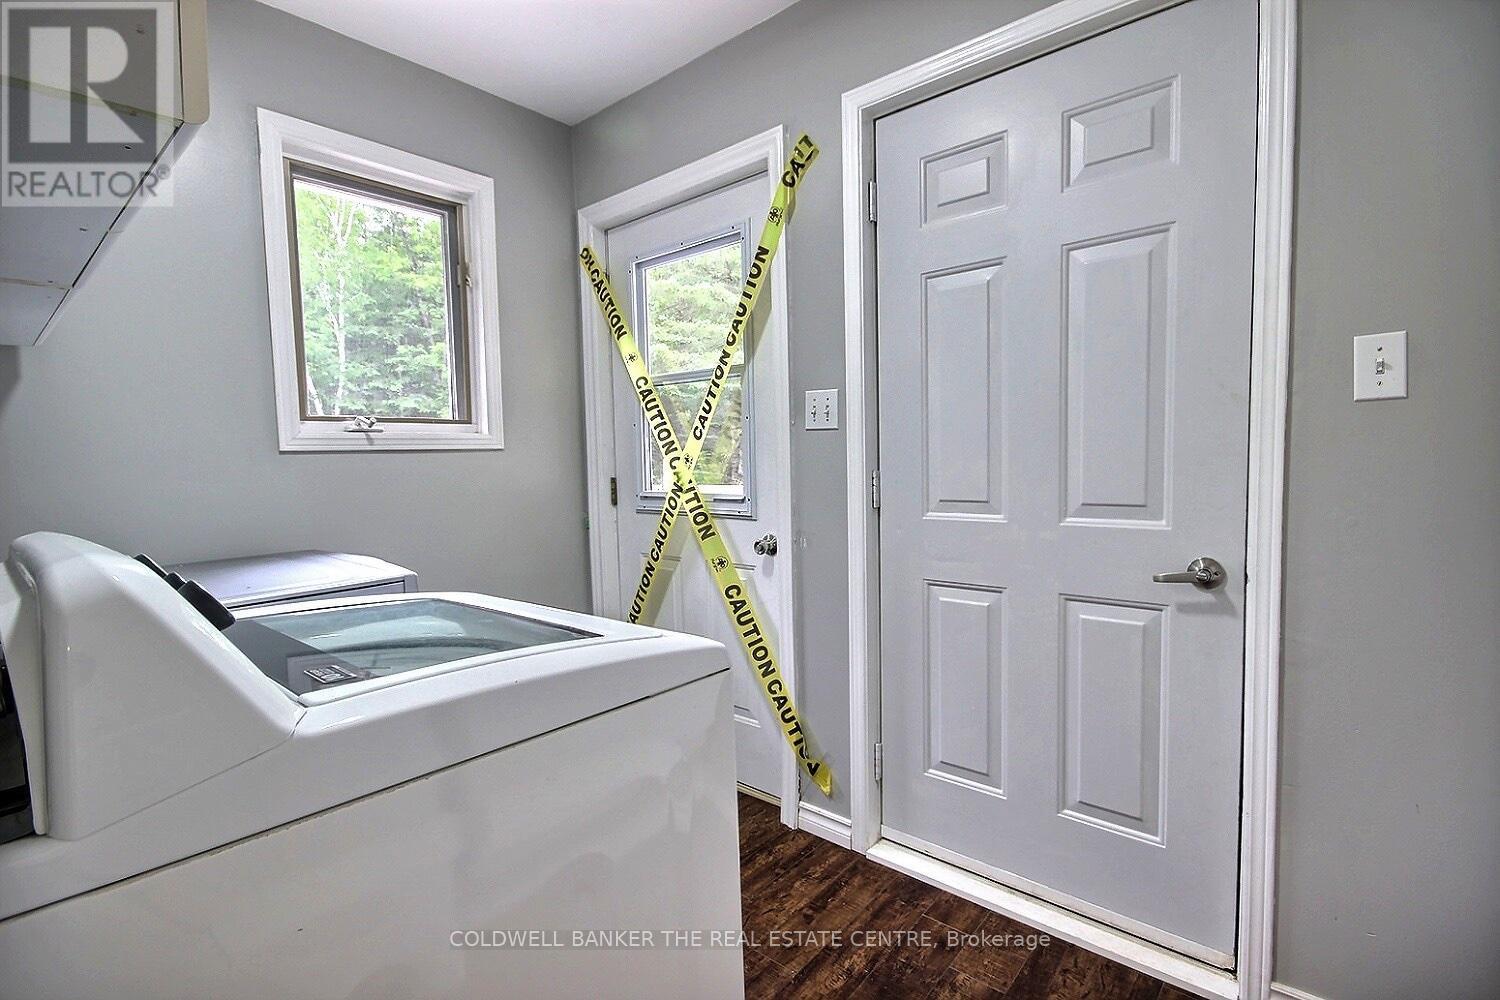
| Main Level | Laundry Room | 1.86 m | 2.83 m | 1.86 m x 2.83 m |
https://www.realtor.ca/real-estate/29919863/63-scarlett-line-oro-medonte-rural-oro-medonte
Contact Us
Contact us for more information

This REALTOR.ca listing content is owned and licensed by REALTOR® members of The Canadian Real Estate Association
The trademarks REALTOR®, REALTORS®, and the REALTOR® logo are controlled by The Canadian Real Estate Association (CREA) and identify real estate professionals who are members of CREA. The trademarks MLS®, Multiple Listing Service® and the associated logos are owned by The Canadian Real Estate Association (CREA) and identify the quality of services provided by real estate professionals who are members of CREA. The trademark DDF® is owned by The Canadian Real Estate Association (CREA) and identifies CREA's Data Distribution Facility (DDF®)
July 13 2026 01:57:41
Toronto Regional Real Estate Board
Coldwell Banker The Real Estate Centre