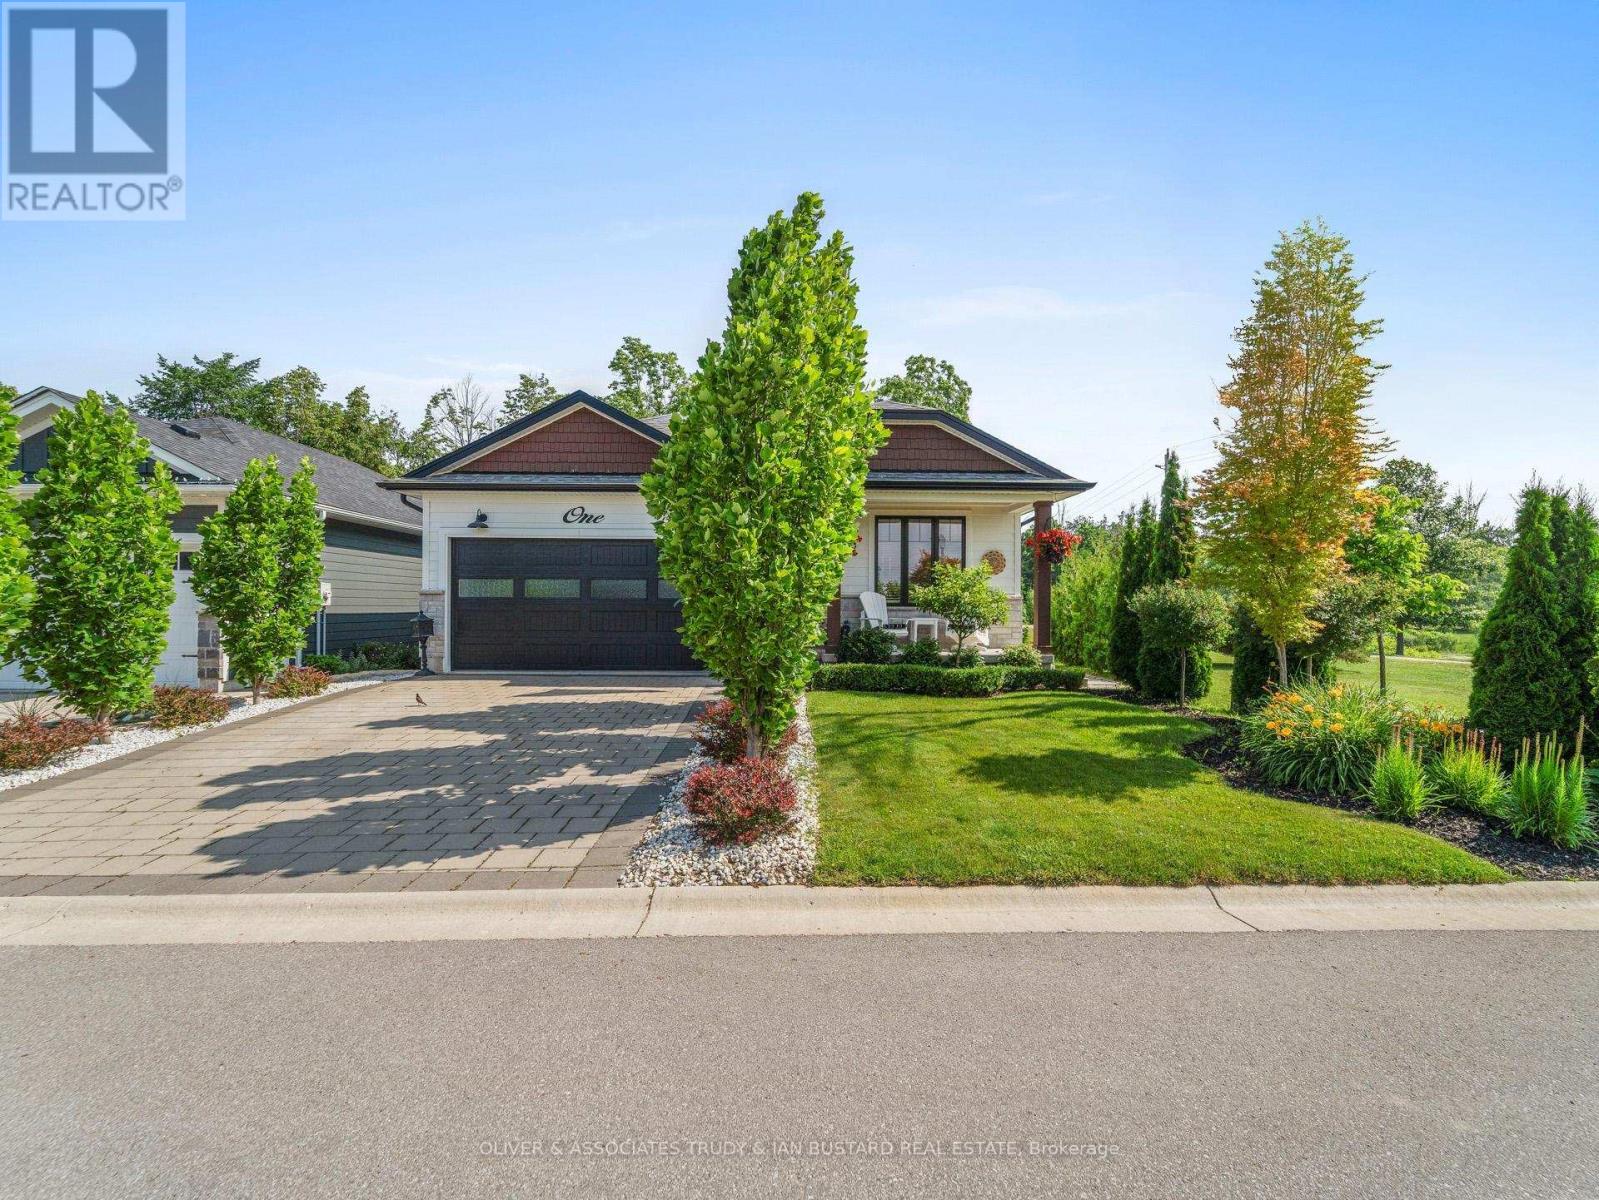
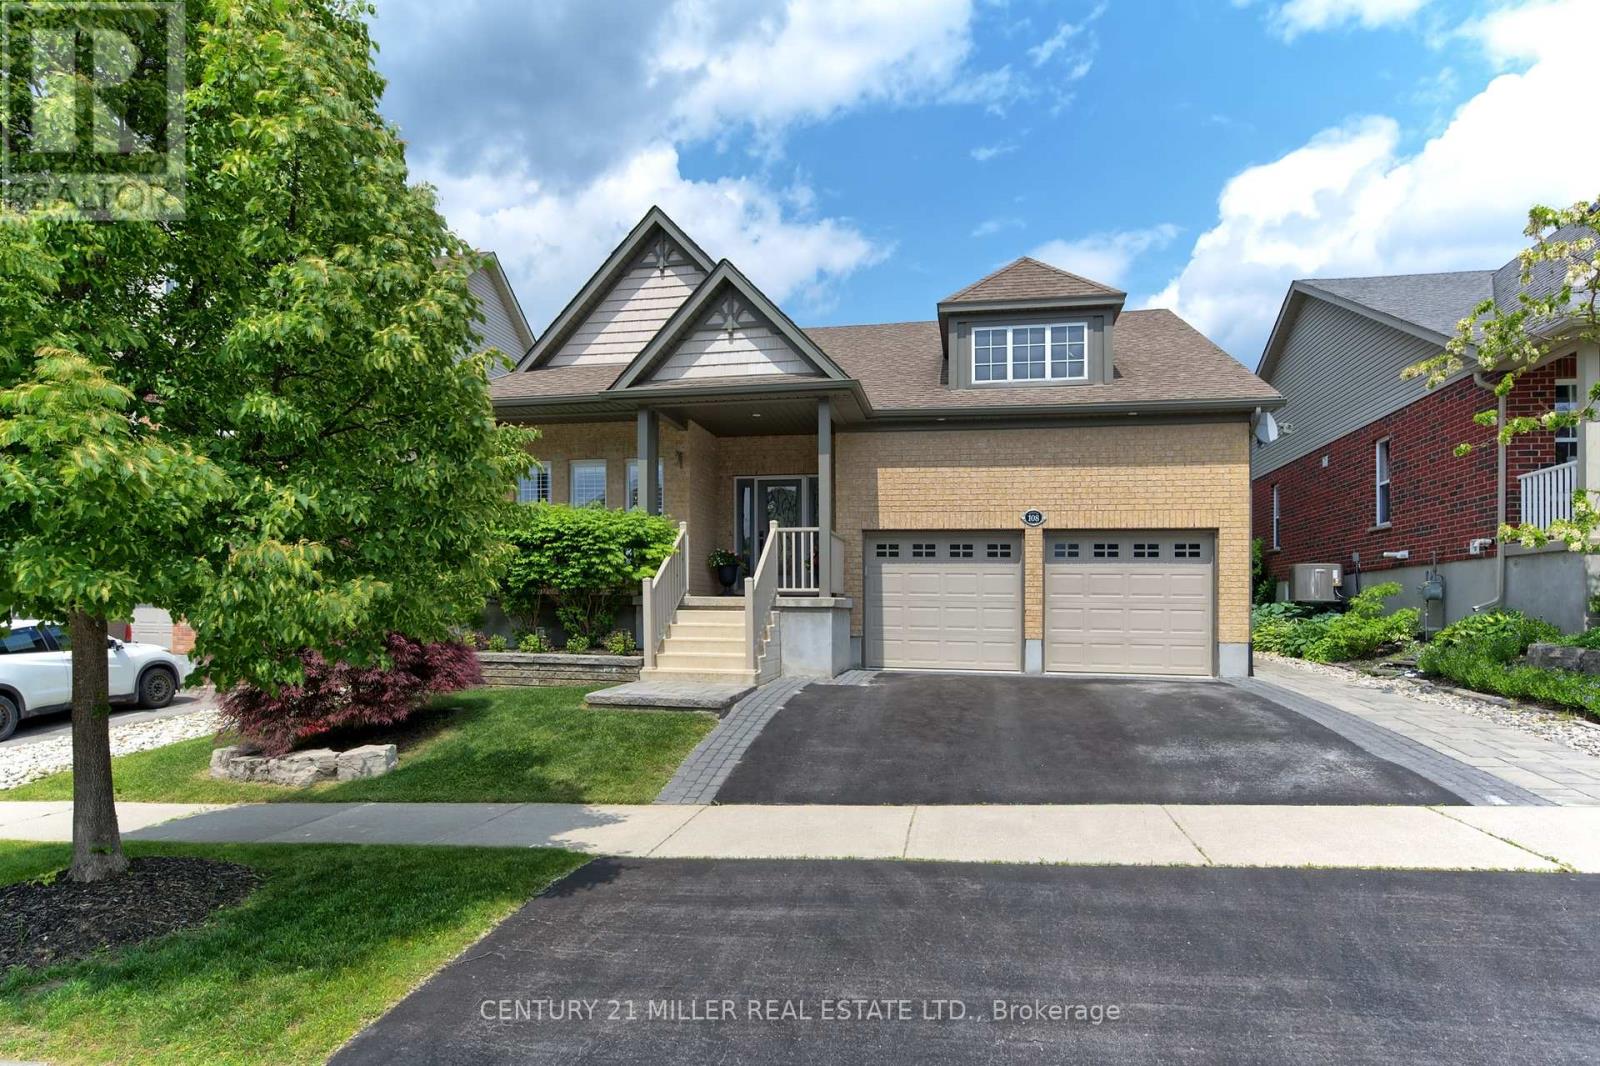
Immaculate Former Model Show Home in Creek Side Place with high end finishes. This stunning 4-bedroom, 3-bathroom bungalow offers 1,541 sq. ft. on the main level plus 1,278 sq. ft. of beautifully finished lower-level living space with large storage room. Ideally located beside open green space and a tranquil pond, this home blends luxury, privacy, and smart design in one exceptional package. Thoughtfully upgraded with over $200,000 in premium features, including an extended kitchen with added cabinetry, built-in coffee maker, microwave, and two-drawer fridge, recirculating pump, roughed in central vacuum. The bright sun room with two-sided fireplace, tray ceilings, and oversized windows creates a warm, inviting atmosphere. Interior highlights also include Toto toilets, custom blinds, and a smartly designed laundry room that connects to the primary walk-in closet for seamless functionality. Step outside to a show stopping composite deck with pergola, three-sided privacy blinds, and a dog door for pet-friendly convenience. The fully fenced, professionally landscaped lot features a fire pit, outdoor shower, Generac generator, gutter guards, and a full irrigation system with 10 drip lines ideal for lawn, gardens, and hanging baskets. Shed has electricity. 30 amp breaker for RV. A rare bonus: the adjacent municipal lot is maintained and enhanced with mature trees planted (with approval) for maximum privacy and scenic enjoyment. This home is a true gem in Creek Side Place move-in ready, meticulously maintained, and built for indoor comfort and outdoor enjoyment. Quick access to downtown and beach is a foot bridge at the end of Creek Side that brings you out at Tim Horton's. Most furniture and outdoor furnishings can be included. Short closing available to enjoy this summer! (id:15069)
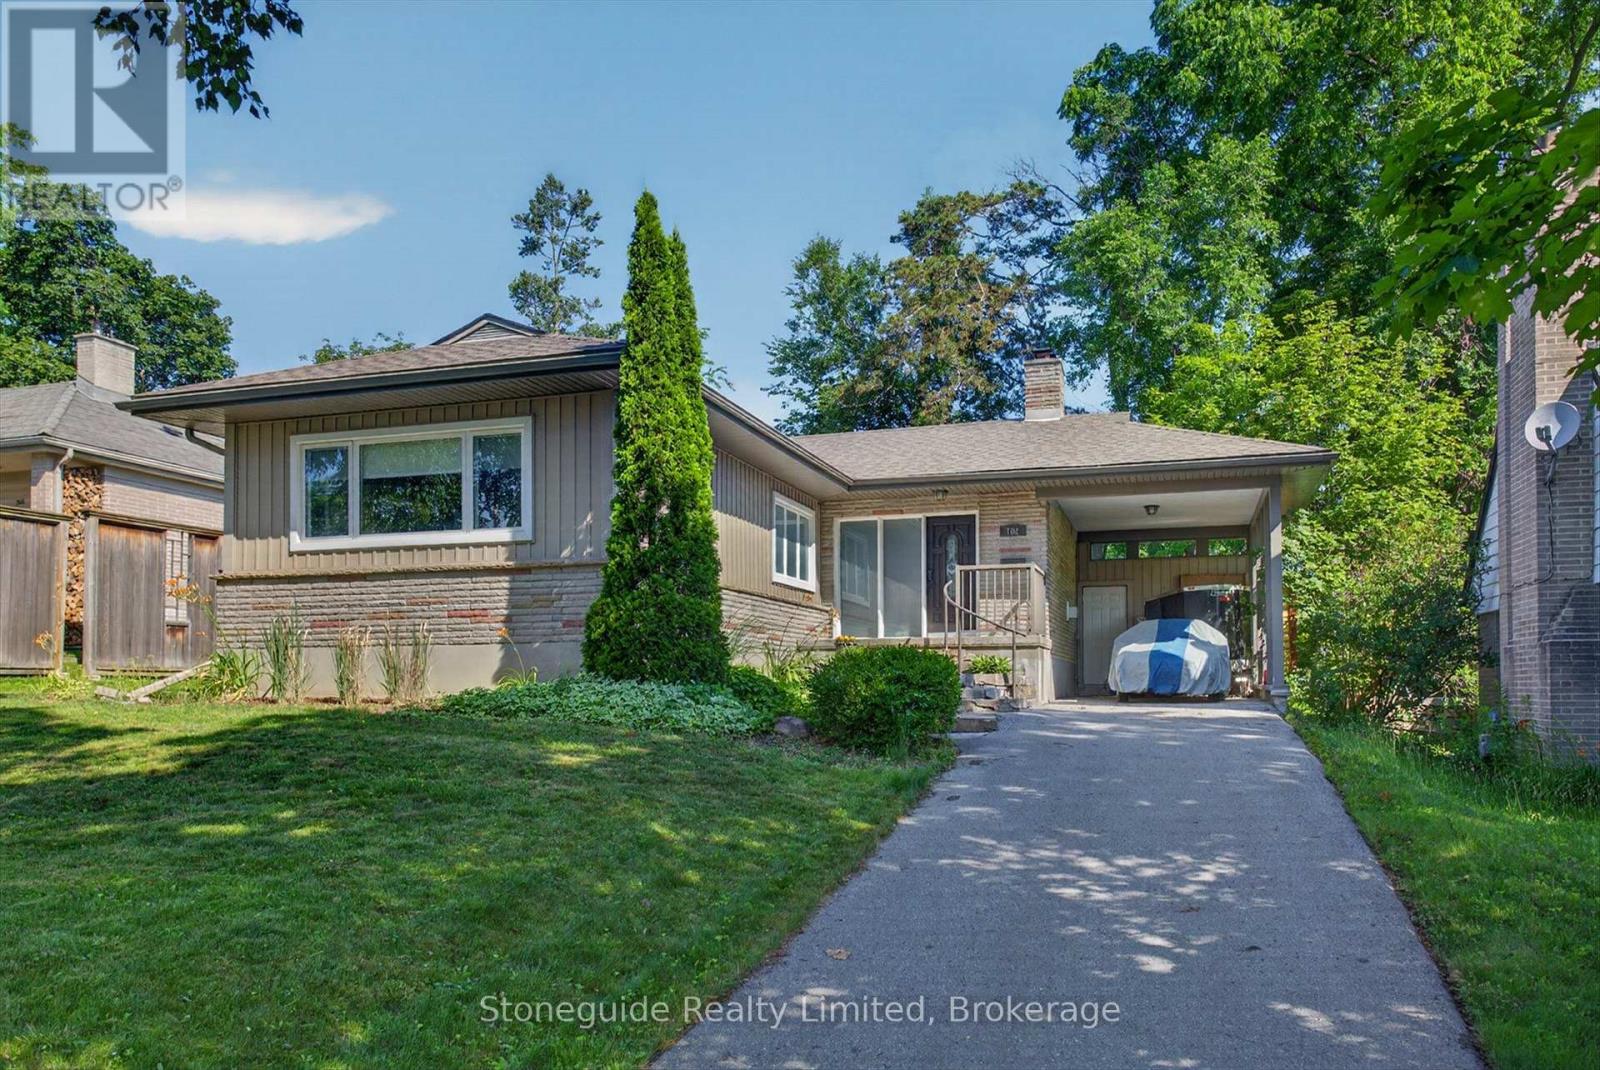
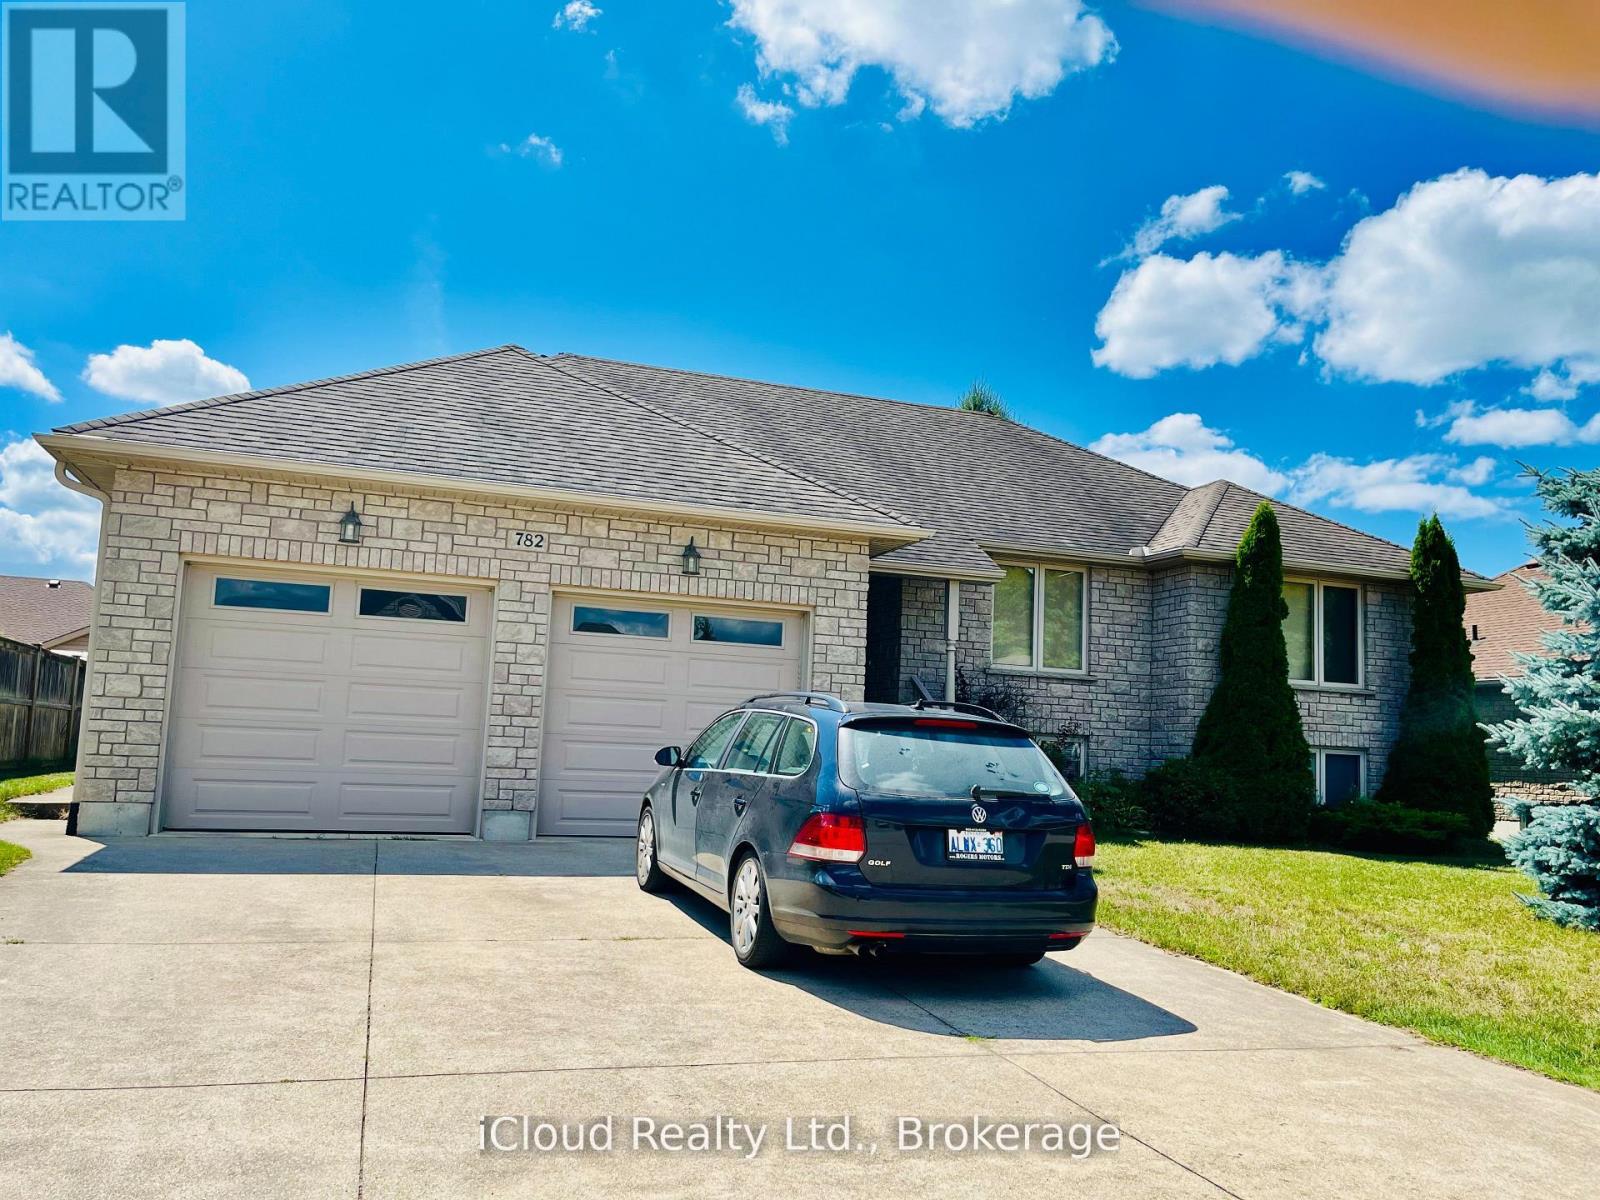
Welcome to 702 Walkerfield Avenue, an immaculate all-brick bungalow in Peterborough's desirable Old West End. Approximately 1400 sq. ft plus a fully finished basement. This move-in ready home offers quality finishes throughout. The bright, open-concept main level features maple hardwood floors, granite countertops, a spacious living area with a gas fireplace, and a kitchen designed for everyday living and entertaining. The home offers 2+1 bedrooms and 3 updated bathrooms, including a beautiful primary suite with a walk-through closet and luxurious ensuite featuring a double vanity and walk-in shower. The fully finished lower level includes a large family room with built-in surround sound for the ultimate home theatre experience, a third bedroom, full bathroom, and plenty of space for a home office, gym, or additional storage. From the attractive armour stone entrance to the exceptional finishes throughout, this home showcases true pride of ownership and is ready for you to move in and enjoy. (id:15069)
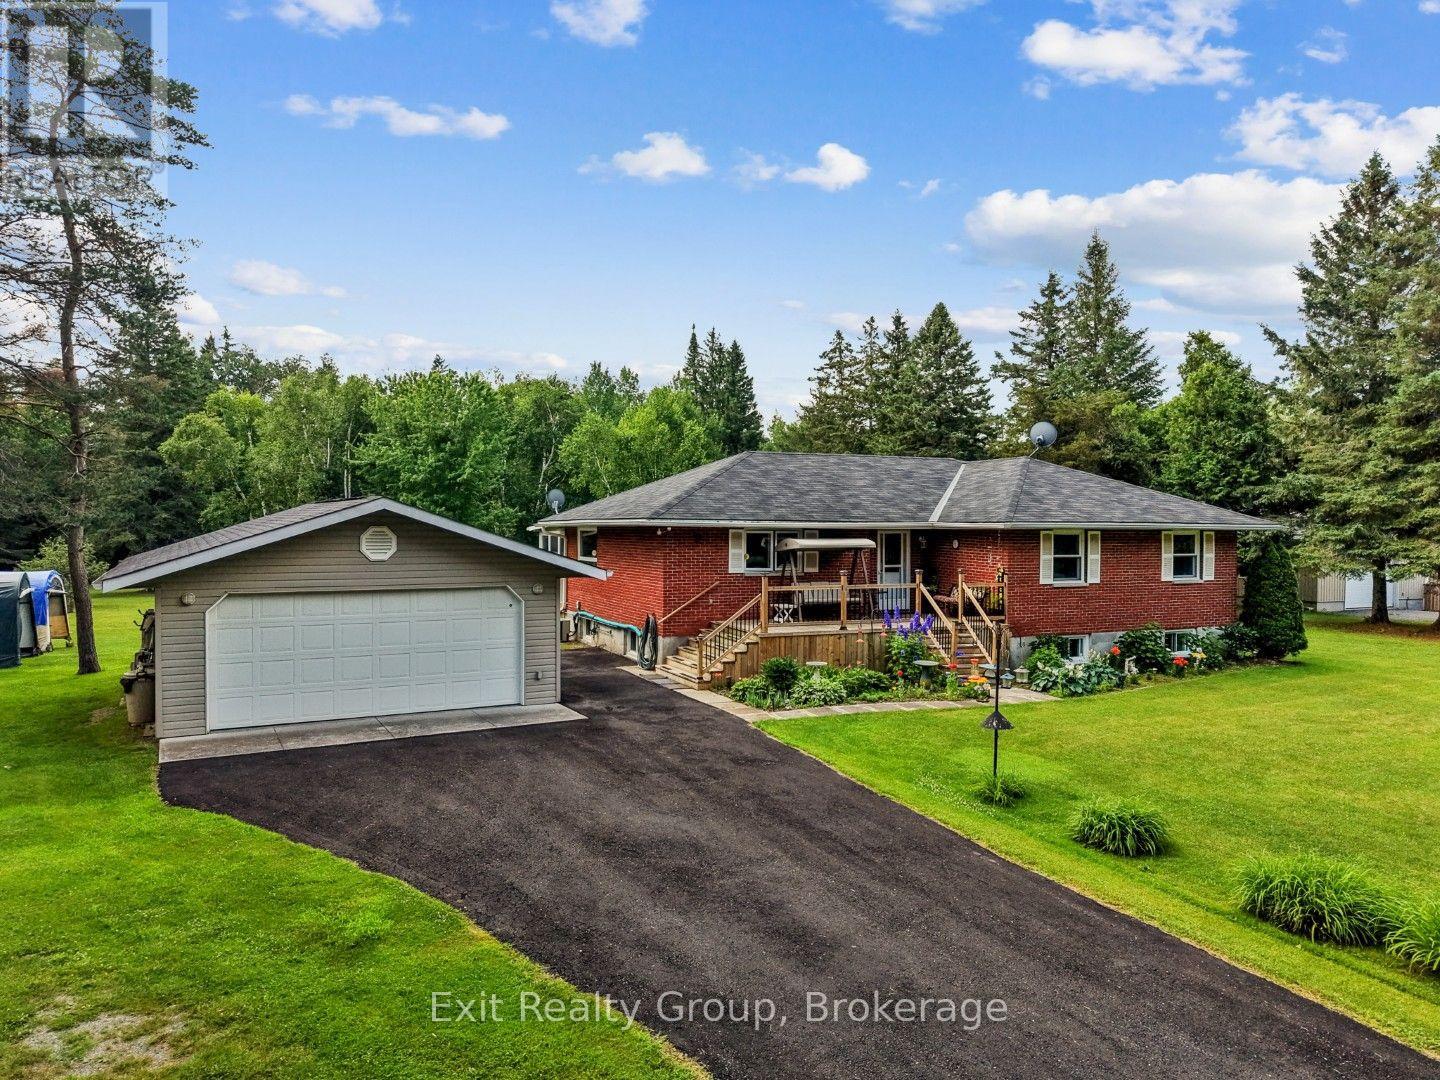
Escape to the peace and quiet of country living without sacrificing convenience! This beautifully maintained brick bungalow sits on 6.5 acres of picturesque, treed land, offering privacy and stunning natural surroundings. The main floor features 3 spacious bedrooms and a full bathroom, complemented by a fully finished basement with 2 additional bedrooms and 2 piece bath - perfect for a growing family or multi-generational living. Enjoy the immaculately landscaped grounds, a 3-season sunroom off the back of the home, and a detached garage offering extra storage or workshop space. A Generac backup generator provides added peace of mind year-round. Located just 30 minutes north of Highway 401, with an easy commute of about an hour to Ajax - the best of country living with practical GTA access. (id:15069)
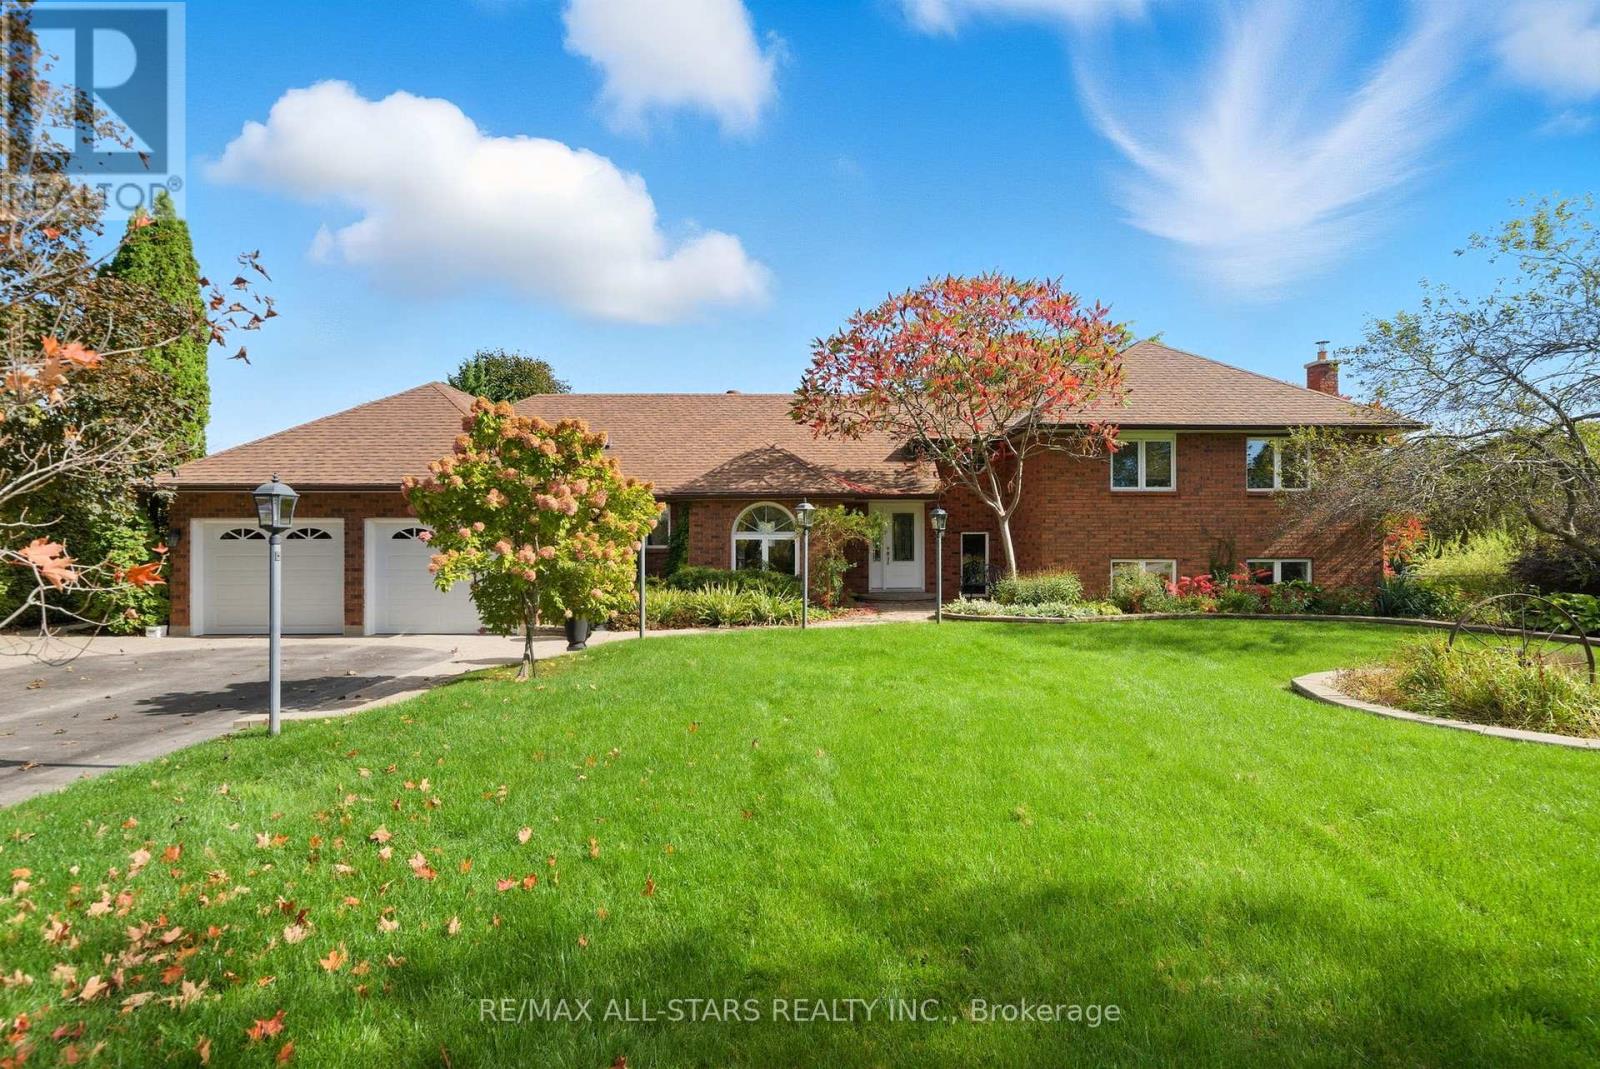
Lovely updated split level all brick home situated on an idyllic park-like lot & views across from Lake Scugog; updated custom kitchen with Wolf, Miele & LG appliances, granite counters- custom electrical built in under cabinets; living room with vaulted tongue & groove wood ceiling and gas fireplace; Franklin wood stove, above grade windows & engineered hardwood in family room; beautiful yard/pool vistas from Primary bedroom with updated 4pc ensuite including heated slate floor & towel rack & walk in shower and bidet; 3 additional bedrooms-one with semi-ensuite, another with Murphy bed. Basement level currently finished with a workshop with storage; storage hall with shelving; hobby room and cantina area with rangehood, industrial size stainless sink, portable dishwasher with butcher block (not connected). Excellent outdoor entertaining and family space complete with remote control awning over patio with auto retract for wind, additional patio off kitchen, fenced-in 18'x42' inground pool; Grill Zebo with gas line connection for BBQ; oversized double car garage with updated/insulated doors, two level attic space and access to the home. Rear property is fenced and backs to fields for tranquility and privacy. Updates include: kitchen +/- 2015; sump pump with battery backup/alarms for sewage ejector; gas furnace & central air +/- 2012; pool liner +/- 2019; pool pump & filter +/- 2020; gas pool heater +/- 2022; winter pool cover 2025; roof shingles +/-2012; Family bath +/-2008; ensuite baths +/- 2017&2018; some updated windows and exterior doors; Telus security system; high speed fibre optic internet (id:15069)
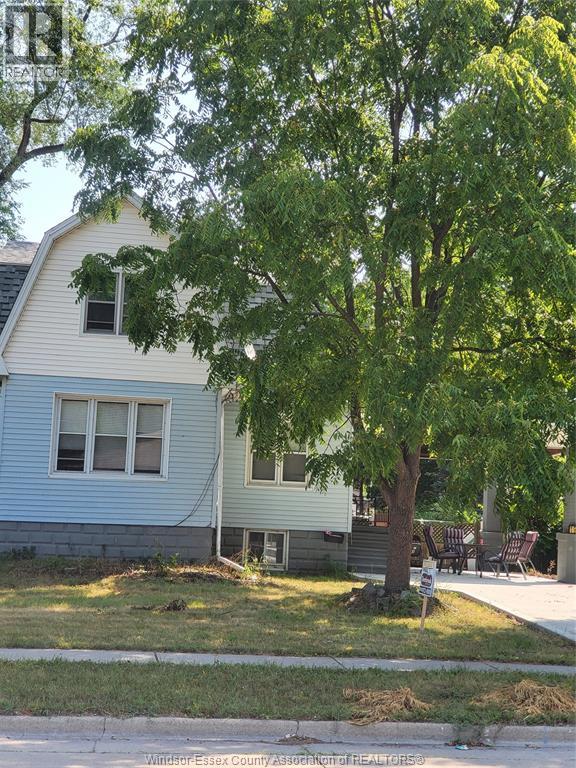
Located on a large fenced lot with a long driveway and carport close to many amenities and transportation. This 1 3/4 cozy home has been renovated and ready to move in! Enjoy cooking in your newly updated kitchen, or soaking in your tub in your updated 4 piece bath. Upper level has 2 carpeted bedrooms and an additional brand new 3 piece bath. Basement features second kitchen, additional bedroom/office and laundry. Updates include new flooring throughout, lighting, plumbing, electrical fixtures and more! Ductless wall units. It could be a good investment property as well. Don't miss out on this beautiful home! (id:15069)
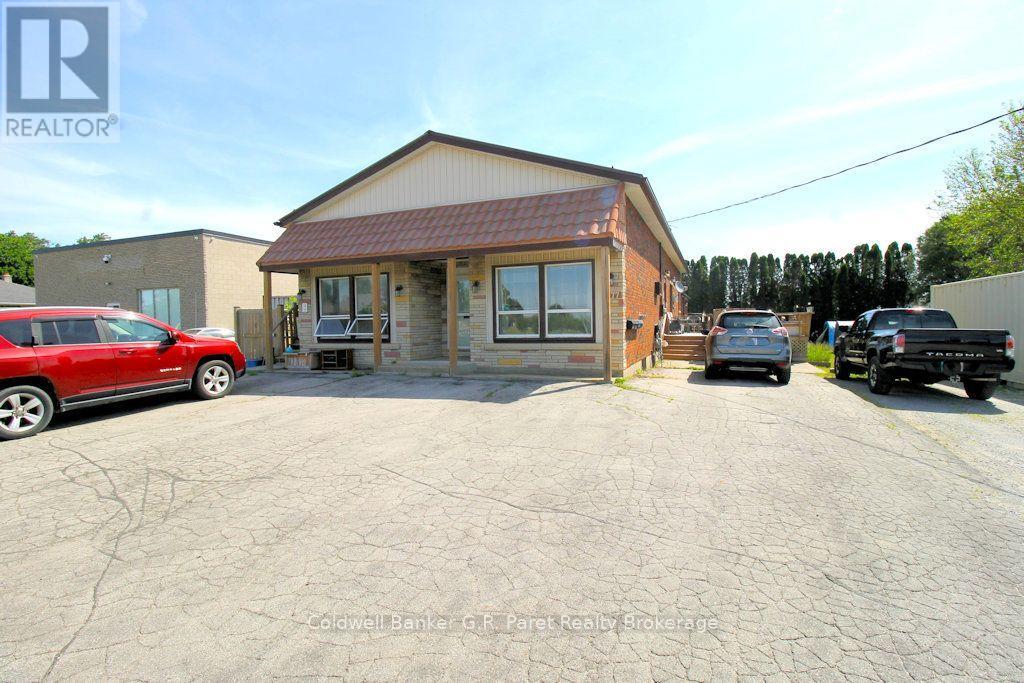
Four Plex in the heart of Delhi. Potential to Sever lot into two parcels creating an abundance of opportunities. 4 units consisting of Three 2 Bedroom Apartments, and One - 1 Bedroom Apartment. Just under 4000 finished sq. ft. total (not including attached storage unit), which includes two upper units and two lower units. Both lower units have separate entrances; Front Lower unit Features a walk up, while the Rear Lower Unit features a walkout to the back patio area through their private workshop. Front Upper unit is vacant allowing new owner to move in, set their own rent, or convert into a store front. Property Features a Newer Drilled Well, Septic System, A Large attached Storage Unit, Gazebo & a Firepit. The Two 'Coverall' Storage units are negotiable. In a Perfect Downtown Location. Leases and Rent Roll Available upon Request. (id:15069)
Welcome to 3656 sq ft of refined living space in Rockwood's coveted Upper Ridge neighbourhood. This fully renovated and redesigned 2+2 bedroom, 3-bath bungalow is a masterclass in transitional elegance. Set on beautifully landscaped lot with natural stone accents and mixed perennial gardens, the home makes an immediate impression with its grand front portico + commanding curb appeal. Inside, white oak flooring, custom millwork+ warm marbled stone details carry throughout a bright, flowing layout that seamlessly connects the main living areas. At the heart of the home is a chef's kitchen with an oversized island, high-end finishes + direct access to a generous rear patio-ideal for entertaining. The adjacent family room, anchored by a floor-to-ceiling stone fireplace, offers the perfect spot to gather. A stylish mudroom with laundry and interior garage access adds to everyday convenience. The private primary suite is a serene retreat with a sitting area, custom walk-in + spa-like ensuite. A second bedroom enjoys exclusive use of a beautifully appointed main bath. The fully finished lower level extends the living space w/a well-equipped wet bar, games area + a cozy rec room with a stone-clad fireplace.Two additional bedrooms, a luxe full bath with air-jetted soaker tub, second laundry room + flex space complete the lower level. Out back, an expansive stone patio spans the width of the home, framed by beautiful low-maintenance landscaping-perfect for summer gatherings or quiet evenings outdoors. A seamless blend of sophistication + comfort, this home is ideal for right-sizers and families seeking elevated single-floor living in the heart of Rockwood. Short drive to Guelph + local highways. (id:15069)
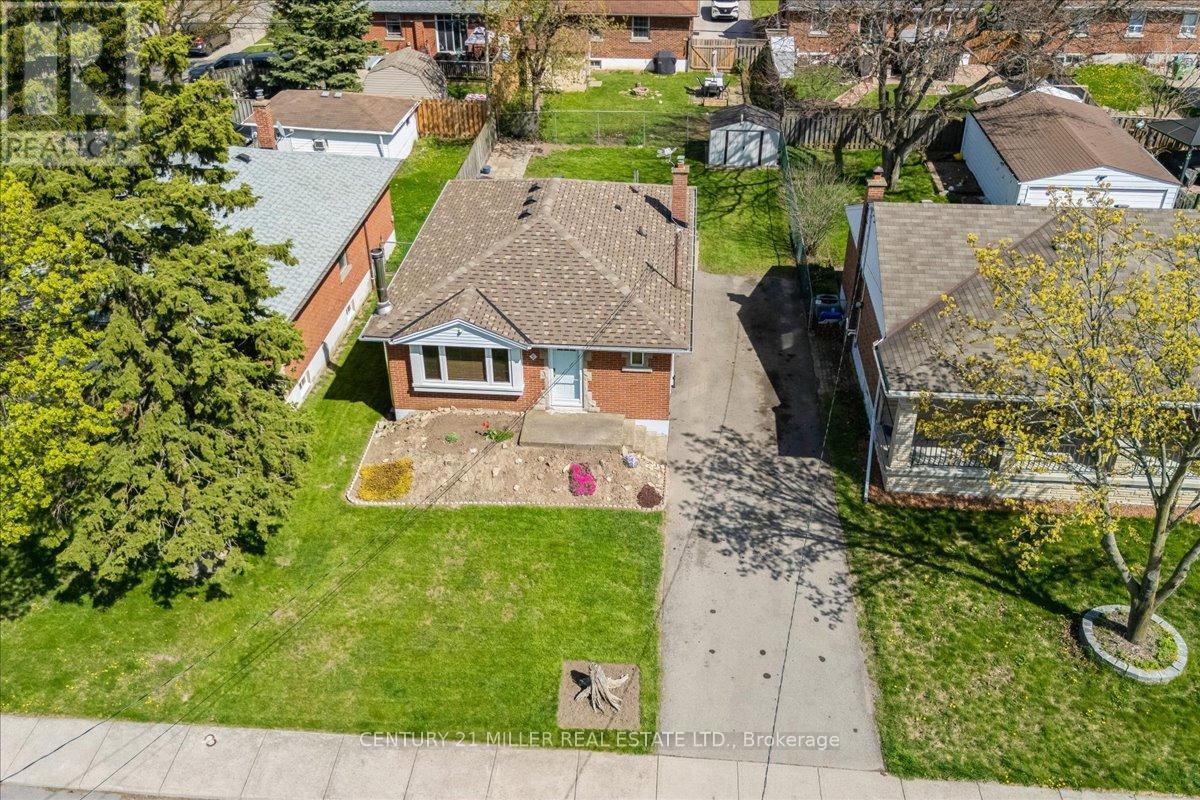
Welcome to this well-maintained bungalow on a premium 44' x 100' lot in Hamilton's desirable Hampton Heights neighbourhood. Located on a quiet, family-friendly street, this home offers a practical layout with hardwood flooring throughout the main level, including all three bedrooms. The bright main floor features a spacious living room, a functional kitchen complete with fridge, stove, and microwave, three well-proportioned bedrooms, and a 4-piece bathroom. A separate side entrance leads to the finished lower level, offering a large recreation room with a cozy wood stove, a fourth bedroom, laundry area, and excellent in-law suite potential. Outside, enjoy a fully fenced backyard and a private driveway with parking for up to four vehicles. Additional features include an owned hot water heater, reverse osmosis water system, and security system. Recent updates include a new fence (2026), roof (2019), windows and doors (2019), and A/C (2019). Conveniently located close to parks, schools, recreation centres, shopping, public transit, Red Hill Valley Parkway, and within walking distance to Mountain Brow. (id:15069)
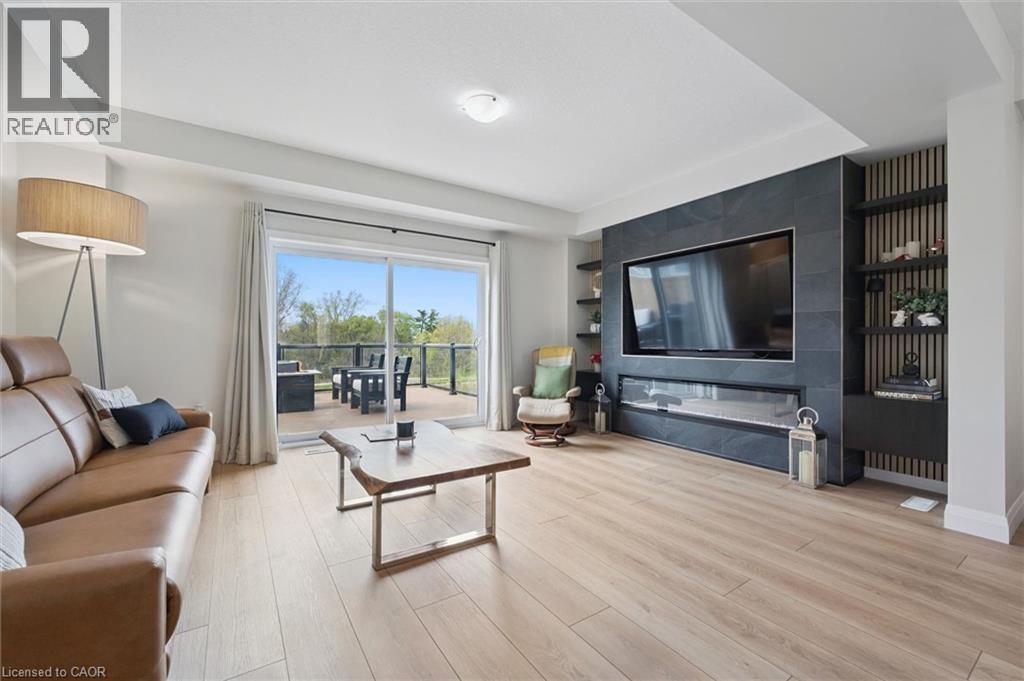
Skip the standard townhouse layout for a home that feels intentionally designed. Built in 2019, this 1,913 sq. ft. freehold townhome in Doon South offers a functional, open-concept main floor anchored by a custom fireplace with sleek built-in shelving and a carpet-free design. The kitchen is built for both efficiency and hosting, equipped with quartz countertops, a massive centre island, a walk-in pantry, and a smart fridge. The interior sophistication is matched by a premium outdoor setting. The main floor walks out to a private deck featuring glass railings, offering a clear view of the peaceful pond and greenbelt behind the property. This quiet luxury offers a peaceful backdrop for morning coffee or evening downtime, providing a sense of space and privacy rarely found in a townhome. The floor plan is tailored for modern living, featuring a dedicated second-floor family room and three spacious bedrooms. The primary suite is a genuine retreat, complete with dual walk-in closets and an ensuite with a double-sink vanity. For even more flexible space, the fully finished walk-out basement serves as a lifestyle pivot, currently utilized as a large recreation room, home office, and gym. Practical features include four total bathrooms, an attached garage, and a deep 109-foot lot. This location is a commuter’s ideal with easy 401 access, while remaining steps away from the Wyldwoods conservation trails and top-rated schools including Brigadoon, Doon Public, and Huron Heights Secondary. This property offers a turn-key blend of modern convenience and natural serenity. (id:15069)
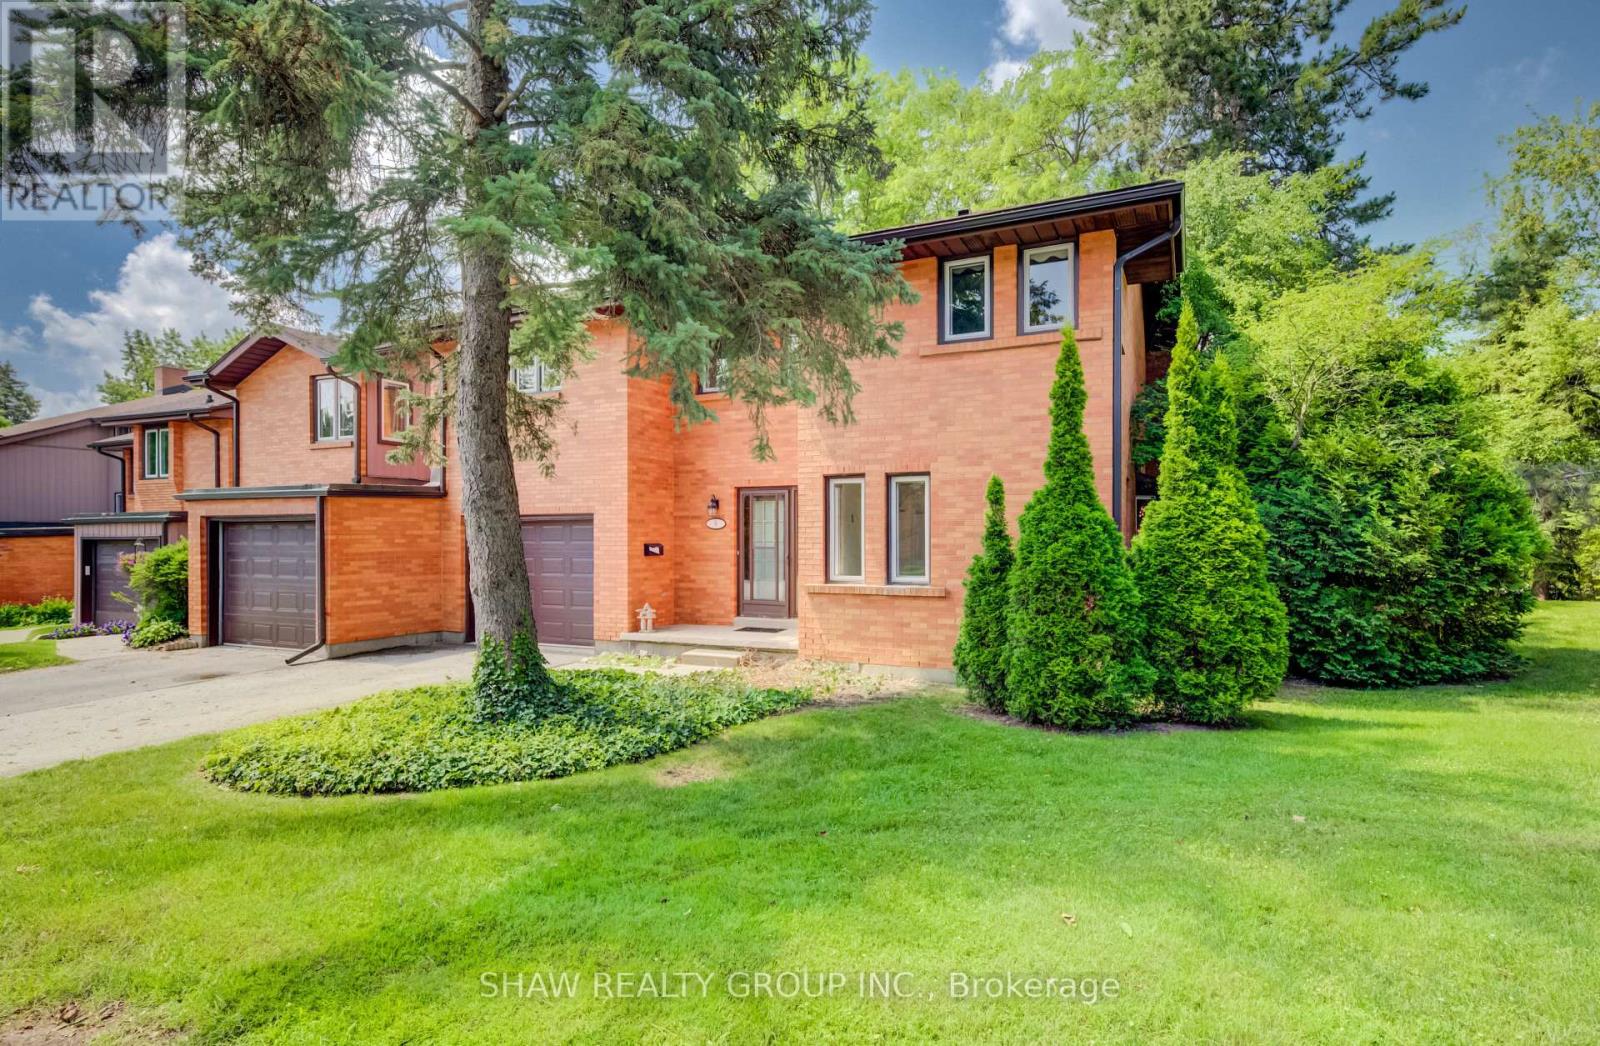
Welcome to 206 Candlewood, an executive-style, end unit, townhome nestled in one of Waterloo's most desirable neighbourhoods. Offering over 1800 square feet of finished comfortable, purposeful design and a basement with additional storage space, this home is spacious and is ideal for everyday life. The impressive living room is highlighted by a large layout and a vaulted ceiling, creating an open, airy atmosphere filled with natural light. With two generous living areas, there's plenty of room for entertaining, relaxing, or accommodating a growing family. The primary bedroom includes a private ensuite and is complemented by two additional spacious bedrooms and two additional bathrooms, offering comfort and convenience. The walkout lower level provides seamless access to the generously sized backyard, a rare feature for townhome living and an ideal space for children, pets, gardening, or enjoying summer evenings outdoors. With abundant storage throughout and a thoughtfully designed floor plan, this home offers the perfect balance of functionality and flexibility. Whether you're looking for a move in ready home or one where you can add your own personal style and updates over time, 206 Candlewood presents an exceptional opportunity to build equity in a fantastic location. Don't miss your chance to own a wonderful home in one of Waterloo's most sought-after communities. (id:15069)
This is a remarkable one of a kind 3+3 bedroom luxury home, all around stone construction, complete with a full in-law suite and all above ground windows in the lower level basement. Note the high ceilings on main level. Primary bedroom features a luxury 4pc bath with a separate shower and inviting Jacuzzi tub, a large double closet and upgraded quality broadloom. Spacious modern kitchen with centre island cabinets overlooking breakfast area with a large bay window and sliding door walk-out to a large cedar deck and treed backyard. Gleaming hardwood floors compliment the open-concept Living/Dining rooms with a gas fireplace. The large laundry room features an upgraded washer/dryer, ceramic floor and an extra walk-out to the garage level. High garage features 2 large doors with garage door openers. The large concrete driveway parks 6 cars. Rare 74'ft frontage also adds extra value. Includes all furnishings makes this home ready to move in and enjoy. This is truly a very rare fine - do not miss it! (id:15069)
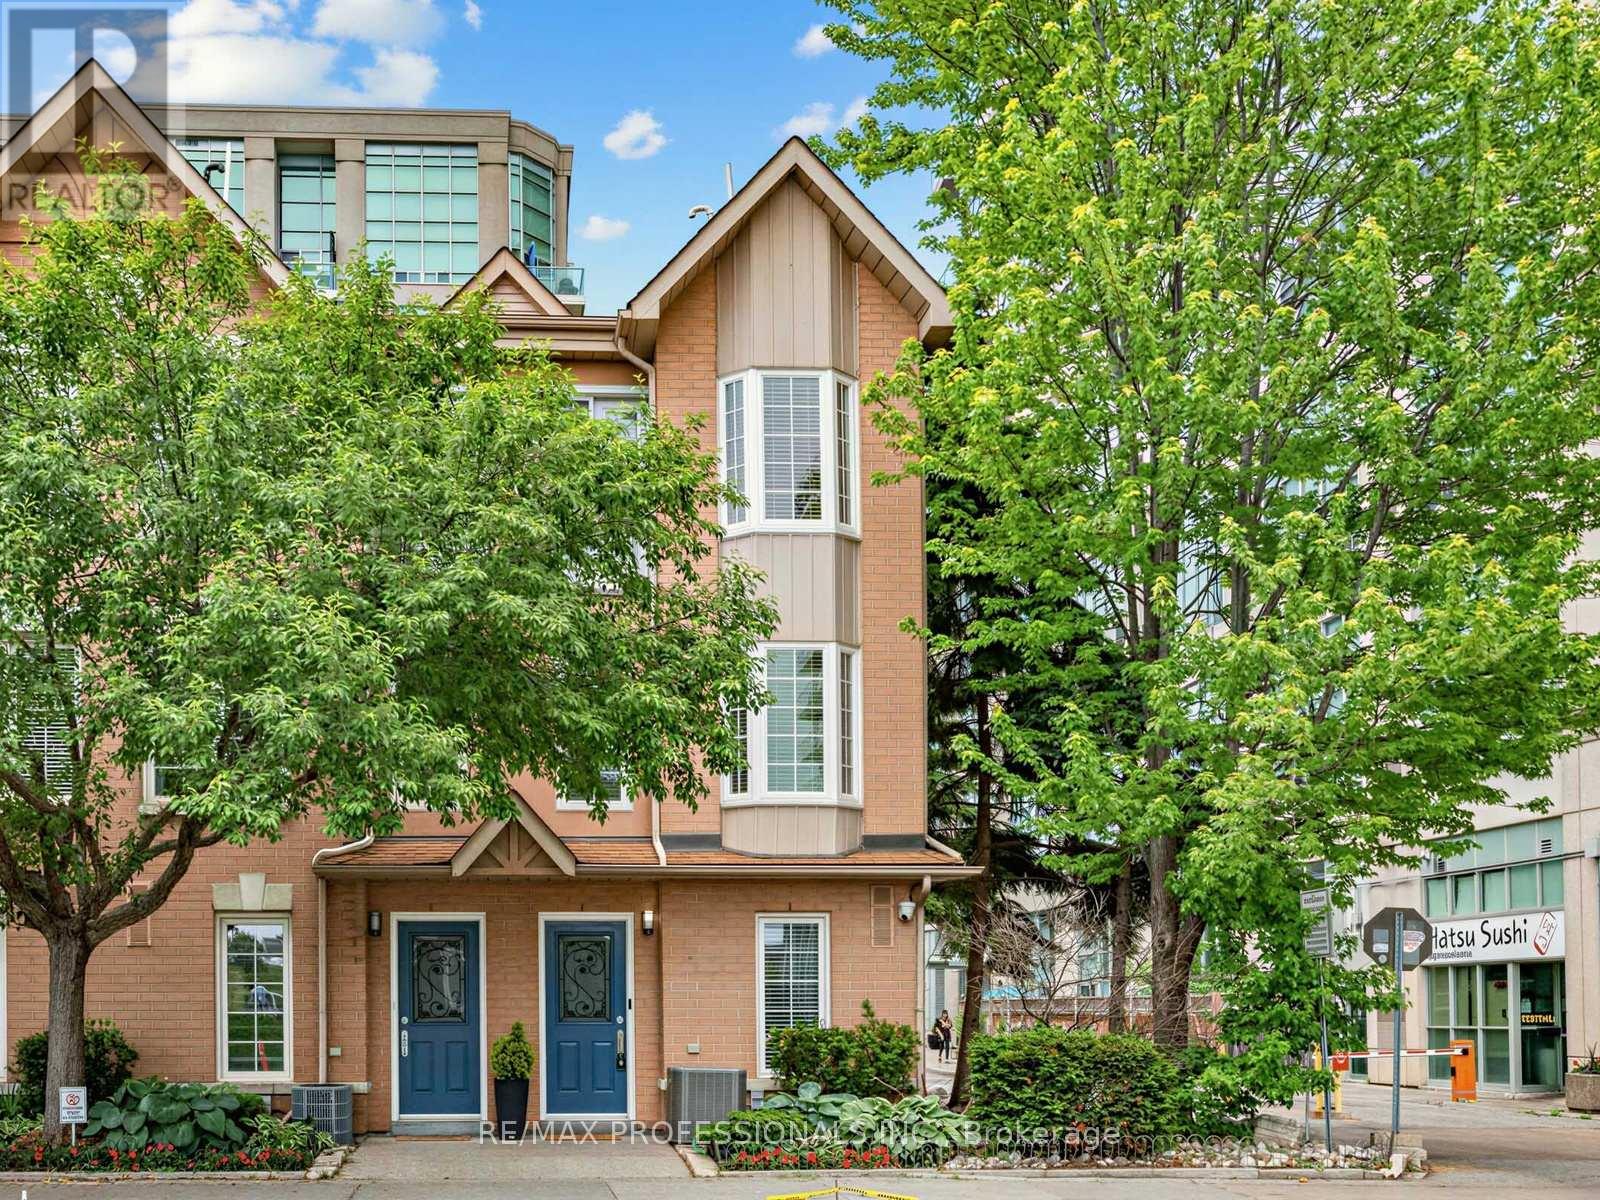
Welcome to this updated, executive townhome-a bright, south-facing end unit that boasts over 1,450 square feet of beautifully designed living space, large windows, direct street access, and all the room you've been searching for. Step inside to discover a spacious main floor featuring a full-size kitchen, generous dining area, and an inviting living room anchored by a cozy gas fireplace and modern potlights. Sliding doors open onto your private patio with a direct gas BBQ hookup-perfect for effortless summer entertaining and the feel of a semi-detached home. Upstairs, you'll find two well-proportioned bedrooms and a full bathroom, while the entire third floor is reserved for an impressive primary retreat. Enjoy the privacy of your own level, complete with a spacious bedroom, ensuite bath, and a versatile bonus room-ideal for a home office, dressing room, nursery, gym, reading nook, or whatever suits your lifestyle. The lower level provides a convenient powder room, additional flex space, and direct access to a large underground parking spot. Best of all, enjoy low maintenance fees that are hard to find for a home of this size, including gated entry, alarm system (not EMS monitored), visitor parking, bike storage, snow removal, landscaping, windows, doors, roof, as well as annual window cleaning. Directly across from a large park featuring a running track, splash-pad, playground, and off-leash dog area. You're just minutes from the waterfront, scenic trails, local restaurants, shops, and the Mimico GO Station for a quick and convenient commute downtown. This townhome offers the space of a house with the ease of condo living, making it a fantastic opportunity in one of South Etobicoke's most sought-after communities. Maintenance fee covers: Water, Building Insurance, Common Elements (Gated entry, visitors parking, bike storage, built-in alarm system (not EMS monitored), snow removal, landscaping, as well as annual garage and window cleaning). (id:15069)