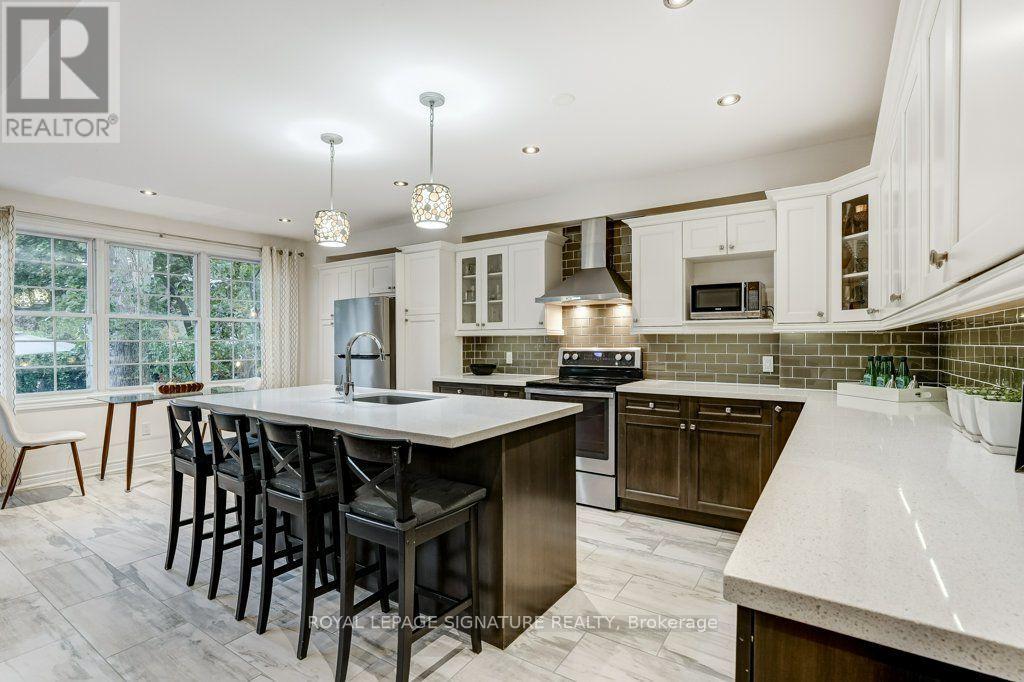
MOVE IN READY! Model Home by Tarion Award-Winning Parry Homes in the Brand New Timber Ridge Subdivision in Lucan. Parry Homes is excited to be returning to the thriving community of Lucan, Ontario, bringing their exceptional craftsmanship and award-winning home designs to the highly anticipated Timber Ridge subdivision. Introducing The Matthew, a beautifully designed two-storey home that combines modern style with functional living spaces ideal for today's families. The main floor showcases a stunning great room with a vaulted ceiling that creates a bright and welcoming atmosphere. The thoughtfully designed custom kitchen features a large island, corner pantry, and quality finishes, making it perfect for both entertaining and everyday living. Durable luxury vinyl plank flooring flows throughout the entire main level. The second floor offers a spacious primary suite complete with a walk-in closet and a well-appointed ensuite featuring double sinks, a tiled shower, and a relaxing soaker tub. Two additional generously sized bedrooms, a convenient second-floor laundry room, and a 4-piece bathroom complete the upper level. Additional highlights include a two-car attached garage with inside entry and the quality construction that Parry Homes is known for. Located in the brand new Timber Ridge subdivision, this home represents an exciting opportunity to become part of one of Lucan's newest and fastest growing neighbourhoods. Price includes Tarion Warranty, Property Survey, Concrete Driveway, and Sod in yard. Taxes and assessed value to be determined. PRICE REFLECTS THE HST REBATE. (id:15069)
TO BE BUILT! Cannon Homes proudly presents The Freeport II, an expertly designed 4-bedroom home offering just over 2,000 sq. ft. of bright, modern living space in the desirable Ausable Bluffs community of Ailsa Craig. With thoughtful planning, quality finishes, and the ability to personalize your selections, this home is ideal for families looking to build something truly special. The main level features an open-concept kitchen, dining area, and great room-perfect for gatherings, entertaining, or cozy evenings at home. Upstairs, you will find a highly functional layout with four spacious bedrooms, all including their own walk-in closets - a rare & impressive feature that adds tremendous storage & convenience. The upper-level laundry brings everyday practicality to the forefront, making family living easier and more efficient. But the true standout is the exceptional oversized garage. Designed with real-life needs in mind, this impressive space features two 10-foot garage doors leading into a 23.6' x 24' garage, offering room for two full-size pickup trucks, workshop space, tools, equipment, or recreational storage. Whether you are a contractor, hobbyist, or someone who simply needs space, this garage delivers unmatched value. The Freeport II in Ausable Bluffs offers the perfect balance of small-town living with easy access to London, Grand Bend, and surrounding amenities. Includes Tarion Warranty & sodded lot. Taxes & Assessed Value yet to be determined. List price reflects the Government HST rebate. HST included with all applicable rebates assigned to the Builder. Price is contingent on Buyer eligibility and rebate implementation. (id:15069)
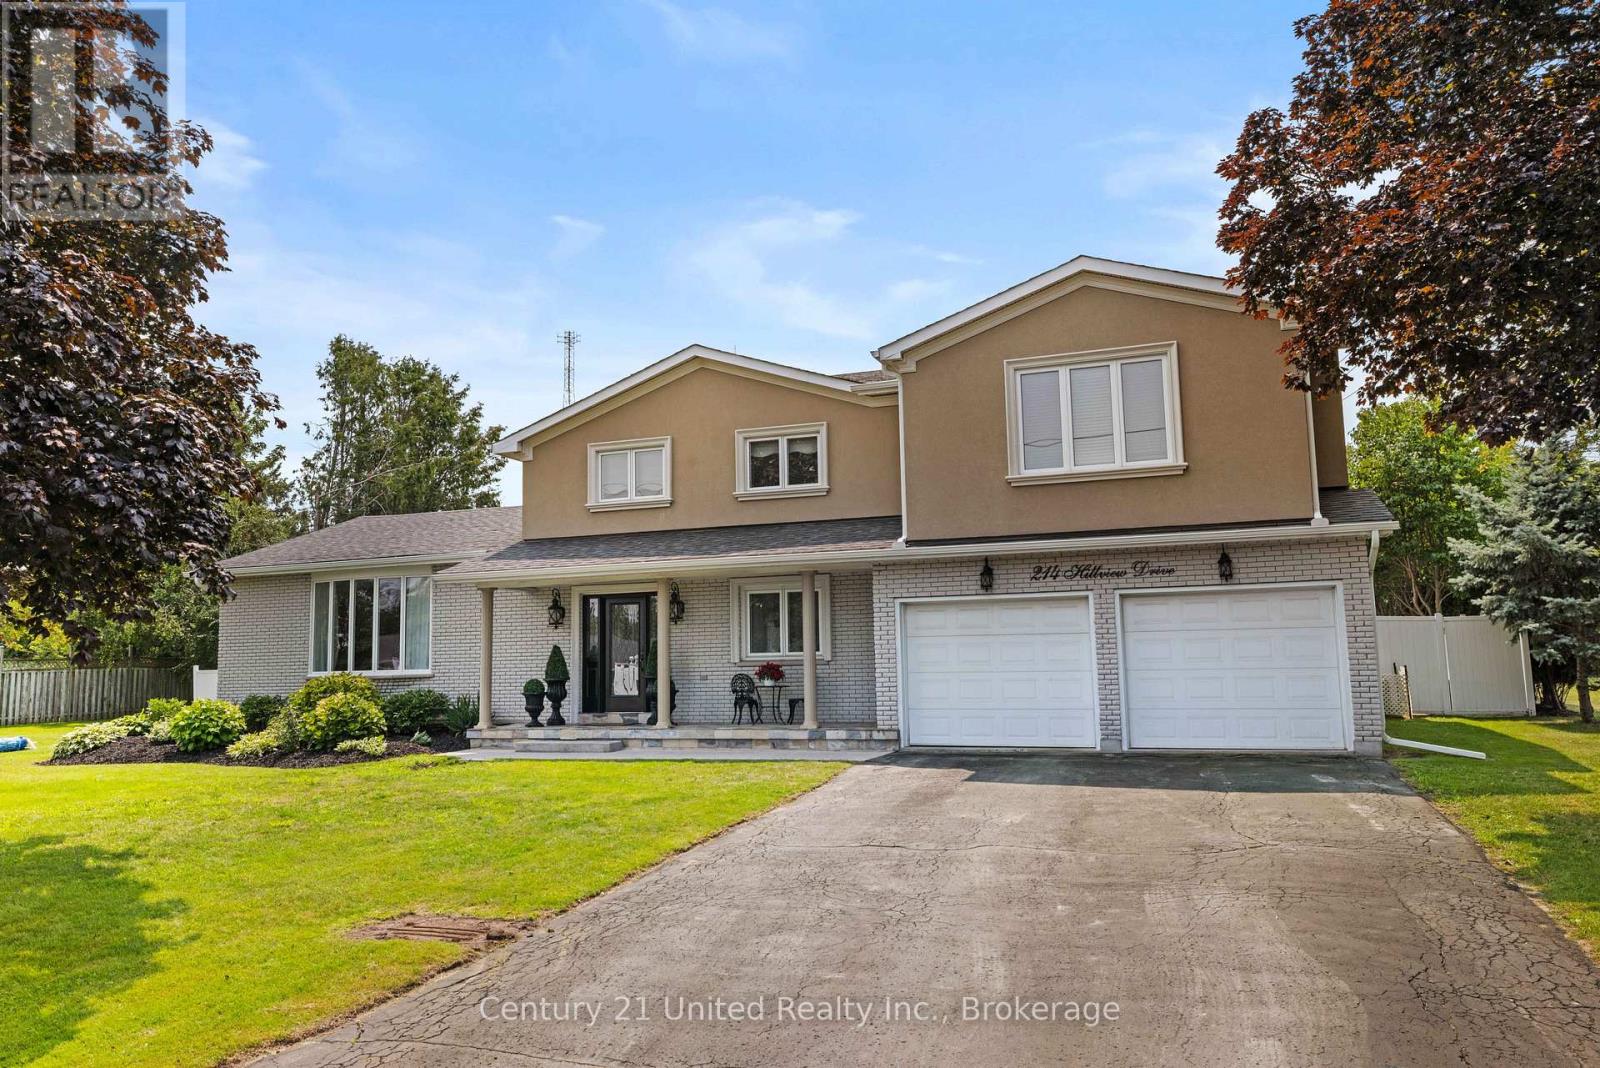
Welcome to this impressive 2-storey family home, perfectly set on an almost half-acre, beautifully manicured lot in Peterborough's North End. Offering an exceptional combination of space, privacy, and convenience, this 4-bedroom, 3-bathroom home features a backyard oasis with Complete Privacy, a Mature Tree Canopy, and Zero Through-Traffic-creating a peaceful setting and an ideal place for children to play. Inside, the layout offers a spacious kitchen and generously sized principal rooms, providing plenty of room for both everyday family life and entertaining. A double car garage adds valuable parking and storage, while numerous recently upgraded mechanicals provide added comfort and peace of mind. The fully fenced backyard is truly the highlight, surrounded by mature trees that create an incredible sense of seclusion. At the centre of it all, the stunning inground pool and expansive stamped concrete patio create the ultimate summer retreat for relaxing, entertaining, and making memories. A rare opportunity to enjoy this much privacy and outdoor space while remaining just steps from public transit, grocery shopping, and all the amenities the North End has to offer! (id:15069)
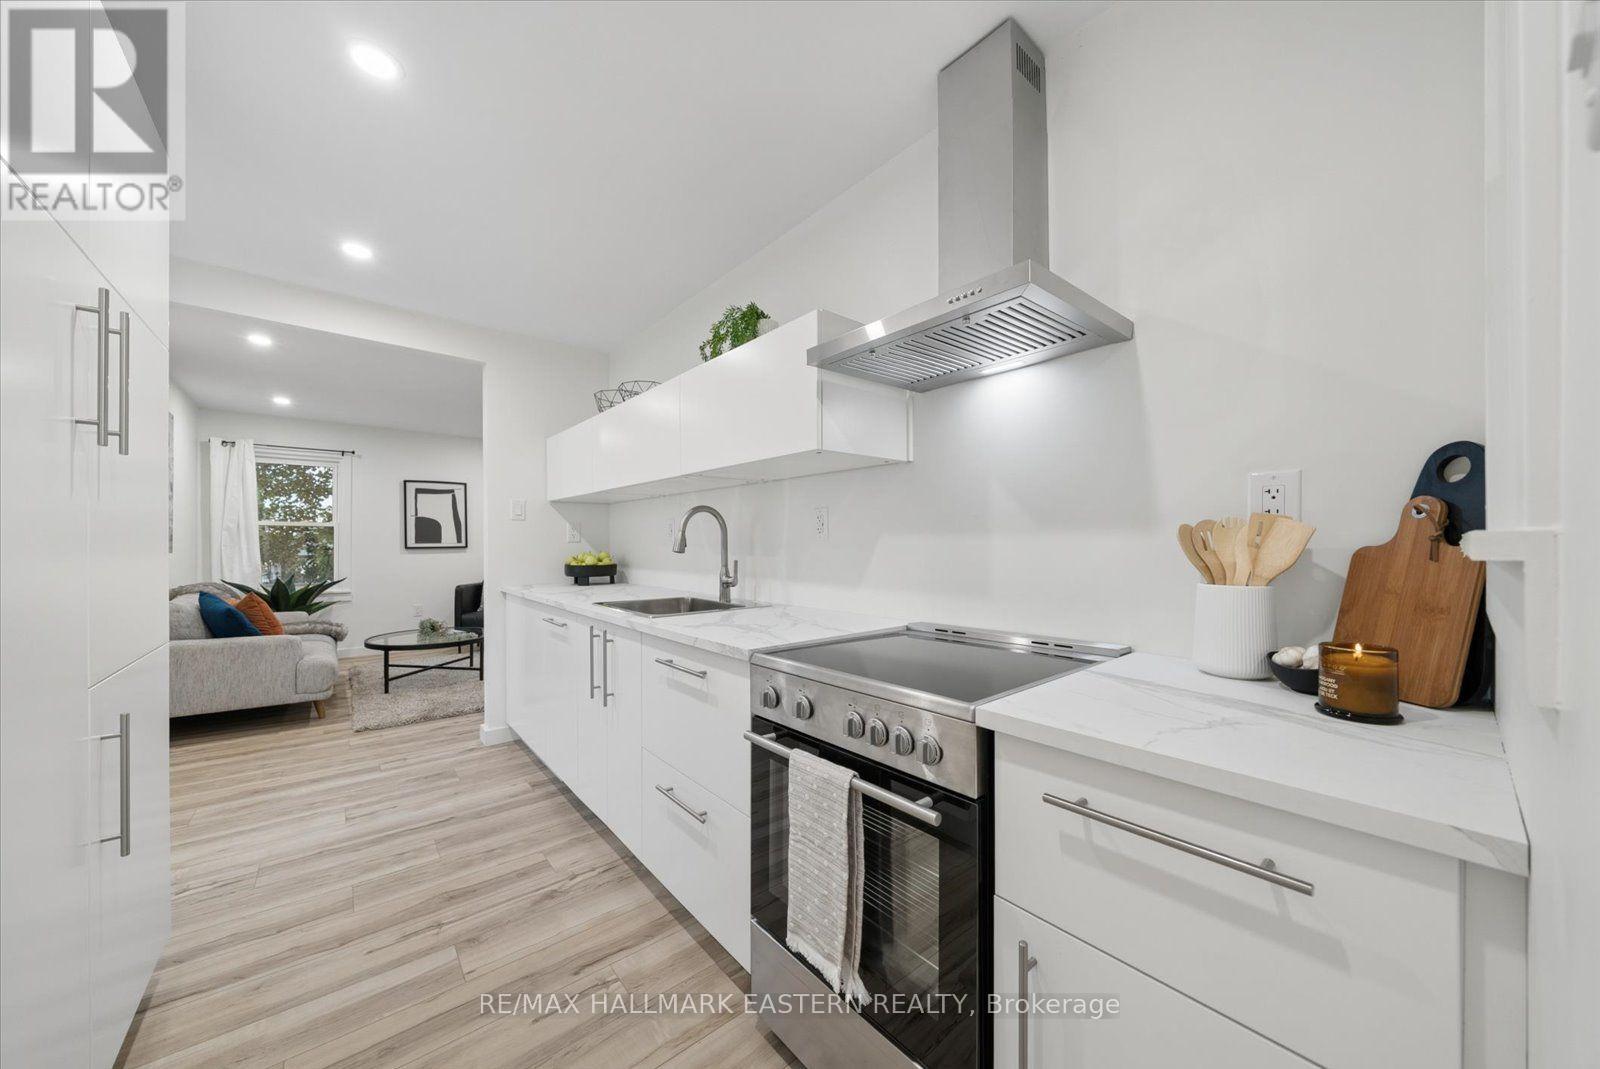
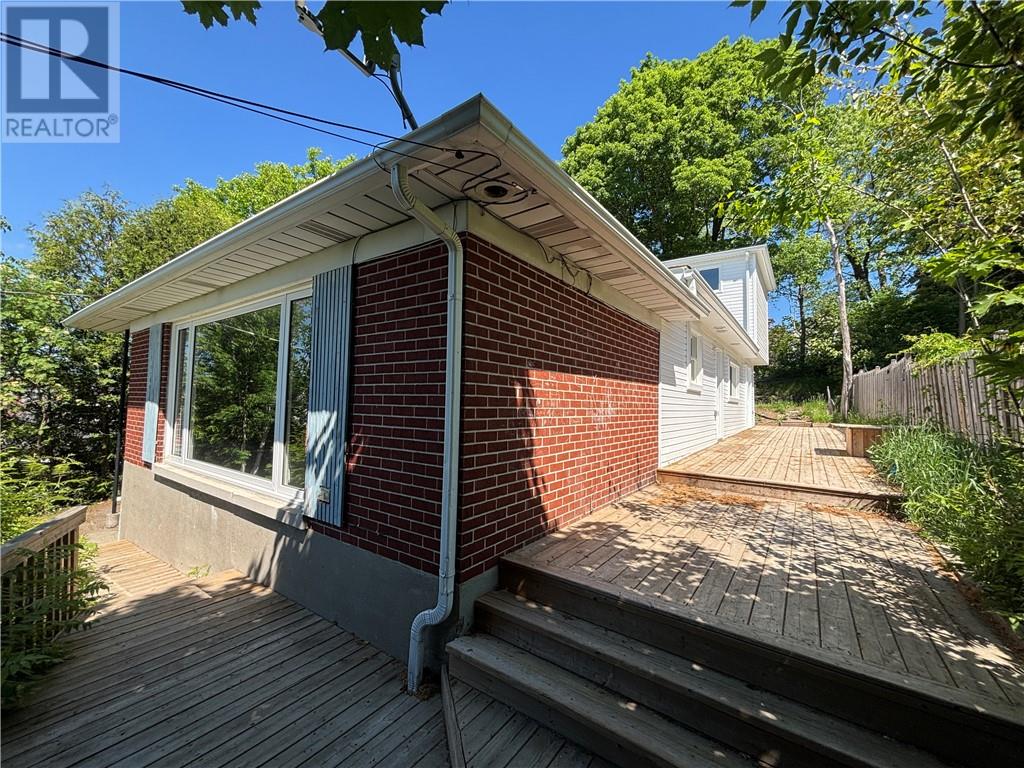
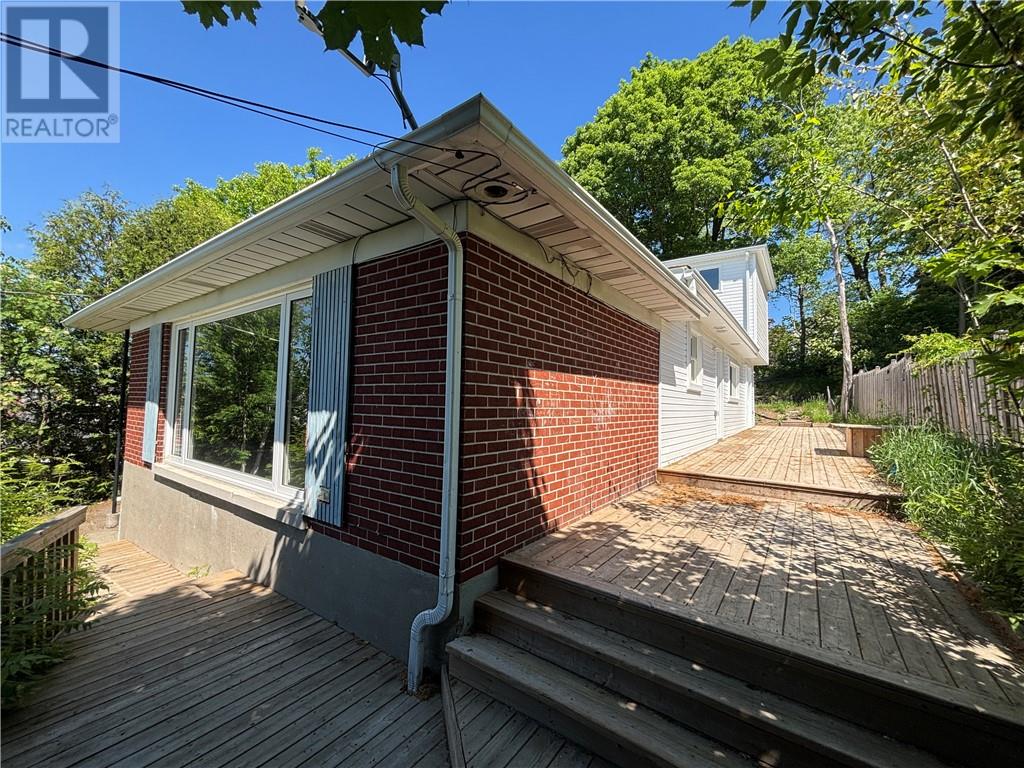
Welcome to this beautifully renovated bungalow located in Peterborough's desirable North End, set in a mature neighbourhood just a short walk from Jackson Park, Brookdale Plaza and the many amenities along Chemong Road. Showing true pride of ownership, this move-in-ready home has been extensively renovated and offers 2 bedrooms, 1 bathroom and a bright, functional layout. Recent improvements include new flooring, trim and interior doors, updated electrical, a beautifully renovated bathroom and a new custom kitchen complete with built-in appliances. The main-floor addition provides valuable extra living space and is ideal as a family room, sitting area or home office. A wonderful opportunity for first-time buyers, downsizers or anyone looking for a turnkey home in an established North End location. Simply move in and enjoy. (id:15069)
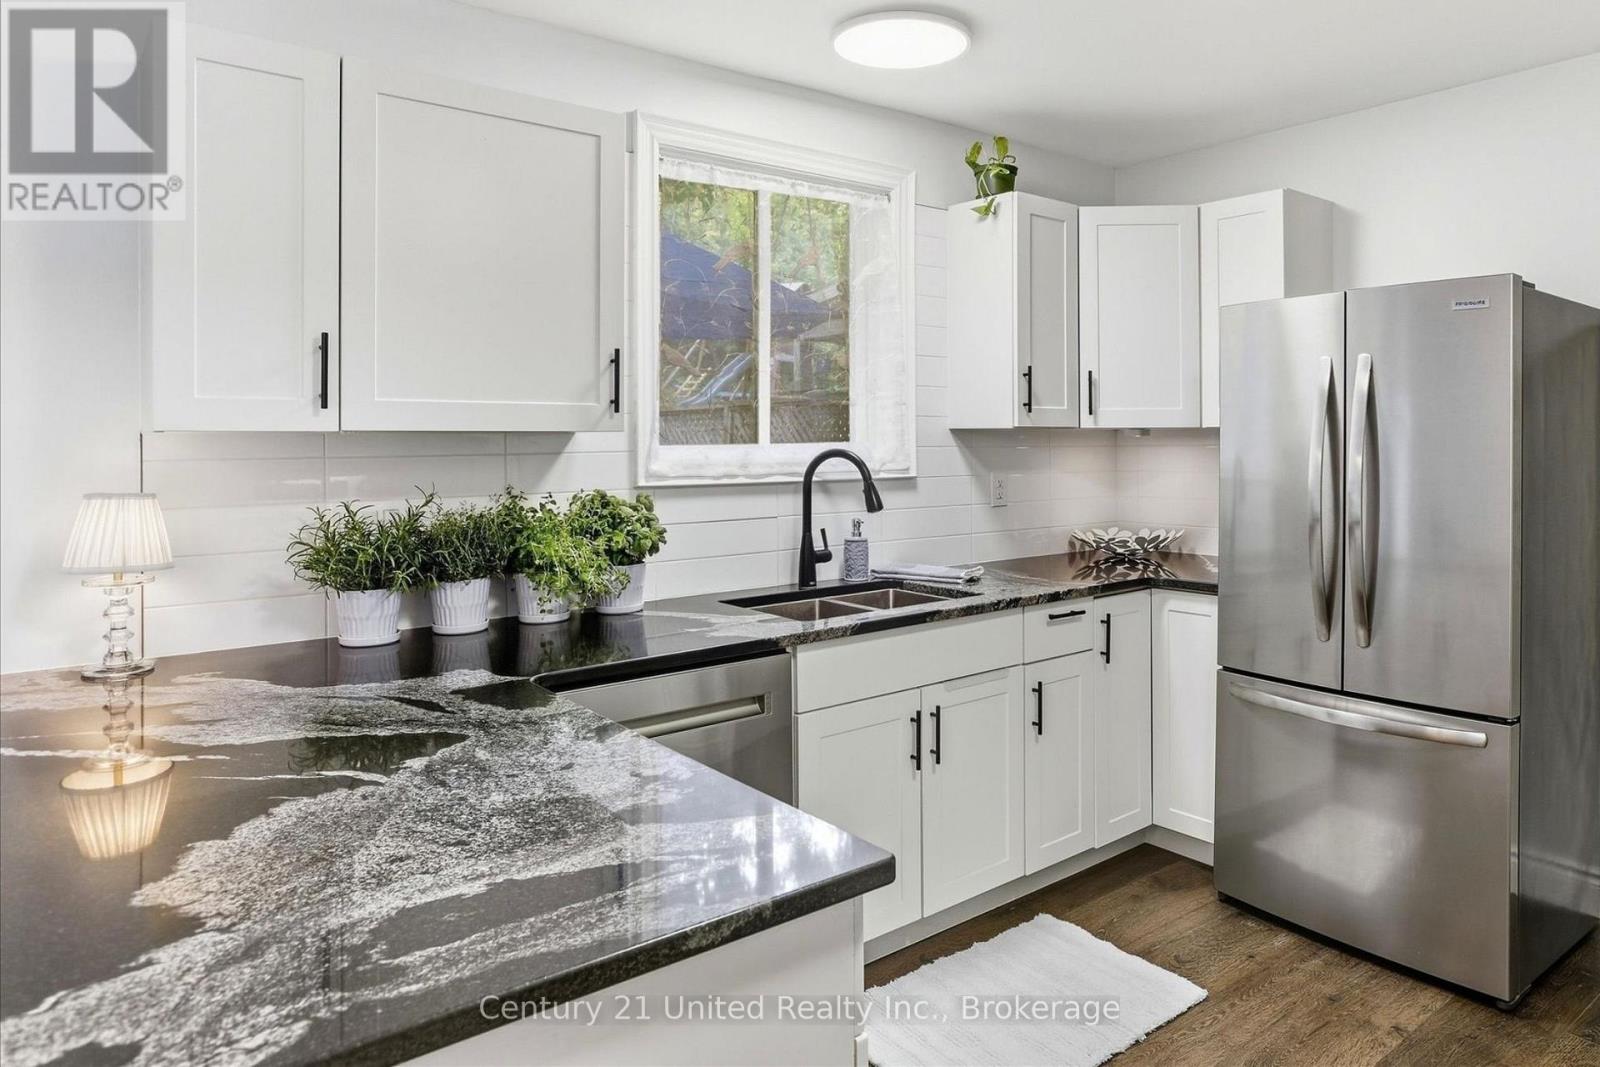
Welcome to an easy and affordable start to home ownership in the village of Norwood! This renovated 3-bedroom semi-detached home offers fresh, modern living with plenty of work already done for you. Built in 1988 and thoughtfully updated, it's a great opportunity for first-time buyers looking for a move-in-ready home with manageable maintenance and excellent value. A renovation in 2022 transformed the main living spaces, including a redesigned kitchen floor plan with all new cabinetry, granite countertops, tile backsplash and stainless-steel appliances. Luxury vinyl flooring flows throughout the entire main floor, complemented by all new interior doors, fresh paint, and updated fixtures and lighting. The full bathroom was also completely renovated with new fixtures, vanity, flooring and tile. This home provides comfortable everyday living with a bright, fresh look that makes it easy to simply unpack and settle in. Outside there is parking for two cars, a charming covered porch for relaxing, and a extra-large backyard. With a 224' deep lot, you have space to relax or entertain outside on the deck or sit around the fire enjoying the quiet of no neighbours behind. With a full unfinished basement, this home is not shy on storage. New baseboard heaters throughout, newer laundry machines (2022), a new laundry tub (2026) and electric water heater (2020). Close to the shops and amenities of Norwood, this is a low-maintenance option for buyers ready to trade renting for a place of their own or those looking for a lower cost of living in a fresh space. Move in this fall, make it yours, and enjoy the simplicity of village living in a spotlessly clean new home. How exciting! (id:15069)
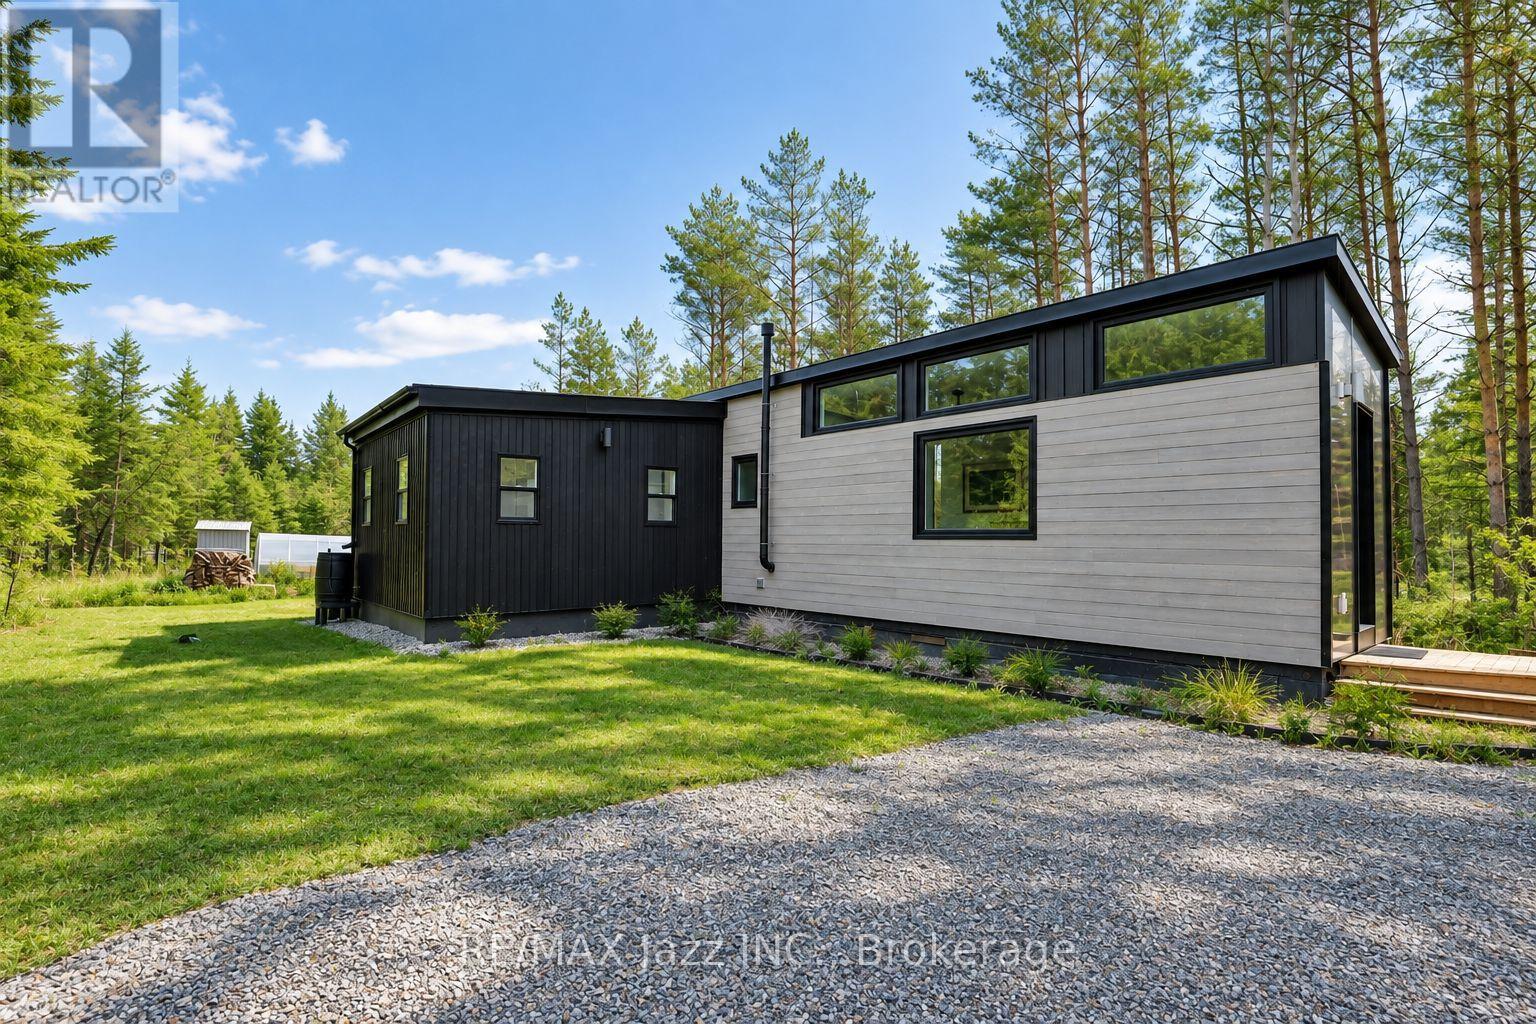
NO LAND - MOBILE HOME ONLY!! Love tiny-home living but want to skip the builder wait times and additional construction? This luxury 610 sq ft Tiny Mansion is turnkey, fully furnished with custom-fit modern furniture and appliances, and ready to move onto your own land. Offering incredible versatility, it can be used as an Airbnb or rental investment, garden suite, guest space, home office, studio, cottage, or full-time residence. The home is mobile and can be relocated to a parking spot of your choice. Inside, enjoy the feel of a luxury condo with modern finishes and amenities including quartz countertops, in-floor heating, LED pot lights, on-demand hot water, and an incinerating toilet. The thoughtfully designed layout features an eat-in kitchen, open-concept living room with barn door, open-concept office that could also function as a second bedroom, and a spacious primary bedroom with walk-out to a large sundeck. Abundant natural light fills the home, creating a bright and inviting atmosphere. Roughed-in for grid connection, including provisions for air conditioning and a flushing toilet. A unique opportunity to enjoy a stylish, functional and fully equipped tiny home with endless possibilities! (id:15069)
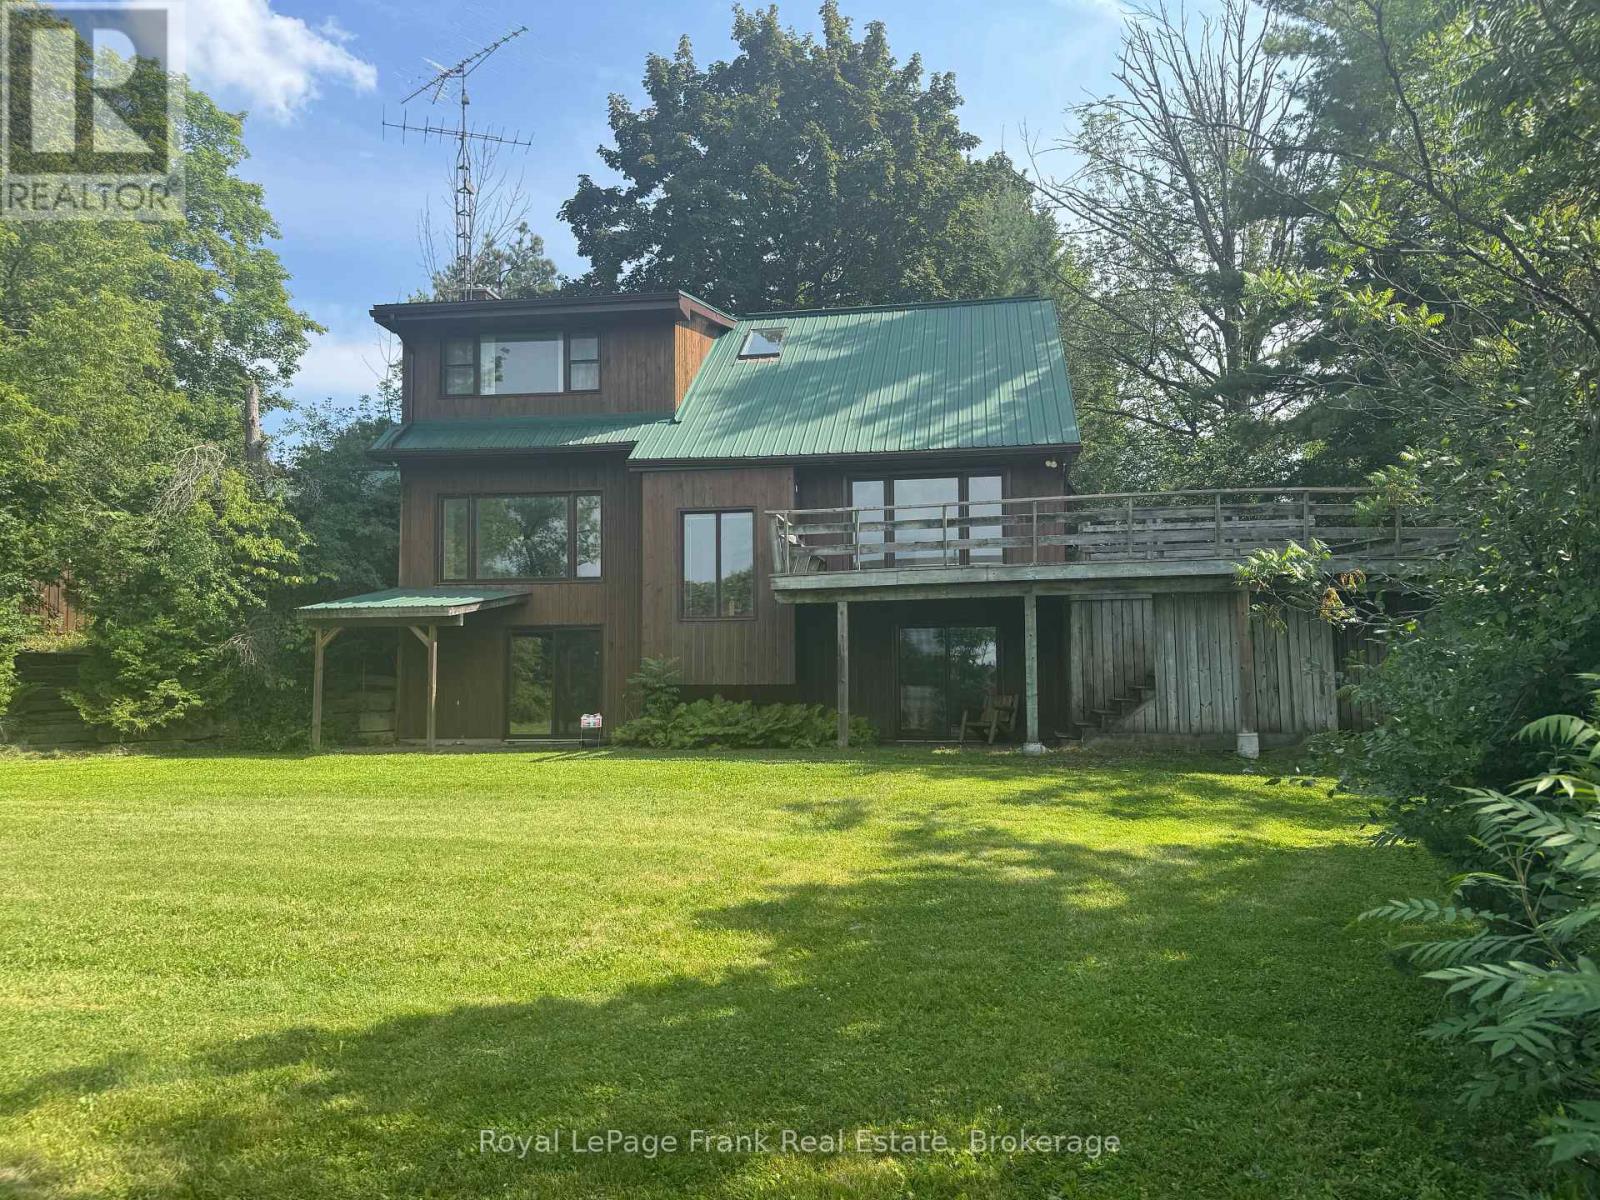
Priced to sell! Set on a beautiful property with 195 feet of frontage on popular Chemong Lake. The gently sloping lot offers pretty lake views, and is an ideal setting for a waterfront retreat. Enjoy the peace and privacy this property has to offer. Boasting 4 bedrooms, 2.5 bathrooms and an inviting living room featuring a propane fireplace, impressive, beamed ceiling and a walkout to lakeside. You will love the Spacious sun-filled kitchen with stunning limestone tile floors, vaulted ceiling, ample cupboard space and a walkout access to the deck. Downstairs offers the 4th bedroom with walkout, bathroom and an expansive family room featuring a propane stove and a fourth walkout. Complete with a double car garage, charming bunkie for the kids and a metal roof. Located on the historic Trent Severn Waterway, Chemong Lake is part of a 5-lake chain with endless lock free boating. Conveniently located for commuters with easy access to Peterborough and Highway 115. A fantastic opportunity to get on the lake at an affordable price. (id:15069)
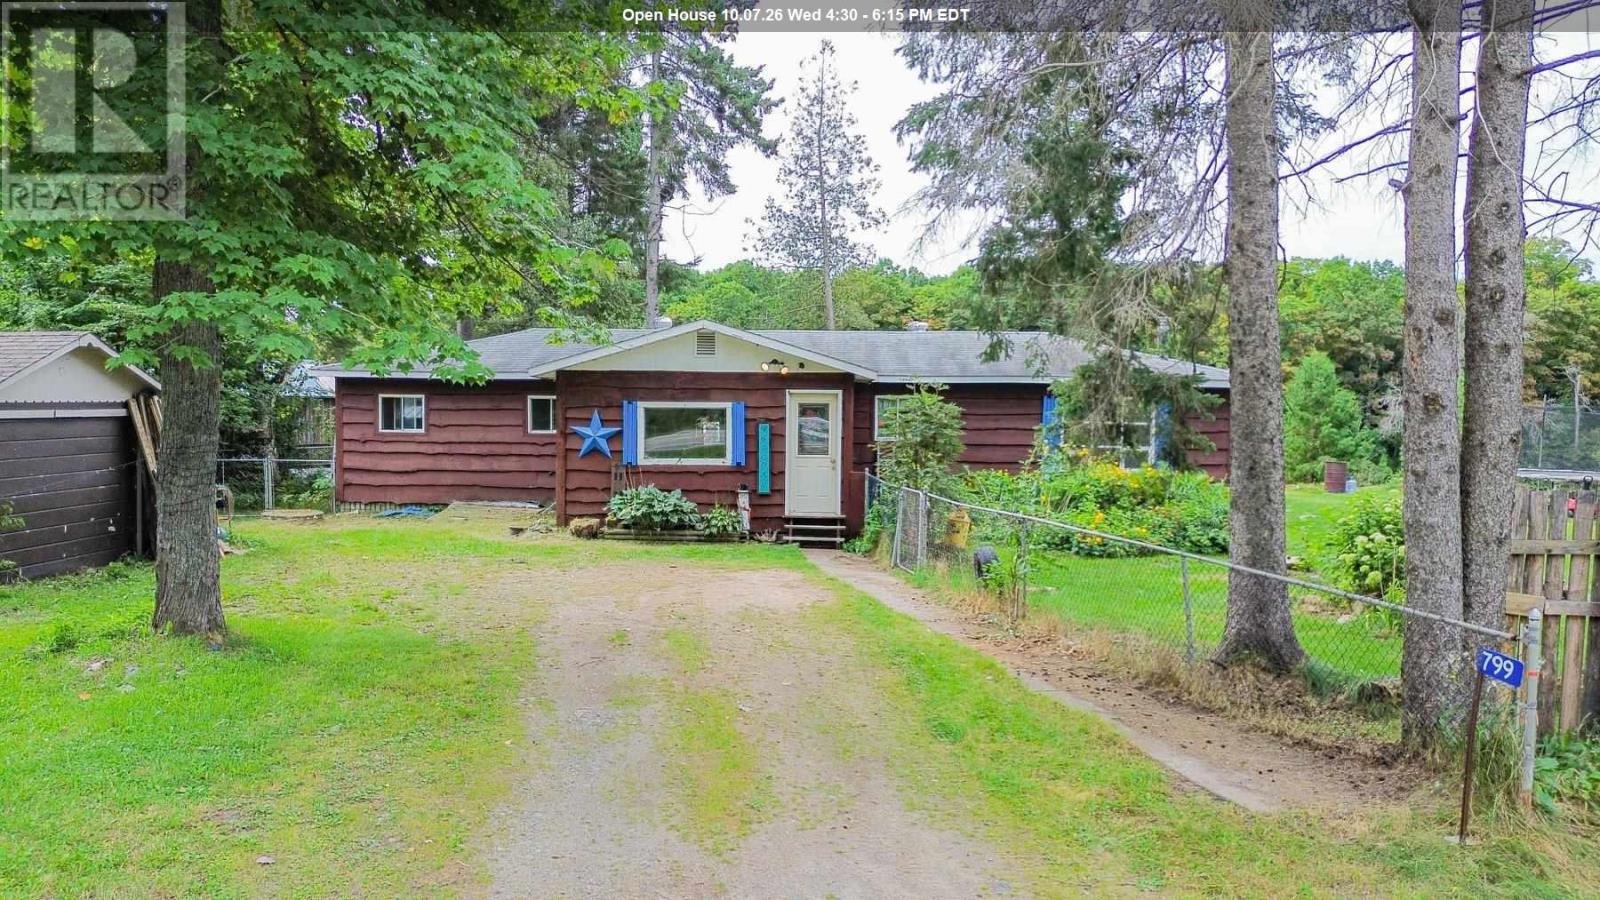
If you've been looking for a home for a little while now within your budget and want to live on Goulais River, then come check out 799 ON HWY 552! A 3-bed, 1-bath home with a big mudroom/laundry area with new flooring, cozy pellet stove to warm you during the winter, a large yard, and deck to look out as you are high above the river. With some TLC to the house and garage this can be your haven to rural living while still only being within 30 minutes to the Soo, plus the Captain Tilley Community Centre is nearby for all your social events. A short distance down from the backyard gets you to the riverfront where you can swim across and lay out on the beach. Sellers have an accepted offer on another property so if you want a home before the winter, now is the time to act. Call today! (id:15069)
Welcome to 30 Birchmount Road, a distinctive family home with a GARDEN SUITE located in a quiet highly sought after neighbourhood south of Kingston Road, defined by mature gardens, tree-lined streets & well appointed homes. A 10-minute stroll takes you through Harrison Properties Park along the Waterfront Trail to Rosetta McClain Gardens, with beautiful views over Lake Ontario.A 5-minute walk takes you to shops and restaurants, primary and secondary public school along and a community centre. Inside, the home delivers the space and versatility for modern living and a growing family. Inviting curb appeal opens to a welcoming front porch, while a 2nd floordeck, accessed directly from two bedrooms, provides an outdoor extension with beautiful views of the area. The well designed floor plan offers 4 bedrooms, 3 washrooms, family room, an open-concept living and dining area with a large eat-in kitchen, welcoming fully finished basement and 3 gas fireplaces throughout the property providing invitingly warm spaces for daily enjoyment and is an entertaining dream. An additional top-floor attic space with vaulted ceilings can be used as an office, children's playroom, creative space, storage or additional bedroom. * MUST SEE *201 sqft DETACHED GARDEN SUITE* - a wonderfully versatile extension of the home, equipped with gas fireplace, ceiling fan and skylight. Currently enjoyed all 4 seasons asa private garden lounge, it could equally be your creative studio, dedicated home office, yogaspace or workshop. The backyard garden creates a private and lush backdrop to the flagstone outdoor entertaining area designed for enjoying summer evenings with family and friends. With an attached garage, private 2-car driveway and an exceptional combination of indoor and outdoor living spaces, 30 Birchmount offers something increasingly uncommon in Toronto: A welcoming family home with room to grow, spaces to retreat to and a beautiful connection to the neighbourhood . (id:15069)
Centrally located and thoughtfully updated, this Sudbury duplex offers a great opportunity for investors or buyers looking for help with their mortgage. The front unit features a bright, spacious living room with a functional kitchen and dining area. The renovated two-storey back unit offers three generous bedrooms, including an impressive primary bedroom with a walk-in closet. Both units have laundry hookups and are ready for occupancy. Live in one unit while generating income from the other, or rent both units to build your investment portfolio. Located within walking distance of downtown amenities and the McEwen School of Architecture, the property may also appeal to the student rental market. A versatile, move-in-ready opportunity worth a closer look. Book your private viewing today. (id:15069)
Centrally located and revitalized, this newly renovated Sudbury legal duplex offers incredible flexibility for investors, homeowners, and families alike. Whether you're looking for a turnkey income property, a home with a mortgage helper, or the opportunity to convert it back into a spacious single-family residence, this property delivers exceptional value. The front unit features a spacious, bright living room alongside a functional kitchen and dining area. The beautifully updated back unit spans two storeys and offers three generous bedrooms, including a massive primary bedroom complete with a walk-in closet. Both units are equipped with laundry hookups, adding convenience for future occupants. Move-in ready from day one, this property allows a homeowner to live in one unit while generating rental income from the other, or an investor to maximize cash flow with strong market rents. Located within easy walking distance of the McEwen School of Architecture, it also presents an excellent opportunity as a high-demand student rental. A standout feature is the property's versatility—as a legal duplex, it offers income potential today while also providing the option to be reverted back into a single-family home to suit your future needs. Turnkey properties with this level of flexibility in such a desirable location don't come along often. Schedule your private viewing today! (id:15069)
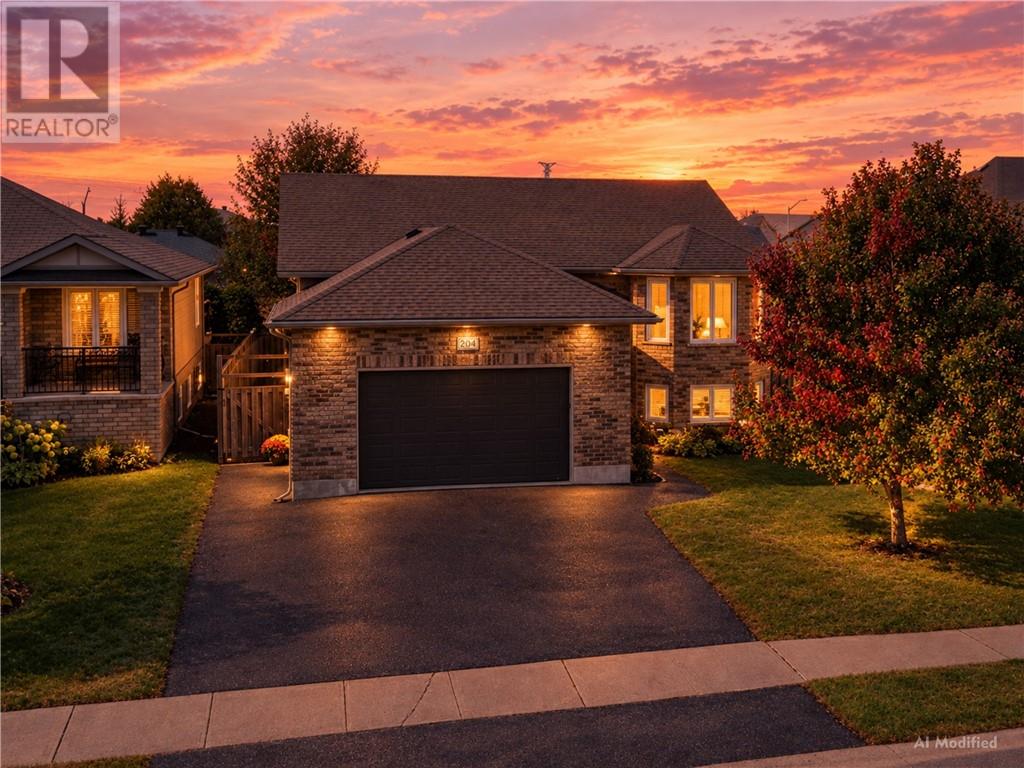
Say hello to this gorgeous 2+2 bed, 2.5 bath Raised Ranch in one of Garson's most loved neighborhoods!Stylish, spacious, family friendly and turn-key ready - The check list includes: Great split entrance, vaulted ceilings, Primary ensuite, updated laminate and luxury vinyl plank flooring, main floor laundry, attached garage, freshly sealed driveway, cozy gas fireplace and a wet bar ready for weekend entertaining! This one has the space you need, the extras you want and a location you'll LOVE. (id:15069)