
482 Wellington Street W Peterborough, Ontario K9H 5C5

2 Bedroom
1 Bathroom
700 - 1,100 sqft
Bungalow
None
Forced Air
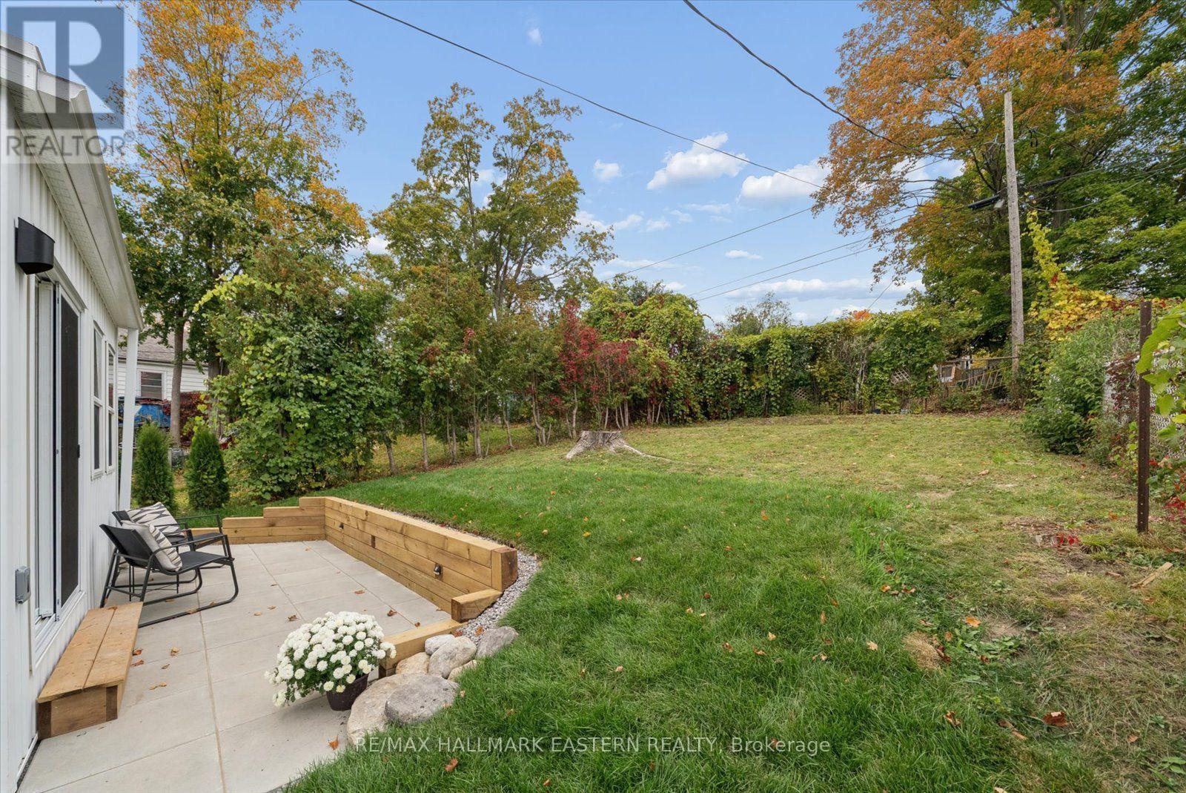
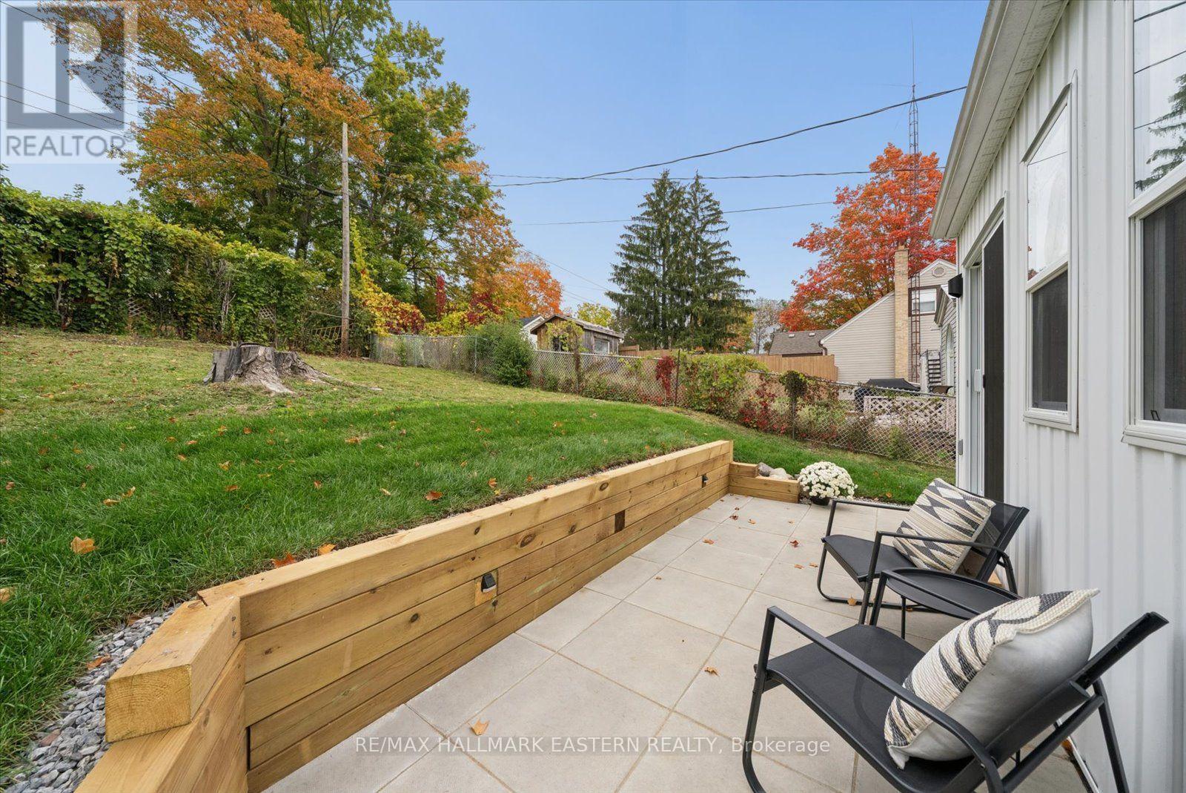
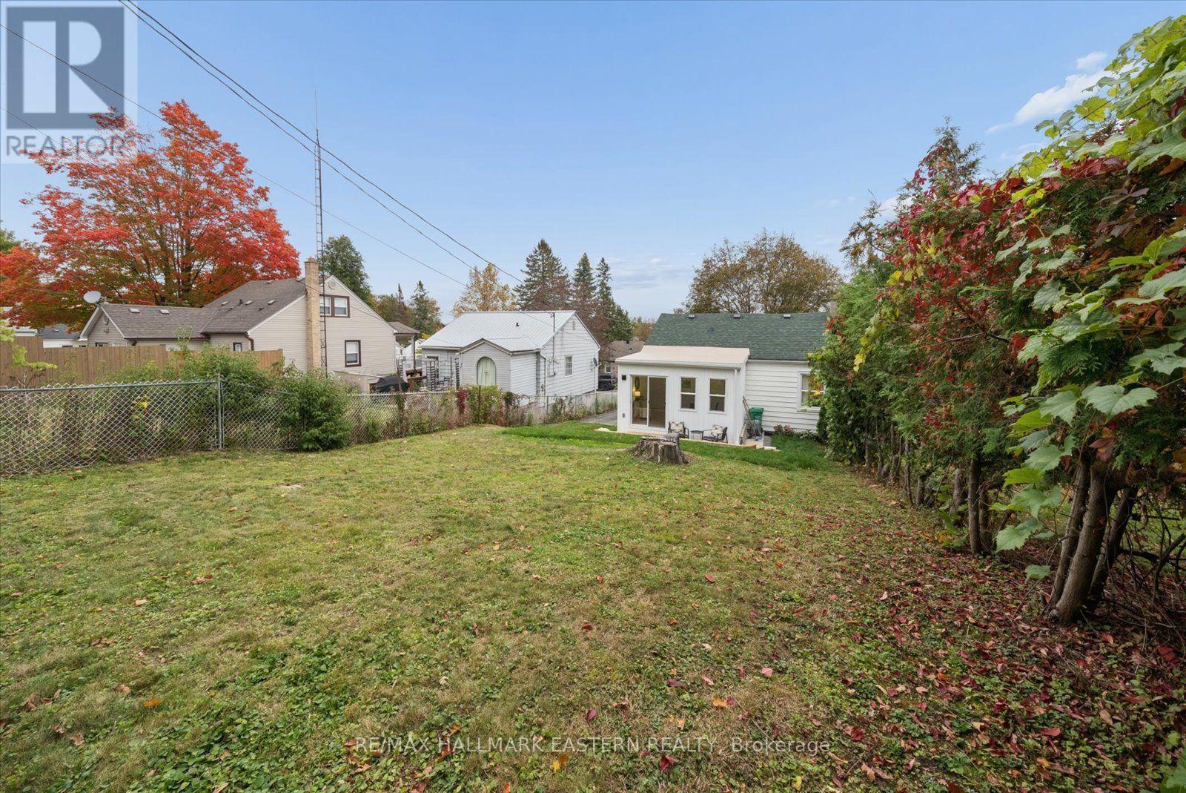
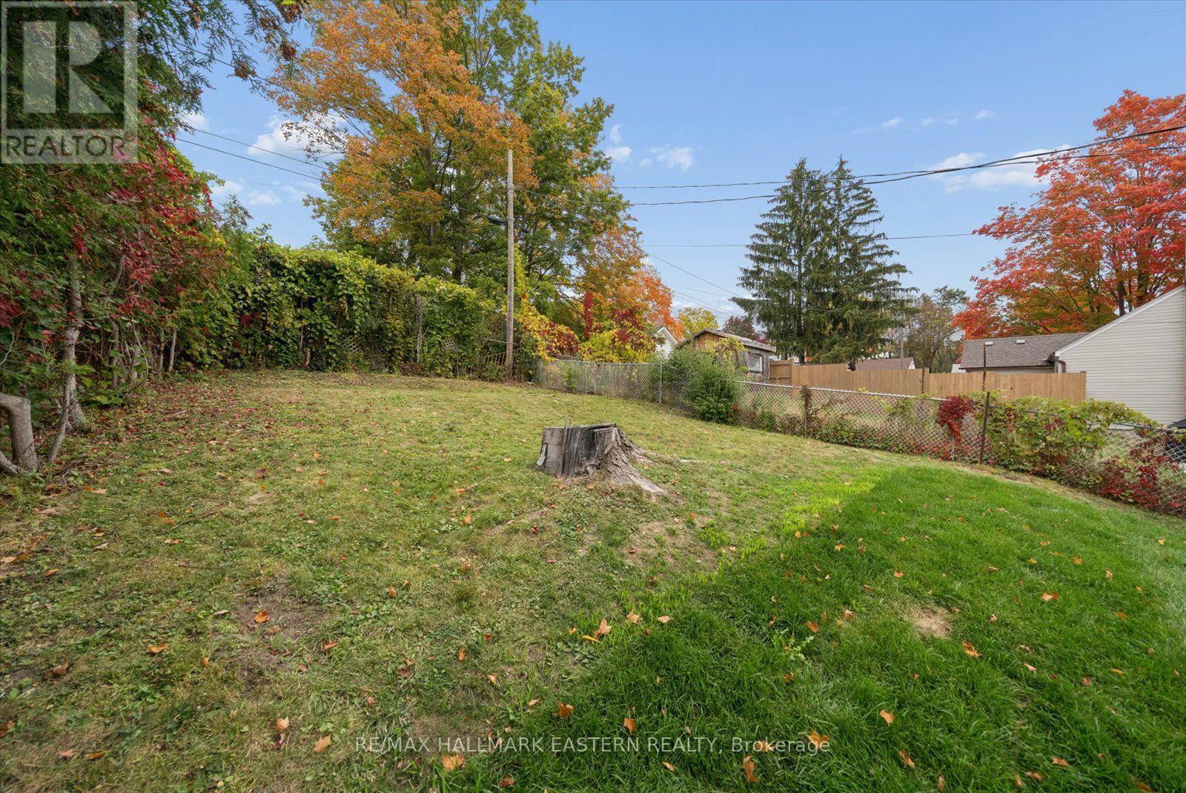
Landscaped
$464,900
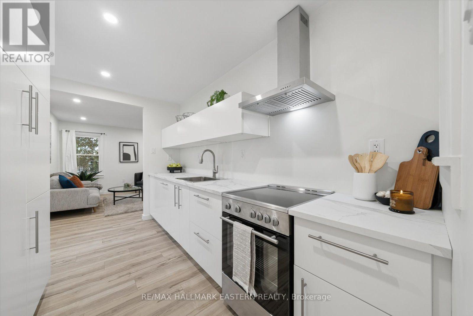
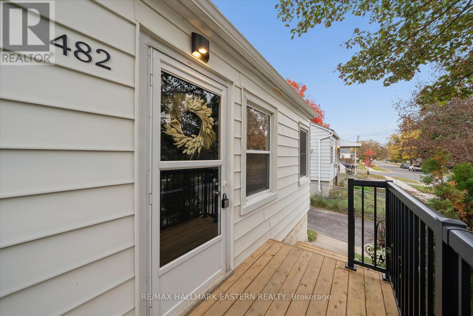
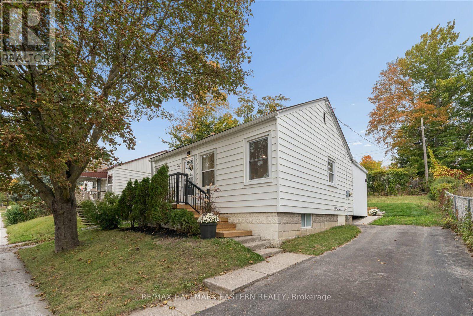
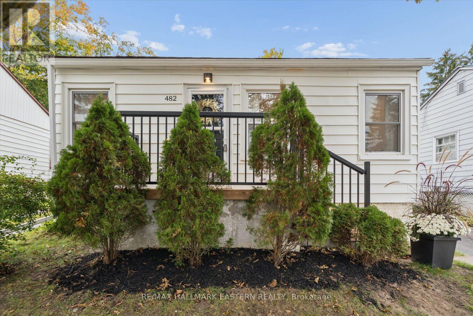
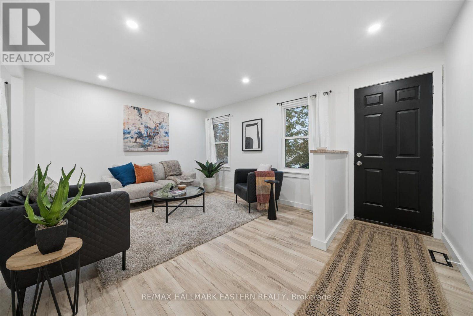
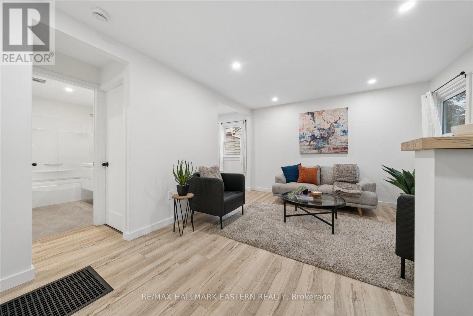
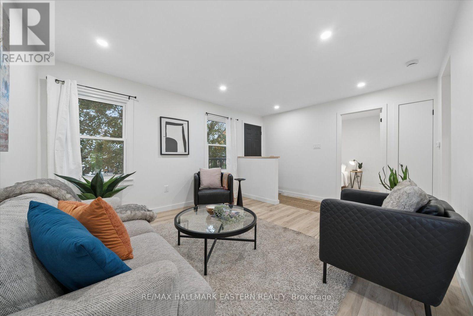
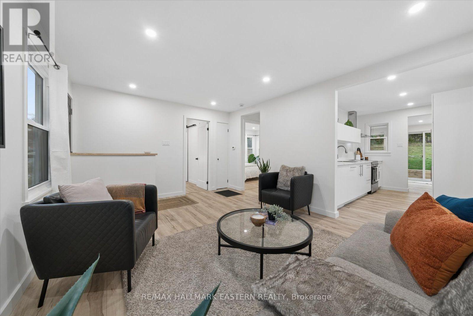
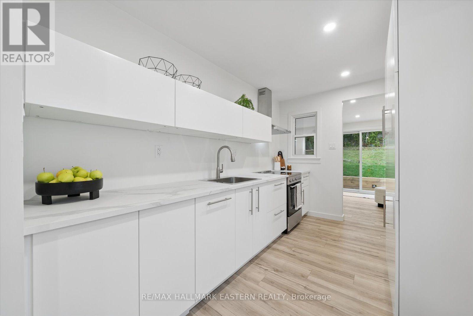
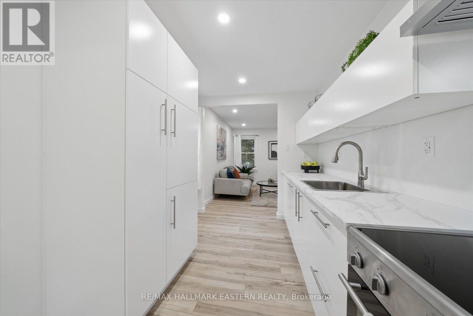
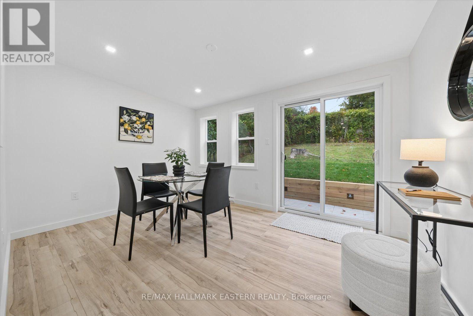
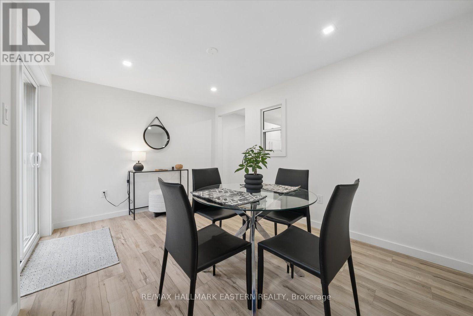
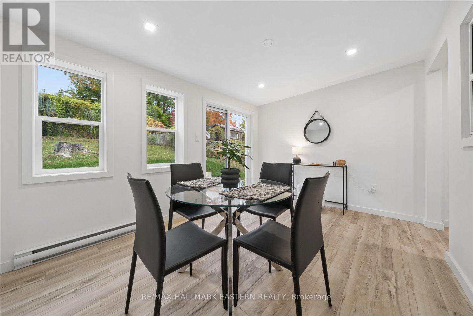
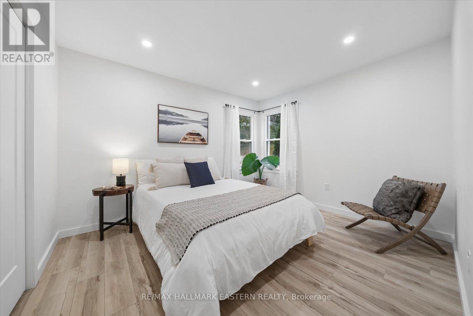
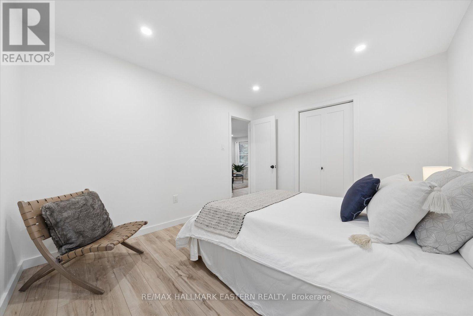
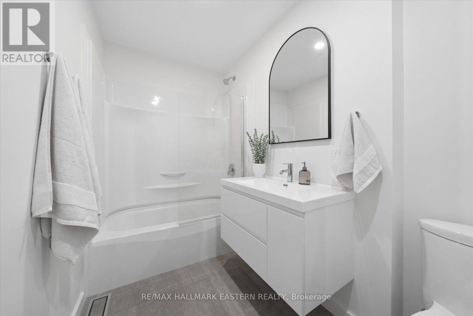
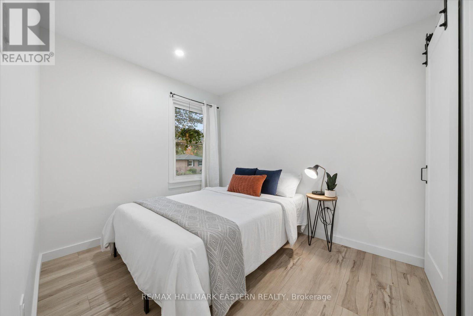
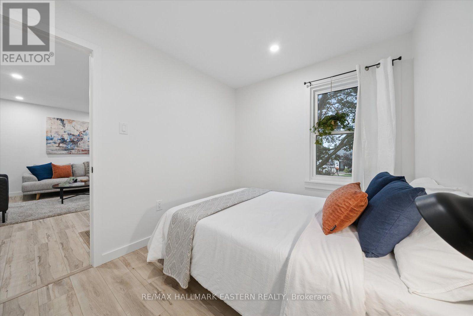
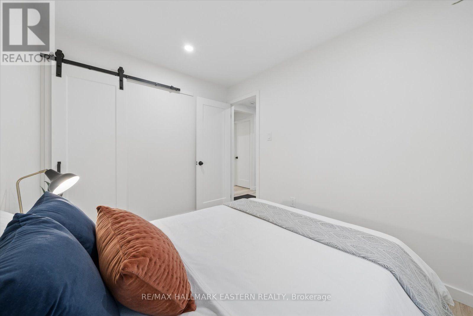
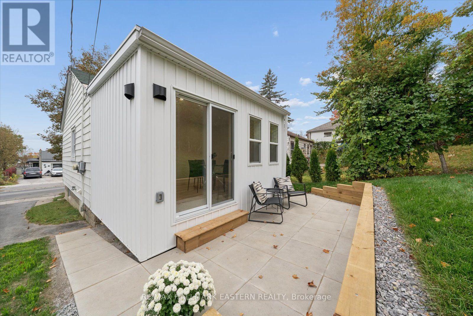
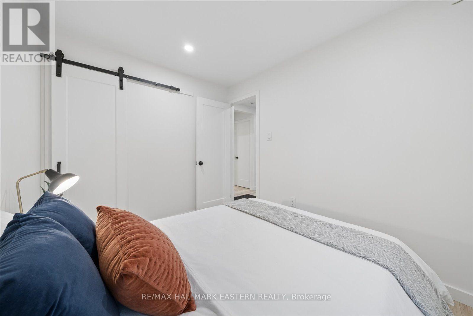
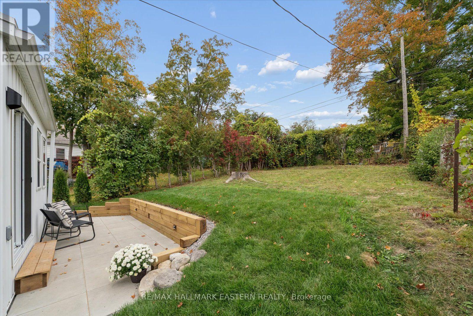
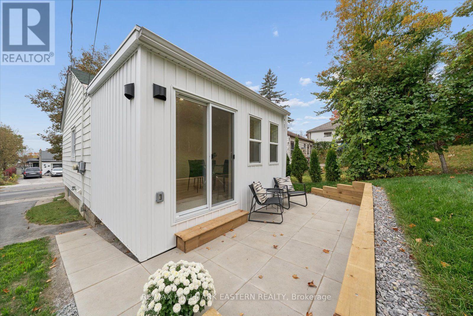
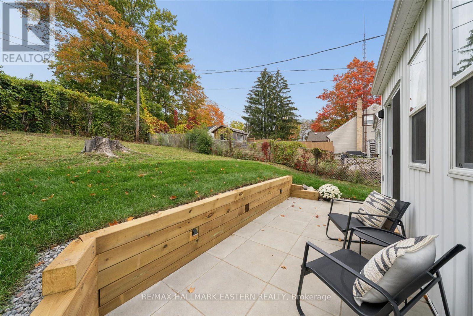
Welcome to this beautifully renovated bungalow located in Peterborough's desirable North End, set in a mature neighbourhood just a short walk from Jackson Park, Brookdale Plaza and the many amenities along Chemong Road. Showing true pride of ownership, this move-in-ready home has been extensively renovated and offers 2 bedrooms, 1 bathroom and a bright, functional layout. Recent improvements include new flooring, trim and interior doors, updated electrical, a beautifully renovated bathroom and a new custom kitchen complete with built-in appliances. The main-floor addition provides valuable extra living space and is ideal as a family room, sitting area or home office. A wonderful opportunity for first-time buyers, downsizers or anyone looking for a turnkey home in an established North End location. Simply move in and enjoy. (id:15069)
Property Details
| MLS® Number | X13863488 |
| Property Type | Single Family |
| Community Name | Northcrest Ward 5 |
| Amenities Near By | Place Of Worship, Public Transit |
| Community Features | School Bus |
| Equipment Type | Water Heater - Electric, Water Heater |
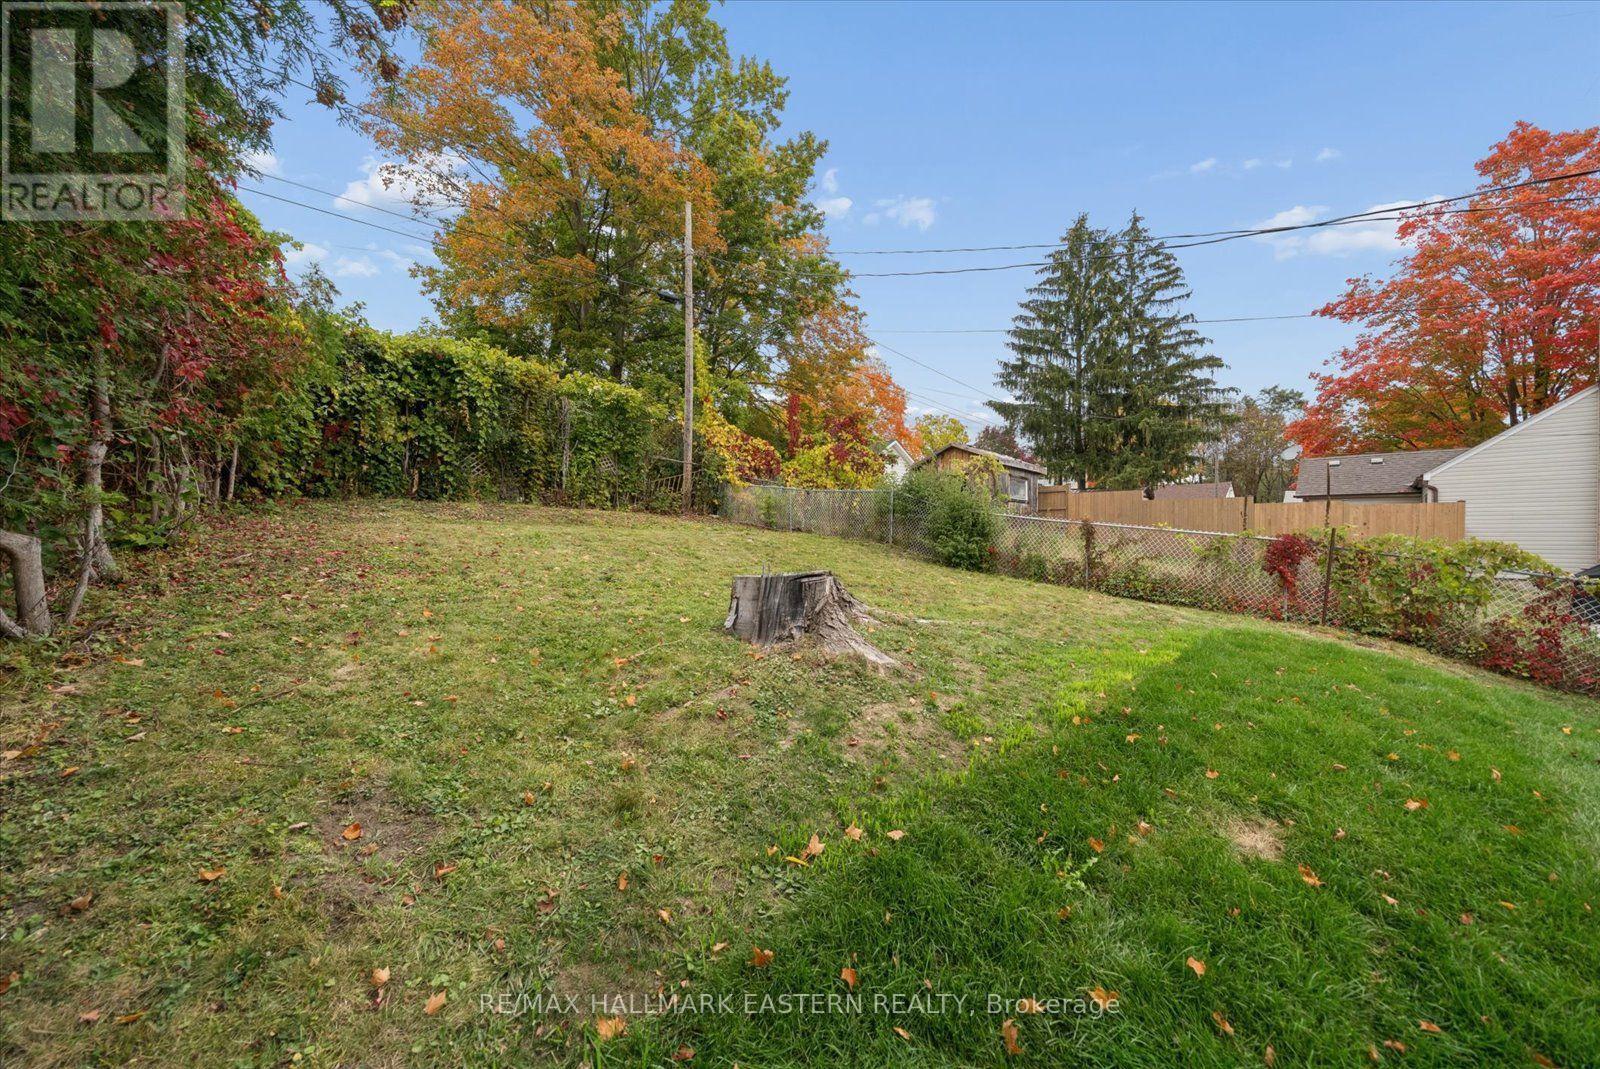
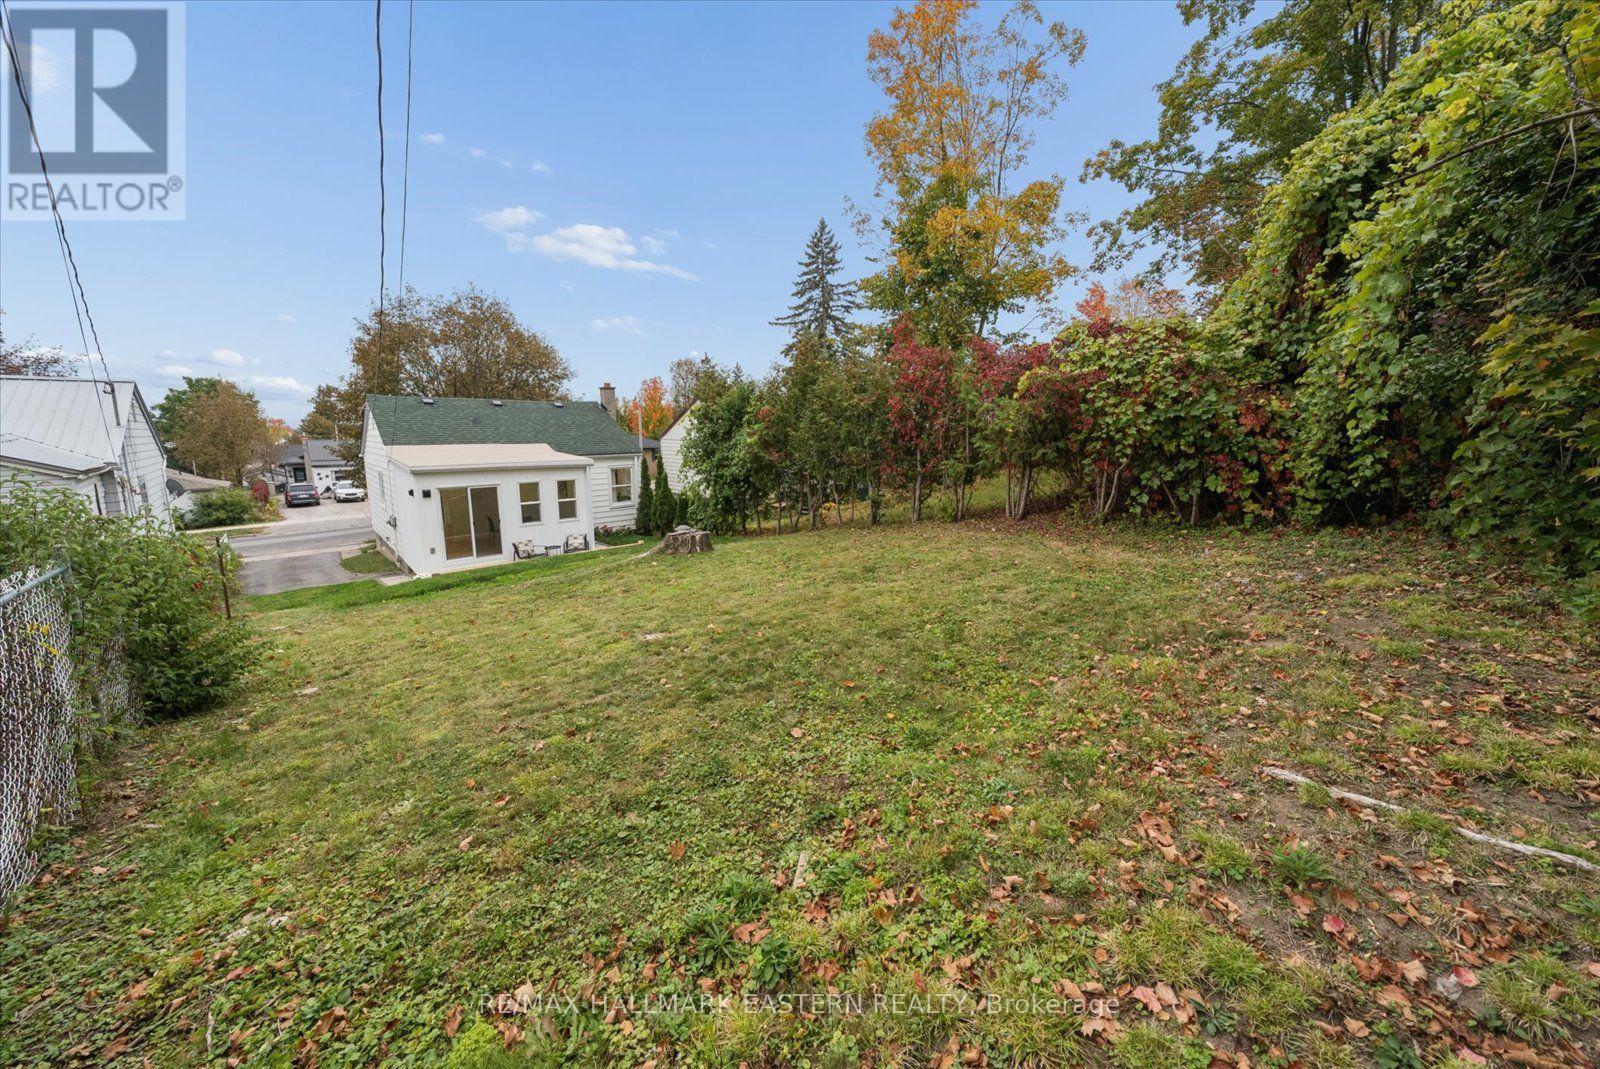
| Features | Sloping, Hilly |
| Parking Space Total | 2 |
| Rental Equipment Type | Water Heater - Electric, Water Heater |
| View Type | City View |
Building
| Bathroom Total | 1 |
| Bedrooms Above Ground | 2 |
| Bedrooms Total | 2 |
| Age | 51 To 99 Years |
| Appliances | Water Heater, Dishwasher, Dryer, Stove, Washer, Refrigerator |
| Architectural Style | Bungalow |
| Basement Development | Unfinished |
| Basement Type | N/a (unfinished) |
| Construction Style Attachment | Detached |
| Cooling Type | None |
| Exterior Finish | Aluminum Siding |
| Fire Protection | Smoke Detectors |
| Foundation Type | Concrete |
| Heating Fuel | Natural Gas |
| Heating Type | Forced Air |
| Stories Total | 1 |
| Size Interior | 700 - 1,100 Sqft |
| Type | House |
| Utility Water | Municipal Water |
Parking
| No Garage |
Land
| Acreage | No |
| Land Amenities | Place Of Worship, Public Transit |
| Landscape Features | Landscaped |
| Sewer | Sanitary Sewer |
| Size Depth | 103 Ft ,10 In |
| Size Frontage | 42 Ft ,4 In |
| Size Irregular | 42.4 X 103.9 Ft |
| Size Total Text | 42.4 X 103.9 Ft|under 1/2 Acre |
Rooms
| Level | Type | Length | Width | Dimensions |
|---|---|---|---|---|
| Ground Level | Living Room | 4.65 m | 3.48 m | 4.65 m x 3.48 m |
| Ground Level | Primary Bedroom | 3.48 m | 2.92 m | 3.48 m x 2.92 m |
| Ground Level | Bedroom 2 | 3.05 m | 2.95 m | 3.05 m x 2.95 m |
| Ground Level | Bathroom | 2.52 m | 1.4 m | 2.52 m x 1.4 m |
| Ground Level | Family Room | 3.84 m | 2.79 m | 3.84 m x 2.79 m |
Utilities
| Cable | Installed |
| Electricity | Installed |
| Sewer | Installed |
Contact Us
Contact us for more information

This REALTOR.ca listing content is owned and licensed by REALTOR® members of The Canadian Real Estate Association
The trademarks REALTOR®, REALTORS®, and the REALTOR® logo are controlled by The Canadian Real Estate Association (CREA) and identify real estate professionals who are members of CREA. The trademarks MLS®, Multiple Listing Service® and the associated logos are owned by The Canadian Real Estate Association (CREA) and identify the quality of services provided by real estate professionals who are members of CREA. The trademark DDF® is owned by The Canadian Real Estate Association (CREA) and identifies CREA's Data Distribution Facility (DDF®)
October 05 2026 09:20:00
Central Lakes Association of REALTORS®
RE/MAX Hallmark Eastern Realty