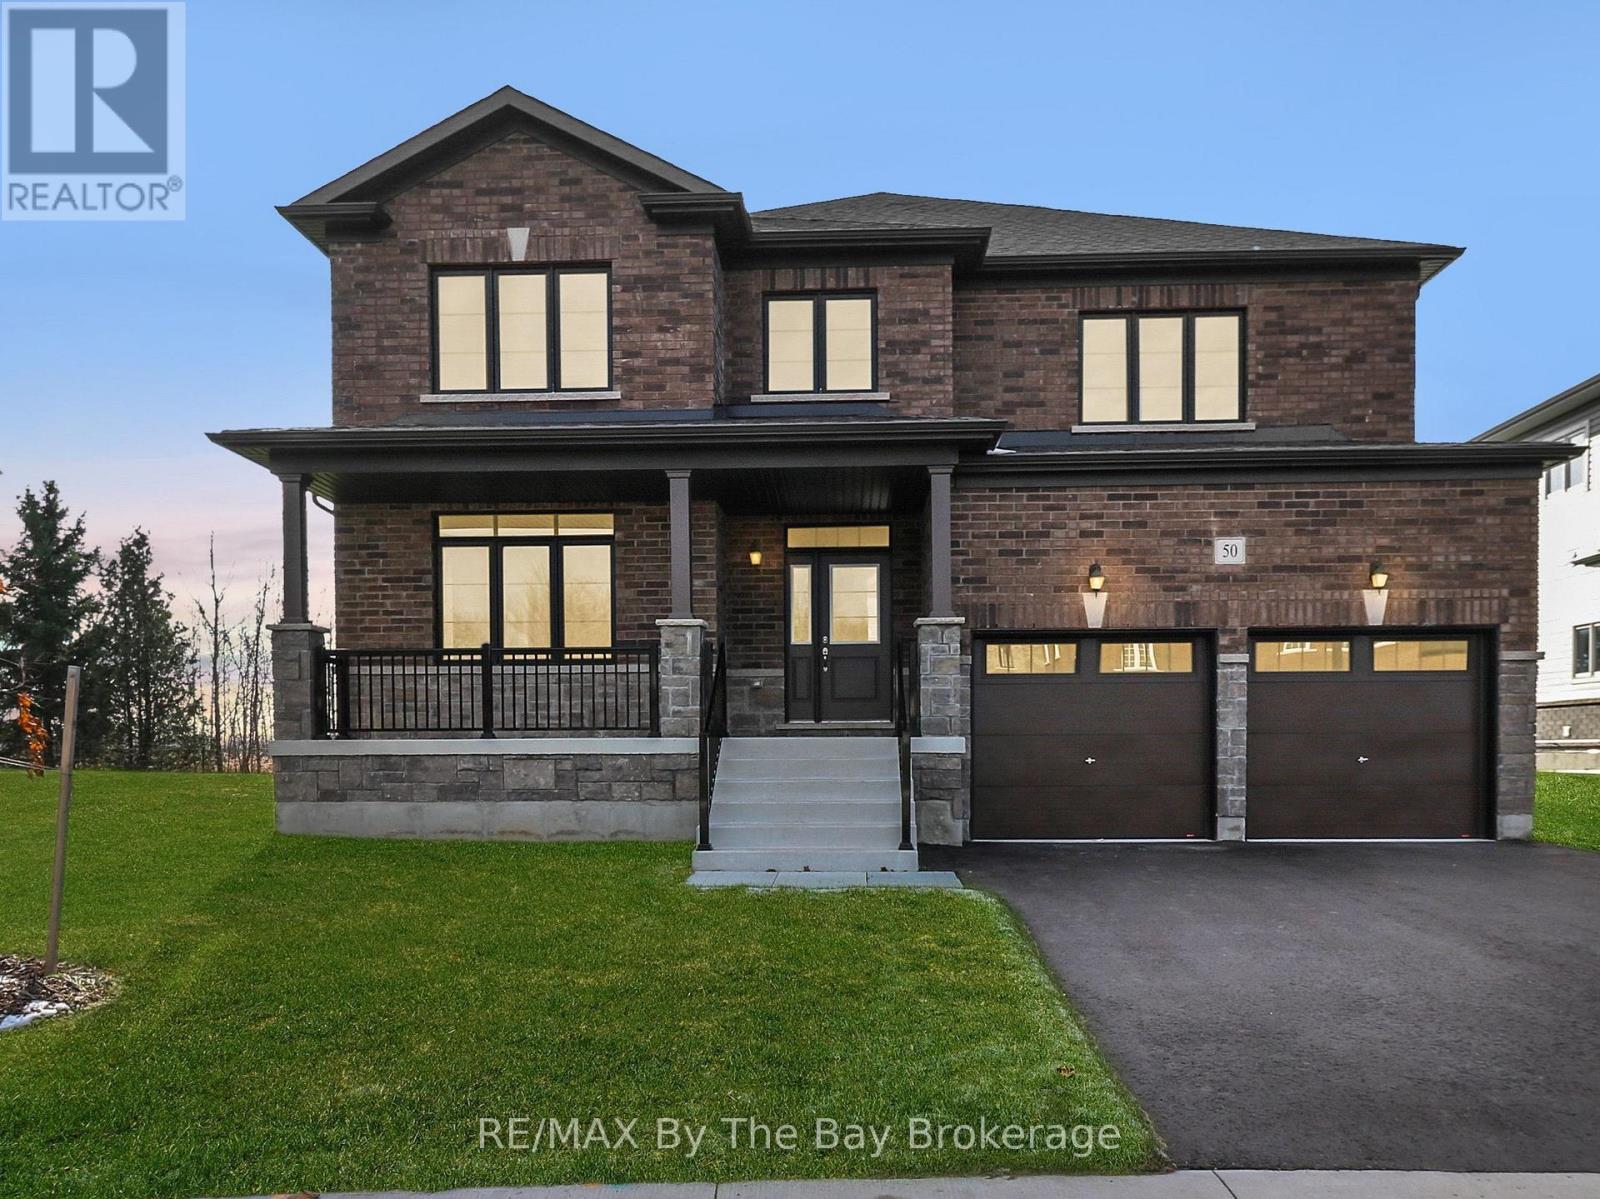
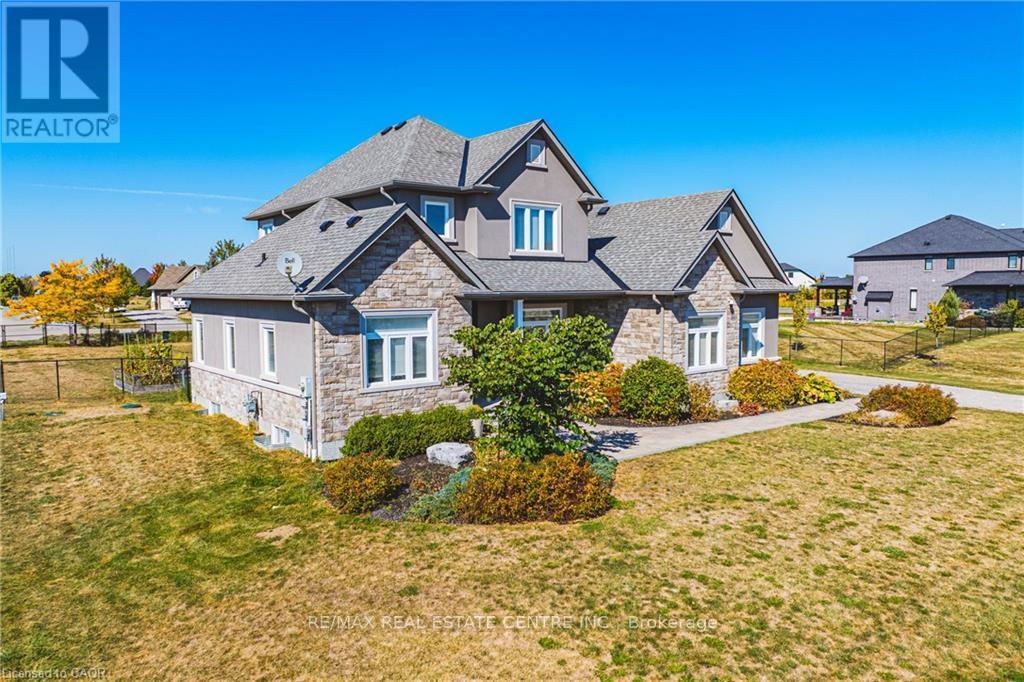
Brand new and move-in ready, this beautifully finished Magnolia Model is located in the final and most recently completed Phase 4 of The Villas of Upper Wasaga by Baycliffe Communities, in the highly sought-after Wasaga Sands neighbourhood. Set on a premium lot backing onto peaceful parkland and tucked into a quiet residential pocket, this timeless all-brick and stone home offers over 2,900 sq ft of thoughtfully designed living space with comfort, style, and privacy in mind The bright, open-concept main floor features a spacious Great Room, formal Dining area, and a sun-filled Kitchen with Breakfast Area and walkout to the backyard - ideal for both everyday living and entertaining. Upstairs, you'll find 4 generously sized bedrooms, including a serene primary retreat with walk-in closet and a spacious 5-piece ensuite featuring a freestanding soaker tub. Secondary bedrooms offer ensuite or Jack & Jill access, creating a highly functional layout for families and guests. The unfinished basement with bathroom rough-in offers excellent future potential for additional living space, whether you envision a recreation room, home gym, guest suite, or added storage. This home is just minutes from schools, shopping, trails, and the world's longest freshwater beach - with Collingwood and Blue Mountain only a short drive away for year-round recreation. Enjoy the benefits of buying brand new with the ease of immediate move-in, in a location that offers both lifestyle appeal and long-term value. (id:15069)
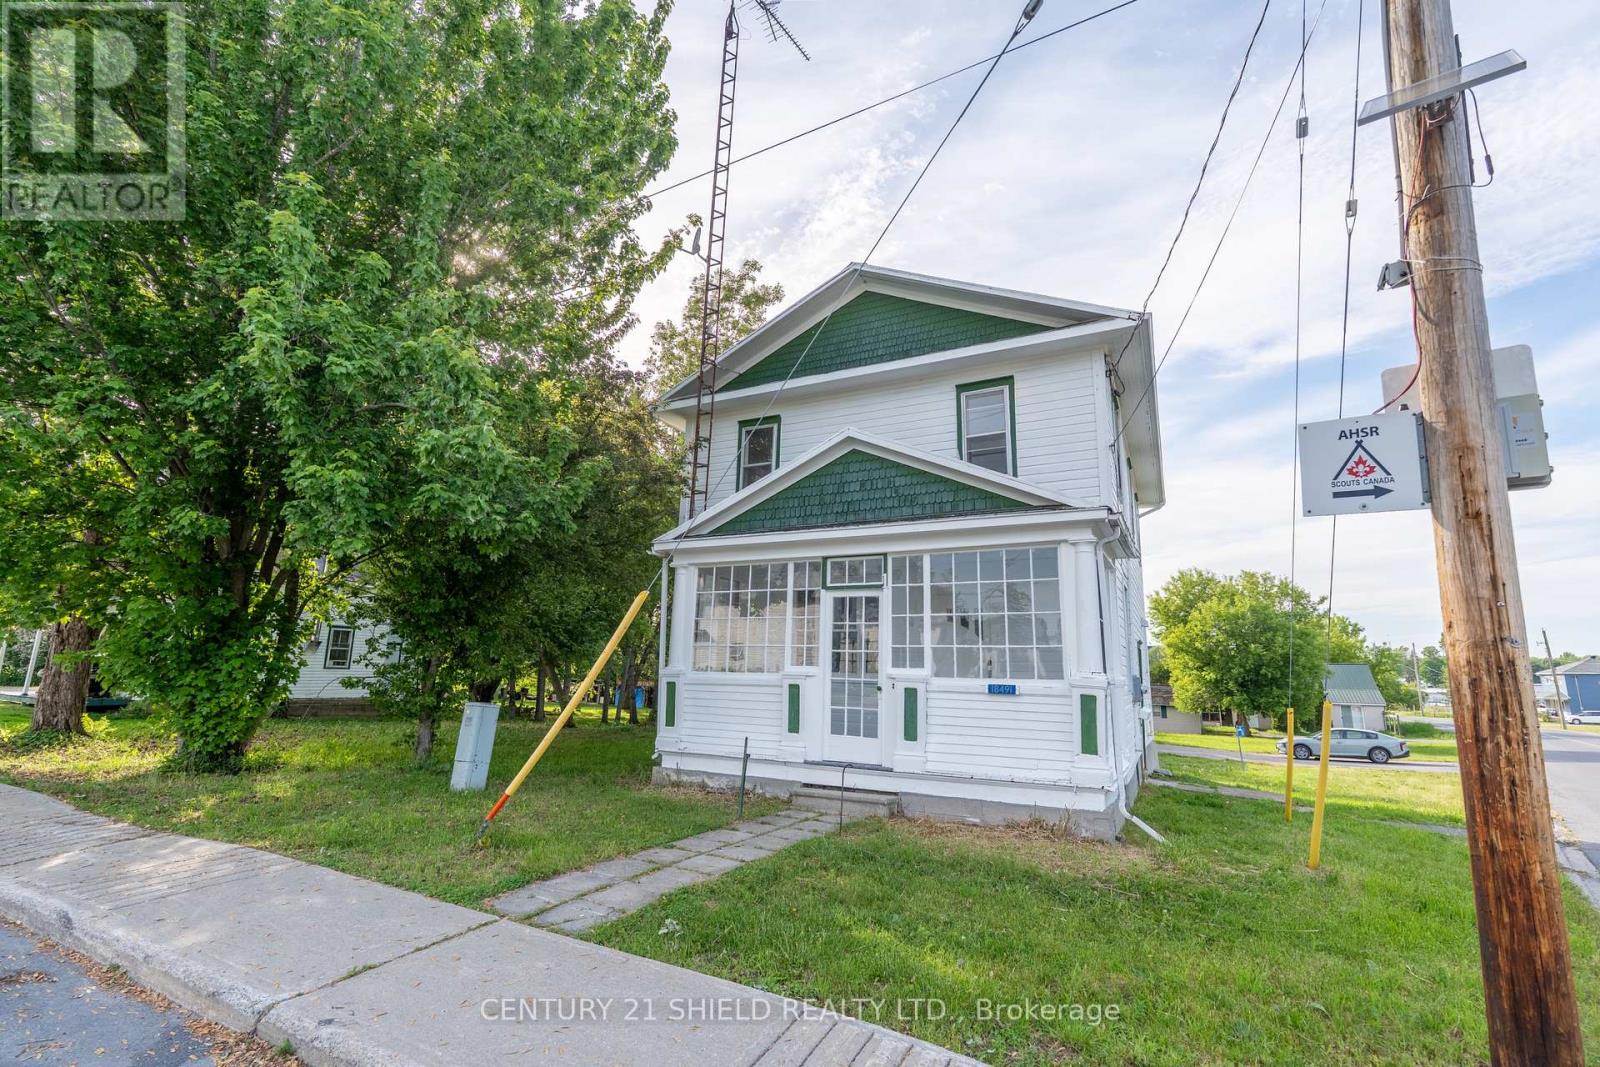
Welcome to 18491 Hughie Munro Road in Apple Hill-a beautifully updated country property situated on a generous 0.5-acre lot, offering the perfect blend of modern comfort and rural charm. Extensively renovated throughout, this home has undergone a remarkable transformation, featuring stylish finishes, updated systems, and a fresh, move-in-ready interior.Step inside to discover bright, inviting living spaces that showcase the quality and care invested in the home's renovation. The thoughtful layout and tasteful updates create a warm and welcoming atmosphere, making it easy to settle in and enjoy.Outside, the half-acre property provides plenty of room to relax, entertain, and enjoy country living. A large barn offers valuable additional storage space and flexibility for a variety of uses, whether for equipment, recreational vehicles, hobbies, or seasonal storage.Located in the peaceful community of Apple Hill, this property offers the tranquility of rural living while remaining within easy reach of nearby amenities. If you're looking for a turnkey home with space to enjoy both inside and out, this is an opportunity you won't want to miss. (id:15069)
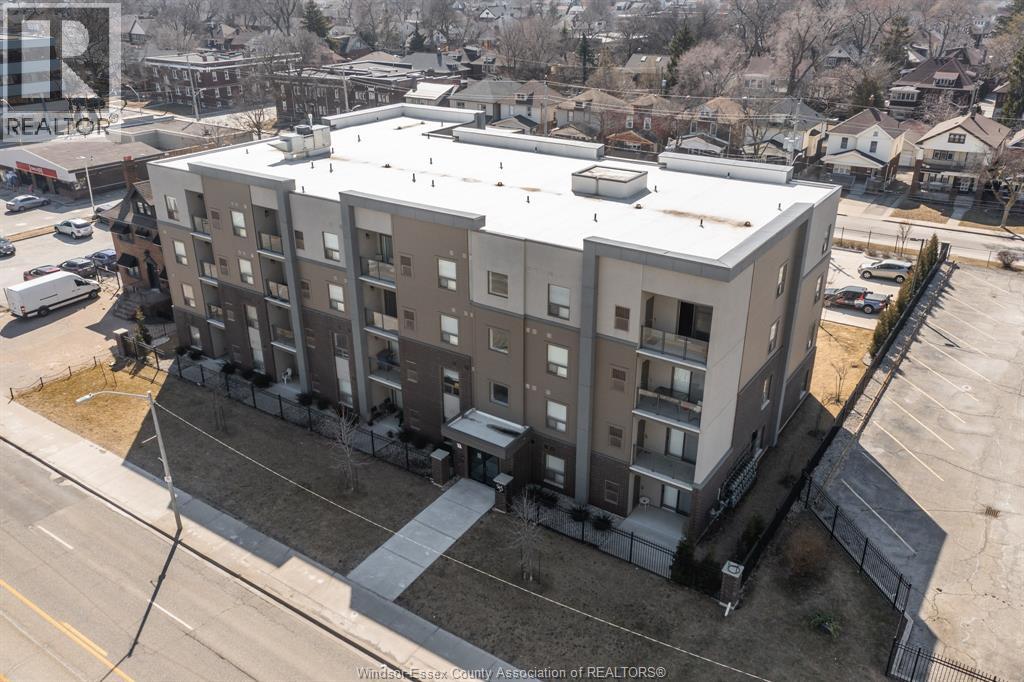
Welcome to this luxurious corner-unit apartment, the largest suite in a newer four-storey building (2020), ideally located in the heart of downtown Windsor. Just steps from the Detroit River waterfront, U.S. tunnel and bridge, University of Windsor, St. Clair College downtown campus, hospitals, restaurants, shopping, banks, and entertainment. This spacious 1,073 sq. ft. unit features 2 bedrooms, 2 full bathrooms, 9-ft ceilings, and contemporary finishes throughout. The modern kitchen offers crown moulding, quartz countertops, and porcelain tile flooring. The primary bedroom includes a private ensuite. Additional features include in-suite laundry, a private balcony, elevator access, one parking space, and a secure, fully fenced property with remote-controlled gated entry. Currently tenanted until August 31, 2026. (id:15069)
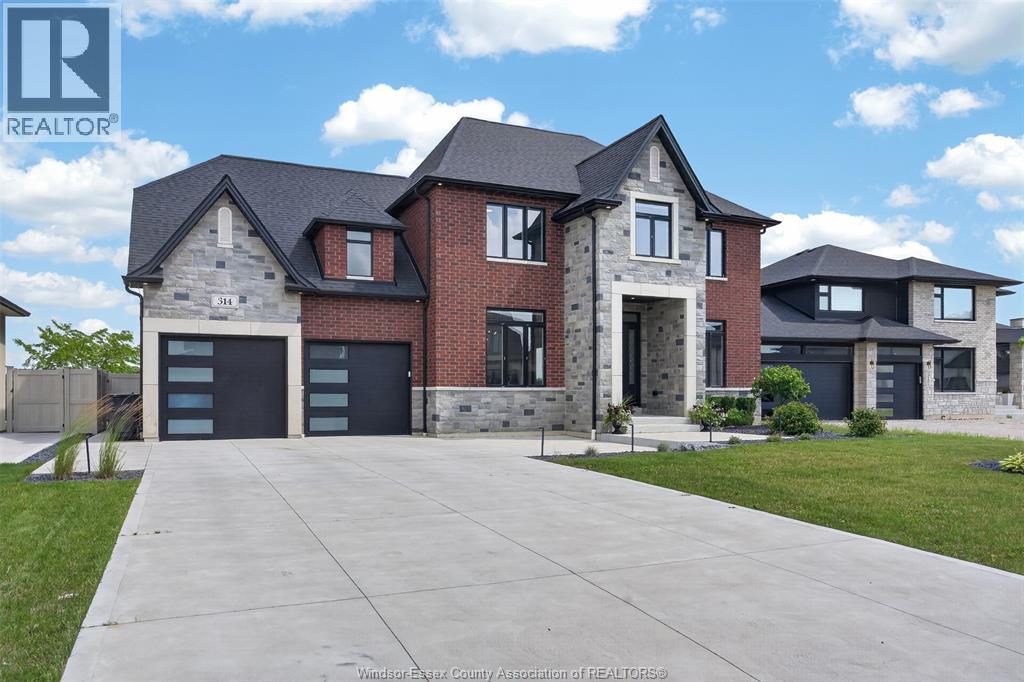
Resort-style living meets timeless luxury on the 13th hole of Pointe West Golf Course. Built in 2022, this exceptional full brick and stone 2-storey offers 3,167 sq ft above grade, plus a beautifully finished basement, showcasing impeccable craftsmanship and premium finishes throughout. Featuring 4+1 bedrooms, 5 bathrooms, plus a dedicated pool house washroom, soaring 10’ main floor ceilings, 9’ second-floor ceilings, elegant coffered ceilings, a private office, formal dining room, and a breathtaking great room anchored by a gas fireplace. The chef-inspired kitchen boasts quartz countertops, a large island, walk-in pantry, and a beautifully appointed butler’s pantry with additional cabinetry and quartz. Upstairs, all four bedrooms feature walk-in closets, including a luxurious primary retreat complete with a spa-inspired ensuite, expansive custom walk-in closet, and private covered balcony finished with Duradek and tempered glass railings overlooking the golf course. The finished lower level offers a spacious recreation room, custom wet bar, gym area, fifth bedroom, and full bath. Set on an impressive 62.4’ x 151’ professionally landscaped lot, the resort-calibre backyard is designed for unforgettable entertaining, featuring an inground pool with waterfall feature, expansive patio, and an incredible pool house complete with a kitchenette, quartz countertops, custom cabinetry, a dedicated washroom, and a covered outdoor living area with a gas fireplace. Luxury. Lifestyle. Location. An extraordinary opportunity to own one of Pointe West’s finest custom homes. (id:15069)
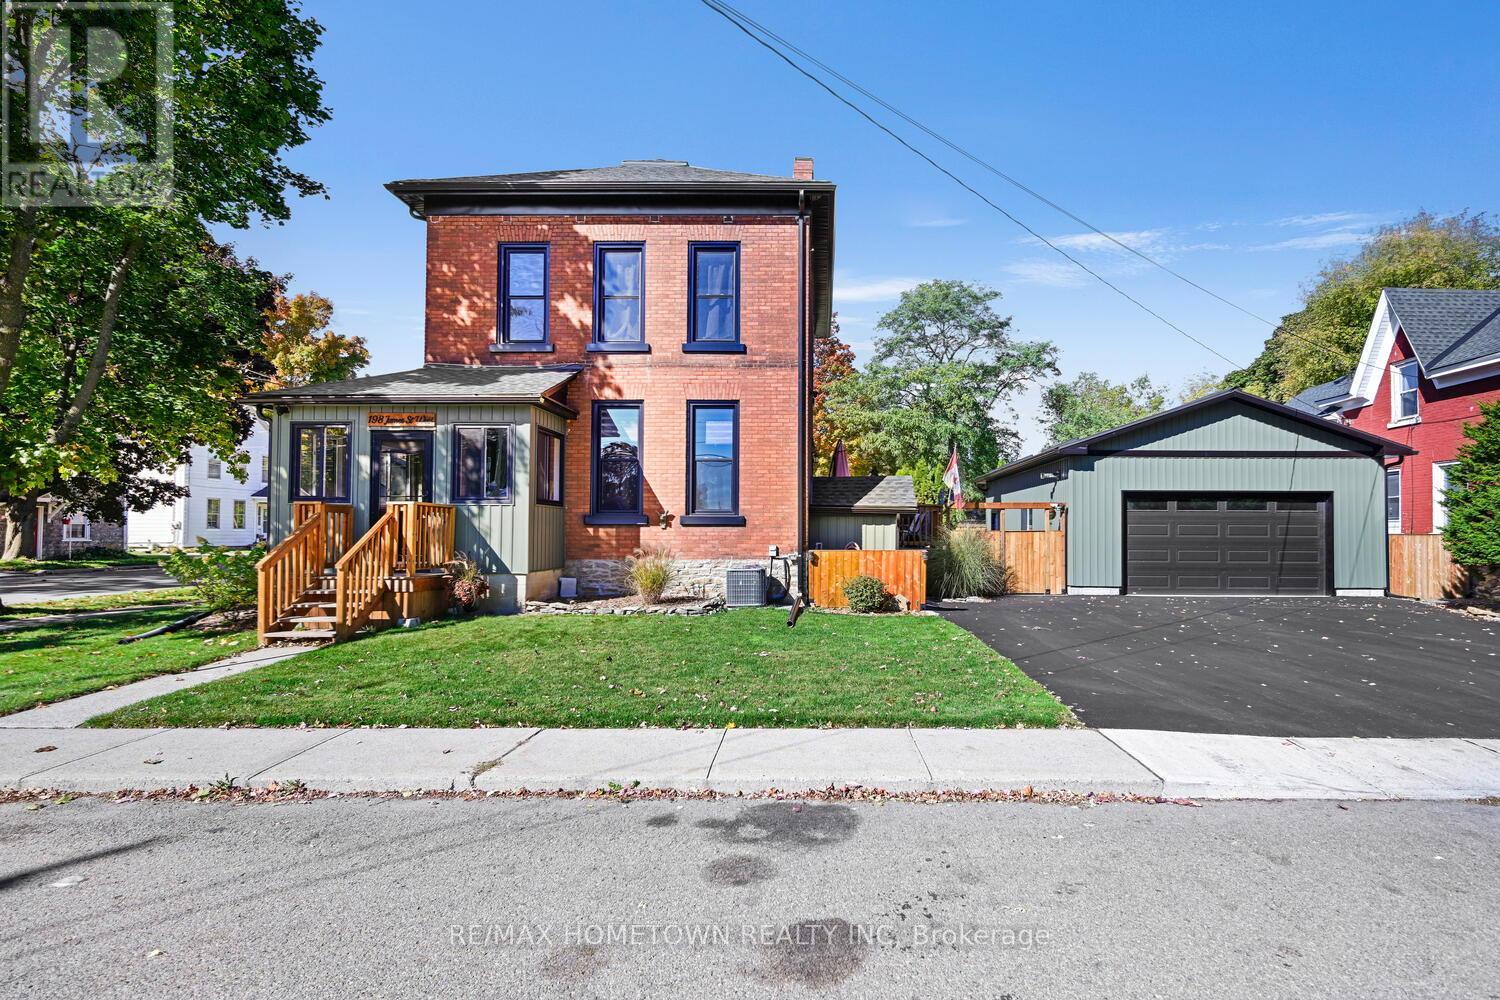
Charming 4-Bed, 2.5-Bath Brick Home with Modern Upgrades & Character. Step into 2,500 sq. ft. of comfort and style in this solid, all-brick detached home that perfectly blends timeless character with today's modern conveniences. With 4 bedrooms, 2.5 bathrooms, and a fenced yard, this home is designed for real life-whether that means raising a family, hosting gatherings, or simply enjoying quiet moments at home. Main Floor Highlights: Welcoming 3-season enclosed front porch, ideal for morning coffee or evening reads. A spacious foyer opens into a warm living room featuring a gas fireplace for cozy nights. New patio doors lead to an east-facing deck and private fenced yard, with direct access to the garage through a convenient side door. A large dining room-perfect for family dinners or entertaining guests. A modern, fully updated kitchen with new gas range & hood. (All appliances included) Dual exterior doors-one leading to a covered deck for year-round BBQs. 2-pc powder room completes the main floor. Upper Level-Primary bedroom with a new private 3-piece ensuite (2023). Two additional bedrooms plus a bright fourth room, ideal as a home office, nursery, or den. A full 4-piece bath (2025) serves the upper level. Additional Features- 24x30 ft detached garage (2023); 720 sq. ft., wired and heated-perfect for hobbies, workouts, or year-round use. A fully fenced yard (2022) completes this property. This home combines modern updates with lasting quality and character-the perfect place to start your next chapter. Updates: Driveway paved (2025); furnace (2023); AC (2021); 100 amp service (2018); main roof (2018); sunroom roof (2024); sewer and water line replaced (2023); all new windows (2023-2024); new front door & sunroom porch windows (2025); fascia, soffit, and eaves (2022); deck off kitchen (2025); updated 4-piece bath (2025); tankless hot water heater (2020); plumbing (2018).The owner has done a home inspection and it will be available on viewings. (id:15069)
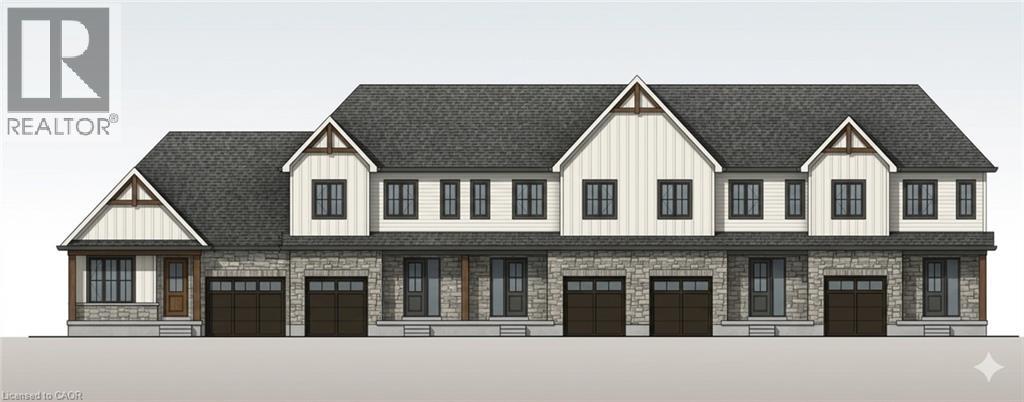
Some homes need work. This one is a fresh start. Welcome to Maitland Meadows in Harriston, where small town charm meets the ease of brand new living. This to be built townhome introduces a thoughtfully designed new floor plan created for buyers who want simplicity, style, and zero projects waiting for them on day one. Picture coming home to a space that feels like yours from the start. Three bedrooms, 2.5 baths, and an attached garage give you the function you need, while clean, modern finishes bring the kind of comfort you actually want to live in. No renos. No surprises. Just a turnkey home that fits your life. And right now, the builder is making it even easier to get started. For a limited time, this home comes complete with a 6 piece appliance package, central air conditioning, and a garage door opener, all included. The kind of extras that make day one feel effortless. Whether you are stepping into homeownership for the first time or adding a smart, low maintenance property to your portfolio, this is the kind of opportunity that makes sense. And the best part? You get to make it your own. Select your interior finishes and create a space that reflects your style before you even move in. Life in Harriston moves a little differently. It is quieter. Friendlier. More connected. The kind of place where you can slow down, breathe a little deeper, and still have everything you need close by. Why settle for someone else’s updates when you can have brand new from the start? Buy now and be ready to move in by the end of 2026. (id:15069)
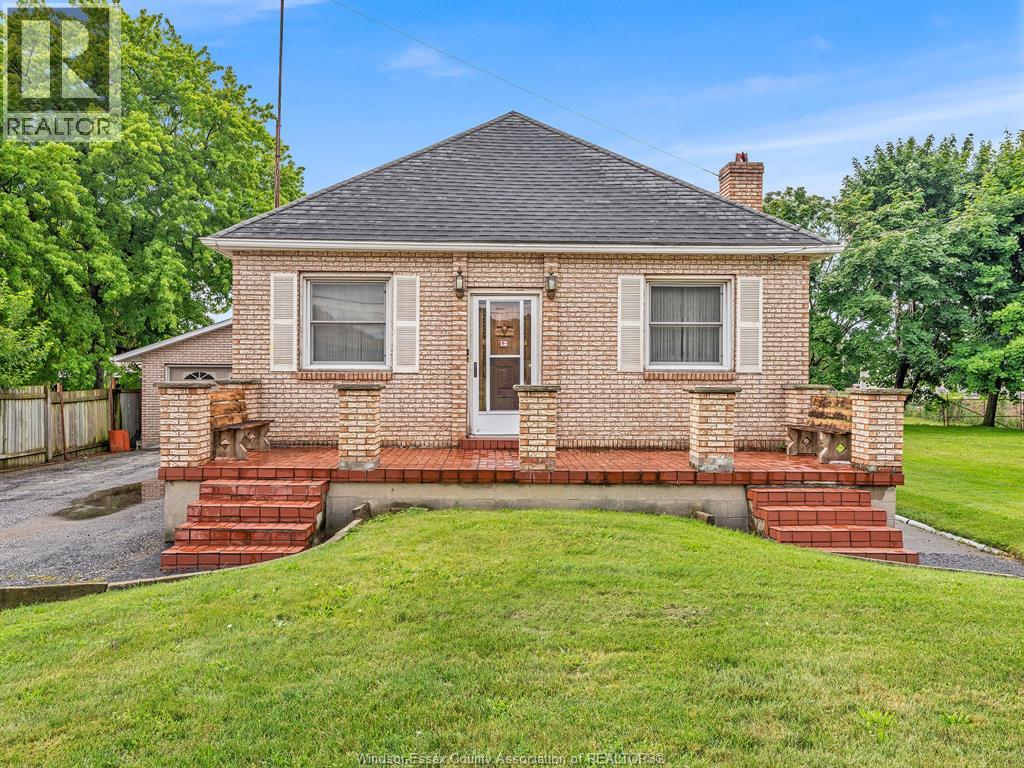
Situated on a picturesque 1.024-acre lot with a possibility of severing an additional lot, this ranch-style home offers the perfect blend of space and comfort. Featuring 3 bedrooms and 2 bathrooms, the home boasts a functional layout designed for everyday living. The spacious kitchen provides plenty of room for meal preparation and entertaining, while the generous living areas create a warm and inviting atmosphere. Car enthusiasts, hobbyists, and tradespeople will appreciate the impressive 4-car garage complete with 60-amp electrical service, providing ample space for vehicles, storage, a workshop, or recreational equipment. Outside, you'll enjoy the expansive property, offering endless possibilities for outdoor enjoyment, gardening, or simply relaxing in a peaceful setting. A rare opportunity to own a home on over an acre of land with the space and versatility to suit a variety of lifestyles. (id:15069)
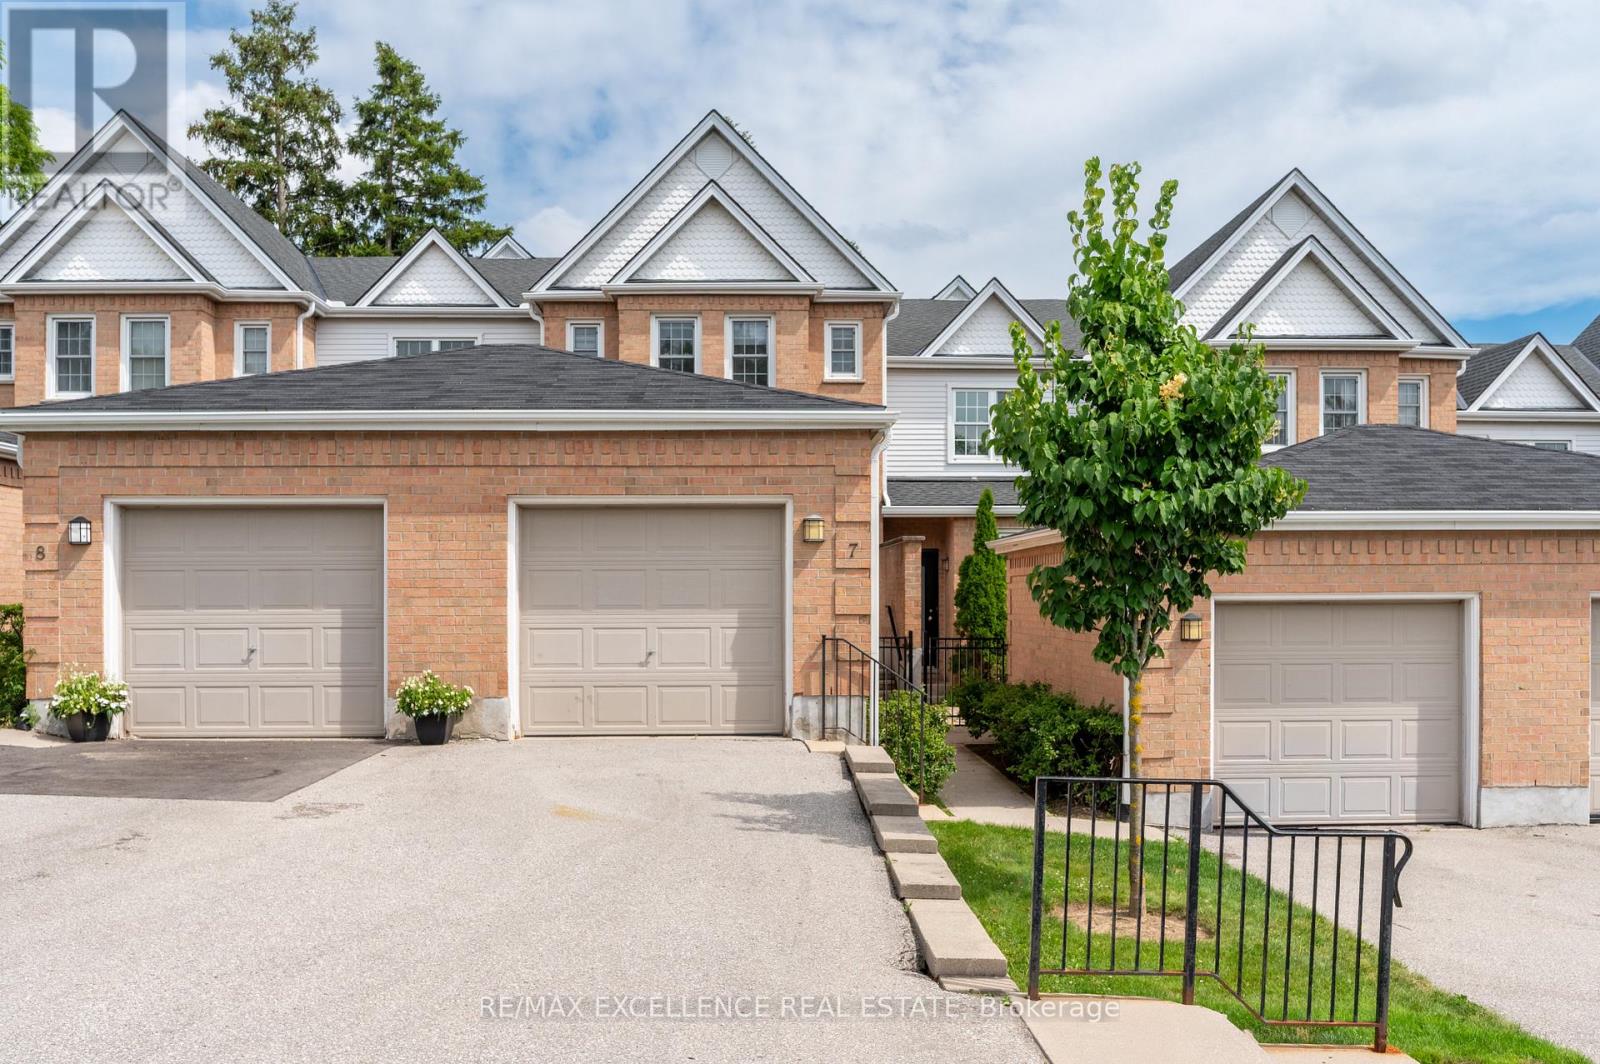
Prime Location! Welcome to The Gables, just minutes from Western University, University Hospital, Masonville Place, transit, shopping, restaurants, and downtown London. This spacious townhouse offers 3 finished levels with 5 bedrooms, 3 bathrooms, a bright main floor with upgraded flooring, gas fireplace, open kitchen and dining area, plus a finished basement featuring a bedroom, office, and private 3-piece bath. Enjoy a private rear deck and exclusive front patio. Low condo fees make this an excellent opportunity for homeowners and investors alike. Outstanding investment potential! 2 Rooms were rented for $850-$875/month each; 2 rooms were rented $750/M basement suite with den & private bath @ ~$1,000/month. Estimated rental potential is approximately $4,250/month which gives roughly $1000/m positive cash flow. A great opportunity for investors or parents looking to house children attending Western University while offsetting ownership costs.Tankless water Heater Owned.Certain photos have been virtually staged for illustrative purposes to demonstrate the room's space and potential. (id:15069)
Welcome to 2855 Haldimand Road #9, an executive two-story luxury home on nearly one acrein the prestigious Empire Estates community. Built in 2017 with exceptional detail, thisresidence blends elegance, space, and versatility , ideal for multigenerational living.From the moment you arrive, the scale and privacy are clear. A wide driveway and 3-cargarage provide ample parking for families or guests. Inside, 10-foot main-floor ceilingsand 9-foot upstairs ceilings set an impressive tone, complemented by Hunter Douglasblinds and custom built-in closets throughout. The formal dining room offers refinedentertaining, while opposite, a main-floor primary suite with ensuite and walk-in closetdelivers everyday luxury. At the heart of the home, an open-concept living room andchef's kitchen form the perfect hub. Outfitted with an induction cooktop, built-in walloven and microwave, integrated dishwasher, and elegant cabinetry, the kitchen opens tothe private backyard. A spacious mudroom with main-floor laundry connects seamlessly tothe garage and yard, blending function with style. Upstairs, a lofted sitting area addsopenness, while two oversized bedrooms provide flexibility. One includes an ensuite andwalk-in closet, ideal as a guest suite or secondary primary. The finished lower leveloffers a potential in-law suite with sleek kitchen, bedroom, three-piece bath, laundry,and cozy fireplace , perfect for extended family or guests. Mechanical highlightsinclude a new pressure tank for the 3000-gallon cistern (2025), professionally cleanedseptic (2024), air conditioner unit (2026), while the chain-link fence (2022) securesthe property. 2855 Haldimand Road #9 is more than a home , it's a lifestyle investment.Move-in ready, meticulously designed, and offering space to grow, entertain, and live inluxury within the serene Empire Estates. (id:15069)
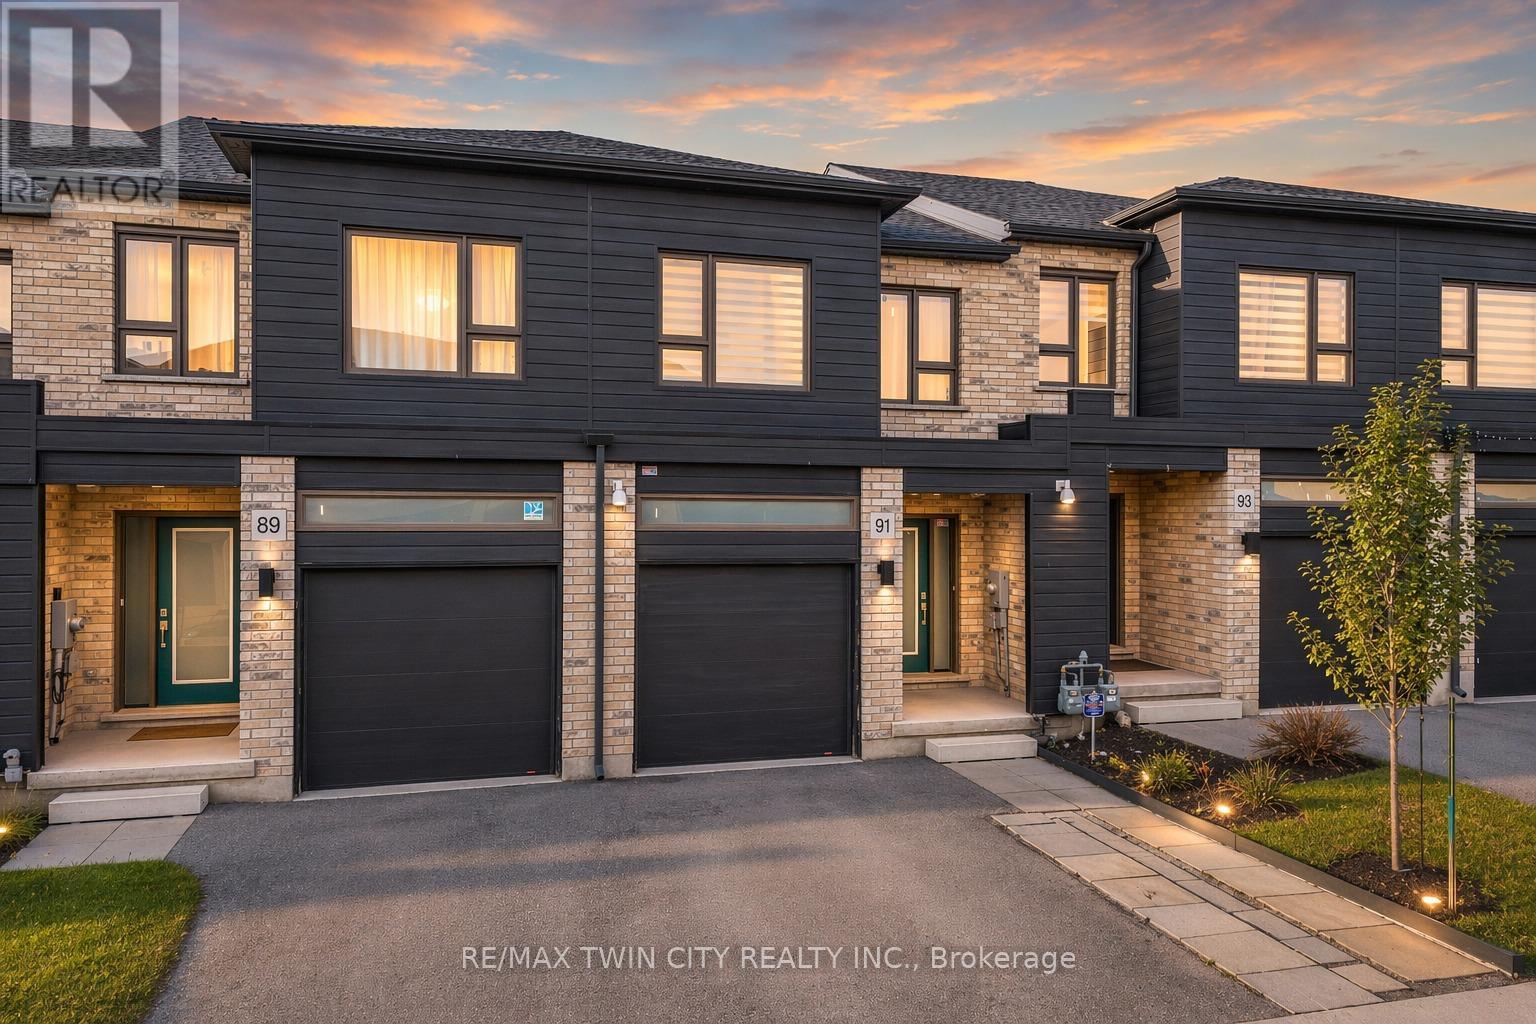
Welcome to 91 Pony Way, a stunning, move-in ready freehold townhouse that feels just like new, perfectly situated in the highly desirable and family-friendly Huron Park neighbourhood of Kitchener. Step inside to discover a bright and airy open-concept main floor, enhanced by durable, contemporary vinyl flooring that flows seamlessly throughout. Designed with both living and entertaining in mind, the spacious layout effortlessly connects the living and dining areas, creating a warm and inviting atmosphere filled with natural light. Beautifully appointed kitchen featuring a large center island, sleek cabinetry and stainless steel appliances. From the Living area, step out to the finished deck overlooking the backyard, an ideal space for summer barbecues, morning coffee or relaxing evenings. Upstairs, there are 3 generously sized bedrooms, including a luxurious primary retreat complete with a walk-in closet and a private 4pc ensuite. 2 additional well-proportioned bedrooms and another full 4pc bathroom offer ample space for growing families. Adding to the home's modern convenience, network cable wiring is available throughout the home, making it ideal for remote work, gaming or seamless connectivity in every room. The partially finished basement adds incredible value and potential, already framed and with electrical wiring in place, ready for your personal touch to create additional living space, a recreation room or even a home gym. This home also offers exceptional convenience with parking for up to 3 vehicles (1-car garage and 2 on driveway. Perfectly located near top-rated schools such as Oak creek, Jean Steckle Public School, Huron Heights Secondary School, this home is ideal for families. Enjoy the convenience of Huron Natural Area and easy access to shopping, dining and everyday amenities. This is a rare opportunity to own a stylish, turnkey home in one of Kitchener's most sought-after neighborhoods. Don't miss your chance to call this exceptional property. (id:15069)
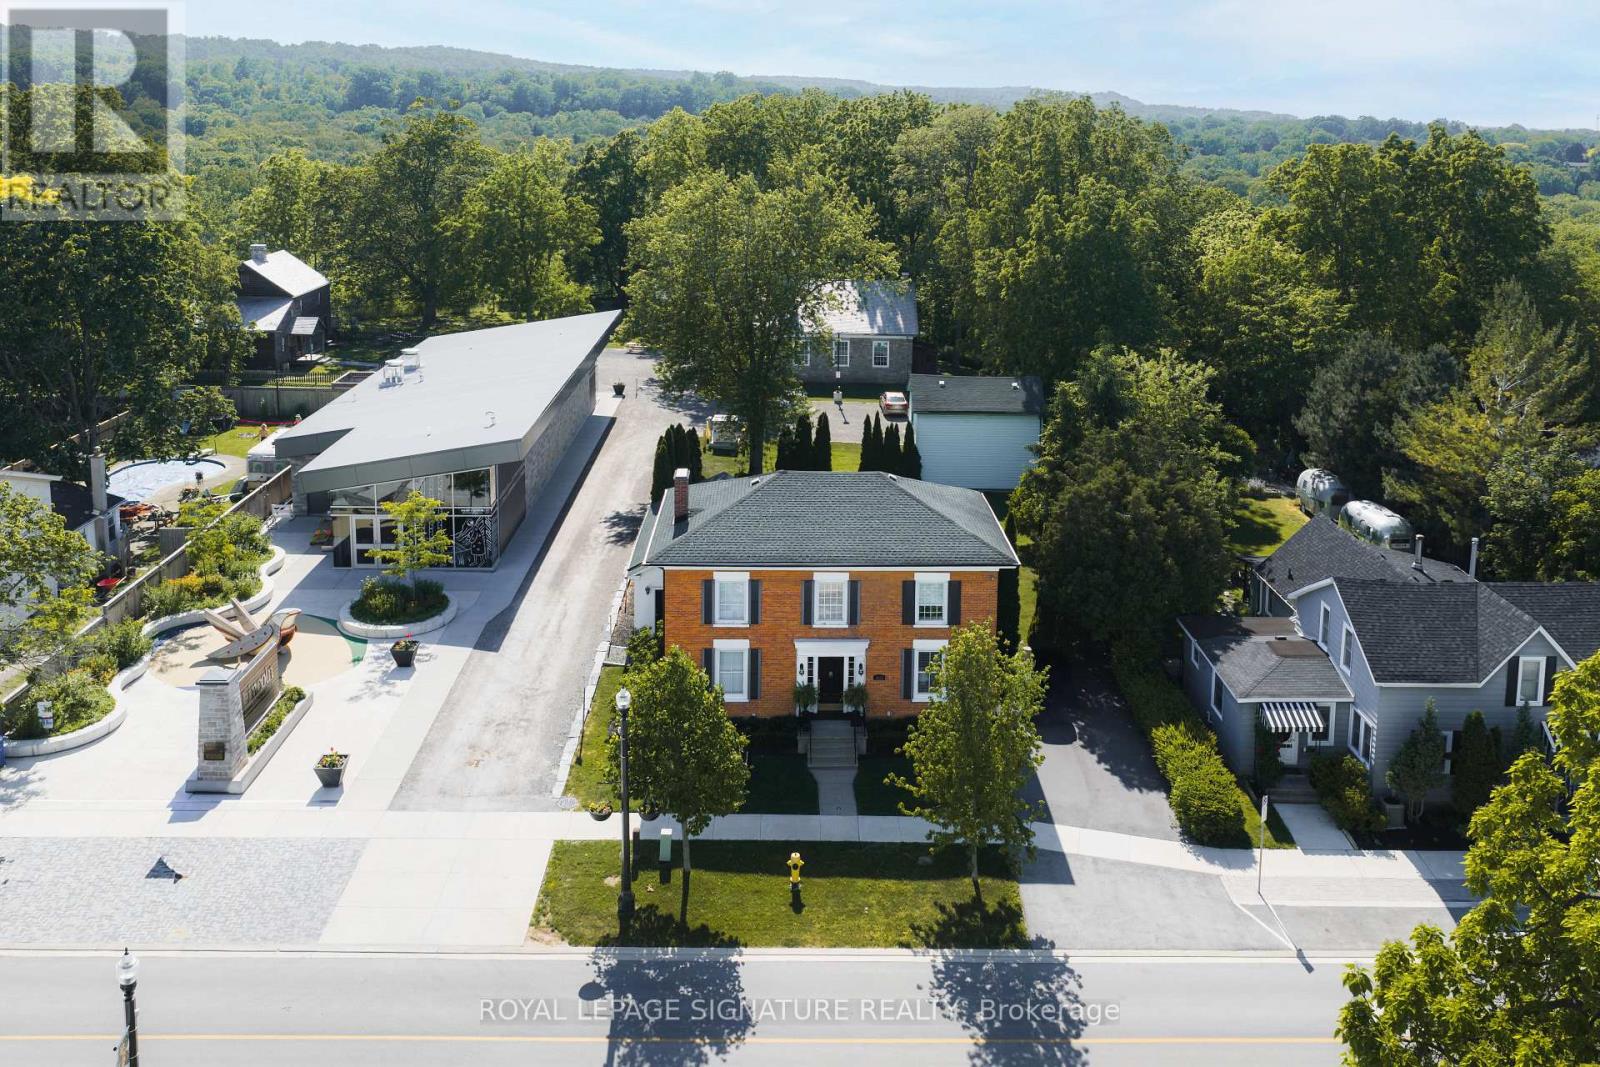
A rare opportunity to own a versatile Main Street property in the heart of Jordan Village-equally suited to life as a distinctive family home, live/work setting, boutique retail space, artisan studio, office, personal-service business, or bed and breakfast. Set in one of Niagara's most picturesque and walkable villages, 3804 Main Street offers over 250000 sq. ft. with three bedrooms, three full bathrooms, inviting principal rooms, a grand central staircase, and a private backyard for outdoor entertaining. A new asphalt driveway provides parking for four vehicles. At the rear, a solid two-storey barn offers potential as a garage, workshop, studio, or additional flexible space, subject to required approvals. Its mixed-use zoning creates a rare range of possibilities: live here full-time while operating a business from home, establish a retail or service concept, revive its former bed and breakfast use, or simply enjoy the convenience and character of a landmark Jordan Village address. For families, this is a village built around community. The Lincoln Museum & Cultural Centre sits next door, while Jordan Lions Arena, Jordan Lions Park, seasonal pool, splash pad, playgrounds, skating, sports, camps, and community programming are close by. The Twenty Mile Creek trail system and Balls Falls offer year-round outdoor enjoyment, while Beamsville's skatepark, pump track, library, and recreation facilities are minutes away. Enjoy easy access to Jordan Village's boutique shops, restaurants, local markets, and Niagara wineries. Just minutes away, Restaurant Pearl Morissette-a two-MICHELIN-star dining destination-adds to the area's exceptional food and wine culture. With Inn On The Twenty, RPM Bakehouse, schools, recreation, trails, and the Niagara Benchlands at your doorstep and easy access to Niagara-on-the-Lake, St. Catharines, Hamilton, and the QEW, this is a unique Main Street address with the flexibility to become whatever your next chapter requires. (id:15069)
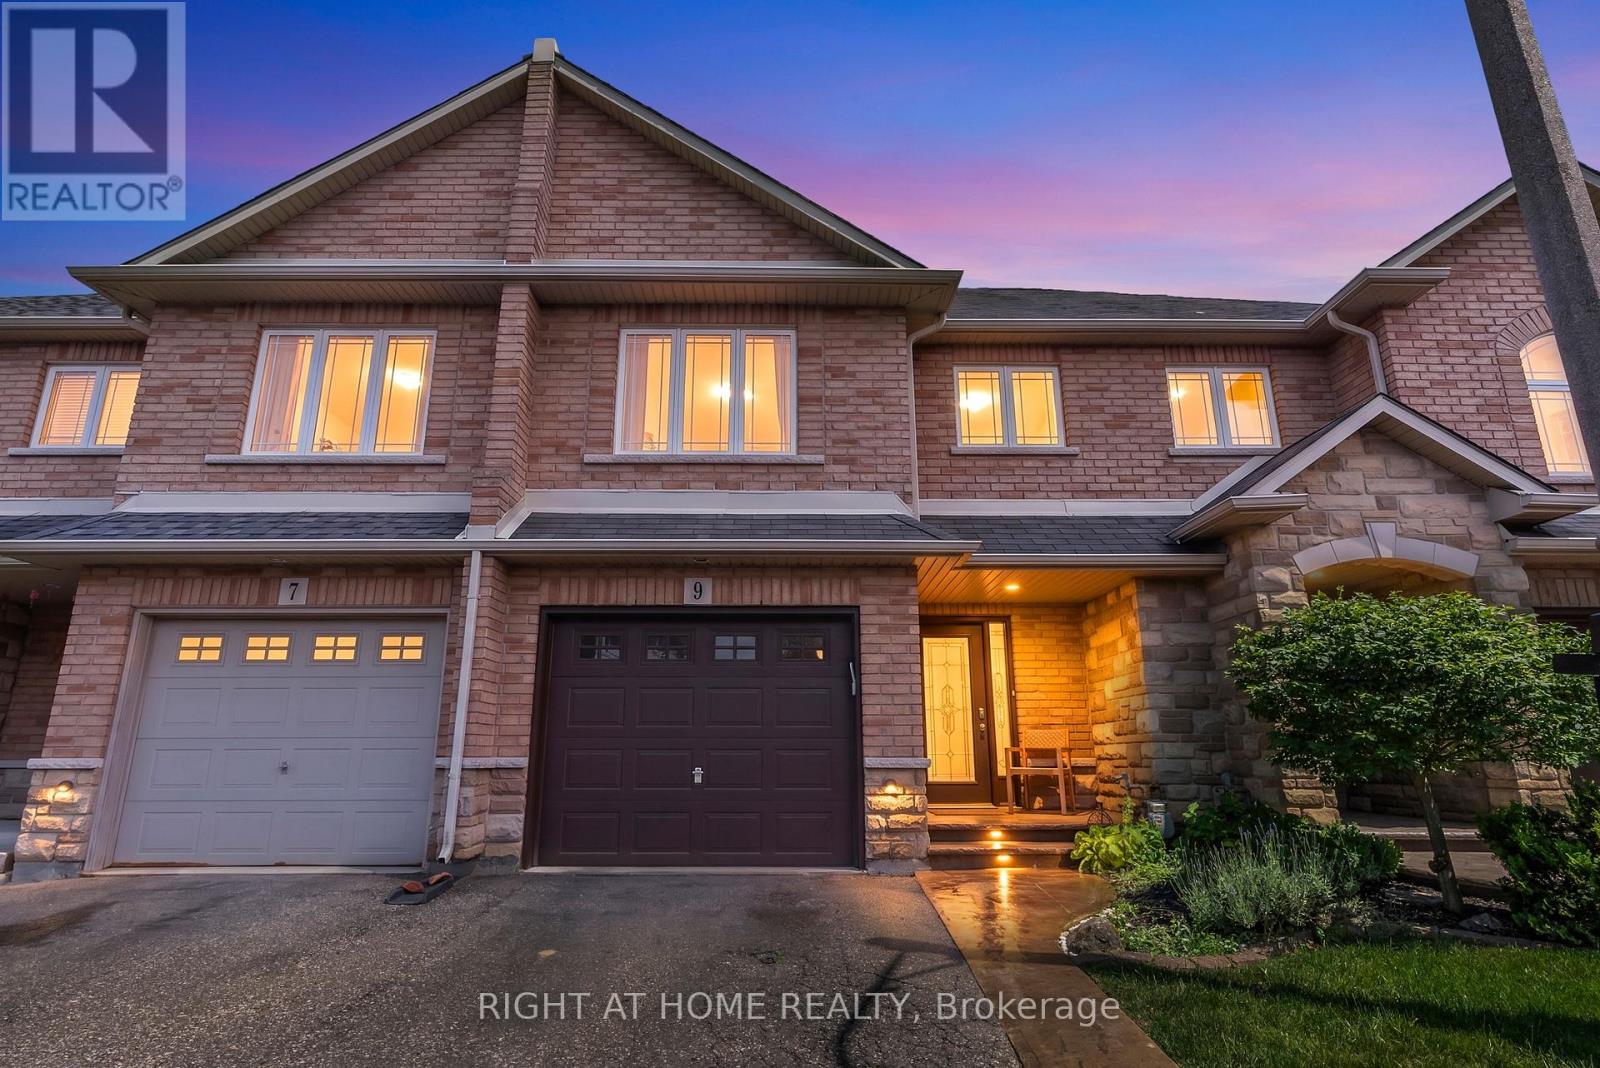
Welcome to 9 Periwinkle - a beautifully designed townhome located in the sought-after Summit Park community in desirable Stoney Creek Mountain. The stunning great room features soaring half-vaulted ceilings, hardwood flooring, pot lights, a cozy gas fireplace, and expansive windows complemented by dual skylights that flood the space with natural light. The updated kitchen offers quartz countertops and backsplash, a breakfast bar, ample cabinetry, and space for dining. The oak staircase leads to the upper level, where you'll find three generously sized bedrooms. The spacious primary suite features his-and-her closets and a private ensuite bathroom. Two additional well-sized bedrooms and another full bathroom complete the second floor. Step outside to a fully fenced backyard that offers the perfect blend of hardscaping and green space, featuring a concrete patio and room for future gardening. Enjoy the convenience of ample visitor parking, a nearby playground, and close proximity to schools, shopping at Red Hill, and quick access to the Lincoln Alexander Parkway. (id:15069)