
2855 Haldimand Road 9 Haldimand, Ontario N0A 1R0

4 Bedroom
5 Bathroom
2,500 - 3,000 sqft
Fireplace
Central Air Conditioning
Forced Air
$1,539,900
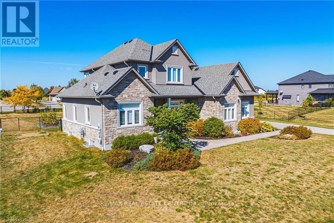
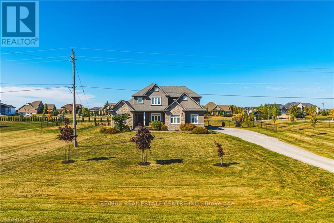
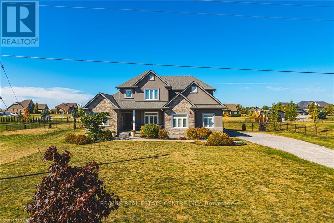
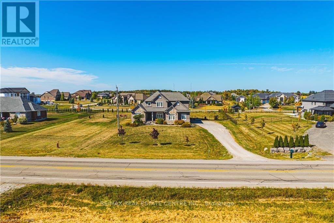
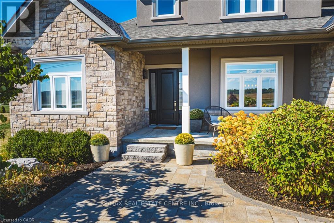
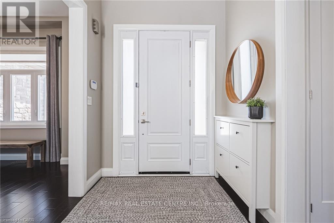
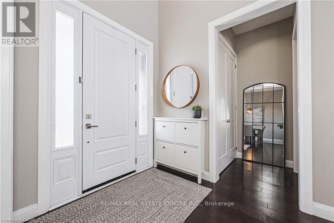
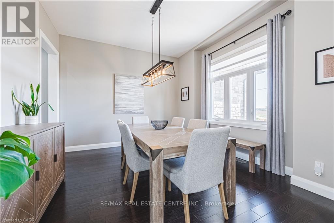
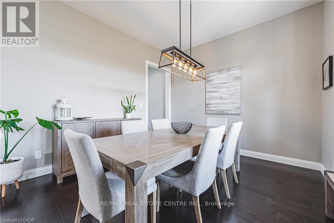
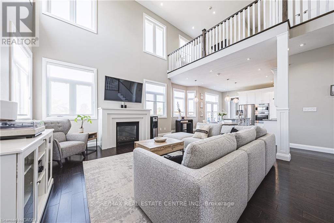
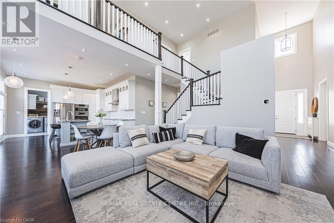
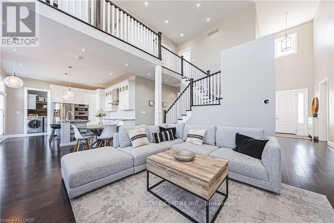
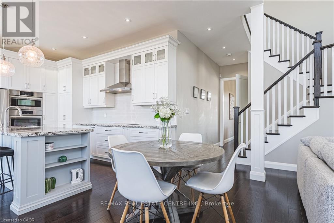
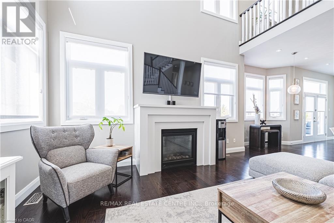
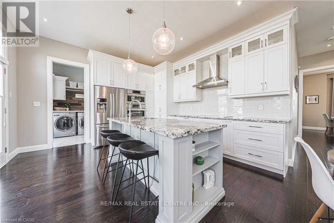
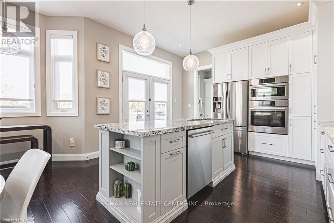
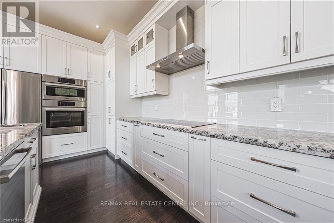
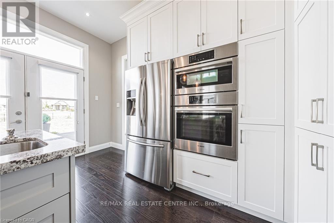
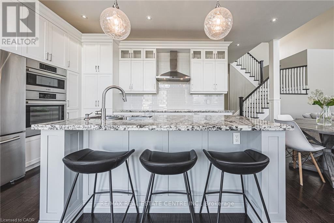
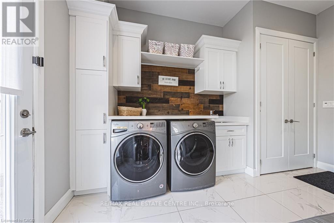
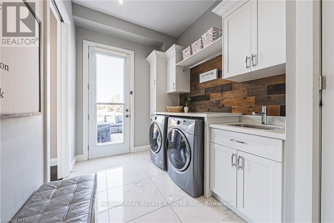
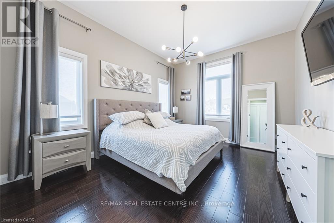
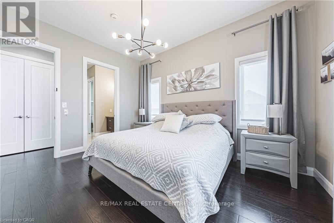
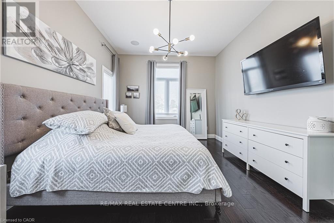
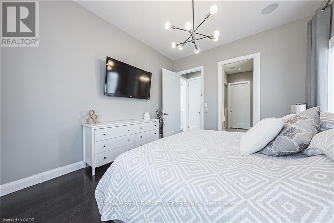
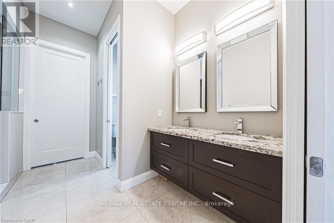
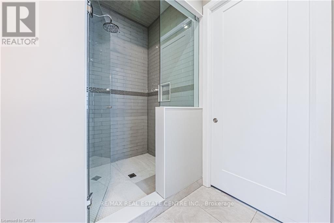
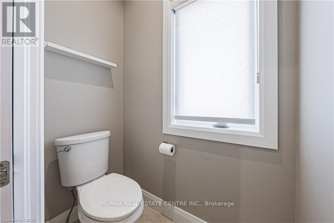
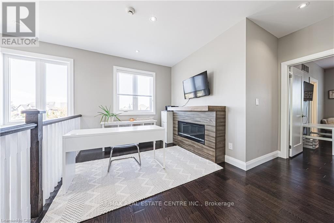
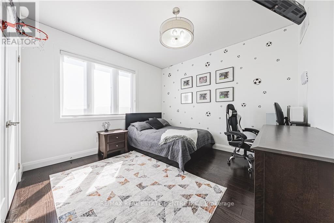
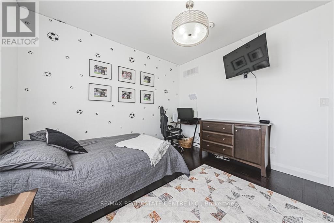
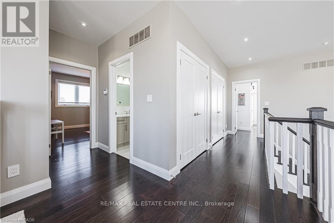
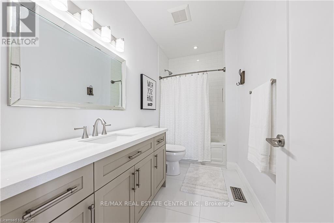
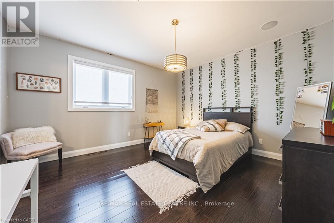
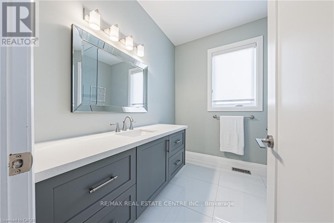
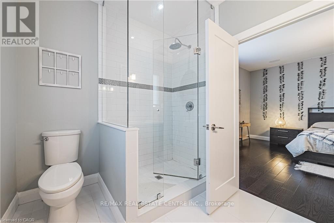
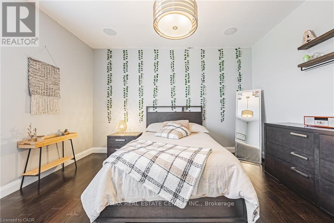
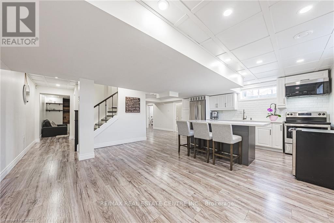
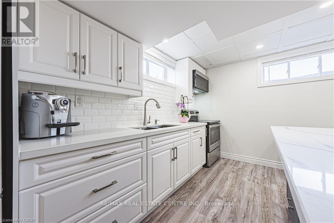
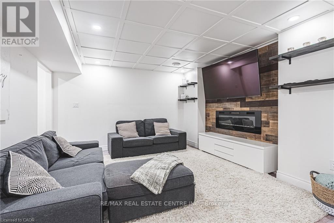
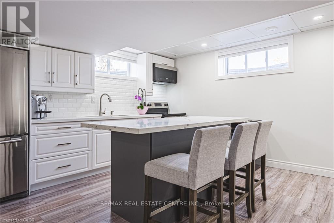
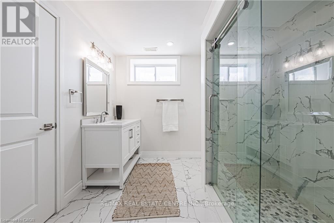
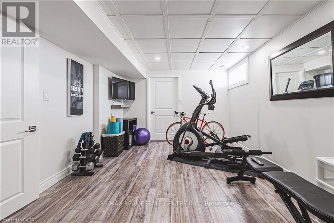
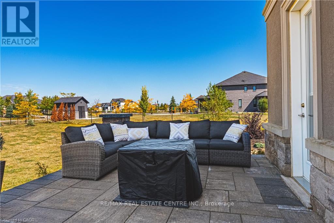
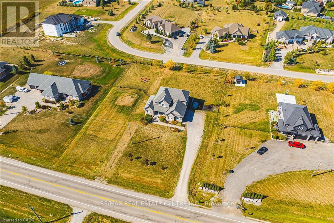
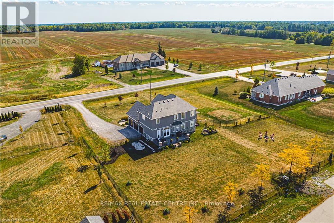
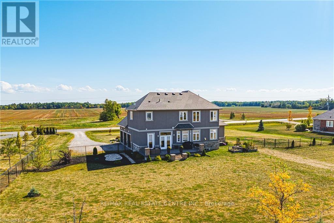
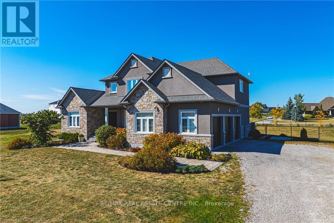
Welcome to 2855 Haldimand Road #9, an executive two-story luxury home on nearly one acrein the prestigious Empire Estates community. Built in 2017 with exceptional detail, thisresidence blends elegance, space, and versatility , ideal for multigenerational living.From the moment you arrive, the scale and privacy are clear. A wide driveway and 3-cargarage provide ample parking for families or guests. Inside, 10-foot main-floor ceilingsand 9-foot upstairs ceilings set an impressive tone, complemented by Hunter Douglasblinds and custom built-in closets throughout. The formal dining room offers refinedentertaining, while opposite, a main-floor primary suite with ensuite and walk-in closetdelivers everyday luxury. At the heart of the home, an open-concept living room andchef's kitchen form the perfect hub. Outfitted with an induction cooktop, built-in walloven and microwave, integrated dishwasher, and elegant cabinetry, the kitchen opens tothe private backyard. A spacious mudroom with main-floor laundry connects seamlessly tothe garage and yard, blending function with style. Upstairs, a lofted sitting area addsopenness, while two oversized bedrooms provide flexibility. One includes an ensuite andwalk-in closet, ideal as a guest suite or secondary primary. The finished lower leveloffers a potential in-law suite with sleek kitchen, bedroom, three-piece bath, laundry,and cozy fireplace , perfect for extended family or guests. Mechanical highlightsinclude a new pressure tank for the 3000-gallon cistern (2025), professionally cleanedseptic (2024), air conditioner unit (2026), while the chain-link fence (2022) securesthe property. 2855 Haldimand Road #9 is more than a home , it's a lifestyle investment.Move-in ready, meticulously designed, and offering space to grow, entertain, and live inluxury within the serene Empire Estates. (id:15069)
Property Details
| MLS® Number | X13557320 |
| Property Type | Single Family |
| Community Name | Haldimand |
| Equipment Type | Water Heater |
| Parking Space Total | 16 |
| Rental Equipment Type | Water Heater |
Building
| Bathroom Total | 5 |
| Bedrooms Above Ground | 3 |
| Bedrooms Below Ground | 1 |
| Bedrooms Total | 4 |
| Amenities | Fireplace(s) |
| Appliances | Garage Door Opener Remote(s), Dishwasher, Dryer, Garage Door Opener, Microwave, Hood Fan, Stove, Washer, Window Coverings, Refrigerator |
| Basement Development | Finished |
| Basement Type | N/a (finished) |
| Construction Style Attachment | Detached |
| Cooling Type | Central Air Conditioning |
| Exterior Finish | Brick, Stone |
| Fireplace Present | Yes |
| Foundation Type | Concrete |
| Half Bath Total | 1 |
| Heating Fuel | Electric |
| Heating Type | Forced Air |
| Stories Total | 2 |
| Size Interior | 2,500 - 3,000 Sqft |
| Type | House |
| Utility Water | Cistern |
Parking
| Attached Garage | |
| Garage |
Land
| Acreage | No |
| Sewer | Septic System |
| Size Depth | 227 Ft ,6 In |
| Size Frontage | 187 Ft |
| Size Irregular | 187 X 227.5 Ft |
| Size Total Text | 187 X 227.5 Ft |
Rooms
| Level | Type | Length | Width | Dimensions |
|---|---|---|---|---|
| Second Level | Bathroom | 3.17 m | 1.63 m | 3.17 m x 1.63 m |
| Second Level | Bathroom | 2.62 m | 2.57 m | 2.62 m x 2.57 m |
| Second Level | Loft | 4.06 m | 3.76 m | 4.06 m x 3.76 m |
| Second Level | Bedroom | 4.52 m | 4.22 m | 4.52 m x 4.22 m |
| Second Level | Bedroom | 4.19 m | 3.61 m | 4.19 m x 3.61 m |
| Basement | Kitchen | 3.51 m | 4.93 m | 3.51 m x 4.93 m |
| Basement | Bedroom | 3.51 m | 4.93 m | 3.51 m x 4.93 m |
| Basement | Bathroom | 3.51 m | 2.69 m | 3.51 m x 2.69 m |
| Basement | Living Room | 6.2 m | 3.51 m | 6.2 m x 3.51 m |
| Ground Level | Dining Room | 4.27 m | 3.05 m | 4.27 m x 3.05 m |
| Ground Level | Living Room | 4.7 m | 5.23 m | 4.7 m x 5.23 m |
| Ground Level | Kitchen | 4.78 m | 6.07 m | 4.78 m x 6.07 m |
| Ground Level | Laundry Room | 4.24 m | 2.29 m | 4.24 m x 2.29 m |
| Ground Level | Primary Bedroom | 4.44 m | 3.63 m | 4.44 m x 3.63 m |
| Ground Level | Bathroom | 3.63 m | 3.33 m | 3.63 m x 3.33 m |
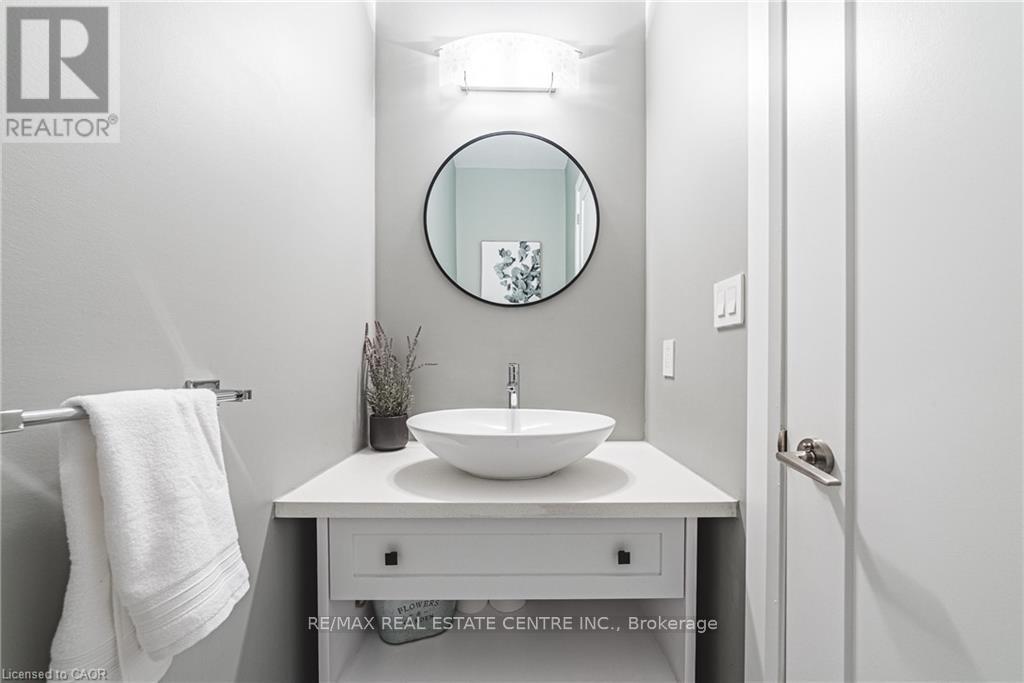
| Ground Level | Bathroom | 2.26 m | 1.04 m | 2.26 m x 1.04 m |
| Ground Level | Foyer | 5.54 m | 3.61 m | 5.54 m x 3.61 m |
https://www.realtor.ca/real-estate/30026260/2855-haldimand-road-9-haldimand-haldimand
Contact Us
Contact us for more information

This REALTOR.ca listing content is owned and licensed by REALTOR® members of The Canadian Real Estate Association
The trademarks REALTOR®, REALTORS®, and the REALTOR® logo are controlled by The Canadian Real Estate Association (CREA) and identify real estate professionals who are members of CREA. The trademarks MLS®, Multiple Listing Service® and the associated logos are owned by The Canadian Real Estate Association (CREA) and identify the quality of services provided by real estate professionals who are members of CREA. The trademark DDF® is owned by The Canadian Real Estate Association (CREA) and identifies CREA's Data Distribution Facility (DDF®)
July 13 2026 06:09:36
Toronto Regional Real Estate Board
RE/MAX Real Estate Centre Inc.