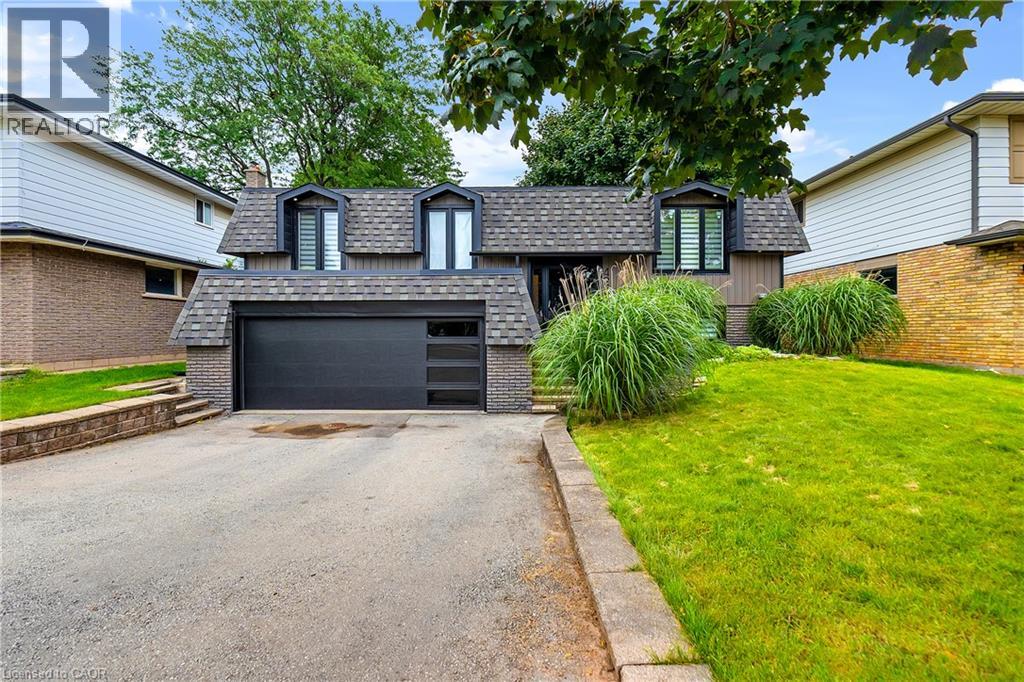
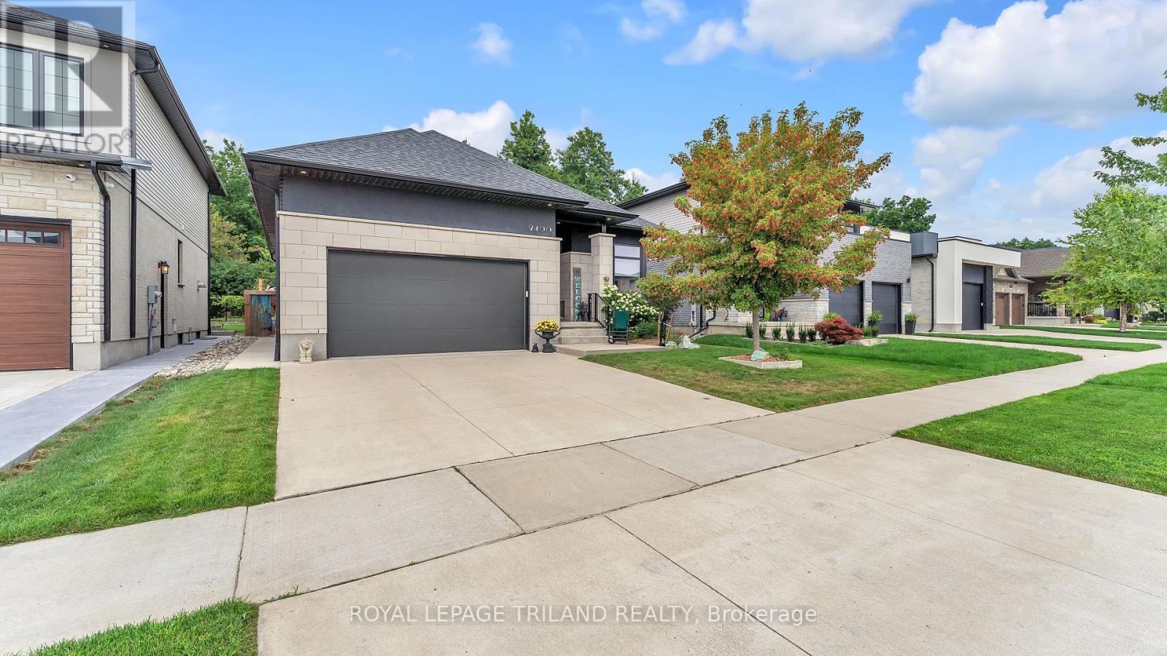
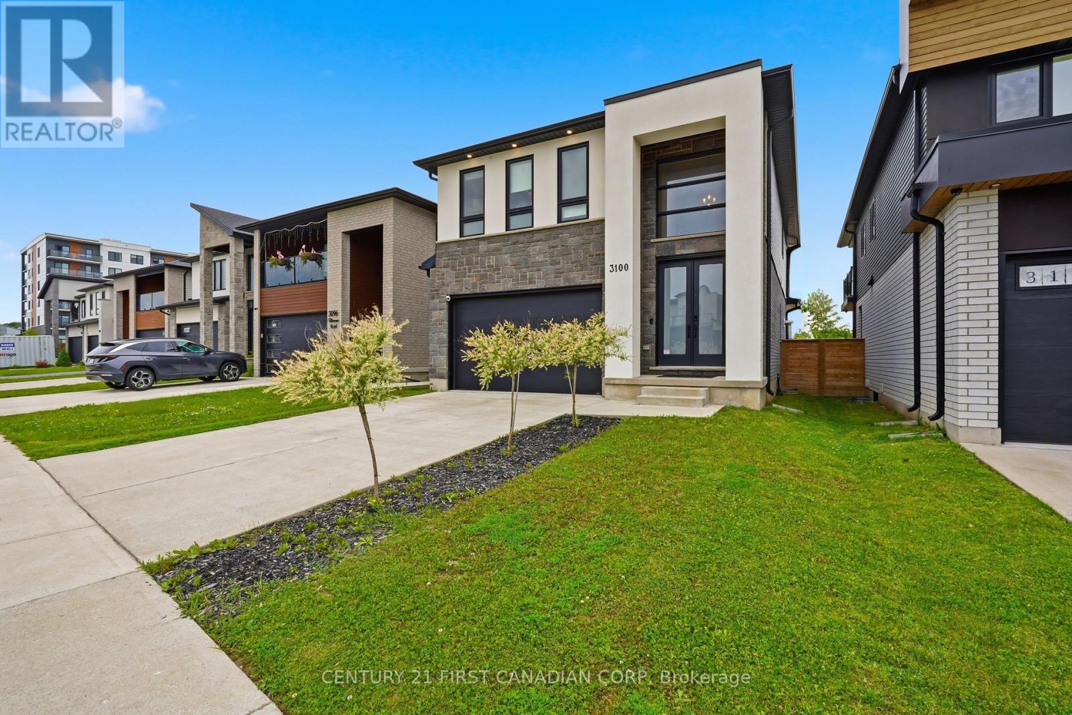
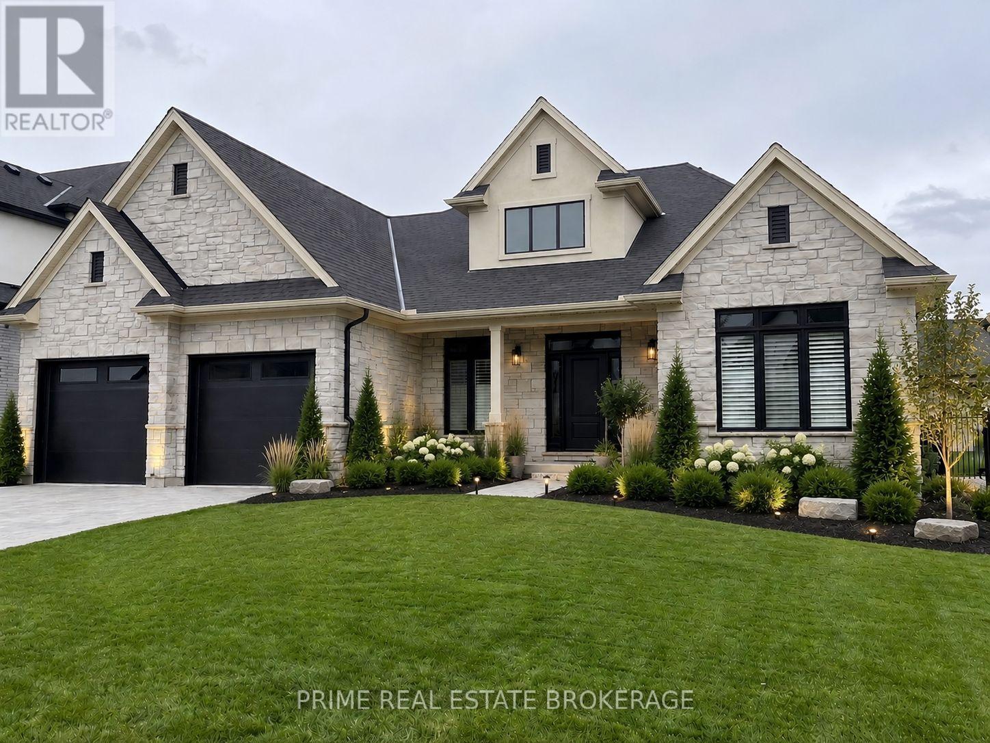
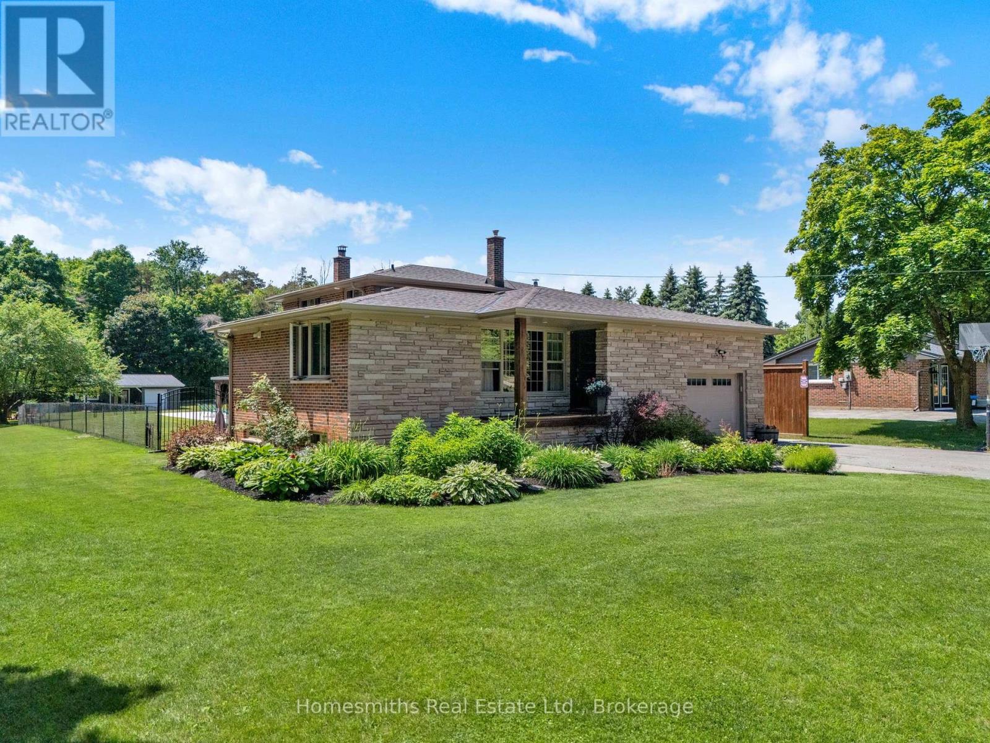
Nestled within the serene ambiance of a mature neighbourhood, modern elegance boasts a complete turnkey renovation inside and out. Meticulous attention to detail. Step inside to discover a thoughtfully designed open concept layout adorned with stylish finishes and hardwood floors that grace every level. The stunning kitchen with oversized quartz island with upgraded usb power outlets on both sides. High-quality stainless steel appliances, From the moment you enter, the attention to detail is evident in every corner- two shiplap fireplace units that add warmth and character to the living spaces. The heart of the home, the kitchen, is a chef’s dream, featuring a waterfall island, quartz backsplash, and smart appliances including a chic farmhouse sink. Bathrooms are transformed into spa-like retreats with heated floors, floating vanities, and LED mirrors. Modern amenities continue with glass railings, USB power outlets on both sides of the island, and floating his and her nightstands in the master suite. Outside, the new hot tub, deck, and gazebo create an idyllic setting for relaxation, all within the privacy of lush hedges. With a double garage and a driveway accommodating multiple vehicles, plus proximity to top schools, parks, grocery stores, and the Appleby GO station, this home offers the perfect blend of quiet suburban charm and urban convenience. (id:15069)
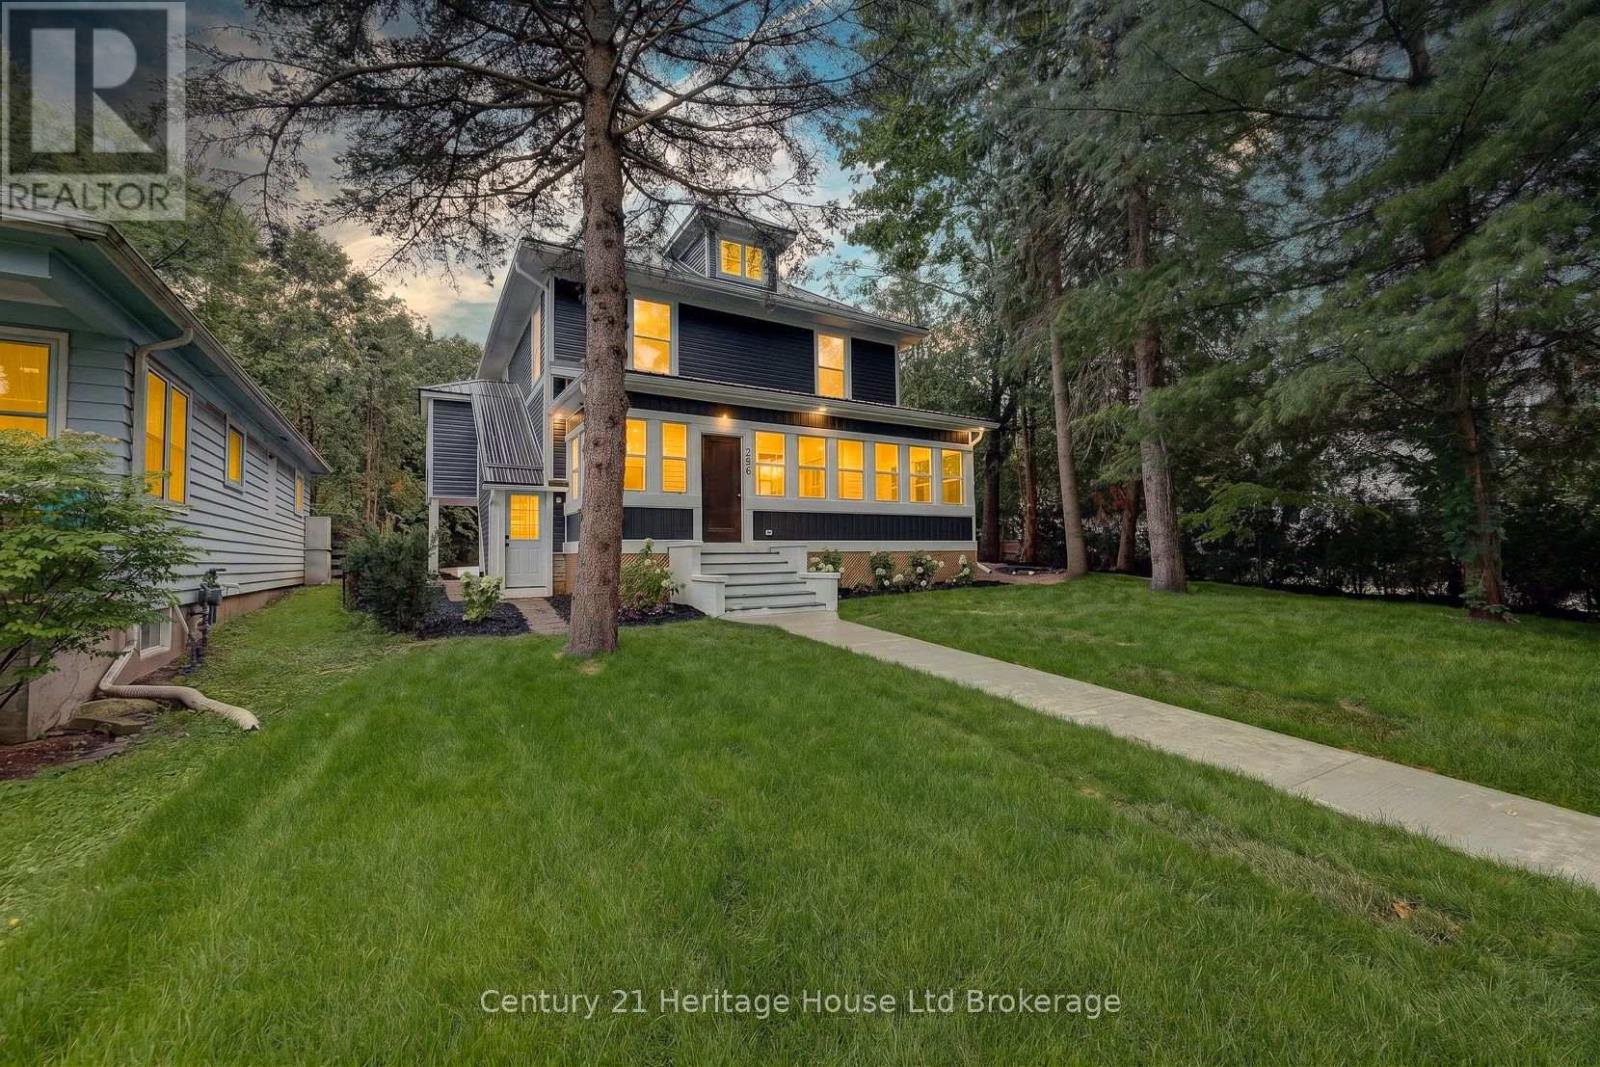
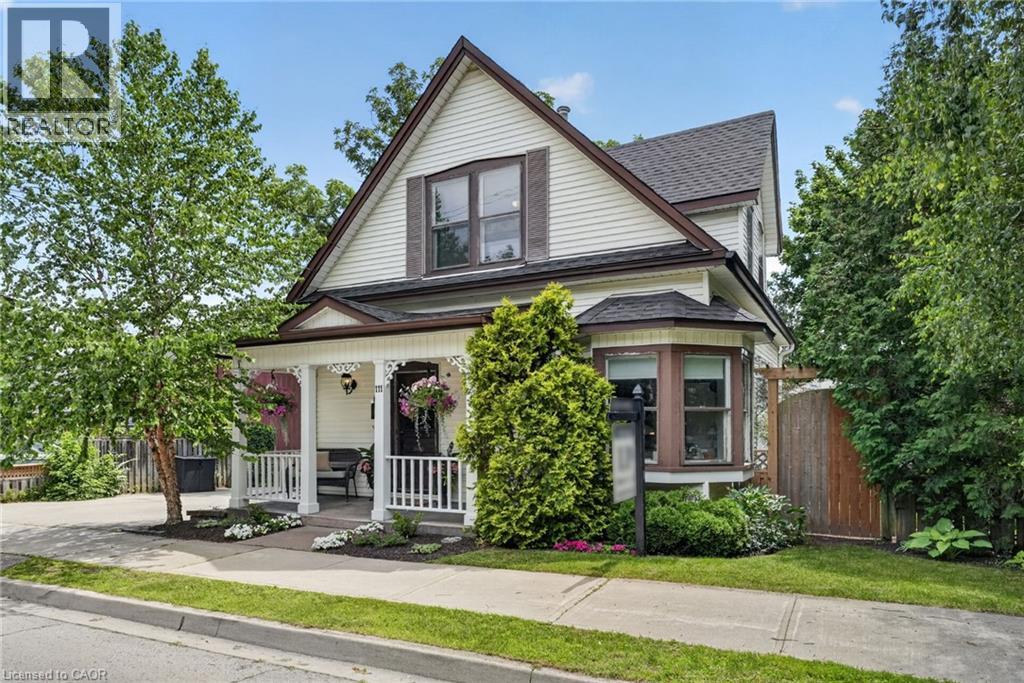
Welcome to 256 Union Street, a beautifully renovated 4-bedroom, 2-bath century home offering over 2,000 sq. ft. of finished living space on a spacious corner lot in Simcoe. Extensively updated from top to bottom, this home combines the character and generous proportions of a century home with the comfort of modern finishes and major system upgrades.The main floor features a bright custom kitchen with a large island, spacious living and dining areas, a renovated bathroom, main-floor bedroom and enclosed front sunroom. Upstairs are three generous bedrooms, including a primary with walk-in closet, a beautifully renovated bathroom and convenient second-floor laundry. Major improvements include nearly 30 new windows, new electrical, new HVAC and AC, new metal roof, new siding, soffit, fascia and eaves, exterior insulation, flooring, trim, doors, lighting, grading and sod.The unfinished third level offers additional potential for a home office, rec room, studio or future living space. Outside, the large lot provides ample parking and room for a future detached garage or shop. The Seller may consider constructing a garage or providing a credit toward future construction as part of an acceptable offer, subject to applicable approvals.Located within walking distance of Norfolk General Hospital and the new West Elgin Public School, this is a move-in-ready home with space, character and extensive modern upgrades. (id:15069)
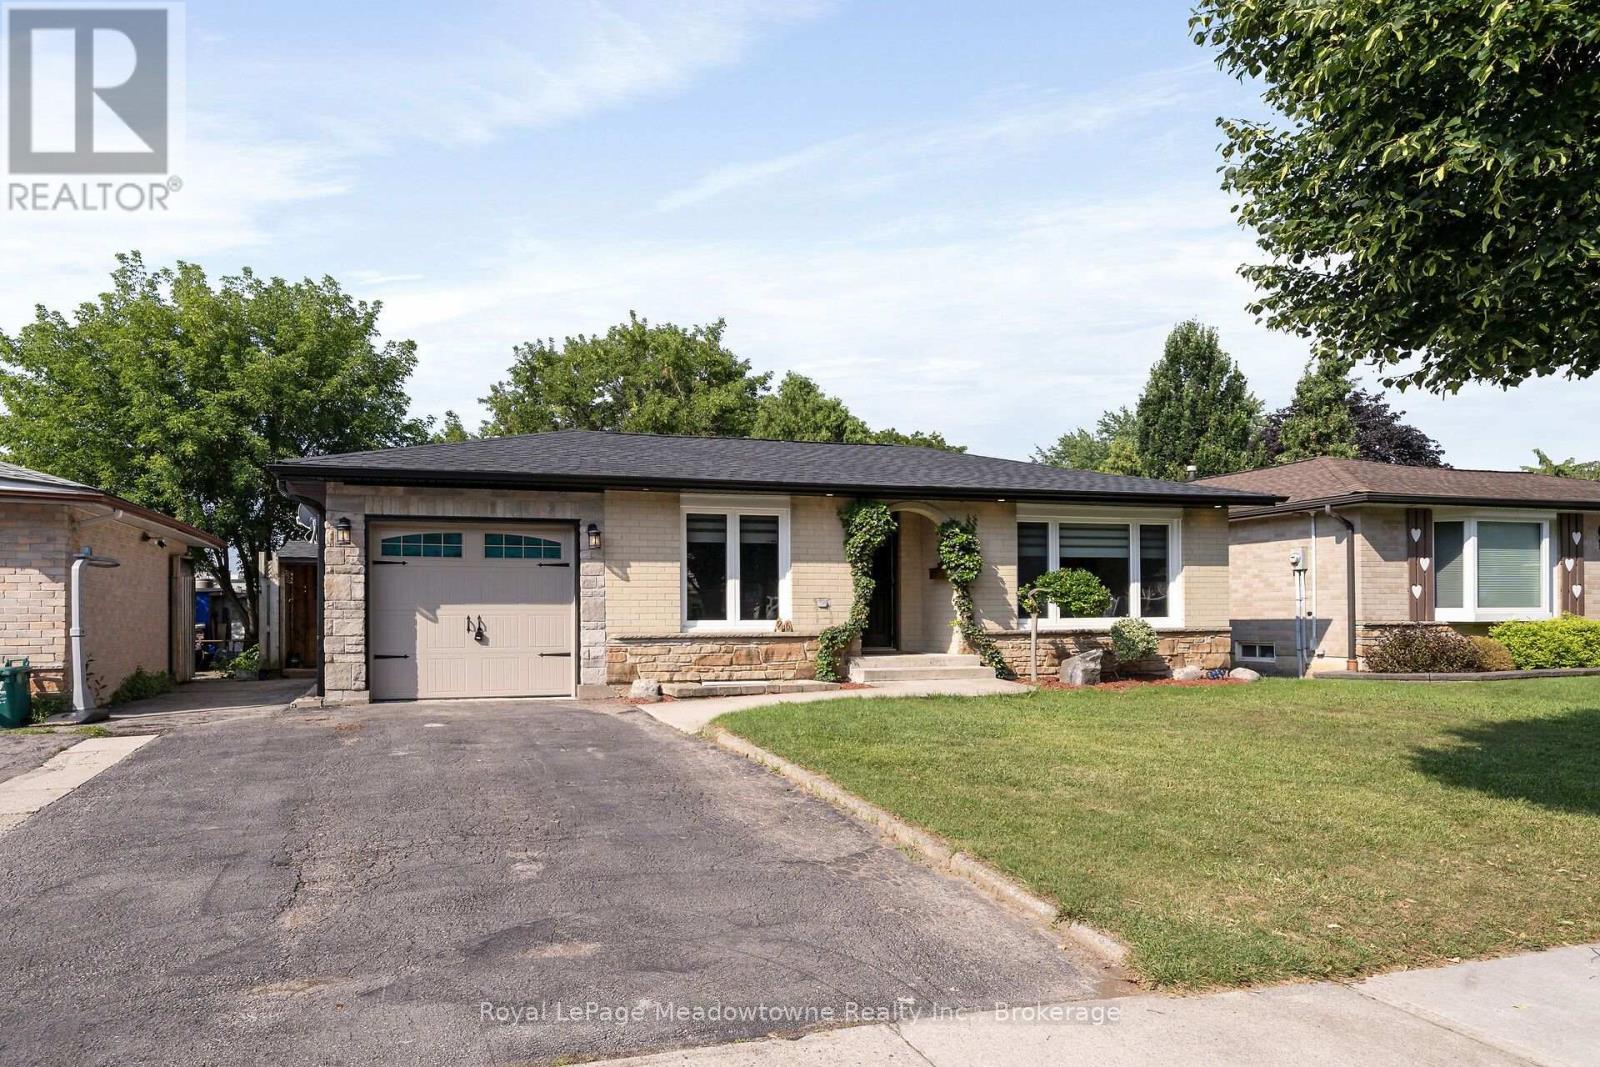
Beautifully renovated 2+1-bedroom bungalow in mature, family-friendly Dorset Park! Walking distance to parks, schools, downtown, shopping, transit & GO station. Situated on a 50' x 120' lot with a private backyard, no homes directly behind, single-car garage & double driveway. Incredible backyard features an outdoor building with two functional spaces: a screened enclosure with a newer 56-jet hot tub featuring captain's chairs, speakers & waterfall, plus a fully enclosed room with private entrance, electrical service, insulated walls & flooring-ideal for a home office or man cave. The interior has been thoughtfully renovated with modern décor & an open-concept layout. Spacious living room is perfect for entertaining. Chef-inspired kitchen features an eat-in area, breakfast bar with prep sink, custom shaker-style cabinetry, quartz countertops, built-in microwave & gas line for the stove. Renovated bathrooms feature modern tile & stylish standalone showers. Spacious primary bedroom boasts an impressive walk-in closet with wall-to-wall cabinetry & organizers. Soundproofed basement offers excellent additional living & entertaining space, featuring large windows, recreation room with room for a pool table, large bar with seating for eight, second kitchen, bedroom with walk-in closet & renovated 3-piece bathroom with standalone shower & slate tile. Upgrades include newer furnace & A/C, soffits, eavestroughs, brand-new roof with new plywood, new attic insulation, shaker-style interior doors, pot lights, surround sound, central vacuum & newer high-end washer & dryer. 200-amp electrical service with ESA approval for basement & workshop. Updated windows & oversized basement window well provide safe emergency escape. (id:15069)
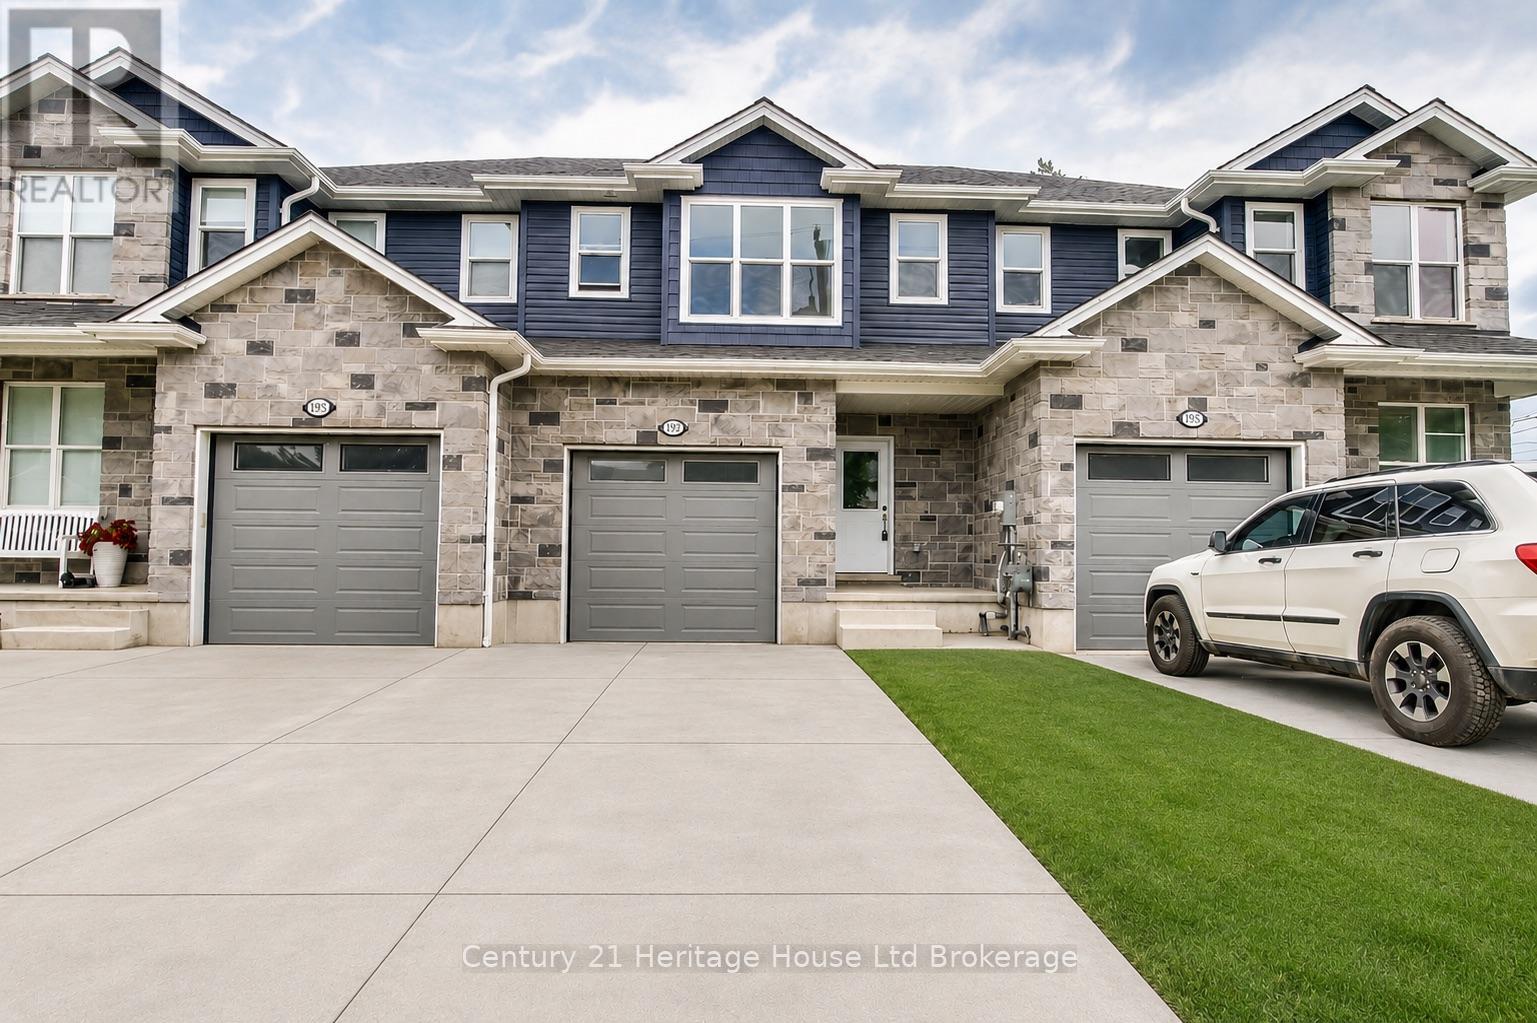
Welcome to this stunning, nearly new townhouse, ideally located in the heart of Woodstock. Just over three years old, this spacious home offers 3 generous bedrooms, 3 bathrooms, and a thoughtfully designed floor plan ideal for modern family living. The bright and inviting main level features an open-concept layout enhanced by large windows that fill the home with natural light. Relax by the cozy gas fireplace or entertain with ease in the thoughtfully designed living and dining spaces. A convenient 2-piece powder room and attached single-car garage add to the home's everyday functionality. Upstairs, you'll find a spacious primary retreat complete with a private ensuite, two additional well-sized bedrooms, and a full 4-piece bathroom, providing plenty of space for families of all sizes. Step outside to enjoy the large, private backyard featuring a rear deck, ideal for entertaining, summer barbecues, or simply relaxing outdoors. The seller will also be installing a new concrete driveway and fresh sod prior to closing, adding even more value and convenience. Conveniently situated close to schools, parks, shopping, and major commuter routes, this move-in-ready home combines comfort, style, and an unbeatable location. Freshly cleaned and recently touched up, all that's left to do is move in and enjoy! (id:15069)
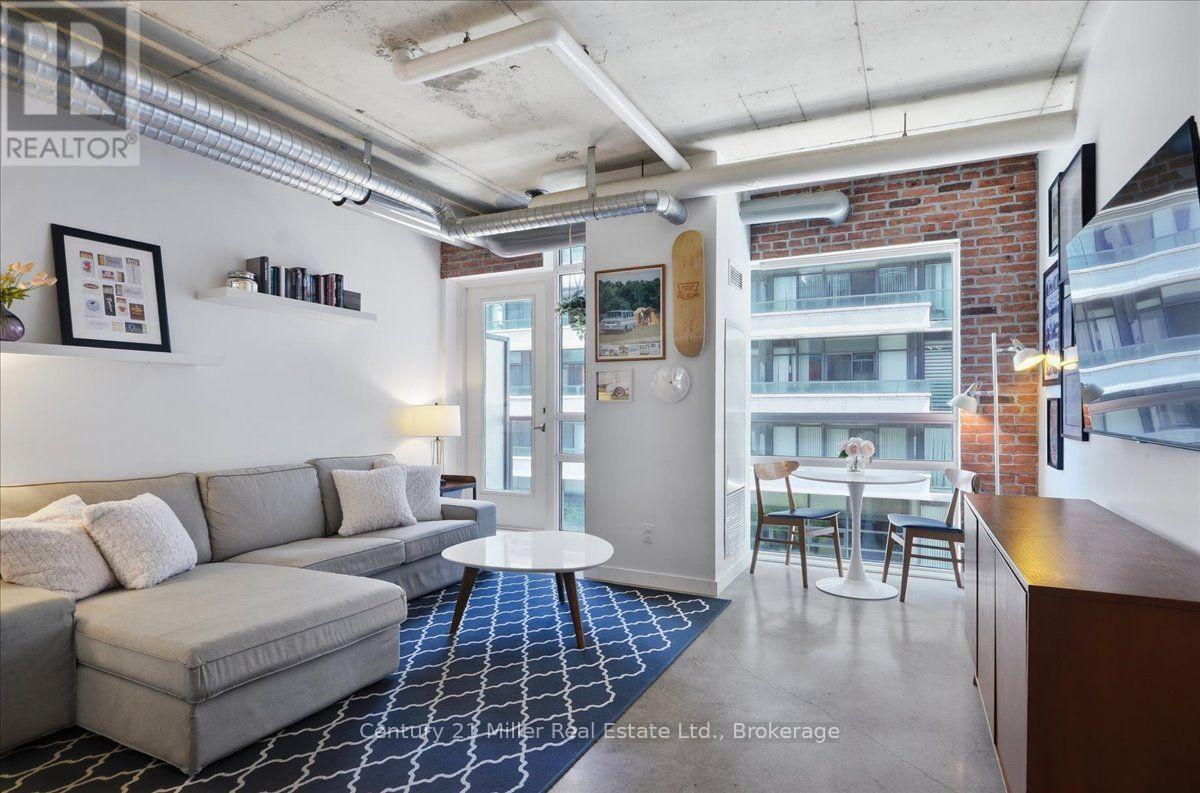
Welcome home to urban sophistication in the heart of Little Portugal. This stunning 1+1 bedroom industrial chic Toronto condo perfectly blends urban aesthetics with refined modern living. This unit features soaring 9 foot ceilings, striking exposed ducts, a custom reclaimed brick accent wall, and polished concrete floors which create an authentic loft-style vibe. A fabulous condo outfitted with sleek stainless steel appliances, custom upgraded cabinetry and ample counter space for culinary enthusiasts. There is a versatile, functional den ideal for a work-from-home office, creative studio, guest area or in this case an adorable nursery. (Note: Photo of den before it was a nursery included for ideas). The generous primary bedroom, modern bathroom, in-suite laundry and the ultimate downtown bonus: one private underground parking space; make this a home with comfort and convenience. Prime location, steps from King Street and Queen West transit, boutique shopping, top-tier dining and cafes and future site of King Liberty Go Train. Quick Access To Trinity Bellwoods Park, Liberty Village, Coronation Park, Stanley Park, The Martin Goodman Trail, Lake Ontario, Billy Bishop & Gardiner Expressway. TTC At Your Doorstep! (id:15069)
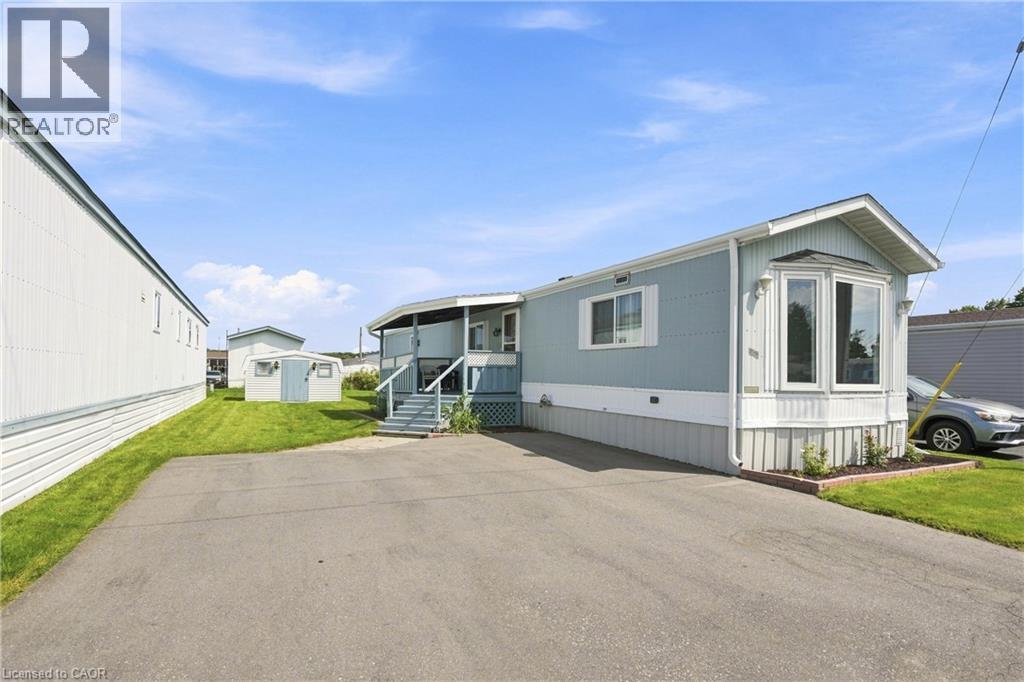
Affordable Living in Golden Horseshoe Estates. This fabulous unit has undergone key updates in the last few years to allow for easy transition. Simple open concept design with new windows (2yrs), kitchen refresh adding in practical island and new pantry. New flooring throughout most of the unit with 2 bedrooms, insuite laundry and covered porch for lazy days enjoying the weather and wonderful community living. Land Lease Fee $650.00/mth, Taxes 36.96/mth plus water. Easy access to shopping, highway, schools, golf and situated amongst Lincoln’s fresh fruit and Vineyards. Great Value! (id:15069)
PREMIUM LOT | $340K IN UPGRADES | FULLY FURNISHED | HOT TUB | ACCESS TO PRIVATE BEACH | SHUTTLE TO VILLAGE | FULLY FENCED. Experience the pinnacle of four-season luxury in this brand-new "Chutes" model located on a premium lot in the prestigious Blumont community. Just steps from the action and serviced by an on-demand shuttle to Blue Mountain Village, this stunning chalet offers a rare combination of resort convenience and residential elegance. The interior impresses with striking vaulted ceilings that soar from the foyer to the rear lodge room, creating an expansive, light-filled atmosphere. Designed as an entertainer's dream, the gourmet kitchen features a large central island flowing seamlessly into the dining area. For the active family, a convenient main-floor mudroom provides ample gear storage. Transition outdoors to your private covered loggia, a year-round sanctuary featuring a cozy gas fireplace and a private hot tub-the ultimate spot for après-ski relaxation. This premium residence comes fully furnished and turnkey, thoughtfully configured to accommodate large groups with 6 spacious bedrooms and 7 beds (3 Kings, 2 Queens, 1 Double, 1 Twin). The upper level is dedicated to rest with four generous bedrooms, while the fully finished lower level serves as the ultimate entertainment hub. This level features a massive recreation and games room equipped with a pool table and foosball table (both included), a stylish wet bar, two additional bedrooms, and a full bath. Beyond the home, ownership includes exclusive BMVA privileges: access to a private beach, on-call shuttle service, and discounts at Village shops/restaurants. With over $340,000 in upgrades, a transferable Tarion Warranty, and proven potential for significant seasonal income ($40k+ for ski season), this is a sophisticated investment in Ontario's premier resort destination. Your four-season adventure starts here. (id:15069)
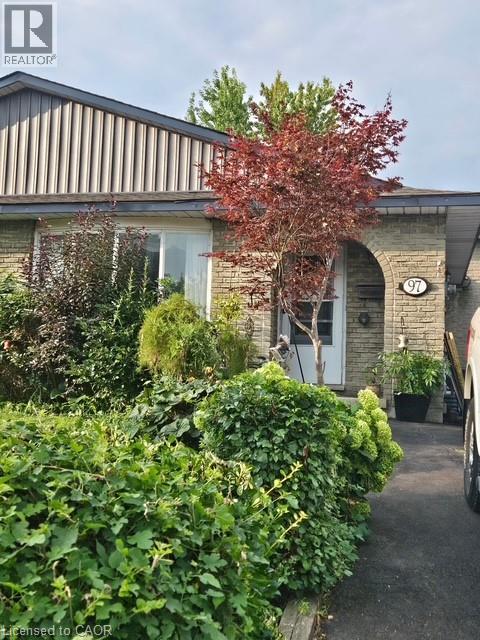
Welcome to 97 Guildwood Drive! A charming 3 +1-bedroom, 2-bathroom, semi-detached home. This property is located on the West Hamilton Mountain in a highly sought after family friendly neighbourhood. Perfect for first time homeowners or growing families looking for a potential in-law set up or extra income. This home offers ample space with kitchen, living room and dining room on the main floor of its unique 4-level back-split design. The Lower level features a large rec-room with a wood burning fireplace, One bedroom, a 3-piece bath and a walk out to your private fenced in backyard. Basement has plenty of space for storage and is where the laundry room is located. This Fantastic Property is conveniently located near schools, shopping centers, parks, public transit and offers easy access to highways nearby. Furnace and AC 2023, Roof 2017. (id:15069)
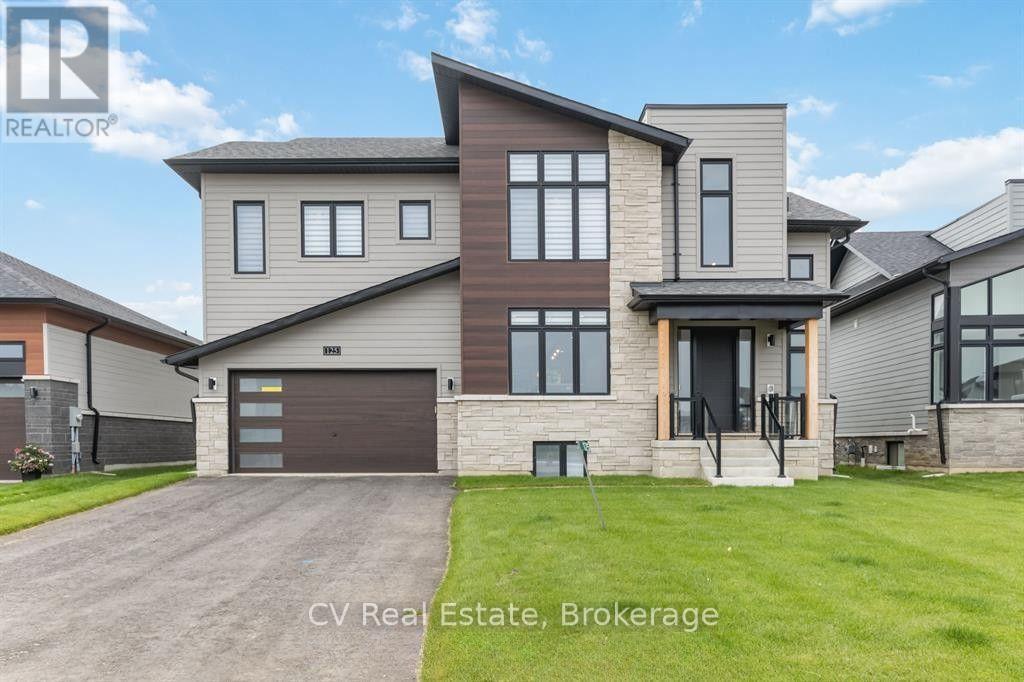
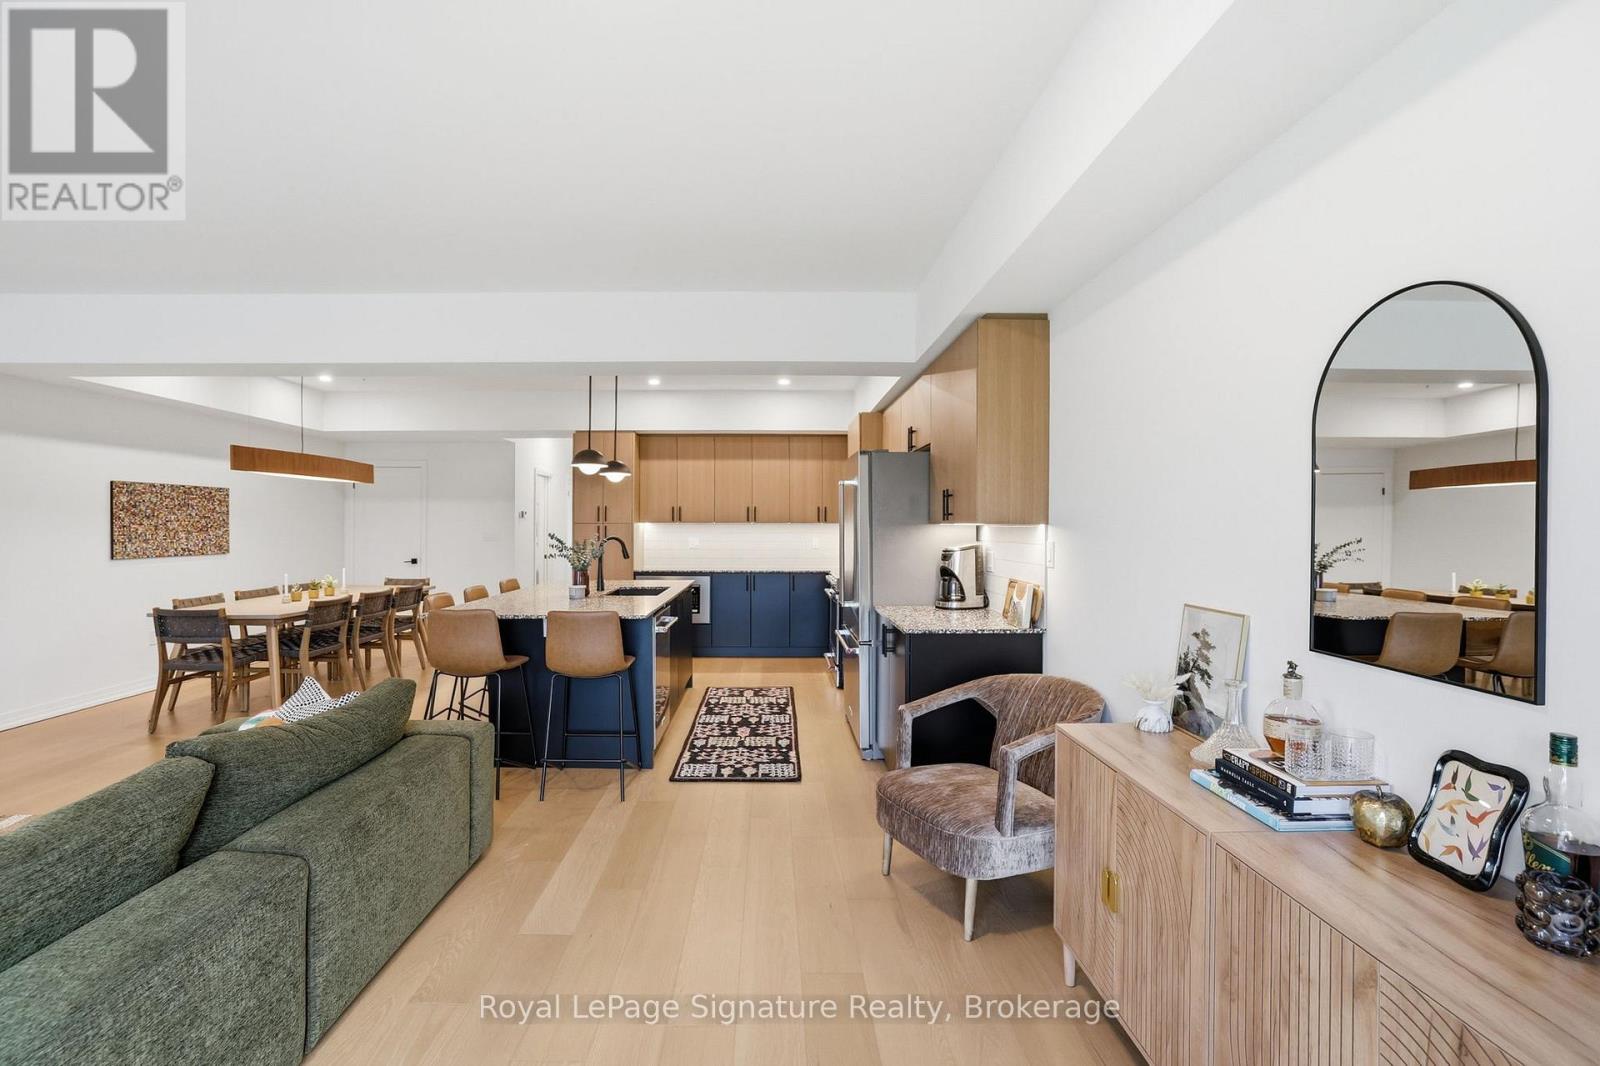
Step inside this newly completed semi-detached home showcasing impeccable design, premium finishes, and a phenomenal open-concept layout that delivers seamless flow and effortless everyday living. Featuring 4 bedrooms and 3 bathrooms, including a builder-upgraded fourth bedroom layout, this home is loaded with high-end finishes and thoughtful design throughout. Highlights include, engineered hardwood flooring, premium light fixtures and a full pot light package, a custom kitchen with extended cabinetry and bar area, premium KitchenAid appliances, upgraded fixtures, and solid surface countertops throughout. The show stopping oversized island with a custom terrazzo countertop imported from Italy serves as the centrepiece of the kitchen and reflects the exceptional attention to detail found throughout the home. Every finish has been carefully selected to create a polished, move-in ready space with outstanding family appeal. Located just 5 minutes from downtown Meaford, 15 minutes to Thornbury, and approximately 25 minutes to Blue Mountain and private ski clubs, this home offers the perfect blend of modern living, convenience, and four-season recreation. (id:15069)
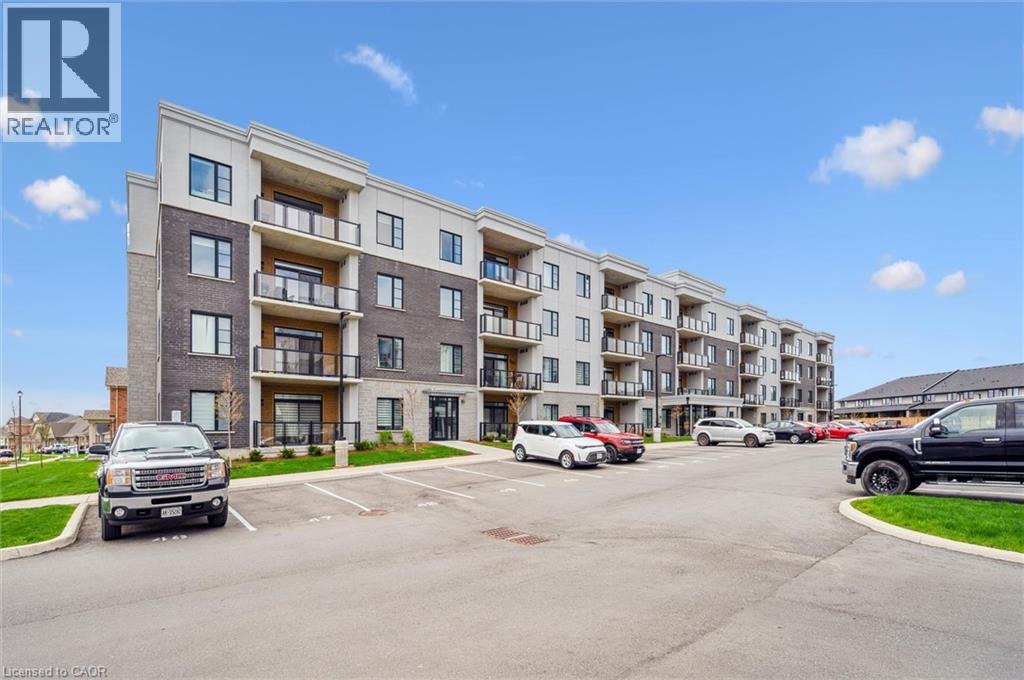
Welcome to 99B Farley Road in Centre Wellington. Unit #203, a stunning corner unit in this beautifully appointed building means – extra windows, amazing sunrises, and beautiful natural light throughout. The exclusive parking spaces – an underground space with storage, as well as a surface level spot just below the balcony, provide incredible added convenience and value. The AZURE layout includes 1439 square feet of living space, as well as a gorgeous and comfortable balcony where you’ll enjoy views of the surrounding neighbourhood. This two bedroom, two bath home features multiple upgrades including pot lighting throughout, under cabinet lighting, pot & pan drawers, a plumbing water line to fridge, reverse osmosis water system, tv wall mount and more. This bright and very spacious corner unit combines low-maintenance living with timeless, quality finishes. The location provides ready access to trails, schools, shopping, parks, professional services and entertainment. All of this within a one-hour drive to the GTA. (id:15069)
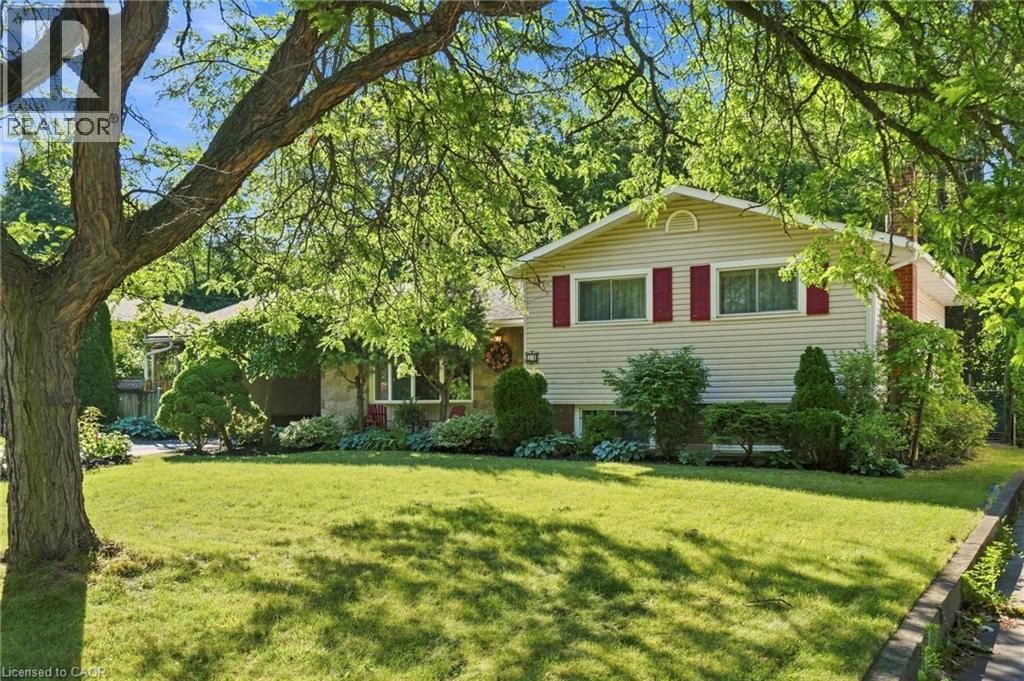
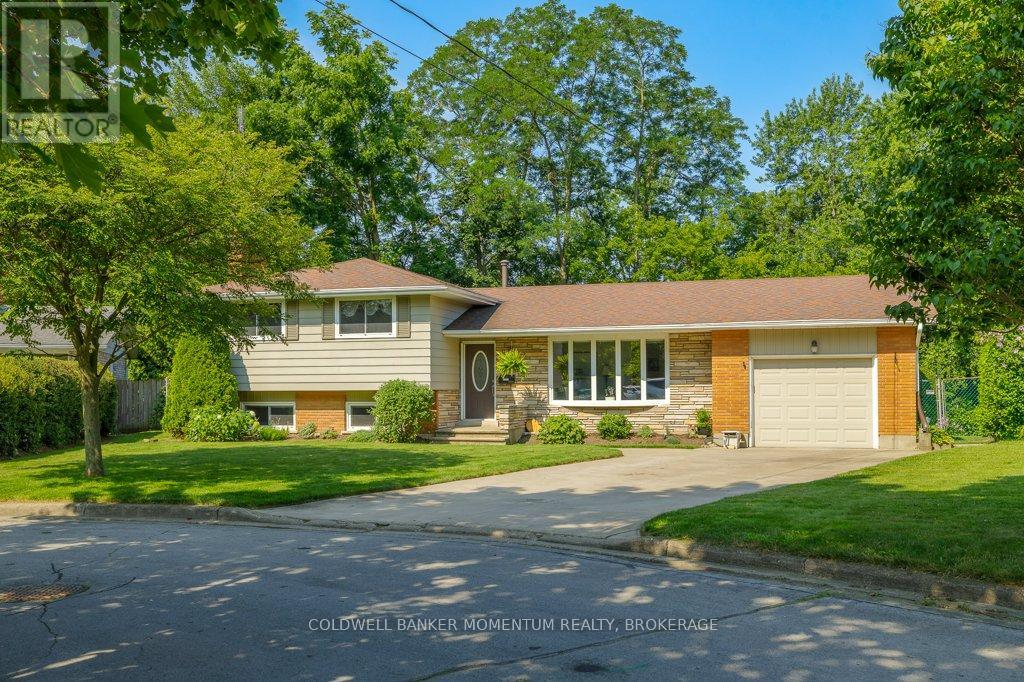
Situated on a generous 72' x 100' mature lot, this well-maintained 1963 side-split offers timeless charm, exceptional outdoor space, and outstanding versatility. Surrounded by lush trees and beautifully established gardens, the private backyard provides a peaceful retreat in one of the city's most sought-after communities. Inside, you'll find a functional layout with plenty of space for family living, while the separate rental unit offers an excellent opportunity for supplemental income or multi-generational living. Ideally suited for a Brock University student rental, the additional living space adds flexibility and long-term value. Enjoy an unbeatable location just minutes from Brock University, the Pen Centre, parks, schools, restaurants, and everyday amenities. Commuters will appreciate the quick access to Highway 406, making travel throughout the Niagara Region convenient and efficient. Glenridge is known for its mature tree-lined streets, established homes, and proximity to shopping, recreation, and the university, making it a favourite for families, professionals, and investors alike. Whether you're looking for a family home with income potential or a smart investment in a prime south St. Catharines location, 31 Valerie Drive is a property you won't want to miss. (id:15069)
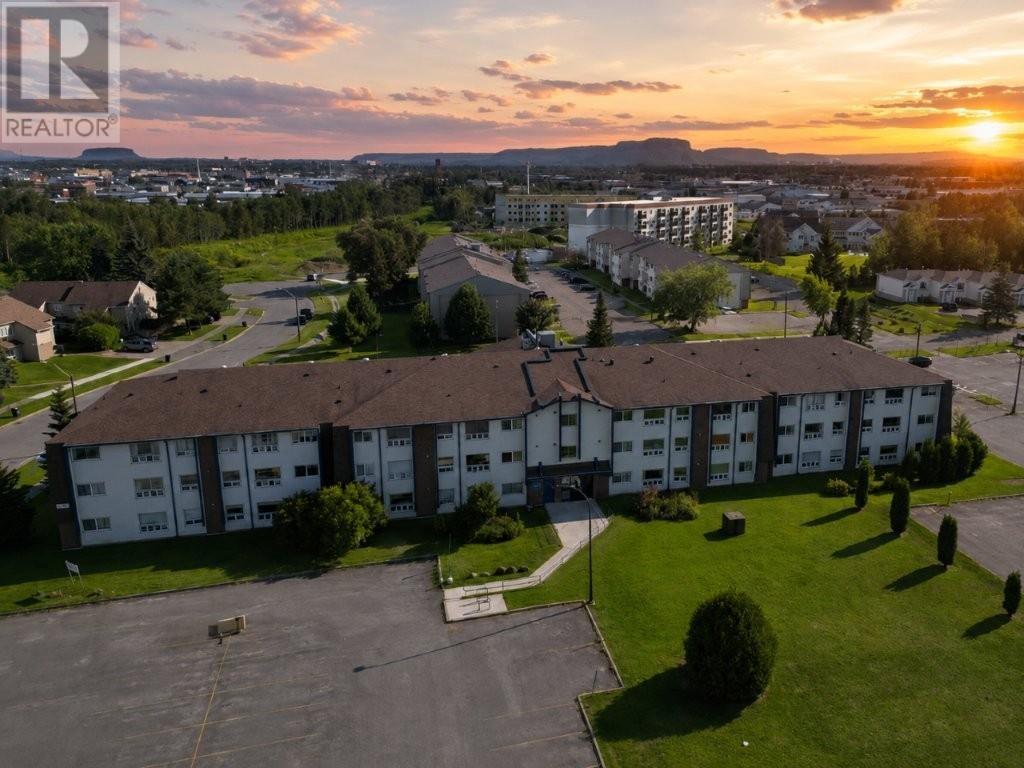
Affordable, Move-In Ready Condo Near the University! This extremely well-kept 1-bedroom condo is just a stone’s throw from the university, making it an ideal choice for students, first-time buyers, retirees or anyone looking for easy, low-maintenance living. Located on the main floor of a secure building, this inviting unit features a bright open-concept kitchen, dining and living area, a super-sized primary bedroom and convenient in-suite storage. An exclusive-use parking space with electrical is also included. Why rent when you can own? With its fantastic location, affordable price point and spotless condition, you can simply move in and enjoy. A great opportunity for students attending university, parents looking to purchase instead of rent, first-time buyers getting into the market or retirees ready to downsize - this one won’t last long! Visit www.century21superior.com for more info. (id:15069)
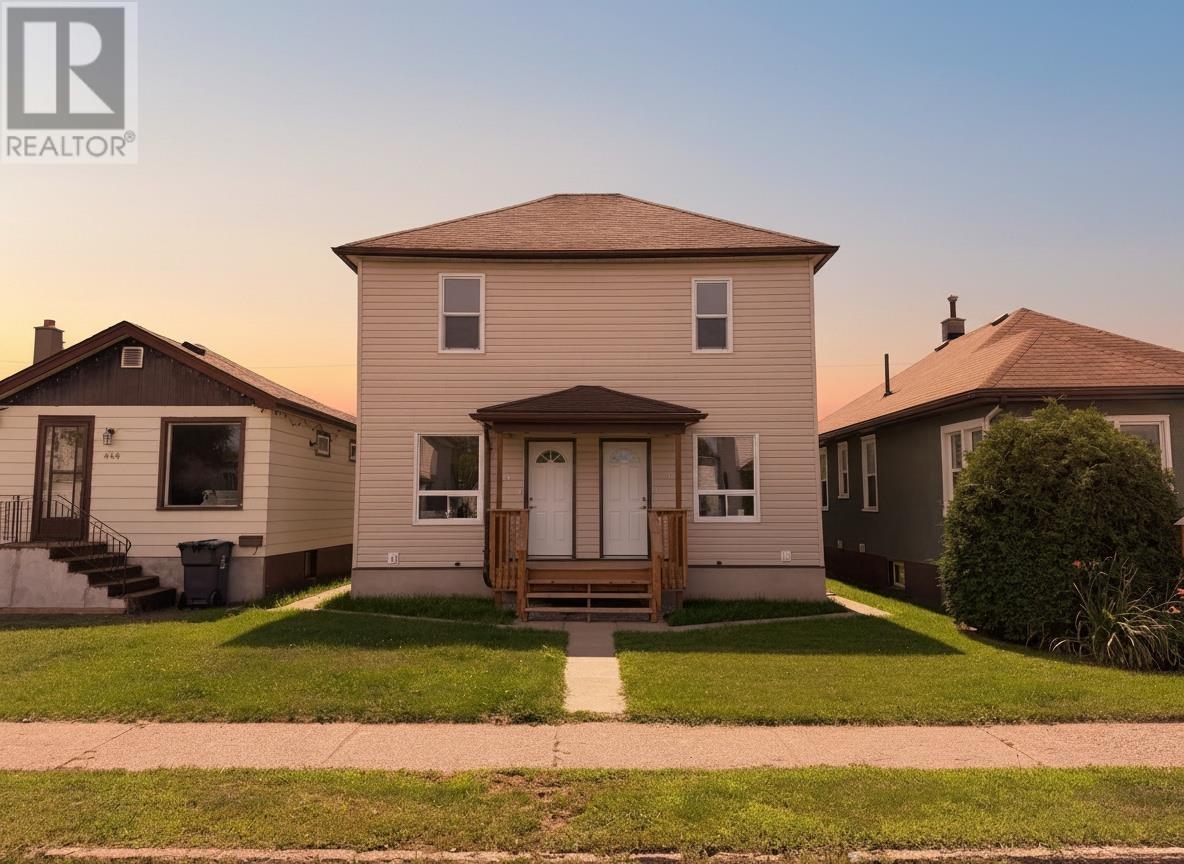
Own BOTH sides! When we say "fully redone" this one defines it. Completely redone from top to bottom, literally. Everything done professionally, with permits. This place is virtually brand new! Each side has 2 bedrooms, with a full basement that offers a rec room or a 3rd bedroom. This is a safe one to add to the portfolio. (id:15069)
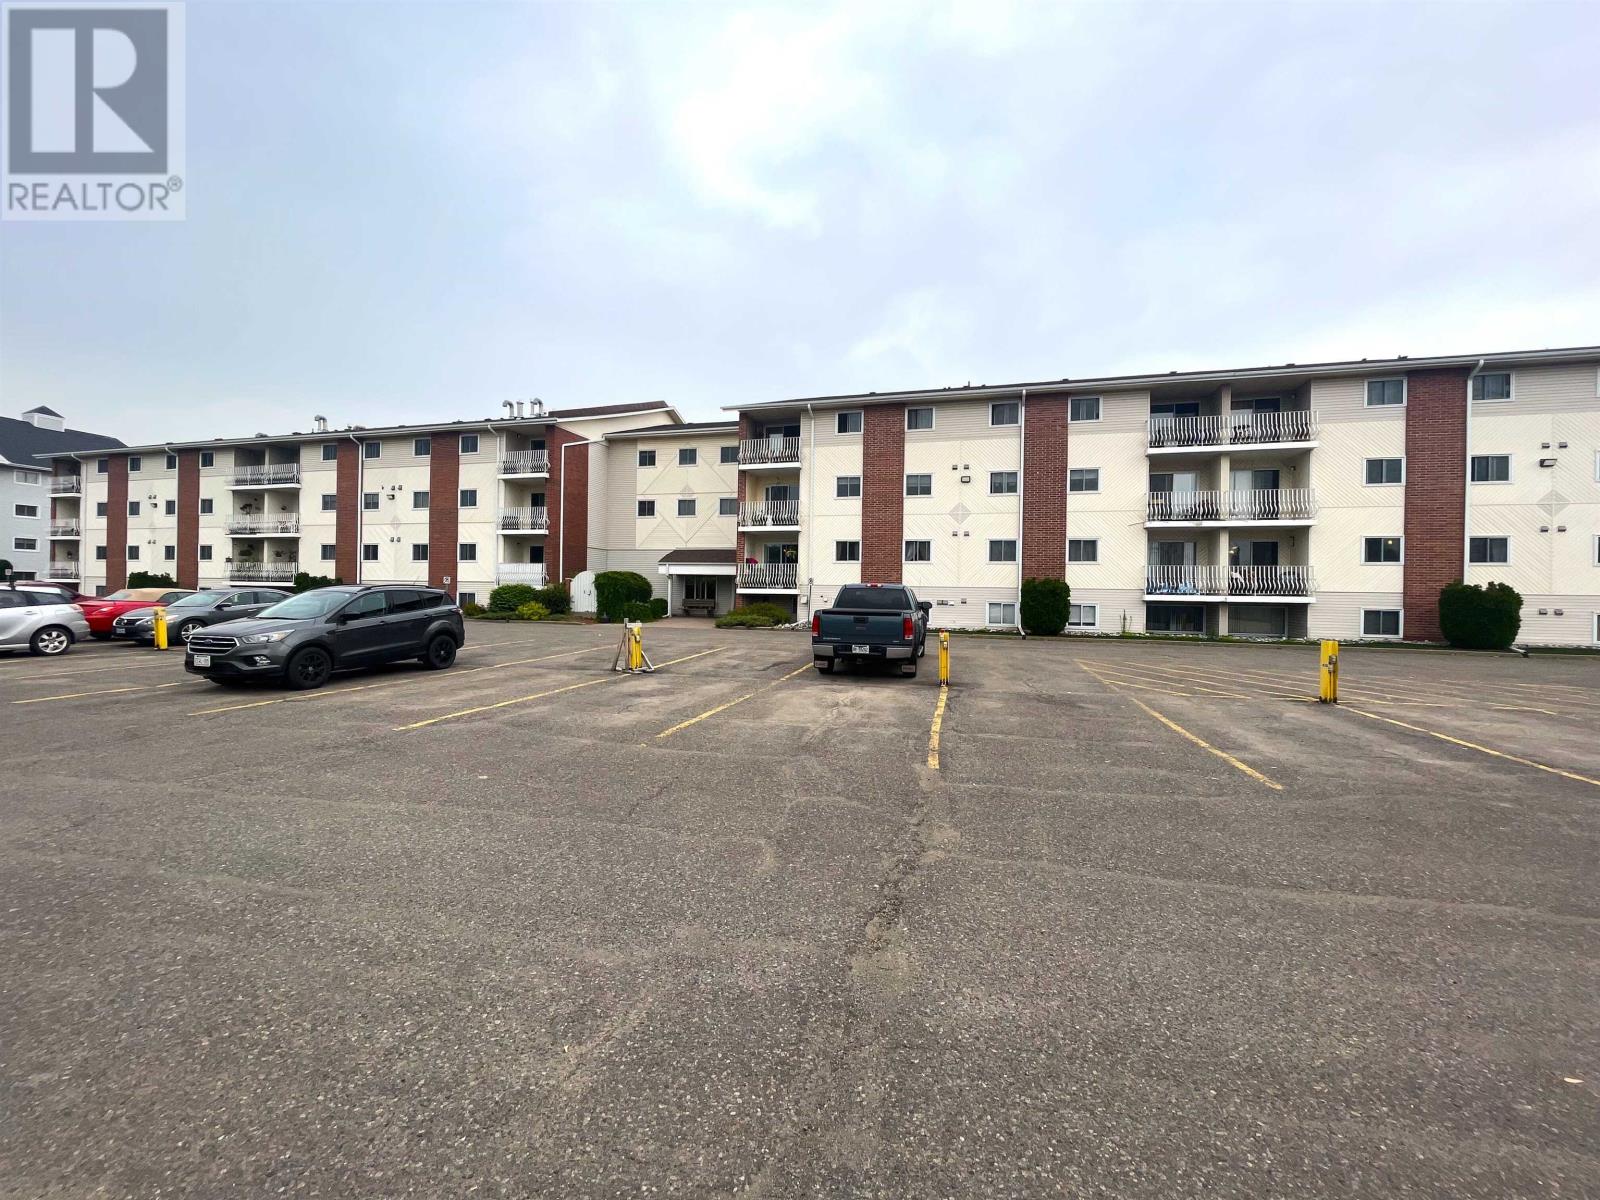
Discover the perfect blend of comfort and convenience at 725 James Street unit 160. This charming and compact condo offers 2 cozy bedrooms, a bright bathroom and the added convenience of being steps away from the laundry unit, making chores a breeze. Situated amidst a vibrant neighbourhood, you’ll find yourself surrounded by a myriad of dining options, grocery stores and easy access to the airport, ensuring everything you need is right at your fingertips. Don’t miss your chance to call this adorable condo home. Visit www.century21superior.com for more info and pics (id:15069)
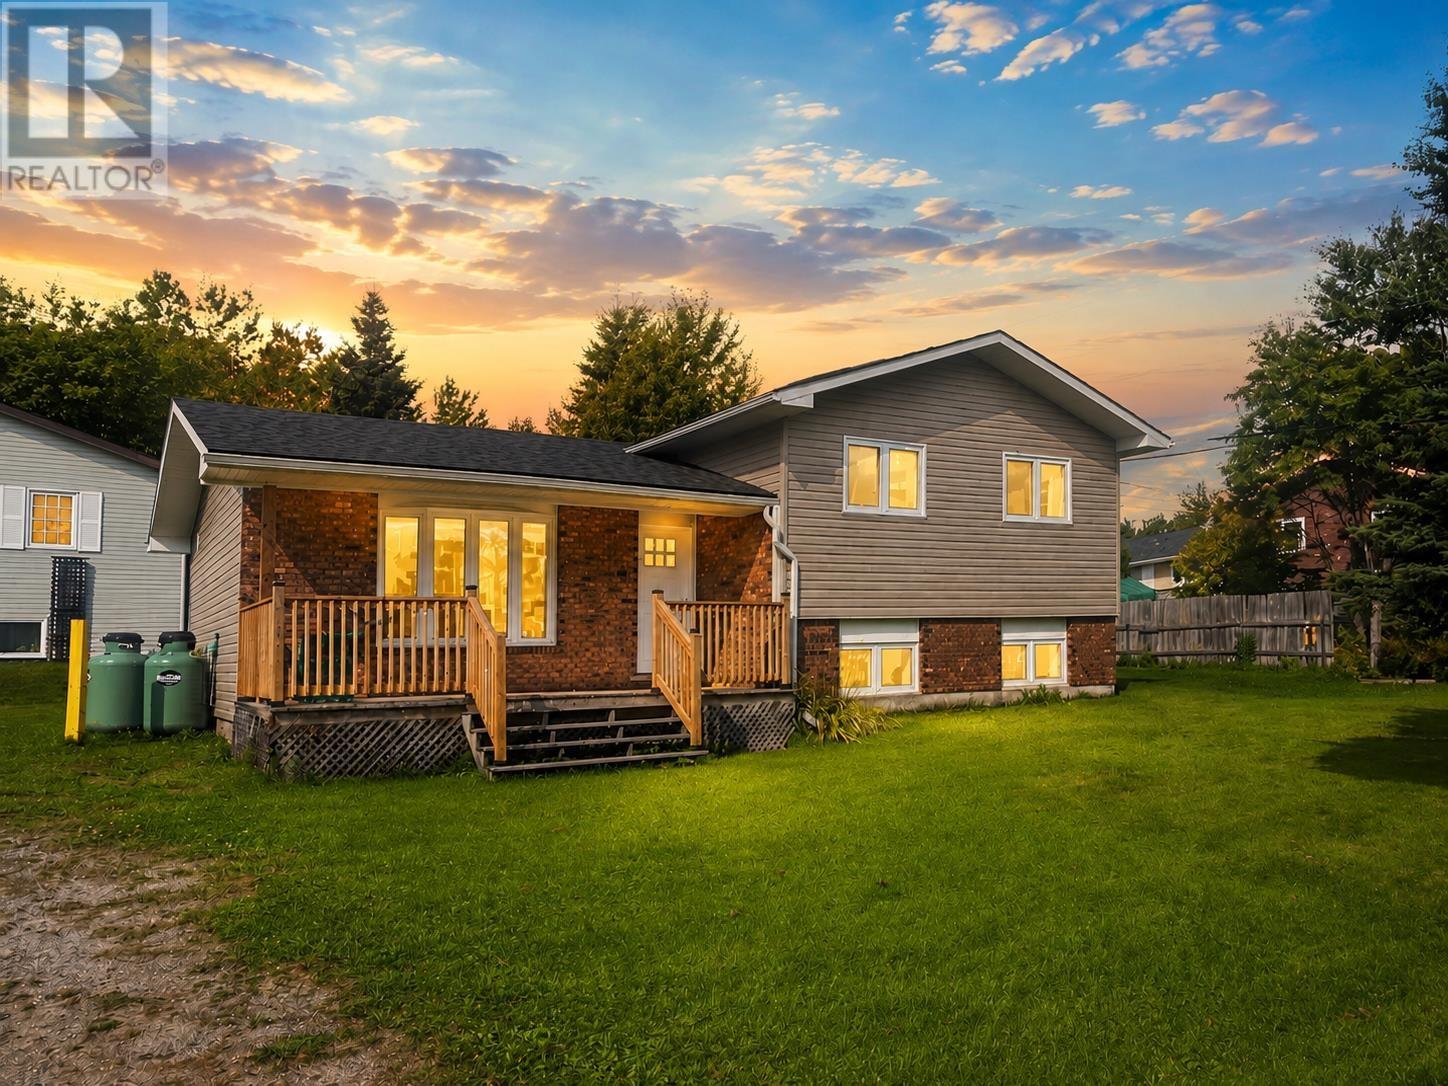
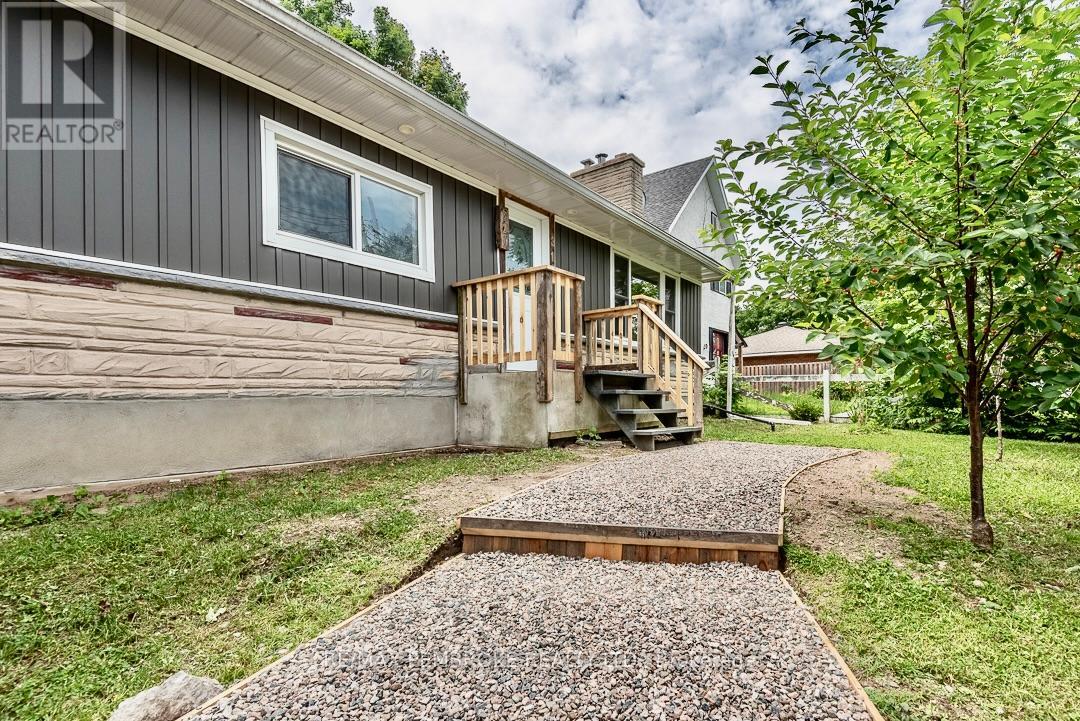
This stunning fully redone 3-bedroom side-split in Terrace Bay offers the perfect blend of modern style and small-town charm, set in a quiet residential neighborhood just minutes from one of Lake Superior’s most beautiful sandy beaches - Terrace Bay beach. Step inside to a gorgeous open-concept living room, kitchen, and dining area filled with natural light and accented by pot lighting, newer appliances, modern white cabinetry, newer windows, and a high-efficiency propane furnace. The home also features a cute covered front verandah, a spacious bright rec room, and two full spa-like bathrooms that add a touch of luxury. Situated on a large corner lot, this property is designed for comfort and convenience with shingles and exterior updates already done, making it move-in ready. Terrace Bay itself is a vibrant lakeside community, known for its friendly atmosphere, breathtaking scenery, and rich history tied to the pulp and paper industry. Residents enjoy a relaxed small-town lifestyle with endless outdoor adventures right at their doorstep - whether it’s strolling along Lake Superior’s shoreline, exploring nearby hiking trails, or embracing the town’s welcoming community spirit. This home isn’t just a place to live, it’s a chance to be part of Terrace Bay’s unique way of life. Visit www.century21superior.com for more info & pics. (id:15069)
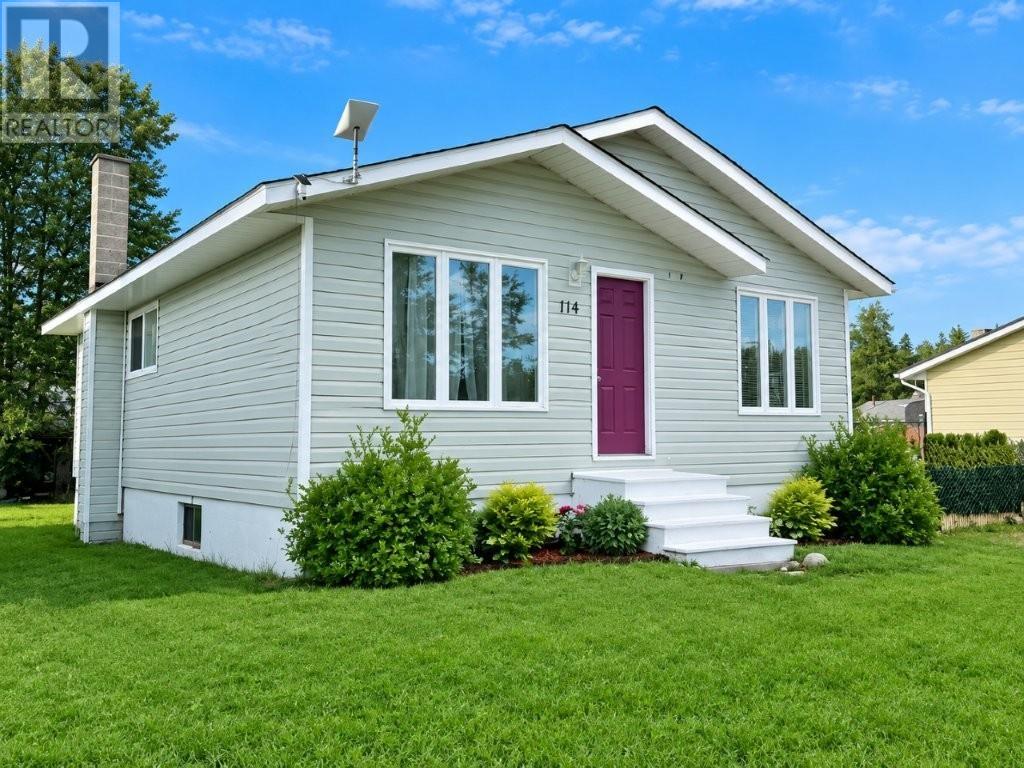
Beautiful, move-in ready and meticulously maintained! Whether you're a first-time buyer, professional couple looking for a quieter lifestyle, or ready to enjoy your retirement without a long list of renovations, this beautifully transformed Nakina home is ready for you to simply move in and enjoy. Impressive curb appeal and gorgeous gardens welcome you to a home that has been updated with a designer’s touch, featuring a beautiful custom kitchen with premium stainless steel appliances including a double-oven stove, French-door refrigerator and built-in dishwasher, elegant hardwood flooring and updated vinyl throughout. Currently configured as a spacious 2-bedroom, the oversized second bedroom was previously two separate rooms and can easily be converted back to a 3-bedroom home if the buyer needs that extra bedroom. The partially finished basement offers additional rec room space and a bathroom rough-in, while major updates including shingles, soffit and fascia completed July 2026, propane furnace (late 2020), 2026 sump pump and 2024 washer and dryer add peace of mind. Outside, enjoy a private fully enclosed side yard that's perfect for relaxing, gardening, children or pets. Located in a quiet area of Nakina, surrounded by the natural beauty of Northern Ontario and close to several lakes offering fantastic fishing, boating and outdoor recreation, this is an ideal place to enjoy a slower pace of life while remaining well positioned for employment and investment opportunities associated with the region's growing resource sector and Ring of Fire development. Beautifully maintained, low maintenance and truly move-in ready - this is a home you'll be proud to call your own! Priced below the appraised value - and the owner is even willing to negotiate a turn key purchase - call now before it's gone! Visit www.century21superior.com for more info. (id:15069)
Attention investors, developers, and those who appreciate the beauty of a true century home. Steeped in over 100 years of history, this exceptional property blends timeless character with incredible versatility. Currently configured for two-family use with potential legal non-conforming status, it also offers the opportunity to restore it to its original single-family grandeur. The property’s zoning also presents potential for future multi-family development. Featuring original hardwood flooring, exquisite wood trim, hidden pocket doors, and architectural details rarely found today, every room tells a story. Outside, multiple entertaining spaces, no rear neighbours, and stunning escarpment views create a peaceful retreat. Ideally located in the heart of Grimsby directly across from the Grimsby Museum and within walking distance to downtown shops, restaurants, parks, and amenities, this is a rare opportunity to own a truly one-of-a-kind property with endless possibilities. (id:15069)
Backyard Oasis in Desirable North End Area a Short Walk to the Beach and Situated on a Private Parklike Lot. This bright and spacious 4 bedroom, 2 bathroom side-split is perfectly situated on a quite circle in an amazing location close to Sunset Beach, walking trails, parks and the Canal, in highly sought after north end St. Catharines. Filled with natural light, this inviting home offers a warm and comfortable layout with plenty of space for the whole family. Upon arrival you will notice the double concrete driveway with plenty of parking, as well as the extra long single car garage. The main floor features an open concept living and dining area with engineered hard wood floors and a stunning French door walkout to the backyard patio. The kitchen offers ample cupboard space and newer appliances. Upstairs you will find four bedrooms, a three piece bath and a generous linen closet. Proceed down to the lower level and discover a family room complete with a fireplace, a four piece bathroom, an office that could also serve as a fifth bedroom and another large closet. This area enjoys plenty of natural light from four large windows, and also provides a walkout to the backyard. The lowest level is unfinished and presently used as a laundry and workout room with a new furnace installed in April 2026, an owned water heater. Step outside and discover your very own private oasis in the city. Set on a large pie shaped lot backing onto Beamer Creek, this beautiful property offers no rear neighbour and a peaceful natural setting. The fully fenced yard is meticulously landscaped, surrounded by mature gardens and perennials and anchored by a lovely patio for outdoor dining and entertaining. With its fantastic location, private setting and abundant natural light, this is a rare opportunity to own an exceptional home in one of St. Catharines most desirable neighbourhoods. (id:15069)
Welcome to this spacious and inviting two-storey family home, nestled in a quiet, sought-after neighbourhood where comfort, convenience, and nature come together. Offering 3 generous bedrooms and 4 bathrooms, this well-maintained home provides plenty of space for growing families, entertaining, and everyday living.Warm and welcoming, the home features two cozy wood-burning fireplaces, creating the perfect atmosphere for relaxing evenings. The thoughtful layout includes a bright family room for gathering, generous living spaces throughout, and a large storage room to keep everything organized. A two-car garage adds everyday convenience.Step outside to your own private backyard retreat, complete with an in-ground pool and a peaceful setting backing onto a small forest and municipal park. Whether you're enjoying summer afternoons by the pool or quiet mornings surrounded by nature, this backyard offers exceptional privacy and tranquility.Ideally located just minutes from Niagara College, Seaway Mall, and the charming community of Fonthill, you'll enjoy easy access to shopping, dining, schools, parks, and everyday amenities.Designed for an easy lifestyle with plenty of room to grow, this home has been lovingly cared for by its current owners. As they prepare to downsize, they are ready to pass this special property on to the next family to create lasting memories and enjoy everything it has to offer. (id:15069)
Offering a seamless blend of style, and functionality, 11 Richelieu Dr is a beautifully updated bungalow designed for effortless everyday living. As you step through the front door you're welcomed into a spacious living room where a large window fills the space with natural light and offers views of the front yard. The living room flows seamlessly into the dining area, creating an inviting space. Just beyond, the beautifully renovated kitchen serves as the heart of the home, featuring quartz counters, white shaker cabinetry, stainless steel appliances, a stylish tile backsplash, and generous workspace. Down the hall there are two generously sized bedrooms each offering ample closet space and plenty of natural light plus a convenient 4-piece bath. The bright and versatile sitting room provides a bonus space featuring dual skylights, oversized windows, updated flooring, and beautiful French doors. Enjoy an additional 4-season sunroom overlooking the spacious and private backyard - a perfect space to unwind. The lower level offers an expansive recreation space. Anchored by an impressive floor-to-ceiling stone fireplace with a gas insert, this area blends warmth and character plus in-law suite potential. Pot lighting throughout and updated flooring enhance the bright, open feel, while the wet bar creates a canvas for a kitchen made for multi-generational living. Two bonus rooms act as potential bedrooms, playrooms or in-home offices.Finishing the basement level is a laundry room with plenty of storage space, and a 3-piece bath with modern finishes and marble tile shower. Step outside to an expansive backyard equipped with a concrete patio, providing the perfect setting for summer barbecues, outdoor dining, or entertaining while the generous lawn offers room for children to play, pets to roam, or future gardens. With its inviting interior, thoughtfully updated finishes, and expansive backyard, this home offers the perfect balance of comfort, style, and everyday living. (id:15069)
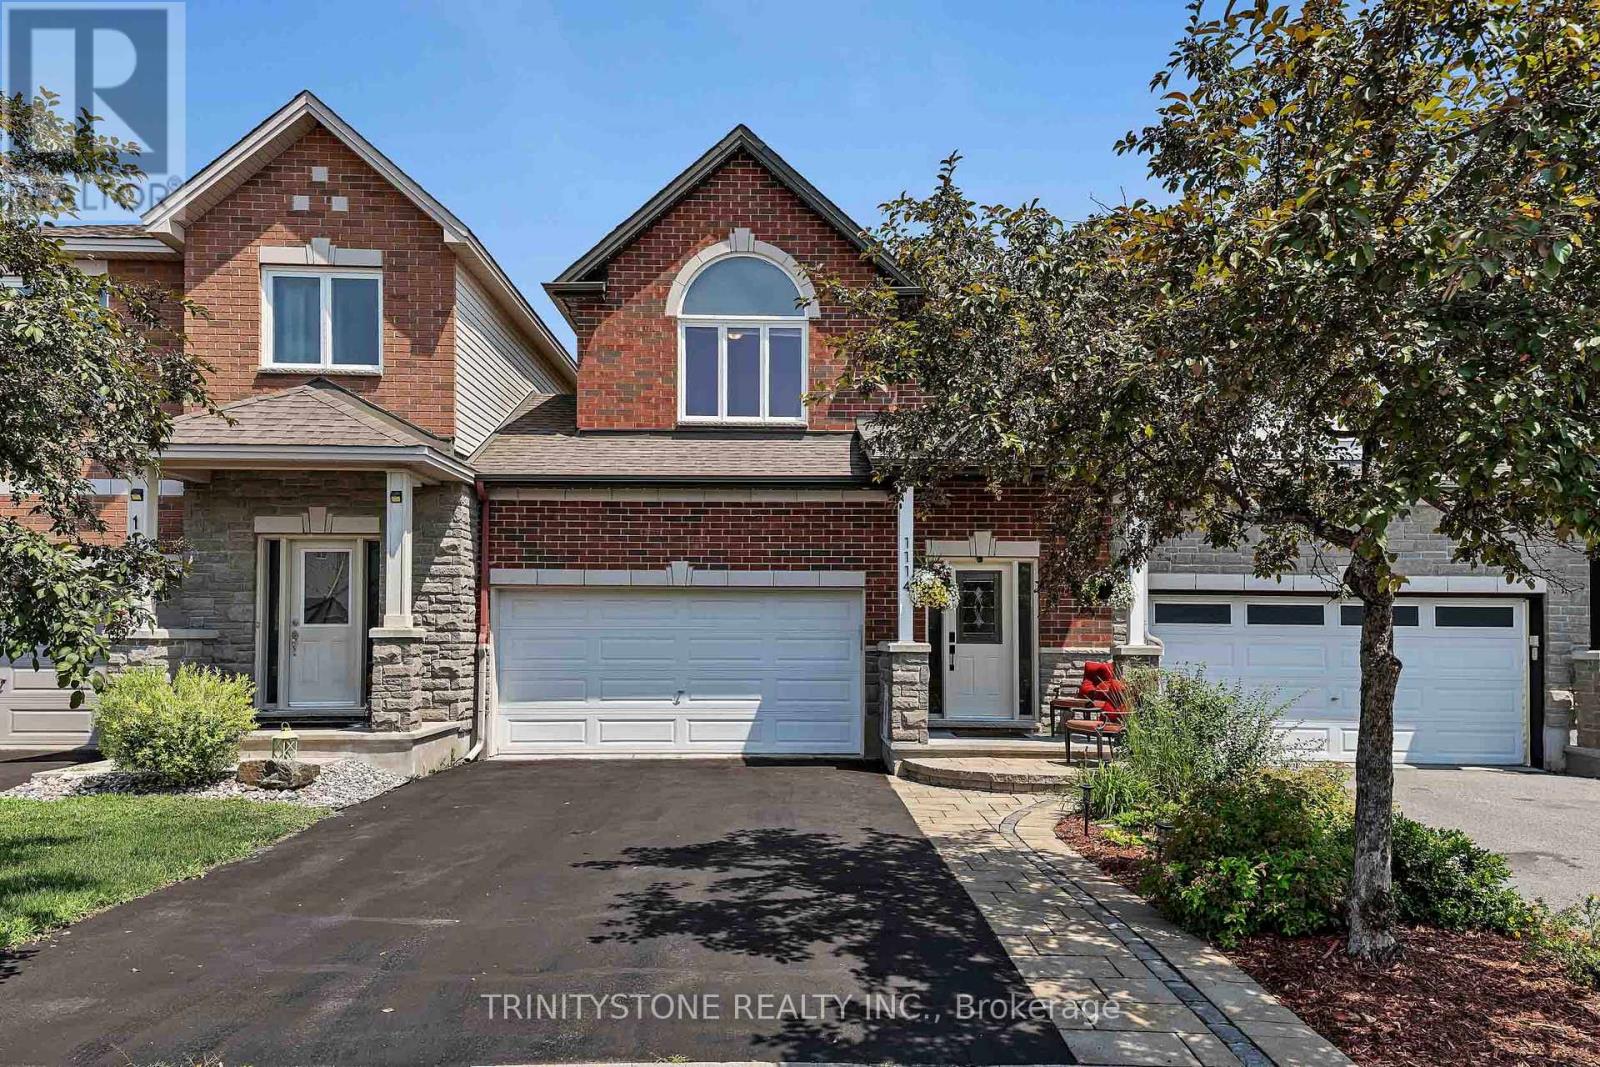
**OPEN HOUSE, SUNDAY AUGUST 23RD, 2-4PM** Welcome to this stunning 3-bedroom, 3-bathroom connected single home in sought-after Kanata South, offering stylish upgrades throughout, a finished walkout basement, and no rear neighbors for added privacy. Just 5 minutes from the Trans Canada Trail, you'll enjoy endless walking and cycling paths right at your doorstep. Step inside to a bright foyer with a convenient 2-piece powder room before entering the sun-filled living room featuring a cozy gas fireplace. The beautifully updated white chef's kitchen showcases quartz countertops, painted cabinetry, stainless steel appliances, pot lights, upgraded fixtures, and flows seamlessly into the dining area with access to the elevated deck overlooking the landscaped, fully fenced backyard and beautiful park with walking paths. The second level features a spacious primary retreat with a walk-in closet and luxurious 4-piece ensuite complete with quartz countertops, a soaker tub, and separate glass shower. Two additional generously sized bedrooms, an updated 4-piece main bathroom, and convenient second-floor laundry complete this level. The finished walkout lower level offers endless flexibility for a family room, games room, home gym, or office, includes a bathroom rough-in for future potential, and provides direct access to the park behind the home. Meticulously maintained with numerous updates including replacement windows (2026), annual furnace and A/C maintenance (June 2026), new hot water tank (2025), backyard fence (2024), smart front door keypad lock, refreshed front landscaping, upgraded lighting throughout, professionally painted main and second floors, updated bathroom fixtures, serviced gas fireplace, and Gemstone permanent exterior LED lighting for customizable year-round curb appeal. Ideally located near top-rated schools, shopping, restaurants, transit, and all the amenities Kanata South has to offer. ** This is a linked property.** (id:15069)
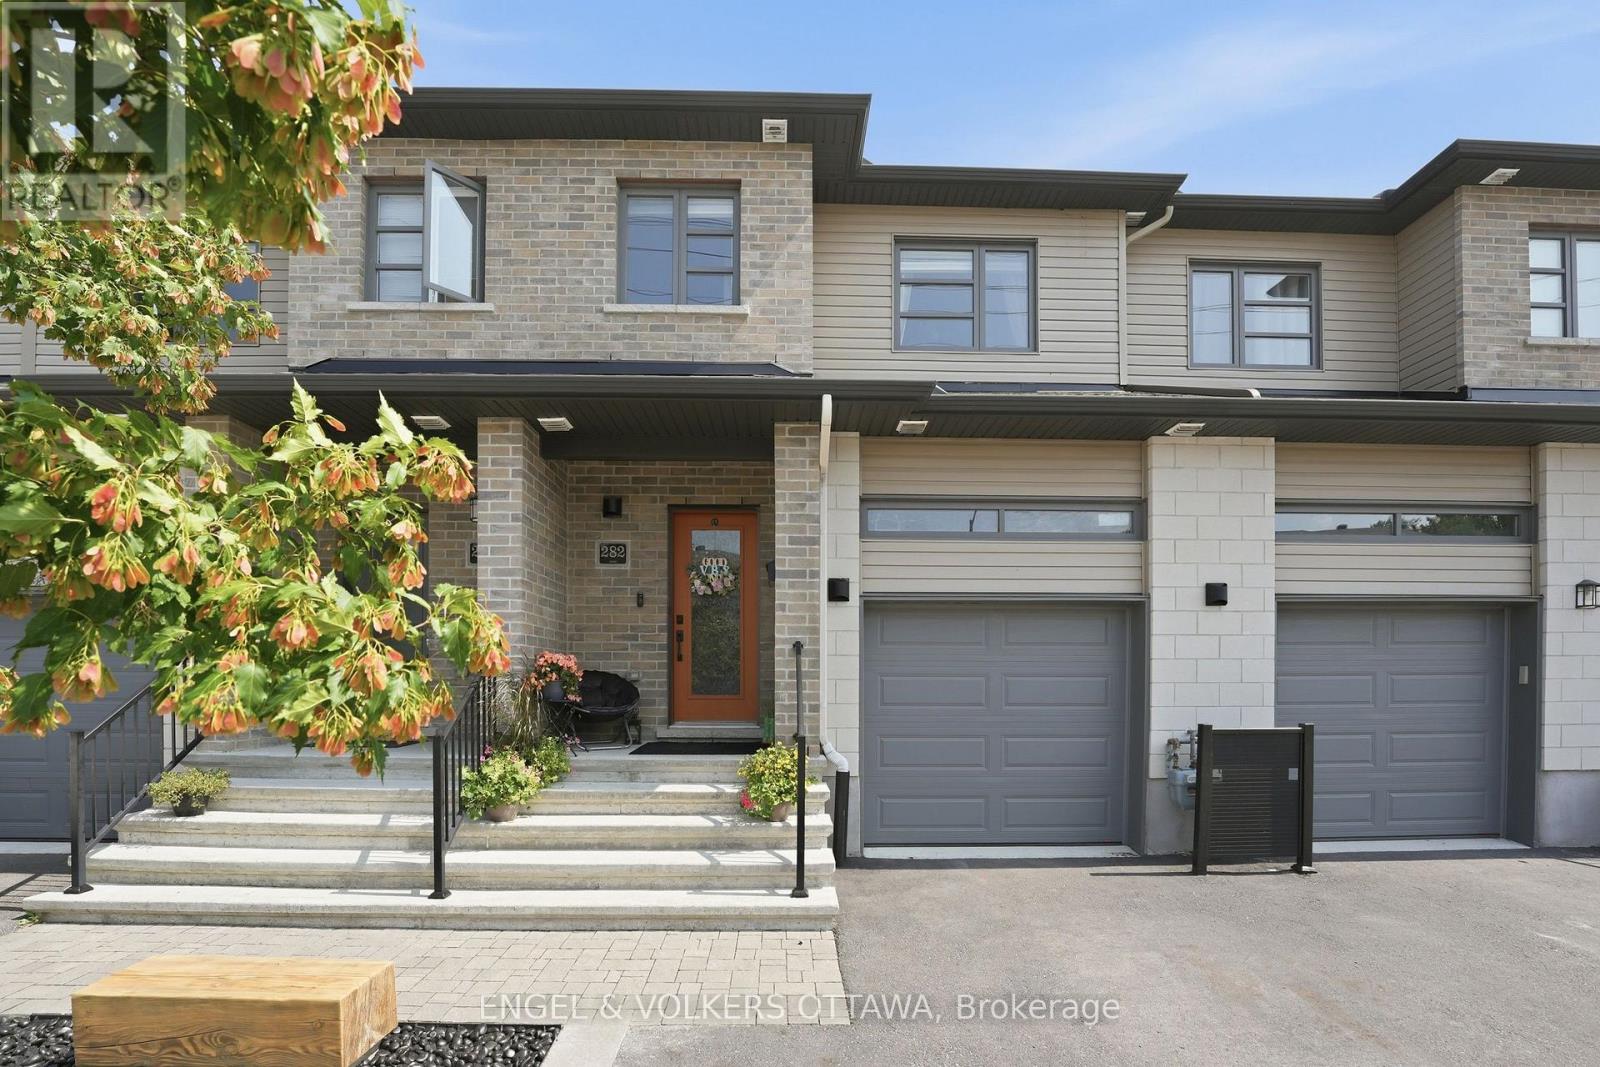
Welcome to 282 Munro Street, where thoughtful upgrades, timeless design, and private outdoor living come together in one beautifully finished family home. Rich maple hardwood flooring and a bright, open concept layout create an inviting main level designed for everyday living. At the heart of the home is a beautifully upgraded kitchen featuring two-tone cabinetry, sparkling quartz countertops, custom designed island, and a professional appliance package, including a natural gas double oven and grill cooktop. Anchored by a striking floor-to-ceiling custom stone fireplace and integrated adjustable lighting, the generous, multi-functional great room offers an alluring comfort and effortlessly adapts to daily relaxation, casual family meals, and memorable entertaining. A modern maple and iron banister leads upstairs to a spacious primary bedroom featuring a private ensuite and walk-in closet. Down the hall are two additional bedrooms with walk-in closets, a full four-piece bathroom, and a convenient upper-level laundry room with a high-efficiency washer and dryer. Downstairs, the fully finished basement adds incredible value, offering a spacious recreation room, a custom built-in media wall, a dry bar with a beverage center, and a home gym that conceals the existing bathroom rough-in. Step outside and discover your own private backyard retreat. The multi-level deck is made for entertaining, while the added privacy fence creates a peaceful escape. Unwind in the spa or enjoy evenings with friends in a backyard designed for relaxation. Out front, the widened asphalt, interlock driveway and enhanced landscaping provide outstanding curb appeal with minimal maintenance. Ideally located within walking distance to schools, daycare, parks, shopping, and healthcare, this home offers the perfect balance of comfort, convenience, and community. Every detail has been thoughtfully upgraded, creating a home that's as functional as it is beautiful...simply move in and enjoy. (id:15069)
Welcome to executive luxury living at its finest in the highly coveted, upscale enclave of Richardson Ridge. From the moment you arrive, the striking architectural presence of the premium stucco and stone facade sets a sophisticated tone for this magnificent residence. Perfectly situated on an exclusive one-way street, this rare premium lot offers unparalleled privacy and a serene setting with absolutely no front neighbours-a true sanctuary in the heart of a vibrant community.Step inside to discover a flawlessly designed, sun-drenched layout boasting impressive 9-foot ceilings on the first floor, five spacious bedrooms, and five full bathrooms. The family room commands attention with its dramatic 18-foot opening, creating a magnificent, soaring atmosphere that amplifies the home's sense of grand scale. Elegant ceramic tile and pristine hardwood flooring flow seamlessly across both the first and second levels, completely eliminating carpet for a clean, timeless aesthetic. The heart of the home features a gourmet chef's kitchen outfitted with premium, high-end appliances, custom cabinetry, and exquisite finishes perfect for effortless family living or grand-scale entertaining.The luxury extends outdoors to a private backyard oasis, showcasing over $250,000 in spectacular, professional custom landscaping. Whether hosting sophisticated summer soirées or enjoying quiet family evenings, this outdoor space delivers a resort-like experience. Downstairs, the beautifully finished basement expands your living footprint, offering a versatile recreation area and a convenient full bathroom-ideal for a nanny suite, guest quarters, or a premium home theater. A perfect blend of architectural excellence, high-end finishes, and an unmatched location, this turnkey property is an absolute must-see for the discerning buyer. ** This is a linked property.** (id:15069)
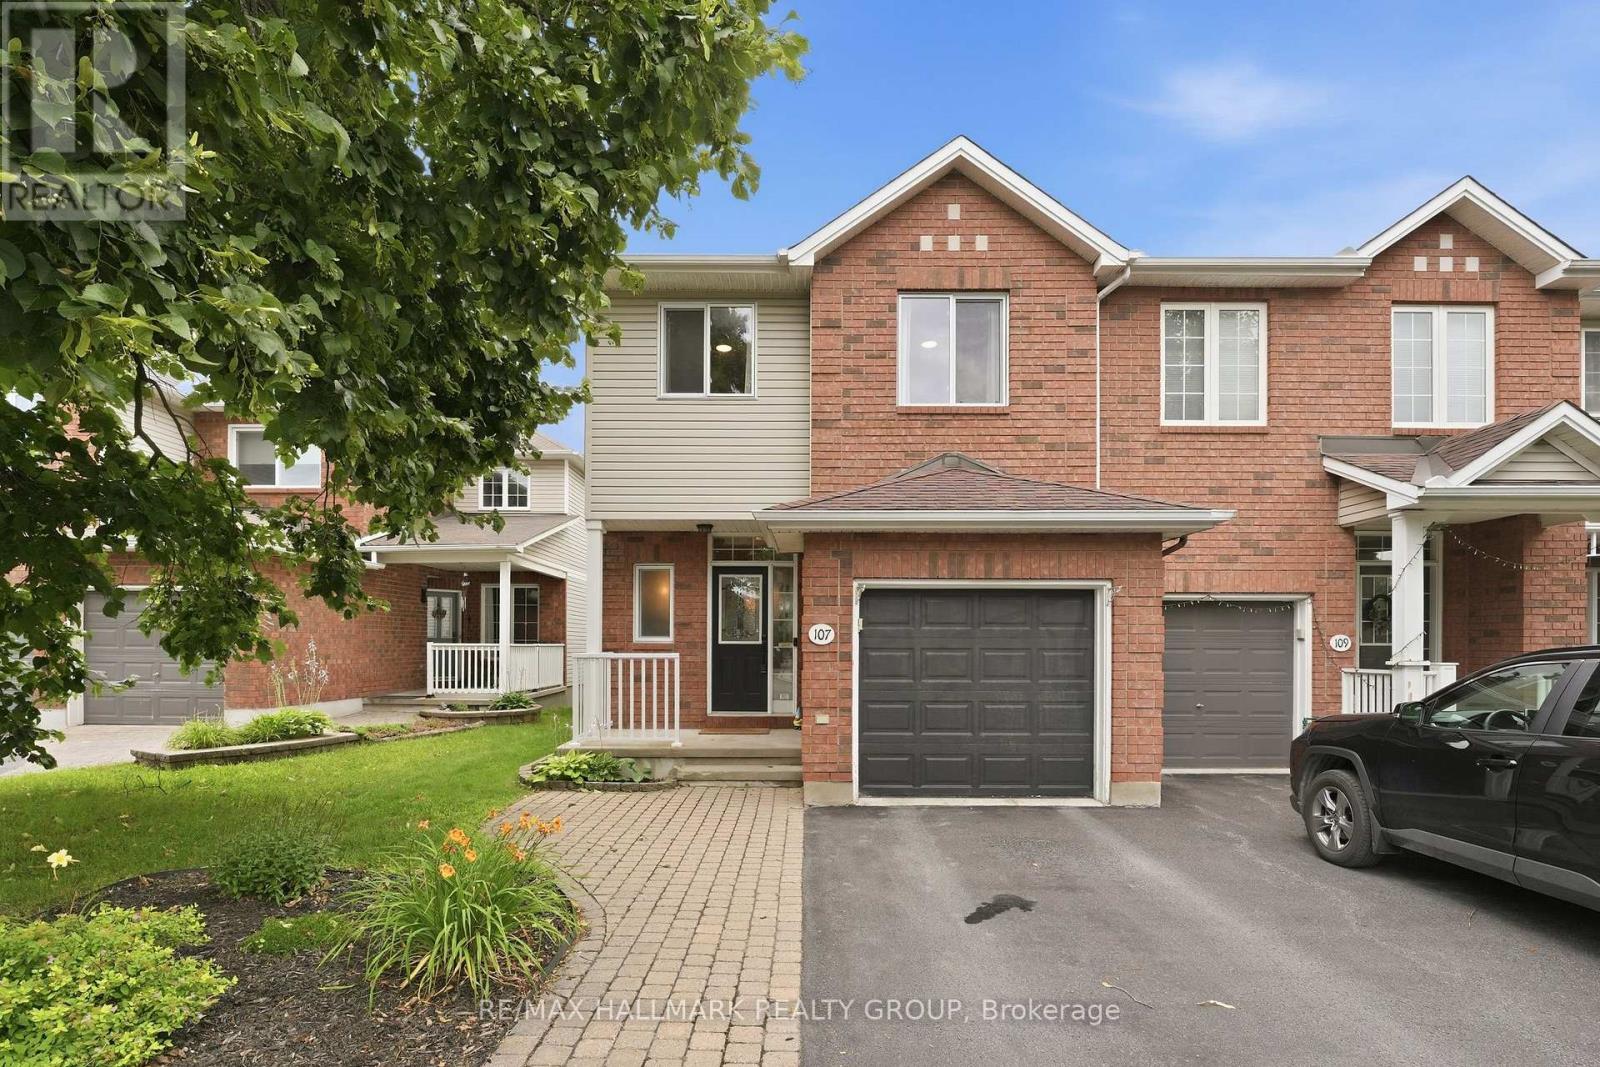
Welcome to 107 Bishops Mills Way! Beautifully appointed end-unit freehold townhome in Kanata's sought-after, established 'Village Green' neighbourhood. Offering numerous upgrades, a fantastic layout and an exceptionally large backyard, this home is a must-see! From the moment you step inside, you'll appreciate the warm and welcoming atmosphere. The main-floor powder room is an absolute showstopper, setting the tone for the beautifully finished spaces throughout. The bright, open-concept living area is thoughtfully designed for everyday living, dining and entertaining. The standout kitchen features a breakfast bar, ceramic farmhouse sink, granite countertops, pantry and an abundance of counter space-combining style and functionality with ease. Upstairs, you'll find a well-designed layout featuring a spacious primary bedroom with walk-in closet, two additional generously sized bedrooms and an impressive 5-piece family bathroom with soaker tub, separate shower, double vanity and its own linen closet. The lower level offers even more living space with a cozy family room complete with gas fireplace, plus a separate designated gym or playroom, laundry area and plenty of storage. Step outside to discover the huge backyard, offering plenty of room for kids to play, pets to roam and family and friends to enjoy outdoor gatherings. Attached garage with convenient inside entry directly into the foyer, offering easy access and added comfort year-round. Windows (2022/23), Furnace (2022), Air Conditioner (2023), Dishwasher (2025), Stove & Microwave (2026). Ideally located within walking distance of parks, including Ed Hollyer Park and Billy Bishop Park, with convenient pathway access to Kanata Centrum. Situated in a great school zone, this is a fantastic location for families and those who enjoy an active lifestyle. Be our guest and book your private viewing today! (id:15069)
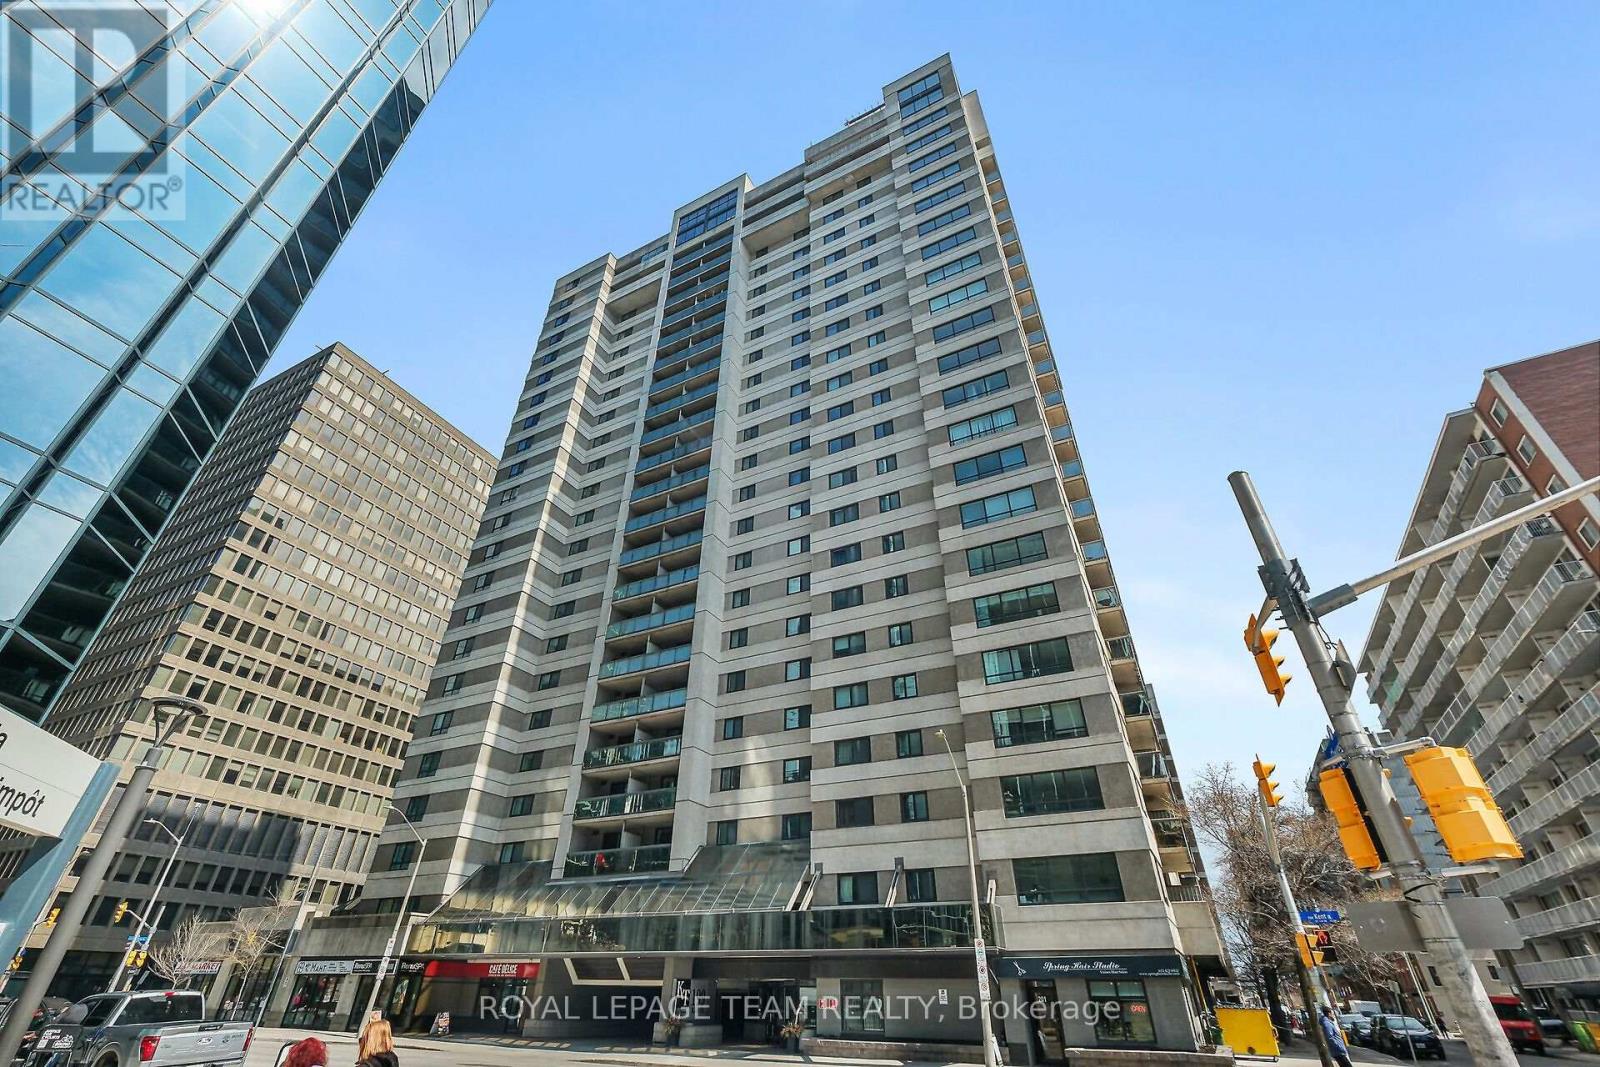
Centrally located in downtown Ottawa, this upgraded two-bedroom, one-bathroom condominium offers bright, functional living space in a full-service building. The unit features a neutral beige color scheme with laminate flooring throughout, along with smart switches (& thermostats) for upgraded pot lighting across the hallways, living, and dining areas. The upgraded galley-style kitchen comes equipped with like-new stainless steel appliances-including a refrigerator, stove, dishwasher, and microwave hood fan-complemented by an impressive in-suite stackable washer and dryer. Both the interior and the private balcony enjoy clear, unobstructed southward views of the downtown core, filling the home with natural light throughout the day. Building amenities include 24-hour concierge service, an indoor pool, a sauna, an exercise room, and a library. The unit also comes complete with an underground parking space (B3 - 118) and a secure storage locker near the main floor lobby (#167). A great turn-key option for professionals, first-time buyers, or investors seeking central downtown convenience. * Schedule B in attachments must be included with all offers (id:15069)
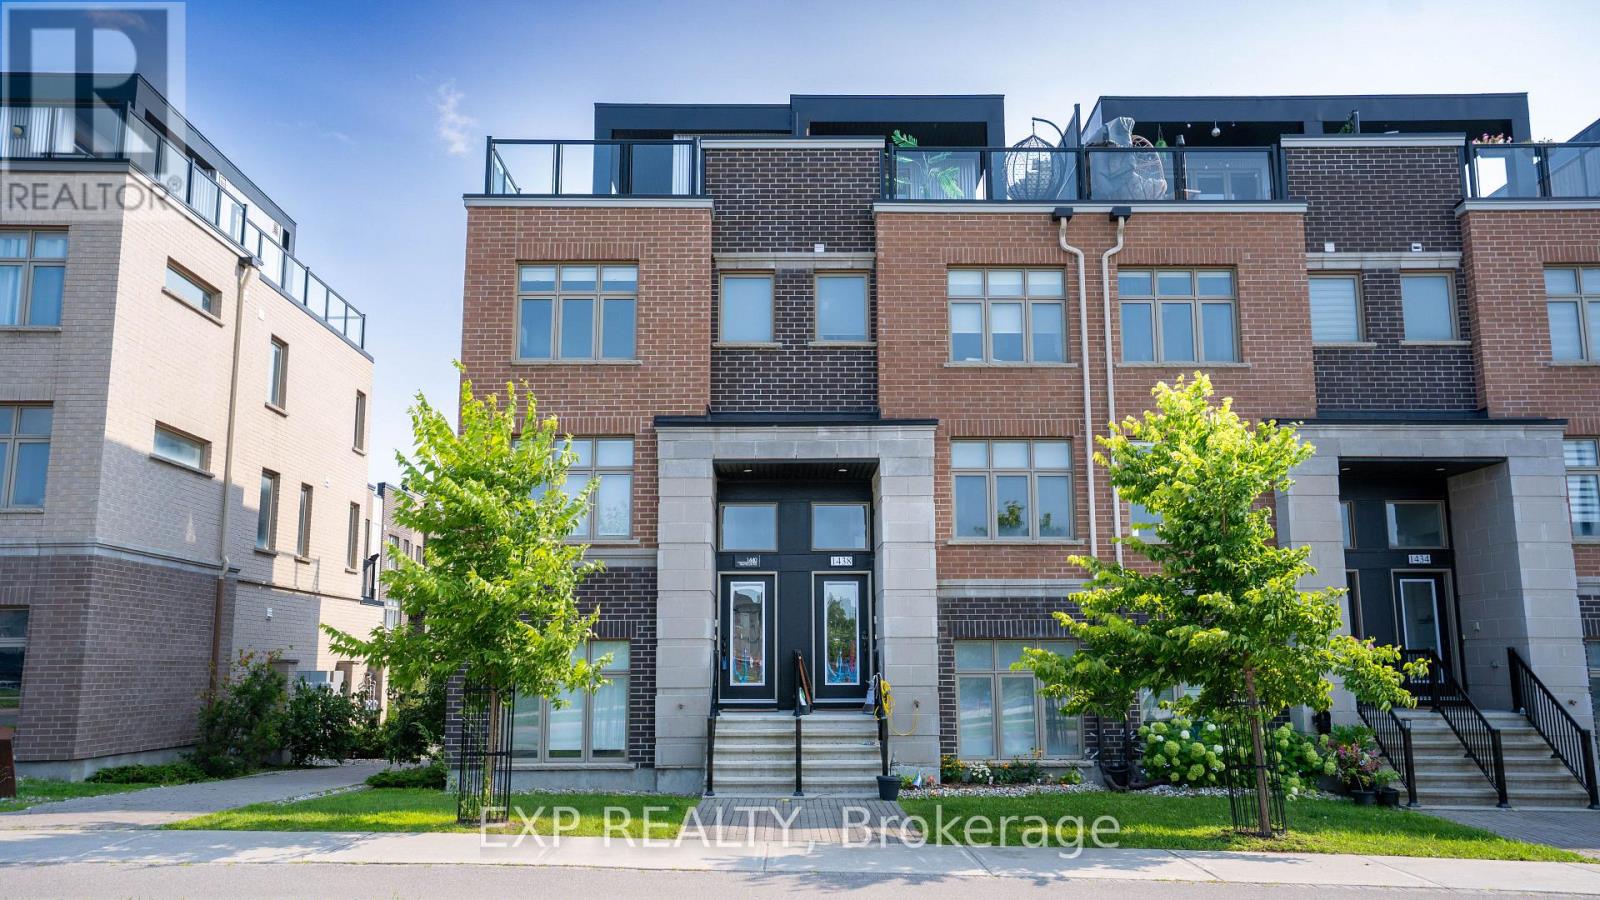
Absolutely stunning Mattamy Homes, St. Clair model, three-storey end-unit townhome in sought-after Wateridge at 1440 Hemlock Road. Thoughtfully designed and impeccably upgraded, this exceptional three-bedroom residence offers a sophisticated blend of style, comfort and modern luxury. Step inside to discover hardwood flooring, an elegant open-concept layout and chic contemporary finishes throughout. The beautifully appointed kitchen features, stainless steel appliances, a generous breakfast bar and seamless flow into the living and dining areas-perfect for both everyday living and entertaining. The spacious primary retreat offers a luxurious escape with his-and-hers closets and a beautifully finished ensuite. Two additional bedrooms provide exceptional flexibility for family, guests or a home office. An oversized attached garage adds both convenience and valuable storage. But the true showstopper? Your very own private wraparound rooftop terrace. Imagine morning coffee with the sun rising overhead, summer evenings entertaining friends, or simply unwinding above it all in your own private outdoor oasis. Enjoy the best of Ottawa right outside your door. Wateridge is surrounded by parks, trails, green space and the Ottawa River, while offering easy access to downtown, the ByWard Market, Beechwood Village, St. Laurent Shopping Centre, restaurants, cafés, schools and major transportation routes. Nature and urban convenience come together beautifully in this exceptional neighbourhood. This is more than a home-it's an elevated lifestyle. Discover the luxury, space and location you've been waiting for at 1440 Hemlock Road. Your next chapter starts here. Condo Fees $117.93/month (id:15069)
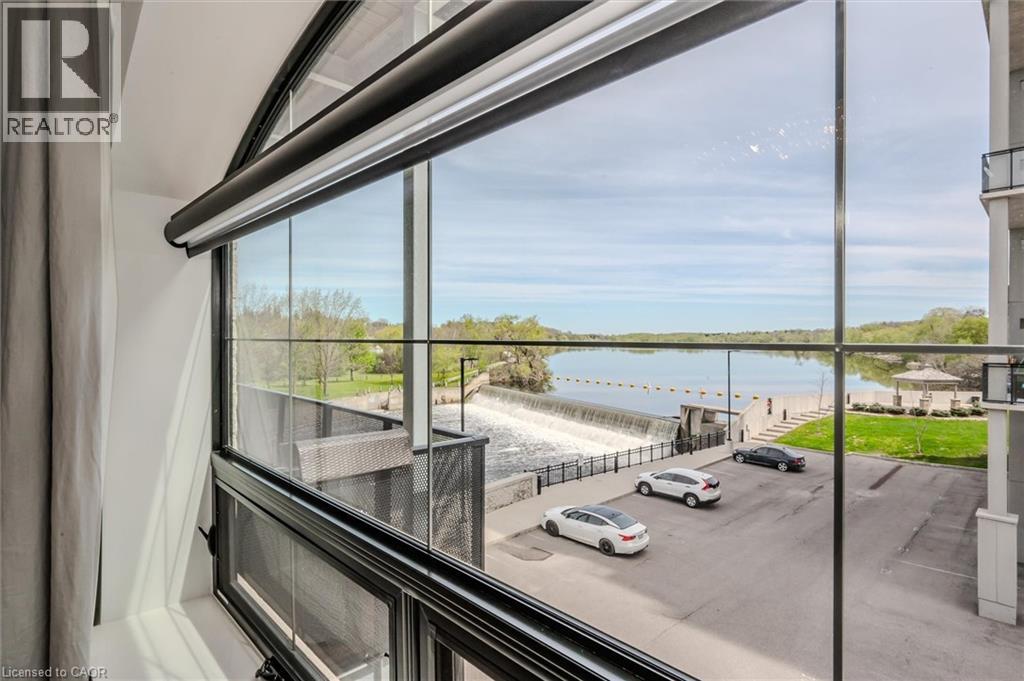
OPEN HOUSE SUNDAY 2-4 pm Welcome to Riverbank Lofts, a boutique historic stone conversion on the Speed River in the heart of Hespeler Village. This rare corner unit offers luxury with 12’ ceilings, exposed beams, and oversized windows showcasing river and waterfall views. Featuring 2 bedrooms with private ensuites, a powder room, and a show-stopping 18’ island kitchen with built-in appliances, servery, and pantry. High-end finishes include European white oak flooring, heated floors in baths and laundry, custom built-ins, automatic blinds, and designer lighting. One of only three units with a private river-view balcony and a 2-car garage. Enjoy amenities like a fitness centre, common lounges, bike storage, and direct access to trails and the river. Steps to shops, restaurants, and cafes, with easy access to Hwy 401—this is elevated loft living in one of Cambridge’s most desirable locations. (id:15069)
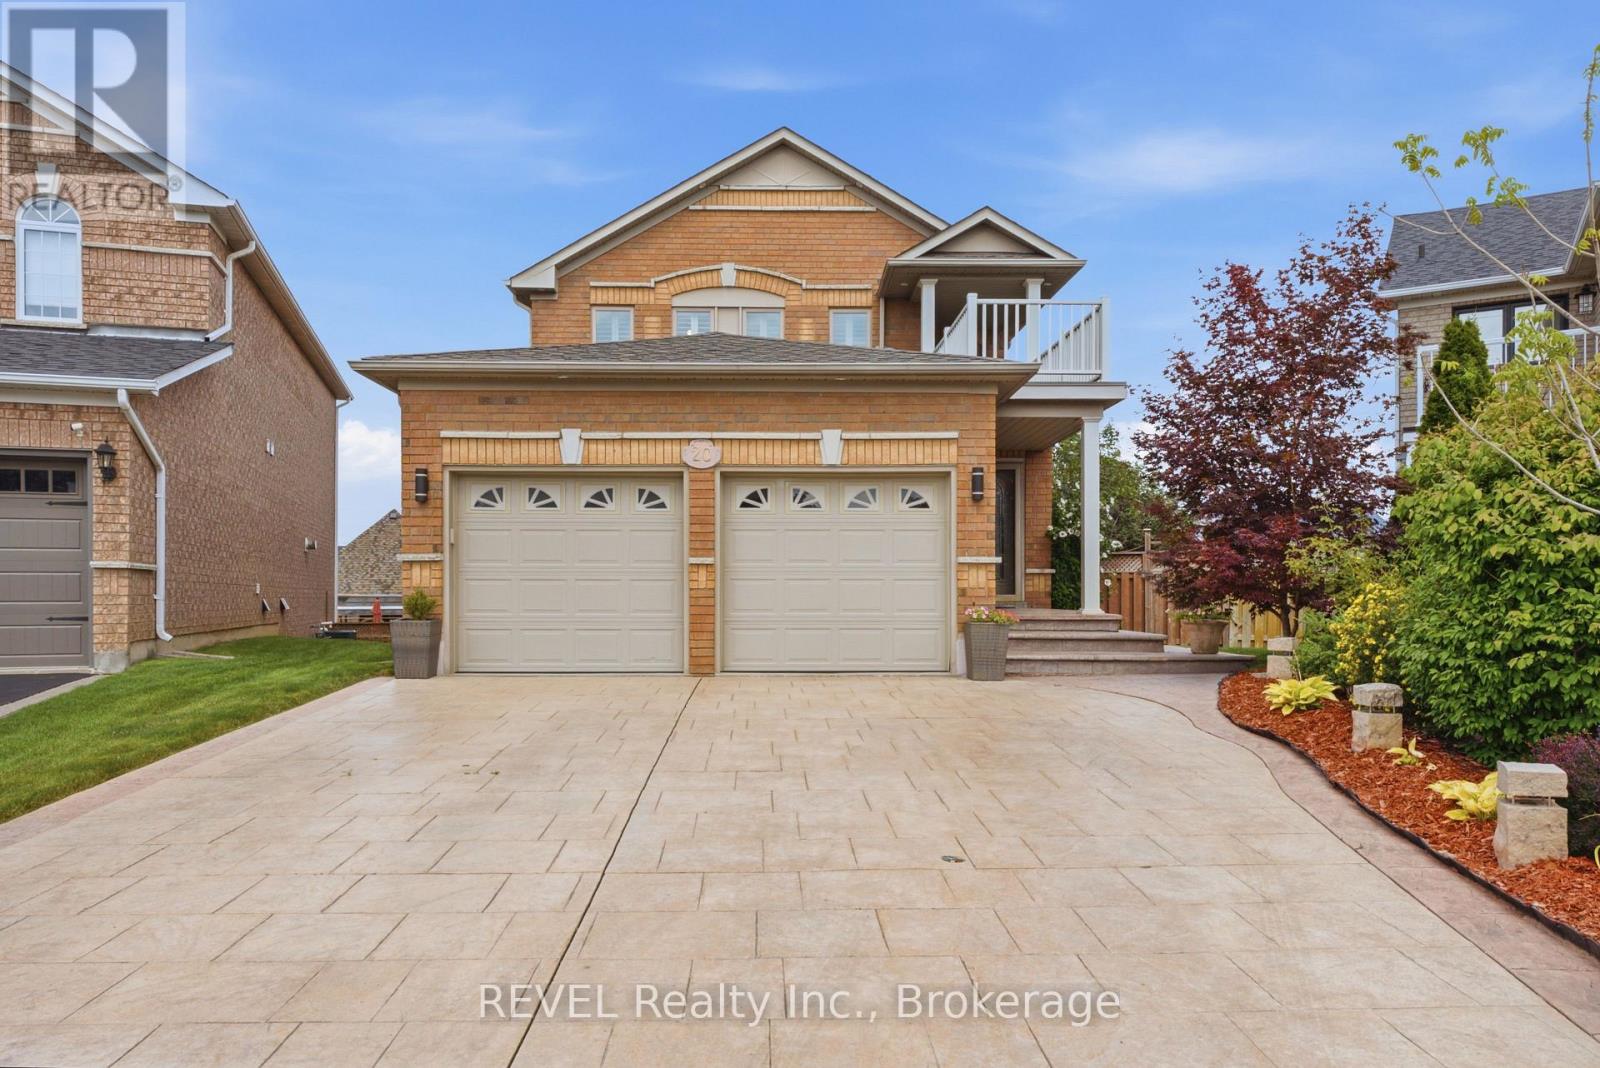
Nestled at the end of a quiet, family-friendly cul-de-sac, 20 Hayloft Court welcomes you with exceptional curb appeal, a spacious double driveway, and a commanding double-car garage. Situated on a premium, pie-shaped lot, this beautifully fully renovated two-story home offers the perfect blend of modern luxury and functional family living in Fletcher's Creek Community.Step inside to discover a bright, open-concept main floor designed for seamless everyday living and effortless entertaining. Every detail has been meticulously updated from top to bottom, highlighted by rich hardwood floors, a stunning matching staircase, and high-end finishes. The heart of the home is the spectacular chef's kitchen, fully equipped with premium stainless steel appliances and sleek quartz countertops. For ultimate convenience, the main floor also features a dedicated laundry room and abundant storage solutions.The upper level hosts three bright, generously sized bedrooms and beautifully appointed bathrooms, providing a peaceful retreat for the entire family. The fully finished lower level adds incredible versatility to the property, boasting a spacious family room perfect for movie nights or play, a fourth bathroom, and a private fourth bedroom ideal for guests, teens, or a home office.True standout features of this property are the dual walkouts from both the kitchen and the lower level. Both doors lead to an expansive outdoor deck with a gas connection for a BBQ that overlooks the neighbourhood and a massive, private backyard. Whether you are hosting a summer barbecue, watching the kids play, or enjoying a quiet morning coffee, this outdoor oasis is built for making memories. Completely turn-key and move-in ready, this exquisite property is waiting for you to call it home. (id:15069)
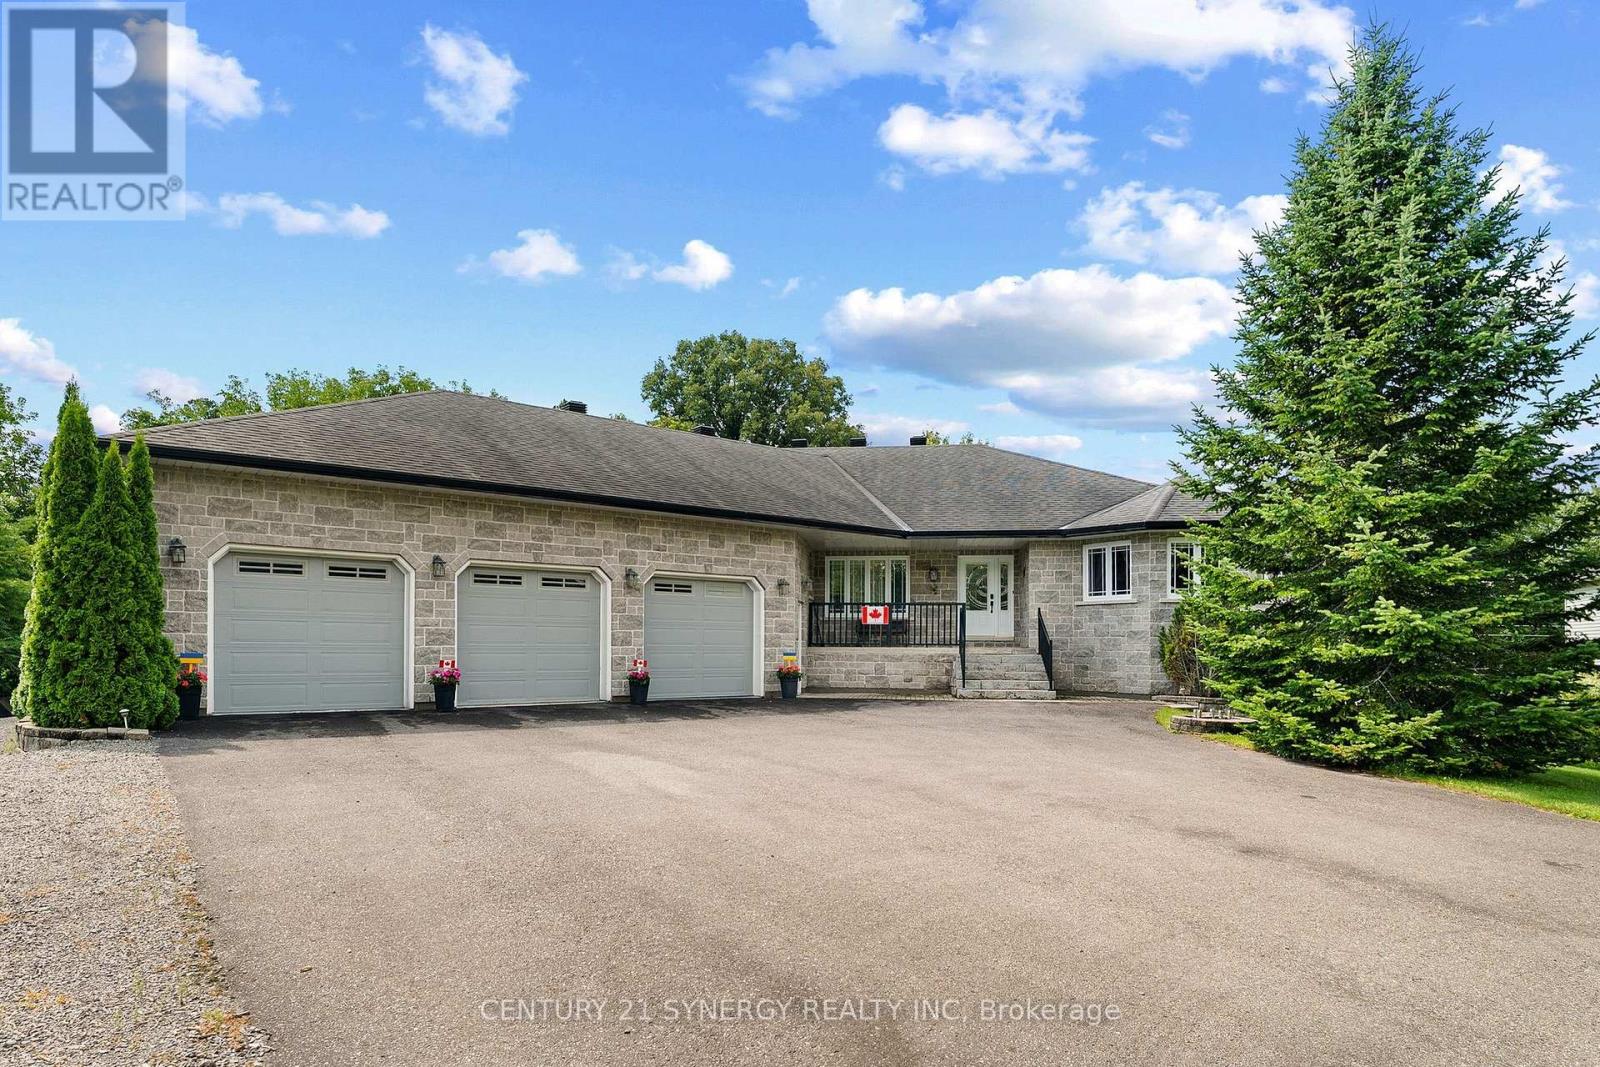
This home was never built to meet a price point. It was built to be the owner's forever home, with a level of engineering, craftsmanship, and documentation that is never available on the resale market. Set on a private half-acre lot at the end of a quiet dead-end road, this approximately 4,400 sq. ft. custom all-stone residence offers 3 bedrooms, 3.5 bathrooms, an oversized three-car garage with access to both levels, and a fully finished walk-out lower level. The home is constructed with insulated concrete form (ICF) exterior walls and a Legalett engineered heated slab foundation featuring four independently controlled heating zones, delivering exceptional comfort, durability, and energy efficiency. Inside, you'll find custom solid oak cabinetry built with plywood boxes, natural granite throughout the kitchen, bathrooms and laundry room, hardwood and porcelain flooring, 102-inch ceilings on the main level, and a thoughtfully designed layout that balances everyday living with effortless entertaining. The spacious primary suite includes dual walk-in closets and a luxurious ensuite, while the lower level features a large recreation room, a massive, heated workshop, wine cellar/cold storage and abundant flexible living space. A covered deck overlooking the surrounding landscape provides the perfect place to relax and enjoy seasonal views toward the St. Lawrence River. Equally impressive is the documentation accompanying the property, including original construction drawings, engineering information, invoices, specifications, schedules and progress photographs, providing an exceptional level of transparency and confidence that is almost never offered with a resale home. Located within easy commuting distance of Ottawa and minutes from the international bridge to the United States, this is an impossibly rare opportunity to own a home where quality of construction is every bit as impressive as its appearance. (id:15069)
Welcome to 310 Esther St - This beautifully maintained bungalow is ideally situated in a sought-after, family-friendly neighbourhood, just steps from schools, churches, parks, Kinsman Pool, hospital and Algonquin College, and many other everyday amenities. The main floor offers a bright, open-concept living and dining area with tons of natural light and a cozy fireplace. The functional galley kitchen includes a charming breakfast bar, perfect for morning coffee. Off the kitchen and down the hall, are three bright bedrooms, and a four piece bathroom. The finished lower level adds excellent living space with a comfortable family room, modern fourth bedroom/office, 2-piece bathroom, laundry room and ample storage throughout. Other features include: roof (2016), Gas Furnace (2018) AC (2018), windows (2013) and a fully fenced back yard surrounded by mature trees. Freshly painted throughout. Foundation re-sealed 2015. Affordable utilities average approximately $100/month for hydro and $100/month for gas. Fireplace will be WETT certified prior to closing. A fantastic opportunity to own a move-in-ready home in a prime location! (id:15069)
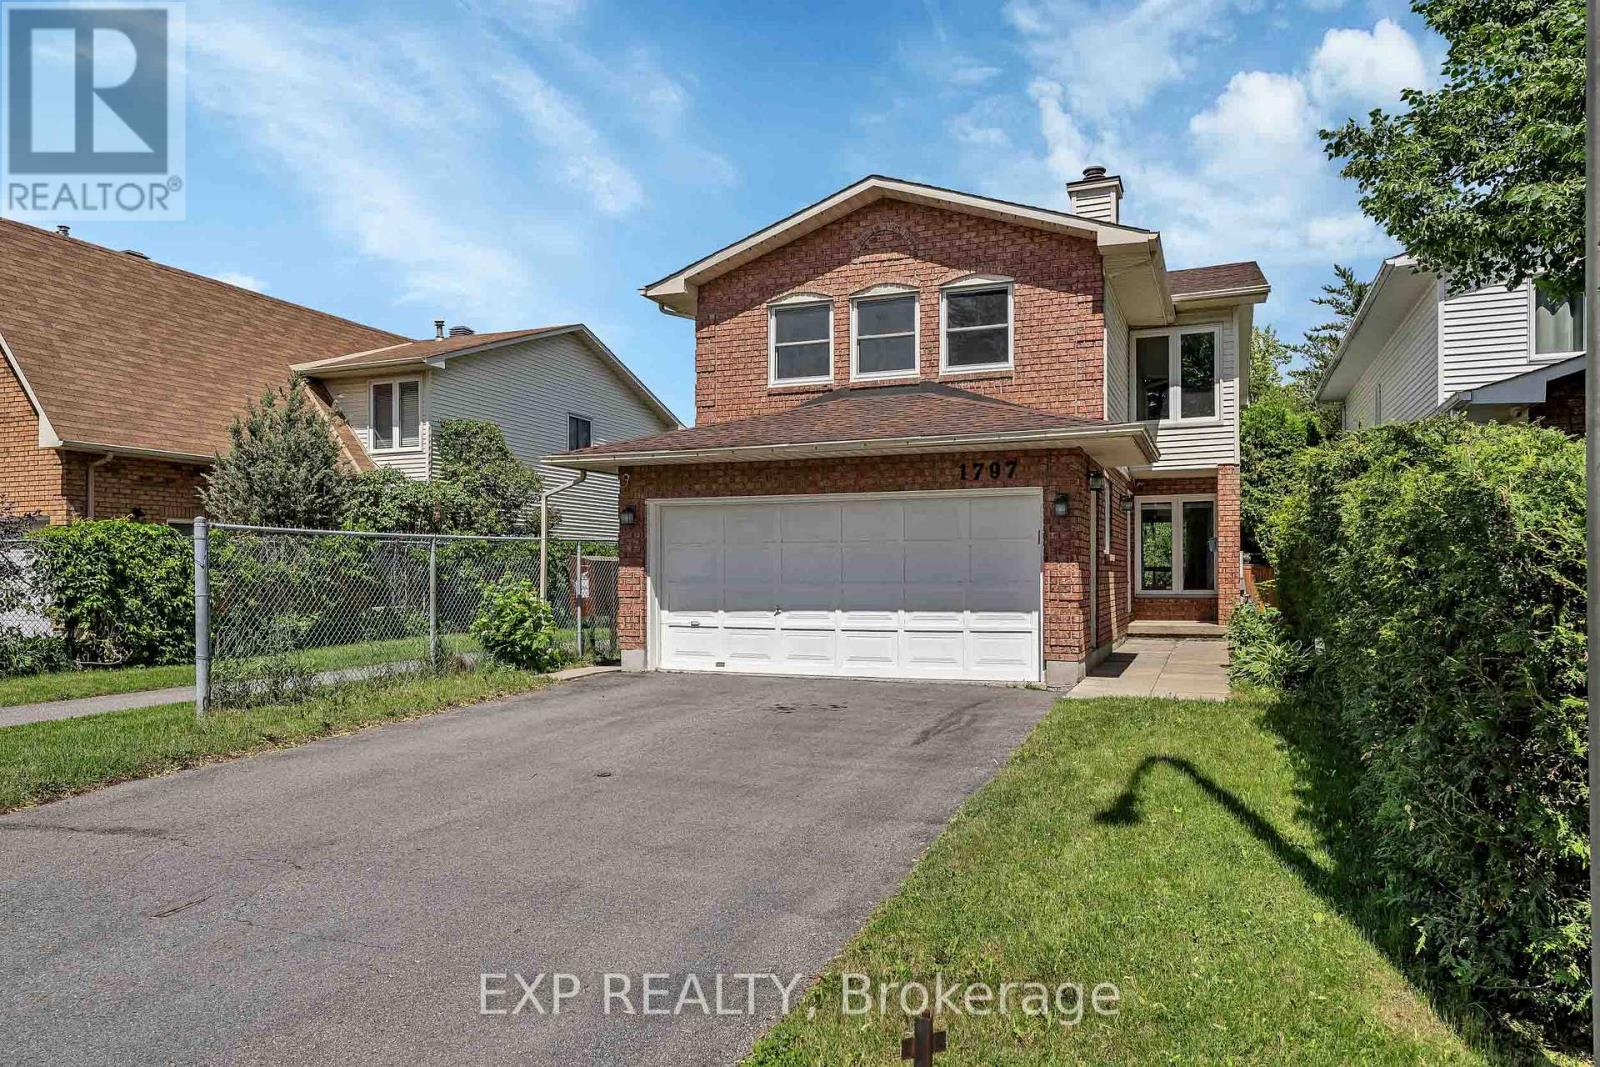
Recently refreshed and thoughtfully updated, this beautiful home returns to the market better than ever, offering an exceptional opportunity in one of Orléans' most desirable family-friendly communities. Recent improvements include fresh paint throughout the second floor, brand-new carpeting, updated kitchen lighting, and the removal of upper cabinetry between the kitchen and breakfast area to create a more open and inviting living space. The exterior has also been refreshed with landscaping and yard improvements that enhance the home's overall curb appeal. Welcome to this beautifully maintained 4-bedroom (3+1), 3-bathroom detached home with a double-car garage located in the highly desirable, family-oriented Sunridge community of Orléans. Ideally situated close to schools, parks, OC Transpo, shopping, restaurants, movie theatres, gyms, and with quick access to Highway 174, this property offers exceptional convenience and lifestyle. Designed with versatility in mind, this home is perfect for multi-generational living, an income-producing investment, an owner-occupied residence with rental potential, or a nanny/in-law suite setup. The fully functional basement unit features a separate entrance and dedicated laundry space, offering excellent flexibility and strong income potential. The interior showcases a stunning loft-style family room with a wood-burning fireplace on the second floor, a spacious eat-in kitchen, formal living and dining areas ideal for entertaining, luxury vinyl flooring throughout most of the home, and an upgraded luxury shower tower in the second-floor bathroom. Additional highlights include an EV-ready garage with a 30-amp outlet and no rear neighbours, providing added privacy and tranquility. Book your showing today! (id:15069)
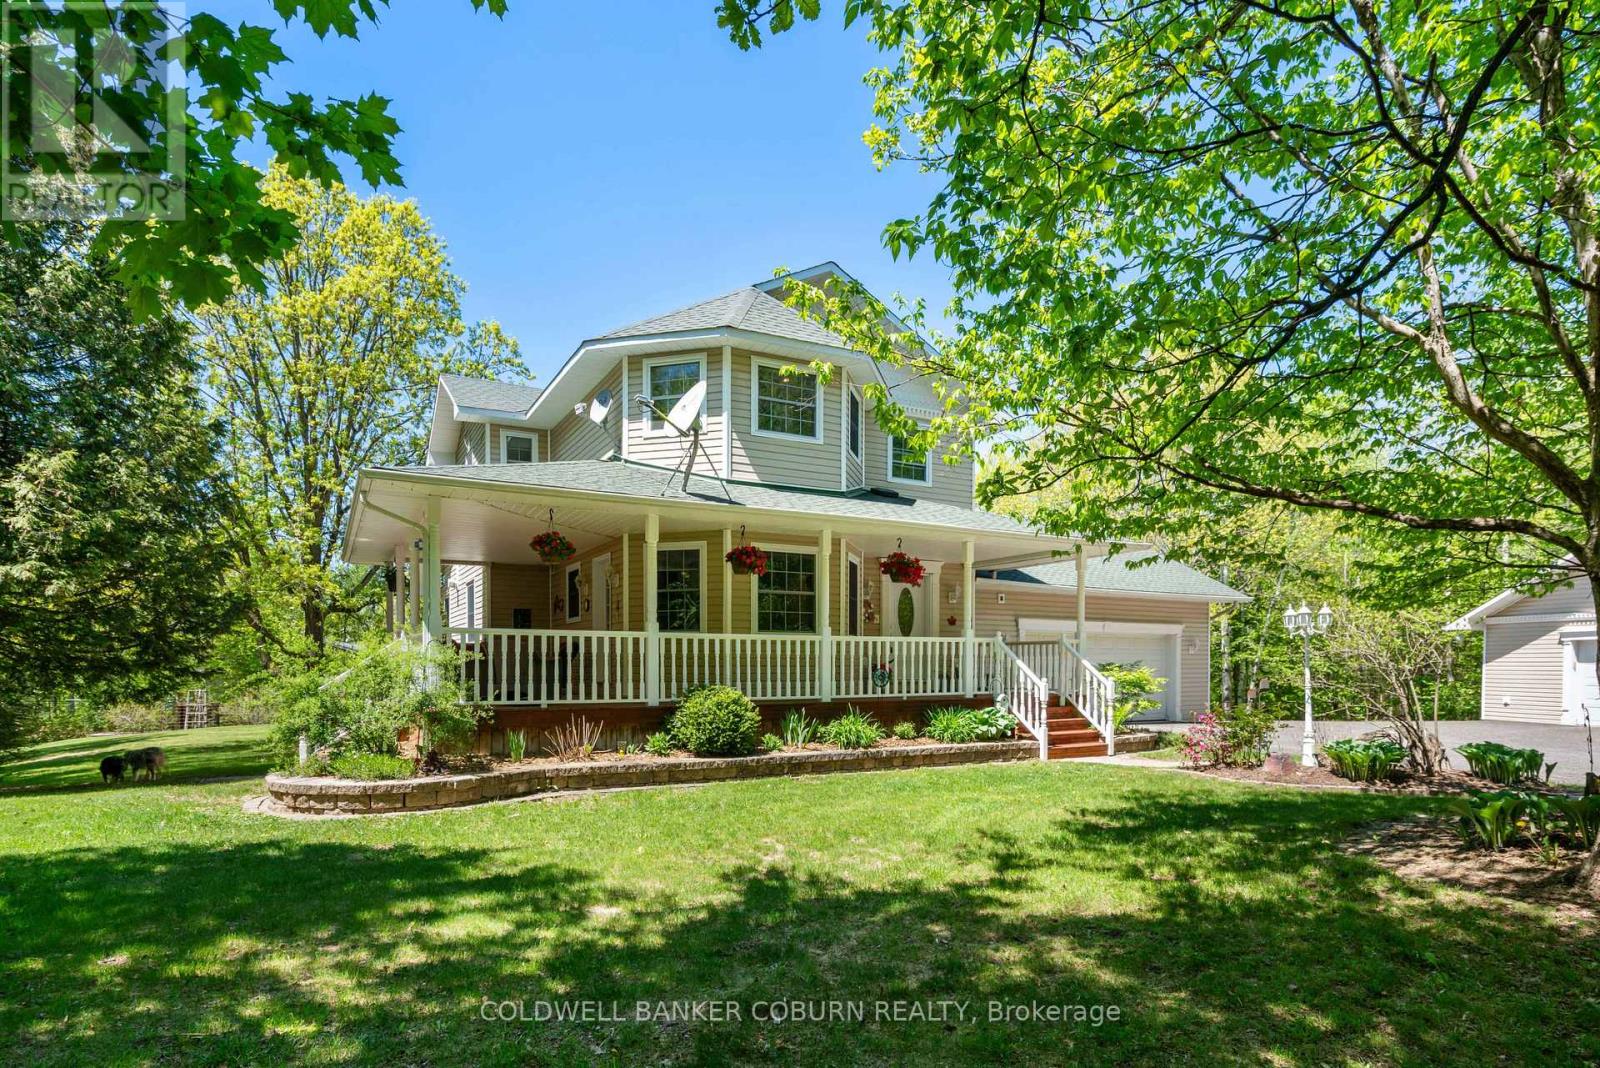
Nature at your door! Now is the time to see all this country gem has to offer. Set on 2 acres, just 5 min from Merrickville, the house is surrounded by woods and greenspace. You will find yourself drawn to the wrap around front porch, a perfect place to enjoy morning coffee and afternoon shade. The home has 3 bedrooms and 2 1/2 baths. The large country kitchen has lots of counterspace and the eat in area is surrounded by windows. Down the main hall is a versatile room- maybe a more formal dining room, office or library. The living room is a quiet pleasant room with a 2 sided fireplace. The fully finished lower level has a large 3rd bedroom with bright above grade windows. Also on this level is an office, family room, bar area and 3 pc bath with a walk in shower. The primary bedroom on the 2nd floor features 2 walk in closets and enough space for a reading corner. The main bath has walk in shower and a double sink vanity. The 2nd bedroom is also a good size. Laundry is on the 2nd floor and the washer and dryer were new in 2023. Outside is a additional insulated detached garage with a corner room perfect for woodworking or other projects. Great storage for ATVs or other toys. Also on the property is a garden shed and chicken coop; firepit and horse shoe pit. Heat pump 2021, roof 2021, septic pumped Oct 2023, hot water tank 2021, new pressure tank Jan 2024, main garage auto door opener 2023. Some photos are virtually staged (id:15069)
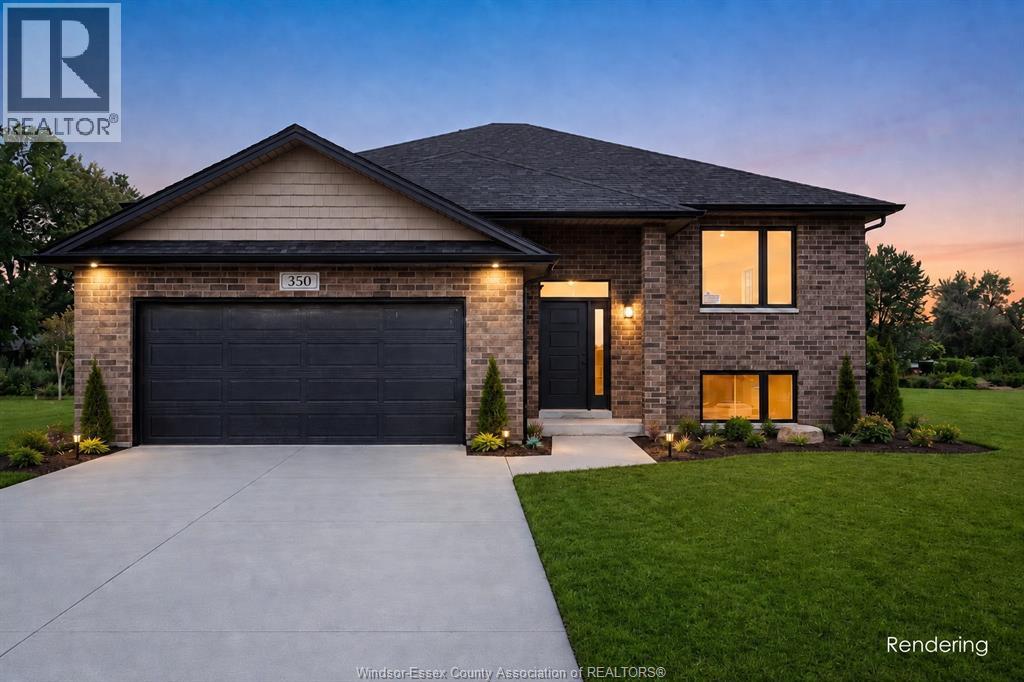
PRICE INCLUDES HST REBATE! Brand-new fully finished Raised Ranch with grade entrance in Villa Oaks, located off Martin Lane in sought-after LaSalle, just minutes from the waterfront, marinas, and LaSalle Landing. Built by Orion Homes, this approx. 1,463 sq ft home features 3 bedrooms and 2 full bathrooms on the main level, including a private primary suite with walk-in closet and ensuite. The open-concept layout offers a bright living and dining area, hardwood floors throughout, upgraded oak staircase with matching railings, and 15 pot lights. The fully finished lower level adds 2 more bedrooms, a full bathroom, and additional living space with grade entrance, ideal for extended family or future income potential. Complete with a 2-car attached garage, this is an incredible new home opportunity in LaSalle! (id:15069)
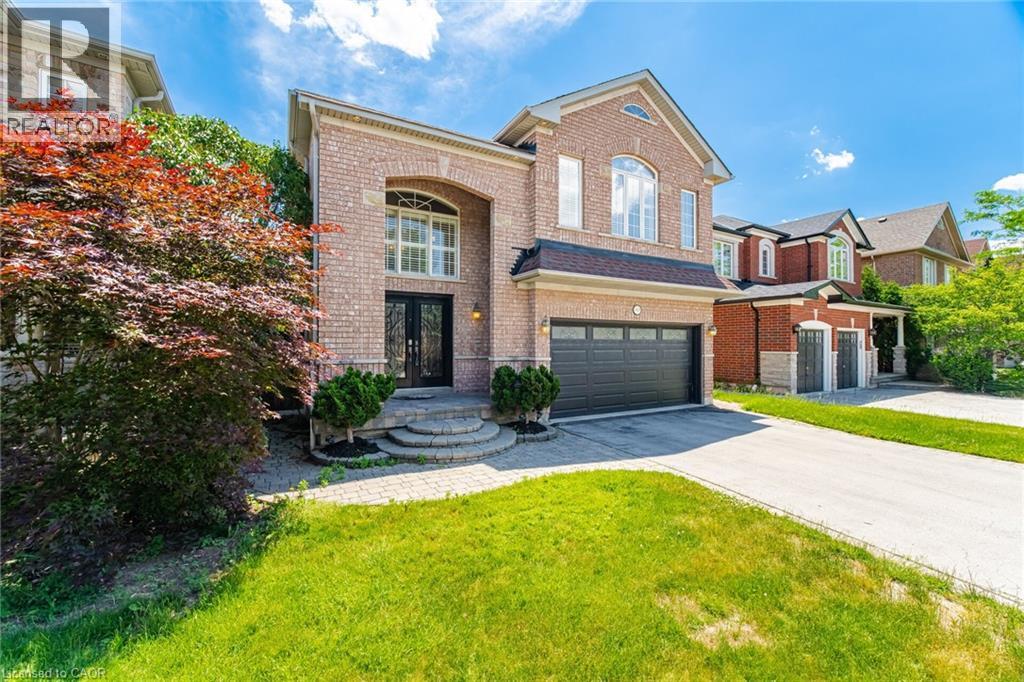
Welcome To This Spacious 4 Bedroom, 4 Bathroom Family Home In One Of Oakville's Most Desirable Communities! OVER 2800 Sq Ft Above Grade Space + Basement! Offering A Functional And Spacious Layout, This Beautiful Home Is Designed For Modern Family Living. The Main Floor Features A Private Office, Perfect For Working From Home, Along With A Convenient Laundry Room And Mudroom With Direct Access To The Garage. The Heart Of The Home Is The Kitchen Showcasing Stainless Steel Appliances And A Bright Breakfast Area With Walk Out To The Fully Fenced Backyard, Ideal For Entertaining, Summer Barbecues And Family Gatherings. The Open Concept Design Creates A Seamless Flow Between The Kitchen And Principal Living Spaces. Retreat To The Expansive Primary Suite Featuring A Large Walk In Closet And A 5 Piece Ensuite Complete With A Soaker Tub And Separate Walk In Shower. The Second Bedroom Enjoys The Added Convenience Of Its Own Ensuite Bathroom And Spacious Closet, While The Additional Bedrooms Offer Plenty Of Space For Growing Families. The Unspoiled Basement Provides Endless Potential To Create Additional Living Space, A Home Gym, Recreation Room Or In-Law Suite. Ideally Located Close To Top Rated Schools, Beautiful Parks, Scenic Walking Trails, Golf Courses And Family Friendly Amenities. Enjoy Convenient Access To Shopping, Restaurants, Oakville Trafalgar Memorial Hospital, Major Highways, GO Transit And Everything Oakville Has To Offer. A Fantastic Opportunity To Own A Spacious Family Home In An Exceptional Location! (id:15069)
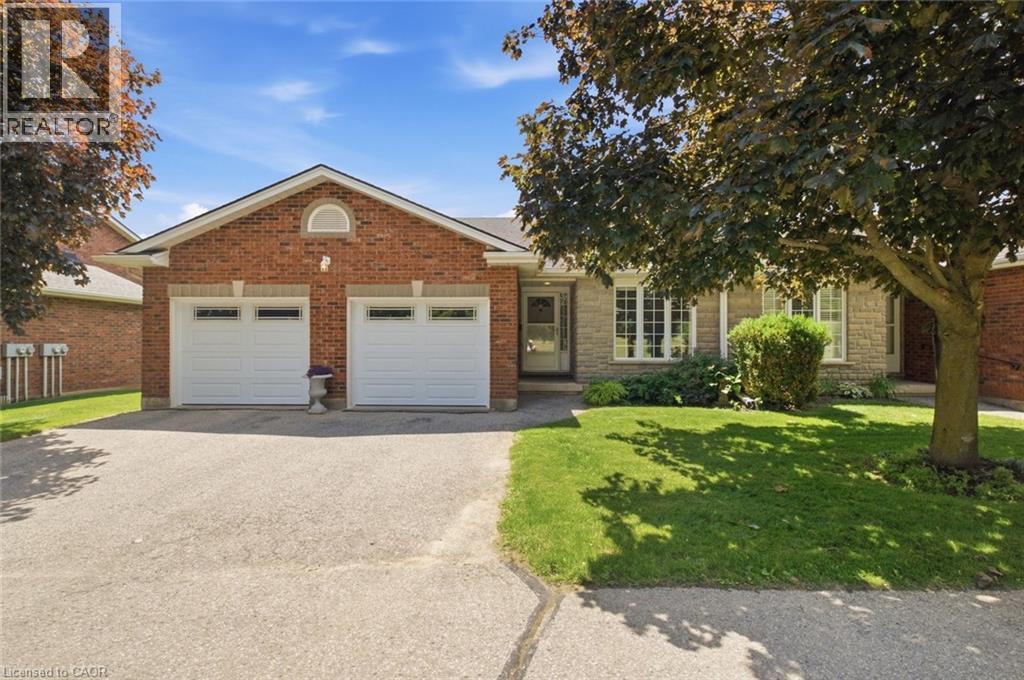
Welcome to carefree condominium living in Delhi. This attractive bungalow condo offers the perfect combination of comfort, convenience, and low-maintenance living, making it an excellent choice for retirees, downsizers, or anyone looking to simplify their lifestyle without sacrificing space. Step inside to discover a bright, open-concept main floor designed for both everyday living and entertaining. The updated kitchen features stunning quartz countertops, plenty of workspace, and a layout that flows effortlessly into the open concept dining and living areas. A fireplace adds warmth and character, creating the perfect gathering place for family and friends. The main level also offers two spacious bedrooms and a full bathroom. The finished lower level significantly expands the living space, featuring a large recreation room anchored by a gas fireplace, an additional bedroom, and a full bathroom, ideal for guests, hobbies, or a private retreat. Outside, enjoy your morning coffee or summer barbecues from the rear deck complete with a convenient gas BBQ hookup. Additional features include central vacuum and updated furnace and air conditioning (2016), providing comfort and peace of mind. Located in a friendly, well-maintained condominium community close to shopping, parks, churches, and local amenities, this move in ready home offers the ease of condo living with the space and functionality you've been searching for. (id:15069)
Modern Luxury Meets Everyday LivingYou are invited to understand the true meaning of custom. Presenting The Sebastian by Millstone Homes, where timeless design, modern finishes and thoughtful functionality come together in one exceptional home.Modern throughout, this home showcases the attention to detail and quality finishes Millstone Homes is known for. The main floor is designed for both everyday living and entertaining, with beautiful open living spaces, a modern kitchen and the convenience of main floor laundry. The primary bedroom is also located on the main floor, creating a comfortable and practical retreat without compromising on style.Thoughtful finishes continue throughout the home, from beautiful cabinetry and striking surfaces to contemporary bathrooms and carefully selected details. Smart design and modern conveniences complement the sophisticated interior, creating a home that feels current while remaining timeless.Step outside and discover even more living space. A three-season room provides the perfect transition between indoors and out, overlooking a fully landscaped backyard ready to enjoy. The concrete driveway adds to the home's finished exterior and impressive curb appeal.Located in desirable Southwest London, just minutes from the ever-growing shopping and amenities along Wonderland Road, while still surrounded by parks, great schools and the welcoming community atmosphere Lambeth is known for.Luxury and practicality. Modern design and comfortable living. The best of both worlds. Welcome home. (id:15069)
HUGE HST INCENTIVE ALERT!! For a limited time, qualified buyers can take advantage of Government HST rebate relief while securing a brand-new custom home by Melchers Developments Inc., a family-owned builder proudly crafting exceptional homes since 1987. TO BE BUILT in prestigious EdgeWater Estates, one of Southwestern Ontario's premier estate communities, this stunning 2-storey home offers 2,952 sq ft with 4 bedrooms, 3.5 bathrooms, a main floor study, spacious Great Room with gas fireplace, designer kitchen with island & pantry, generous dining area, luxurious primary suite with sitting area, walk-in closet & spa-inspired ensuite, upper-level laundry & attached 2-car garage. Personalize your finishes & enjoy the exceptional craftsmanship, quality & attention to detail Melchers is known for. EdgeWater Estates offers estate-style living surrounded by protected green space, scenic walking trails, water features, the Thames River & nearby provincial parklands, all just minutes from London's west end, Highway 402, excellent schools, golf, recreation, shopping & everyday amenities. Build the home you've always envisioned in a community where luxury, nature & convenience come together. Visit our model homes at 110 Timberwalk Trail, Ilderton & Lot #25-29 Dearing Dr., Grand Bend, open most Saturdays & Sundays from 2-4 p.m. Note: Photos are from a previous model home & may show upgrades not included in the price & are for reference only. (id:15069)
Welcome to Talbot Village, one of Southwest London's most sought-after family communities! Ideally located within walking distance to shopping, restaurants, medical clinics, the YMCA, groceries, parks, and top-rated schools, including White Pine Public School and French immersion options, with quick access to Highways 401 & 402.This exceptional executive home offers over 3,000 sq. ft. of finished living space, featuring 5 bedrooms, 3.5 bathrooms, a double-car garage, a fully finished basement, and premium upgrades throughout. Step inside the impressive two-storey foyer and discover hardwood flooring and elegant crown moulding extending throughout the main and second levels. Large black-trimmed windows flood the open-concept living spaces with natural light, while the family room showcases a striking floor-to-ceiling Italian quartz gas fireplace and built-in ceiling speakers. The designer kitchen is truly the heart of the home, boasting a stunning Calacatta quartz waterfall island, farmhouse sink, pot filler, gas range, premium appliances, quartz countertops, stylish backsplash, and a spacious walk-in pantry. The adjoining dining area is perfect for everyday living and entertaining alike. Upstairs, the luxurious primary retreat features a large walk-in closet and a spa-inspired 5-piece ensuite, accompanied by three additional generously sized bedrooms and another beautifully appointed full bath. The professionally finished basement adds incredible versatility with a fifth bedroom, full bathroom, and expansive recreation space ideal for a home theatre, gym, or playroom. Step outside to the covered rear deck with a natural gas BBQ hookup, creating the perfect outdoor entertaining space. With a finished basement, high-end finishes, premium craftsmanship, and an unbeatable location, this Talbot Village gem offers the complete package for today's modern family. (id:15069)
There are builders, and then there is Crown Homes. For over 40 years, this family-run firm has been one of London's most trusted names in custom home building, not because of volume, but because of what happens when you build with them. The owner is on site. The decision-makers know your name. And the clients who have been through the process once tend to come back and do it again. That kind of loyalty is not earned through marketing. It is earned through delivery, every single time.That reputation was built on a simple philosophy: your home should be designed around your life, not the other way around. For buyers who want a clear starting point, Crown offers a collection of thoughtfully designed models ranging from refined single-floor bungalows to grand two-storey residences. Each one is a proven layout, beautifully resolved, and ready to move forward. For buyers who want to go further, every one of those plans is fully open. Every wall can move. Every ceiling height is a conversation. You can source your own tile, your own fixtures, your own millwork from wherever you choose. There is no design center forcing you into Package A or Package B. The result, whether you start from a model or a blank page, is a home that is unmistakably yours.Sunningdale Court places you in arguably the most prestigious pocket of North London, adjacent to Sunningdale Golf and Country Club and surrounded by the natural beauty of the Medway Valley. The Creekview Chase lots in Phase 2-3 are the most sought-after ground in the development, offering privacy, ravine views, and the kind of setting that is becoming increasingly rare in this city.In London, a Crown-built home carries a recognized mark of quality. That distinction is felt the moment you walk through the door, and it is reflected in long-term resale value. A fully upgraded model home is available for private tours. (id:15069)
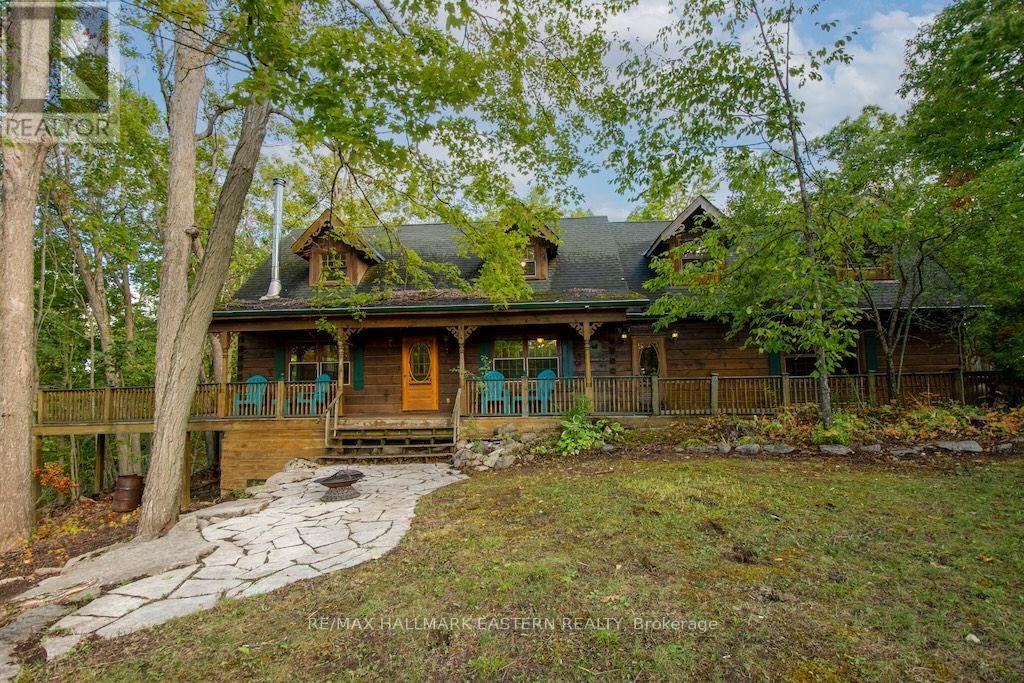
Have you always dreamed of a beautiful log home in the woods? Well, here it is - 2,400 sq. ft. of living space, 4 bedrooms, 2 baths, 2 fireplaces, attached 2 car garage, walkout basement and an inground pool. Added bonus deeded access to Pigeon Lake through your back yard onto the Greenbelt. .83 acre lot surrounded by trees for complete privacy. Don't miss this one, priced to sell! (id:15069)
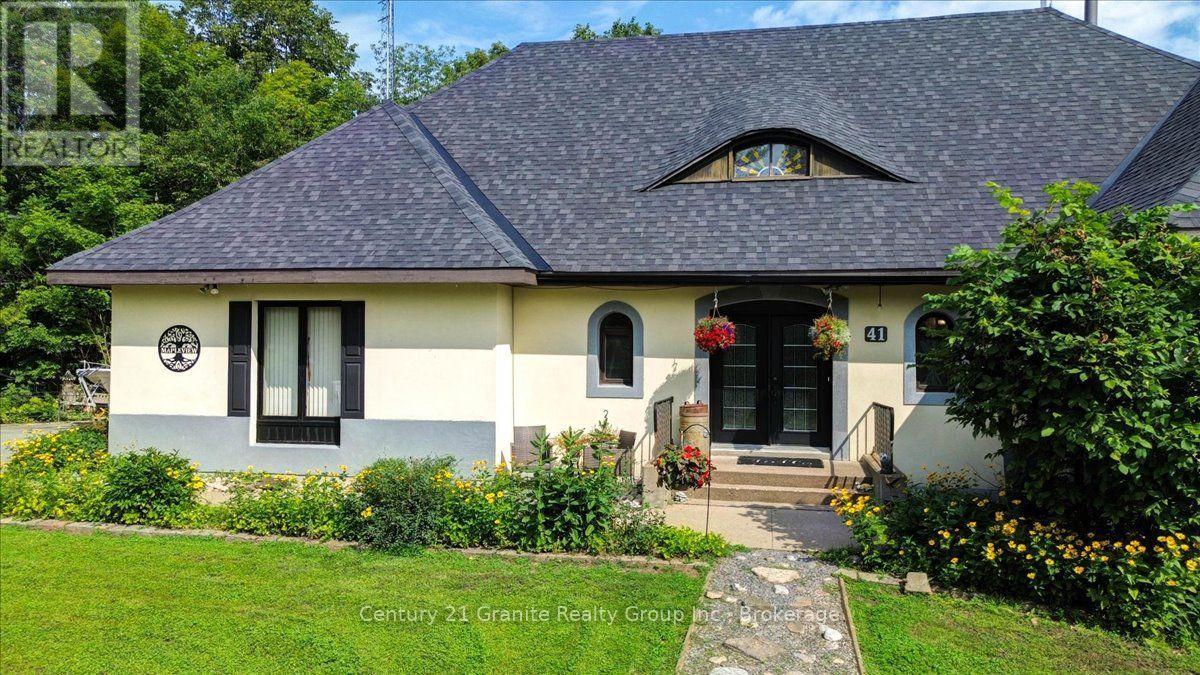
Welcome to Mapleview, a distinctive custom-built European-inspired estate home offering over 5,000 sq. ft. of living space across three levels, beneath a dramatic cross-hipped roofline. Blending French Country elegance with modern luxury, this residence features stucco construction, arched details, estate-scale proportions, and craftsmanship. Set on over an acre and surrounded by tall hardwoods, the backyard feels like country living while within walking distance of Bancroft's amenities. Designed with flexibility in mind, Mapleview offers potential for extended family living, a private in-law suite, or Airbnb-style accommodations. The main level features hardwood flooring, pot lights, crown moulding, coffered ceilings, a spacious foyer, picture gallery, 2-piece powder room, and a living room with wood-burning fireplace. Each bedroom enjoys its own ensuite, including two main-floor suites, one with direct deck access. The primary suite includes a walk-in closet, dressing room or office space, workout room, and 6-piece ensuite with soaker tub, heated towel racks, double vanity, bidet, and walk-in shower with rain head. The chef-inspired kitchen features quartz countertops, double ovens, electric range with pot filler, coffee station, side-by-side fridge and freezer, two dishwashers, wine cooler, kick sweep, and cabinet lighting. A bright four-season sunroom with pellet stove opens to the rear deck. The walkout lower level adds a family room, wet bar, kitchenette, wine cellar, powder room, full bathroom, second laundry hookup, propane fireplace, storage, utility rooms and multiple walkouts. Outdoor amenities include an 8-person hot tub, fire pit, storage shed, and three-season cabana with electrical service. The attached garage includes a rare multi-storey electric lift and staircase access to the upper level. We welcome you to come and experience how Mapleview combines luxury, privacy, income potential, and versatility in one rare Bancroft offering. (id:15069)
LARGE WATERFRONT LOT | 4 BEDROOMS | 2 BATHROOMS | DETACHED BUNKIE | PRIVATE DOCK. Escape to the waterfront lifestyle you've been dreaming of at 188 North Beaver Lake Road. Nestled on a spacious lot with beautiful shoreline, this four-bedroom, two-bathroom cottage offers something for everyone.Whether you're searching for a cottage retreat, or the ultimate place to entertain, this property has room for everyone. The spacious interior provides comfortable living with four generous bedrooms and two bathrooms, while expansive outdoor spaces invite you to relax, unwind, and make the most of life on the water. Step outside and enjoy your own private waterfront oasis. Spend your days swimming, boating, fishing, or simply soaking up the peaceful lake views from the dock. The detached bunkie provides additional space for overnight guests, a games room, or a private retreat, making it easy to host family and friends all season long.With a large waterfront lot offering plenty of room for outdoor activities, campfires, and lakeside entertaining, this is a property designed to create lasting memories. Conveniently located within easy driving distance of nearby amenities while offering the privacy and tranquility of waterfront cottaging, this is a rare opportunity to own your own slice of paradise on beautiful Beaver Lake. (id:15069)
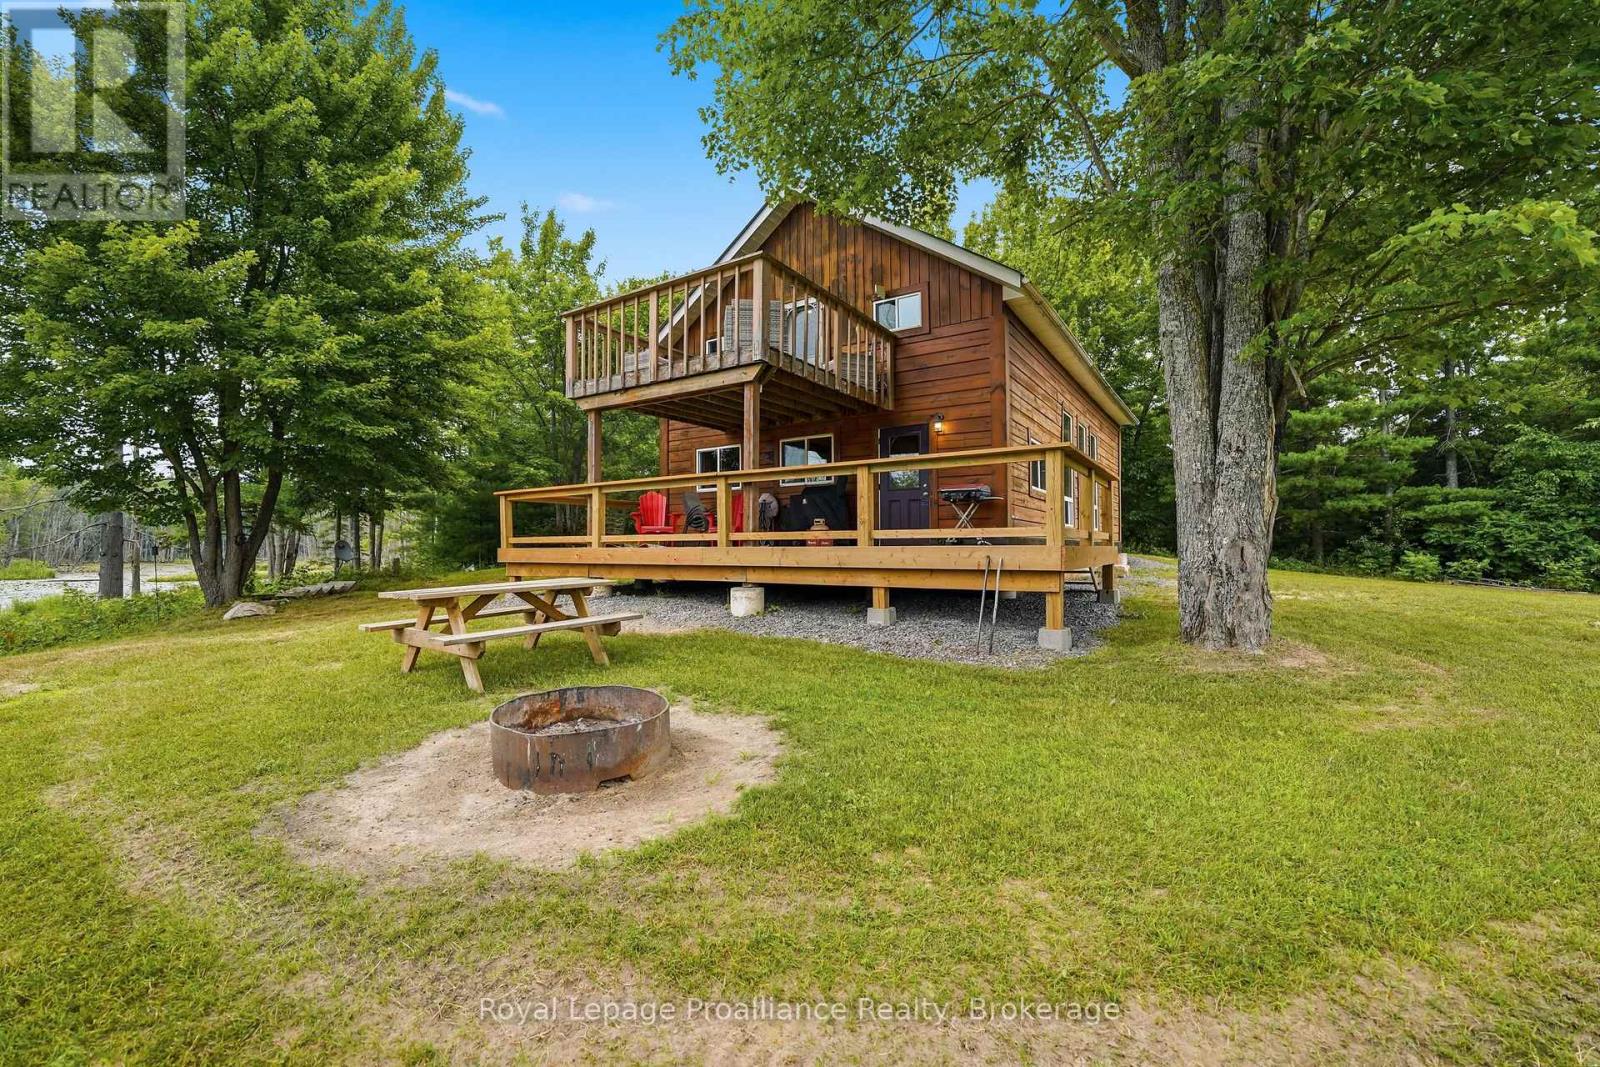
***OPEN HOUSE | SUNDAY AUGUST 23 10:30AM-12:00PM. OVER 1300 FEET OF ROAD FRONTAGE.....OFF-GRID RETREAT | 193 ACRES | MULTIPLE PONDS | HUNT CAMP | SLEEPS UP TO 12!! Escape to your own private wilderness with this incredible 193-acre recreational property, offering the perfect setting for outdoor enthusiasts, hunters, or anyone seeking peace, privacy, and adventure. Surrounded by nature and featuring multiple ponds, this off-grid retreat provides endless opportunities for hunting, hiking, ATVing, wildlife watching, or simply unwinding away from the hustle of everyday life.The hunt camp-style cabin offers two bedrooms, a loft, and a separate 16' x 16' bunkie, comfortably accommodating up to 12 guests, ideal for weekend escapes, family gatherings, or hunting trips with friends. Equipped for comfortable off-grid living, the cabin features propane heat, a cozy wood-burning stove, a full septic system, a holding tank with U.V. filtration and water filters for clean water, plus a gas-powered generator to keep the essentials running year-round. Adding even more value, the property includes a pool table, riding lawn mower, most furnishings, and numerous additional inclusions, making it easy to start enjoying your retreat from day one. Whether you're looking for a recreational getaway, a hunting camp, or a secluded place to reconnect with nature, this unique property offers an incredible opportunity to own a large piece of the outdoors and create lasting memories for years to come. (id:15069)
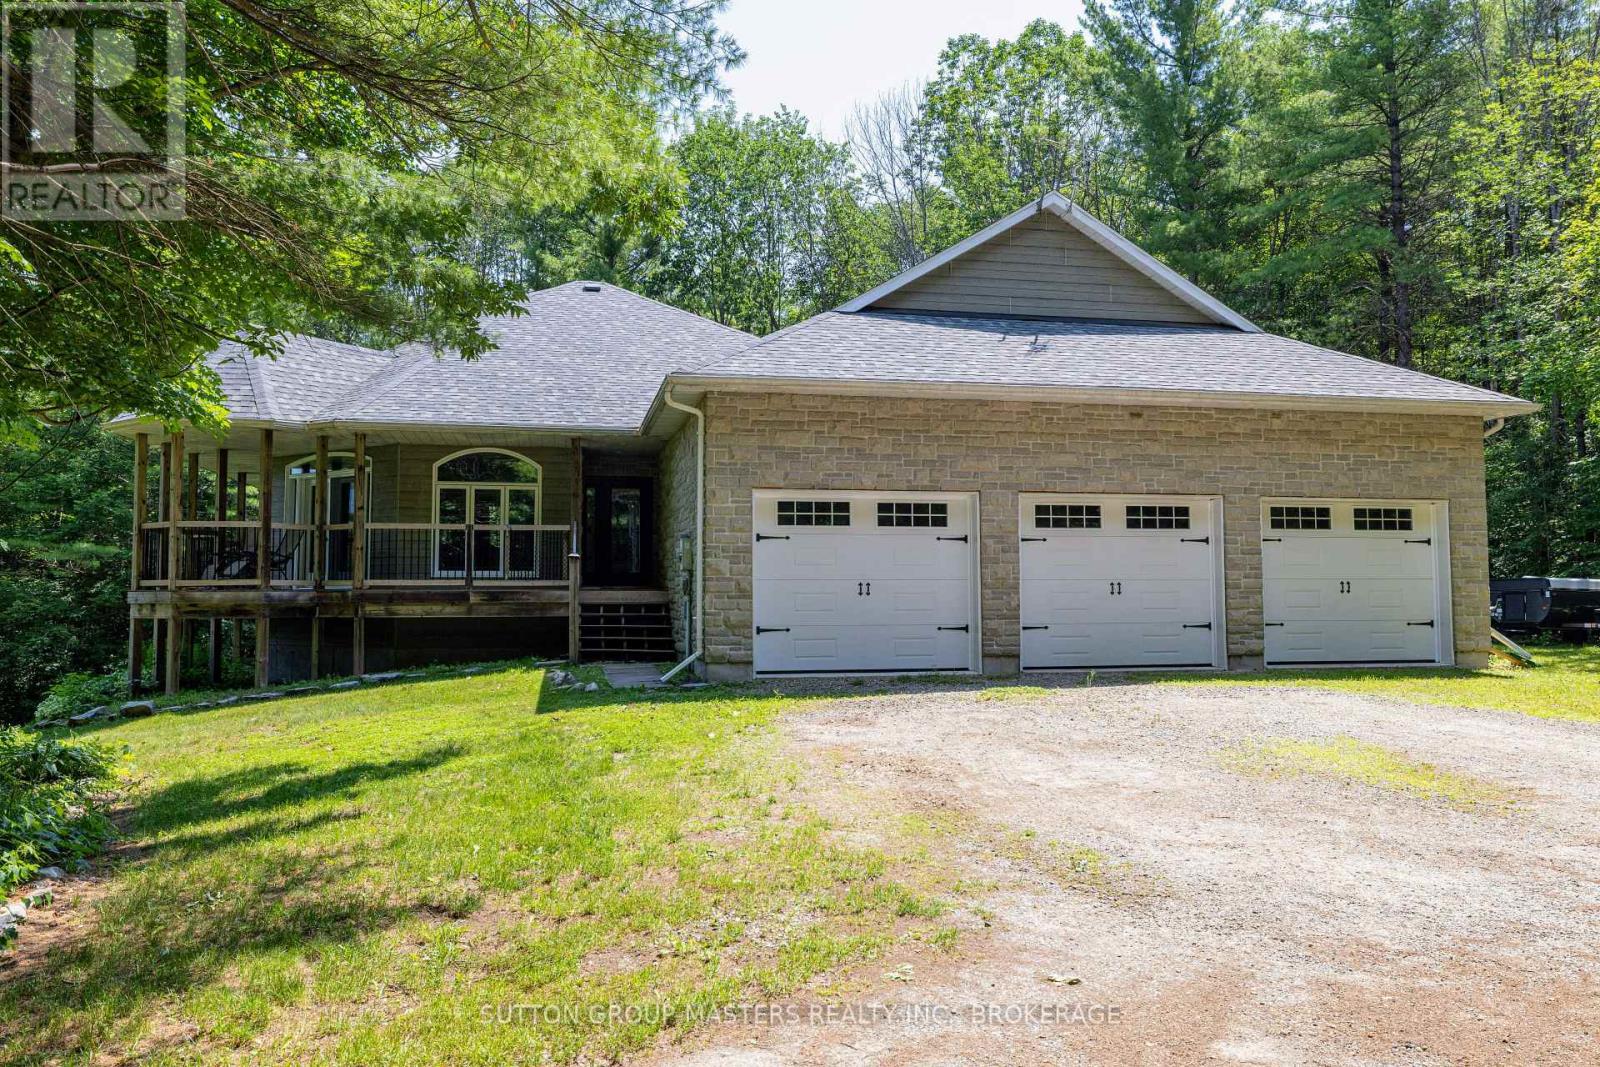
OPEN HOUSE : SUNDAY, AUGUST 23: 2:00-4:00 PM.. Discover exceptional country living just 20 minutes from Kingston. Welcome to this custom-built executive home set on more than 3 private acres, tucked away on a quiet cul-de-sac just outside the charming Village of Sydenham. Designed for both comfortable everyday living and entertaining. This beautiful home offers a bright, open-concept main floor featuring a chef's kitchen with granite counters, spacious dining area, and inviting living room, all flowing naturally onto a covered wraparound porch overlooking the peaceful woodland setting. The main floor features a spacious primary bedroom with walk-in closet, private ensuite, 9-foot ceilings, and direct access to a deck overlooking the mature forest. A second bedroom and full bathroom complete the main level. The finished walkout lower level adds exceptional living space, including: *Large family room with patio doors to the outdoors, *Beautiful Vermont Castings high-efficiency wood stove,* Radiant in-floor heating, *Third full bathroom, *Generous utility and storage room. Additional features include: *More than 3 acres of privacy, *Central air conditioning, *Extra-large 3 car attached garage, *Whole-home generator with automatic transfer switch, *Quality custom construction throughout. This is a rare opportunity to enjoy privacy, craftsmanship, modern comfort and a beautiful natural setting, while remaining close to Sydenham and within an easy commute of Kingston. Facebook video reel: https://www.facebook.com/share/r/1FCvz9WhAQ/ . Come and see it for yourself. (id:15069)
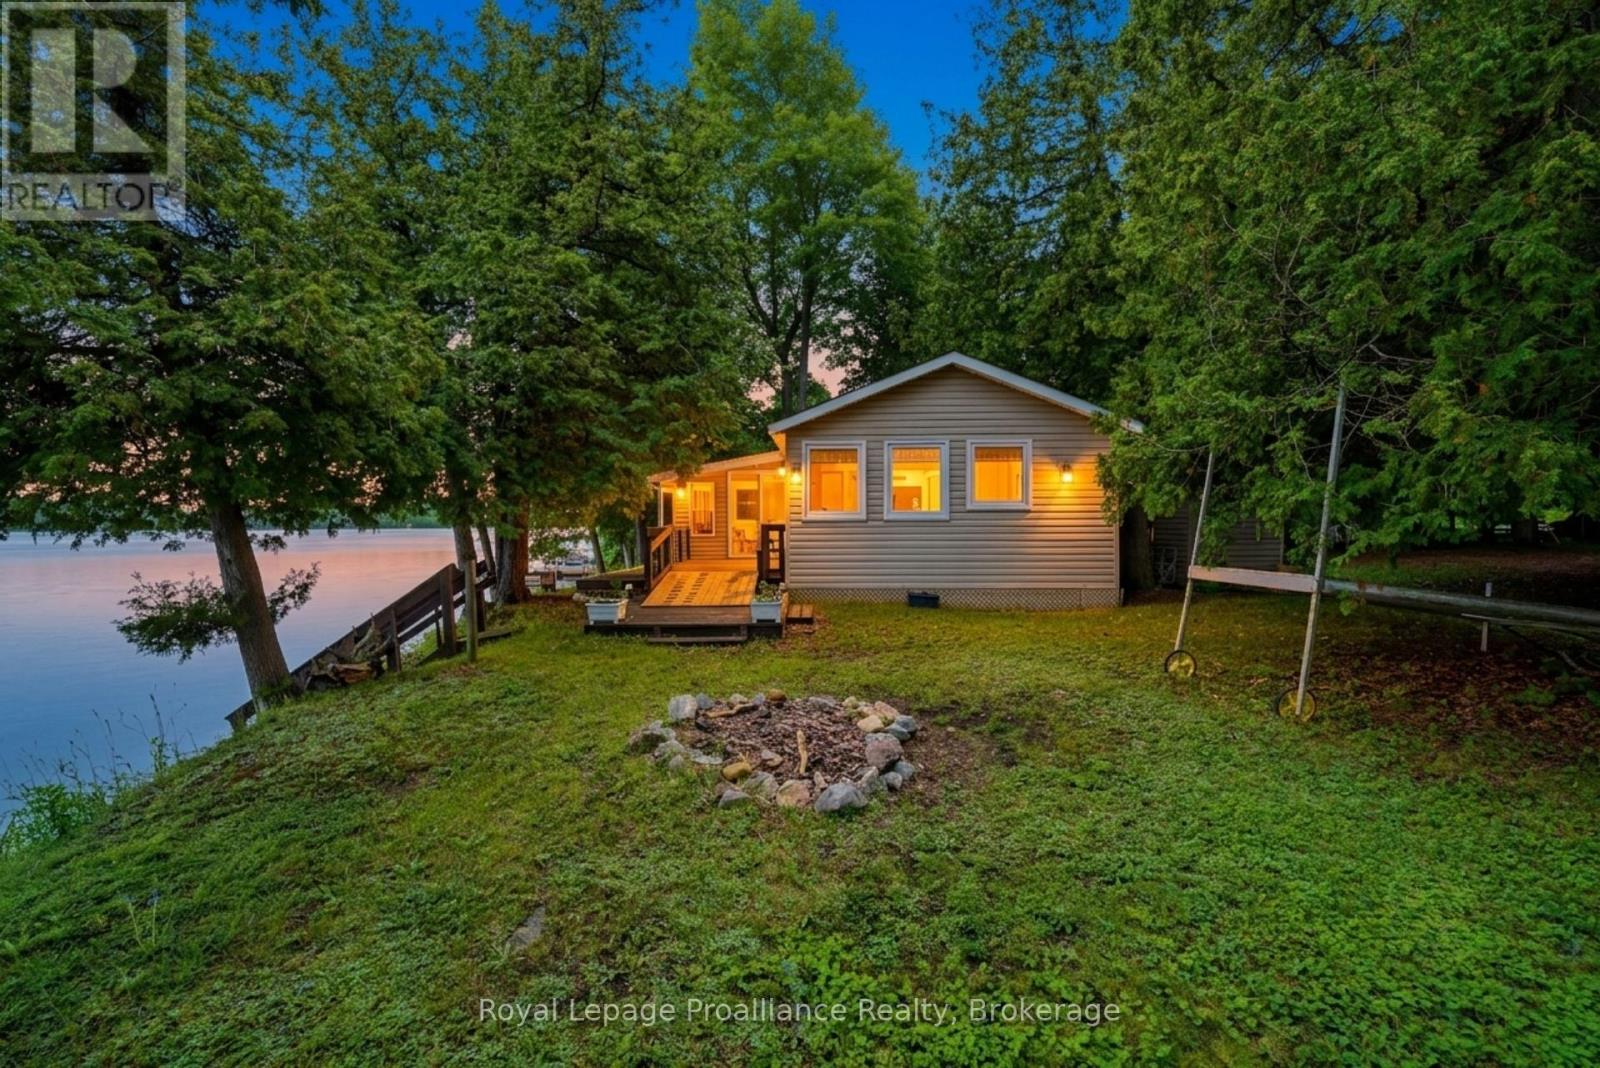
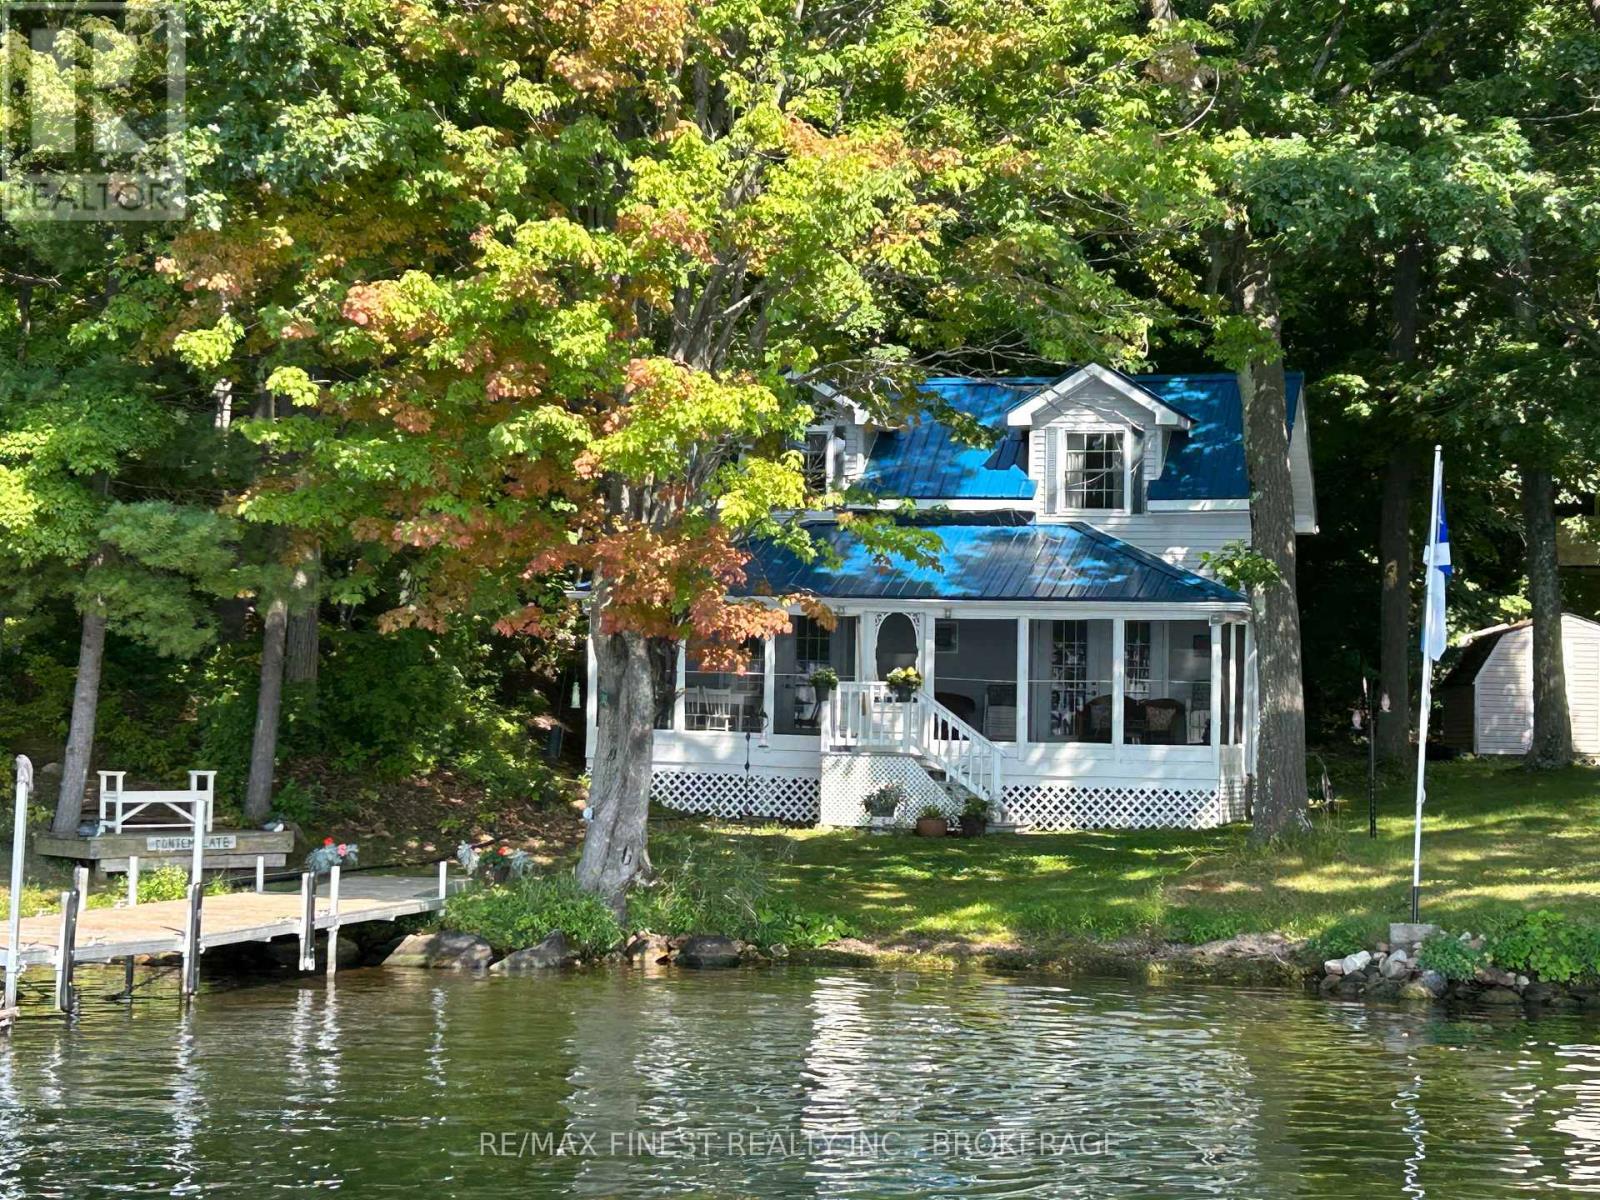
Welcome to The Doll House Cottage, a charming and lovingly maintained retreat located next to the pristine waters of Little Bay on Upper Rideau Lake - just a 5-minute boat ride from the beautiful village of Westport. This quaint cottage sits on the highly sought-after Rideau System, offering a peaceful escape with direct access to world-class boating, fishing, and swimming. Thoughtfully designed, the cottage features an inviting screened-in porch, perfect for morning coffee or evening lounging. Inside, you'll find a wonderfully functional kitchen with ample storage, a spacious 4-piece bathroom, and a cozy living room complete with French doors that open to the porch & overlooking the gently sloping lot. The lake views are simply stunning, and access to the pebbled shoreline and new 30' dock (2021) makes enjoying the water effortless. Recent upgrades include a metal roof (2021), UV water system with new pump (2021),and more - ensuring peace of mind and comfort for years to come. Boat access only, with private docking available in the village of Westport (call for details). Enjoy the serenity of cottage life adjacent to Foley Mountain Conservation Area, with over 10 km of trails and breathtaking views from Spy Rock Lookout. When it's time to reconnect, Westport offers shopping, dining, and charm just a short boat ride away. This is your opportunity to own a piece of paradise on the Rideau Canal - an ideal summer retreat or peaceful weekend getaway. (id:15069)
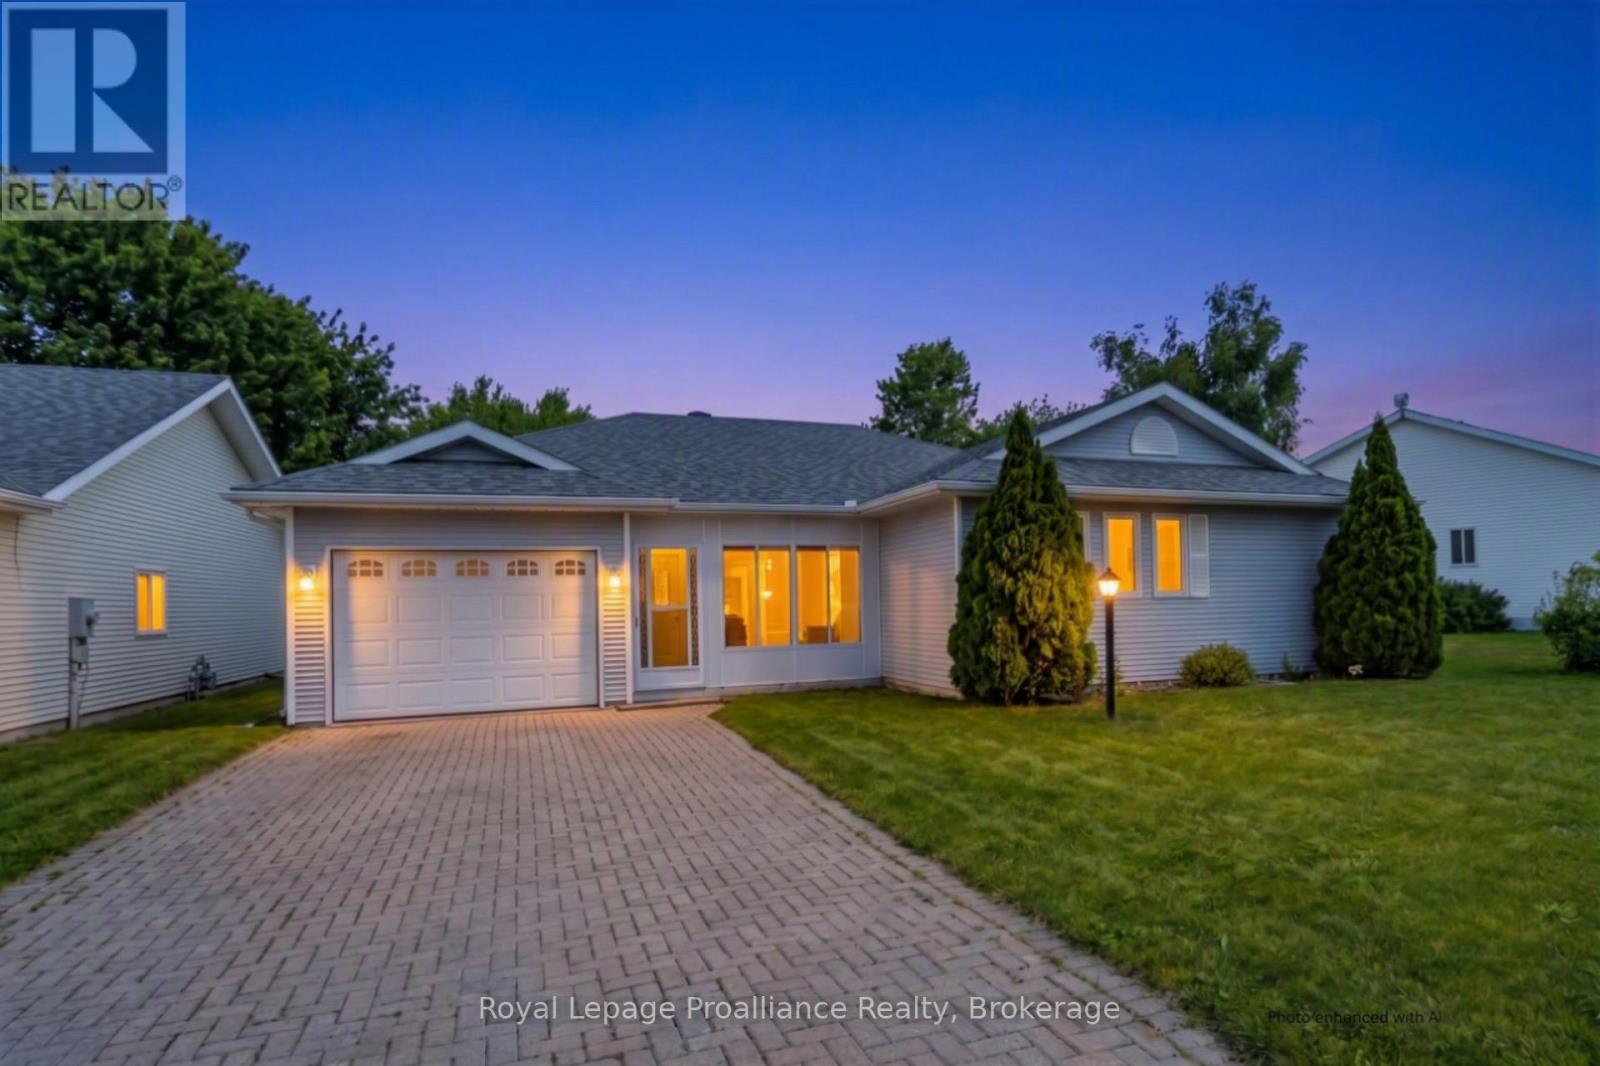
Discover the ease of main-floor living at 5 Cretney Drive, an immaculate bungalow situated in Wellington's most welcoming 55+ adult lifestyle community. This thoughtfully designed home features two spacious bedrooms, two bathrooms, and a single-car garage, offering the perfect footprint for downsizing. Crafted with intelligent accessibility features-including wider corridors, spacious doorways, and lowered countertops-it ensures comfort for years to come.Embrace a worry-free, leased-land lifestyle where monthly fees take care of road maintenance and grant you access to a premier recreation centre, pool, and a lively social network. Positioned just moments from Prince Edward County's renowned wineries, beaches, and fine dining, and under two hours from the GTA, this home is where your next chapter beautifully begins. (id:15069)
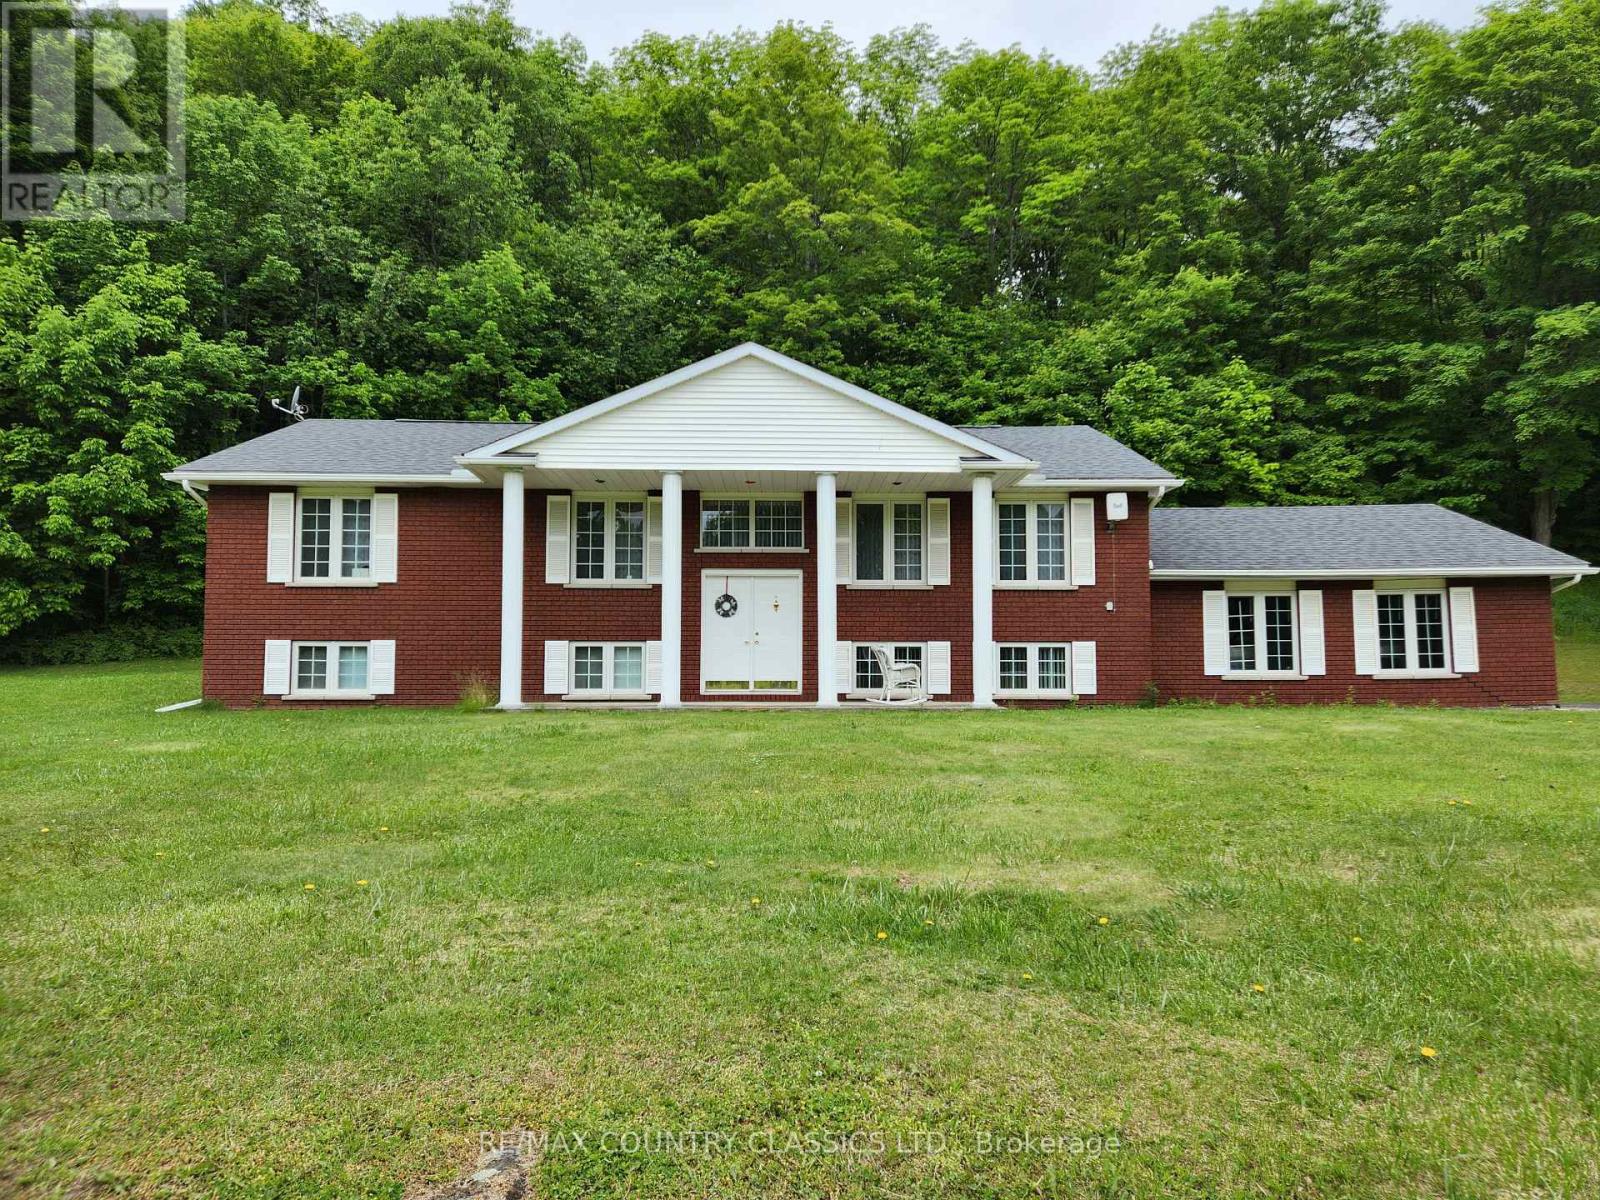
Large Family Wanted. This home offers plenty of space for a growing family. Main floor features large living/dining area, kitchen with ample cabinetry, 4-piece bathroom, 3 spacious bedrooms with closets, one being the primary with double closets, three-piece ensuite bathroom and access to a back deck. The lower level offers a spacious family room with bar, potted lighting, walk up to the garage. two additional bedrooms, a 3-piece bathroom, laundry area, furnace room and utility room. The driveway offers ample parking and an attached two car garage. Extras include oil heating, drilled well, septic, air conditioning, central vac, hookup for a Generac, and a 10 x 35 deck with roof and skylights. Located 10 minutes from town. (id:15069)
Welcome to this exceptional custom 4-level backsplit offering over 4+1 bedrooms, 2 bathrooms, and an incredible blend of comfort, style, and functionality. Beautifully decorated and thoughtfully upgraded throughout, the heart of the home features an open-concept kitchen with centre island/breakfast bar, quartz counters overlooking the living, and dining area perfectly designed for entertaining and everyday family living. Multiple living spaces across four levels provide the perfect balance of togetherness and privacy, making this an ideal home for large, growing, or multi-generational families. Step outside and discover a truly spectacular setting. Situated on a dream 1-acre extra-deep lot backing and siding onto mature forest, this property offers unparalleled privacy and a breathtaking natural backdrop. The sun-drenched west-facing backyard is an entertainer's paradise, featuring a heated inground pool, covered patio for al fresco dining, and an incredible guest/party house perfect for overnight visitors, family gatherings, or future workshop/studio. Nestled within an exclusive enclave of sought-after homes, this outstanding property combines the tranquility of country living with exceptional convenience. Ideally located between Newcastle, Bowmanville, and Orono, and just minutes to Highways 401 and 407, you'll enjoy easy access to amenities while remaining under an hour from downtown Toronto. Properties like this rarely become available. This is a once-in-a-lifetime opportunity to own an extraordinary family home in one of Durham Region's most desirable country-close-to-town locations. Experience the lifestyle you've been dreaming of. Quick closing available! (id:15069)