
256 Union Street Norfolk, Ontario N3Y 2B5

4 Bedroom
2 Bathroom
2,000 - 2,500 sqft
Fireplace
Central Air Conditioning
Forced Air
Landscaped
$749,000
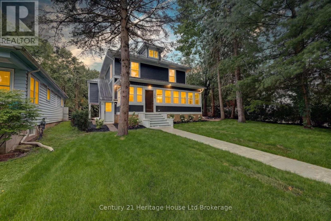
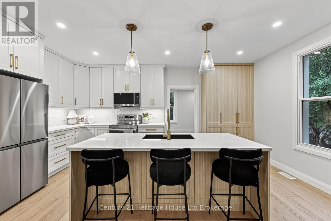
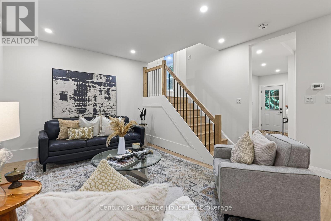
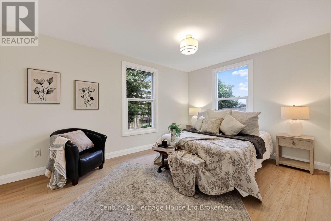
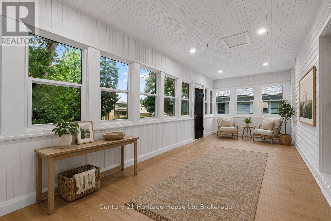
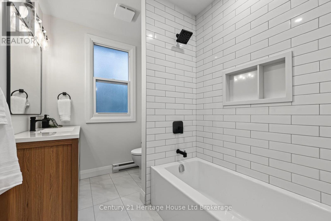
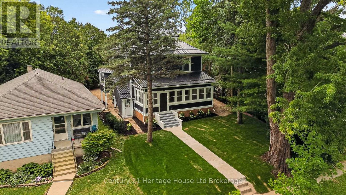
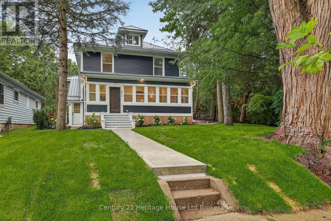
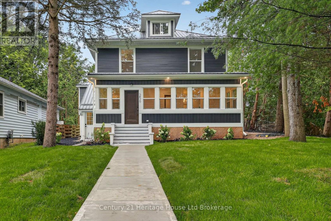
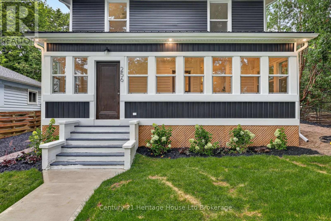
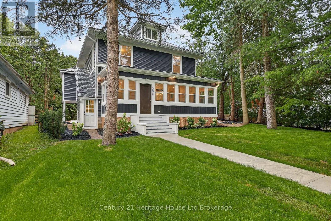
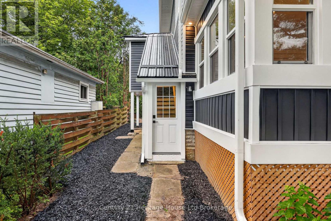
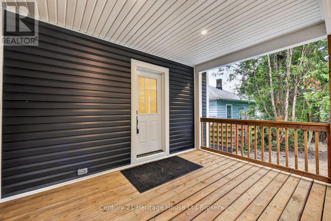
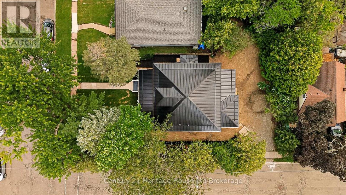
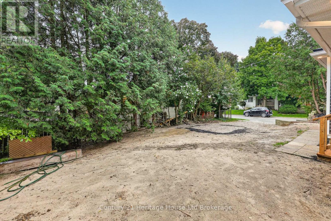
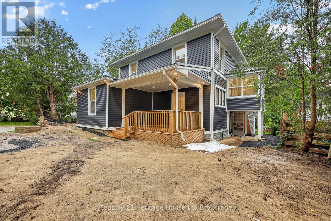
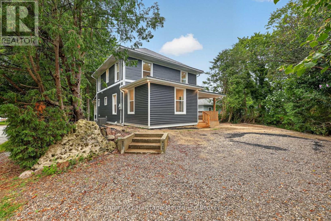
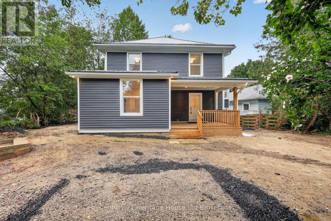
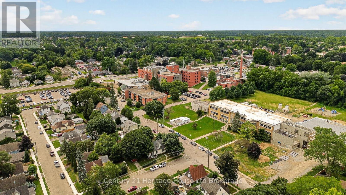
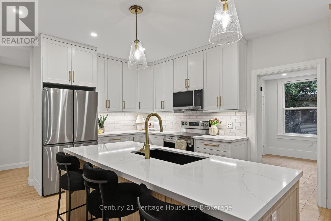
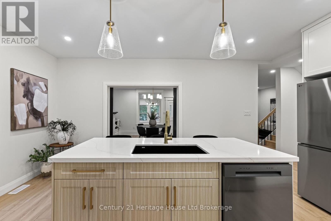
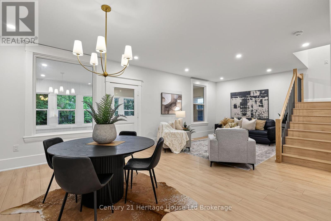
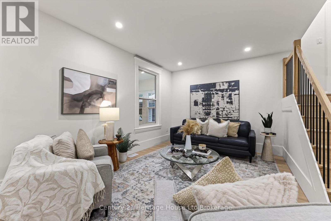
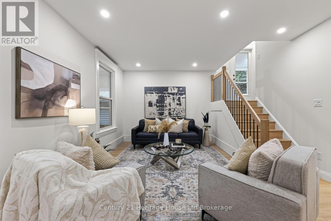
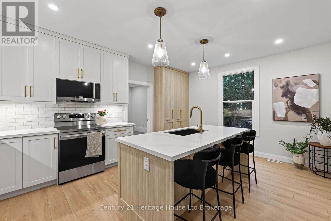
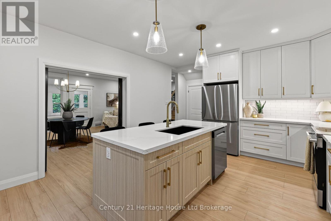
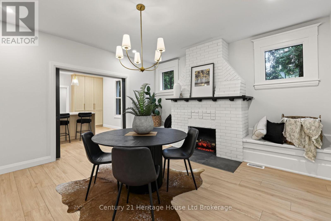
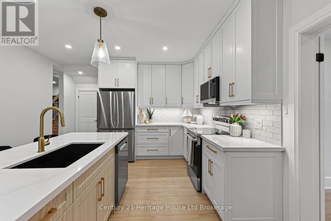
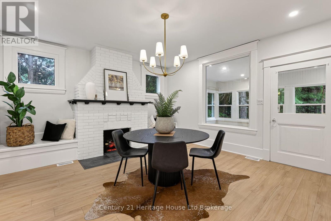
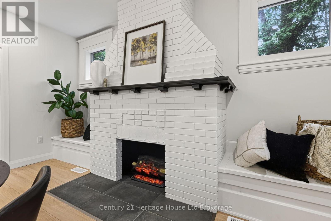
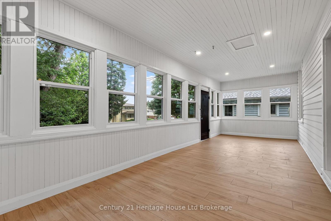
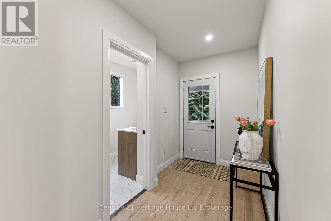
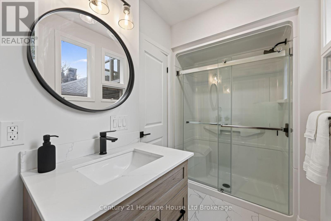
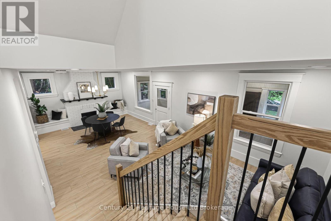
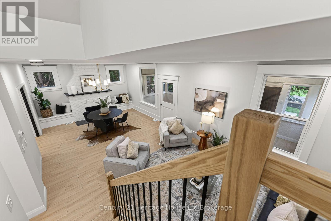
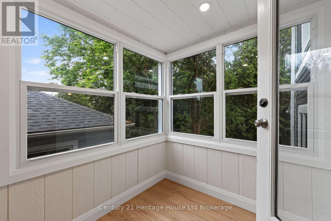
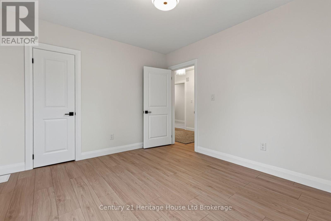
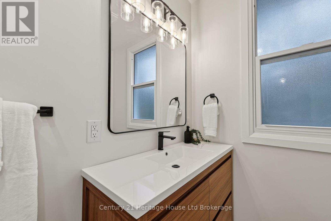
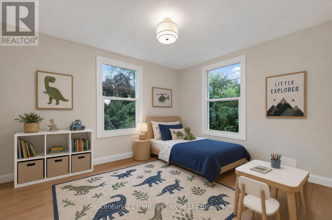
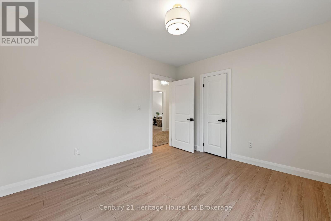
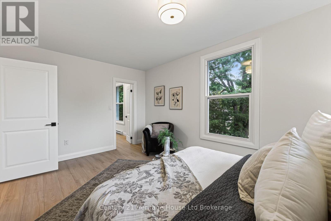
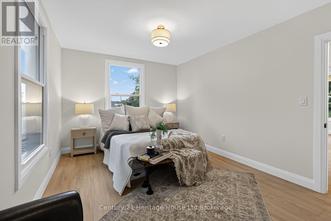
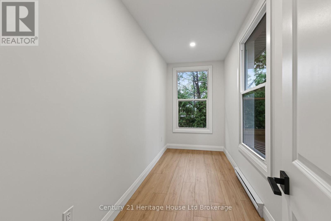
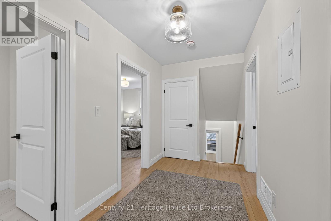
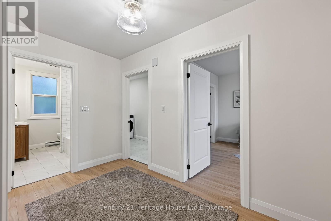
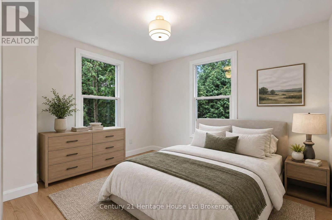
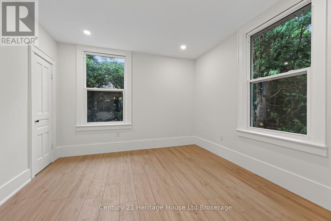
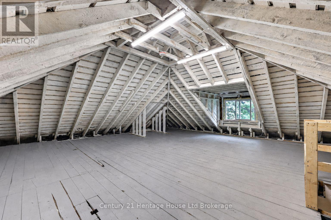
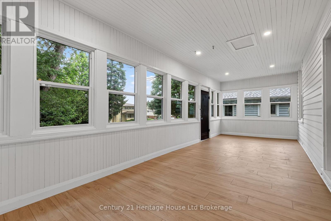
256 Union Street is a beautifully renovated 2 1/2 storey home offering the character and generous proportions of a large century with the comfort and finishes of a modern renovation. Extensively updated from top to bottom, this spacious 4-bedroom home is located within walking distance of Norfolk General Hospital and the new West Elgin Public School.A large enclosed front sunroom welcomes you into the home and provides a bright, versatile space to enjoy throughout the year. The main level features a brand-new chef's kitchen, dining area, comfortable family/TV room, and a generous main-floor bedroom. Upstairs, you'll find three additional large bedrooms, including a spacious primary bedroom with a walk-in closet, along with a completely renovated bathroom.The unfinished third level offers excellent additional potential for a home office, family or recreation room, studio, or future bathroom. The unfinished basement provides plenty of additional storage and utility space.Major improvements include a new metal roof, brand-new electrical system, nearly 30 new windows, new HVAC and AC units, and a completely updated exterior including siding, soffits, fascia, and eaves, along with extensive improvements throughout the home.Outside, a covered rear porch provides additional outdoor living space-perfect for an outdoor seating area. The property offers room for a future detached garage or shop. The seller may consider constructing a garage as part of the sale or providing a credit toward future construction, subject to the terms of an acceptable offer and applicable approvals. With 4 x generous bedrooms, an enclosed sunroom, flexible third-floor space, extensive renovations, and future garage potential, 256 Union Street offers the space and character of a classic home with the comfort and finishes of a newly built home. (id:15069)
Property Details
| MLS® Number | X13672508 |
| Property Type | Single Family |
| Community Name | Simcoe |
| Amenities Near By | Hospital, Park, Public Transit |
| Features | Irregular Lot Size |
| Parking Space Total | 6 |
| Structure | Porch |
Building
| Bathroom Total | 2 |
| Bedrooms Above Ground | 4 |
| Bedrooms Total | 4 |
| Amenities | Fireplace(s) |
| Appliances | Water Heater, Dishwasher, Dryer, Microwave, Range, Stove, Washer, Refrigerator |
| Basement Development | Unfinished |
| Basement Type | Full (unfinished) |
| Construction Style Attachment | Detached |
| Construction Style Other | Seasonal |
| Cooling Type | Central Air Conditioning |
| Exterior Finish | Vinyl Siding |
| Fireplace Present | Yes |
| Fireplace Total | 1 |
| Foundation Type | Concrete, Stone, Unknown |
| Heating Fuel | Natural Gas |
| Heating Type | Forced Air |
| Stories Total | 3 |
| Size Interior | 2,000 - 2,500 Sqft |
| Type | House |
| Utility Water | Municipal Water |
Parking
| No Garage |
Land
| Acreage | No |
| Land Amenities | Hospital, Park, Public Transit |
| Landscape Features | Landscaped |
| Sewer | Sanitary Sewer |
| Size Depth | 115 Ft ,8 In |
| Size Frontage | 53 Ft ,6 In |
| Size Irregular | 53.5 X 115.7 Ft |
| Size Total Text | 53.5 X 115.7 Ft |
Rooms
| Level | Type | Length | Width | Dimensions |
|---|---|---|---|---|
| Second Level | Primary Bedroom | 4.65 m | 3.15 m | 4.65 m x 3.15 m |
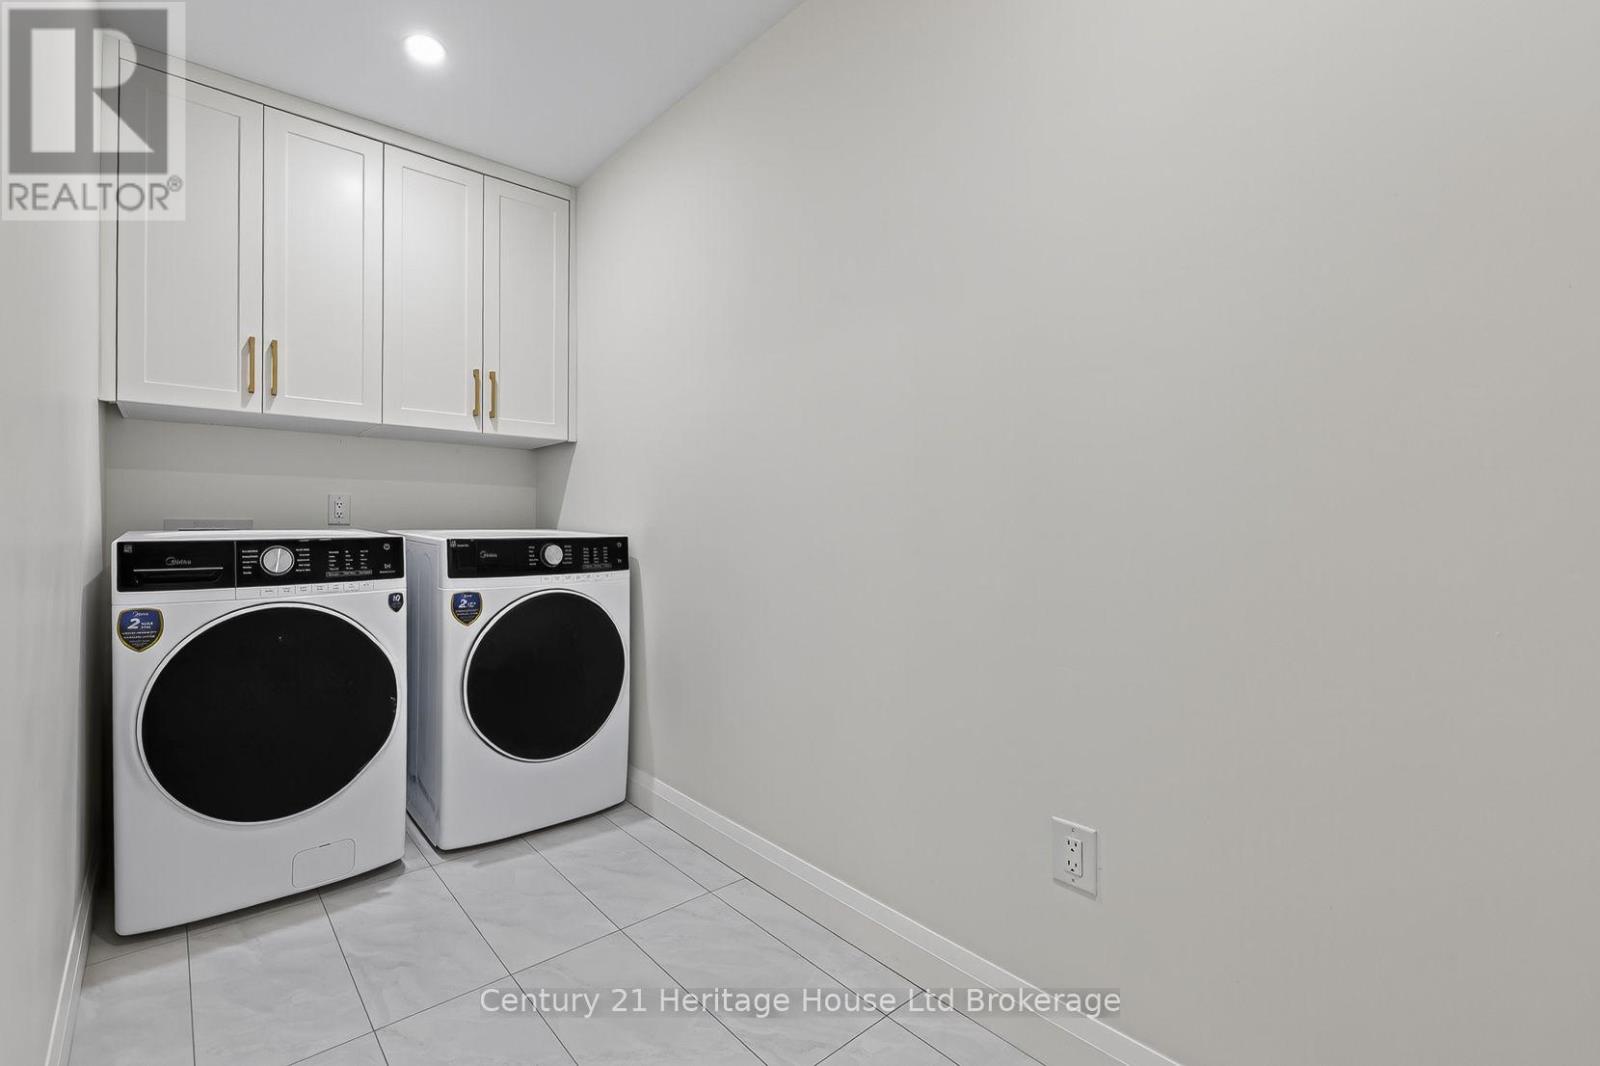
| Second Level | Laundry Room | 3.97 m | 1.57 m | 3.97 m x 1.57 m |
| Second Level | Bedroom | 3.84 m | 3.36 m | 3.84 m x 3.36 m |
| Second Level | Bedroom | 3.82 m | 3.36 m | 3.82 m x 3.36 m |
| Second Level | Sunroom | 1.88 m | 2.17 m | 1.88 m x 2.17 m |
| Main Level | Sunroom | 7.99 m | 2.9 m | 7.99 m x 2.9 m |
| Main Level | Living Room | 5.21 m | 4.33 m | 5.21 m x 4.33 m |
| Main Level | Dining Room | 3.51 m | 3.51 m | 3.51 m x 3.51 m |
| Main Level | Kitchen | 5.38 m | 4.36 m | 5.38 m x 4.36 m |
| Main Level | Bedroom | 3.36 m | 3.57 m | 3.36 m x 3.57 m |
https://www.realtor.ca/real-estate/30152599/256-union-street-norfolk-simcoe-simcoe
Contact Us
Contact us for more information

This REALTOR.ca listing content is owned and licensed by REALTOR® members of The Canadian Real Estate Association
The trademarks REALTOR®, REALTORS®, and the REALTOR® logo are controlled by The Canadian Real Estate Association (CREA) and identify real estate professionals who are members of CREA. The trademarks MLS®, Multiple Listing Service® and the associated logos are owned by The Canadian Real Estate Association (CREA) and identify the quality of services provided by real estate professionals who are members of CREA. The trademark DDF® is owned by The Canadian Real Estate Association (CREA) and identifies CREA's Data Distribution Facility (DDF®)
August 17 2026 04:24:37
Woodstock Ingersoll Tillsonburg and Area Association of REALTORS® (WITAAR)
Century 21 Heritage House Ltd Brokerage