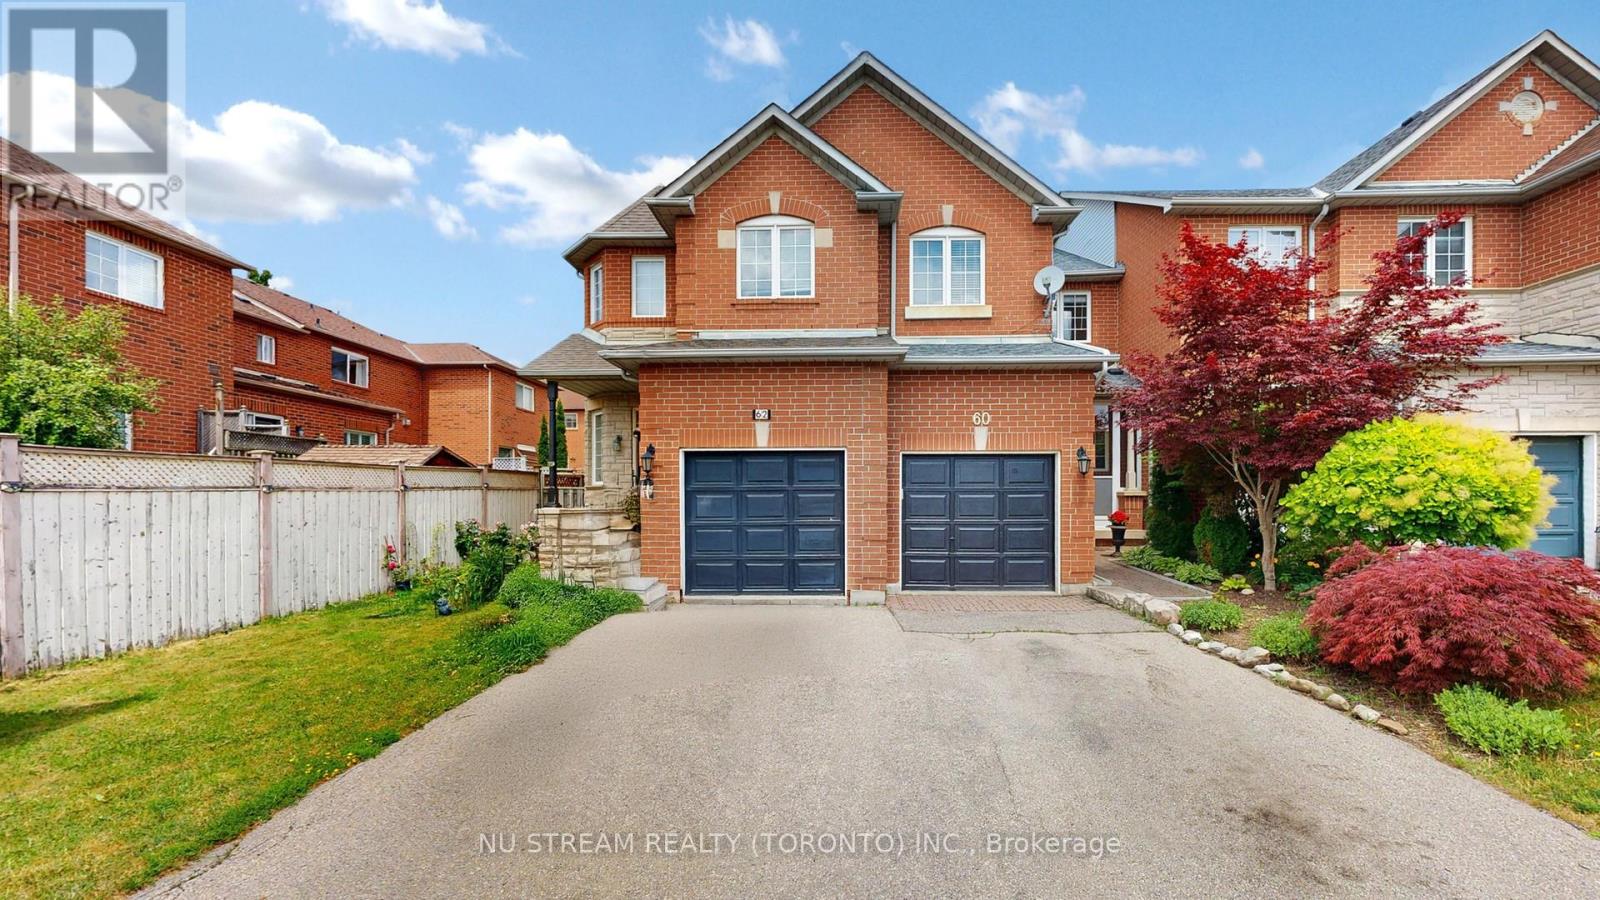
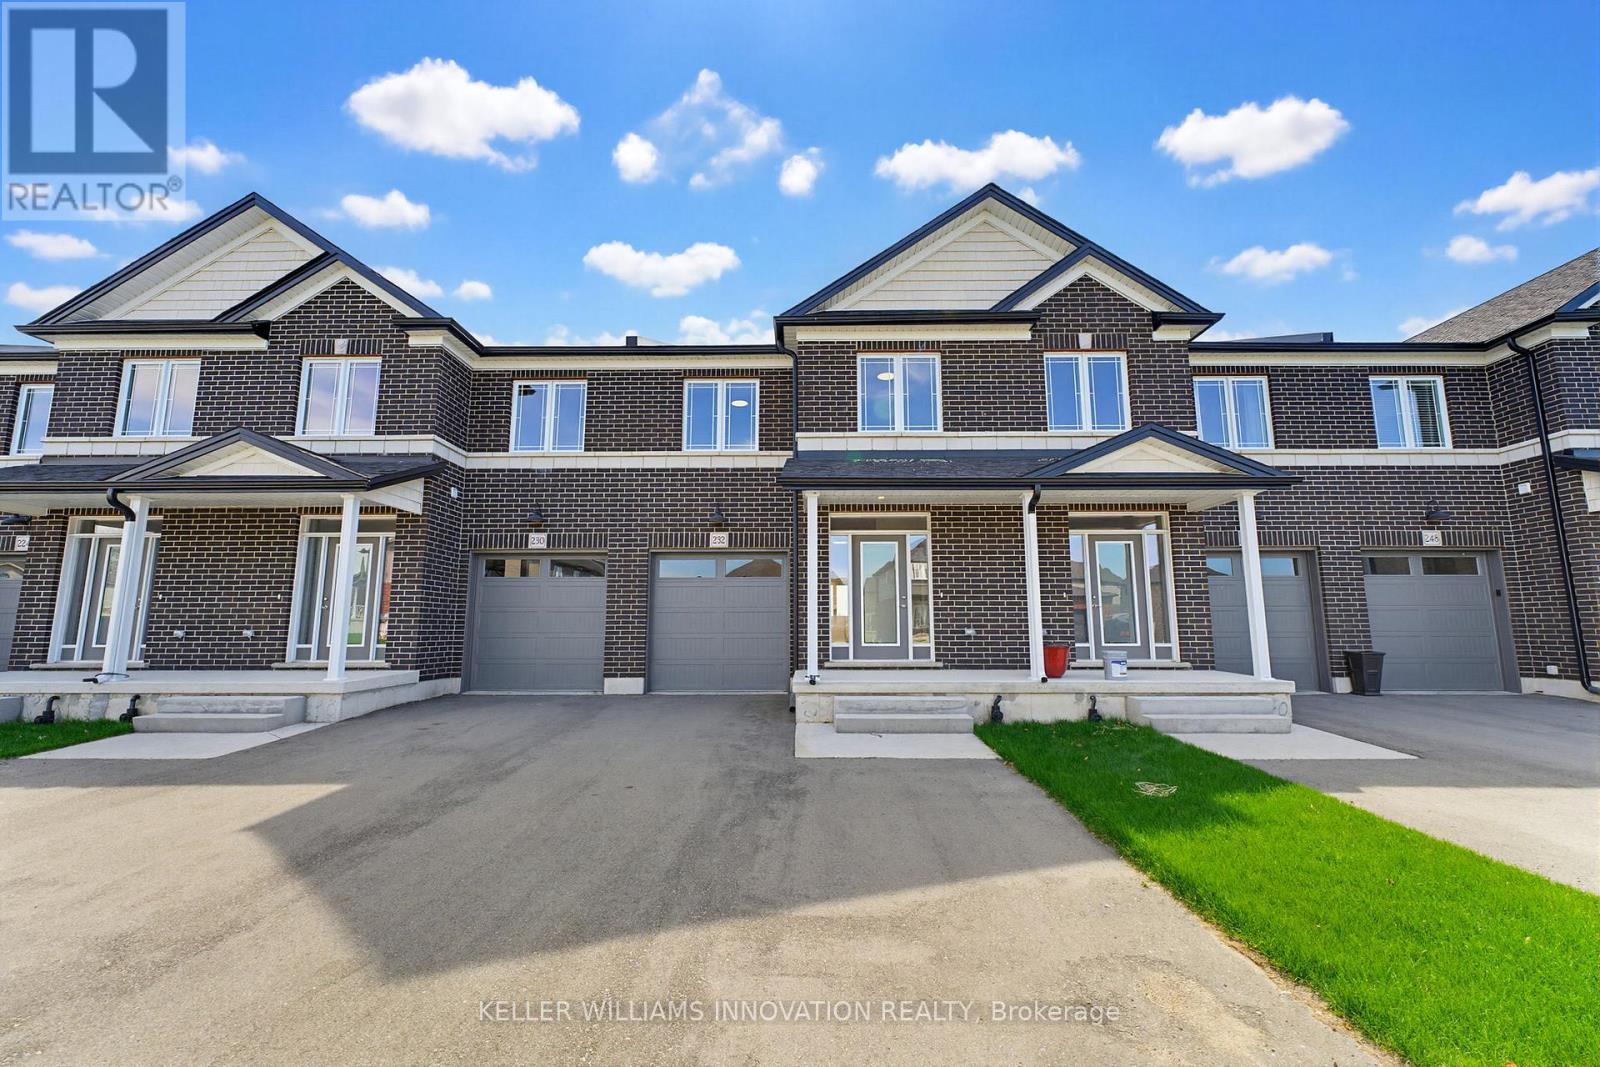
Warm & Inviting Freehold Townhouse In The Heart Of Richmond Hill Within Great Schoold Zone (Richmond High), 9' Ceilings On Open Concept Main Floor. Rich Hazelnut Hardwood Floors On Main, Oak Staircase, Rich Laminate Floors Upper Level(2020). Freshly Painted Thru-Out. Upgraded Kitchen With Granite Countertop (2020), All Appliances Were Replaced in 2021. Roof (2022). Freshly Painted Inside & Outside. Pot Light Through Main Floor(2025), New A/C(2024). Large Private Yard With 20'X10' Deck W B/I Bench. Garage Has Loft For Storage, No Sidewalk Allow 2 Cars Parking, Close To Transportation, Schools, Parks, Shopping, Restaurants, All Amenities..... A Must See! (id:15069)
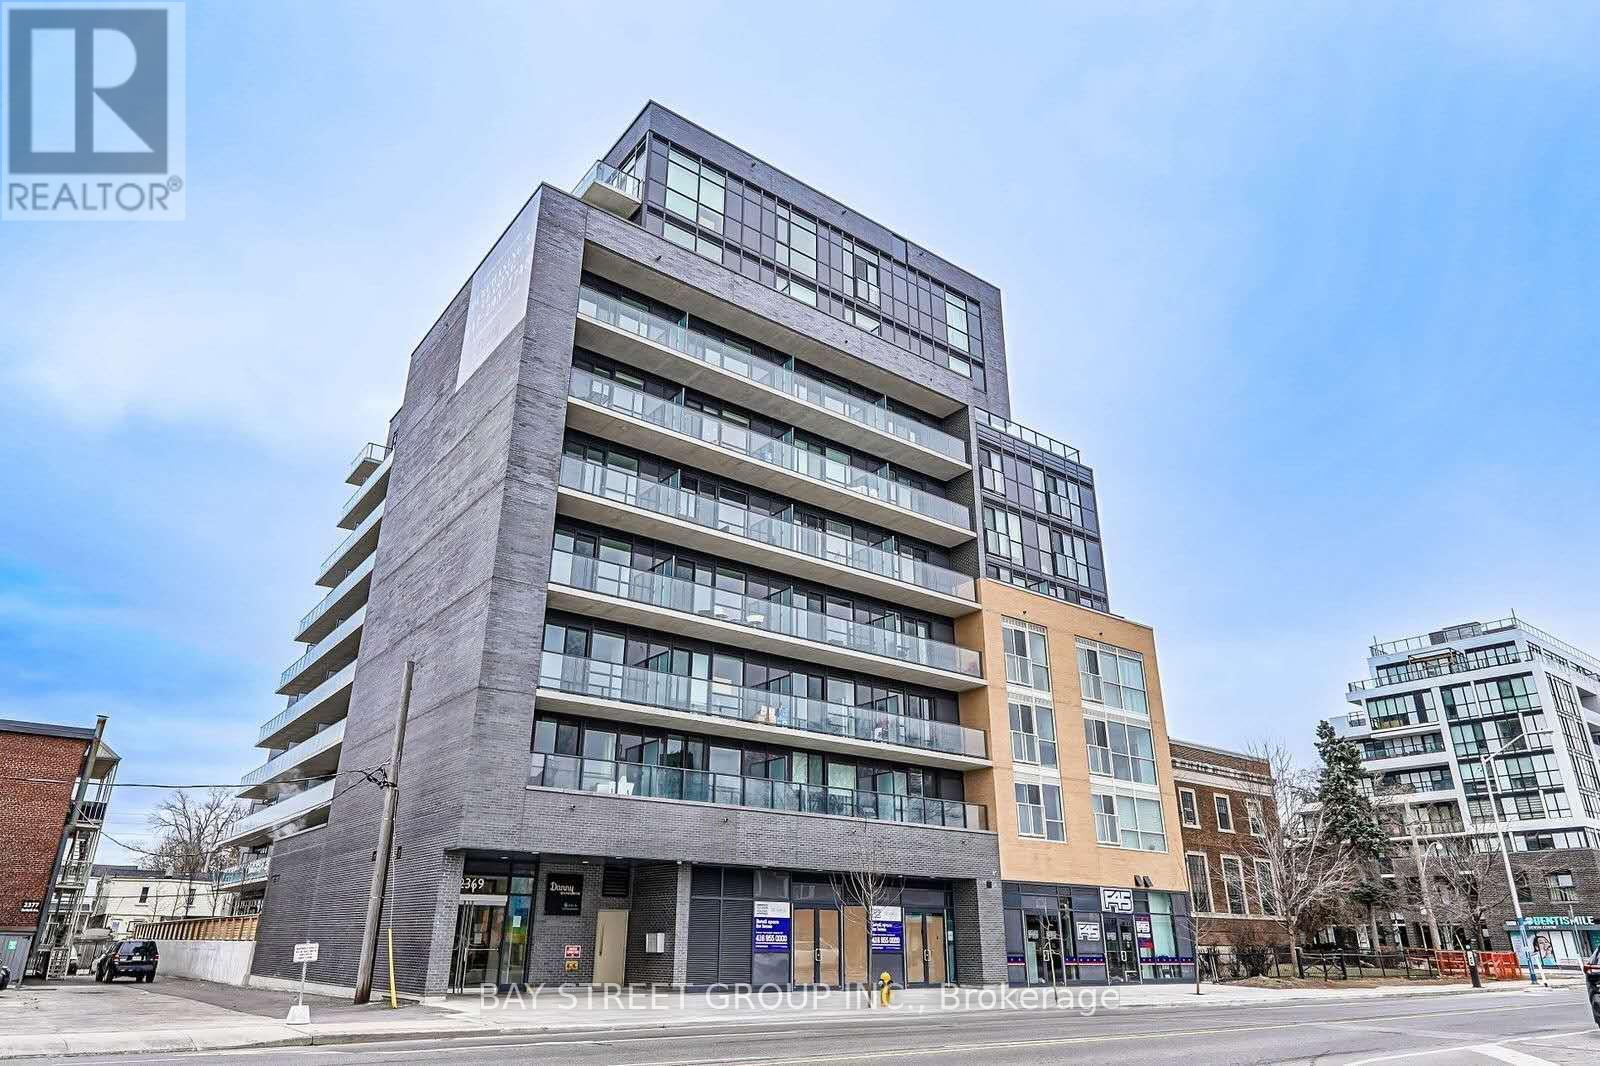
Bright and functional 1+Den at 2369 Danforth Ave with 693 sq.ft. interior plus a 153 sq.ft. balcony. Open-concept layout with modern finishes and a large den ideal for home office or guest space. Building amenities include Fitness & Yoga Studio, party room, Pet Spa. Conveniently located steps to TTC, shopping, restaurants, and everyday amenities along the Danforth. A Short subway line to the Downtown core. Very Motivated seller. (id:15069)
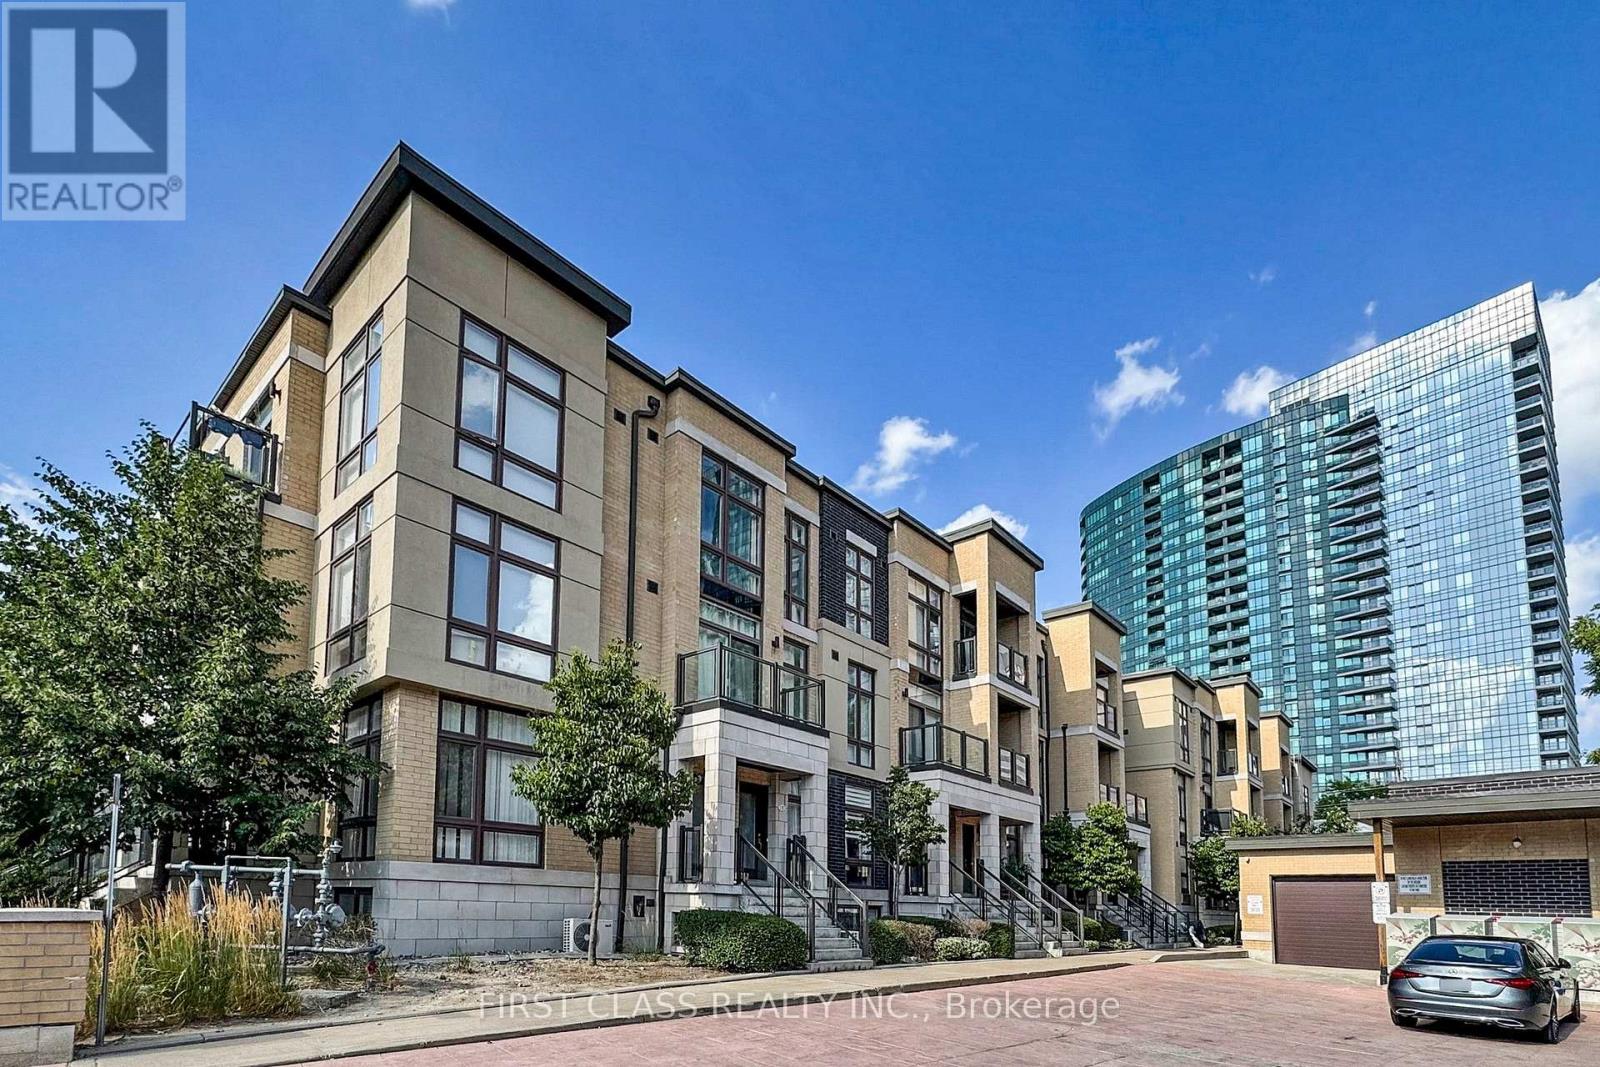
Stunning stacked townhome filled with Natural light in the heart of North York at Yonge & Finch! This bright and modern 2-level unit features 9' ceilings on both levels, floor-to-ceiling windows, Functional open-concept layout with hardwood floors throughout and fresh paint for a clean, contemporary feel.Modern kitchen with quartz countertops, stainless steel appliances, full-size fridge, and extended cabinetry. Spacious upper-level bedroom, 4-piece bath plus convenient powder room. Enjoy two private balconies on main and upper levels.Steps to Finch Subway, GO, Viva & bus transit, shopping, restaurants, Hendon parks, and bike trails. Quick access to Hwy 401. Includes 1 parking space & 1 locker (connected). Low maintenance fees. Free underground visitor parking. Ideal for end-users or investors! (id:15069)
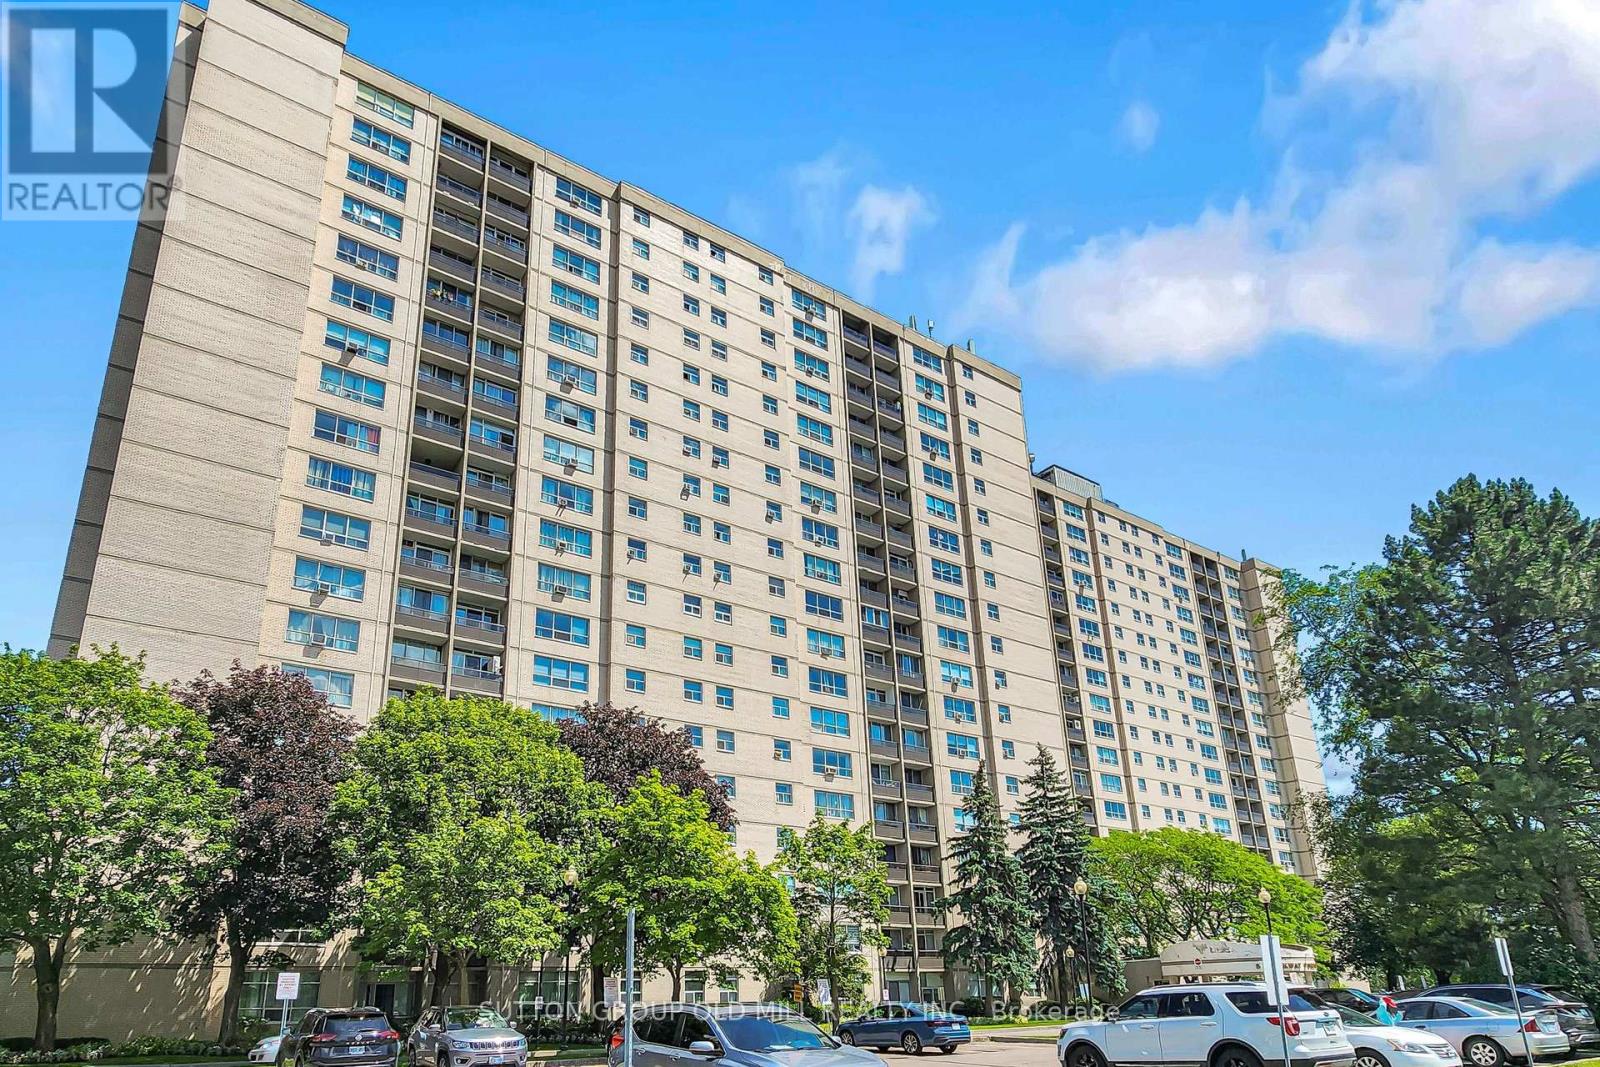
Welcome to unit 1901 at York gardens. This sun filled exceptionally spacious 3 bedroom 2 bathroom unit sits in Toronto's prime Henry farm community. It features a bright open concept layout with convenient en suite laundry and open balcony offering panoramic unobstructed views of the city. York gardens offer unbeatable all inclusive value, with Bell five TV, high speed internet, utilities, and access to a pool, dual sauna, tennis courts & playground all included. This prime location is commuter friendly, just steps away from Don Mills station, easy access to Hwy 401 & 404 great shopping and parks. This unit is perfect for young families, downsizers, and investors. (id:15069)
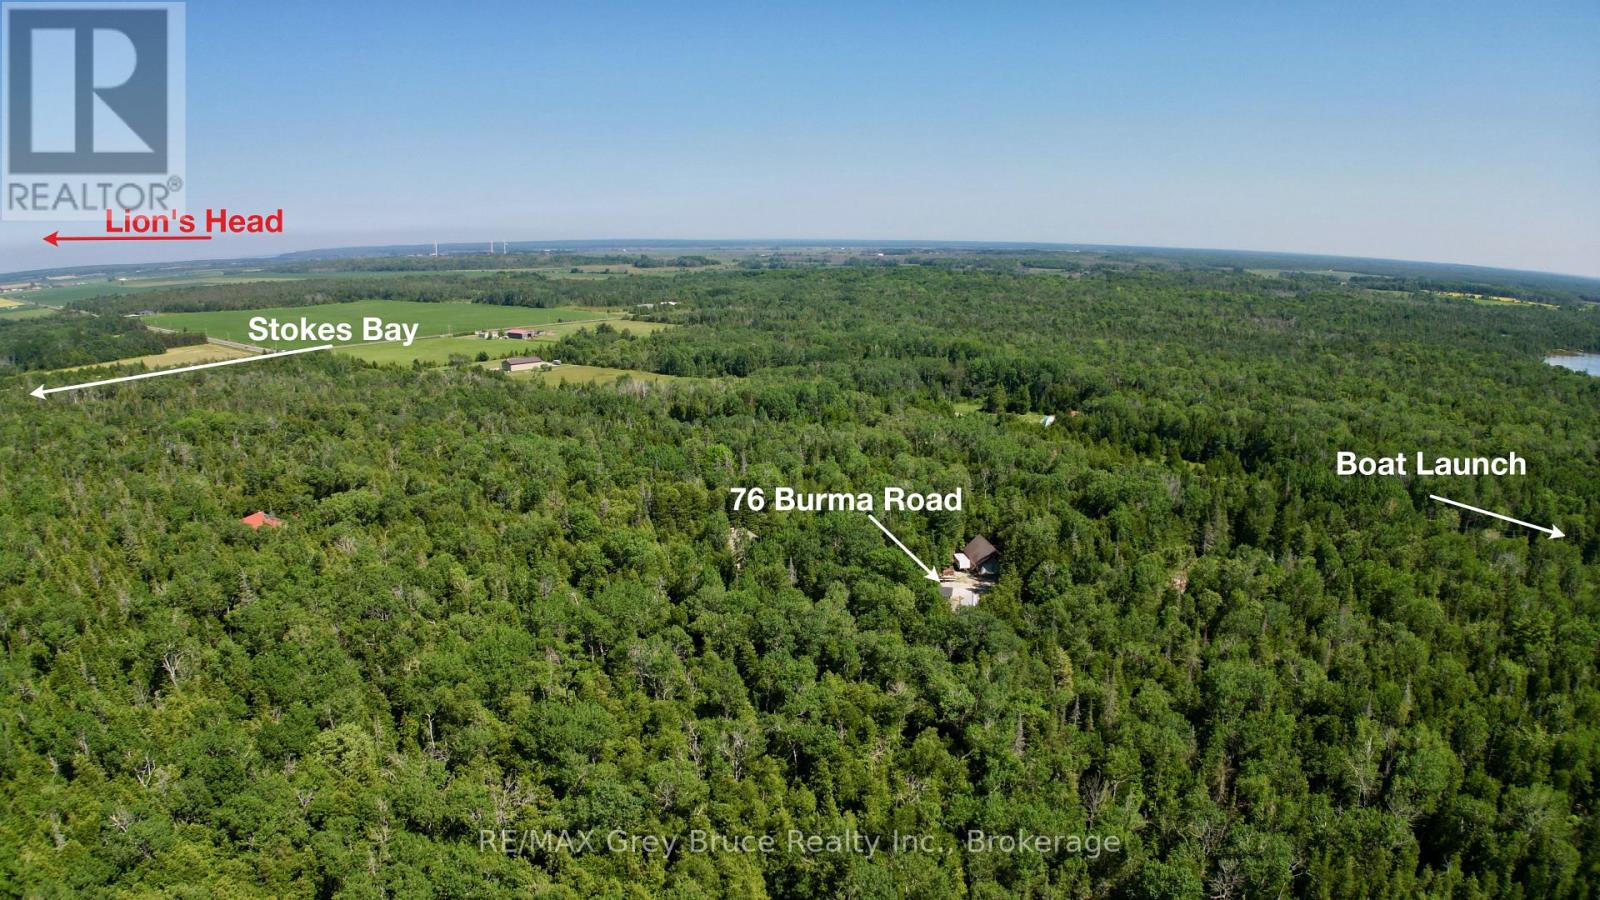
This private 5 acre - year round home, located just a short distance away from public boat launch just down the road. Property makes for a good starter home. Home is a story and a half - main floor living area with propane fireplace and a walkout to deck. There is a kitchen, combination three piece bathroom with laundry and an office/computer/sunroom at the rear with walkout. The second level has two bedrooms and a bathroom that could use some finishing touches. Across the yard is an oversized double detached garage (24' x 36') where plenty of action can happen from using it as a workshop or just the "cave" for hanging out! There is also a single detached garage and a Bunkie and outbuildings for storage. Property is 165 feet wide by 1320 feet deep and is located on a year round paved road. Less than a ten minute drive to Lion's Head and a short drive to Black Creek Provincial Park. Taxes: $2145.00. Please do not enter the property without an appointment. (id:15069)
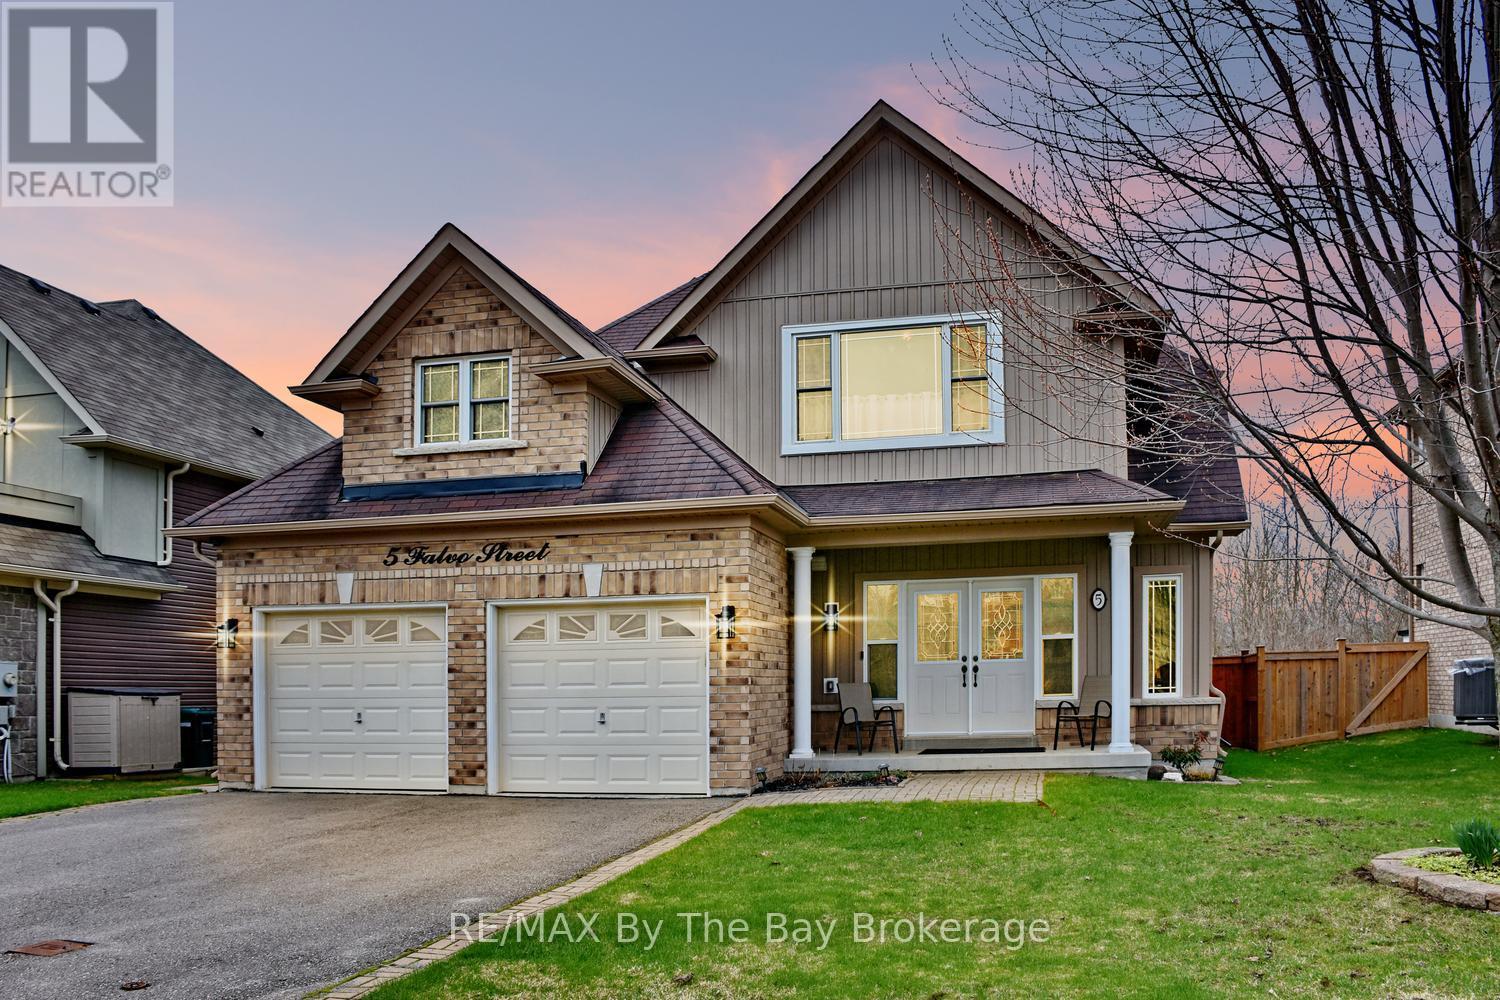
Situated in a lovely established neighbourhood of newer homes in the west end of Wasaga Beach backing onto greenspace, this special property was custom designed with the builder by the original owners and offers a warm, thoughtful floor plan from the moment you step inside. A spacious foyer welcomes you into an open dining area and generous main floor living space, highlighted by beautiful hardwood flooring, a cozy gas fireplace, and a unique loft-style primary suite with upgraded windows and lighting. The kitchen is ideal for the chef of the home, offering plenty of counter space, a centre island, abundant cabinetry with soft closing slides on the drawers, stainless steel appliances with hook up for Gas stove, and a large pantry, also includes reverse osmosis system on the tap in the kitchen with water line for the fridge. Just off the kitchen, enjoy a covered deck overlooking the private, fully fenced backyard backing onto peaceful green space includes a gas bbq hook up and fan to keep you cool. Insulated Garage with openers, The main floor also features two additional guest bedrooms and a four-piece bathroom. The professionally finished lower level provides excellent additional living and entertaining space with a large family room, four-piece bathroom, and generous storage area and Hot water tank is owned. Conveniently located close to west end amenities, including the new Costco, dining, schools, and just a short drive to Collingwood, this wonderful home offers comfort, character, and a lifestyle to enjoy in beautiful Wasaga Beach. (id:15069)
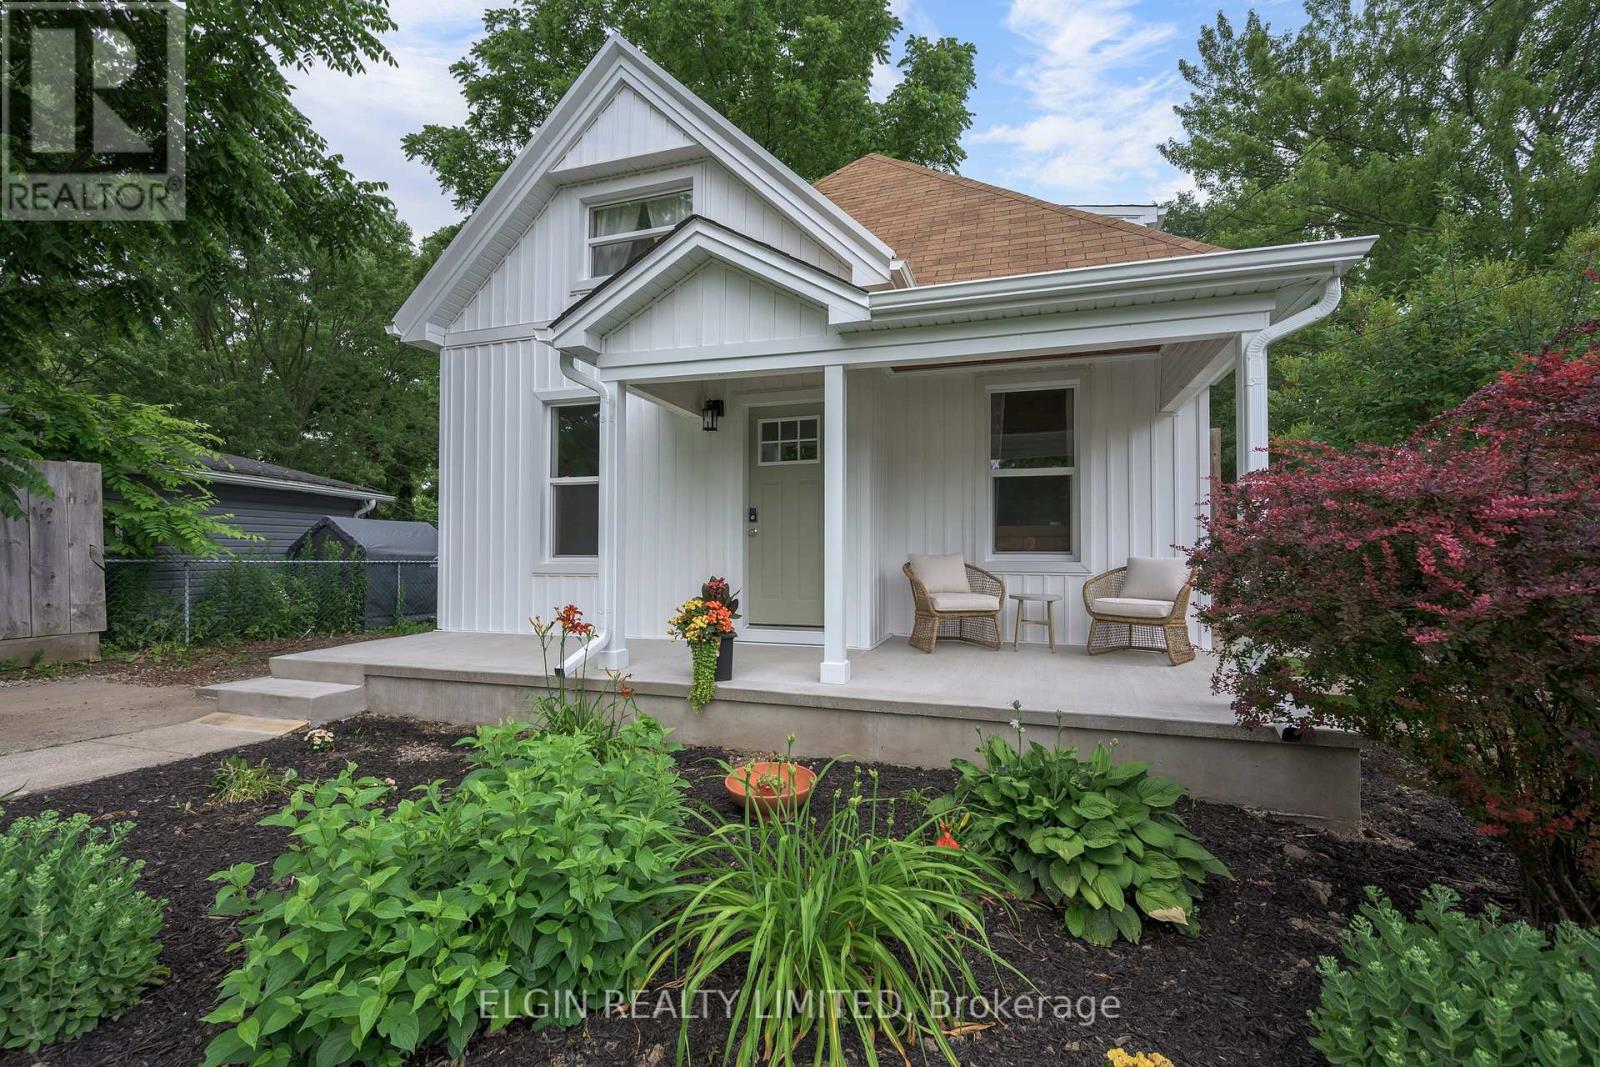
Extensively renovated 1 1/2 storey home situated on a generous country-sized lot, offering the perfect blend of peaceful rural living with the convenience of nearby city amenities. Located just 5 km from St. Thomas and only 15 km from London, you'll enjoy a country feel without sacrificing accessibility. This home has undergone extensive renovations, with the majority completed in 2026. Updates include drywall, vinyl windows, furnace, duck work, central air conditioning, water heater, siding, soffit, fascia, eavestroughs, neutral flooring and professionally painted throughout, interior doors and trim, high ceilings with many pot lights, a beautifully updated kitchen with new cabinetry, renovated bathrooms, and a rebuilt front porch. The thoughtfully designed main floor features living room, dining room, kitchen, mudroom, home office, bedroom, and a 4-piece bathroom. Upstairs, the loft-style second level offers a large, private primary retreat complete with a 3-piece ensuite and convenient in-suite laundry. Outside, you'll find a large, mostly fenced yard and large garden shed, with plenty of room for children, pets, gardening, or entertaining, along with ample parking for family and guests. All seven appliances are included. With the major renovations already completed, all that's left to do is move in and enjoy your beautiful new home! (id:15069)
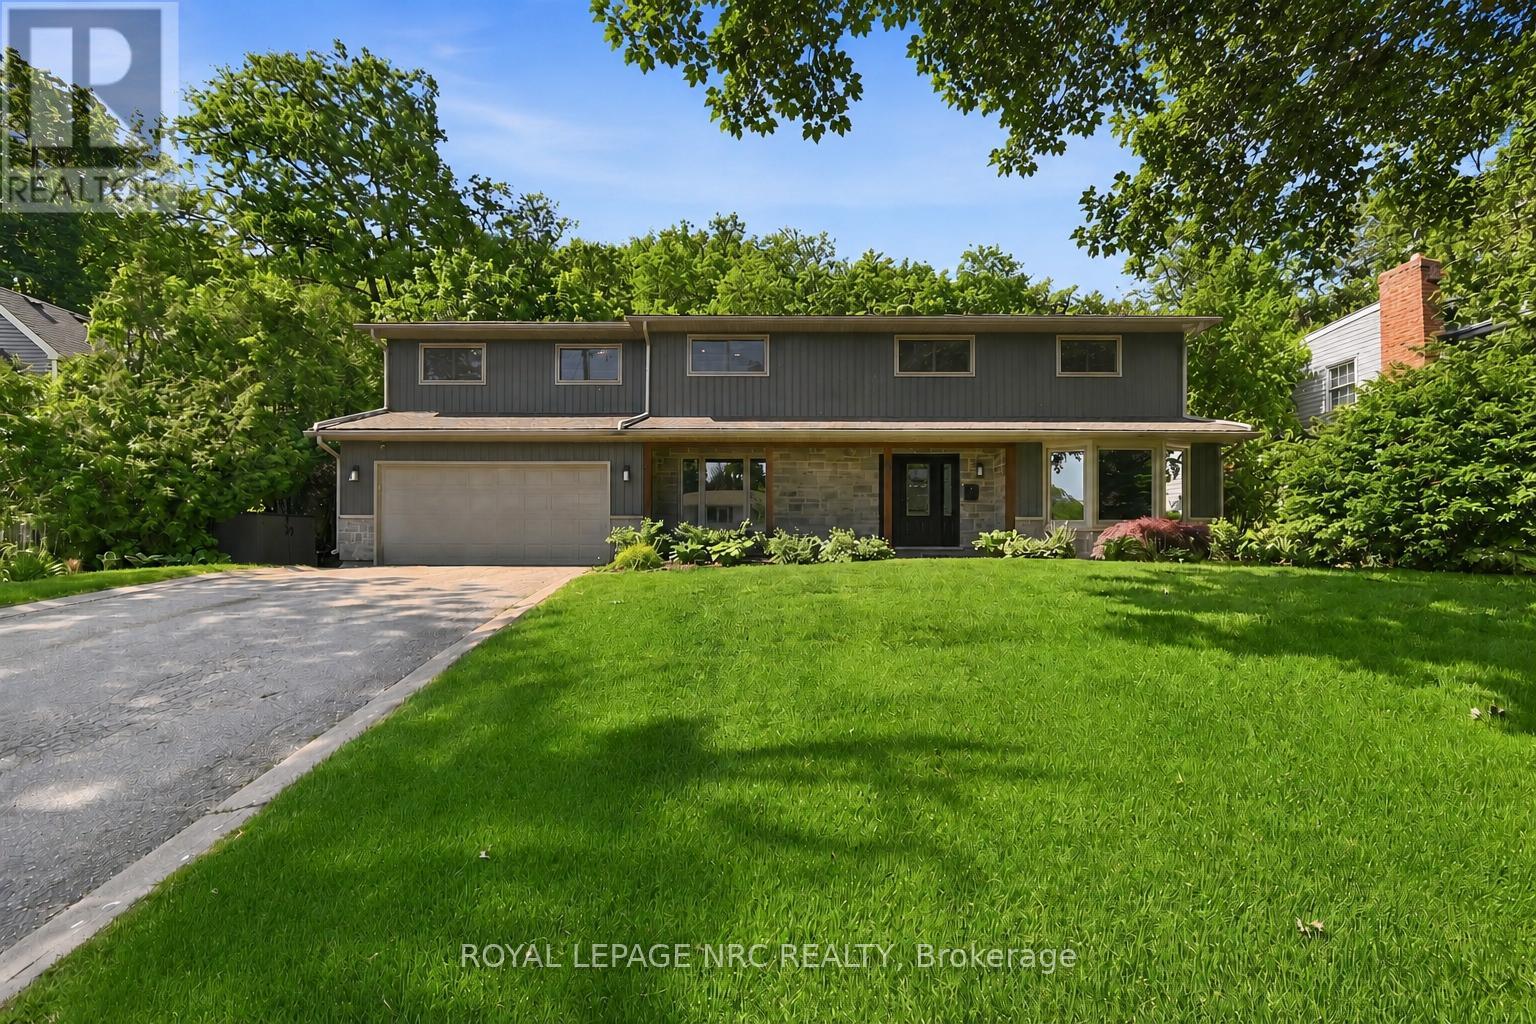
Welcome to 94 Dorchester Drive, a rare lifestyle opportunity located in Grimsby's prestigious Nelles Estates community. Situated on an impressive 76 x 435 ft lot backing directly onto the Niagara Escarpment, this beautifully updated home offers exceptional privacy, mature landscaping, and a stunning natural backdrop. Extensively renovated throughout, this stately home features many big ticket items updated such as windows, siding, roof, and a professionally redesigned backyard oasis just to name a few. Inside, consistent engineered hardwood flooring flows throughout the main and upper levels, creating a warm and timeless feel. Large windows flood the home with natural light while showcasing picturesque escarpment views. The updated kitchen is the heart of the home, complete with quality cabinetry, stone countertops, stainless steel appliances, modern finishes, and ample prep space ideal for both everyday living and entertaining. Multiple spacious living areas provide flexibility for families and gatherings, including a cozy family room with fireplace and walk-out access to the backyard. Upstairs, the impressive primary retreat features a gas fireplace, walk-through closet, spa-inspired ensuite, and private balcony overlooking the serene backyard setting. Additional spacious bedrooms and a dedicated office offer room for growing families or work-from-home needs. The backyard is truly exceptional, offering resort-style outdoor living surrounded by mature trees and direct escarpment views. Located close to parks, wineries, schools, shopping, and easy QEW access, this is a rare opportunity to own a beautifully updated escarpment property in one of Grimsby's most sought-after neighbourhoods. (id:15069)
NEW BUILD, SPACIOUS FAMILY LAYOUT, STEPS TO TRAILS & PARKS. Nestled close to scenic trails and parks, this stunning new-build two-storey townhome by Euro Custom Homes offers approximately 1,860 sq. ft. of thoughtfully designed living space with 3 spacious bedrooms and 3 bathrooms. Step inside and be welcomed by soaring ceilings and a bright, open-concept layout perfect for modern living. The stylish kitchen features ample cabinetry, a walk-in pantry, and a large island overlooking the living and dining areas - ideal for entertaining or everyday family life. Limited time builder offer a finished wooden deck, where you can relax and enjoy the afternoon sun. Upstairs, the generous primary suite includes two walk-in closets and a luxurious ensuite with double sinks and a tiled shower. Two additional spacious bedrooms, a full bathroom, and a conveniently located second-floor laundry room with a sink complete the upper level. Basement is fully framed and ready for drywall, plumbing and finished electrical. Includes Tarion Warranty Corporation warranty coverage for added peace of mind. Eligible purchasers may benefit from the new Federal and Ontario GST/HST Rebate Program, with potential combined tax rebates of up to $130,000 on qualifying new homes under $1 million. The list price is shown without HST, and qualifying buyers will not be required to pay the HST, representing a significant additional savings. (id:15069)
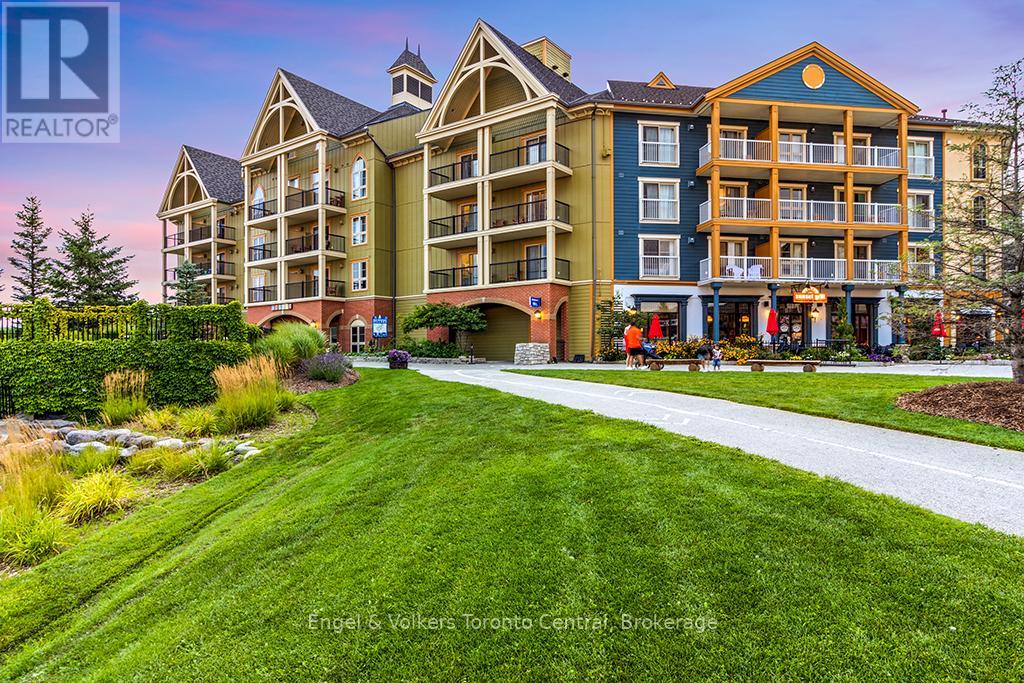
NEWLY RENOVATED FOURTH FLOOR GEM - BACHELOR RESORT CONDOMINIUM - Hip & Cool bachelor suite in Mosaic at Blue, located at the base of the ski slopes in Ontario's most popular four-season resort; Blue Mountain Village. This luxurious suite sleeps 4 (queen bed and pull-out couch) and is being sold fully furnished. Nine foot ceilings on the fourth floor makes the suite feel open and spacious. This gorgeous resort condominium is equipped with a full kitchenette with two stove-top burners and makes the suite feel incredibly spacious. Enjoy the view of Water Street. Mosaic at Blue offers a year-round outdoor heated swimming pool, an over-sized free form year-round outdoor hot tub, sauna, fitness room, private owners lounge and two levels of heated underground parking. Blue Mountain Resort offers owners a full service rental program to help offset operating expenses while still allowing liberal owner usage. HST is applicable but can be deferred. 2% BMVA one-time entry fee is applicable. Condo fees include utilities. The suite was completely refurbished and completed December 2025. (id:15069)
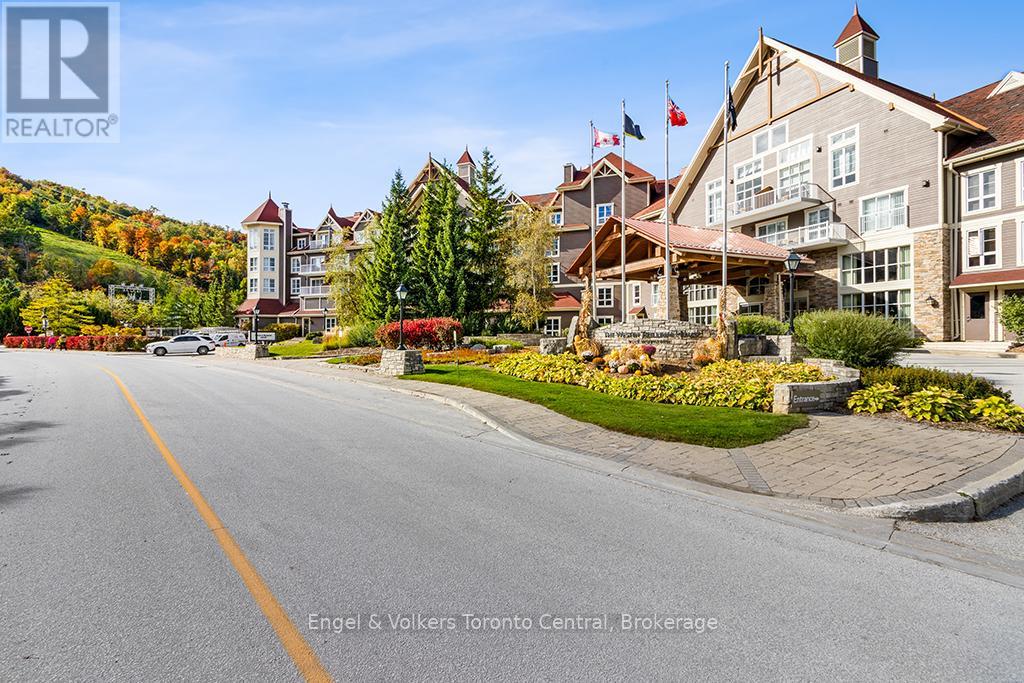
BEAUTIFUL MOUNTAIN VIEW BACHELOR SUITE IN THE WESTIN - The suite was recently refurbished and is offered fully furnished complete with kitchenette, dining area, French balcony, Westin Standard bed, gas fireplace and pull out sofa for extra sleeping capacity. Order in room service from the popular Oliver and Bonacini Restaurant off the lobby or head out to the many wonderful restaurants throughout the Blue Mountain Village. Ownership in the Westin includes valet parking, access to all amenities, year-round outdoor pool, hot tub, sauna, and fitness center and an option for the suite to be pet-friendly. Blue Mountain Resort offers Westin owners a fully managed rental program which helps offset operating expenses and still allows for liberal owner usage. HST is applicable to purchase price (but may be deferred by obtaining a HST number and enrolling the suite into the rental program). 2% + HST one time Blue Mountain Village Association membership entry fee applies. Annual BMVA fee of $1.10 + HST per square foot. Utilities included in the condo fees. Your cottage alternative awaits! (id:15069)
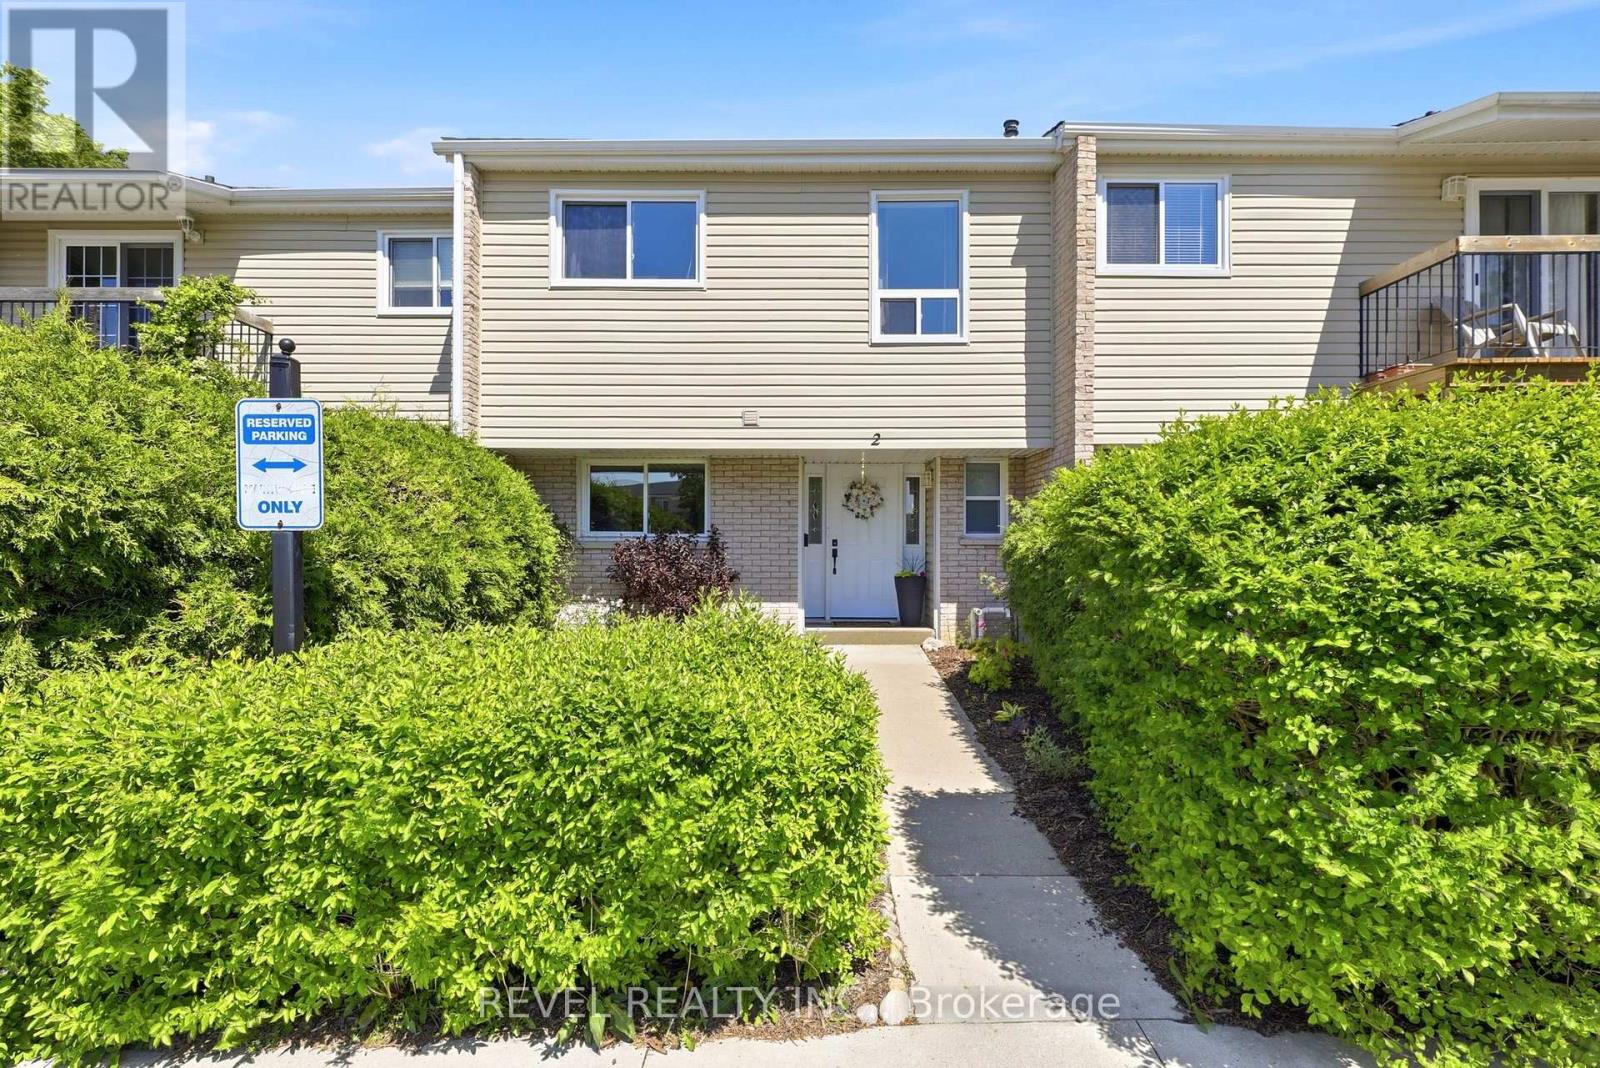
Priced to sell! Stunning bright and spacious 2 storey condo in family friendly Westminster neighborhood. Rarefull 4 bedrooms upstairs perfect for the growing family or someone with a work from homecareer. Directly across from both Wilton Grove public and St Francis Catholic elementaryschools. This property also offers an amazing park across the street with the Westminsteroutdoor community pool just in time for summer! This ideal location is so close to the naturalsettings of ponds and walking trails, and yet very conveniently located to Whiteoaks mall,Costco, restaurants and many shopping conveniences. You can paddle around the pond in themorning enjoying the quiet and head out for errands within a 5 minute drive. Truly a locationthat is the best of both worlds. The unit itself is beautifully renovated in neutral colourswith an easy flow great for entertaining. Stylish laminate flooring throughout the mainfloor. Renovated bright and modern white kitchen with stainless appliances (dishwasher new2025), lots of room for storage, gorgeous backsplash, and a bright large window overlookingthe front yard. Separate dining room is perfect for entertaining and is open to the livingarea with patio doors to the private yard with beautiful garden and patio. Basement isfinished with a spacious family room ready to accommodate many uses, whether that be a hangoutspot for teenangers, home theatre, play area or home gym. Lots of room for everyone here.This home offers the space, location and functionality that is sure to please the mostdiscriminating buyers. Don't miss out on your chance to own this amazing home! (id:15069)