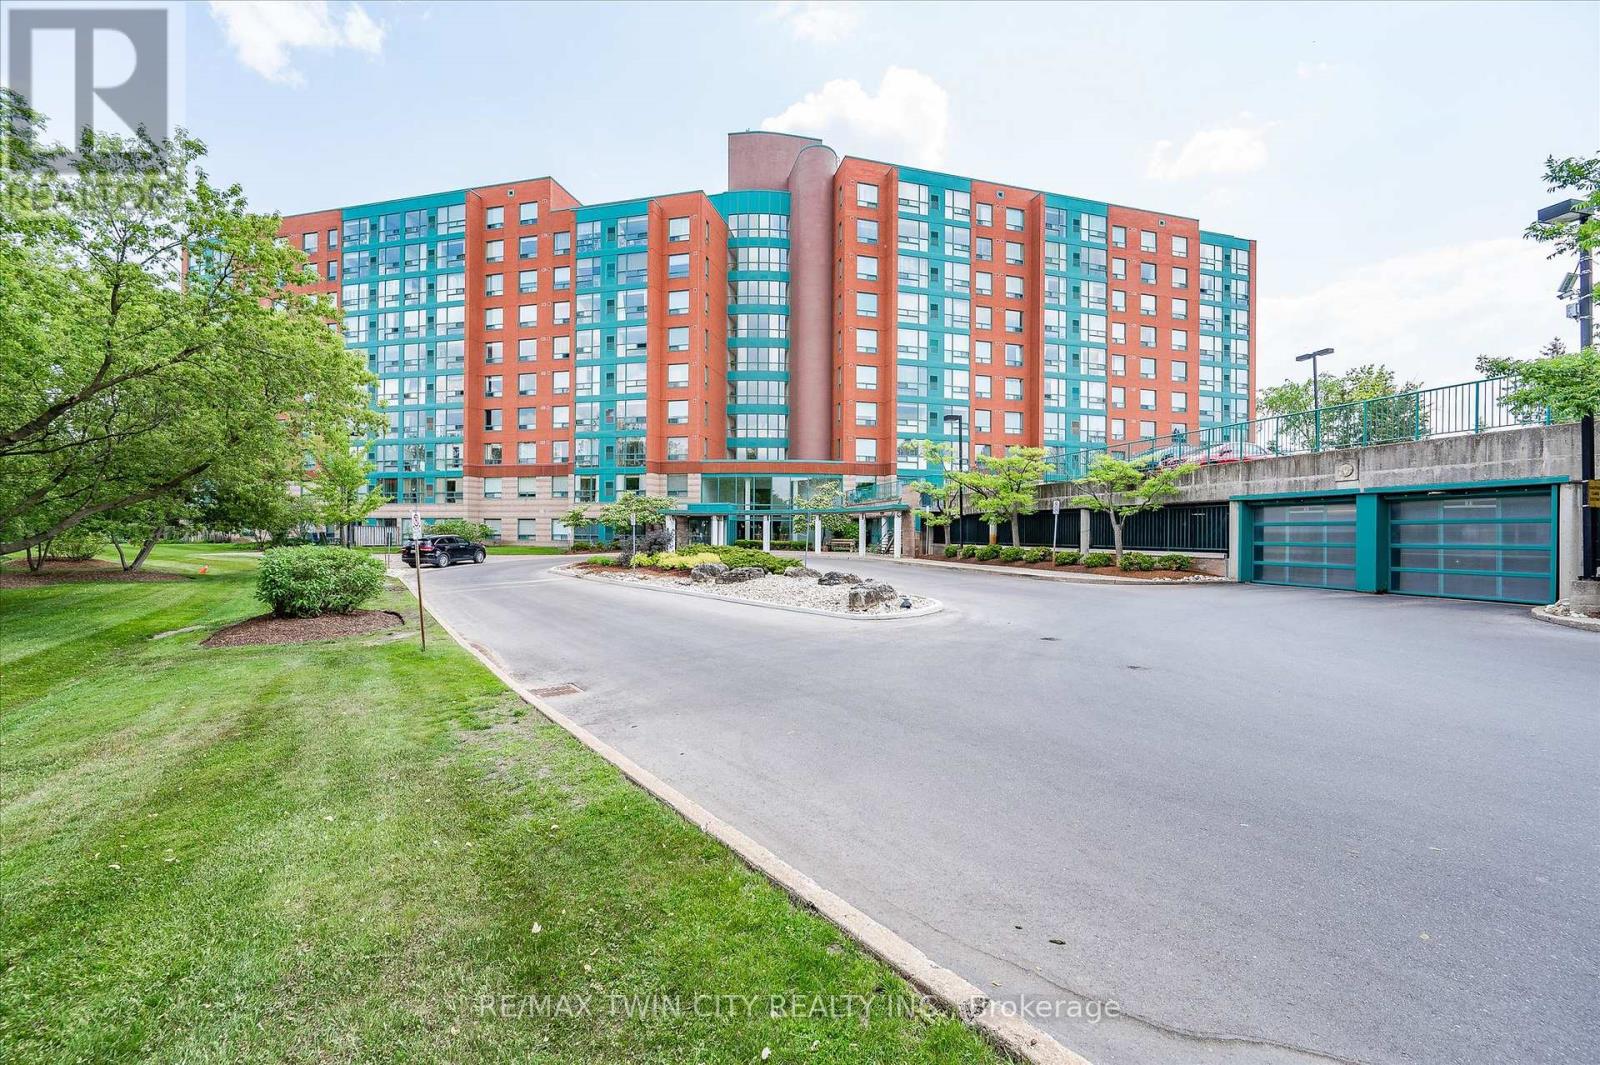
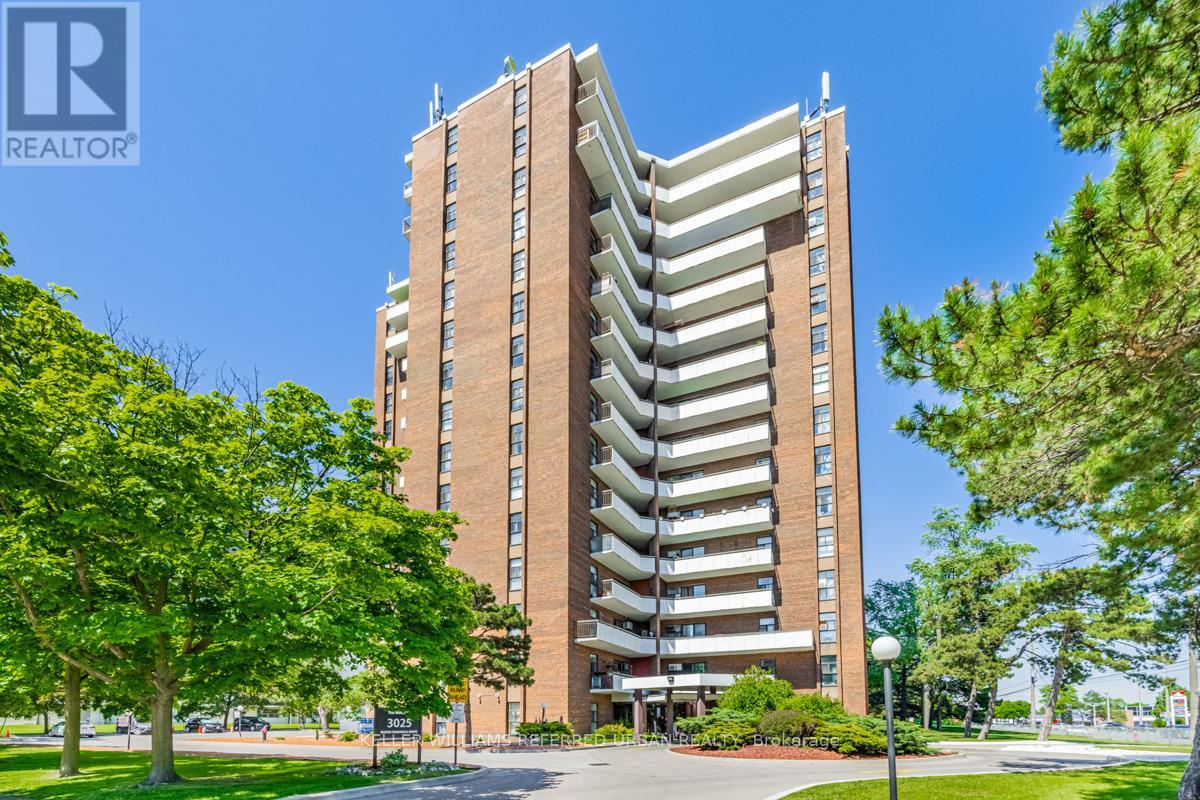
The Atriums in Waterloo - a well-maintained and very clean condo building located at the end of a cul-de-sac and siding onto greenspace, walking trails and ponds. Unit 514 offers a pleasing layout with professionally and recently completed upgrades. The unit is carpet-free throughout with luxury vinyl flooring and new trim in the main living space (installed by Menno Martin, Spring 2025). The spacious living/dining room is a great space for relaxing or entertaining. The gorgeous kitchen was updated by Cerwood (Spring 2025) and features quartz counters, under cabinet lighting, a great mix of drawers and cupboards (some with glass fronts), a large pantry and five appliances (all new in Spring 2025), including an impressive side-by-side fridge/freezer. The living room and kitchen have floor to ceiling windows offering lots of natural light. There are motorized blinds on all the windows. The laundry/storage room has a convenient stackable washer/dryer set (new in May 2025). The primary bedroom offers double closets and a 4-pc ensuite with tub updated by bath-fitter. The second bedroom is on the opposite side of the unit with the second bathroom right beside it (features stylish step-in shower). This unit comes with one parking spot which is conveniently close to the door to the building, and an owned locker. The building offers many useful amenities: party room, library, workshop on the main level; roof-top deck and party room on the penthouse floor. Great location - nestled beside trails, ponds, and greenspace, just minutes to Conestoga Mall, Uptown Waterloo, transit, and highway 7/8. (id:15069)
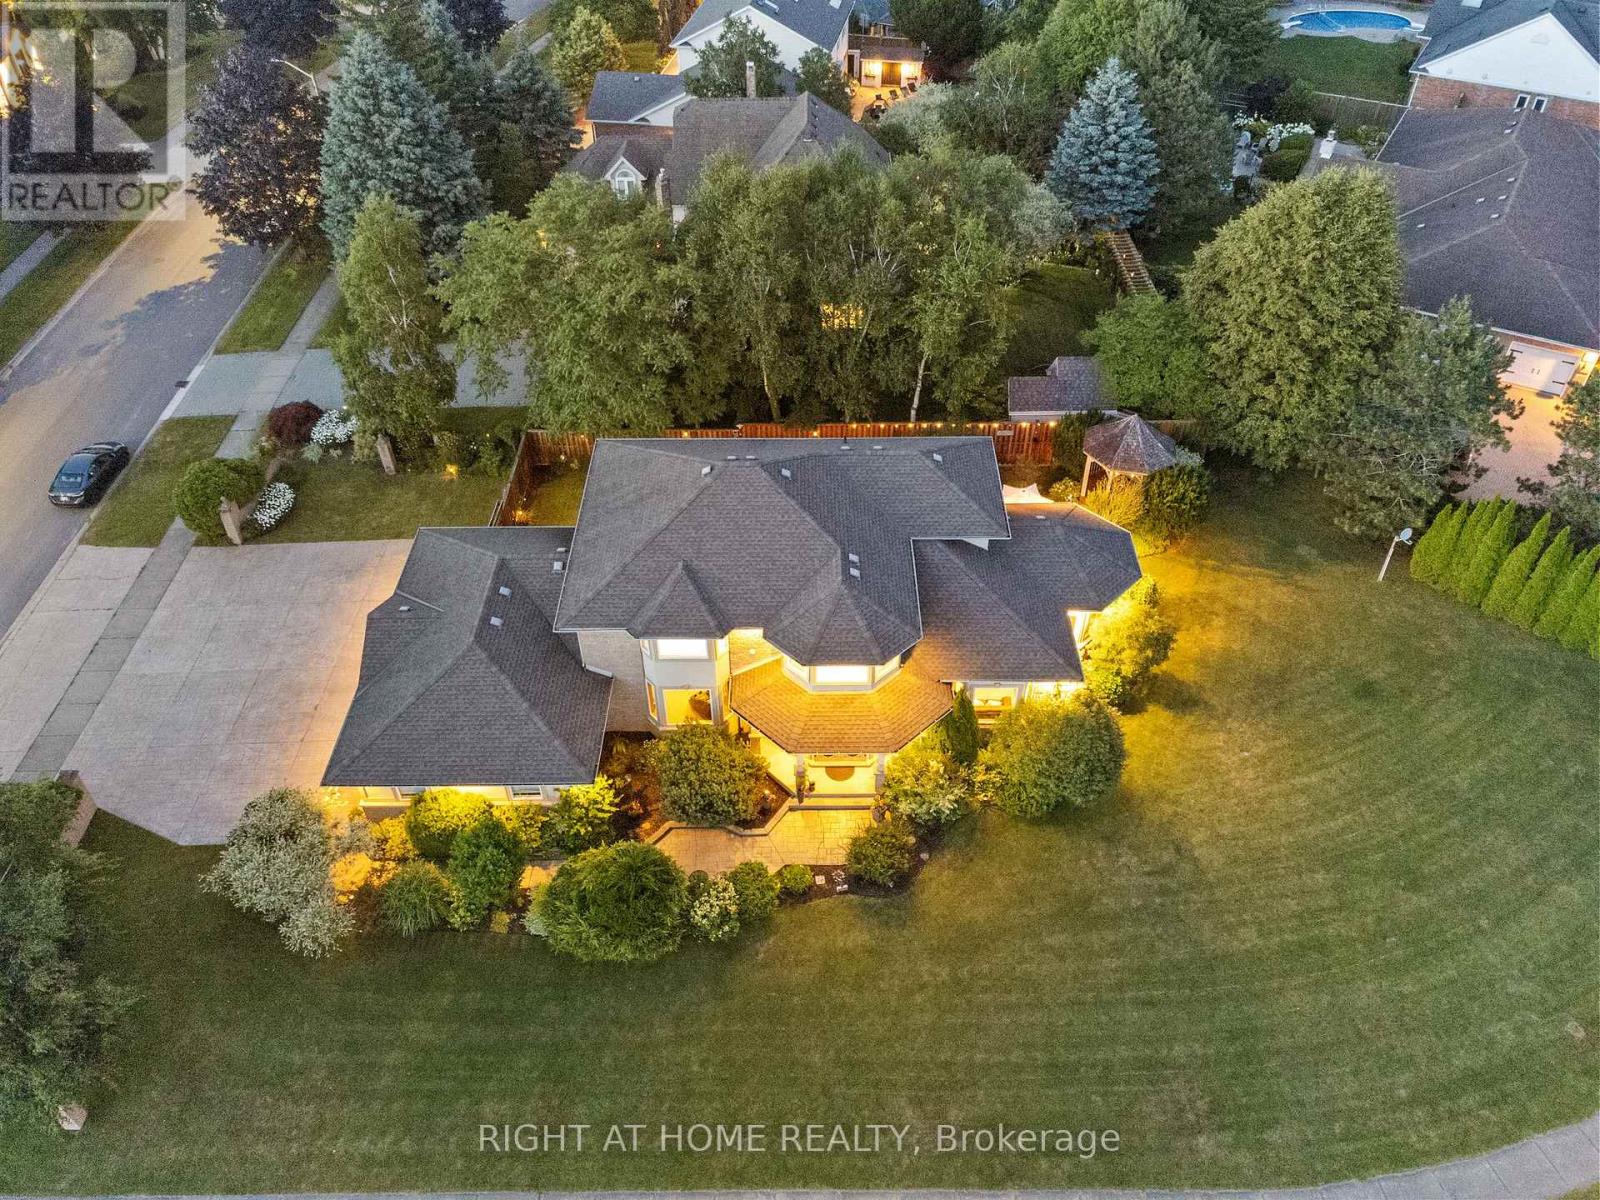
This pristine property nestled in the sought-after Mount Carmel community of Niagara Falls offers upscale living, family friendly amenities and proximity to both nature and city conveniences. This location is privy to mature landscaping, surrounded by well-maintained properties and quiet streets resulting in a desirable location for those seeking a peaceful yet connected lifestyle. With over 3,600 sq ft of impeccably finished living space that seamlessly combines style, comfort, and functionality, this home stands out. Its oversized lot offers both privacy and a multitude of outdoor living or outdoor activities for you to explore including a potential pool, tennis, basketball or pickleball court. The tranquil and private backyard is a peaceful escape complete with an inviting gazebo, a large deck ideal for family gatherings as well as lush perennial gardens surrounding the home that bloom beautifully throughout the season. Inside, the home showcases impressive upgrades including beautiful solid wood doors and trim on the main level, central vacuum, water and air filtration systems, an air exchange as well as a built-in intercom system given its expansive square footage. Recent updates include select bathroom amenities and numerous upgraded windows. With 4 generously sized bedrooms, 4 bathrooms, and more room to expand for a potential in-law suite, theres plenty of space to enjoy. For the wine lover, a custom-built wine cellar offers the perfect haven to store and display your valuable collection. Upgraded stamped driveway, parking for up to 12 cars and the generous 2.5-car garage with added 600 sq ft of additional storage space blends design and efficiency. This classic, spacious home means years of further enjoyment. Dont wait to check this one out, it wont last long4 ** This is a linked property.** (id:15069)
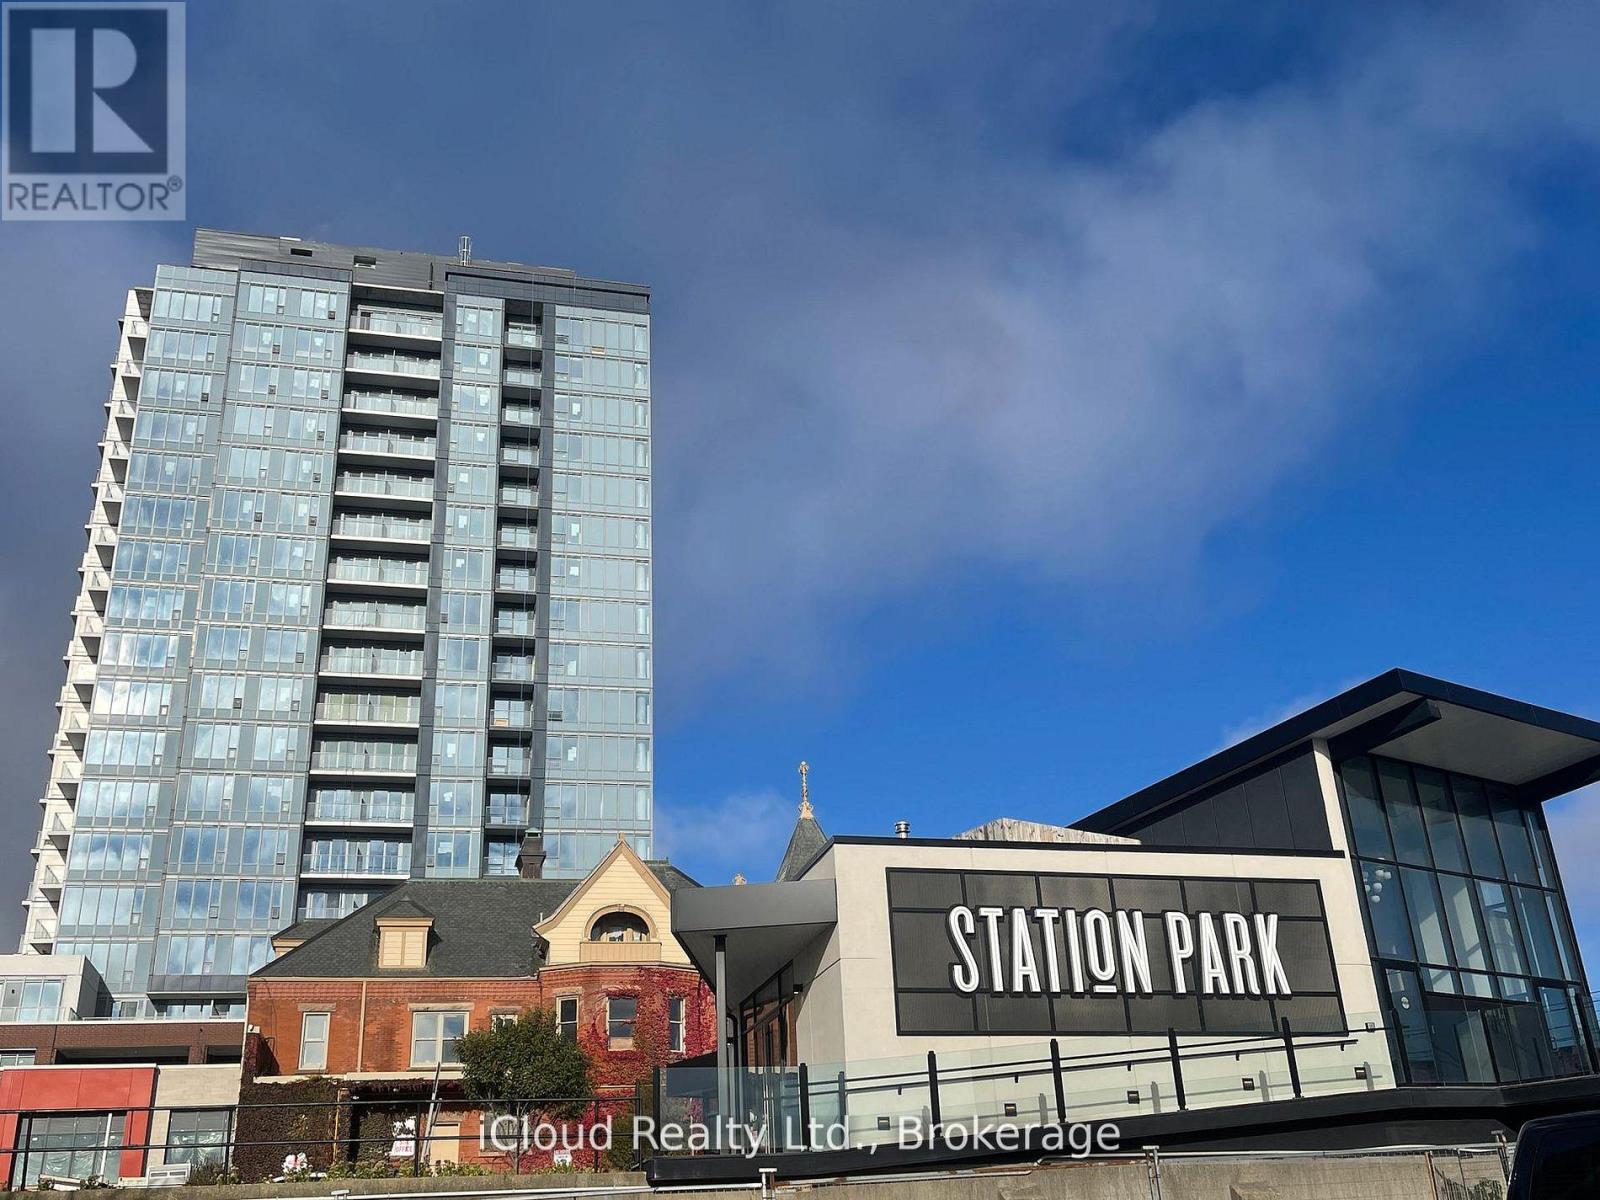
Fully Furnished unit. Welcome to Unit 202 at 5 Wellington Street South, an incredible 565 sq. ft with including Large outdoor Terrace . condo perfectly situated in Kitchener's vibrant Innovation District. Step inside this stunning, carpet-free space and immediately feel the grandeur of soaring 11-foot ceilings that flood the unit with natural light.The absolute highlight? You are situated directly on the premium amenity level! Walk right out your door to world-class facilities including a state-of-the-art gym, sauna, billiards room, bowling alley, and an outdoor common area equipped with a cabana and BBQs.Located right on King Street, you have instant access to the LRT, and you are just steps from the KW (Grand River) Hospital, the GO Train station, and minutes from the University of Waterloo. High-speed internet is included in your maintenance fees. Complete with 1 dedicated parking space and 1 locker. Ideal for young professionals, healthcare workers, or savvy investors! (id:15069)
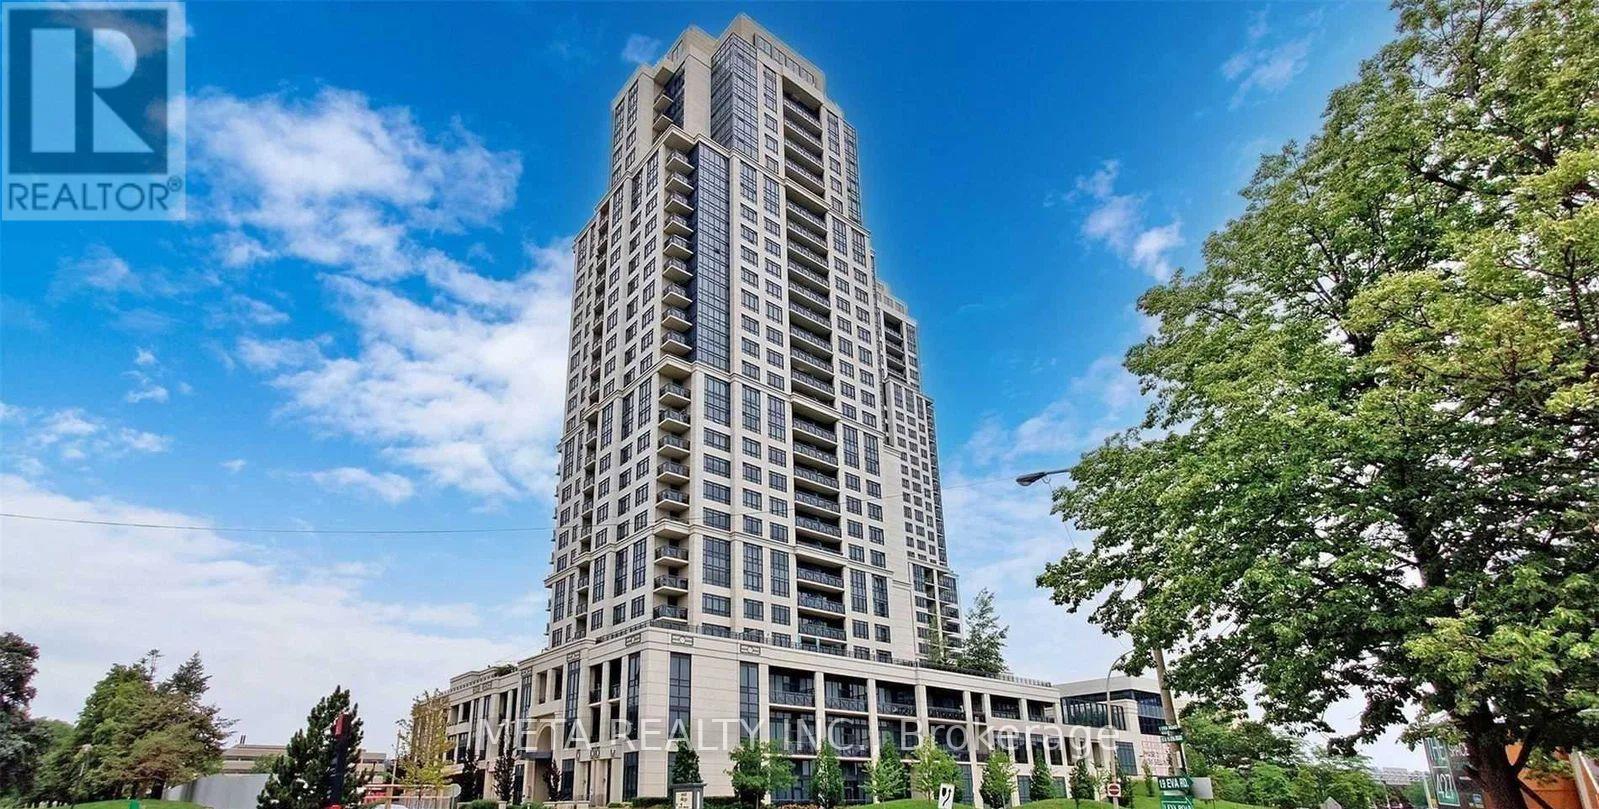
Stunning 2-bedroom, 2-bathroom condo offering over 800 sq. ft. with a bright, functional split-bedroom layout. Freshly painted with laminate flooring throughout- this is a carpet-free unit! The open-concept living and dining area is filled with natural light and walks out to a private balcony with beautiful views. Modern kitchen featuring granite countertops and stainless steel appliances. Spacious primary bedroom with a walk-in closet and 4-piece ensuite. Includes in-suite laundry, one parking space, and one locker. Enjoy premium Tridel amenities including a state-of-the-art fitness centre, indoor pool, theatre room, party room, guest suites, and 24-hour concierge. Conveniently located minutes to CF Sherway Gardens, Toronto Pearson International Airport, Kipling Subway Station, GO Train, Highways 427 & 401, shopping, dining, and more. Experience the perfect blend of comfort, style, and convenience in this exceptional condo. (id:15069)
Spacious 3-bedroom, 2-bathroom unit offering nearly 1,200 sq ft of open-concept living with laminate flooring throughout. The bright living area walks out to a large balcony with unobstructed views, filling the space with natural light. The kitchen features stainless steel appliances and ample storage. Three generously sized bedrooms make this an ideal home for couples or small families. Includes the added convenience of ensuite laundry, a private locker, and one exclusive parking space. Ideally located close to shopping, dining, and public transit, with direct access to UTM and Dixie GO Station. Residents enjoy a full range of amenities including a swimming pool, tennis courts, sauna, and exercise room. (id:15069)
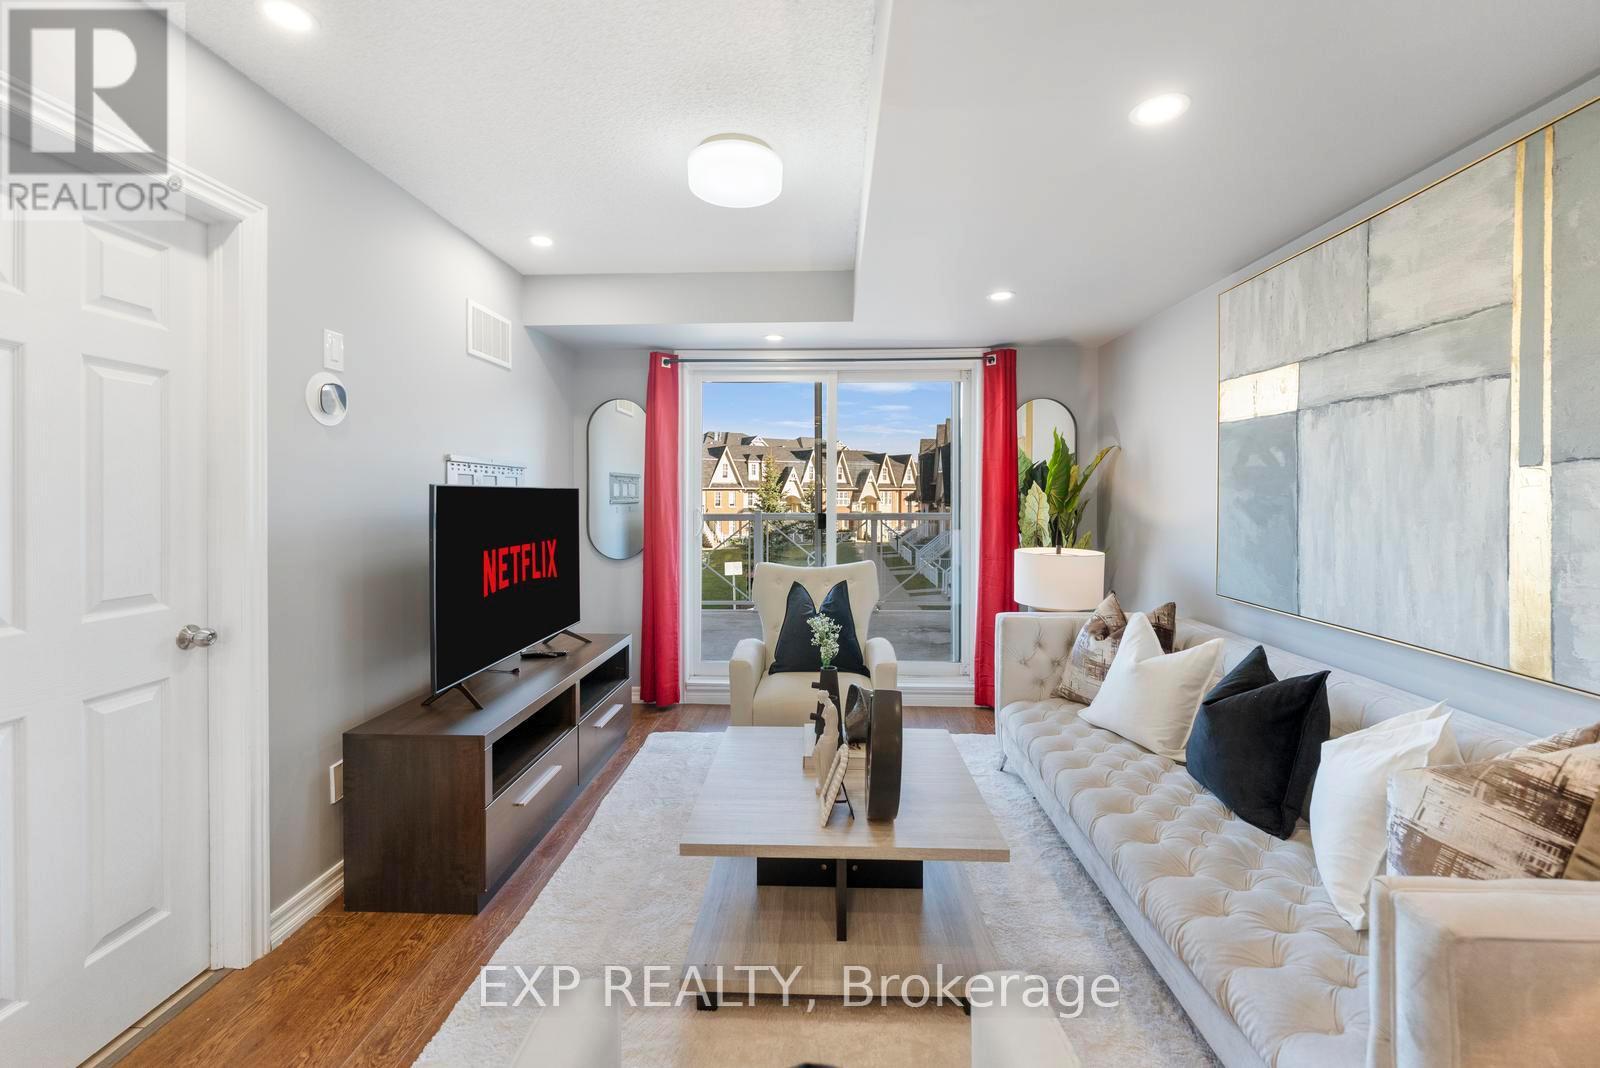
Lowest Condo Fees in Milton & Rare 2 Parking Spaces! Welcome to this bright and well-maintained end-unit stacked townhouse offering approximately 1,240 sq ft of functional living space. The open-concept main floor features large windows, Extra Large Balcony, and an upgraded kitchen, stylish backsplash, and ample cabinetry. Main Floor Large Living Room with ample day light steals the deal. The upper level offers 2 large bedrooms, 2 full bathrooms, laundry room and spacious Closets. Relax on your private front large Balcony overlooking green space and Sunny views. Rarely offered with TWO parking spaces, including a garage with interior access plus an additional surface parking spot. Low condo fees and a move-in-ready interior make this an excellent opportunity for first-time buyers, downsizers, and investors. Conveniently located close to parks, schools, shopping, transit, and major commuter routes. (id:15069)
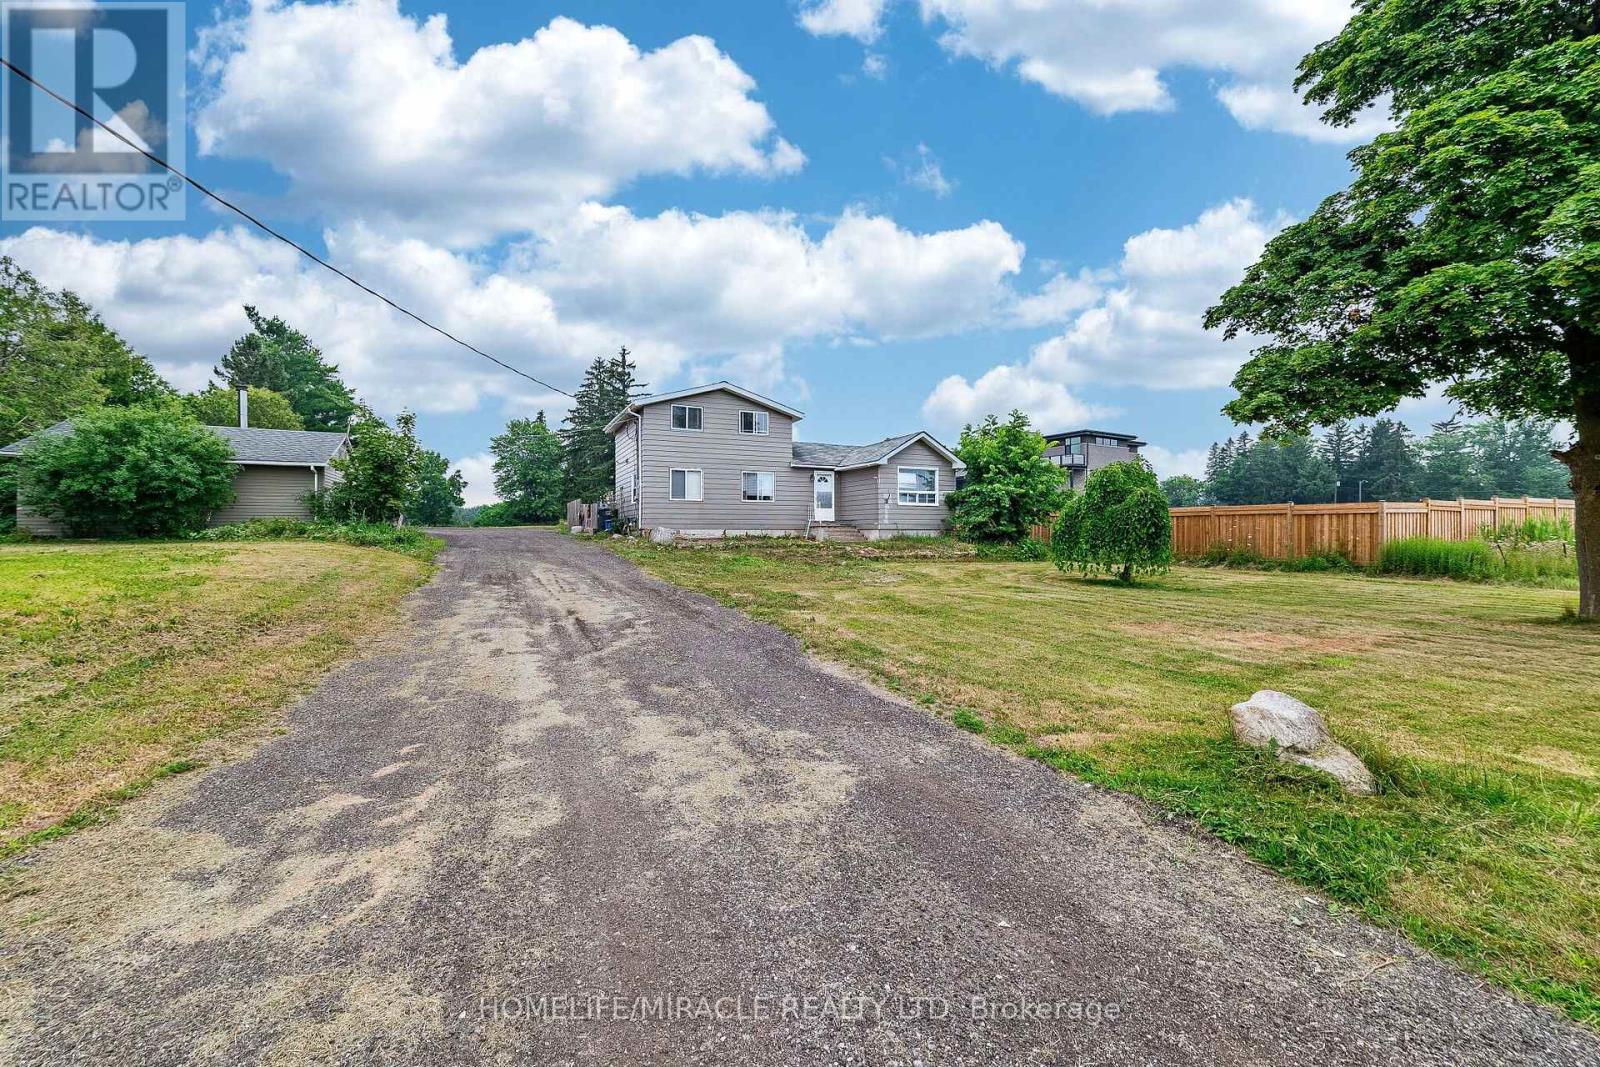
Attention Builders & investors ! Exceptional opportunity on a rare 1.1-acre property ideally located near Winston Churchill & Wanless. Situated on the border of Brampton and Georgetown, this property offers the perfect blend of country living with immediate access to a rapidly growing urban corridor. The existing 1.5-storey detached home features 3 bedrooms and 3 bathroom, with a private driveway accommodating up to 15 vehicles. Whether you choose to rent, or rebuild, the possibilities here are extensive. A key highlight: the property has approval potential for a custom-built it an ideal canvas for luxury redevelopment. Enjoy the tranquility of a rural setting while being minutes to shopping, major highways, schools, and everyday amenities. Positioned just seconds from the proposed Highway 413 corridor, this location offers strong future upside and long-term growth potential. in neighborhood amongst 23 luxury estate homes are going to built Take a short healthy walk south to the convenient GO Bus stop at Hwy 7 or drive a quick 10 minutes to Mount Pleasant GO. Need to travel for work? No problem - you're only 27 minutes from Pearson Airport and imagine returning home to this verdant utopia! Your stress will melt away and the rich oxygen will fill your lungs and replenish your soul! Come and check out this slice of heaven and make your dream a reality! (id:15069)
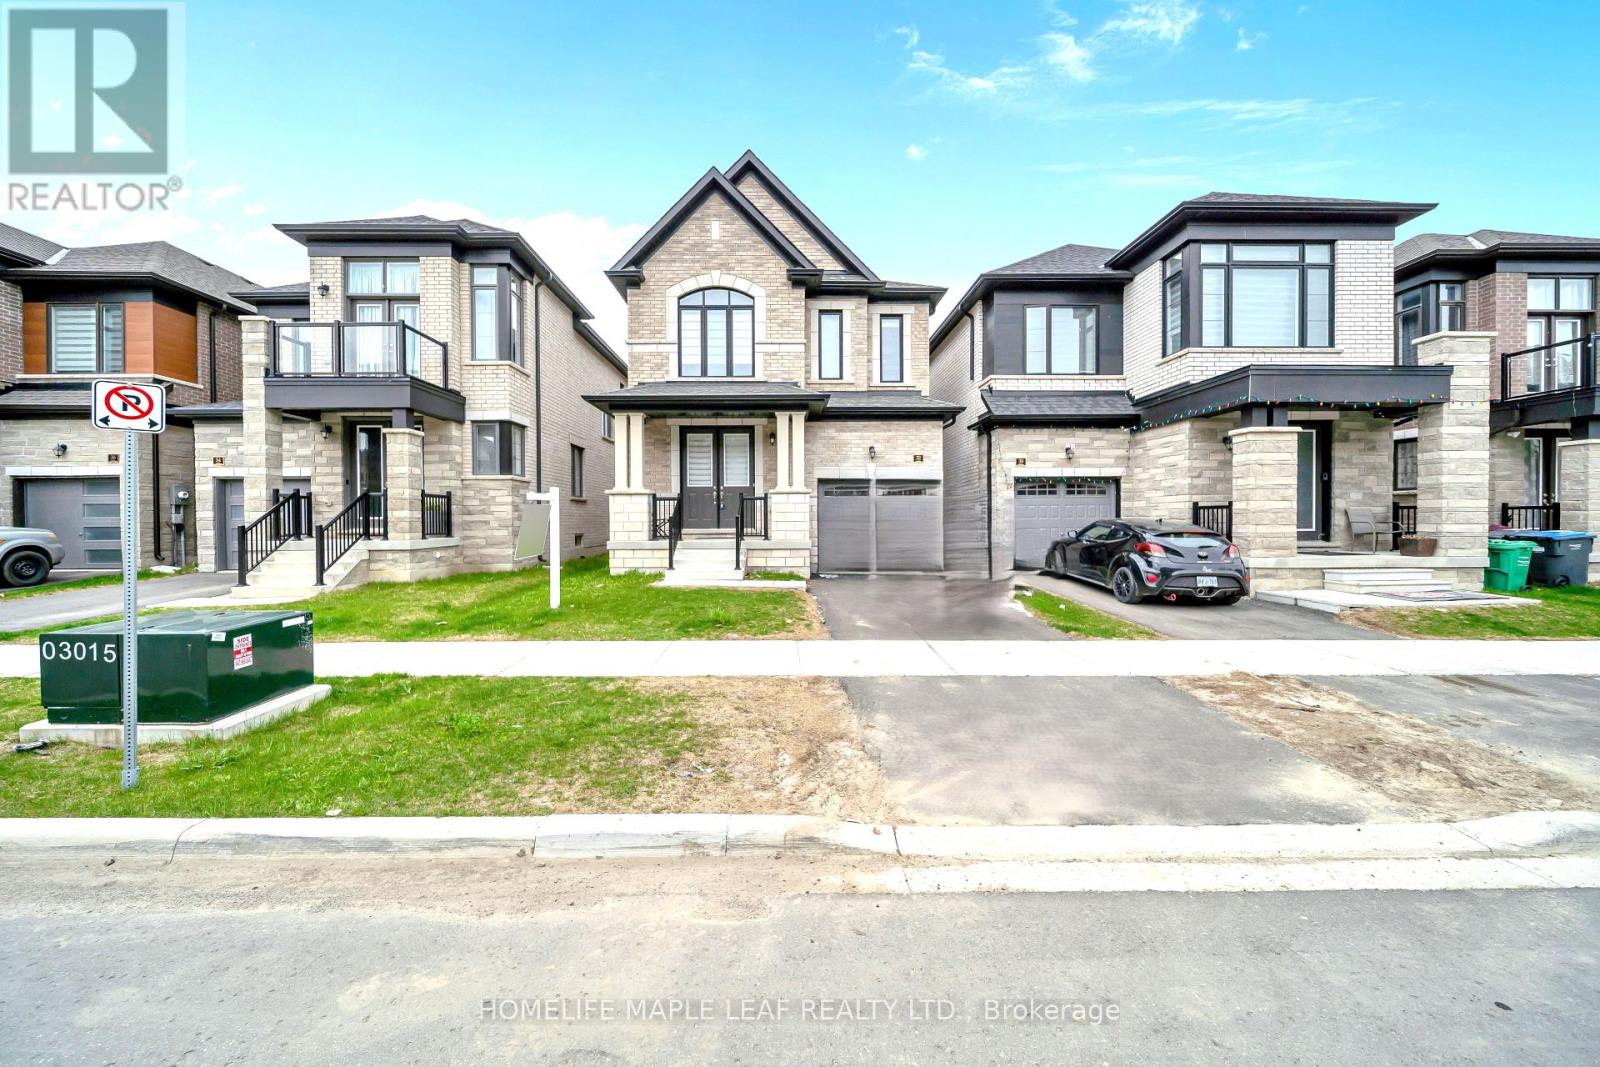
Welcome to this exquisite 2 -Storey detached house nestled in Highly sought-after Brand-new community in Caledon. This double-door entrance house offers 1976 sq-ft of Living space above grade, functional layout to modern elevation and tasteful upgrades from designer hardwood floors to matching Oak stairs. As you enter you are welcomed by high ceilings and a spacious formal living room perfect for entertaining guests. The heart of the home is an upgraded kitchen featuring stainless steel appliances, center island and extended length cabinets with elegant finishes that include soft close features. Family room is great both in size and comfort. This beautifully crafted house second floor features 4 generous sized bedrooms including primary bedroom with 5 Piece ensuite washroom, and with separate laundry room. Located in a family-friendly neighborhood, this home offers easy access to all parks, public transit, major shopping centers and major highways, making your daily commute and weekend getaways a breeze. This is your chance to own a stylish, functional, and ideally located home in one of Caledon's most desirable communities. (id:15069)
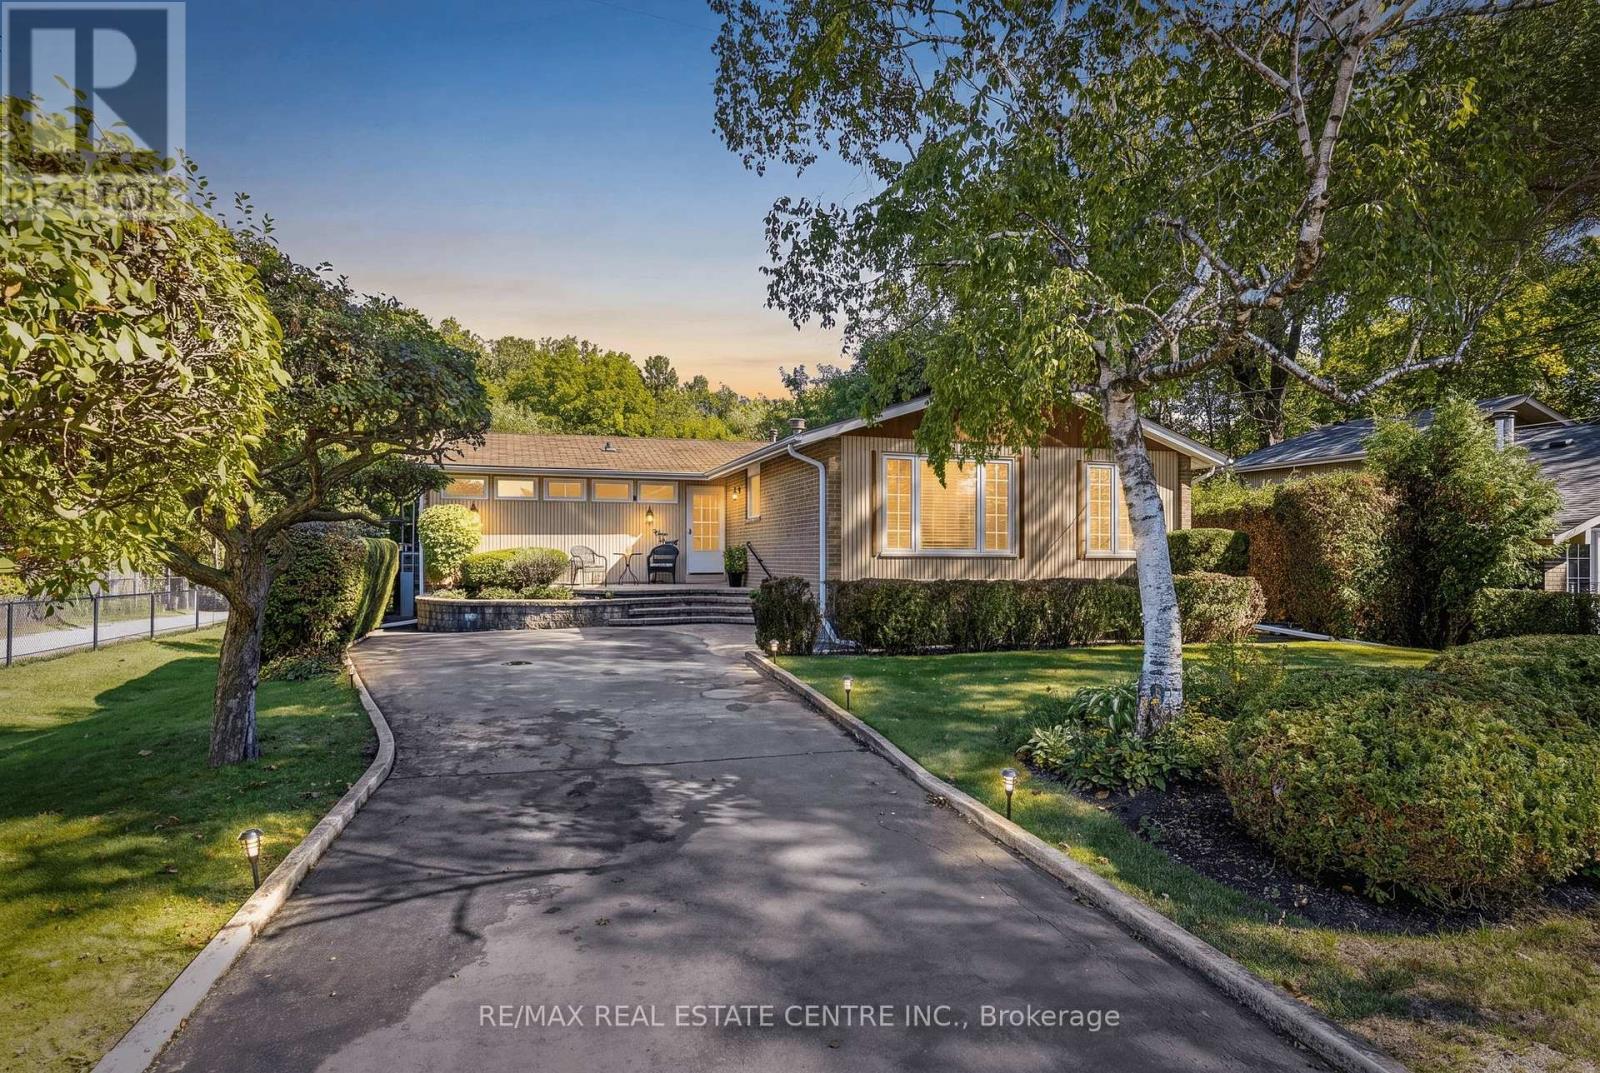
A LOT OF OPPORTUNITY with this Fantastic Property! Prime 65 x 125 ft ravine lot. Charming detached bungalow in the prestigious Old Milton/Bronte Meadows neighbourhood, offering pristine curb appeal and a warm, functional layout. The open-concept living and dining rooms offer a great space to entertain, anchored by a statement fireplace, while the bright kitchen sits conveniently next to the dining room with stainless steel appliances and ample counter and cupboard space. Lots of windows throughout bring in natural sunlight. The cozy family room, with its own brick fireplace and a walkout to the backyard, leads to the real showstopper: your own private retreat out back. This property backs directly onto ravine/parkland, surrounded by trees and greenery, giving a level of privacy and tranquility that's increasingly rare. No rear neighbours, just towering trees, birdsong, and peaceful quiet. The backyard oasis also features an in-ground pool, a deck, and beautiful landscaping. The main floor offers 2 spacious bedrooms and 2 full bathrooms, including a primary with a walk-in closet and its own private deck, perfect for reading and relaxing. The spacious basement adds a secondary living space with 2 additional bedrooms and a convenient 2-piece bathroom. A very well-kept home that shows true pride of ownership, move-in ready and a great fit for downsizers or small families. Leave the chaos behind. This is small town charm at its best, no hustle and bustle, just peaceful tree-lined streets, yet still close to all essential amenities: steps to Bronte Meadows Park, great schools, shopping, major highways, Milton GO Station, Milton District Hospital, and restaurants. Milton is a vibrant, fast-growing town high in demand, and this home sits in a transitioning neighbourhood surrounded by newly built custom homes. Build your own custom dream home, downsize, or renovate and restore this beautiful bungalow. (id:15069)
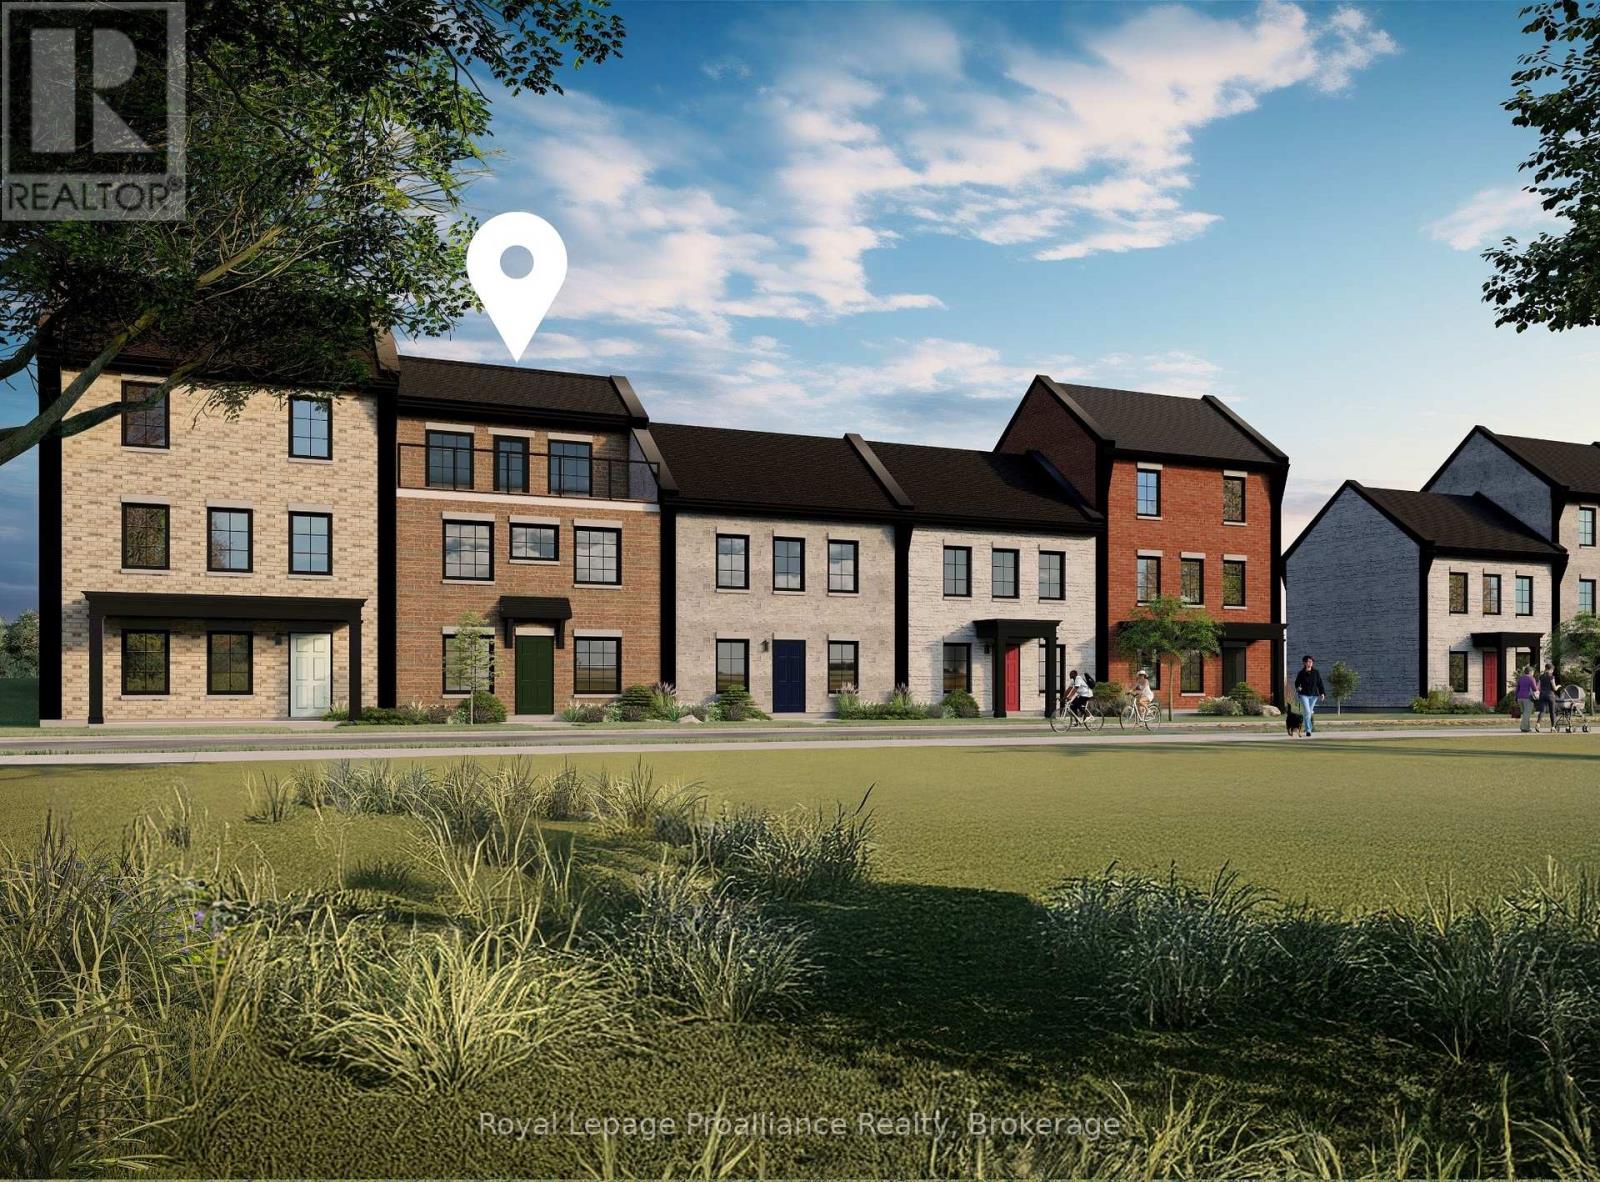
Welcome to 924 Kerr St W, a thoughtfully designed, to-be-built brick freehold townhome by New Amherst Homes offering 1,547 sq ft of efficient, comfortable living space with 3 bedrooms and 2.5 bathrooms. The home showcases modern finishes throughout, including 9-ft smooth ceilings and durable vinyl plank flooring, creating a clean and cohesive interior. Concrete block walls between units provide enhanced fire and sound protection for added peace of mind. Outside, enjoy a sodded yard, two dedicated parking spaces, a paving stone walkway, and a garden bed. The rear entrance offers minimal stairs directly into the bright main level, where you'll find an open-concept kitchen and great room, along with a convenient laundry room and powder room. Upstairs, you'll find the primary bedroom and a full bathroom, with a walkout from the landing to a private balcony. The finished at-grade lower level, accessed directly from the front entrance on Kerr St, includes two additional bedrooms and a second full bathroom. Exterior colours are preselected to maintain a cohesive neighbourhood aesthetic. This is a great opportunity to own in an excellent Cobourg neighbourhood with parks, trails, and everyday amenities just minutes away. *Note: the photo is of a similarly built unit. 924 Kerr St W is not currently an end unit and variances may exist in final build* (id:15069)
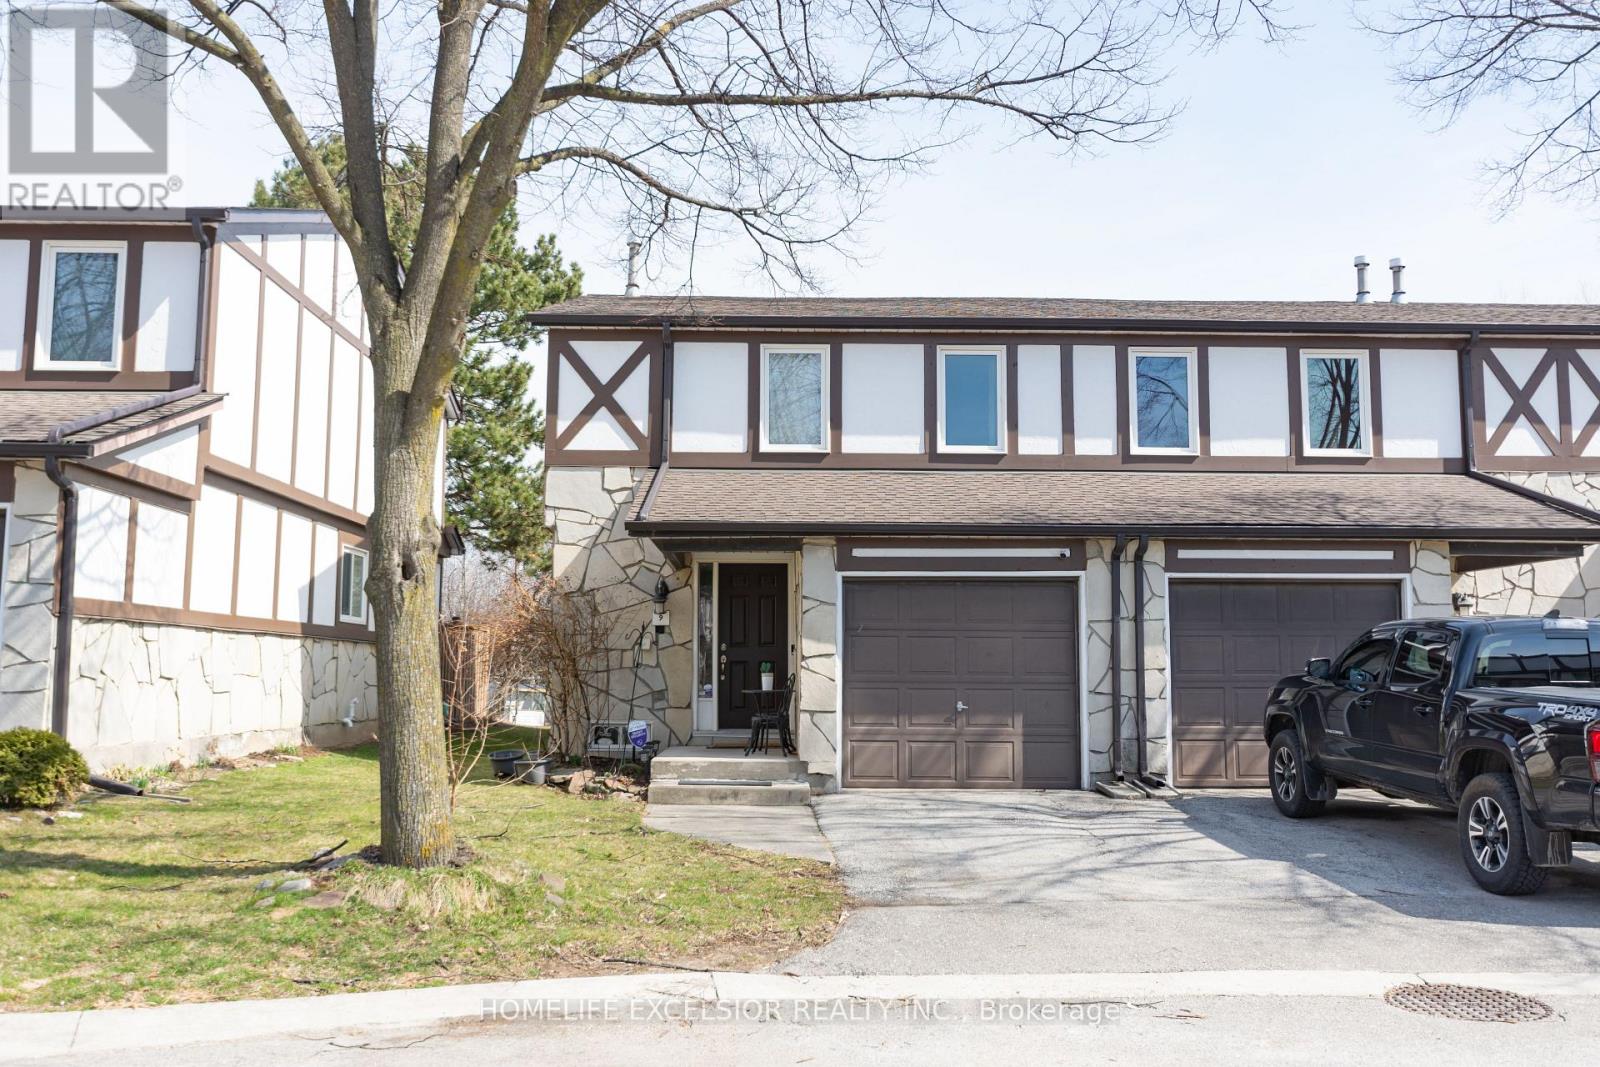
Welcome to this beautifully maintained end-unit townhouse. 1180 sq.ft. (plus finished basement). Featuring 3 spacious bedrooms and 3 modern washrooms. Enjoy the privacy and natural light that comes with an end unit, along with a thoughtfully designed open-concept layout. Family size kitchen with quartz countertop and S/S appliances. Finished basement which features a recreation room or potential for a 4th bedroom and 3pc washroom, fully renovated (2025). New washer and dryer. New exterior façade (2025), New Roof (2025). Fresh paint throughout. Private And fully fenced yard with no rear neighbors. Conveniently located close to schools, parks, shopping, and transit, this home offers both comfort and accessibility. (id:15069)
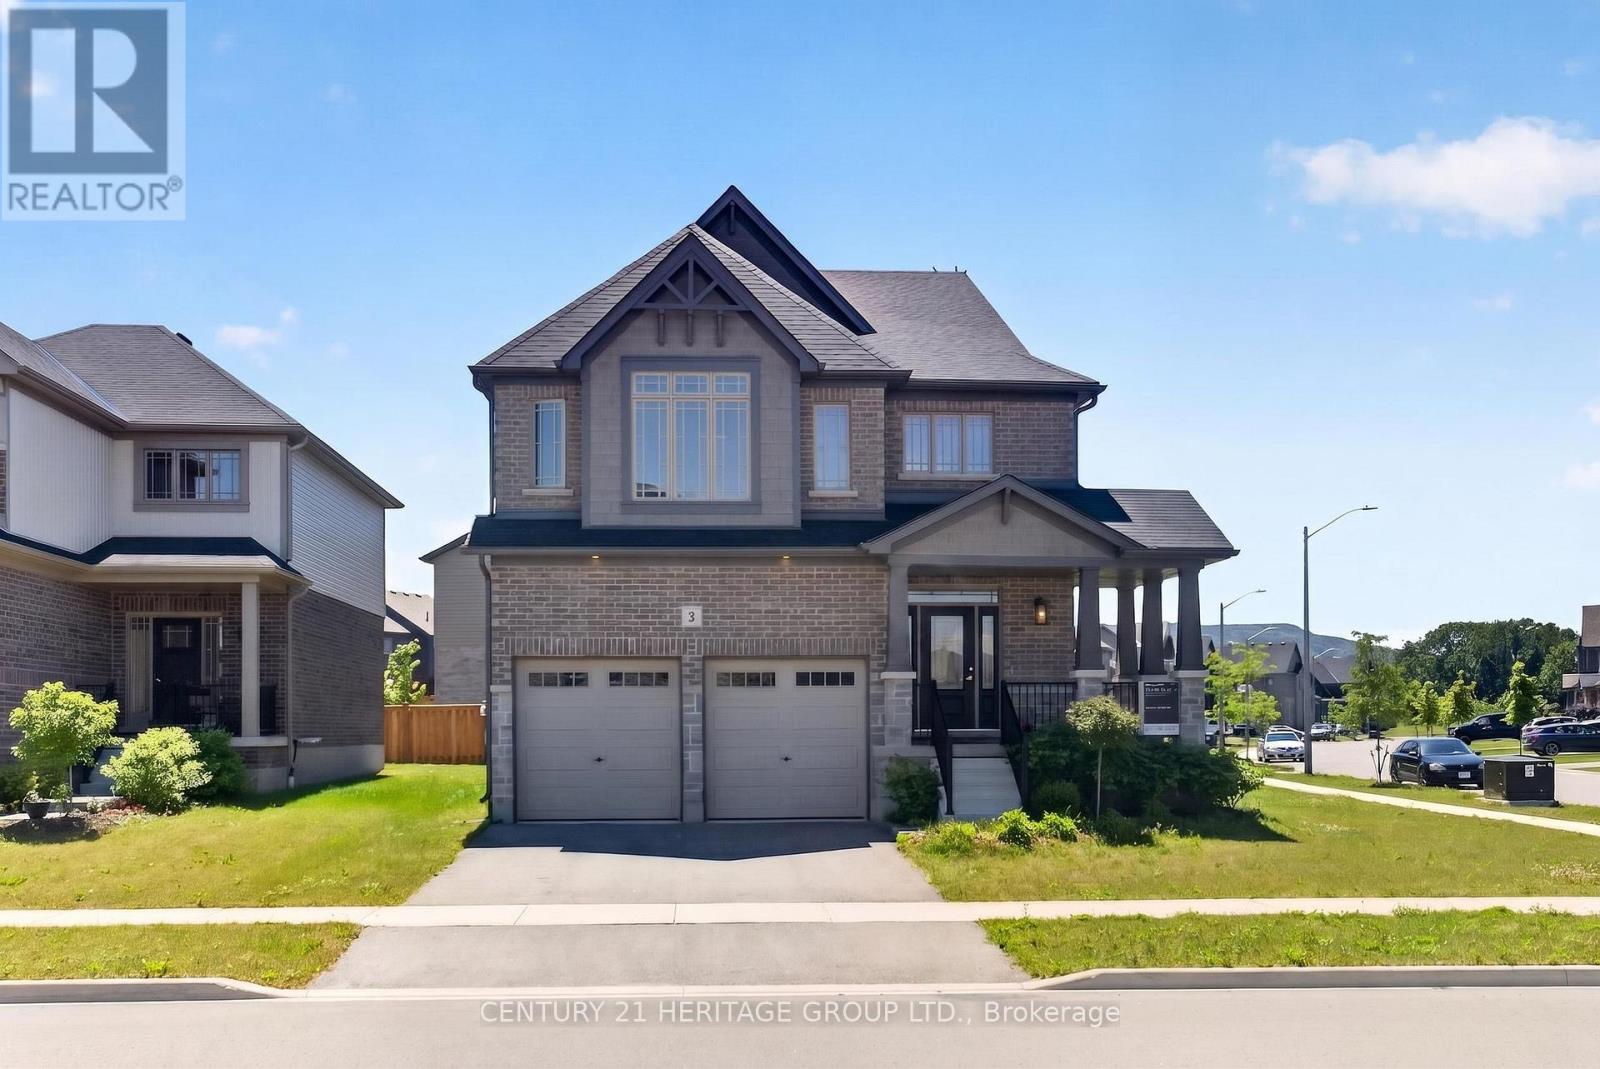
Welcome to the modern district of the Town of Collingwood famous as a four season tourist destination. Less than 10 km to Blue Mountain Village, 8 km to downtown, 5 km to Cranberry Golf Course, 4 km to Collingwood Arboretum, 6 km to Sunset Point Beach on the south shore of Georgian Bay. The property is located on the quiet corner of local streets across from the future park. Built by Devonleigh homes just a few years ago house is still preserve the aroma of freshness. Property is kept by the original owners in immaculate condition including all the appliances. Exterior of the house is distinct by the brick and stone craftmanship, corner wrapping porch, beautiful tall windows decorated by classic stylish grills. Open concept main floor architectural design creates welcoming atmosphere from the moment you enter the house. Endless number of widows pour natural light to the open to above foyer. Kitchen displays soft white cabinetry and grand kitchen island with plenty of storage. In addition to it there is a walk-in pantry. Convenient mudroom with the garage door and powder room. Natural oak staircase provides access to the second floor bedrooms. Primary bedroom view showcasing top of the Blue Mountain hill above the neighbouring roofs. For the owner's benefit there is a spacious walk in closet. Maser in-suite is a true marvel: stand along soaking bathtub, shower and a double sink vanity. Second floor laundry to ease the housekeeper's job. Several good size windows provide natural light even to the basement with a potential for future improvements. Garage doors were extended to allow access for larger vehicles. Several public schools in the area. The property is ideal for Collingwood house hunters allowing flexible move-in date. (id:15069)