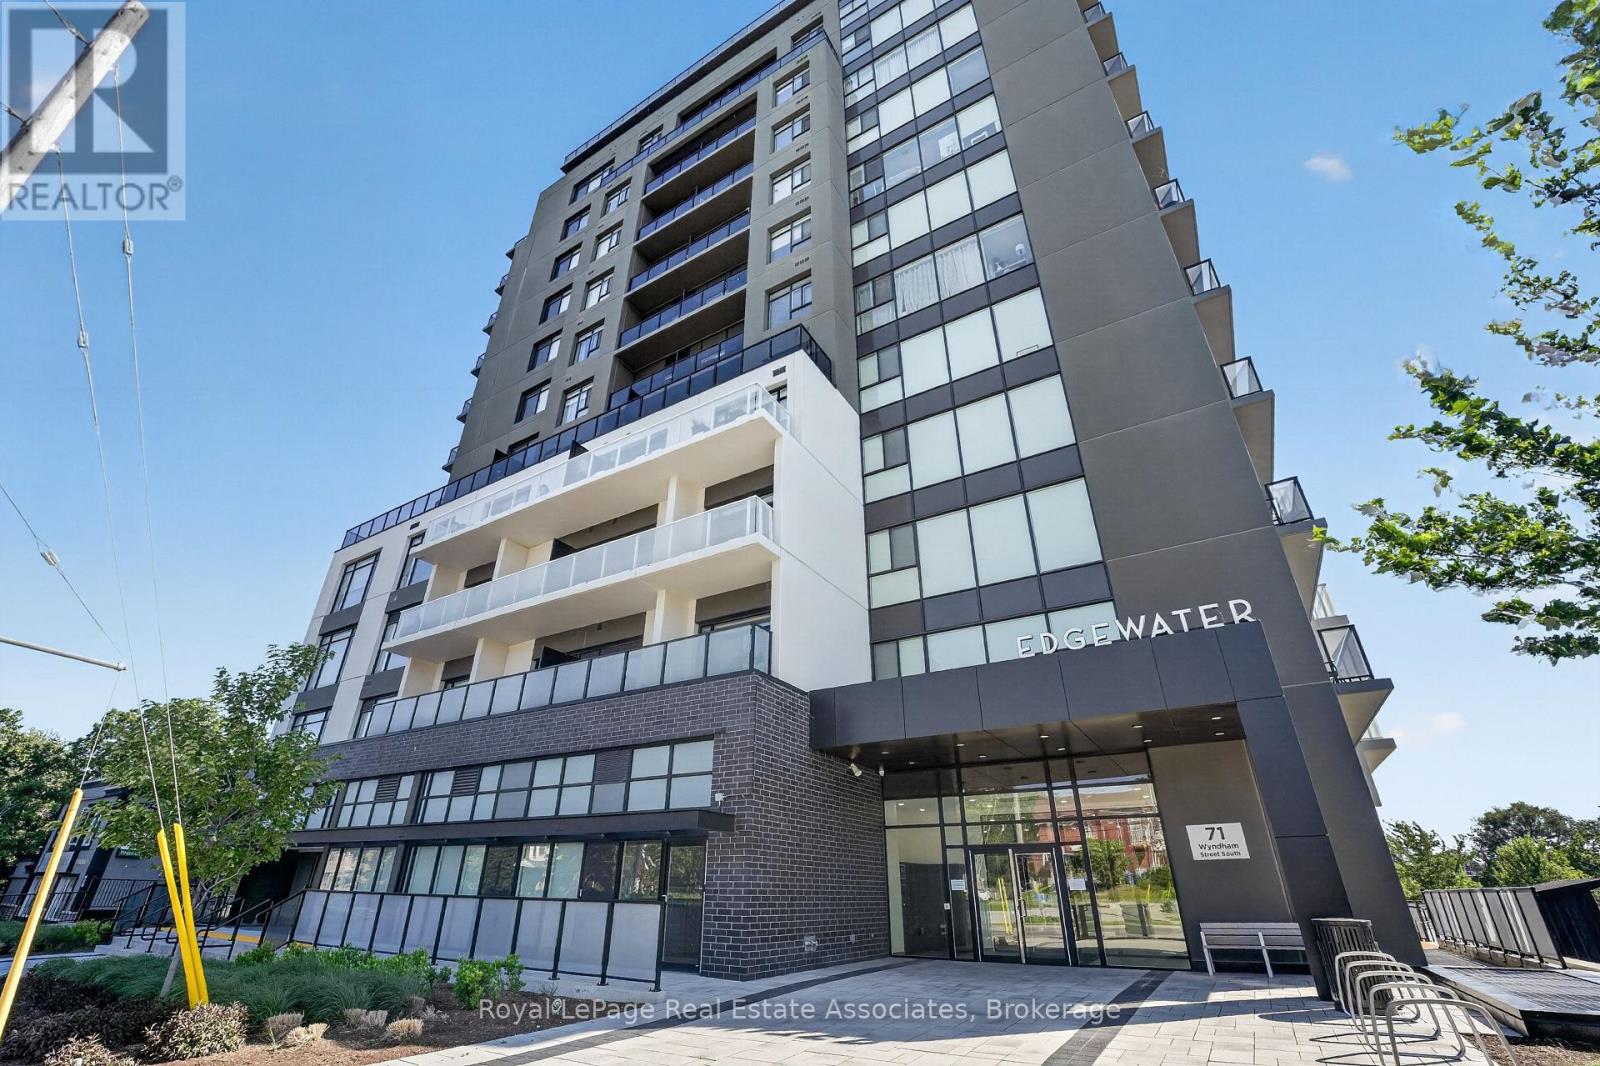
Experience the lifestyle of Downtown Guelph and the luxuries of condominium living created by Edgewater. Welcoming bright views are one of many upscale features highlighted throughout the open-concept suite. Partnered with light hardwood flooring, the sleek and thoughtful details showcase a living space warmed by a natural gas fireplace alongside a spacious dining room. Entertaining spills into the desirable Chef's Kitchen where guests can enjoy a snack and conversation on the centre island. Crisp slow-close cabinetry and white subway tiles lend a modern design, while the stainless steel appliances and hood range bring a sense of thoughtful reliability. An executive primary suite allows convenience and relaxation to collide. Large windows brighten the room while a three-piece ensuite stands beside a walk-in wardrobe, giving storage for every piece. Invite guests to stay with two options: the second bedroom or an additional flex room, both with access to a four-piece bath across the suite. The den can help accommodate a work-from-home atmosphere, a studio for that side hustle, the most relaxing hobby, or all the toys. Prepared for all walks of life, in-suite laundry, and an underground parking space (EV) provide an extra level of convenience. Escape it all and quiet the mind through one of many amenities. Coffee on the suite's private 150 sq. ft. balcony or at the indoor/outdoor terrace; golf on the simulator; time at the fitness centre; or lounge in the recreation area with high-top seating, a bar, a dining area and a billiards table. Allow company to experience all Guelph has to offer with guest suites available through building accommodations and visitor parking. With this complete unit and unmatched location, the only choice left is when to move in. (id:15069)
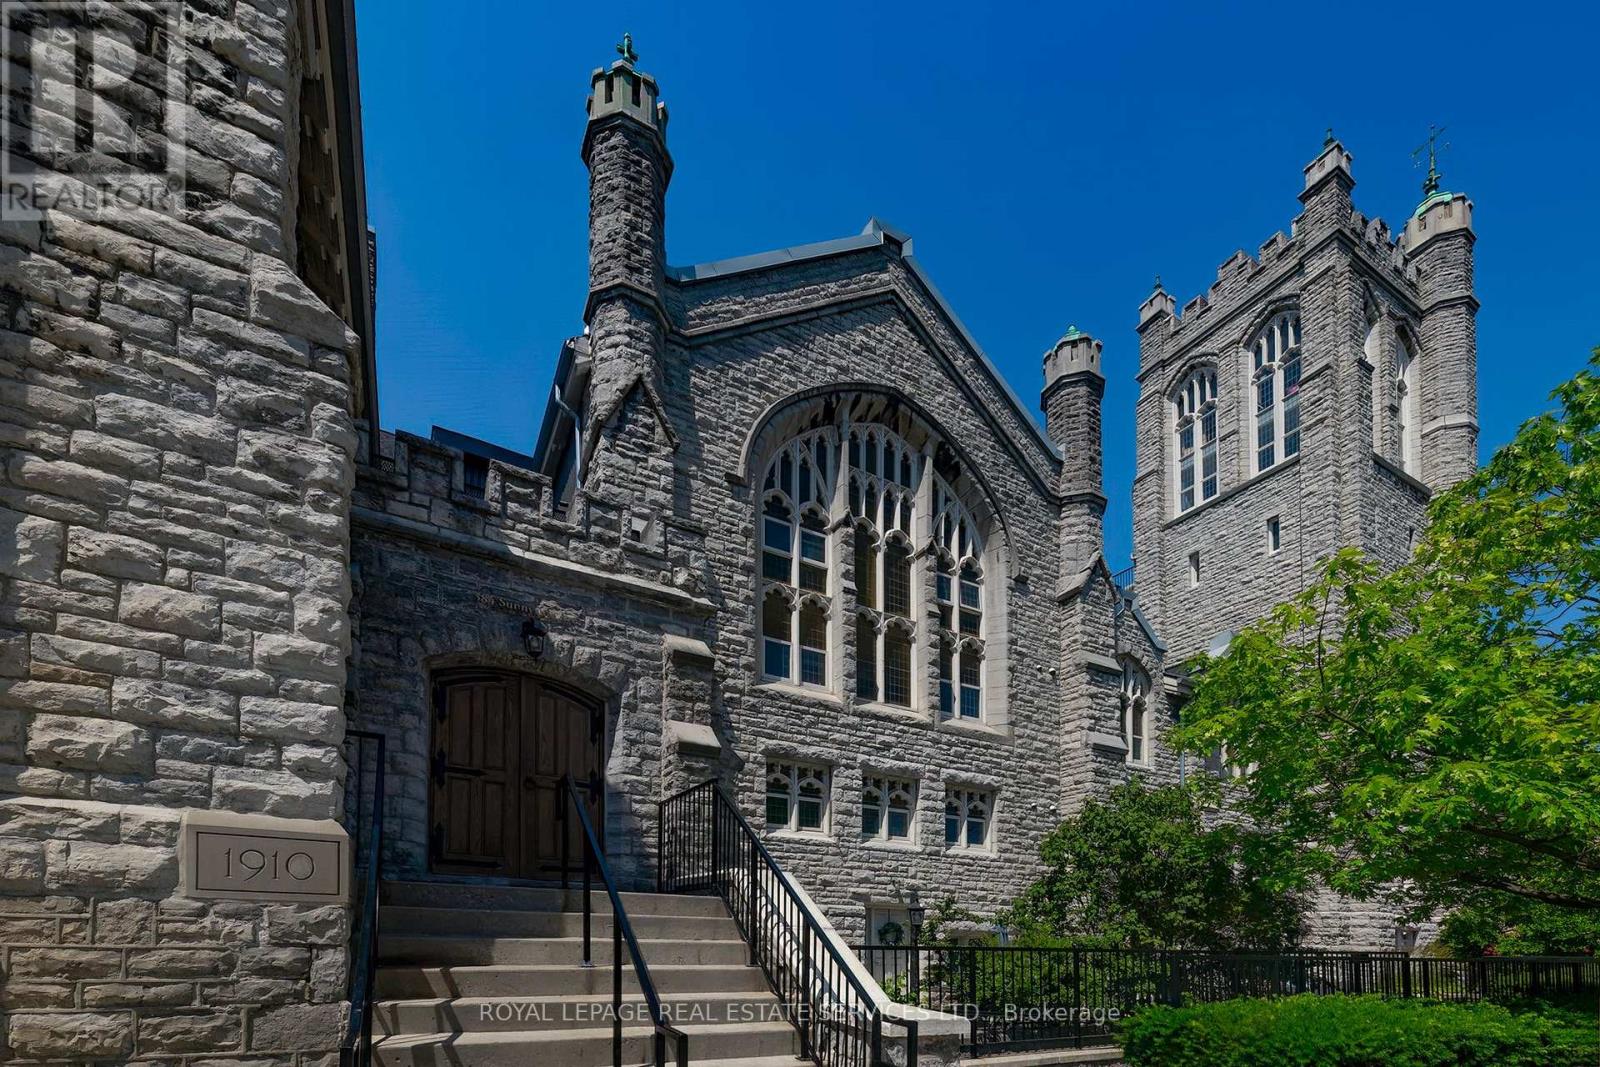
Two-floor executive penthouse in the Abbey, an iconic church conversion. Open concept luxury with 10m ceilings, wall to wall custom-built upgrades. Cherry floors & cabinetry, Artimede lights, exposed beams, original windows, limestone walls. The best suite in the building. Perfectly situated for High Park, Lake, Roncey Village, Bloor West, Libraries, Schools, Hospital, TTC, Restuarants. This area has it all. (id:15069)
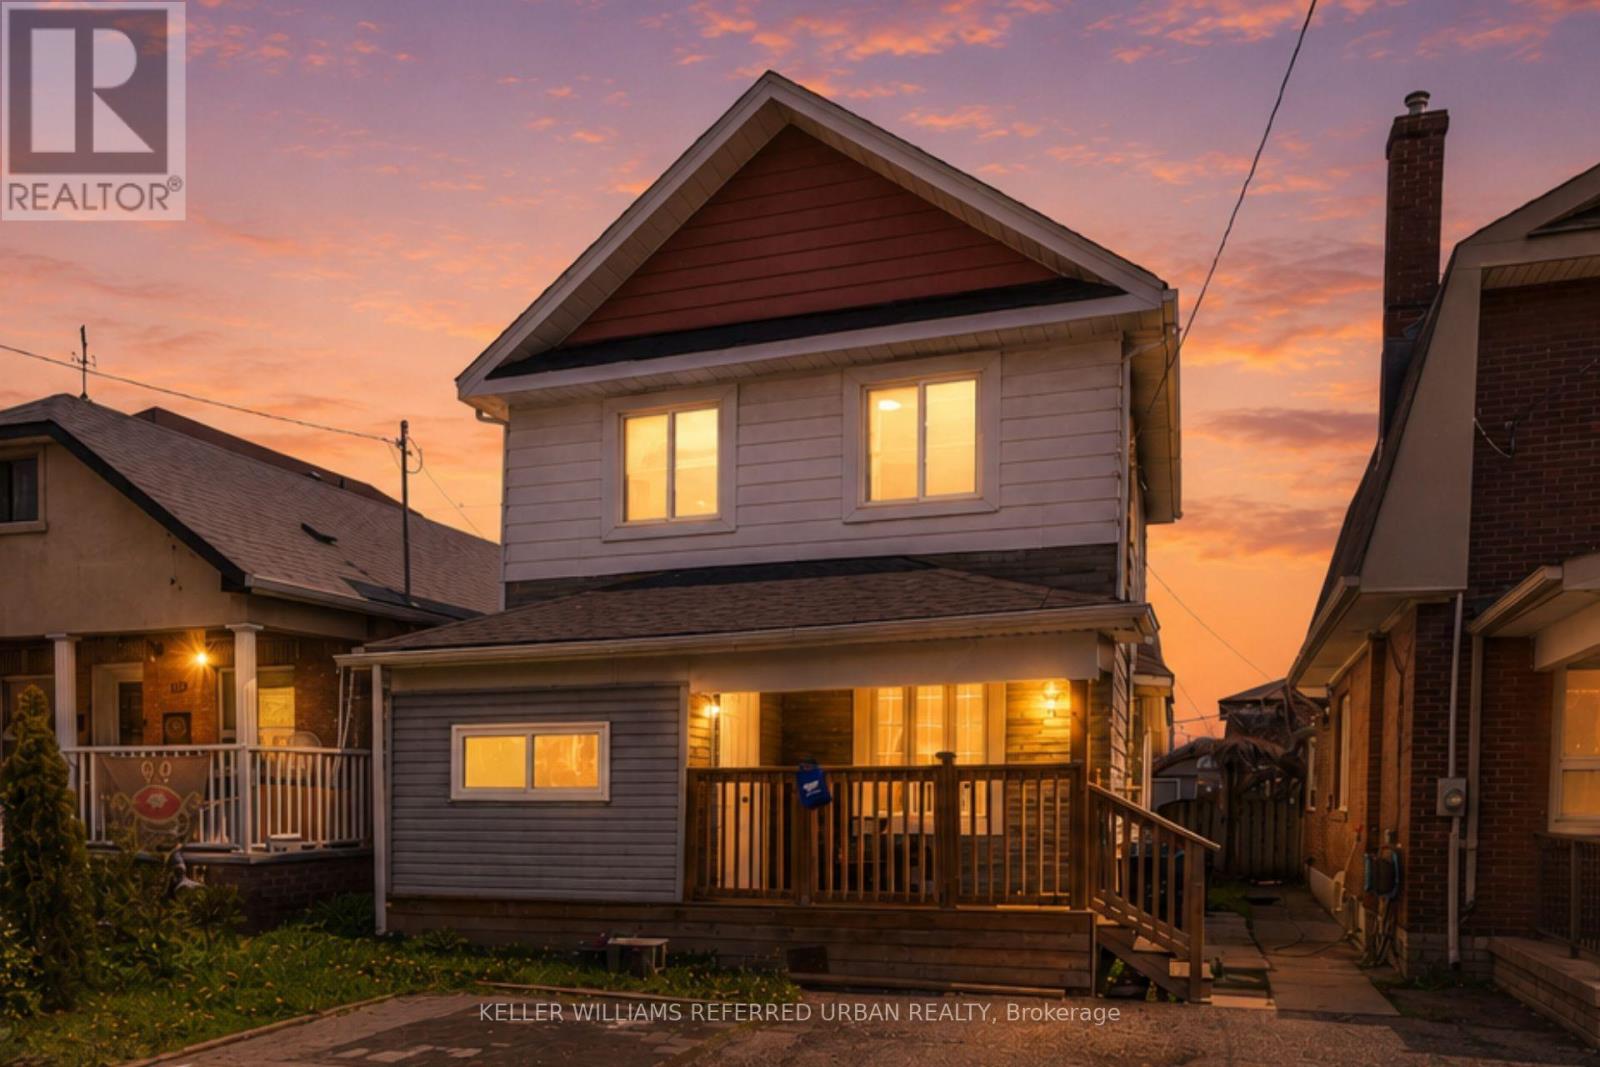
Welcome to this 2-storey detached home in sought-after Long Branch, offering a rare opportunity to own a detached property in one of west Toronto's most vibrant lakeside communities. This 3-bedroom, 1.5-bath home features a bright living area, separate dining space, updated kitchen, and an unfinished basement with room to customize, expand, or create additional living space. Set on a spacious lot with a private fenced backyard, the property offers excellent potential for end users, investors, renovators, and builders alike. Enjoy being minutes from Humber College, Marie Curtis Park, Lake Ontario, local shops, restaurants, schools, TTC, GO Transit, and major routes. A fantastic opportunity to move in, renovate, invest, or build your future in Long Branch. (id:15069)
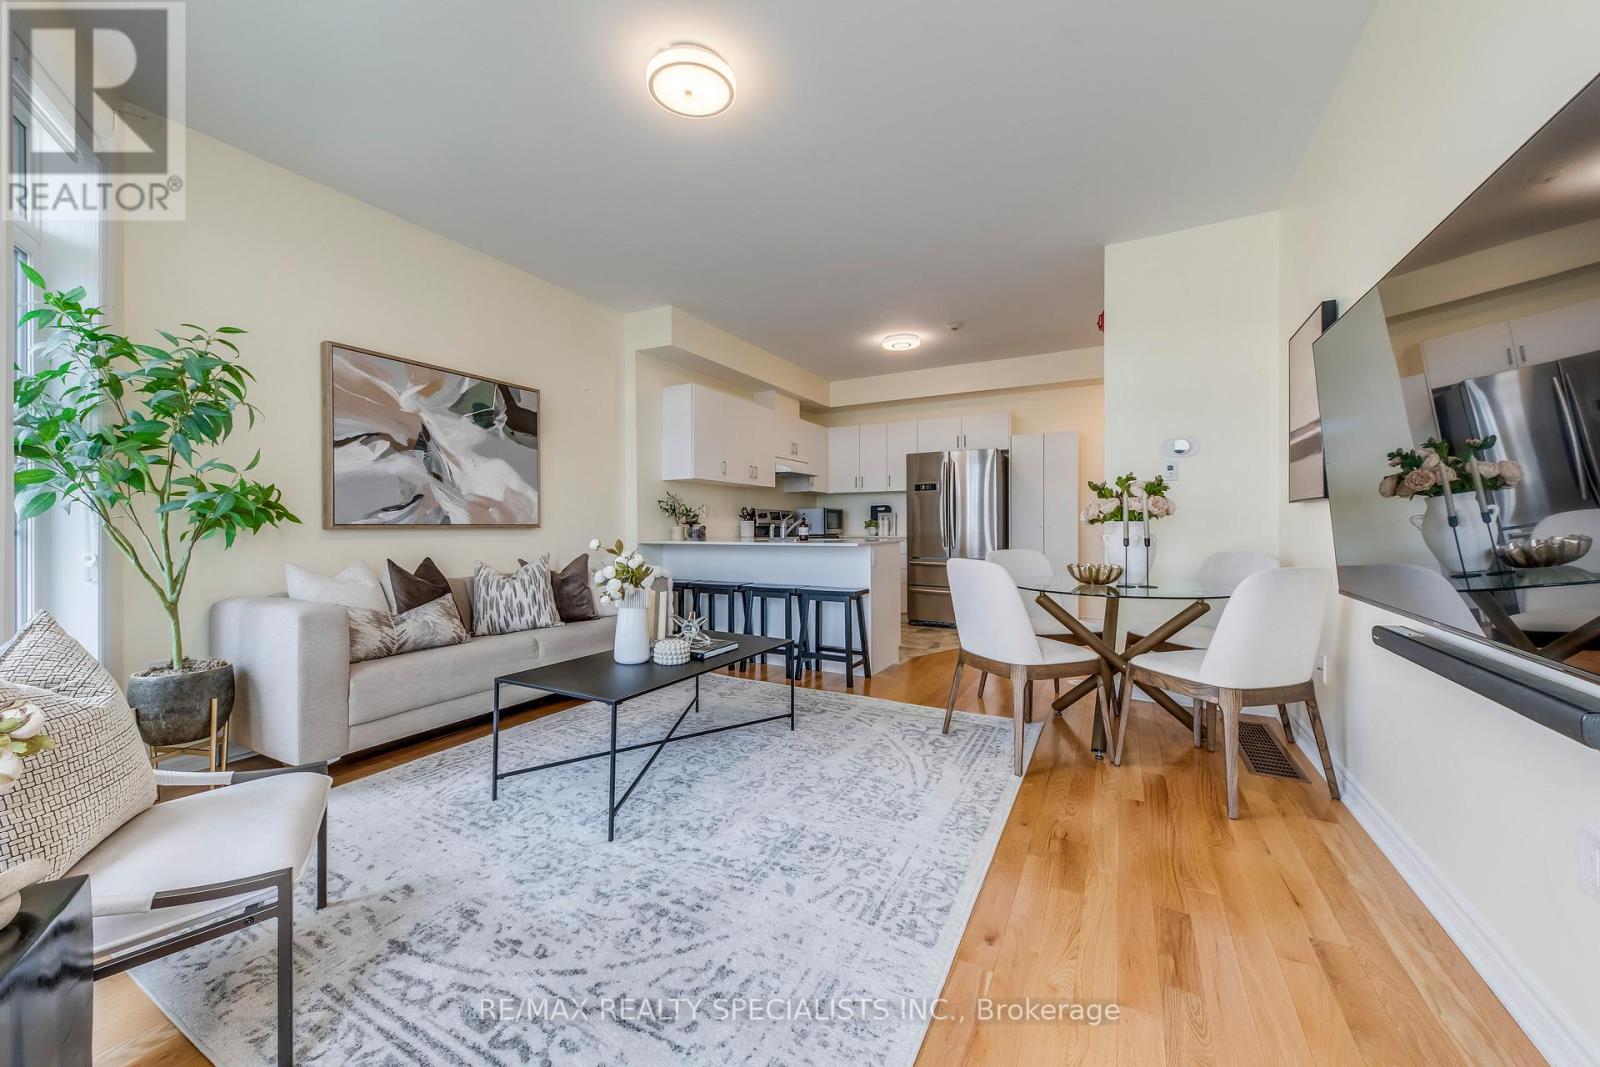
Welcome to this bright and airy 2 bedroom, 2 bathroom corner unit townhome in one of Mississauga's most loved communities. Filled with natural light from large windows and unobstructed south-west views. Featuring stainless steel appliances and quartz countertops in the kitchen, laminate flooring on the main level and cozy carpet in the bedrooms for that extra comfort. With everything you need right at your doorstep, a plaza steps away with restaurants, groceries, and cafes, and a transit stop for the upcoming Hurontario LRT just steps away. Minutes from major highways, Square One mall, great schools, and just every amenity you would ever want in your neighbourhood. Includes 1 parking space (2nd parking spot also available/optional for $85/month). (id:15069)
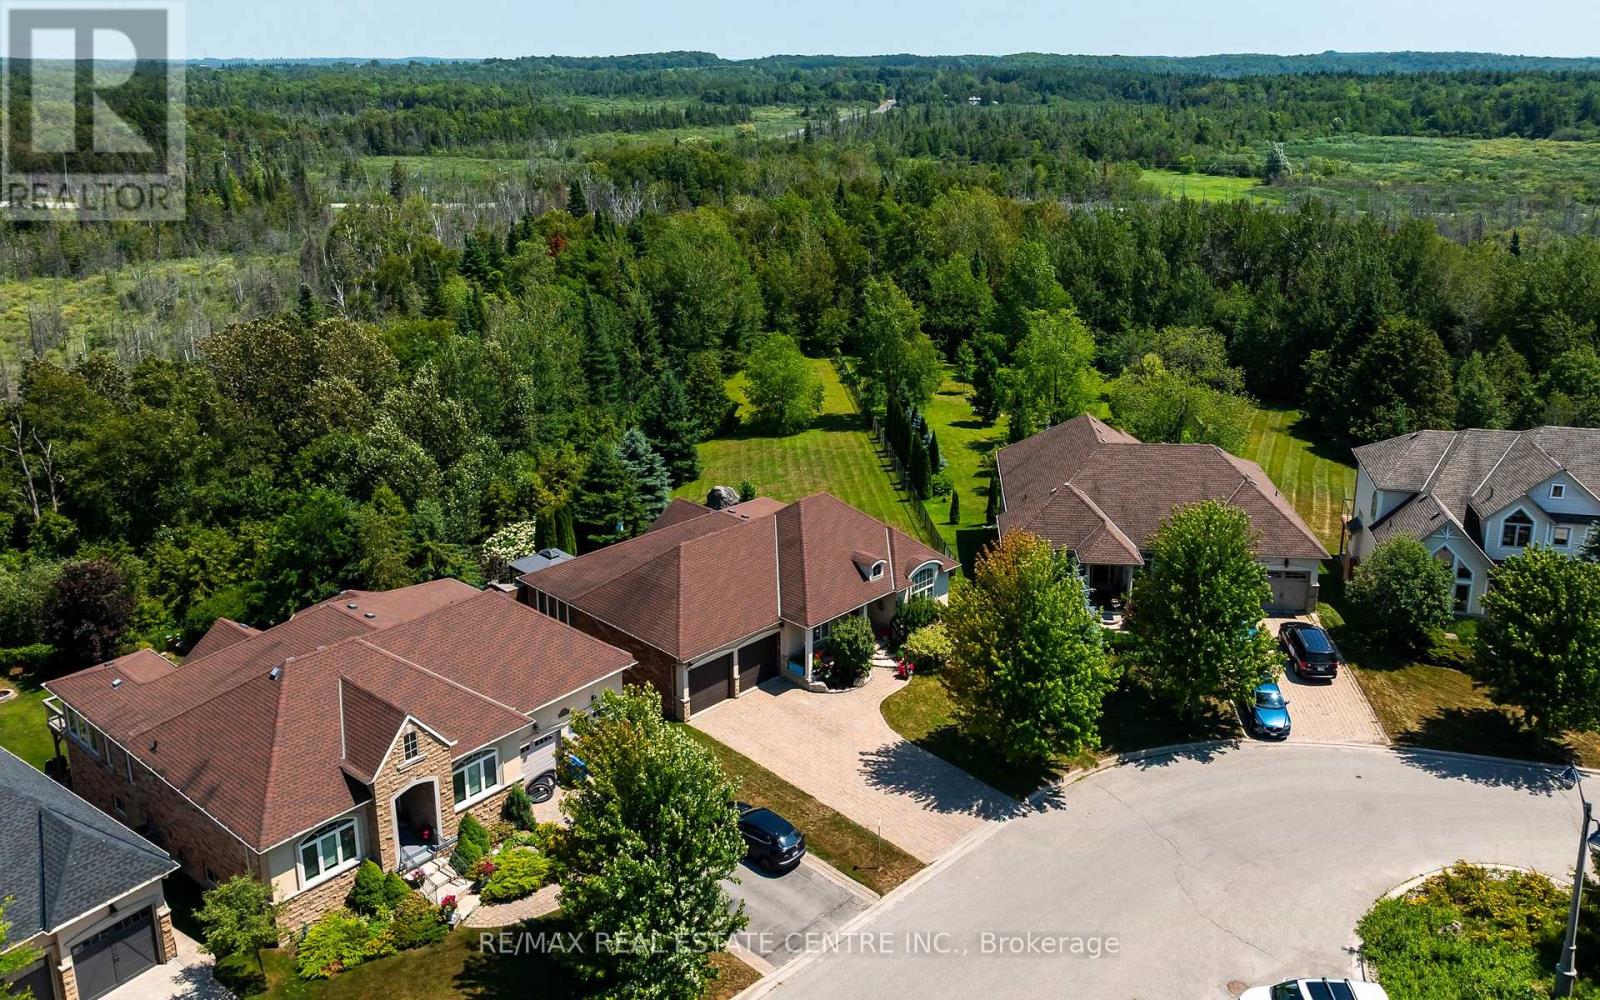
Set on a quiet cul-de-sac in Orangeville's Credit Springs Estates, 59 Young Court pairs the ease of bungalow living with a setting that feels private, established, and hard to replicate. Backing onto conservation and mature trees, this 2+2 bedroom, 3 bathroom home offers over 2,500 square feet of finished living space (MPAC), with a layout that works just as well for downsizers as it does for families who want room to spread out.The main level is bright, open, and well proportioned, with large windows that pull in natural light and frame uninterrupted views of the surrounding greenery. Vaulted ceilings in the living room, formal dining room, and primary bedroom add height and presence, giving the home a more expansive feel. The kitchen is designed for both daily use and entertaining, with granite countertops, a large island, generous prep space, and a butler's pantry that adds valuable storage and function. The formal dining room is ready for holidays, dinner parties, or family gatherings, while the main living area feels comfortable and connected to the outdoors. A standout feature is the reading room, where additional windows and soft natural light create a quiet space to unwind while overlooking the trees and conservation beyond. With direct access to the deck and gazebo, it is an easy place to enjoy morning coffee, a book, or a slower evening at home. The primary suite offers privacy, vaulted ceilings, and a spacious ensuite. Main-floor laundry adds convenience, and the oversized 2-car garage gives you extra room for storage, hobbies, or seasonal gear. Downstairs, the finished walk-out basement adds two more bedrooms, a full bathroom, a large open living area for guests, teens, or a home office, plus generous storage and potential for additional finished space. All of this is just minutes from Orangeville's shops, restaurants, and amenities, with easy access to the bypass and Highways 9 and 10. (id:15069)
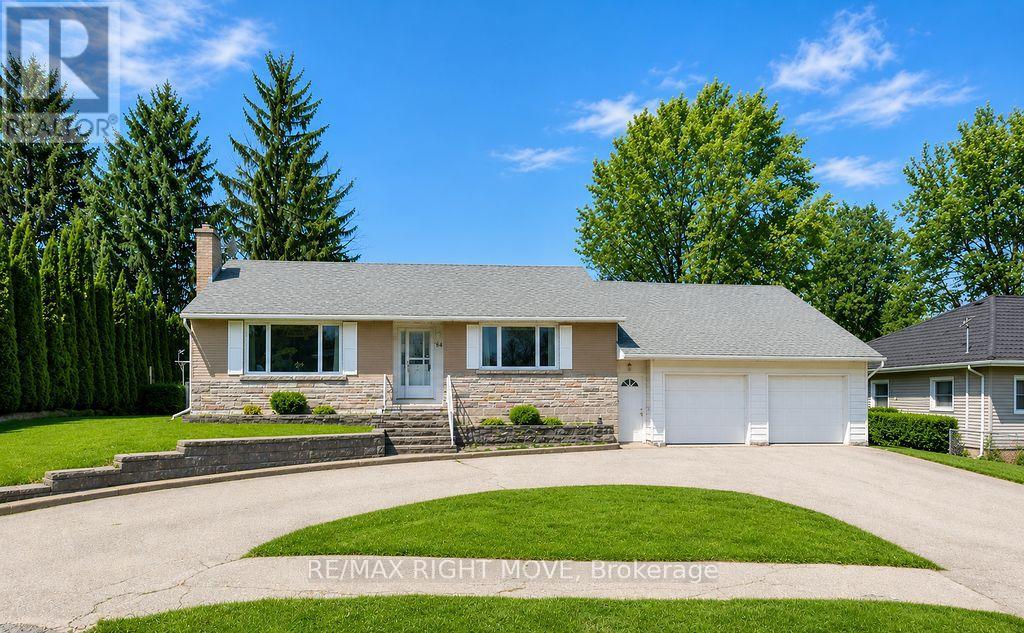
Welcome to 94 Fittons Road East, a beautifully maintained family home in Orillia's highly sought-after North Ward. Set on a beautifully landscaped lot surrounded by mature trees, this property offers exceptional curb appeal, versatile living space, and an unbeatable location close to top-rated schools, Lake Couchiching, scenic walking trails, shopping, parks, restaurants, and all the amenities North Ward living has to offer.Filled with an abundance of natural light, the main level features warm hardwood flooring, spacious principal rooms, and a cozy fireplace, creating an inviting atmosphere for everyday living and entertaining. Offering 2+1 bedrooms and 2.5 bathrooms, the thoughtfully designed layout provides comfort and functionality for families of all sizes.Standout features of the home include the second kitchen, making it an ideal option for multi-generational living, accommodating extended family, or creating a private space for guests, sunroom off the main kitchen and the primary room separate from main living area. The finished lower level offers additional living space with a recreation room, bedroom, bathroom, and laundry, providing flexibility to suit your family's needs.The attached two-car garage with tandem garage door to backyard provides ample room for vehicles, storage, and hobbies, while the private backyard is a true retreat. Beautifully landscaped and framed by mature trees, it also features three storage sheds and a covered storage area, offering exceptional space for gardening tools, outdoor equipment, seasonal storage, and more.Combining generous living space, incredible storage, and a family-friendly location in one of Orillia's most desirable neighbourhoods, 94 Fittons Road East is a wonderful opportunity to enjoy the very best of North Ward living. Quick closing available and easy to show. (id:15069)
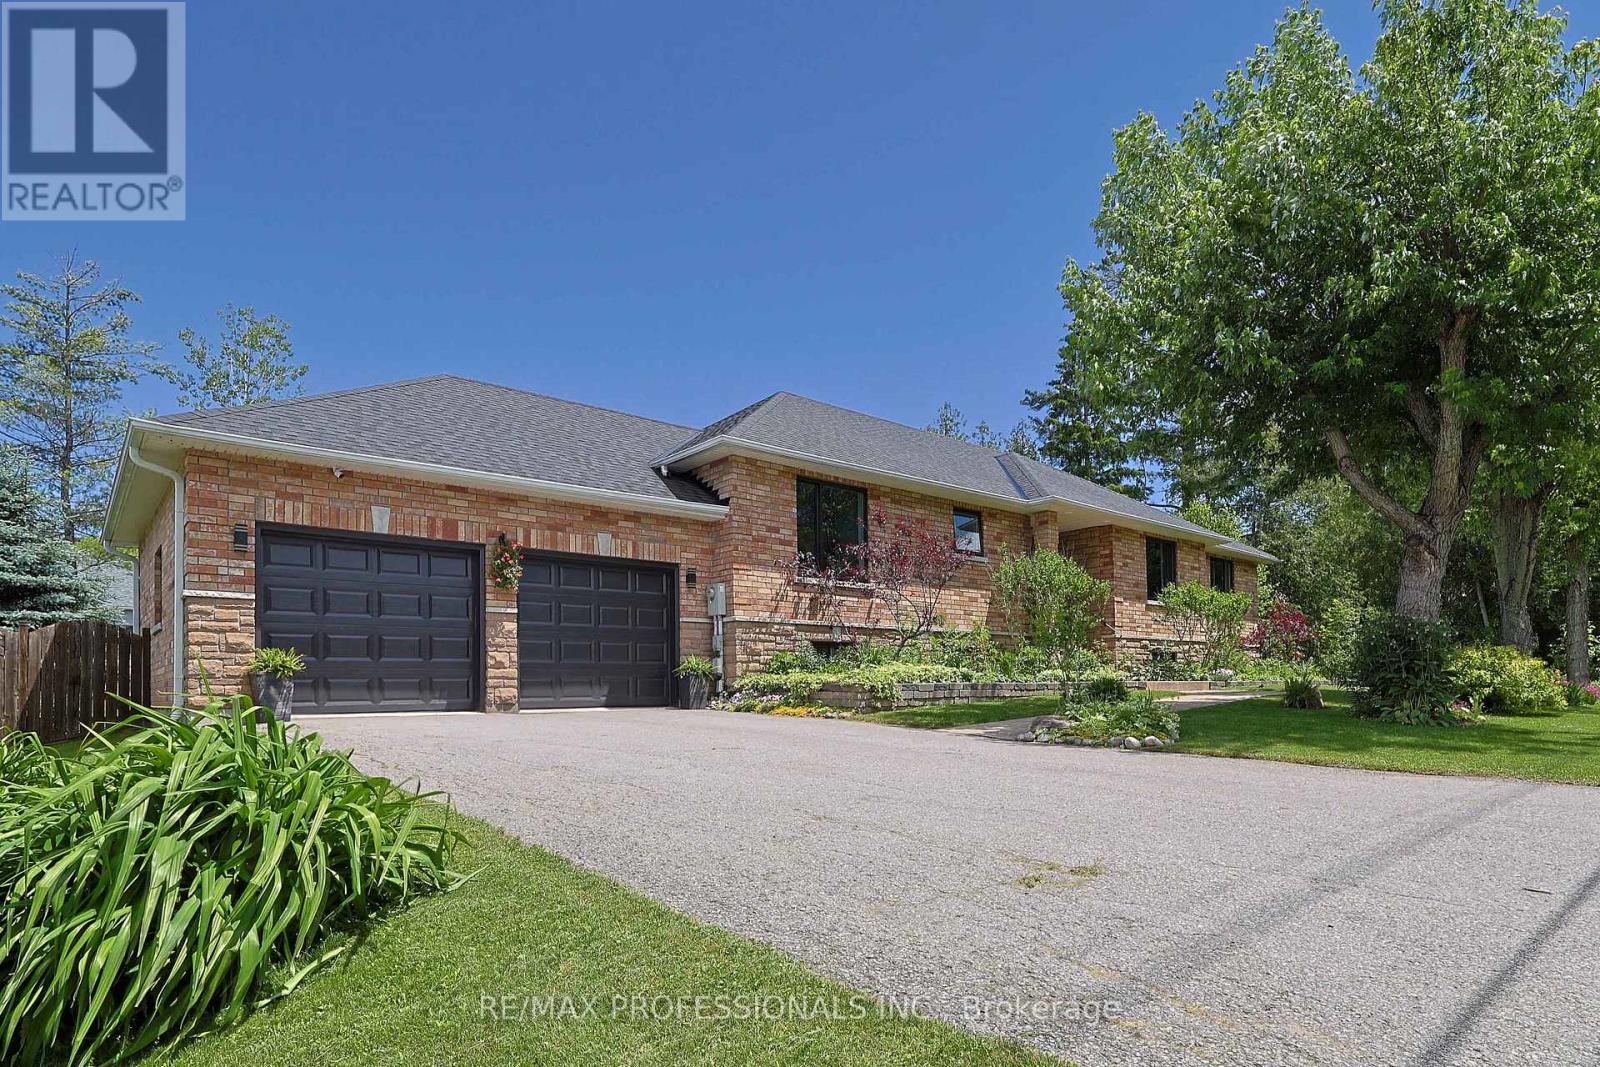
Live the lakeside dream steps from Lake Simcoe! This grand brick & stone custom bungalow sits on a beautifully landscaped, fully fenced 100' x 130' lot (38 trees planted between 2022 - 2025), complete with exclusive residents - only beach access via dock! Perched gracefully on the southern shores of Lake Simcoe, just an hour north of Toronto, Sutton West, Georgina masterfully blends historic maritime romance with a sophisticated, modern lifestyle. Offering approx 3500 sf of total premium living space with a massive 2.5-car garage with a rear drive - thru door (for effortless backyard boat & toy access). The sun-drencehed, open-concept main floor features an amazing layout with a chef's kitchen anchored by a 48' premium gas range that features custom cabinetry, a center island, pantry, premium appliances & Quartz stone counters. Entertain with ease in the grand, open dining space (comfortably seats 10-12)or the inviting living room, featuring a brick gas fireplace (2025 insert) & sliding doors to an expansive 525 sf elevated deck (w/natural gas line) - perfect for summer BBQs! The primary bedroom retreat features a walk-in closet & spa-like ensuite (reno'd 2022), alongside bright secondary bedrooms. The fully finished lower level (completed with permits in 2019) is a massive asset, boasting high ceilings, above-grade windows, a second kitchen, a large recreation room, a gym, sauna, 2 bedrooms, bathroom, & a 2nd laundry setup. Renewal by Anderson composite windows & front door ($75k spent in 2023, 25yr warranty) Hi-eff furnace (2024). Central AC, backyard shed w/electrical (2020), sump pump (2019), roof re-shingled(2016), comprehensive must-see home **see brochure for full features list!** This is where the coveted ease of "country getaways" meet premium urban infrastructure-minutes to the Briars Golf Club, Jackson's Point Harbour, De La Salle Beach, Sibbald Point, MURC, the ROC & more! (id:15069)
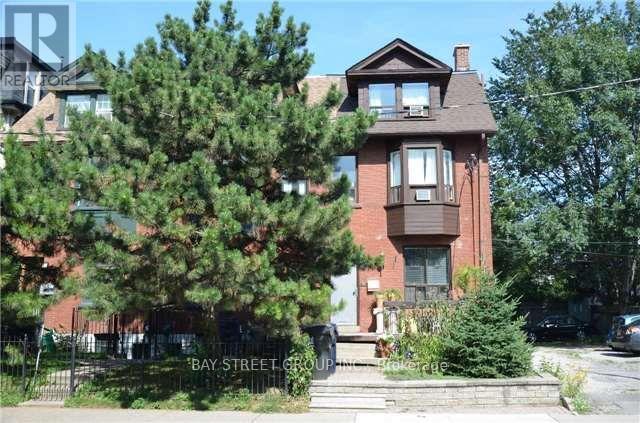
Rare 5-unit investment opportunity in the heart of downtown Toronto's sought-after Garden District! This freehold Victorian corner property on a deep lot offers strong rental income, exceptional future upside, and flexibility for investors or owner-occupiers. Existing tenants may be assumed. Features a rare 8-car rear laneway parking, private outdoor spaces, and timeless character. Just a 6-minute walk to St. Lawrence Market and CF Toronto Eaton Centre, and 15 minutes to Toronto's Financial District. Steps to TTC, parks, hospitals, shops, schools, and the future Ontario Line, enhancing long-term value. An outstanding investment in one of Toronto's fastest-growing and most resilient neighbourhoods. (id:15069)
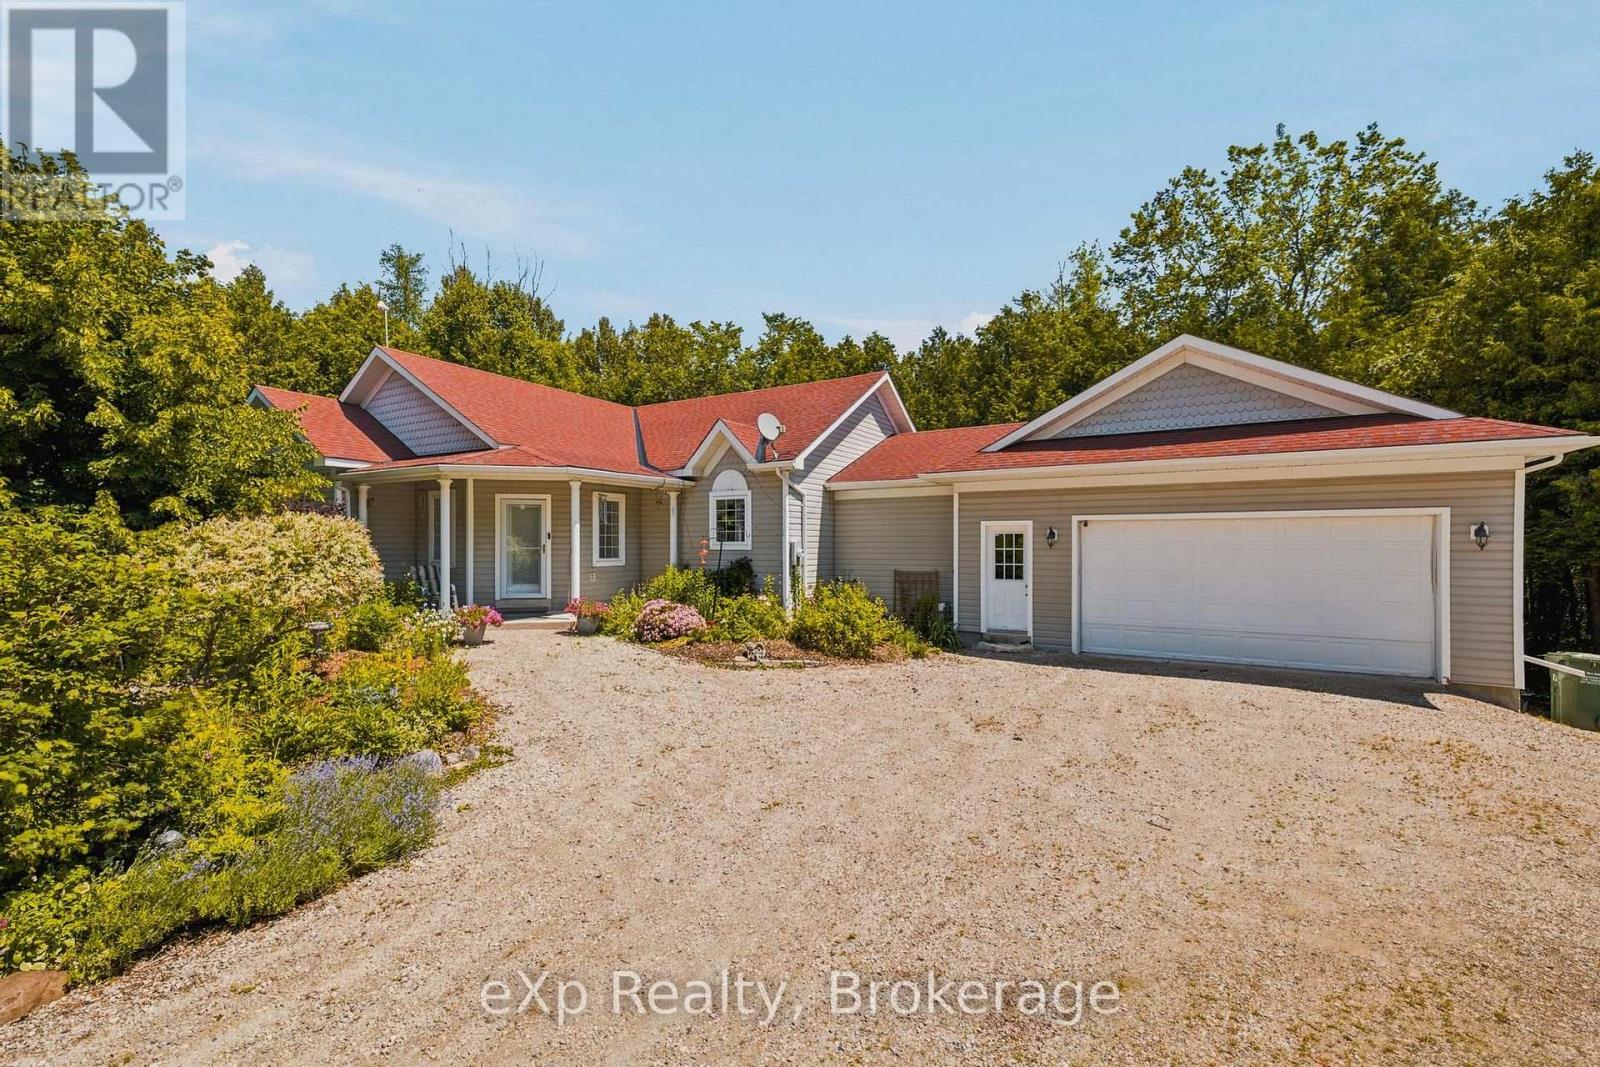
Tucked away on nearly 17 acres of mature forest just minutes from Dundalk, this exceptional country property offers the perfect balance of privacy, nature, and quality craftsmanship. Built in 2002 with ICF construction to the rafters, this well-built bungalow with an attached 1.5-car garage is filled with natural light, with expansive rear-facing windows overlooking the peaceful surroundings.The home offers 1+2 bedrooms, including a spacious main floor office that could easily serve as a fourth bedroom, along with 2 full bathrooms and a convenient powder room. Enjoy the outdoors from the main floor balcony or the fully finished walkout lower level, where a charming boardwalk leads to your own private pond. A large detached outbuilding with an attached carport adds incredible flexibility, currently set up as a studio space but equally suited for a home office, gym, workshop, or hobby space, or turn it back into a traditional shop. Whether you're looking for a full-time country home or a private retreat, this rare offering combines nearly 17 acres of wooded privacy with the convenience of being just minutes from Dundalk. (id:15069)
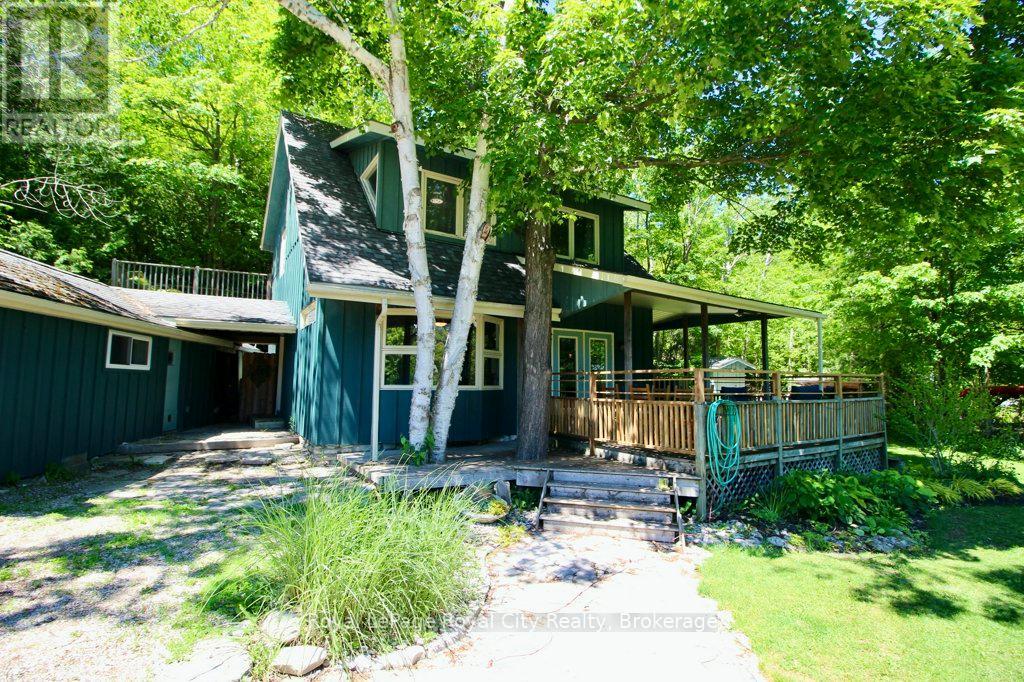
Own a piece of Ontario paradise! This charming home is located in Miller Lake, halfway between Lion's Head and Tobermory, and found just moments away from the crystal waters of Georgian Bay! Tho it is not fully cleared, there is a municipal access across the road from this property. The picturesque property features a well-kept mature perennial garden, a garden shed, two wood sheds, an outbuilding, a firepit, and a large front porch. Inside, you'll fall in love with a layout that is equally functional and beautiful. The welcoming living room features a cozy woodstove, an accent wall, and a large window for natural light. The modern kitchen boast plenty of counter space, and the adjacent dining room has plenty of space for family dinners or entertaining guests. Upstairs you'll find three comfortable bedrooms, including the primary which contains a walk-in closet! The vacant lot next door is also for-sale by the sellers (MLS #)! Don't miss out on this beautiful property and home. (id:15069)
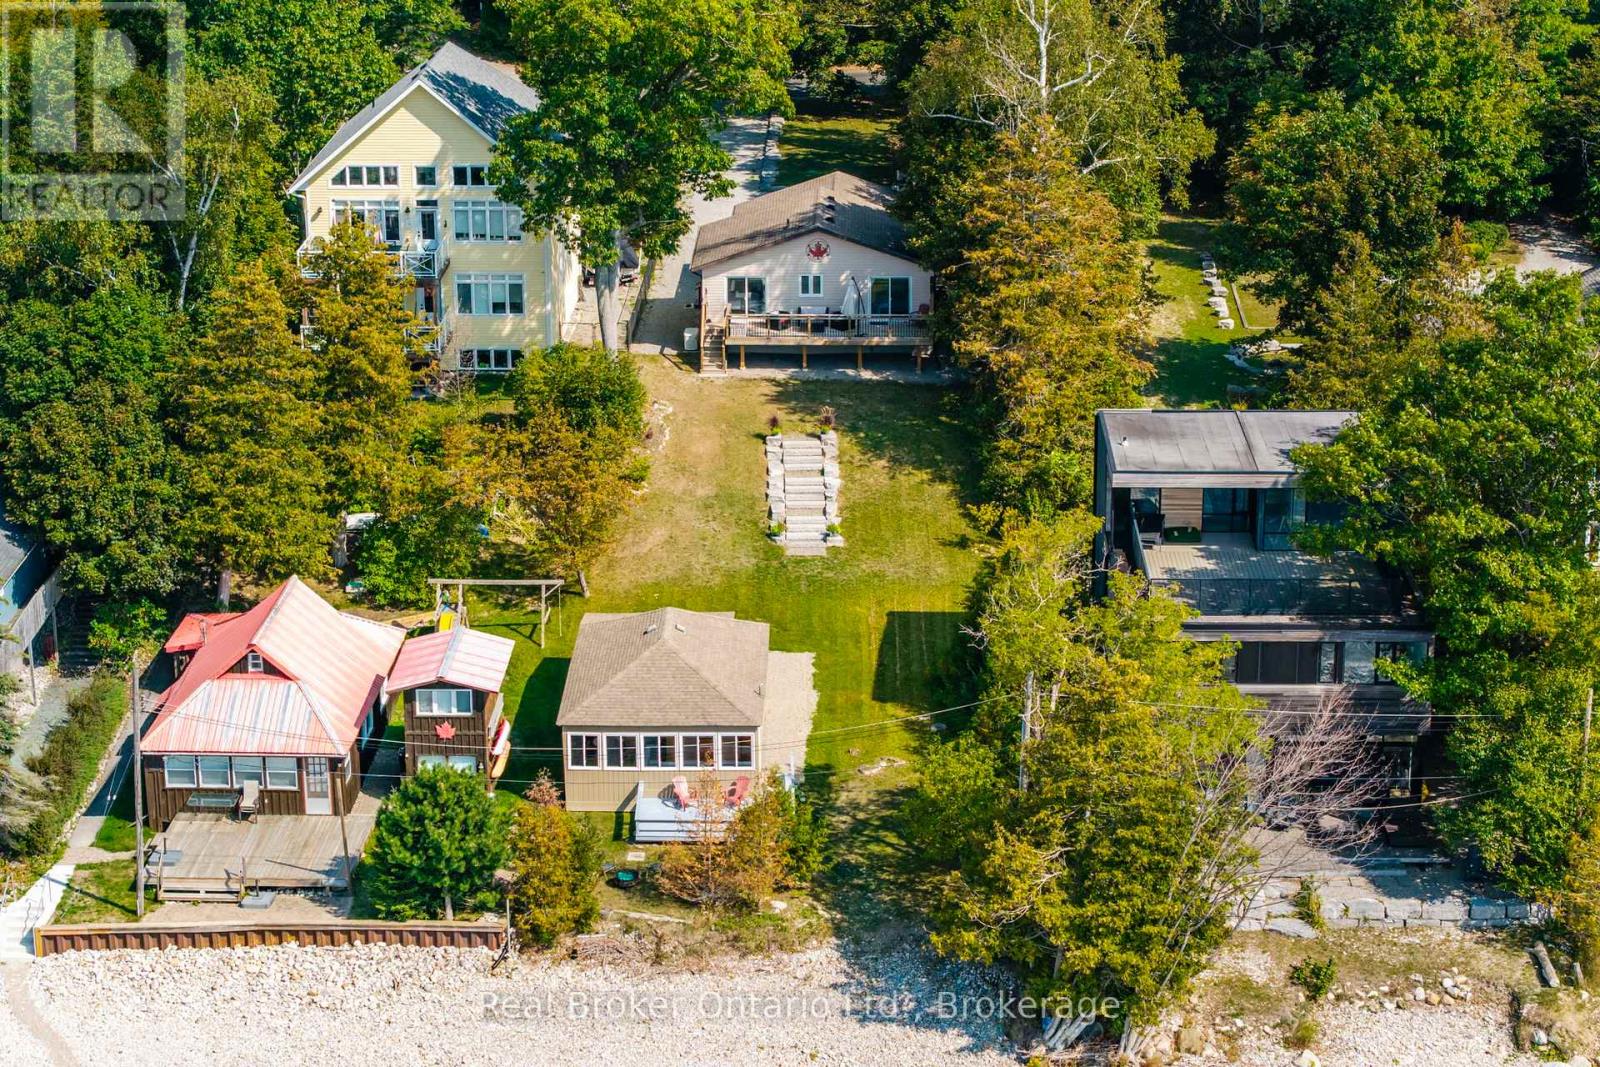
Rarely offered, this exceptional waterfront property features a beautiful waterfront home and a separate guest cottage on a stunning stretch of crystal-clear shoreline with spectacular sunset views. Designed for relaxed waterfront living, the main home offers an inviting open-concept layout with cathedral ceilings, a wall of windows that fills the living space with natural light, a beautiful gas fireplace with a reclaimed wood mantel, and walkouts to the spacious waterfront deck. Three bedrooms plus a den provide flexible living, with the option to combine the den and adjacent bedroom to create a spacious primary retreat. The separate two-bedroom guest cottage is a rare bonus, perfect for hosting family and friends, with an open-concept living area, 2 pc bath and its own deck, and beautiful water views. A gentle slope and attractive stone staircase lead to the shoreline, where crystal-clear water and breathtaking sunsets create the perfect setting for swimming, relaxing, and making lasting memories. In 2017, extensive updates included a new furnace and air conditioner, whole-home water filtration system, gas lines, gas fireplace, rear deck, vinyl flooring, pine interior doors, new windows, and sliding glass doors. In 2020, the kitchen and bathroom countertops were upgraded to quartz, and a storage shed was added. The whole-home water filtration system, hydro, and backup generator also service the guest cottage, providing added convenience and peace of mind. Ideally located in the friendly Woodland Beach community, you're just minutes from Woodland Beach Market, the LCBO, and convenience store, with area ski resorts only a short drive away. A rare opportunity to enjoy waterfront living in one of the area's most welcoming communities. (id:15069)
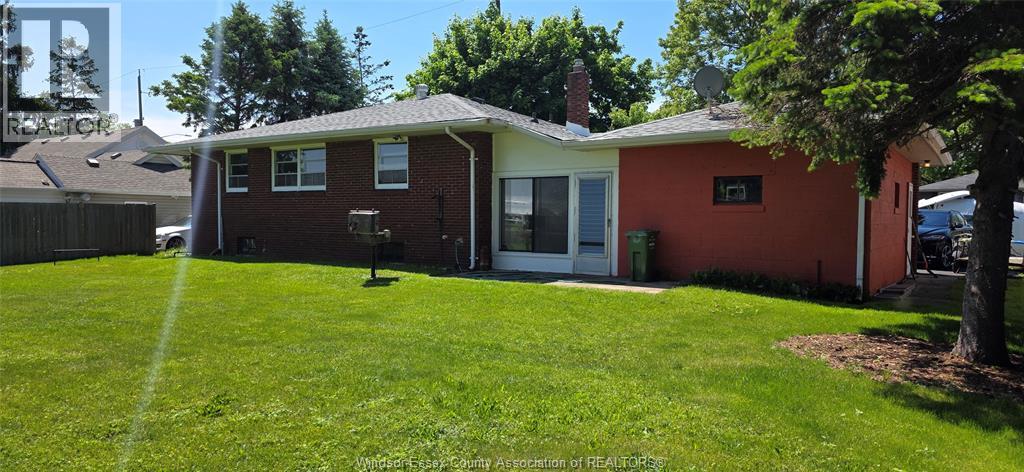
new laminates and freshly painted 3 bedroom, full basement ranch in Lasalle offers spacious main floor living. Attache dsingle garage with deep lot with no rear neighbors. Highly sought after neighborhood. . (id:15069)