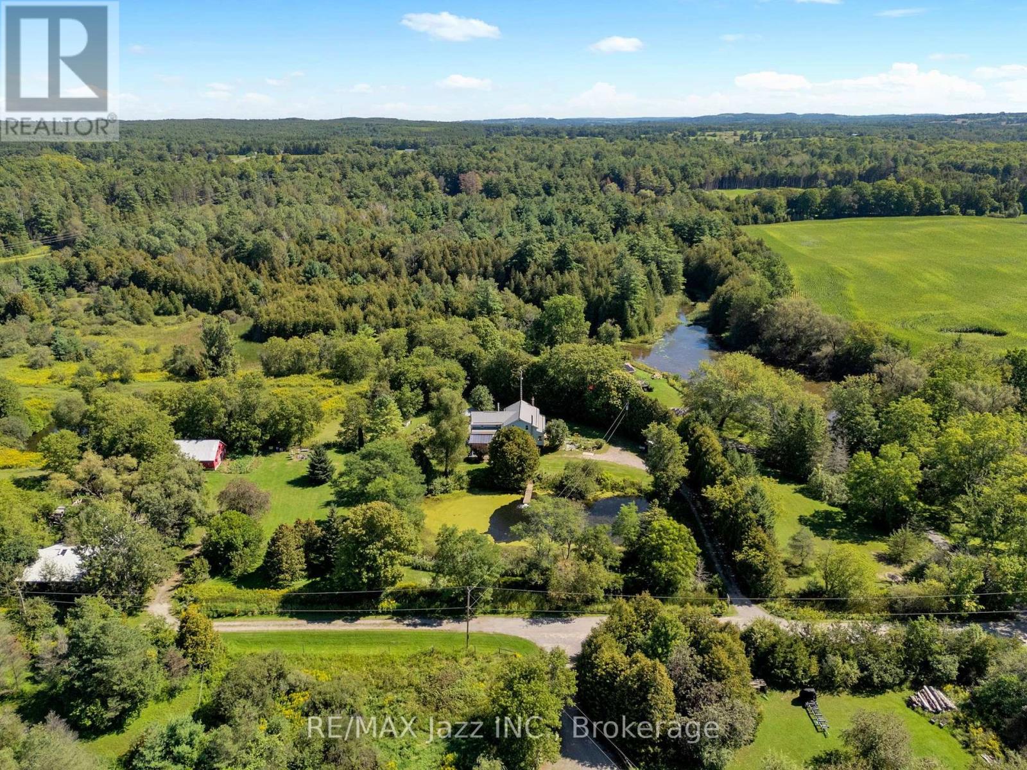
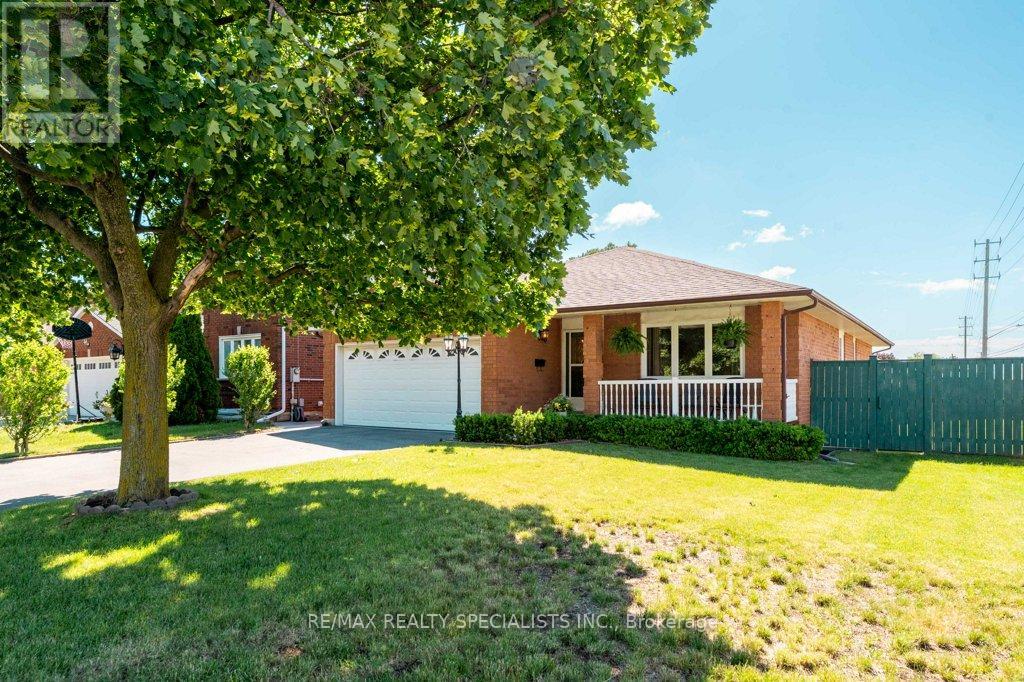
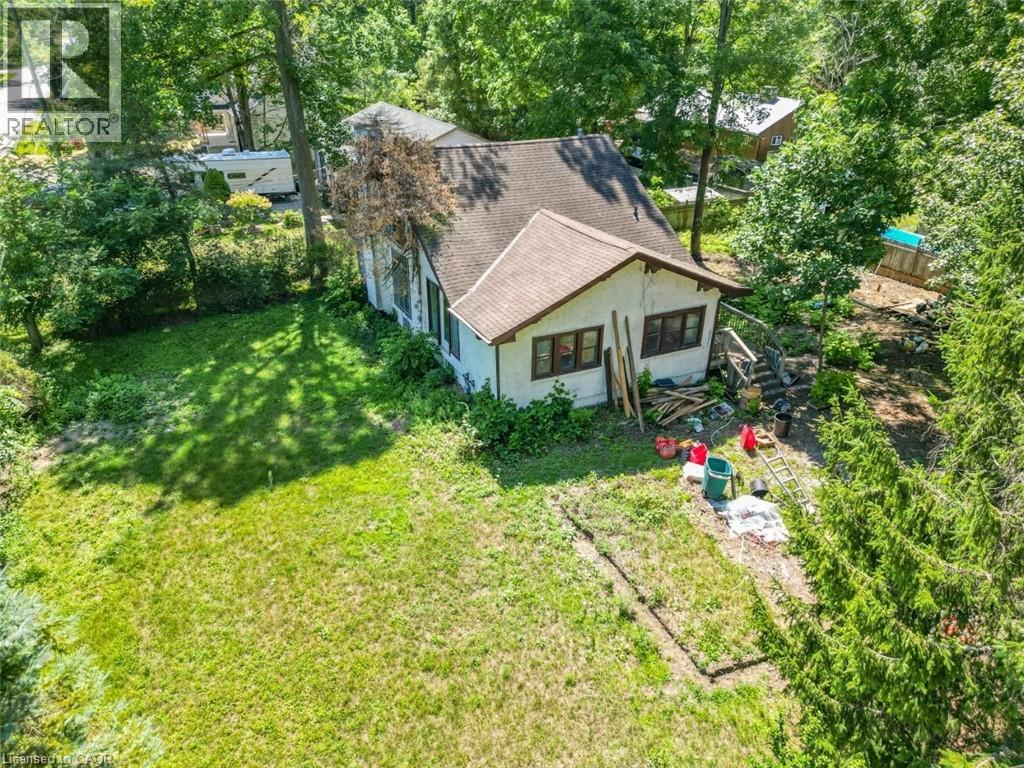
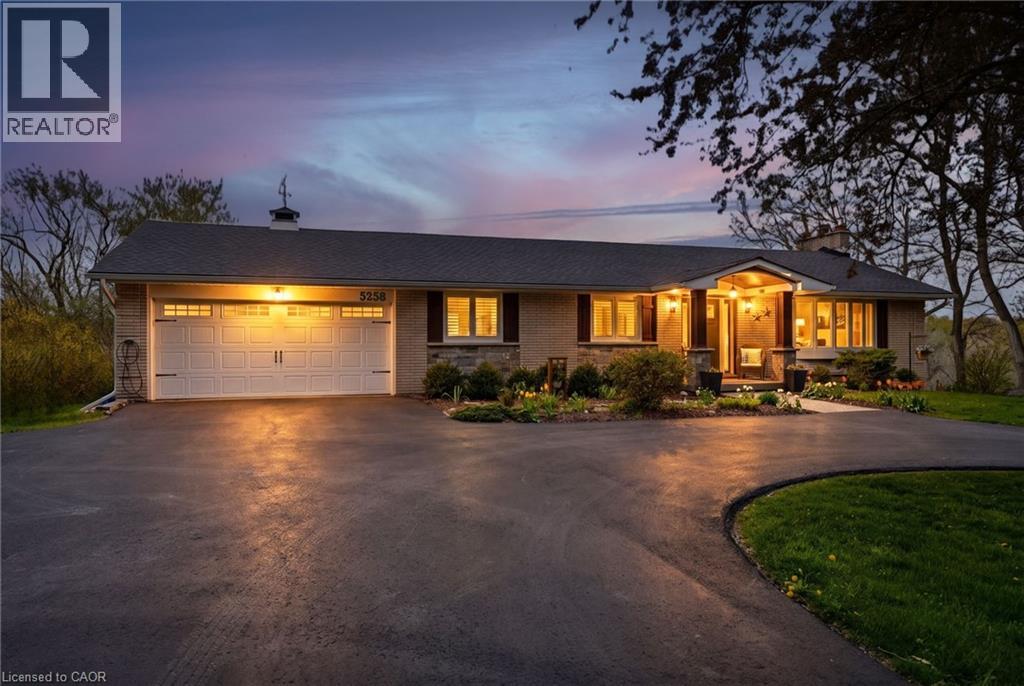
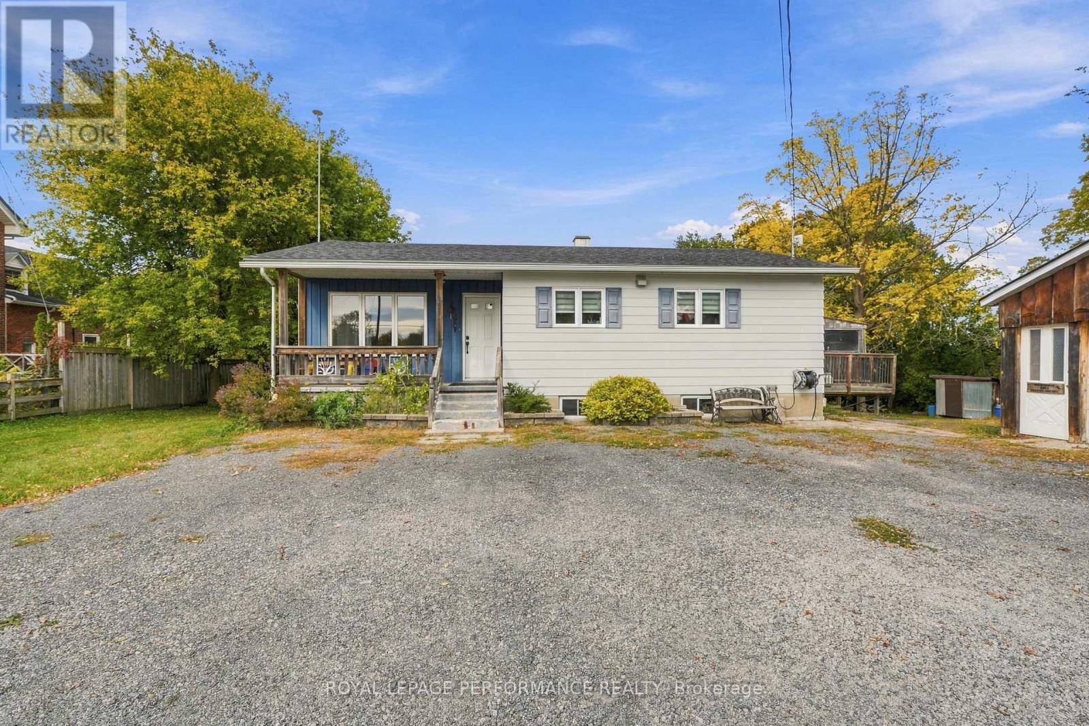
You need to watch the video of this one! Motivated Seller has already purchased another property. Set on 25 beautiful acres at the end of a quiet dead-end road, this charming 5-bedroom, 2-bath century home offers privacy, space and an incredible connection to the outdoors. Inside, you'll find plenty of character, including a classic Elmira Stove Works cook stove and a huge, private primary bedroom, with two walk in closets! A wonderful retreat tucked away from the rest of the home. A durable metal roof and strong artesian well increase buyer confidence as reliable property features. Ponds, pasture and a 5-stall horse barn create a wonderful setting for horses, hobby farming or simply enjoying your own piece of the countryside. For the equestrian-minded buyer, the Seller previously kept as many as five horses on the property at one time. Step outside and head down the open road allowance for walking, cycling, dog walking, four-wheeling or snowmobiling, with the Ganaraska Forest right there to explore - leave home and head out for an adventure without ever getting in the car! Geothermal heating and air conditioning provides economical year-round comfort. Savings continue with Conservation Authority property tax incentive. After approximately 40 years with the same owner, it's simply time for someone new to call this special place home. Peaceful and private yet exceptionally convenient, with easy access to the 407 and 401 for commuting in virtually any direction. A century home, 25 acres, barn, pasture, ponds and the Ganaraska Forest at your doorstep - properties offering this combination don't come along every day at this price! (id:15069)
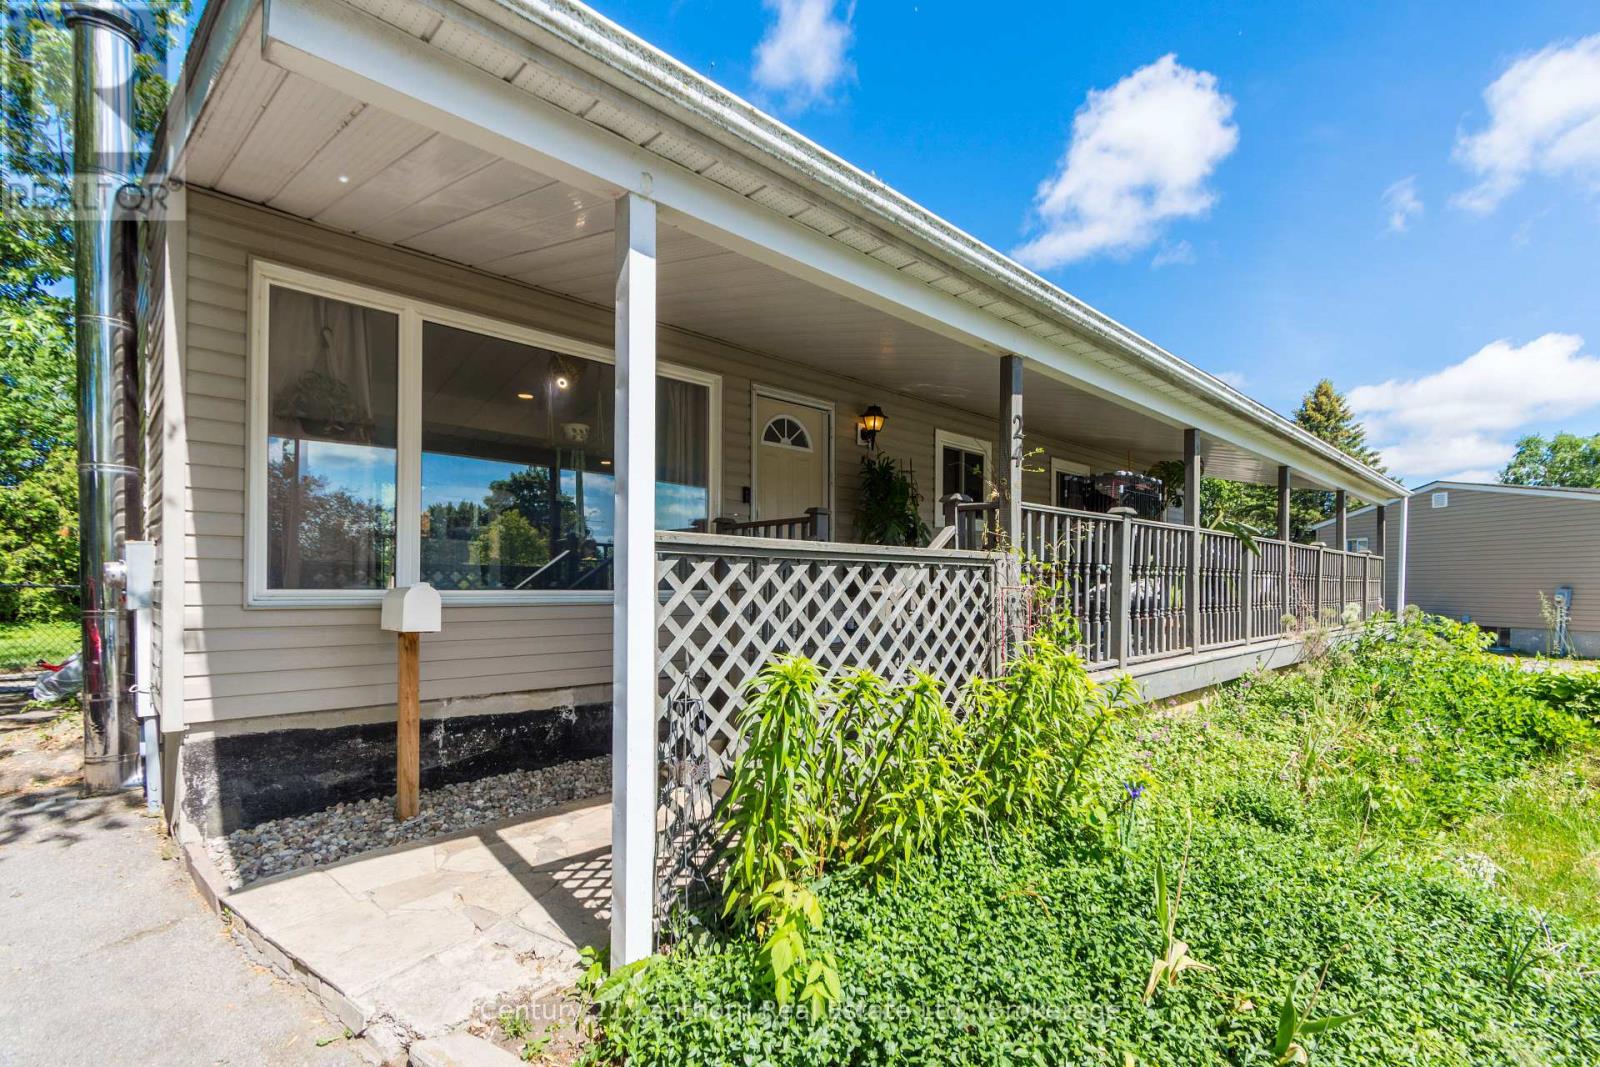
Welcome to 24 Cory Crescent! This move-in-ready home offers the rare convenience of three bedrooms on the main floor and is situated on a large lot on Trenton's desirable east side. Freshly renovated in 2026, key updates include new flooring throughout and a new roof. Additional features include a lovely ensuite, newer windows, low-maintenance siding, a spacious utility room, and a large covered front porch. The expansive fenced backyard provides plenty of space for family fun and entertaining. Located in a quiet, family-friendly neighbourhood, just minutes from CFB Trenton, Highway 401, the YMCA, schools, shopping, and everyday amenities. A fantastic opportunity to own a spacious, updated home in a great location. (id:15069)
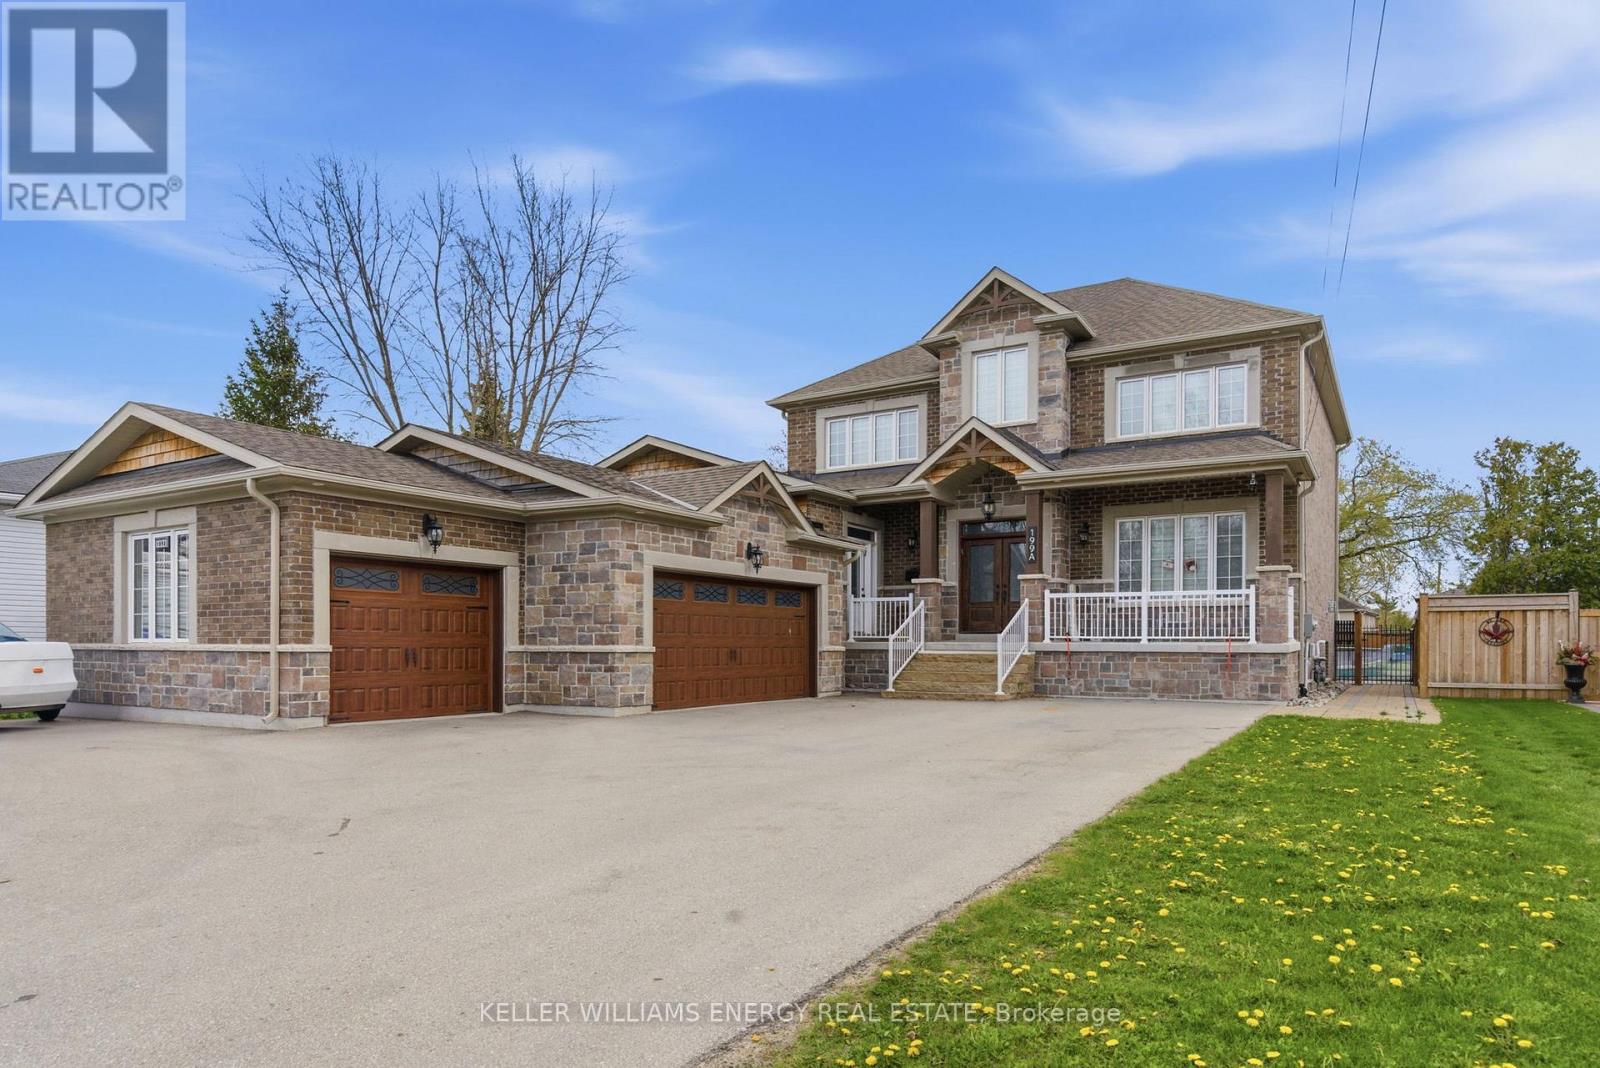
A stunning custom-built home just steps from the shores of Lake Simcoe in the highly sought-after community of Keswick, Georgina! Situated on a rare double front lot, this exceptional residence offers luxurious finishes, expansive living spaces, and incredible versatility for growing or multi-generational families. From the moment you enter, you'll be impressed by the large plank flooring, soaring sense of space, and thoughtfully designed layout. The main floor features a generous private office, ideal for working from home, and a massive family room perfectly suited for entertaining and everyday living. At the heart of the home is the show-stopping chef's kitchen - a truly stunning and oversized space designed to impress. Featuring custom cabinetry, gorgeous granite countertops, extensive prep and storage space, and a spacious eat-in area, this kitchen is both elegant and highly functional. Whether hosting large gatherings or enjoying family meals, the seamless walkout to the deck and expansive backyard creates the perfect indoor-outdoor lifestyle. Upstairs, all bedrooms are exceptionally spacious and filled with natural light, each complete with walk-in closets and private ensuite bathrooms. The luxurious primary retreat offers a vaulted ceiling and a spa-inspired 7-piece ensuite featuring a soaker tub, creating the ultimate private escape. The fully finished in-law suite is impressively sized and beautifully finished with quartz countertops, vinyl flooring, a massive bedroom with a walk-in closet, and a 4-piece bathroom - ideal for extended family, guests, or additional living flexibility. Car enthusiasts and hobbyists will appreciate the heated 3-car garage offering ample room for vehicles, storage, and workspace. Located just minutes to Highway 404, beaches, marinas, restaurants, shopping, transit, and all amenities, this extraordinary property combines upscale living with the charm and convenience of lakeside life near beautiful Lake Simcoe. (id:15069)
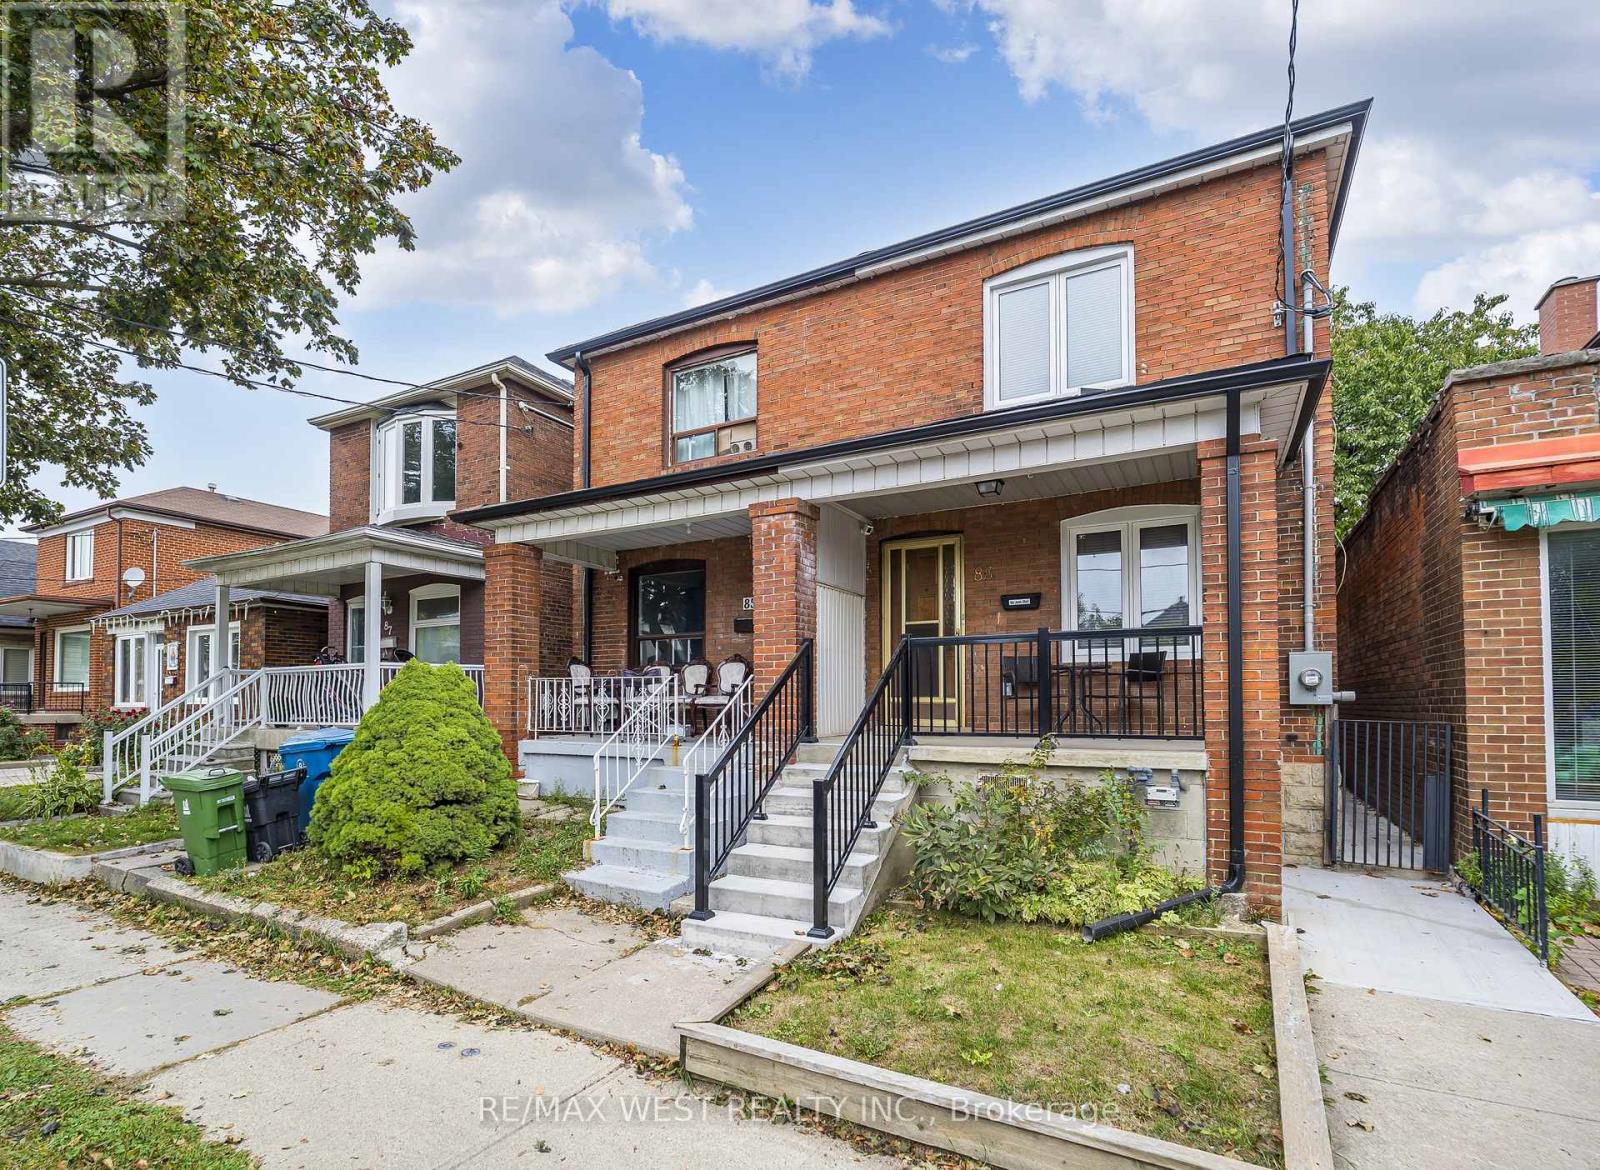
**Renovated 3 Bedroom, 3 Bathroom home just a short walk to Rogers Rd**Open concept main level with walk-out to private yard**Updates include new kitchens, bathrooms, windows, roof, flooring, furnace, AC unit, electrical panel, concrete patio, shed in yard & all appliances**Walking distance to Keelesdale LRT station!!, easy access to highways, close to Stockyards, schools, numerous retailers, butchers, & bakeries** (id:15069)
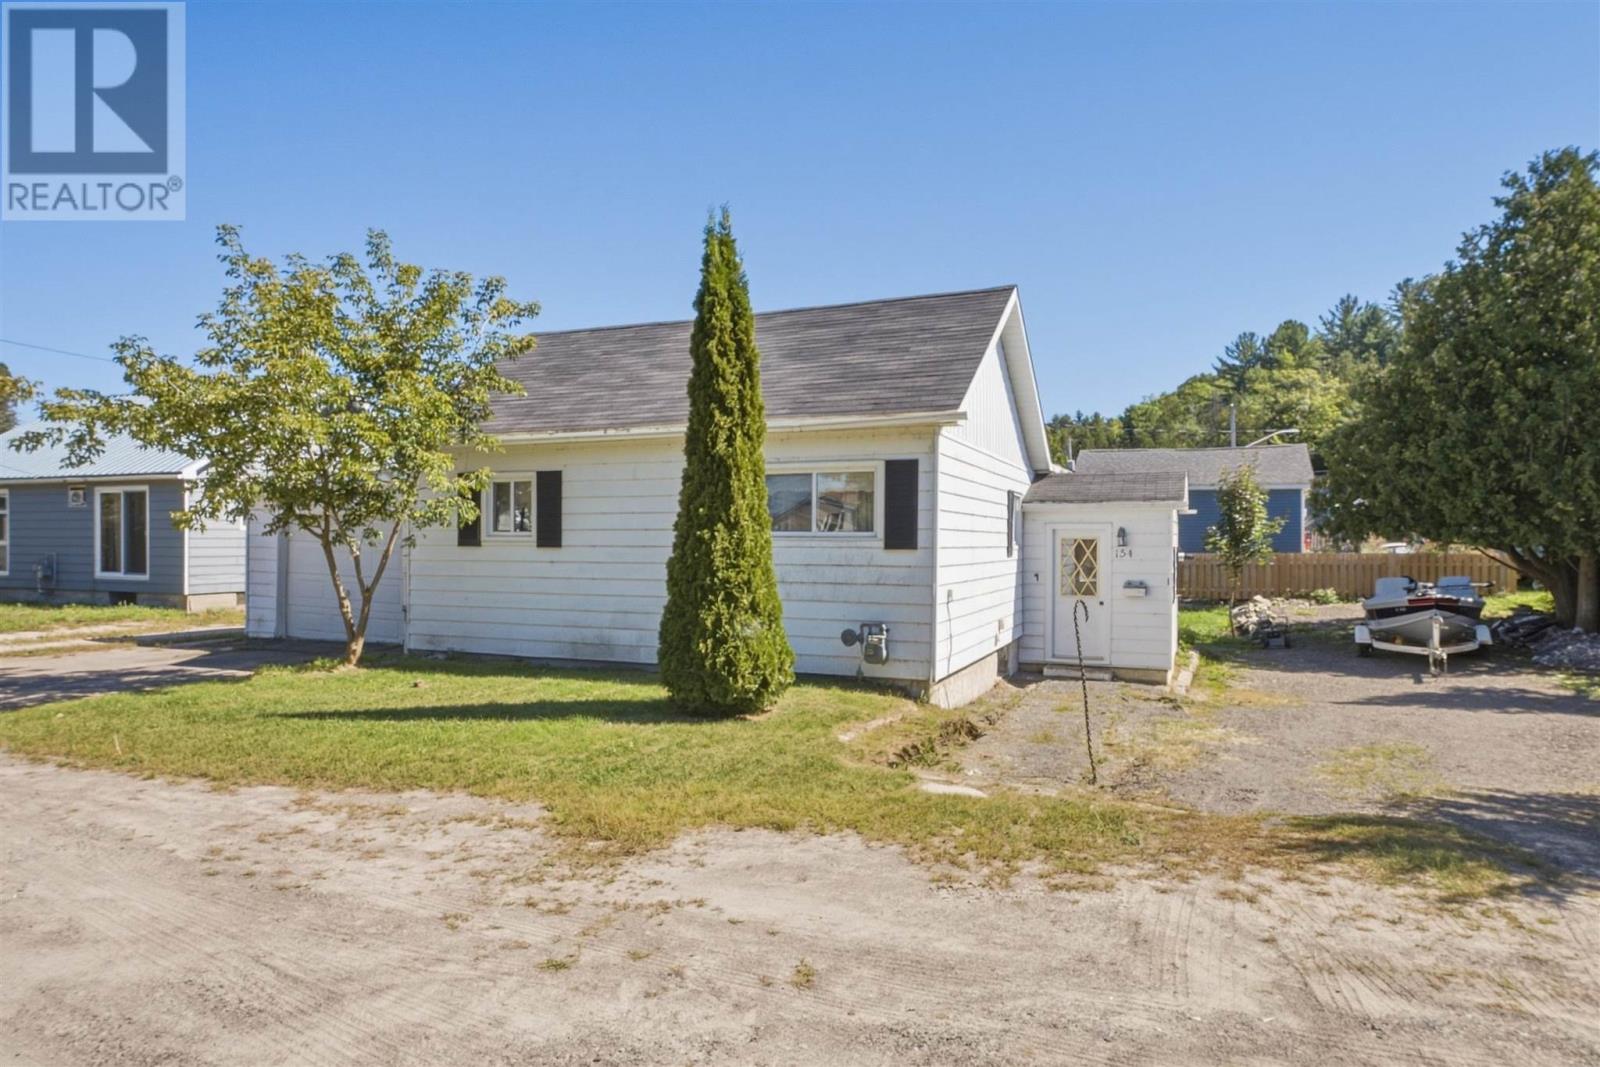
Solid home in a great Blind River neighbourhood, ready for its next owner to give it a fresh new look! 154 Hamilton Avenue offers a functional semi-open-concept layout with a bright living area, eat-in kitchen, along with 2 bedrooms and a spacious 4-piece bathroom. The home is heated with a natural gas furnace and features hot water on demand, plus the convenience of an attached 1-car garage. While the home is looking for a facelift, it provides a solid starting point with plenty of potential to update to your own taste. Whether you're a first-time buyer, downsizing or looking for your next renovation project, this is a great opportunity to build some sweat equity in an established neighbourhood. (id:15069)
This one has the look, the updates, and the kind of versatility that makes a house especially easy to love. Completely refreshed with a crisp, modern point of view, this 3+1 bedroom, 2 bathroom home delivers style without sacrificing the practical pieces that matter. Inside, the transformation is immediately apparent. Fresh flooring, new baseboards and trim, updated lighting and thoughtfully selected finishes give the home a polished, cohesive feel. The kitchen brings a little drama in all the right ways, pairing quartz countertops with modern cabinetry, sleek accents and a full suite of brand new appliances. Both bathrooms have been completely updated, continuing the clean, contemporary aesthetic throughout. Downstairs, the finished lower level opens up an entirely new layer of possibilities. With an additional bedroom, bathroom, living space and second kitchen, there is plenty of room for all. Behind the scenes, important work has been done too, including brand new ESA certified electrical, while the newly renovated detached garage adds another valuable upgrade. And then there is the backyard. Large, open and ready for summer dinners, kids, pets, gardens or your future dream outdoor setup. With two car parking, schools, transit and beautiful Gage Park nearby, this is a home that feels current, comfortable and genuinely move in ready. Stylish where you want it to be, functional where it needs to be, and updated far beyond what first meets the eye. Shows exceptionally well. Bring your pickiest buyers. (id:15069)
Welcome to 104 Eastern Avenue! Offering great value in a desirable, established neighbourhood, this updated 3-bedroom, 1-bathroom home is ready for its next owner. The bright interior features new flooring throughout, updated kitchen countertops, fresh paint, and a refreshed bathroom with new vanity. A brand new 100-amp electrical panel adds another important recent upgrade. Outside, enjoy an impressive 200-foot deep lot and detached double garage with plenty of room for vehicles, toys, storage or a workshop. Move-in ready and conveniently located close to schools, parks, shopping and amenities. Contact your trusted REALTOR® today to book your private viewing! (id:15069)
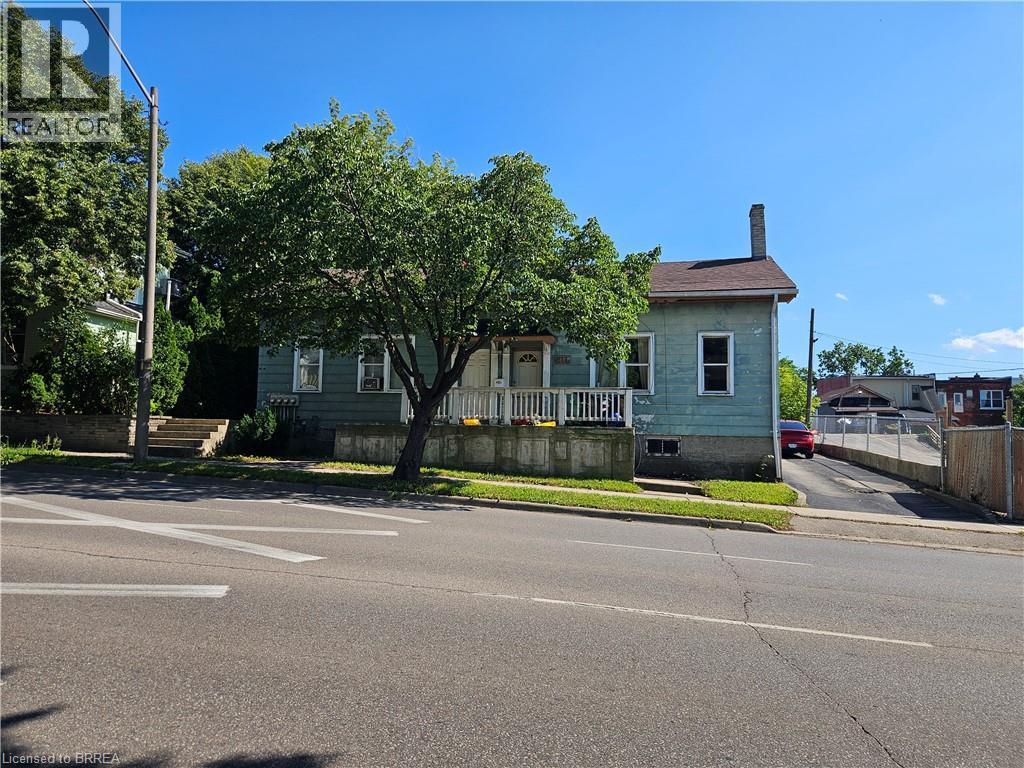
Diamond in the rough with loads of potential. 2 - 2 bedroom units and 2 - 1 bedroom units. Live in one unit and let the others help pay your mortgage. Good size yard with a driveway and garage. (id:15069)
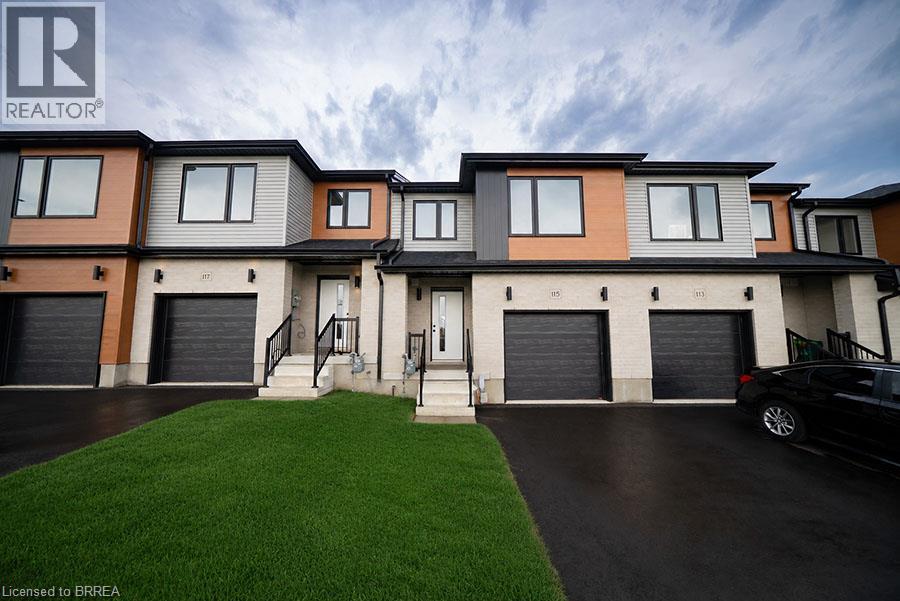
Welcome home to 115 Mattingley Street, Paris! Located in the desirable Arlington Meadows community and built by Grandview Homes, this brand-new 3-bedroom, 3-bathroom townhome is ready for you to move in and enjoy. The bright open-concept main floor is filled with natural light and features a stylish kitchen with black hardware and plenty of cabinet space. The kitchen flows seamlessly into the living and dining areas, with a patio door leading directly to the backyard. Upstairs, you'll find three spacious bedrooms, including a large primary suite complete with a walk-in closet and private ensuite. The unfinished basement offers plenty of storage today, with the opportunity to finish the space in the future to suit your needs. Conveniently located within walking distance to Sacred Heart Catholic School, Cobblestone Public School, Brant Sports Complex and Jay Wells Park. You're also just minutes from the charming shops, cafes and restaurants of downtown Paris, with easy access to Highway 403 and only 15 minutes to Highway 401, making commuting a breeze. Whether you're looking for your first home, more space for your family or a low-maintenance newer home, 115 Mattingley Street offers a great combination of location, style and future potential. Welcome home! (id:15069)
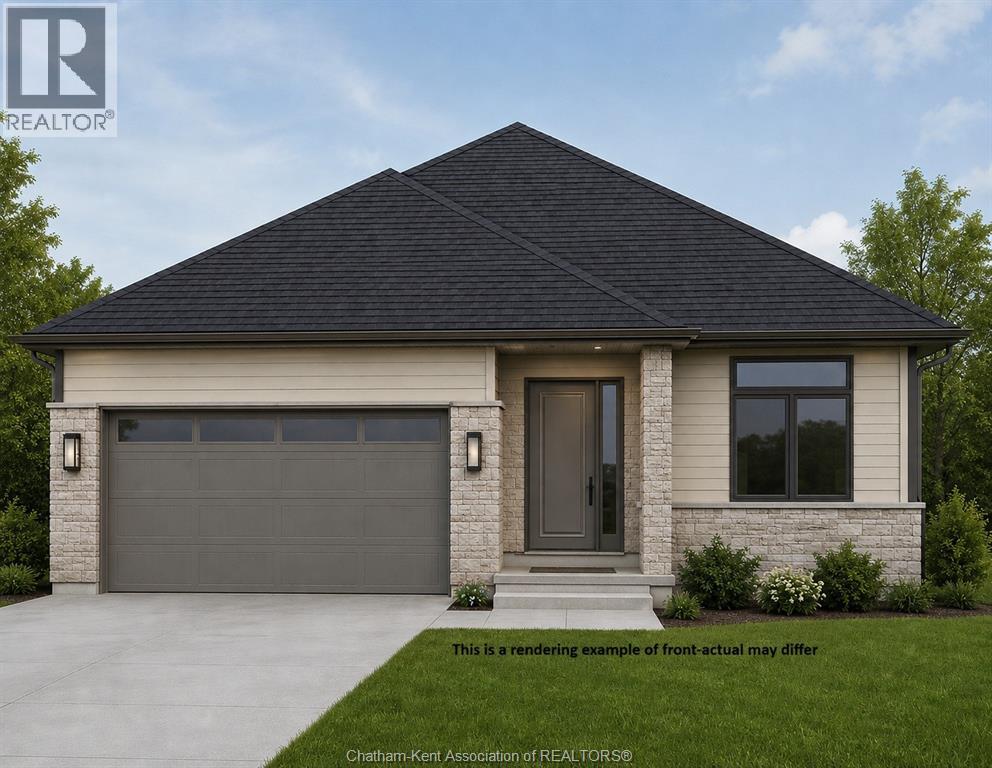
Welcome to your future dream home! Situated on a quiet cul-de-sac, this thoughtfully designed to-be-built 2-bedroom, 2-bathroom bungalow offers the perfect blend of quality craftsmanship, modern design, and the unique opportunity to personalize the interior finishes to reflect your own style and taste. Designed for comfortable living, this home features an inviting open-concept kitchen, dining, and living area with impressive 9-foot ceilings throughout and elegant tray ceilings in both the living room and spacious primary suite. The well-appointed primary bedroom also offers a generous walk-in closet and a private ensuite bath. Enjoy the convenience of a main floor laundry, an attached 2-car garage, and a welcoming covered front porch. Step outside to a covered rear deck—perfect for relaxing or entertaining while overlooking your backyard. The full basement provides exceptional storage and future living space, with the option to have it professionally finished to suit your family’s needs, whether that’s additional bedrooms, a recreation room, home office, or guest suite. Built by Homes by Bungalow, a trusted local builder with over 30 years of experience, this home reflects a reputation for exceptional quality, attention to detail, and outstanding customer satisfaction. Don’t miss this opportunity to build a home that’s uniquely yours in a desirable, low-traffic location. Choose your finishes, personalize the details, and enjoy the confidence of working with an experienced builder dedicated to bringing your vision to life. The listed purchase price reflects the anticipated HST rebate applicable for the period of April 1, 2026 through March 31, 2027, with all such rebate amounts assigned to the Builder. The discounted purchase price is conditional upon the Buyer qualifying for all applicable HST rebates and further conditional upon such rebate program being fully enacted into law and remaining in effect. (id:15069)
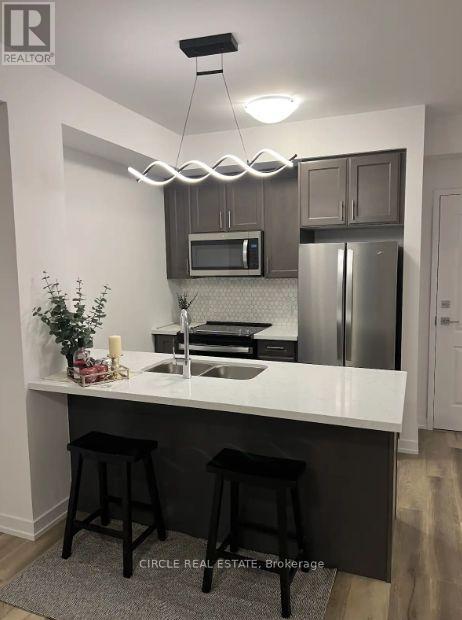
Spacious 1 Bed 1 Bath with Owned Parking and Locker in the Boutique 'Trend 4' building by New Horizon Development Group. Brand new unit with stylish backsplash, private balcony, quartz countertops, in-suite laundry, geo-thermal heating & cooling. Modern building amenities including party room, gym, rooftop patios. Located in the growing Waterdown community close to Aldershot Go Station, major highways and downtown Burlington. (id:15069)
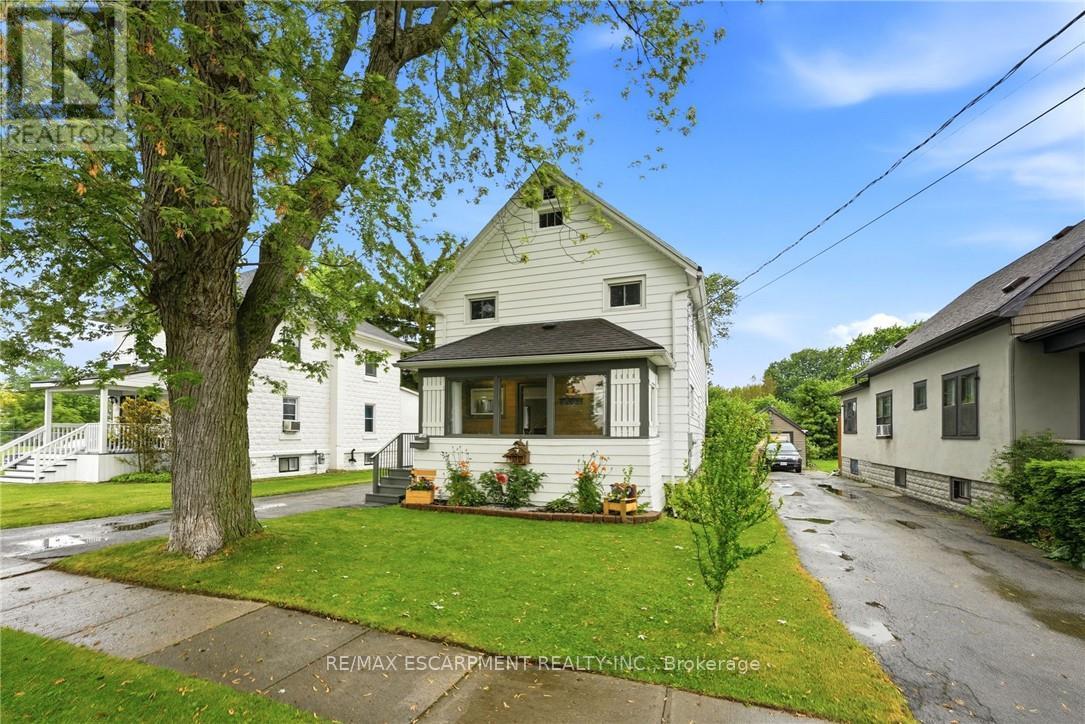
Welcome to 458 Davis Street in the heart of Port Colborne! This well-cared-for 3-bedroom, 2.5-bath home offers the perfect blend of character, space, and convenience, just minutes from downtown, the beach, and the iconic Welland Canal locks. Inside, you'll find a spacious living room featuring a cozy gas fireplace, a separate dining room, and an eat-in kitchen with built-in appliances. The oversized primary bedroom boasts a walk-in closet, his and hers closet & ensuite bathroom. Enjoy your morning coffee on the enclosed front porch or unwind in the sunroom overlooking the rear deck and private backyard. Complete with a full basement and detached garage, this property offers plenty of space for families, entertaining, and everyday living. Experience the charm and laid-back lifestyle that make Port Colborne one of Niagara's most sought-after waterfront communities. (id:15069)
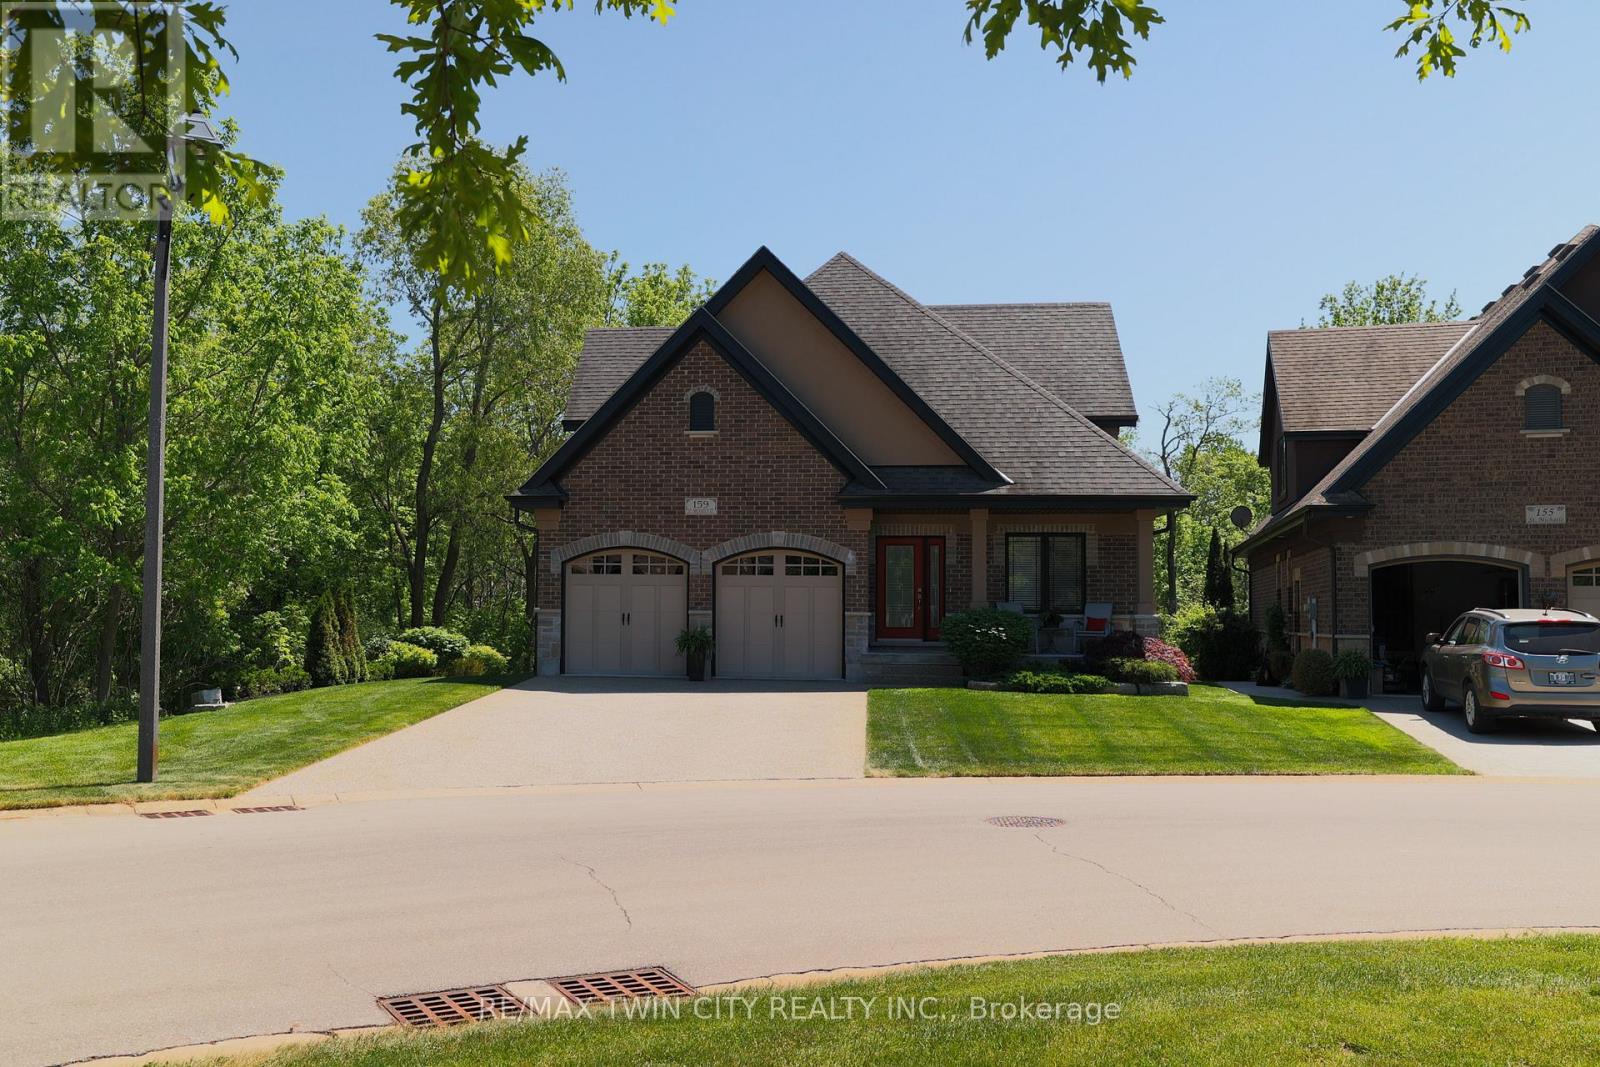
Welcome to 159 St. Michael's Street, Delhi, a stunning custom-built, main floor living bungaloft in Norfolk Fairway Estates. Boasting 1,830 beautifully finished sq ft with a full unfinished basement and no rear neighbours. The open concept kitchen/dining/living room with vaulted ceilings is the heart of the home with the kitchen being a cooks dream with ample storage and quartz counter space and stainless-steel appliances (included). The centrepiece electric fireplace helps set the ambiance and large windows allow ample natural lighting. The spacious Primary Suite features views to the backyard, as well as a walk-in closet and an oversized four-piece ensuite privilege. Another large bedroom, currently used as an office, and main floor laundry finish off the main level. Head upstairs to the loft where you will find a spacious den/family room, another bedroom and four-piece bathroom. The full basement is drywalled and studded with a bathroom roughed in but awaiting your finishing touches. The double wide, exposed aggregate concrete driveway can park four vehicles, and the double car attached garage with inside entry is great for storage or even a couple more cars. The covered rear 12'x24' composite deck is the perfect place to relax and unwind while having near complete backyard privacy. Gorgeous landscaping and hardscaping with inground sprinklers to keep it looking fresh. 159 St. Michael's is a beautiful & spacious, yet welcoming home with nothing to do but move in and enjoy. Book your private viewing today. Monthly common elements condo fees are $195. (id:15069)
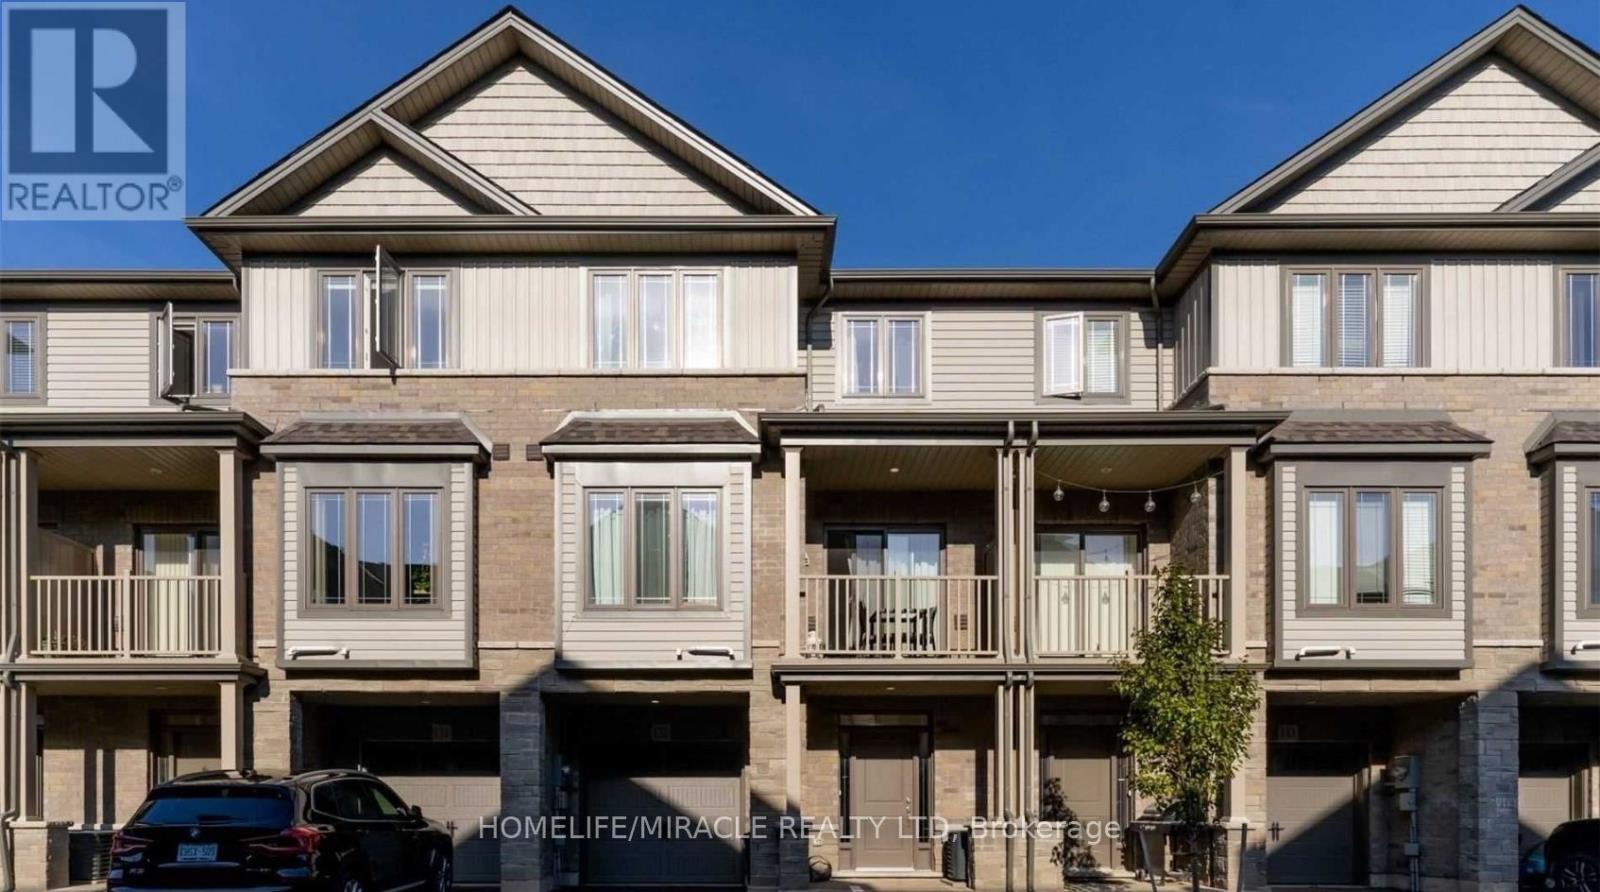
Stylish modern townhouse by award-winning builder New Horizon Development Group. The Zen model offers 1,357 sq ft of bright, open-concept living space featuring 9 ft ceilings on the first two levels. Enjoy 2 bedrooms plus a versatile den that can easily serve as a third bedroom, along with a private balcony, single-car garage, and driveway parking. Ideally situated close to amenities and schools. Low, steady POTL fee of just $129/month. (id:15069)
Excellent time to investment or call it a home for this 2-bedroom, 2-bathroom condo, with a living area. 800-899 square ft., Currently rented for $2400/ month. Excellent location, within proximity to Queen's University and downtown Kingston. Suitable for a smart investment or an Inviting, comfortable home, recession-proof investment. Investors can take advantage of buying property with the tenant. Spacious kitchen with granite countertops, in-suite laundry, bright living room with windows that fill the space with natural light. The building offers impressive amenities, including a stylish common area, a fully equipped gym, and the convenience of an owned underground parking spot. PROPERTY IS TENANTED, 24 HOURS NOTICE IS REQUIRED FOR ALL SHOWINGS. (id:15069)
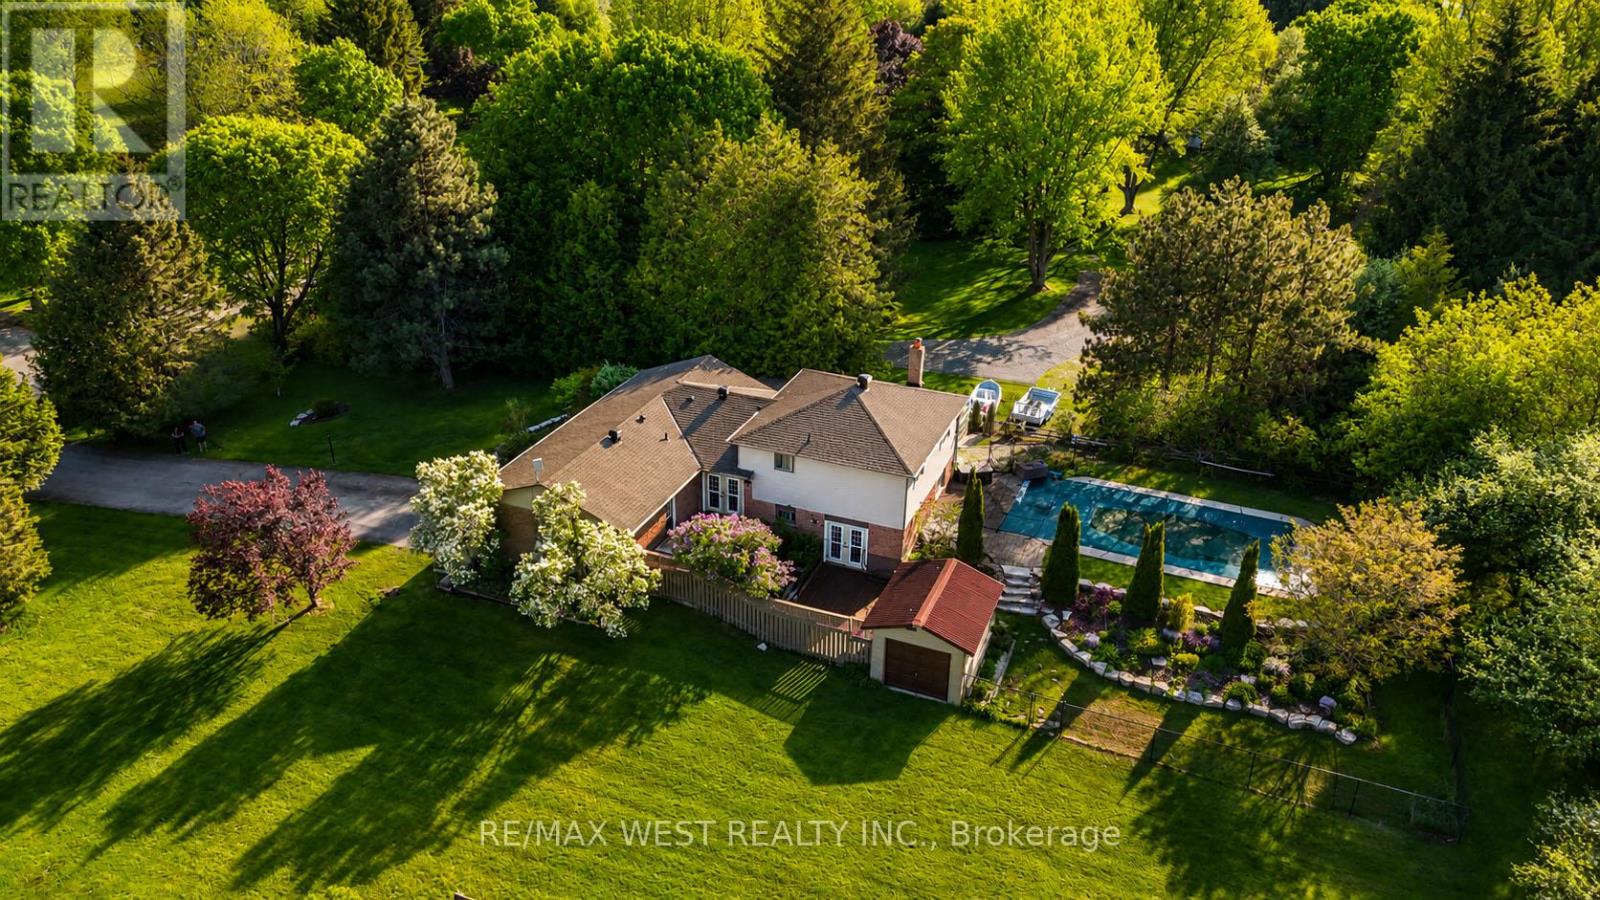
Estate living! Your dream home awaits. Only five minutes to Orangeville and 30 min to the GTA This beautifully landscaped 2.2-acre private lot features an amazing oversized outdoor pool, hot tub and separate workshop area in the rear. With a massive list of recent renovations including a chefs kitchen and new windows, there is something for everyone and must be seen to truly be appreciated. Close to trails, skiing, golf, pickleball and more. This open concept 5 bedroom backsplit features over 2500 sq feet of finished living space as well as recently upgraded bathrooms, hardwood flooring throughout, pot lights, fibred optic internet and multiple walkouts for the perfect blend of indoor and outdoor living . with potential for an in-law suite or room for a even a Bunkie this home must be seen to be appreciated. (id:15069)
Experience the perfect blend of style, comfort, and family-friendly living in this beautifully appointed home located in the desirable Voyager Pass neighbourhood. Nestled on a quiet, child-friendly street at the back of the subdivision, this beautifully finished 3-bedroom home offers over 2,000 sq. ft. of thoughtfully designed living space in one of the area's most sought-after communities. Step outside and enjoy scenic walking trails, a picturesque pond, and nearby parks where children can play and families can connect. This is the perfect setting to create lasting memories. Inside, you'll be welcomed by a bright, sun-filled family room that offers the perfect place to relax, read, or unwind after a busy day. The spacious open-concept kitchen is the heart of the home, featuring an abundance of cabinetry, generous counter space, and an ideal layout for everyday living and effortless entertaining. The inviting family room showcases a cozy fireplace with custom built-in shelving, while the separate formal living and dining room provides flexible space for hosting guests, family celebrations, a home office, or a children's playroom. Upstairs, you'll find three generously sized bedrooms, including a luxurious primary retreat complete with two walk-in closets and a spa-inspired ensuite featuring a double vanity and a relaxing soaker tub. Convenient upper-level laundry and a large linen closet make everyday living easy and efficient. The unfinished lower level offers endless possibilities-whether you envision a recreation room, home gym, additional bedroom, or simply appreciate the abundance of storage space. Perfectly located within walking distance of a Catholic elementary school, parks, and nature trails, and just minutes from grocery stores, restaurants, coffee shops, the LCBO, pharmacy, daycare, the library, and every essential amenity, this home truly offers the ideal balance of convenience and lifestyle. This exceptional home is one you don't want to miss! (id:15069)
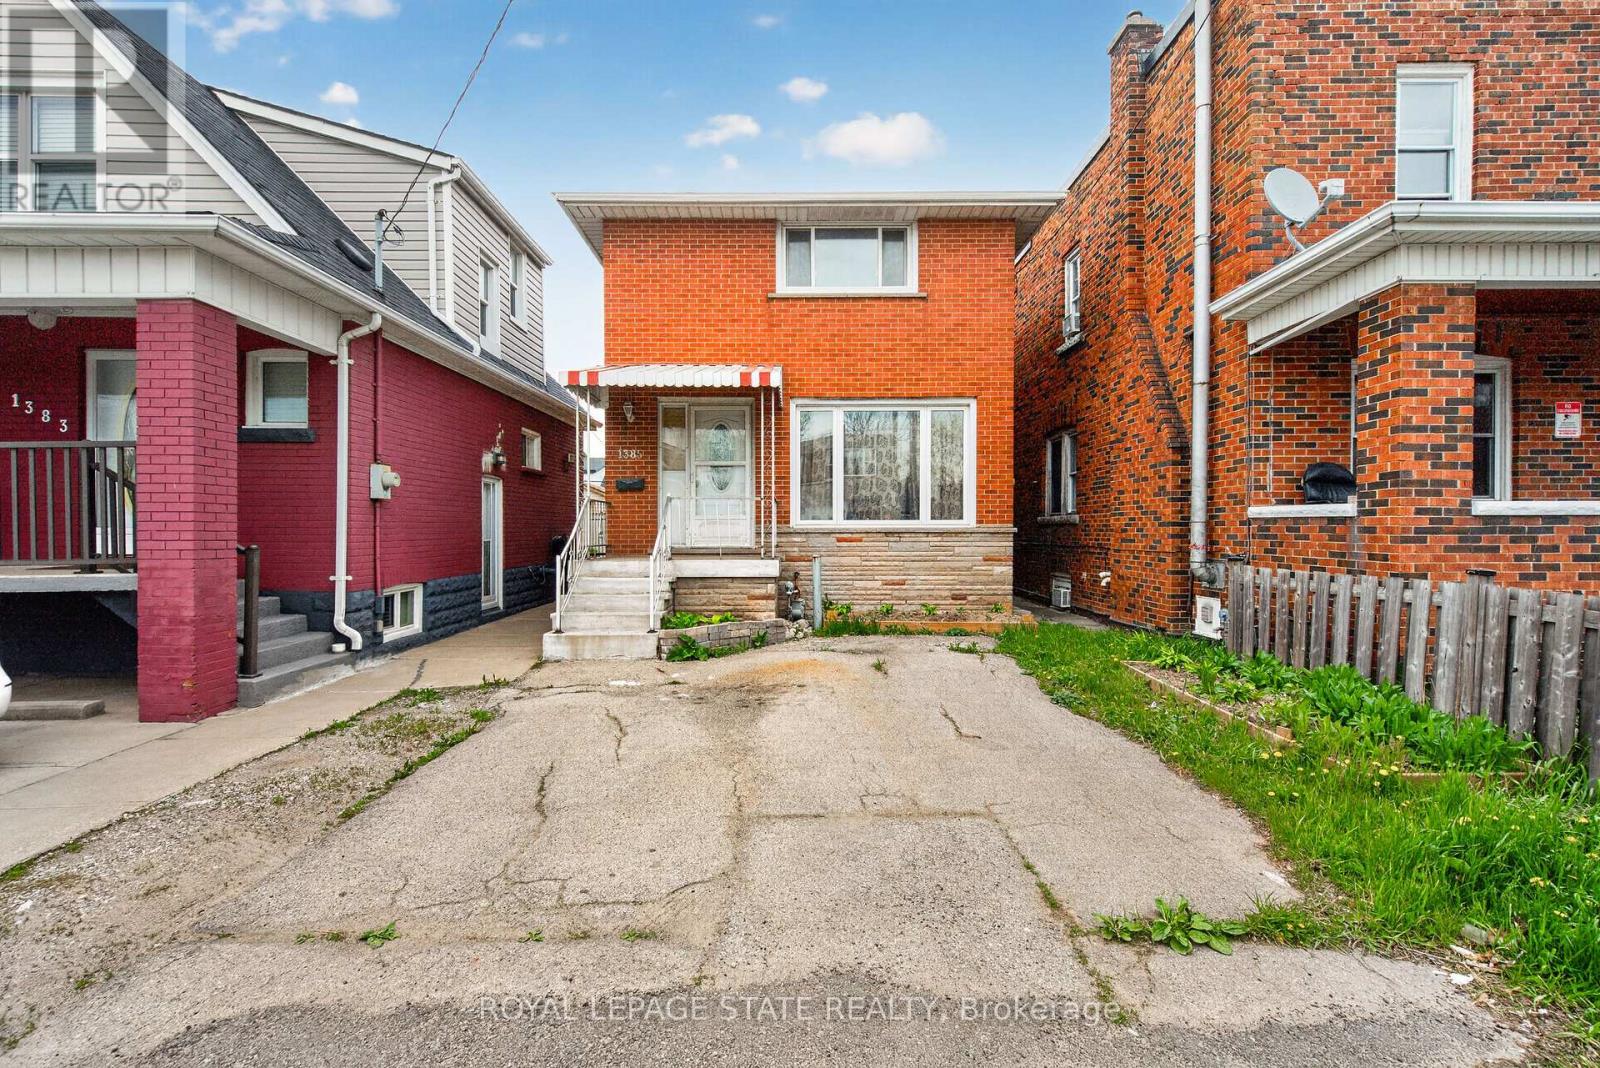
1385 Barton St. E. Hamilton, ON Welcome investors. Solid brick 2 storey, 3 bedroom home + 2 Full baths, rents for $1650.00 +1/2 Utilities per month. Accessory Apartment with 3 bedrooms in basement rents for $750.00 per month/ per bedroom total rents $2250.00 Shared Bathroom, Kitchen, and Common Area. Accessory Apartment(2025), Windows(2025), A/C(2023). All major renovations were completed in 2015 (id:15069)
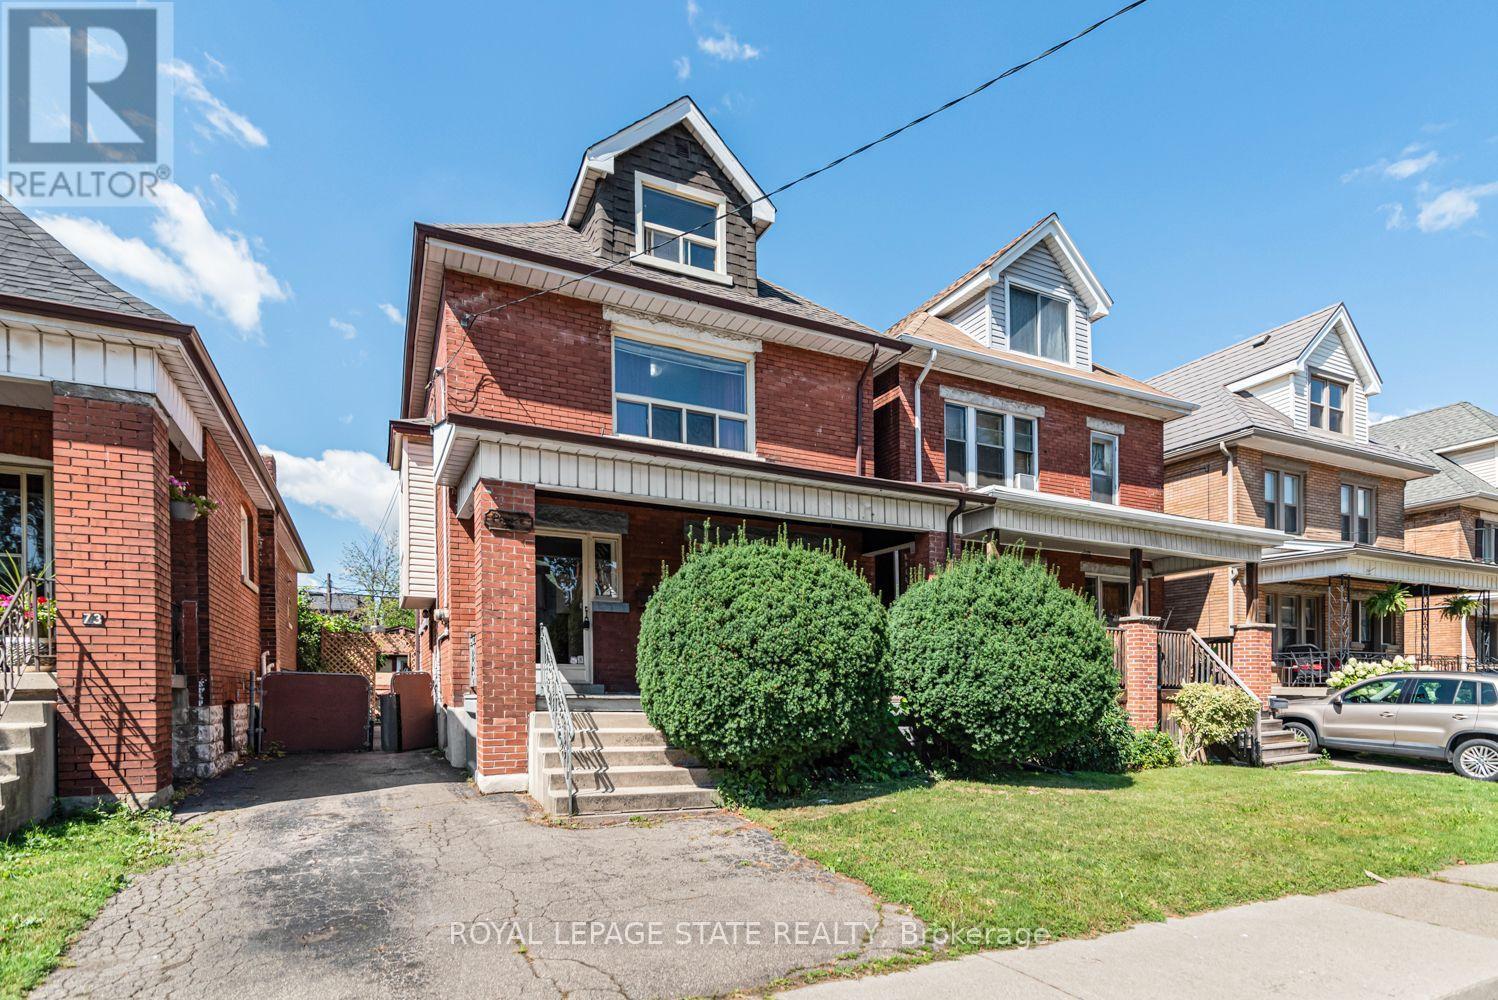
5 + 1 Bedrooms, 2 full baths. Excellent location near Gage park. Large 2 1/2 storey home. Approx 2000 SqFT finished, including basement, bedroom, with a full bath and separate entrance balcony from second floor. 30 ft x 15 ft large workshop with cement floor and hydro. Must be seen! (id:15069)
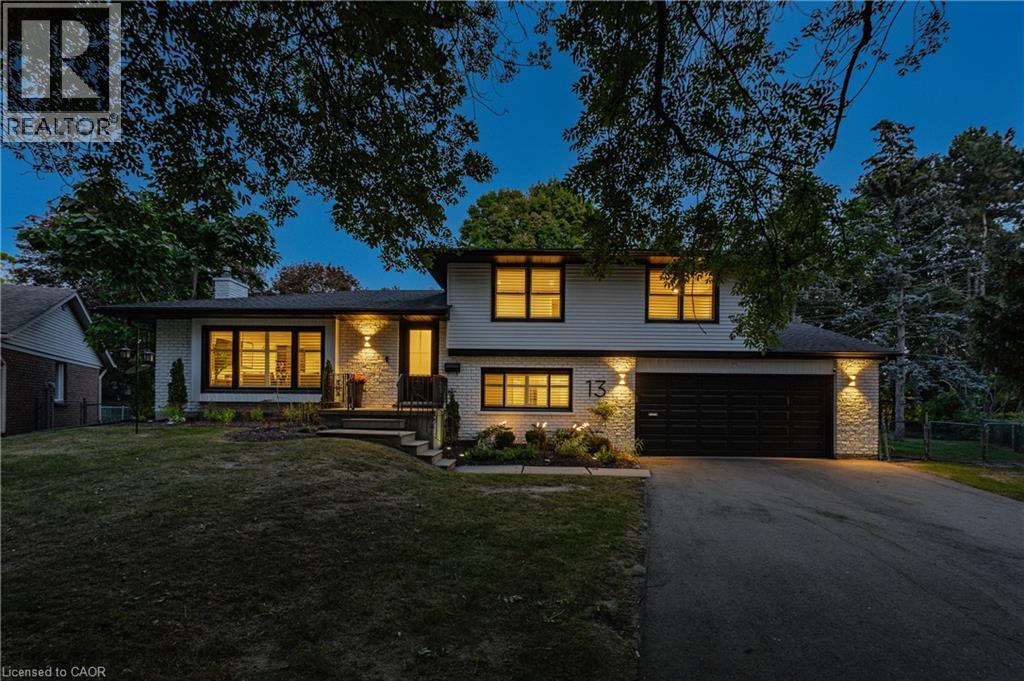
Welcome to 13 Southwick Place, a beautifully modernized sidesplit tucked away on a quiet court in the highly sought-after, family-friendly Lexington/Lincoln Village area of East Waterloo. Extensively renovated inside & out, this exceptional home offers approx. 2,345 SF of finished living space, 4 bdrms, 2 baths, & an incredibly rare 0.395-acre pie-shaped lot. The fully fenced, park-like backyard is a true standout—surrounded by mature trees & offering remarkable privacy, a covered patio & the feeling of a peaceful retreat right in the city. This kind of outdoor space is increasingly difficult to find in Waterloo. Inside, engineered hardwood flows through the bright, open main living area, where a spacious living rm connects seamlessly with the beautifully renovated kitchen featuring quartz counters, backsplash, premium appliances, generous cabinetry, a large island with seating & flexible space for a dining area or breakfast nook. Upstairs are 3 bdrms & an updated 5-pc bath with dual sinks & tub/shower. A few steps down, a versatile 4th bdrm/office, updated 2-pc bath, garage access & walkout to the covered rear patio add exceptional flexibility to the layout. The finished lower level provides valuable additional living space with a spacious rec rm, gas fireplace with porcelain surround & distinctive reclaimed barnboard mantel, plus excellent storage. The extensive renovation continues throughout with updated flooring, trim, doors, lighting & exterior, along with significant electrical & mechanical improvements. Over-sized double-car garage & parking for up to 6 vehicles. Ideally located close to Bechtel Park, trails, green space, shopping & everyday amenities, with convenient access to Conestoga Mall, the Universities, RIM Park, Grey Silo Golf Course & Hwy 85. A rare opportunity to own an extensively updated home with exceptional privacy & an extraordinary amount of outdoor space, on a quiet court in the heart of Waterloo. (id:15069)
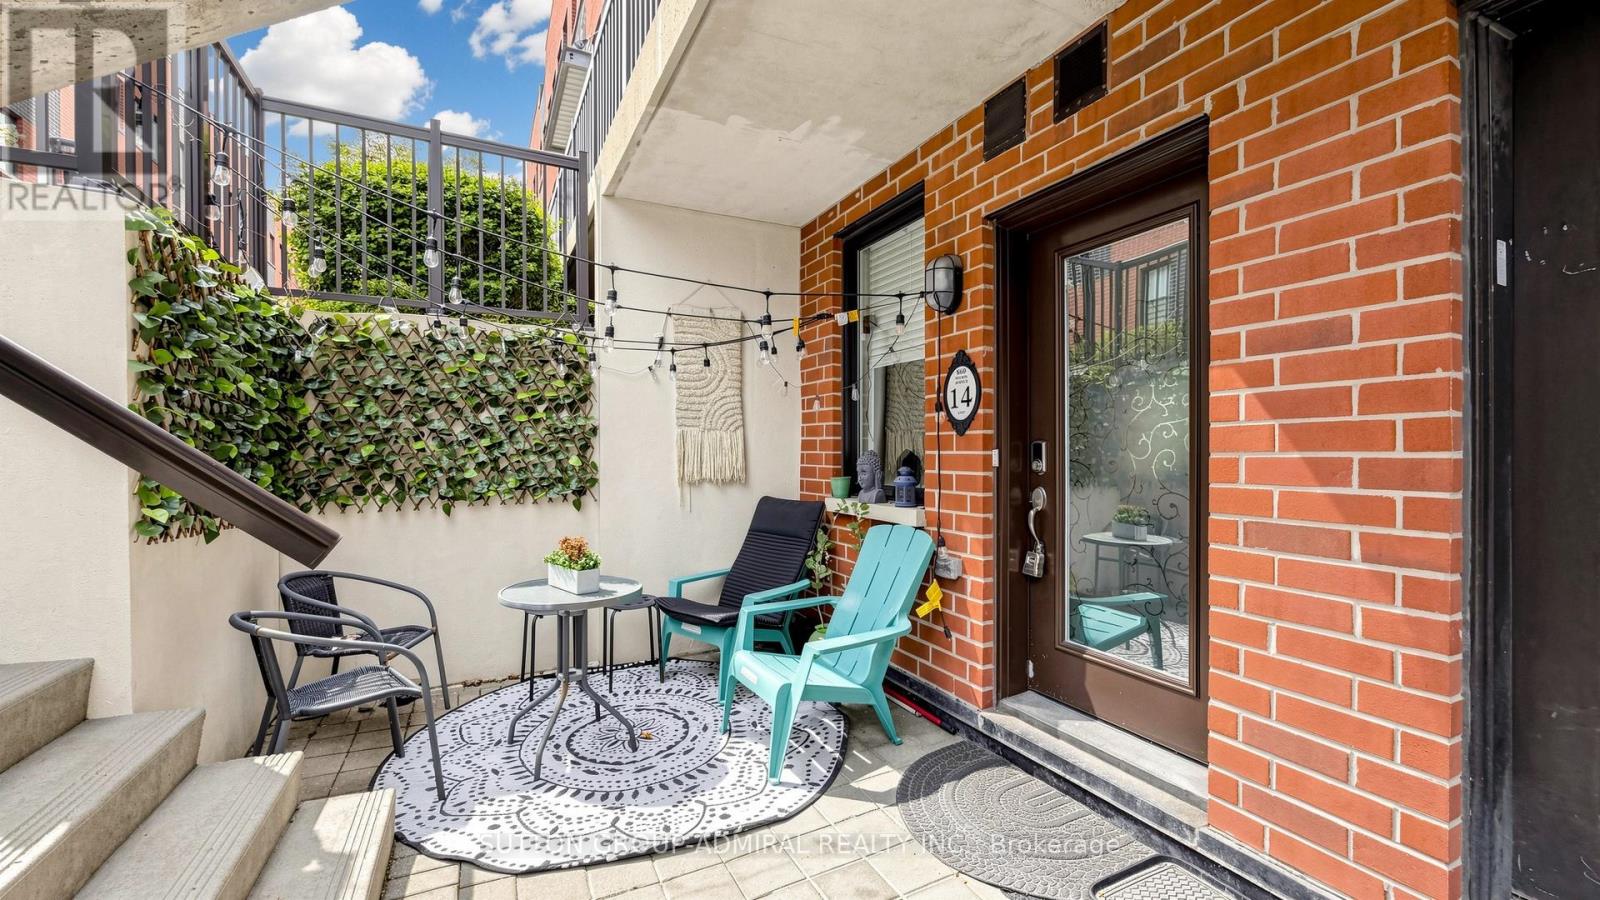
Welcome to 869 Wilson Ave #14 - a bright, modern one-level bungalow-style townhouse offering effortless living, upgraded finishes, and a functional 2-bedroom layout within the sought-after Yorkdale Village Towns community. This well-managed complex is known for its unbeatable convenience, contemporary design, and exceptional connectivity. Step inside to upgraded laminate flooring throughout, Soaring 9' smooth ceilings, a wallpapered feature wall and a clean, neutral palette that feels warm and inviting. The open-concept living/dining area flows seamlessly into a practical kitchen layout, while the dedicated hallway provides excellent separation between living and sleeping spaces. Both bedrooms are well-proportioned with great closet space, and the updated 4-piece bathroom features a quartz countertop and modern fixtures for a fresh, elevated look. A full laundry area and an additional storage room add to the home's everyday practicality. With ZERO wasted space, this floor plan is efficient, comfortable, and easy to furnish. Enjoy your own private front patio - perfect for morning coffee, outdoor dining, or creating a cozy urban retreat. A separate storage locker is included, and parking is available for rent @ approximately $100/month, within the complex. Low maintenance fees of $462.30/month include water. Yorkdale Village Towns places you minutes from Yorkdale Mall, Costco, LCBO, Walmart, Home Depot, restaurants, cafes, and everyday essentials. Transit is exceptional with Wilson Station, Yorkdale Station, and multiple TTC routes nearby, plus quick access to Hwy 401 & Allen Rd. Walk to Ancaster PS, Community Centre & Day Car. Downsview Park, Rogers Stadium, schools, and green spaces round out the lifestyle. A stylish, functional, and well-located single-level home in one of Toronto's most connected neighbourhoods - the perfect blend of comfort and convenience. (id:15069)
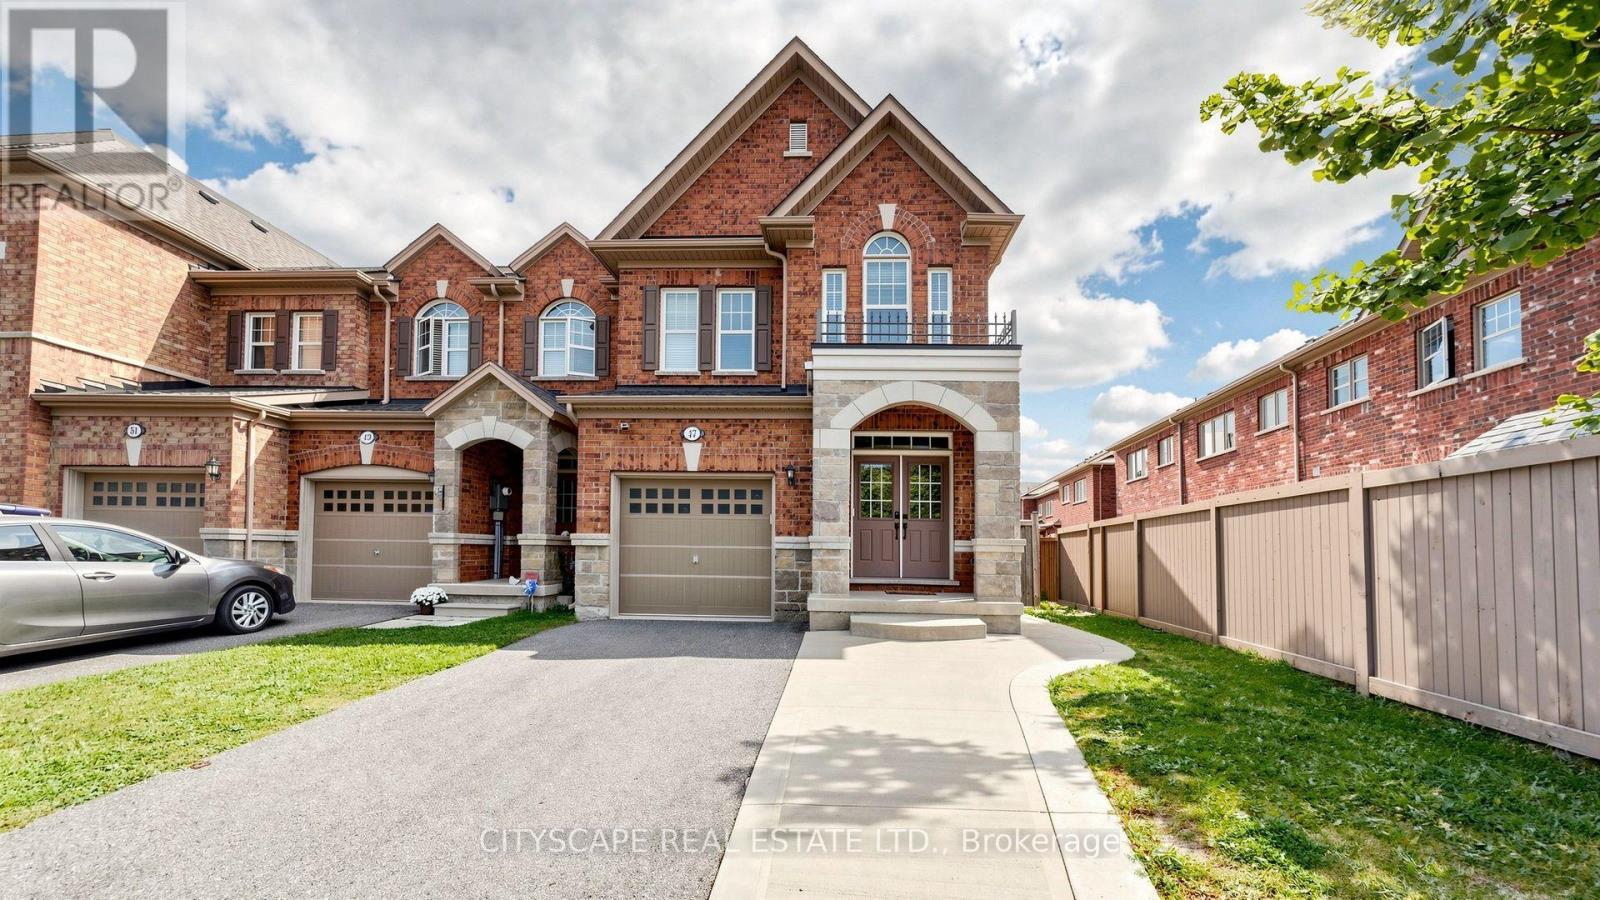
Welcome to this beautiful, bright, and spacious 4+1 bedroom, 4-bathroom Freehold Corner townhouse, offering the feel and privacy of a semi-detached home. Featuring Double Door entry, a 9-foot ceiling on the main floor, abundant natural light, and a thoughtfully designed open-concept layout, Carpet-free home. The main floor features a large open-concept kitchen with stainless steel appliances, backsplash, ample cabinetry, and a convenient breakfast area with direct walk-out access to the backyard. The bright and spacious living room boasts large windows, while the separate dining area offers another large window, creating a warm and inviting space for family gatherings and entertaining. Pot lights throughout the main floor add a modern touch. Both the main and second floors feature hardwood flooring, making this a truly carpet-free home. Step outside to a neat and well-maintained backyard with a concrete patio, ideal for outdoor dining, relaxation, and entertaining. The concrete side yard and front area provide additional usable space for walking and parking multiple vehicles. The generous primary bedroom features a 4-piece ensuite bathroom and walk-in closet. All three additional bedrooms offer large windows and closets, providing plenty of natural light and storage. The fully finished basement adds tremendous value and versatility, featuring:1 bedroom, 1 kitchen with stainless steel appliances, Spacious living area, The basement is ideal for extended family, guests, first-time buyers, or investors seeking additional living space and income potential. New A/C Summer 2025, Additional washer on ground floor. Located in the highly desirable area of Mississauga Road and Sandalwood Parkway, this home is conveniently close to grocery stores, shopping, schools, parks, public transit, and a wide range of everyday amenities. Corner-lot advantage, semi-detached feel, spacious 4+1 bedroom layout, 4 bathrooms, finished basement, Multi parking, and location, Must see house. (id:15069)
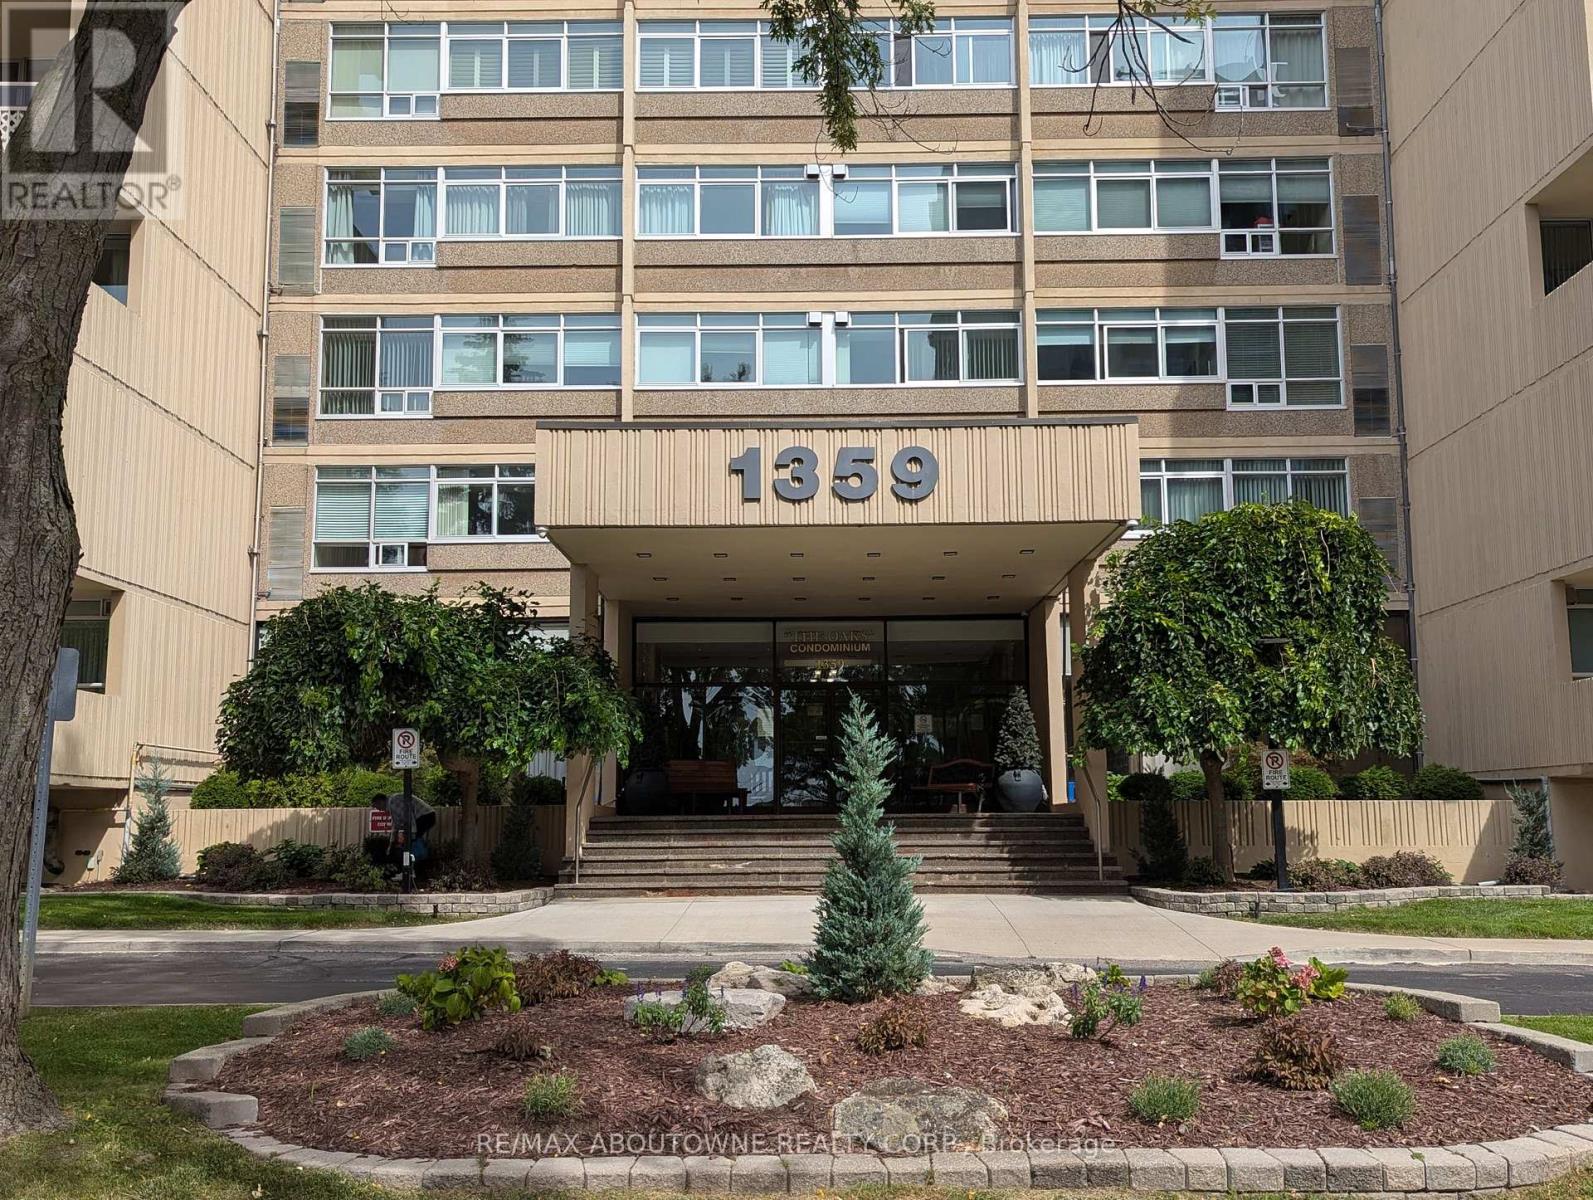
TLC & RENOVATION OPPORTUNITY - CREATE THE CONDO YOU'VE BEEN DREAMING OF! Seller motivated for quick sale. Welcome to The Oaks Condominium, a highly sought-after community ideally located with Morrison Valley right in your backyard and Agrove Park at your side, offering an exceptional setting surrounded by beautiful walking and hiking trails. This spacious 3-bedroom, (or 2-bedroom + den), approximately 1,200 sq. ft. condo offers an excellent floor plan and plenty of potential - but it does require TLC and renovation. For the buyer with vision, this is an exciting opportunity to transform the existing space into a spectacular, personalized condo suite. The generous layout features a separate dining room and a large, sunken living room with walkout to a spacious balcony - an ideal space for relaxing, entertaining or enjoying the surrounding greenery. The primary bedroom offers a walk-in closet and convenient 2-piece ensuite bath, while the second and third bedrooms feature generous closets and bright windows. Parquet flooring thru-out. Additional features include ensuite laundry and storage, one exclusive underground parking space ( B62) and one private locker (#71). The building offers an impressive array of amenities, including a fitness room, party room, library, indoor pool, sauna, billiards room, golf driving room, woodworking shop and craft room. The beautifully maintained grounds include a charming gazebo and provide a peaceful, welcoming setting. Conveniently located close to the QEW, parks, shopping, GO Transit and public transportation, this is an ideal location for both lifestyle and convenience. Please note: This unit is being offered as a renovation opportunity and requires updating/TLC. Bring your ideas, creativity and vision and create a home that reflects your own style and taste. Non-smoking building. Cats permitted; no dogs. See attached floor plan. Status Certificate has been ordered. (id:15069)
Rarely offered. A true showstopper on one of Churchill Meadows' largest pie shaped lots, with no rear neighbours and a private walkway leading directly to Meadowvale West Tennis Club, a track and field complex, Churchill Meadows Library, and multiple schools, all just steps from your door. This sun filled, open concept home offers approximately 2,850 sqft above grade, plus a large, open basement level with excellent potential, bringing total living space to over 3,500 sqft. The kitchen features wood cabinetry with pullout drawers, a large pantry, granite countertops, upgraded hardware, and a new gas stove (2026). Hardwood flooring runs throughout, complemented by an oak staircase, central vacuum, and a cozy family room with a gas fireplace and a walkout to the patio. Upstairs, four spacious bedrooms include a primary suite with a renovated 6 piece ensuite (2025) and walk in closet, an updated main bathroom (2021), a refreshed powder room (2022), second floor laundry, and a private walkout balcony. Recent big ticket upgrades mean less to worry about: brand new A/C (July 2026), a new owned tankless water heater (December 2025), and a roof replaced approximately 8 years ago. Step outside from the family room to your own private backyard oasis, complete with a gazebo, a koi pond, a fire pit, and mature trees for total privacy, with no homes behind you, only green space beyond. Built for entertaining, from quiet mornings to summer nights with family and friends. A rare combination of space, upgrades, and an unbeatable location. This home is absolutely worth the wait. (id:15069)
Beautifully updated 4 bedroom 2 bath two storey on one of the biggest properties in the entire town. The massive country style kitchen featuring deep toned cabinets and enough counter space for everyone to help out at the Thanksgiving Dinner. This space is only beat by the size of the open concept dining room that would easily seat 20 for every occasion. Cozy den with living room welcomes the whole family to movie night and yet not too big to miss cuddle time. The three big bedrooms all feature great space and plenty of closets but the primary bedroom not only fits all the furniture but still leaves room for a reading nook all to yourself not far from the walk-in closet and private entrance to the space like main bathroom. The party time covered deck extends your summer way into fall and still do your barbecuing all the way through winter with ease. Two plus car garage is big enough to fit the boat on the trailer and still have room for the winter project to take shape. We even have room for the kids to stretch their legs on the incredible 66X279 lots and another three acres across the street to the park complete with splash pads, walking track and ball diamonds. (id:15069)
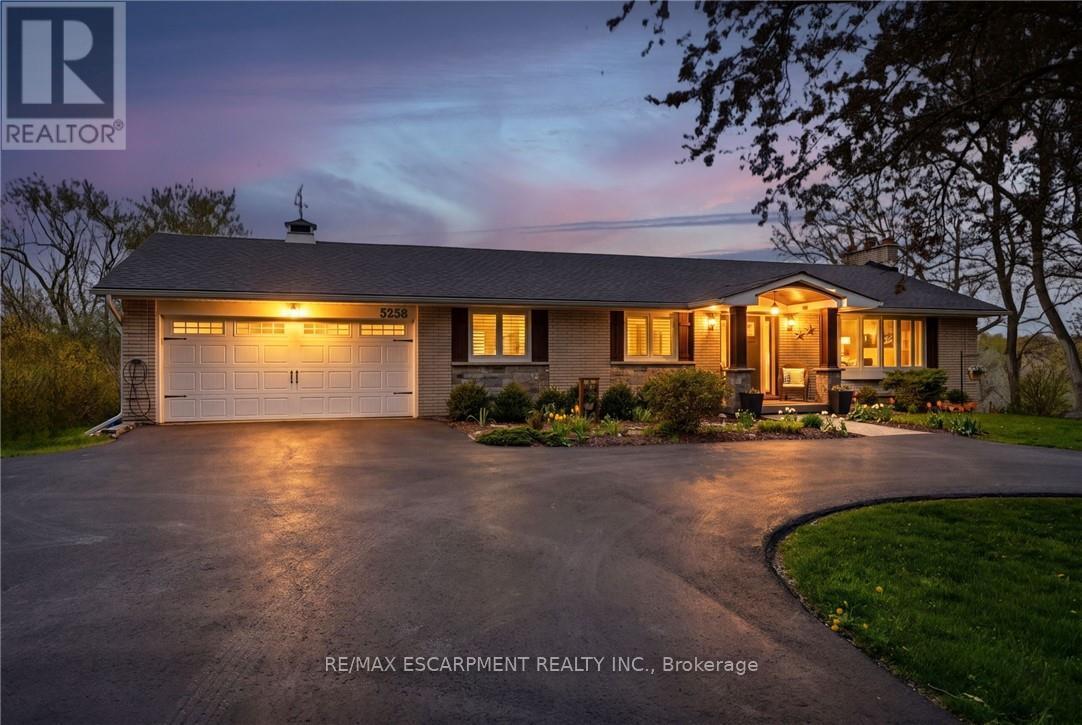
Beautifully renovated bungalow offering breathtaking views in every season. Set on a stunning -acre lot with coveted southwest exposure, this exceptional home captures spectacular sunsets from the sun-filled sunroom overlooking a peaceful forested backdrop. Thoughtfully designed with 2+1 bedrooms and 2.5 bathrooms, the open-concept main level features an inviting living space seamlessly connected to a well-appointed kitchen, perfect for everyday living and entertaining. The fully finished walkout basement extends the living area and adds versatility for guests or family enjoyment. Cozy up by the gas fireplace on the main level or enjoy the warmth and character of the custom stone wood-burning fireplace on the lower level. Step outside to a private deck off the primary bedroom-an ideal spot for morning coffee-while the main lower-level deck sets the scene for evening relaxation with a glass of wine. Multiple outdoor seating areas surround the large in-ground saltwater pool, creating a true backyard retreat for entertaining and family fun. With its exceptional location, panoramic views, and impeccable turn-key condition, this home offers a rare opportunity to enjoy comfort, style, and nature in perfect harmony. Let's get you home! (id:15069)
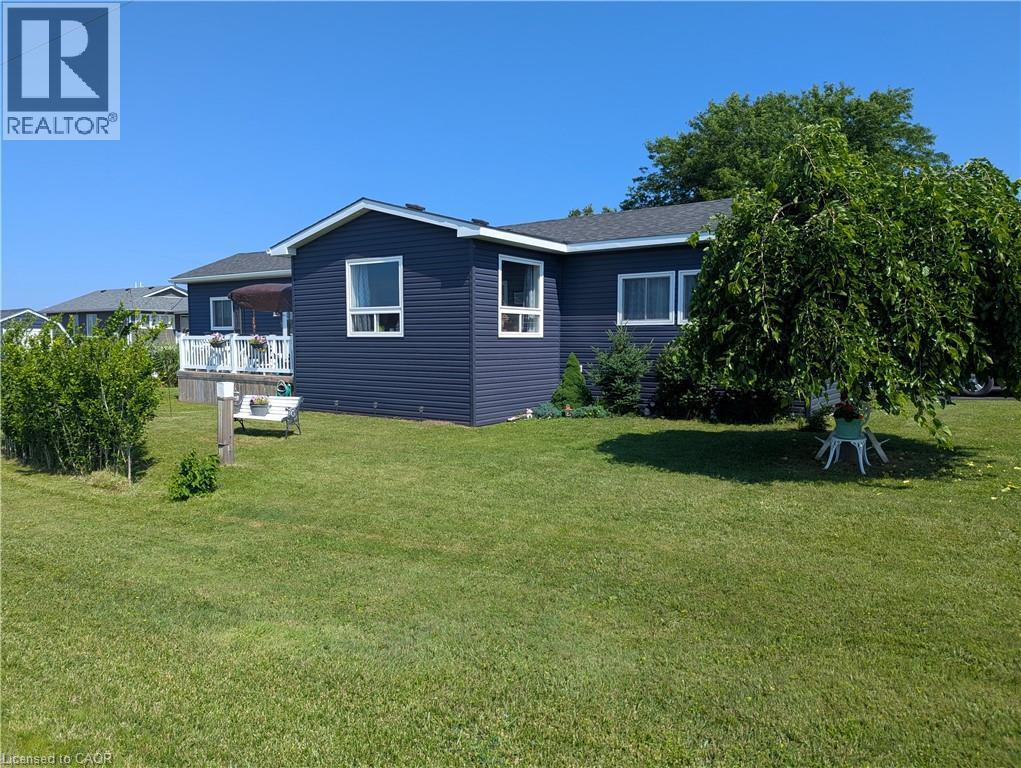
RELISTED at a great new price! Why pay those expensive cottage prices when you can own your year round home at the lake for a fraction of the price! This Stunning two bedroom modular bungalow located in the beautiful community of Huron Haven Goderich features a vast open concept with sun-room, breakfast bar and cozy dining room set up. Located on one of the largest and nicest lots on an end street with nothing blocking your view. Take advantage of the double asphalt driveway, storage shed, chi-mania burn pit and an entertainment size deck for all those friends dropping in to enjoy those incredible sunsets on lake Huron. Absolutely nothing needing updating here with the roof, windows, doors, kitchen, flooring throughout, furnace and central air all replaced in 2021 and even a new dishwasher that has never been used. natural gas is at the property line if you would rather hook up and than use propane. The community features are swimming and a paved roads to the path down to the private beach. Head down and enjoy the day or watch National Geographic claimed one of the best sunsets in all of the world. if you are looking for an inexpensive way to retire to the lake then we need to talk now! (id:15069)
A rare opportunity to own a striking custom-built contemporary home in one of Oakville's most desirable communities. Ideally located in central Oakville, just minutes from Coronation Park, the waterfront, top-rated schools, restaurants, shopping, and everyday amenities. Convenient access to the QEW, public transit, and Bronte GO Station makes commuting easy.Thoughtfully designed with modern architecture, clean lines, upscale finishes, and an abundance of natural light. Floor-to-ceiling windows and 10-foot ceilings with integrated pot lights create a bright, spacious, and inviting atmosphere. The well-planned layout offers seamless flow between the principal rooms, ideal for both everyday living and entertaining.The home features three kitchens: a main kitchen and a chef's kitchen on the main floor, plus a third kitchen in the basement. Each bedroom is generously sized and features its own ensuite bathroom and walk-in closet, offering exceptional privacy and convenience.The fully finished lower level expands the living space with a wet bar, powder room, additional bedroom with ensuite, and a large recreation area, perfect for entertaining or relaxing.The garage has been expanded by approximately 20% with City approval. The garage can accommodate 2 vehicles, with additional parking for 4 more vehicles in the driveway. A sophisticated home offering exceptional space, thoughtful design, and modern comfort in a highly sought-after Oakville location. (id:15069)
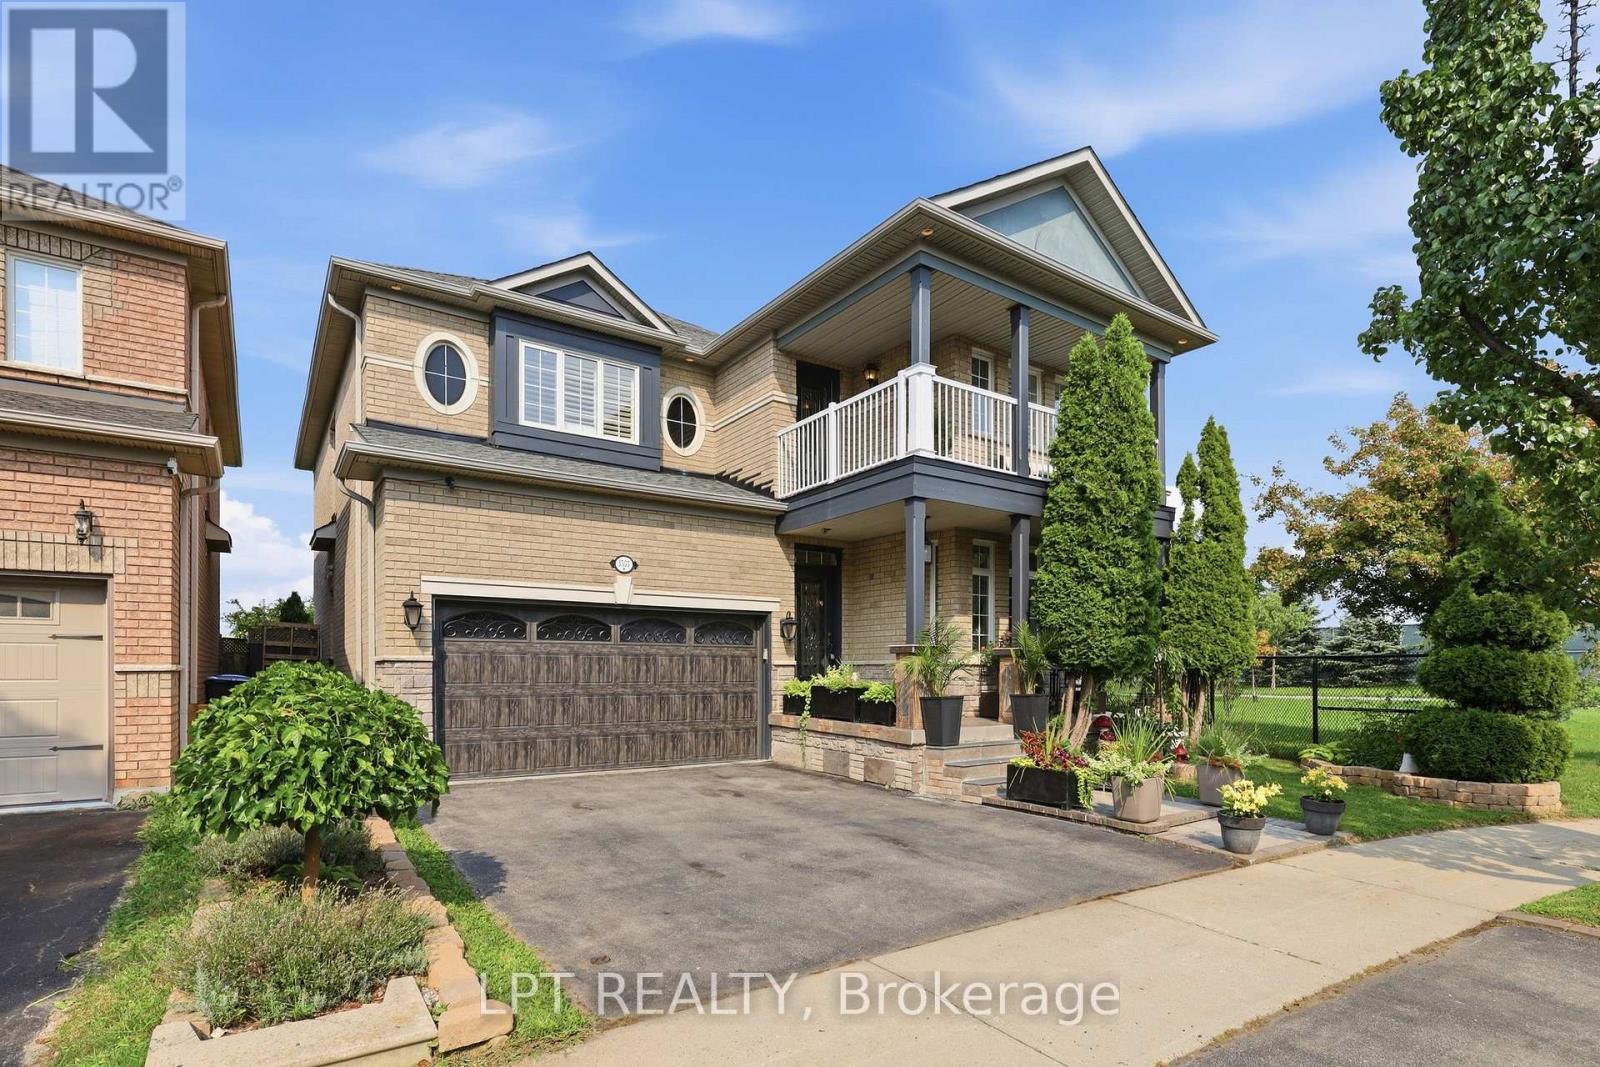
A bungalow with real flexibility. Set on a premium corner lot on a quiet street, this bungalow offers something increasingly hard to find - space and options. The 1,540 sq ft main floor is bright and functional. Add the finished lower level and you get over 2,800 sq ft of living space. Five bedrooms (3 up, 2 down), 3 bathrooms, and 2 kitchens each with their own dining area. The lower level has a spacious, self-contained feeling, and well suited to multi-generational living or a future in-law suite. Move-in ready with recent updates including a new owned gas furnace (2026), roof shingles (2022), fresh paint through the main living areas (2026), and a new interlocking side path and patio (2025). Close to schools, shopping, and the Oakville GO station. (id:15069)
IMAGINE THE POSSIBILITIES … Bring your vision to 3353 Hyman Ave, where an oversized 83' x 106.39' CORNER LOT creates an exciting adventure in the Crystal Beach/Ridgeway area. Set in a mature, tree-lined neighbourhood just down from the Lake Erie waterfront and close to Burleigh Beach, this property is all about POTENTIAL. The existing 1.5-storey home, with an approx. 1,270 sq ft footprint, provides an opportunity for a motivated buyer, renovator or developer. Renovate or create a home surrounded by an oversized, oasis-style yard; start fresh and build the home you've been imagining; or investigate the potential to divide the property, creating options for one lot while building on the other, subject to municipal approvals and requirements. It's a chance to think differently and unlock the VALUE IN THE LAND. Beyond the property, enjoy a location that blends relaxed lakeside living with everyday convenience. Spend summer days near Crystal Beach and Bay Beach, explore local parks and the Friendship Trail, or head into Ridgeway Village for shops, restaurants and small-town charm. Crystal Ridge Park & Community Centre, the library, schools and everyday amenities are also nearby, with convenient access to the QEW and greater Fort Erie. If you've been waiting for a property where the possibilities are bigger than the house itself, this may be the project worth imagining. (id:15069)
Beautifully renovated bungalow offering breathtaking views in every season. Set on a stunning ¾-acre lot with coveted southwest exposure, this exceptional home captures spectacular sunsets from the sun-filled sunroom overlooking a peaceful forested backdrop. Thoughtfully designed with 2+1 bedrooms and 2.5 bathrooms, the open-concept main level features an inviting living space seamlessly connected to a well-appointed kitchen, perfect for everyday living and entertaining. The fully finished walkout basement extends the living area and adds versatility for guests or family enjoyment. Cozy up by the gas fireplace on the main level or enjoy the warmth and character of the custom stone wood-burning fireplace on the lower level. Step outside to a private deck off the primary bedroom—an ideal spot for morning coffee—while the main lower-level deck sets the scene for evening relaxation with a glass of wine. Multiple outdoor seating areas surround the large in-ground saltwater pool, creating a true backyard retreat for entertaining and family fun. With its exceptional location, panoramic views, and impeccable turn-key condition, this home offers a rare opportunity to enjoy comfort, style, and nature in perfect harmony. Let’s get you home! (id:15069)
Room to live, work and play on 2.42 (as per Geowarehouse) acres, right across from Pleasant Corner School and just a one-minute walk from the Champlain Township office, between Hawkesbury and Vankleek Hill. This 2+1 bedroom, 2 bathroom bungalow with central air offers easy one-level living with a bright combined kitchen and dining area with plenty of cabinets, two bedrooms and a 4-piece bathroom on the main floor. The fully finished lower level adds a large family room, a third bedroom, a 2-piece bathroom, laundry and a cold room. Many of the big-ticket items are already done: heating system (2024), new well with new pump and equipment (Oct 2025), UV system, hot water tank (2025) and recent windows throughout except one bedroom. The sump pump was redone in 2015 and drainage was added around the house in 2016. The real bonus is outside: a large insulated detached garage/workshop with its own 220-amp panel and hot and cold water, perfect for the tradesperson, hobbyist or home-based business. You also get RV parking with a plug-in, a generator hook-up, several sheds (one big enough for a car, another with water and electricity), an oversized deck, a large covered space at the back and parking for 5-6 vehicles. The very deep backyard offers fruit trees, maple trees and a large garden, with lots of space for kids, pets and weekend projects. A great country setting, close to everything in town. Book your visit today! (id:15069)
Offered for the very 1st time,this rarely available freehold end/unit bung/lft is located in one of Cambridge’s most desirable communities for downsizers and empty nesters.Enjoy the convenience of nearby shopping or mall walking & everyday amenities, all just mins from your door step.Lovingly maintained by the original owner,this home showcases 9ft ceilings/ main flr, that has flawless hard/flr & ceramic, a beautiful hard/wd stair/cs leading up to the upp/ lev wth the same & lam/flr in the fin/base/mt,making this home completely carp/free.Unlike many dwn/sizing options,this home allows you to maintain the lifestyle you’ve grown accustomed to,with a spac/lv/dn rm,that can easily accommodate family gatherings and holiday dinners. The main flr, features the primary bdrm,a w-in/clst & a ch/3pcs/ens w/a, shower & gls/encl.A spac/eat-in kitch offers abundant cabinetry & direct patio door access to the cov/composite deck,while the convenient mn/flr laundry/rm adds to the ease of everyday liv/ng.Upstairs,you will find, 2 gener/sized bdrms & a 4pc/bth,that provides plenty of room for fam/members & guests.The fully fin/basemnt,offers flexibility,featuring a lrg rec/rm & gas fr/pl, a 3pcs bth & the potential for a an enclosed 4th bed/rm. As an end unit,the property also presents exciting possibilities for a sep walk/dwn/ent,creating excellent in-law or multigen/livg potential.The garage offers convenient inside access & additional overhead storage space,perfect for seasonal decor.The storage is ample,with 2 cold/rms, in the basement.The backyard is surrounded by mature cedar hedging, creating a private setting.Enjoy your morning coffee on the compo/deck or retreat to the add/side deck,where.These highly sought-after freehold bungalofts rarely become available. Combining the convenience of main/flr living with the space and versatility of a much larger home, this is truly a rare opportunity. (id:15069)
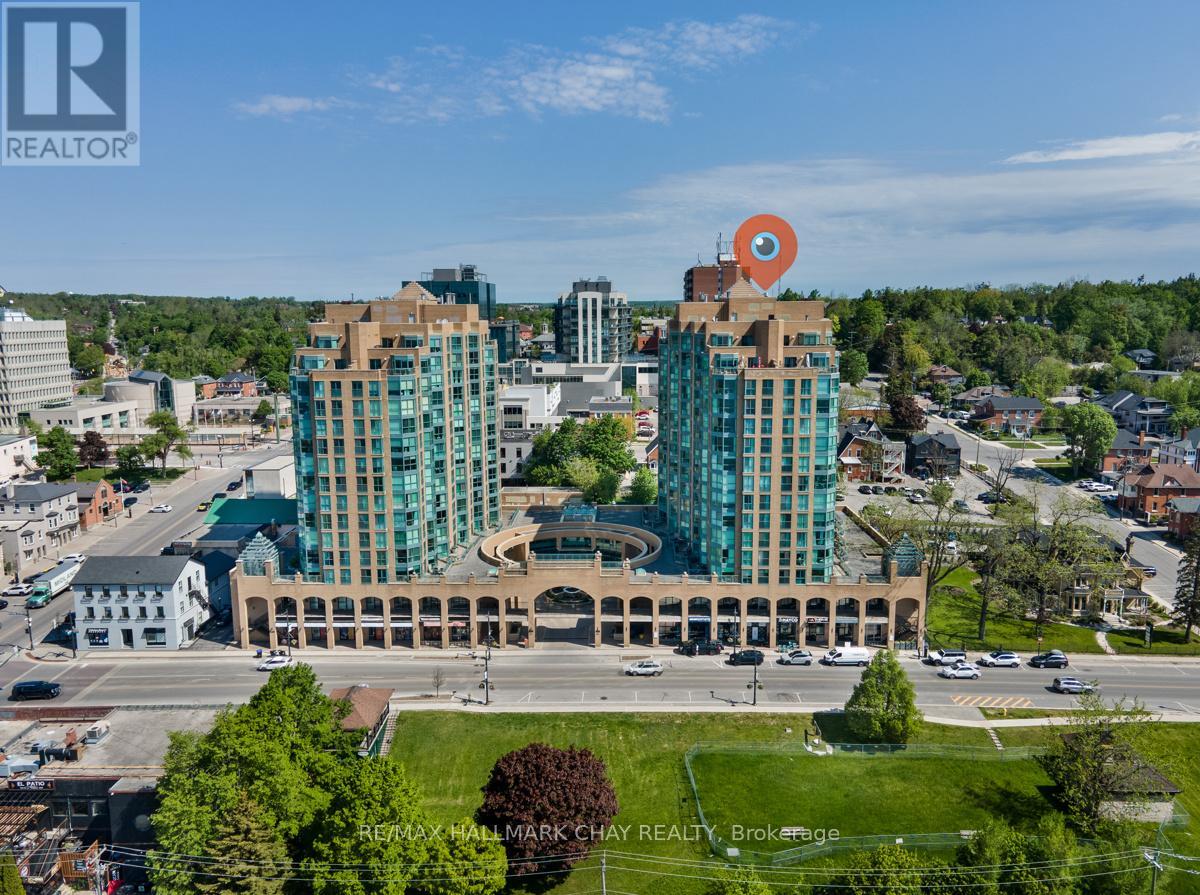
Waterfront living just got more affordable. Welcome to Unit 1104 at 150 Dunlop Street East, where a carefree lifestyle meets the sparkling waters of Kempenfelt Bay. This is resort living in the heart of Barrie, and at its new price, it delivers on every level. Bayshore Landing is one of the most sought after addresses in the area. The building is quiet and secure, with concierge services that make everyday life feel effortless. Whether you are heading out for the day or coming home after a long one, you will always feel at ease here. The amenities are exceptional and add to your quality of life every day. Take a lap in the indoor pool. Unwind in the sauna. Get your workout in at the fully equipped fitness centre. Host a game night in the games room or celebrate with family and friends in the party and recreation spaces. There is even an on-site car wash. Step outside and you are right in the middle of everything Barrie has to offer. Vibrant restaurants, cozy cafes, boutiques, event venues, sandy beaches, and the lakeside trail system are all just steps from your front door. You get the energy of city living with the calm and beauty of Kempenfelt Bay right outside your window. Parking and a storage locker are included. Inside the suite you will find a thoughtfully appointed space that is move in ready and full of natural light. The kitchen opens to a bright eat in dining area that flows right into the living room with beautiful bay views. The primary bedroom is generously sized, and the den gives you flexibility. Use it as a home office, a reading nook, or a comfortable space for overnight guests. In suite laundry means no trips down the hall. Recent updates include fresh paint, updated light fixtures, new door fixtures, and a new dishwasher. Whether you are rightsizing, simplifying, or stepping into a lifestyle you have earned, 1104 at Bayshore Landing checks every box. Now at a new price, it is ready for its next owner. Come see it for yourself. (id:15069)
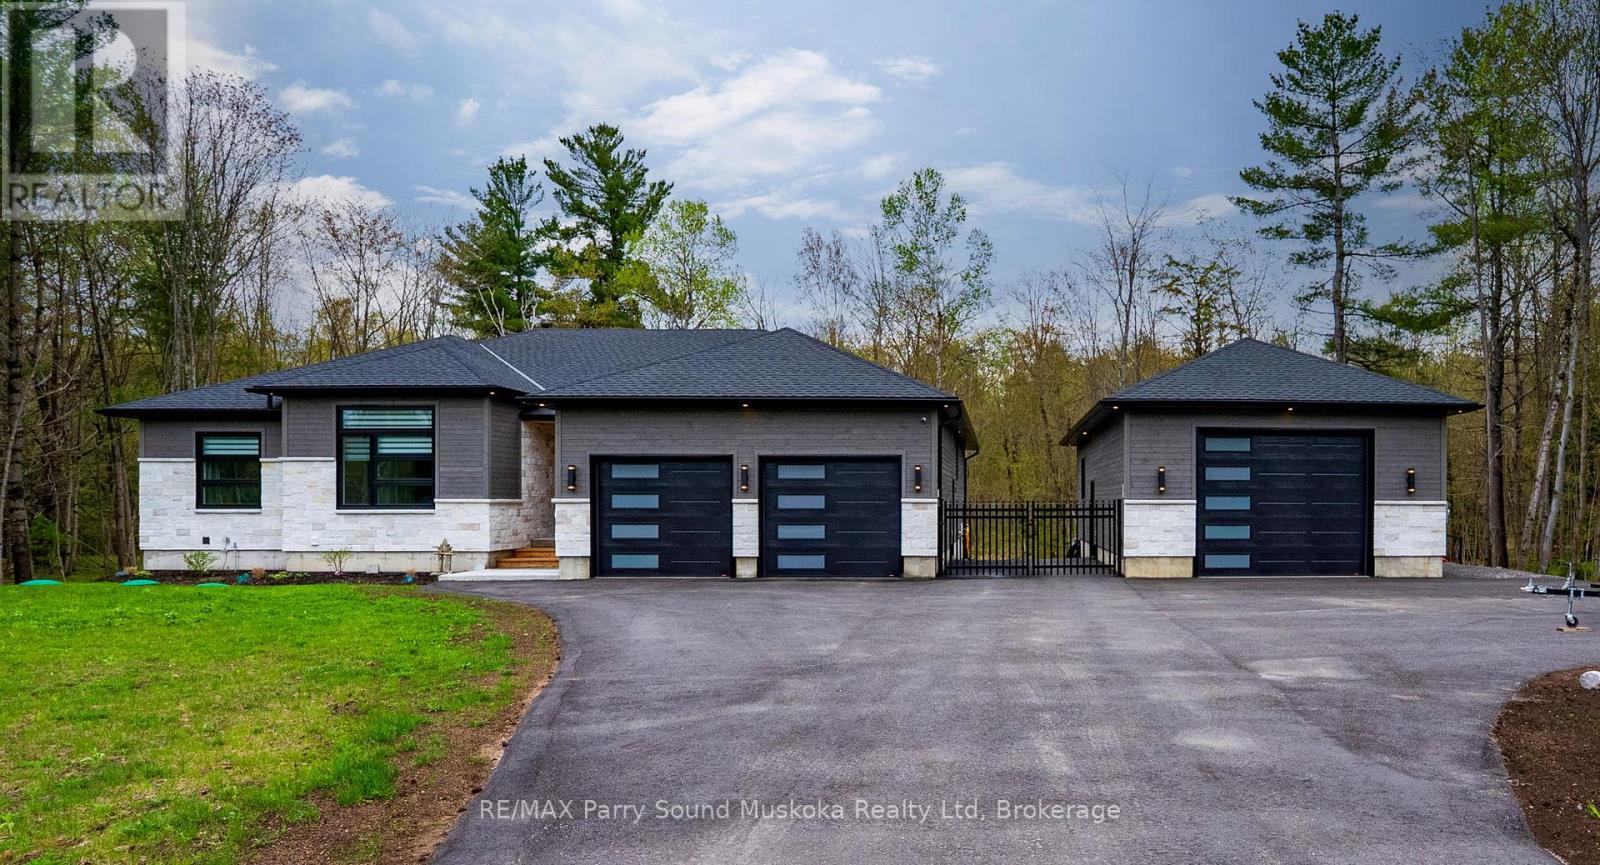
Welcome to STUNNING 270 Nobel Rd., in McDougall Township! This custom-built home was completed in 2023 and thoughtfully designed for modern living, comfort, and entertaining. Set on an acre of land, minutes from the town of Parry Sound, this bright and beautifully finished property offers the perfect blend of luxury, functionality, and outdoor lifestyle. Step inside to appreciate the natural light that fills the open-concept main living space. The heart of the home is the spacious kitchen, featuring premium appliances, upscale finishes, and an oversized island perfect for gathering with family and friends. Flowing seamlessly into the dining area and cozy great room with propane fireplace, this space feels warm and inviting. Enjoy easy access to outdoor living with a walkout from the dining room to the deck, where you can relax and soak in the peaceful surroundings and beautiful westerly sunshine. The primary suite offers its own private deck complete with a hot tub, creating the perfect retreat at the end of the day. The luxurious ensuite bathroom adds to the spa-like feel of this impressive space. Convenience continues with an attached 2-car garage that provides easy access into the home, and a full generator system. The upper-level features three bedrooms and two full baths, while the finished lower level offers a recreation room, and office and a gym for convenient home workouts, a 3-piece bath, plenty of storage, and a separate walk-up entrance through the garage. Outside, the fully fenced backyard provides privacy and space for families and pets to enjoy the outdoors. A large heated detached garage with oversized door offers space for vehicles, recreational toys, hobbies, or a workshop, with ample parking available for guests, trailers, and more. Located close to a Georgian Bay boat launch, the golf course, and year-round recreation, this property brings ticks all the boxes AND brings the WOW factor!! Act now, you won't find another like it! (id:15069)
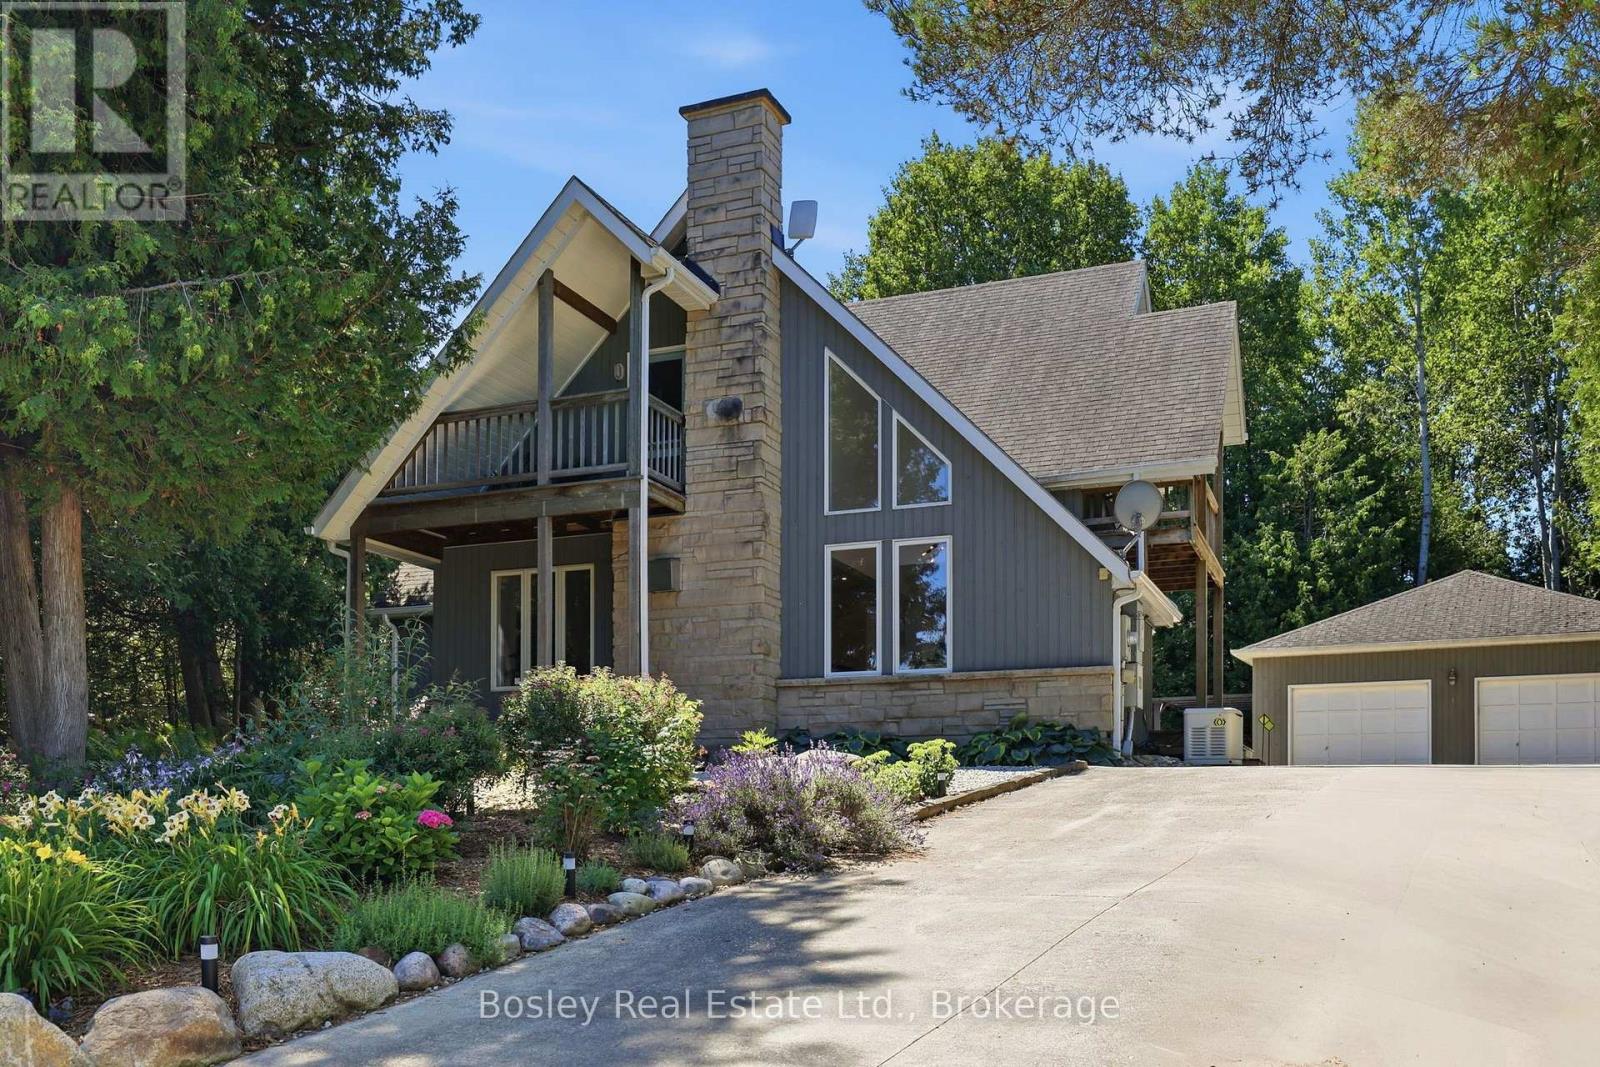
Imagine waking to the sounds of Georgian Bay and the nearby river in this exceptional Thornbury home. Perfectly positioned just steps from the waterfront and the Georgian Trail, you'll enjoy walking or cycling into downtown Thornbury to explore its shops, cafés, restaurants, marina, and year-round events. Designed for comfortable living and entertaining, the bright open-concept main floor features a spacious living and dining area with a cozy gas fireplace, custom built-in cabinetry, and a beautifully appointed kitchen with custom cabinetry and granite countertops. The main-floor primary suite is a peaceful retreat with a cedar-lined vaulted ceiling, ensuite, and walkout to the patio-perfect after a day of skiing, golfing, or hiking. Upstairs, a versatile loft offers the ideal home office or sitting area with walkouts to two covered balconies, while two additional bedrooms and a full bath provide plenty of space for family and guests. The finished lower level offers a family room, an additional bedroom or recreation room, and a dedicated laundry area. Backing onto a mature forest, the private backyard features a wraparound deck and an impressive 26' x 30' detached garage with ample room for vehicles, toys, or a workshop. Enjoy the convenience of full municipal services (water, sewer, and natural gas), plus a heated driveway and backup generator for year-round comfort and peace of mind. Owners also enjoy access to two private Georgian Bay beaches ($300/year association fee), along with a public waterfront access just steps away. Whether you're searching for a full-time home, weekend escape, or four-season retreat close to skiing, golf, trails, and the charm of downtown Thornbury, this is an incredible opportunity to embrace the lifestyle you've been dreaming of. (id:15069)
You Have Arrived! This immaculate 2+1 bedroom, 2 full bathroom semi-detached home offers surprisingly spacious living, thoughtful features, and true move-in-ready appeal. Situated on a quiet, desirable street in one of Barrie's great neighbourhoods, this home is perfect for first-time buyers, downsizers, or anyone looking for a well-maintained home in a fantastic location.Step inside to a large bright, welcoming foyer with convenient inside entry from the garage and an inviting open-concept layout. The kitchen features rich hardwood flooring, ceramic backsplash, built-in microwave, convenient sit-up island, and a seamless flow into the dining and living areas. Two fireplaces add warmth and character, while the primary bedroom offers a walkout to your private deck overlooking the generous backyard and patio - perfect for morning coffee, evening relaxation, summer BBQs, or watching the kids play.The lower level expands your living space with a huge recreation room featuring a stunning stone fireplace and custom wet bar with built-in shelving and lighting, fridge - ideal for entertaining or relaxing with family and friends. You'll also find a spacious third bedroom, upgraded full bathroom, and cleverly tucked-away laundry. The remaining finished space, currently used as a hairdressing salon, offers endless possibilities as a home business, office, hobby room, gym, or additional storage.Enjoy an outstanding location close to excellent schools, shopping, restaurants, golf, hiking and biking trails, community centre, and city transit. Quick access to Highway 400 makes commuting easy, while Snow Valley Ski Resort and Barrie's beautiful waterfront, beaches, and year-round recreation path are just minutes away.Immaculately maintained and complete with a pre-inspection for added peace of mind, this is a home that offers comfort, flexibility, and an easy lifestyle in a sought-after location. Come see why this one checks all the boxes! (id:15069)
UPDATED HOLLY BACKSPLIT WITH A HEATED POOL, GAZEBO & A BACKYARD MADE FOR SUMMER! Grab your towel and your pool floatie, because your new home in Holly comes with a heated pool, patio dinners, late nights under the gazebo and a fully fenced landscaped backyard made for long sunny afternoons at home. The newer above-ground pool has its own electric heat pump, while a garden shed keeps the pool gear and yard essentials tucked away; the large patio gives you room for loungers and outdoor meals, and the illuminated gazebo keeps the evening going after sunset. The backyard may steal the spotlight, but the updates inside make the rest of the home just as easy to love, with updated vinyl flooring, refreshed bathrooms, newer furnace and air conditioning, updated shingles and newer exterior doors. The carpet-free interior includes an updated kitchen with white cabinetry, quartz countertops, stainless steel appliances and peninsula seating, while the adjoining dining area sits beside a large bay window that gives family dinners and lazy weekend breakfasts a sunny spot of their own. A few steps down, the living room features a gas fireplace and direct access to the backyard, with a separate office, laundry and an updated 2-piece bathroom also on this level. All three bedrooms are together upstairs, including a primary with a walk-in closet, along with an updated 4-piece bathroom finished with a marble countertop. Set in Barrie's established Holly neighbourhood, schools, parks, Ardagh Bluffs and the Peggy Hill Team Community Centre are close by, with Mapleview shopping, Highway 400 and Allandale GO all within easy reach. (id:15069)
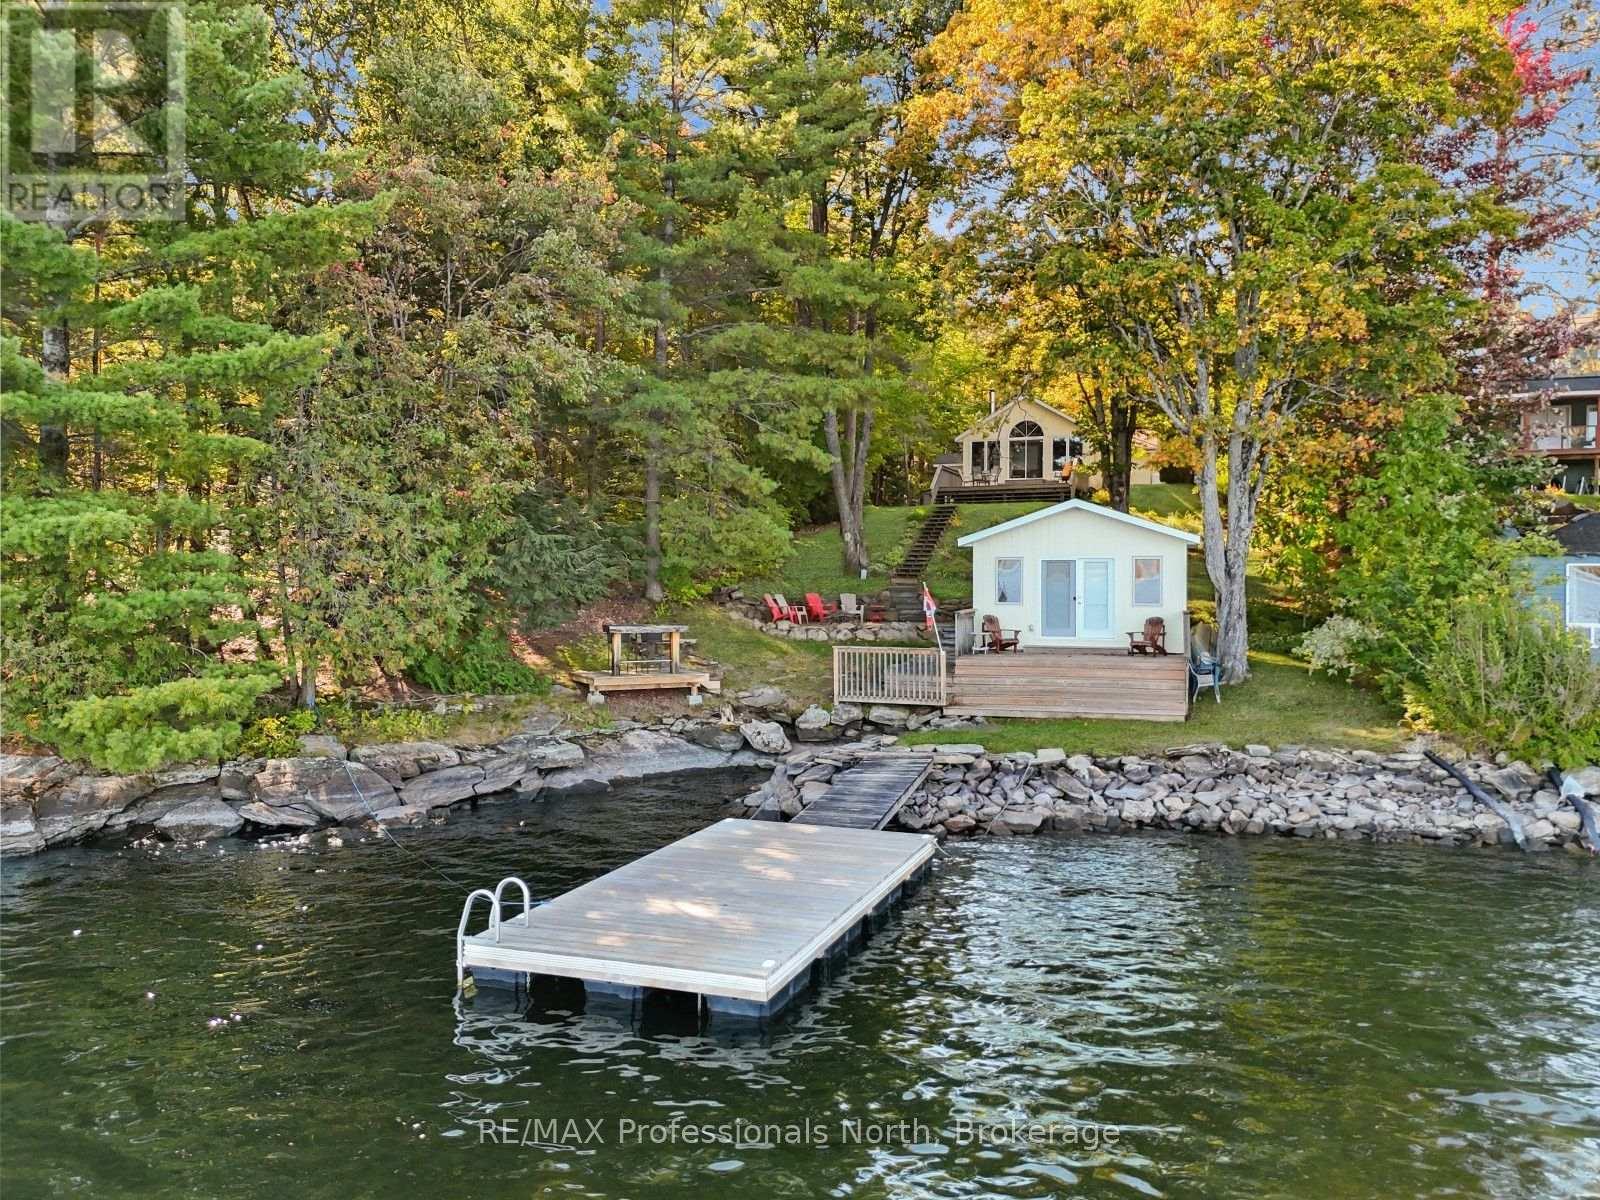
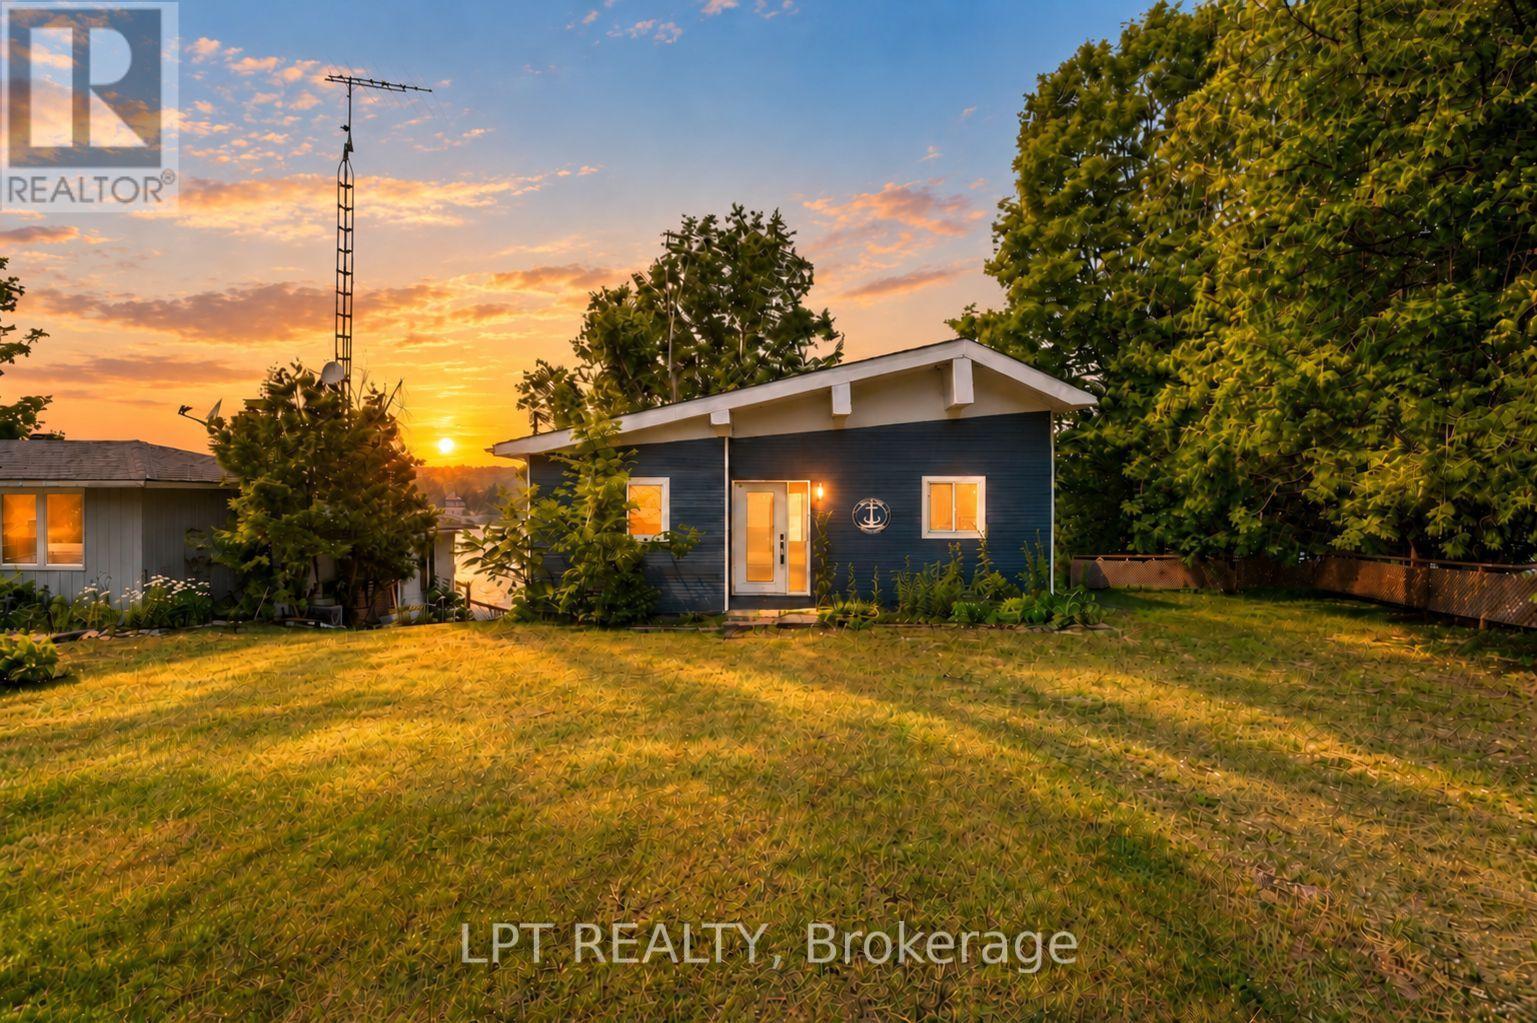
Welcome to Halls Lake in the Algonquin Highlands, where this well-maintained 4-season cottage offers the perfect setting for family time at the lake. With eastern exposure, you'll enjoy beautiful morning sunrises over the water and the changing scenery throughout the seasons. The main cottage provides over 900 sq ft of living space with three bedrooms and one bathroom featuring heated floors. The layout offers comfortable space for family and guests, while stairs lead down to the waterfront where you'll find clean, deep water off the dock, making it ideal for swimming, boating and enjoying summer days on the lake. At the water's edge, a boathouse of just over 200 sq ft provides even more flexibility and includes a guest bedroom - perfect for visitors, older kids or extra sleeping space. A professionally landscaped firepit area overlooking the water creates a beautiful spot to gather with family and friends while taking in the lake views and evening sunsets. Halls Lake is a great cottage lake with clean, deep water and excellent opportunities for fishing, boating and a variety of water sports. The property is part of a welcoming cottage community and offers plenty to enjoy year-round, with snowmobile and ATV trails nearby for those looking to explore the area in the winter and shoulder seasons. When you're ready to head off the lake, Minden is approximately 20 minutes away, Haliburton is about 25 minutes, and Carnarvon is just 10 minutes down the road, with some of the best restaurants in the county close by. Well maintained, 4-season and set on a beautiful piece of Halls Lake waterfront, this property offers comfortable cottage living, additional guest space at the water's edge, and a location that can be enjoyed in every season. (id:15069)
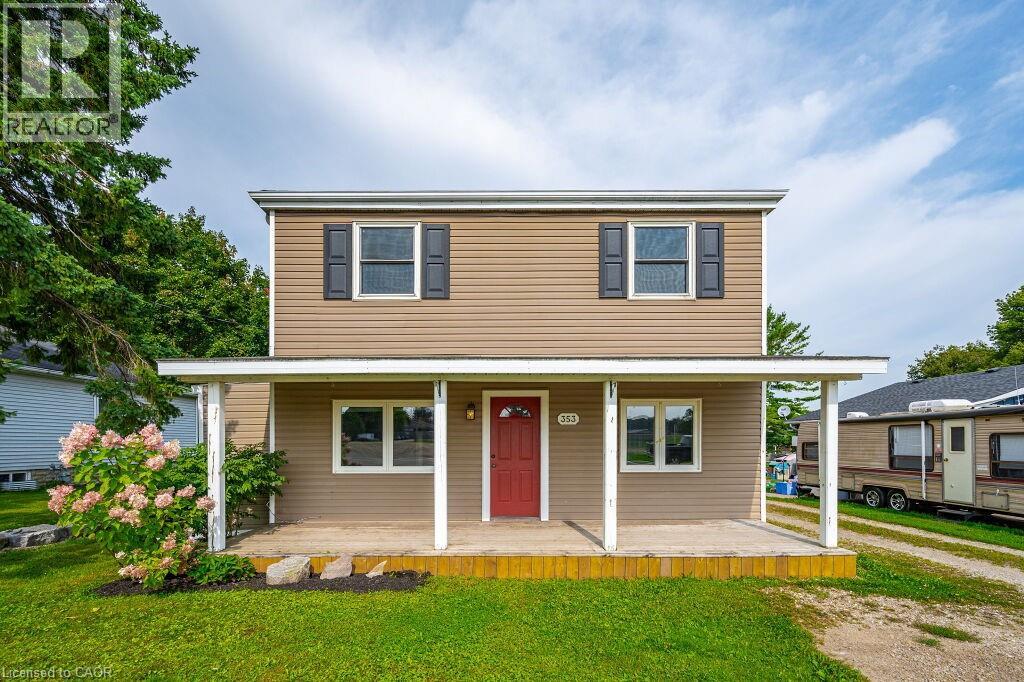
Opportunity awaits. This classic brick 2-storey home is ideal for first time buyers, savvy rental investors or young families looking to move into a house on its own lot. With a large over sized lot there is plenty of room for a garage or anything else you can think of. Close to schools, parks, shopping and the arena everything is within walking distance. Main floor bedroom could also be used as a office, flex space, or second living room. Just a short drive to the GTA With a large patio area, and an unfinished basement there are many possibilities. *Some photos are virtually staged. (id:15069)
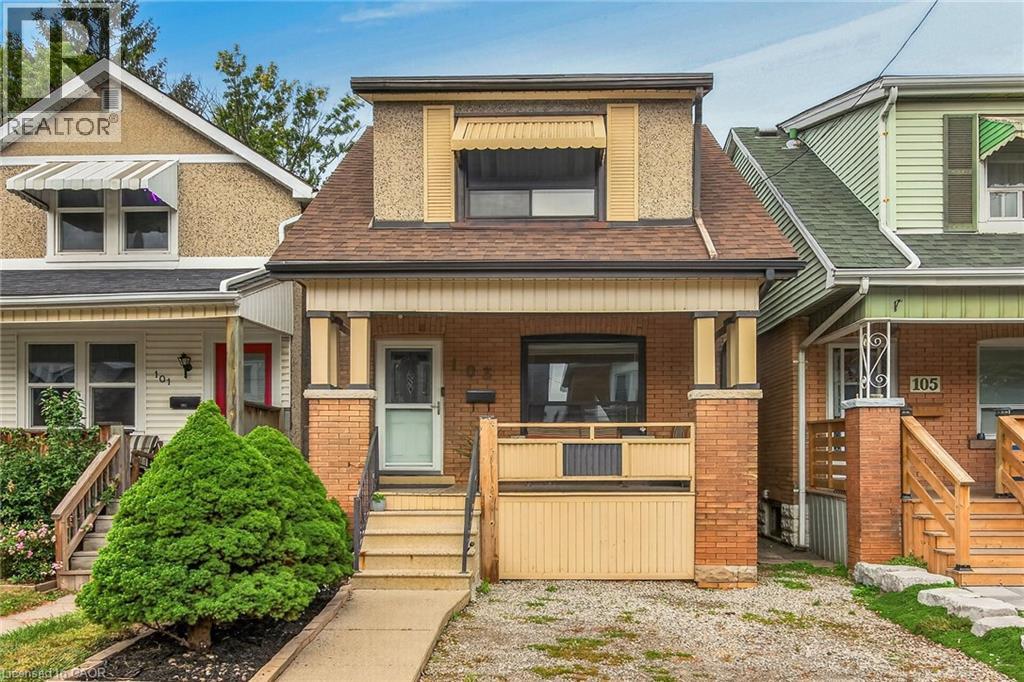
Well kept carpet free 4 bedroom, 2 bathroom 1.5 storey home in central Hamilton with two parking spaces - one front yard space & one space in the detached garage. Main floor offers bright living room with potlights, stained glass window & hardwood flooring, eat-in kitchen with door to rear yard as well as a main floor bedroom with potlights & hardwood flooring that contains a convenient newer 4 piece bath ('23). Upper level features newer vinyl flooring throughout ('26) & consists of a good sized primary bedroom plus two additional bedrooms & a 4 piece bathroom with tile flooring. Panel box on breakers. Walk-up from basement has been sealed. Fully fenced rear yard. Newer plumbing throughout house ('16). Newer furnace ('19). Newer 3/4 water line from street to home ('19). Freshly painted ('26). Quick & easy access to QEW. Located close to Gage Park, trendy Ottawa Street, The Centre on Barton & the planned LRT. (id:15069)
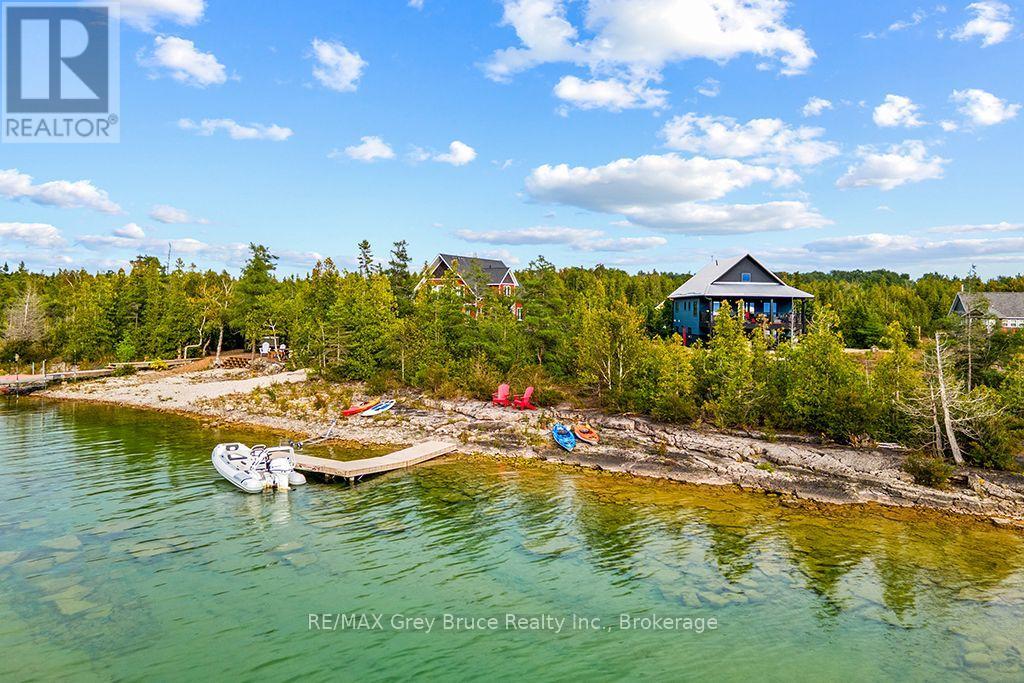
NEWER BUILT CUSTOM HOME OR FOUR-SEASON GETAWAY! Enjoy 100 feet of Lake Huron waterfront, ideally positioned for sunsets and boasting a sizeable channel with boat docking capability. The property is nearly 580ft deep making it over 1.25 acres in size! Plenty of space for all your vehicles and toys! Stepping inside you are greeted by a formal foyer with built-in cabinets and bench seating. The lower level features a flex space currently set up as a workout area and guest accommodations. There is also access to the oversized attached garage which offers ample room for your vehicle, storage, water toys, and workspace. A beautiful wood staircase and wall garden lead you upstairs, creating a calming entry to the main living area. There you step into a truly grand living space featuring cathedral ceilings and a chef's kitchen with a custom walnut live edge island overlooking Lake Huron capturing the beautiful evening glow from the sunsets. Step onto the large covered balcony perfect for entertaining, relaxing or enjoying meals while watching the sun go down over the water. European doors and windows matched with low-maintenance exterior siding and a metal roof provide extra insulation and durability while inside has separately zoned radiant heating keeping you in perfect comfort. The upper loft boasts a true at-home theatre with a 120" projection screen and built-in surround sound! It also includes arcade game consoles and a built-in bar with a fridge for your drinks and snacks, ideal for movie nights and relaxation. The primary bedroom features a large ensuite with a walk-in shower, washer/dryer, and a smart toilet with a bidet, all for added luxury and convenience. Furniture can be included for an easy turn-key move-in-ready package. This luxury waterfront escape is ready for all your adventures here on the beautiful Bruce Peninsula just minutes from the iconic village of Tobermory! (id:15069)
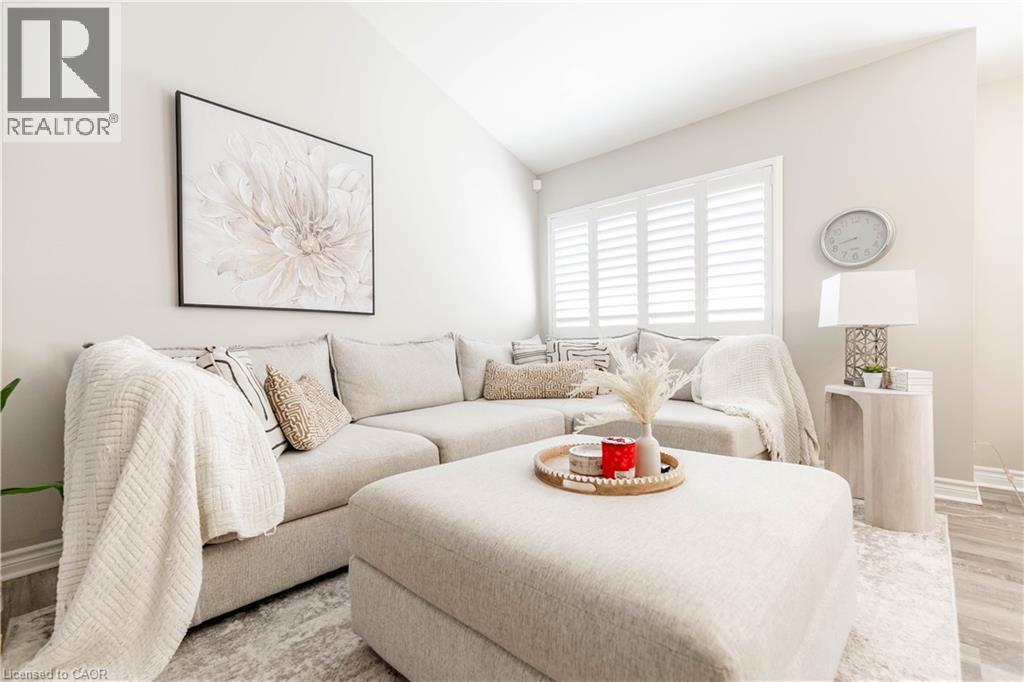
Welcome to your next chapter at 82 Overlea Drive—a masterclass in multi-level architectural design offering 4 bedrooms, exceptional privacy and comprehensive peace-of-mind updates. Step inside and be captivated by the sheer scale of the main living space. Show-stopping 12+ foot vaulted ceilings and a massive expanse of windows, beautifully framed by premium California shutters flooding the room with natural light. The aesthetic is anchored by gorgeous, upgraded vinyl flooring (2023) that flows seamlessly across the main level. The gracefully updated kitchen (2014) is a host's delight, featuring an open-concept flow that keeps you connected to the dining and living spaces, perfectly complemented by a newer appliances. The brilliantly designed multi-level footprint creates distinct private wings. The first elevated tier offers two generous bedrooms and a beautifully updated main bathroom (2017). Bedrooms are ideal for children, guests, or a dedicated home office. Just a few steps higher awaits the ultimate retreat: two additional bedrooms, including a sprawling primary suite complete with its own private washroom. The lower level offers incredible flexibility. Already cozied up with carpeting, this space houses a newer washer and dryer (2025) and features a direct walkout to a lush, private backyard oasis. Move in with absolute confidence knowing the major heavy lifting is done. Crucial exterior updates include the roof, windows, and exterior doors (2013), alongside an upgraded water softener (2025). Tucked away in a highly desirable, quiet Kitchener neighborhood, you are just moments from top-tier schools, shopping, and all essential amenities. Experience a home with true architectural flair and total turnkey appeal. Book your private showing today! (id:15069)
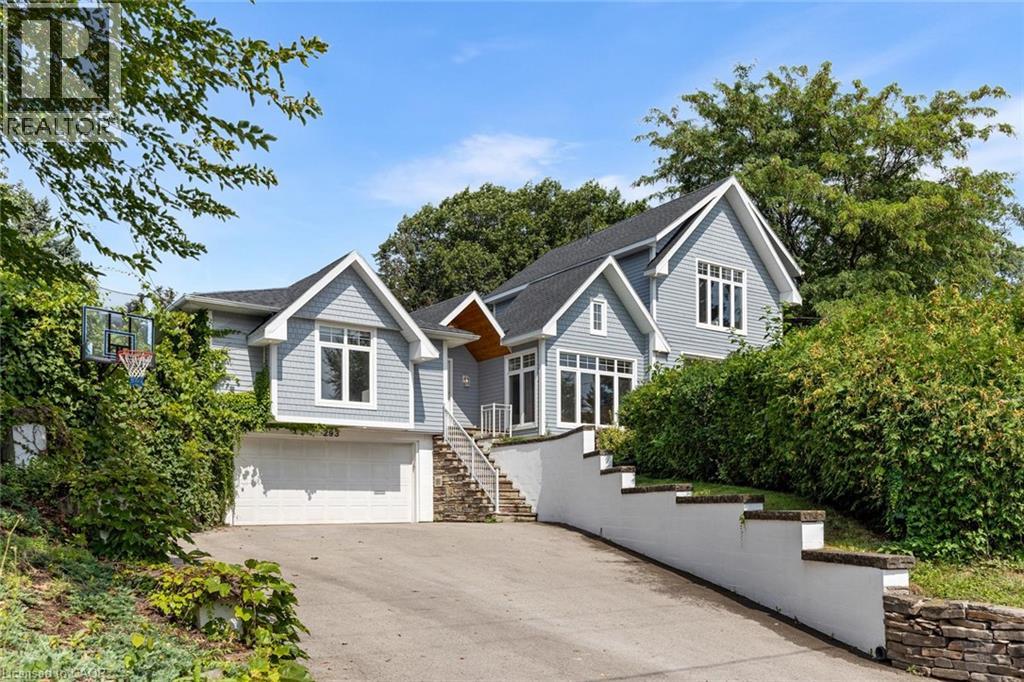
Welcome to 293 North Shore Blvd East, a stunning raised bungalow ideally situated in one of Burlington's most prestigious and sought-after neighbourhoods, offering 3 spacious bedrooms and 3.5 beautifully appointed bathrooms. Designed with style, comfort and entertaining in mind, this impressive home features a bright open-concept layout with soaring vaulted ceilings, exposed wood beams, wide-plank hardwood flooring and expansive windows capturing an abundance of natural light and beautiful lake views. The show-stopping kitchen boasts extensive custom cabinetry, quartz countertops and backsplash, built-in stainless steel appliances, elegant pendant lighting and an impressive waterfall centre island with seating and beverage fridge. A charming built-in breakfast banquette provides the perfect spot for casual dining, while the spacious dining area flows seamlessly into the surrounding living spaces. The inviting family room features a dramatic floor-to-ceiling tiled feature wall with gas fireplace, complemented by a contemporary open-riser staircase. Generously sized bedrooms offer large windows, hardwood flooring and ample storage, while the spa-inspired bathrooms feature freestanding soaker tubs, glass-enclosed showers and stylish modern finishes. Step outside to your own private backyard oasis, surrounded by mature trees and lush landscaping, featuring an expansive interlock patio, multiple seating and dining areas, a covered pavilion with outdoor TV and a relaxing hot tub. An exceptional location steps to Bayshore Park and minutes to LaSalle Park, Burlington Golf & Country Club, marina, hospital, shopping, restaurants and everyday amenities. A truly special home combining contemporary design, privacy and an outstanding Burlington location. (id:15069)
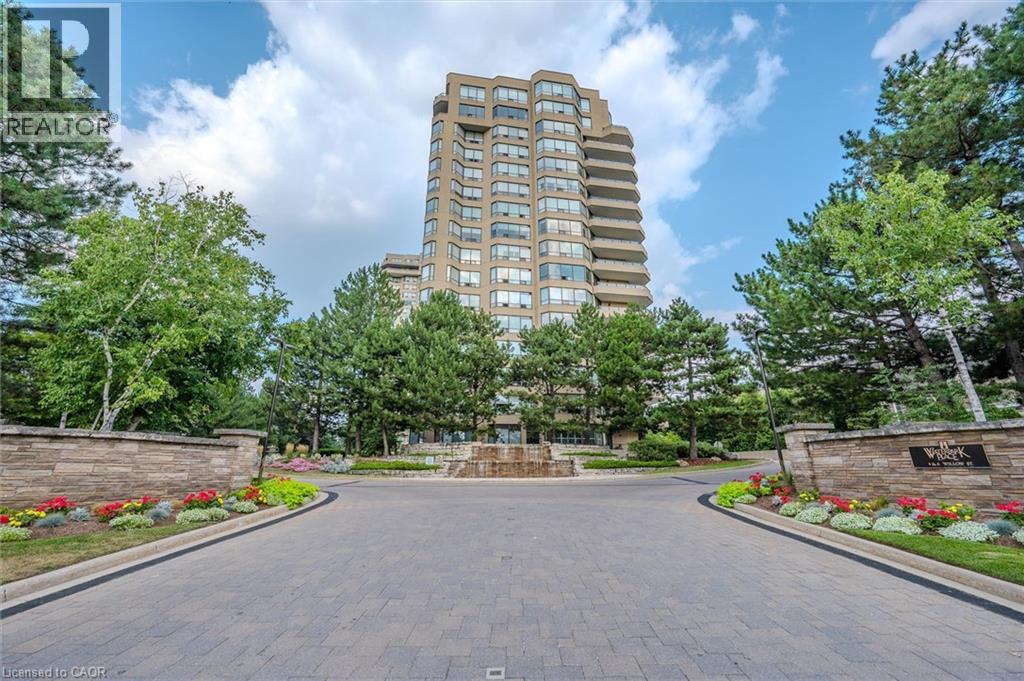
Welcome to Waterpark Place, one of Waterloo’s most sought-after condominium communities. The Niagara, a beautifully remodeled, move-in-ready corner suite that is sure to impress even the most discerning buyer. Bright, spacious 2-bedroom unit enjoys southern exposure, filling the home with natural light and offering attractive views from the private balcony. Engineered hardwood flooring flows throughout the unit, complemented by a modern linear fireplace, den area. The generous dining space easily accommodates full-sized furnishings. Stunning custom-designed kitchen is a true highlight, featuring stainless steel appliances, pull-out drawers for convenient access, a pantry, and innovative vertical-lift cabinetry that combines style and functionality. Designed with privacy in mind, the split-bedroom layout places each bedroom at opposite ends of the suite. Spacious primary retreat boasts a custom closet system and a luxurious ensuite complete with an oversized frameless glass shower, double vanity, and abundant storage. The second bedroom is conveniently located beside an additional fully renovated bathroom. Additional features, custom window coverings, a large balcony, an oversized laundry room with Bosch appliances and a folding counter, a storage locker, and two owned side-by-side parking spaces ideally situated near the garage entrance. Residents of Waterpark Place enjoy an exceptional array of amenities, including guest suites, a party room, billiards room, indoor swimming pool, sauna, fitness center, and ample visitor parking. Set on more than three acres of beautifully landscaped, park-like grounds, the property offers inviting outdoor patio spaces, meticulous maintenance, and outstanding on-site management. Note some rooms have been virtually staged (id:15069)
The Lot. The Location. The Lake. Prime Lake Simcoe Waterfront On A Sought-After Stretch Of Shoreline, Offering Over 100 Feet Of Pristine Frontage With Crystal-Clear Water, Natural Rocky Shoreline, And A Hard Sandy/Rock Bottom Ideal For Swimming, Boating, And Enjoying Lake Life. Whether You Choose To Enjoy The Existing Cottage, Renovate, Expand, Or Build New, This Property Presents An Opportunity To Create Your Ideal Lakefront Retreat In An Area Known For Luxury Redevelopment, With The True Value Found In The Exceptional Lot And Location. The Property Is Being Offered In Its Current Condition, With Hydro And High-Speed Internet In Place, Natural Gas Available At The Street For Future Use, And An Existing Septic System On Site. Peaceful Setting Just Minutes To Orillia For Amenities, Dining, And Hospital Access, Offering A Premium Piece Of Lake Simcoe Shoreline To Bring Your Vision To Life. (id:15069)
Plenty of room to grow in your new home with over 2400 Sqft of living space! This family home boasts large living space on the main floor, with a great room, living room and a formal dining room. With upgraded flooring you can enjoy having family for special gatherings, and plenty of room for everyone. Bright open windows let in plenty of natural light. Side door entry into the laundry/mudroom allows for all those messy items to stay in a tidy spot, tucked away from the rest of the house. Large gourmet kitchen with quartz countertops and stainless steel appliances (not pictured in photos - but have since been installed) and complete with a breakfast nook. Perfect for morning coffee and homework sessions with the kids. Upstairs features 3 well sized bedrooms, 1 with it's own ensuite bathroom and a Jack&Jill bathroom. The primary bedroom features wonderful bright windows, his and hers walk in closets and a 5 piece ensuite, with modern finishes, glass shower and standalone tub. Large unfinished basement allows for even more space and build to suit in however way your family needs! This is a must see family home, right in the heart of Springwater township where you and your family can enjoy a four seasons lifestyle. 10 minutes to Barrie, 10 minutes to major highways, 5 minutes to skiing, golfing, hiking trails, including snow valley resort, and popular barrie hill farms. (id:15069)