
83 Scott Road Toronto, Ontario M6M 3T3
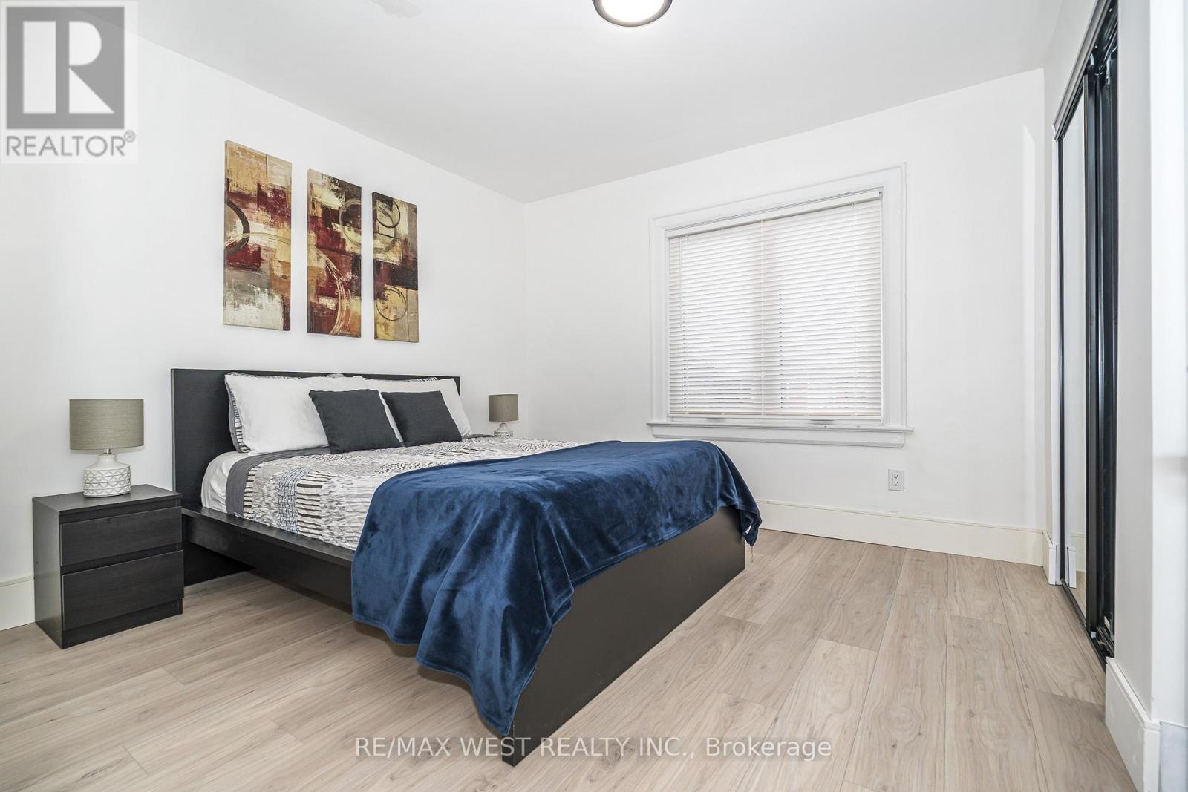
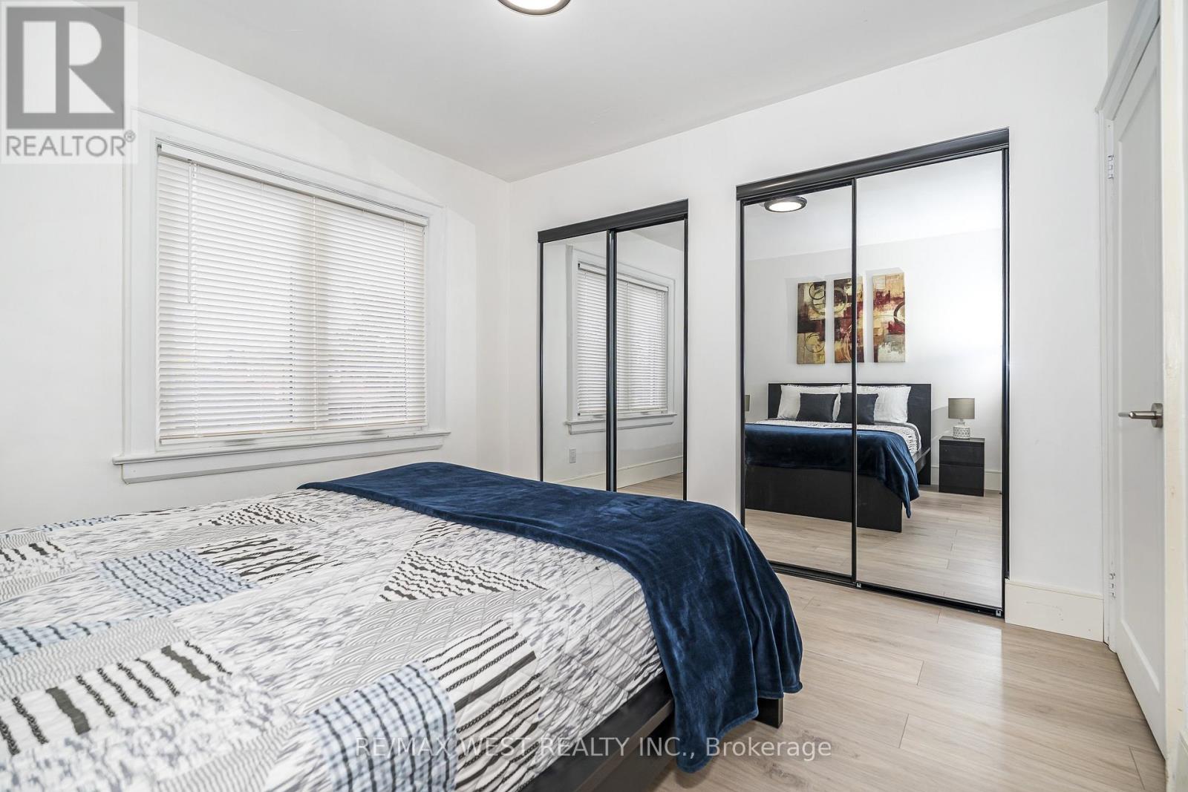
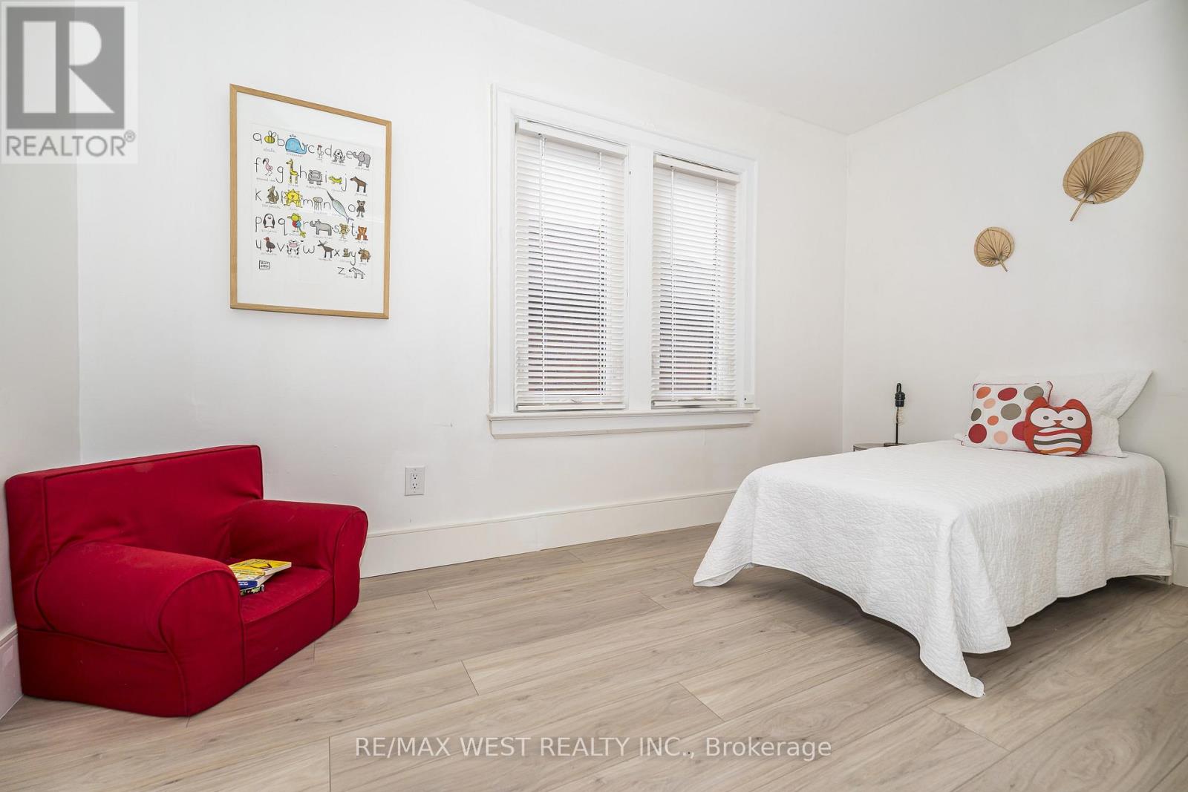
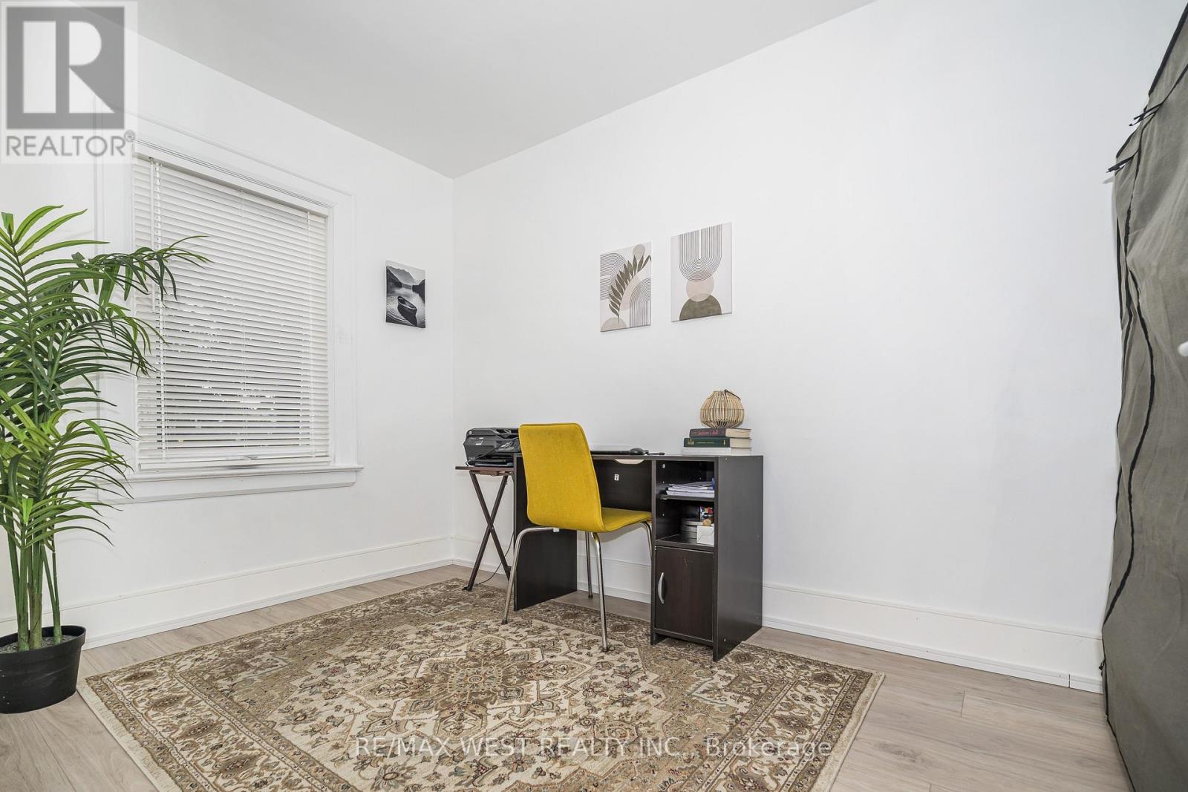

3 Bedroom
3 Bathroom
700 - 1,100 sqft
Central Air Conditioning
Forced Air
$959,900
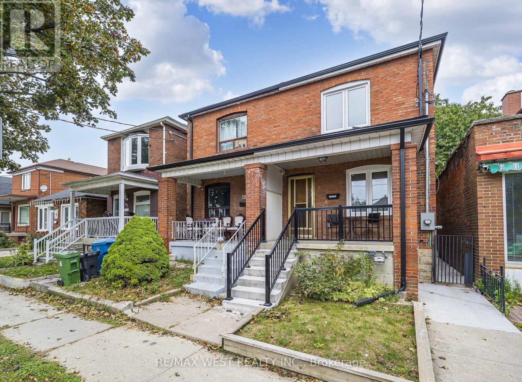
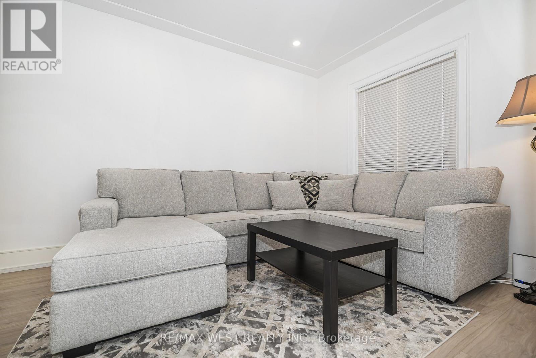
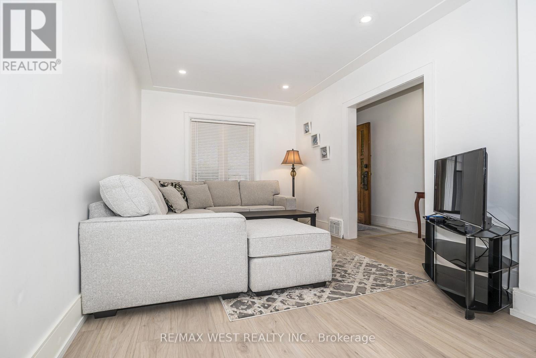
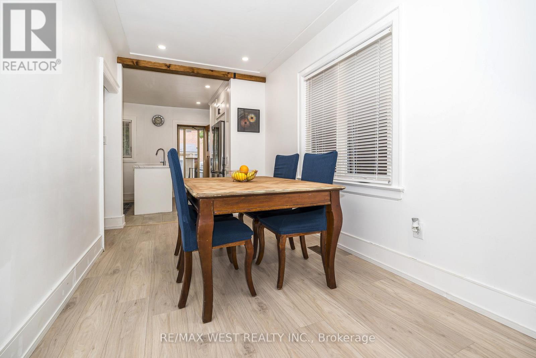
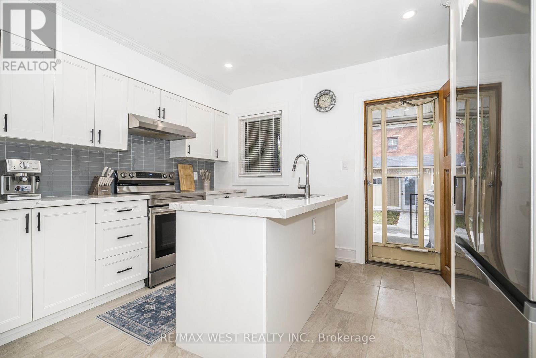
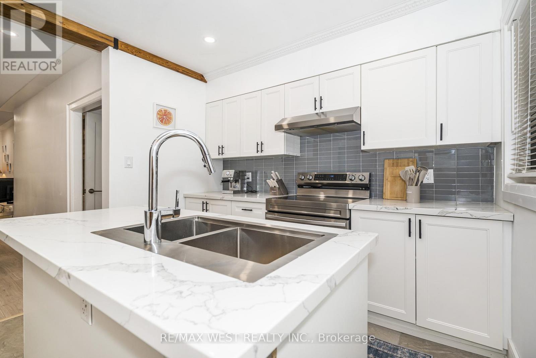
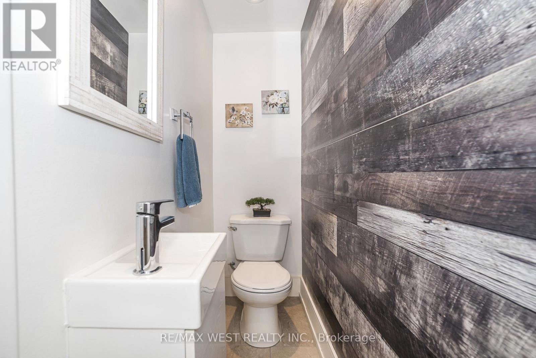
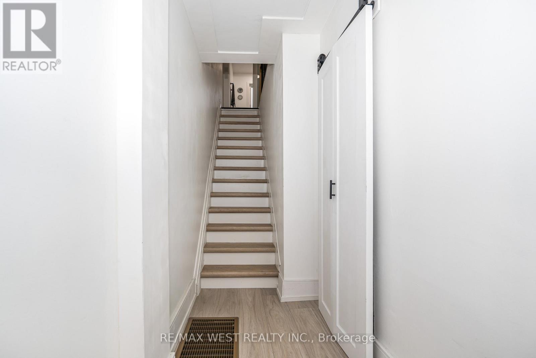
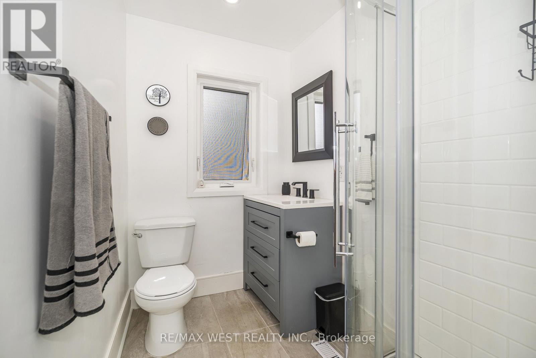
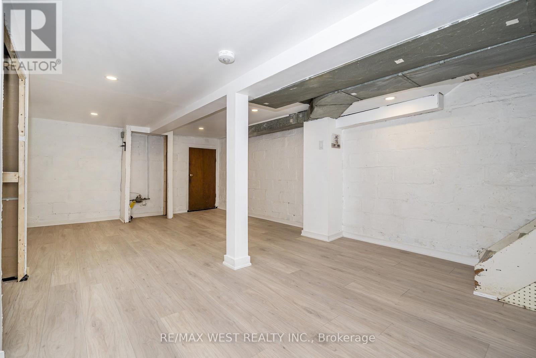
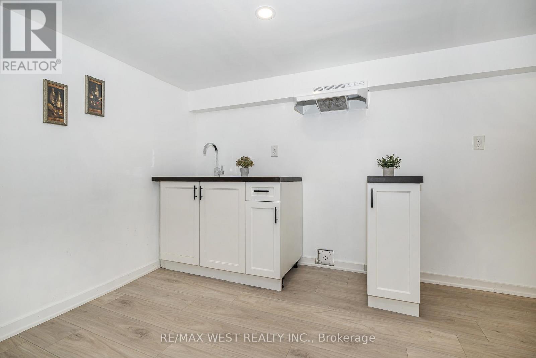
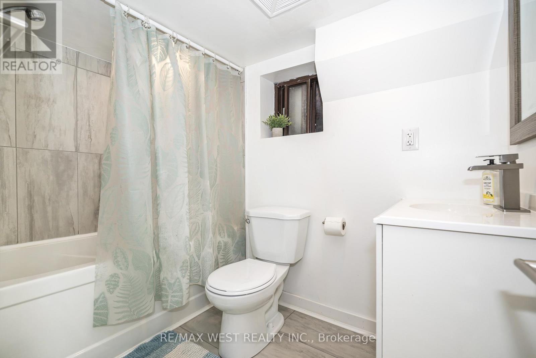
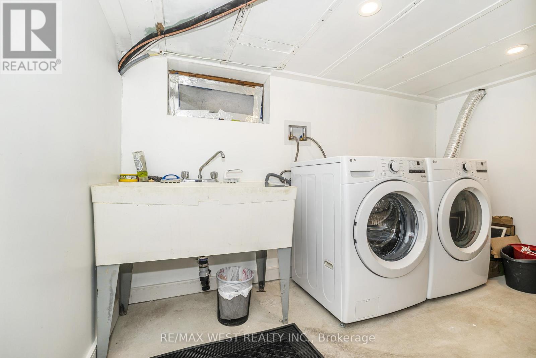
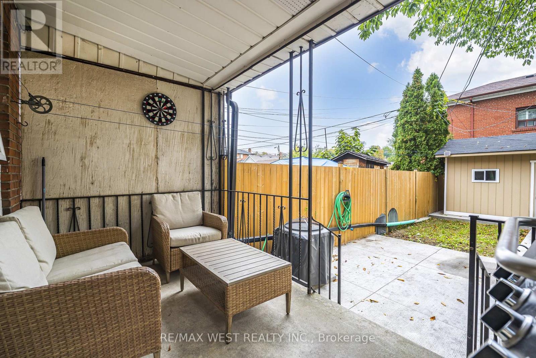
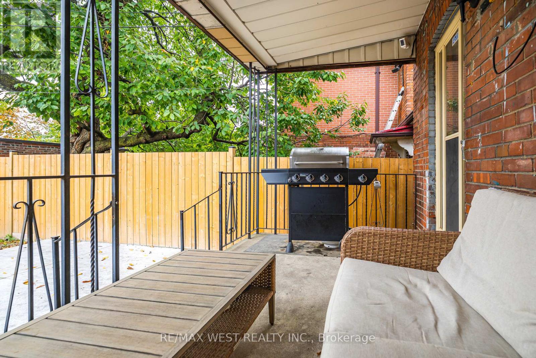
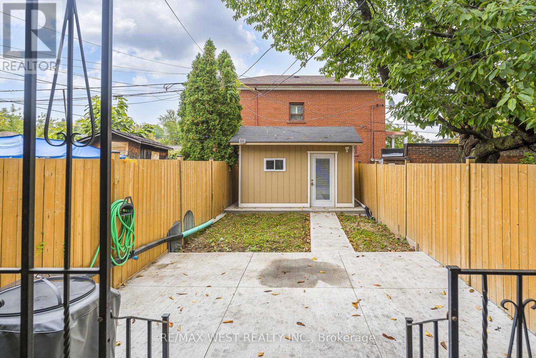
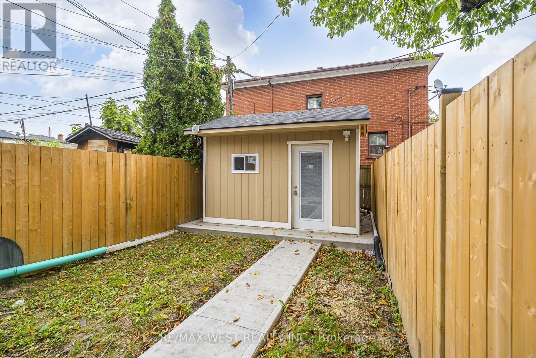
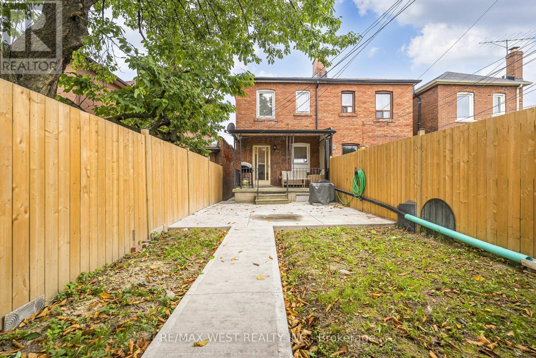
**Renovated 3 Bedroom, 3 Bathroom home just a short walk to Rogers Rd**Open concept main level with walk-out to private yard**Updates include new kitchens, bathrooms, windows, roof, flooring, furnace, AC unit, electrical panel, concrete patio, shed in yard & all appliances**Walking distance to Keelesdale LRT station!!, easy access to highways, close to Stockyards, schools, numerous retailers, butchers, & bakeries** (id:15069)
Property Details
| MLS® Number | W13847490 |
| Property Type | Single Family |
| Neigbourhood | Keelesdale-Eglinton West |
| Community Name | Keelesdale-Eglinton West |
| Features | Carpet Free |
Building
| Bathroom Total | 3 |
| Bedrooms Above Ground | 3 |
| Bedrooms Total | 3 |
| Appliances | Dishwasher, Dryer, Stove, Washer, Window Coverings, Refrigerator |
| Basement Development | Finished |
| Basement Type | N/a (finished) |
| Construction Style Attachment | Semi-detached |
| Cooling Type | Central Air Conditioning |
| Exterior Finish | Brick |
| Flooring Type | Laminate, Ceramic, Concrete |
| Foundation Type | Unknown |
| Half Bath Total | 1 |
| Heating Fuel | Natural Gas |
| Heating Type | Forced Air |
| Stories Total | 2 |
| Size Interior | 700 - 1,100 Sqft |
| Type | House |
| Utility Water | Municipal Water |
Parking
| No Garage |
Land
| Acreage | No |
| Sewer | Sanitary Sewer |
| Size Depth | 100 Ft |
| Size Frontage | 16 Ft ,9 In |
| Size Irregular | 16.8 X 100 Ft |
| Size Total Text | 16.8 X 100 Ft |
Rooms
| Level | Type | Length | Width | Dimensions |
|---|---|---|---|---|
| Second Level | Primary Bedroom | 3.38 m | 3.35 m | 3.38 m x 3.35 m |
| Second Level | Bedroom 2 | 3.81 m | 2.26 m | 3.81 m x 2.26 m |
| Second Level | Bedroom 3 | 3.63 m | 2.26 m | 3.63 m x 2.26 m |
| Basement | Recreational, Games Room | 4.14 m | 3.81 m | 4.14 m x 3.81 m |
| Basement | Kitchen | 4.32 m | 3.05 m | 4.32 m x 3.05 m |
| Basement | Laundry Room | 3.18 m | 1.7 m | 3.18 m x 1.7 m |
| Ground Level | Living Room | 3.66 m | 2.79 m | 3.66 m x 2.79 m |
| Ground Level | Dining Room | 4.27 m | 2.39 m | 4.27 m x 2.39 m |
| Ground Level | Kitchen | 3.79 m | 3.1 m | 3.79 m x 3.1 m |
Contact Us
Contact us for more information

This REALTOR.ca listing content is owned and licensed by REALTOR® members of The Canadian Real Estate Association
The trademarks REALTOR®, REALTORS®, and the REALTOR® logo are controlled by The Canadian Real Estate Association (CREA) and identify real estate professionals who are members of CREA. The trademarks MLS®, Multiple Listing Service® and the associated logos are owned by The Canadian Real Estate Association (CREA) and identify the quality of services provided by real estate professionals who are members of CREA. The trademark DDF® is owned by The Canadian Real Estate Association (CREA) and identifies CREA's Data Distribution Facility (DDF®)
October 01 2026 06:17:42
Toronto Regional Real Estate Board
RE/MAX West Realty Inc.