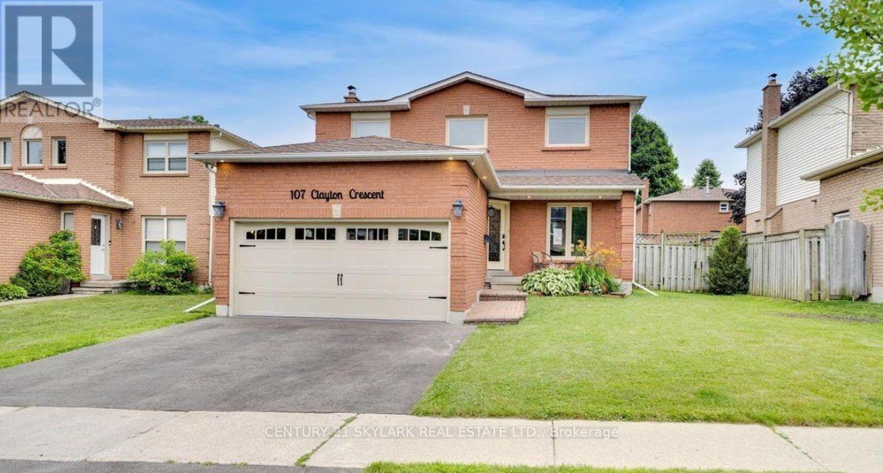
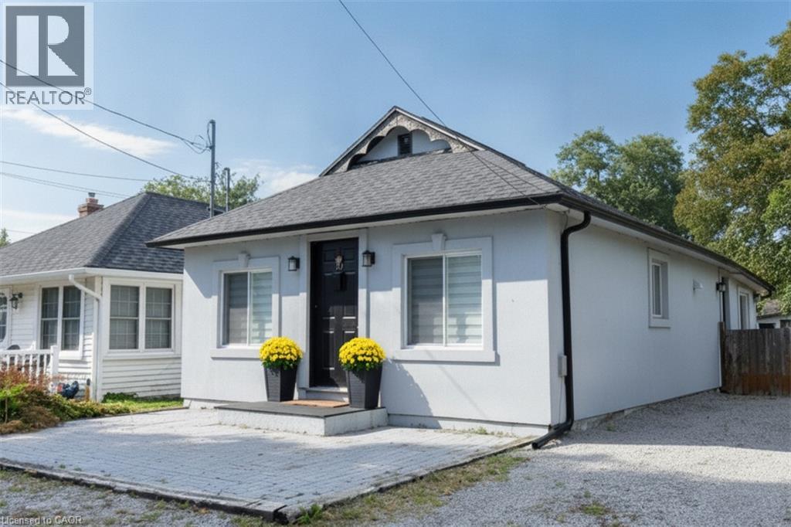
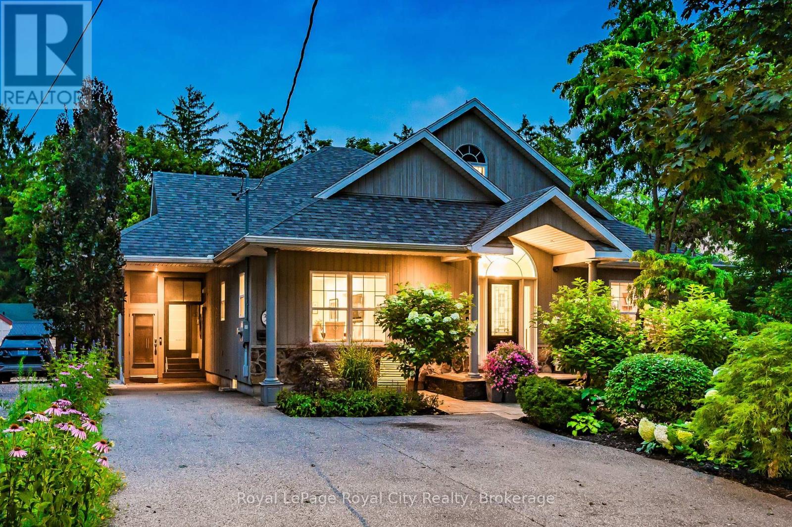
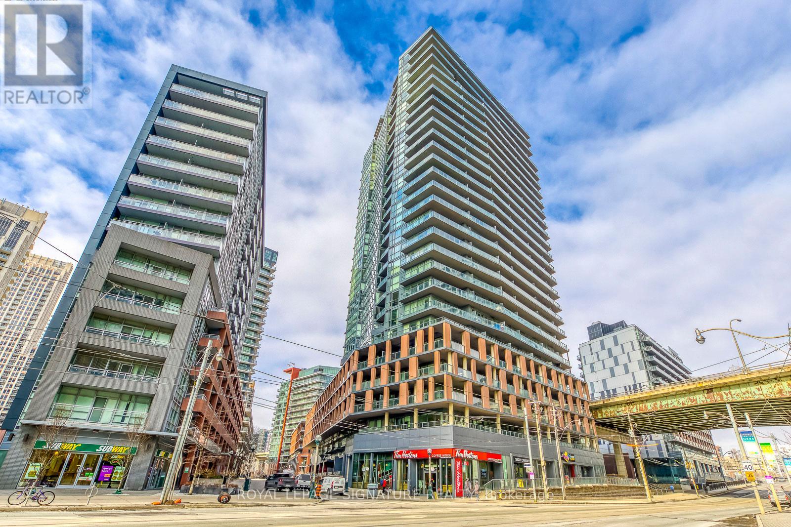
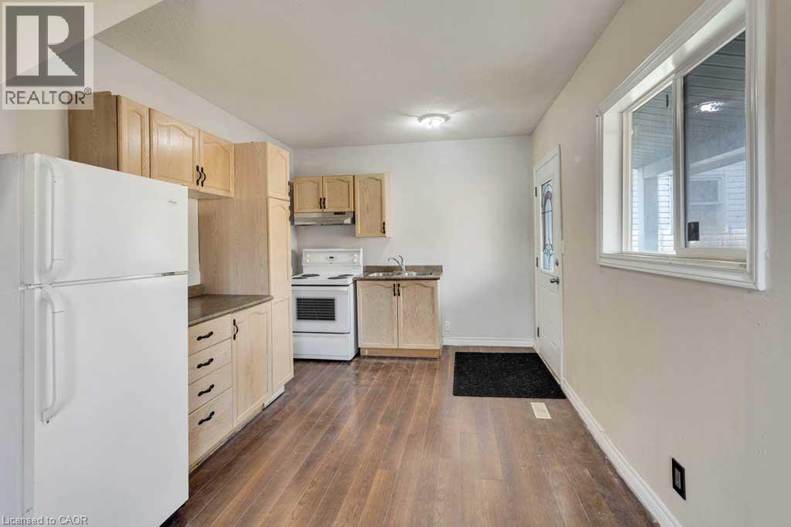
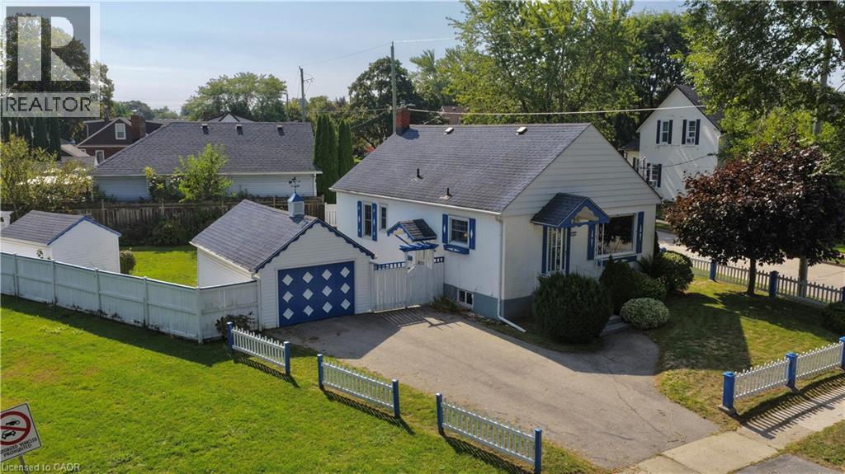
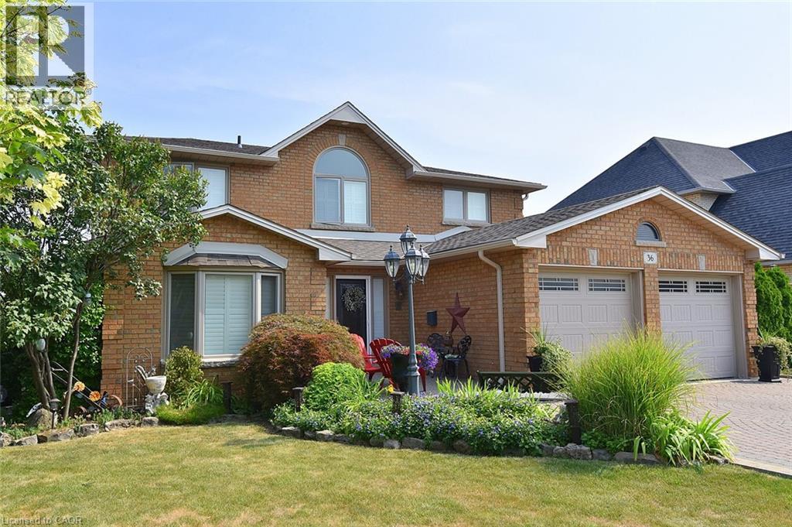
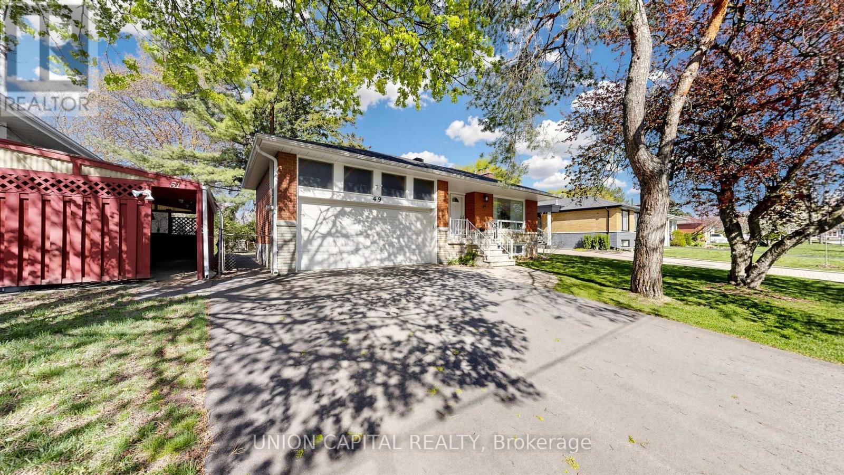
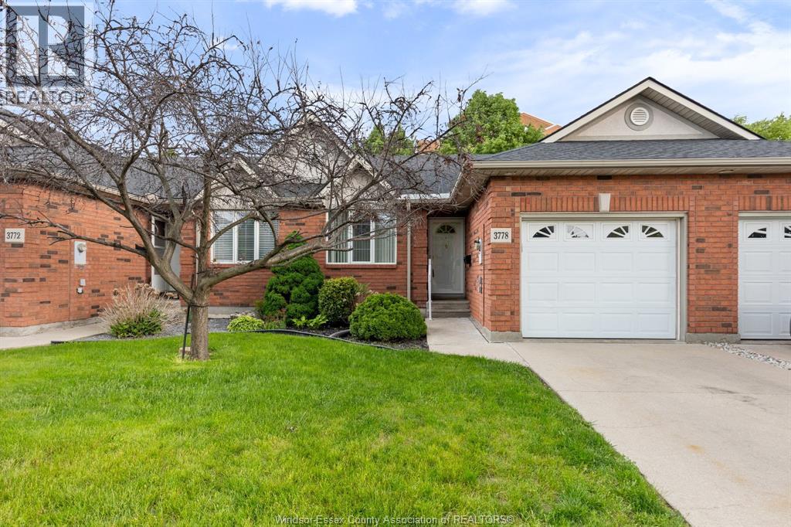
Welcome to 107 Clayton Crescent, a beautifully updated 3+2 bedroom, 3-bath detached home in an established, family-friendly Bowmanville neighbourhood.Perfectly positioned for family living, this home is steps from neighbourhood schools and parks, with St. Elizabeth Catholic Elementary School just around the corner. Everyday errands are equally convenient, with FreshCo at Longworth & Scugog only minutes away, plus easy access to Metro, Loblaws, Walmart, shopping, restaurants and other Bowmanville amenities.Inside, the bright main level features a stylish renovated kitchen with quartz countertops, stainless steel appliances, undermount cabinet lighting and modern finishes, complemented by vinyl flooring, pot lights, a cozy fireplace and convenient main-floor laundry.Upstairs you'll find three comfortable bedrooms and beautifully finished bathrooms, including a modern glass shower and quality tilework.The versatile lower level provides two additional bedrooms and excellent potential for recreation space, a home office, extended-family living or a future nanny suite.Step outside to a spacious backyard with a large deck and gazebo, ideal for summer entertaining, family gatherings or relaxing outdoors.With schools and parks close by, groceries and everyday conveniences just minutes away, and easy access to Highway 401, 107 Clayton Crescent offers the combination families look for-space, upgrades, convenience and a well-connected Bowmanville location. (id:15069)
PRESTIGIOUS PALOMINO ESTATES, CUSTOM BUNGALOW ON A PRIVATE HALF-ACRE LOT. Tucked away in one of Carlisle's most sought-after communities, this VanHoeve built bungalow offers the perfect blend of quality craftsmanship, exceptional space, and endless opportunity to make it your own. Surrounded by mature trees on a beautifully landscaped ½-acre lot, this peaceful property offers the serenity of country living while remaining within easy commuting distance to Hamilton, Burlington, Milton, Cambridge, and the GTA. Offering over 2,950sqft of finished living space, this thoughtfully designed home welcomes you with an inviting foyer that opens into elegant principal rooms filled with natural light. The formal dining room showcases a stunning, 2-sided gas fireplace that also warms the impressive vaulted great room. Expansive windows frame picturesque backyard views, creating a bright and inviting space to gather with family. At the heart of the home, the spacious eat-in kitchen features abundant cabinetry, granite countertops, built-in appliances, a walk-in pantry, and a walkout to the private patio, perfect for morning coffee or summer barbecues overlooking the mature backyard. A rare and highly desirable layout offers 4 spacious bedrooms all on the main level, including a generous primary retreat complete with a walk-in closet, 4-pc ensuite, and private walkout to the yard with your touches. The partially finished lower level extends the living space with a large recreation room, 5th bedroom, full 4-pc bathroom, laundry room, and extensive unfinished space ready for a home gym, workshop, additional bedrooms, or your dream entertainment area. Offering timeless finishes, this home provides the ideal canvas for buyers looking to personalize an already exceptional property. With an oversized double garage, mature landscaping, incredible privacy, and a prestigious location in family-friendly Palomino Estates, this is a rare opportunity to enjoy spacious bungalow living. (id:15069)
Welcome to 282 Carrington Dr. located in the Kortright West neighbourhood of beautiful Guelph. This attractive 2.5 storey 4 bedroom home offers over 2300 sq ft of finished living space. The main floor includes bright, open living areas, large functional kitchen with dinette, a convenient powder room plus a walk-out to the elevated deck overlooking the fully fenced yard and greenspace behind. There is also a must-have inside entry from the double-car garage into the main foyer. The second floor has the first of two primary bedrooms with a 3-piece ensuite, plus there is a 4-piece main bathroom serving the other two generous bedrooms. A second-floor laundry closet rough-in adds more versatility. Above the second floor, the large half-level contains the second primary bedroom which was completed by the builder during construction. It features a 4-piece ensuite and a walk-out to a cool private rooftop deck. The fully finished walk-out basement includes a second kitchen, living area, 3-piece bathroom with tiled shower, and a bonus room with an oversized window providing flexible space for a, home office, fitness area, or future guest room. The home is located near parks, trails, Rickson Ridge Public School, shopping, and dining, with convenient access to the University of Guelph, Hanlon Parkway, and Highway 401. This property suits families or buyers seeking multi-generational living or income potential in a well-established Guelph community. (id:15069)
Welcome to this spacious 2 bedroom condo offering a generous layout with a combined living and dining area, large windows throughout, and an updated kitchen with ample cabinetry. Enjoy a walkout from the living and dining space to a large private balcony, adding valuable outdoor living. Both bedrooms are well-sized, featuring large windows that bring in plenty of natural light along with functional closet space. The unit also includes a locker, providing additional storage. Convenient main floor laundry is available. This would be a great opportunity for first-time buyers, downsizers, or investors looking for space and value. Located mins from Guildwood Go Station, Public Transit, schools, park and shopping. (id:15069)
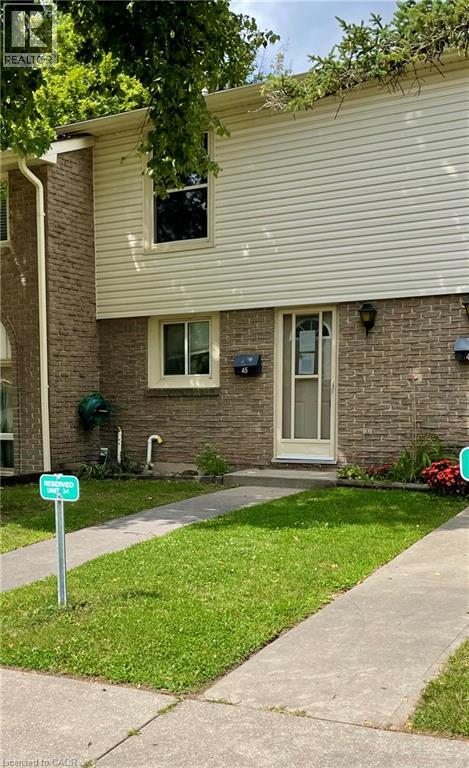
Location! Location! This townhome is located in desirable Doon area, close to 401, Conestoga College, shopping, restaurants, parks and trails. Featuring a spacious living room with oversized window for lots of natural light plus open to the dining room and kitchen. Upper level with 3 bedrooms and a 4 piece bath. More living space in your finished recroom. Patio and fenced in backyard. (id:15069)
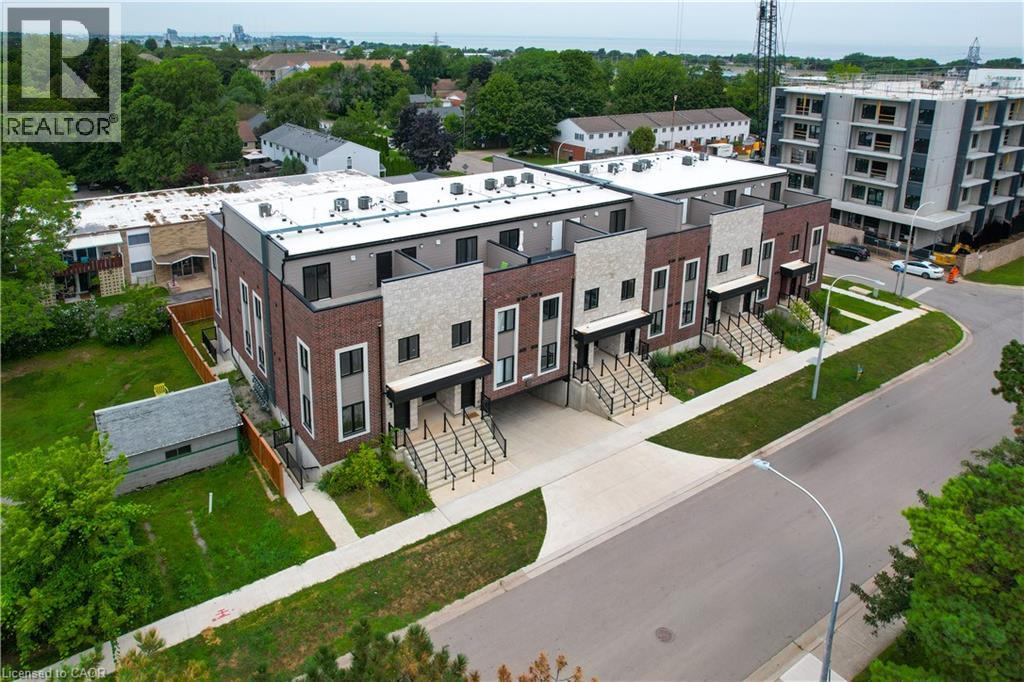
BUILDER IS PAYING THE HST! Step into a refined lifestyle where modern design, elevated finishes, and effortless convenience come together. This impressive, never-before-lived-in townhome offers approximately 1,911 sq. ft. of beautifully designed living space, plus a spectacular 287 sq. ft. private rooftop terrace. Your own elevated outdoor escape in the heart of downtown Grimsby. Inside, contemporary architecture meets sophisticated comfort. The bright, open-concept main level is thoughtfully designed for both everyday living and entertaining, featuring abundant natural light, sleek quartz countertops, pot lights, and brand-new stainless steel appliances. Every detail feels fresh and polished. The home's versatile multi-level layout offers 3 Bedrooms + Den and 2.5 bathrooms, providing exceptional flexibility for families, professionals, or those who desire dedicated spaces for work and guests. The second level features a generous primary suite complete with a private ensuite and walk-in closet, along with a generous second bedroom, a second 3pc Bath, and a versatile Den. Upstairs, discover a private third bedroom with its own walk-in closet and direct walk-out access to the showstopping rooftop terrace. Whether hosting friends under the evening sky, enjoying your morning coffee, or creating a peaceful retreat above the city, this outdoor space adds a rare dimension to downtown living. And then there's the location. Just outside your door, downtown Grimsby offers an inviting blend of boutique shopping, restaurants, cafes, recreation, and everyday amenities. The Peach King Community Centre and GO Transit are also close by, making it easy to enjoy a connected lifestyle while still having a sophisticated home to retreat to. Plus, take advantage of the limited-time GST/HST New Housing Rebate savings. Its an exceptional opportunity to own brand-new luxury with added value. This is Grimsby living, elevated. (id:15069)
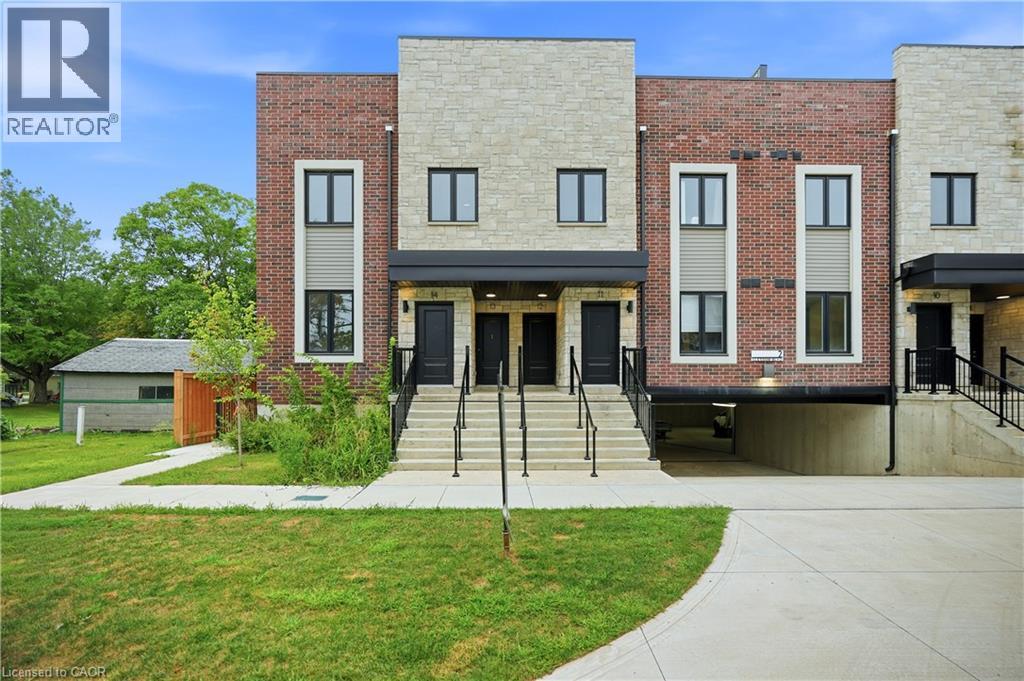
BUILDER IS PAYING THE HST! Thoughtful design, refined finishes, and effortless lifestyle come together. This is Sky Terraces. A brand-new 3-level townhome in the heart of downtown Grimsby, thoughtfully designed for those who appreciate modern design, quality craftsmanship, and the freedom of low-maintenance living. Offering approximately 1,601 sq.ft. of beautifully finished living space, this exceptional home features 3 bedrooms, a versatile den, and 2.5 bathrooms, with a bright, open-concept layout created for both everyday comfort and stylish entertaining. Expansive windows fill the interiors with natural light, while pot lighting and durable high-end laminate flooring create a polished, sophisticated atmosphere. At the heart of the home, the sleek kitchen combines quartz countertops, contemporary cabinetry, stainless steel appliances, and a generous breakfast bar. A space equally suited to quiet mornings and lively gatherings. The bathrooms continue the elevated aesthetic with large-format porcelain tile and clean, modern finishes that bring a sense of understated luxury. And then there is the outdoor experience: step upstairs to your private rooftop terrace, an ideal retreat for morning coffee, evening dinners, entertaining friends, or simply enjoying the views and fresh air. Designed with convenience in mind, this home also offers ground-level entry, underground parking with a dedicated parking space, and a private locker. Shops, cafes, restaurants, parks, schools, and everyday amenities are all within easy reach, while the shores of Lake Ontario are just minutes away. Spend your morning exploring the neighbourhood, enjoy a leisurely afternoon by the lake, and come home to a beautifully crafted space that feels distinctly your own. Brand new, beautifully designed, and exceptionally well positioned. (id:15069)
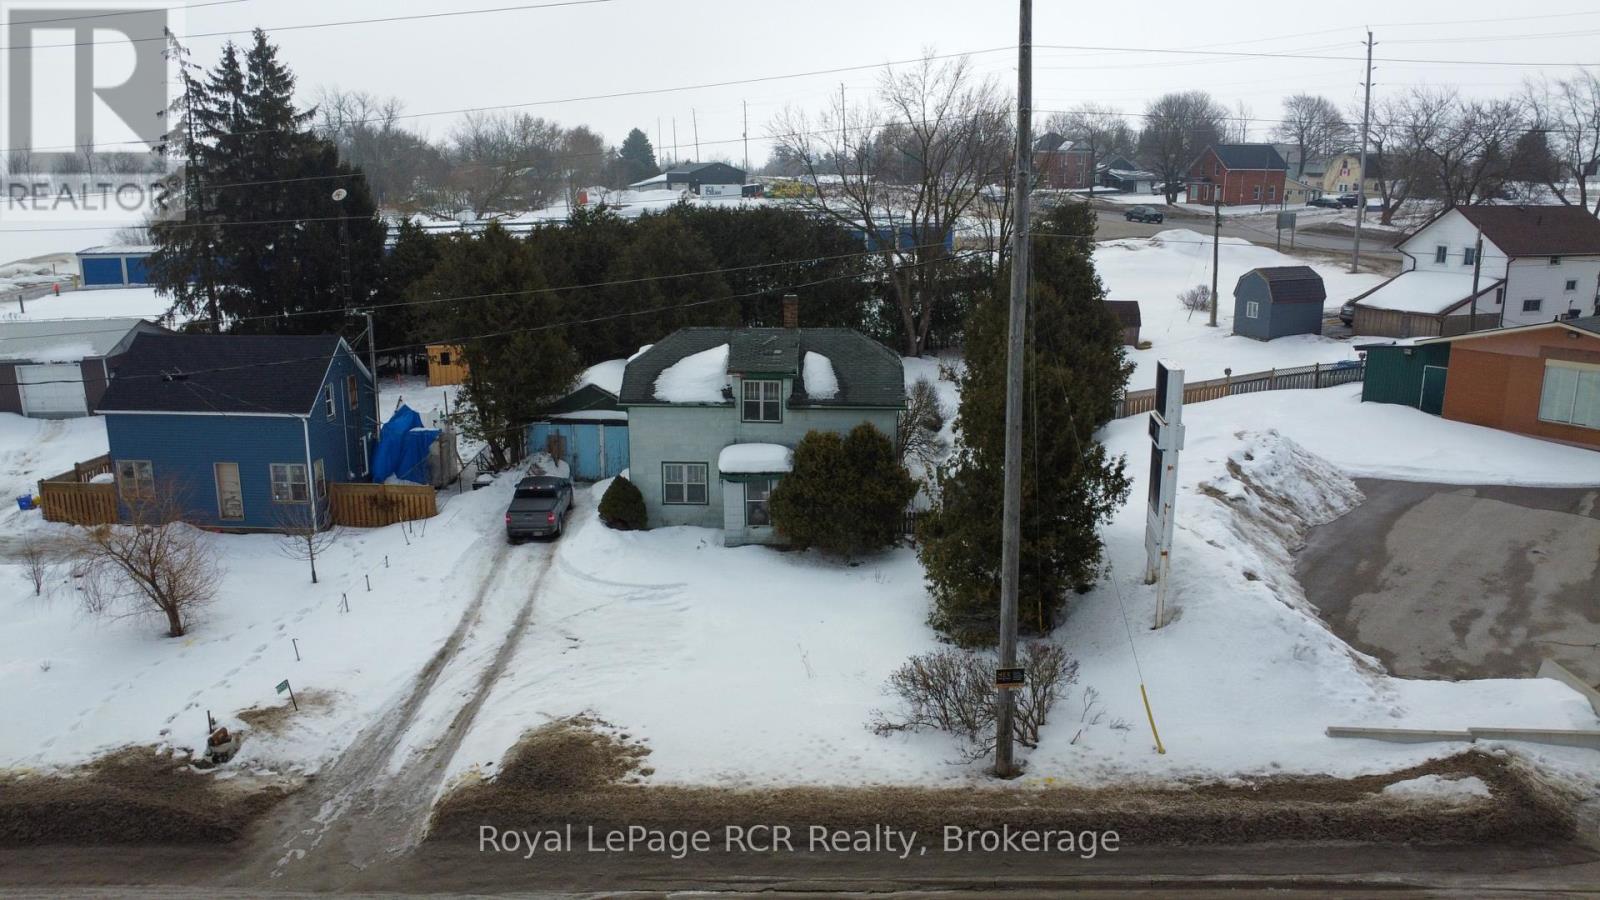
Prime opportunity in the growing town of Arthur! This 65 x 153 ft lot is ideally situated along a high-visibility highway location, offering excellent exposure and future potential. Currently zoned R1A with an Official Plan designation of Highway Commercial, this property presents a unique chance for investors, builders, or entrepreneurs to explore a range of development possibilities (buyer to complete due diligence). Whether you're looking to build now or secure land in a rapidly expanding community, this lot is priced accordingly (no value given to structures currently located on property) and ready for your vision. Don't miss your chance to capitalize on this strategic location (id:15069)
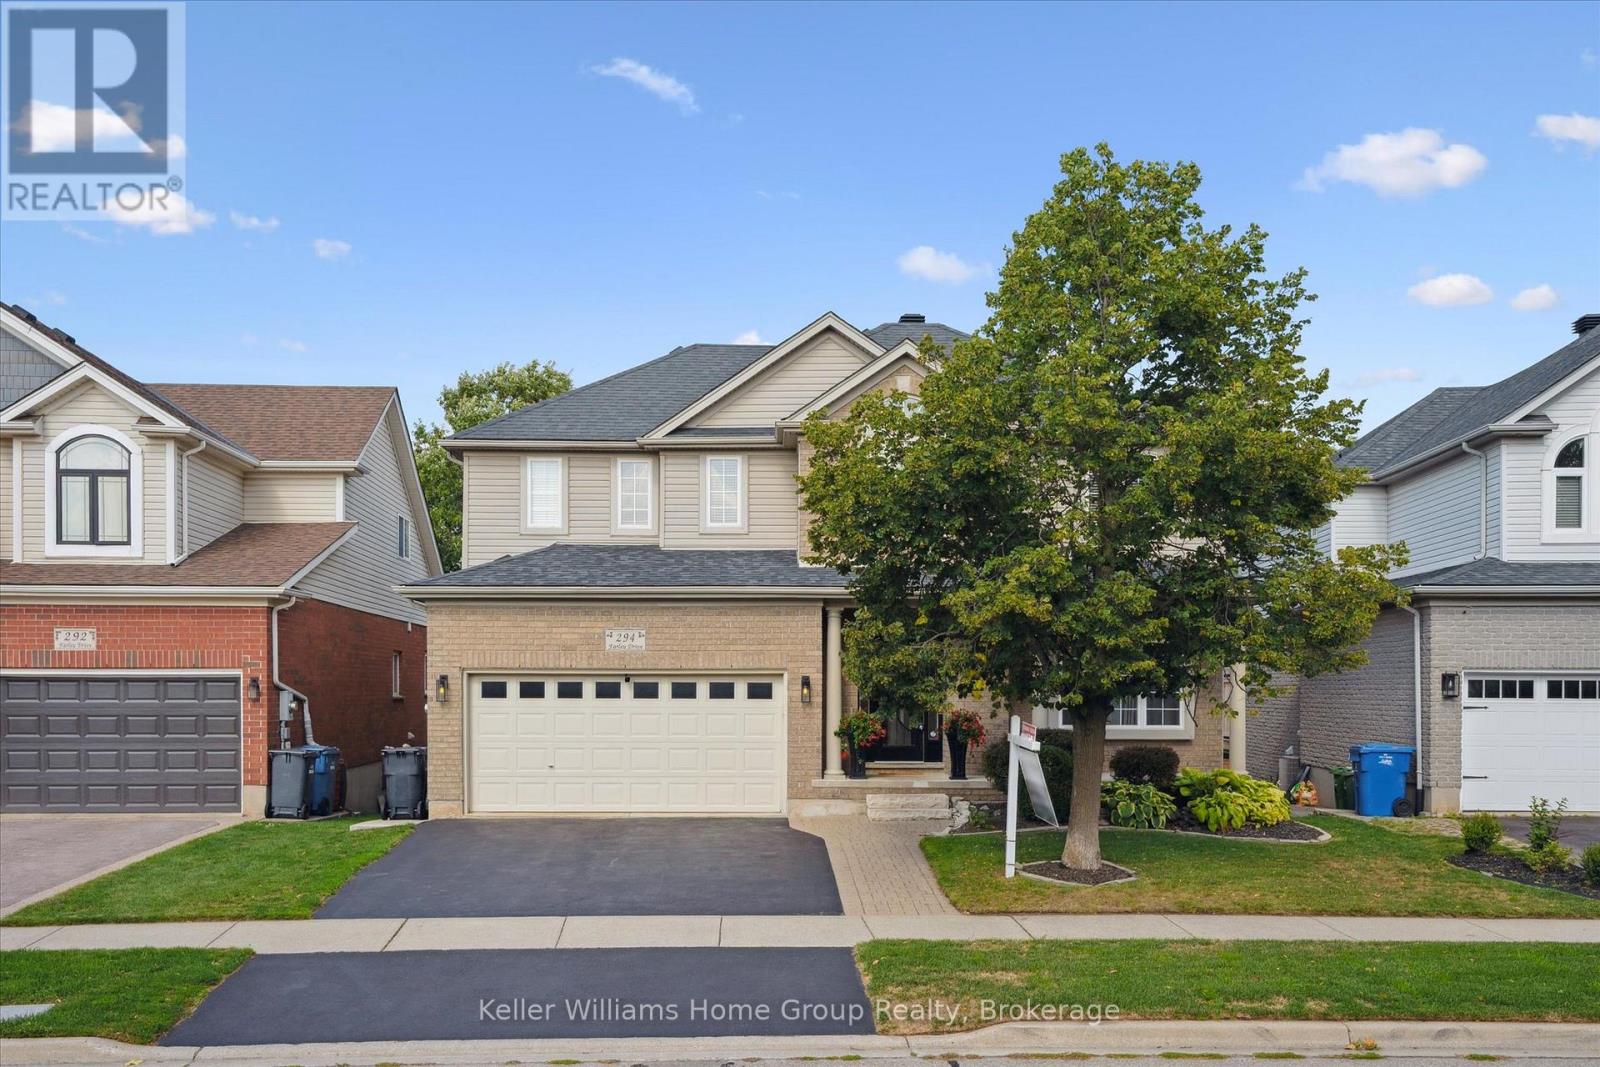
EXECUTIVE HOME ON CONSERVATION LOT: 294 Farley Dr is a rare opportunity to capture a luxury home on a luxury lot in the family friendly Pineridge/ Westminster neighbourhood. Located near the end of the Farley Dr cul-de-sac, this is a very quiet location. At over 3500sf above grade over 3 levels, this 4+1 bedroom home with a walkout basement will impress you the moment you arrive. Inside the front door you'll get an idea of how much space there really is: the well designed centre hall floorplan gives a glimpse into the ample space inside. Firstly, the expansive kitchen which includes high end cabinetry, quartz and quartzite counters, granite sinks, and high-end appliances and fixtures designed and installed by Sutcliffe- it's even been in a magazine! There is seating at the island and an eat-in kitchen with access to a beautiful large upper deck that overlooks conservation for those morning coffees! The living room is a perfect space for relaxation with built ins surrounding a gas fireplace - all overlooking the stunning backyard. The main level also includes a formal dining room, home office, powder room and direct garage access. Upstairs, this large home features four bedrooms, three of which have walk-in closets. The primary includes a walk-in closet and 5 pc ensuite. Still need more space? The finished walk-out basement has almost 1,600 square feet of space with a bedroom, bathroom and family room. Walk out the doors to a beautifully landscaped lot which includes a hot tub and inground pool (2019). The garage offers two parking spaces, plus two more driveway spaces. All of this is close to trails, parks, amenities and highway access, making this property a true gem. A tremendous list of updates have been made over the past five years (ask your REALTOR for a full list). (id:15069)
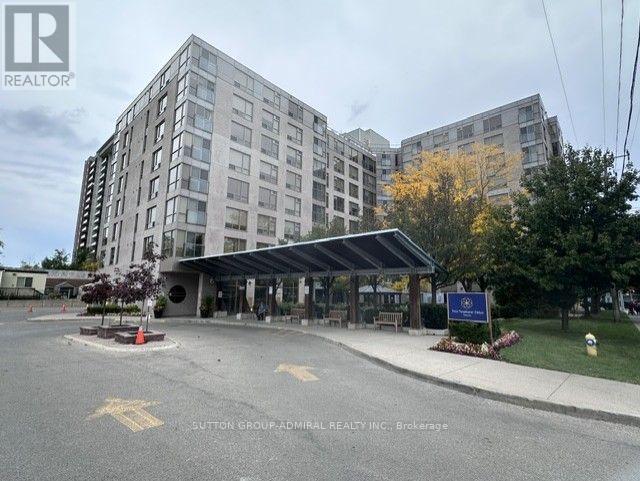
Life Lease Building (49 year Lease), Seniors Residence (Must be minimum 65 Years Old) Shows Well, Recently Updated, Bright North Facing Unit, W/Juliette Balcony, Upgraded Kitchen W/Granite Counters, Designer Backsplash, Laminate Floors Thru-Out, Ensuite Laundry and Storage, One U/G Parking Space, One Exterior Locker, Weekly Shuttle Bus for Shopping, Great Amenities, 24 Hour On Site Security, Main Floor Lounge, W/ Large T.V. & Piano, Guest Suite, Library, Exercise Room, Large Meeting/Party Room, Games Room, Rooftop Terrace and Garden Room, Large Common Front Patio, Sabbath Elevator, Community Programs (id:15069)
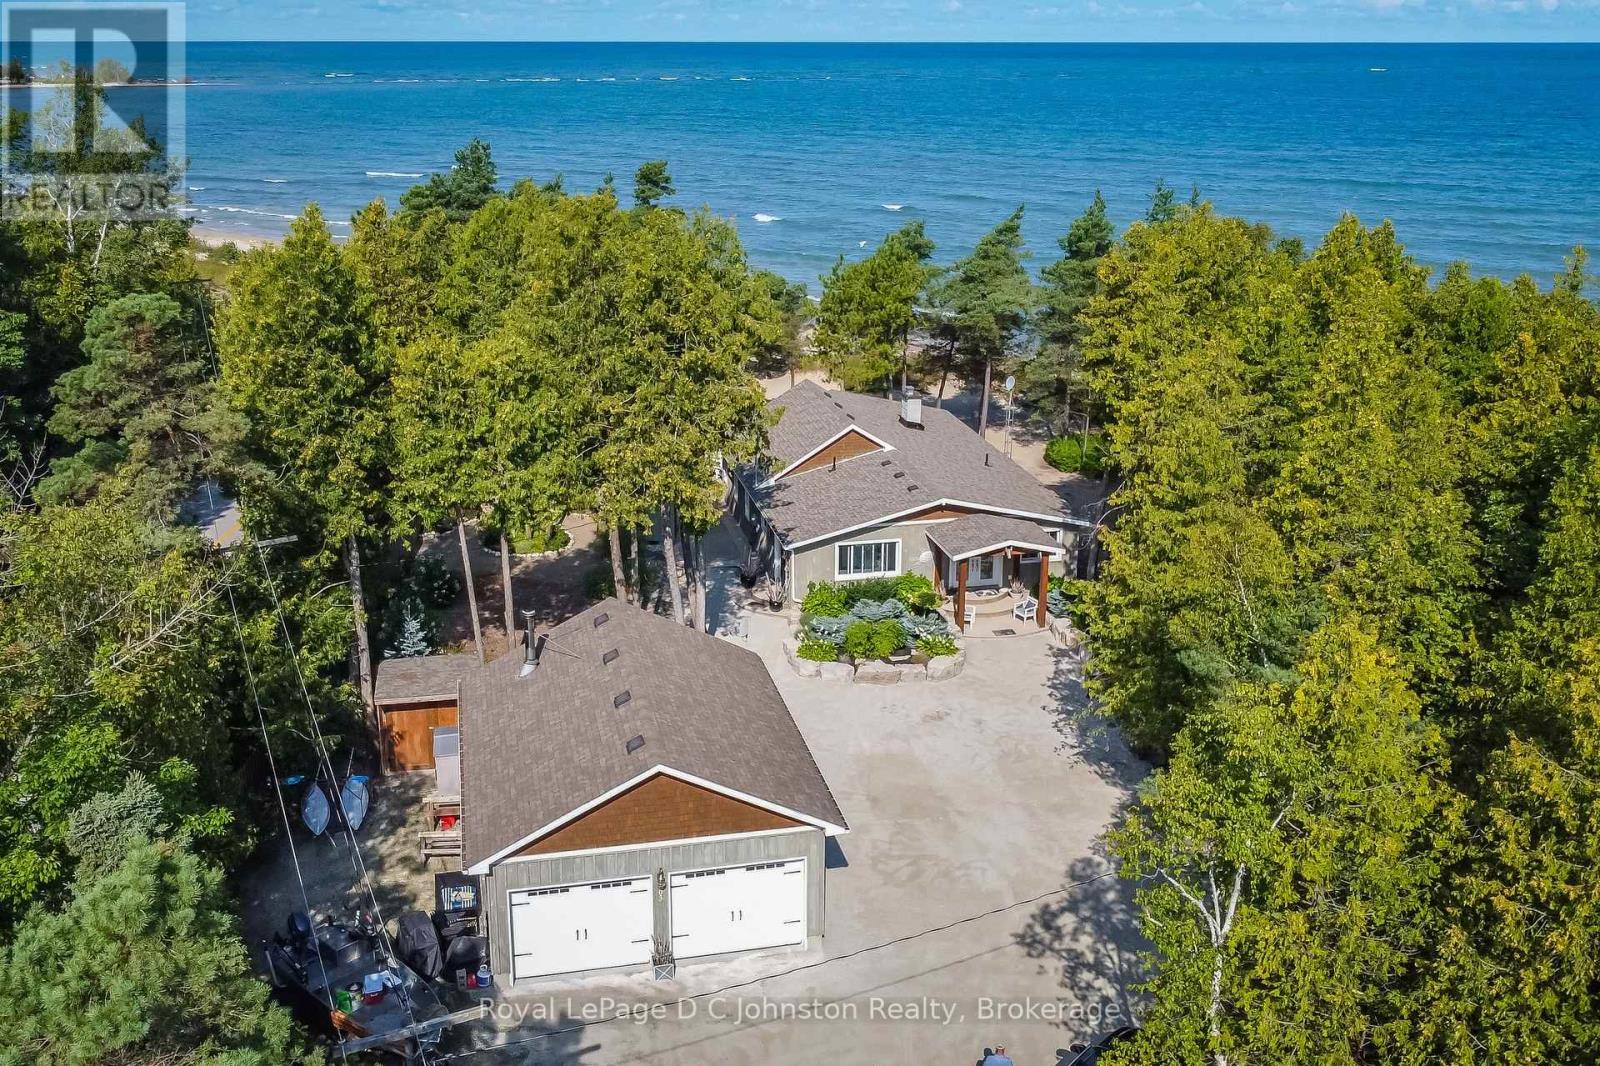
Dream Beachfront Retreat in Port Elgin. This is an unparalleled opportunity to own a rare, coveted piece of Saugeen Beach Road's shoreline, nestled among the trees in the private enclave known locally as Eidt's Grove. Positioned directly on a pristine stretch of white sand, this exceptional property boasts a generous 111 feet of prime Lake Huron frontage with spectacular panoramic views and sunset vistas. The expansive, private lot serves as a natural oasis, complete with a charming babbling stream meandering through the grounds.While the owners are motivated and ready for their next project, opportunities to secure a rare sandy waterfront lot of this caliber do not come along often. The fully renovated, year-round 1,800 sq ft home (updated top-to-bottom in 2010) seamlessly combines rustic character with modern comfort. Inside, you'll find engineered hickory wood floors, a cozy stone fireplace, and a bright, functional kitchen equipped with whitewashed poplar cabinetry, a large island, and stainless steel appliances. Featuring three comfortable bedrooms, a spacious entrance foyer, and main-floor laundry, the residence is as practical as it is inviting.Outdoors, exposed aggregate concrete walkways and patios flow effortlessly toward the water's edge. The property comes fully equipped for shoreline living with an oversized, detached 24' x 30' insulated garage/workshop, a woodshed, a 7' x 11' bunkie, and a convenient outdoor shower. Realize your dream of owning a truly special Lake Huron sanctuary-offered now at a compelling new price. (id:15069)
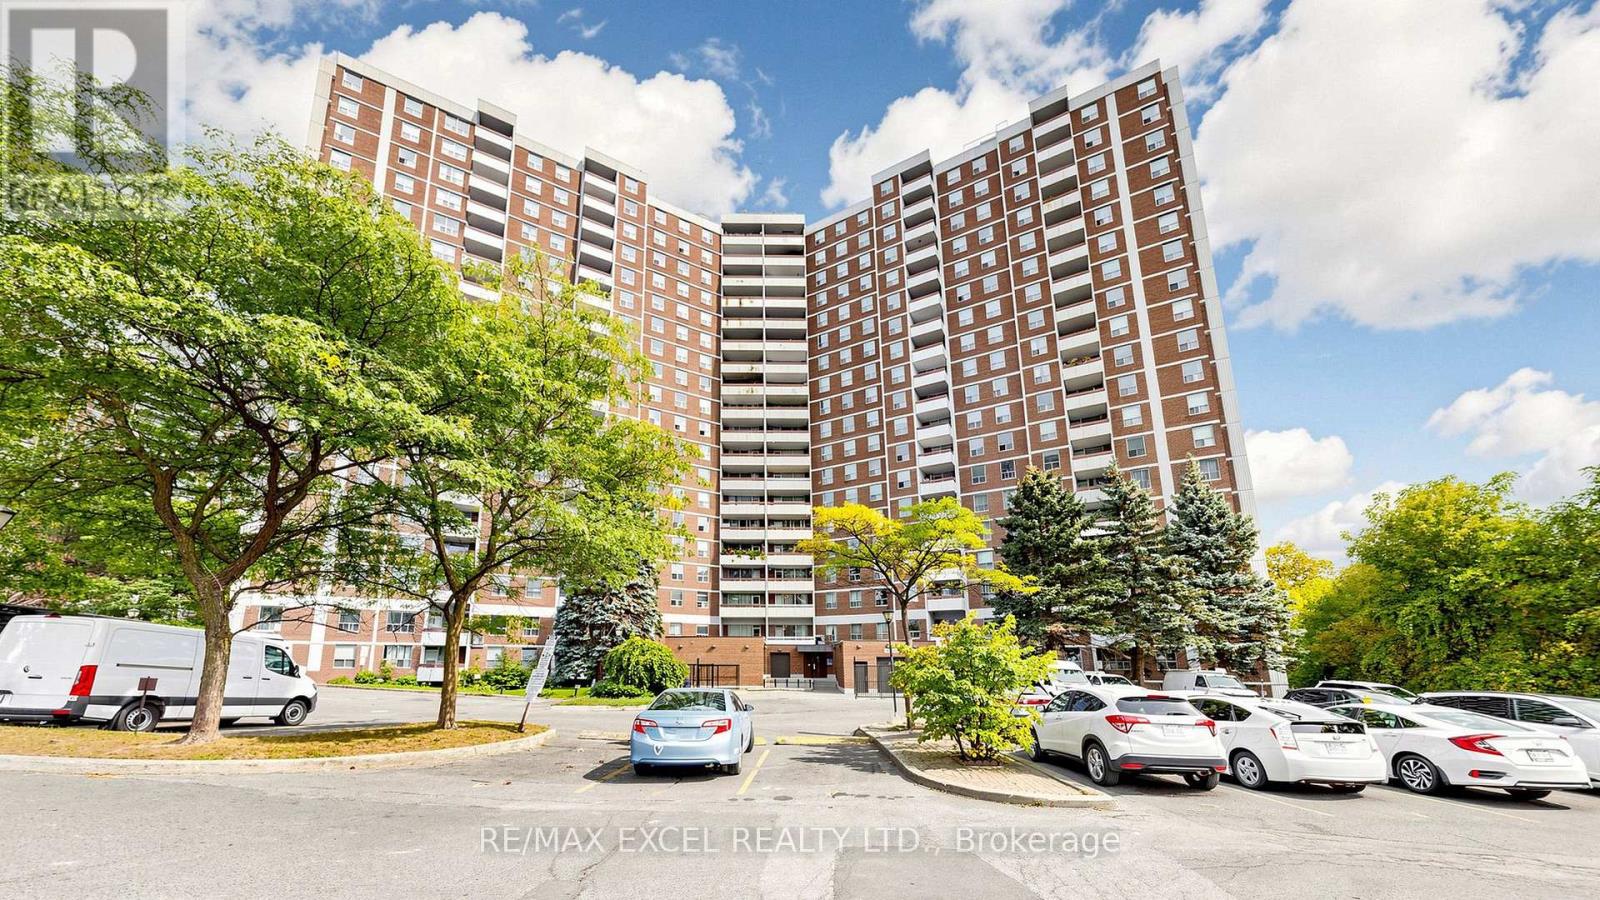
Welcome To This Freshly Renovated, Spacious & Bright 2-Bedroom + Den Condo In The Heart Of Flemingdon Park! Offering Approximately 900-999 Sq. Ft. Of Comfortable Living Space With Beautiful South-Facing Toronto Skyline Views From The Private Balcony. This Move-In-Ready Suite Has Been Extensively Updated Throughout, Featuring A Brand-New Kitchen With New Countertops, Backsplash, Double Sink, Faucet, Vent & More, Along With New Plumbing In Both The Kitchen And Bathroom. The Bathroom Has Been Completely Renovated From Top To Bottom, Including New Tiles, Bathtub, Vanity, Faucet, Mirror, Light Fixtures, Vent, Shower Fixtures & More. Additional Updates Include Fresh Paint, New Door Handles Throughout & Numerous Other Improvements. Functional Open Layout With Generously Sized Bedrooms And A Versatile Den Perfect For A Home Office. Enjoy All-Inclusive Living With Utilities Included, Plus 1 Underground Parking Space. Building Amenities Include An Indoor Pool, Gym, Sauna, Party Room, Bike Storage & Security. Conveniently Located Near Parks, Schools, Shopping, Transit, DVP, Don Valley Trails & More. A Beautifully Renovated, Spacious Condo Offering Exceptional Convenience & Value! (id:15069)
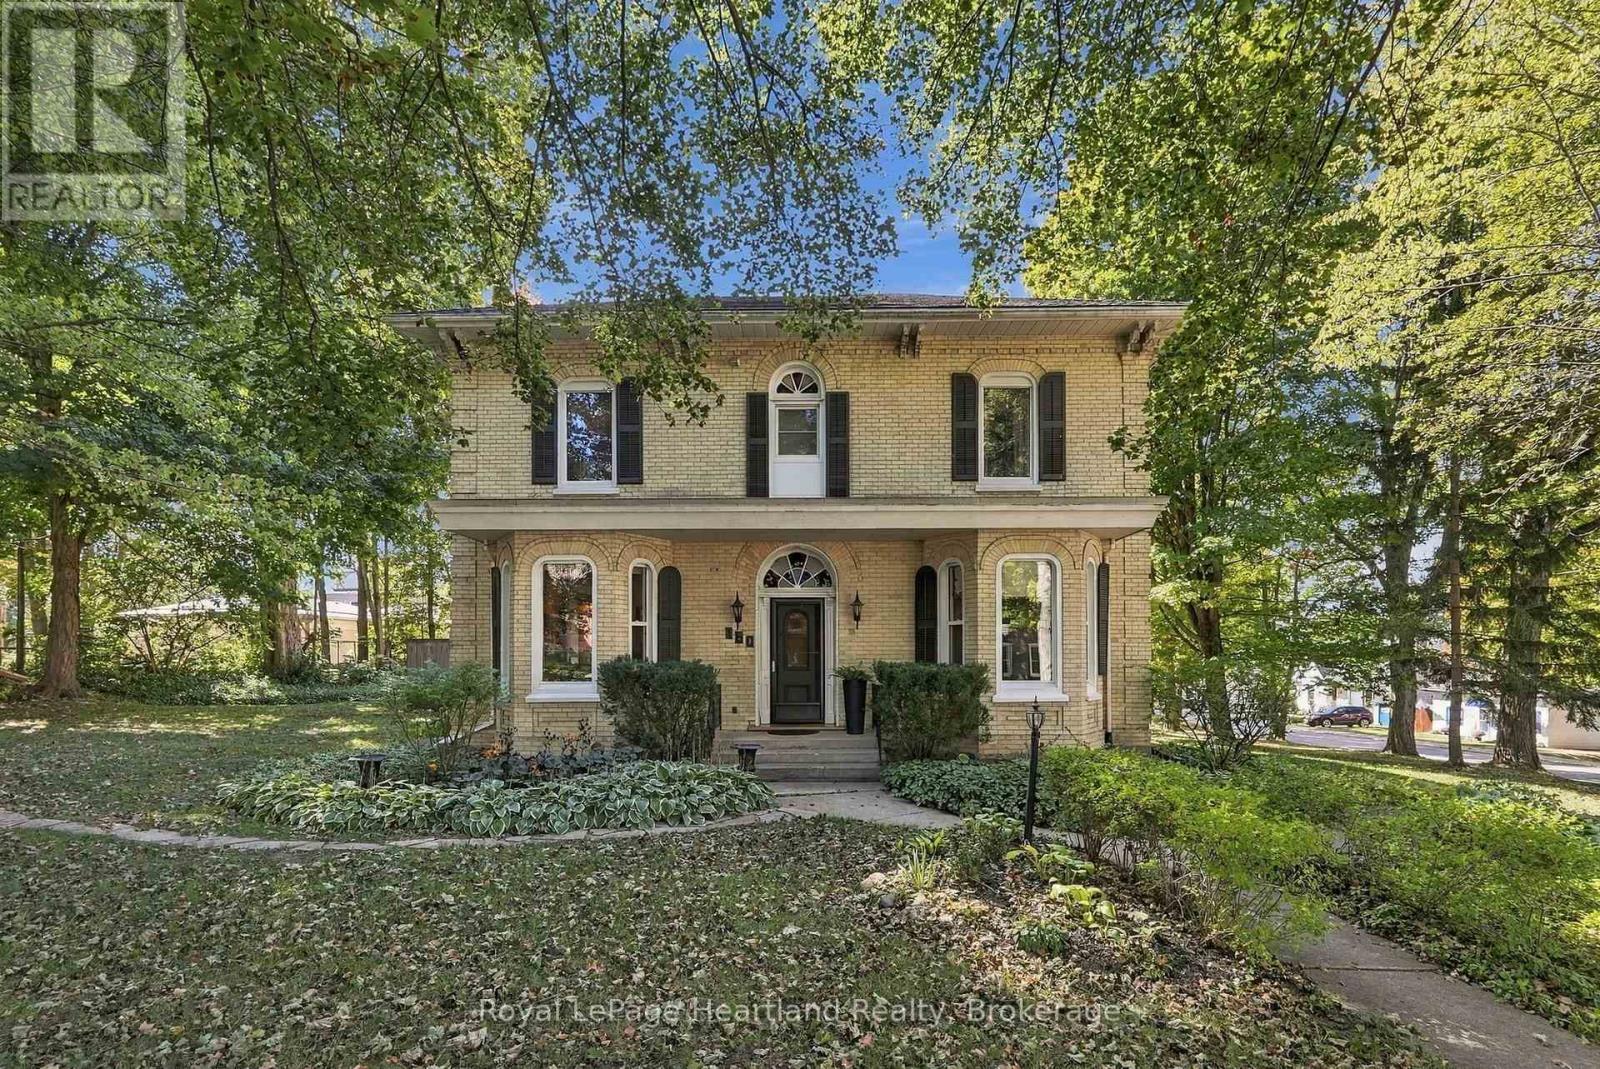
Timeless 1882 Victorian charm meets extensive modern efficiency in this remarkable 3,100+ sq ft, triple-brick home set on a private, mature double lot. From the moment you arrive, preserved architectural heritage shines through the grand foyer, original preserved woodwork, extra-wide hallways, and an elegant curved staircase. The main level boasts refinished hardwood floors throughout a sprawling 24'x14' living room featuring a natural gas fireplace (2022) that pulls the room together, a formal dining room featuring built-in cabinetry, and a cozy family room. The bright kitchen offers reverse osmosis drinking water, utility area with updated laundry, a 2-piece powder room all benefiting from hydronic in-floor radiant heat that leads out to a peaceful 3-season sunporch. Upstairs hosts 4 spacious bedrooms, including a 20'x14' primary retreat with a heated-floor 5-piece ensuite, a generous secondary bedroom with a cedar-lined double closet, a full 4-piece family bath (also with heated floors), and an incredible bonus sunroom overlooking the grounds-ideal for a home office, studio, additional bedroom or gym.Outdoors, your private backyard oasis features an 18'x36' inground pool (9' deep end with diving board, heater, safety cover & robotic cleaner), pool storage shed and change room, a shaded pergola and patio area perfect for entertaining, a 12'x12' garden shed, and mature perennial gardens. Everything has been extensively updated for energy efficiency including having all exterior walls insulated and drywalled, updated windows throughout & more. Call Your REALTOR Today To View this exceptional heritage home. (id:15069)
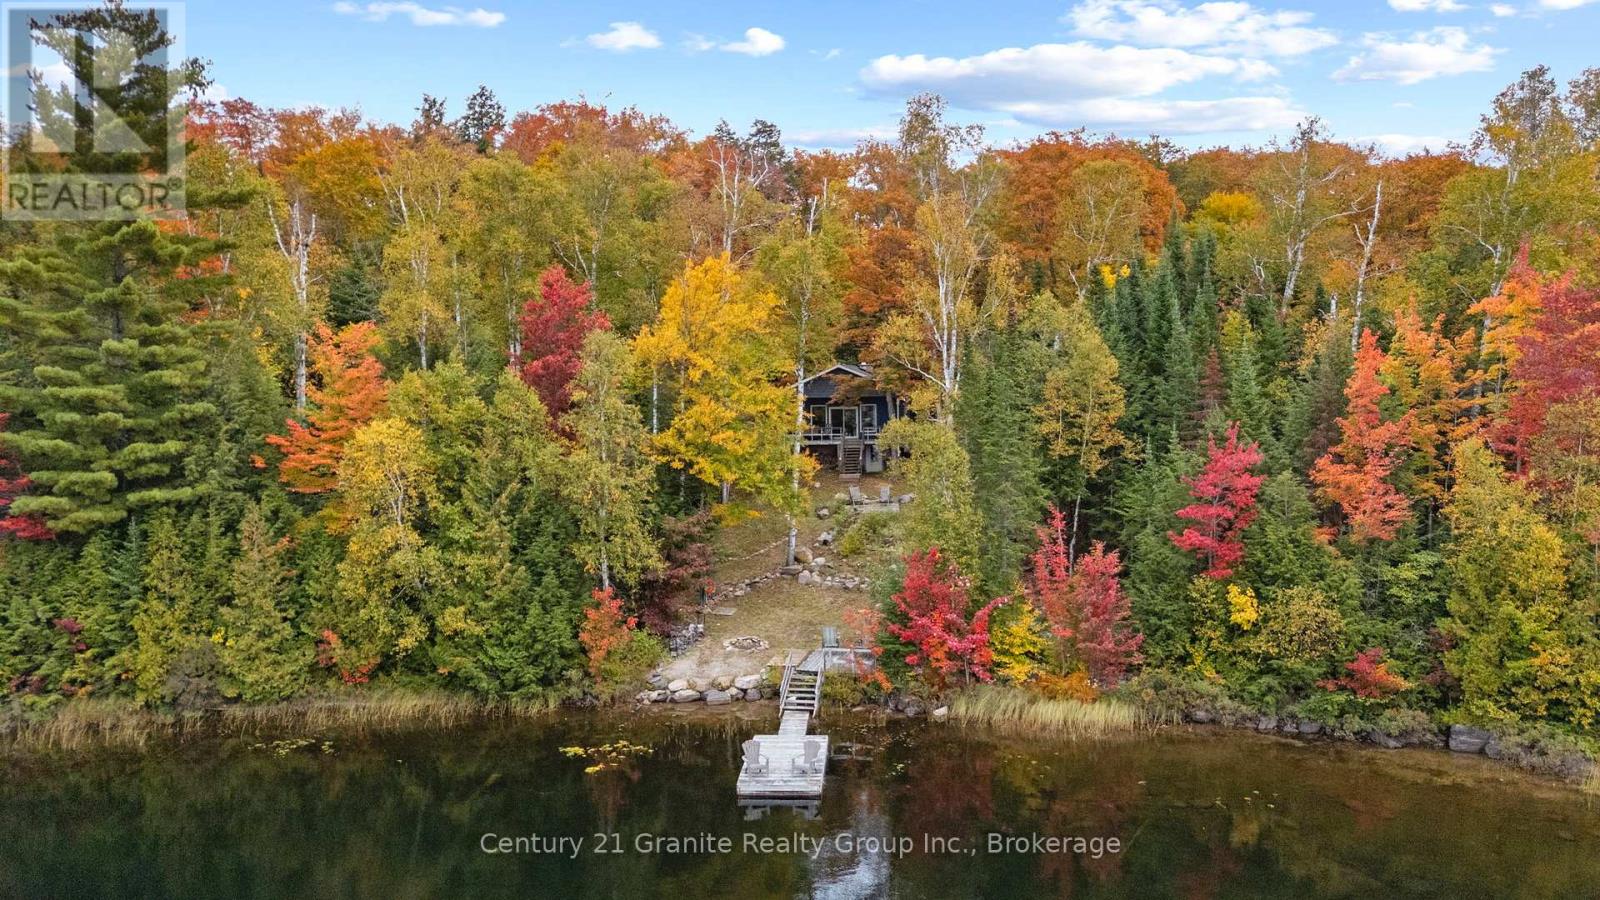
Welcome to 1255 Ross Lake Road. A peaceful waterfront retreat set on 1.5 private acres with 217 feet of shoreline on serene, motor - free Ross Lake. Located 30 minutes from the village of Haliburton, this property is situated on a year round municipal road. The property offers convenient year round access while maintaining the peace and privacy of a true waterfront getaway. With a desirable southwest exposure, enjoy beautiful natural surroundings, stunning sunsets, and relaxing days by the water. The 2 bedroom, 1.5 bathroom home is fully winterized and designed for comfortable year round living or seasonal enjoyment. Recent upgrades include improved insulation, upgraded windows and siding, updated plumbing and more adding comfort and peace of mind. The home also features convenient laundry facilities and a separate basement offering plenty of additional storage space for recreational equipment, seasonal items, or to finish for extra living space. For the outdoor enthusiast, the location is hard to beat! The property is located just seconds from the Haliburton County Snowmobile Association trail system, providing exceptional access right from your doorstep. Spend your summers enjoying the peaceful, motor free lake and your winters exploring the trails, all while coming home to your own cozy, private, waterfront retreat. If you're looking for privacy, peace, year round recreation, and true waterfront living, this could be the property for you! (id:15069)
WELCOME TO THE FAIRVIEW, A LUXURY BOUTIQUE BUILDING WITH 15 ELEGANTLY APPOINTED LUXURY SUITES. APPROXIMATELY 1100 SQFT OF SPACIOUS OPEN CONCEPT MODERN DESIGN WITH 2 BED 2 BATH LARGE KITCHEN WITH ISLAND AND SIDE BAR. THIS IS A TOP FLOOR UNIT WITH A LARGE BALCONY FACING NORTH. ELEGANT ENSUITE WITH BUILT IN SHELVING AND IN UNIT LAUNDRY. STORAGE LOCKER INCLUDED. STEPS FROM GANATCHIO TRAIL AND RIVER PLUS ALL THE AMENITIES YOU NEED. (id:15069)
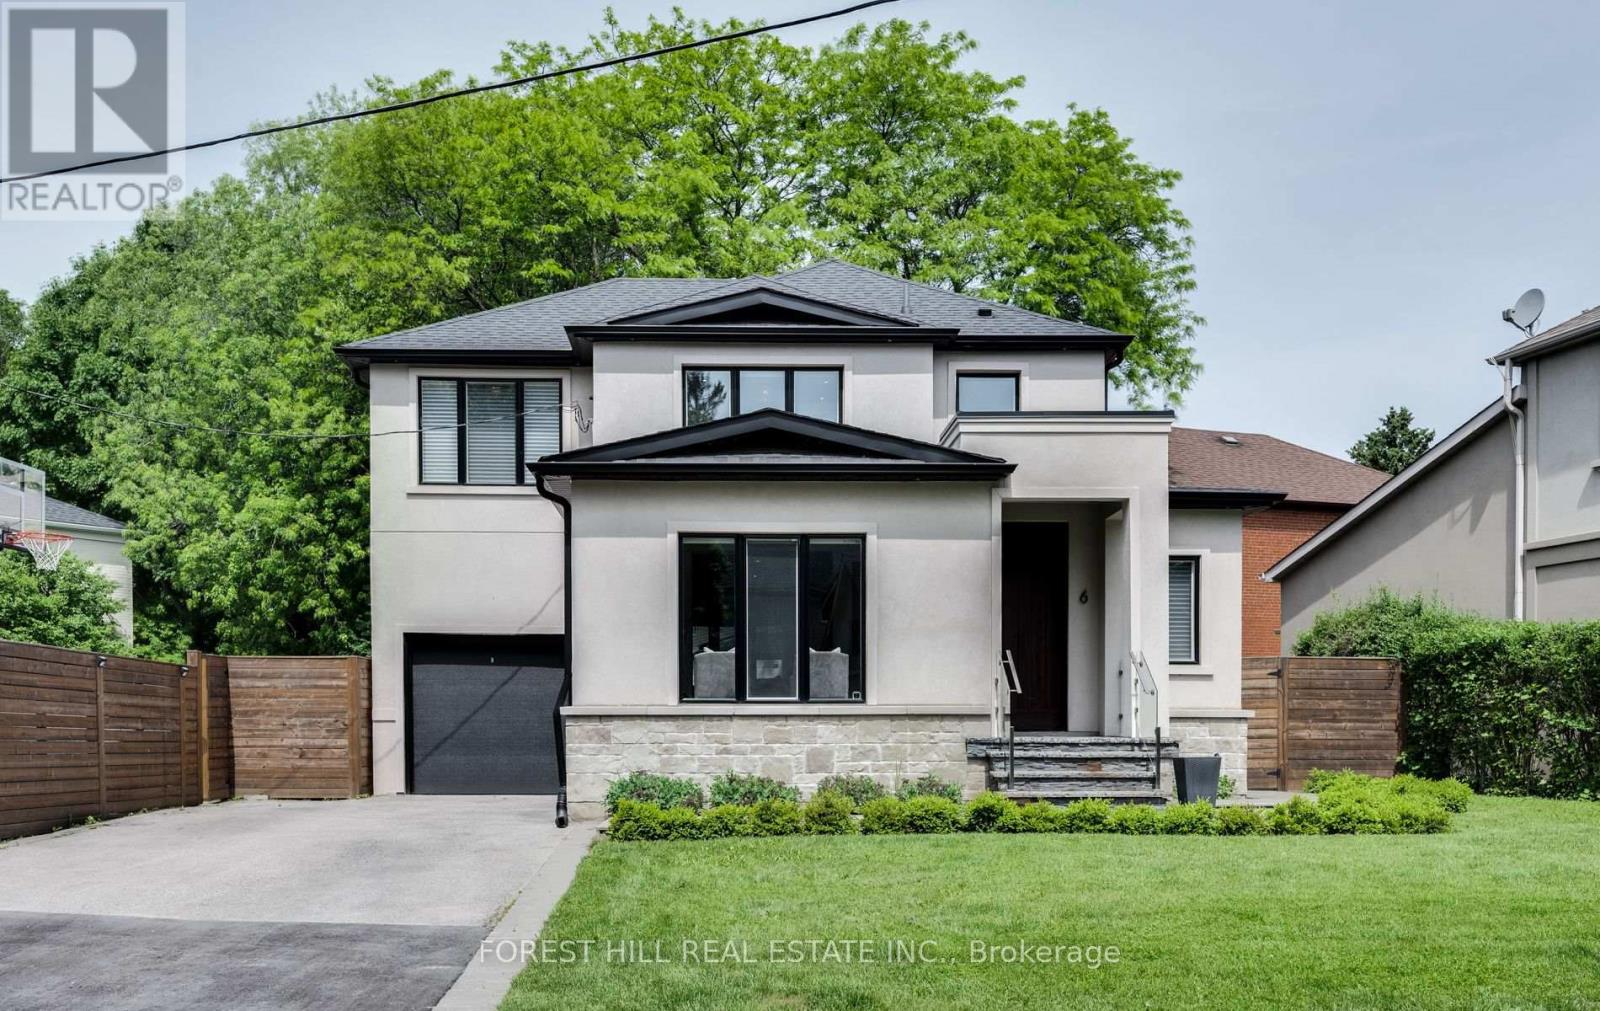
Welcome to 6 Romney, a spacious and beautifully maintained family home situated on an exceptional 113 x 64 ft lot in sought-after Armour Heights community. Featuring three generous bedrooms, four meticulously updated bathrooms This home offers an impressive amount of living space and an open concept ideal for entertaining. The renovated eat-in kitchen, with a large kitchen island, is thoughtfully designed with custom Florentine kitchen cabinetry, quartz countertops, stainless-steel appliances and walks out to a spacious three tier deck and large backyard with a sunken 8 persons hot tub that is your private oasis for entertaining and family time. Upstairs, step into a luxurious primary bedroom designed for comfort and relaxation. This inviting space features an electric fireplace, creating a warm and cozy ambiance for a quiet evening. A spacious walk-in closet offers plenty of storage, while the stunning ensuite provides a private, spa-like retreat with elegant finishes. A perfect blend of comfort, style and functionality. Two additional generously sized bedrooms, and an updated 3-piece family bathroom completes the second floor.The finished lower level provides additional flexible living space with a recreation room, 2-piece bathroom and ground-level windows with extensive built in storage in the laundry room. This is a wonderful opportunity to own a beautifully fully renovated and exceptionally spacious family home in the highly desirable Summit Heights public school district. (id:15069)
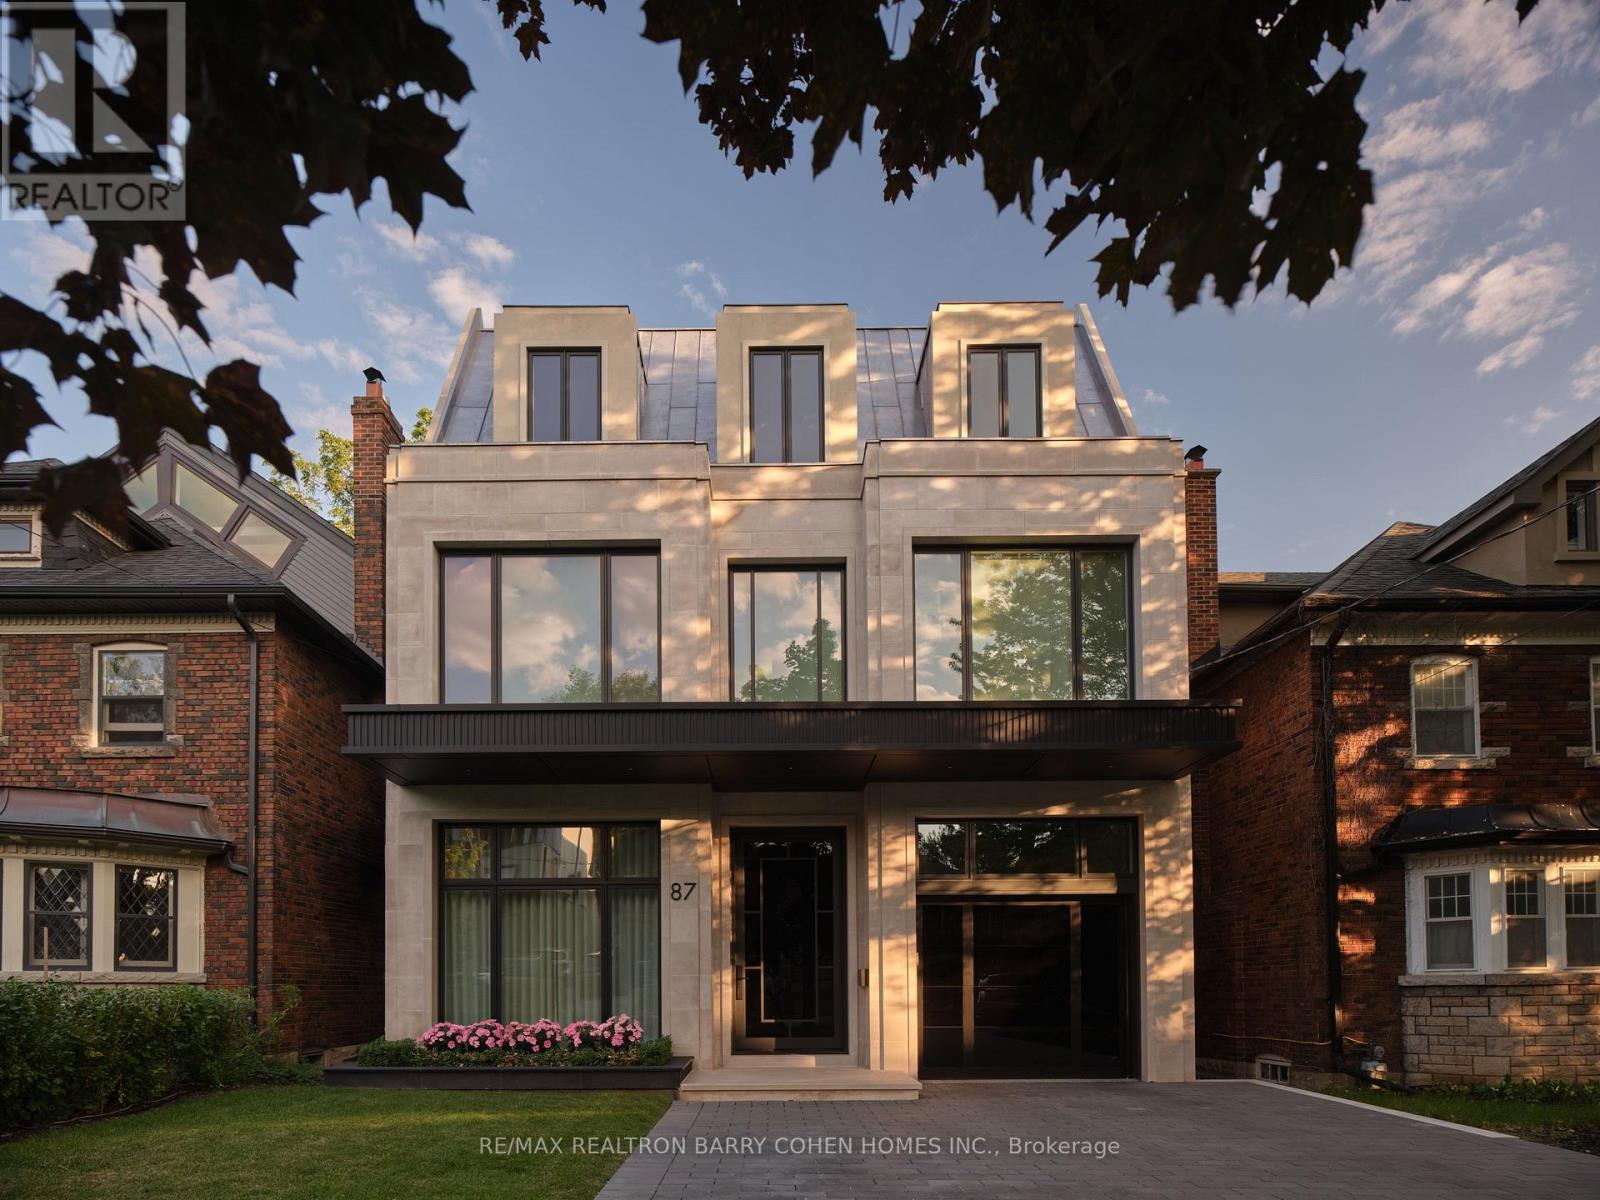
Spectacular One-Year-New Contemporary 3-Storey Custom For The Bespoke Buyer. Architecturally Significant With Luxury Appointments & Design Seldom Seen. Designed & Built By Rose Park Developments, Features Sun-Drenched Modern Interiors & 6,500 Sq Ft Of Luxurious Living Space In Coveted Forest Hill South. Bespoke Cove Lighting, Soaring Coffered Ceilings With Dramatic Custom Mouldings, Masterful Millwork, Refined Panelling, Luxurious White Oak Hardwood, Radiant Heated Floors, Custom Illuminated Statuario Marble Archways, Generously Sized Principal Rooms, & Extraordinary Craftsmanship At Every Turn. Captivating Layered Lighting & Sophisticated Architectural Lines Carry Through The Distinguished Interiors Designed For Both Comfortable Living & Refined Entertaining. The Gourmet Kitchen Features A Well-Appointed Servery, Large Centre Island & Lilac Marble Countertops Plus Top Tier Appliances & Breakfast Area With Walkout To The Raised Deck For Effortless Indoor/Outdoor Entertaining. The Upper Floors Include Convenient Laundry, 3rd Floor Library With Tree-Top Balcony, Tranquil Primary Retreat With Stunning Dressing Room & Spa-Like 8-Piece Ensuite, & Four Additional Bedroom Suites With Their Own 4-Pc Ensuites While The Lower Level Offers A Nanny Suite, Elevated Rec Room With Walkout & Gas Fireplace Plus Wine Tasting Room, State-of-The-Art Theatre Room & Exercise Room. A Striking White Oak Staircase & Elevator Connect All 4 Levels Of The Home For Comfortable Everyday Family Living. The Extraordinary Interiors Are Elevated Even Further By The Residence's Stunning Curb Appeal & Luxurious Rear Garden - Custom Indiana Limestone Facade, Built-In Garage With Epoxy Floors & EV Charge Point, 3-Car Interlock Private Drive, Custom Exterior & Landscape Lighting Plus Irrigation Throughout, Outdoor Integrated Speakers, Custom Black Granite Hardscaping Plus Professionally Landscaped Gardens. Minutes To Avenue Rd, High-End Shops, Upscale Dining, & Top-Rated Private & Public Schools. (id:15069)
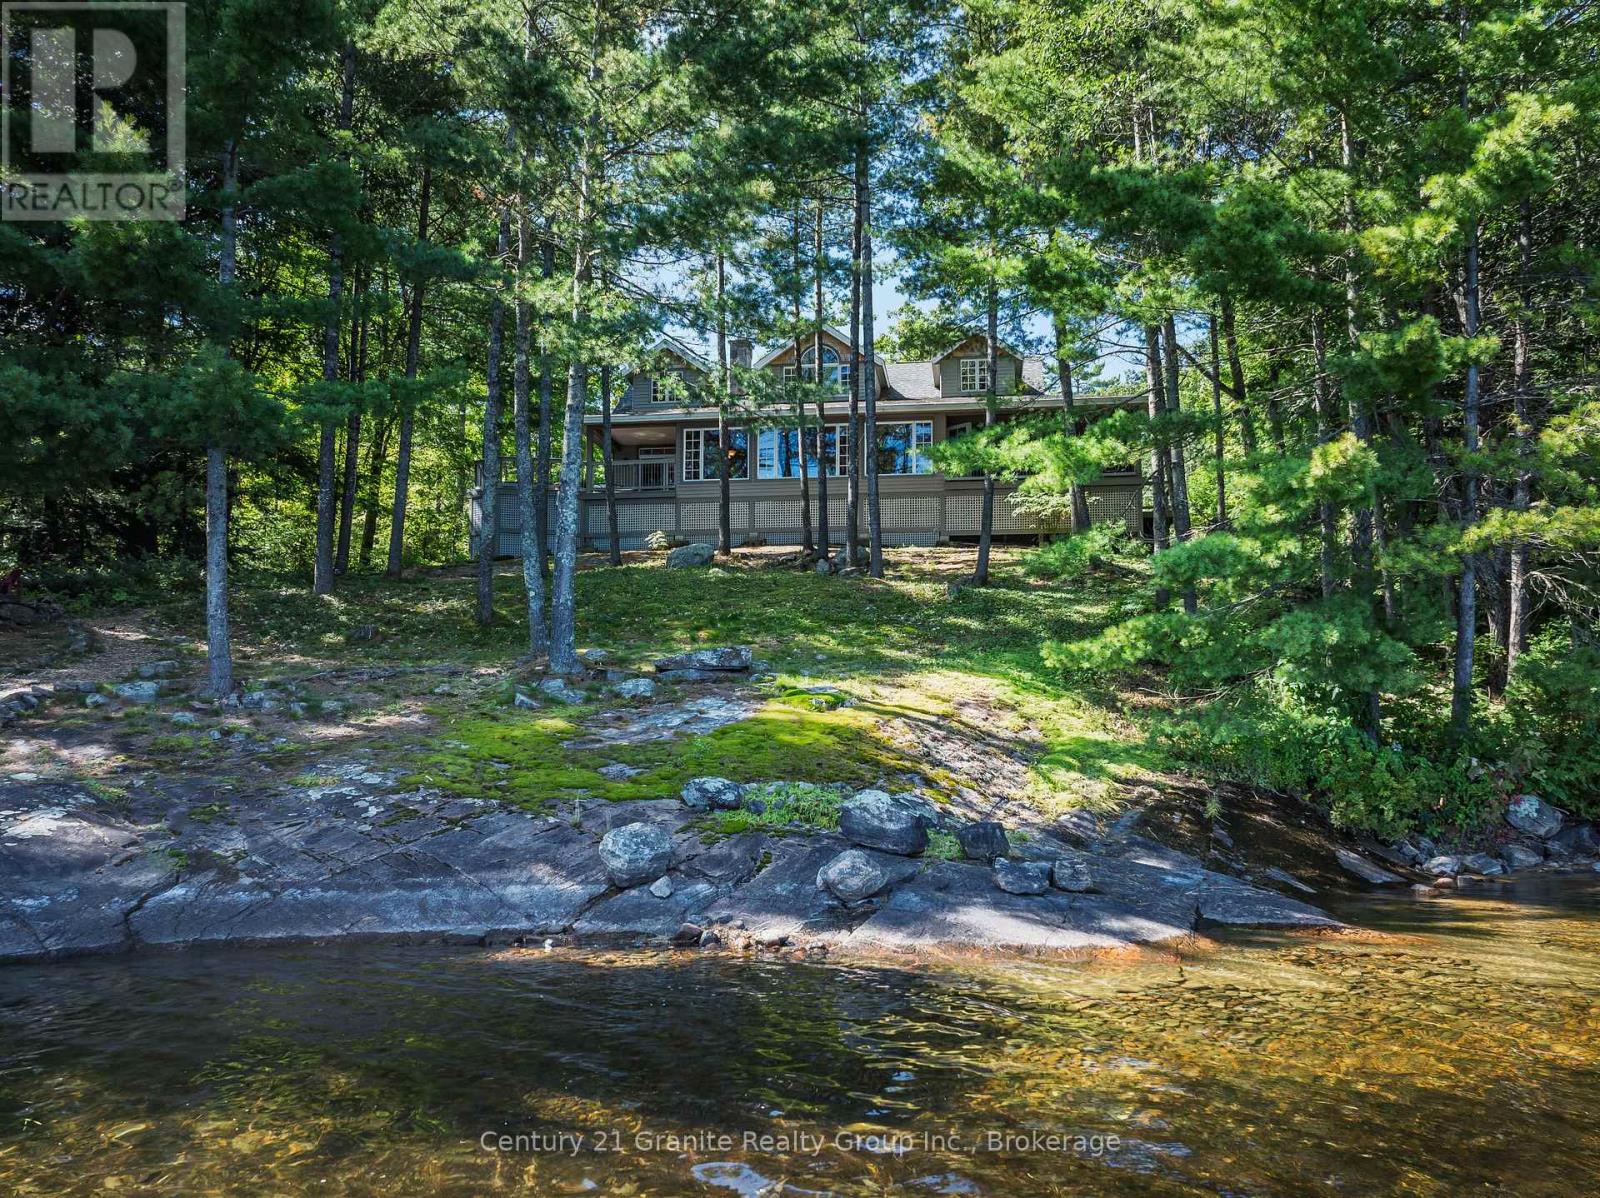
Welcome to exceptional four-season waterfront living on sought-after Gull Lake. Set on nearly an acre with an impressive 167' of shoreline, this beautifully designed home or cottage offers spectacular lake views, a private dock with deep water off the end, swimming platform, and custom stone firepit at the lakeside-ideal for enjoying long summer evenings by the water. Inside, approximately 2,000 SF of living space showcases luxury finishes and a thoughtfully designed open-concept layout. The custom kitchen features granite countertops and pantry and opens to the dining and sitting areas, while the great room is highlighted by a wall of windows framing the lake and a propane fireplace. The walkout to the right leads to a partially covered deck with hot tub and the walkout to the left leads to the screened-in porch, extending the living space outdoors. The main level offers a spacious primary suite with lake views, a 4-piece ensuite, and walkout to the side deck with hot tub overlooking the waterfront. A second bedroom, 3-piece bathroom, main-level laundry, and reading nook with access to the screened-in room complete this level. Upstairs, a walkway overlooks the open-concept living area and leads to 2 bedrooms, a spacious den, and 2-piece bathroom. A partially unfinished lower level with walkout provides additional potential with access to the crawl space for storage. The oversized detached 2-car garage features a workshop, loft storage, and separate kid cave. Propane forced-air heating with heat pump and central air, drilled well, quality finishes, and exceptional attention to detail throughout. Located among other high-end waterfront properties on Gull Lake, renowned for its deep, clean waters and excellent boating, swimming, fishing, and water sports. Less than 15 minutes to Minden and approximately 2.5 hours from the GTA. A rare opportunity to own a beautifully appointed four-season waterfront retreat in one of the area's most desirable lake settings. (id:15069)
Two full kitchens, and a separate basement entrance give this St. Mary's bungalow room to do double duty — extended family under one roof, a self-contained space for aging parents, or a mortgage helper that pays down your bills every month. Main-floor living means no stairs to manage day to day, while the lower level stands entirely on its own with its own entrance, kitchen, and bath and all new appliances, and 200 amp service already installed Set in one of Kitchener's most livable pockets, you're close to parks, everyday shopping, and schools, with easy highway access putting the rest of the region within reach. Whether you're right-sizing into single-level living, blending households, or investing in a property built to earn its keep, this home works as hard as you do. (id:15069)
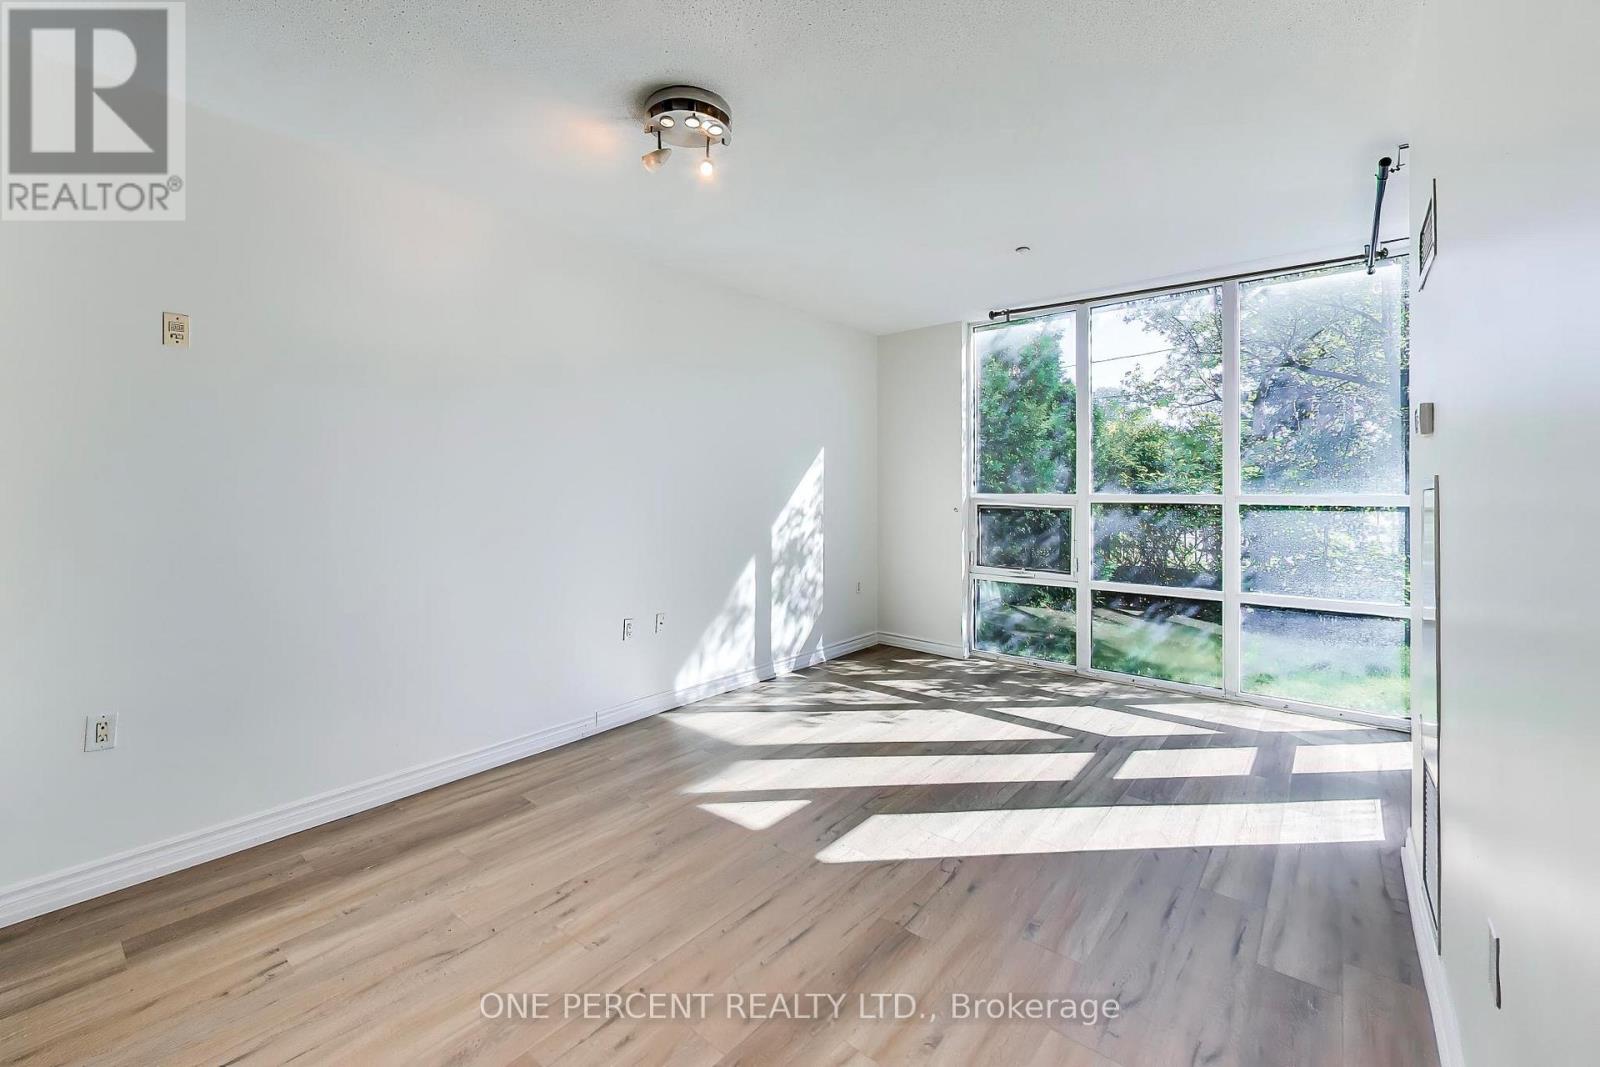
Welcome to Viva Condos. This rare and exceptional ground-floor 1-bedroom plus den suite features 1.5 bathrooms and the ultimate perk of private, direct street-level access. Step out from your own private patio directly into the neighbourhood, offering seamless, townhouse-style living paired with full condominium amenities. Inside, the bright and functional layout includes updated floors, an open-concept living and dining area, and a kitchen featuring a breakfast bar and a versatile den that is perfectly suited for a home office. Two underground parking spots and one locker included. The Viva Condo North Tower offers incredible resident amenities including a 24-hour concierge, a fitness centre, a party room, a sauna and underground visitor parking. Enjoy unbeatable urban convenience just steps to public transit, local cafes, eateries, and grocery stores. Located in the vicinity of Wilson Subway Station with quick access to Highway 401, Allen Road, and Yorkdale Shopping Centre. (id:15069)
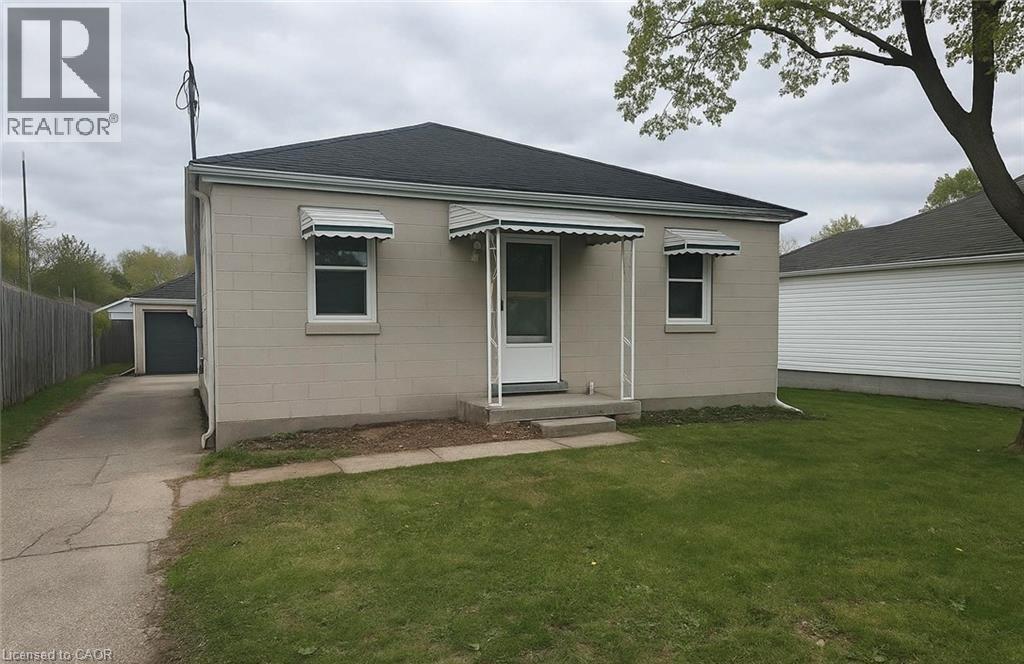
Great location - steps to the shore of Lake Ontario in sought after Port Dalhousie. This quaint bungalow has a good sized living room, modern kitchen and eating area, 2 bedrooms, a 4 piece bathroom and laundry room. No carpet. This home shows well. Enjoy sitting on the front patio with a view of the lake. Two sheds for your convenience and a great fenced backyard. Side driveway can park 3 cars in tandem. This is a perfect place to call home. (id:15069)
A home in a league of its own. This 4 bedroom surprise is not typical, yet very practical. Extreme high end finishes, the motto has been to do it right. The main floor primary bedroom and incredible ensuite allows the parents separation from the kids -- if that is of interest? There is still another main floor bedroom PLUS 2 bedrooms on the 2nd floor with a full bath. A chefs kitchen with Bluestar appliances and a walk in pantry. Both counter height and bar height seating -- does anyone ever leave the kitchen island? An entertainers delight with 51 feet of main floor open concept. A seamless transition to the covered deck and outside luxury. Main floor laundry/storage room that is an organizational dream for real life uniforms, and the perpetual moving cycle of clothes. The impressive front foyer has a secret -- a walk in closet 9 x 9 with glorious built-ins and a door to close on all those backpacks. The dedicated main floor office is by the front door, and has an incredible custom desk and lots of sunlight. Health and recreation in the basement. A Media room for home cinema with a 132 inch screen and sound insulated for those loud cinema explosions. Up your lifestyle in this luxury private retreat within the citys centre. Once in a lifetime backyard oasis and entertaining haven. 20x40 deck, 20x40 patio area, 40 ft of lawn-- night lighting, irrigation system, 8 ft fence, low maintenance perennial gardens. Hydro equipped out building 20x10 with a 4 ft covered porch. This could be a workshop, and provides garage storage or better. Parking for 4 plus a carport. Metropolitan convenience within a no drama area. Just 200 metres to Exhibition Park and 200 metres to Highview Park yet the privacy of country living within your own yard. All the work is done, and done well. Elevate your life in this premium home that will anchor your family in comfort, prestige and privacy. (id:15069)
Experience refined waterfront living at The Yards in this bright and well-proportioned 1 bedroom plus den suite featuring 9-foot ceilings and in-suite laundry with full-size stacked washer and dryer. Enjoy expansive outdoor living on a 210 sq ft southwest-facing balcony offering sweeping lake views and beautiful sunsets. The unit includes one parking space and two storage lockers and is ideally located steps from waterfront trails, the Entertainment and Financial Districts, CN Tower, and Rogers Centre, with a brand-new Loblaws and LCBO less than a one-minute walk away. Residents benefit from an impressive range of amenities including 24-hour concierge, visitor parking, guest suite, fully equipped fitness centre, steam room, party room, library, and a rooftop terrace with BBQs and lounge areas, all in an unbeatable downtown location. (id:15069)
Looking for a project with real upside? 797 Hamilton Road is a duplex with a bonus in-law suite, giving you three units in total, with AC2 Zoning (Arterial Commercial). It's ready for a buyer who can see past a little wear and tear. Three separate entrances, one for each unit, open up plenty of options, whether that's rental income, space for extended family, or a small business setup that the commercial zoning allows. You'll also find parking at both the front and rear, plus a covered deck. Recent updates include all cast iron pipe replaced with PVC, a new lift pump, and a furnace and AC that come with a warranty. The second floor has fresh paint and new carpet, and the basement unit has an updated bathroom. Three fridges, three stoves, and a washer and dryer are included, so each unit is equipped from day one. The location is ideal, with Highway 401 access, shopping, schools, parks, churches, and restaurants all just minutes away. If you're handy, an investor, or someone who loves a good value-add opportunity, this one is worth a look. Bring your ideas, potential awaits! (id:15069)
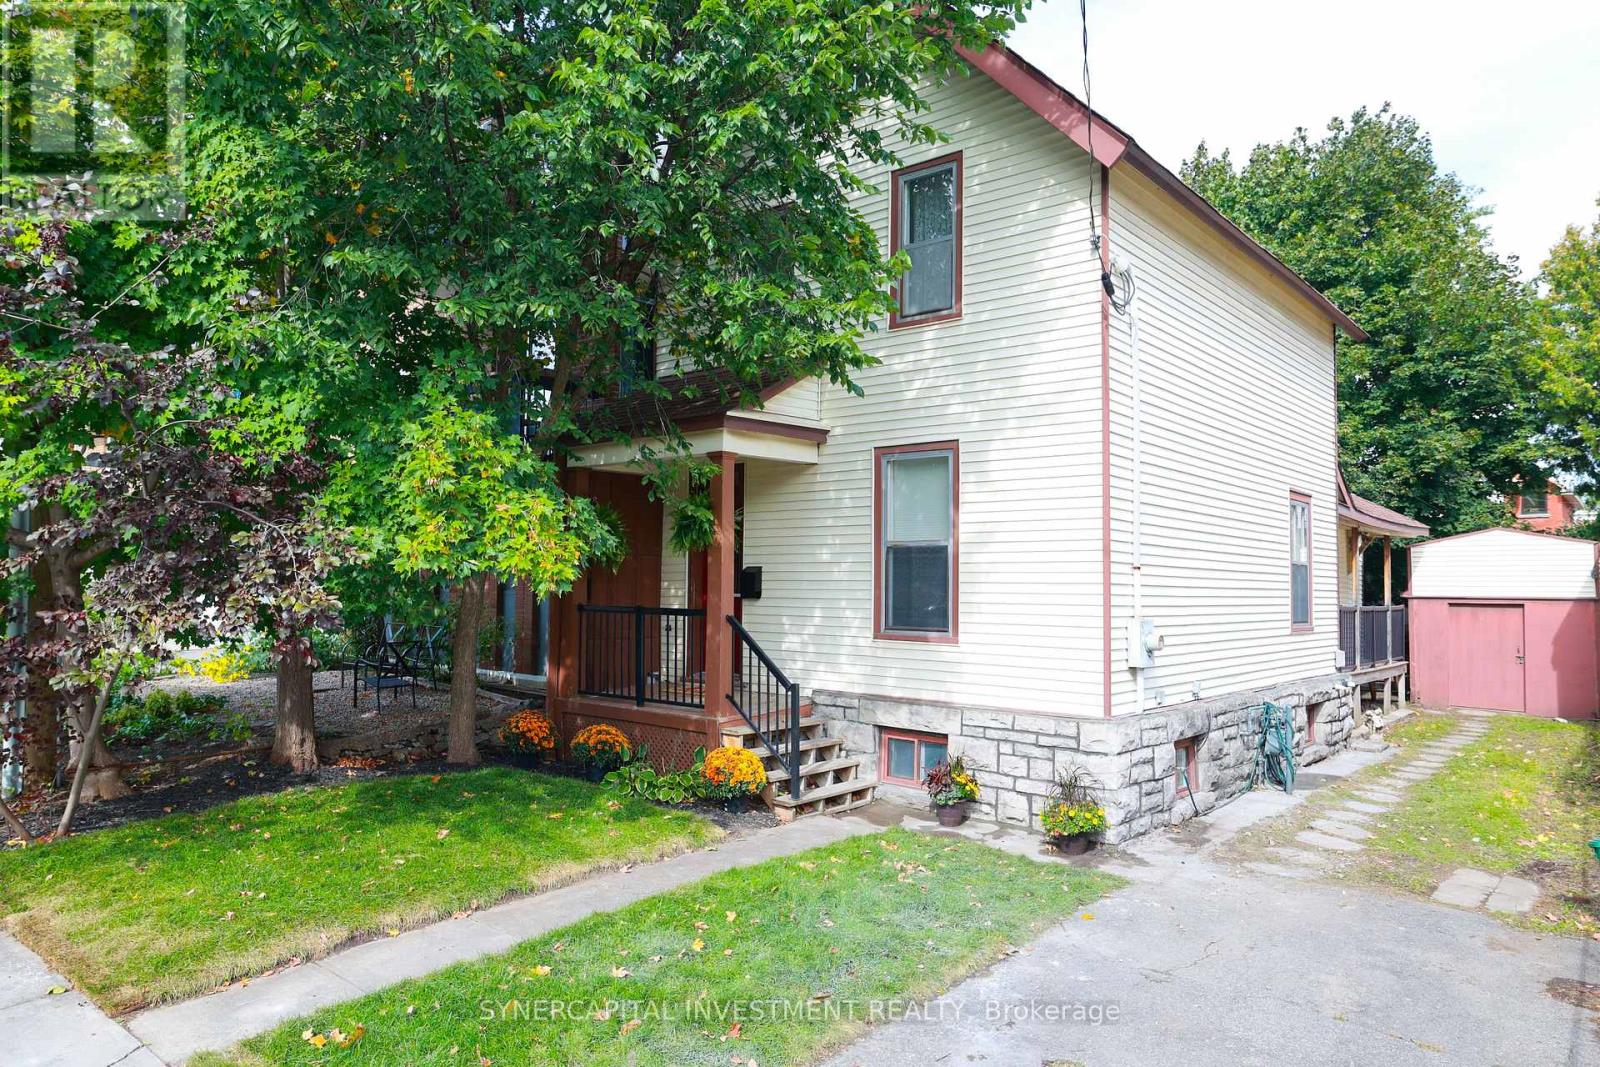
CONVENIENCE IS KEY. Charming stucco bungalow in North St. Catharines Fairview neighborhood. Enjoy a beautiful view of Lancaster Park, a detached garage, shed, and excellent privacy on a 50 ft x 117.90 ft corner lot. Inside, the main floor offers 2 bedrooms and a full bath. The lower level features a separate entrance, 3-piece bath, laundry, workbench, and a cozy rec room with a free-standing gas fireplace - perfect for downsizers, first-time buyers, or Investors. LOCATION! LOCATION! Minutes to the QEW, steps to NRT transit, and walking distance to Fairview Mall, Grantham Plaza, restaurants, groceries and parks. Everything you need is right here. Add your finishing touches and make this your Home Sweet Home. Home sold As Is.. Measurements approximate (id:15069)
Spacious 4 Family Home In A Pocket Of Executive Detached Homes In East Hamilton Surrounded By Parks/Greenspaces And Escarpment Views! All Amenities Are Minutes Away (Eastgate Square, Queenston/Centennial Shopping, St. Joes Hospital). Quick Access to The Red Hill Parkway/QEW. Perfect For The Large Family, This Home Offers 4 Generous Bedrooms (Primary With Ensuite And Walk-In Closet). Choose To Entertain Guests In The Formal Living/Dining Rooms Or The Large Eat-In Kitchen Which Opens To The Spacious Family Room. A Main Floor Den Is Perfect For Working At Home. The Finished Basement Is Ideal For Larger Gatherings, Complete With A Full Kitchen, Huge Rec Room, Bar Area, 3 Piece Bathroom And Loads & Loads Of Storage! Holiday Dinners At Your House! The Tastefully Landscaped Lot Features An Interlocking Drive Exposed Aggregate Walkway And Rear Patio. The Private, Oversized Rear Yard Offers Plenty Of Room for The Gardener. Upgrades Include: All Brick Exterior, Oak Stairs, Solid Oak Kitchen Cabinetry With Glass Tile Backsplash, Granite Counters in Kitchen & All Bathrooms, Hardwood Floors, California Shutters, A Huge Storage Area Under The Rear Porch, Irrigation System & Much More! Added Value Are The Many Big Ticket Items Have Been Done: Roof Shingles, Windows, Eavestroughs, Front Door, Garage Door, Furnace, Central Air, Water Filtration System. This One Owner Home Has Been Impeccably Maintained And Ready For You To Enjoy! (id:15069)
Welcome to Bayview Village - one of Toronto's most prestigious, family-oriented community known for its top schools, safety, and strong sense of community. Tucked within a quiet enclave with a single entrance, this neighbourhood offers a rare sense of privacy in the city. This charming 3 bedroom 2 bath raised bungalow sits on a premium 54 x 120 ft lot with no sidewalks, surrounded by multi-million-dollar custom homes presenting an exceptional opportunity to move in, invest, or build new. Beautifully maintained, the home offers over 2,100 sq ft of bright and functional living space, featuring an updated kitchen, hardwood flooring throughout, and a warm, inviting family room with a fireplace. The finished basement includes a separate entrance, large above-grade windows, 2 spacious rooms, and a generous recreation space ideal for guests, a home office, or easily converted into an in-law suite. Step into your private backyard retreat, perfect for entertaining or relaxing. Residents are endowed with a dedicated community association that keeps the neighbourhood connected year-round. Located within a top-ranked school district including Earl Haig Secondary School, brand new École élémentaire Paul-Demers French public school, and just steps to the scenic Don Valley River trails. Minutes to shops, dining, Cummer GO Train Station, Finch/Leslie Subway Stations & TTC, Highways 401/404, Seneca College, North York General Hospital, Bayview Village Shopping Centre, and Fairview Mall. Don't miss this rare opportunity to own a true gem that seamlessly combines lifestyle,location, and long-term value! (id:15069)
Turnkey main floor living in one of South Windsor’s most desirable neighbourhoods, featuring a beautifully nestled townhome minutes from St. Clair College, Highway 401, the international border and nearby shopping and parks. The main level includes two spacious bedrooms, two full bathrooms, a kitchen, main floor laundry along with recent improvements such as a new roof (2023),furnace and air conditioner(2015), all Kitec plumbing removed(2026) Basement is open and can be finished to your liking, it has roughed in plumbing for an extra bathroom. The attached garage with inside entry adds everyday convenience. This is a rare opportunity to secure low maintenance, move in ready living in a quiet and well kept community suited for downsizers, first time buyers or anyone seeking comfort, convenience and privacy at an affordable cost. (id:15069)
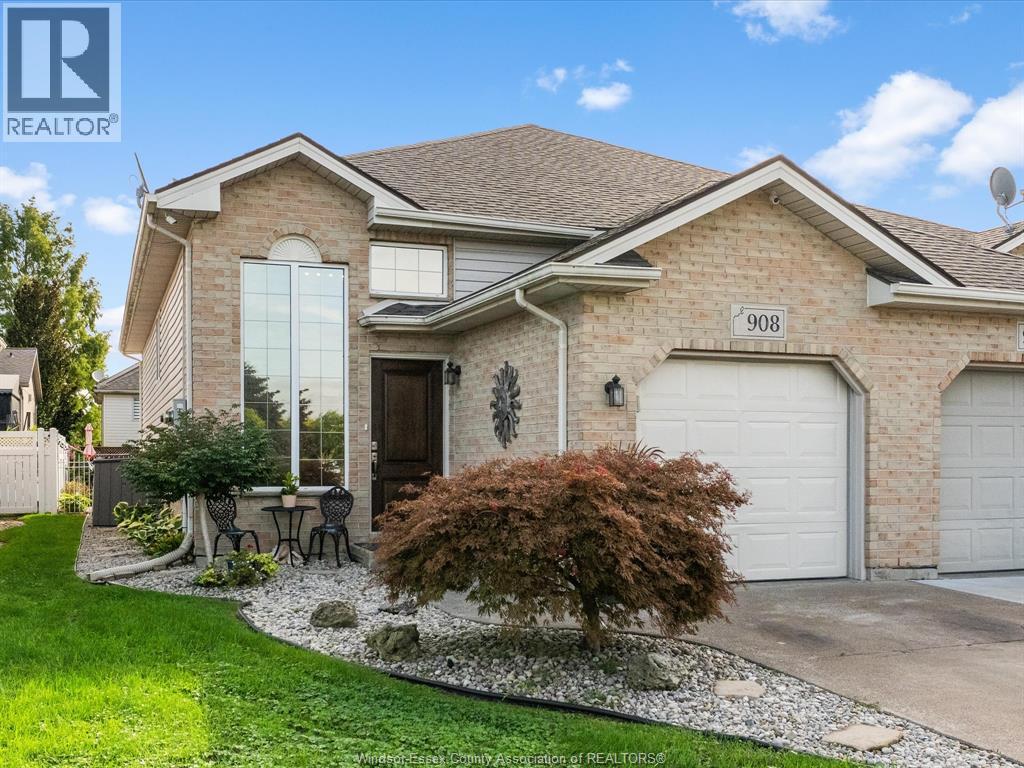
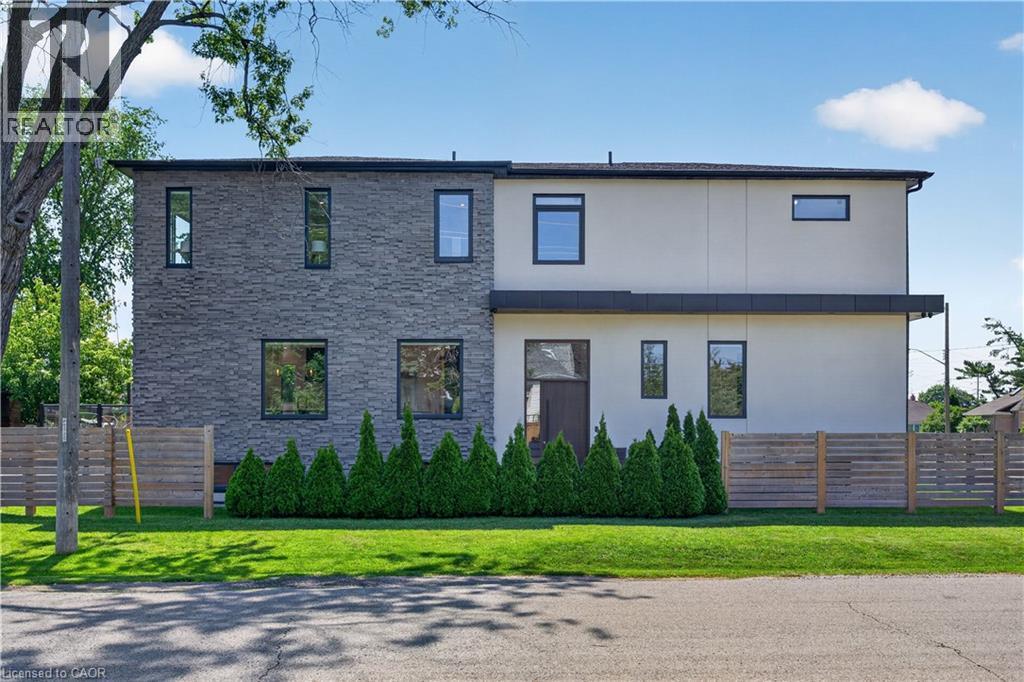
Welcome to 908 Michael Dr. in the heart of Tecumseh! This beautifully renovated 2+1 bedroom, 2 full bathroom semi-detached home has been professionally renovated with modern finishes throughout and is completely move-in ready. The spacious layout offers comfortable living areas, while the finished walk-out basement provides additional living space and includes a third bedroom, making it ideal for a growing family, guests, or a home office. Located in the heart of Tecumseh, this home is close to schools, shopping, restaurants, parks, and all the amenities you need. A fantastic opportunity to own a professionally renovated home in a desirable neighbourhood. (id:15069)
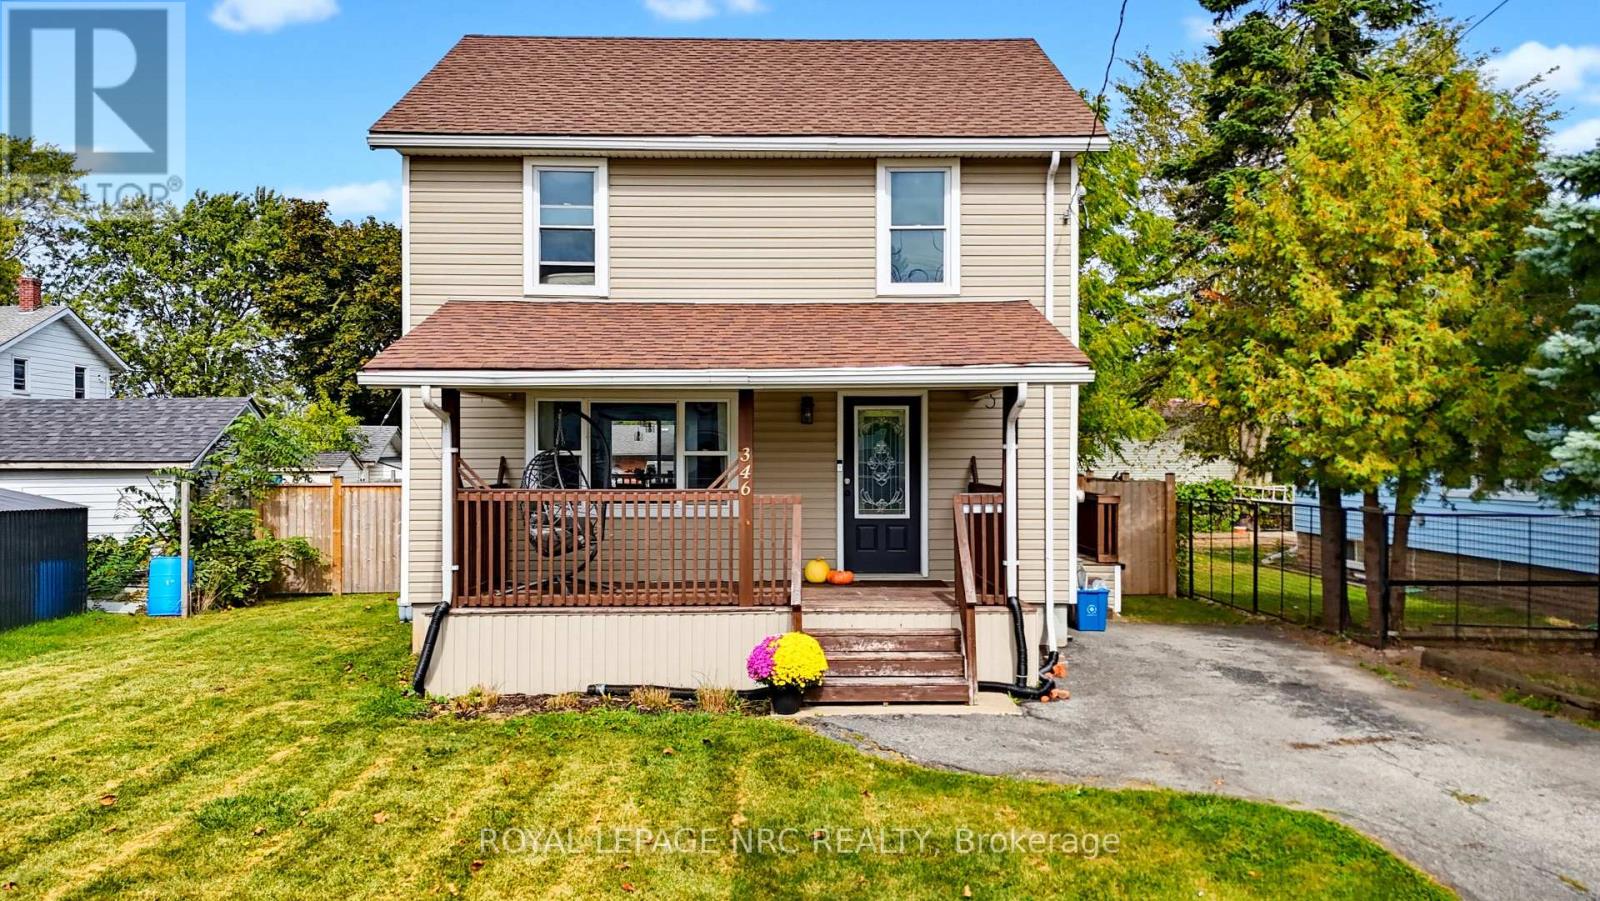
Built in 1924. Updated like it was built yesterday. This two-storey home in central Fort Erie has been opened up and redone inside, so you get the solid bones of an older home without the dated stuff that usually comes with it. Wide plank flooring throughout the main floor, big windows everywhere, and a black metal railing on the staircase that adds a modern touch to a house of this age. The kitchen is the one you'll want to cook in. White shaker cabinets, subway tile, a chimney-style range hood, and stainless appliances give it a modern aesthetic you'll love. Sliding doors off the dining area open to the back deck, so summer dinners move outside with zero effort. Upstairs you'll find three bedrooms and an updated 4-piece bath with a modern vanity. Out back, a fully fenced yard with a deck and a concrete patio pad. Room for the kids, the dog, and the BBQ. Out front, a covered porch made for morning coffee and a private driveway set amongst a well-cared for community. The full basement gives you storage now and options later. All on a quiet residential street, minutes from the Peace Bridge, QEW, the Niagara River, and Fort Erie's charming downtown. Move-in ready detached homes at this price don't come around often. Book your private showing today. (id:15069)
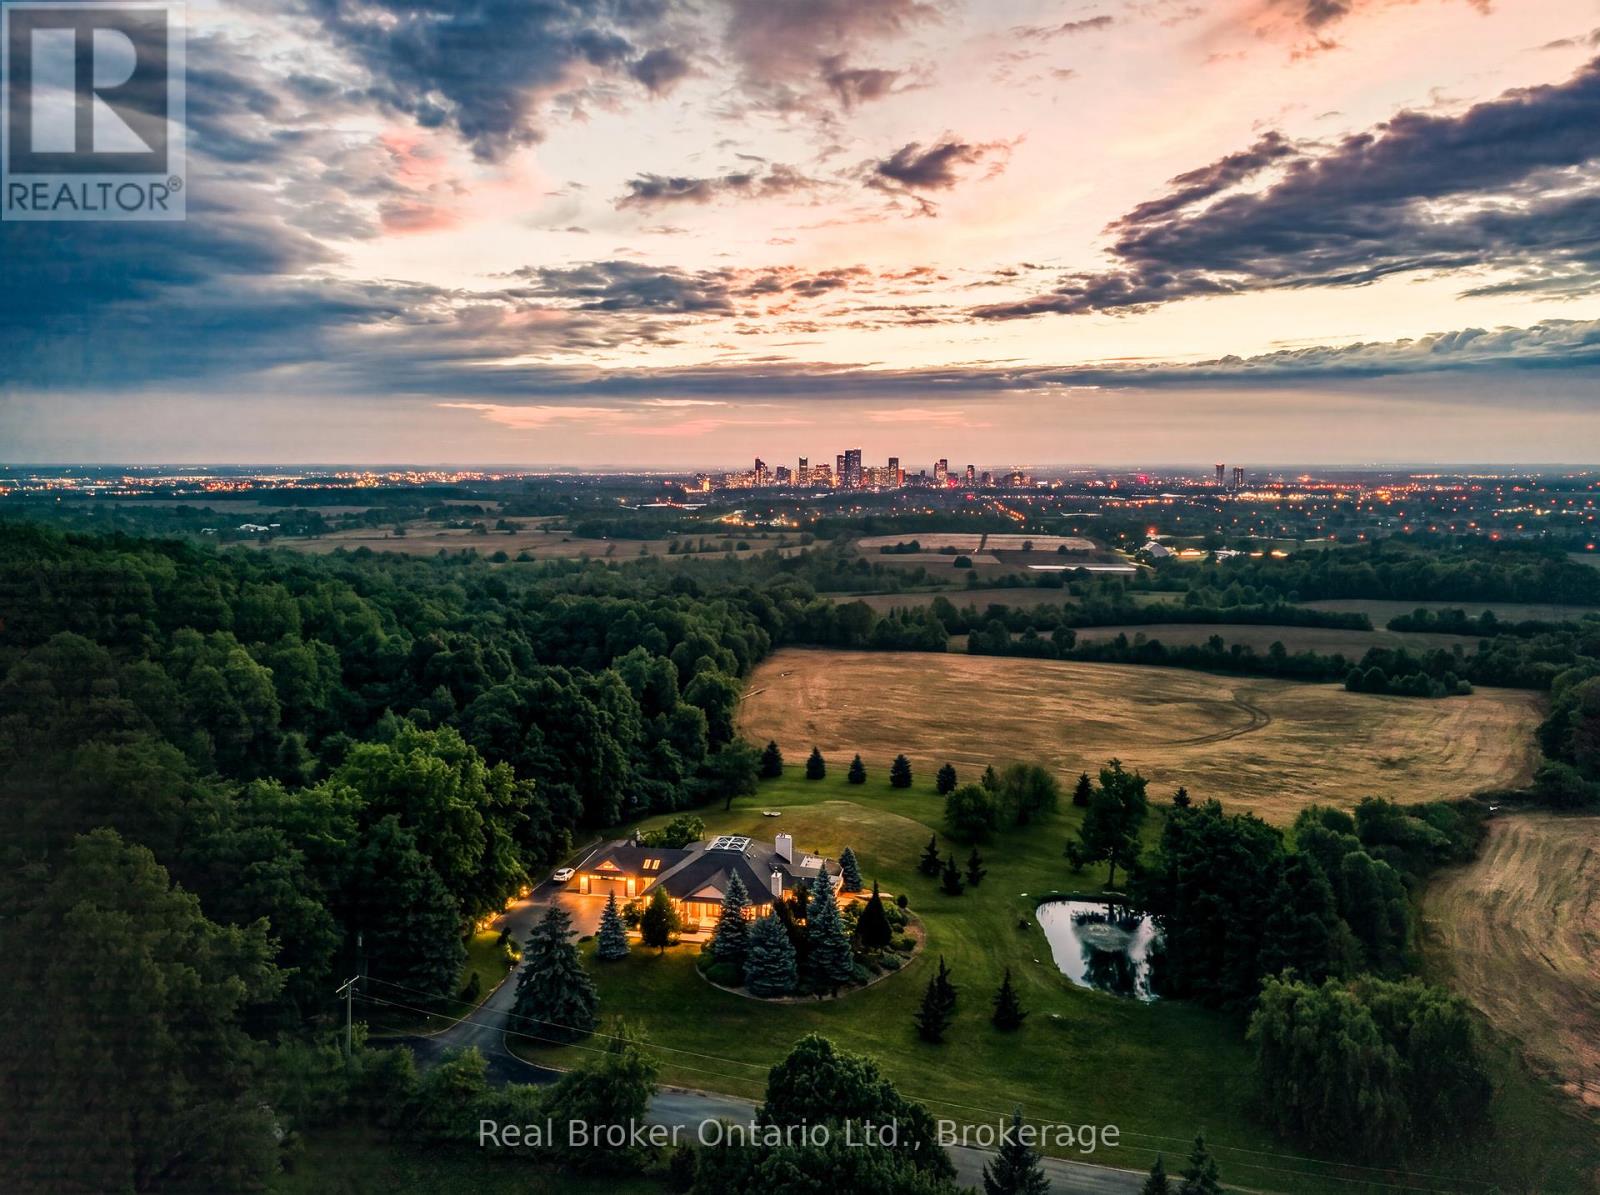
Perched atop the Niagara Escarpment, 7295 Bell School Line offers what may be the finest panoramic view in Southern Ontario, an uninterrupted sweep from the Milton skyline to the CN Tower that few properties anywhere in the province can rival. Set on 3.4 mostly level, private acres with a serene pond, mature landscaping, and a cabana with built-in grill perfect for alfresco entertaining, this exceptional bungalow presents 5,690 square feet of beautifully finished living across two thoughtfully designed levels. The main floor is anchored by a dramatic skylit atrium with soaring 20-foot ceilings, flowing into a chef's kitchen, sunroom, and generous living and dining spaces, each oriented to capture the extraordinary vistas beyond. The primary suite offers a walk-in closet and fully renovated ensuite. The finished walkout lower level adds a second kitchen, three bedrooms, a den, a recreation room, and two bathrooms, providing exceptional flexibility for multigenerational living. Minutes to Hwy 401, downtown Milton, Kelso, Rattlesnake Point and the Bruce Trail. An irreplaceable landmark Escarpment property. (id:15069)
Situated in one of Welland's most sought-after neighbourhoods, this well-maintained legal duplex offers an outstanding opportunity for investors or those looking to add a quality income property to their portfolio. Nestled among mature trees and beautiful character homes, Chippawa Park is known for its charm, walkability, and unbeatable convenience to schools, restaurants, shopping, professional services, public transit, and quick highway access.This spacious duplex features two 3-bedroom units, upstairs is rented to lovely tenants paying $1800 + Hydro and the main floor is $2100 per month plus hydro and the main floor is now vacant, providing immediate rental income with future flexibility.The main floor unit offers a generous open-concept kitchen, a bright and expansive living room located in a rear addition, a spacious 4-piece bathroom complete with a separate shower and corner soaker tub, abundant storage, and a welcoming covered front porch.The upper unit showcases beautiful original hardwood flooring, open convent layout, three bedrooms, a 4-piece bathroom, and a charming covered front balcony overlooking this picturesque neighbourhood.Outside, enjoy a fully fenced backyard, ample parking, and two storage sheds. The basement is currently shared, offering common laundry facilities and access to each unit's separate hydro panel. For added value and convenience, the basement layout offers the potential to be divided, allowing each unit its own dedicated laundry, storage area, and hydro panel access.Whether you're looking for a solid investment with reliable rental income or a property with future owner-occupancy potential, this duplex combines strong cash flow with one of Welland's most desirable locations. (id:15069)
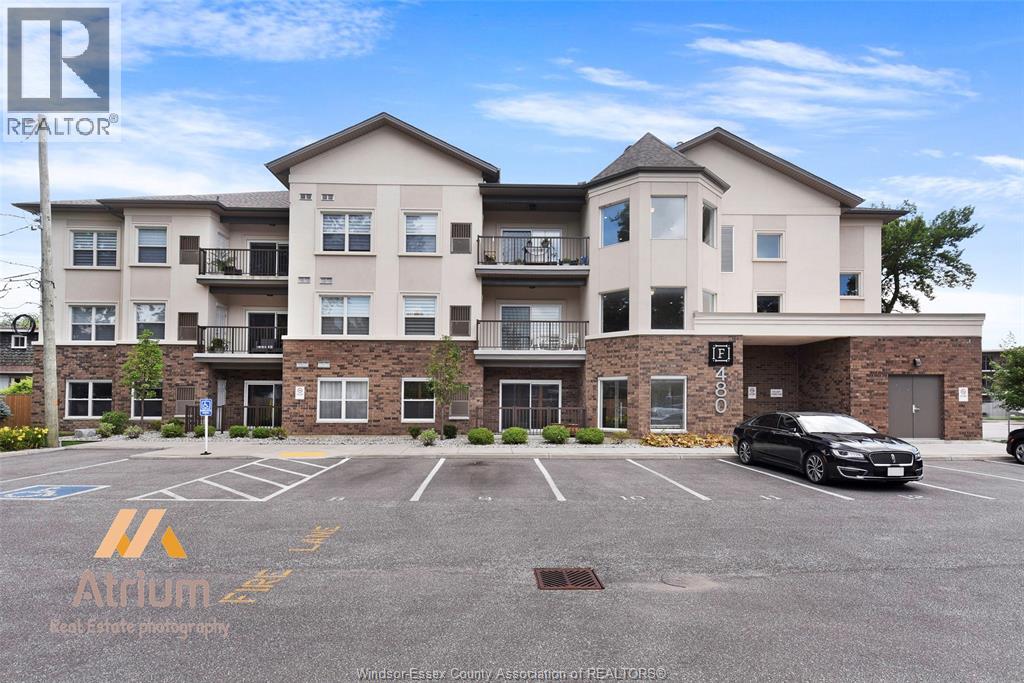
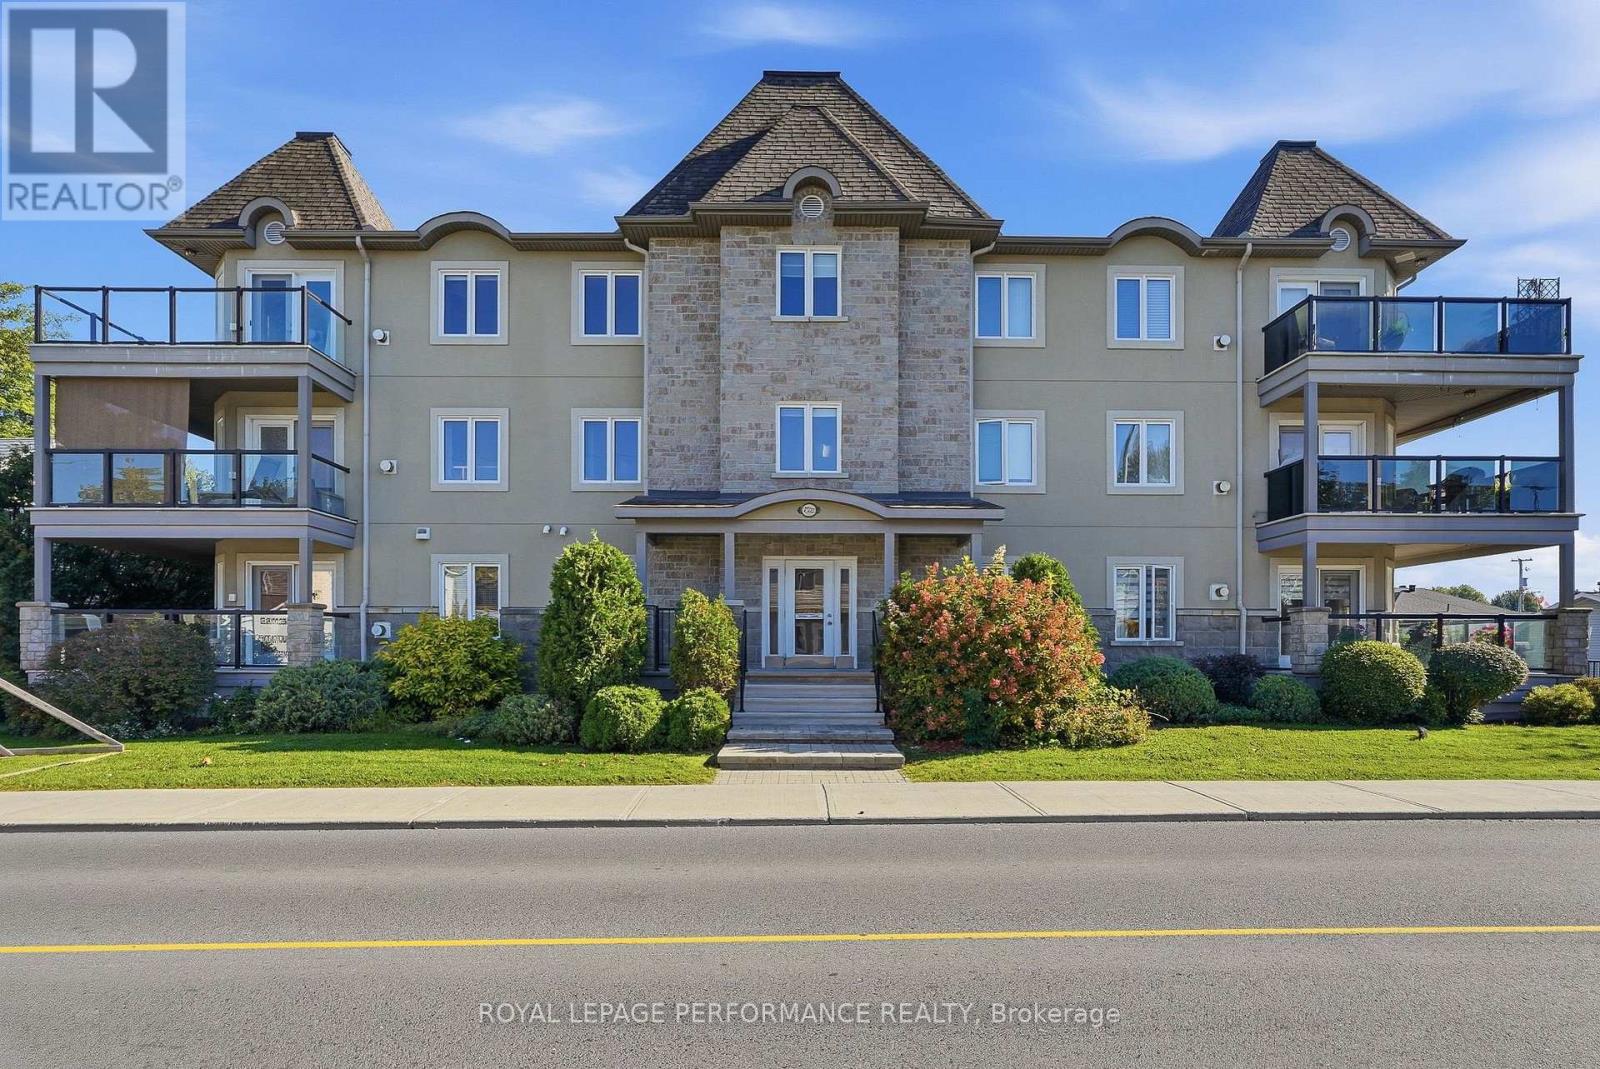
Enjoy comfort and convenience in this bright 2-bedroom condo in the heart of Casselman, within walking distance of schools, a park and grocery shopping. The inviting open-concept layout features large windows that fill the living space with natural light, complemented by a cozy natural gas fireplace and heated flooring. Central air conditioning (2012) provides summer comfort, while the owned natural gas hot water tank adds peace of mind. This condo includes one heated indoor parking space and one storage unit, all within a secure building with controlled key entry. A wonderful opportunity to enjoy convenient condo living in a welcoming community! (id:15069)
A spacious, detached, freehold home that does not compromise on size, features, outdoor space, or parking! Only steps from every amenity in one of the most vibrant neighborhoods in the city, but tucked away on a quiet, treed lot, this 4bd home offers the best of both worlds. Soaring 10ft ceilings and gleaming hardwood floors run through the large main living area and huge formal dining room, home to many of the lovingly-preserved original fixtures. Bespoke cherry front hall cabinet, designed by current owner and hand-crafted by a local marquetry artist. Large, eat-in kitchen with horseshoe-shaped island offers plenty of storage and counter space! Inviting 14x9 ft dedicated rear office or bedroom with oversize window overlooking the fully-fenced back yard and with direct access to large side porch. Upstairs are 3 bedrooms and the spacious, dedicated laundry and storage room (big enough to convert to a 5th bedroom if required!) Full 3-piece bathroom on each of the two levels! Most windows in the home look out onto sun-dappled leaves, so the space feels like a rural retreat despite its ultra-central location. The dedicated driveway comfortably fits 2 cars tandem, plus a side yard and good-sized shed! Come see for yourself! Rear privacy fence north back yard 2026; front yard grading and sod 2026; foundation repointing 2026 (proactive maintenance, not due to problem); kitchen floor, stove, hood fan 2026; paint throughout 2026; hot water tank 2023; washer and dryer 2023Seller is willing to consider buyer-requested property improvements to be completed prior to buyer possession to be added to purchase price (seller works regularly with a contractor). More details available upon request. (id:15069)
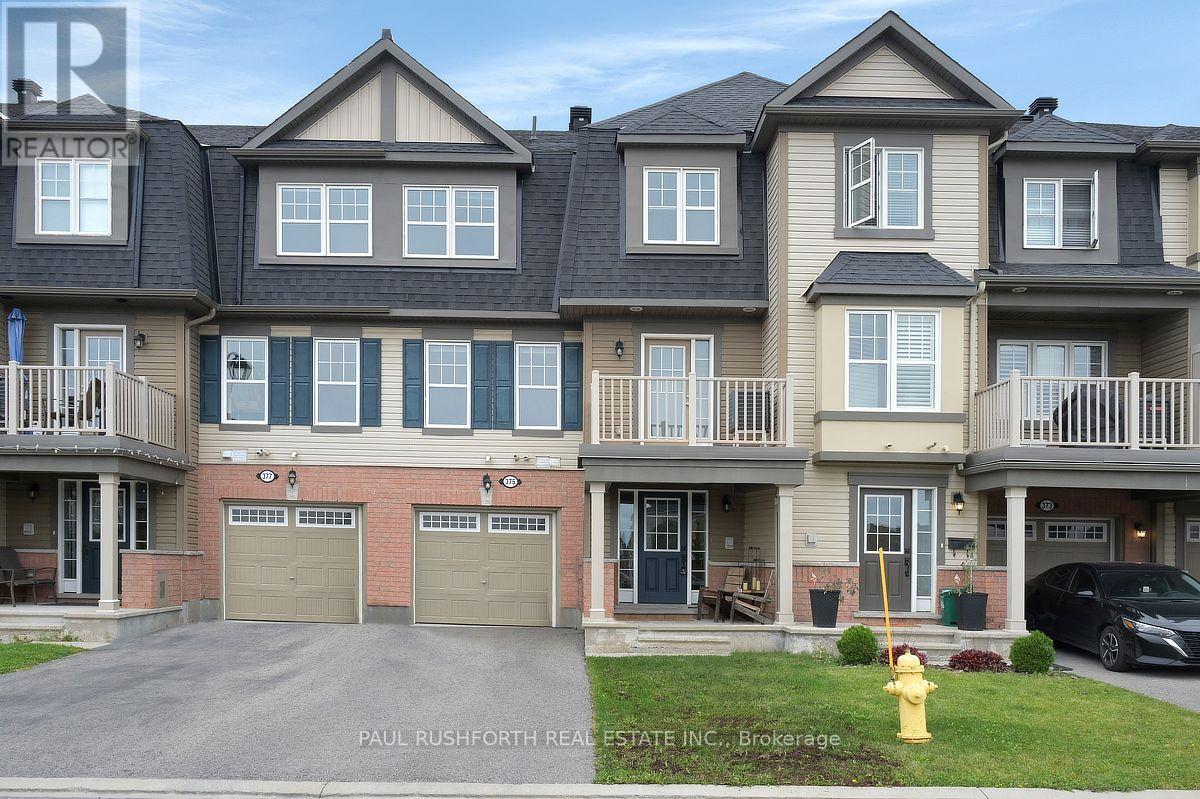
Welcome to 375 Sweetfern Crescent, a well-maintained 3 storey townhome built in 2017, ideally located in the heart of Avalon. This bright and inviting 2 bedroom, 2 bathroom home offers a functional layout with plenty of natural light and a wonderful sense of openness.The main level features a spacious living area that flows seamlessly into the dining space, creating a comfortable setting for both everyday living and entertaining. The functional kitchen offers ample cabinetry, modern finishes, and a practical layout, with direct access to your private porch, perfect for enjoying your morning coffee or relaxing outdoors. Upstairs, you'll find two generously sized bedrooms, including a comfortable primary retreat, along with a full bathroom. Located in desirable Avalon, you're just minutes from parks, schools, walking paths, shopping, restaurants, and transit. A fantastic opportunity to own a move in ready home in one of Orléans' popular and growing communities. (id:15069)
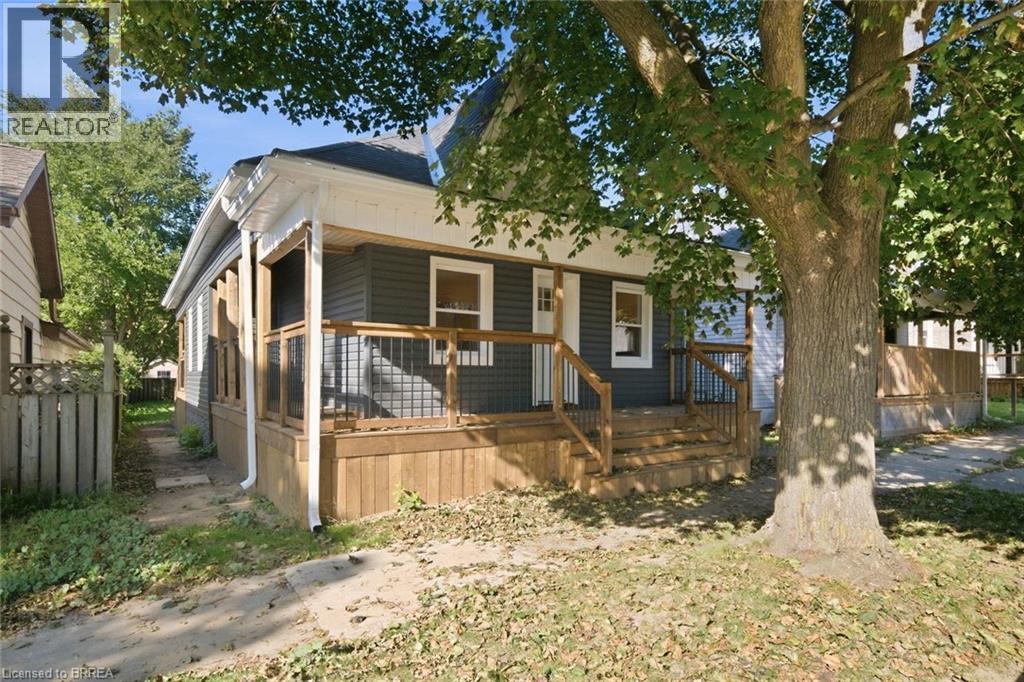
Welcome to 140 Pearl Street, Brantford - a turnkey, fully renovated 3-bedroom bungalow offering modern, move-in-ready living! Thoughtfully updated throughout, this charming home features a bright and inviting layout with contemporary finishes, updated flooring, pot lights and neutral decor. The upgraded kitchen is a standout, featuring modern cabinetry, stylish backsplash, stainless steel appliances and generous counter space, making it both functional and perfect for entertaining. Three comfortable bedrooms provide plenty of space for a growing family, first-time buyers or downsizers. Convenient main-floor laundry adds to the home's practicality. With extensive renovations, modern finishes and a truly move-in-ready feel, this home offers the perfect blend of style, comfort and convenience. There is plenty parking on the street. Nothing to do but move in and enjoy! (id:15069)
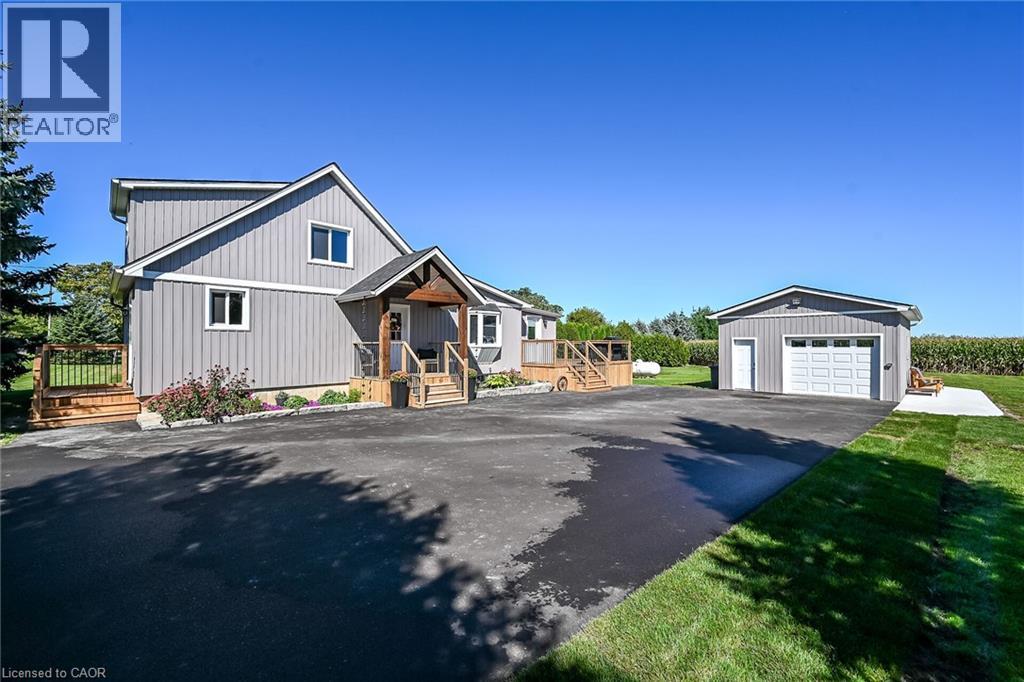
Exquisitely updated 1.5 storey Oneida home on mature, picturesque 150’ x 150’ country lot overlooking relaxing rural backdrop. Great curb appeal with detached heated & cooled garage, premium sided exterior, recently completed paved driveway with ample parking, welcoming covered porch with post & beam accents, extensive elevated rear deck - 2026, & newer roof. Stunning interior layout is highlighted by eat in kitchen with upgraded kitchen cabinetry w/ breakfast bar, spacious MF living room with stunning wood beam accent, premium laminate flooring throughout, modern decor & light fixtures, updated 4 pc primary bath, bright back sunroom, 2 upper level bedrooms, full partially finished basement including 3rd bedroom, rec room, laundry area, roughed in bathroom, & utility/storage. Updates include premium flooring, decor, lighting, fixtures, paved driveway, garage, & more. Conveniently located mins to Hagersville, Caledonia, schools, shopping, & relaxing 35 min commute to Hamilton, Ancaster, & 403. Incredible location, community, & opportunity! Ideal for first time Buyers, young family, or those looking to downsize. A Truly Perfect Hagersville Country home! (id:15069)
Exceptional custom-built residence just a short walk to Lake Ontario, offering an outstanding blend of contemporary architecture, premium craftsmanship, & luxe finishes throughout. Situated in Mississauga's sought-after Lakeview neighbourhood, this stunning home feat 4+2 bdrms, 5 baths, a detached dbl grg, & beautifully fin liv space across all 3 levels. Entering through a stately front door, you are welcome to the main lvl, showcasing 10' ceil, wide-plank hrdwd flrs, an open-concept layout, a dramatic staircase w/ glass railings & a striking multi-level 3D feature wall & oversized Euro-style patio doors. The chef-inspired kitch offers custom cab, upgraded counters, an o/s island, luxe app incl a Liebherr fridge, Wolf range/oven, Bosch d/w, built-in Bosch wall oven, built-in microwave, & premium fixtures throughout. A spectacular flr-to-ceil glass wine display w/ lockable doors serves as a stunning focal point. Upstairs, the primary retreat feat custom built-in closet cabinetry, o/s windows, & a spa-inspired ensuite w/ heated flrs, freestanding soaker tub, o/s glass shower, skylight, & dbl vanity. 3 add bdrms - 1 w/ a beautifully appointed e-bath & the other 2 sharing a luxe Jack & Jill bath - plus laund facilities, complete the upper lvl. The prof fin lower lvl offers exceptional flex w/ a spacious rec rm feat a projector & associated screen, wet bar w/ bev fridge, 2 add bdrms, 4 pc bath, 2nd laundry facilities, & a bonus walk-up ext entrance leading to the yard - in-law potential. Outside, enjoy tastefully landscaped grounds, mature trees, expansive stone walkways, an elevated deck w/ glass railings, & the detached dbl-car grg + bonus parking for 4. Ideally located min from the lake, waterfront trails, parks, marinas, Lakeview Village redevelopment, Port Credit, schools, shopping, restaurants, GO Transit, Pearson Airport, the QEW, Hwy 427/403, & downtown Toronto. A rare opp to own a custom home in a growing lakeside community. (id:15069)
Great value in a family friendly neighborhood ! This 3-bedroom bungalow offers comfortable, easy-care living in a wonderful West Carleton community, close to excellent schools, recreation and everyday amenities - and just 5 km from the Highway 417 interchange and Park & Ride at Panmure Road. The bright, open-concept main floor features generous principal rooms, an eat-in kitchen and a cozy wood-burning fireplace with attractive stone accents. Three main-floor bedrooms make for a practical family layout, while a new high-efficiency electric furnace and heat pump add year-round comfort and efficiency. Set on a manageable corner lot, the property features a fenced backyard and a great deck - perfect for summer BBQs, entertaining family and friends, or simply relaxing outdoors. The lot offers plenty of room to enjoy without demanding your entire weekend to maintain it! Downstairs, the unfinished lower level provides an excellent opportunity to grow your equity and create additional living space designed entirely around your own style, taste and family's needs .A solid family bungalow, a welcoming rural community and an opportunity to make it your own - all within an easy commute to the city. A great way to get into West Carleton at an attractive price point! (id:15069)
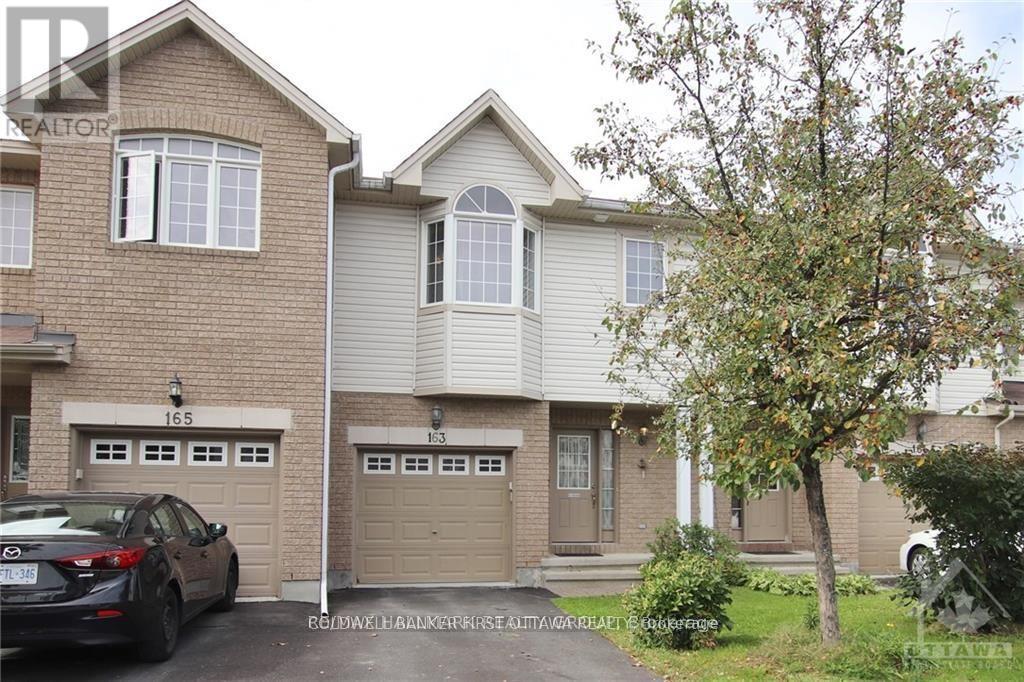
Welcome to 163 Romina St, a family friendly location in the heart of Kanata! This 3-bedroom, 3-bathroom Stirling model townhouse is ready for its next chapter! The bright, open-concept main floor features hardwood floors, large windows, a sun-filled living room with a cozy natural gas fireplace, and a spacious kitchen with plenty of counter and cupboard space. Patio doors lead to the partially fenced backyard, perfect for BBQs, entertaining, or simply escaping the house when the kids get a little too energetic! Upstairs, the rounded staircase leads to three generously sized bedrooms, including a bright primary retreat with vaulted ceilings, a walk-in closet and a full 4-piece ensuite. The additional bedrooms offer plenty of flexibility for kids, guests, or a home office. The fully finished basement adds even more living space - ideal for a family room, gym, music studio, playroom, or whatever your next hobby is. Located in a quiet, family-friendly neighbourhood with easy access to schools, parks, shopping, groceries, transit and all that Kanata has to offer. Brand new A/C this year as well. Come take a look at this fantastic value for yourself! (id:15069)
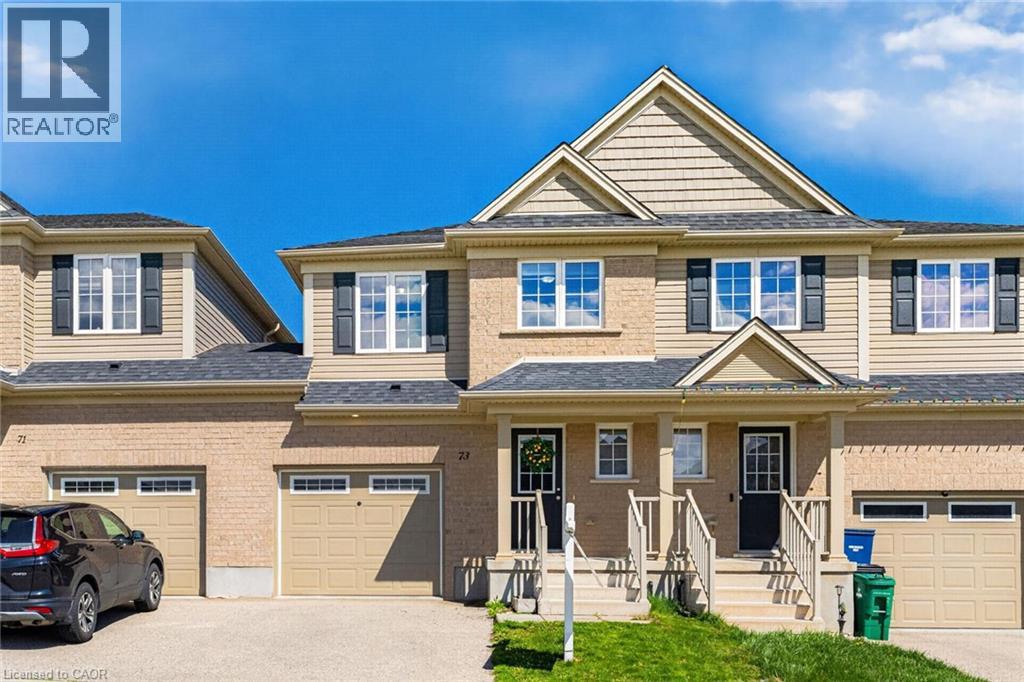
Welcome to this beautifully maintained, move-in-ready freehold townhome (no condo fees!) located in the highly sought-after Lackner Woods community. Thoughtfully designed for modern living, this home offers a perfect blend of style, Bright Open Concept: The main floor features an inviting layout connecting the dining area, a cozy living room with brand-new laminate flooring, and a chef-inspired kitchen boasting abundant cabinetry and a generous island. Primary Retreat: The spacious second-floor master suite features his and hers closets and a private 4-piece ensuite. Versatile Living: Two additional well-proportioned bedrooms share a second 4-piece bath. A large upper landing provides the perfect study nook or home office space. Unfinished Potential: The clean, unfinished basement is a blank canvas—ideal for a future rec room, home gym, or extra living space. Outdoor & Convenience: Backyard Oasis: South-facing and fully fenced, the backyard is a gardener’s delight with plenty of room for herbs and flowers. Enjoy summer BBQs on the private patio. Rare Feature: Enjoy the convenience of walk-through access from the garage directly to the backyard—a rare find in townhome living. Practicality: Includes a main-floor 2-piece powder room and direct garage-to-house access. Location & Lifestyle: Nestled in the vibrant Grand River South community, you are steps away from: Nature & Recreation: Scenic walking trails, the Grand River (perfect for canoeing), and Chicopee Ski & Summer Resort. Commuter Convenience: Minutes from Highway 7 and the 401, a nearby bus stop, and easy access to the Waterloo International Airport, and City of Guelph. Top-Rated Schools: Located near some of the region's most highly-regarded educational institutions. Whether you are a growing family or a first-time buyer, this bright and spacious home checks all the boxes for a carefree lifestyle. Book your showing today! (id:15069)
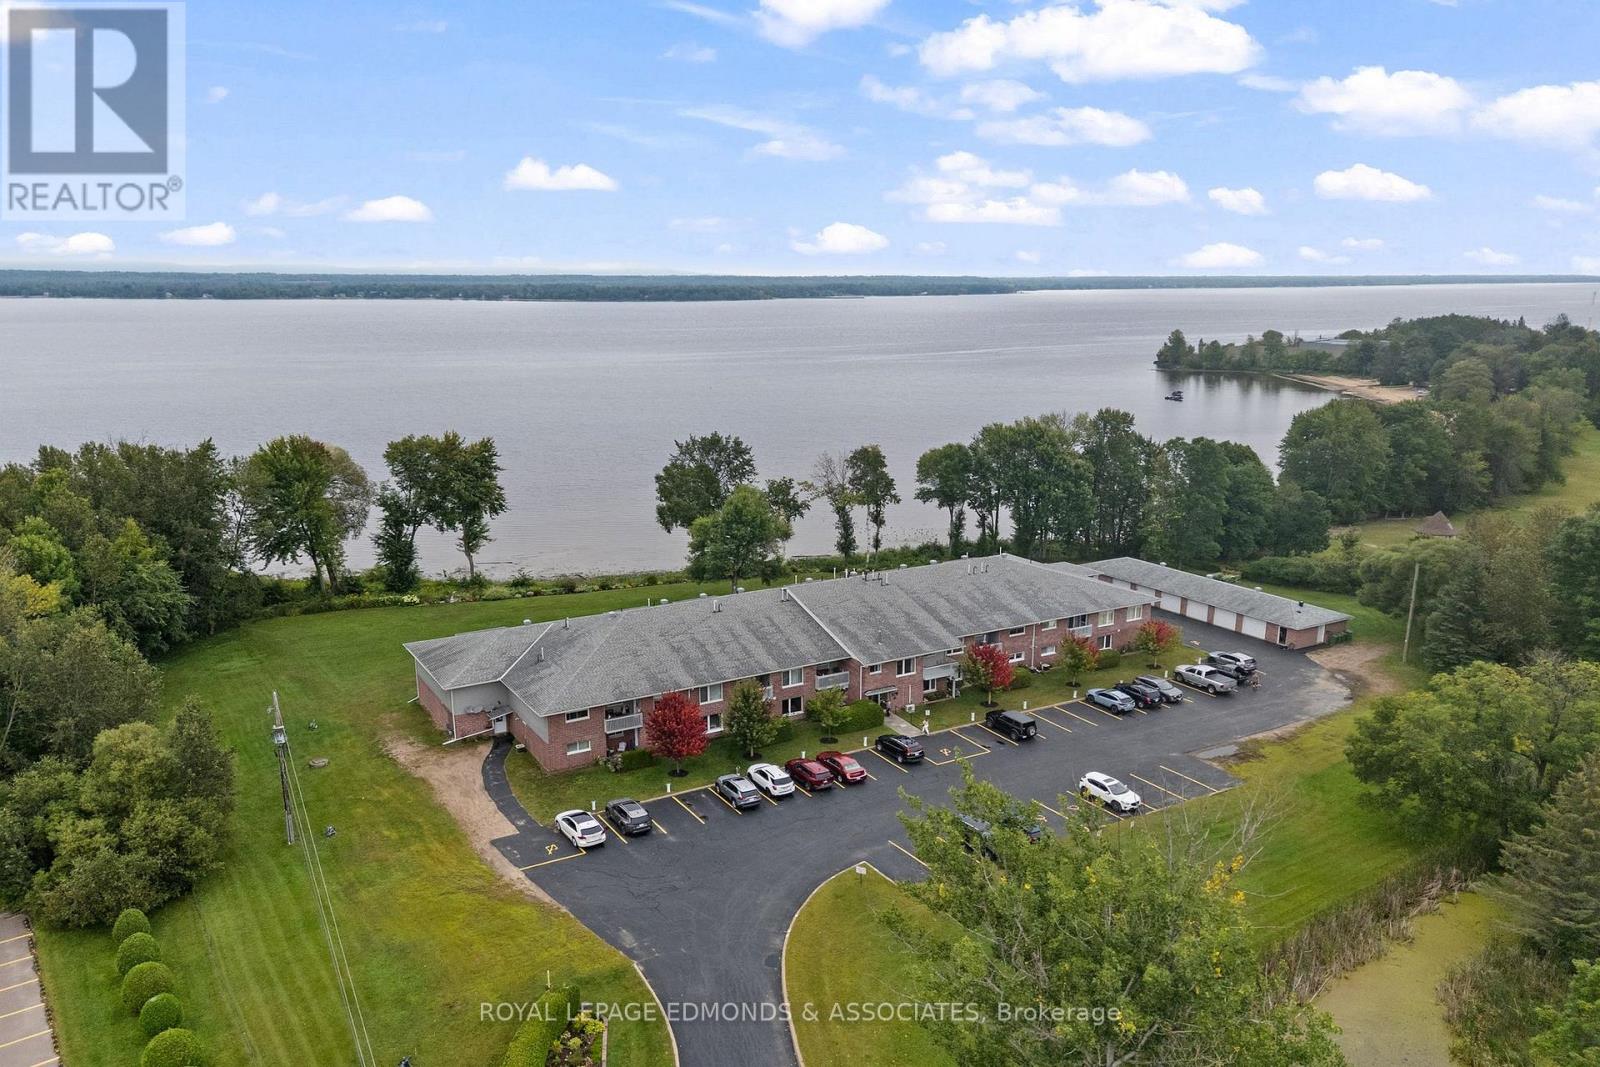
Apartments in this building don't come up often! If you're looking to downsize, retire, or simply enjoy a more carefree lifestyle, this spacious 1-bedroom plus den unit offers the perfect combination of comfort, convenience and low-maintenance living. Ideally situated along the Ottawa River, the building offers beautiful views, peaceful scenery and a wonderful setting to enjoy year-round. Located in a seniors-oriented complex, you can leave the lawn cutting, yard maintenance and snow shovelling behind and spend more time enjoying the things you love. Step inside to a functional layout featuring a generous great room with a bright living area, cozy fireplace, well-appointed kitchen and space for a dining table. The den is conveniently located just off the living room and could easily serve as a home office, reading room or potentially a second bedroom. The well-sized primary bedroom features an attractive tray ceiling, while the 4-piece bathroom and private laundry/utility room add everyday convenience. Enjoy your morning coffee or unwind at the end of the day on your very own private balcony (water feature view). Additional features include an assigned garage space and private parking spot. Ideally located within walking distance to shopping, restaurants and beautiful Riverside Park, this is an excellent opportunity to enjoy comfortable, convenient living in a desirable riverside setting. Units in this building don't come up often, don't miss your opportunity! Condo Fees are $345/Month. **Please do not visit the property without a formal appointment.** (id:15069)
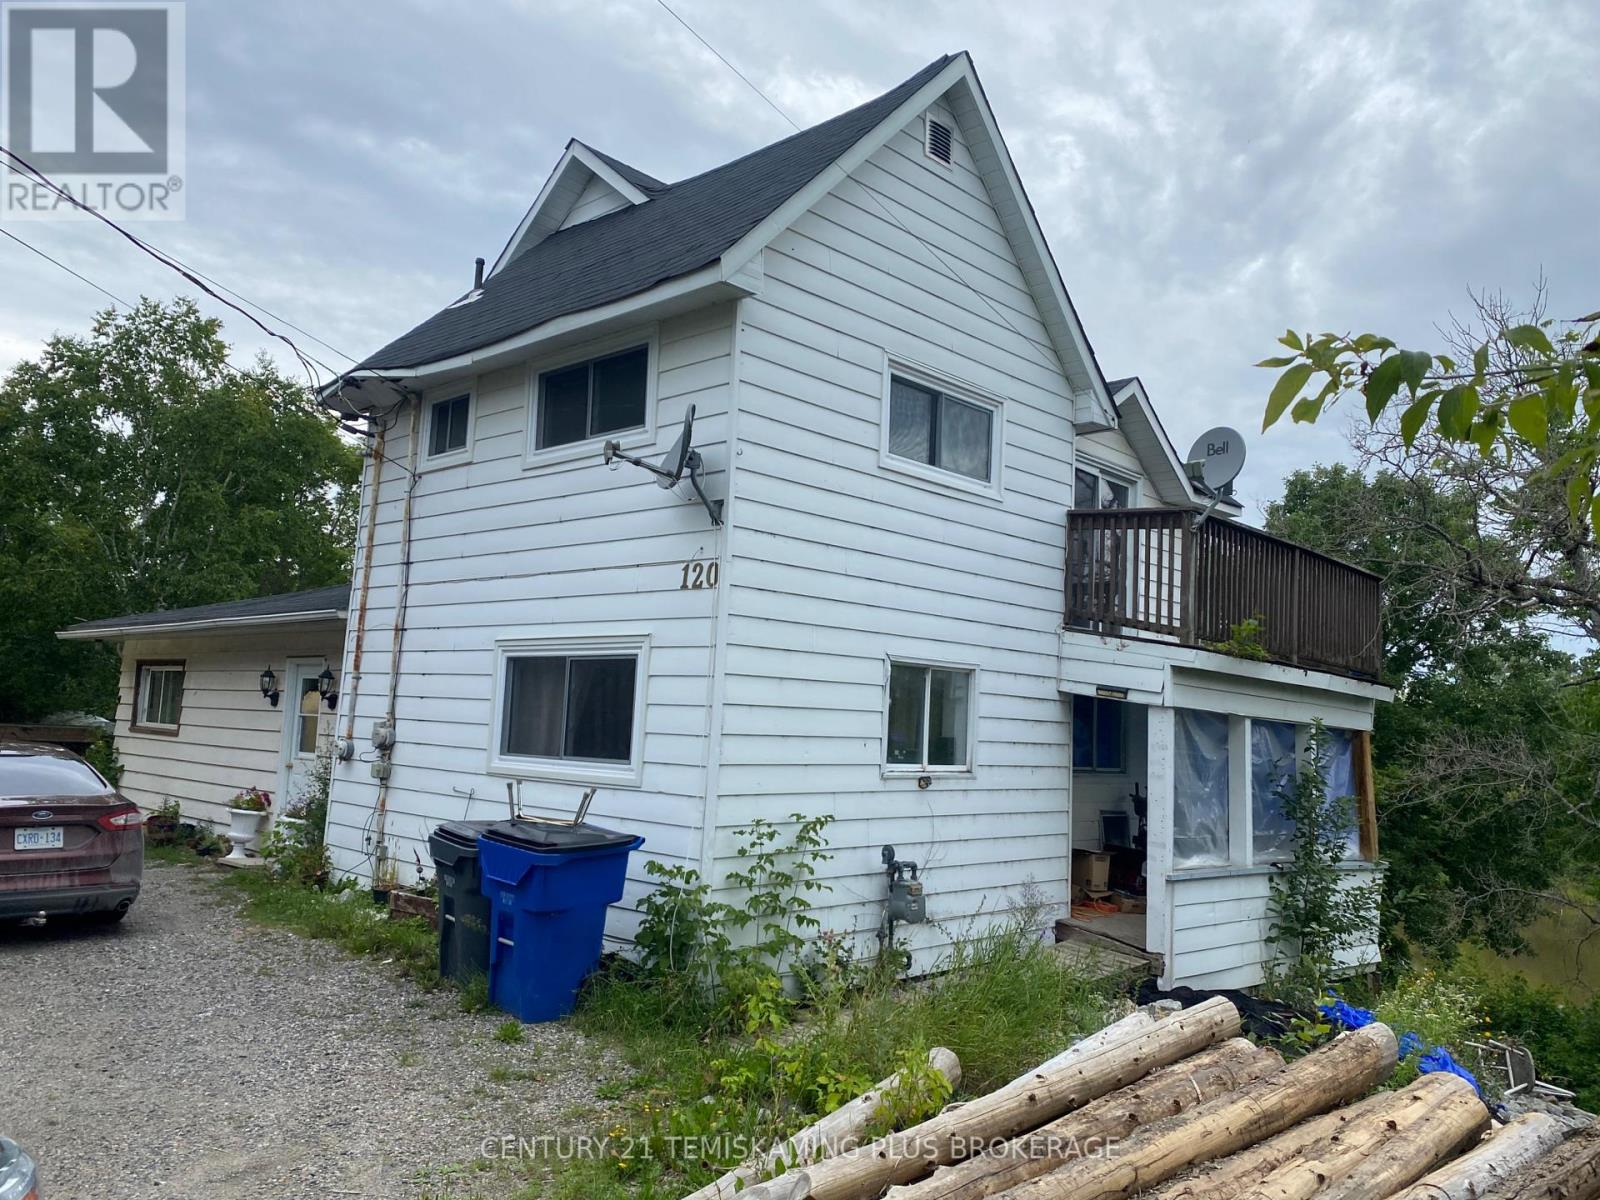
Opportunity on the Wabi River! This spacious older home sits on an exceptionally large in-town lot and offers plenty of possibilities. The second floor is currently set up as a 2-bedroom apartment with a separate entrance, providing potential for additional living space or rental income. The home features two hydro meters, natural gas forced-air heating and a ductless heat pump. Enjoy a private upper deck overlooking the river and a large backyard with plenty of room to enjoy the outdoors. The property requires some updating and exterior finishing, but offers a unique combination of space, income potential and a riverfront setting in New Liskeard. Buyer to satisfy themselves as to the permitted use and status of the second-floor apartment, presently vacant. Hydro:$1,580 yearly average . Gas: $1,140. (id:15069)
Large family home on mature lot. Loads of space and loaded with potential! Open floor plan that can be modified to suit many lifestyles. Possible main floor inlaw suite or great for working from home. Mudroom access from rear yard. Main floor laundry. Two baths. Detached garage with ample parking. Quick possession available. Sold as is. (id:15069)
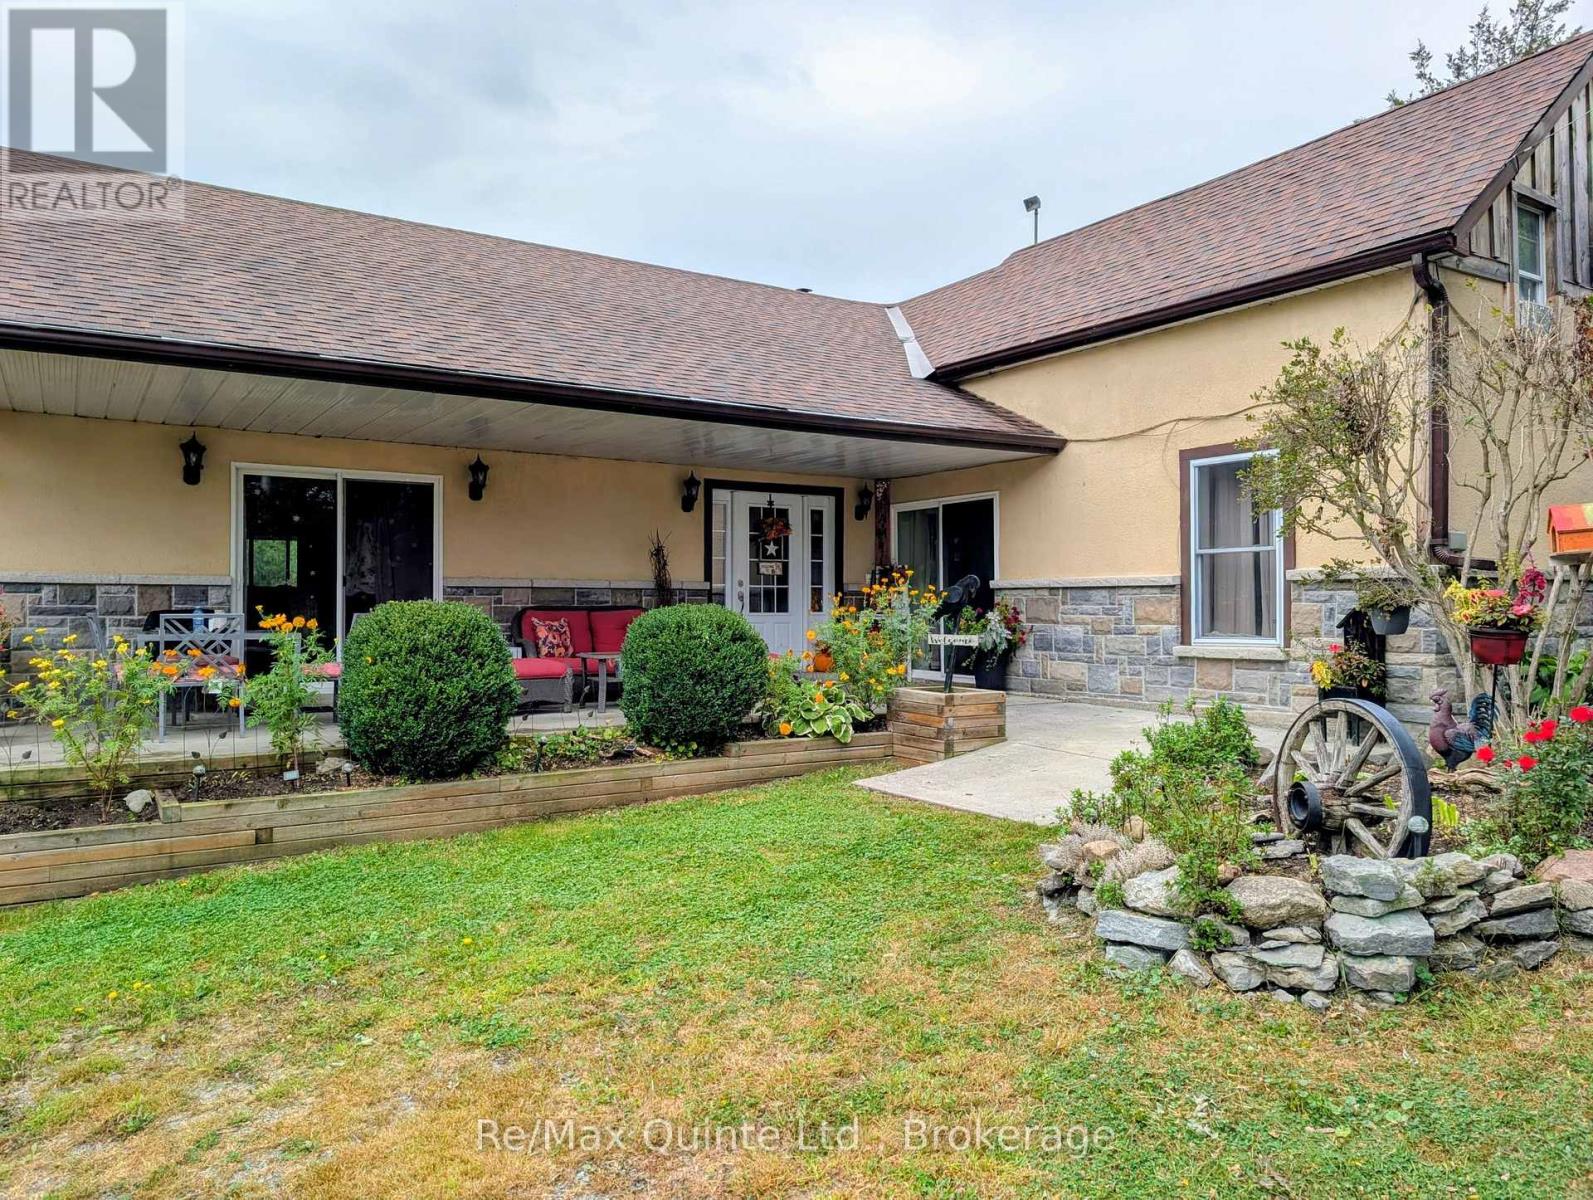
Don't miss this rare opportunity to own a picturesque Prince Edward County retreat at an exceptional, market-ready price! Pictures only tell half the story-this cute turn-key farmhouse features a beautiful, newer main-floor addition that adds fantastic living space, light, and modern functionality. Set well back from County Road 13 down a private, tree-lined laneway, this property offers true country serenity on a sprawling, park-like lot surrounded by mature trees, vibrant gardens, and visiting local wildlife. Inside, the thoughtful layout seamlessly blends rustic character with bright, comfortable living areas, highlighted by both a classic wood stove and an ambient propane fireplace-the ultimate hearths to gather around as the weather cools down. Offers are welcome anytime with flexible closing options available, making this home perfectly positioned for a seamless transition so you can unpack, settle in, and spend your very first Christmas around the fire. Opportunities like this in the County don't stay on the market long when priced this competitively, so book your private showing today and step into your next chapter! (id:15069)
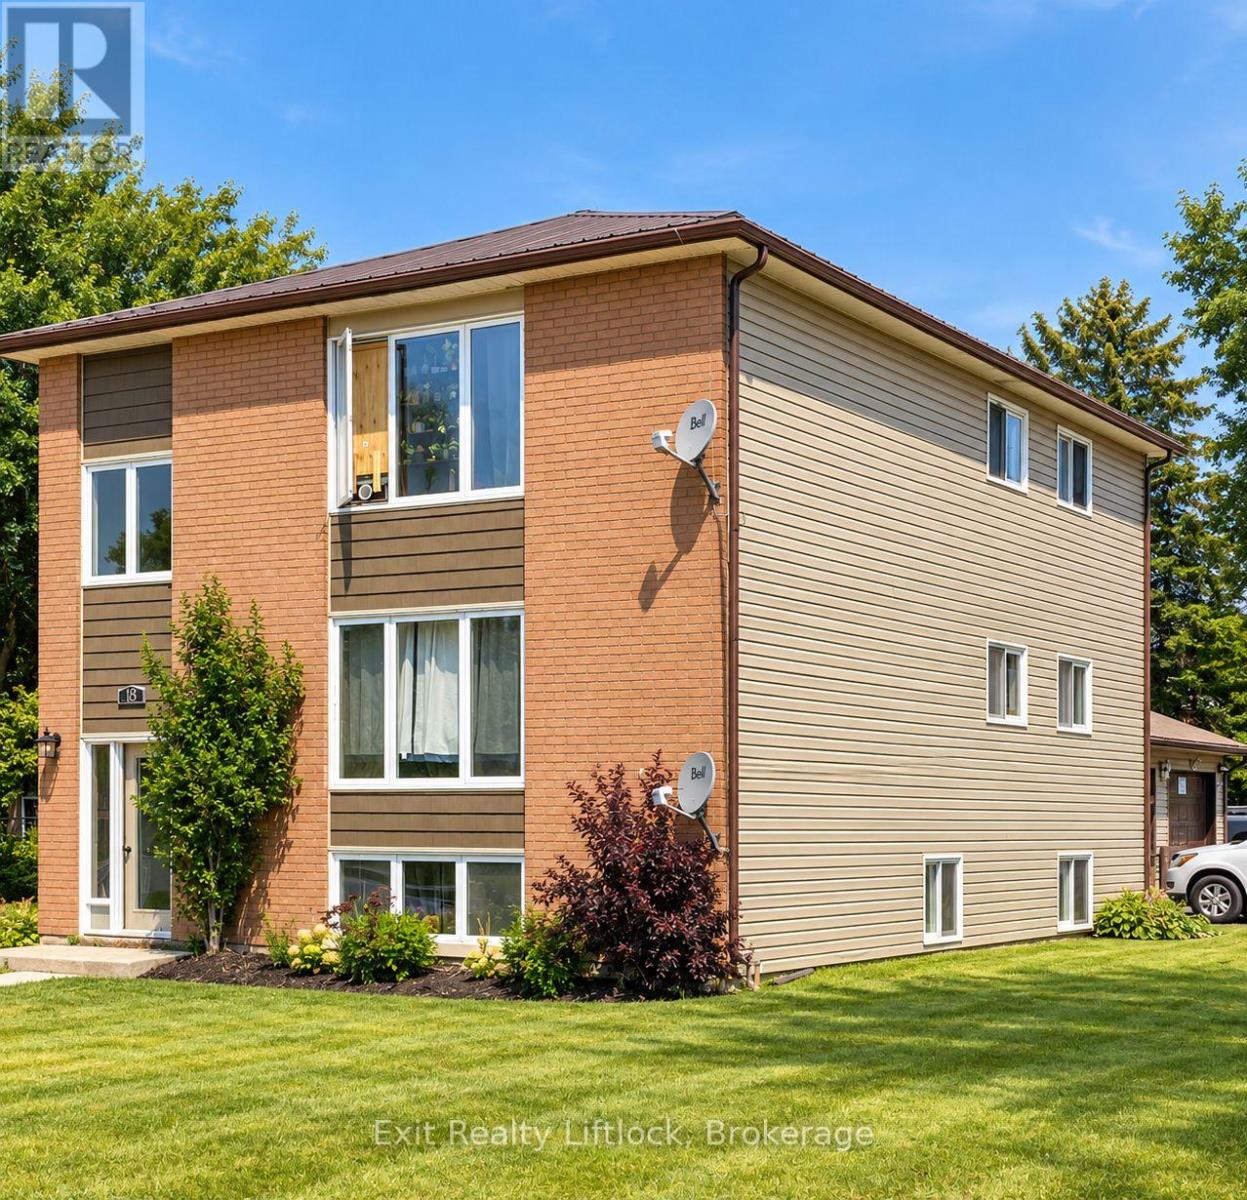
Purpose-built triplex located in the heart of Norwood Village! This property features two 3-bedroom units and one 1-bedroom unit, with convenient coin-operated laundry on site. A triple-car garage provides dedicated parking for each tenant. The upper unit is currently vacant, offering an excellent opportunity for a buyer looking to live on site or the flexibility to rent it out and maximize rental income. (id:15069)
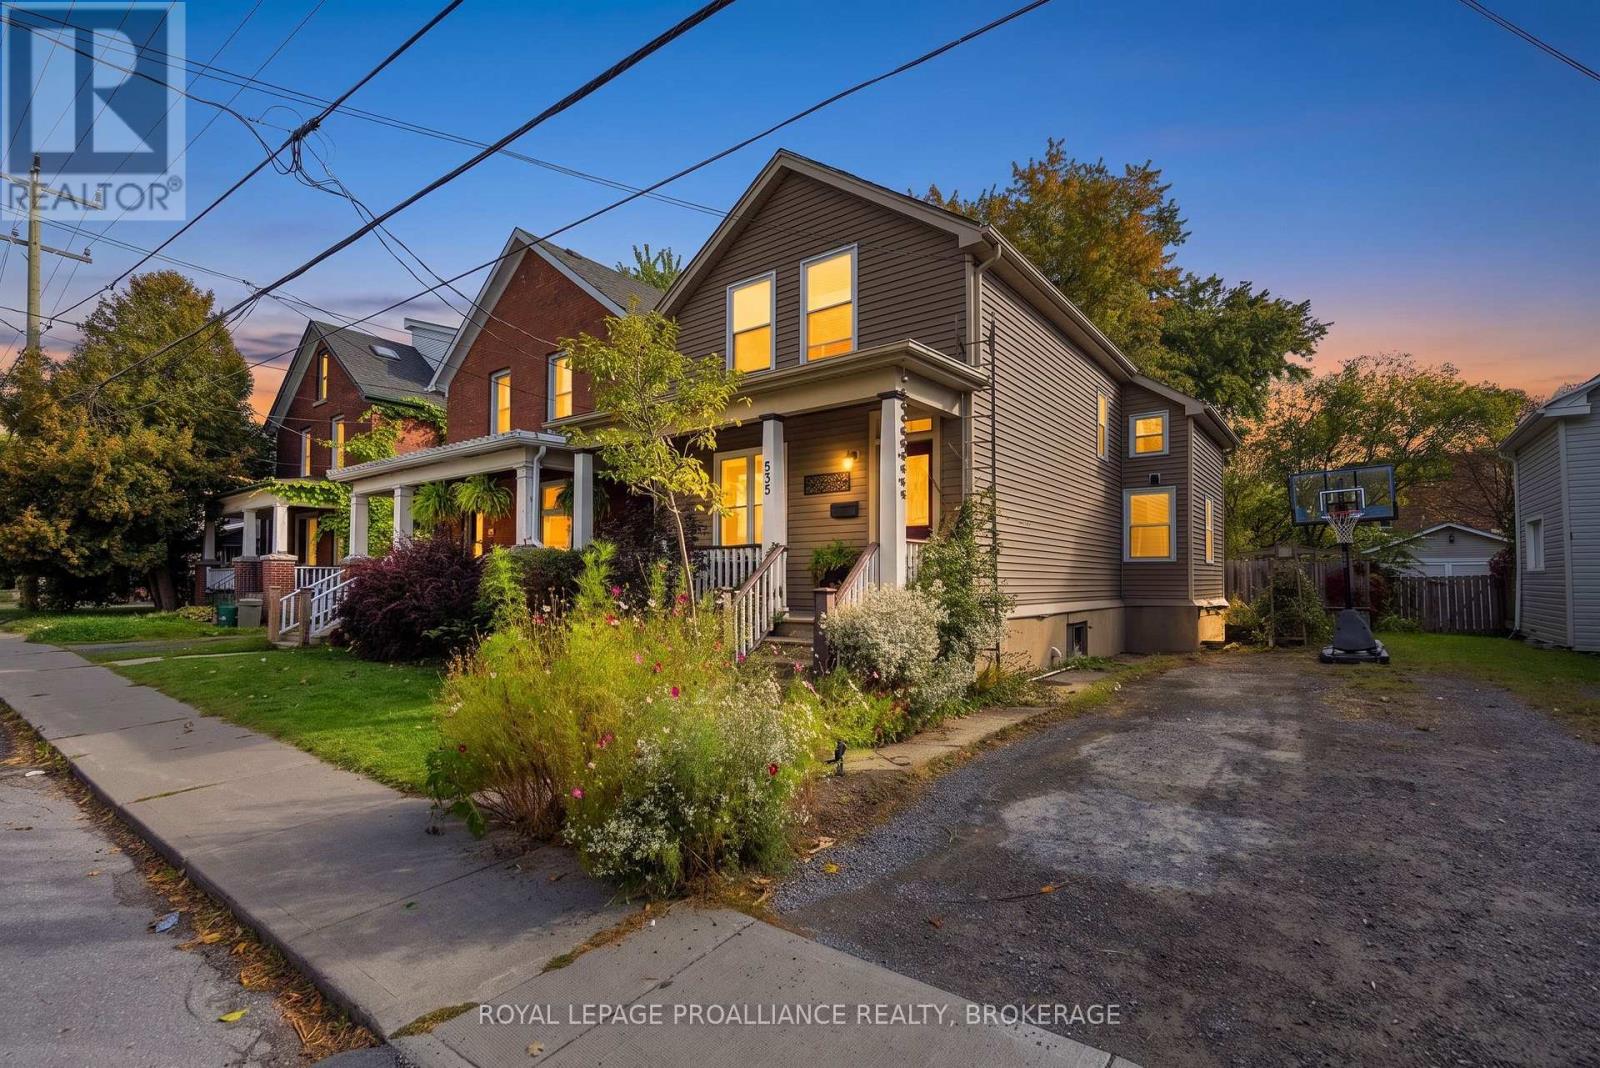
Great opportunity in a desirable downtown Kingston location! Situated just south of the Kingston Memorial Centre, This well-located 4-bedroom family home offers an inviting layout, numerous updates, and an impressive 165-foot lot. The main floor features an updated kitchen with island, comfortable living and dining areas, and durable laminate/vinyl flooring. A rear addition, completed in 2009, provides a convenient entry area and a 4-piece bathroom. The second floor offers four bedrooms, including a generous primary bedroom with a newer 3-piece ensuite, plus three additional bedrooms featuring hardwood flooring. Step outside to enjoy the private and peaceful rear yard - a gardener's oasis complete with decking, patio space, and plenty of room to relax or entertain. The exceptional lot depth provides privacy and offers a rare opportunity in this sought-after downtown location. Ideal for families, investors, or those looking to take advantage of the strong rental potential associated with its proximity to Queen's University and downtown amenities. Conveniently located within walking distance to Queen's University and Kingston's vibrant downtown core. A property with excellent location, space, and potential - come see it for yourself! (id:15069)