
535 Albert Street Kingston, Ontario K7K 4M5

4 Bedroom
2 Bathroom
1,100 - 1,500 sqft
None
Forced Air
Landscaped
$612,500
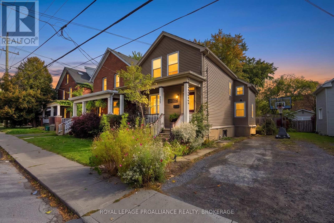
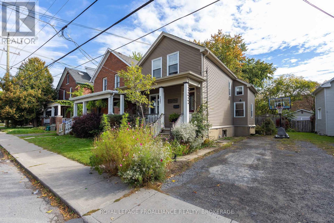
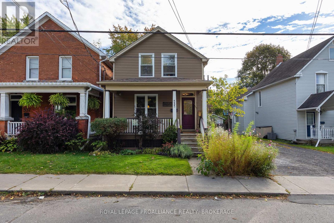
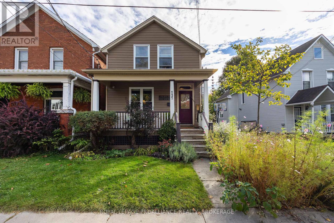
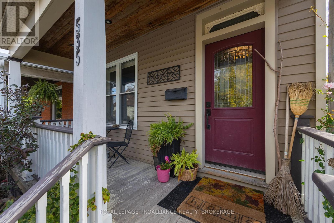
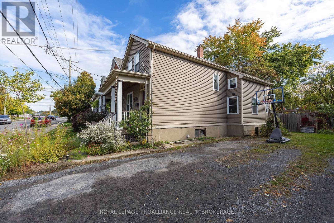
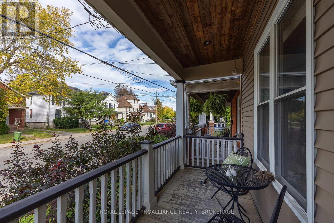
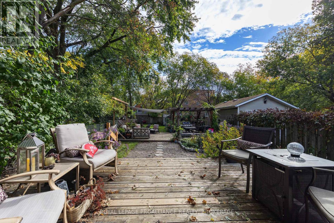
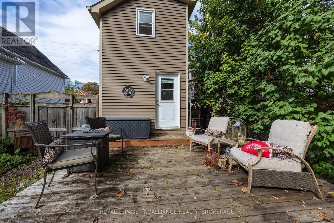
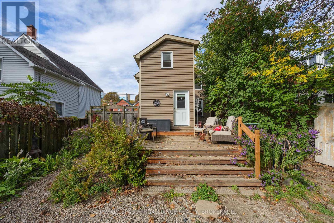
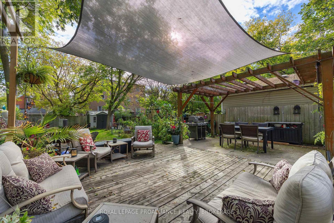
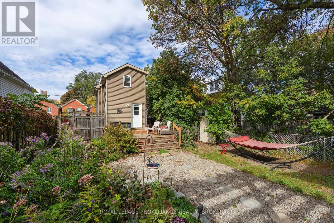
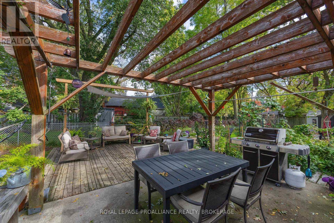
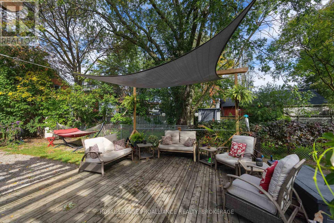
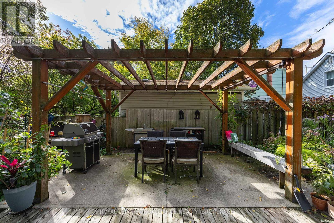
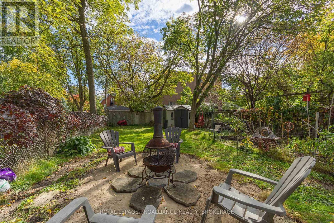
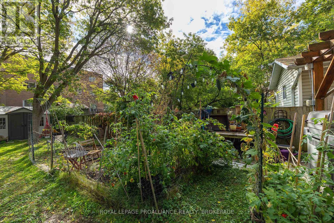
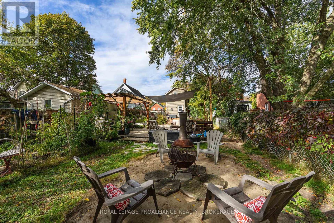
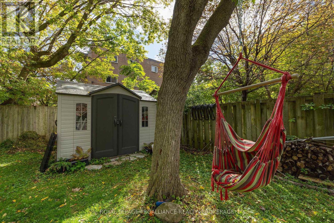
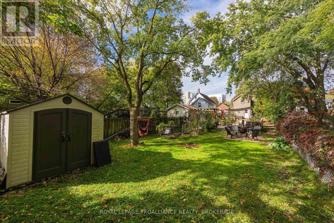
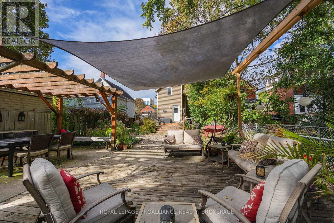
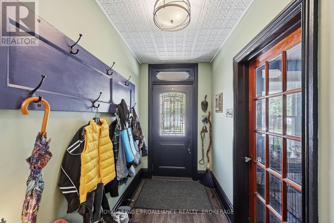
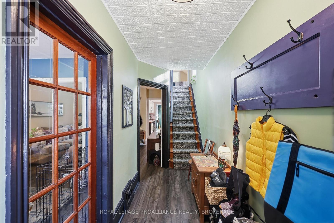
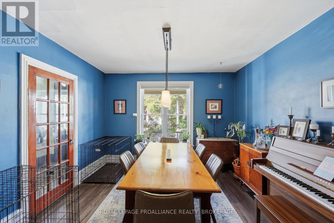
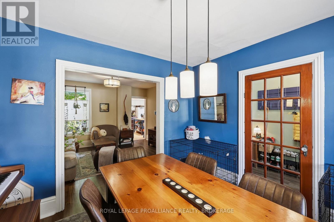
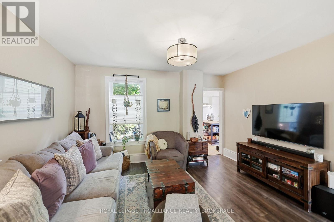
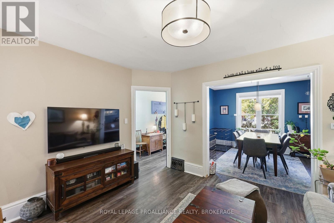
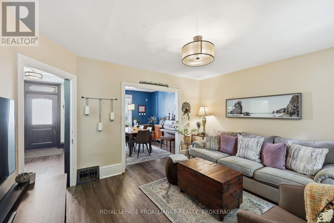
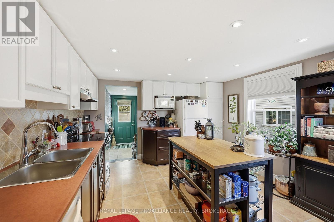
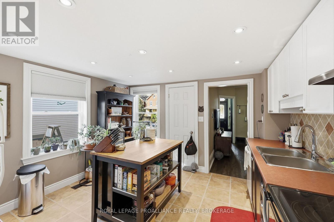
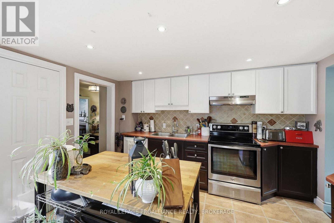
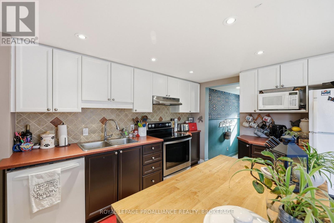
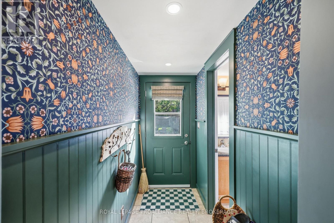
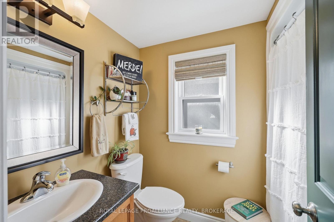
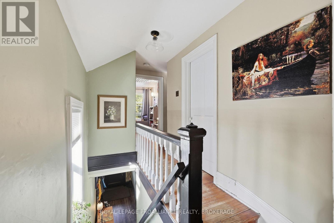
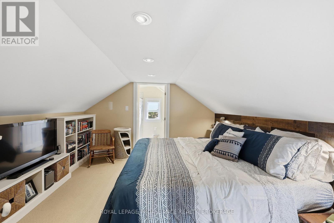
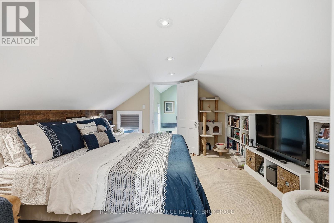
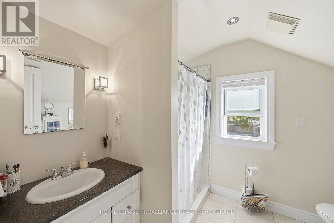
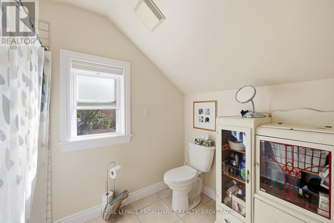
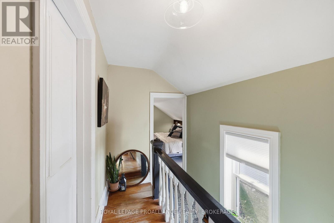
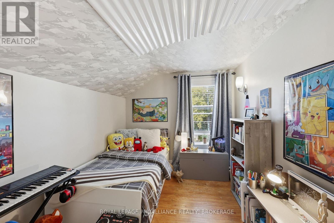
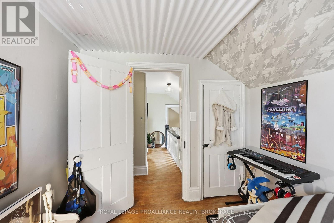
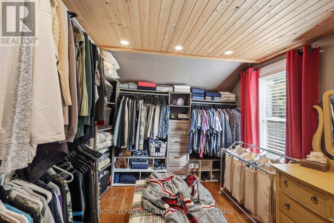
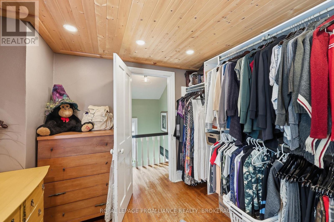
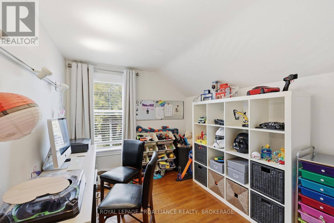
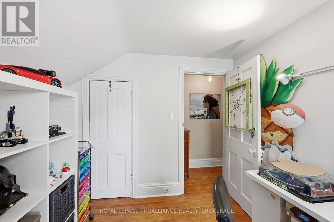
Great opportunity in a desirable downtown Kingston location! Situated just south of the Kingston Memorial Centre, This well-located 4-bedroom family home offers an inviting layout, numerous updates, and an impressive 165-foot lot. The main floor features an updated kitchen with island, comfortable living and dining areas, and durable laminate/vinyl flooring. A rear addition, completed in 2009, provides a convenient entry area and a 4-piece bathroom. The second floor offers four bedrooms, including a generous primary bedroom with a newer 3-piece ensuite, plus three additional bedrooms featuring hardwood flooring. Step outside to enjoy the private and peaceful rear yard - a gardener's oasis complete with decking, patio space, and plenty of room to relax or entertain. The exceptional lot depth provides privacy and offers a rare opportunity in this sought-after downtown location. Ideal for families, investors, or those looking to take advantage of the strong rental potential associated with its proximity to Queen's University and downtown amenities. Conveniently located within walking distance to Queen's University and Kingston's vibrant downtown core. A property with excellent location, space, and potential - come see it for yourself! (id:15069)
Property Details
| MLS® Number | X13839676 |
| Property Type | Single Family |
| Community Name | 22 - East of Sir John A. Blvd |
| Amenities Near By | Public Transit |
| Features | Flat Site |
| Parking Space Total | 2 |
| Structure | Deck, Patio(s), Porch, Shed |
Building
| Bathroom Total | 2 |
| Bedrooms Above Ground | 4 |
| Bedrooms Total | 4 |
| Age | 100+ Years |
| Amenities | Separate Electricity Meters |
| Appliances | Water Heater, Water Meter, Blinds, Dryer, Stove, Washer, Refrigerator |
| Basement Development | Unfinished |
| Basement Type | N/a (unfinished) |
| Construction Style Attachment | Detached |
| Cooling Type | None |
| Exterior Finish | Vinyl Siding |
| Fire Protection | Smoke Detectors |
| Flooring Type | Vinyl, Tile, Carpeted, Hardwood |
| Foundation Type | Concrete |
| Heating Fuel | Natural Gas |
| Heating Type | Forced Air |
| Stories Total | 2 |
| Size Interior | 1,100 - 1,500 Sqft |
| Type | House |
| Utility Water | Municipal Water |
Parking
| No Garage |
Land
| Acreage | No |
| Fence Type | Fenced Yard |
| Land Amenities | Public Transit |
| Landscape Features | Landscaped |
| Sewer | Sanitary Sewer |
| Size Depth | 165 Ft ,3 In |
| Size Frontage | 33 Ft |
| Size Irregular | 33 X 165.3 Ft |
| Size Total Text | 33 X 165.3 Ft |
Rooms
| Level | Type | Length | Width | Dimensions |
|---|---|---|---|---|
| Second Level | Primary Bedroom | 3.81 m | 3.65 m | 3.81 m x 3.65 m |
| Second Level | Bedroom | 3.41 m | 2.86 m | 3.41 m x 2.86 m |
| Second Level | Bedroom | 2.59 m | 3.05 m | 2.59 m x 3.05 m |
| Second Level | Bedroom | 3.08 m | 2.59 m | 3.08 m x 2.59 m |
| Second Level | Bathroom | 2.77 m | 2.31 m | 2.77 m x 2.31 m |
| Main Level | Living Room | 3.08 m | 3.35 m | 3.08 m x 3.35 m |
| Main Level | Dining Room | 1.37 m | 3.17 m | 1.37 m x 3.17 m |
| Main Level | Kitchen | 2.37 m | 3.74 m | 2.37 m x 3.74 m |
| Main Level | Bathroom | 1.52 m | 2.29 m | 1.52 m x 2.29 m |
Utilities
| Cable | Installed |
| Electricity | Installed |
| Sewer | Installed |
Contact Us
Contact us for more information

This REALTOR.ca listing content is owned and licensed by REALTOR® members of The Canadian Real Estate Association
The trademarks REALTOR®, REALTORS®, and the REALTOR® logo are controlled by The Canadian Real Estate Association (CREA) and identify real estate professionals who are members of CREA. The trademarks MLS®, Multiple Listing Service® and the associated logos are owned by The Canadian Real Estate Association (CREA) and identify the quality of services provided by real estate professionals who are members of CREA. The trademark DDF® is owned by The Canadian Real Estate Association (CREA) and identifies CREA's Data Distribution Facility (DDF®)
October 01 2026 06:20:04
Kingston & Area Real Estate Association
Royal LePage Proalliance Realty, Brokerage