Welcome to this exceptional two-storey residence on prestigious Lakeshore Road with Lake Access, where timeless elegance meets modern luxury. This stunning family home offers 4 bedrooms, 2 full bathrooms, 1powder rooms, and a thoughtfully designed open-concept layout that is flooded with natural light throughout. Step inside to discover a custom-designed gourmet kitchen featuring built-in appliances, premium finishes, a beautiful peninsula ideal for entertaining, and stunning designer light fixtures. A striking double-sided fireplace serves as the focal point of the main floor, creating warmth and ambiance while seamlessly connecting the kitchen and living areas. The spacious principal rooms offer the perfect blend of comfort and sophistication for everyday living and entertaining. The upper level welcomes you with an impressive designer light fixtures, a convenient linen closet, and four generously sized bedrooms. The luxurious primary suite is a private retreat, complete with a beautifully appointed ensuite bathroom and an expansive dressing room, thoughtfully converted from a separate bedroom to create the ultimate walk-in wardrobe experience. Three additional bedrooms and a second full bathroom complete the upper level. The fully renovated basement offers exceptional versatility with a spacious open-concept kitchen/living, a bedroom, a full bath and a den that easily serves as a home office or exercise room, a cold room, a large storage room, and a dedicated laundry room with ample storage space. Step outside to your beautifully landscaped backyard oasis, perfect for entertaining, family gatherings, or simply relaxing in complete privacy. Located in one of Burlington's most desirable neighborhoods, just moments from the waterfront, parks, top-rated schools, shopping, dining, and all amenities, this remarkable move-in-ready home offers the perfect combination of luxury, functionality, and location. A rare opportunity to own a truly exceptional property. (id:15069)
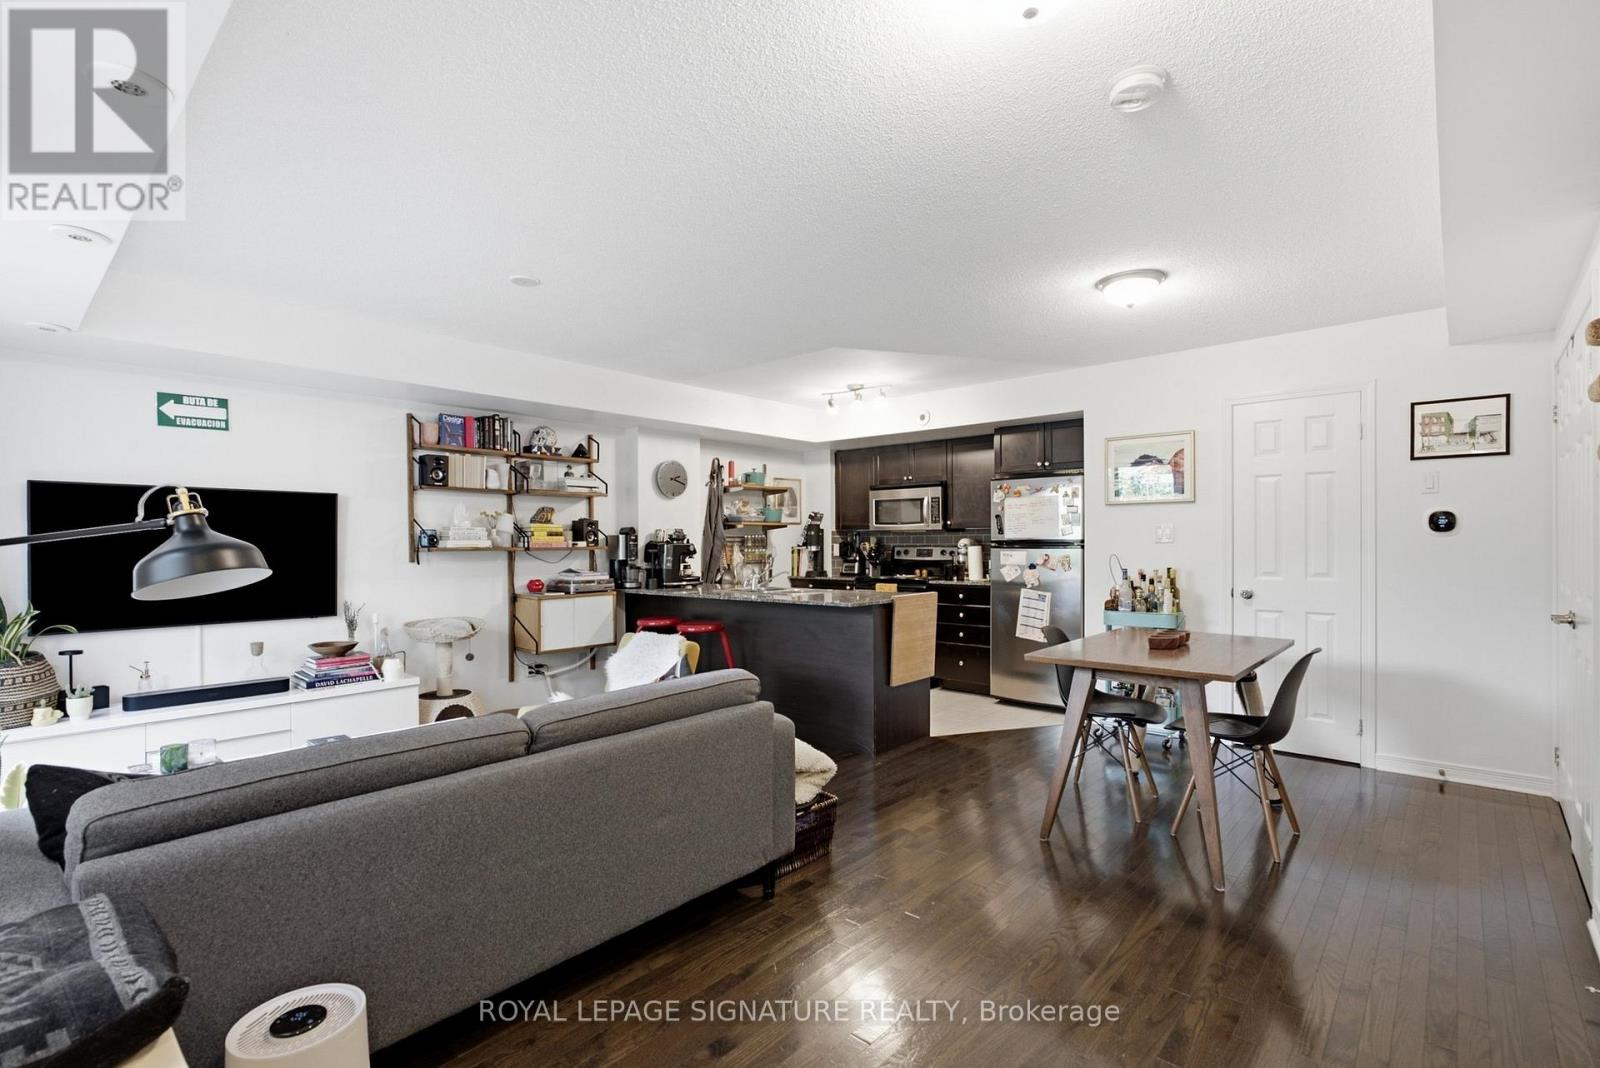
Available for the first time since 2012, this spacious open concept 2 Bedroom + den unit comes with a brand new owned Navien tankless water heater (No monthly rental payments), A 6 months old dishwasher & one underground parking spot (Bye Bye overheating & snow removal!). The corner location within the complex provides added privacy & quietness. Its two-storey configuration is ideal to separate your public & private lives with the main floor offering a combined living & dining space to entertain, the laundry and mechanical room, a walk-out to the terrace where BBQ's are permitted & a modern kitchen with full-sized stainless steel appliances, granite countertops & generous storage for the chef in you. The upper floor is where you will find your den for your home office, a 4-piece bathroom & both bedrooms with windows in each & a walk-in closet in the primary. The location is hard to beat with Dundas West station & the Up Express walking distance, which makes a quick commute anywhere possible! Groceries, restaurants, shopping and more are just a jaunt away too. You can also easily access both High Park & The Junction neighbourhoods for live music, more errands & shopping. The current tenants have called it home for eight years. It makes a great home for young professionals! (id:15069)
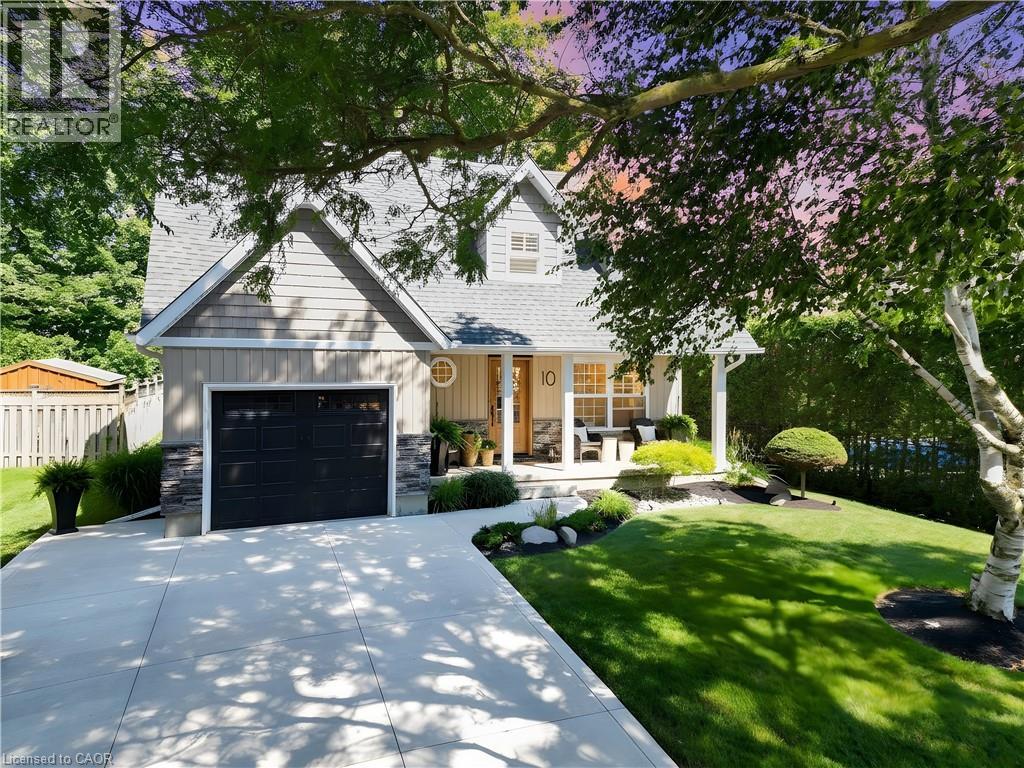
Welcome to 10 Forrest Avenue E in beautiful New Hamburg. This Cape Cod style home has been meticulously maintained and has undergone extensive renovations both inside and out, it shows like a dream. The curb appeal is a 10, the double wide concrete driveway, the single insulated and heated garage, the landscaping and grass, the entire home has been resided with the stone border and the covered front porch is perfect for that morning coffee to start the day. Heading to the rear yard you will find an expansive composite deck area with seating for friends and family and the BBQ is ready to go. The 3 seasons sunroom has a Muskoka feel and is a great area to entertain and relax plus the TV and heater add to the appeal. Backing onto a treed area makes for a private experience whenever you're in the rear yard. Once you enter the rich front door the floor plan goes from living room with electric fireplace to the dining area. The completely remodeled kitchen has all the bells and whistles you need, a 2 piece powder room rounds out the main floor. Upstairs you will find three bedrooms and a fully renovated main bathroom that has a spa feel, the tub and the glass shower are perfect. The fully finished basement has a great rec room with electric fireplace and lots of room to enjoy a beverage and watch the ball game with friends. (id:15069)
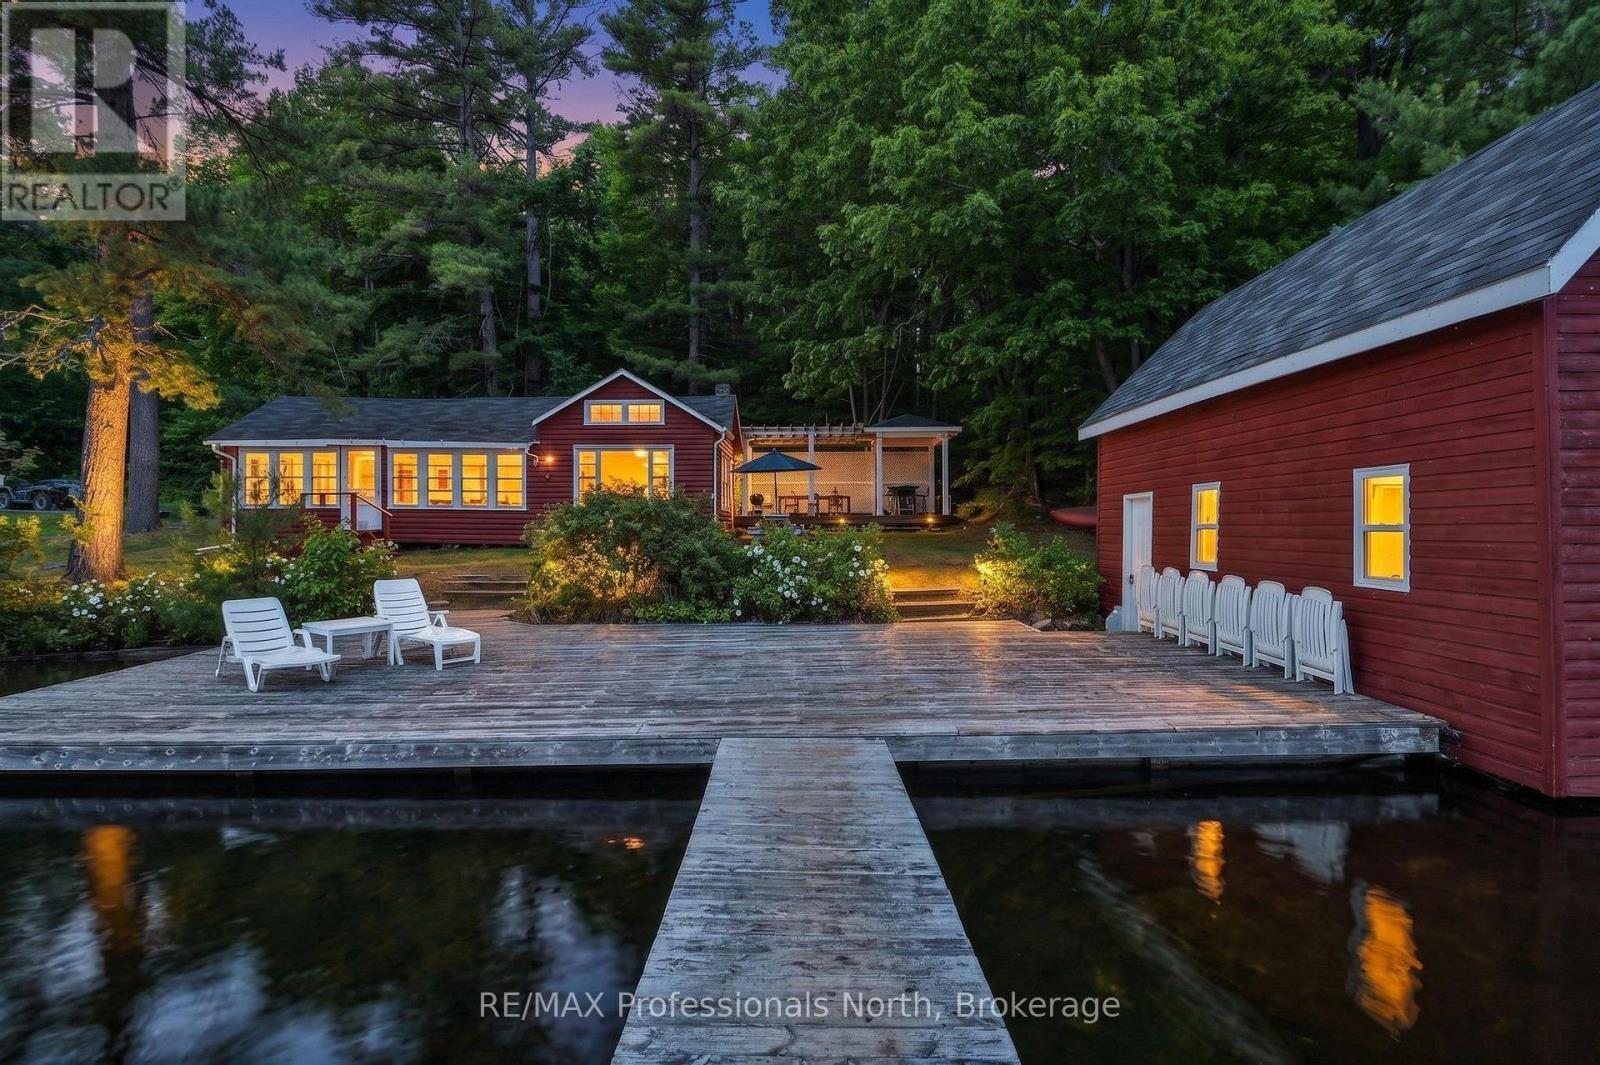
Tucked along the sparkling shores of Crystal Lake, this charming four-season waterfront retreat enjoys coveted southern exposure, all-day sun, and 123.5 feet of pristine, crystal-clear shoreline on a beautifully treed 1.23 acre lot. One of the lake's original cottages, it has been thoughtfully updated with numerous improvements, including renovated interiors, new flooring, doors, open archways, and updated roofs, while preserving the timeless character that makes it so special. Designed for making the most of lakeside living, the exceptional outdoor spaces include a custom dining patio, covered BBQ area, wooden pergola, expansive dock, and breathtaking lake views that will leave you speechless. The inviting two-bedroom cottage features bright, open-concept living spaces that seamlessly connect to the waterfront, while the two-storey wet-slip boathouse with its finished upper loft provides the perfect space for guests, a studio, or a peaceful retreat overlooking the lake. Adding even more value and privacy, the owners also hold deeded partial ownership of the forested acreage behind the property, creating a rare sense of seclusion in one of Crystal Lake's most picturesque settings. (id:15069)
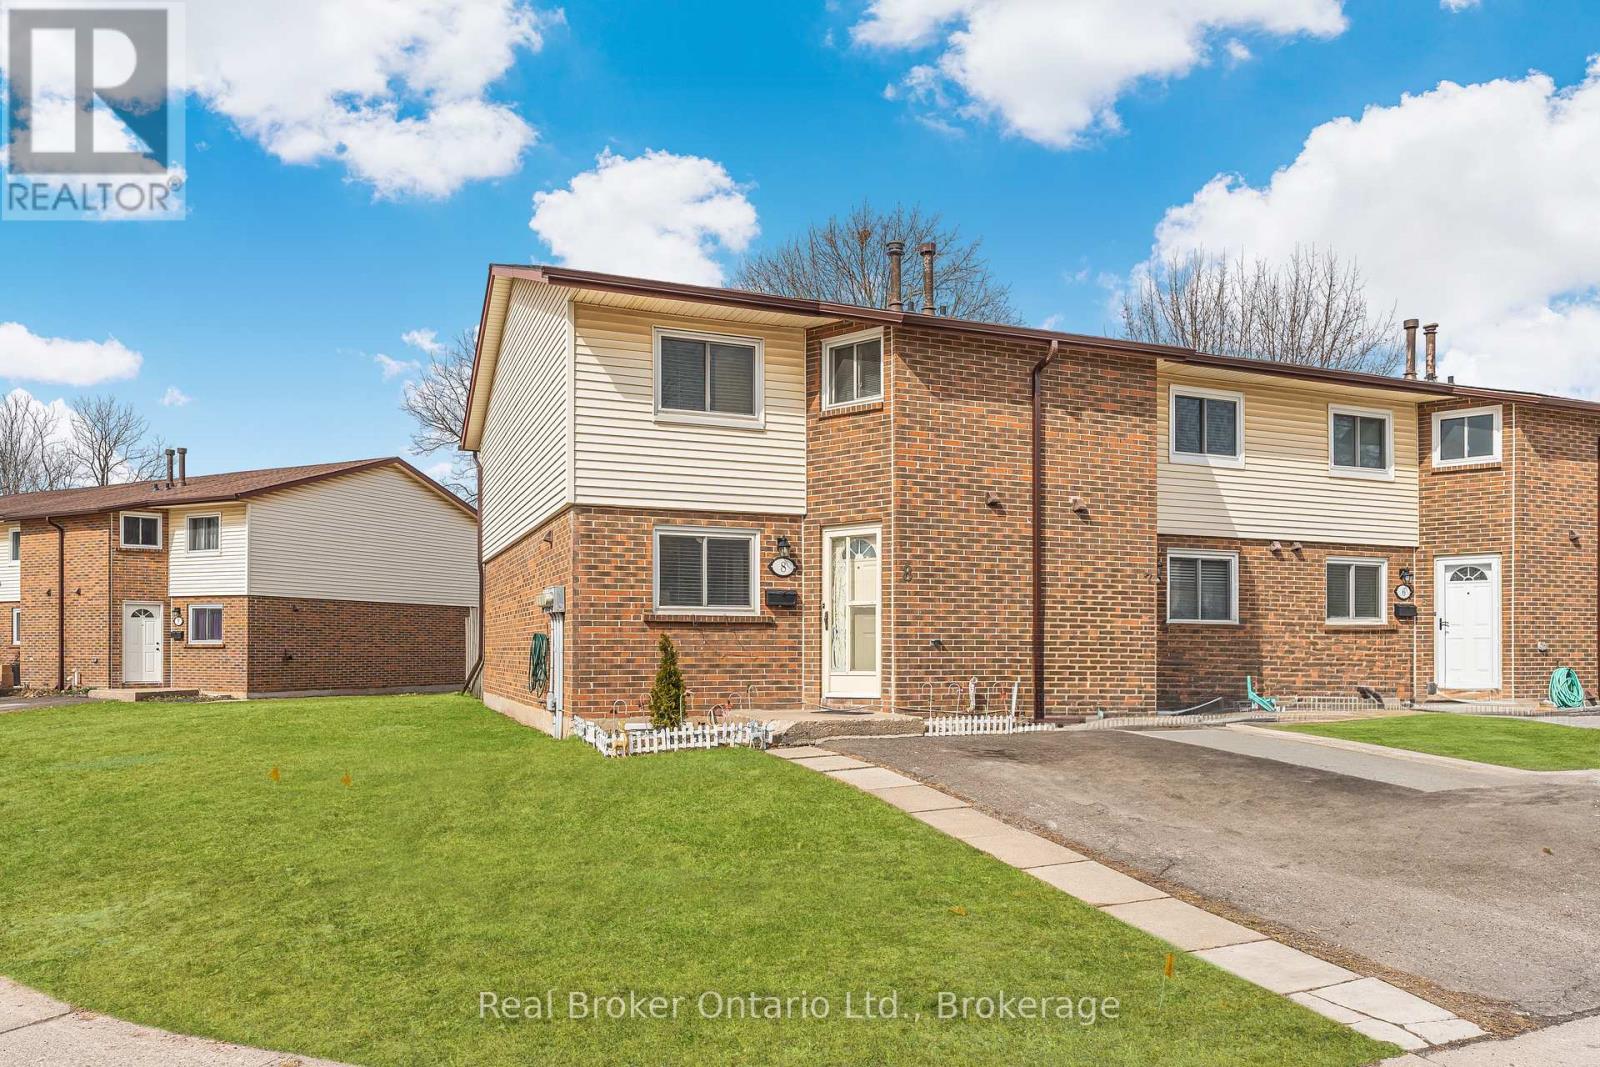
Discover this beautifully updated 3-bedroom end unit townhouse in Niagara Falls, featuring modern flooring and fresh paint throughout. The bright and spacious layout includes a functional kitchen, open living and dining areas, and a convenient main floor powder room. Upstairs, you'll find three well-sized bedrooms and a full bath. Enjoy the privacy of an end unit with extra natural light, all in a well-maintained community close to shopping, schools, parks, and Niagaras top attractions. Move-in ready (id:15069)
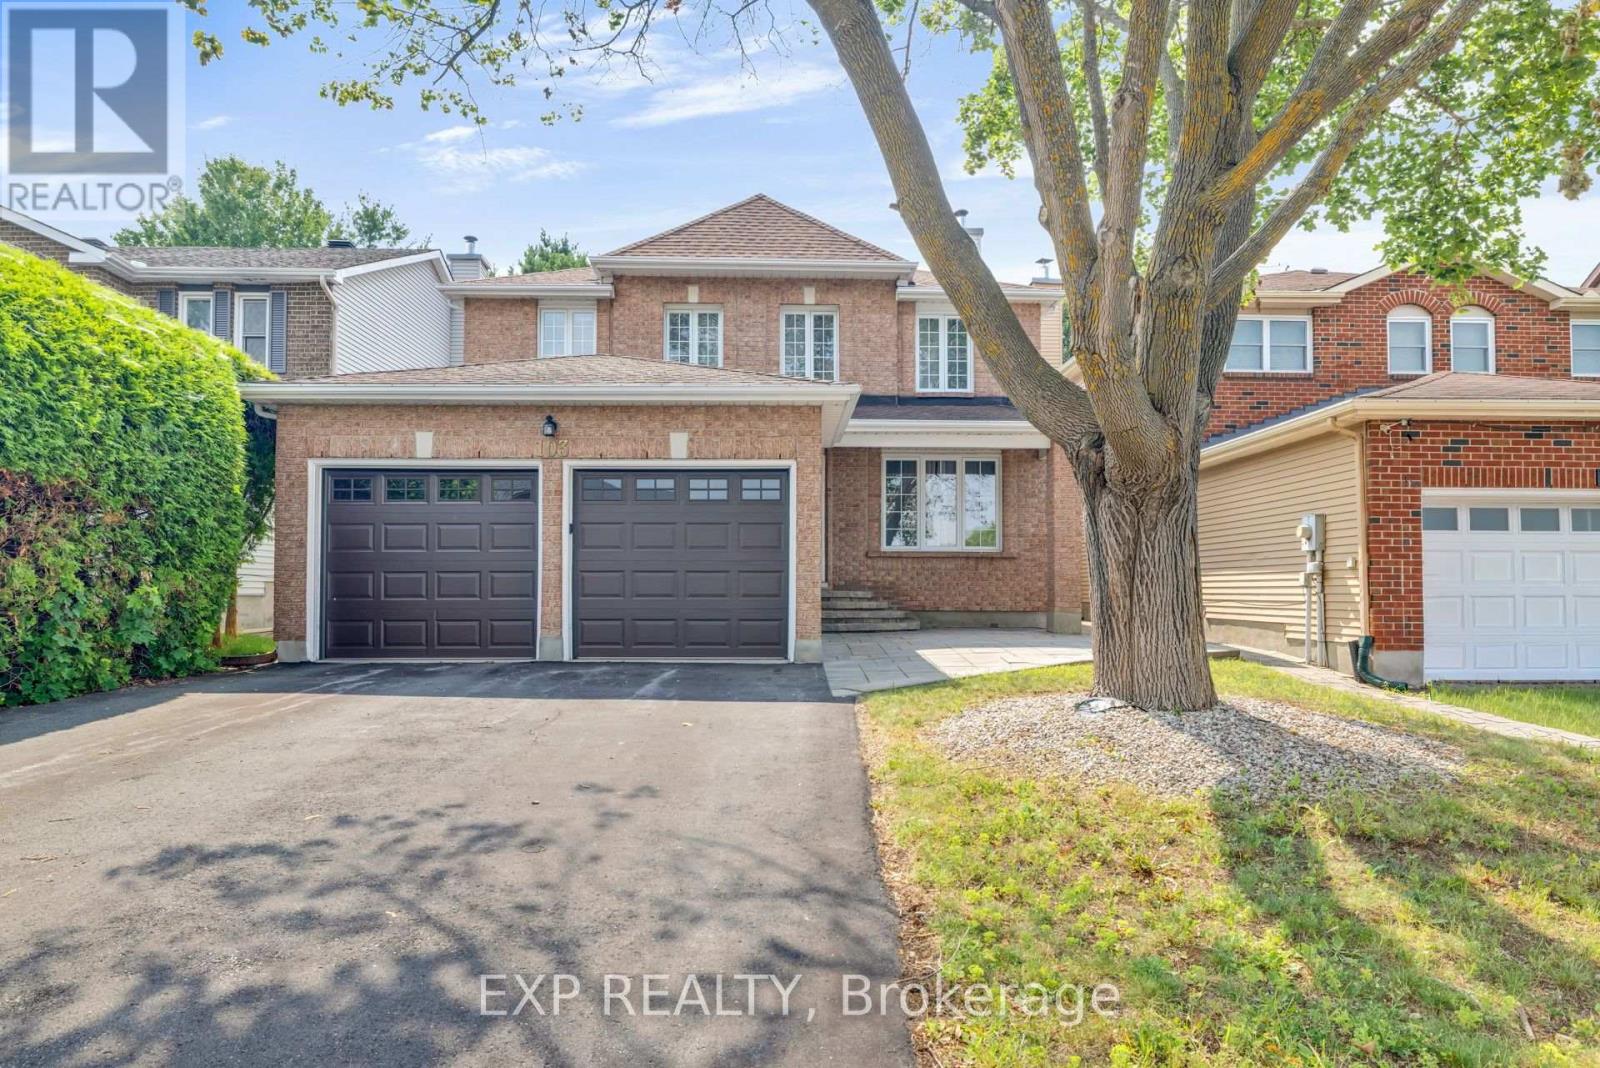
Welcome to 103 Flamborough Way, a spacious and inviting 4 bedroom family home set on a private lot in the sought-after community of Morgan's Grant. A charming interlock walkway leads to a welcoming foyer featuring a sweeping staircase and elegant railing detail. The main level offers hardwood flooring, formal living and dining rooms, a sunken family room with a cozy fireplace, and convenient main-floor laundry. Renovated in 2019, the bright open-concept kitchen features granite countertops, ample cabinetry, and a sun-filled eating area surrounded by oversized windows, creating a warm and comfortable space for everyday family living. Upstairs, the spacious primary retreat offers room for a sitting area, his-and-hers closets, and an updated ensuite. Three additional generously sized bedrooms provide plenty of space for a growing family. The finished lower level includes a large recreation room and three additional rooms, ideal for guests, teenagers, a home office, gym, or playroom. Outside, enjoy a completely private backyard surrounded by mature 15-foot cedar hedges, offering plenty of space for children, pets, entertaining, or relaxing outdoors. Additional highlights include approximately 2,482 square feet above grade, an attached two-car garage, parking for four vehicles, a roof replaced in 2024, a furnace installed in 2025, and new air conditioning in 2026.Located close to English and French schools, parks, shopping, restaurants, transit, Park & Ride, and recreational facilities, this is a wonderful family home in an established and convenient neighbourhood (id:15069)
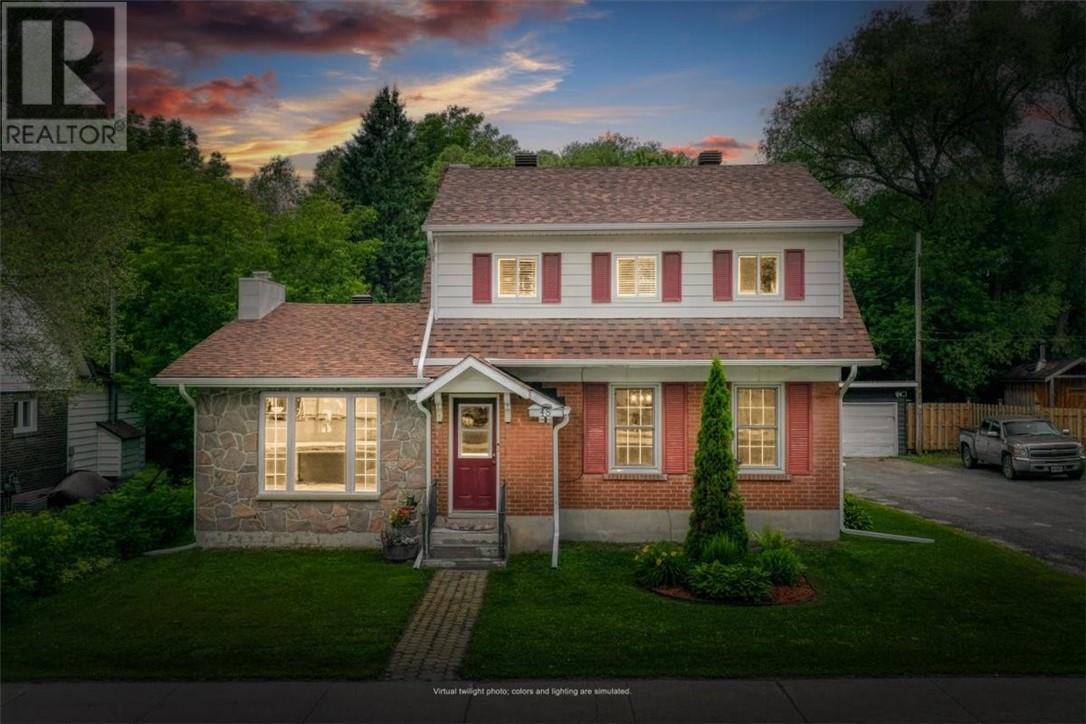
Welcome to 48 Power St a beautifully maintained character home in the heart of historic Copper Cliff! This charming 3+1 bedroom, 2-bathroom home perfectly blends timeless character with modern updates. The updated kitchen offers stylish finishes and ample storage, while the inviting living room features beautiful wood accents and a cozy fireplace. Outside, enjoy a private backyard oasis complete with a spacious deck, beautiful landscaping, fire pit, and plenty of room to relax or entertain. Recent upgrades, including the roof, furnace, bathrooms and kitchen updates, provide peace of mind for years to come. Ideally located within walking distance to parks, playgrounds, schools, the arena, library, medical offices, swimming pool, restaurants, and more, this move-in-ready home offers the perfect combination of charm, comfort, and convenience. Don’t miss your opportunity to call this Copper Cliff gem your own! (id:15069)
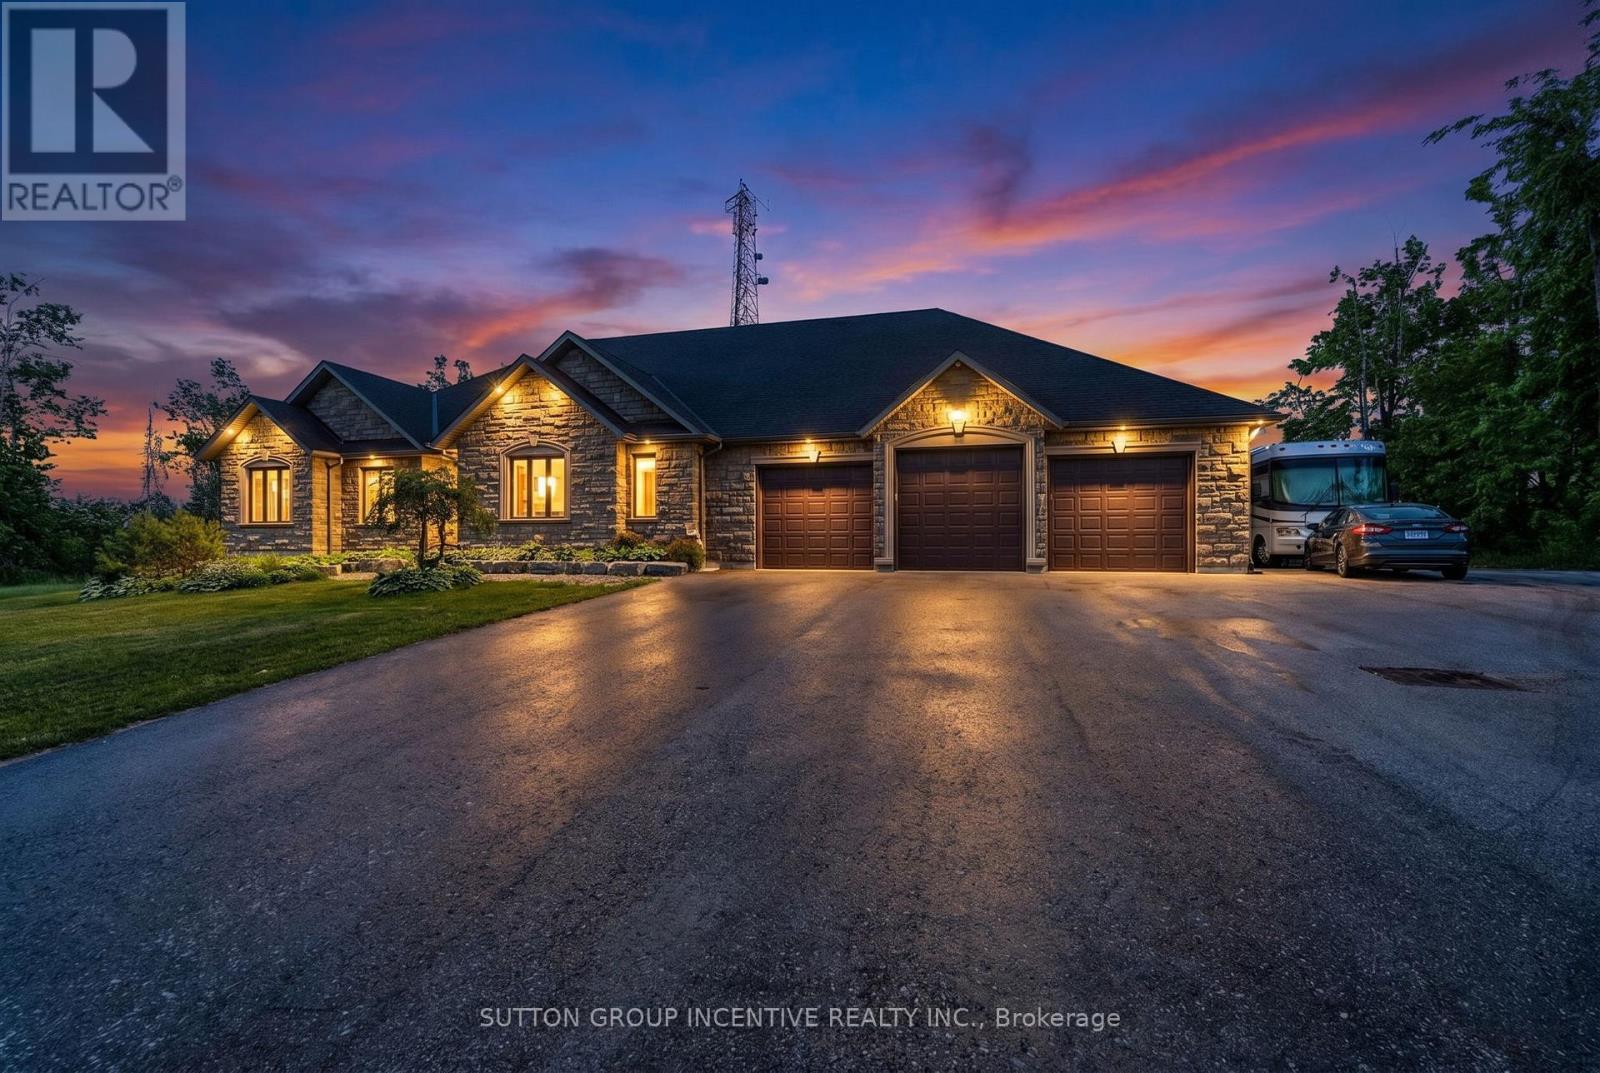
REDUCED FOR QUICK SALE! STUNNING 4 BEDROOM & 4 BATH WALKOUT BUNGALOW WITH GREAT FEATURES ON A 1.36 ACRE PRIVATE LOT! 100 PERCENT RUG FREE & HANDICAP FRIENDLY WITH A GREAT MAIN LEVEL ACCESSORY APARTMENT WITH PRIVATE ENTRANCE, OPEN CONCEPT WITH A DREAM KITCHEN/ISLAND/KITCHEN AID APPLIANCES/UPGRADED CABINETS ++ , 9' CEILINGS, QUALITY HARDWOOD FLOORS, 3 FIREPLACES, LED POT LIGHTS THROUGHOUT, MAIN FLOOR PRIMARY BEDROOM WITH WALK IN CLOSET & ENSUITE WITH HEATED FLOORS & JACUZZI OVERSIZED BATH, LOWER LEVEL BEDROOM CAN BE EASILY USED AS A OFFICE WITH ITS OWN PRIVATE ENTRANCE & 4 PIECE BATH, HUGE 70' WIDE DECK, DREAM TRIPLE CAR "2011 SQUARE FEET GARAGE " 12' 3'' HIGH/ 4 OVERSIZED DOORS 2- 10 X9'/ 2- 10 X10'/ 50 AMP OUTLET FOR MOTOR HOME OR ELECTRIC CAR/ 4 HIGH END GARAGE DOOR OPENERS/PAVED DRIVEWAY TO PARK ALL THE TOYS, CUSTOM PRECAST ON ALL OPENINGS, IN GROUND SPRINKLERS, EXTERIOR/INTERIOR POT LIGHTS, HUGE LOT GOES ALL THE WAY BACK TO METAL FENCE +++ QUICK CLOSING AVAILABLE (id:15069)
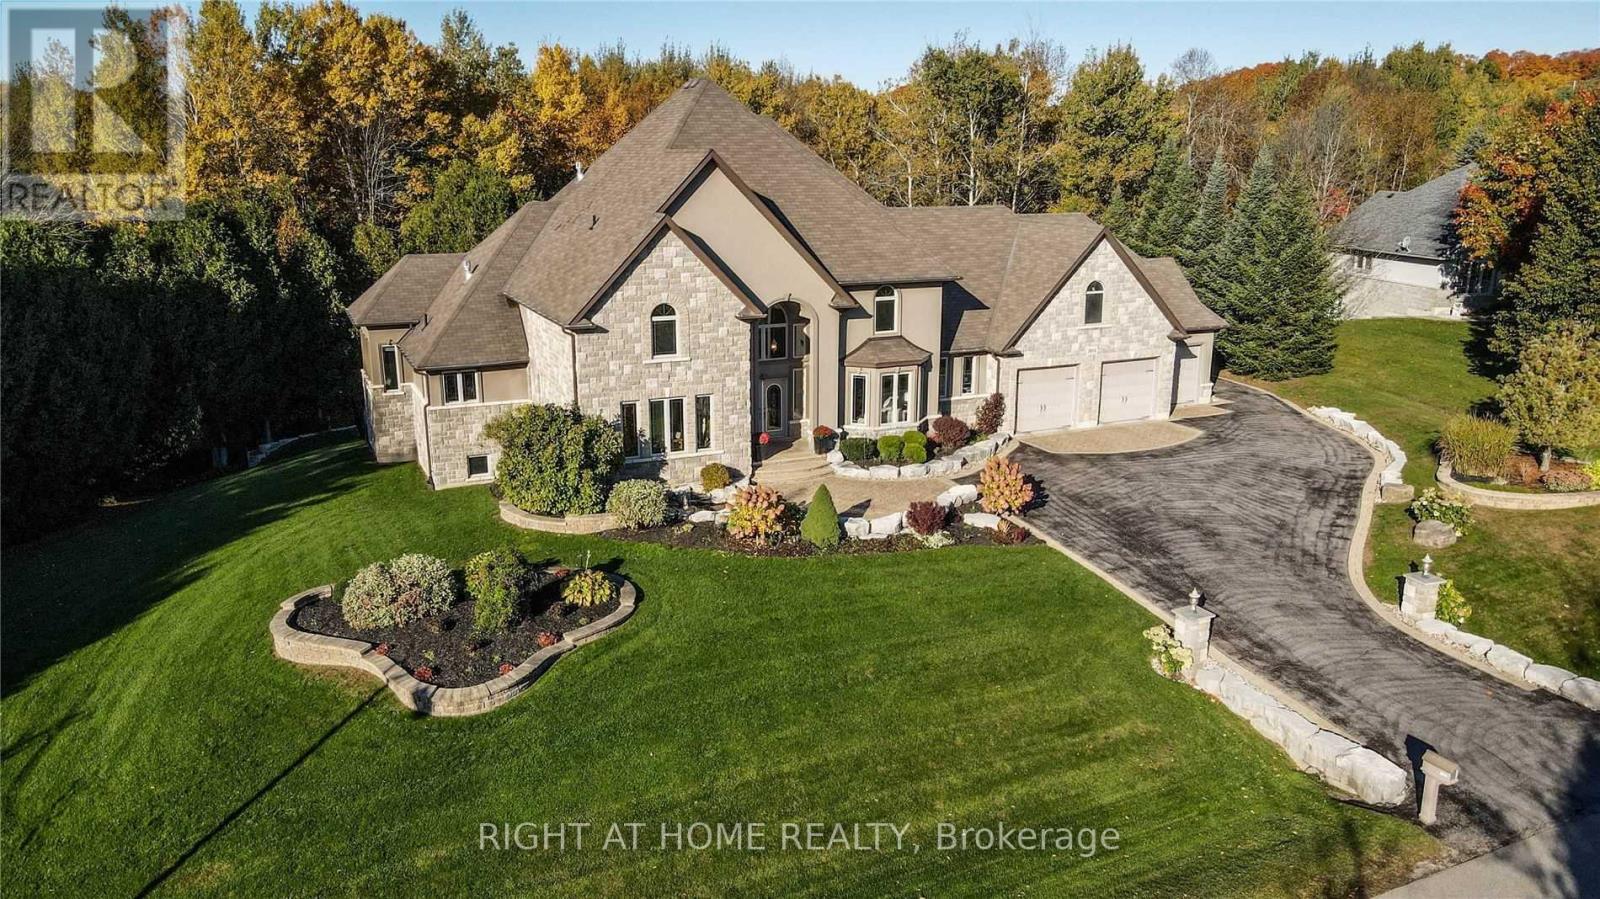
Welcome To 2014 Innisbrook! This Luxurious Custom Built 2 Storey Home Provides You The Lifestyle Many Can Just Dream Of. Over 7250 Sq Ft Living Space, 6 Bedrms, 5 Washrms, High-Quality Hardwood Flooring, Elevator, Gym, Crown Molding, New Roof Shingles2025, New Watersoftner System 2024, New Furnace 2020, Custom Built Kitchen, Oversized 3 Car Garage, Outdoor Swmng Pool & Spa, Almst 10 Acres=biggest Lot On The Street & Just Off Of Hwy 400. Minutes To Innisfil Beach & Boat Launch, Gateway Casinos, Friday Harbour Resort & All Amenities, More Pictures & Virtual Tour Coming Soon. A Must See! (id:15069)
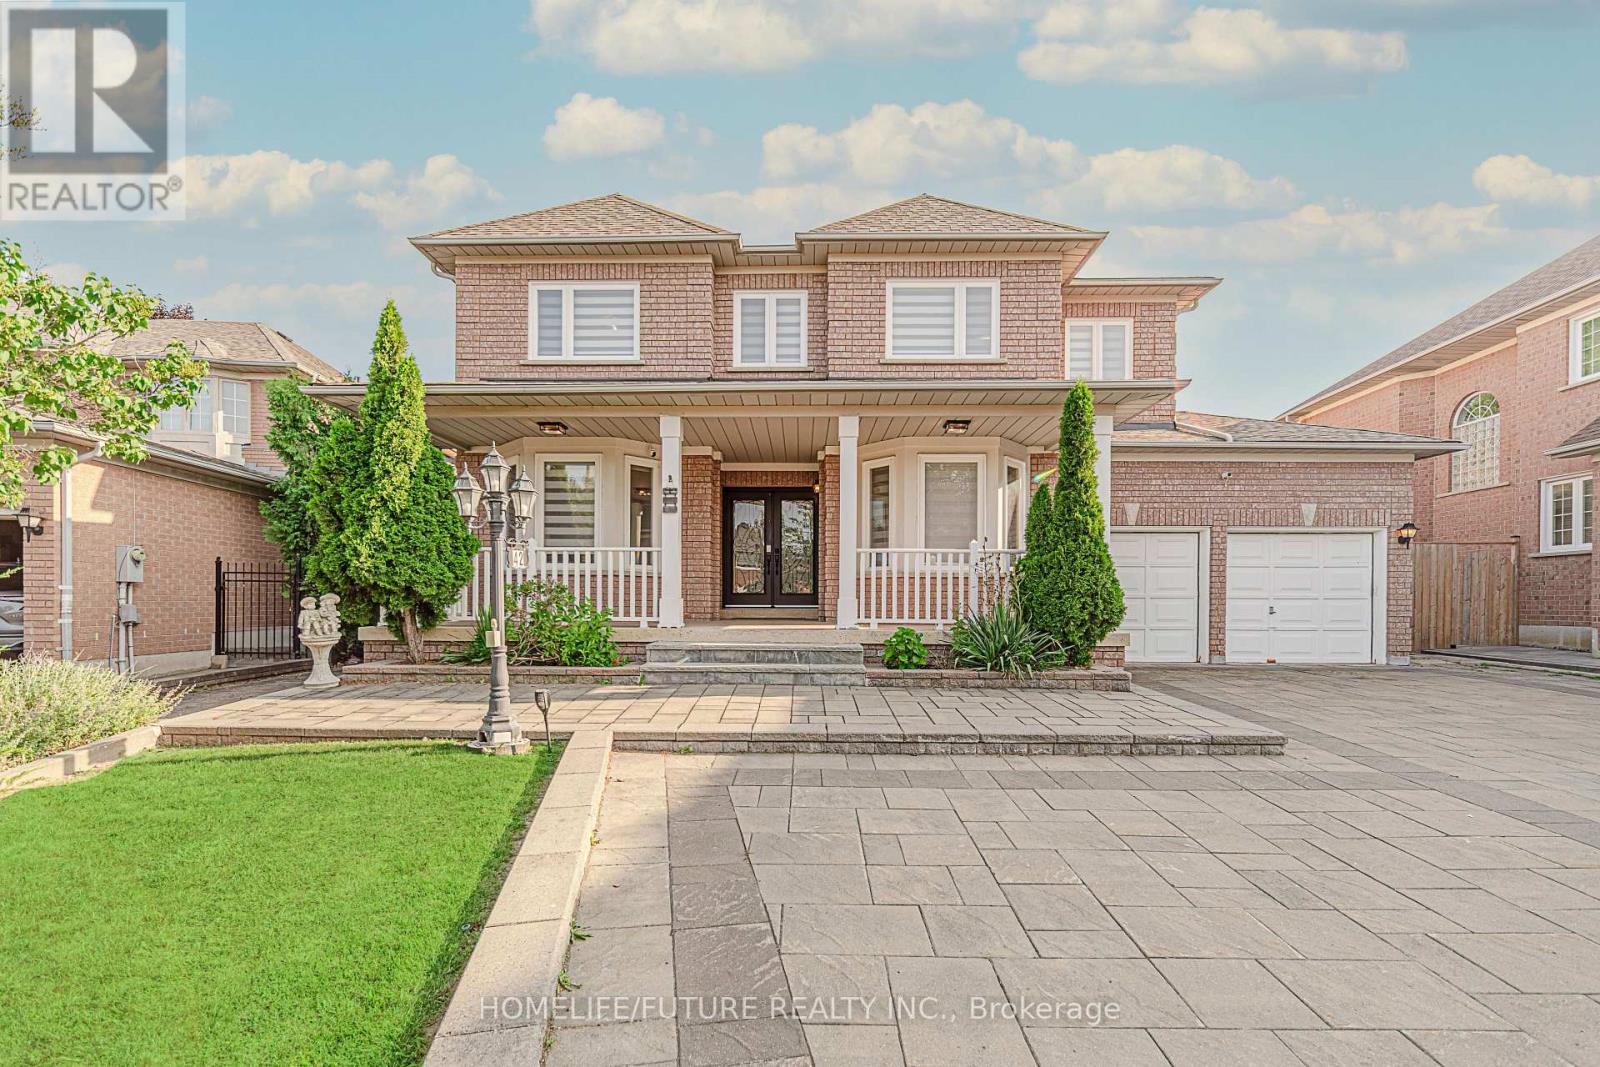
Welcome To This Exceptional Executive Residence In The Prestigious Rouge Fairways Community. Situated On A Premium Irregular Lot, This Beautifully Upgraded Home Offers Approximately 3,747 Sq. Ft. (Previous Listing) Of Elegant Above-Grade Living Space, Featuring 6 Spacious Bedrooms, 6 Bathrooms, And A Rare 3-Car Tandem Garage With Parking For Up To 9 Vehicles. Designed For Both Luxury And Functionality, The Home Showcases An Impressive Layout With A Grand Primary Suite Featuring A Walk-In Closet With Custom Organizers And A Spa-Inspired Ensuite. Extensive Upgrades Include All-New Windows, A New Front Entry Door, Fresh Paint Throughout, Pot Lights Throughout, Remote-Controlled Blinds On The Main Floor And Primary Bedroom, Custom IKEA Closet Systems, New Air Conditioning, Automatic Sprinkler System, And A New Dishwasher. The Fully Finished Basement Offers Exceptional Additional Living Space With A Separate Entrance, Two Bedrooms, Two Full Jack & Jill Bathrooms, A Full Kitchen, Spacious Recreation And Dance Studio Area, Wet Bar, Wine Cellar/Storage Room, And Dedicated Laundry-Ideal For Extended Family Living Or Entertaining. Step Outside To A Well-Maintained Backyard Complete With A Large Deck, Providing The Perfect Setting For Outdoor Gatherings And Relaxation. Located Close To Top-Rated Schools, Parks, Golf Courses, Shopping, Restaurants, Public Transit, And Major Highways. This Meticulously Maintained Home Offers An Outstanding Opportunity To Own A Luxury Family Residence In One Of Markham's Most Desirable Neighbourhoods. (id:15069)
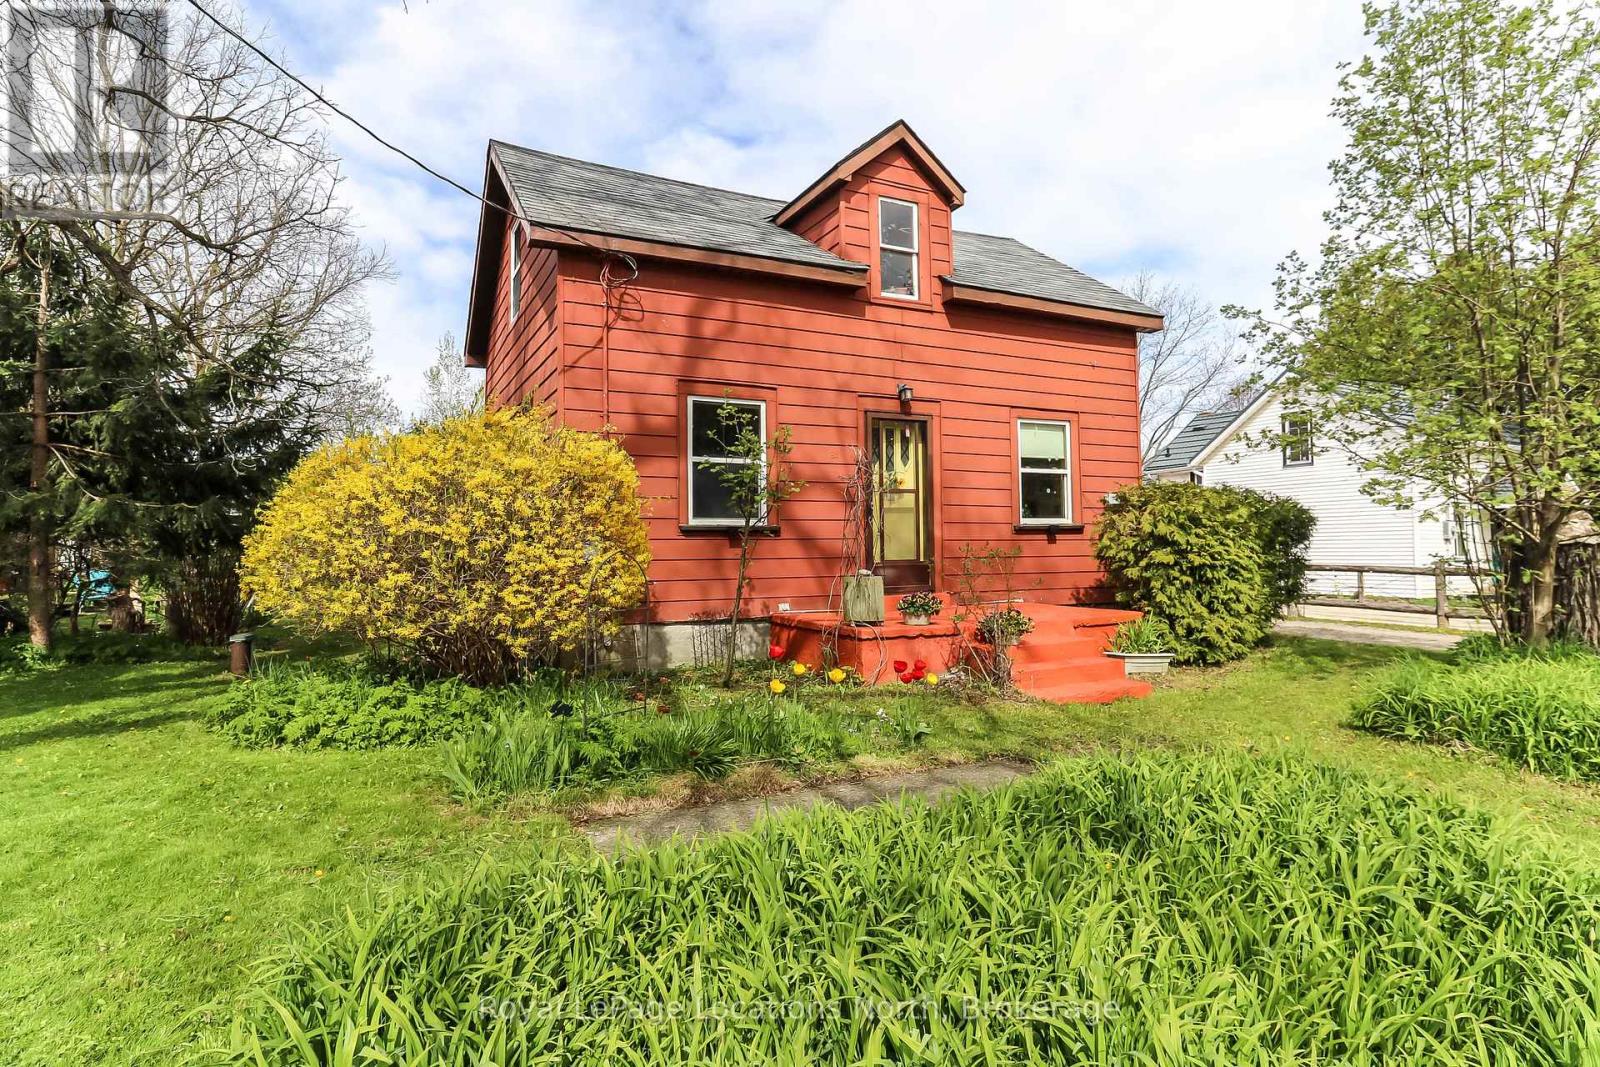
Welcome to the charming town of Clarksburg; a small-town, art-forward community full of character and charm. This 2-bedroom home with loft features a newer rear addition, a detached garage, fire pit area and two garden outbuildings, ideal for hobbies, projects, or gardening enthusiasts. Set on a large, treed lot just steps from downtown shops, galleries, and cafés, this property offers an incredible opportunity under $500K. Perfect for first-time buyers, investors, or those looking for a renovation project with great potential. Home is being offered in "as is, where is" condition. Opportunities like this in Clarksburg don't come along often. (id:15069)
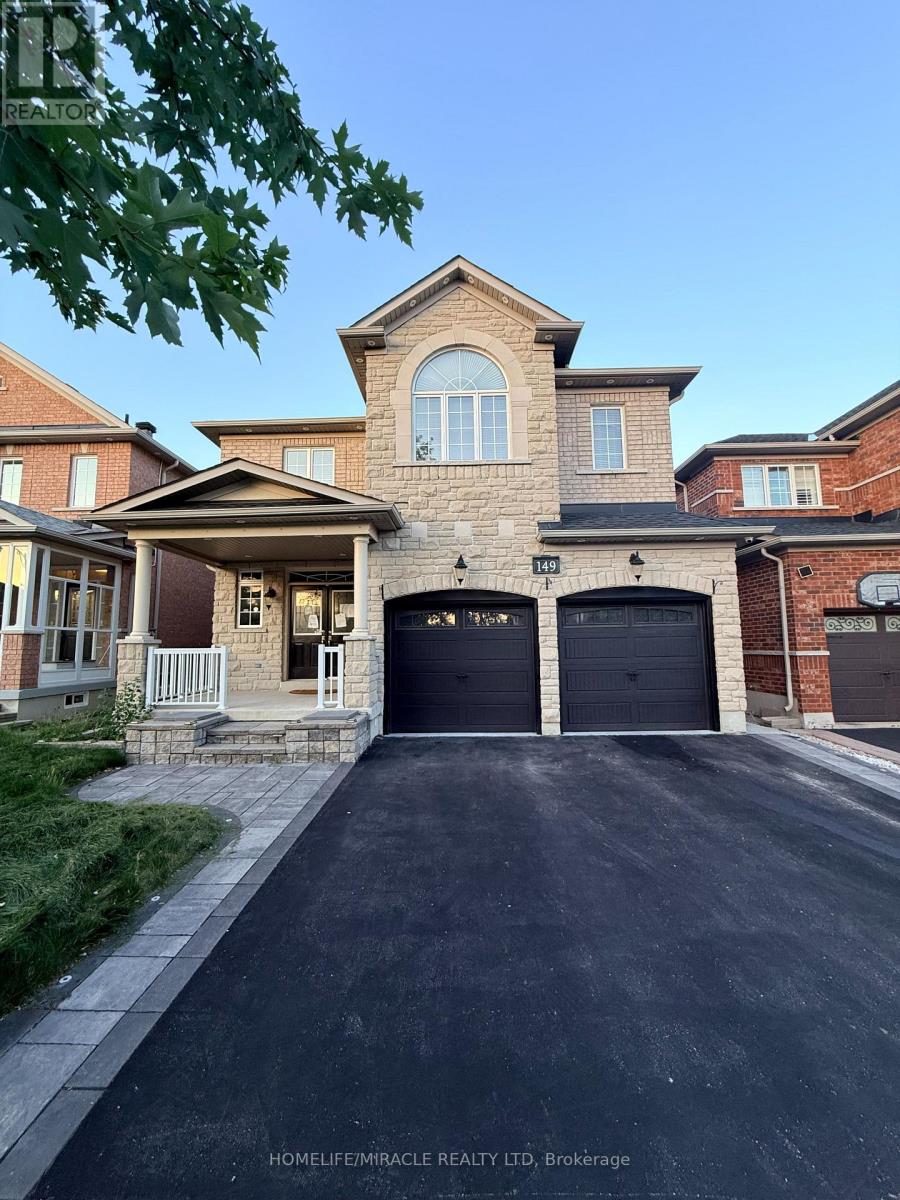
Welcome to this exceptional 4-bedroom, 4-bathroom residence in the highly sought-after Box Grove community of Markham. Showcasing an elegant stone and brick exterior, this meticulously maintained home offers an ideal blend of luxury, comfort, and functionality. The spacious main floor features a cozy gas fireplace and a massive chef-inspired kitchen with abundant cabinetry, generous counter space, and an expansive breakfast area perfect for family gatherings and entertaining. Upstairs, a versatile loft provides the ideal space for a home office, media room, or children's play area.Step outside to your own private backyard oasis, highlighted by a huge deck that's perfect for outdoor dining, relaxing, and hosting guests. Recent updates include landscaping and interlock, while the double-car garage with direct interior access adds everyday convenience.Ideally located close to Rouge National Urban Park, scenic walking trails, top-rated schools, parks, shopping, Cornell Community Centre, and Markham Stouffville Hospital. With easy access to York Region Transit and major highways, this move-in-ready home offers the perfect combination of luxury living and everyday convenience in one of Markham's most desirable family communities. (id:15069)