
29 Rockbrook Trail Brampton, Ontario L7A 4H8

4 Bedroom
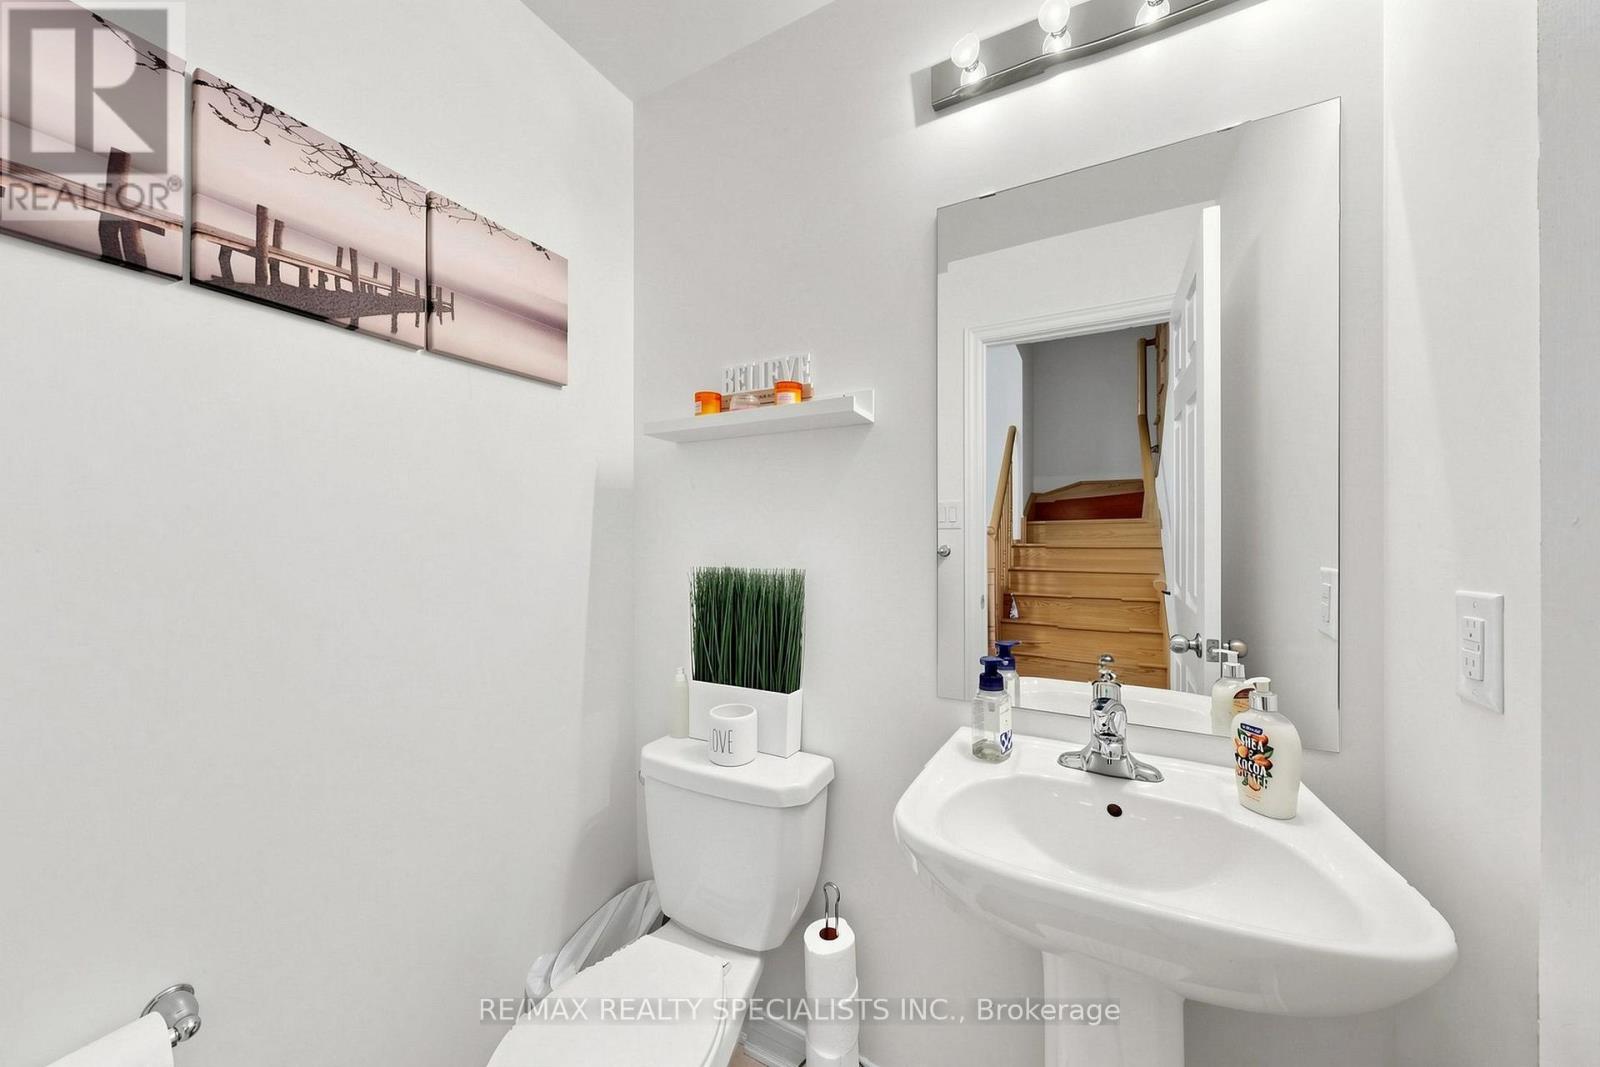
3 Bathroom
1,500 - 2,000 sqft
Central Air Conditioning
Forced Air
$699,000
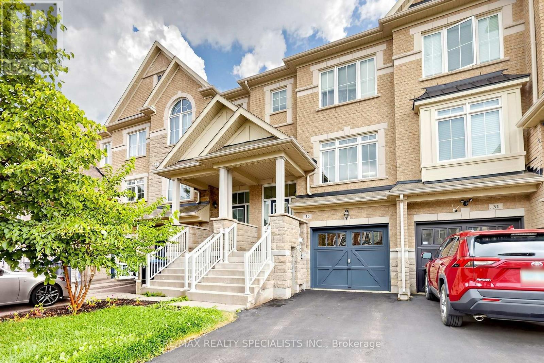
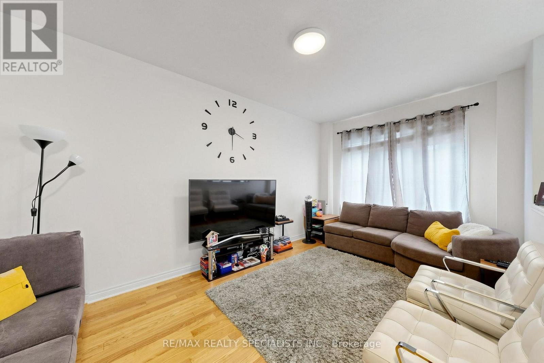
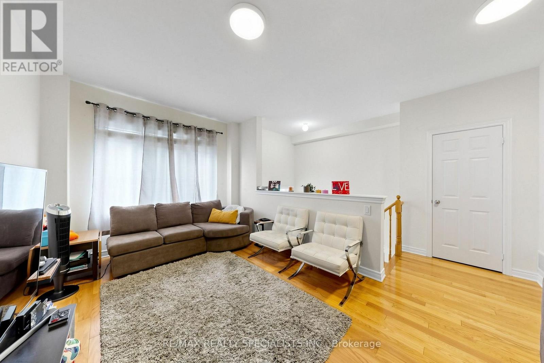
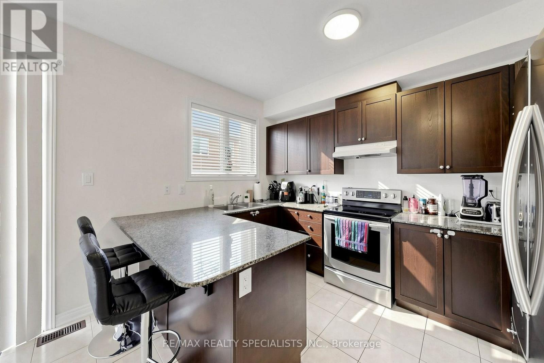
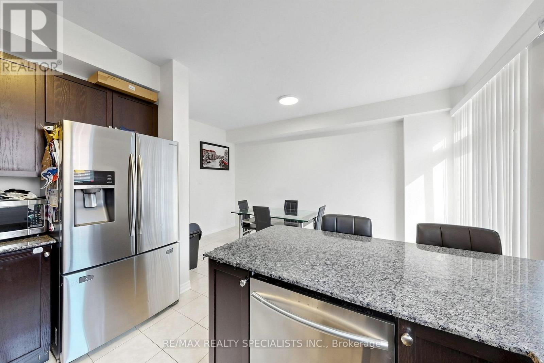
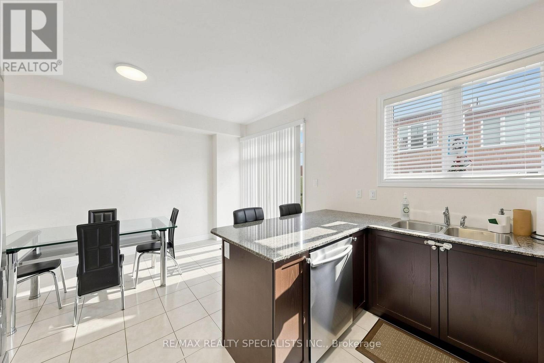
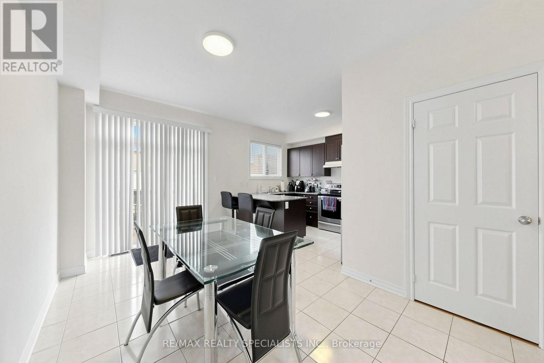
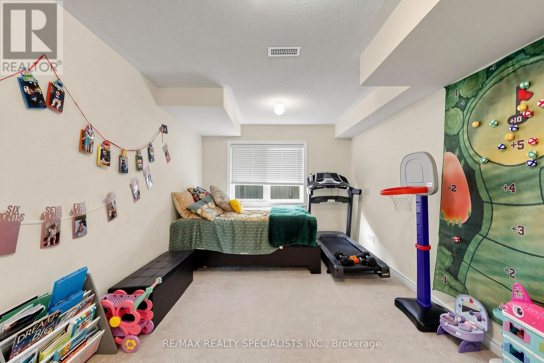
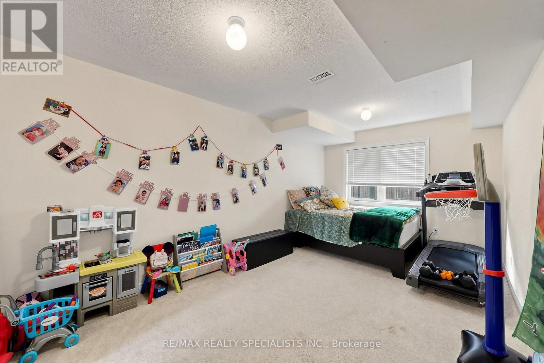
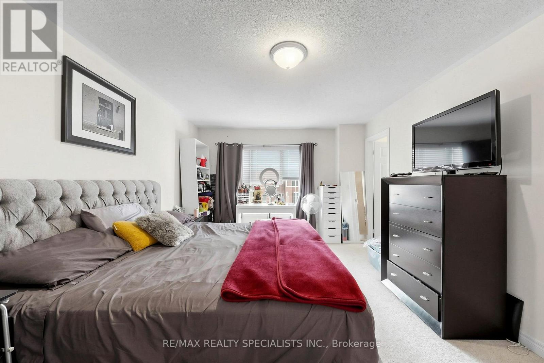
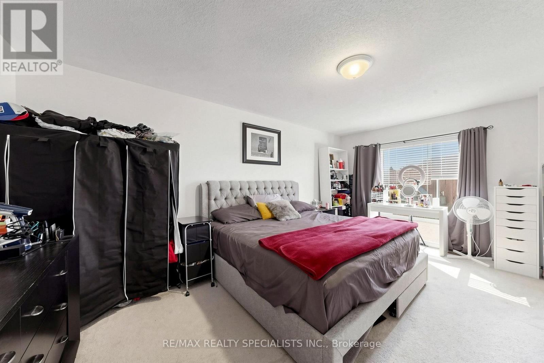
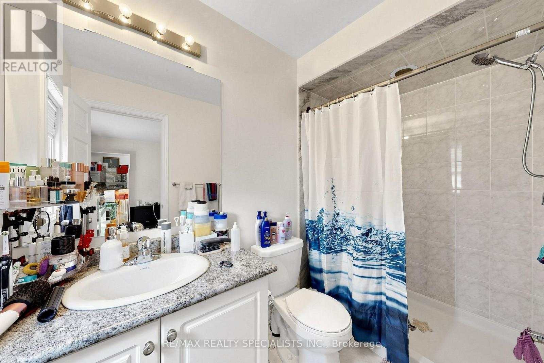
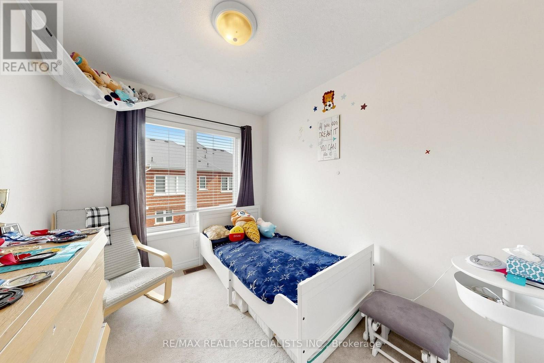
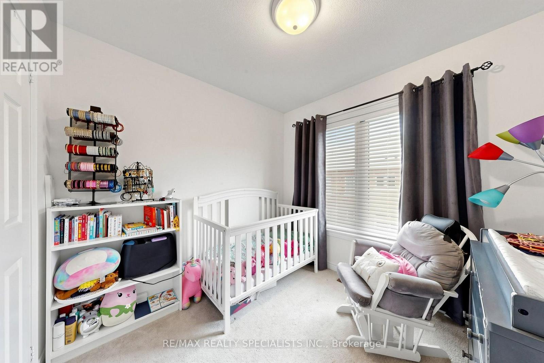
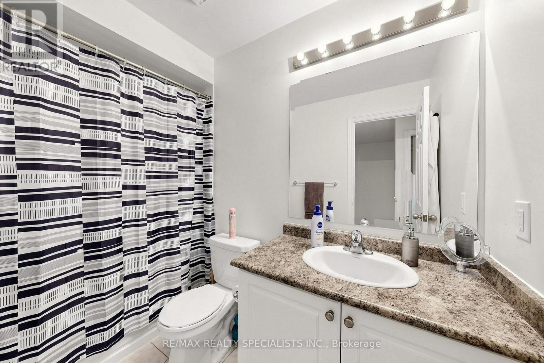
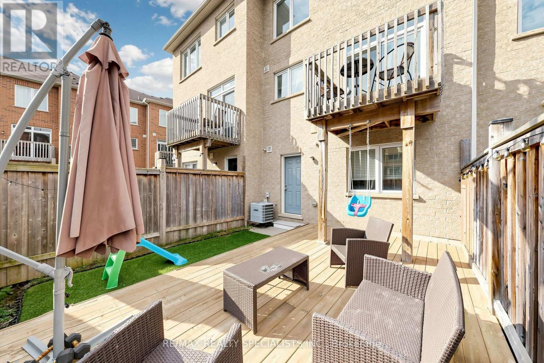
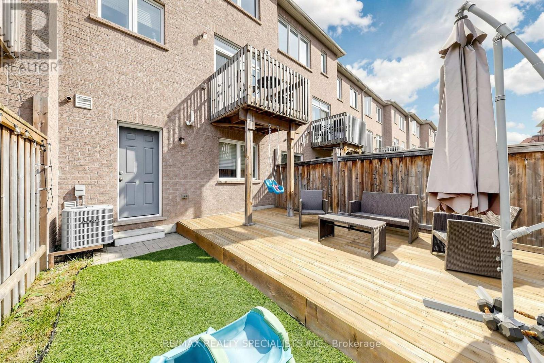
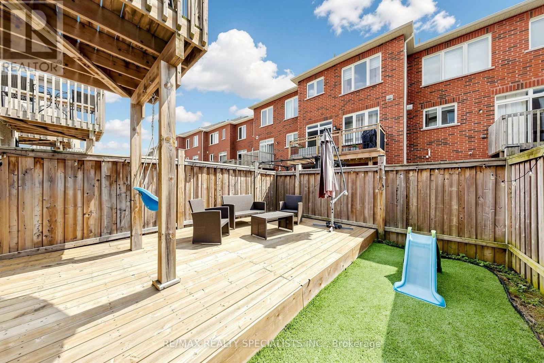
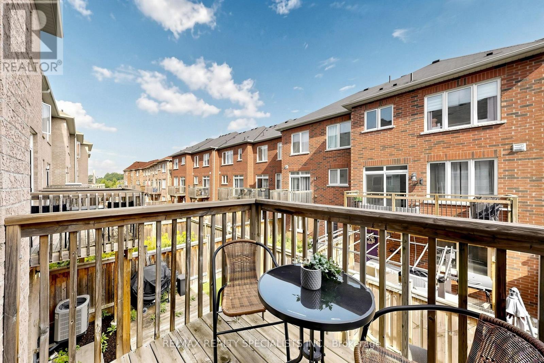
Welcome to 29 Rockbrook Trail, Brampton! This well-kept 3-storey attached row townhouse is offered by its original owners and is situated in a quiet, desirable neighbourhood. Featuring 3+1 bedrooms and 3 bathrooms, this home offers a functional layout with plenty of space for families.The spacious primary bedroom features a private ensuite, while the finished basement provides additional living space that can be used as a recreation room, home office, guest area, or 4th bedroom. The home has been lovingly maintained by the original owners and is ready for its next chapter.Enjoy the convenience of a peaceful residential setting while being close to everyday amenities, schools, parks, shopping, and transportation. A great opportunity to own a well-maintained home in a good Brampton area! (id:15069)
Property Details
| MLS® Number | W13826800 |
| Property Type | Single Family |
| Community Name | Northwest Brampton |
| Equipment Type | Water Heater |
| Parking Space Total | 3 |
| Rental Equipment Type | Water Heater |
Building
| Bathroom Total | 3 |
| Bedrooms Above Ground | 3 |
| Bedrooms Below Ground | 1 |
| Bedrooms Total | 4 |
| Appliances | Dishwasher, Dryer, Microwave, Stove, Washer, Window Coverings, Refrigerator |
| Basement Development | Finished |
| Basement Type | N/a (finished) |
| Construction Style Attachment | Attached |
| Cooling Type | Central Air Conditioning |
| Exterior Finish | Brick |
| Foundation Type | Concrete |
| Half Bath Total | 1 |
| Heating Fuel | Natural Gas |
| Heating Type | Forced Air |
| Stories Total | 3 |
| Size Interior | 1,500 - 2,000 Sqft |
| Type | Row / Townhouse |
| Utility Water | Municipal Water |
Parking
| Attached Garage | |
| Garage |
Land
| Acreage | No |
| Sewer | Sanitary Sewer |
| Size Depth | 77 Ft ,1 In |
| Size Frontage | 18 Ft |
| Size Irregular | 18 X 77.1 Ft |
| Size Total Text | 18 X 77.1 Ft |
| Zoning Description | R3e |
Rooms
| Level | Type | Length | Width | Dimensions |
|---|---|---|---|---|
| Second Level | Primary Bedroom | 3.38 m | 5.3 m | 3.38 m x 5.3 m |
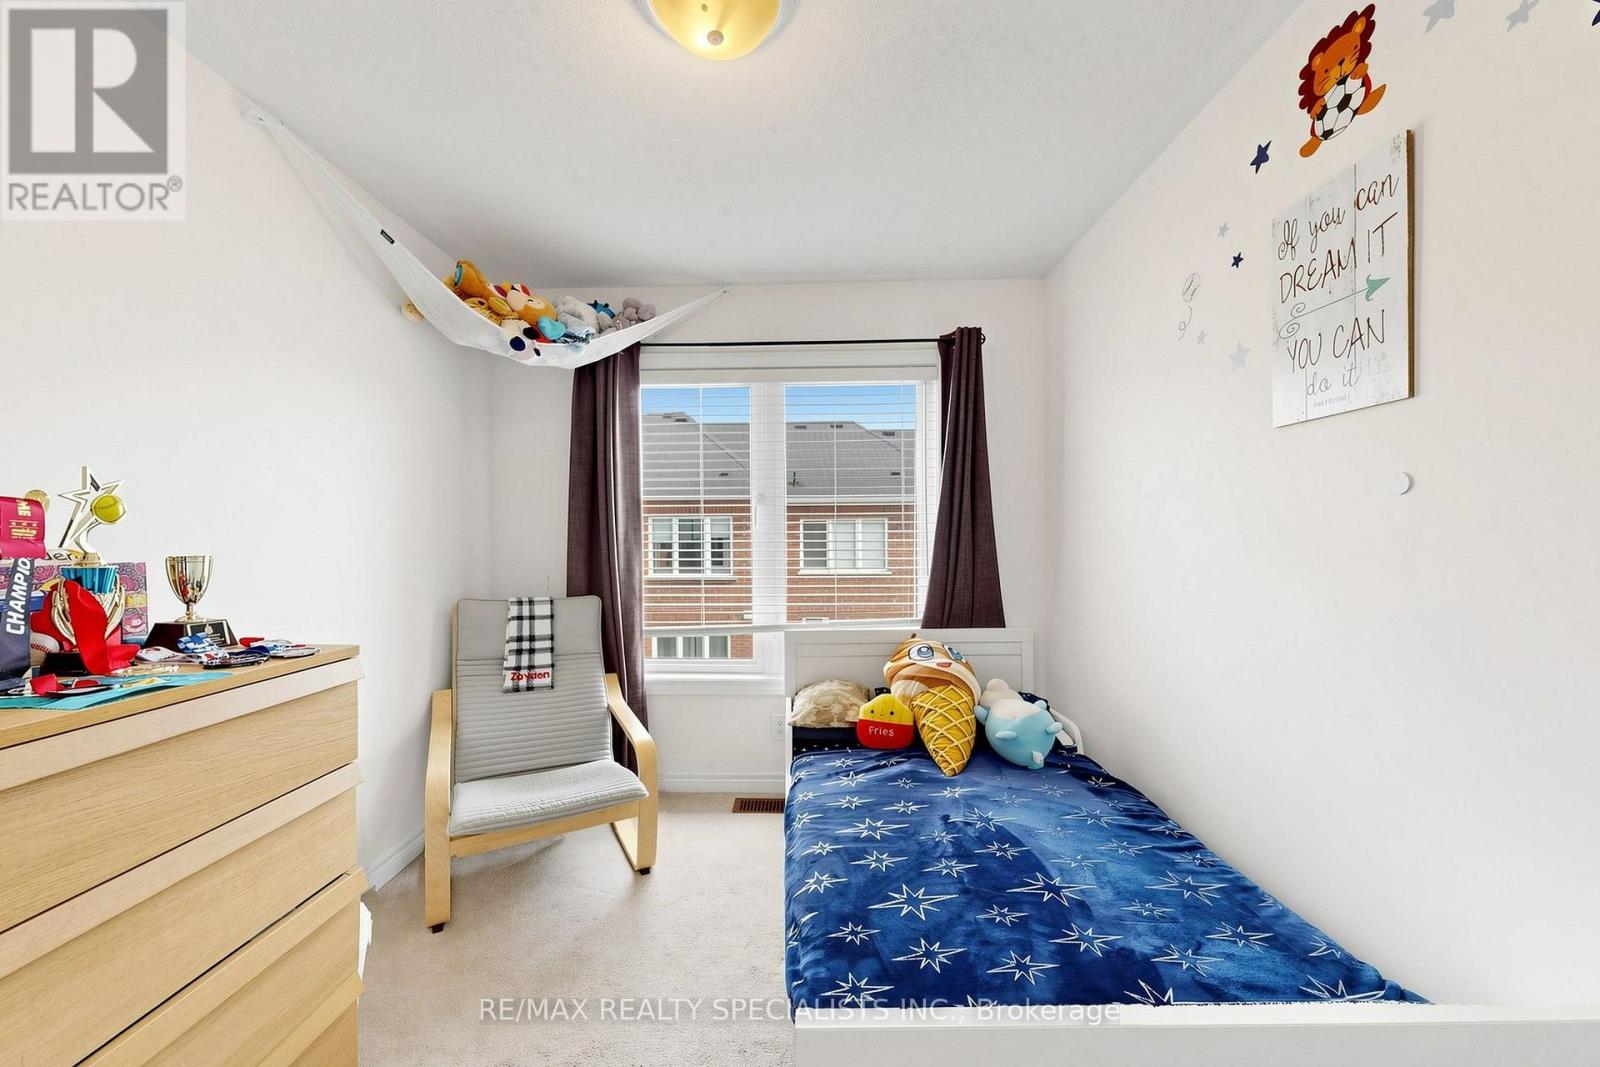
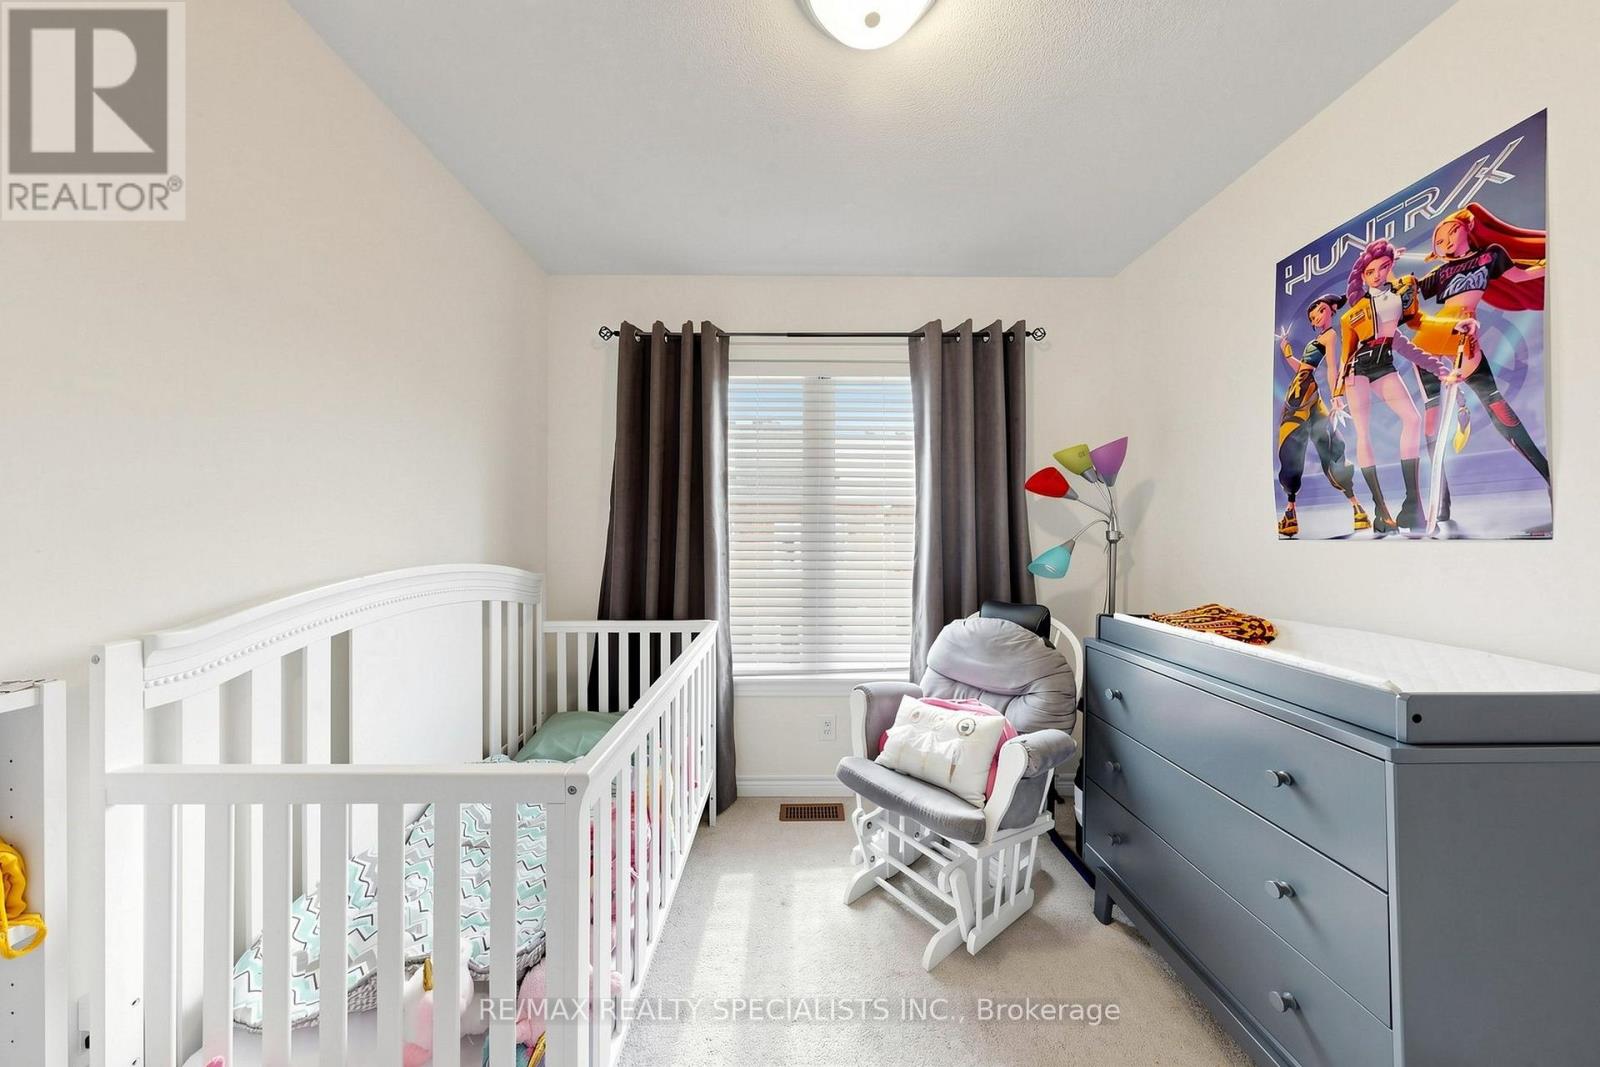
| Second Level | Bedroom 2 | 2.5 m | 2.99 m | 2.5 m x 2.99 m |
| Second Level | Bedroom 3 | 2.68 m | 2.62 m | 2.68 m x 2.62 m |
| Basement | Recreational, Games Room | 5.18 m | 4.88 m | 5.18 m x 4.88 m |
| Main Level | Kitchen | 2.38 m | 3.66 m | 2.38 m x 3.66 m |
| Main Level | Eating Area | 2.93 m | 4.76 m | 2.93 m x 4.76 m |
| Main Level | Dining Room | 3.05 m | 5.36 m | 3.05 m x 5.36 m |
| Main Level | Living Room | 3.05 m | 5.36 m | 3.05 m x 5.36 m |
Contact Us
Contact us for more information

This REALTOR.ca listing content is owned and licensed by REALTOR® members of The Canadian Real Estate Association
The trademarks REALTOR®, REALTORS®, and the REALTOR® logo are controlled by The Canadian Real Estate Association (CREA) and identify real estate professionals who are members of CREA. The trademarks MLS®, Multiple Listing Service® and the associated logos are owned by The Canadian Real Estate Association (CREA) and identify the quality of services provided by real estate professionals who are members of CREA. The trademark DDF® is owned by The Canadian Real Estate Association (CREA) and identifies CREA's Data Distribution Facility (DDF®)
October 05 2026 09:34:06
Toronto Regional Real Estate Board
RE/MAX Realty Specialists Inc.