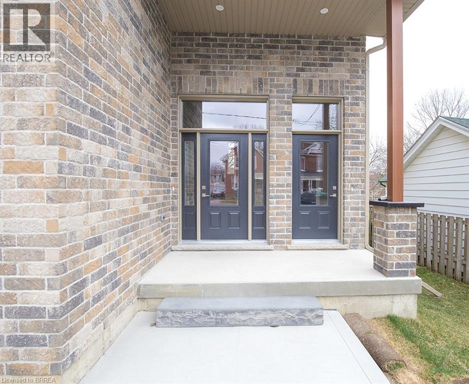
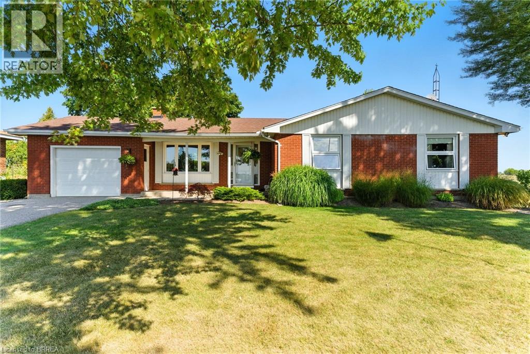
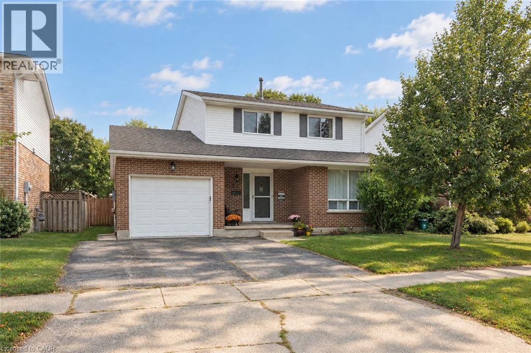
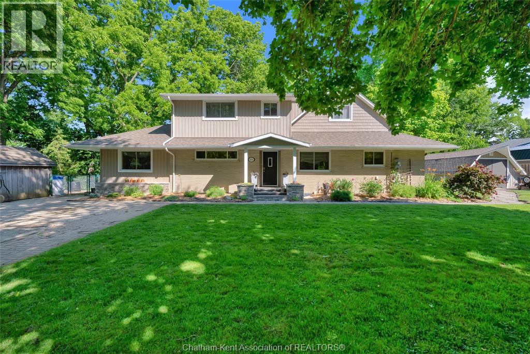
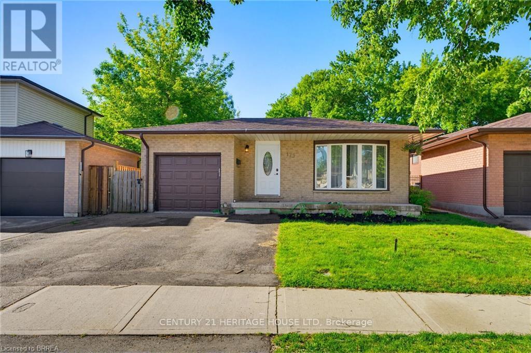
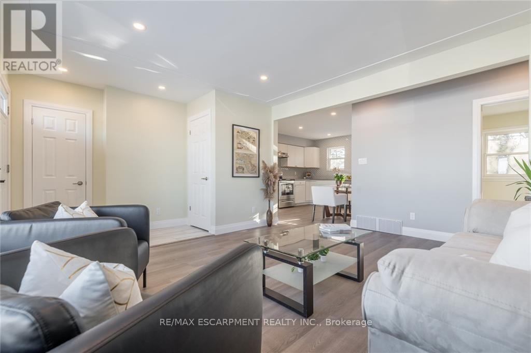
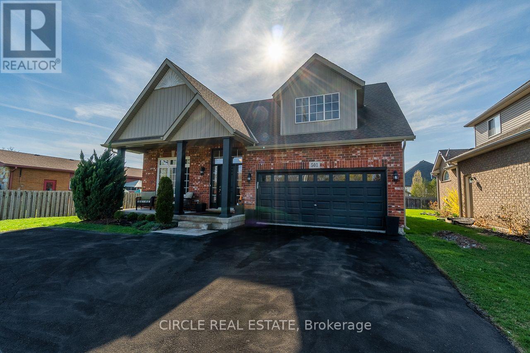
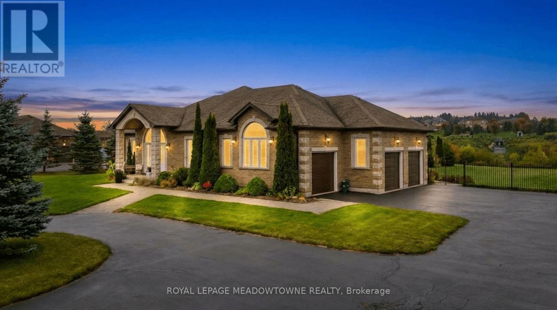
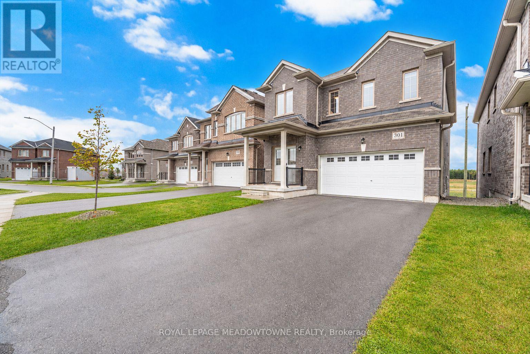
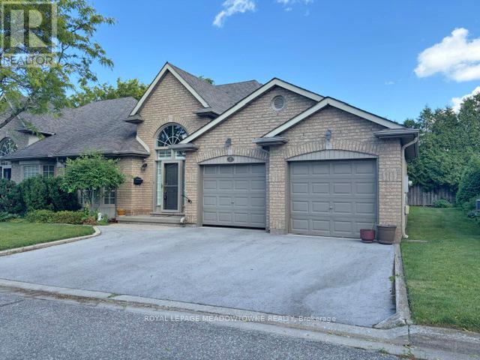
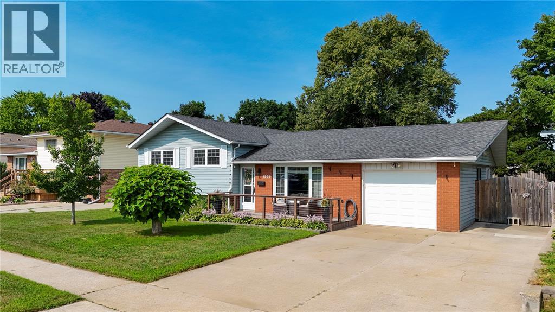
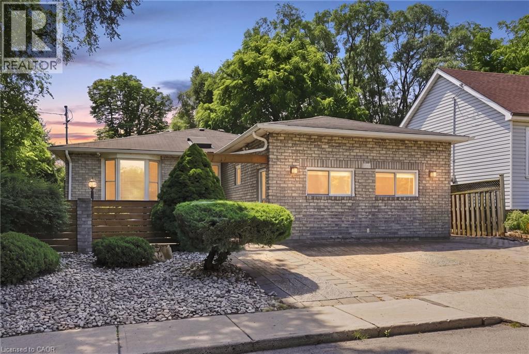
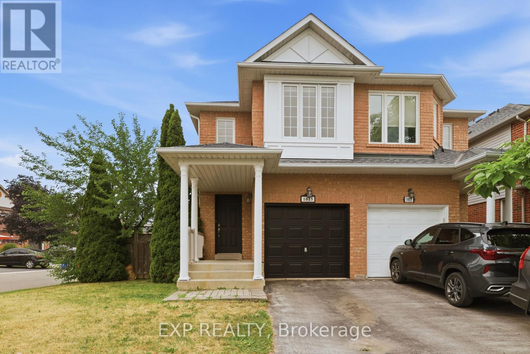
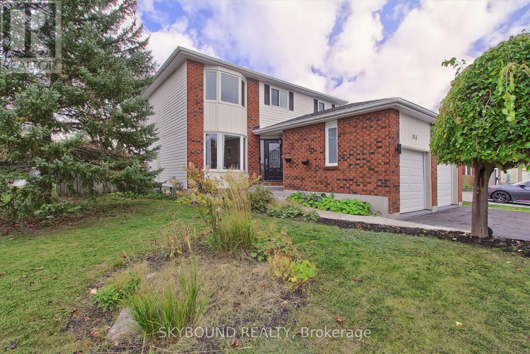
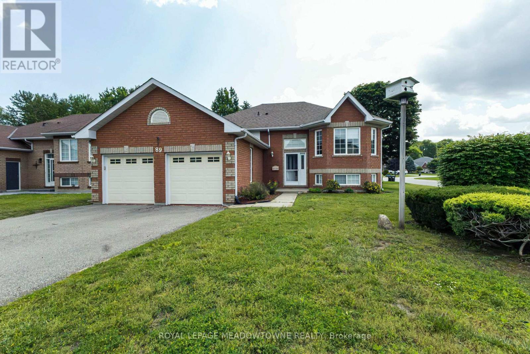
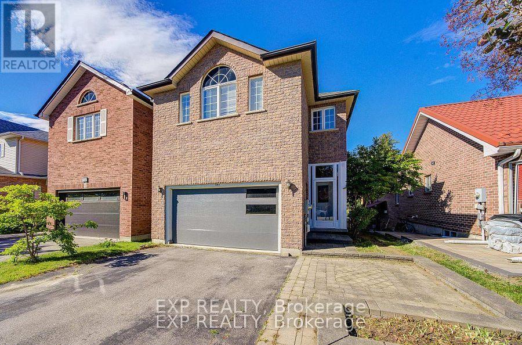
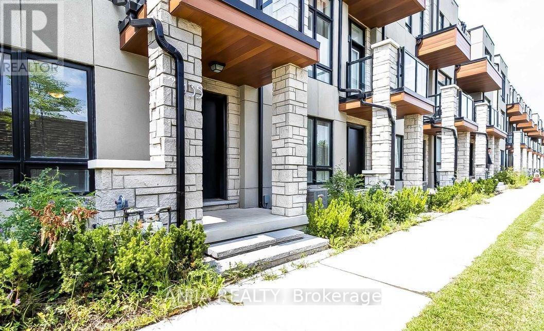
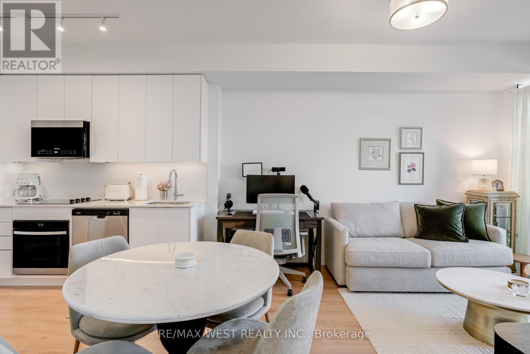
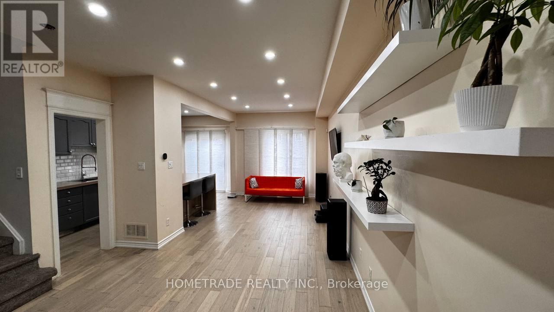
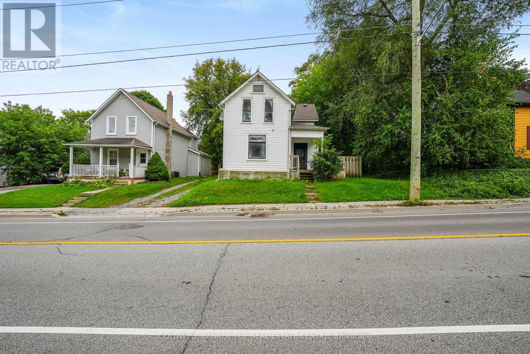
We are pleased to present to you this brand new Duplex in a peaceful residential neighbourhood, with easy access to Hwys. 24N & 403 and to Public and High Schools. The New Building contains 2 LOVELY SEPARATE UNITS (upper and lower) with combined square footage of 2550. sf and BEAUTIFUL LARGE WINDOWS THROUGHOUT! Enter off the Front Porch into the Front Foyer of the Upper Unit (which has a total of 1,770 sq.ft),Then continue up a few steps to the Beautiful Open Concept Kitchen with Brand New Appliances: Refrigerator, Stove, Over-Stove Microwave, Dishwasher, Centre Island with Double Sinks. PLUS, there is a dining area and WALK-OUT THROUGH PATIO DOORS TO A PLEASANT RAILED DECK, OVERLOOKING THE INVITING REAR YARD! Also on the Main Floor is a Large Living Room and a convenient 2 Piece Bath! Upstairs on the Bedroom Level you will find a Lovely Large Master Bedroom, with Ensuite 3 pc Bath with Shower Stall. There are 2 other Bedrooms and a 4 pc. Bath. Your laundry area is conveniently installed on the Bedroom Level too! Back to the Porch we go, and enter through the 2nd door to the steps down into the COMPLETELY SELF CONTAINED APARTMENT offering 2 Large Bedrooms, Kitchen, Living Room, 4 piece bath and ITS OWN SEPARATE SERVICES!!Lower two bedroom currently rented for 1750.00 a month plus utilities. Upper unit can be rented for 2850.00 a month plus utilities or vacant possession. (id:15069)
Enjoy peaceful country living without sacrificing convenience in this exceptionally well maintained brick bungalow in Brant County. This tidy 3 bedroom home has been lovingly cared for and is move in ready. The updated kitchen features quartz counter tops and flows nicely into the main living areas, including a formal dining room and a spacious living room with beautiful hardwood flooring. At the rear of the home a four season sunroom is the stand out feature offering fabulous panoramic views of the surrounding countryside and a perfect place to relax year round. Step outside to the wrap around deck and take in the peaceful rural setting. The full high and dry basement provides excellent potential for bedrooms, rec room, a home, gym, office, or future living area. Additional highlights include a deep 22 ft attached garage, recently installed fibre optic internet - perfect for working from home, and plenty of outdoor space on the flat 1/2 acre lot. Just a short drive to city amenities and offering easy 403 access for commuters. (id:15069)
Discover this spacious and well-maintained detached home in the tranquil neighborhood of West Galt. Set on a large 45ft x 135ft lot, this property features an 18ft x 33ft above-ground pool (newer liner, filter, pump, 52 deep) with easy access from the newer upper deck is perfect for family fun. The generous fenced backyard includes a tile patio and a large shed for ample storage. The interior boasts a large kitchen with plenty of counter space and cabinets. A sliding door from the family room opens to an expansive newer deck, enhancing the home’s indoor-outdoor flow. The garage features access to both the inside of the home and side yard. The primary bedroom, located to the rear of the home, features ensuite privileges and double closets. The unfinished basement gives you the opportunity to personalize the space. This home is an ideal setting for your family to grow and enjoy the many benefits of living in West Galt. (id:15069)
Nature Loving and Watercraft Adventure Seekers wanted for this gorgeous FULLY RENOVATED 2 Storey home. Kayaking, fishing, a stroll in YOUR bush, gardening, crafting all to be enjoyed at your own property. So many renos have been done and are too numerous to list here. Features to highlight are a Butler Pantry in the Dining Room. A personal Work Out room, a Craft Nook for the indoor hobbyist, hot tub for your leisure, two beautiful family room areas with great views of the river , an updated kitchen and baths. Every effort has been made to combine good function with great comfort. Be sure to get the RENO LIST from your Realtor (provided in DOCS). A truly UNIQUE and wonderful home. (id:15069)
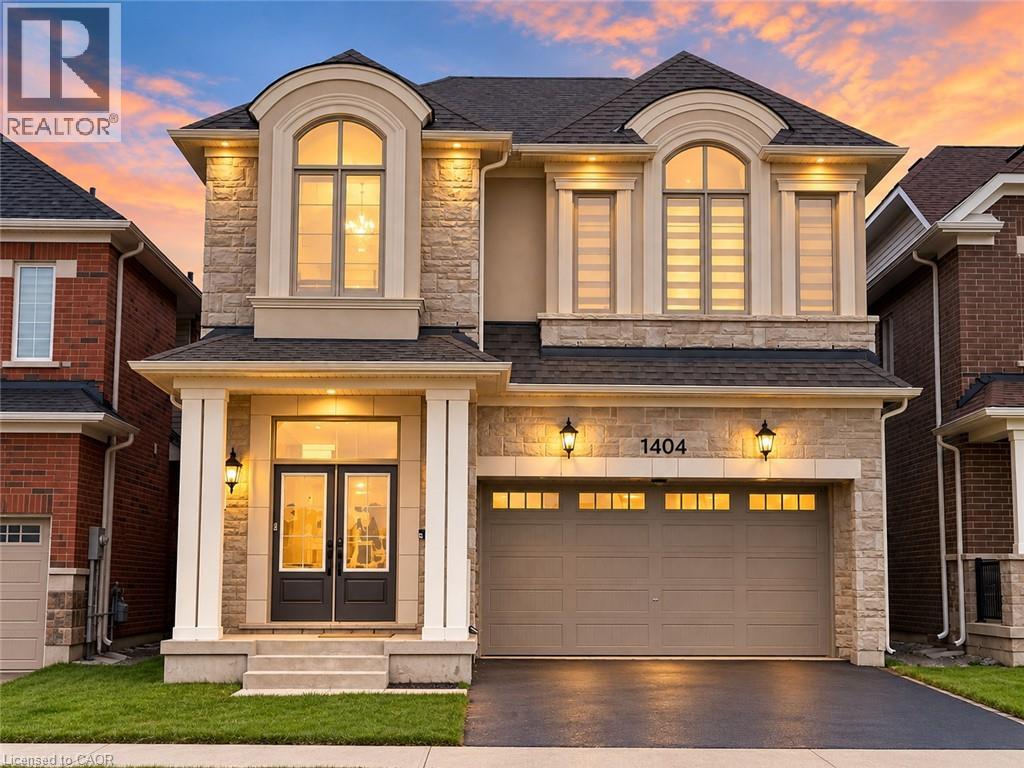
Welcome to this beautiful 5-bedroom, 4-bathroom detached home in Milton’s sought-after Walker neighbourhood! Offering parking for up to 4 vehicles and an impressive double-door entry, this spacious home features 10-foot ceilings and hardwood flooring throughout the main level. Filled with natural light, the open-concept layout is ideal for both everyday living and entertaining, highlighted by a stunning kitchen with quartz countertops and floor-to-ceiling cabinetry. Upstairs, 9-foot ceilings continue the bright and spacious feel, along with the convenience of an upper-level laundry room. The primary suite features a walk-in closet and private 4-piece ensuite, while four additional generously sized bedrooms with large, mirrored closets offer plenty of space for family, guests, or a home office. Located in the family-friendly Walker community, close to parks, schools, everyday amenities, Highway 401, GO Transit, and Kelso Conservation Area. A wonderful combination of space, style, and convenience in one of Milton’s growing communities! (id:15069)
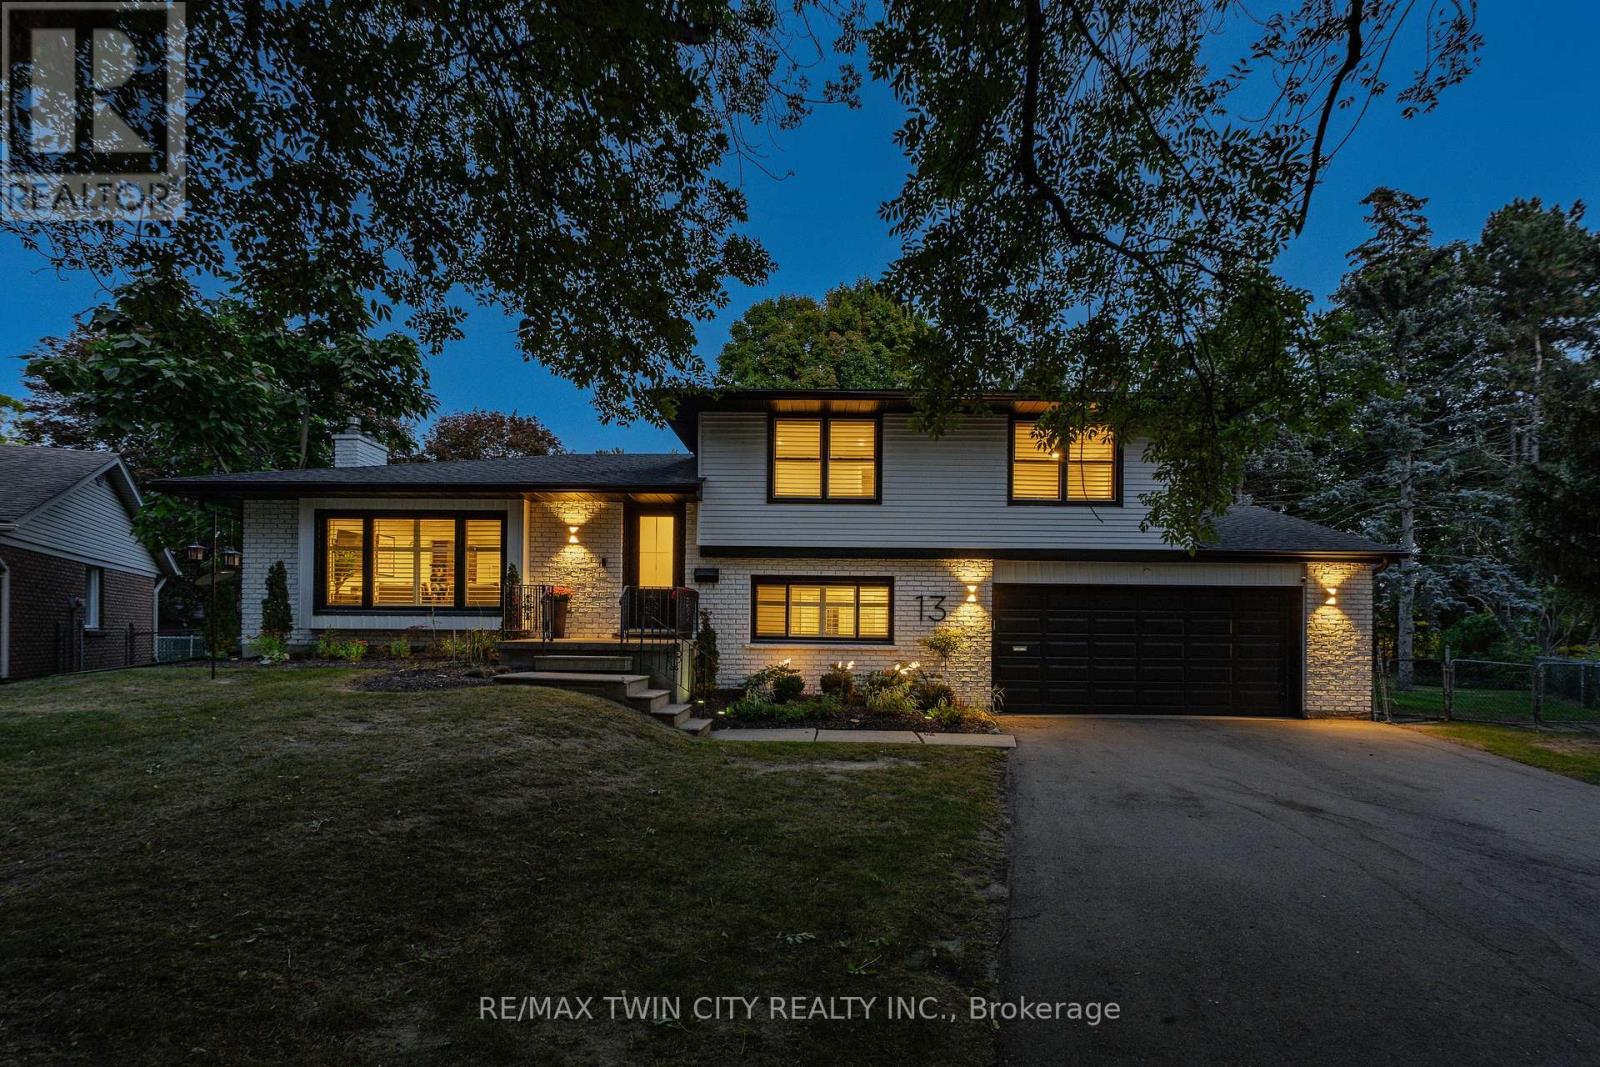
Welcome to 13 Southwick Place, a beautifully modernized sidesplit tucked away on a quiet court in the highly sought-after, family-friendly Lexington/Lincoln Village area of East Waterloo. Extensively renovated inside & out, this exceptional home offers approx. 2,345 SF of finished living space, 4 bdrms, 2 baths, & an incredibly rare 0.395-acre pie-shaped lot. The fully fenced, park-like backyard is a true standout-surrounded by mature trees & offering remarkable privacy, a covered patio & the feeling of a peaceful retreat right in the city. This kind of outdoor space is increasingly difficult to find in Waterloo. Inside, engineered hardwood flows through the bright, open main living area, where a spacious living rm connects seamlessly with the beautifully renovated kitchen featuring quartz counters, backsplash, premium appliances, generous cabinetry, a large island with seating & flexible space for a dining area or breakfast nook. Upstairs are 3 bdrms & an updated 5-pc bath with dual sinks & tub/shower. A few steps down, a versatile 4th bdrm/office, updated 2-pc bath, garage access & walkout to the covered rear patio add exceptional flexibility to the layout. The finished lower level provides valuable additional living space with a spacious rec rm, gas fireplace with porcelain surround & distinctive reclaimed barnboard mantel, plus excellent storage. The extensive renovation continues throughout with updated flooring, trim, doors, lighting & exterior, along with significant electrical & mechanical improvements. Over-sized double-car garage & parking for up to 6 vehicles. Ideally located close to Bechtel Park, trails, green space, shopping & everyday amenities, with convenient access to Conestoga Mall, the Universities, RIM Park, Grey Silo Golf Course & Hwy 85. A rare opportunity to own an extensively updated home with exceptional privacy & an extraordinary amount of outdoor space, on a quiet court in the heart of Waterloo. (id:15069)
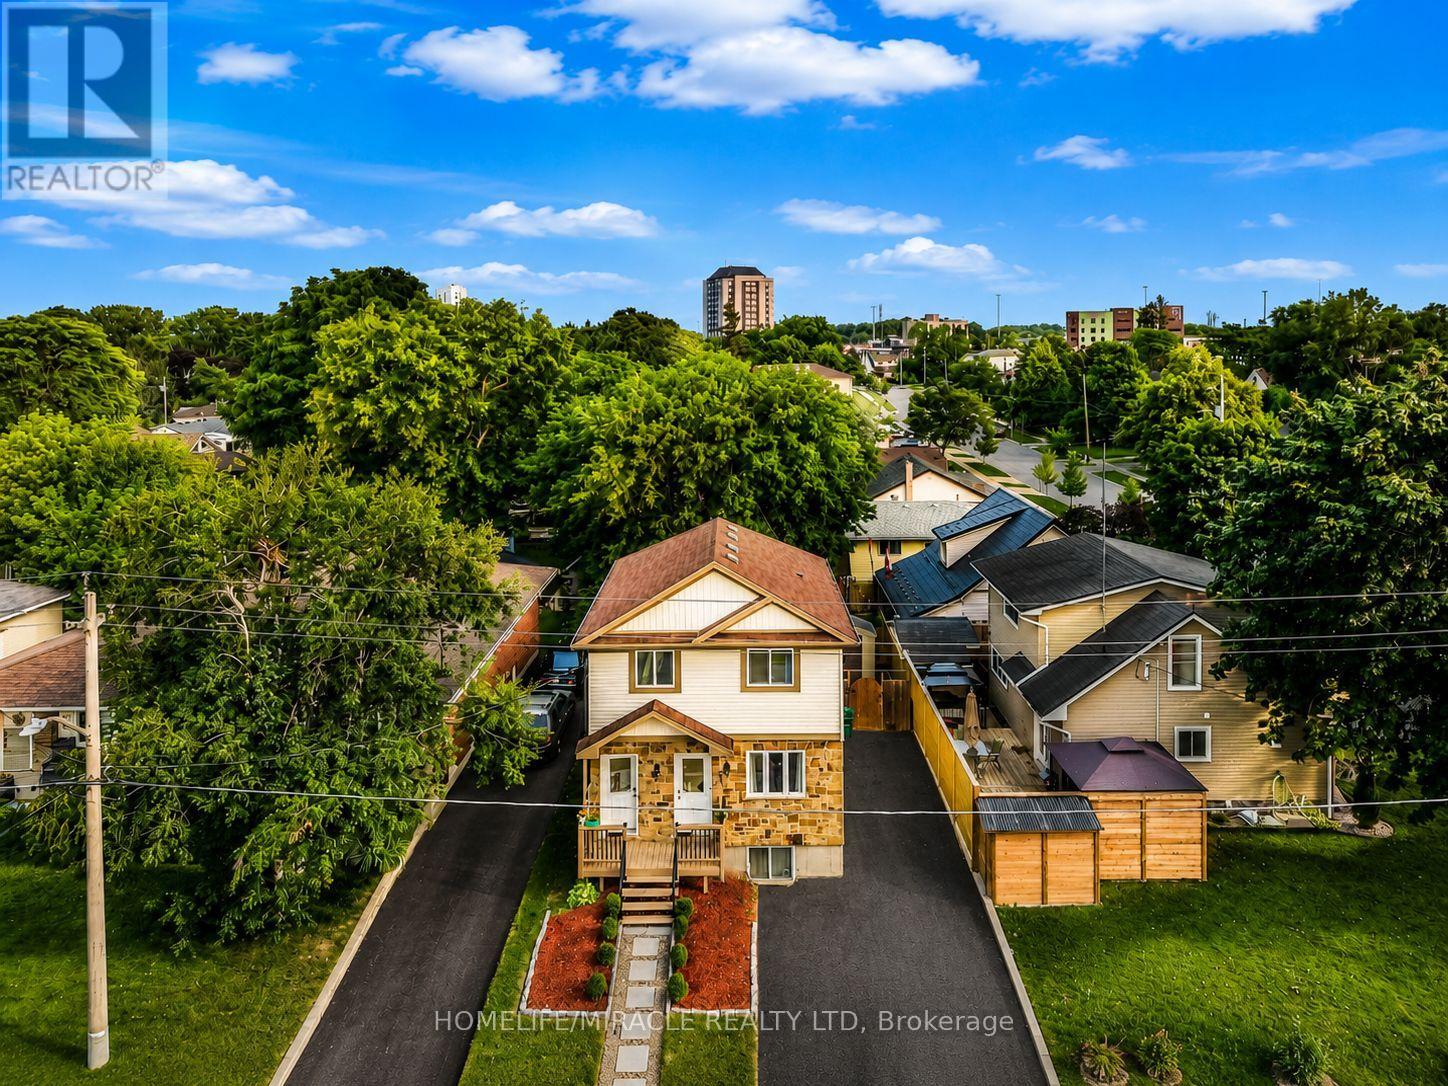
Welcome to this beautifully updated purpose-built legal duplex offering the perfect combination of modern living and income potential. Ideal for first-time buyers, families, multi-generational living, or investors, this property features a spacious 3-bedroom upper unit and a separate 1-bedroom legal lower unit. Each unit offers its own private entrance, laundry, HVAC system, and separate metering for all utilities. Enjoy a total of approximately 1,720 sq. ft. of finished living space, including 1,198 sq. ft. on the upper level and 520 sq. ft. on the lower level. The home has been extensively updated with new flooring, fresh paint, modern lighting, renovated bathrooms and a stunning kitchen featuring new cabinetry, quartz countertops & backsplash, a large quartz island and new appliances. Enjoy separate utilities, parking for 4 vehicles, fresh landscaping, a new shed, new upper-level A/C and lower-level heat pumps. Conveniently located near Highway 8/401, Fairview Park Mall, schools, parks and transit. Move in and let the second unit help pay your mortgage or add a turnkey legal duplex to your investment portfolio. (id:15069)
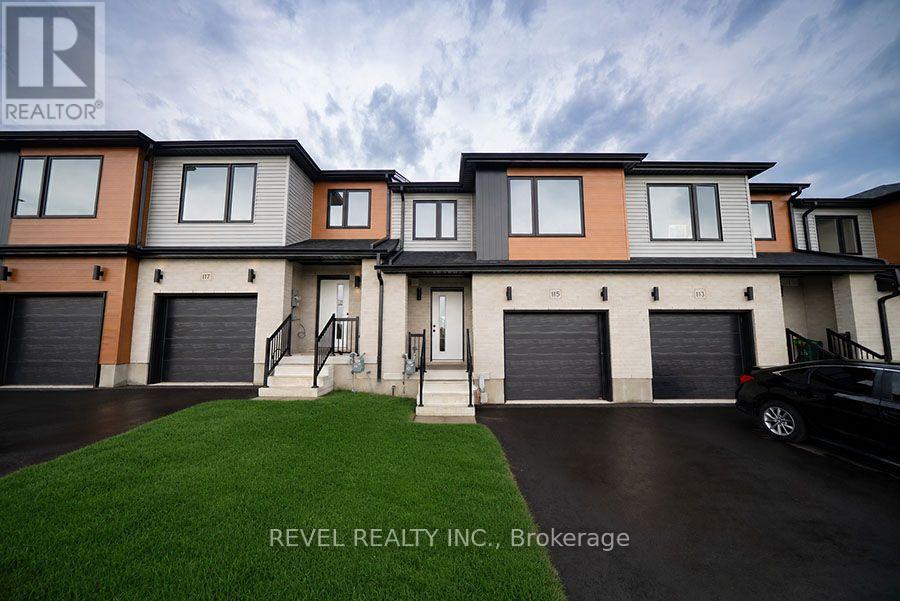
Welcome home to 115 Mattingley Street, Paris! Located in the desirable Arlington Meadows community and built by Grandview Homes, this brand-new 3-bedroom, 3-bathroom townhome is ready for you to move in and enjoy. The bright open-concept main floor is filled with natural light and features a stylish kitchen with black hardware and plenty of cabinet space. The kitchen flows seamlessly into the living and dining areas, with a patio door leading directly to the backyard. Upstairs, you'll find three spacious bedrooms, including a large primary suite complete with a walk-in closet and private ensuite. The unfinished basement offers plenty of storage today, with the opportunity to finish the space in the future to suit your needs. Conveniently located within walking distance to Sacred Heart Catholic School, Cobblestone Public School, Brant Sports Complex and Jay Wells Park. You're also just minutes from the charming shops, cafes and restaurants of downtown Paris, with easy access to Highway 403 and only 15 minutes to Highway 401, making commuting a breeze. Whether you're looking for your first home, more space for your family or a low-maintenance newer home, 115 Mattingley Street offers a great combination of location, style and future potential. Welcome home! (id:15069)
Welcome to 179 Banbury a beautifully updated open-concept back split offering space & style. The main floor is designed for modern living, featuring a bright and airy layout complemented by high-end appliances and a newly added kitchen & kitchen island, perfect for entertaining or everyday family life. With over 2,000 sq ft of finished living space, this home offers 4 spacious bedrooms and 2 full bathrooms, providing plenty of room for growing families or those who love extra space. Step outside to a fully fenced backyard, ideal for kids, pets, or summer gatherings. Complete with a 1-car garage and a 2-car driveway, this property checks all the boxes. If you're looking for a move-in-ready home in a great size without the worry of major renovations, this is the one. Bonus: this home also offers excellent in-law suite potential, featuring a separate side entrance and ample space in the lower level to add a kitchen. Ideal for multi-generational living, extended family, or future rental income opportunities. Furnace (2020) Hot water tank (2020) (id:15069)
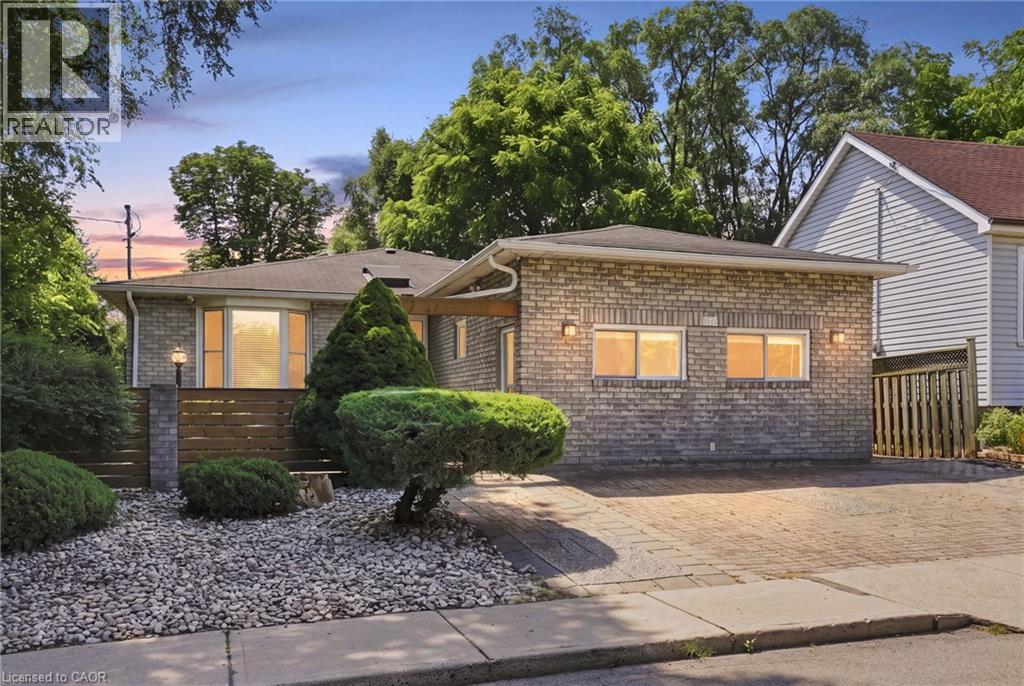
*LEGAL DUPLEX for sale in Hamilton. Grossing $4550 monthly (Main - $2600 and Lower - $1950). Separate panels and electrical meters. This renovated bungalow-duplex is the ideal investment. Each unit has a modern kitchen with quartz counters, a deep trough sink, contemporary backsplash tile, and appliances (including washers/dryers). Both bathrooms have been renovated with deep soaker tubs, new cabinets and fixtures. Stylish plank flooring over new subfloor flows throughout the main level and in the spacious lower-level bedrooms, complemented by new interior doors and hardwood trim. Electrical and plumbing have all been updated. Located in a quiet neighbourhood close to schools and parks, just 8 mins to malls and 15 mins to downtown Hamilton. (id:15069)
Stunning 4+3 bedroom home crafted by Mountainview Homes on an expansive 65x140 ft premium lot in a warm, family friendly community. Minutes from the QEW, Crystal Beach, the Peace Bridge, downtown Ridgeway, and everyday amenities. This property features parking for 8+ vehicles and a backyard complete with a concrete deck, charming gazebo, and 10x18 ft shed. Inside, enjoy a grand open to above great room bathed in natural light. The main level offers two bedrooms, including a primary suite with a 5-piece ensuite, while the second level features a cozy loft balcony overlooking the main floor and two spacious bedrooms. The fully finished basement includes three additional bedrooms, a full bathroom, dedicated laundry, and an open concept kitchen/living area--ideal for extended family, multi-generational living, or rental potential! A rare, versatile layout! Book your showing today! (id:15069)
Experience Luxury Living on a Premium 1-Acre Lot! Beautifully appointed home backing onto a tranquil pond, offering privacy, stunning views, and exceptional outdoor living. This thoughtfully designed residence features 9-ft ceilings, engineered hardwood flooring, pot lights, vaulted ceilings and a bright open-concept layout. The spacious foyer leads to an impressive gourmet kitchen and great room, perfect for entertaining. The kitchen features high-end stainless-steel Bosch appliances, gas cooktop, refrigerator, granite countertops, stylish backsplash, and oversized breakfast bar. Bright breakfast area with walkout to patio. The great room showcases a gas fireplace and picturesque views of the beautifully landscaped backyard, pond and inground pool. Convenient gas BBQ hookup. Enjoy your own private backyard oasis with a saltwater in-ground pool, spacious patio, beautifully landscaped grounds, and breathtaking pond views-ideal for relaxing or entertaining. Additional features include a 3-car garage, central vacuum with attachments, and ample parking for 12+ cars. The expansive unfinished basement features large windows and rough-in plumbing, offering excellent potential for future living, recreation, or entertainment space. A rare opportunity to enjoy luxury, privacy, resort-style outdoor living, and picturesque pond views on a premium 1-acre property. (id:15069)
Don't miss your shot at this beautiful family home nestled in the peaceful community of Dundalk. Step inside and fall in love with the place your favorite memories will be made. The extended kitchen is a dream with its large breakfast bar, extended built-in pantry and eat-in breakfast area. Get comfy in the living room or have your own fine dining experience in the formal dining room. The primary bedroom feels like a luxury suite with an ensuite bathroom and two walk-in closets! You won't have to worry about space with 3 additional large bedrooms, all complete with spacious closets. To top it off, a spacious finished basement awaits. Equipped with a full kitchen, ample storage and separate walkout entrance, what more could you ask for? Enjoy fresh air in the large backyard, with no rear neighbors for extra privacy! Groceries, shops, restaurants and Highway 10 are all close-by. Come and experience this home for yourself! ***EXTRAS*** Hardwired for generator, two outdoor gas hookups for BBQs. (id:15069)
This beautiful bungalow sits in a residential community nestled amongst approximately 11 other bungalows waiting for a new owner. Offers two good size bedrooms, 2 4 pc bathrooms and a huge living/dining rooms overlooking a private garden oasis. Walk out from living room to a deck to enjoy evenings where relaxation is the only thing left to do. Double car garage in extra appeal for this lovely home. (id:15069)
Welcome to 1309 Indian Rd, nestled in Sarnia's desirable North End! This spacious 3+1 bedroom, 2 full bathroom home features a truly open-concept main floor, where the living room flows into a generous eat-in kitchen — ideal for everyday living and entertaining. Upstairs, the primary bedroom is massive, offering plenty of room for a king-size suite, sitting area, and more. Two additional bedrooms provide flexible space for family, guests, or a home office, while the finished lower level adds a fourth bedroom plus extra living space to suit your needs. Step outside to a beautifully landscaped yard, perfect for relaxing or entertaining, along with an attached garage for convenient parking and storage. Location is everything, and this home delivers: situated directly across from a top-rated public school and high school. Don't miss your chance to own this exceptional North End property. Book your showing today! (id:15069)
Welcome to 24 Hill Street, an ideally located Hamilton property featuring three self-contained units ADD ;WITH A POTENTIAL FOURTH AWAITING YOUR PERSONAL TOUCHES. An excellent opportunity for investors, families looking to offset mortgage costs, or those seeking a multi-generational living arrangement. Commuters will appreciate easy access to the Lincoln Alexander Parkway, Highway 403 and the QEW, providing convenient connections throughout Hamilton, Brantford and the GTA. Just minutes from vibrant Locke Street, enjoy popular restaurants, boutique shopping and neighbourhood amenities, with public transit and everyday essentials also close at hand. Directly across from a dog park and municipal park, and beside a community garden, this property offers a rare connection to green space in the heart of the city. A central hub for commuting, recreation and urban living, this location truly has it all! (id:15069)
Welcome to 24 Hill Street, an ideally located Hamilton property featuring three self-contained units ADD ;WITH A POTENTIAL FOURTH AWAITING YOUR PERSONAL TOUCHES. An excellent opportunity for investors, families looking to offset mortgage costs, or those seeking a multi-generational living arrangement. Commuters will appreciate easy access to the Lincoln Alexander Parkway, Highway 403 and the QEW, providing convenient connections throughout Hamilton, Brantford and the GTA. Just minutes from vibrant Locke Street, enjoy popular restaurants, boutique shopping and neighbourhood amenities, with public transit and everyday essentials also close at hand. Directly across from a dog park and municipal park, and beside a community garden, this property offers a rare connection to green space in the heart of the city. A central hub for commuting, recreation and urban living, this location truly has it all! (id:15069)
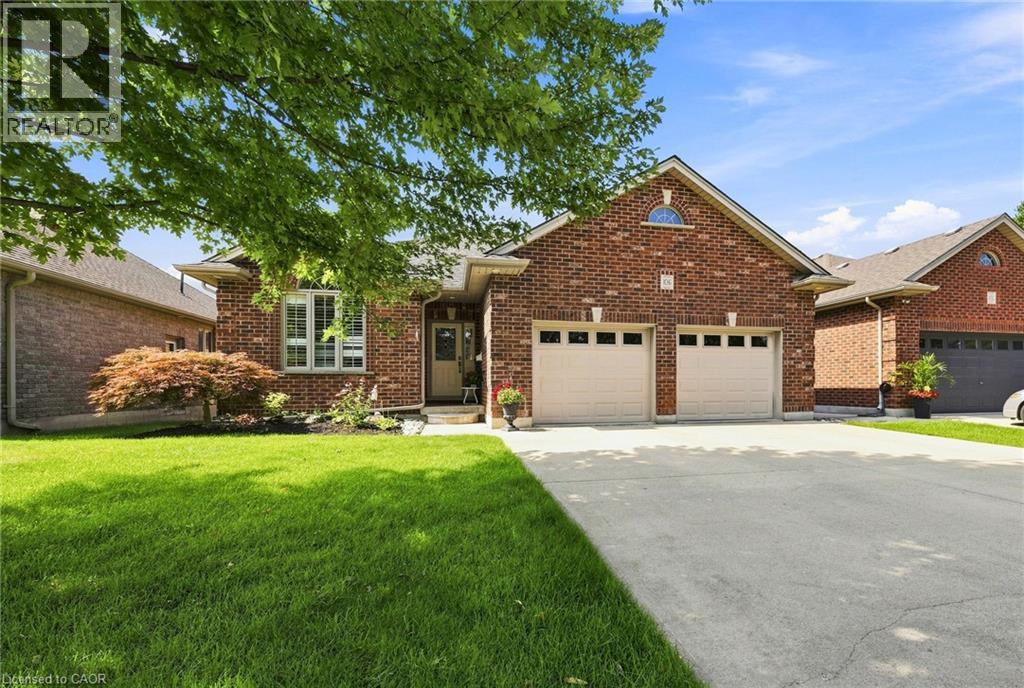
WELCOME TO 106 KINGFISHER AVENUE - Ideally located in a highly sought-after neighbourhood close to schools, parks, a community centre, and trails, this beautifully maintained 3-bedroom, 3-bathroom backsplit backs directly onto a scenic pond — complete with an oversized double car garage. Step into a welcoming foyer that opens onto a comfortable main-floor living room with vaulted ceilings and gleaming hardwood floors, flowing up a few steps into the eat-in kitchen and out through sliding patio doors to the elevated composite deck. The bright, thoughtfully designed kitchen offers ample counter and cupboard space, plus a bonus pantry any home chef will love. The main level is completed by a bright primary suite with walk-in closet and ensuite bath, a good-sized second bedroom with double closet, a convenient laundry room, and a full 4-piece bathroom. The finished basement makes excellent use of the space, with large lookout windows taking advantage of the property's grade to fill the recreation room with natural light around a cozy corner gas fireplace. A welcoming guest bedroom with double closet, 3-piece bath, craft/storage space, and utility room round out the lower level. Tasteful finishes, neutral tones, California shutters, and upgraded flooring throughout make this exceptionally well-kept home truly move-in ready. Outside, the private, serene backyard is built for relaxing and entertaining. Unwind on the elevated composite deck with stunning views of the waterway and trail system directly behind the property, or gather with family and friends on the spacious patio, complete with gated access to the walking trail. Updates include: Deck stairs (2026), Generac Generator (2023) Patio sliders (2021) • Gas fireplace insert (2021) • Front screen door (2021) • Reshingled (2019) • Backyard landscaping (2015) — aggregate lower patio, composite deck off kitchen • Backyard shed (2016) (id:15069)
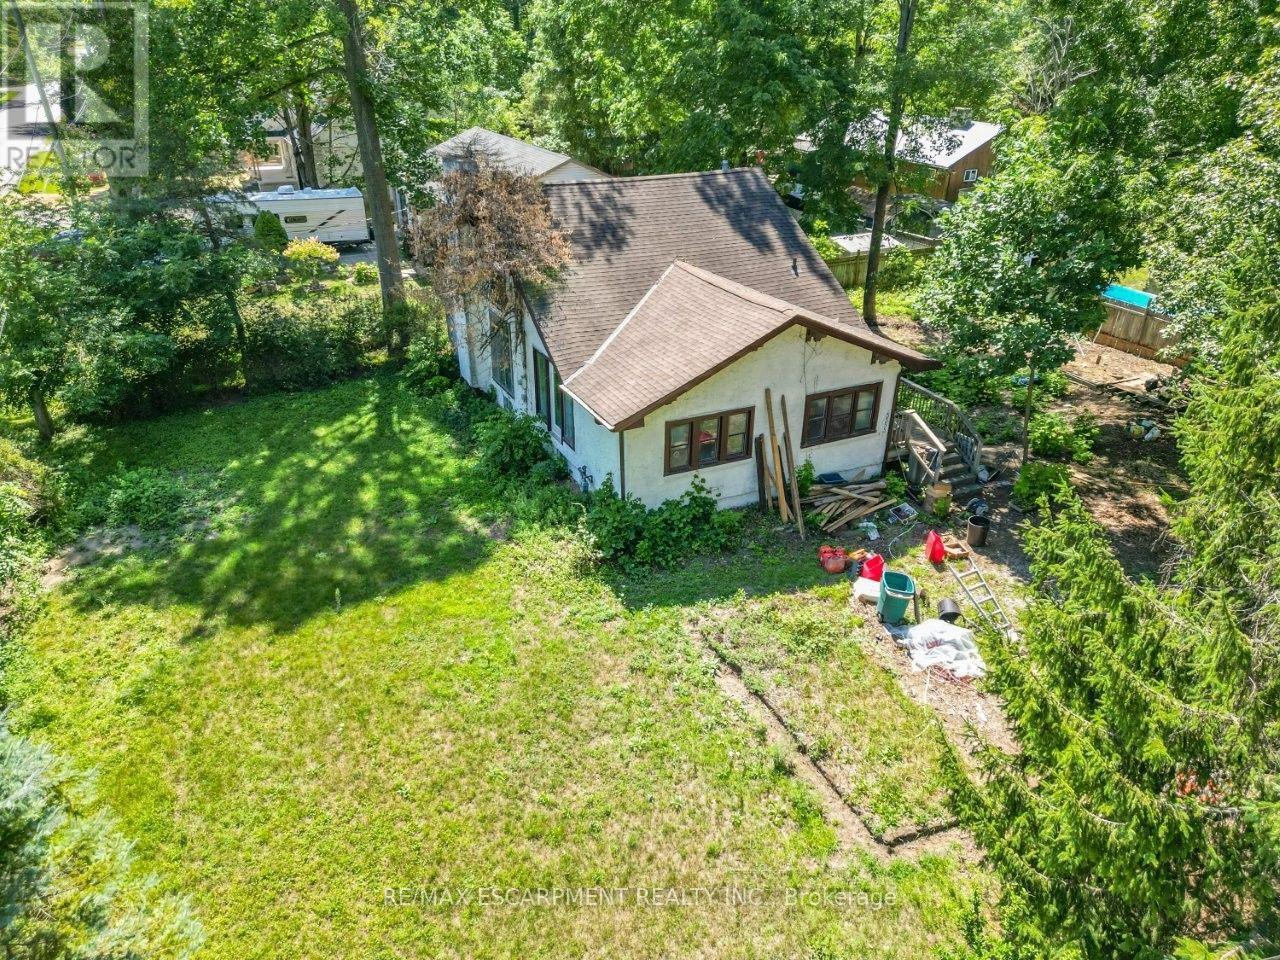
IMAGINE THE POSSIBILITIES ... Bring your vision to 3353 Hyman Ave, where an oversized 83' x 106.39' CORNER LOT creates an exciting adventure in the Crystal Beach/Ridgeway area. Set in a mature, tree-lined neighbourhood just down from the Lake Erie waterfront and close to Burleigh Beach, this property is all about POTENTIAL. The existing 1.5-storey home, with an approx. 1,270 sq ft footprint, provides an opportunity for a motivated buyer, renovator or developer. Renovate or create a home surrounded by an oversized, oasis-style yard; start fresh and build the home you've been imagining; or investigate the potential to divide the property, creating options for one lot while building on the other, subject to municipal approvals and requirements. It's a chance to think differently and unlock the VALUE IN THE LAND. Beyond the property, enjoy a location that blends relaxed lakeside living with everyday convenience. Spend summer days near Crystal Beach and Bay Beach, explore local parks and the Friendship Trail, or head into Ridgeway Village for shops, restaurants and small-town charm. Crystal Ridge Park & Community Centre, the library, schools and everyday amenities are also nearby, with convenient access to the QEW and greater Fort Erie. If you've been waiting for a property where the possibilities are bigger than the house itself, this may be the project worth imagining. (id:15069)
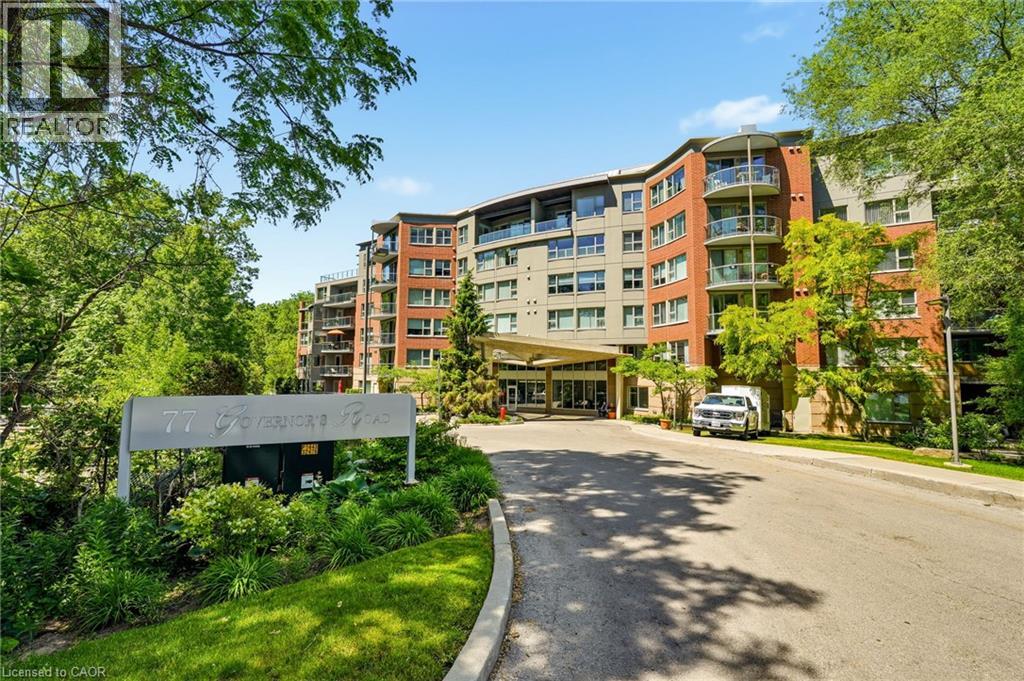
Rare opportunity to own a 2-bedroom, 2-bathroom unit with beautiful Dundas and Spencer Creek views. Features include bright open-concept living and dining areas, a spacious primary suite with ensuite, hardwood flooring, second bedroom and in-suite laundry. Includes parking spot and locker. enjoy excellent amenities and easy access to downtown Dundas and scenic conservation trails. (id:15069)
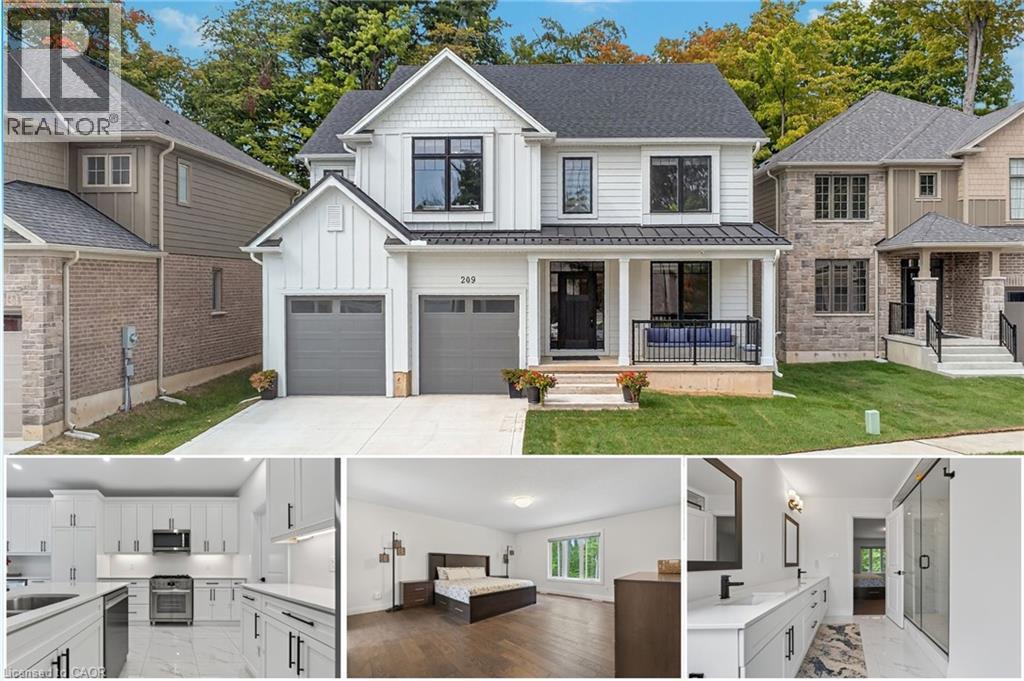
Welcome to 209 Jeffrey – a remarkable residence, Introducing “The Oxford” Model with thoughtful design at every turn. Perfectly situated in a desirable neighborhood, this stunning home is constructed with premium Hardie-Board exterior material rests on a spacious ravine lot, creating the ideal setting for family living. Step inside & you’re greeted by soaring 9’ ceilings, wide-plank Hardwood floors & a beautiful oak staircase that set the stage for the home’s refined interior. Natural light flows effortlessly throughout, enhancing the open & airy feel of each room. At the heart of the home lies the kitchen, equipped with soft-close cabinetry, a large island, extended cabinets & a walk-in pantry. Designed with style & practicality in mind, it seamlessly connects to the dining area, where upgraded features add a touch of luxury to every meal. The separate family room & living room provide versatile spaces for gathering, while the upgraded powder room & custom-built mudroom cabinetry deliver both elegance & convenience. The upper level is equally impressive, featuring a thoughtfully designed layout with 4 spacious bedrooms. The primary suite is a true retreat, offering a large walk-in closet & a spa-inspired 5pc ensuite with premium finishes. Each additional bedroom includes its own walk-in closet, with shared 4pc full bath ensuring comfort. Huge hallway space, 2 linen closets & an upstairs laundry room is cherry on the cake. Outdoors is beyond words, the ravine lot sets this property apart with no rear neighbours, serene backdrop & an expansive yard ideal for creating your dream outdoor retreat. Additional highlights include a hard-surface driveway & nearby green space. Set in a quiet, family-friendly crescent with easy access to the Expressway, McLennan Park, trails, schools, shopping & all essential amenities, this home combines luxury with convenience. Fantastic opportunity: sellers are motivated to sell, presenting great value, Schedule your private showing today. (id:15069)
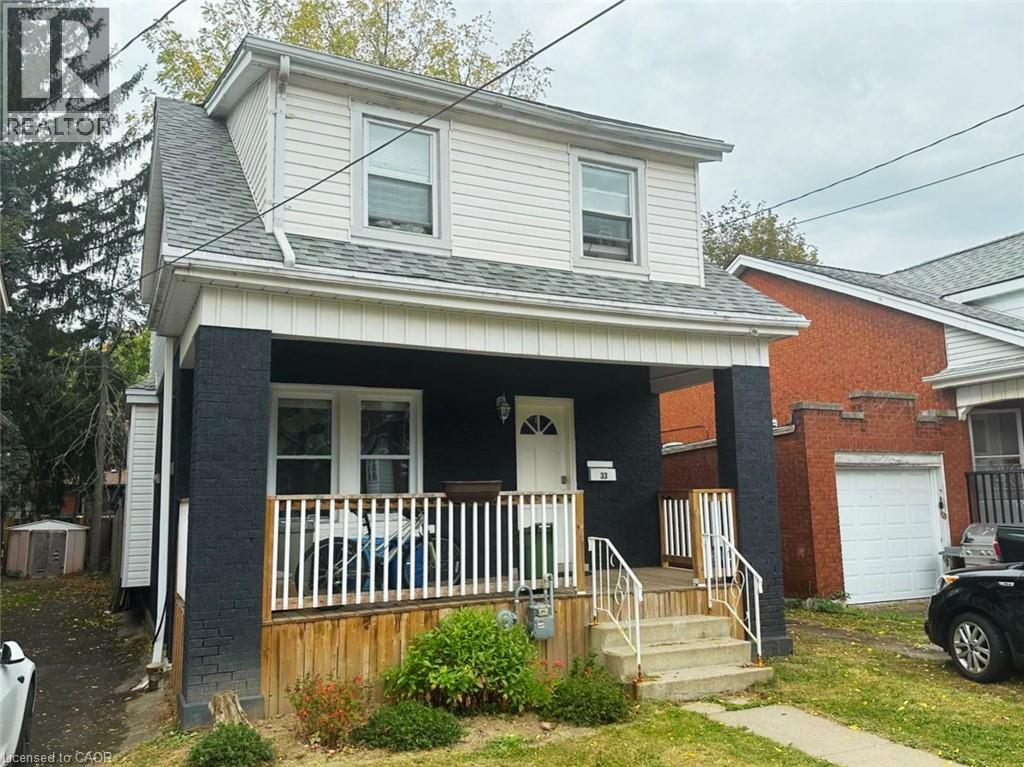
Welcome to 33 Cline North. This gem located just steps from McMaster is an investor's dream. Close to Westdale Village, major highways, and all essential amenities. This solid brick home is fully leased to triple AAA tenants on a 12-month term, offering immediate rental income. Recent updates, including the roof, windows, waterline, furnace, electrical, and AC, all within the last 6-10 years, make this a true turnkey investment with minimal maintenance required. Situated in a high-demand location with excellent rental potential, this property is ideal for investors seeking steady cash flow and long-term appreciation. With a large municipal lot (30 x 100 feet), parking for three vehicles, and proximity to top-rated schools, this opportunity won't last long! Don't miss out! (id:15069)
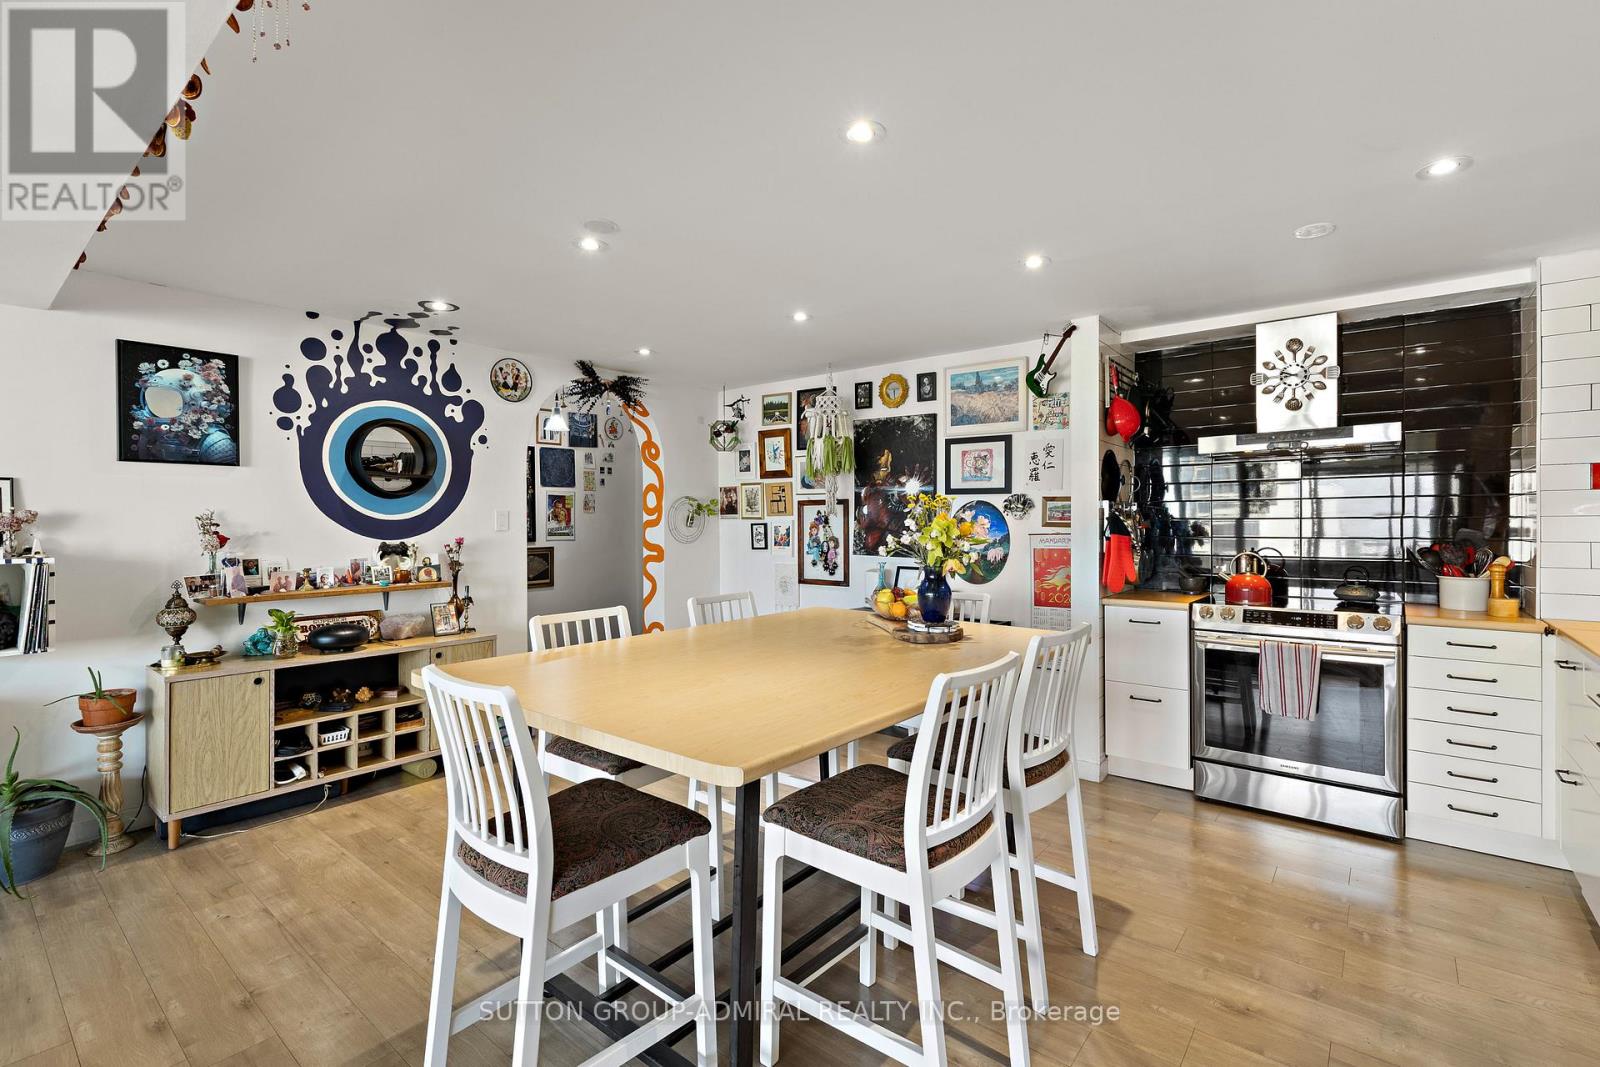
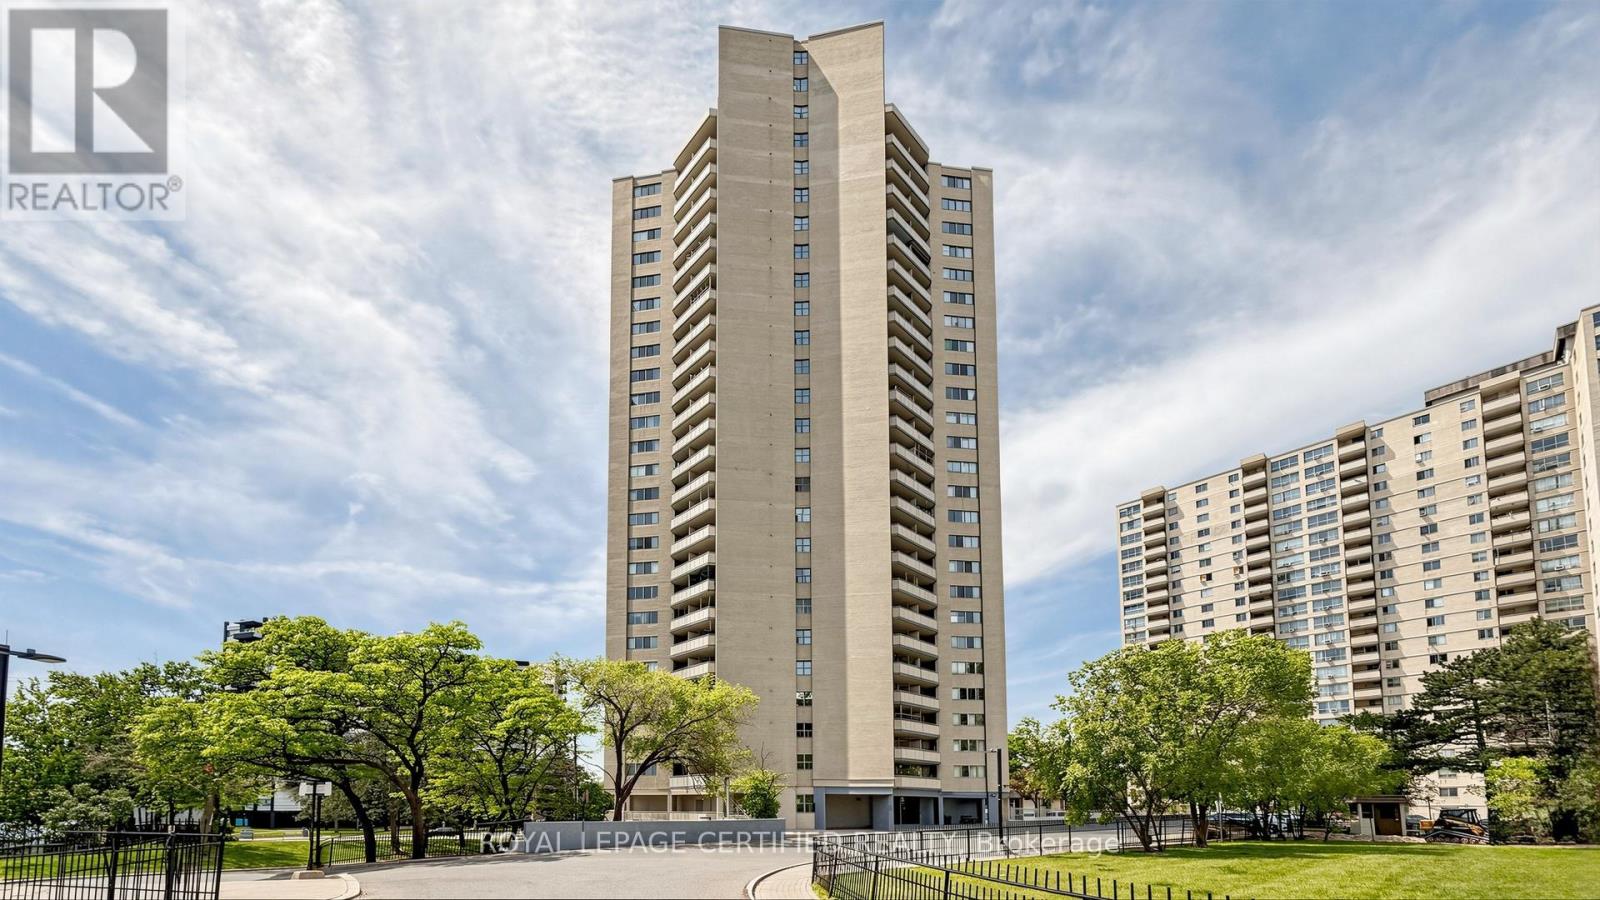
Fully renovated Large 2 bedroom 945 sq ft Condo near York University. Rare complete open-concept between Kitchen, Living, and Dining Rooms! Laminate floors with soundproofing underlay. Drop ceiling with pot lights. Custom archway in entrance. Kitchen hood fan with true venting! Electrical and plumbing upgrades. Full bathroom renovation. All doors upgraded. All new light fixtures. Stop compromising on space! Bathed in natural light, the unit boasts a premium West exposure, ensuring your living space is flooded with warm afternoon sun and breathtaking sunset views every evening. The expansive layout features a large open-concept living and dining area perfect for entertaining, and two generously sized bedrooms. Nearby recreation center includes: indoor pool, a fully equipped gym, a sauna to unwind in after work, and 24-hour security for peace of mind. Location, Location, Location. Leave the car at home! You are steps away from the Finch West Subway Station and the new Finch West LRT, giving you rapid access to Downtown Toronto, York University, and Vaughan Metropolitan Centre. For drivers, Highways 400 and 407 are just minutes away. Whether you are a first-time buyer looking for room to grow, or an investor seeking a high-demand rental pocket near York U, this property checks every single box. (id:15069)
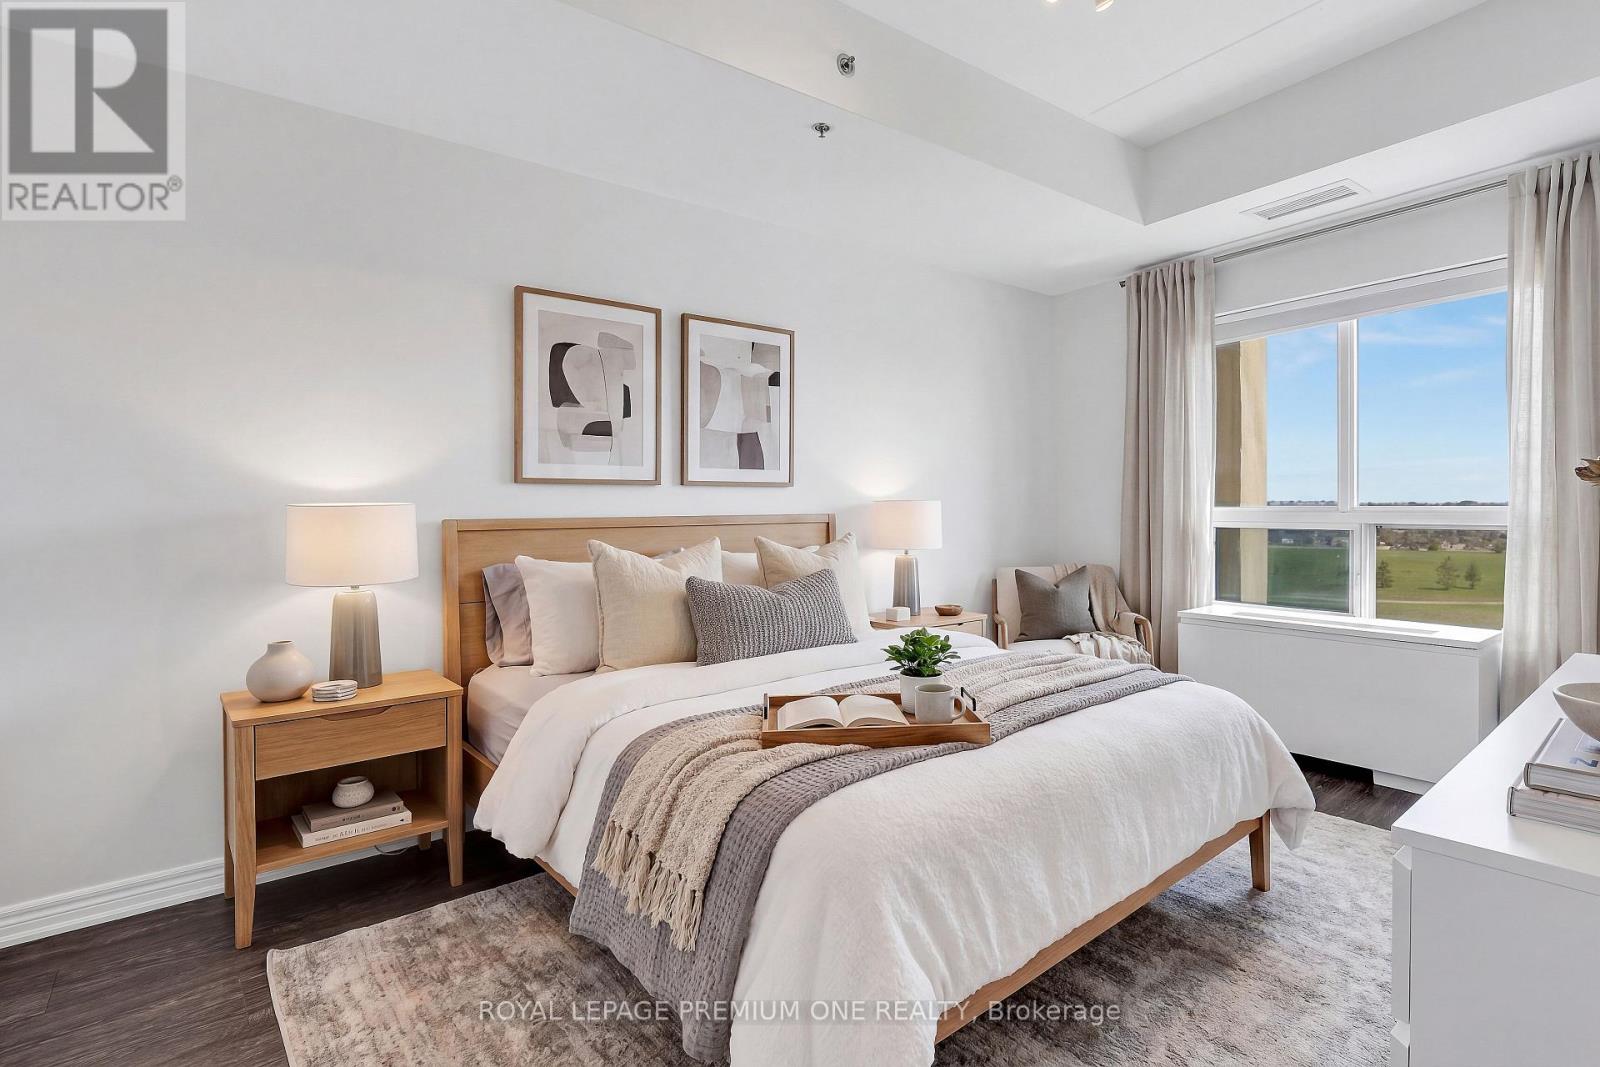
Here's Your Chance To Experience Elevated Condo Living in the Heart of Charming Milton! Welcome to Suite 508, Where Comfort, Convenience, and Scenic Surroundings Come Together Within A Beautifully Maintained Boutique Building! Nestled Inside a Family Friendly Neighbourhood, This Stunning 1 Bedroom Unit Offers Amazing Value For First-Time Buyers, Downsizers, Or Anyone Seeking A More Refined And Relaxed Condo Lifestyle! This Turn-Key Condo Offers A Significantly Impressive - Bright And Spacious Open Layout Overlooking Beautiful Hilltop Views! The Modern Eat-In Kitchen Is Complimented With Full-Sized Stainless Steel Appliances And Oversized Centre Island, Perfect For Eating-In And Hosting! The Expansive Living Room Provides Ample Gathering Space, Ideal For Unwinding Or Creating Lasting Memories. Lastly The Generously Sized Primary Bedroom, 4-piece Bathroom, Ample Storage, 2 Underground Parking Spaces & Locker Add To The Exceptional Value This Stunning Suite Comes With, Truly Making This Condo The One You Won't Want To Miss! This Quiet & Private Complex Boasts Great Building Amenities, Low Maintenance Fees, Beautiful Walking Paths & Several Amenities At Your Doorstep! Discover The Very Best Milton Has To Offer Inside This Perfect Place To Call Home! (id:15069)
Welcome to this beautifully maintained 4-bedroom, 2.5-bathroom corner-lot semi-detached home in the highly sought-after Dempsey neighbourhood of Milton. Thoughtfully cared for and tastefully refreshed, this move-in-ready home offers the perfect blend of style, comfort, and convenience for today's family.Step inside to discover a bright, airy interior featuring **fresh paint throughout-including the walls, ceilings, trim, windows, front door, and garage - **giving the entire home a crisp, modern feel. The home has also been professionally deep cleaned, allowing you to move in and immediately enjoy everything it has to offer.The main floor boasts a spacious open-concept layout with hardwood flooring, abundant natural light, and seamless flow between the living, dining, and family spaces. The contemporary kitchen is complete with quartz countertops, stainless steel appliances, ample cabinetry, a breakfast bar, and overlooks the inviting family room featuring a cozy fireplace-perfect for everyday living and entertaining.Walk out to your private backyard deck, an ideal space for summer barbecues, morning coffee, or relaxing evenings with family and friends.Upstairs offers four spacious bedrooms and beautifully maintained bathrooms. Complete with a 1-car garage, 2-car driveway, and ideally located close to schools, parks, shopping, restaurants, Milton GO Station, and Highway 401. A fantastic opportunity to own a beautifully maintained family home in an unbeatable location! (id:15069)
Gorgeous, Fully Upgraded Open-Concept Condo! This bright and spacious 1-bedroom suite features a modern open-concept layout with a combined living and dining area, updated kitchen, and convenient ensuite laundry. Enjoy a newer kitchen with quartz countertops, stylish backsplash, laminate flooring, and ceramic tiles throughout. The renovated bathroom adds to the home's move-in-ready appeal. Nothing to do but unpack and enjoy! Low property taxes make ownership affordable, while the unobstructed northwest views provide beautiful sunsets and plenty of natural light. (id:15069)
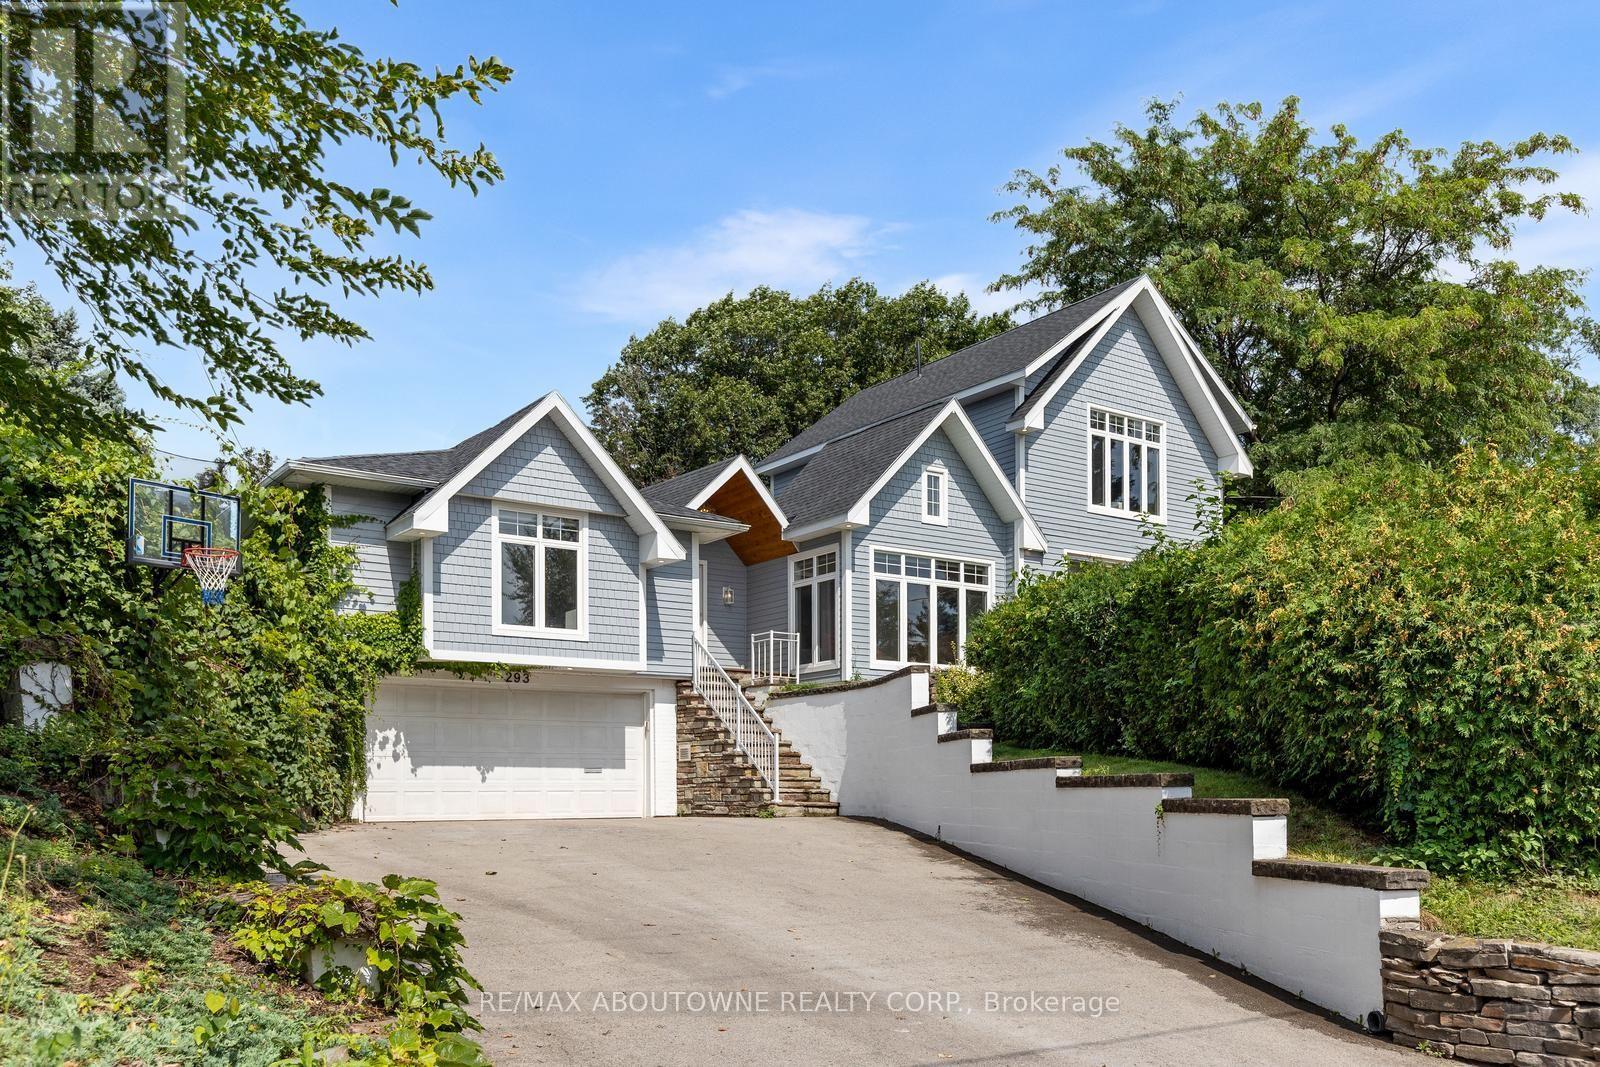
Welcome to 293 North Shore Blvd East, a stunning raised bungalow ideally situated in one of Burlington's most prestigious and sought-after neighbourhoods, offering 3 spacious bedrooms and 3.5 beautifully appointed bathrooms. Designed with style, comfort and entertaining in mind, this impressive home features a bright open-concept layout with soaring vaulted ceilings, exposed wood beams, wide-plank hardwood flooring and expansive windows capturing an abundance of natural light and beautiful lake views. The show-stopping kitchen boasts extensive custom cabinetry, quartz countertops and backsplash, built-in stainless steel appliances, elegant pendant lighting and an impressive waterfall centre island with seating and beverage fridge. A charming built-in breakfast banquette provides the perfect spot for casual dining, while the spacious dining area flows seamlessly into the surrounding living spaces. The inviting family room features a dramatic floor-to-ceiling tiled feature wall with gas fireplace, complemented by a contemporary open-riser staircase. Generously sized bedrooms offer large windows, hardwood flooring and ample storage, while the spa-inspired bathrooms feature freestanding soaker tubs, glass-enclosed showers and stylish modern finishes. Step outside to your own private backyard oasis, surrounded by mature trees and lush landscaping, featuring an expansive interlock patio, multiple seating and dining areas, a covered pavilion with outdoor TV and a relaxing hot tub. An exceptional location steps to Bayshore Park and minutes to LaSalle Park, Burlington Golf & Country Club, marina, hospital, shopping, restaurants and everyday amenities. A truly special home combining contemporary design, privacy and an outstanding Burlington location. (id:15069)
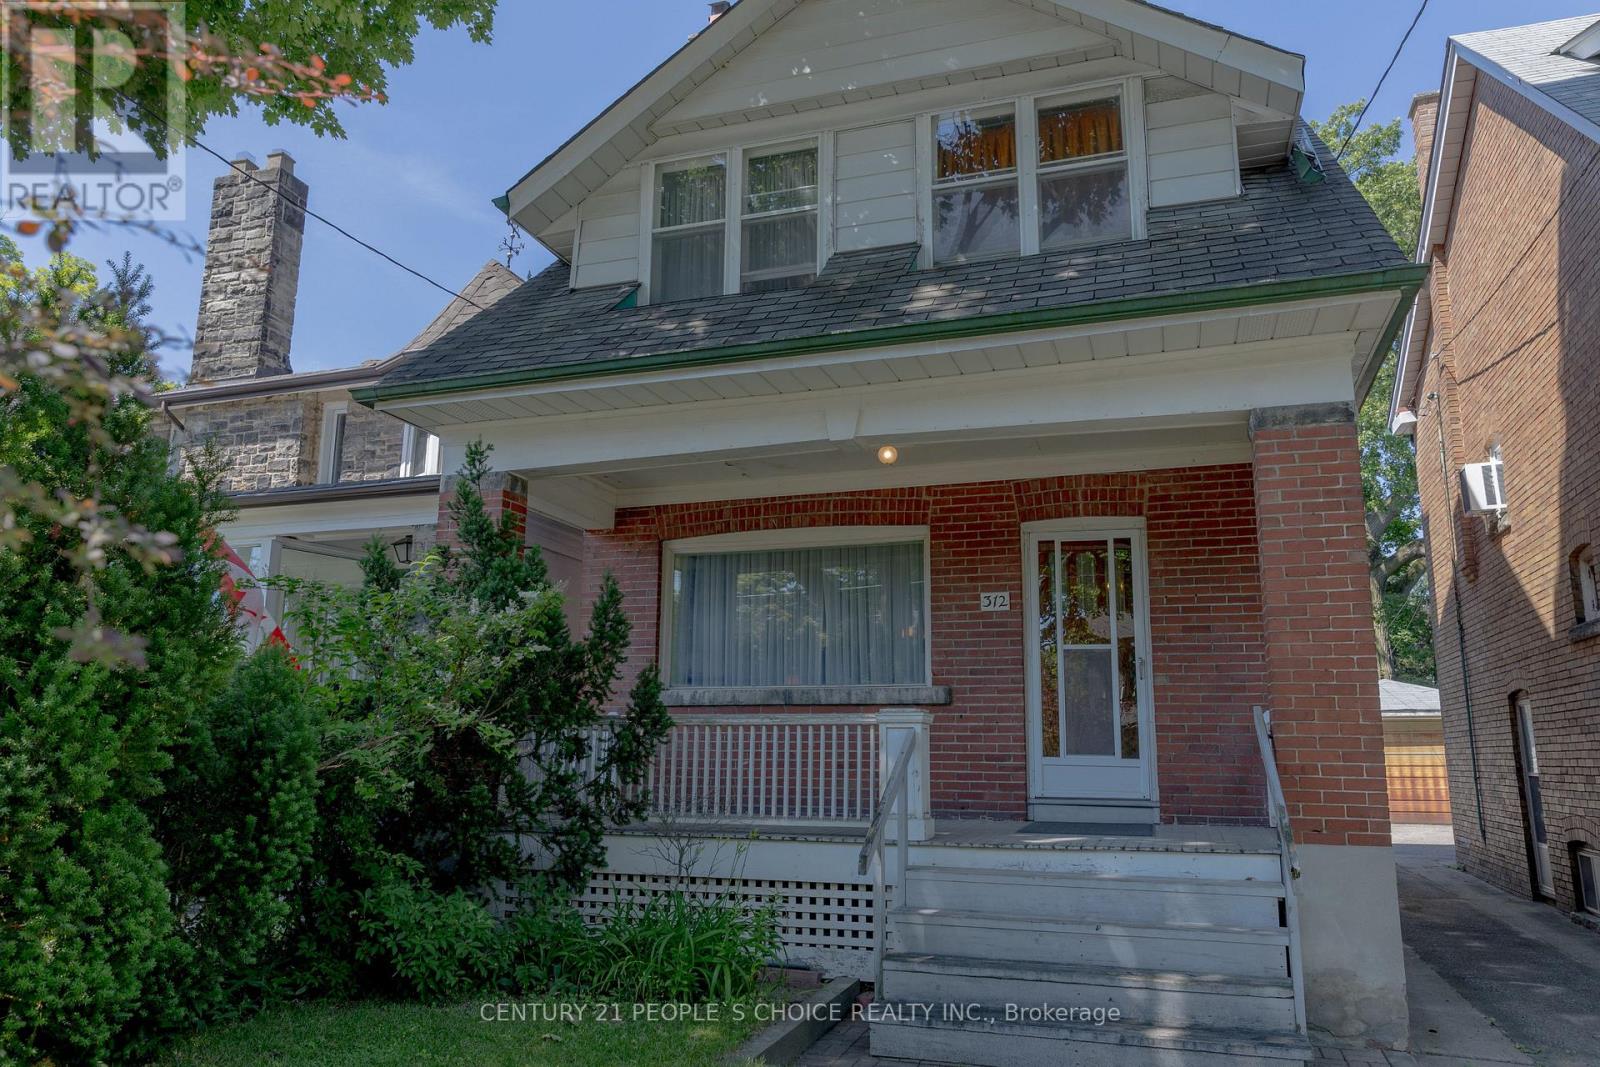
Welcome to 312 Runnymede Rd in the heart of the sought-after Bloor West Village. This charming approximately 1,200sq ft detached home sits on an exceptional 23.68 x 159.5 lot offering outstanding potential renovate, expand, or build your own dream home. Featuring 3 bedrooms, 2 Bathrooms w/1 car garage, shared driveway, a spacious family-oriented layout, original wood burning fireplace behind living room wall. The home retains original hardwood flooring beneath the existing flooring. Updatesinclude a 240-volt electrical panel, and owned water heater. All existing appliances are being sold in "as is where is" condition. Ideally located just steps to Runnymede Subway, Library, excellent Schools,Parks, Boutique Shops, Cafes, Bakeries, Butcher Shops, and the Vibrant Restaurants of Bloor West Village. This is a rare opportunity to own a prime property in one of Toronto's most desirable neighbourhood. (id:15069)
Welcome home! This beautiful corner unit 2-bedroom condo, located in the heart of Meadowvale offers an exceptional living experience. This bright and spacious corner unit features a kitchen with a window for natural lighting and fresh air, perfect for cooking for yourself, your family, or when entertaining guests. The large living room is ideal for relaxation and gatherings, with an abundance of natural light pouring in through the large windows and balcony door. Enjoy the benefits of two generous bedrooms and a well appointed bathroom. With an owned parking spot, convenience is key, making your everyday life even more seamless. This well-maintained building provides a range of amenities, including a heated outdoor pool, fitness room, party room, and even a laundry room when you need larger commercial machines for those large items that are just too big for the ensuite laundry. The location is unbeatable! Situated directly across from Meadowvale Town Centre, you're steps away from shops, restaurants, and services. Mississauga Transit and the GO Bus are right at your doorstep, making commuting a breeze. Major highways, including the 401, 403, and 407 are just minutes away, providing quick access to the rest of the city and beyond. Enjoy outdoor adventures just kitty-corner to Lake Aquitaine, or take a short stroll to the renovated Meadowvale Community Centre with its incredible range of fitness, recreation, and leisure programs. You'll also be close to the Meadowvale Theatre, great schools, trails, and parks, all within a family-friendly, community-oriented neighbourhood. Don't miss this opportunity to own a unit in one of Meadowvale's most desirable buildings. Whether you're a first-time buyer, downsizer, or savvy investor, this condo truly has it all. Schedule your showing today. Amazing scores: Walkscore 86, Schools 84, Parks 100, Transit 85. All inclusive maintenance fees! (id:15069)
End-unit townhome offering the feel and privacy of a semi-detached home, situated in a friendly, welcoming neighborhood-perfect for families and first-time buyers! Bright and spacious 4-bedroom home with approximately 1,480 sq. ft. of above-ground living space. The main level features a generous great room with gas fireplace and walkout to a fully fenced, interlocked backyard with convenient access to the park and common elements. Laundry room with full shower and large closet, direct garage access, ample shelving/storage, and spacious hallway. Hardwood stairs lead to the second level, featuring a bright kitchen and breakfast area with built-in benches and table, two windows providing abundant natural light, plus an open-concept living and dining area with two large windows. The third level offers four well-sized bedrooms, each with a window and closet, a 4-pc bathroom, and a hallway with large mirror closet. Enjoy no carpet throughout the home, with wood flooring, ceramic tile, and hardwood stairs. Parking includes one garage space plus 1 surface parking spaces ( total 2 parking's ). Condo fees include building insurance, cable TV, internet, common elements, snow removal, grass cutting, exterior maintenance, water, outer shell which means that windows replacement is covered as well.. Excellent location close to GO Train station, Bramalea City Centre, Chinguacousy Park, schools, public transit, recreation center, parks, and walking trails. A fantastic opportunity to own a spacious end-unit townhome in a convenient and family-friendly community! (id:15069)
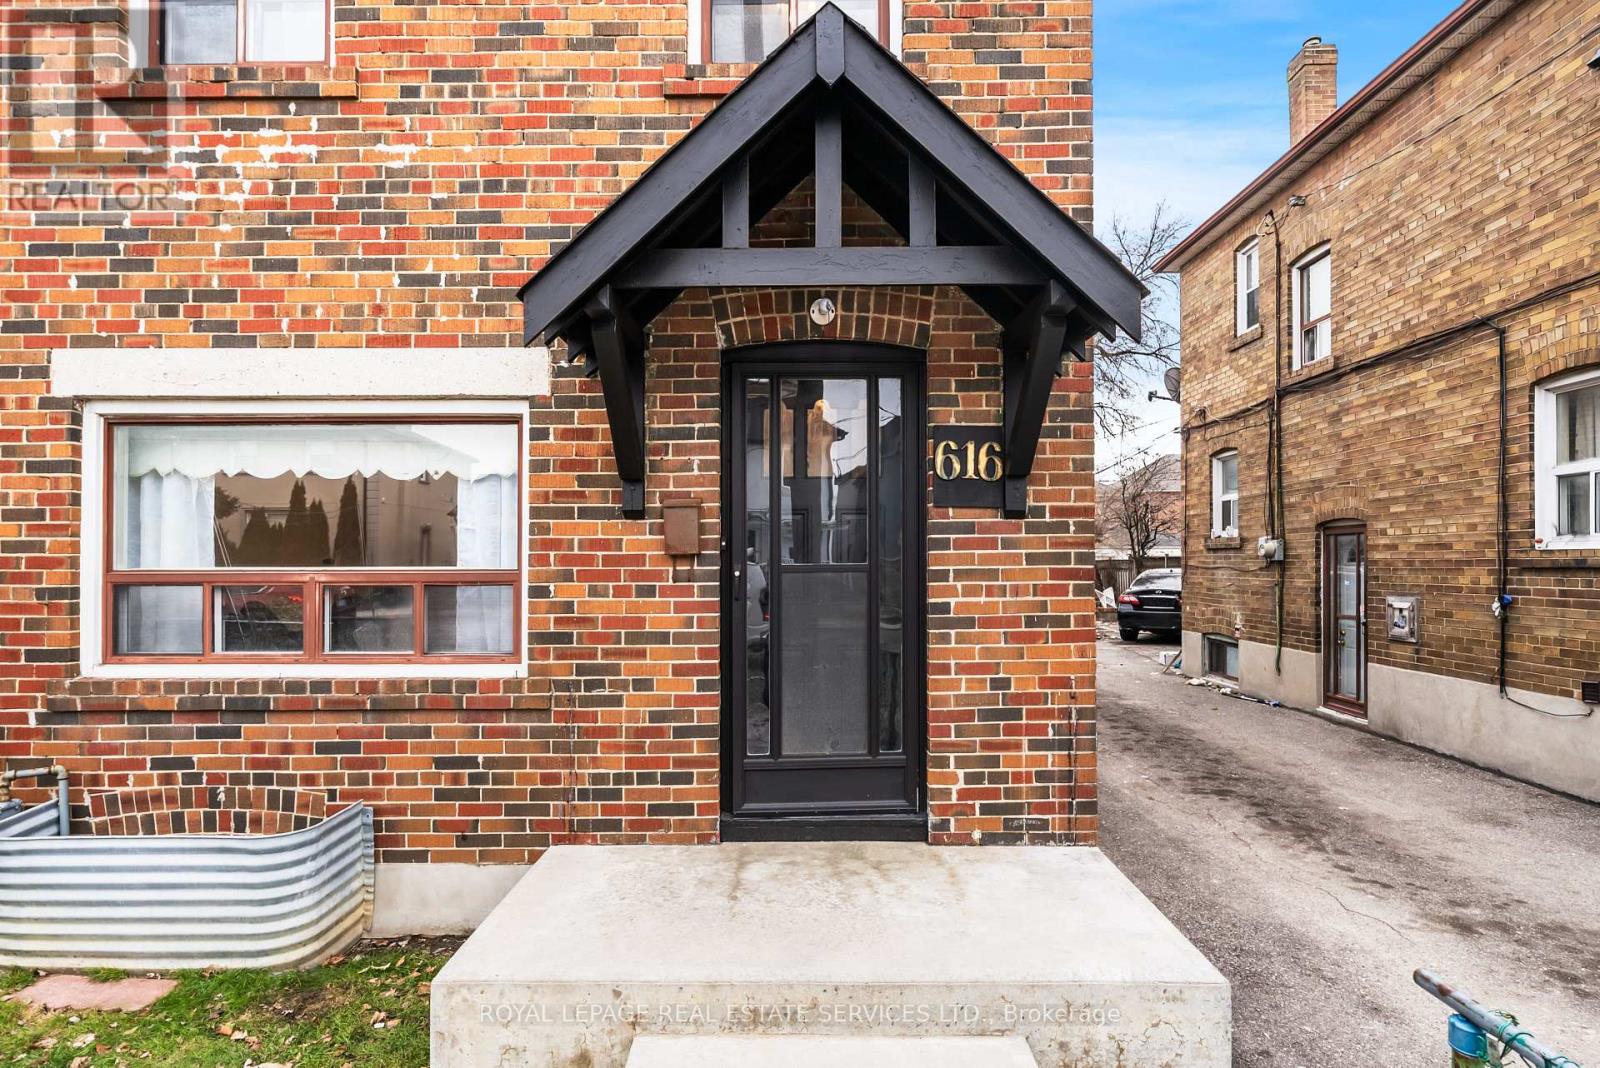
Welcome to 616 Old Weston Road, a warm and well-kept red brick semi-detached home that has been lovingly maintained by the same family for over fifty years. Inside, the main and second levels unfold with hardwood floors, generous principal rooms, and natural light that moves easily throughout the day. The second floor offers three comfortably scaled bedrooms and a newly renovated family bathroom. The recently renovated lower level adds valuable flexibility, featuring modern dark vinyl flooring, a new kitchen, bathroom, fresh drywall and paint, and a dedicated laundry room, ideal for extended family, guests, or additional living space. A mutual drive provides parking for two vehicles. Set in a family friendly pocket close to General Mercer Junior Public School, St. Matthew Catholic School, and St. Nicholas of Bari Catholic School, with Corso Italia just minutes away for cafes, shops, and everyday essentials, this is a home rooted in community and long-term comfort. Situated on a deep lot with rear laneway access, this property offers exciting future possibilities. In addition to two parking spaces via a shared driveway, the laneway presents potential for additional parking or a future laneway suite. An ideal opportunity for added income or multi-generational living. (id:15069)
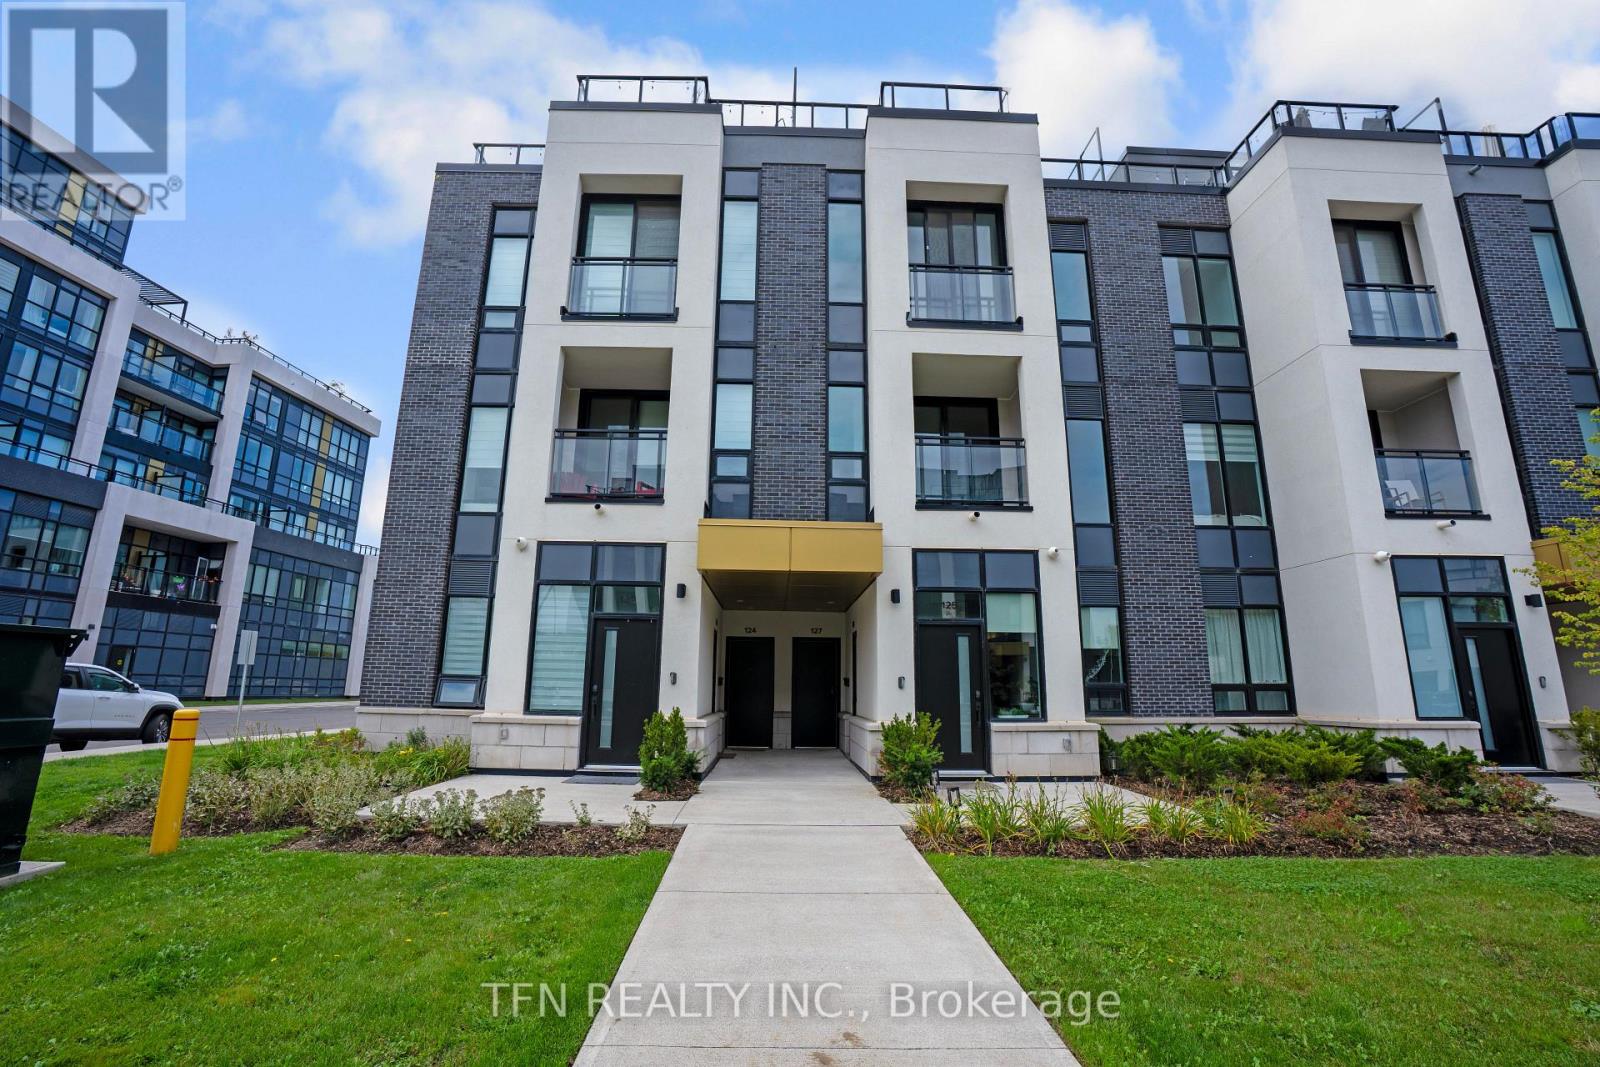
Welcome to Unit 127 at Distrikt Trailside West, a designer stacked townhome offering 1,340 sq. ft. of living space plus a 488 sq. ft. private rooftop terrace. Vacant and move-in ready!The main level impresses with approx. 10 ft ceilings, tray-ceiling details, pot and track lighting, and wide-plank flooring. The open-concept living and dining area is bright and airy, with a walk-out to the first of two private terraces.The showpiece kitchen features two-tone navy and oak cabinetry, a picket-tile backsplash, a waterfall quartz island with seating, open display shelving, and panel-integrated appliances. A stylish powder room with a floating vanity and quartz top completes the main floor.Upstairs, the primary bedroom offers a double closet and 3-pc ensuite, while the second bedroom has a walk-in closet, ideal for guests or a home office. A 4-pc main bath and upper-level laundry add everyday convenience.The private rooftop terrace features privacy screens and a gas BBQ hookup, perfect for summer dinners and sunset views.Heat pump, central air, on-demand hot water, EV charger, owned underground parking and owned locker. Pet-friendly with restrictions.Amenities include concierge, gym, party room, rooftop deck/garden and visitor parking. Conveniently located with quick access to Hwy 407, 403 and Oakville GO. (id:15069)
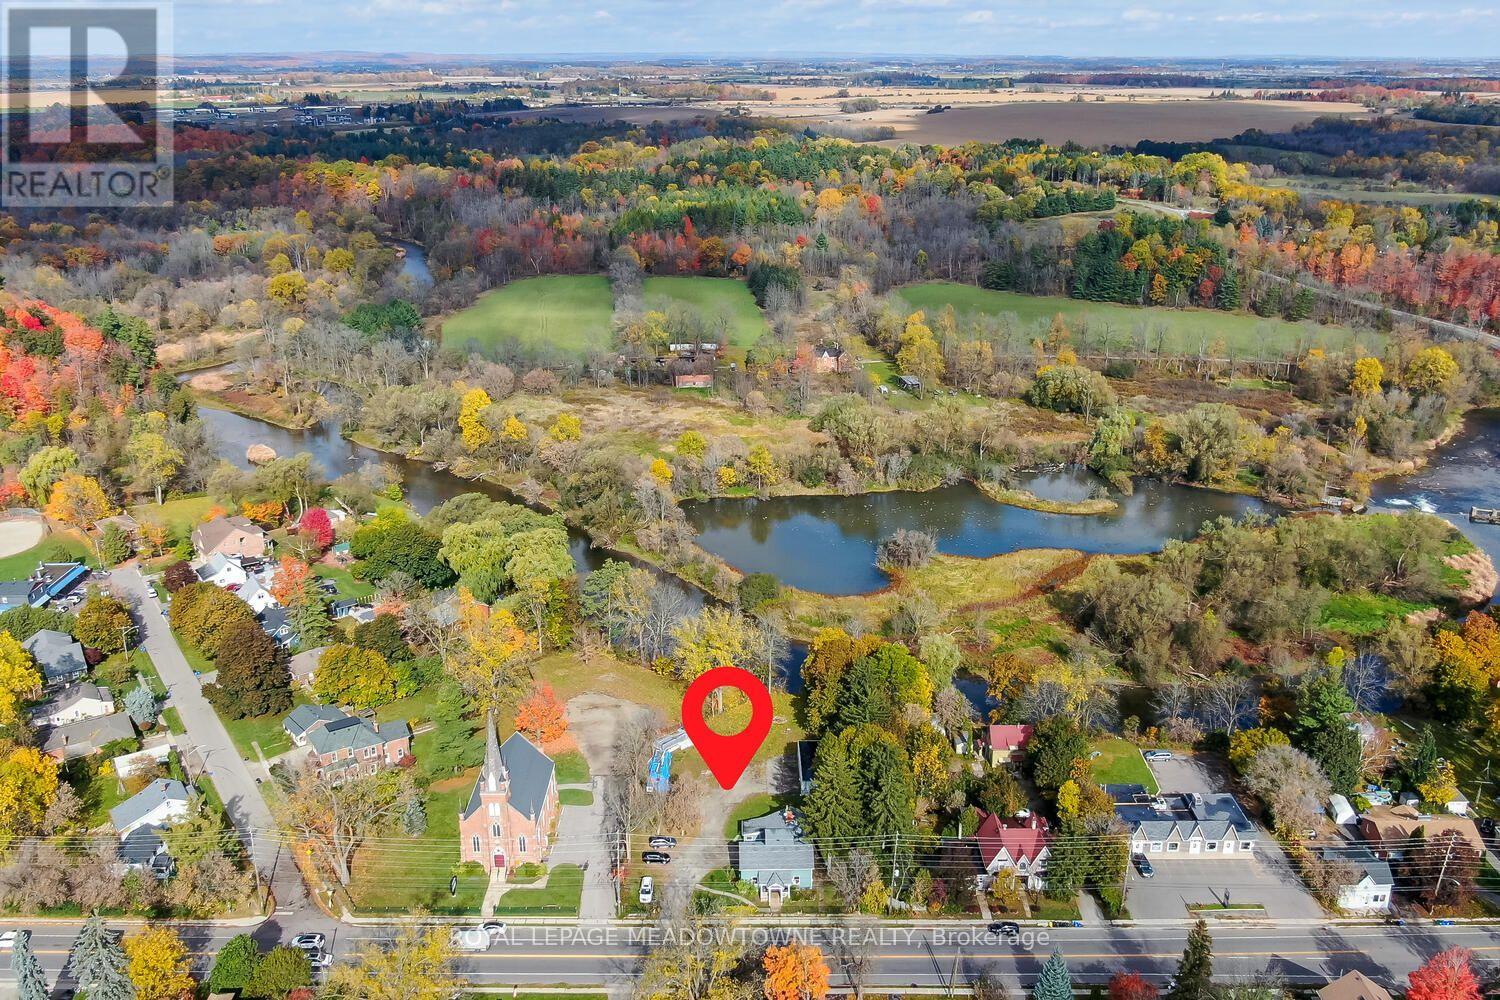
A unique opportunity in the historic Hamlet of Norval! Situated on over half an acre with an impressive 132.25 ft of frontage onGuelph Street and the Credit River running along the rear of the property, 503 Guelph Street offers incredible potential in abeautiful setting. The residential portion is currently configured as three separate units. Unit A is a 1.5-storey, 3-bedroom,1-bathroom residence; Unit B offers 3 bedrooms and 1 bathroom; and Unit C is a bachelor unit with 1 bathroom. Laundry andhydro are currently shared. An oversized detached 1-car garage offers even more potential and awaits its next transformation.Zoned Hamlet Commercial (HC), the property permits a variety of uses including retail, bed and breakfast, medical offices,animal clinics, daycare and more. Just steps from where beloved Canadian author Lucy Maud Montgomery once lived, Norvalis a hamlet rich in history, character and natural beauty, with convenient access to Highways 401 and 407. A remarkable lot.Flexible zoning. Endless possibilities. An opportunity within reach that you won't want to miss. (id:15069)
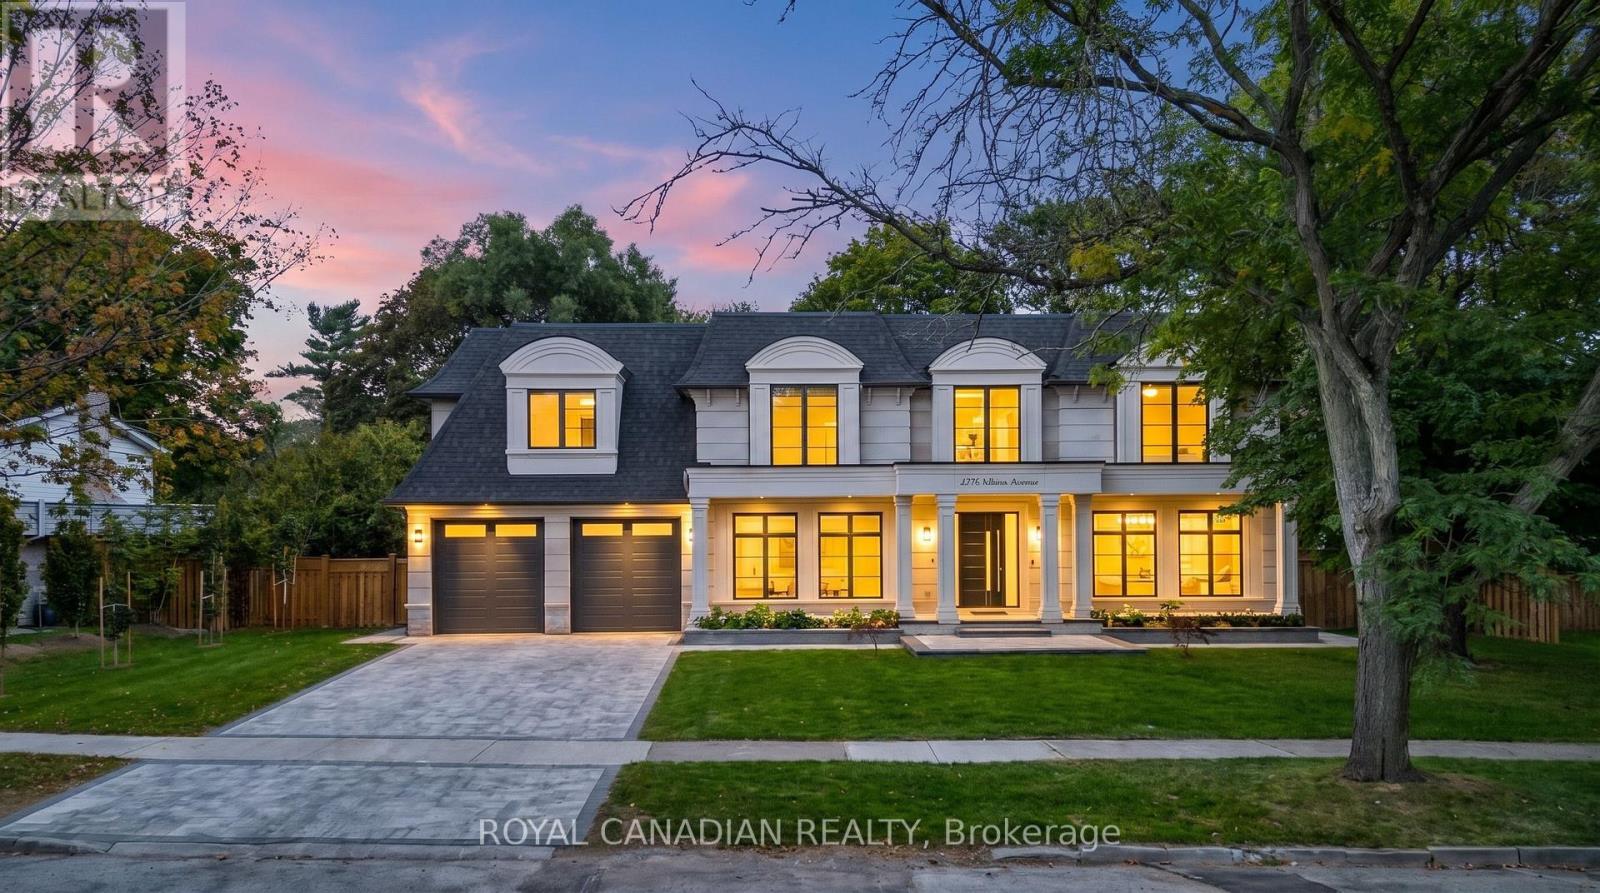
Gates stone home custom built house on Quiet Enclave Of Prestigious Morrison Area With Towering Trees Offering Complete Privacy & Surrounded W/Custom Builds. Close to Downtown Oakville, top-rated schools, the home pairs craftsmanship with thoughtful functionality. Custom millwork, designer lighting, oversized windows and premium engineer flooring. Modern exterior with high-end custom home look with natural limestone from Indiana. 10ft ceilings main and basement. Large kitchen features Sinster stone island, modern cabinetry, marble surfaces, modern lighting and "48" range with a custom hood. Upstairs 4 beds each feature a walk-in closet and plus 1 guest room w/ensuite on main floor. This architectural masterpiece is enhanced by custom-made leaded glass skylights designed and fabricated by the prestigious Victoria Balva Glass Studio. Positioned perfectly over the main hallway, these decorative glass ceilings are embedded with brilliant crystal jewels and custom hand glass. They do not illuminate the home, they transform natural light into a breathtaking, shifting display light. Open-concept offers spacious foyer, formal living and dining room, family room with walkout patio has stone floor, patio has cedar wood roof for a warm luxury feel, backyard designed for entertaining. Large kitchen w/ custom cabinetry doors and drawer fronts while maintaining its timeless design. All high-end appliances include two built-in dishwashers, wall ovens, integrated refrigerator and freezer, built-in microwave. Fireplace has been restored with a custom surround, creating a stunning focal point. Offering 5,000+ sq. ft. above grade and an expansive 3,000+ sq. ft. basement. Recreation and games rooms, gym and theatre/flex space offer versatility for family living and entertaining. Three gas fireplace stunning look and warm feel, two separate furnaces, intercom, security cameras/Alarm system, the professionally landscaped include sprinkler system. Front back Porch, Drive way all stones. (id:15069)
Welcome to 71 Jessop Drive! Gorgeous semi-detached home offering incredible curb appeal in the highly sought-after, family-friendly community of Fletcher's Meadow. Nestled on a quiet, child-friendly street, this move-in-ready property is just minutes from top-rated schools, parks, community centers, transit, and shopping plazas. The main level features a bright, open-concept living and dining area flooded with natural light from a large window, highlighted by newly installed pot lights and stylish flooring. The updated kitchen provides functional layout and modern appeal. Upstairs, discover 3 spacious, light-filled bedrooms, including a generous primary retreat with direct ensuite access to an oversized main bathroom. Key Highlight: Includes a city-approved, legal basement apartment with a separate entrance, offering fantastic income potential or an ideal setup for extended family! Significant recent upgrades include a legal basement build, modern kitchen improvements, pot lights on the main floor, upgraded flooring, and a new high-efficiency furnace. Unbeatable location close to Mount Pleasant GO Station and Hwy 410. A turnkey home for investors and end-users alike! (id:15069)
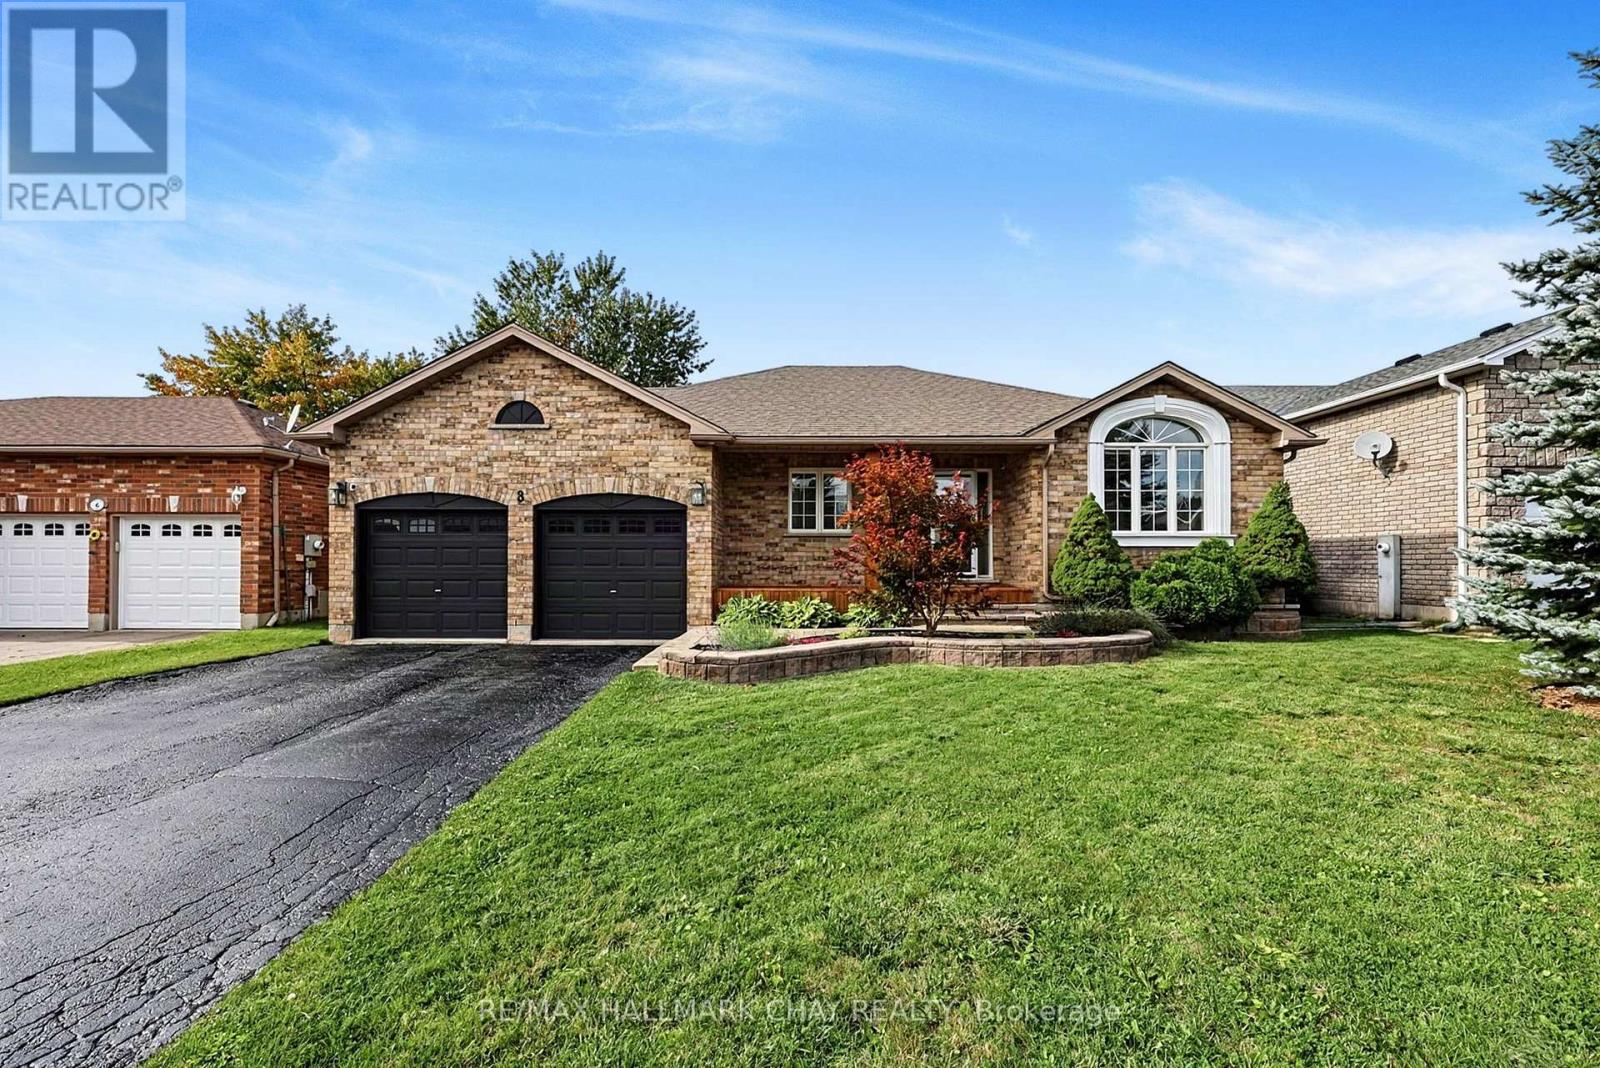
Welcome to 8 Graham Street, a beautifully updated two-bedroom, two-bathroom bungalow in the heart of Elmvale. Located in a family-friendly neighbourhood, just steps from public and Catholic schools, local arenas and a splash pad, this home offers a wonderful balance of comfort and convenience.The bright, open-concept main floor features hardwood floors, a spacious living room with a cathedral ceiling and oversized window, and an updated kitchen with stainless steel appliances, a gas range and a walkout to the backyard deck. Interior access from the garage adds everyday convenience. The generous primary bedroom includes a walk-in closet and a four-piece ensuite with a soaker tub and separate shower.The fully finished basement offers additional living space with oversized windows, pot lights and a cozy gas fireplace, along with potential for another bedroom and a bathroom rough-in to accommodate your future needs. Outside, enjoy a private, fenced backyard and a large deck perfect for entertaining or relaxing with family and friends. With beautiful curb appeal and shopping, parks and everyday amenities nearby, this is the perfect home and community for settling down or growing your family. (id:15069)
Welcome to a beautifully updated and thoughtfully cared-for home on a large CORNER LOT, where comfort, functionality and outdoor living come together. From the moment you arrive, you'll appreciate the pride of ownership and improvements made throughout. Property features a large private backyard surrounded by extensive gardens, creating an ideal setting for morning coffee, entertaining or simply enjoying your own private retreat. Inside, the home has been extensively refreshed with a long list of updates. **Renovated 2-car garage featuring drywall, durable epoxy flooring, custom storage units, shelving and additional electrical outlets. **Direct garage-to-home access adds exceptional convenience year-round. **Multiple entrances to the yard - side, kitchen & family room. **Finished basement with a raised plywood subfloor system designed to provide an additional layer of protection against potential moisture/water penetration. **Waterproofed basement window wells provide added peace of mind. **Modern, energy-efficient light fixtures and electrical outlets installed throughout. **Walls and doors professionally refreshed in 2023, complemented by newer door hardware. *All windows replaced in 2025, excluding basement windows. **Roof replaced in 2020. *Water softener installed in 2023. **Updated kitchen appliances from 2020. **Main-floor laundry room upgraded in 2020, with newer washer and dryer. **Bathrooms refreshed and upgraded with newer cabinetry, mirrors, fixtures and paint. **Generous primary bedroom complete with a private ensuite. **Central air conditioning installed in 2021. **Furnace TRANE brand. Water softener & sump pump ! **This warm and cozy family home combines timeless comfort with meaningful updates, while the private, garden-filled backyard provides a rare sense of privacy. With many of the major improvements already completed, an exceptional opportunity to enjoy a move-in-ready home without the uncertainty and expense of a long renovation list. (id:15069)
Immaculate all brick bungalow in popular Blueberry Trails Estates. The brickwork is masterful with coining details around the garage and has peaked roof over bay area creating curb appeal overlooked in today's new builds. Newer Light hardwood flooring in living dining area. Generous eat in kitchen has walkout to a 10x12 deck. 66 ft frontage and 131 depth- corner lot BUT has a proper yard/rectangular lot. The corner lot allows extra sunlight into the this cheery home. 3 gas fireplaces add more ambiance to the home. 3 pc ensuite in the master-additional 4 pc bath on main and 2 pc in basement. Utility room has loads of room left over for your storage needs & there is a separate basement entrance from the 2 car garage. The wine cellar is waiting for you to fill it! 4 car driveway & no sidewalk to shovel. Finished basement with large laundry; 1 rec room & 1 playroom PLUS an additional bedroom. Quiet community living close to library, Walmart, the beach & Seniors Centre & Rec Plex (id:15069)
Excellent opportunity for investors or future owner-occupants seeking flexibility, immediate rental income and long-term value. Rare Opportunity To Own A Spacious close to 1200 Sqft. 2 Bedroom + Enclosed Glass Den, 2 Bath Suite With Parking & Locker In One Of Thornhill's Most Desirable Resort-Style Communities. Excellent Investment Opportunity With AAA Tenant Paying $3,300/Month, Or Ideal Future Home For End-Users. Lease term has already expired And Tenant Is Willing To Stay Or Relocate. Enjoy an 'All-In' maintenance package that covers everything: Heat, Hydro, Water, Central Air, Cable TV, AND High-Speed Wi-Fi-providing total monthly cost certainty. Enjoy Acres Of Beautifully Landscaped Grounds, Indoor Pool, Tennis Courts, Fitness Facilities, 24 hrs. Concierge And More. Prime Bayview Location Close To Shopping, Transit, Hwy 407, Hwy 7, Parks And Top-Rated Schools. Exceptional Space, Lifestyle And Value Rarely Found In Today's Condo Market. Seller is also the listing agent. (id:15069)
Show This Lovely Open-Concept Home In The Heart Of Newmarket! Bright And Spacious With Large Windows Overlooking A Private Treed Backyard. Situated On A Quiet Cul-De-Sac With No Through Traffic, Offering Privacy And A Safe Environment For Families. Upgraded Kitchen Features Granite Countertops And Modern Appliances. Versatile 4th Bedroom Can Be Used As A Family Room Or Home Office. Surrounded By Parks, Ravines And Bogarttown Creek. Walking Distance To Newmarket High School, Southlake Hospital, Shopping, Restaurants And Amenities. Features 9-Ft Ceilings, Finished Basement With Additional Bathroom, Convenient 2nd Floor Laundry, Direct Garage Access And More. Enjoy Comfortable Community Living In A Prime Location! ** This is a linked property.** (id:15069)
Welcome To 135 Carpaccio Ave! Luxury Freehold Double Car Garage Townhome In The Highly Sought-After Vellore Village Community! Offering 3+1 Bedrooms And 4 Bathrooms, This Beautifully Designed Residence Showcases A Modern Open-Concept Layout On The Main Floor, Oversized Windows, And An Abundance Of Natural Light Throughout. Experience A Fresh, Move-In-Ready Ambiance. The Stylish Kitchen Features Quartz Countertops, Stainless Steel Appliances, And A Centre Island, Seamlessly Flowing Into The Spacious Living And Dining Areas-Perfect For Both Everyday Living And Entertaining. Two Private Balconies For Added Outdoor Enjoyment. Ideally Located Just Minutes To Highways 400 & 407, GO Station, Vaughan Mills, And Canada's Wonderland, As Well As Top-Rated Schools, Parks, Shopping Plazas, And All Essential Amenities. A Perfect Blend Of Luxury, Convenience, And Modern Living-Don't Miss This Exceptional Opportunity! (id:15069)
Immaculate 1-Bedroom Suite in the Heart of Vaughan. Stylish, Upgraded & Move-In Ready. Welcome to Suite 511 at 474 Caldari Rd., part of the vibrant Abeja District community. This stunning 1-bedroom, 1-bathroom condo features a bright, functional layout with elegant light flooring and a modern open-concept design. Thoughtfully upgraded throughout, the suite includes upgraded interior doors, contemporary light fixtures, upgraded full-size washer and dryer, custom window drapery, upgraded mirror medicine cabinet, upgraded Moen shower head, upgraded Ecobee thermostat, upgraded and enhanced closet shelving for added storage. The east-facing balcony provides a relaxing outdoor escape with beautiful sunrise views and evening light. Perfect for young professionals, first-time buyers, or downsizers, this pristine unit offers turnkey living in a fast-growing urban hub. Located steps from premier shopping and dining, including Vaughan Mills Mall, and only minutes to Hwy's 400 and 407, you'll enjoy unmatched convenience and connectivity. Residents of Abeja District benefit from an impressive roster of amenities, including a 24-hour concierge, building security, state-of-the-art gym, yoga studio, spa (with sauna, cold plunge, and steam room), rooftop terrace, community BBQ area, pet wash, theatre room, party room, and business centre. In addition to these great amenities, residents enjoy free internet service! Move in and experience modern living in an exceptional location! (id:15069)
Great Value for 3 bdr/3 wsr +Finished Basement Townhome Located in Demanded South Summerhill Newmarket Location! Walking distance to schools, parks, trails, and amenities along Yonge Str. Functional open-concept main floor with combined living and dining areas.Kitchen featuring new countertops, breakfast area, and walk-out to backyard - ideal for everyday living and entertaining! Smooth Ceiling, Hardwood Flooring Throughout, Rare total of 3 parking spaces (1 garage + 2 on driveway). Professionally finished basement with pot lights & fireplace* Conveniently located minutes to Upper Canada Mall, Newmarket GO Station, public transit, schools, and all major amenities. Walking distance to Cleamidow School, Seneca Cook Park, Yonge & Mulock shops and retail. A fantastic opportunity in a family-friendly neighbourhood offering space, comfort, and convenience. Must be seen!.Demand 'Summerhill' Location! (id:15069)
Unique Investment Opportunity In Downtown Newmarket. Currently Configured As An Up-Down Duplex. This Property Property Is Zoned R3-K with permitted uses bing Duplex, Triplex & Fourplex, and has Lot Dimensions of Approximately 59Ft X 147Ft (Per Mpac - No Survey Available). Built in 1920, this duplex has Separately Metered Main Floor & Upper Level electricity. Being Sold In As-Is Condition. Walk to Newmarket's historic downtown, enjoy the shops, restaurants and all the local events. Make this into a home with income potential, purchase with a family member to help each other out, or simply buy as an investment for monthly cash flow. Roof reshingled in 2023. (id:15069)
Nestled on a quiet cul-de-sac in the heart of Thornhill, this beautifully maintained four-bedroom executive home enjoys a ravine setting along a branch of the East Don River. Generously sized principal rooms offer space for everyday living and entertaining, complemented by upgraded finishes throughout. The skylit kitchen features built-in appliances and opens to a spacious family room. Here, a second skylight brings in natural light, and the gas fireplace creates a welcoming gathering place. A walkout from the kitchen leads to a deck overlooking the pool and ravine. A separate main-floor laundry room keeps household tasks conveniently close to the main living areas. Upstairs, the well-appointed primary bedroom features a five-piece ensuite and a walk-in closet with organizers. The fully finished basement extends the living space with a recreation room centred around a second fireplace, a 3-piece washroom, a cedar sauna and a walkout to the patio and private backyard pool. A large storage room with built-in shelving offers ample space to organize household items, while a separate cold room provides additional storage. Outside, professionally landscaped grounds frame a Gunite in-ground pool. This peaceful location, featuring 4260 square feet of interior living space, is close to schools, recreation, public transit and everyday amenities. (id:15069)
Welcome Home to This Charming 2-Storey Condo Townhome in Oshawa! Discover an excellent opportunity for first-time buyers, growing families, or investors in this family-friendly complex. This well-maintained home offers a functional layout, comfortable living spaces, and a fantastic location close to everyday amenities. The main floor features durable laminate flooring throughout, a spacious kitchen with ample cabinetry and a stylish ceramic backsplash, and an inviting open-concept living and dining area. Step outside through the walkout to your private, fully fenced backyard - perfect for relaxing, entertaining, or enjoying time outdoors. Upstairs, you'll find three generously sized bedrooms and a convenient 4-piece bathroom. The partly finished basement provides additional living space with a large recreation room featuring laminate flooring and pot lights, offering plenty of potential for a home office, media room, gym, or family hangout. Enjoy easy access to Highways 401 and 407, shopping, restaurants, entertainment, and a variety of schools, including Durham College and Ontario Tech University. A great combination of space, location, and value - this home is ready to welcome its next owner! (id:15069)
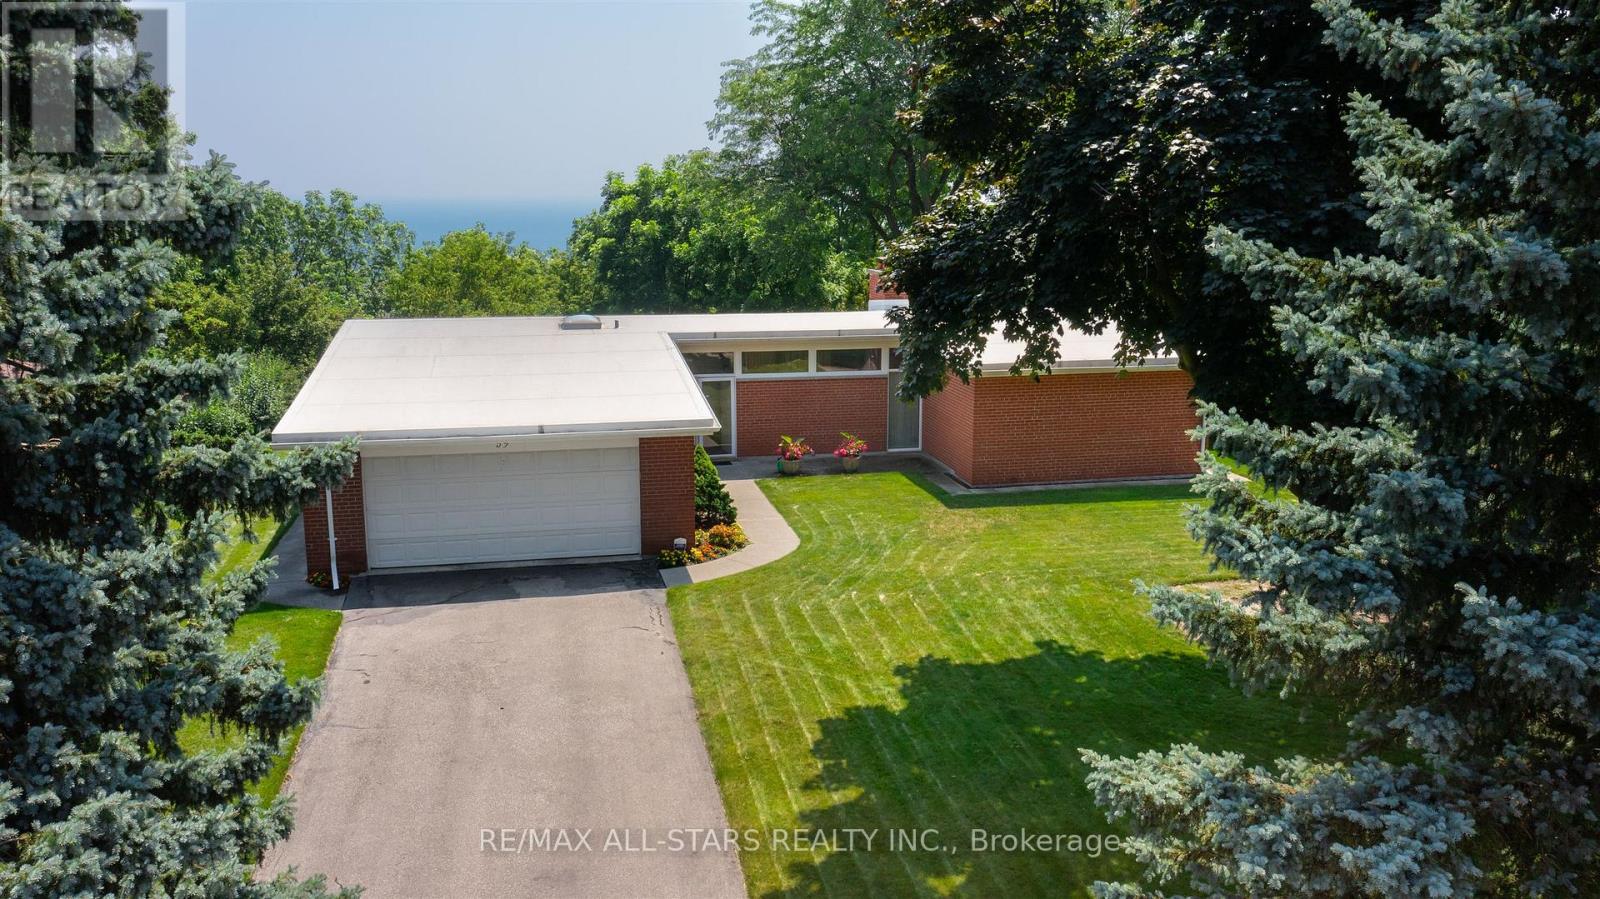
Sensational views of Lake Ontario! Calling all mid-century modern lovers! This classic 1960s brick bungalow sits on one of the most prestigious streets in the Bluffs, showcasing a sensational 100 x 284-foot lot with lush grounds and tranquil lake views. Inside, the interior radiates character and charm. The main level features high ceilings, rich wood trim, multiple built-in shelves, hardwood floors, and two large bedrooms. The open-concept living and dining area boasts wall-to-wall windows framing serene views of mature trees and the lake. Complete with multiple fireplaces and an additional lower-level bedroom with a fully finished walk-out into your own private paradise, this home is 100% liveable as-is. Move right in and enjoy the vintage charm, renovate to your exact taste, or capitalize on a rare opportunity to build your dream home on an unmatched lot! Experience the ultimate lifestyle on Hill Crescent! Showcased in commercials! (id:15069)
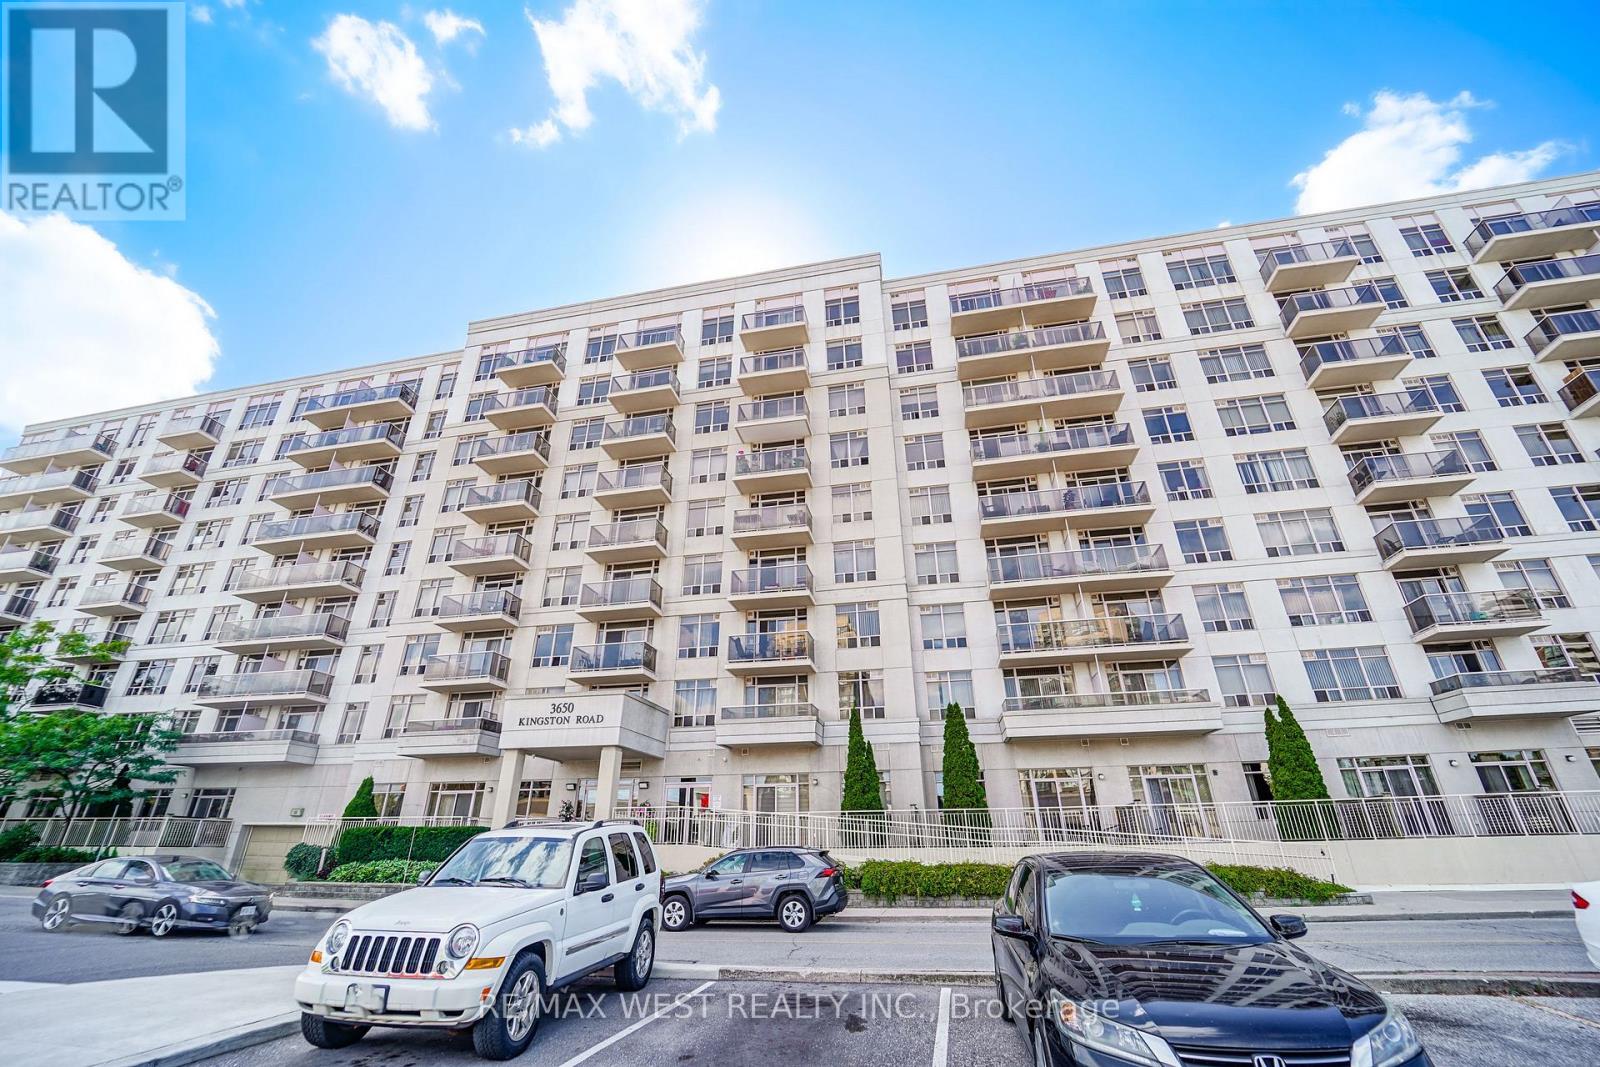
Welcome to 801-2650 Kingston Road! This 2+1 bedroom, 2 bathroom condo has had over $100,000 spent on renovations, and the quality shows throughout. The custom kitchen was designed and built by award-winning Classic Kitchen Designs and features brand-new top-of-the-line LG appliances with Wi-Fi connectivity, plenty of storage and beautiful finishes. High-end hardwood flooring runs throughout the home, giving the space a warm and upscale feel. The open living and dining area gets tons of natural light and offers great views from the 8th floor. The den is a great bonus space that can easily work as a home office, guest room or extra living area, and both bathrooms have been completely updated. Parking and a locker are included. Located just minutes from Guildwood, Guildwood GO, the waterfront, parks, trails, shopping and everyday amenities. This isn't your typical condo renovation real thought and money went into the finishes, materials and workmanship, making it completely move-in ready. *Some photos have been virtually staged. (id:15069)