
50 Stewart Drive Erin, Ontario N1H 6H7

2 Bedroom
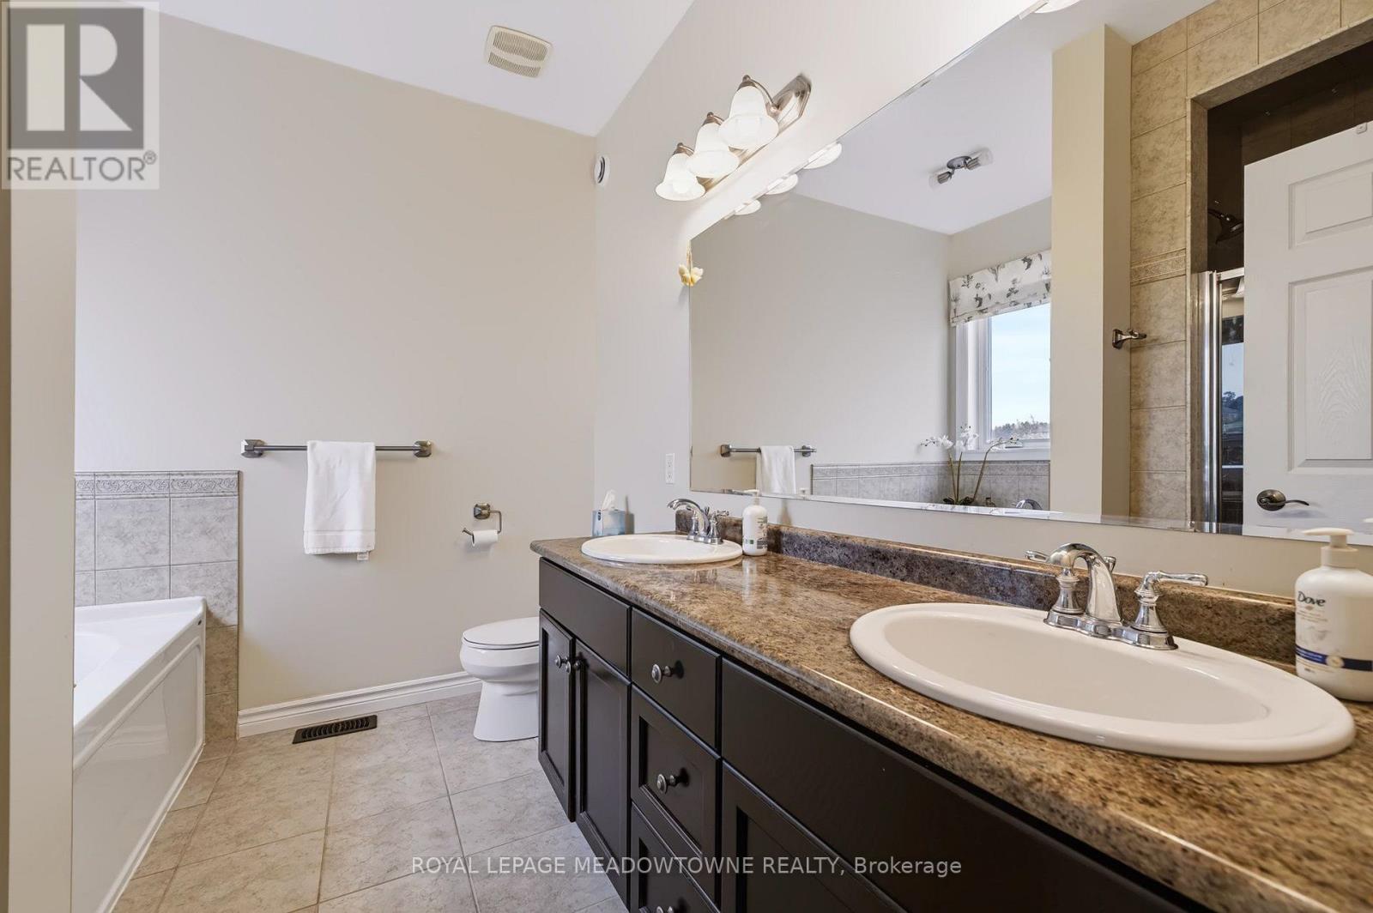
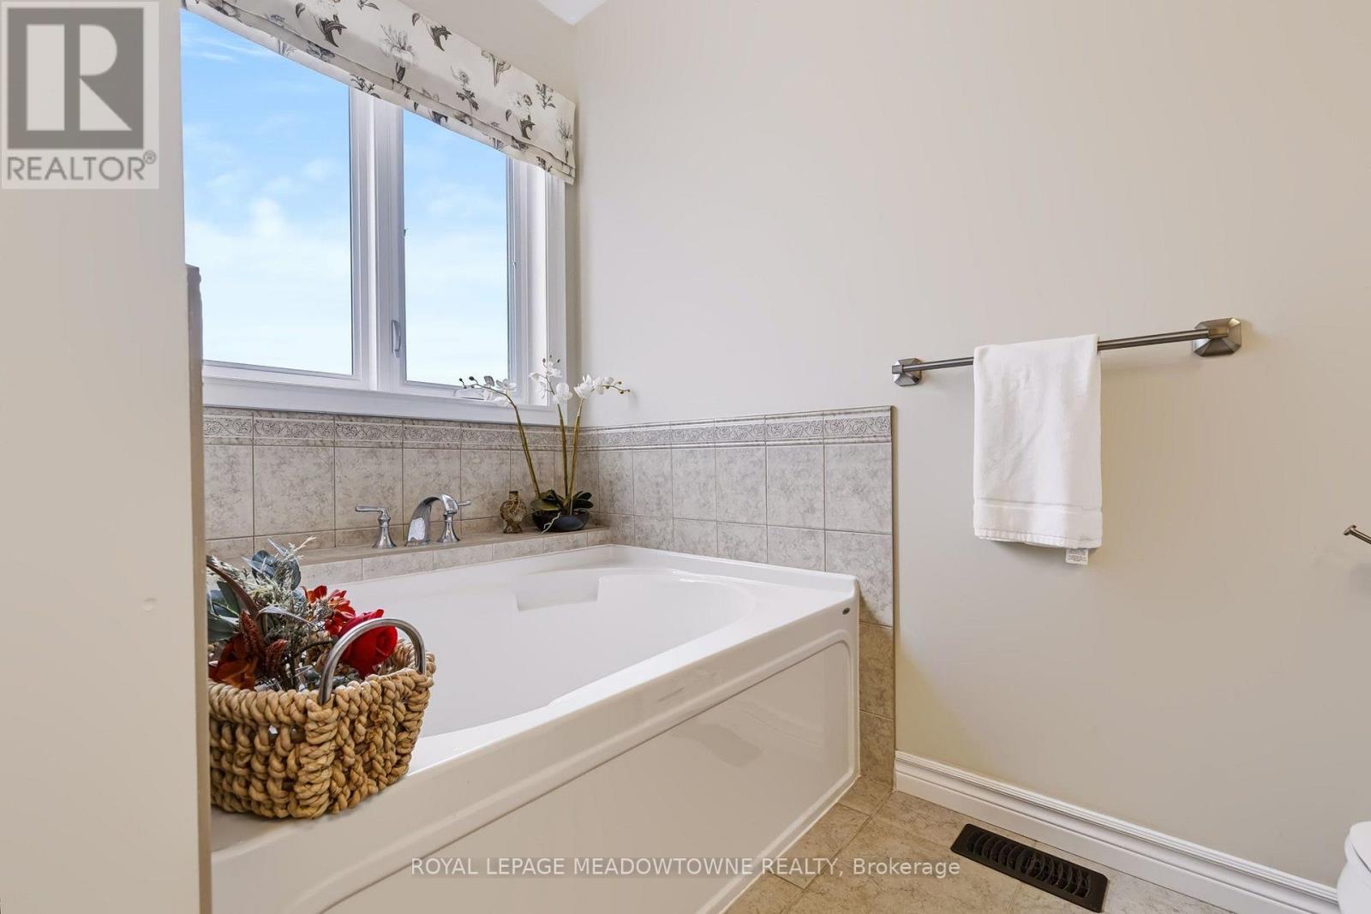
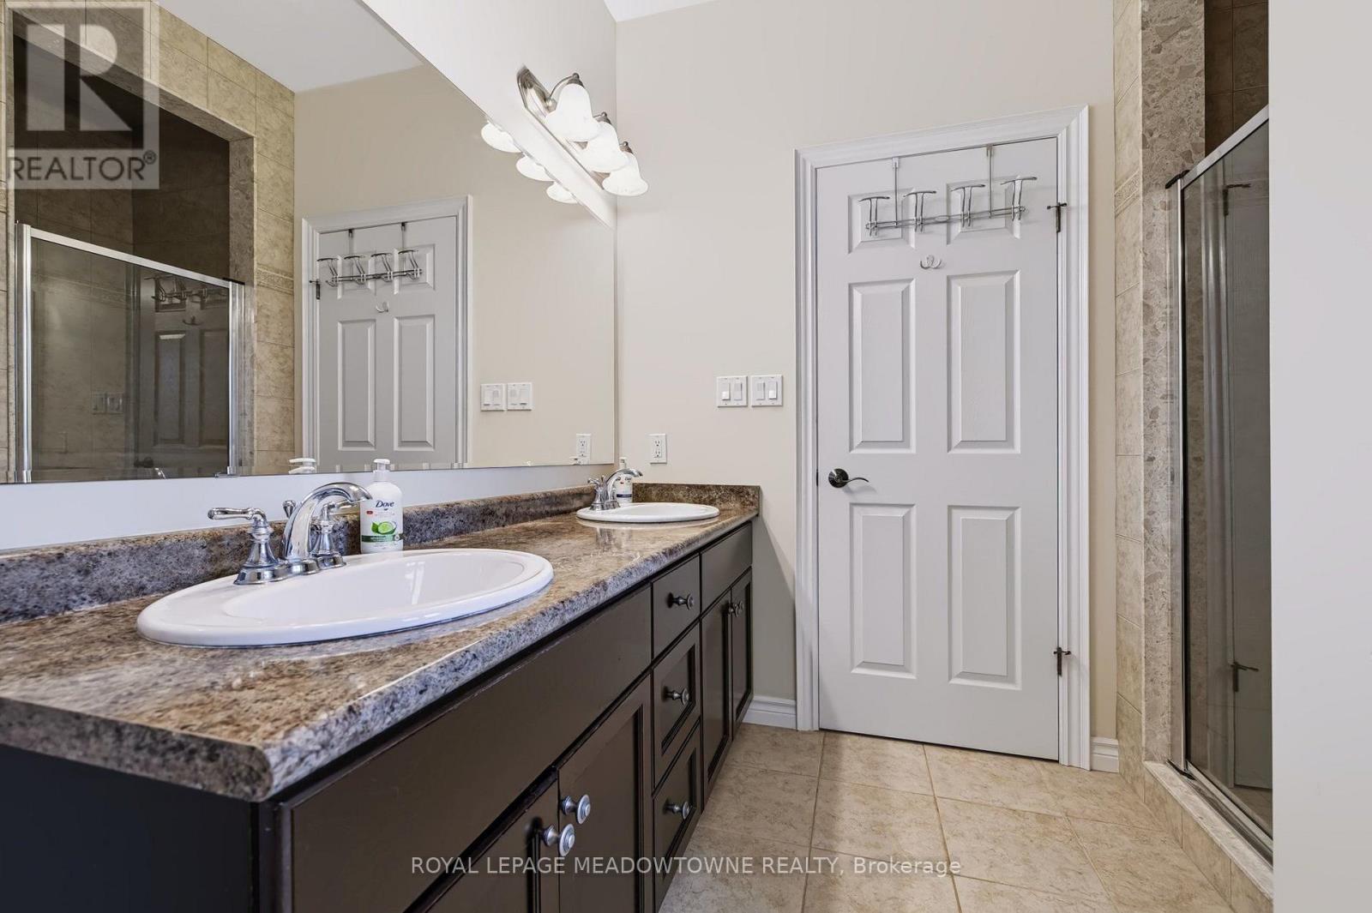
2 Bathroom
1,500 - 2,000 sqft
Bungalow
Fireplace
Inground Pool
Central Air Conditioning
Forced Air
$1,499,900
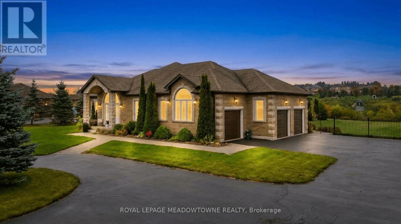
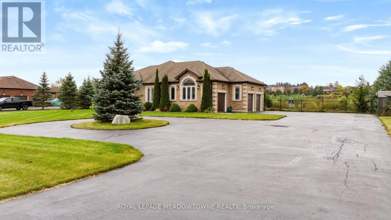
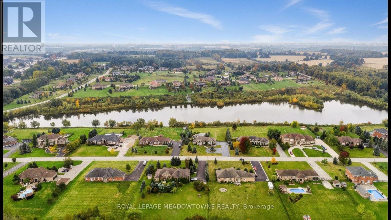
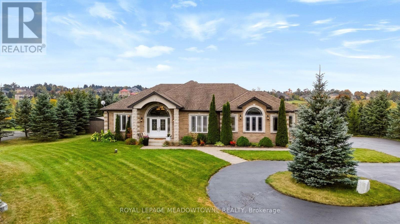
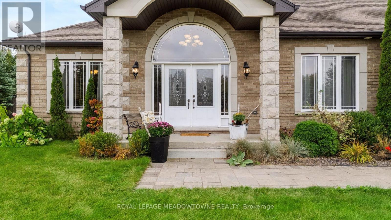
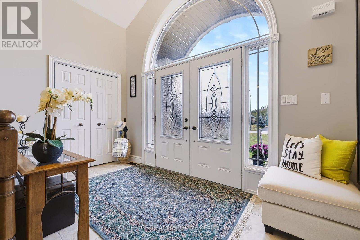
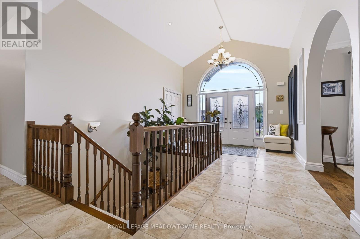
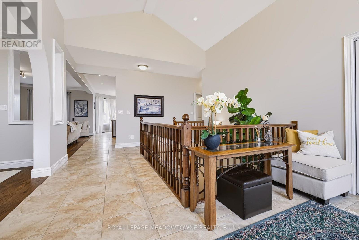
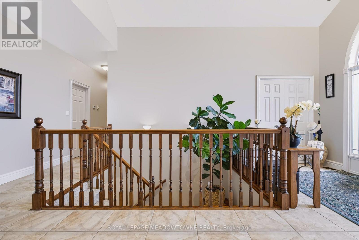
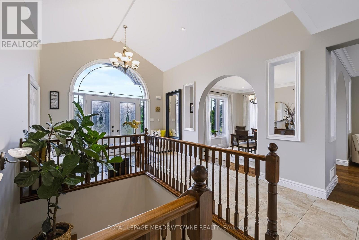
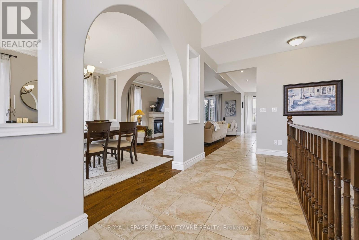
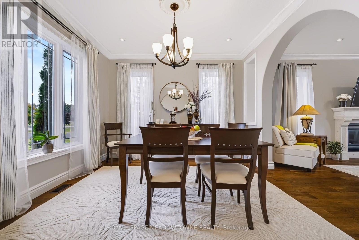
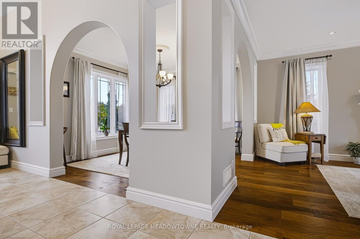
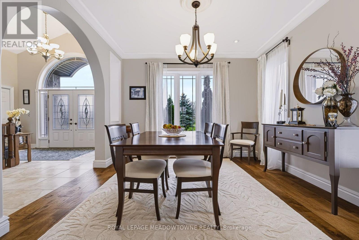
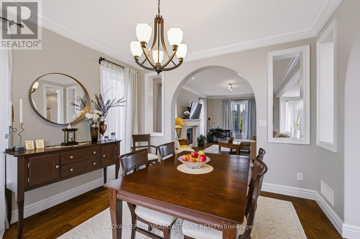
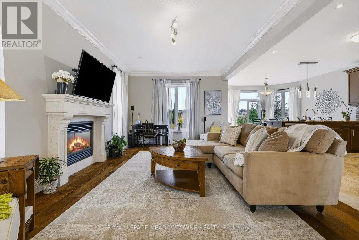
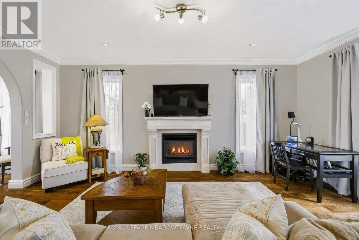
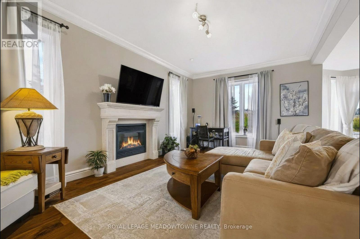
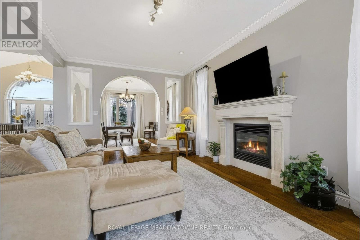
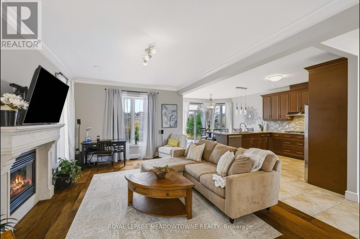
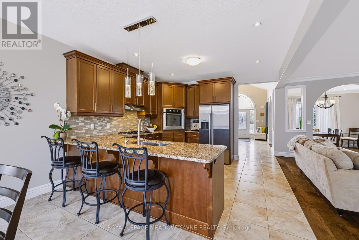
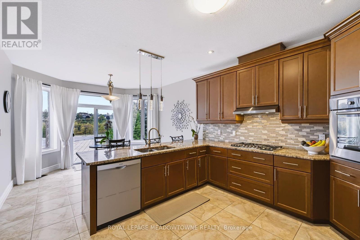
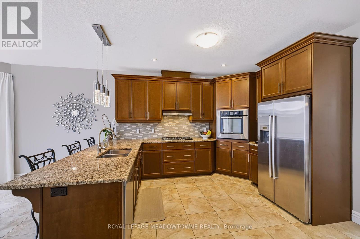
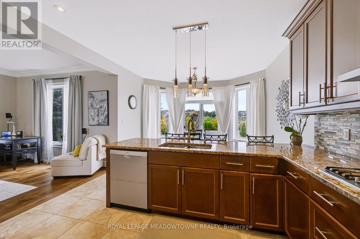
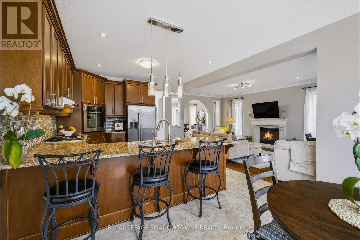
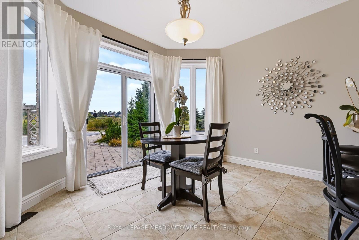
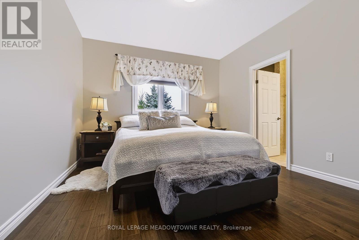
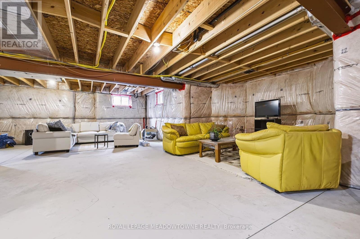
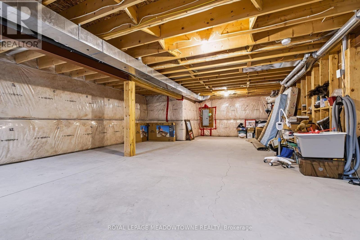
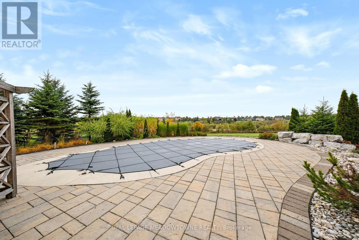
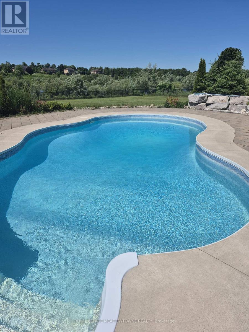
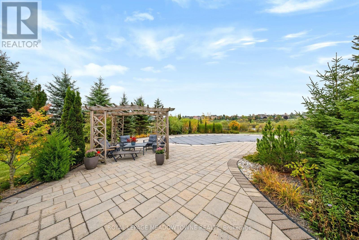
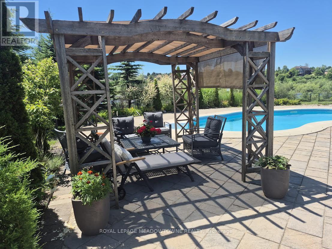
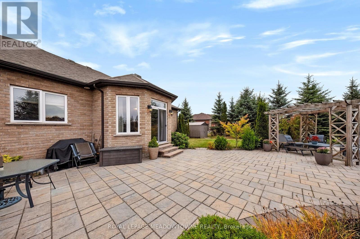
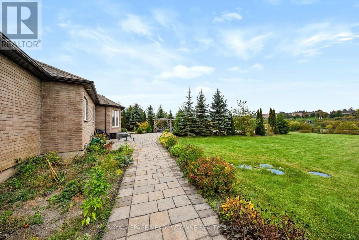
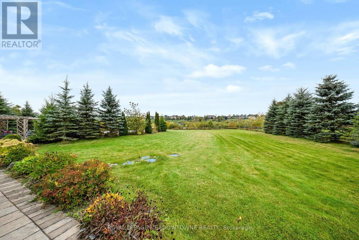
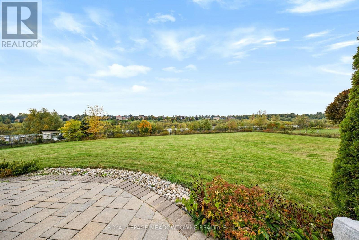
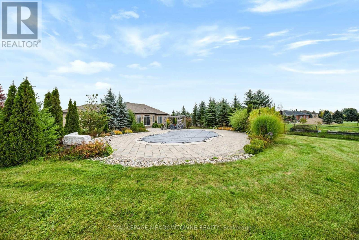
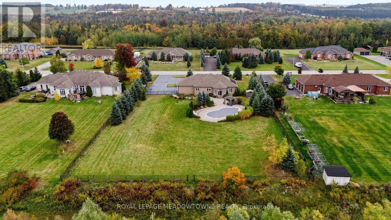
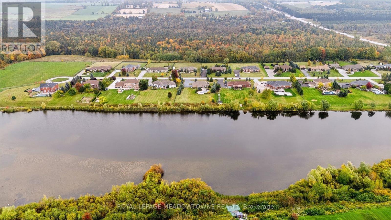
Experience Luxury Living on a Premium 1-Acre Lot! Beautifully appointed home backing onto a tranquil pond, offering privacy, stunning views, and exceptional outdoor living. This thoughtfully designed residence features 9-ft ceilings, engineered hardwood flooring, pot lights, vaulted ceilings and a bright open-concept layout. The spacious foyer leads to an impressive gourmet kitchen and great room, perfect for entertaining. The kitchen features high-end stainless-steel Bosch appliances, gas cooktop, refrigerator, granite countertops, stylish backsplash, and oversized breakfast bar. Bright breakfast area with walkout to patio. The great room showcases a gas fireplace and picturesque views of the beautifully landscaped backyard, pond and inground pool. Convenient gas BBQ hookup. Enjoy your own private backyard oasis with a saltwater in-ground pool, spacious patio, beautifully landscaped grounds, and breathtaking pond views-ideal for relaxing or entertaining. Additional features include a 3-car garage, central vacuum with attachments, and ample parking for 12+ cars. The expansive unfinished basement features large windows and rough-in plumbing, offering excellent potential for future living, recreation, or entertainment space. A rare opportunity to enjoy luxury, privacy, resort-style outdoor living, and picturesque pond views on a premium 1-acre property. (id:15069)
Property Details
| MLS® Number | X13849804 |
| Property Type | Single Family |
| Community Name | Rural Erin |
| Features | Cul-de-sac, Level Lot, Conservation/green Belt, Carpet Free |
| Parking Space Total | 15 |
| Pool Type | Inground Pool |
| View Type | View |
Building
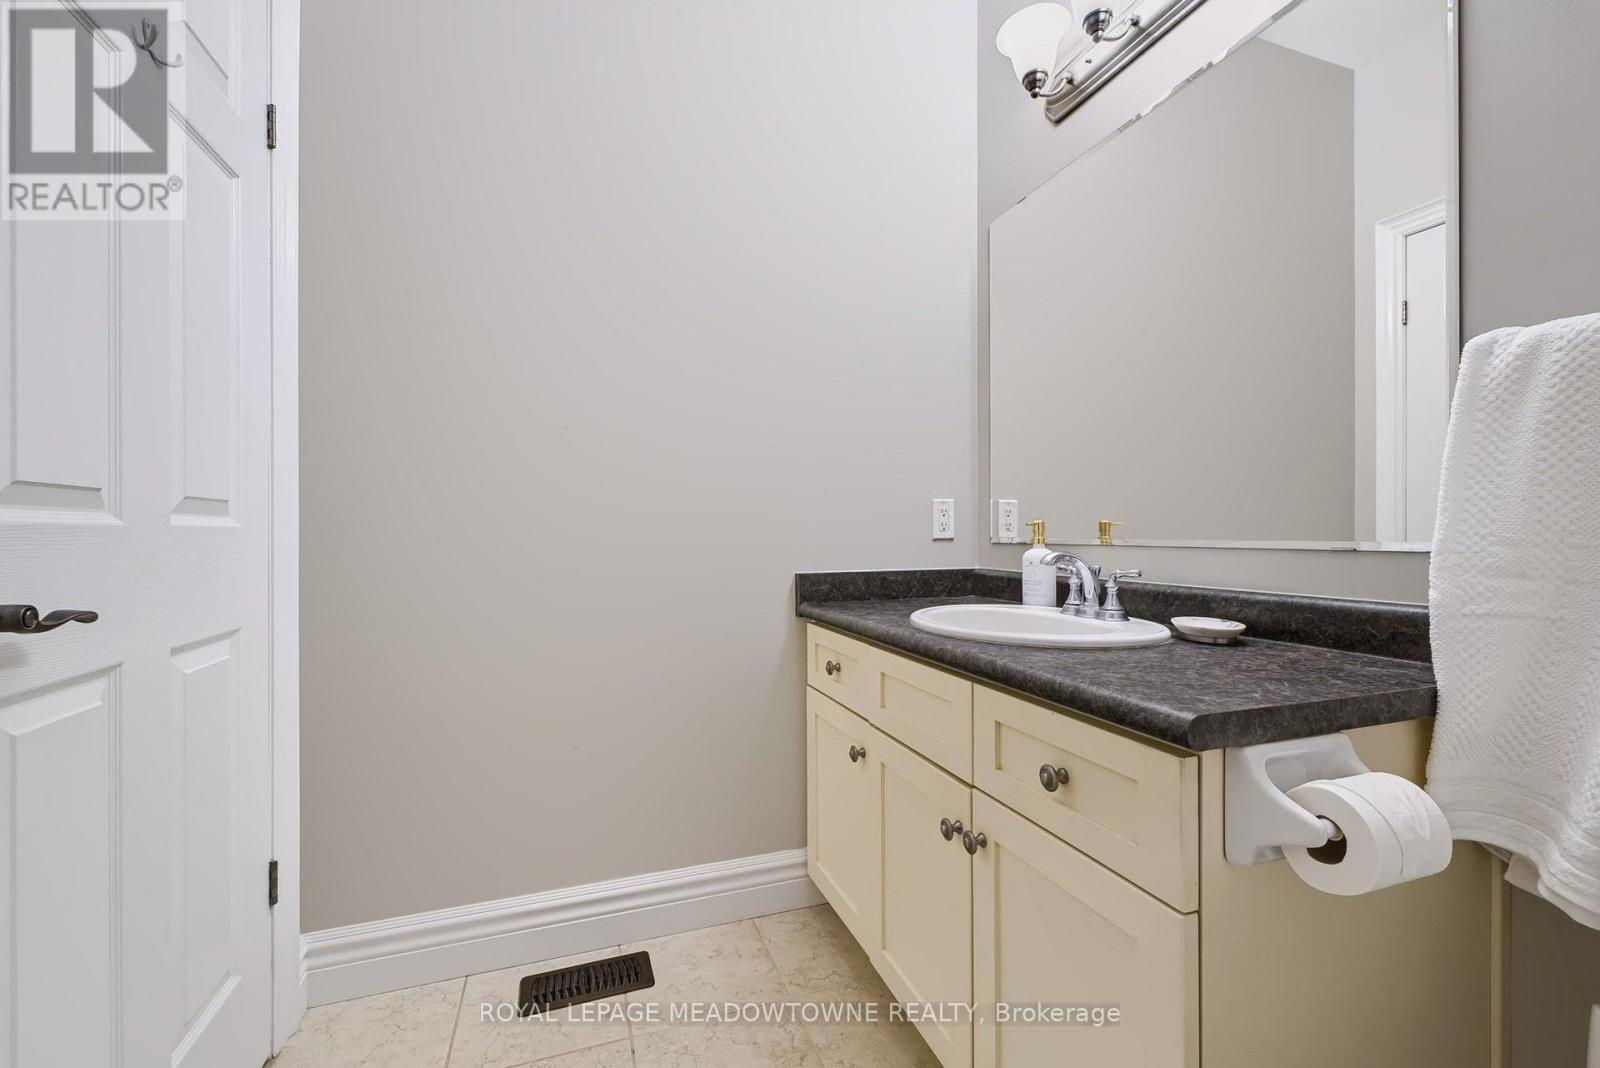
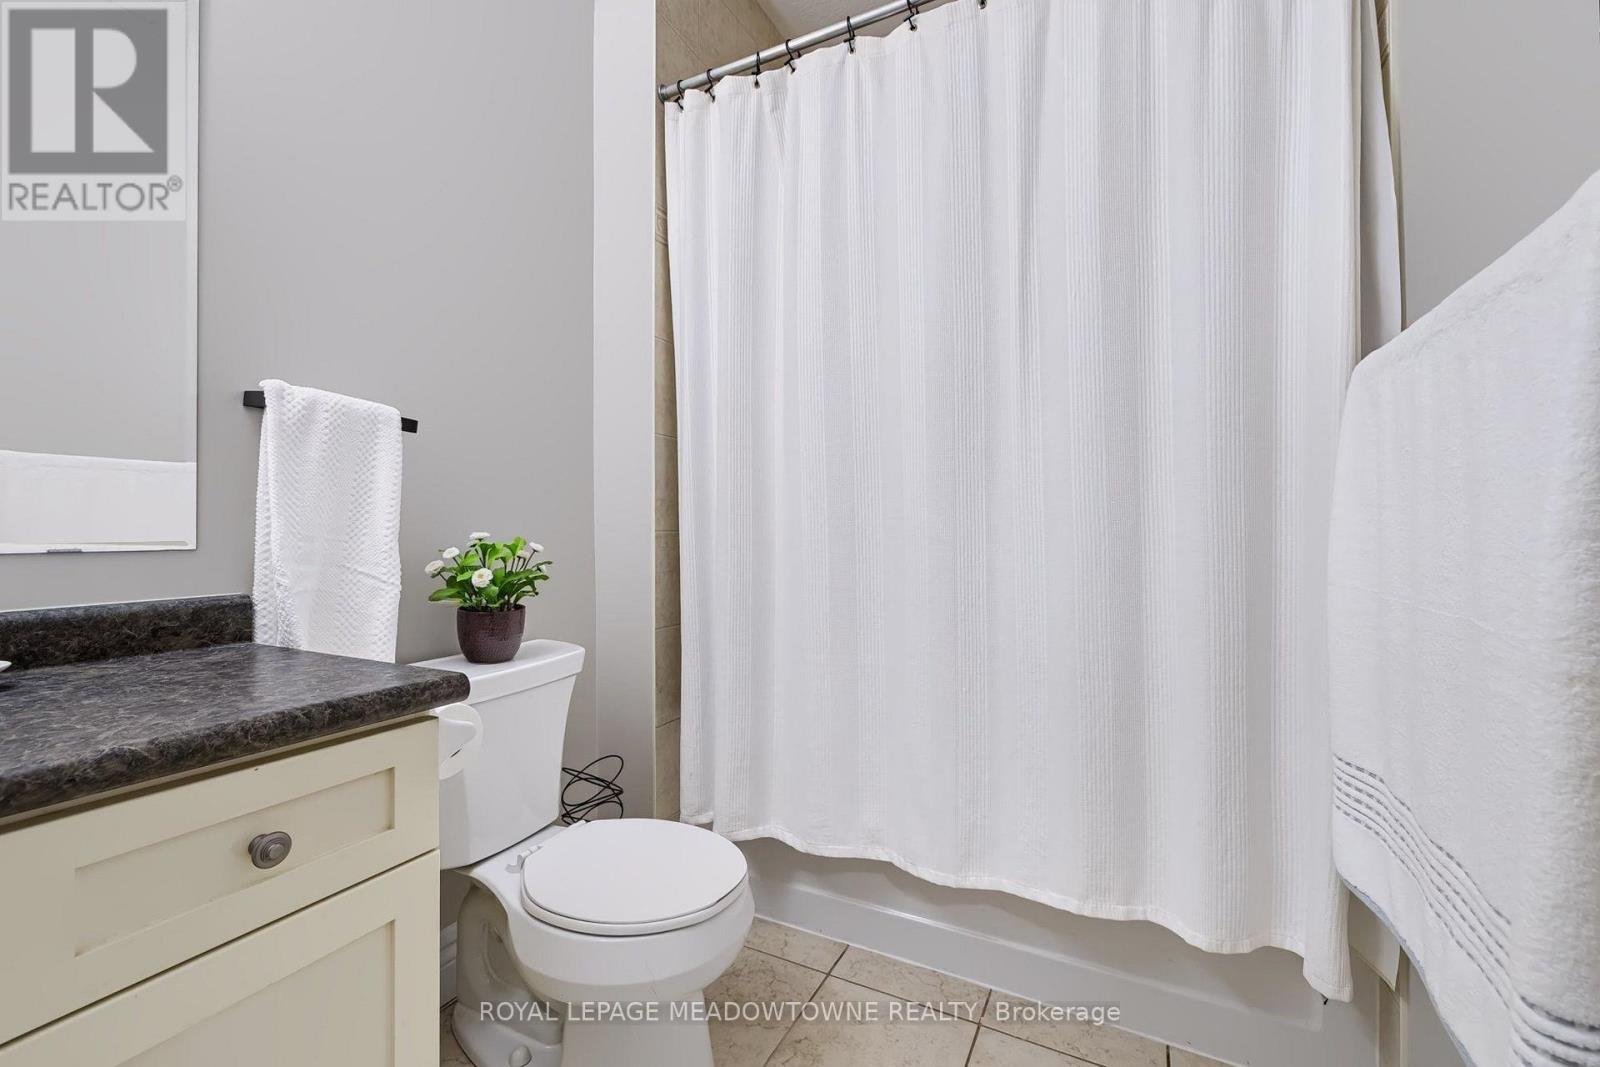
| Bathroom Total | 2 |
| Bedrooms Above Ground | 2 |
| Bedrooms Total | 2 |
| Appliances | Dryer, Stove, Washer, Window Coverings, Refrigerator |
| Architectural Style | Bungalow |
| Basement Development | Unfinished |
| Basement Type | Full (unfinished) |
| Construction Style Attachment | Detached |
| Cooling Type | Central Air Conditioning |
| Exterior Finish | Brick |
| Fireplace Present | Yes |
| Flooring Type | Hardwood, Ceramic |
| Foundation Type | Poured Concrete |
| Heating Fuel | Natural Gas |
| Heating Type | Forced Air |
| Stories Total | 1 |
| Size Interior | 1,500 - 2,000 Sqft |
| Type | House |
Parking
| Attached Garage | |
| Garage |
Land
| Acreage | No |
| Fence Type | Fenced Yard |
| Sewer | Septic System |
| Size Depth | 284 Ft ,9 In |
| Size Frontage | 156 Ft ,1 In |
| Size Irregular | 156.1 X 284.8 Ft ; 1 Acre Backs Onto Pond |
| Size Total Text | 156.1 X 284.8 Ft ; 1 Acre Backs Onto Pond|1/2 - 1.99 Acres |
| Surface Water | Lake/pond |
Rooms
| Level | Type | Length | Width | Dimensions |
|---|---|---|---|---|
| Main Level | Dining Room | 3.66 m | 3.66 m | 3.66 m x 3.66 m |
| Main Level | Family Room | 3.66 m | 5.8 m | 3.66 m x 5.8 m |
| Main Level | Kitchen | 3.84 m | 3.84 m | 3.84 m x 3.84 m |
| Main Level | Eating Area | 3.84 m | 3.36 m | 3.84 m x 3.36 m |
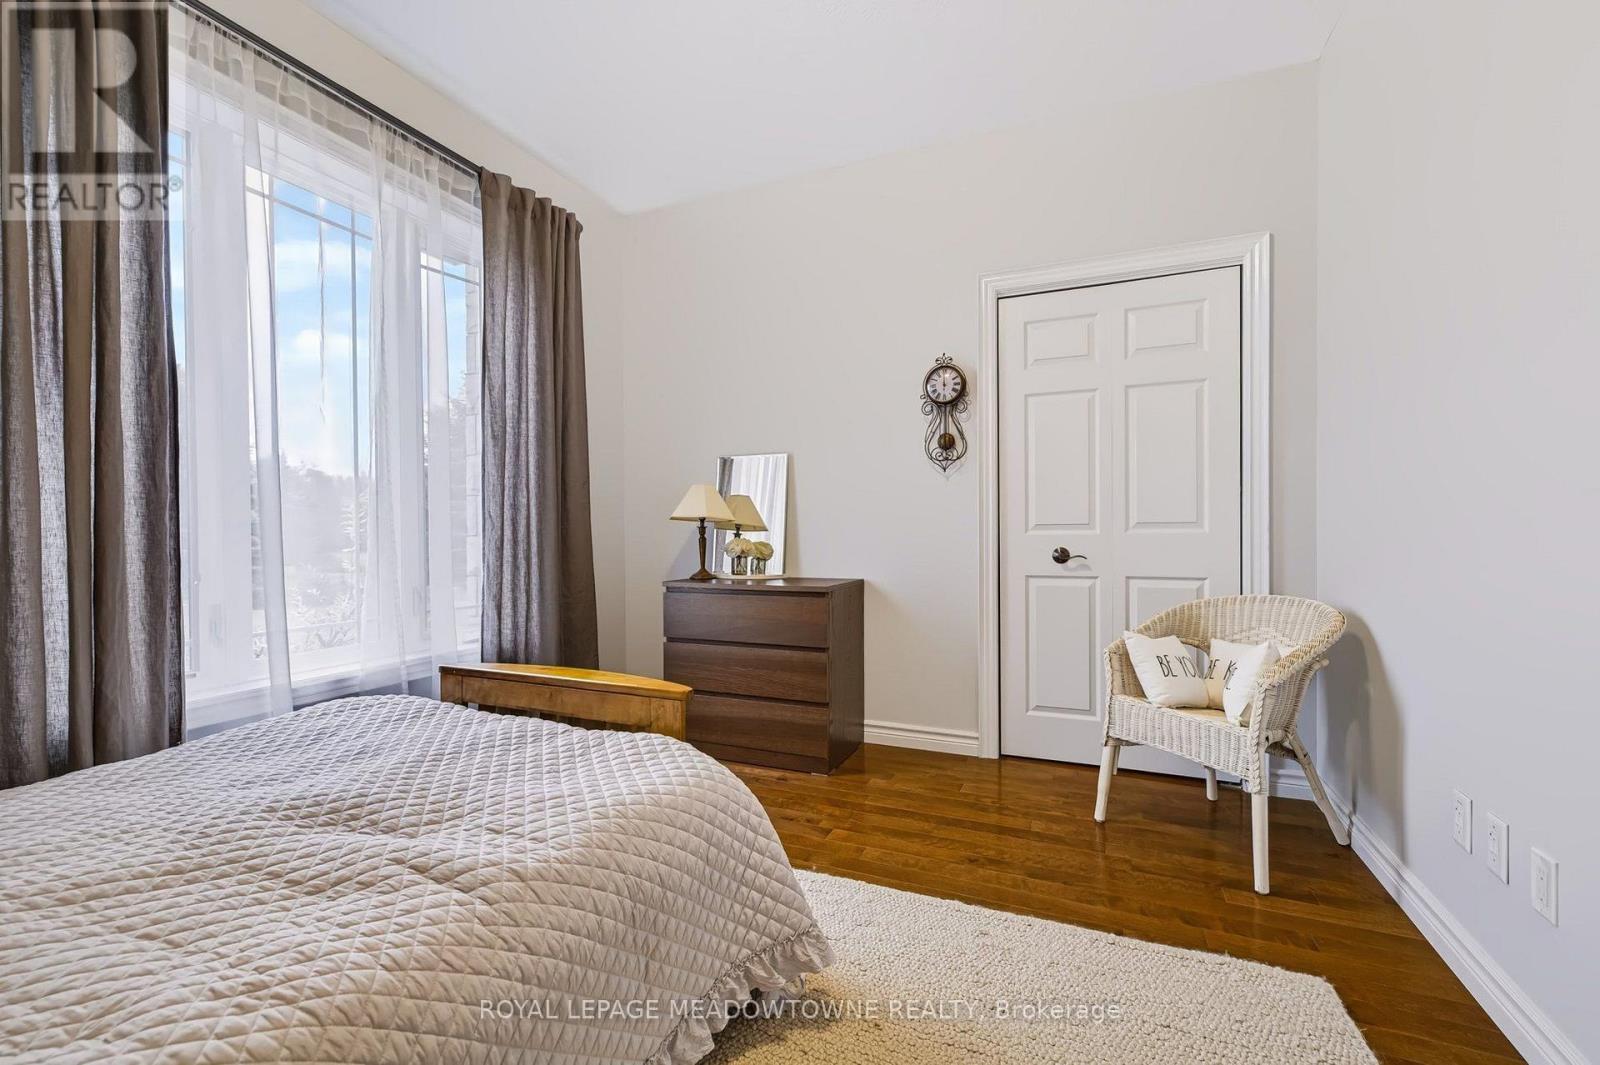
| Main Level | Primary Bedroom | 3.66 m | 4.57 m | 3.66 m x 4.57 m |
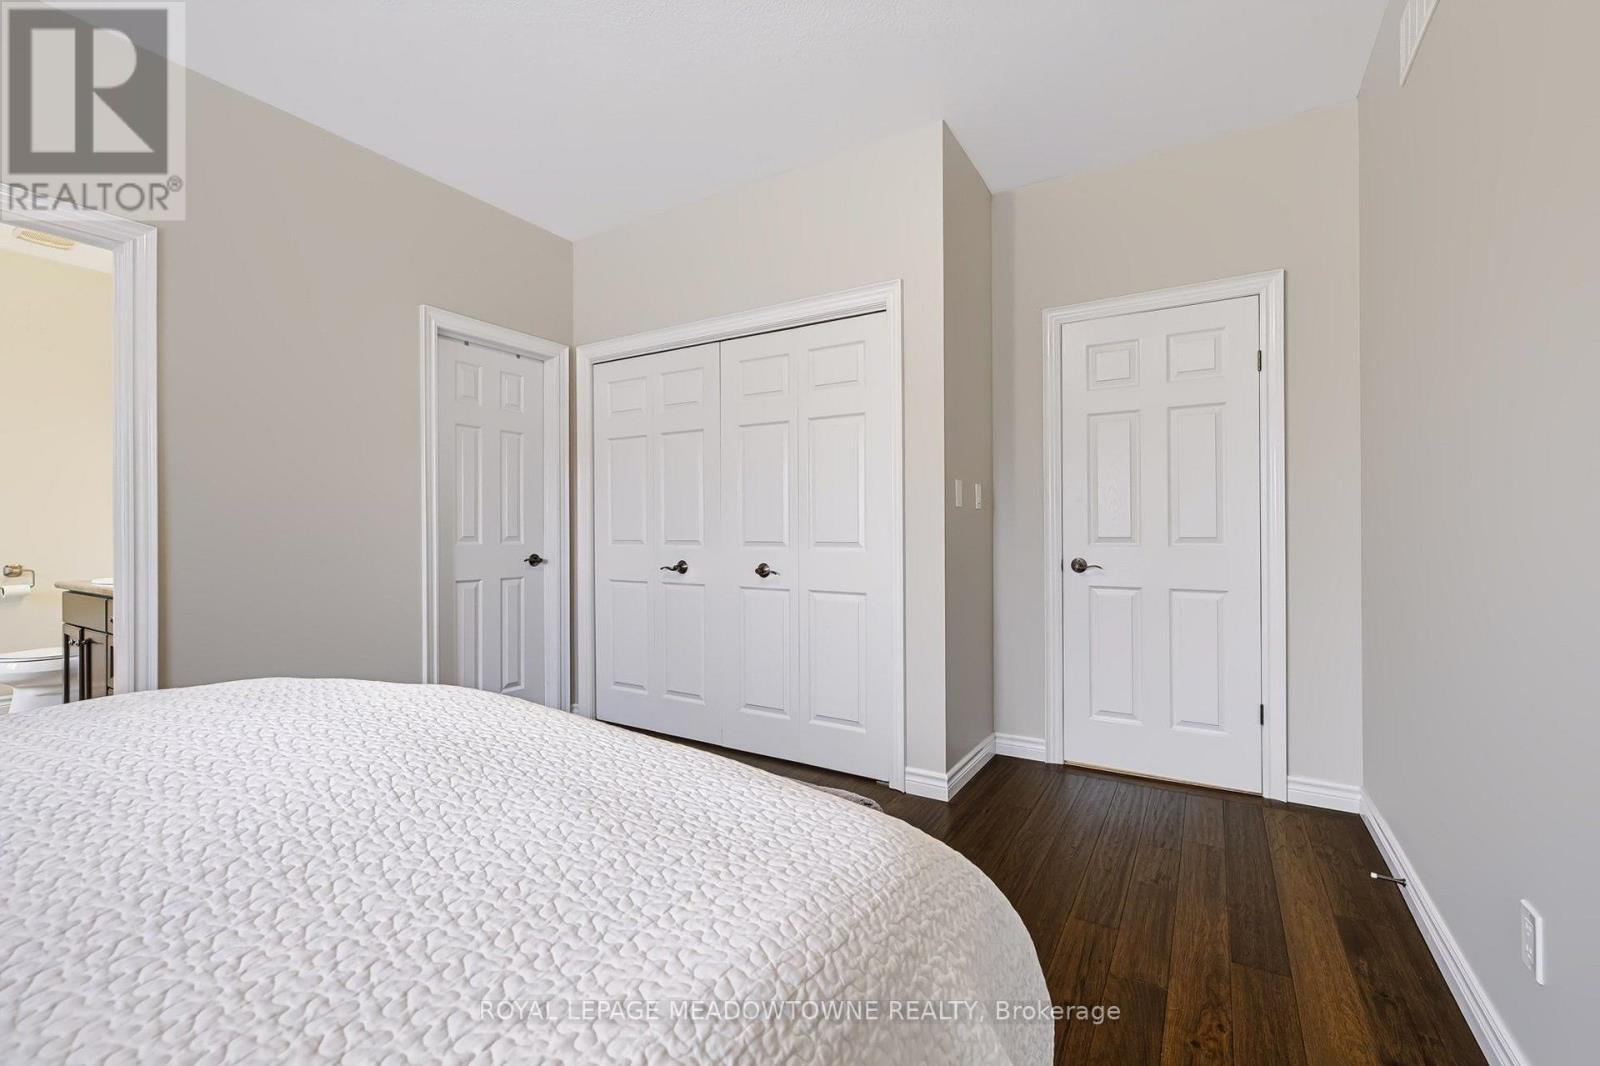
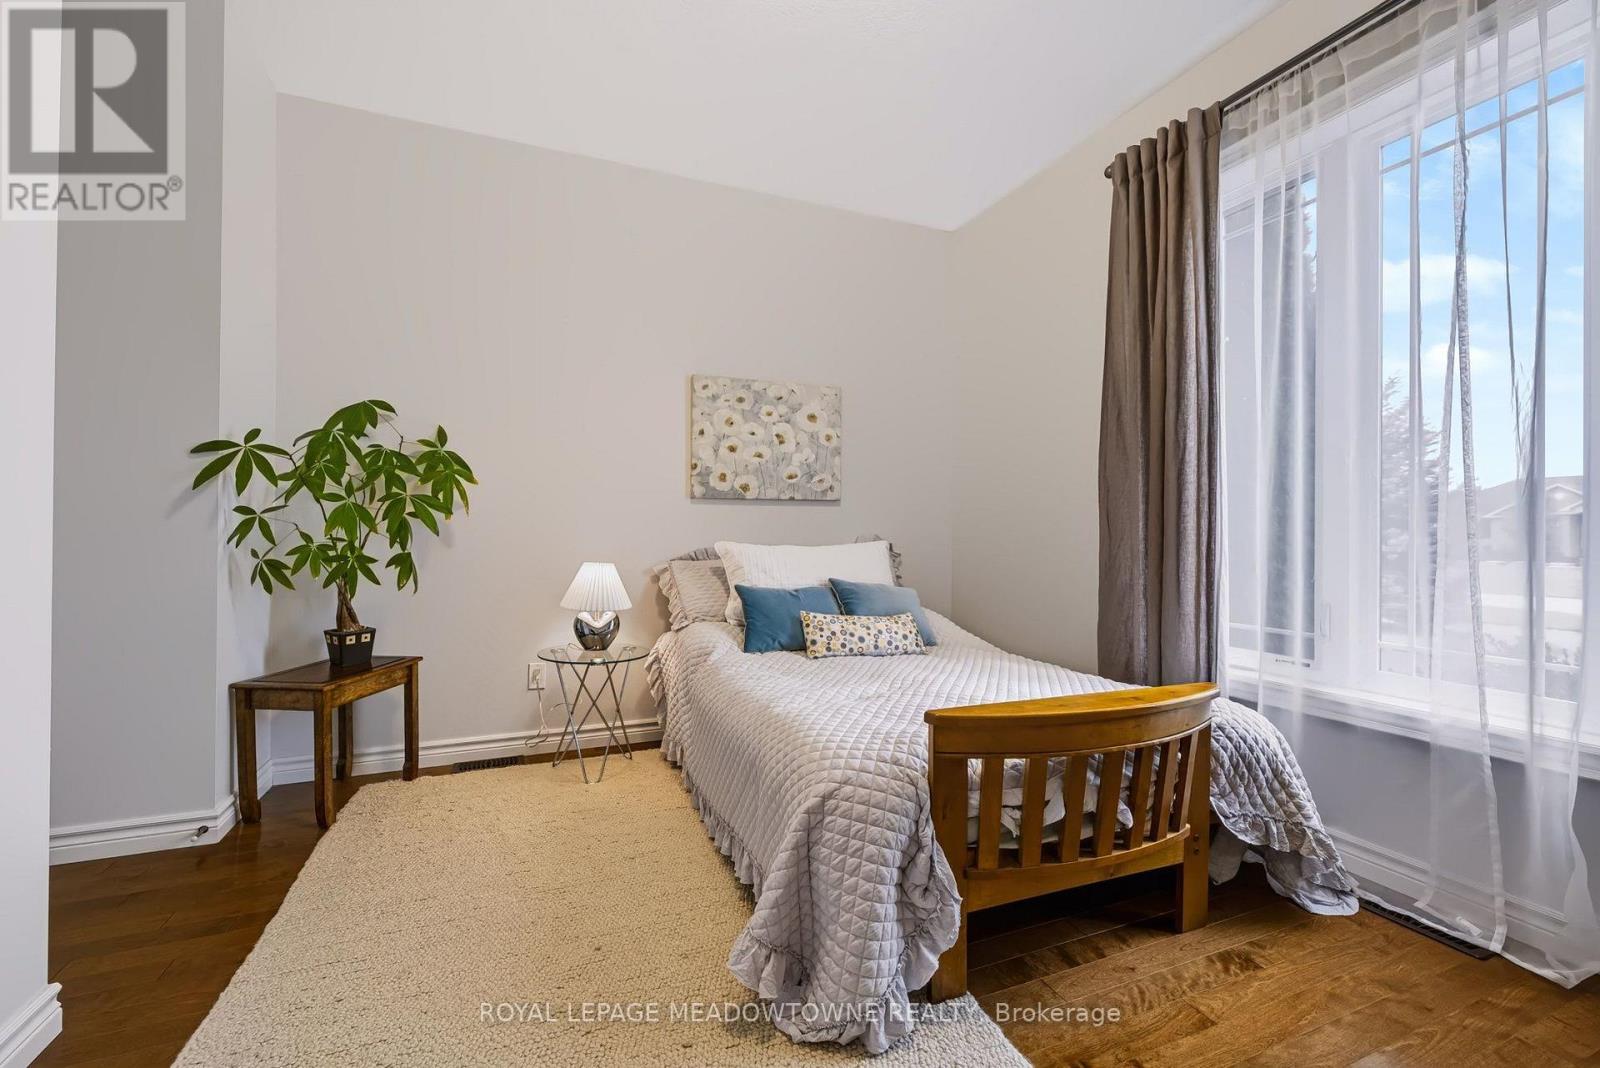
| Main Level | Bedroom 2 | 3.84 m | 3.05 m | 3.84 m x 3.05 m |
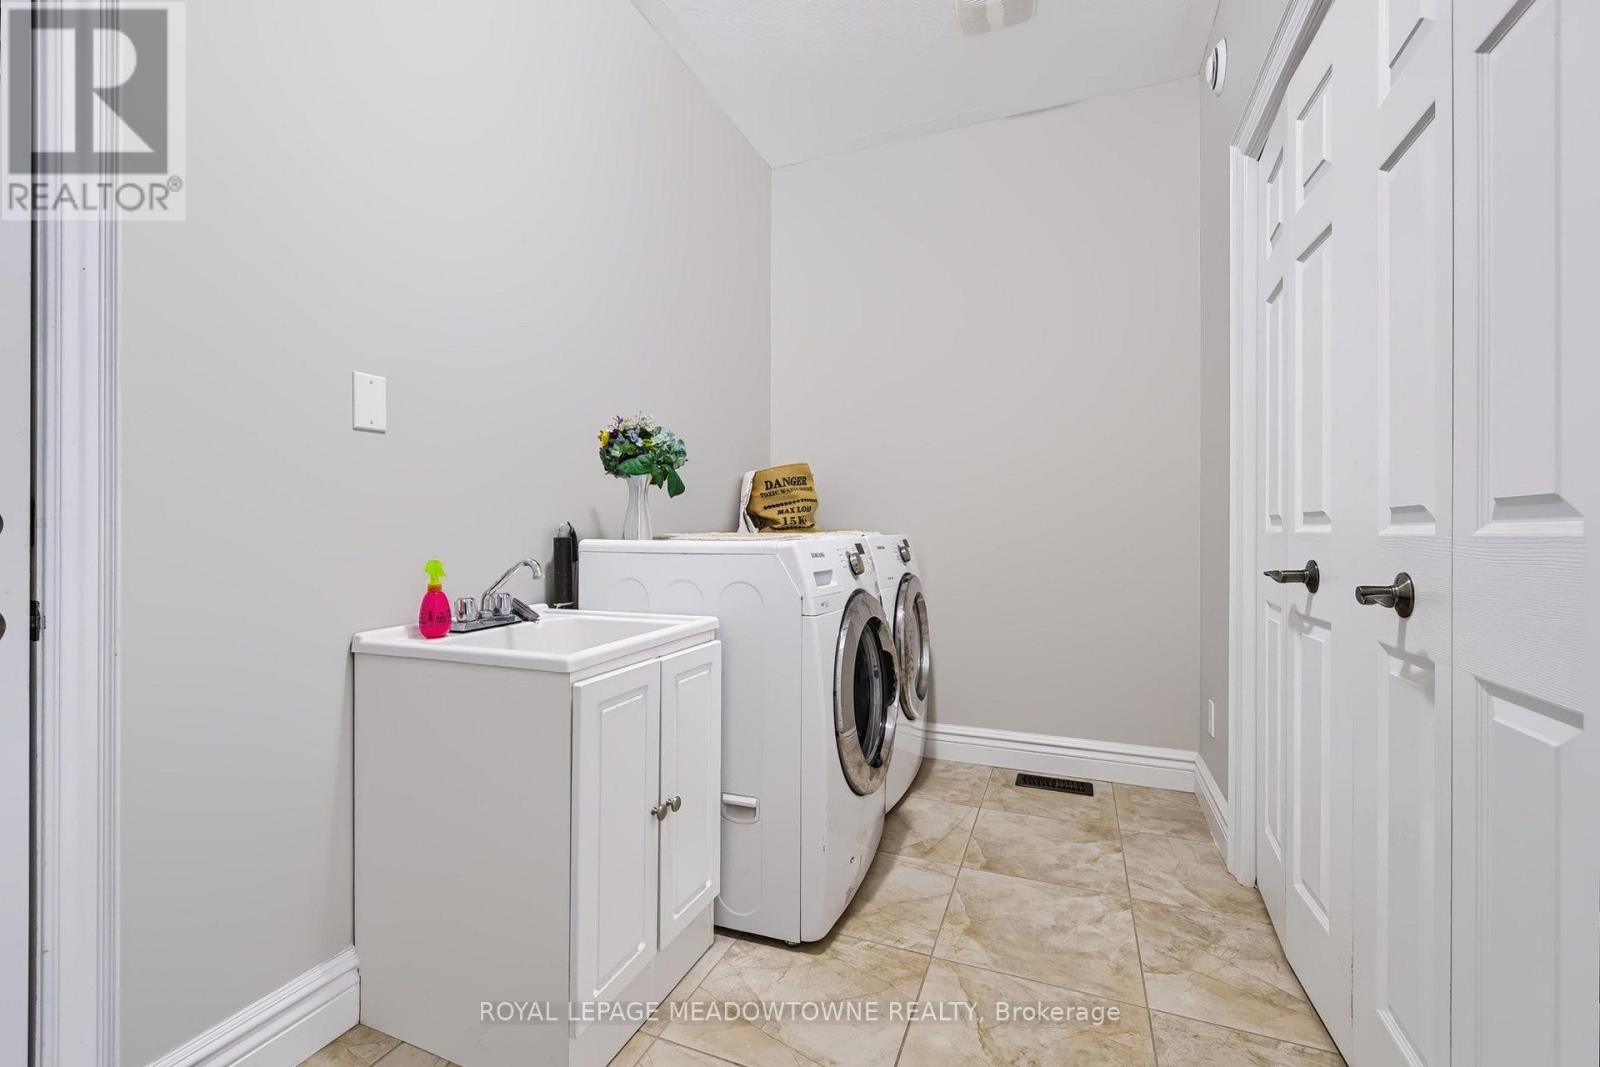
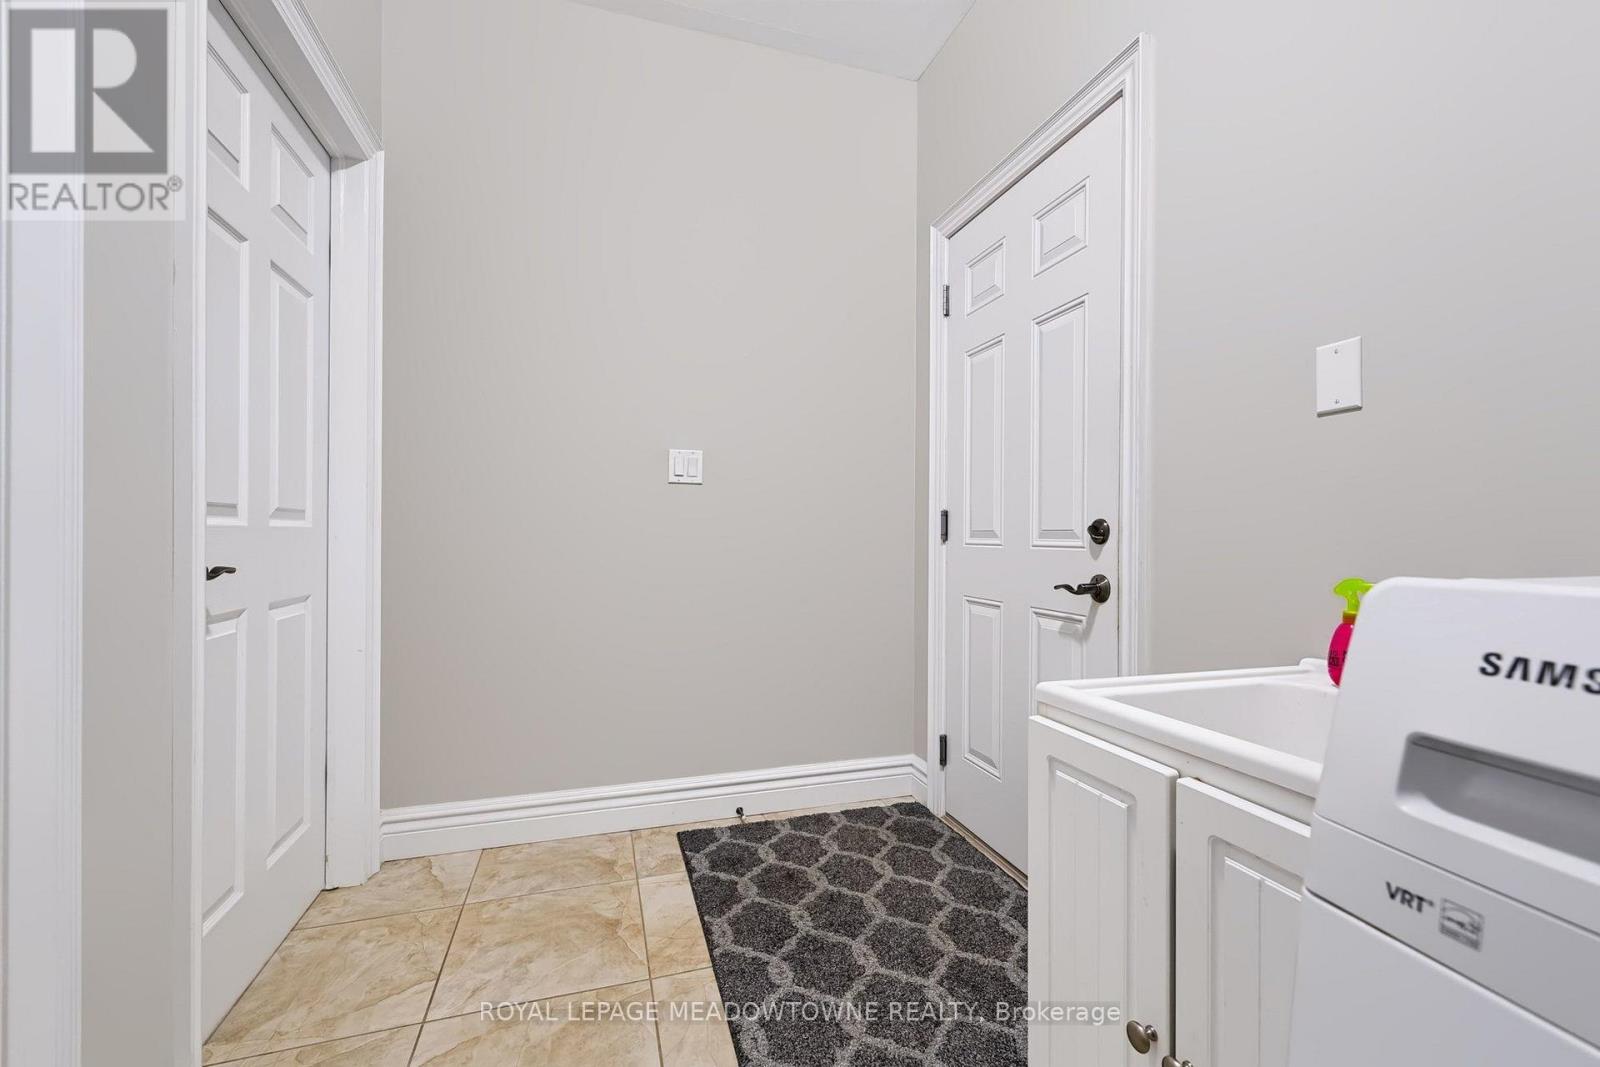
| Main Level | Laundry Room | 1.25 m | 2.88 m | 1.25 m x 2.88 m |
https://www.realtor.ca/real-estate/30350867/50-stewart-drive-erin-rural-erin
Contact Us
Contact us for more information

This REALTOR.ca listing content is owned and licensed by REALTOR® members of The Canadian Real Estate Association
The trademarks REALTOR®, REALTORS®, and the REALTOR® logo are controlled by The Canadian Real Estate Association (CREA) and identify real estate professionals who are members of CREA. The trademarks MLS®, Multiple Listing Service® and the associated logos are owned by The Canadian Real Estate Association (CREA) and identify the quality of services provided by real estate professionals who are members of CREA. The trademark DDF® is owned by The Canadian Real Estate Association (CREA) and identifies CREA's Data Distribution Facility (DDF®)
October 01 2026 06:39:58
Toronto Regional Real Estate Board
Royal LePage Meadowtowne Realty