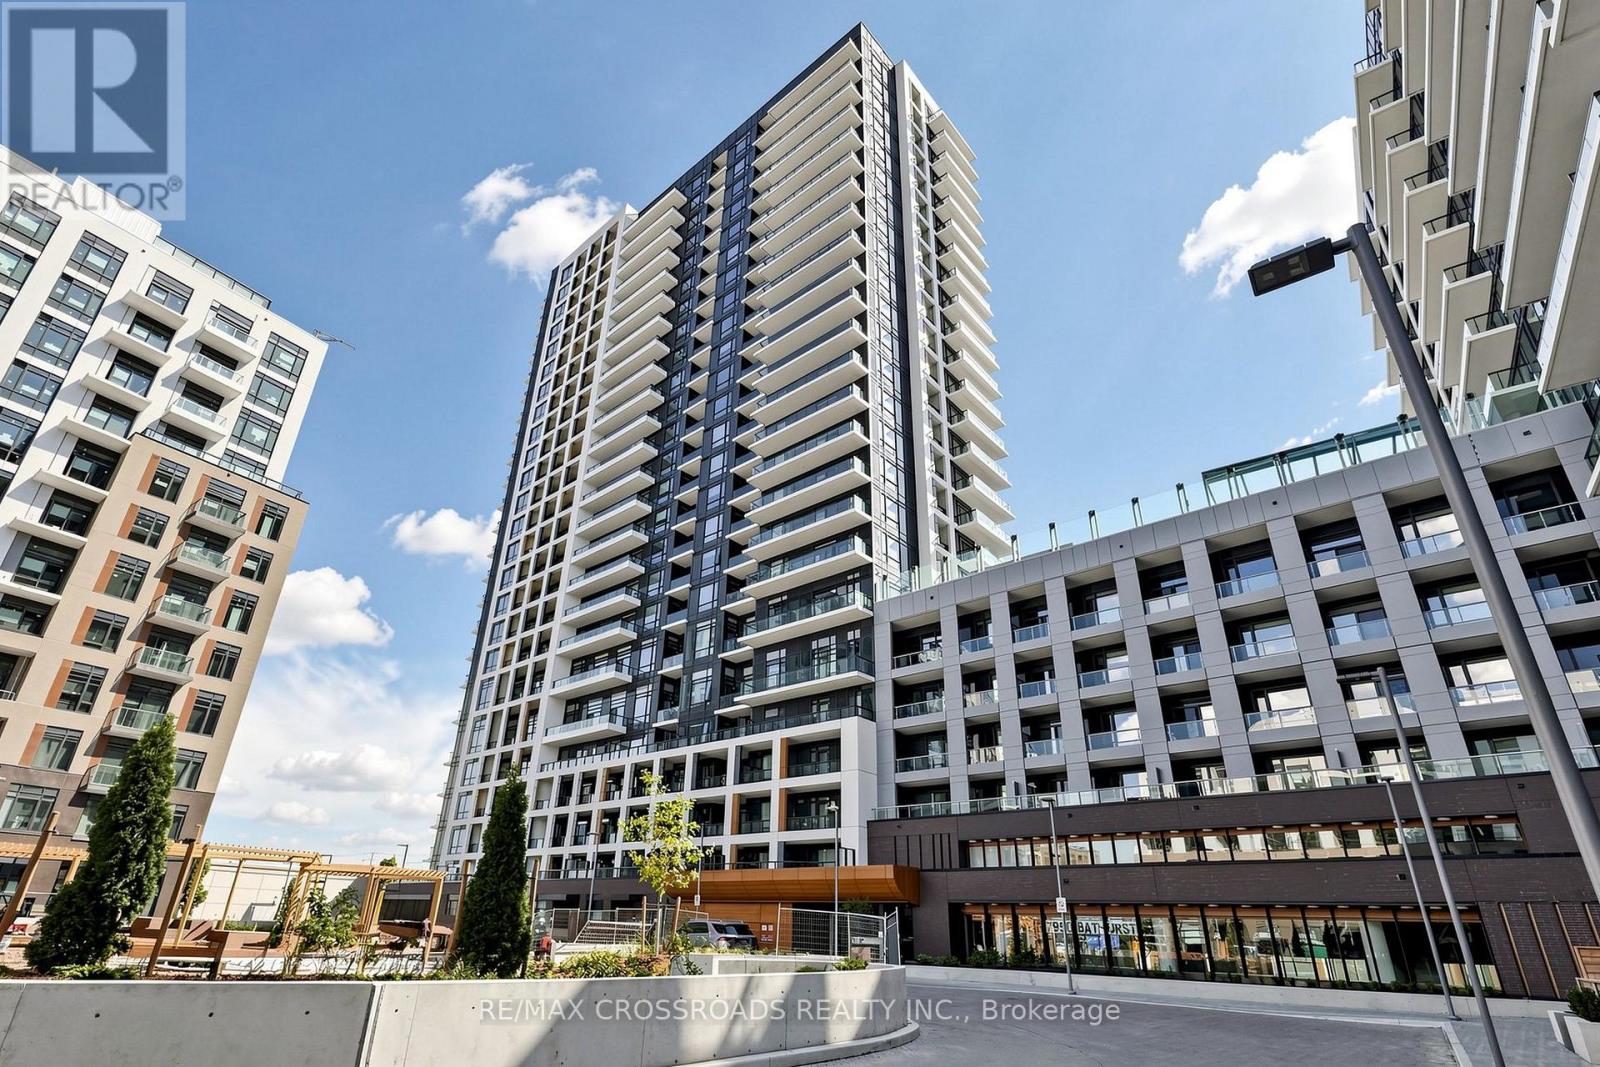
Bright And Functional 2-Bedroom, 2-Bathroom Suite In The Heart Of Thornhill. One Of The Most Desirable 2-Bedroom Layouts, Featuring A Rare Split-Bedroom Design With Two Completely Separate Ensuite Bedrooms On Opposite Sides Of The Unit, Offering Exceptional Privacy-Ideal For Families, Guests Or Shared Living. 9-Foot Ceilings, Open-Concept Living/Dining Area, Modern Finishes, Practical Kitchen, And Efficient Layout With No Wasted Space. Quiet Courtyard Exposure With Beautiful West-Facing Afternoon Sun. One Oversized Bathroom Offers Wheelchair-Friendly Space. Full-Size Locker Provides Excellent Storage. Upgraded With Convenient USB Charging Outlets At The Front Entry And Kitchen Countertop. Unbeatable Location Close To Promenade Mall, Walmart, T&T, Restaurants, Parks, Transit, Top-Rated Schools, Hwy 407 And Hwy 7. Exceptional Building Amenities Include 24-Hour Concierge, Gym, Basketball Court, Party Room, Guest Suites, Outdoor Terrace, Visitor Parking And More. (id:15069)
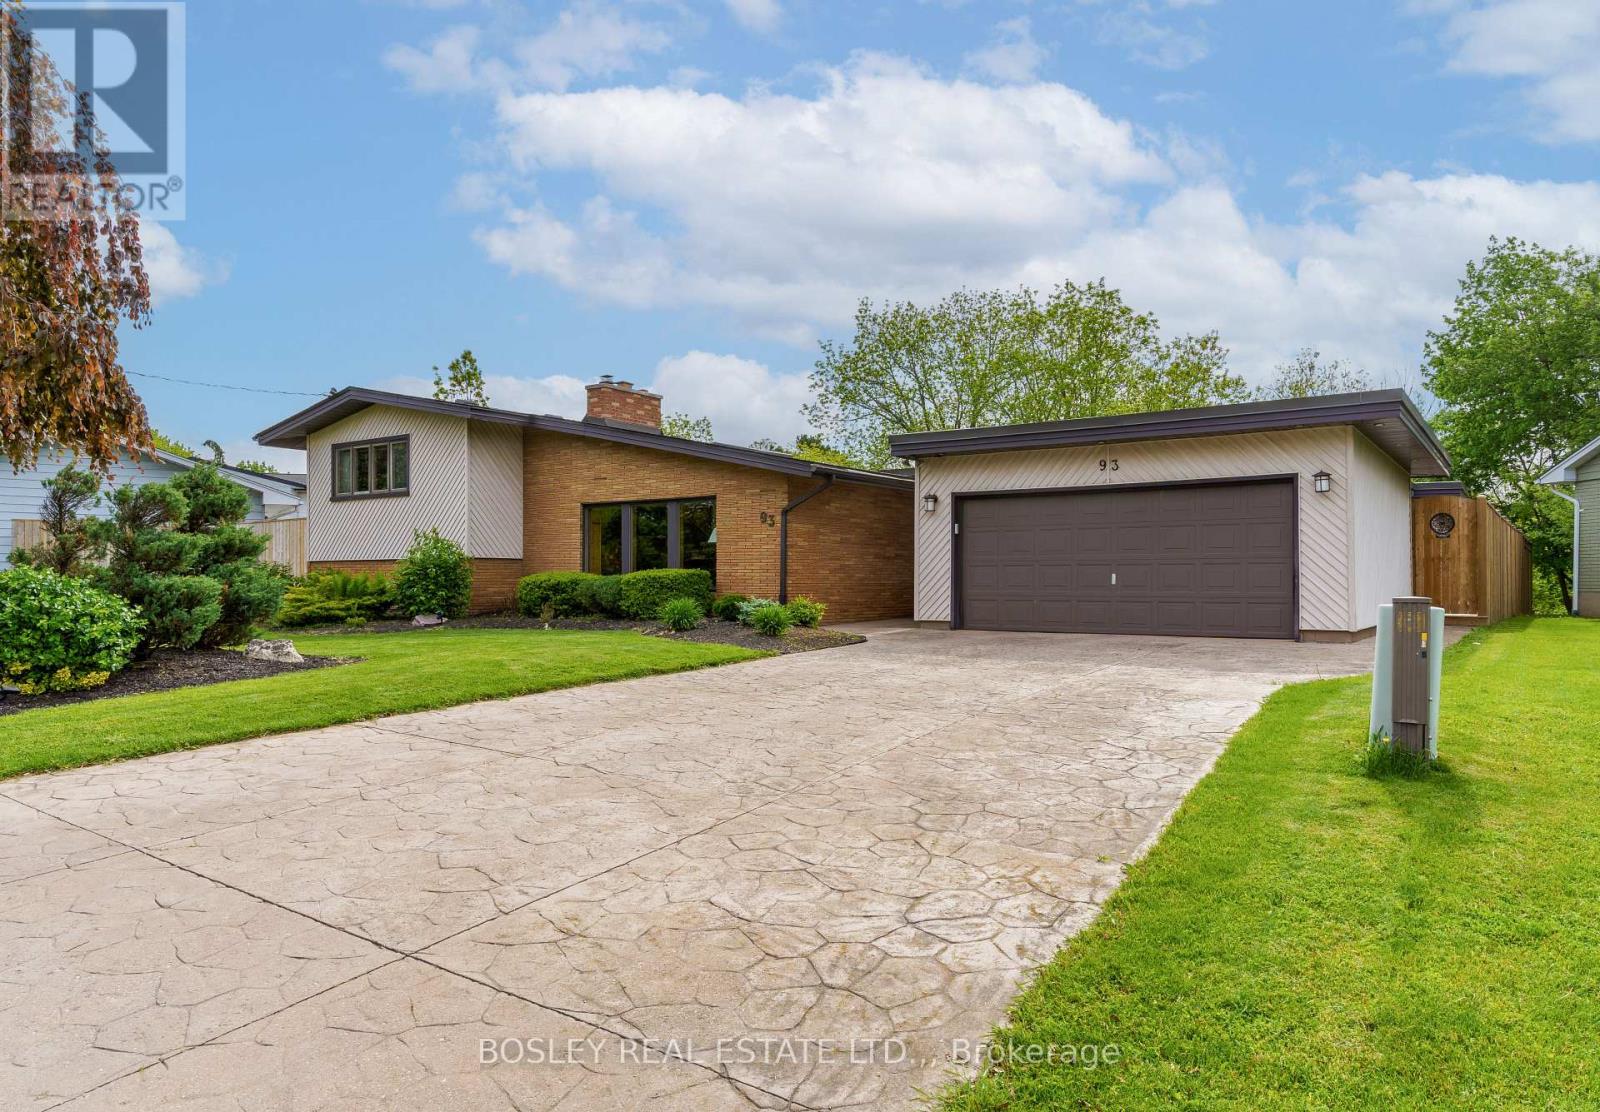
Close to great shopping and downtown St Catharines! Experience refined, mid-century modern living just steps from the creek at 93 Riverview Blvd! Perfectly positioned in one of the area's most desirable neighbourhoods, this stunning 5-bedroom home offers the ideal blend of luxury, comfort, and natural beauty while maintaining it's midcentury charm. Surrounded by scenic walking trails and tranquil views, the location delivers an exceptional lifestyle for families and entertainers alike. Inside, upgrades showcase fine craftsmanship and modern elegance throughout. Four skylights fill the home with natural light, highlighting the custom woodwork and warm, inviting spaces. The chef-inspired kitchen features premium appliances, sleek modern cabinetry, and an open-concept layout that flows effortlessly into the spacious living and dining areas. Three fireplaces create cozy gathering spaces and add timeless character throughout the home. Step outside to your private backyard retreat with an in-ground pool with swim up bar and extended deck overlooking a peaceful ravine setting - a rare combination of privacy and nature near the river. The luxurious primary suite offers a relaxing escape with rich wood accents and its own fireplace, while four additional bedrooms provide plenty of room for family, guests, or home office space. 93 Riverview Blvd is a rare opportunity to enjoy upscale living in an exceptional location, combining elegance, space, and a serene natural setting. (id:15069)
Welcome to this like-new 2021 Minto "Stanley" model, loaded with luxurious upgrades and freshly painted in 2026. From the moment you step inside, rich hardwood floors flow throughout the living room, dining room and kitchen, complemented by a welcoming hardwood staircase, bright windows, and soaring 9-ft ceilings. At the heart of the home is a spacious entertainer's kitchen featuring quartz countertops, extended cabinetry, and a massive quartz island that makes the area the perfect gathering space. A bonus main-level den/office offers a quiet retreat or work-from-home space. Upstairs, four generous bedrooms await, including a serene primary suite with a large walk-in closet and a luxurious 4-piece spa-like ensuite. A full bath with quartz counters and a convenient second-floor laundry room complete this level.The unspoiled lower level is a blank canvas, ready for your personal touch.Ideally located close to schools, shops, parks, and everyday amenities, this exceptional home is move-in ready and waiting for you. Some listing photos are virtually staged. (id:15069)
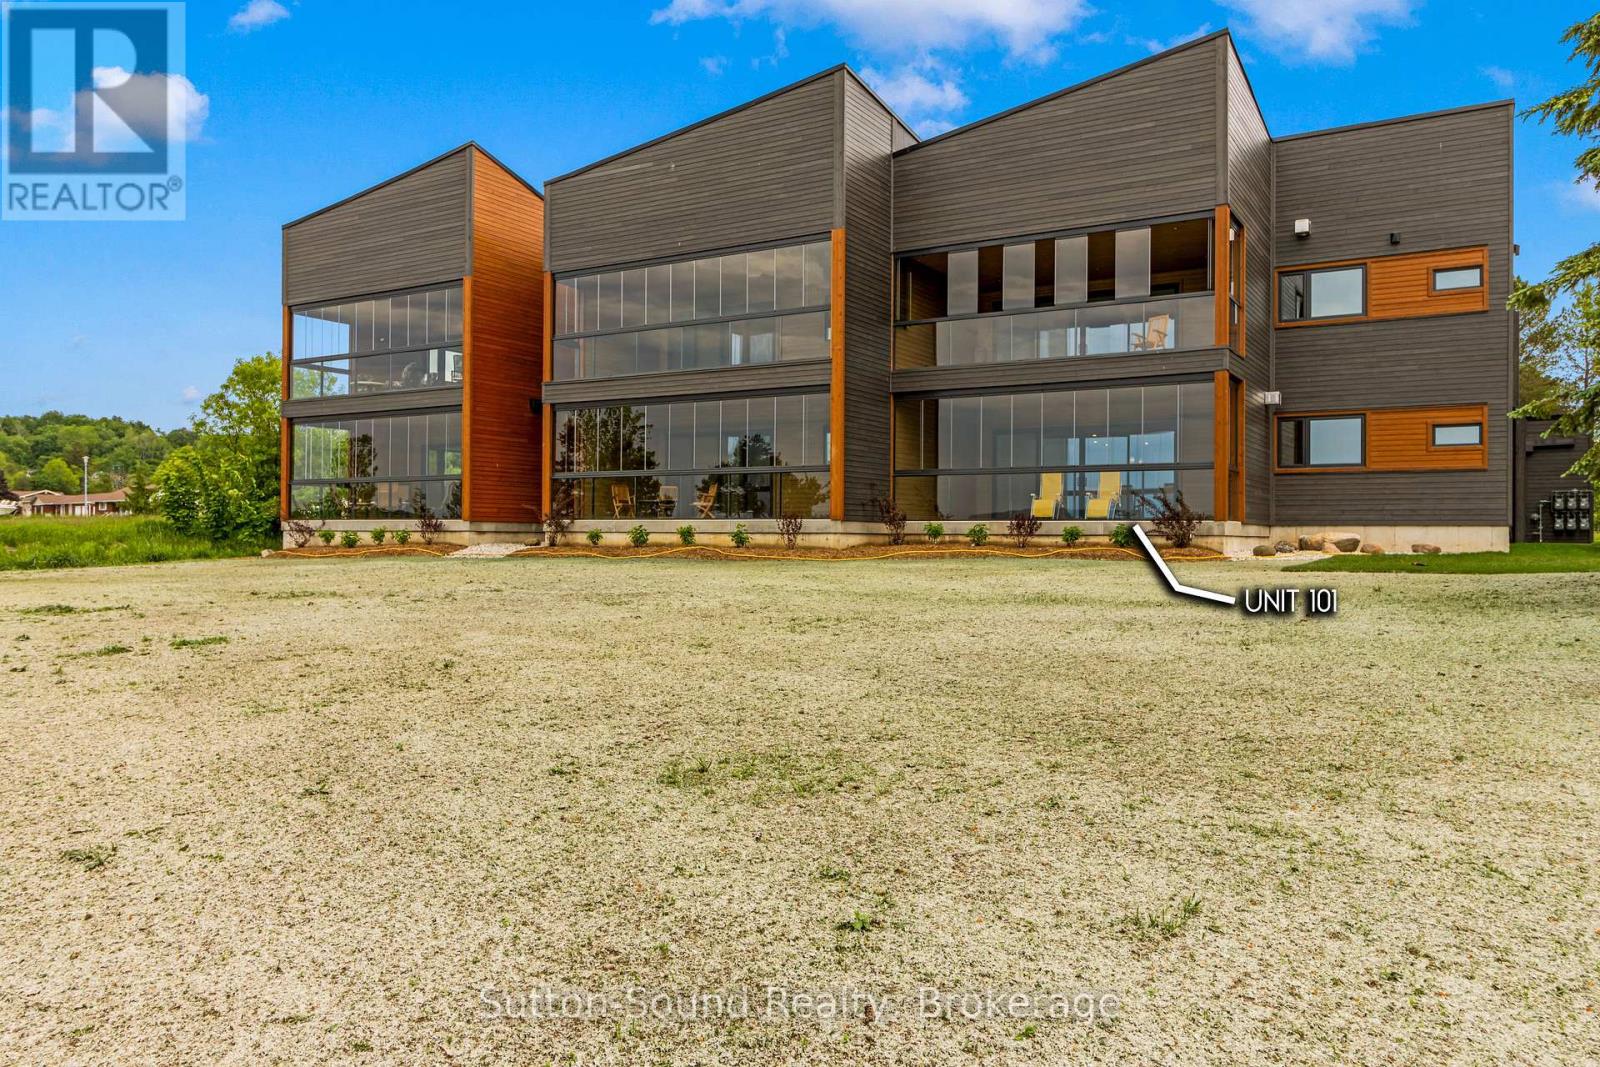
Introducing 535 Isaac St, Wiarton: A Waterfront Paradise Like No Other. Welcome to 535 Isaac St, Wiarton, where an unprecedented opportunity awaits you on the stunning shores of Georgian Bay. This exciting new waterfront development in the picturesque town of Wiarton promises an exceptional living experience with breathtaking views of Colpoys Bay. **Property Highlights:** - Stunning Waterfront Location:Nestled along the pristine shores of Georgian Bay, offering spectacular views and direct access to the water. - **Spacious Living:** Each unit boasts three bedrooms and two bathrooms, with living spaces ranging from 1,750 to 1,900 square feet. - High-Quality Features and Finishes:** Enjoy 9 ft ceilings, custom cabinetry, and large kitchen islands with a sleek European design. - **Mature Residence Building: Thoughtfully designed to blend with the natural beauty of the surroundings. - **Enclosed Glass Patios:** Each unit includes a spacious enclosed glass patio of 350+ square feet, perfect for enjoying the views year-round. - **Community Amenities:** Residents can take advantage of the community BBQ, fire pit, and dock, fostering a sense of community and outdoor enjoyment. - **Convenient Parking:** Each unit comes with a single vehicle garage plus additional parking spaces available. **Why Choose 535 Isaac St, Wiarton?** - **Beautiful Sunsets:** Witness the most stunning sunsets over the bay, creating a serene and picturesque living environment. - **Views of the Escarpment:** Enjoy the natural beauty and tranquility provided by the nearby escarpment, enhancing the scenic views. - **Ideal for Outdoor Enthusiasts:** With direct access to the water and community amenities that Wiaton has to offer. This unique waterfront development is unlike anything Wiarton has ever seen. Don't miss your chance to be part of this exclusive community. Embrace the best of waterfront living at 535 Isaac St, Wiarton - your new home awaits! Call your realtor today to find out more information. (id:15069)
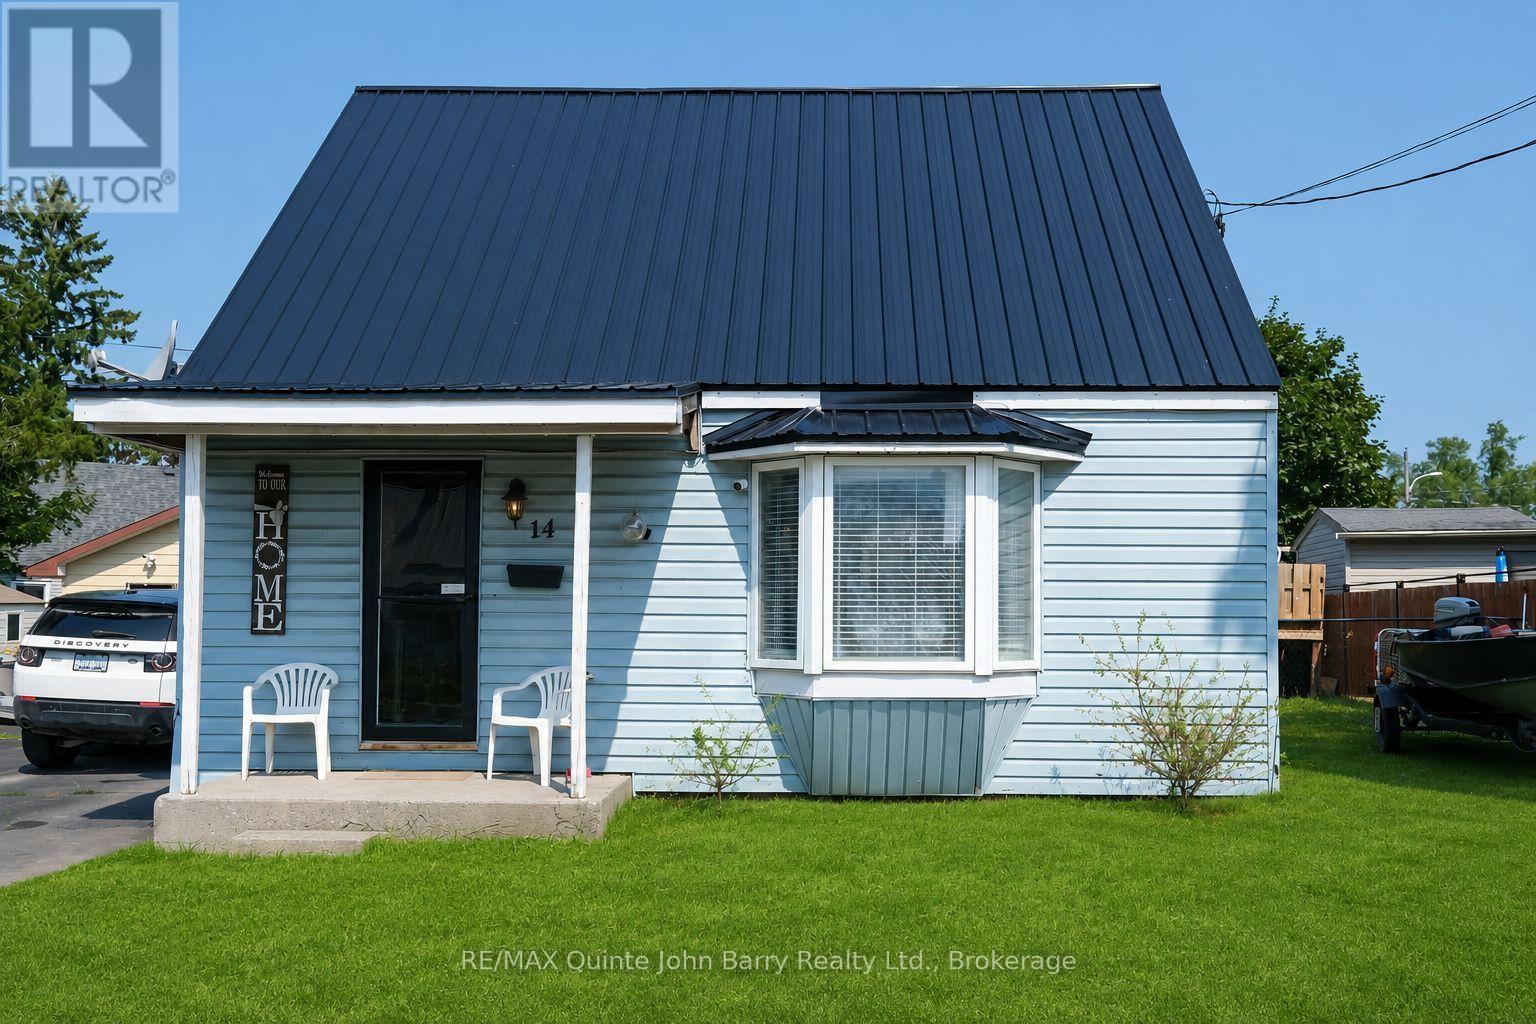
Endless potential meets major updates in this charming 1.5-storey home-perfect for first-time buyers, downsizers, or savvy investors looking to build quick equity! The most expensive projects are already complete, boasting a brand-new metal roof (2024) , updated kitchen and bath (2023). Inside, a bright, sun-drenched living area welcomes you into a highly functional layout. Enjoy easy day-to-day living with a main-floor primary bedroom-which could easily double as a home office-plus two additional good-sized bedrooms upstairs for family or guests that do require a bit of TLC. Step outside to your spacious, partially fenced backyard, complete with an above-ground pool that is absolutely ideal for summer entertaining. The detached 1.5-car garage offers an incredible potential for a workshop, toy storage, or vehicle shelter (ready for a new roof to bring it back to its full potential). Nestled in a friendly, convenient neighborhood and priced to sell, this move-in-ready gem offers incredible value and the perfect opportunity to customize a space of your own. Immediate Occupancy. Schedule your viewing today! (id:15069)
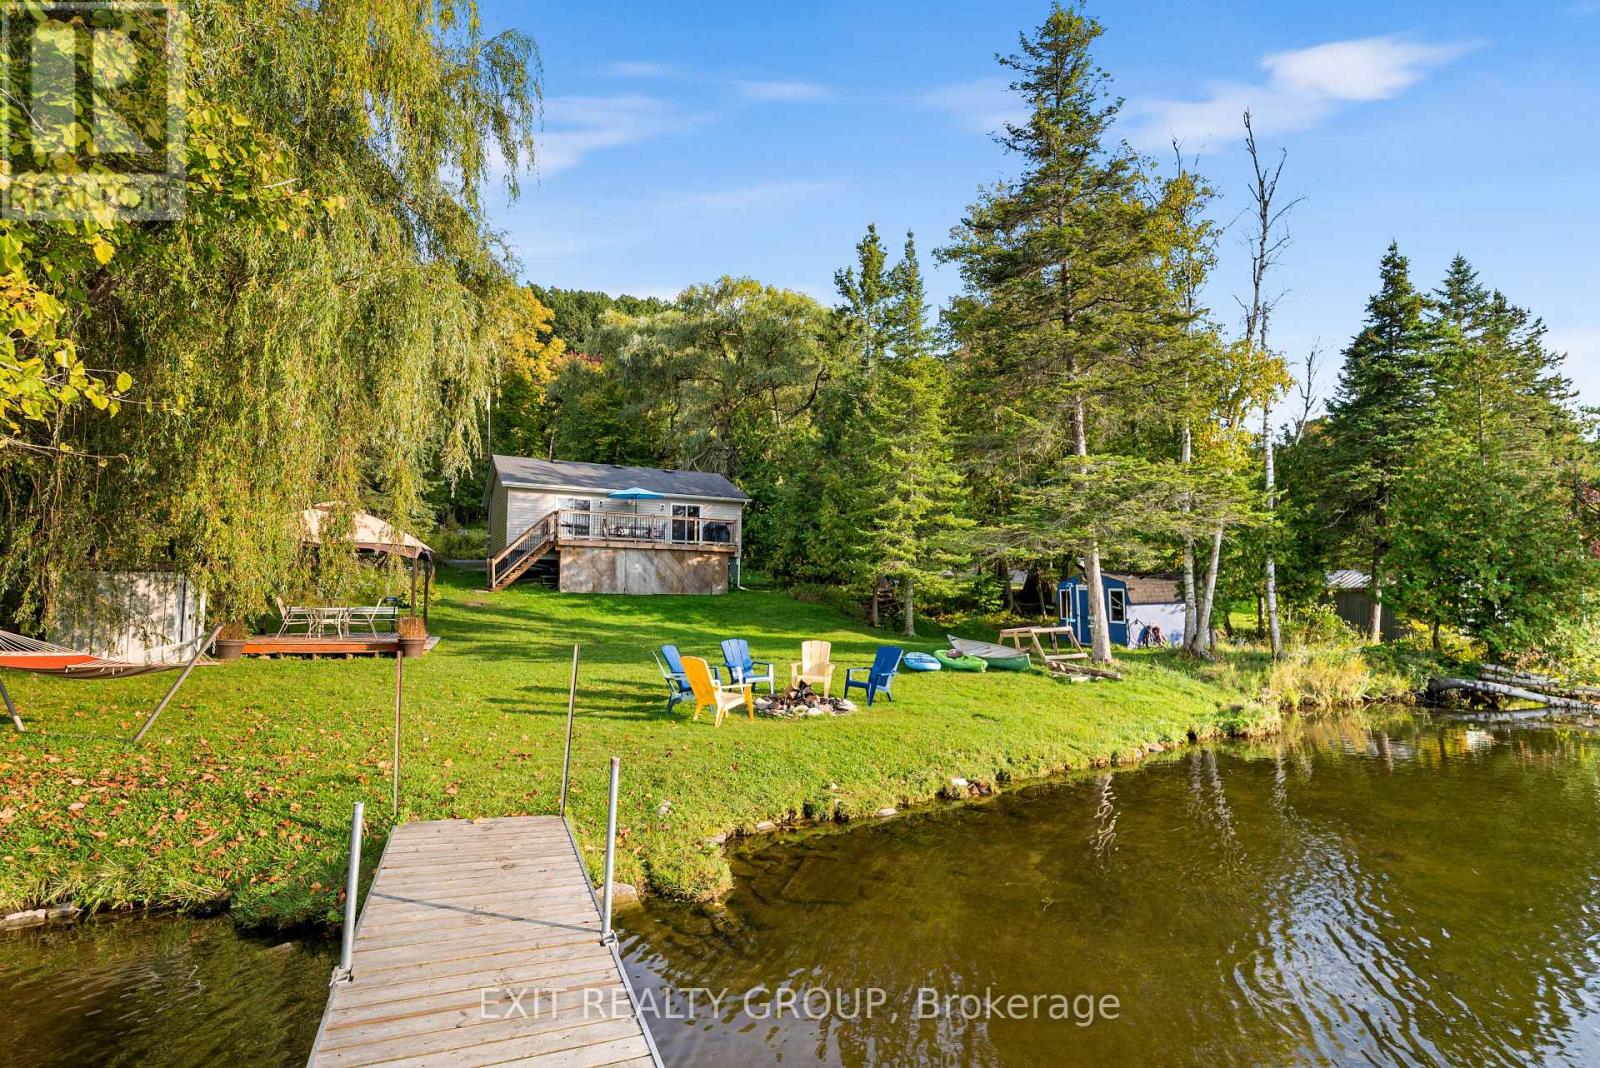
Stunning 2 bed, 1 bath waterfront retreat on the Trent River! Resting securely on an elevated, heavy-duty steel foundation, this captivating getaway perfectly marries contemporary updates with serene waterfront living. The interior features two spacious bedrooms, a beautifully revitalized bathroom, and a chic, modernized eat-in kitchen complete with brand-new appliances. Gorgeous, updated flooring flows throughout the bright living spaces. Outside, embrace the ultimate riverside lifestyle by unwinding on the sweeping 22' x 10' outdoor terrace or launching your boat from your exclusive private dock. An absolute haven for outdoor enthusiasts, this picturesque property promises spectacular, panoramic sunsets to cap off every evening. Perfectly situated in the charming community of Frankford, this location offers an incredible array of local amenities just minutes away. Enjoy the convenience of quaint downtown shops, local grocery stores, and cozy cafes, all while being perfectly positioned on the renowned Trent Severn Waterway for endless boating and fishing. Outdoor enthusiasts will appreciate the close proximity to Frankford Tourist Park, offering a sandy beach, picnic areas, and a splash pad, as well as the nearby Batawa Ski Hill and scenic nature trails for year-round recreation. With easy access to Highway 401 for a seamless commute, this property truly delivers the perfect balance of a secluded waterfront lifestyle and everyday community convenience. (id:15069)
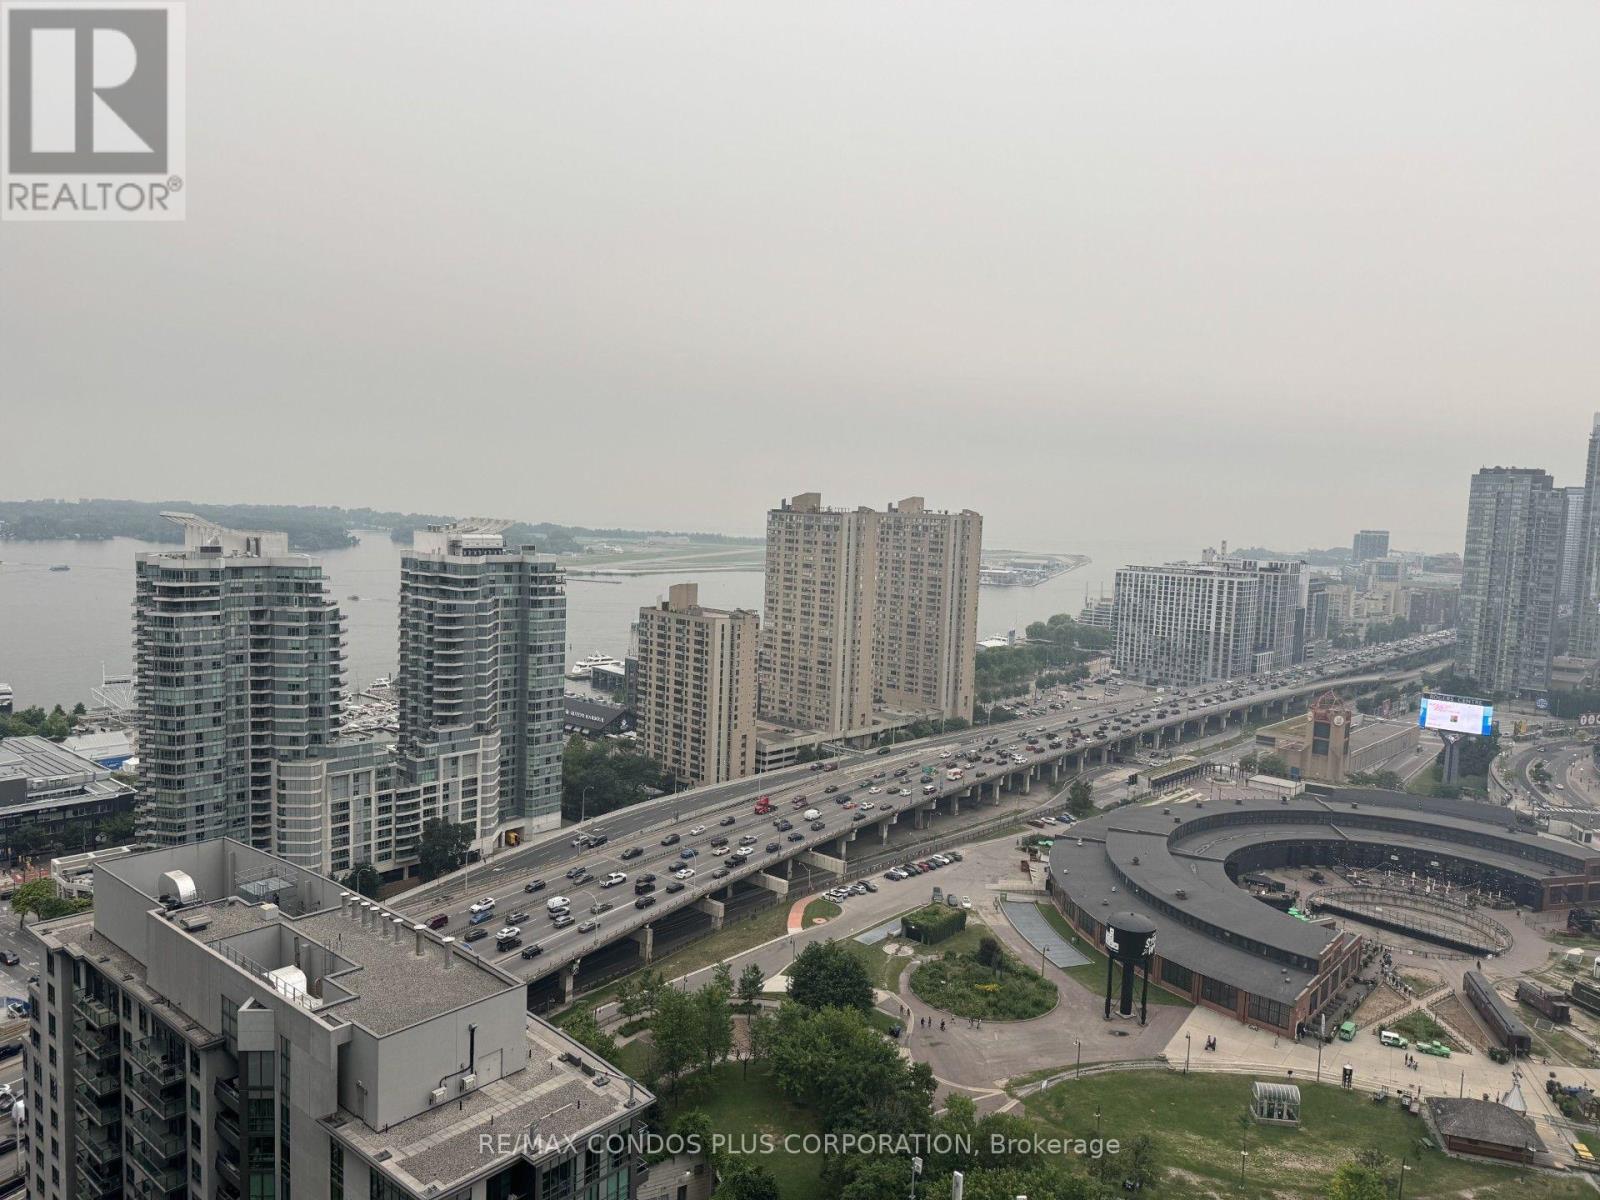
Infinity 1 Condos ,1 Bedroom plus Den with Parking and Locker,Balcony and Unobstructed city views including CN Tower and Lake Views.Easy walk to Scotiabank Arena,Rogers Center,CN Tower,Metro Convention Center,Acess to PATH system,Shopping ,Financial Core,Union Station .Den could be used as second bedroom.Amenities include 24 hr concierge,indoor pool,sauna,party room,gym,theatre +++Maintenance fees incude hydro. (id:15069)
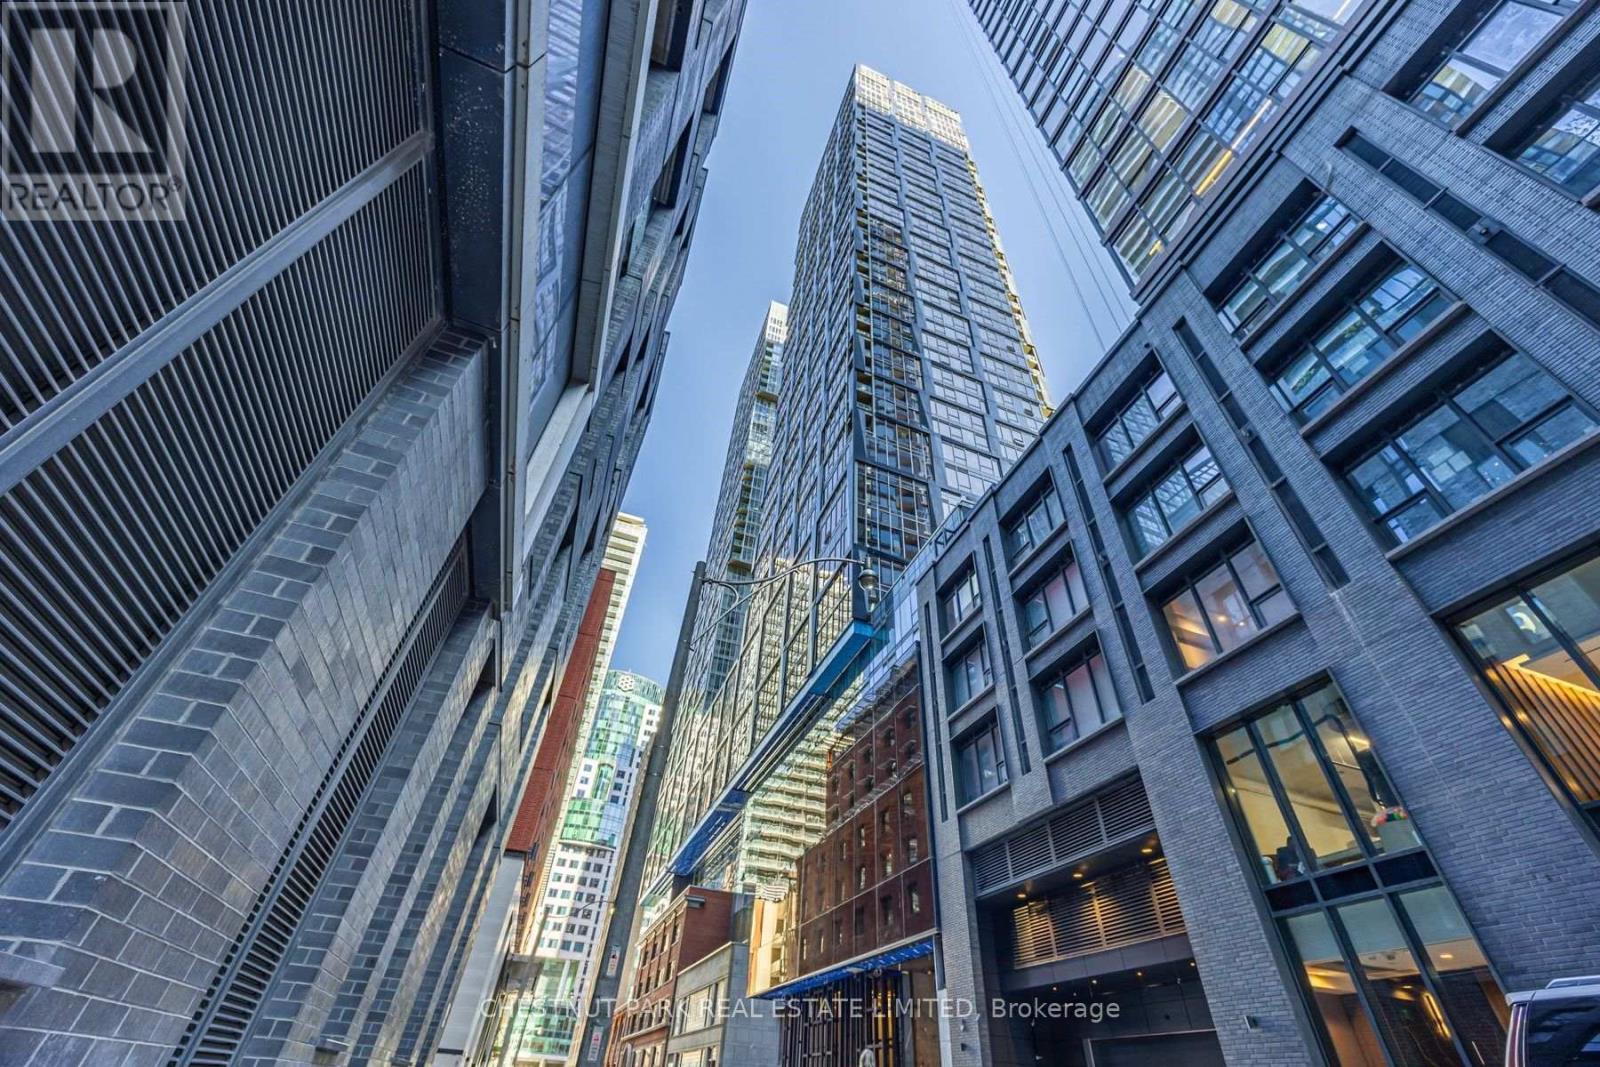
Living on the 25th floor of the Nobu Residences on Mercer Street in Toronto means access to world-class, top-of-the-line building amenities, plus the convenience of one of the most popular Restaurants right at your doorstep. A thoughtfully designed 2-bedroom, 2-bathroom split floor plan with primary ensuite, large closets and high ceilings. The perfect open concept makes it easy to relax and entertain while still providing privacy. The modern kitchen is sleek and functional, finished with contemporary cabinetry, premium countertops, and integrated appliances - ideal for everyday living. Toronto's best entertainment, dining, and shopping, is minutes away. Some Virtual Staging. (id:15069)
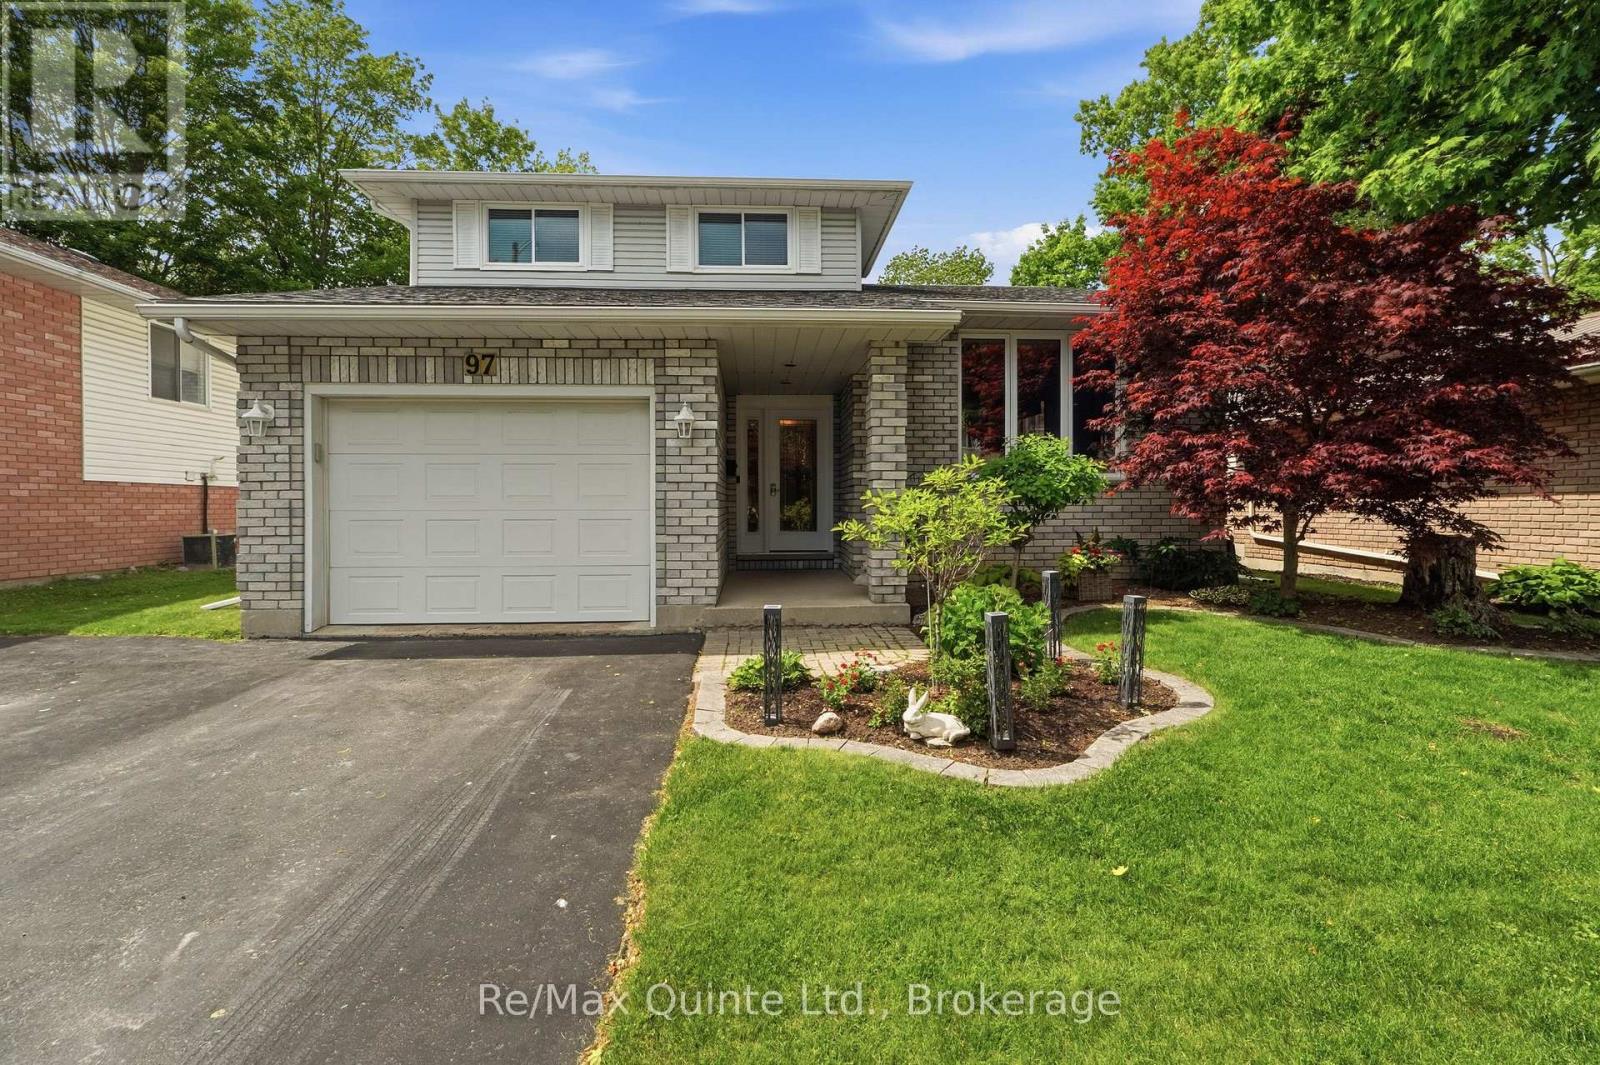
Executive finishes and upgrades adorn this immaculate multi-level side split located in Trenton's sought-after west end. Main level with generous living room. Tastefully upgraded custom kitchen is functional for all with island, coffee bar, stunning granite counters, stainless steel appliances. The dishwasher with Home Connect. Inviting sunken family room with inlaid espresso wood detail, fireplace to get cozy by, patio door access to rear patio. 2pc bath and laundry room round out the main. Upper level with gorgeous primary, updated 3 pc ensuite, a glass shower surrounded in porcelain tile, floors and walk-in closet. 2 additional bedrooms and 4pc bath. Lower level with oversized rec room, additional bedroom, 2pc bath and storage. All eyes on your future backyard! A 40' x 18' inground pool, surrounded by stone patio gives a resort feel and awaits more memories to be made. Once invited your guests may never want to leave. Excellent location with parks, marina, shopping, golf and cafes nearby. Lovingly maintained with pride of ownership throughout. Reshingled (2021), furnace & a/c (2022),200amp c/b. (id:15069)
Welcome to 113 Edison Street, a sought-after bungalow offering 2060 sqft. A perfect blend of comfort, functionality, and versatile living space.This beautifully maintained 3-bedroom, 3-bathroom home features an open-concept main floor designed for modern living. The spacious kitchen is the heart of the home, complete with a large island, double sink, and built-in appliances, flowing seamlessly into the dining and living areas-ideal for entertaining family and friends. Garden doors lead directly to the raised deck, creating a seamless indoor-outdoor living experience.The main-floor primary bedroom provides a private retreat with a walk-in closet and ensuite bathroom. Convenient one-floor living makes this home an excellent option for families, retirees, or anyone seeking easy accessibility.The fully finished lower level offers exceptional flexibility and is thoughtfully designed as a caretaker or in-law suite. Complete with a kitchenette, generous living area, with double sided fire-place, additional bedroom, walk-in closet, and a 3-piece ensuite bathroom, this space is ideal for extended family, guests, or multi-generational living.Step outside to enjoy the large pie-shaped, fully fenced backyard, perfect for children, pets, and outdoor gatherings. The lower patio features a built-in BBQ area, making summer entertaining effortless, while the raised deck provides the perfect spot to relax and enjoy the outdoors.Located near walking trails, parks, shopping, and local amenities, this property offers an exceptional lifestyle in a desirable neighbourhood.Don't miss your opportunity to own this versatile and welcoming bungalow in one of the area's most desirable locations. (id:15069)
Stunning Renovated 2-Storey Freehold Semi-Detached Home Situated On A Premium 30.02 X 120.12 Ft Lot In The Highly Sought-After West Of Don Mills Community. Offering 2,004 Sqft Of Finished Living Space Across The Main, Upper & Lower Levels. No POTL Or Maintenance Fees. This Bright & Spacious Home Features 4 Bedrooms Plus A Fully Finished Basement (Renovated 2022) With Separate Entrance. The Main Floor Showcases Smooth Ceilings, Pot Lights, Engineered Hardwood Flooring & A Functional Open-Concept Layout. The Modern Kitchen Features A Centre Island, Breakfast Bar & Walkout To A Beautiful Interlocked Patio, Ideal For Outdoor Dining, Entertaining & Relaxation. Recent Updates Include Roof Shingles (2023), Above Ground Windows (2023), Updated Smooth Ceiling W/ Potlight, & S/S Appliances On The Main & Lower Levels. The Spacious Primary Bedroom Offers A Private 3-Piece Ensuite & Closet Space. The Finished Basement Includes A Kitchen & 3-Piece Bathroom,Currently Leased For $1,450/Month +1/3 Of Utilities (Tenant Willing To Stay Or Vacate). Enjoy An Extra-Wide Private Driveway& Fully Fenced Backyard, Perfect For Family Living. Located Within The Highly Regarded Hillmount P.S., Highland M.S. & A.Y. Jackson S.S. School Catchments, & Just Minutes To Fairview Mall, Subway, Public Transit, Seneca College, Shopping, Parks & Highways 401 & 404. A Beautiful Turn-Key End-Unit Home Offering Exceptional Space, Privacy & Value In A Family-Friendly Community!Make It Yours! (id:15069)
Welcome to Domus Lofts, an intimate and highly sought-after boutique residence in the heart of Yorkville. This beautifully renovated approximately 932 sq.ft. 1+1 bedroom suite offers stylish, with thoughtfully designed open-concept spaces and quality finishes throughout. The contemporary kitchen has been renovated with quartz countertops, a centre island, and stainless steel appliances, seamlessly connecting to the spacious living and dining areas. Hardwood floors and pot lights enhance the elegant interior, while a dramatic architectural window wall with a distinctive peaked design floods the living space with natural light and provides a unique architectural focal point. The generous primary bedroom offers 2 mirrored closets plus 2 additional closets for ample storage. The versatile second bedroom with sliding doors and closet, makes an ideal guest room, home office, or den. Main 4-piece washroom and ensuite laundry complete the plan. One underground parking, and 1 out-of-suite locker are included. Situated on a quiet, tree-lined street, yet just steps from the vibrant energy of Yorkville, this exceptional location offers the perfect balance of tranquility and convenience. Enjoy a 98 Walk Score and stroll to Yorkville's renowned boutiques, cafés, restaurants, hotels, entertainment venues, U of T, Eataly, and more. Public transit, TTC, and subway access are just moments away. With only 73 suites across 10 storeys, Domus Lofts is a pet-friendly boutique building offering an exclusive lifestyle with outstanding amenities, including a 24-hour concierge, fitness centre, guest suites, party room, private garden, BBQ area, and visitor parking. Experience the very best of Yorkville living in one of the neighbourhood's most desirable boutique addresses. Quiet, sophisticated, and exceptionally located -this is city living at its finest. (id:15069)