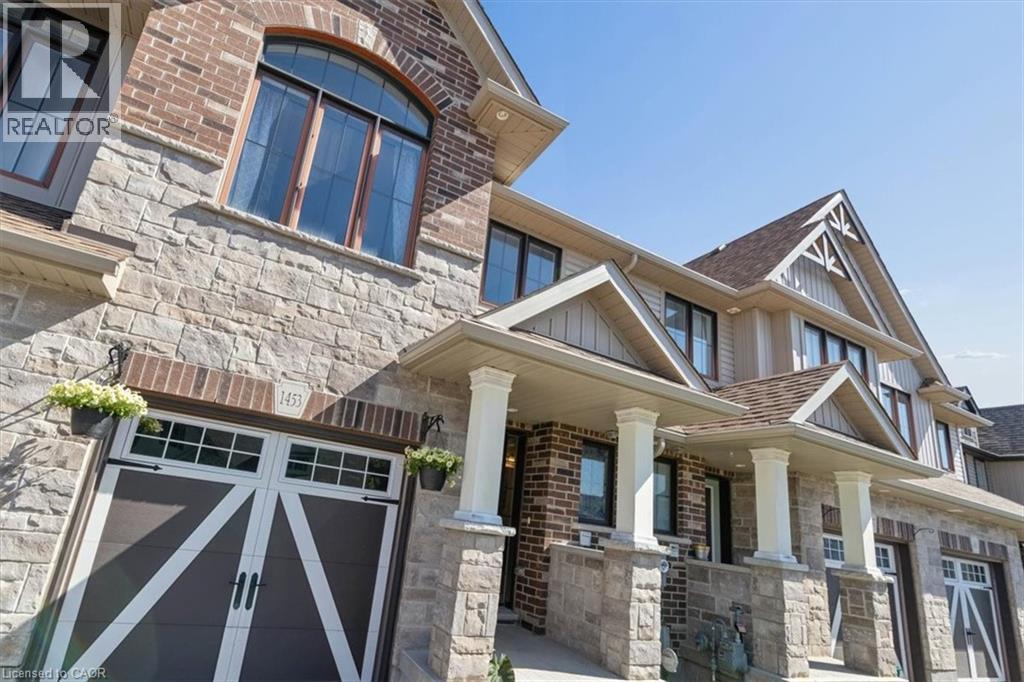
This Wiltshire style townhome, combines exceptional curb appeal with a highly functional, modern layout and backs onto green space. Featuring 3 spacious bedrooms and 2.5 baths, this property offers a premium, turn-key living experience from top to bottom. The home’s striking exterior commands attention the moment you arrive with beautiful stone and brick facade, elegant pillars framing a covered entryway, and a stylish carriage-style garage door. Inside the bright open-concept main floor is designed for seamless entertaining and everyday living. At the heart of the home is a contemporary kitchen equipped with premium granite countertops, flowing effortlessly into a sunlit dining/living area. Step out onto your private rear deck, perfectly set up for summer barbecues and outdoor relaxation. The fully fenced backyard backs onto a quiet green space with no rear neighbours, offering an enviable level of privacy and peaceful green views. Upstairs the large primary bedroom comes complete with a generous closet and a private 3-piece ensuite bath. Downstairs, the expansive basement is a blank canvas awaiting your personal touch. It features a large window that floods the space with natural light, along with a bathroom rough-in already in place making it entirely ready for a future rec room, home gym, or additional guest suite. Complete with a convenient single attached garage, this versatile home perfectly pairs spectacular front facing aesthetics with a private backyard oasis. Don't miss out! (id:15069)
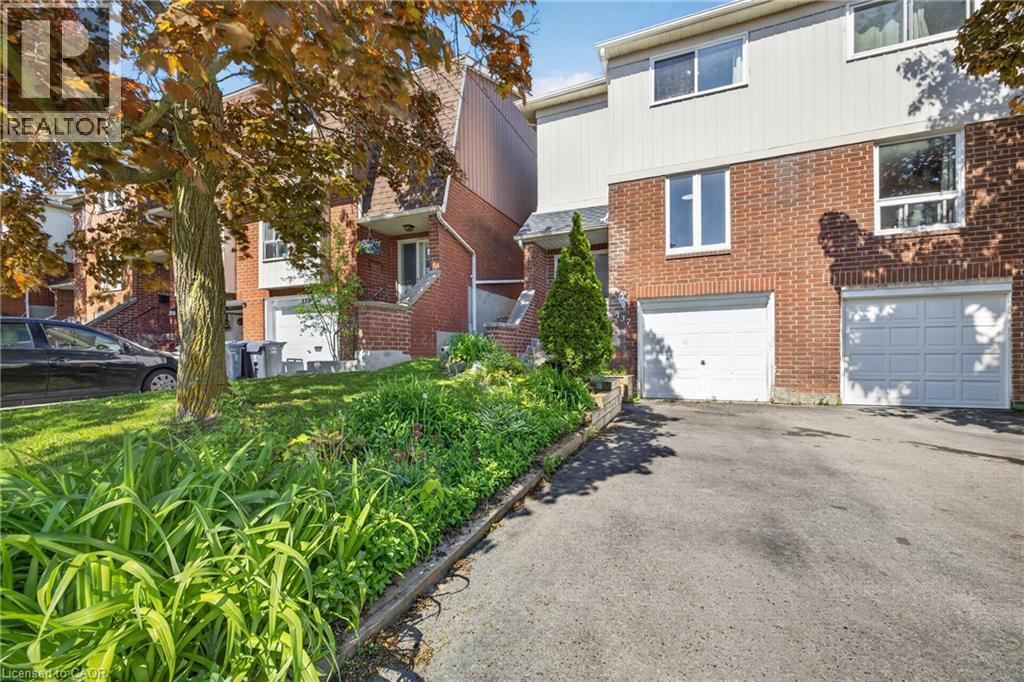
Attention investors! A turnkey investment opportunity comes with this fully rented home to add to your portfolio. Currently rented for $4,000/month + utilities (paid by tenants) with a lease in place until May '27, offering immediate and reliable returns. This is a fantastic opportunity to own a fully tenanted, income-generating property with strong cash flow. Excellent tenants in place have chosen to stay for another year. This well-maintained 3+1 bedroom, 1+1 full-bathroom townhome features a functional and spacious layout ideal for tenants. The main floor boasts a large eat-in kitchen with ample cabinetry, a separate dedicated dining area, and a bright, expansive living room with walkout access to a fully fenced private yard—perfect for outdoor enjoyment. Convenient main-floor laundry. Upstairs, you'll find three generously sized bedrooms and a 4-piece bathroom, providing comfortable living space for families or shared accommodations. The fully finished basement includes a large fourth bedroom, a 3-piece bathroom, and a utility room, maximizing rental potential. The private backyard overlooks green space and mature trees, offering peaceful views. There is also exclusive access to a community pool that provides a welcome retreat during warm summer days! Updates include: roof shingles '19, furnace '24, central air conditioning '22, water heater owned '24, and all flooring throughout all 3 levels. Bonus: The home is being sold fully furnished, making it a truly turnkey investment with minimal effort required. Don't miss this high-performing, hassle-free addition to your portfolio! Conveniently located near bus stops and quick access to Hanlon, the University of Guelph, and all the great amenities at Stone Rd Mall and the area. (id:15069)
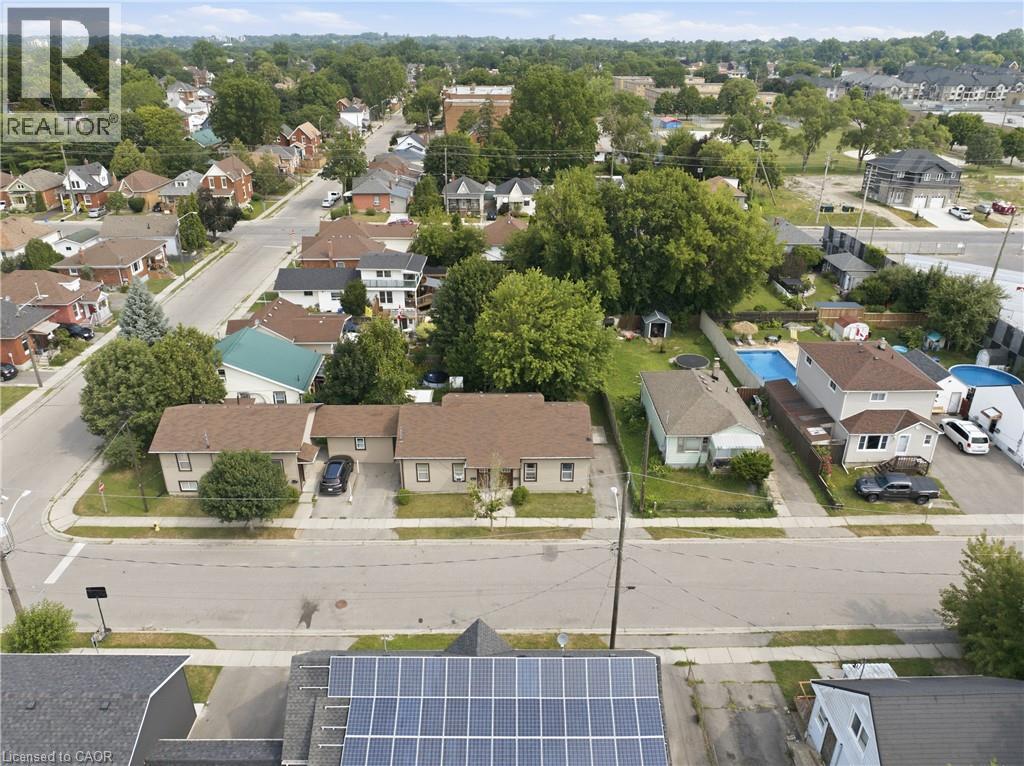
Rare investment opportunity! Welcome to this side-by-side bungalow triplex offering strong, reliable income and outstanding long-term potential. The property features two updated 2-bedroom, 1-bath units, each with a crawl space, plus a newer 3-bedroom unit built in 2016. All three units are carpet free, thoughtfully updated, and offer functional layouts that appeal to quality tenants. Currently generating an approximate 4.5% cap rate, all three units are leased until December 31, 2026, providing stable, predictable rental income for investors seeking a turnkey addition to their portfolio. Ideally located close to shopping, schools, parks, public transit, and with quick access to Highway 403, this property offers convenience for both tenants and owners alike. Looking to expand your investment? 102 Sarah St. can also be purchased together with 101 Sarah St., located directly across the street, creating an exceptional opportunity to acquire two rare bungalow triplexes in one strategic investment. Don't miss your chance to own this unique income-producing property. (id:15069)
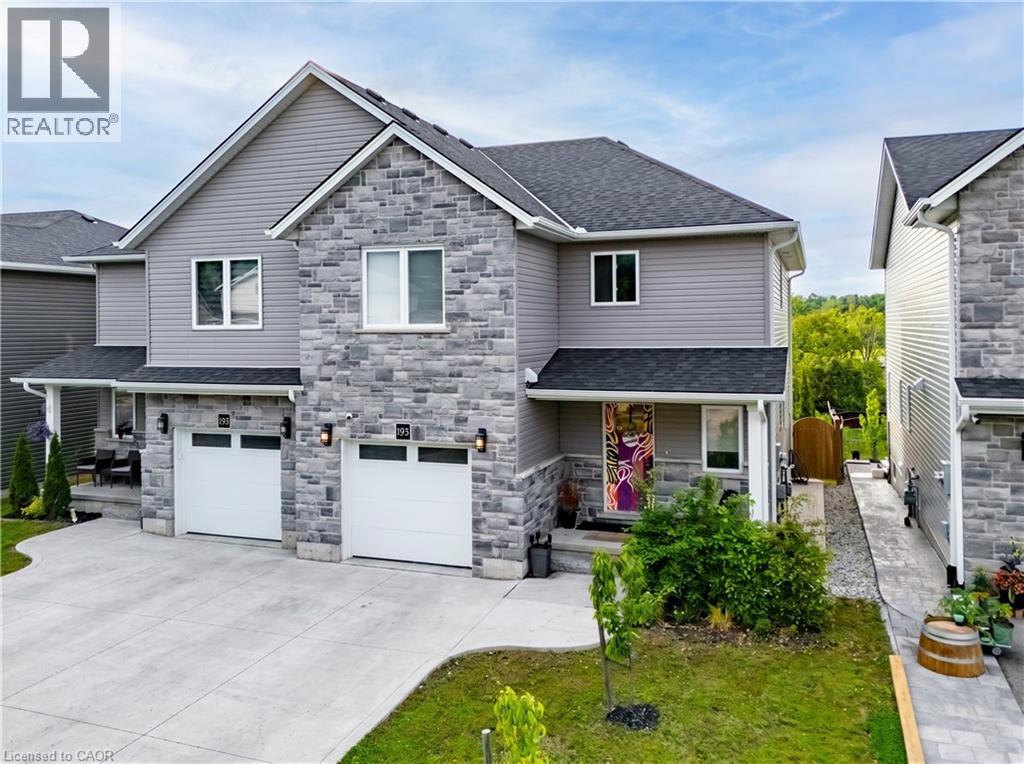
HOUSE COMES FURNISHED! Built in 2021 by renowned BW Conn Homes, this beautifully updated semi-detached 2-storey home offers the perfect blend of style, comfort, and functionality. With approximately 1,780 sq ft of finished living space above grade plus a fully finished basement, this home is move-in ready and packed with thoughtful upgrades throughout. Step inside to a tastefully decorated interior featuring an open-concept main floor, custom cabinetry with crown moulding, quality finishes, and an abundance of natural light. Upstairs you’ll find 3 generously sized bedrooms, including a spacious primary retreat complete with a separate oversized walk-in closet and a stunning 4-piece ensuite. The second-floor laundry room is impressively large and designed for everyday convenience. The recently finished basement expands your living space with a bright additional bedroom featuring oversized windows, a stylish wet bar, and the perfect setup for entertaining family and friends. Outside, the backyard has been transformed into a private oasis with a fully fenced yard, covered gazebo, poured concrete wrapping from the front walkway around the home, and a large rear concrete pad ideal for outdoor living. Additional highlights include an epoxy-coated garage floor, attached single-car garage with inside entry, central air, ERV system, paved driveway, and exceptional curb appeal with stone/brick façade accents. A perfect opportunity for families, professionals, or anyone looking for a turnkey home with quality finishes and extensive upgrades already completed. (id:15069)
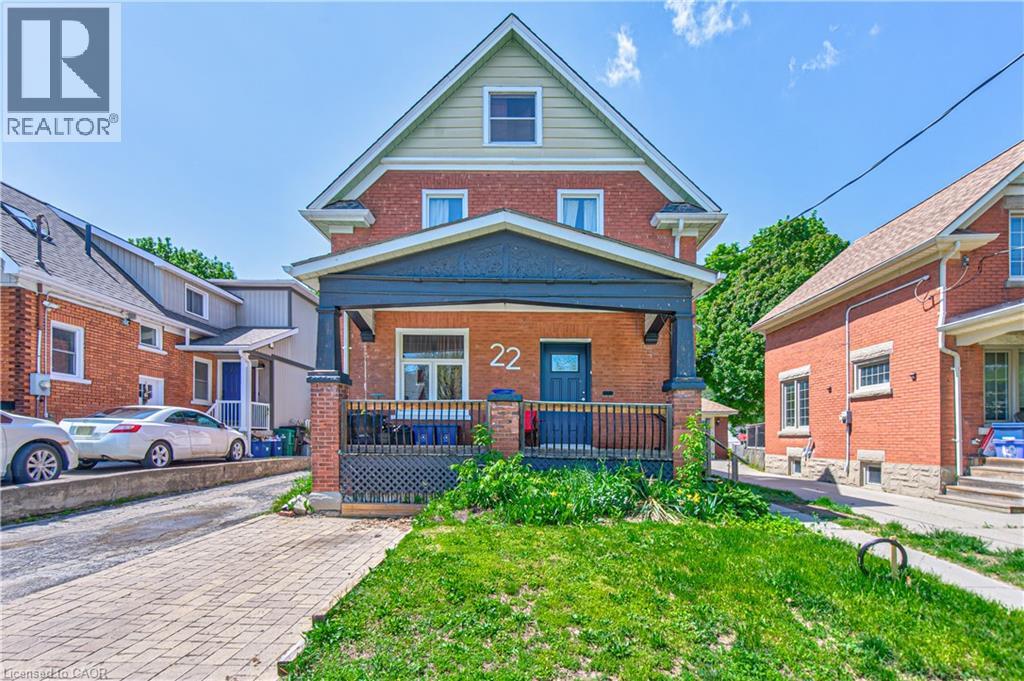
Red brick home on a super quiet street within walking distance of Grand River Hospital (WRHN). This home sits on a 166 foot deep lot perfect for relaxing, gardening and playing with the kids. Large front porch, perfect for that Saturday morning coffee. The home is currently set up as a duplex but can easily be converted back to a single family home. Main floor has a 3 pc bath, good sized kitchen, living and dining room with pocket doors to divide the space and a large family room at the back of the home overlooking the spacious yard. Upstairs has a 3 piece bath and 3 bedrooms (if you remove the upper kitchen). Some sweat equity will go a long way towards getting you into this home that is full of potential. Roof was done in 2019. Nice newer shed. All appliances are working but purchased in AS IS condition. This is an Estate Sale. (id:15069)
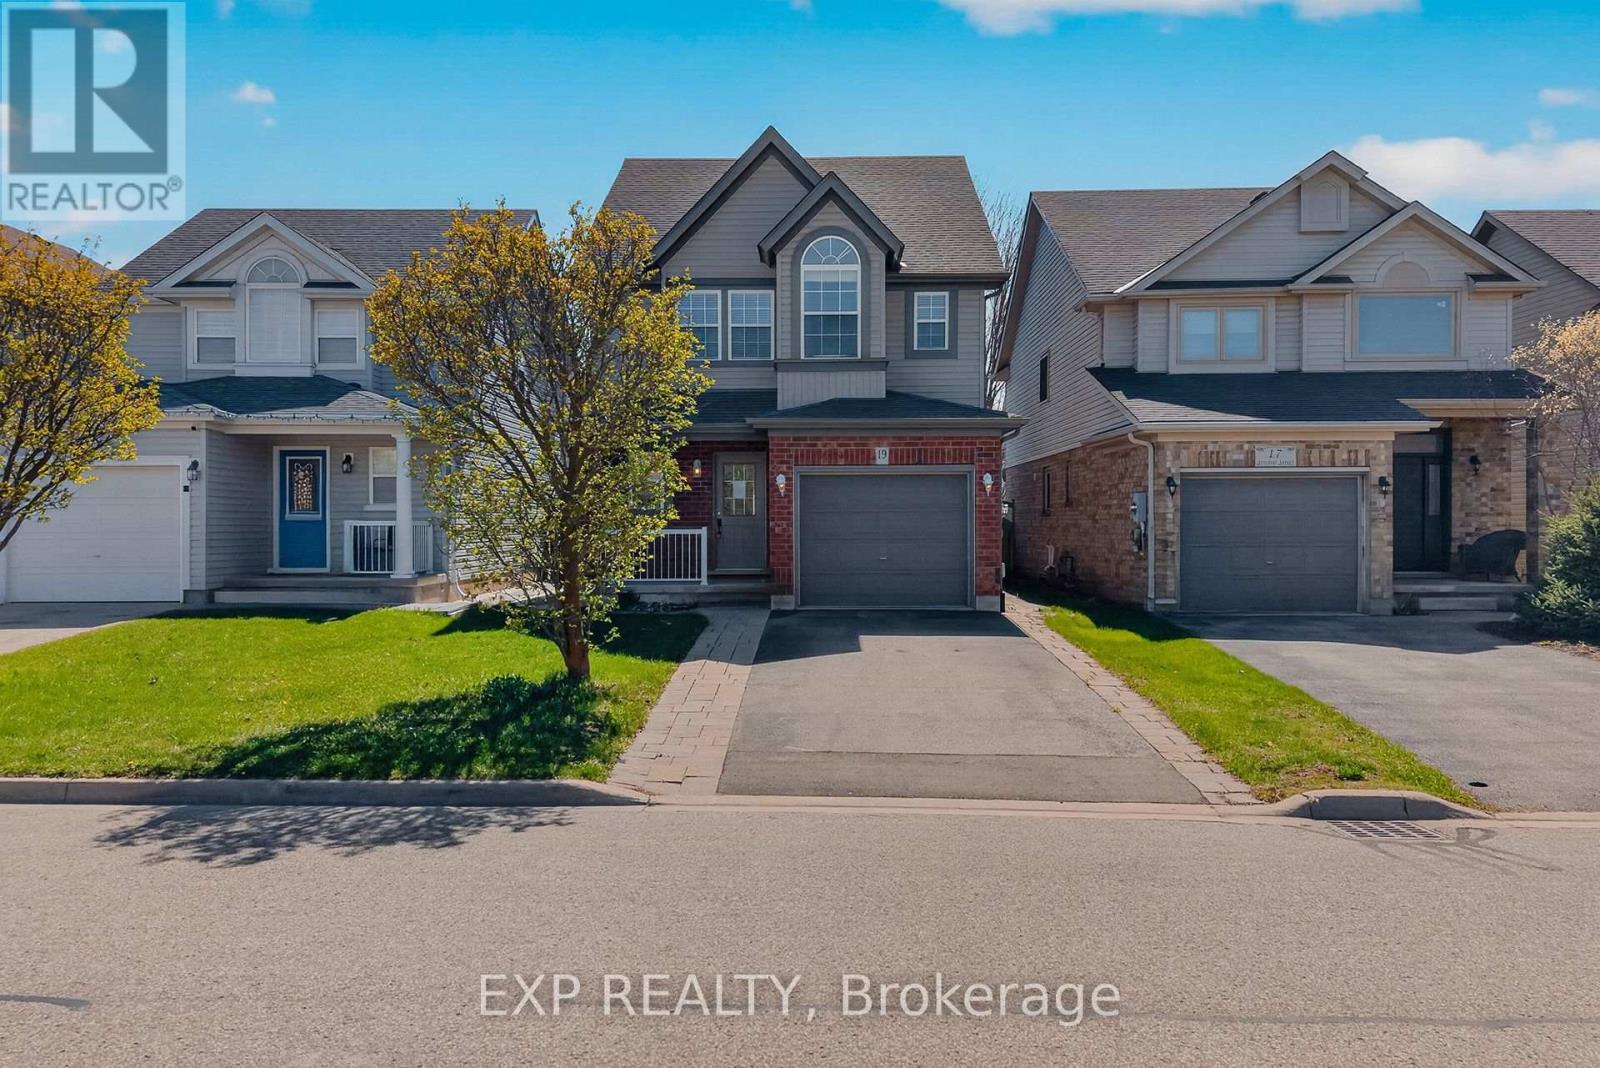
Welcome to 19 Sinclair Street, nestled in the highly sought-after Westminster Woods neighbourhood in Guelph's desirable Southend. This spacious 2-storey home offers 3 bedrooms and 2.5 bathrooms, making it an ideal choice for growing families seeking both comfort and convenience. The open-concept main level features sleek flooring, neutral décor, and a thoughtfully designed layout that flows effortlessly for everyday living and entertaining. The bright kitchen is equipped with ample cabinetry and a central island, perfect for meal prep and casual gatherings, while generous principal rooms provide plenty of space for the whole family to relax. Upstairs, you'll find 3 well-sized bedrooms with double closets, along with a spacious primary retreat complete with a walk-in closet. A large 5-piece main bathroom and the added convenience of upper-level laundry enhance the home's functional appeal. The fully finished lower level extends your living space with a comfortable family room, a 3-piece bathroom, and plenty of storage options. Step outside through sliding glass doors from the main floor den to a fully fenced backyard featuring a patio area, perfect for summer barbecues and outdoor entertaining. Surrounded by scenic parks, trails, and conservation areas, this home offers a perfect balance of nature and urban living. With excellent schools, grocery stores, restaurants, fitness centres, and public transit, including Guelph Transit and GO bus connections, just minutes away, this is a rare opportunity to own a beautifully located home in one of Guelph's most convenient and family-friendly communities. (id:15069)
Discover an exceptional opportunity at 5438 Trafalgar Road, where generous land size, an unbeatable location, and outstanding future potential come together. Set on a rare 150' x 150' lot with 150 feet of prime frontage on Trafalgar Road and overlooking a scenic golf course, this property is ideally positioned within Milton's highly anticipated Trafalgar Corridor Secondary Plan. The existing bungalow offers comfortable immediate use while providing endless possibilities to renovate, expand, or build new. Surrounded by one of Milton's fastest-growing communities, you'll enjoy convenient access to Highways 401 and 407, Toronto Premium Outlets, GO Transit, Ridgeway Plaza, schools, parks, shopping, and dining. Whether you're an investor, developer, or someone looking to create a dream home in a prestigious location, this is a rare chance to secure a landmark property with exceptional lifestyle appeal and long-term value. (id:15069)
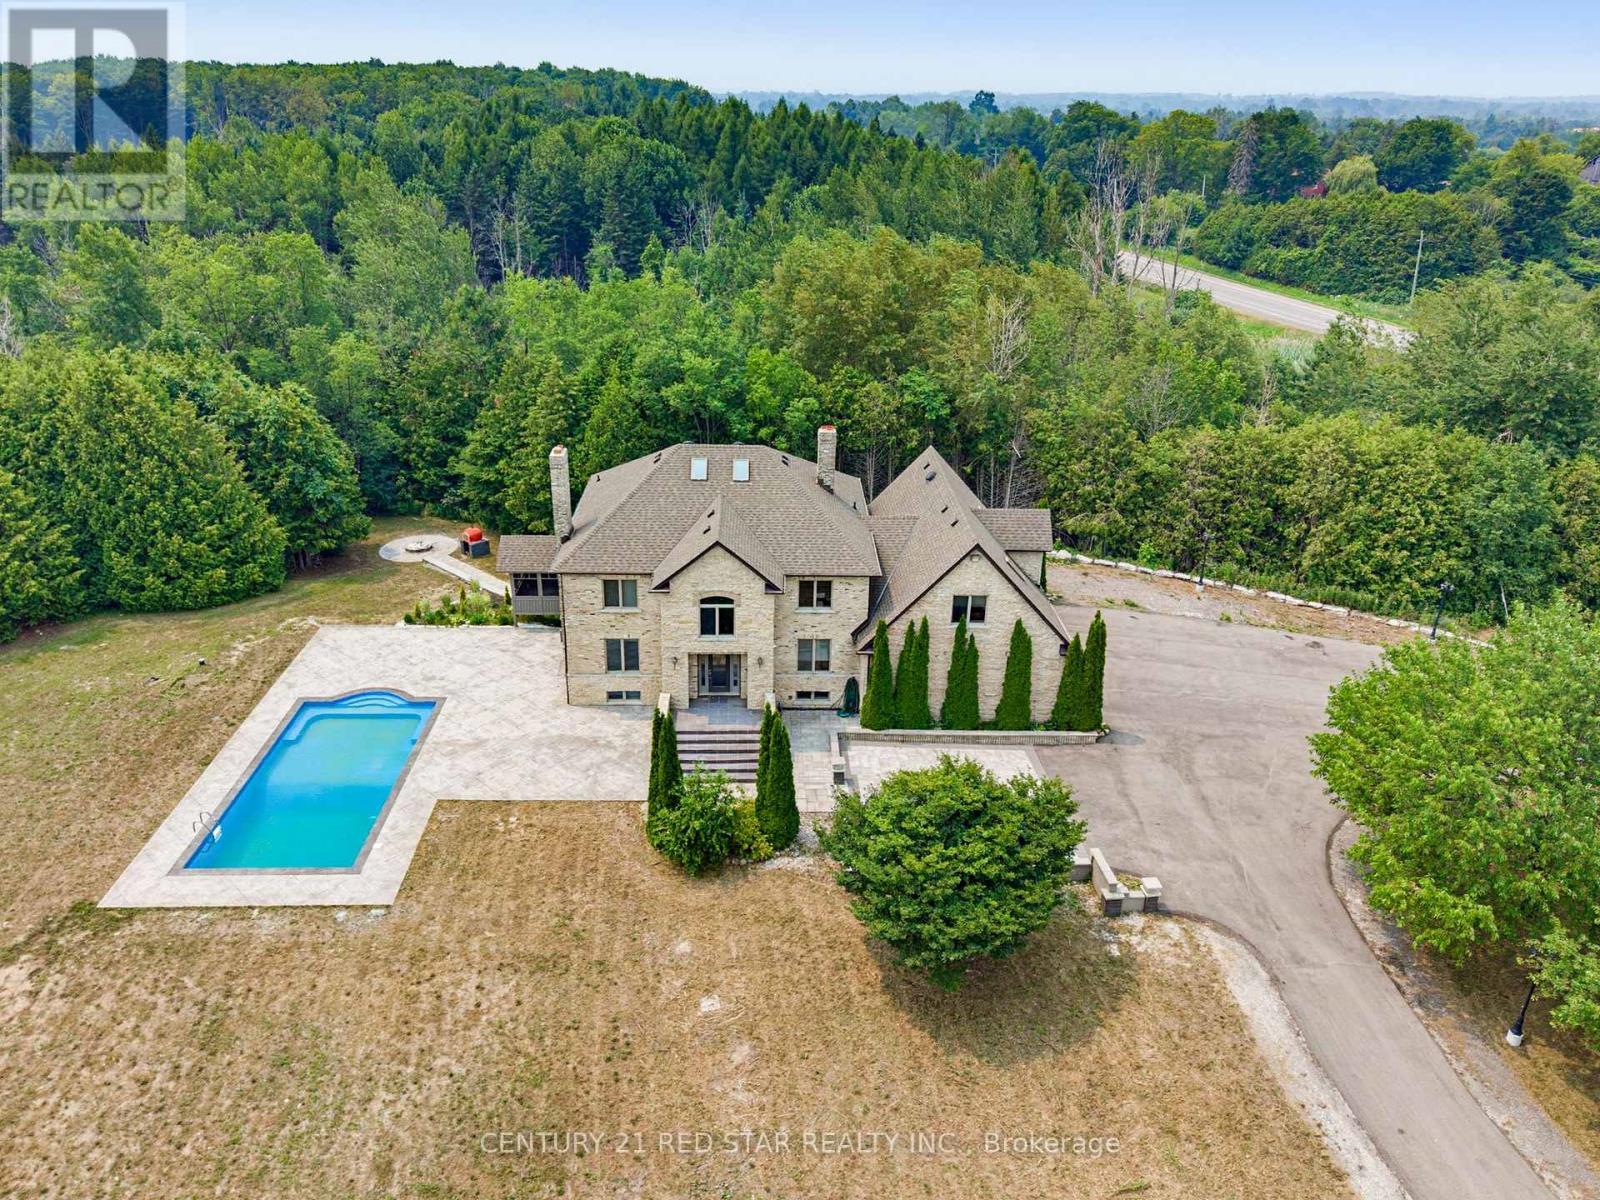
2000 Built outstanding Solid Brick/Stone Home On 12.7 Private Acres In Caledon. Located On A Paved Road Just 20 Minutes To The 410, 40 Minutes To Pearson. The House Size And Layout Can Support Large Extended Families While Offering Private Living Areas Plus Separate Entries. Fully Finished Home With Multiple Walk Outs & Garage Access From 2 Levels. Large circular Driveway, Additional Parkings can be added. To elevate our home's curb appeal and backyard entertainment space, we completed a series of stunning renovations in 2024, highlighted by a brand-new outdoor swimming pool, elegant stamped concrete, a modernized driveway, stylish new doors, and many more premium additions. (id:15069)
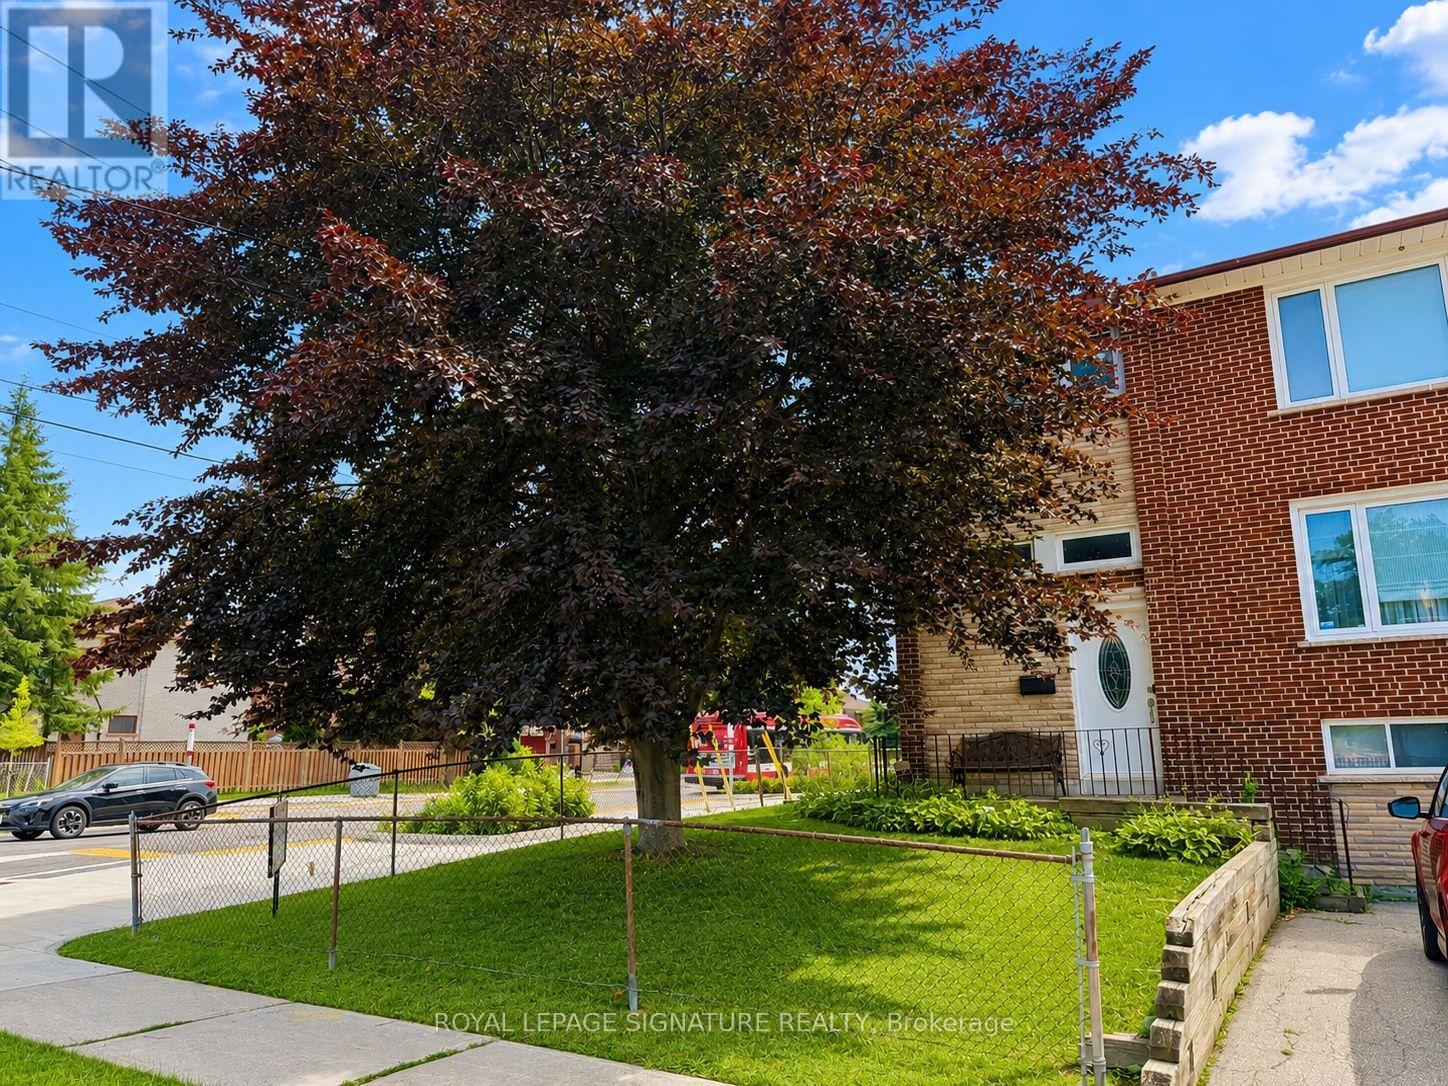
Investor Alert at 67 Stilecroft Drive! Opportunity is knocking, and this one has serious upside. Welcome to 67 Stilecroft Dr, a corner-lot gem tucked into one of York University Heights' most sought-after pockets. Sitting on a 38 ft x 94 ft corner lot, this property is loaded with potential for investors, renovators, builders, or buyers looking to create long-term value. Rough-in for a second kitchen in the basement. With a TTC stop right out front and easy access to York University, the subway line, schools, shopping, and everyday amenities, the location makes sense, especially for anyone looking at student rental potential. Think York U student house, income opportunity, renovation project, or future build. The home also offers two parking spaces plus a garage, and with ADU eligibility, there may be even more ways to unlock value. Live in it, rent it, renovate it, build it, or hold it-this is the kind of property smart investors look for. Walking distance to public schools, with bus stops on both corners, this location is all about convenience. This home is being sold as is, where is, giving you the chance to bring your vision, your contractor, and your numbers. Offers reviewed in seven days. Don't wait-opportunities like this don't sit quietly for long. (id:15069)
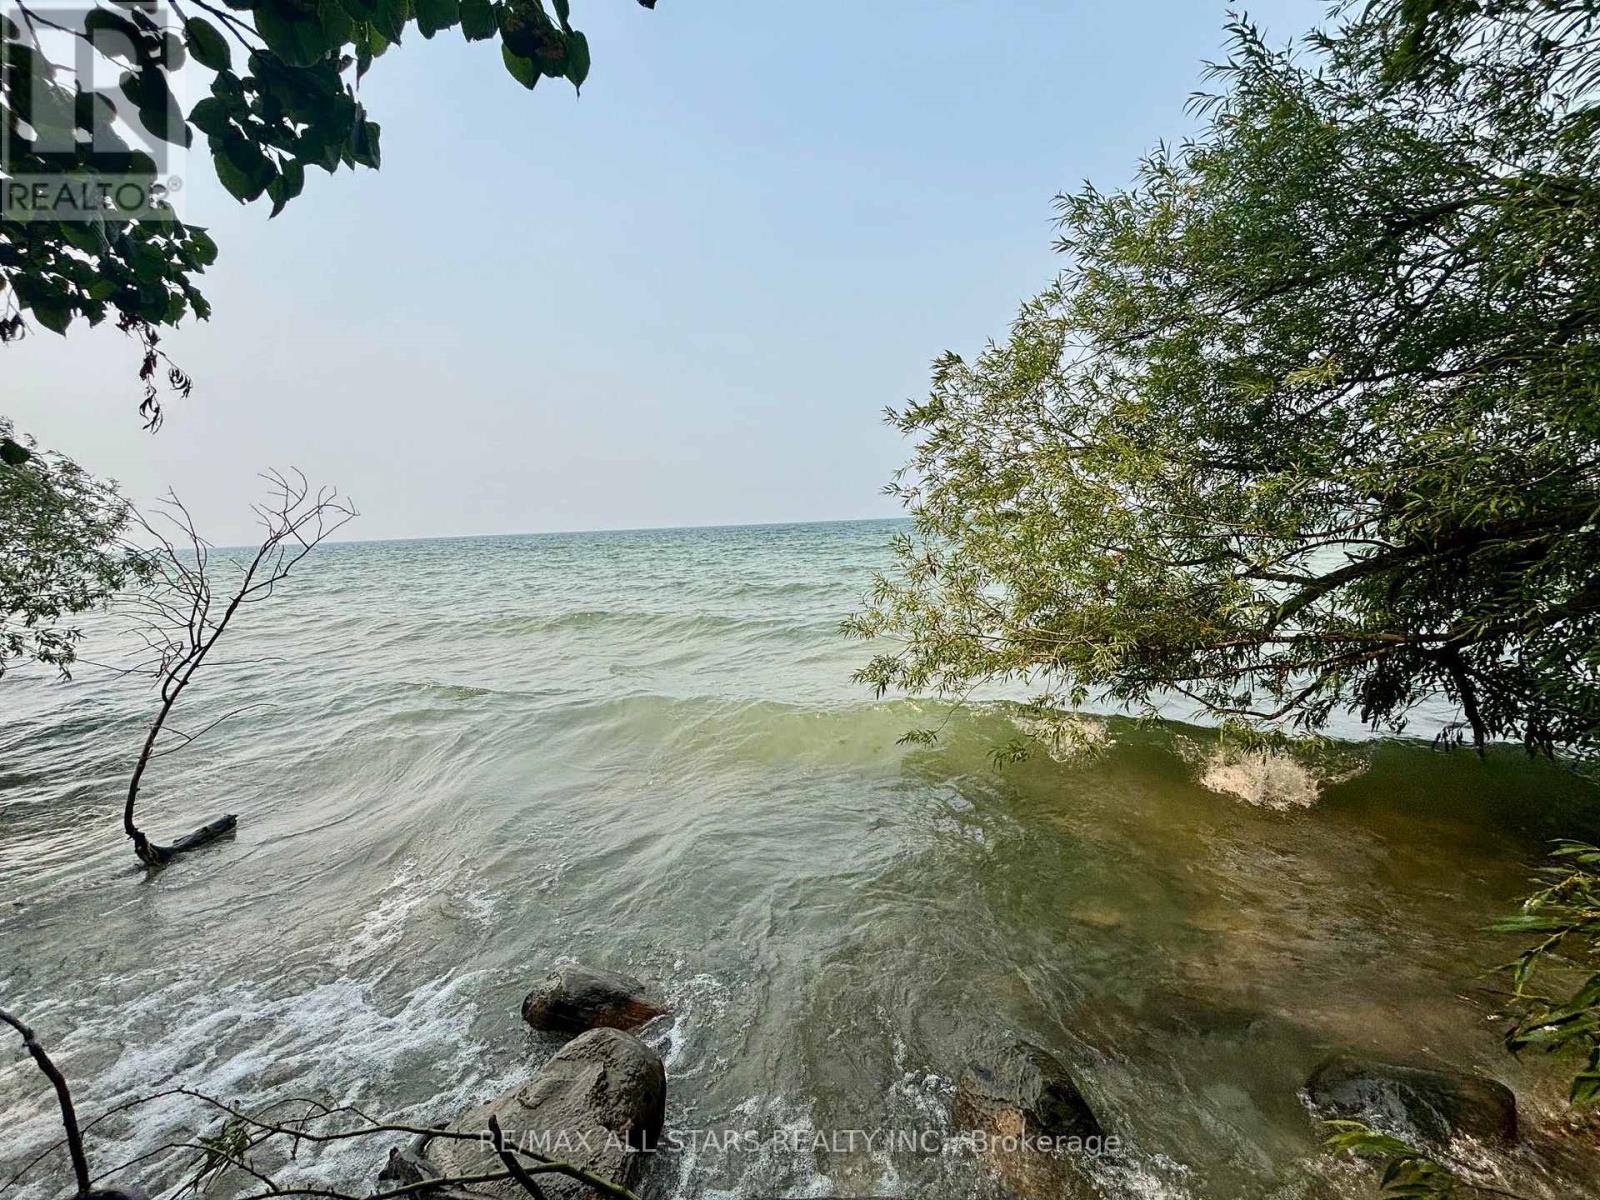
Escape to the shores of beautiful Lake Simcoe with this charming 3-season waterfront cottage offering spectacular western exposure and unforgettable sunsets. Set on an impressive 75' x 204' lot with approximately 75 feet of pristine shoreline (as per GeoWarehouse), this cozy 2-bedroom retreat features a picturesque stone and rocky waterfront, perfect for swimming, relaxing, and enjoying everything lake life has to offer. A separate sauna building adds to the property's appeal, creating the ideal setting to unwind after a day on the water. Whether you're looking for a peaceful family getaway or a chance to make this waterfront property your own, this is an exceptional opportunity in a highly desirable location. Minutes to surrounding towns/amenities and an easy commute to the GTA. Property is being sold in "As Is, Where Is" condition. Woodstove in the cottage is not currently WETT certified. (id:15069)
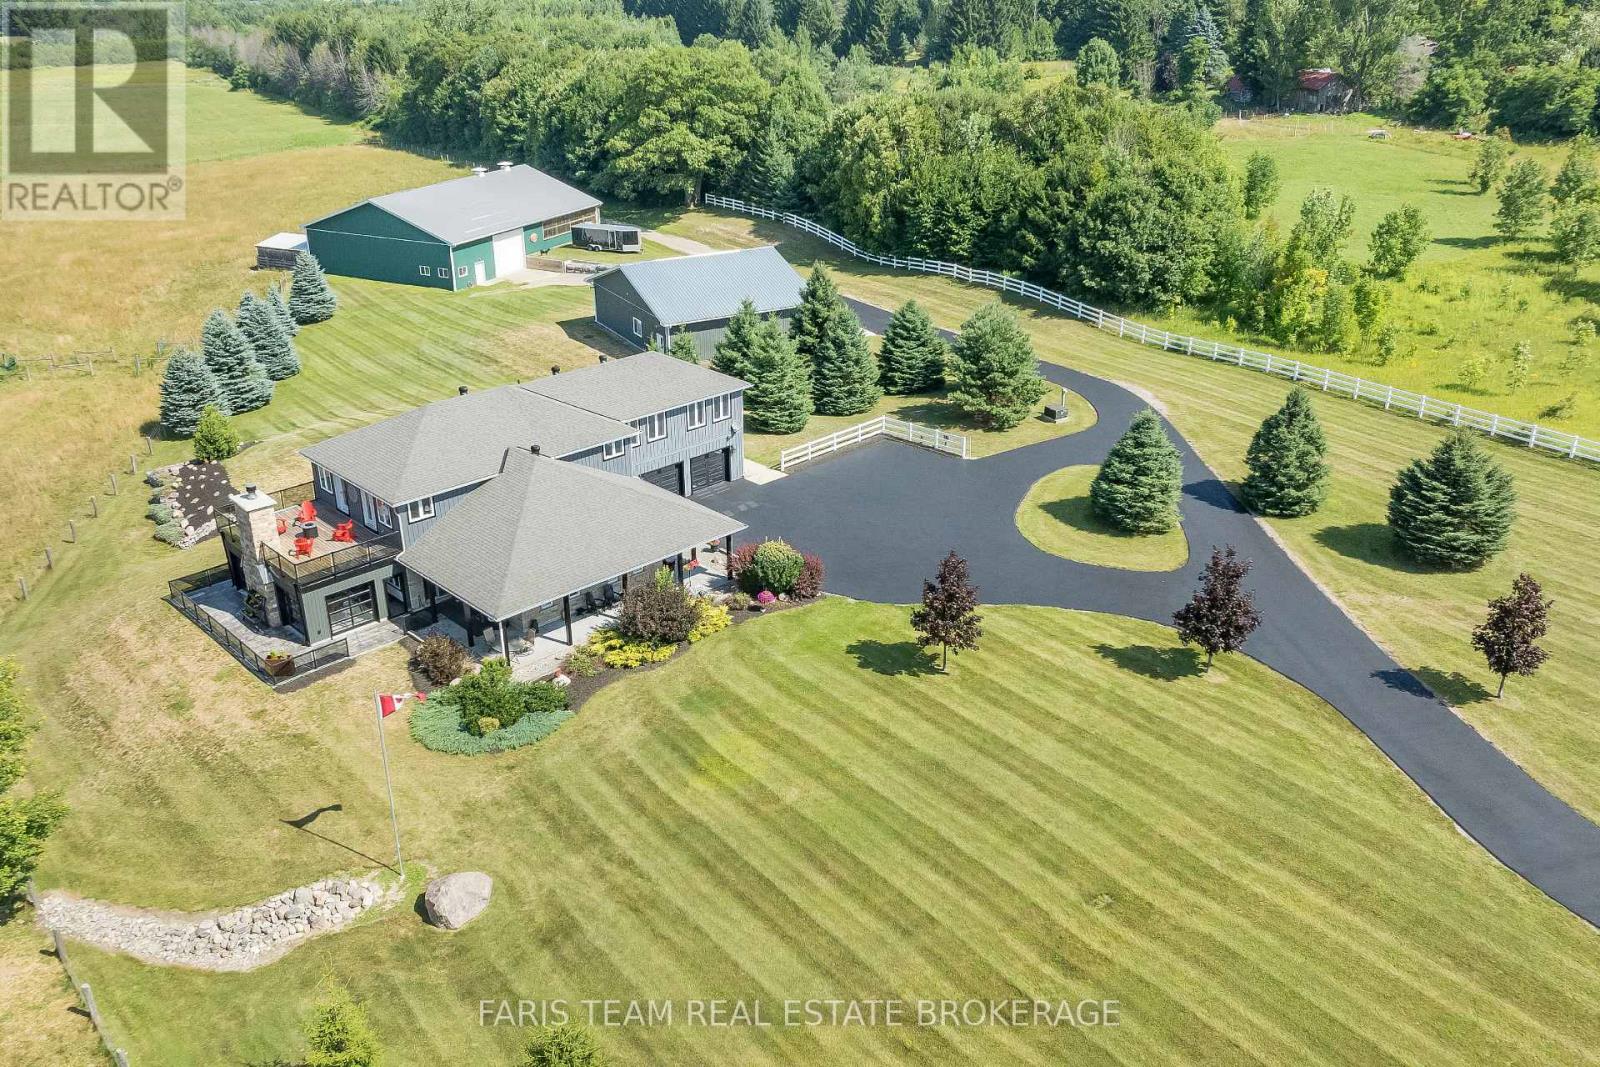
Top 5 Reasons You Will Love This Home: 1) Escape the limitations of the city with this 40-acre private compound in Tiny, offering a scale of infrastructure and lifestyle that is nearly impossible to replicate in today's market. Beyond the gated entry lies a meticulously designed "Live-Work-Play" ecosystem, with unrivaled amenities including a private indoor pickleball court for year-round play and a secluded, rustic log cabin tucked into 3 acres of scenic woodland, surrounded by a dredged pond, perfect for a luxury guest retreat or Airbnb 2) Featuring approximately 2,000 square feet of climate-controlled shop space and toy box, this property includes two massive, engineered, and heated outbuildings (60' x 80' and 40' x 50'), providing substantial space for vehicles, marine fleets, or a home-based enterprise 3) From the sunroom wet bar to the private motocross track, pond-side guest cabin, and 28 acres of arable land, this is a multi-generational playground designed for those who value privacy and recreation 4) Considering current Ontario construction costs for specialized shops and custom luxury homes, this estate represents a multi-million dollar savings in both cost and the typical permitting and construction timeline, alongside zoning that allows for a secondary dwelling, making this an ideal multi-generational family compound or luxury rental investment 5) Enjoy 40-acres of prestige with exceptionally low carrying costs, thanks to optimized agricultural and rural zoning, and a tax bill of only approximately $3,660 per year. (id:15069)
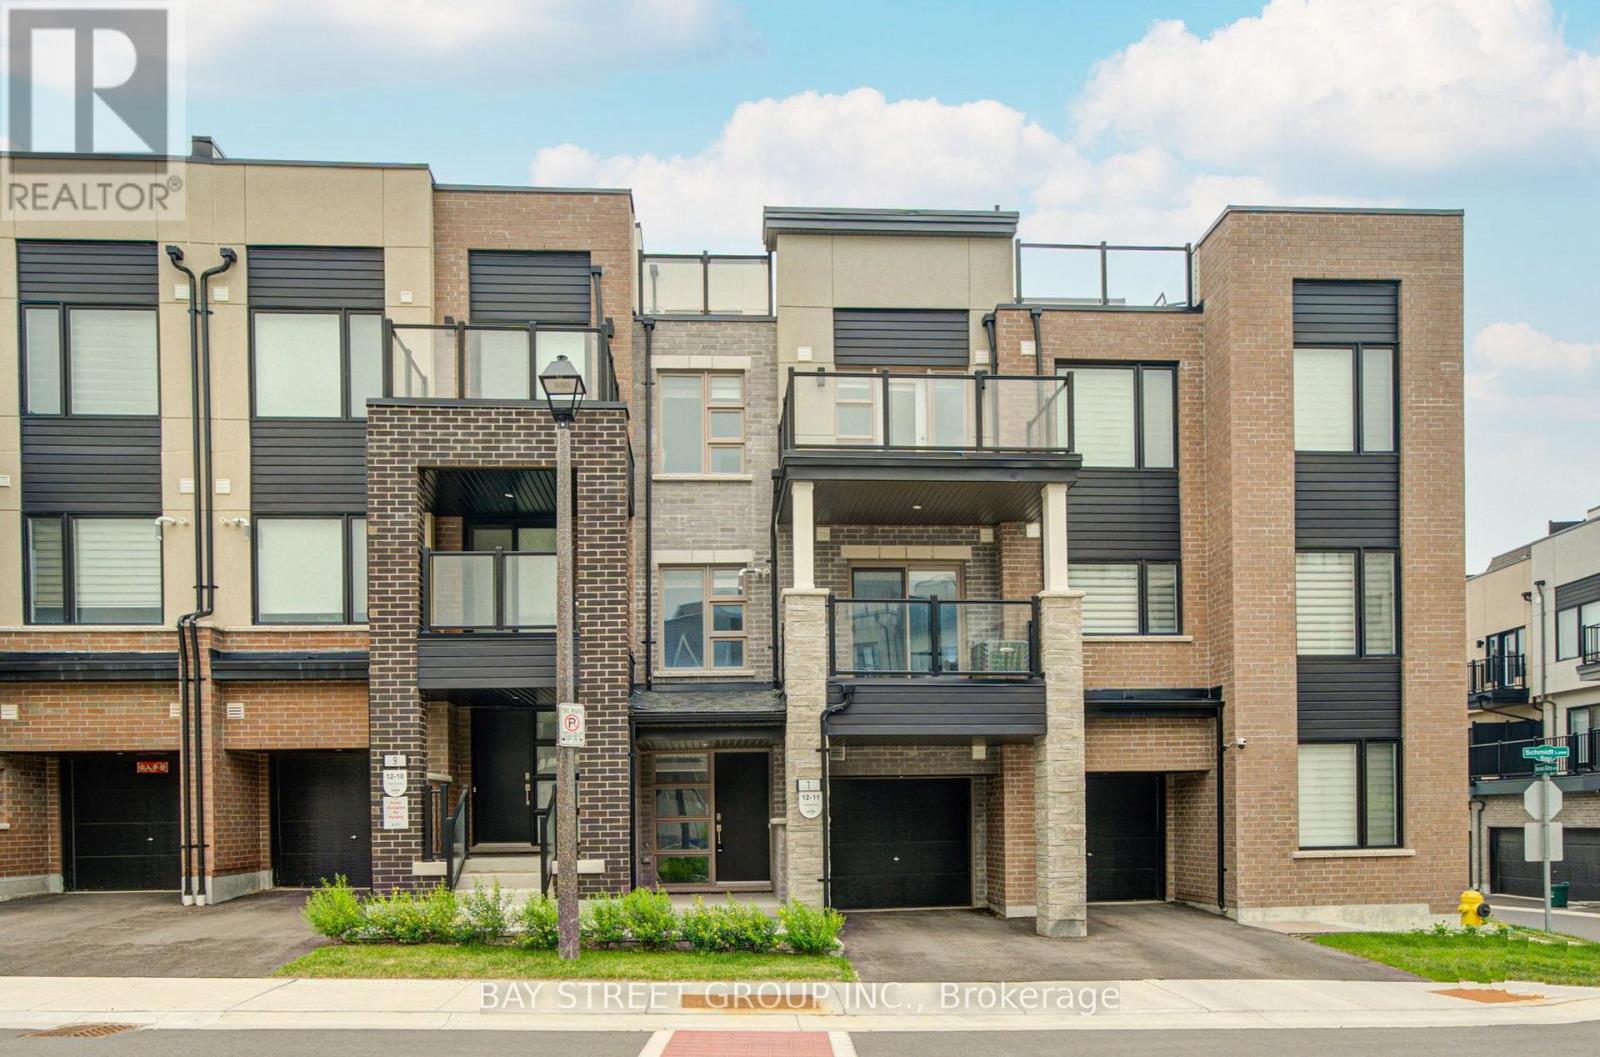
Experience modern living in this beautifully upgraded three-bedroom townhome located in Markham's prestigious Angus Glen neighbourhood. Designed with comfort and functionality in mind, the home offers a bright, airy interior with soaring 9-foot ceilings and an inviting open-concept main level. The stylish kitchen is appointed with granite countertops, full-height cabinetry and stainless steel appliances, flowing effortlessly into the living and dining areas. The primary bedroom features a private balcony, while the expansive rooftop terrace provides an exceptional outdoor retreat for dining, entertaining or enjoying quiet evenings under the stars. A spacious extended garage offers excellent storage or workspace potential and is equipped with a builder-installed EV charger. Surrounded by parks, golf courses, schools, shopping, transit, community facilities and everyday conveniences. POTL fee of $129.78 per month includes lawn maintenance and snow removal. (id:15069)