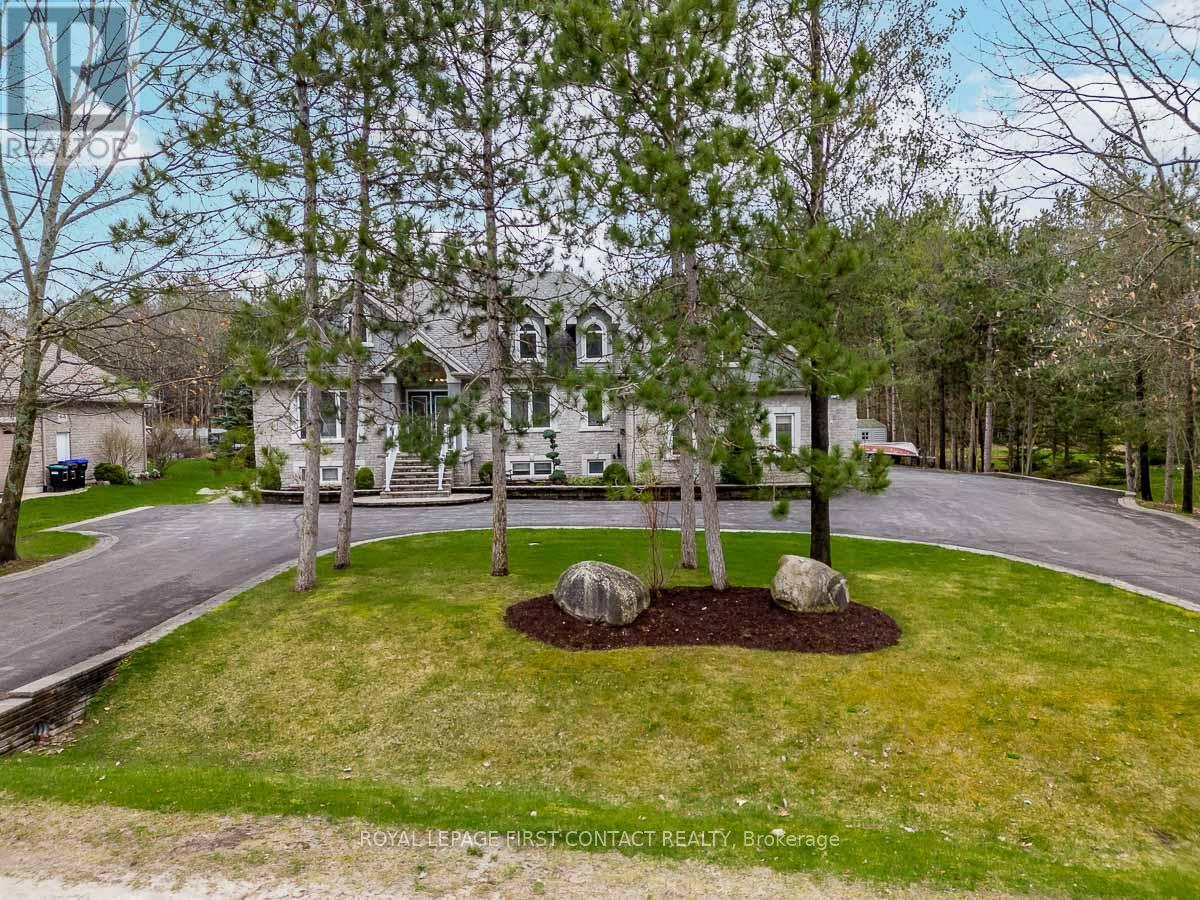
Welcome To One Of Anten Mills Captivating Properties Offering The Ultimate Bungalow To Live Work and Play All In 1 Unique Property, Custom Built Raised Bungalow Ideal For Multi Family Living, Area Of Custom Homes, 2 Walk Ups, Totally Finished Lower Level with New Laminate Flooring, Just Over 1/2 Acre Private Treed Lot, 7 Bedrooms Plus 4 Bathrooms, California Knock Down Ceilings On Both Levels, Great Room With Stone Fireplace, 2 Bedroom In-Law Suite With Separate Entrance, Recreation/Games Room Freshly Painted & New Vinyl Flooring, Also Includes Pool Table and Accessories, Separate Walk Up Entrance From Lower Level For Home Based Business Includes Office and Bonus Room, Awesome Triple Heated Garage With Openers For All Your Toy's, Circular Driveway, Nicely Landscaped and Treed Lot. Sprinkler System in Front and Side Yards, PUBIC OPEN HOUSE SAT JULY 11/26 & SUNDAY JULY 12/26 (id:15069)
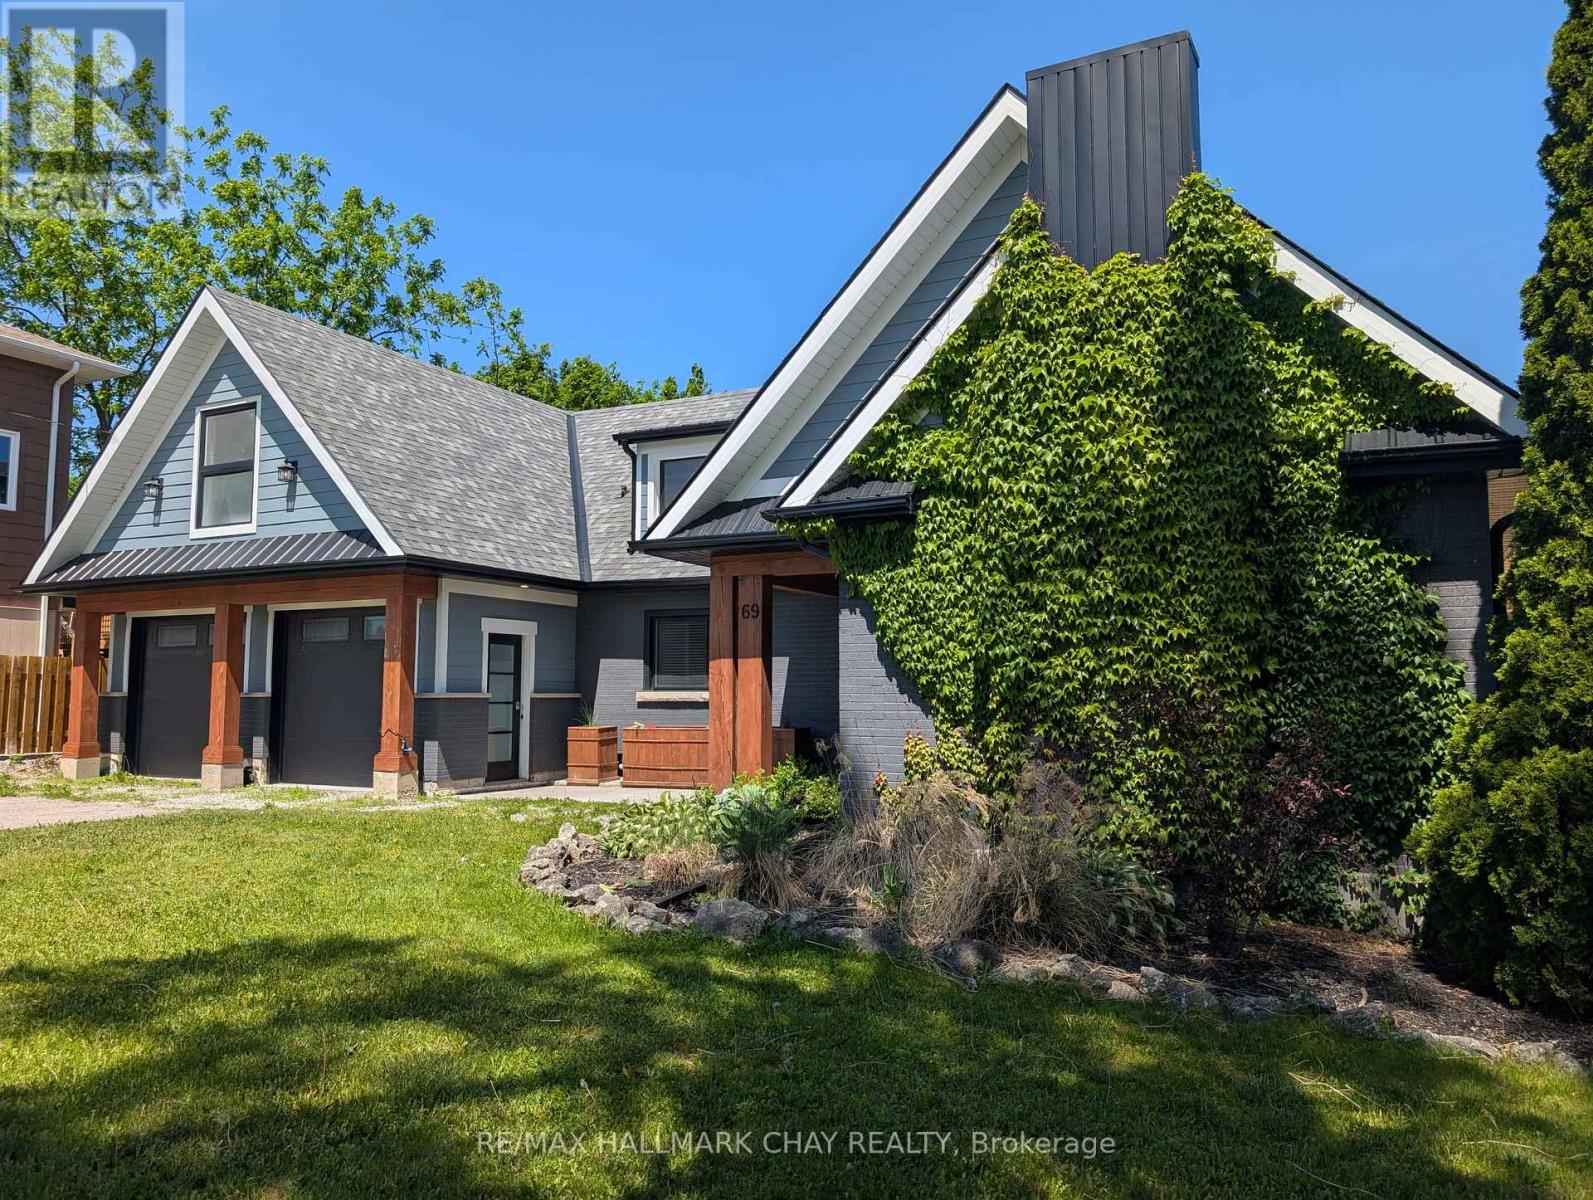
Huge Pool Size Lot! and Room for the In-Laws Desirable East End Barrie on a huge corner lot with 100' frontage on Rodney and 100' on Highland Ave. Extensive renovations in 2020-22, including a stunning second-storey addition, Double Garage, as well as windows, heating, air conditioning, new custom roofline and shingles. The main level features a bright open-concept kitchen, dining, and living area centered around a cozy fireplace-perfect for entertaining and everyday living. This level also offers two additional spacious bedrooms, a stylish modern 3-piece bathroom, and convenient rough-in plumbing for main-floor laundry. The newer 2nd floor primary bedroom is a large, bright retreat featuring a stunning 5-piece ensuite, built-in closets and dressing area with make-up table. The lower level offers a bright 2-bedroom in-law suite with a private entrance, large windows, and its own laundry facilities. Beautifully landscaped grounds offer views of open green space, creating a peaceful setting while remaining close to all amenities, schools, parks, and commuter routes. A rare opportunity to own a move-in-ready home with exceptional versatility for extended family. DON'T FORGET TO VIEW THE SPACIOUS GARAGE, could be more living space! (id:15069)
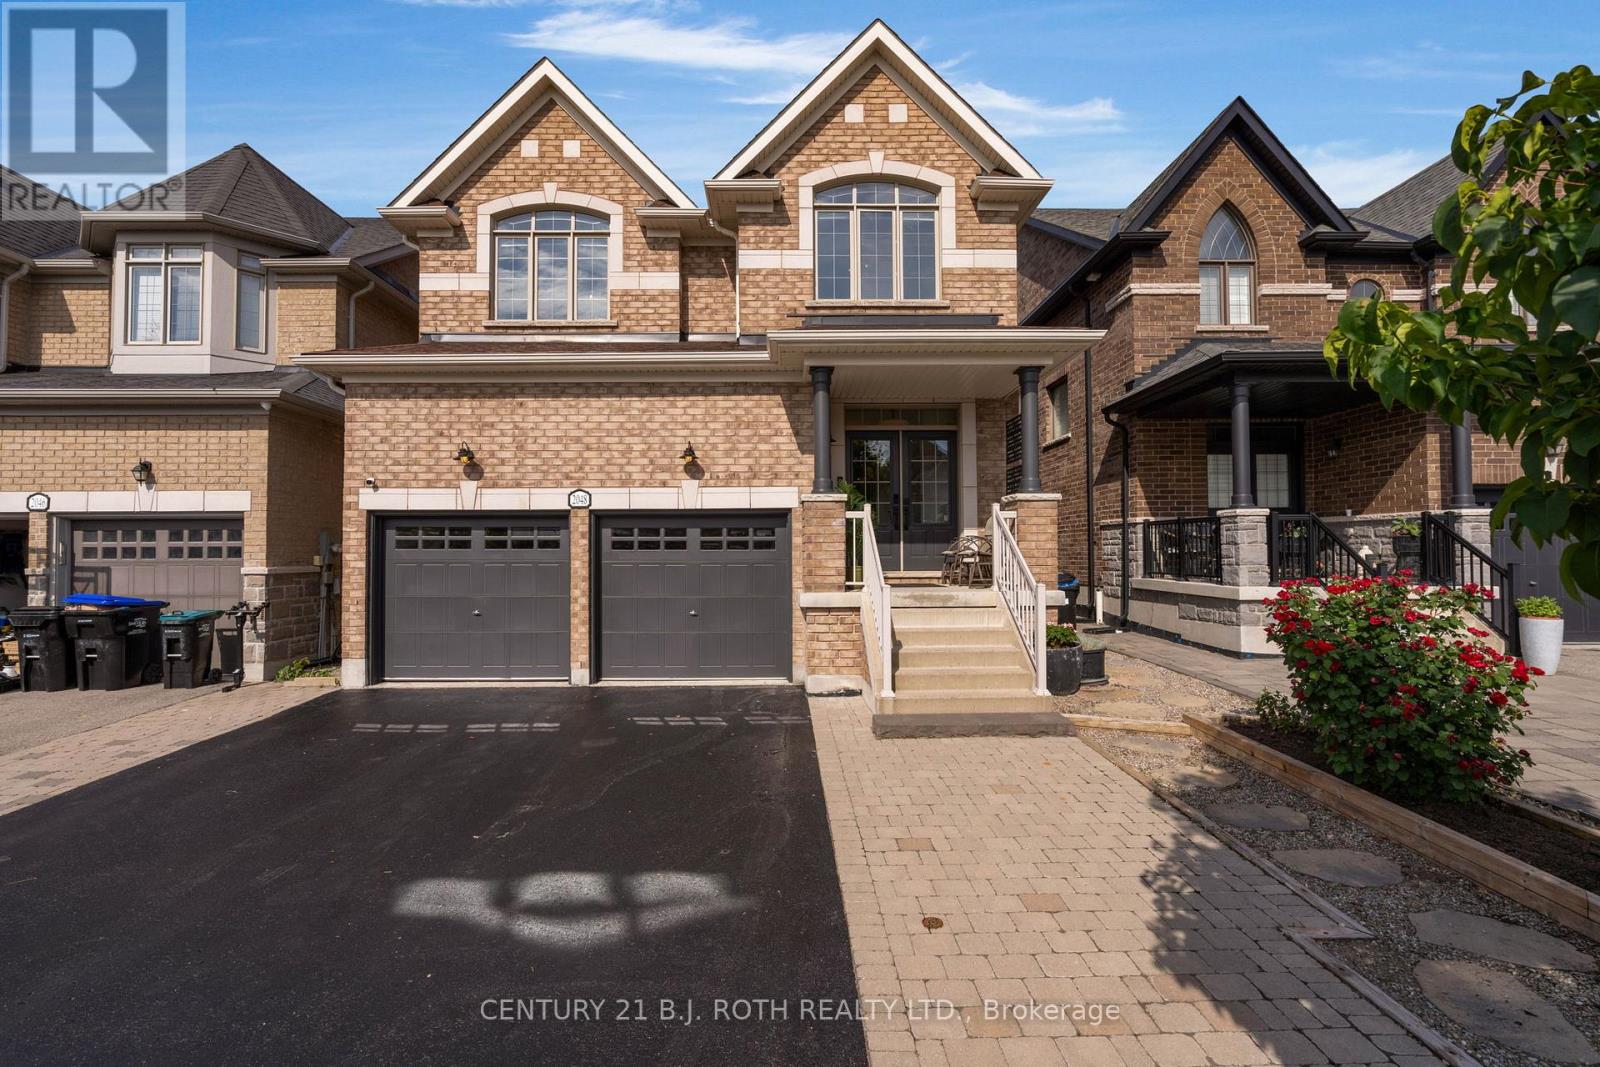
Experience refined family living in this exceptional executive residence offering 4+2 bedrooms and 5 bathrooms in one of Innisfil's most sought-after neighbourhoods. Showcasing hardwood flooring throughout the main and second levels, elegant decorative wainscoting, and quality finishes throughout, this impressive home seamlessly blends timeless style with exceptional functionality. The heart of the home is an entertainer's dream, featuring a spacious chef-inspired kitchen with stainless steel appliances, breakfast bar, and abundant cabinetry overlooking the inviting large family room with a cozy gas fireplace. A private main-floor office with French doors provides the ideal space for professionals, entrepreneurs, or those working from home. The luxurious primary retreat offers a walk-in closet and spa-inspired 5-piece ensuite. Bedrooms 2 and 3 share a beautifully appointed Jack-and-Jill 5-piece bathroom, while the fourth bedroom features its own walk-in closet and private 3-piece ensuite, providing comfort and privacy for family or guests. The professionally finished lower level expands your living space with two additional bedrooms, a 5-piece bathroom, and an expansive recreation room-perfect for extended family, teenagers, or entertaining. Step outside to your maintenance-free, fully fenced backyard oasis featuring a large deck with gazebo, interlock patio, fire pit and mature trees for privacy creating the perfect setting for summer gatherings or relaxing evenings. A double attached garage offers ample space for vehicles, storage, and recreational equipment. Ideally located within walking distance to elementary and secondary schools, and just minutes from shopping, restaurants, parks, recreation facilities, and the beautiful beaches of Lake Simcoe. Commuters will appreciate the quick access to Highway 400, making this exceptional home the perfect combination of luxury, convenience, and family-friendly living. www.2048allisonst.com (id:15069)
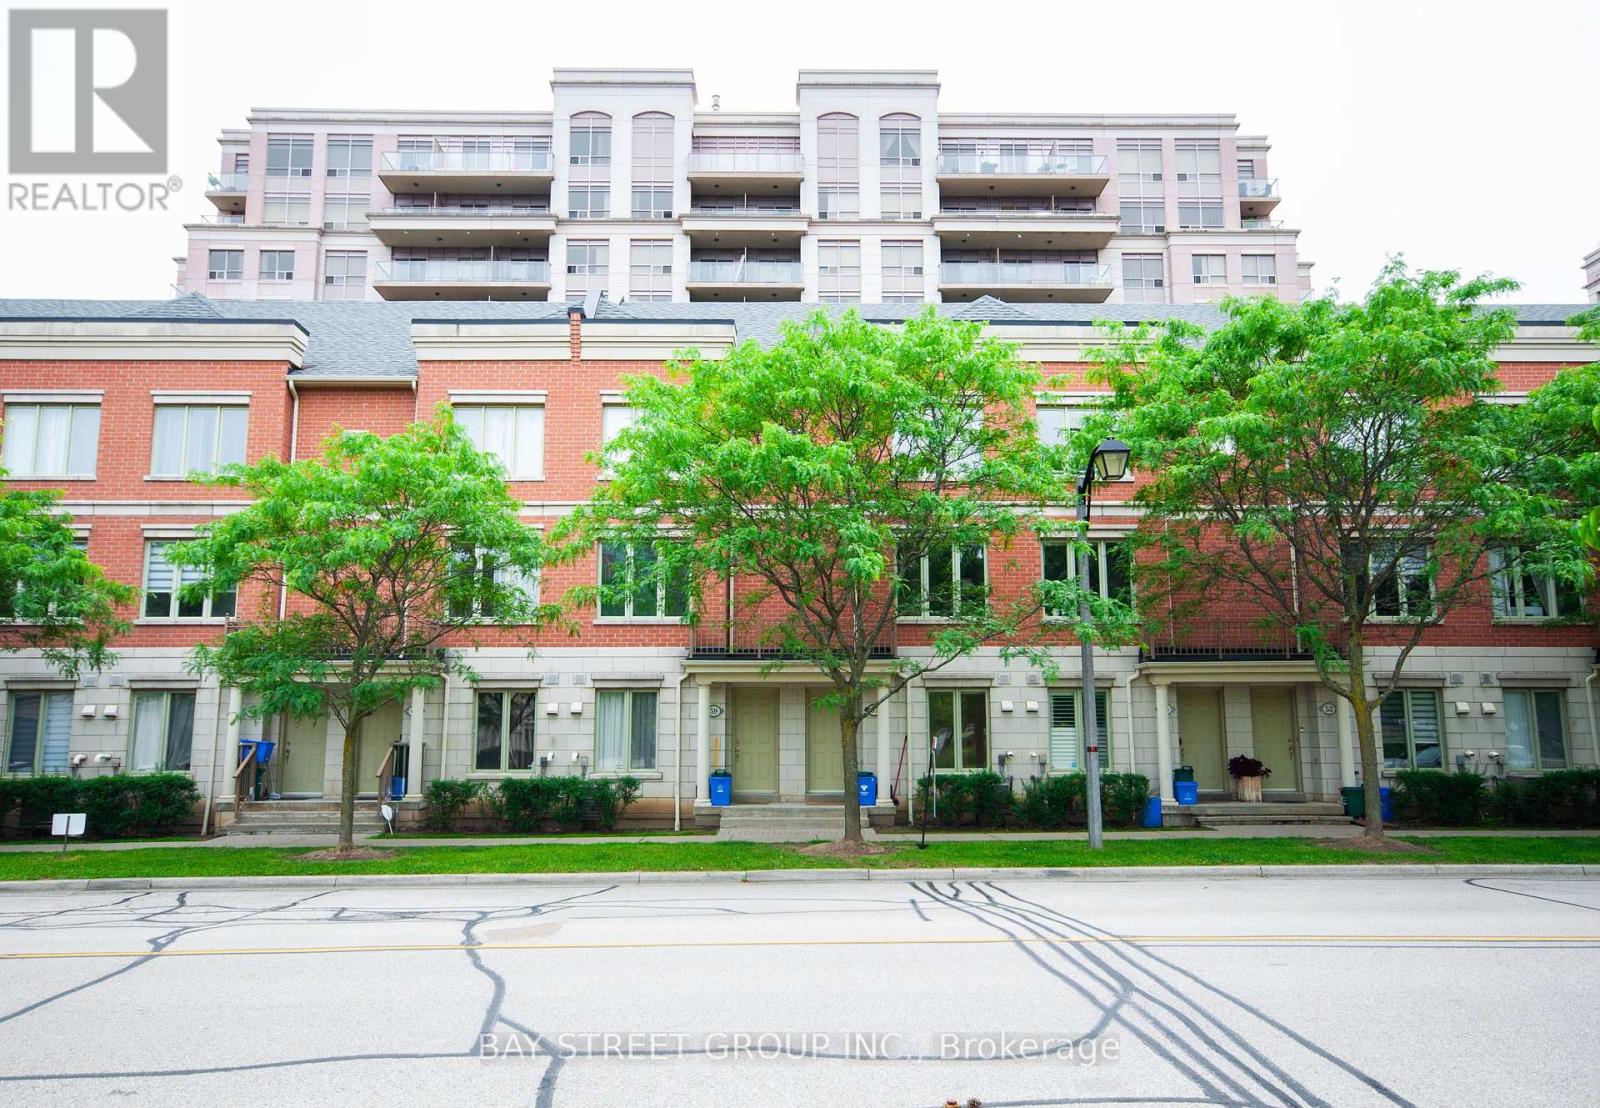
Townhouse Facing Park Loaded W/Upgrades - 9 Ft Ceiling (M&2/F), Hardwood Thru/Out, Pot lights, S/S Appliances, Granite Counter, Modern Dark Cabinets, Central Vac, Hunter Douglas Silhouette & Wood Shutters, Water Softener Custom Made Closets, 2 Parking &1 Locker Rm. Finished Basement With Direct Access To Underground Garage. Just Move In & Enjoy This Beautiful Home & The Many Luxurious Facilities E.g. Indoor Pool, Gym, Sauna Etc. Snow Shoveling & Landscaping Is Included. Prime Location With Easy Access To Hwy 404/407, GO Station, Viva Transit, Parks, Shopping, Dining, And Top-Ranked Schools. (id:15069)
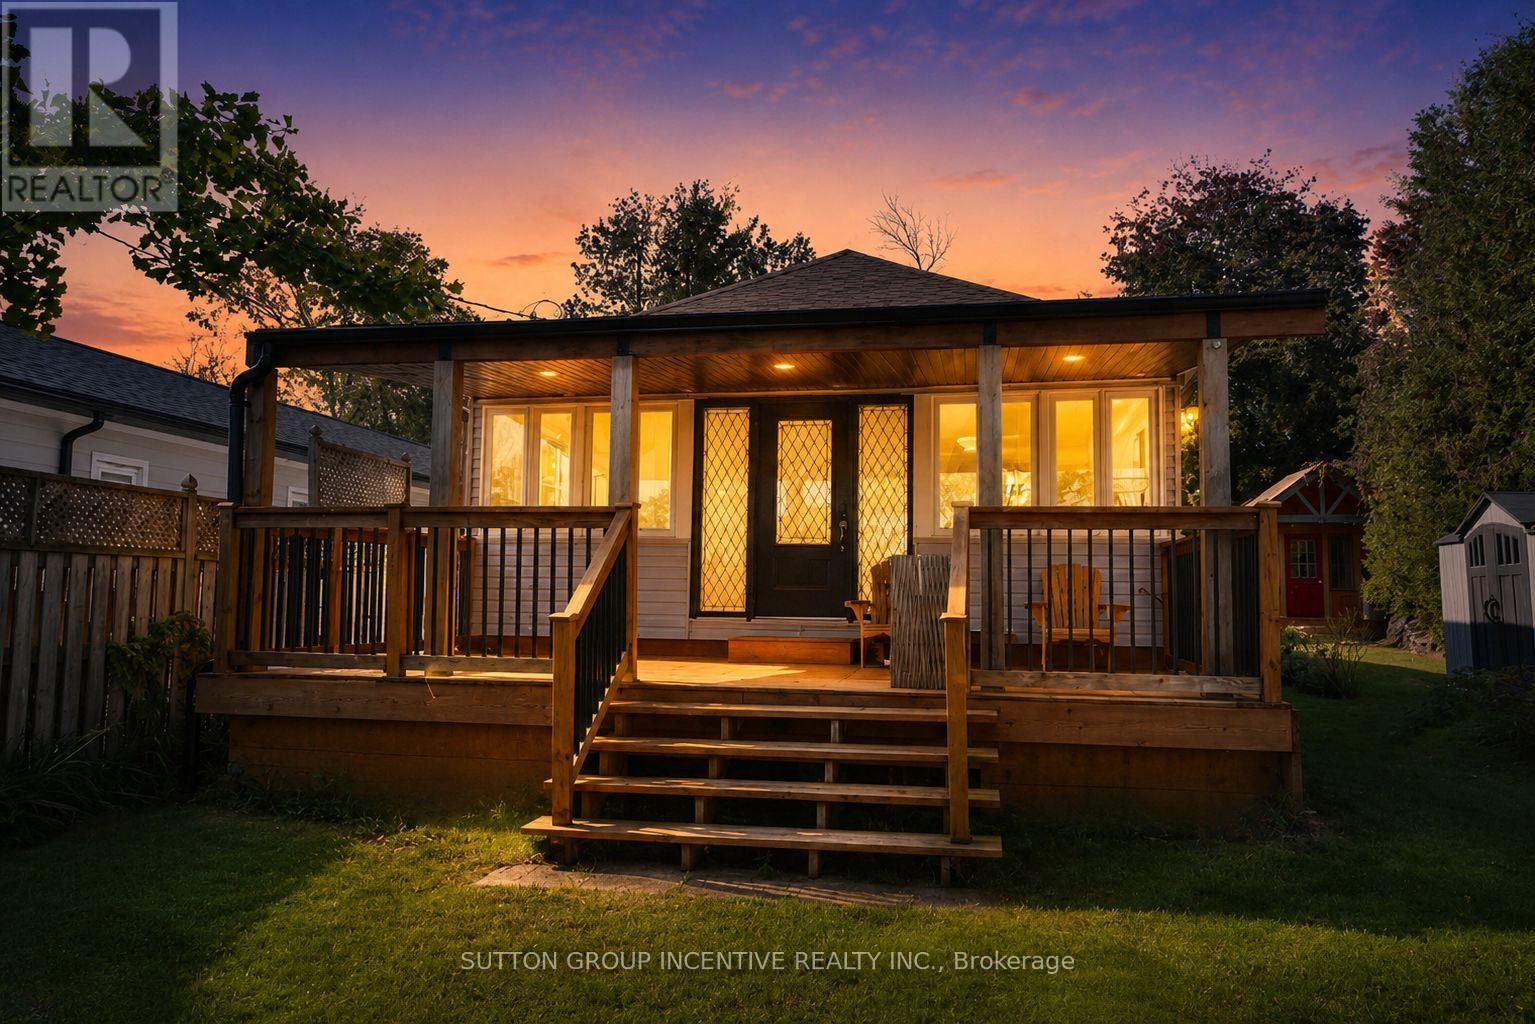
Rarely offered on one of Innisfil's most sought-after streets, this beautifully updated home is perfectly positioned directly across from Lake Simcoe, offering picturesque surroundings and an unbeatable lifestyle.Featuring 2 bedrooms and 1 bathroom, this move-in-ready home showcases an open-concept design, a renovated kitchen with granite countertops, updated finishes throughout, and bright living spaces filled with natural light. The functional layout is ideal for year-round living, weekend getaways, or investment purposes.Recent major upgrades provide exceptional value and peace of mind, including a brand new well (2026), brand new septic system (2026), newly sodded lot, furnace (2022), central air conditioning (2021), upgraded windows (2021), newer water filtration system, updated deck, and cedar privacy fencing.The spacious lot backs onto Big Cedar Golf & Country Club and is located on a quiet, established street surrounded by prestigious homes. Enjoy morning walks along the lake, nearby beaches and marinas, golf, boating, and all the amenities that make Innisfil one of Simcoe County's most desirable waterfront communities.Experience waterfront living without the waterfront taxes. A truly turn-key property offering exceptional value in a premier Lake Simcoe location. (id:15069)
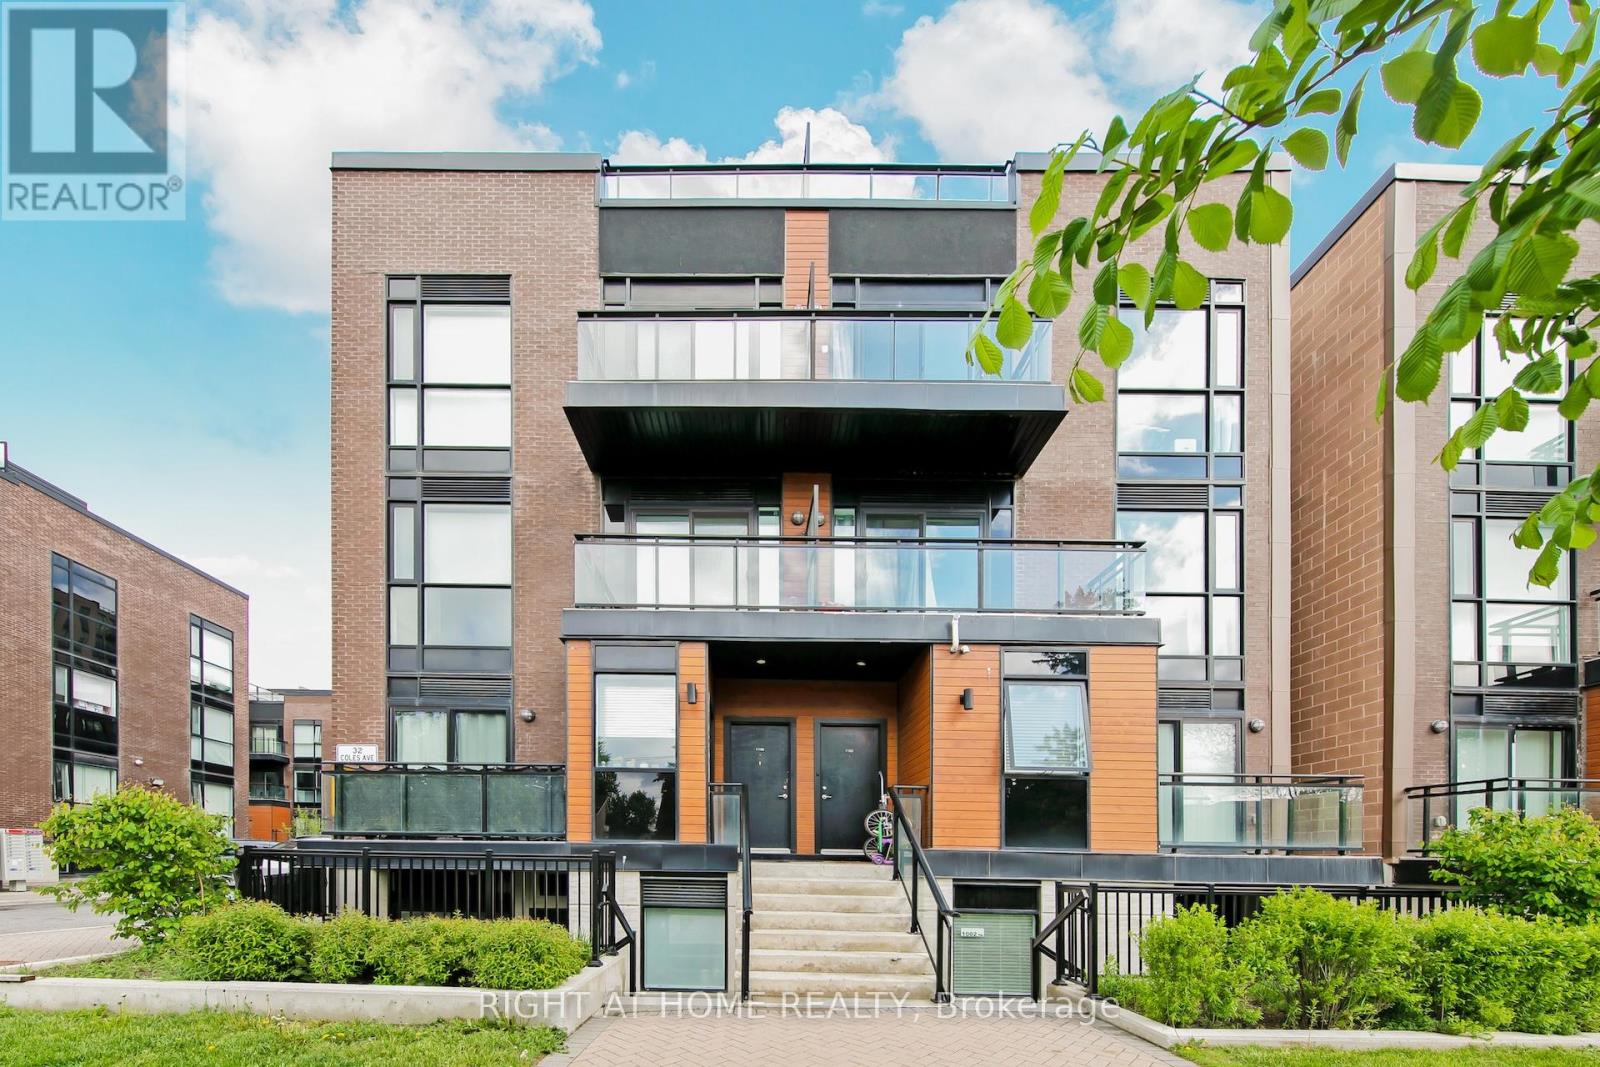
Welcome to this stunning Corner Unit, 2 (Bedroom) + Den stacked townhome offering an abundance of natural light through oversized windows and floor-to-ceiling windows on both the main level and bedrooms. Thoughtfully designed with modern finishes and an open-concept layout, this beautifully upgraded home is perfect for stylish everyday living and entertaining. The spacious kitchen features granite countertops, a new backsplash, and seamlessly overlooks the bright living and dining areas. Enjoy 9ft ceilings, carpet-free flooring throughout, all new light fixtures, updated door handles and hardware, and custom closet organizers in both bedrooms and main floor closet for added functionality. Also updated all floors on the Main floor and Bedrooms. The versatile main floor den provides the ideal space for a home office, guest area, or additional living opportunity. Step outside to not one, but two private outdoor spaces including a walkout balcony and oversized 365 sq.ft rooftop Terrace complete with a gas connection - perfect for BBQ's and entertaining guests. A rare opportunity to own a stylish, move-in-ready corner unit with exceptional outdoor living and premium upgrades throughout. (id:15069)
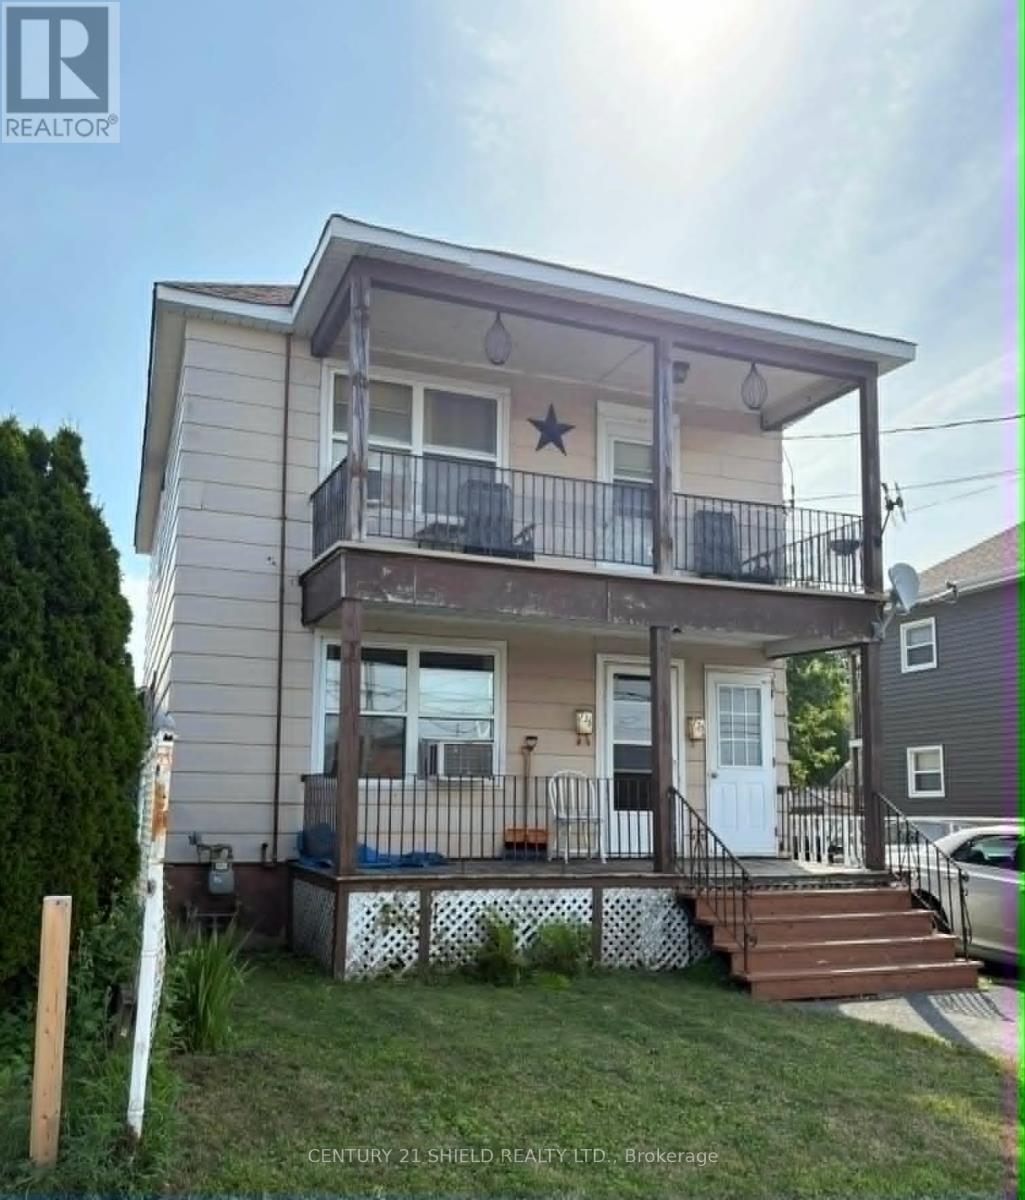
Duplex in excellent area of town with great potential. Central location close to shopping, parks, and restaurants. 2-2bedroom units. Second level with 2 decent sized bedrooms, eat-in kitchen (current tenant using a bedroom as a dining room) with laundry hookups, bathroom with some updates and front and back balconies. Main floor unit has same layout as above with front and back porches and full access to the unfinished basement for storage and laundry hook ups. Fenced yard with garden area. Parking for 2 cars. 2 hot water tanks (1 newer). Shingles approx 4 yrs, Furnace approx 2014. (id:15069)
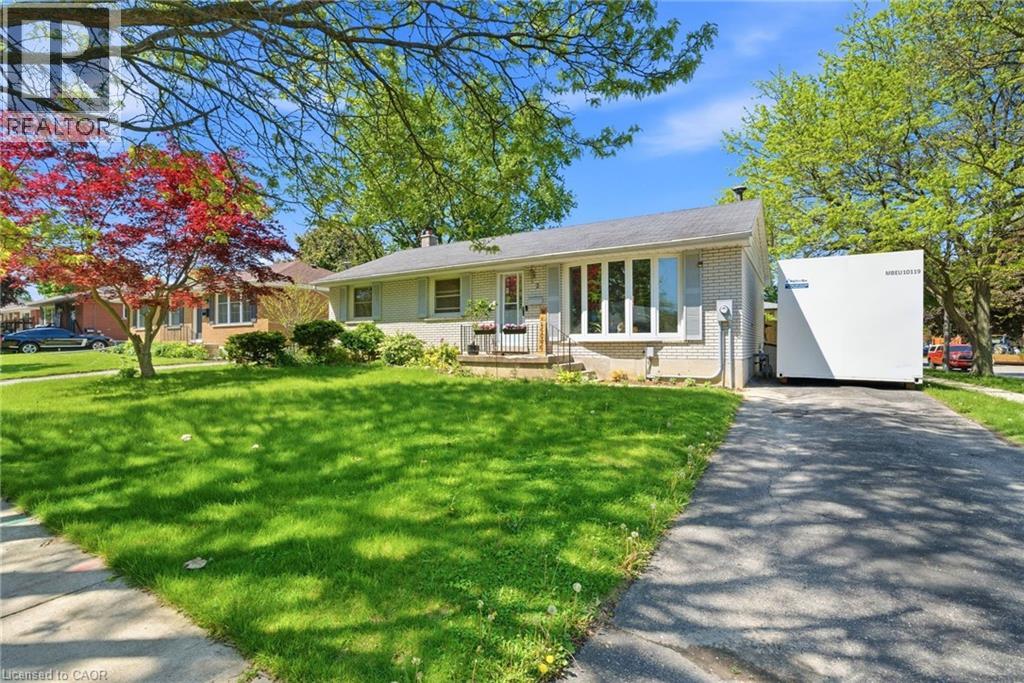
Welcome to 2 Morning Dew Drive in Brantford, a beautifully maintained bungalow located on a quiet street in a wonderful family-friendly community. Priced under $640,000, this move-in ready Brantford home offers incredible value for first-time home buyers, downsizers, or families looking for more space. Step inside to a spacious and bright living room featuring a large front window that fills the home with natural light. The main floor offers a bright kitchen with an eat-in kitchen, 3 comfortable bedrooms, and 4pc bathroom. The basement adds even more living space with a large recreation room, an additional room that could function as a bedroom or home office, plus a 2pc bathroom. There is also potential to add a private/separate entrance to the basement for a future in-law suite setup. Step outside and enjoy the private backyard featuring an in-ground pool, perfect for entertaining, relaxing during the summer months, or creating your own backyard retreat. Recent 2025/2026 updates include a new electrical panel, brand new appliances throughout the home, upgraded pool pump, and a new backyard fence. Located close to parks, schools, shopping, and amenities, this Brantford bungalow is a fantastic opportunity in today’s real estate market. (id:15069)
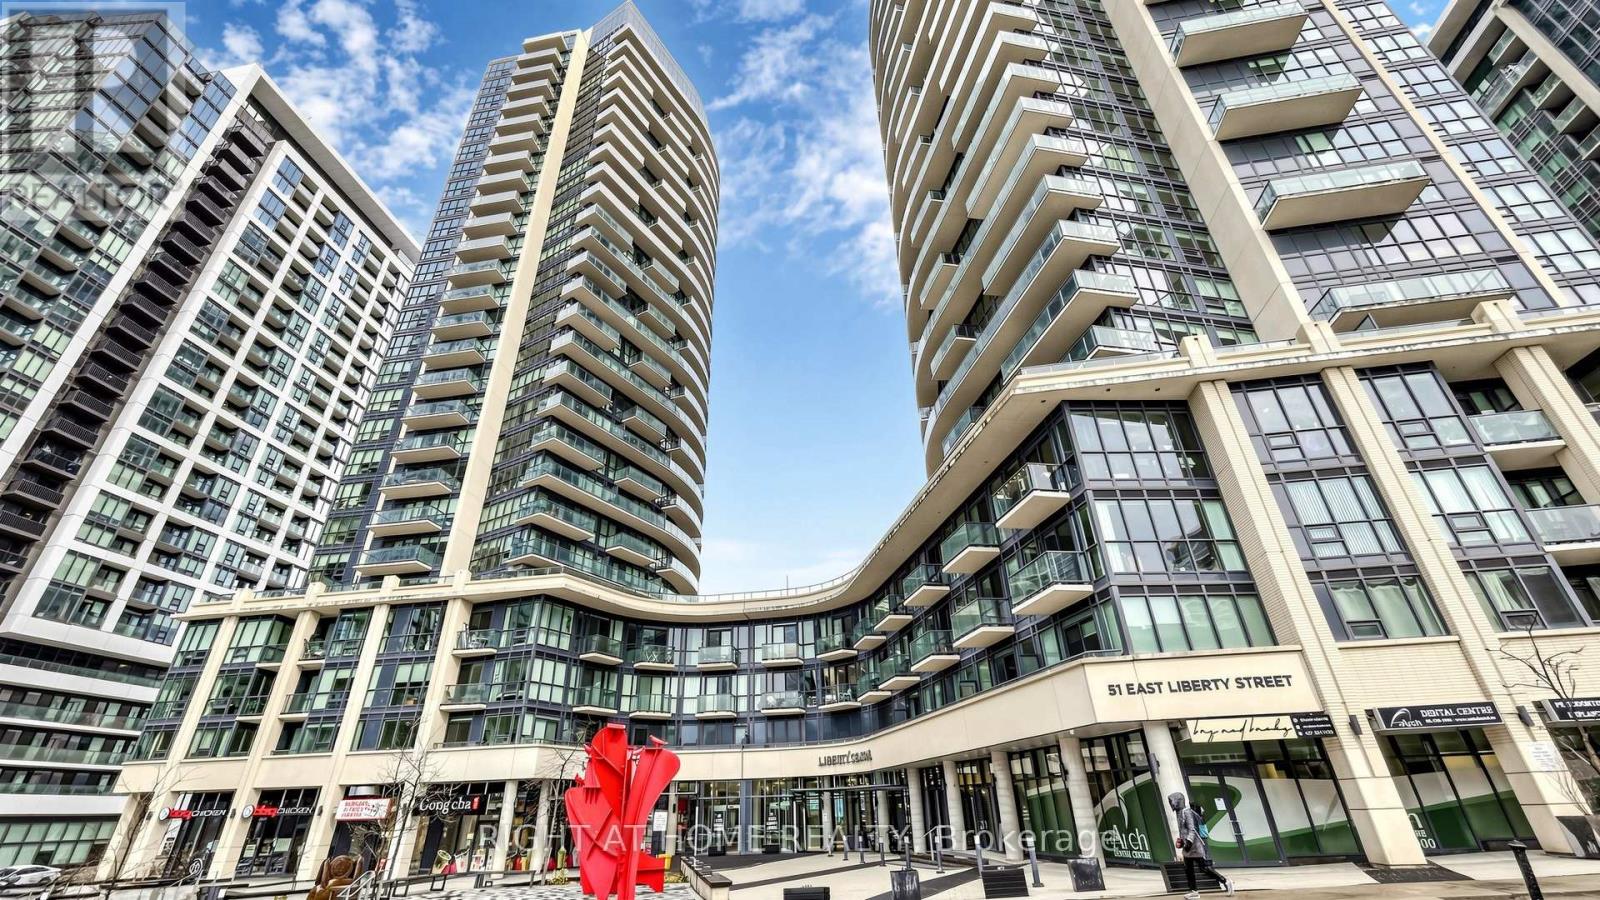
Welcome to Liberty Central 2 and the best of Liberty Village living. This bright, freshly painted 2-bedroom, 2-bathroom condo offers 867 sq. ft. of thoughtfully designed space (802 sq. ft. interior plus a 65 sq. ft. balcony), featuring south-facing views and east-facing views of the CN Tower and Fort York. The sun-filled open-concept layout showcases a premium builder-upgraded package with upgraded flooring, kitchen and bathroom finishes, frameless glass shower, glass closet doors, and an upgraded front-load washer. Floor-to-ceiling windows fill the home with natural light, while the private balcony offers the perfect setting for morning coffee and evening relaxation. Exceptional amenities include a 24-hour concierge, outdoor pool, jacuzzi, fitness centre, sauna, party and meeting rooms, library, guest suites, and visitor parking. Steps to Liberty Park, the waterfront, Altea Active, Metro, cafés, restaurants, TTC, GO Transit, and the future Ontario Line. (id:15069)
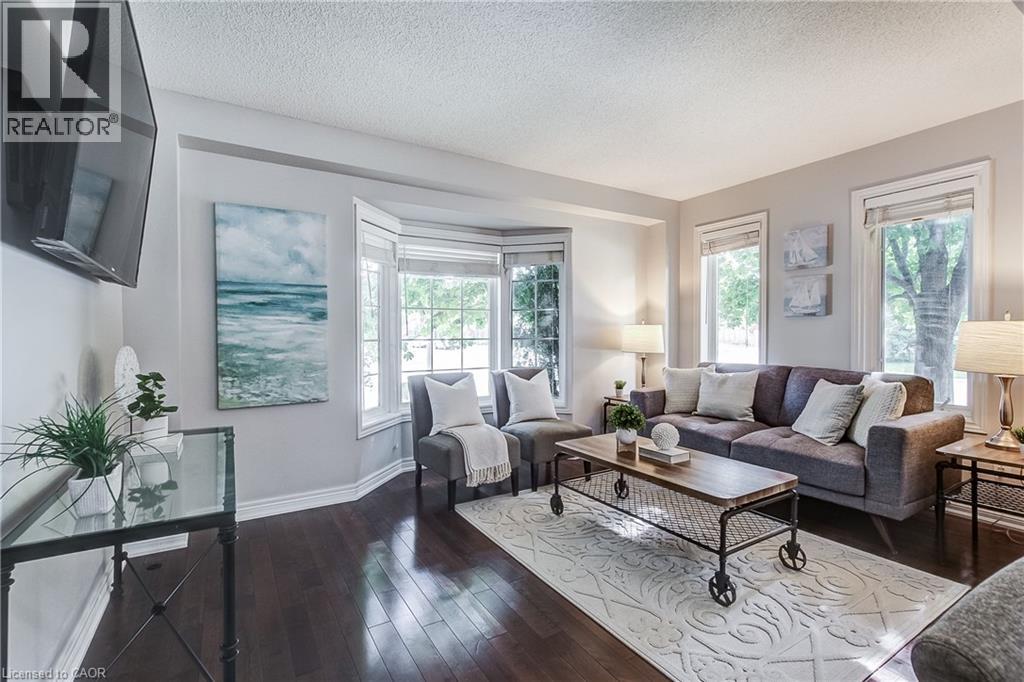
Welcome to 1749 Creek Way, a freehold semi-detached home in Burlington's sought-after Uptown/Corporate neighbourhood, offering the space, privacy, and convenience many buyers want - without the burden of condo fees. This well-maintained home features 3 bedrooms and 2.5 bathrooms, with a bright and inviting main floor that includes an open-concept living and dining area, an eat-in kitchen with stainless steel appliances, and a walkout to a backyard complete with a patio - perfect for relaxing. Upstairs, the spacious primary suite offers a walk-in closet and a private ensuite. Two additional bedrooms with lots of natural light and a full bathroom complete the upper level. Recent updates include a newer Roof (2017), Furnace and AC (2025) & updated appliances including a 2026 dishwasher. Ideally located close to highly regarded Public and Catholic schools, parks, shopping, restaurants, transit, Appleby GO Station, and major highways. Why choose a multi-level condo townhouse with monthly fees, endless stairs, and limited outdoor space when you can enjoy the benefits of freehold ownership in an established Burlington community. An excellent opportunity for first-time buyers, young families, or anyone looking to move beyond condo living. (id:15069)
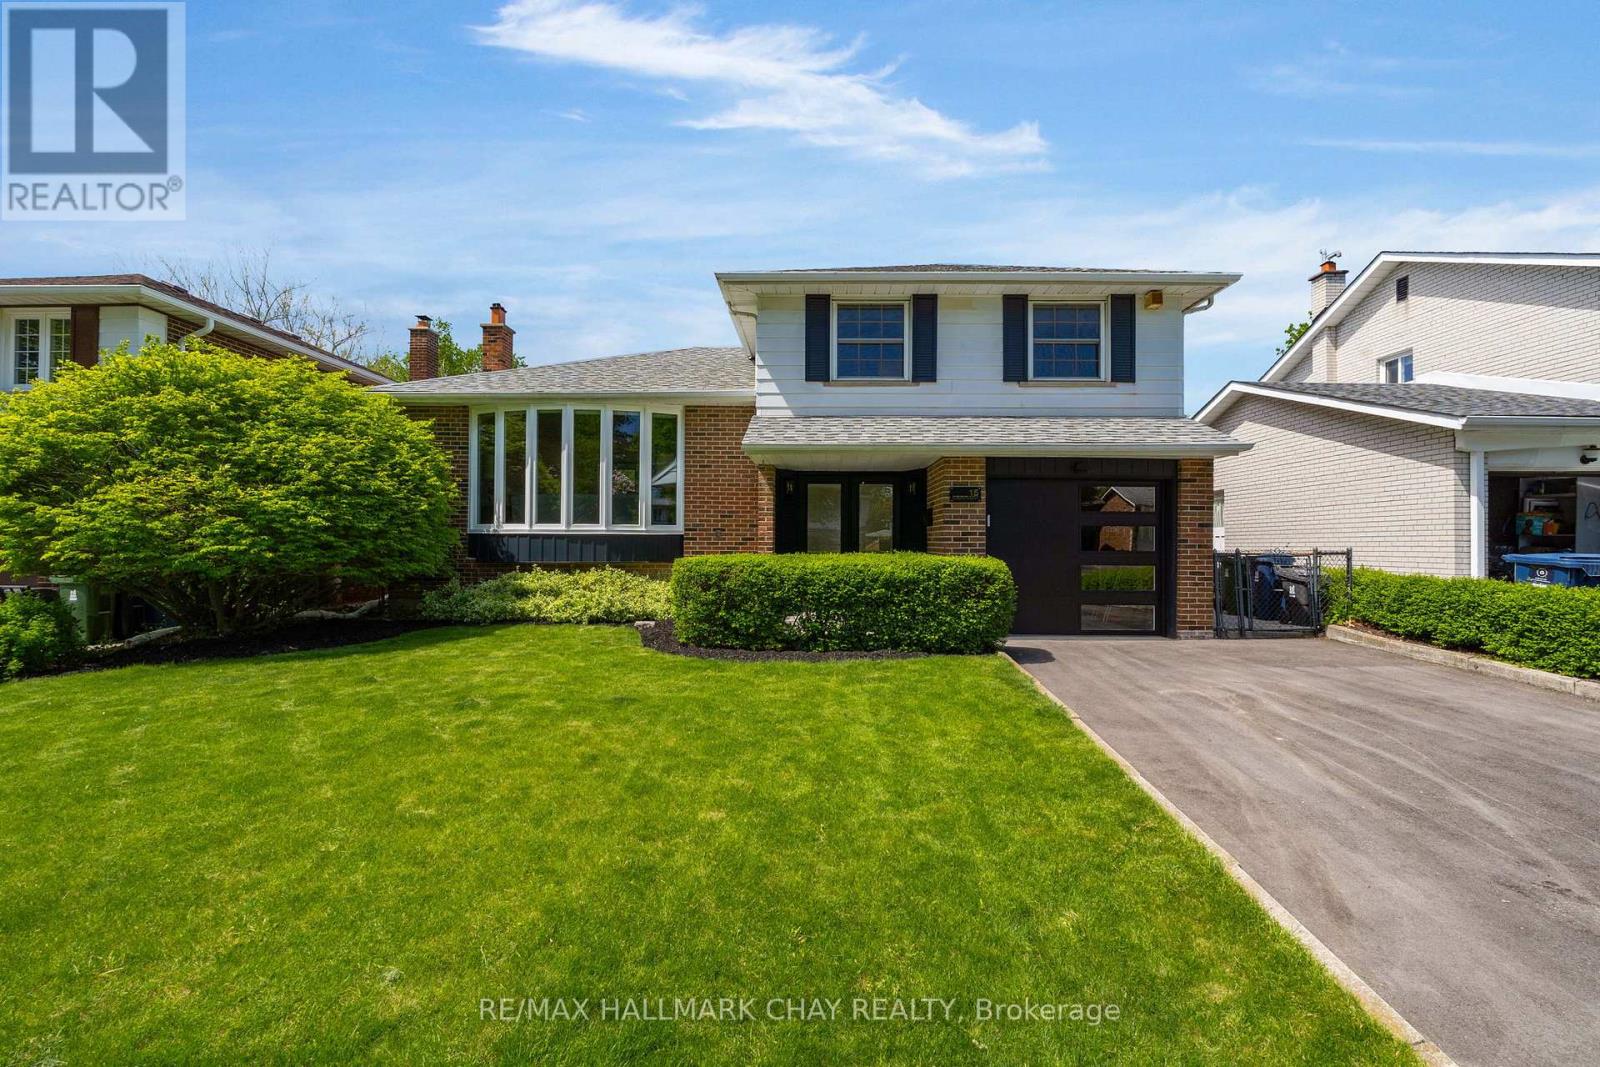
The true magic in real estate happens when you combine these 3 elements. 1. The perfect family friendly location - quiet street with no through traffic, walking distance to top schools, moments to all daily amenities, surrounded by parks and green space, easy access to all commuter routes. 2. The perfect family home with a TON of updates - detached 4 level sidesplit, 3 bedrooms & 2 baths, nearly 1900 sq ft finished with incredible updates inside and out including brand new kitchen with custom white shake cabinetry, quartz counters and tile backsplash, and LG studio SS appliances, new luxury vinyl flooring, trim & doors throughout, fresh paint, gorgeous 5 piece main bath, updated electrical, new light fixtures, super efficient MYSA smart home heating system, gorgeous new front and rear entry with matching garage door, new oversized bay window and newer driveway. 3. The perfect lot - 50 x 120ft, fully fenced with stunning mature gardens/trees and meticulously maintained lawns and surrounded by other homes that have the same pride of ownership. Homes and neighbourhoods with this level of care and pride don't come around often. Welcome to your new home at 15 Crossbow Cres (id:15069)
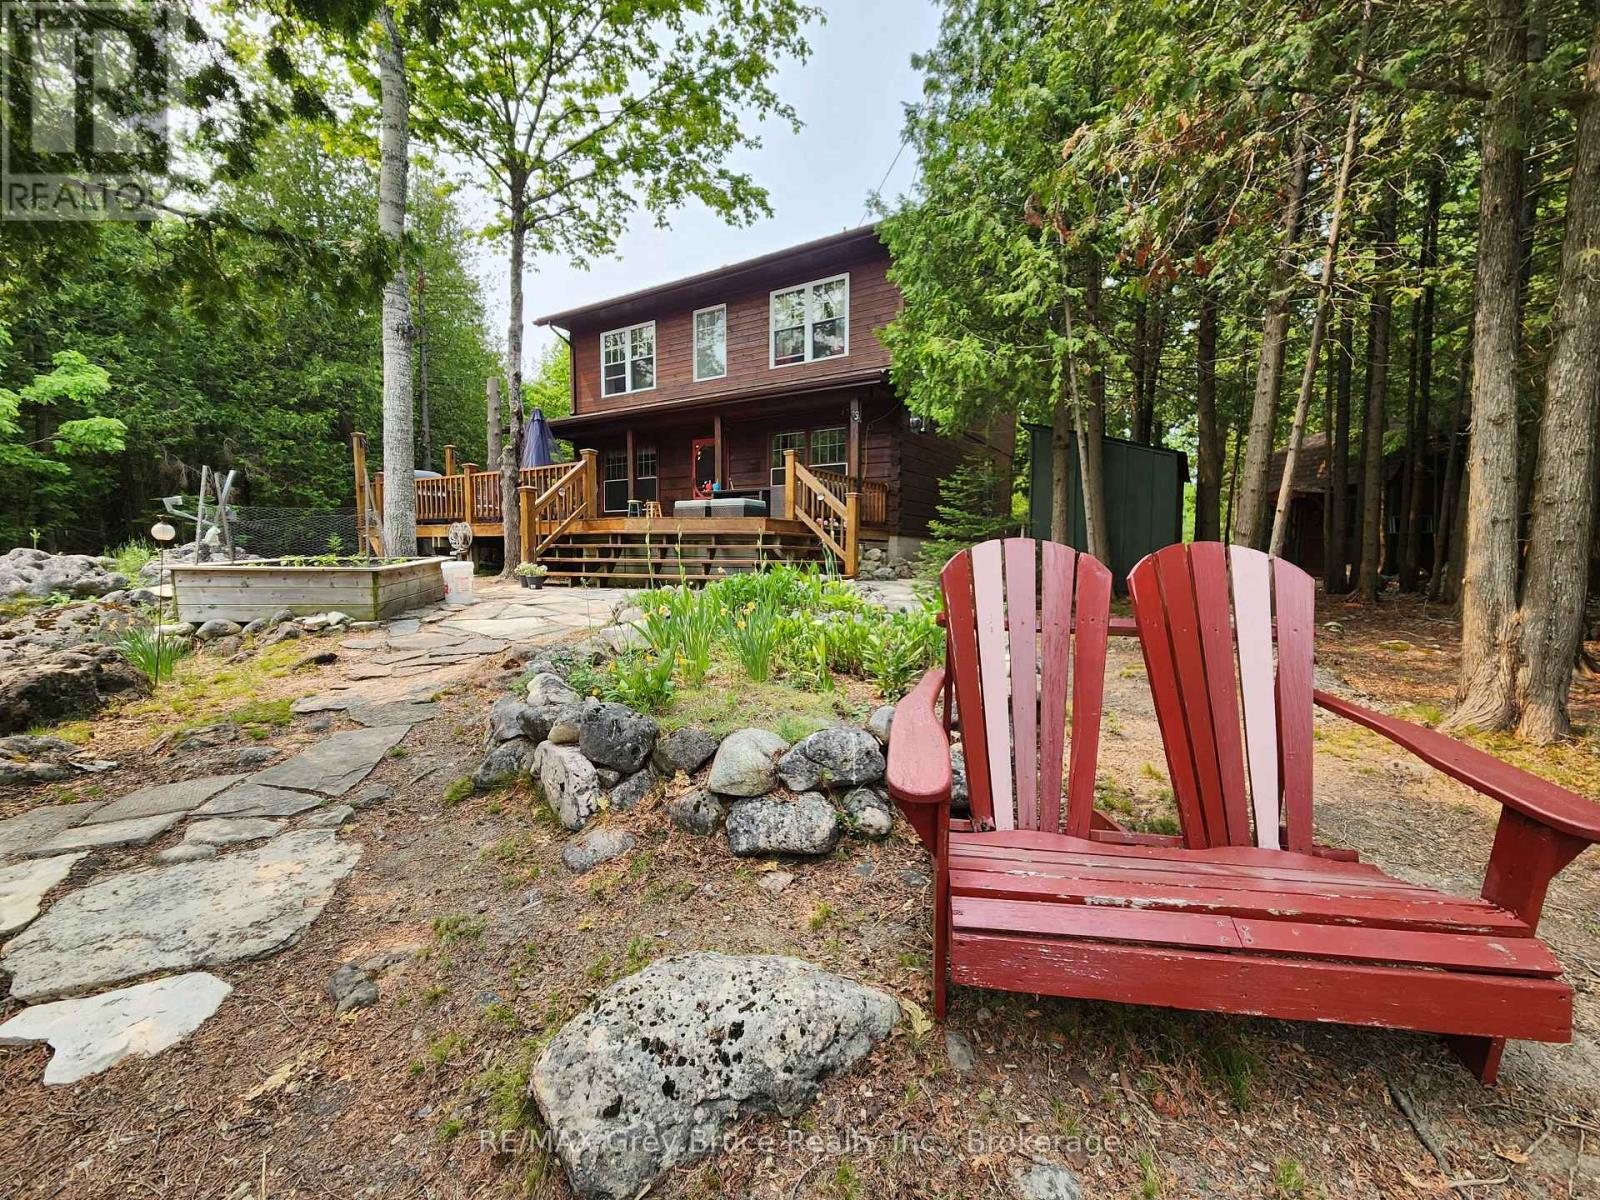
Imagine walking out on a sunny morning to your waterside dock, to enjoy the sounds of nature, hearing the birds chirping, seeing the water glistening from the lake. Here in this pristine setting on Shouldice Lake, this could be yours! Beautiful well constructed Confederate Log home, features three bedrooms and two bathrooms. Primary bedroom is large in size, with a Juliette balcony, and an area large enough for small office or study area. The four piece bathroom has a soaker tub, and a separate shower; laundry closet is in one of the bedrooms. Attractive open concept living/dining/kitchen with center island and with walkout to deck. There is a woodstove in the living room that comfortably heats the home. There is also additional electric heat. A two piece powder room is on the main floor. Lovely lakeside deck that is large enough to enjoy breakfast, lunch and or dinner on. There is so much more! For those extra family guests that are staying overnight, there are two additional insulated Bunkies that could easily accommodate the in-laws, or extra guests. For the kids, there is the games' room, the playhouse and if you want to enjoy being outside by the lake, there is the screened-in gazebo. Have a swim, then off to the hot tub (included) to relax and revitalize. The property also has a garage so that you can park your vehicle in or use for additional storage space or both! Grounds are nicely landscaped, with an area for a small vegetable garden, and an enclosed area for the pets. This property has been well cared for, shows extremely well and it could be yours! It is a prime waterfront property on Shouldice Lake. Well treed and private. Please do not enter the property without an appointment as it is the Sellers's home. Taxes:$4056.00. Lot size is 126.3 feet wide by 272.6 feet deep. Excellent year round property. (id:15069)