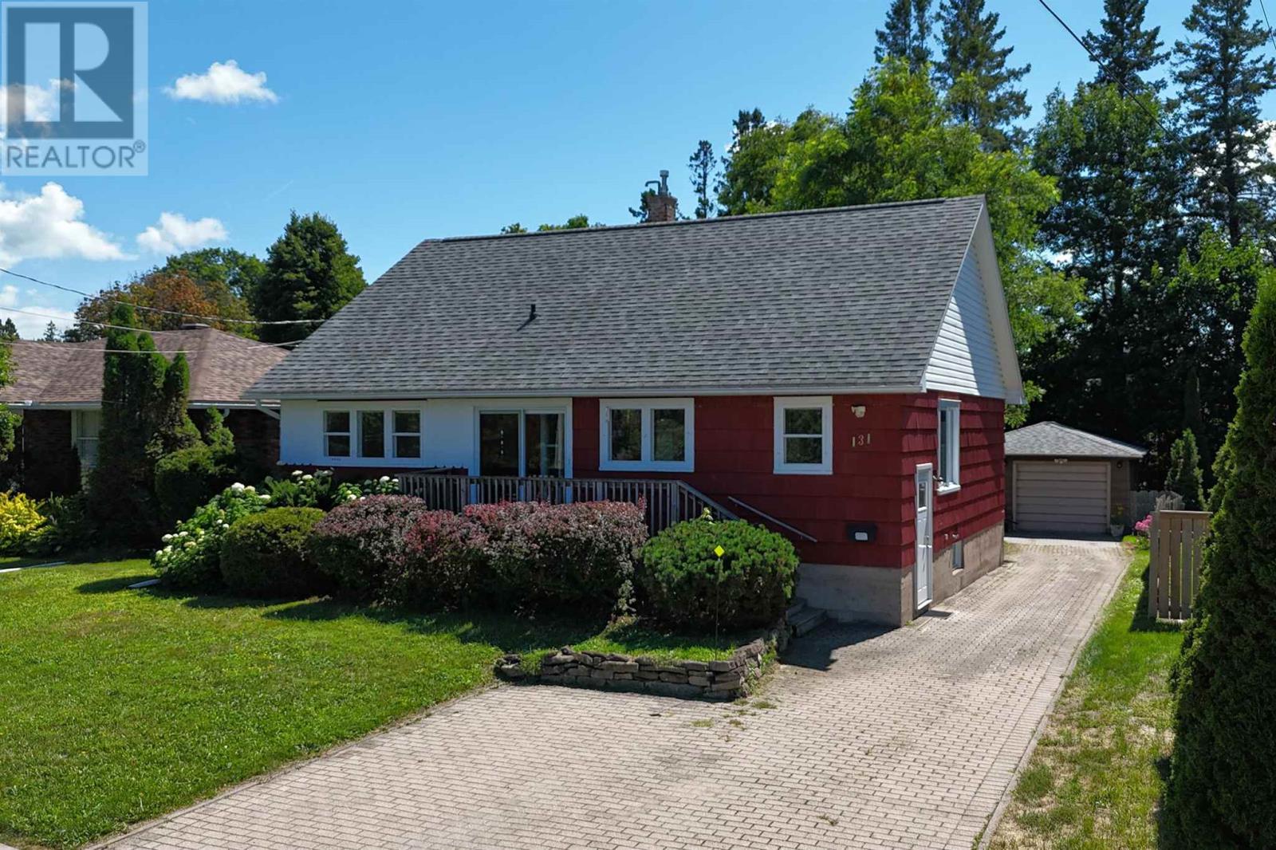
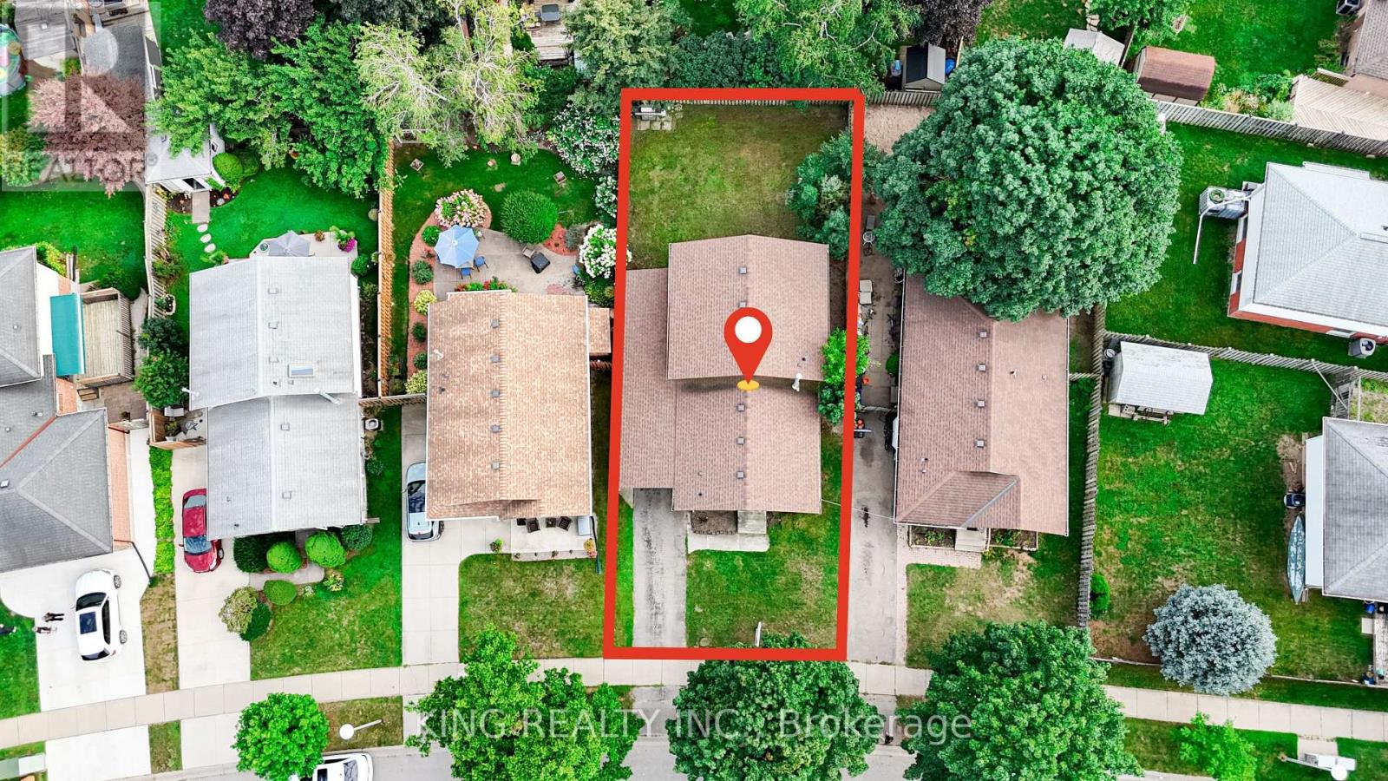
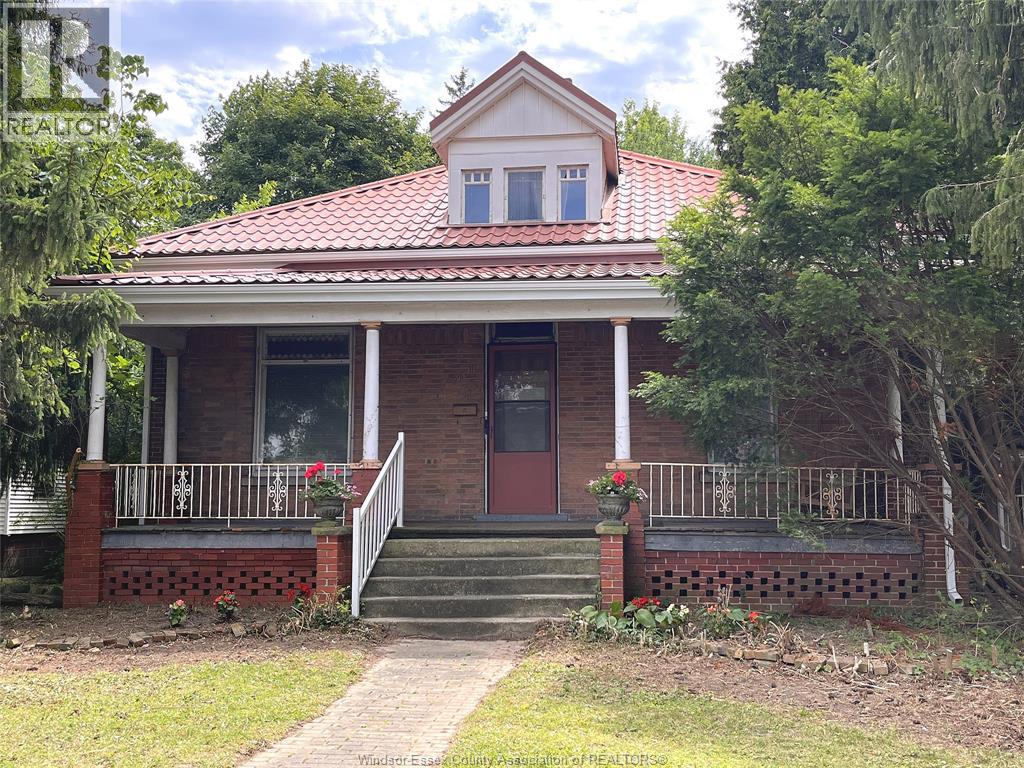
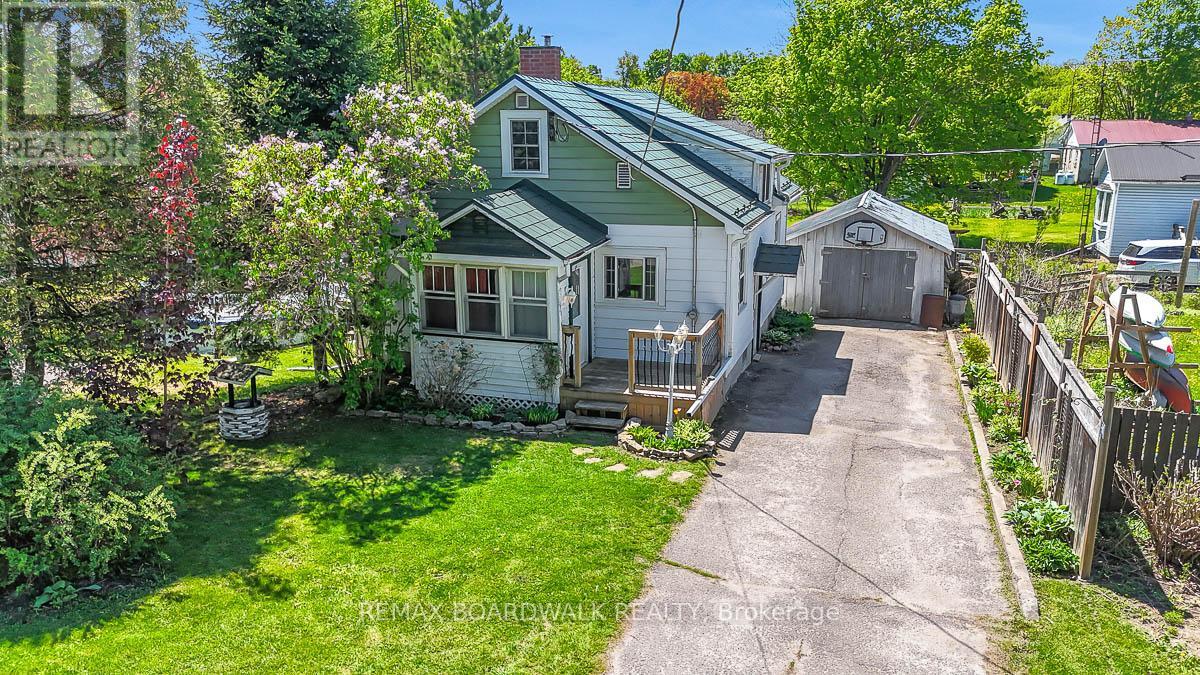
Welcome to 131 McMeeken St.—a charming mid-century bungalow filled with character, warmth, and timeless appeal. Offered for the first time ever, this unique 4-bedroom, 2-bathroom home features a bright open-concept living and dining space, original retro-style custom built-ins, and a layout that offers plenty of personality. Full height attic - solid plank flooring originally built with the potential to add rooms upstairs with dormer windows (hemlock framed home) . High eff. gas forced-air heating, central air, central vac, and updated 200-amp electrical service. Relax on the front porch overlooking the peaceful greenery of John Rhodes Field/Park. The deep, fully fenced, park-like yard provides a wonderful private setting, while the brick driveway leads to a detached, wired 1.5-car garage. A special home with a lot to offer in a prime location. (id:15069)
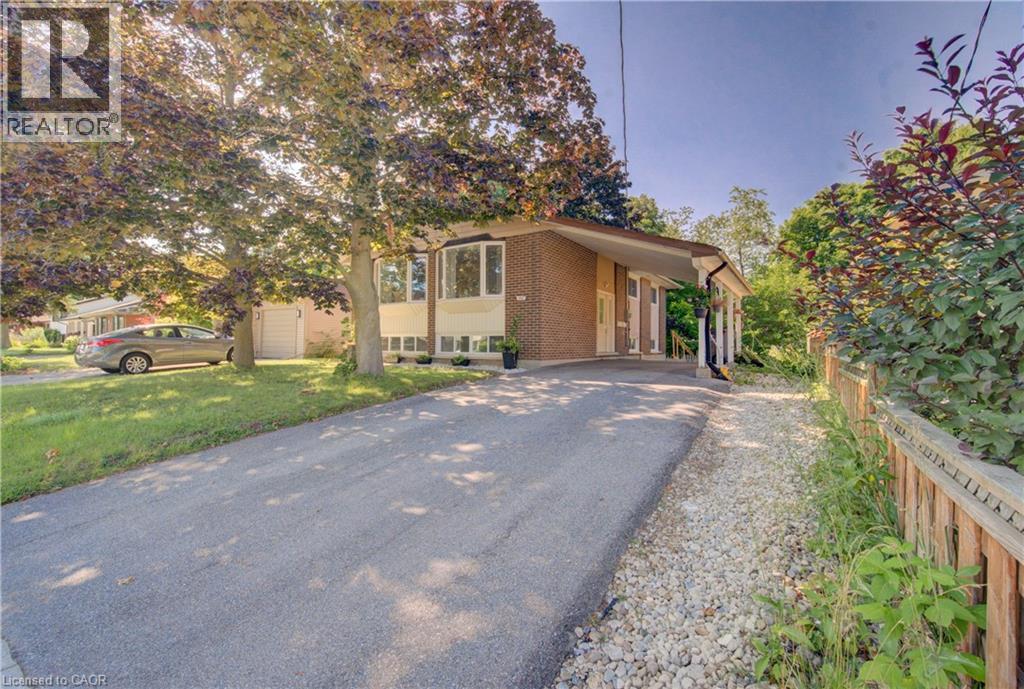
Welcome to this beautifully renovated legal duplex in Kitchener’s desirable Forest Hill neighbourhood. Set on a quiet, family-friendly street, this well-kept property offers a rare combination of style, flexibility, and income potential. The spacious 3-bedroom upper unit is currently occupied by excellent tenants, while the vacant 2-bedroom lower unit is ready for immediate occupancy or a new tenant. Each unit features its own in-suite laundry, creating comfortable and independent living spaces. Outside, enjoy a large backyard with plenty of room to relax, entertain, or play, along with parking for up to 5 vehicles. Conveniently located close to schools, shopping, parks, transit, and everyday amenities, this is a turnkey opportunity in one of Kitchener’s established neighbourhoods. (id:15069)
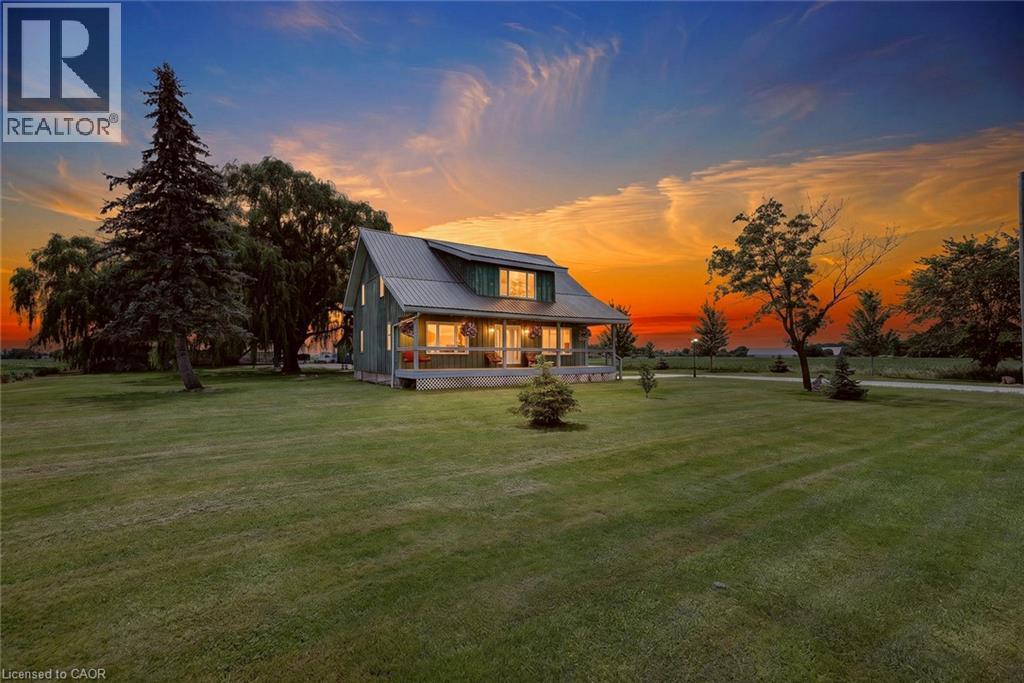
Enjoy the best of country living in this beautiful 3-bedroom, 2-bathroom home on a generous lot. Surrounded by fields and big sky, this home has curb appeal in spades, and a largely updated interior. Large and open kitchen with granite countertops, a large island and ample cupboard space. Kitchen opens to the dining room, filled with natural light and enough space to host large family dinners. Comfortable and spacious living room with pot lights and 2-piece bathroom. Primary bedroom has soaring ceilings, good storage space and calm field views. Vaulted ceilings throughout second level, and upper bathroom is 2 years old. Lot also has detached 2-car garage and large workshop. Furnace is 5 years old, a/c is 4 years old, windows were replaced in 2014. (id:15069)
A rare urban land opportunity with room to think big. 116-120 Barnsdale Ave N offers nearly one-third of an acre within Hamilton's city limits, currently improved with two 2.5 storey homes on one expansive parcel. Buy and hold for future potential, renovate and explore conversion of the existing buildings, investigate a possible severance, or reimagine the entire property as a new multi-residential development. The possibilities make this a compelling opportunity for builders, developers and long-term investors. The location adds to the promise. Enjoy convenient access to schools, parks, shopping, local transit and Hamilton Stadium, all within an established neighbourhood experiencing continued investment and renewal. The property is also close to the planned Hamilton LRT corridor, one of the city's most significant transit investments: a proposed 14-kilometre, 17-stop line connecting McMaster University to Eastgate Square through Hamilton's lower city, with links to HSR and GO Transit. Substantial land parcels of this size are increasingly difficult to find within the urban boundary. Whether your vision is to enhance what is already here, create additional residential opportunities, assemble a long-term landholding, or pursue a complete redevelopment designed to maximize the site, 116-120 Barnsdale presents an exciting foundation for what comes next. Seller is registered Real Estate Broker. (id:15069)
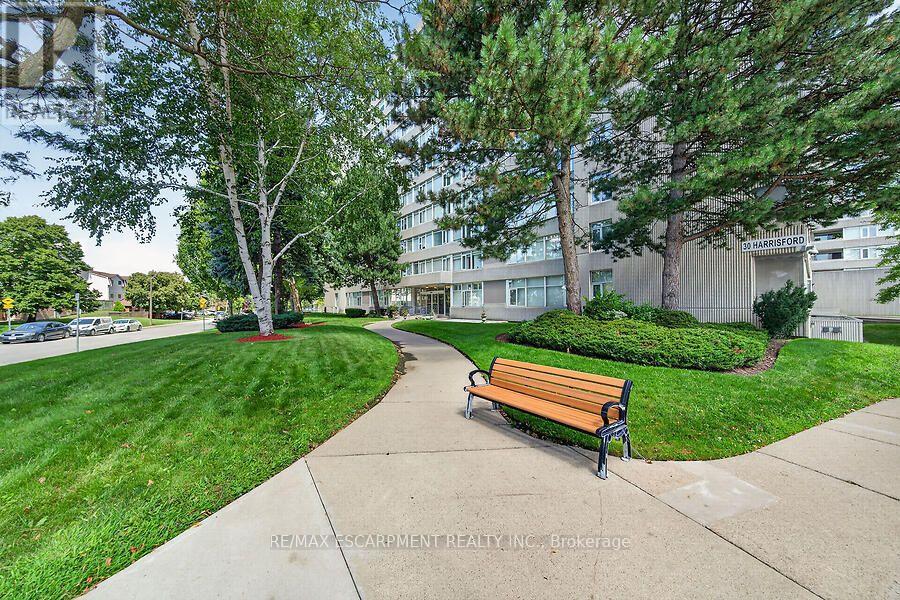
Welcome to Harris Towers, this 3 bed 2 full bath condo feat 1,377 sq. ft. of living space, and delivers the room of a house with the convenience of maintenance-free condo living. Entry foyer leads to an open concept living and dining area with sliding doors to a private balcony with escarpment views. The eat-in kitchen provides plenty of space for everyday meals, while the primary bedroom features an ensuite. Two additional bedrooms offer excellent flexibility for additional living space. Convenient in-suite laundry, a large storage locker and one underground parking spot close to the entry doors complete the package. Enjoy lots of building amenities including an indoor saltwater pool, sauna, fitness room, library, games room, workshop, party room, pickleball/tennis courts and car wash/vacuum station. Ideally located in Hamilton's Red Hill neighbourhood close to parks, trails, transit, shopping and the Red Hill Valley Parkway. Condo fees are $743/month & incl building insurance, parking, common elements, water. (id:15069)
This property is listed for Lease (MLS#X13444812) and For Sale (MLS#X13660086), whichever offer comes first. Welcome to 287 Portsmouth Crescent East-a beautifully updated, freshly painted, and light-filled back-split offering over 2,000 square feet of finished living space in the highly desirable Trafalgar Heights neighborhood. Perfect for growing families or savvy investors, this home provides exceptional versatility across three distinct living levels. The main floor features a bright, welcoming living room flowing into a crisp white eat-in kitchen. Lower levels boast a massive 4th bedroom and a flexible basement recreation space including a kitchenette, providing plenty of room for entertainment, a home office, or a gym. Accommodations include 3 generously sized upper-level bedrooms plus 1 additional lower-level bedroom with large windows above ground level and natural light, along with 2 full bathrooms. Modern vinyl plank flooring, updated trim, contemporary doors, light fixtures, and energy-efficient vinyl windows run throughout. The lower level has a separate entrance, and outside, enjoy a private carport and a concrete patio that extends into a fully fenced, well-maintained backyard. Situated on a quiet, low-traffic crescent with quick access to Highway 401, top-rated local schools, parks, and essential amenities. Close to Veterans Memorial Parkway, Gore Road, and major companies in this area. 5 minutes to Highway 401 and 10 minutes to London International Airport. (id:15069)
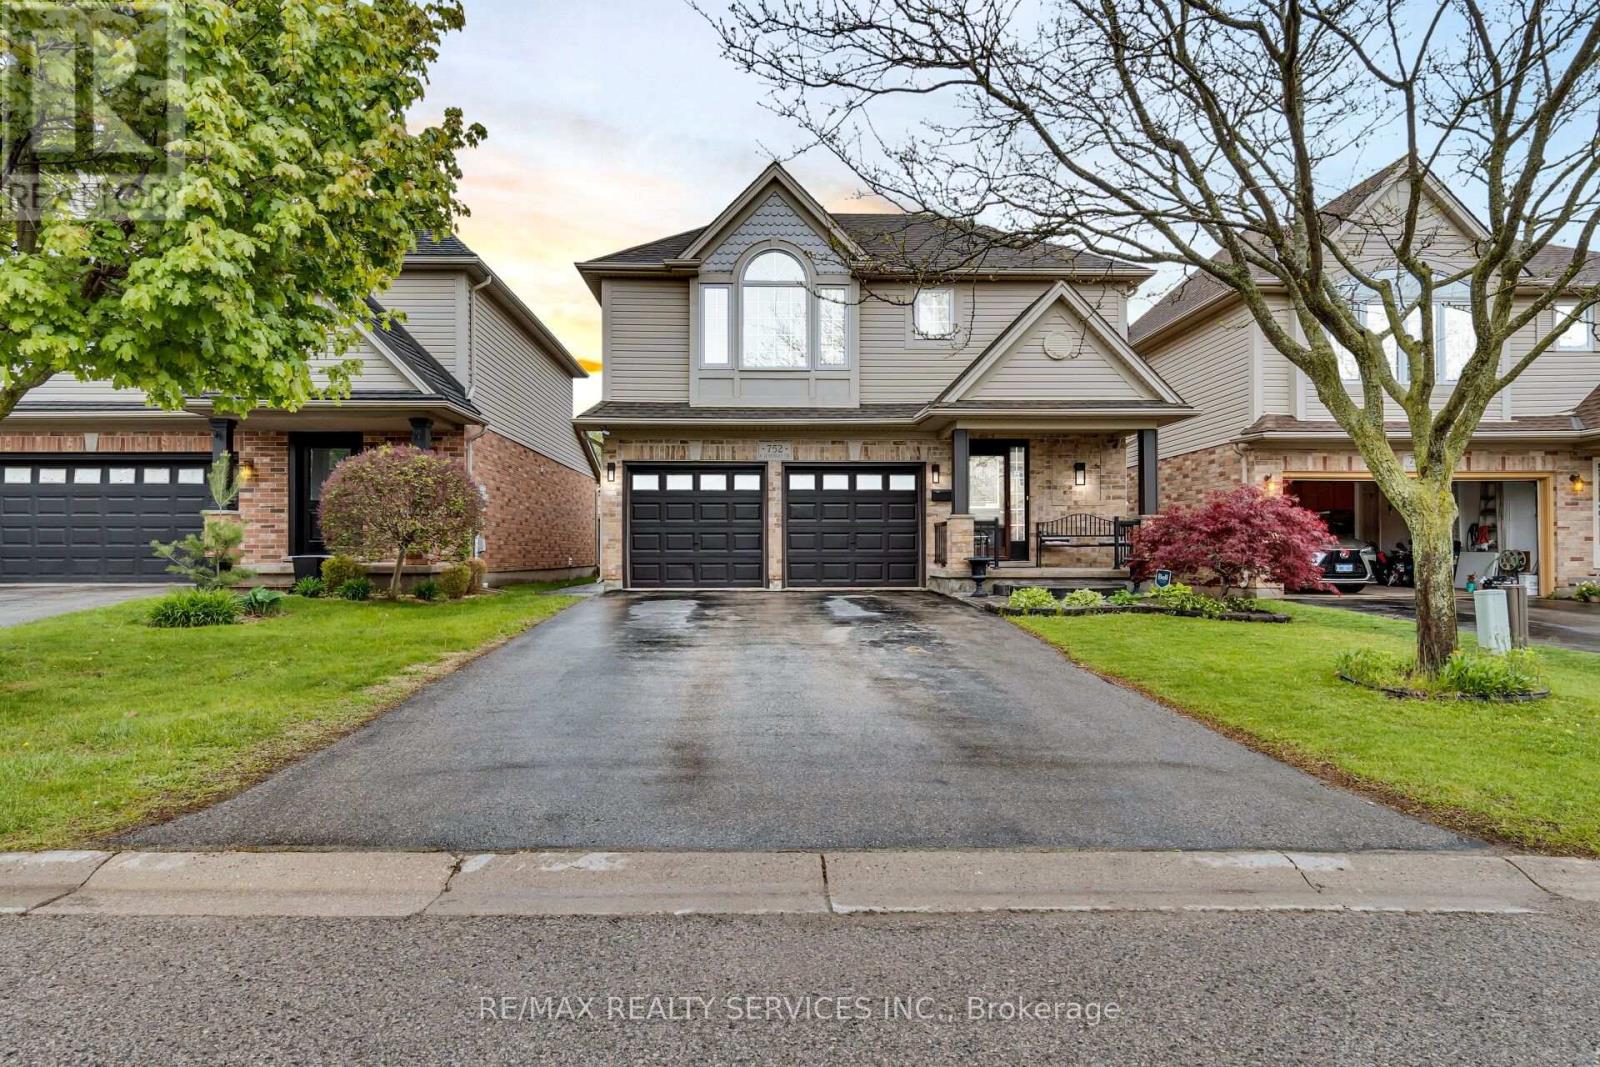
P.R.E.M.I.U.M. L.O.C.A.T.I.O.N. F.A.M.I.L.Y. L.I.V.I.N.G. M.O.V.E.-I.N. R.E.A.D.Y. Welcome to this STUNNING 4-BEDROOM, family home, perfectly nestled on a PREMIUM QUIET STRE the highly sought-after Summerside community of South London. Offering the perfect blend of elegance, comfort, and function this beautifully maintained home is designed to impress from the moment you step inside. The bright, open-concept main floor showcases GLEAMING HARDWOOD FLOORS, oversized windows that flood the home natural light, and a COZY GAS FIREPLACE that creates the perfect gathering space for family and friends. At the heart of t home is the CHEF-INSPIRED GOURMET KITCHEN, featuring GRANITE COUNTERTOPS, STYLISH GLASS TILE BACKSPLASH, BREAKFAST BAR, WALK-IN PANTRY, ABUNDANT CABINETRY, AND GENEROUS PREP SPACE-everyday living and entertaining alike. Step through the patio doors to your private backyard retreat featuring a STAMPED CONCRETE PATIO, perfect for summer BBQs, morning coffee, or relaxing evenings. A CUSTOM-BUILT SHED WITH ELECTRICITY provides exceptional storage workshop potential. The spacious upper level offers generously sized bedrooms, including a luxurious primary suite featuring a VAULTED CEILI ELEGANT PALLADIAN WINDOW, WALK-IN CLOSET, AND A PRIVATE ENSUITE, creating the perfect place to unwind. The FULLY FINISHED LOWER LEVEL expands your living space with a LARGE RECREATION ROOM, a FOURTH BEDROOM, abundant storage, and endless possibilities for a home theatre, playroom, gym, or guest suite. Additional highlights include a DOUBLE-CAR GARAGE WITH INSIDE ENTRY, excellent curb appeal, and a family-friendly neighbourhood known for its parks, walking trails, and welcoming community atmosphere. Ideally located just minutes from SHOPPING, TOP-RATED SCHOOLS, PARKS, PLAYGROUNDS, HIGHWAY 401, AND T LONDON HEALTH SCIENCES CENTRE, this exceptional home offers the perfect balance of convenience and lifestyle. A RARE OPPORTUNITY. (id:15069)
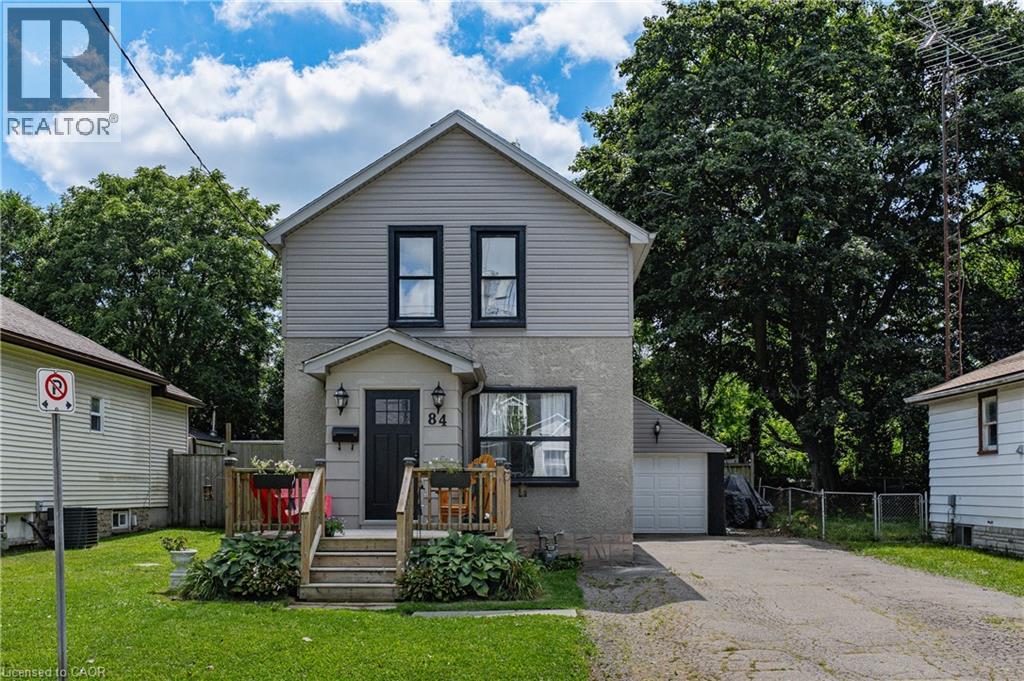
Welcome to 84 Norfolk Avenue, a charming detached home built in 1930, where great character meets thoughtful updates and everyday convenience. Recent exterior improvements include the roof, siding, soffits and fascia, giving buyers added peace of mind. Inside, the main floor features an inviting living room with exposed brick accents, a spacious kitchen with abundant cabinetry and a moveable centre island, plus a separate dinette and mudroom area.. Upstairs, you’ll find two bedrooms and a primary bedroom with an open concept walk in closet or bonus area. A full four-piece bathroom. The unspoiled basement has great potential to finish to you needs. Outside, the large lot offers plenty of room to garden, play or simply enjoy the outdoors, while the long driveway and detached garage provide ample parking and additional storage. Conveniently located close to shopping, schools, parks, transit and everyday amenities, this character-filled home is a wonderful opportunity for first-time buyers, young families or anyone looking for a detached home with space inside and out. (id:15069)
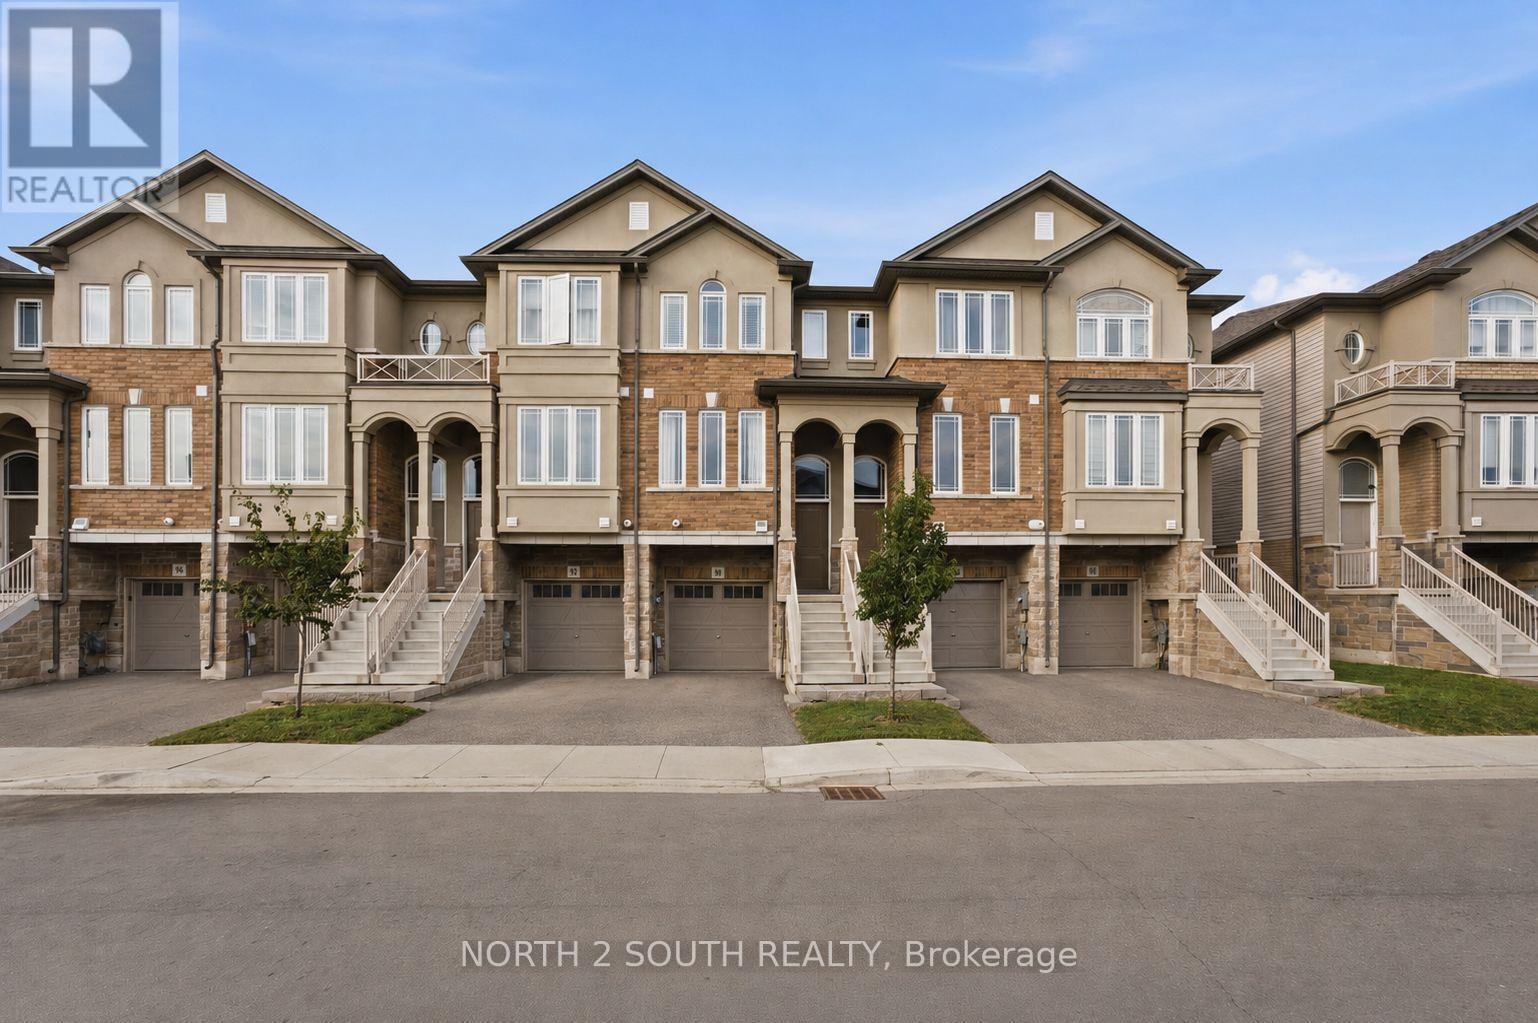
Welcome to 90 Laguna Village - an inviting and beautifully maintained townhome in one of Stoney Creek's most desirable family-friendly neighbourhood. This sophisticated 2-bed, 3-bath residence offers the prefect blend of modern comfort, thoughtful design, and effortless convenience. Step inside to discover a spacious, open-concept main floor featuring luminous natural light, quality finishes, and a seamless flow between living, dining and kitchen spaces that are ideal for both everyday living and entertaining. The well-appointed kitchen boasts contemporary cabinetry, ample counter space, and room for casual dining. Upstairs, the generous primary bedroom offers a private retreat with its own full ensuite bathroom, while the second bedroom is bright, versatile and perfect for guests, children, or a home office. A third full bathroom ensures comfort and convenience for family and visitors alike. Don't miss out on this amazing opportunity in a prime location! (id:15069)
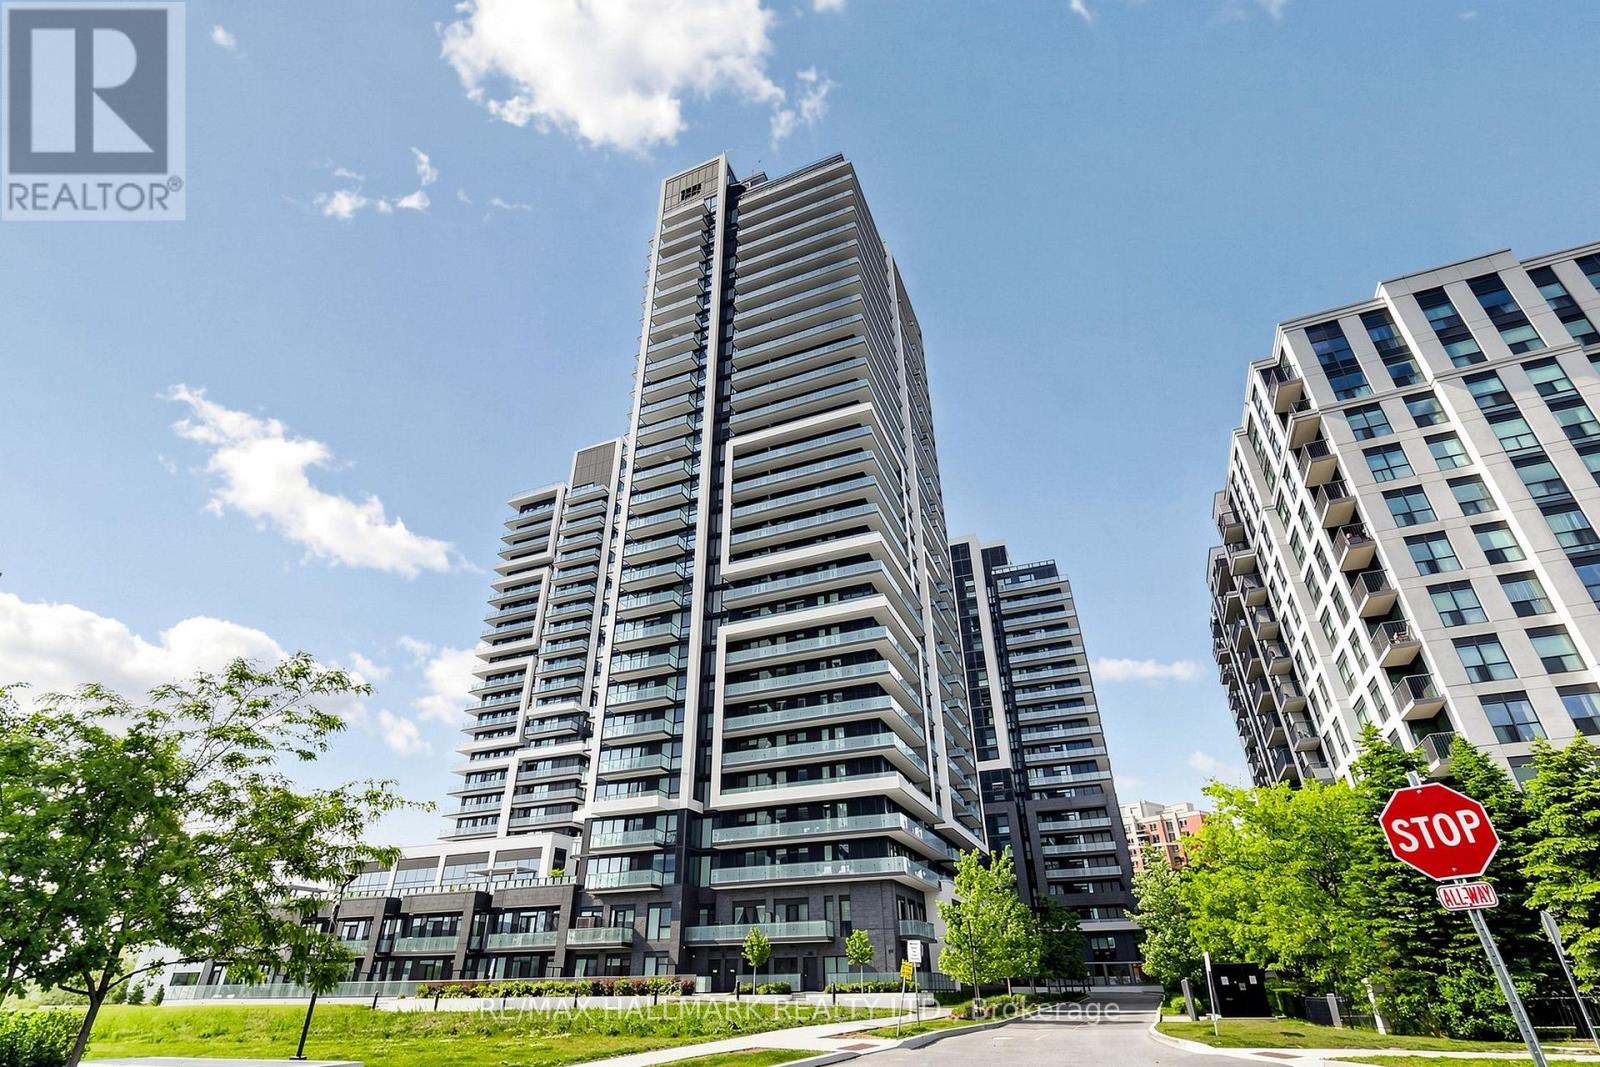
Welcome to 15 Zorra St #1807, a bright and spacious 2 bedroom+den, 2 full bath condo in the heart of Etobicoke. It has 830sqft Interior and 118 sqft exterior balcony, offering a functional split bedroom layout with plenty of space for comfortable living, working from home, or entertaining. This beautiful unit boasts luxury finishes like Stainless Steel Appliances, Custom Blackout blinds, and Wainscoting in the Living Room and Primary Bedroom. This suite is an excellent opportunity for first-time buyers, downsizers, professionals or investors. Enjoy the convenience of having everything you need close by. Grocery stores, shopping, restaurants, banks, IKEA, Cineplex Movie Theatre, and major retail amenities are all within easy reach. Commuters will appreciate the easy access to Kipling and Islington subway stations- less than 10 mins away, as well as bus transit, major highways including the Gardiner Expressway, QEW and Highway 427. The area also offers convenient access to Sherway Gardens Shopping Centre and a wide variety of shops, dining, and entertainment options. Convenient City Living, less than 20 mins from downtown Toronto. A fantastic Etobicoke location that combines space, convenience and connectivity, with an abundance of everyday amenities right at your doorstep. (id:15069)
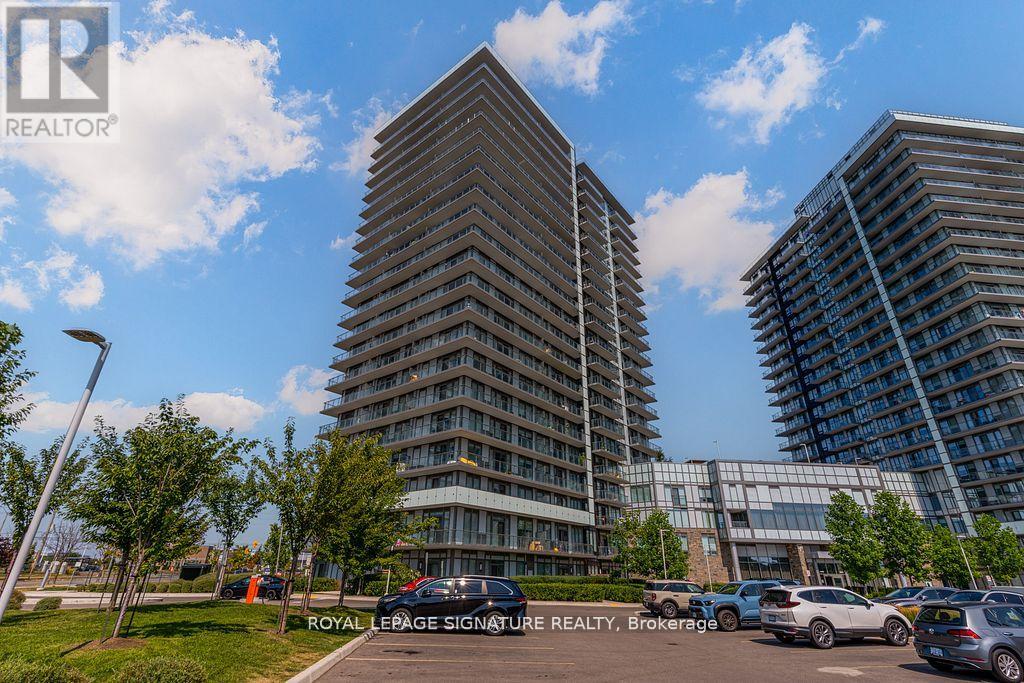
Welcome to Erin Square Condos in Central Erin Mills, where this stylish 2 bedroom plus den, 2 bathroom suite offers a bright and functional layout with 9 foot ceilings and expansive windows that fill the space with natural light. The open concept kitchen is equipped with full size stainless steel appliances, ample counter space, and modern finishes, while the versatile den is ideal as a home office or dining area. The primary bedroom features a floor to ceiling windows and a private ensuite. Residents enjoy access to premium amenities including a rooftop terrace with BBQs, outdoor pool, fully equipped gym, yoga studio, theatre, games and party rooms, pet spa, sauna, private dining and kitchen areas, and 24 hour concierge. Perfectly located near Highways 403 and 407 with transit at your doorstep, this home offers the ultimate in connected urban living in the heart of Mississauga. Disclosure: Property Pictures have been A.I Virtually Staged for illustration Purposes Only. (id:15069)
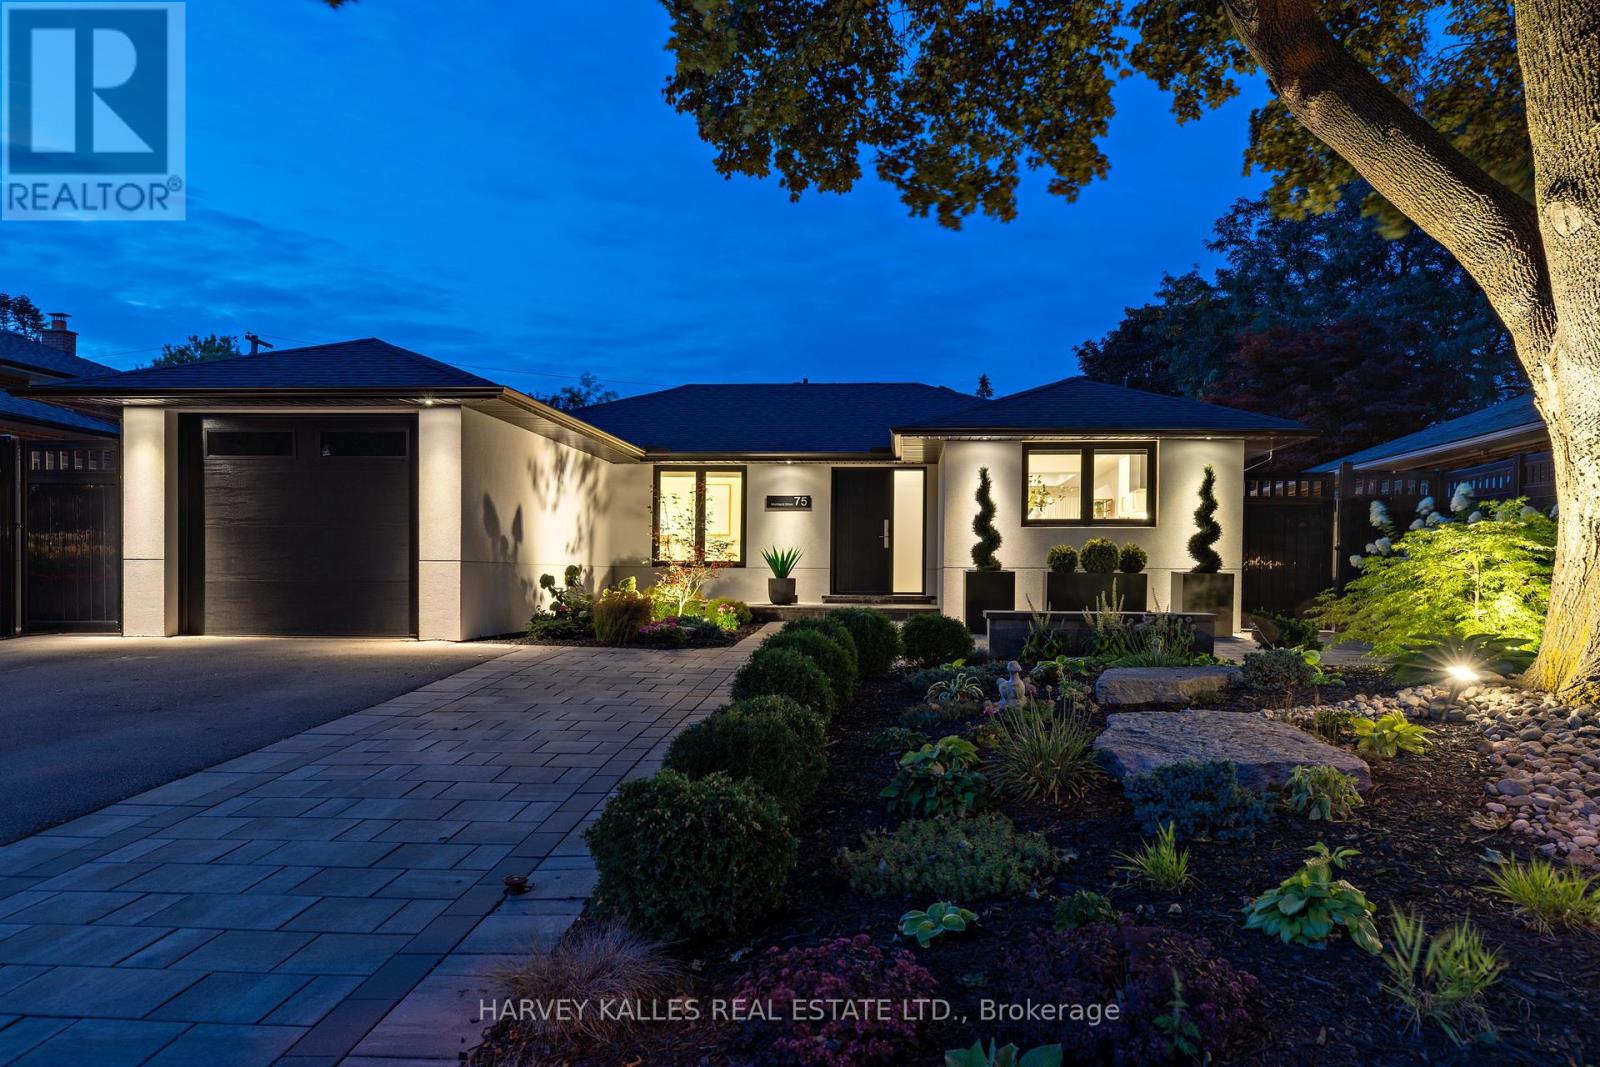
Completely reimagined from top to bottom, this exceptional 2+1 bedroom bungalow offers a level of design, craftsmanship, and functionality rarely found in Markland Woods Every space has been thoughtfully redesigned to create a home that is both timeless and effortlessly livable.At the heart of the home, the custom kitchen is designed for everyday living and entertaining, featuring top of the line appliances, custom cabinetry, and a breakfast bar that flows seamlessly into the open-concept living and dining areas. A dramatic fireplace feature wall anchors the space, while expansive sliding glass doors open to a private, fully fenced backyard with professional landscaping, a tranquil water feature, and low-maintenance gardens.The main level offers two spacious bedroom retreats, each with its own beautifully appointed ensuite, including a primary suite with a walk-in closet. A stylish powder room adds convenience for guests.The fully finished lower level features a third bedroom, a three-piece bath, and a welcoming family room with a beautifully designed fireplace, offering flexible space for family, guests, or a home office.Thoughtfully designed storage and abundant closet space throughout reflect the care behind every detail of this remarkable renovation.Markland Wood is one of Etobicoke's most sought-after communities, known for its mature tree-lined streets, outstanding schools, parks, golf, walking trails, and strong sense of community. Just minutes to major highways, transit, Pearson Airport, and downtown Toronto, this is a rare opportunity to enjoy turnkey living in one of the city's most established neighbourhoods. (id:15069)
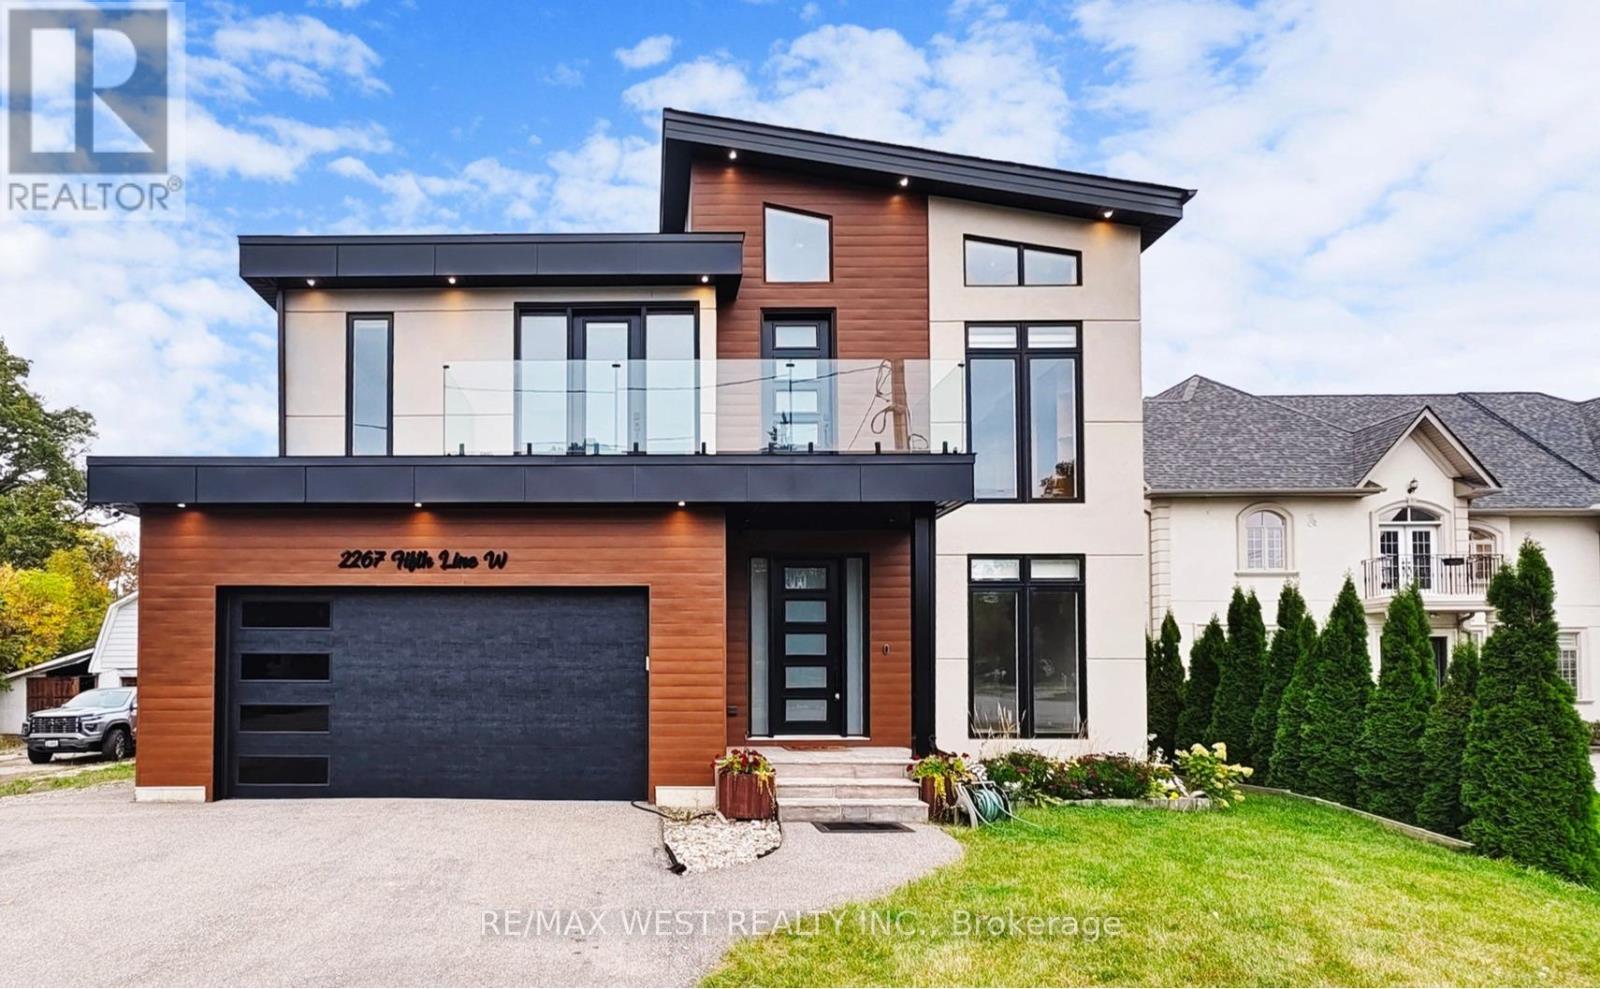
Stunning custom-built home situated on a premium 50 x 200ft lot, offering exceptional craftsmanship and attention to detail throughout and features 4 bedrooms, 6 bathrooms, and a fully self-contained 2bedroom legal in-law suite. Impressive curb appeal leads to an elegant and thoughtfully designed main floor featuring a private office, an expansive living room with fireplace and B/l shelving, a generous sun-filled dining room that flows seamlessly into the designer kitchen where you find a sophisticated culinary space complete with two-toned cabinetry, an oversized island, premium Black Stainless Steel appliances, custom hood fan and a walk-in pantry with bar fridge. Extended patio doors from both the living and dining rooms lead to the fully fenced backyard complete with a 20x20ft enclosed deck featuring pine ceiling, glass railing, a Velux skylight plus a landscaped patio area. The second level offers a luxurious primary retreat with soaring 14ft vaulted ceilings, his and hers walk-in closets and spa-inspired ensuite bath with floating tub and an oversized shower. Additional highlights on this floor include a family lounge with walk-out balcony which can easily be converted into a 5th bedroom, 2 spacious bedrooms connected by Jack-and-Jill bath, a fourth bedroom, laundry and main bath. A separate side entrance leads to a fully legal two-bedroom, 2 bedroom 2 bathroom basement apartment complete with a large living room, full kitchen, above grade windows for ample natural light, laundry, separate heating system and electrical panel perfect for an in-law suite, nanny suite or income generating basement apartment. Loaded with upgrades this refined family home delivers luxury, modern conveniences and comfort such as EV charging and upgraded insulation to name a few. *Some photos virtually staged. (id:15069)
PRICED TO SELL! Impeccably maintained all-brick detached home in high-demand Credit Valley! Sun-drenched 4+2 bedroom layout designed for family comfort. Features elegant main-floor finishes and an upgraded kitchen with S/S gas appliances (2022), plus a water softener & filtration system (2021). Upstairs offers large, sun-lit bedrooms. The finished basement adds massive value with 2 bedrooms, full bath, kitchen, and separate entrance through the garage-perfect for in-laws or income potential! Mins to Mount Pleasant GO, top schools, parks, and amenities. Move-in ready excellence! (id:15069)
Welcome to this beautifully maintained 4-bedroomhome, proudly cared for by the original owners for 24 years and seton a mature, private lot with direct gated access to a municipal featuring soccer nets, basketball court, gazebo, playground and open field. A separate side entrance offers excellent potential for an in-law suite in the basement, while the laundry/mudroom can remain a convenient shared common laundry area. The landscaped property is filled with established trees, perennial gardens, Japanese maple, blue spruce, cedars, peonies, hostas, wisteria and more. Enjoy a covered front porch, double garage, private double driveway with parking for4, stamped concrete walkways, a 13'xand a Canadian-made 7-person hot tub. Inside, the spacious layout features 7"engineered maple hardwood, designer colours and a dramatic family cathedral ceiling ,Palladian window and Majestic gas fireplace serviced in 2026. The kitchen offers oak cabinetry, pantry, back splash, stainless steel appliances and a bright breakfast with walkout to the deck. Upstairs are 3 bedrooms plus a large4th bedroom/loft with cathedral ceiling and its own2-piece bath. The primary suite includes double4-piece ensuite with soaker tub and separate rain-head shower. The finished basement boasts spot lights, built-in speakers, bar, room and abundant storage. Garage features mezzanine storage, shelving, My opener and EV-ready wiring. Major updates include Lennox furnace, A/C humidifier (2021), owned Rheem tankless(2019). Central vac and ADT wiring complete the water heater 2021) and roof package. All principal windows overlook mature Gated access on both an attached 10* 4' garden shed add everyday convenience. A rare combination of space, privacy, park access, multi-generational potential and long-term pride of ownership. (id:15069)
Welcome to this beautifully renovated 1400 sqft two bedroom, two bathroom residence where timeless elegance meets effortless, turn-key living. Thoughtfully redesigned with a sophisticated, cohesive aesthetic, this spacious condo feels more like a refined home than a typical condominium. Wide plank engineered hardwood flooring flows throughout the principal living areas, leading to a gorgeous renovated kitchen with white cabinetry and quartz countertops, offering an inviting connection to the dining and living areas. The spacious dining room is a rare find in condo living and provides plenty of space for hosting family and friends. Walls of windows, complemented by plantation shutters fill the home with beautiful natural light, while carefully selected light fixtures and calming fresh paint colours add the finishing touches. The luxurious primary suite offers generous proportions, a walk-in closet and an elegant 3-pc ensuite bath. A spacious second bedroom at the other end of the home offers privacy and flexibility for guests, with access to the second full bathroom, and can also suit work from home needs as an office. There is a full laundry room that offers convenience and excellent storage space, and includes a new washer and dryer. A newer furnace and water heater provide added peace of mind. Step outside to your secluded balcony, beautifully surrounded by mature trees that offer privacy. Also included are one underground parking space, and a full storage room. Ideally situated in Aldershot just minutes from the GO Station, shops, parks and major highway access. This is an exceptional opportunity to enjoy a beautifully finished, spacious and completely turn-key home in one of Burlington's most convenient locations. (id:15069)
Experience unmatched luxury in this fully rebuilt two-storey estate set on 1.37 acres ofexceptional privacy, featuring a private pond and a sanctuary-like setting. Perimetersurrounded by trees for additional privacy.This stunning home offers 5 bedrooms, plus a self-contained 2-bedroom in-law suite with aseparate entrance, ideal for extended family, guests, or potential rental income. High-endfinishes throughout elevate both everyday living and entertaining. A dedicated indoor theatre,connected to a spacious upper-level loft, provides the perfect space for relaxing,entertaining, or use as an additional bedroom or flex space.The main floor showcases a bright, open-concept layout featuring spacious living, dining, andfamily rooms anchored by a fireplace, and highlighted by floating stairs with glass railings. Amain-floor bedroom with a private ensuite offers the perfect setup for guests ormultigenerational living. Step outside to a large patio deck, ideal for summer barbecues andoutdoor entertaining.Upstairs, you'll find four generously sized bedrooms, including a luxurious primary retreatwith a spa-inspired 5-piece ensuite and private balcony overlooking the serene surroundings.A rare blend of modern design, privacy, and versatility, this home is truly one of a kind.Upgrades: Majority of the home was rebuilt with new materials roughly 5 years ago. Withadditions to the structure. Also new addition added: ground floor in-law suite with separateentrance.(2023) Homes Theatre (2024) Car port (2025) Pond Fountain (2025) New Landscapingwooden structure(2025)High Efficiency Hvac system (id:15069)
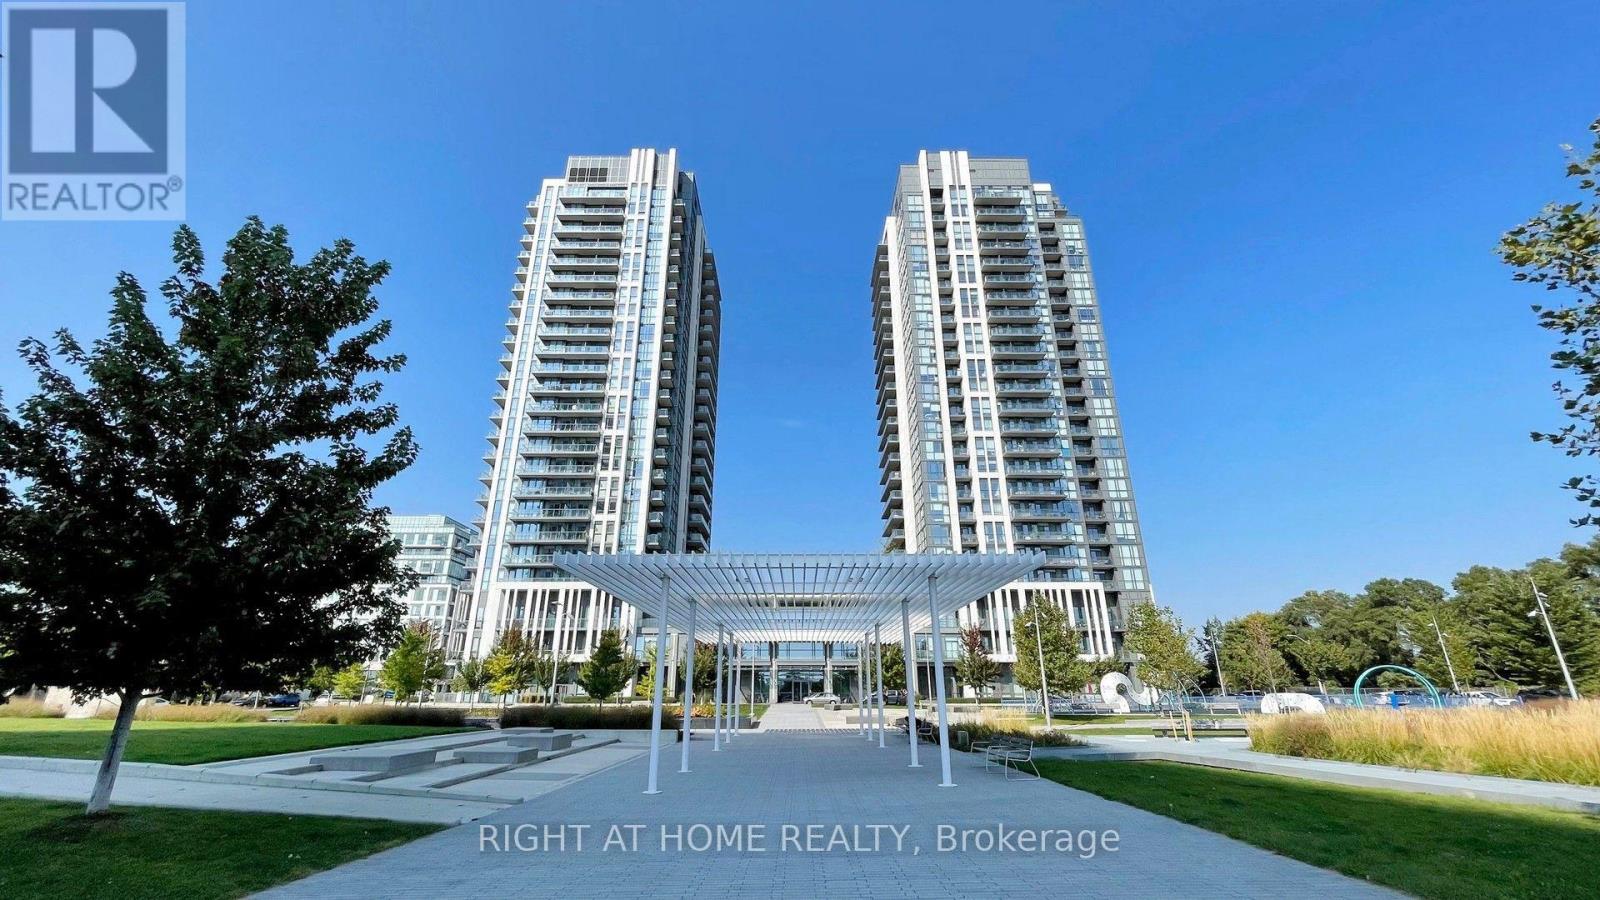
Enjoy resort-style living across more than 10 acres of beautifully maintained waterfront grounds. This exceptional community offers everything you need without ever having to leave home. Amenities include a fully equipped fitness center, indoor pool, jacuzzi, sauna, Pilates studio, squash and basketball courts, two tennis courts, cinema, billiards rooms, library, grand ballroom, BBQ areas and car wash. The Tower III Sky Lounge, located at the top of the building, showcases spectacular 360 views of Toronto and the CN Tower, with comfortable lounges and remote workstations. Complete with 24-hour concierge service, direct marina access, and nearby Humber Bay Park and scenic waterfront trails, this is more than a condominium-it's a complete waterfront lifestyle. (id:15069)
Sitting on a rare 72 x 132 ft double lot — nearly twice the size of a standard in-town lot — this 1,925 sq ft home offers a flexible 3+1 bedroom layout with major systems already updated: new roof (2022), furnace (2023), water heater (2023), and freshly renovated flooring (2026). A dedicated upper level space offers the option to add a second bathroom, ideal for buyers looking to add value. The detached double garage has a concrete floor and power — ready for a workshop, extra storage, or a small business. Walk to downtown Hagersville shopping and amenities in under 10 minutes. With this much land inside town limits, well-priced double lots like this don't come up often. (id:15069)
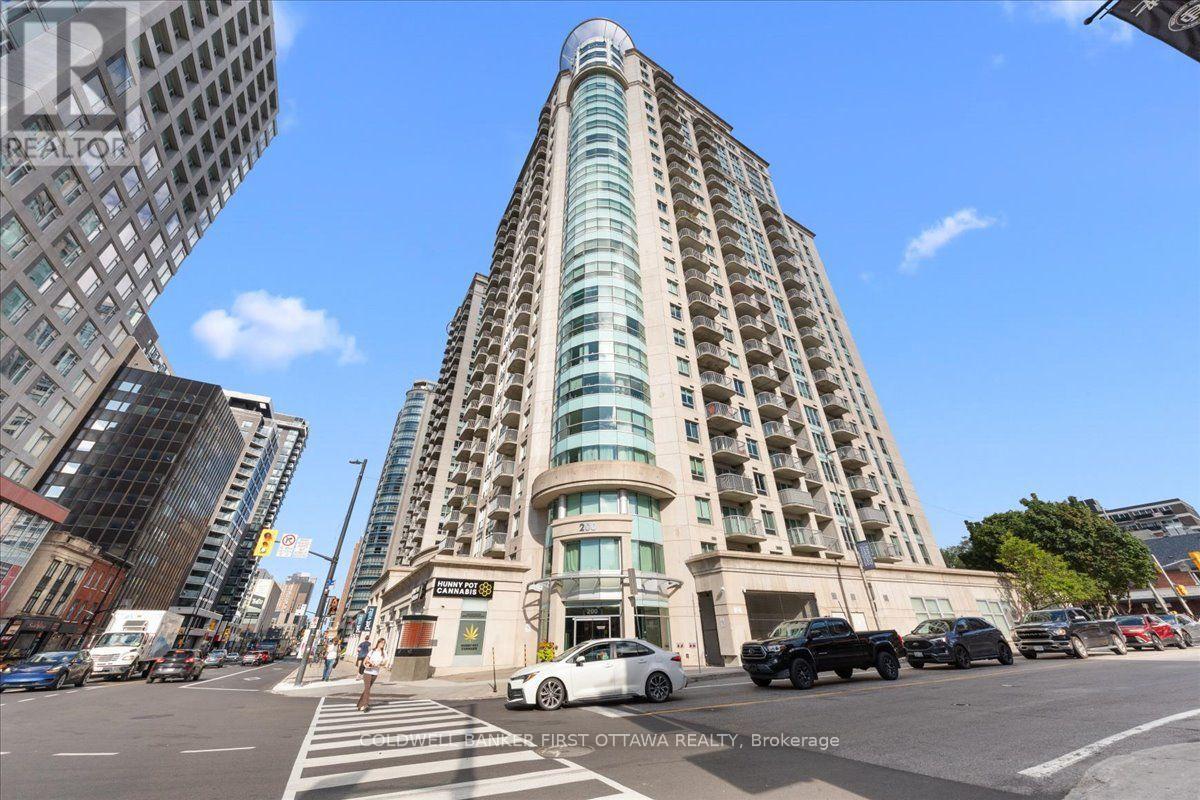
Welcome to this stylishly presented 1-bedroom, 1-bathroom condo with underground parking and locker located on the 7th floor with southern exposure views in the heart of downtown Ottawa and the vibrant ByWard Market. Offering a bright and spacious open-concept design, this residence combines contemporary comfort with practical urban living. Move-in-ready and turn key condo, excellent for professionals or students. The thoughtfully designed interior features a comfortable living space that connects naturally with the kitchen and dining area, creating a welcoming atmosphere for both relaxing and entertaining coupled with your own private balcony. Residents have access to a range of excellent amenities, including a party room, heated pool, fully equipped fitness centre, sauna, and 24-hour security. Situated in an exceptionally convenient location, the property is within easy walking distance of the University of Ottawa, restaurants, grocery stores, cafes, specialty shops, and public transportation. With its combination of modern living, premium amenities, and an outstanding downtown location, this condo offers an excellent opportunity to enjoy the convenience and energy of Ottawa right outside your door. (id:15069)
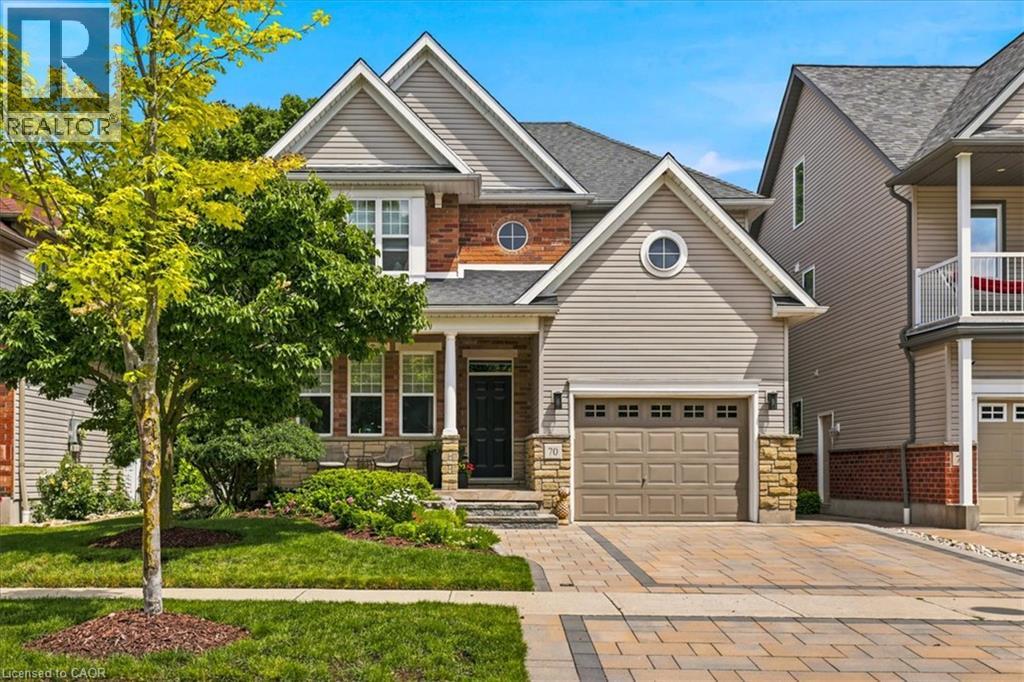
Welcome to this beautifully maintained and picture-perfect two-storey detached home in Waterloo’s sought-after Kiwanis, backing onto open parkland. This inviting home features a bright and spacious layout with a separate dining room, bright eat-in kitchen, large living room and super functional mud room (laundry room rough in) from the garage. Upstairs is a large family room perfect for hanging out and lounging! The primary bedroom with large windows and new ensuite enjoys a balcony overlooking the greenspace. The fully finished basement boasts functional spaces for a gym, rec room, office, theatre, bathroom roughed in and ready to finish, and more.... Step outside to a beautifully landscaped and private backyard, perfect for relaxing and entertaining, plus watch the neighbourhood from your cute front porch. A wonderful home for families and professionals in a desirable setting! This is a home you can just move in and love to live in!!! Enjoy the benefits of living in an established Waterloo neighbourhood close to schools, parks, shopping, restaurants, trails and everyday amenities, with easy access to everything the city has to offer. (id:15069)
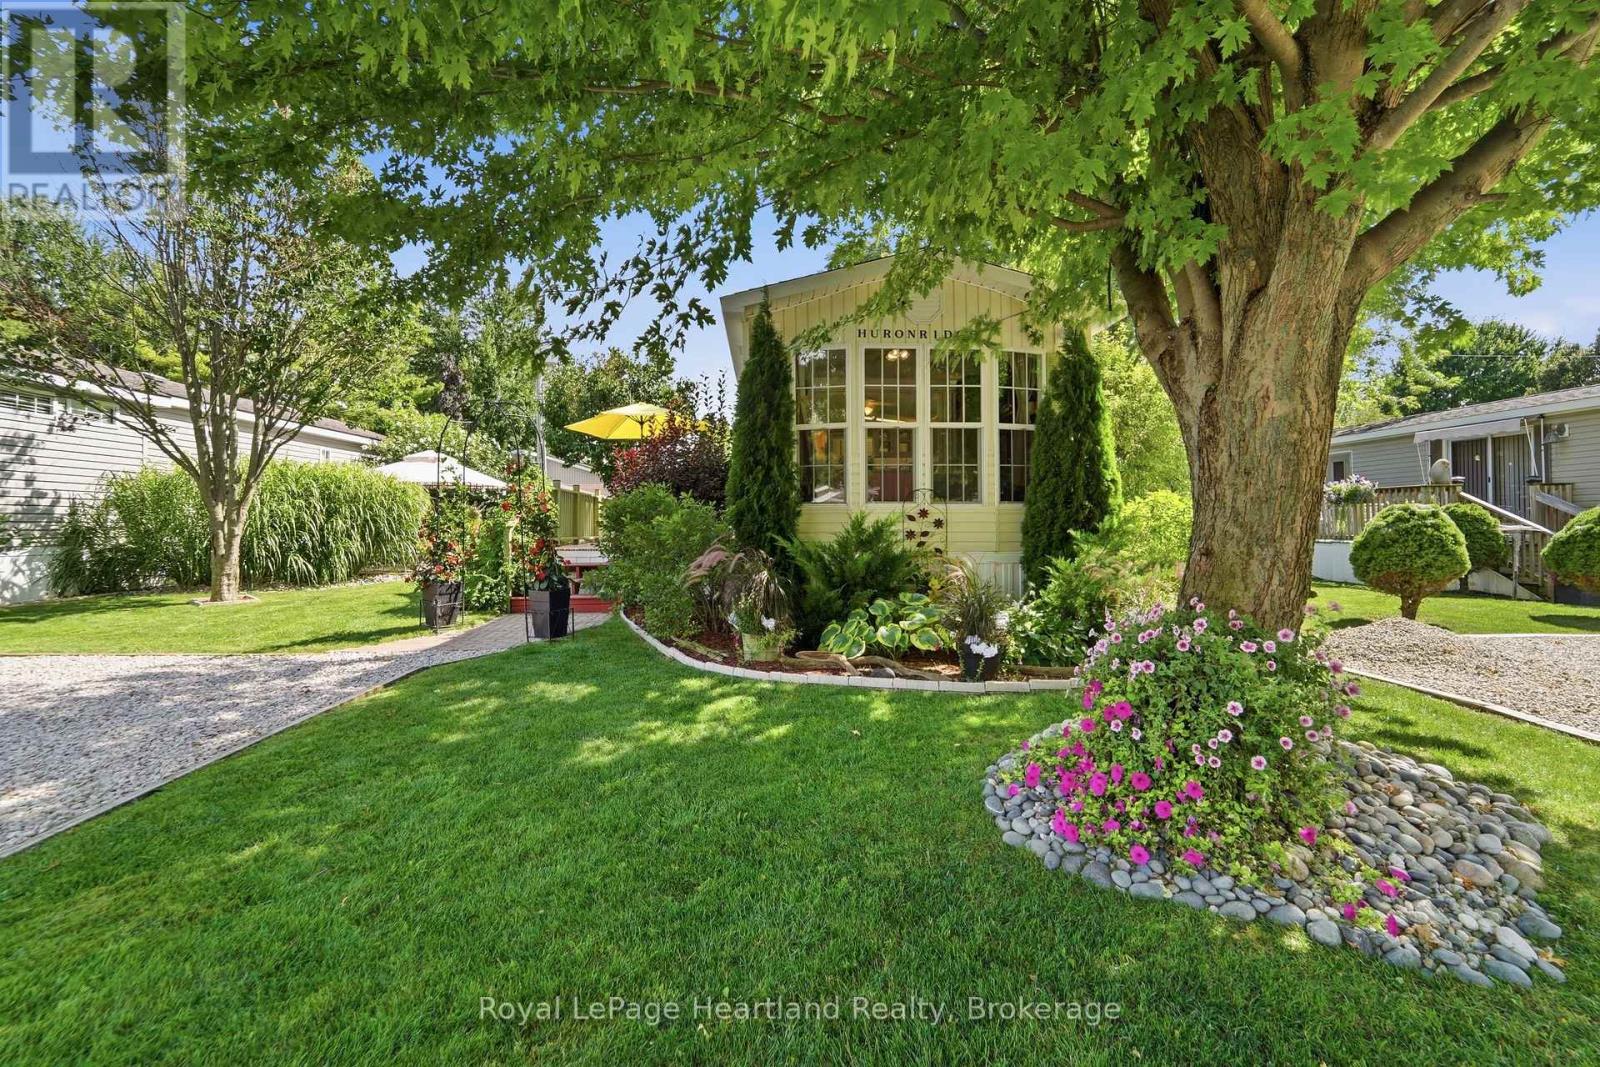
Immaculate 45 ft. park model home in a beautiful 55+ community on Lake Huron, just north of Bayfield. Offering one bedroom plus a convertible den that provides additional sleeping space, this home has been tastefully updated with new flooring, trim, paint and more.The outdoor space is truly something special. Beautifully landscaped, calm and inviting, there are so many places to sit back, relax and enjoy the outdoors. A spacious 40' x 20' deck, 20' x 20' patio and gazebo provide plenty of room for entertaining or simply enjoying a quiet summer afternoon. Two sheds provide additional storage, and a generator is also included.All appliances, including a combination washer/dryer, fridge, stove, built-in microwave and countertop dishwasher, along with furniture, are included.Enjoy affordable lakeside living for less than the cost of renting. The park features a swimming pool, newer recreation centre and a waterfront parkette where you can sit back and enjoy those famous Lake Huron sunsets.A peaceful place to slow down, relax and enjoy the Lake Huron lifestyle. (id:15069)
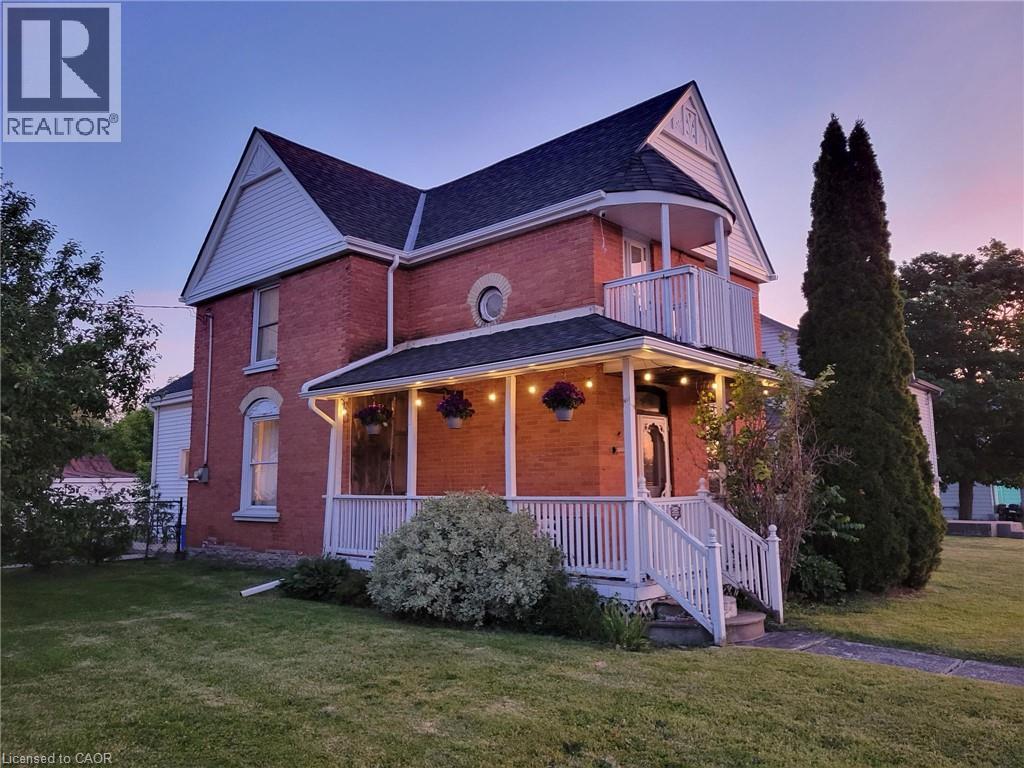
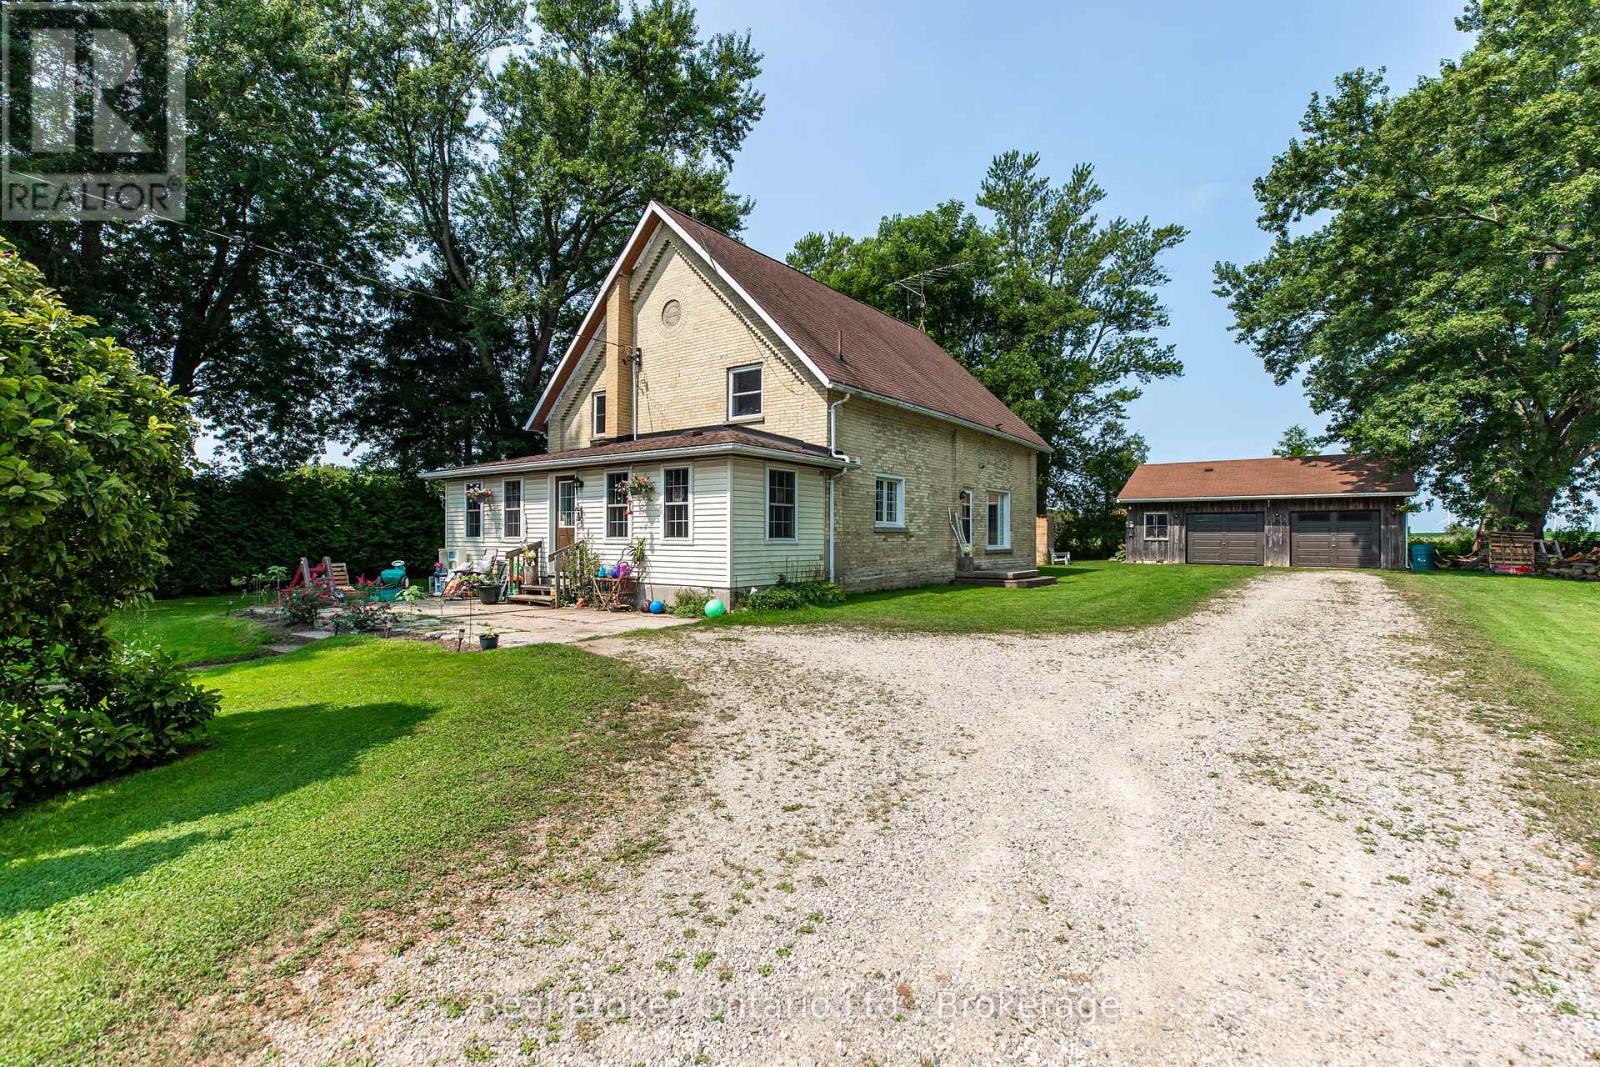
Discover this charming century home on a spacious, private and stunning lot. This home is a fully renovated school home that sits on 1.5 acres. . Shingles were replaced in 2014, and in 2022, a new Lennox Ultra High Efficiency Furnace was installed with a new Air Conditioner. There are four generous sized bedrooms upstairs and a bedroom on the main level with direct access to a full piece bathroom for you or your guests convenience. From the living room, to the dining room and sun room - there is a ton of space to enjoy this home. On the upper level you will not only find a large walk-in closet in the primary bedroom, but a corner jetted tub in the 4 piece bathroom. Truly a room to let go and relax. The cherry on top? A detached double car garage for extra parking or storage. Escape your day with mature trees, gardens and grape vines. Book a showing today and see the magic for yourself! (id:15069)
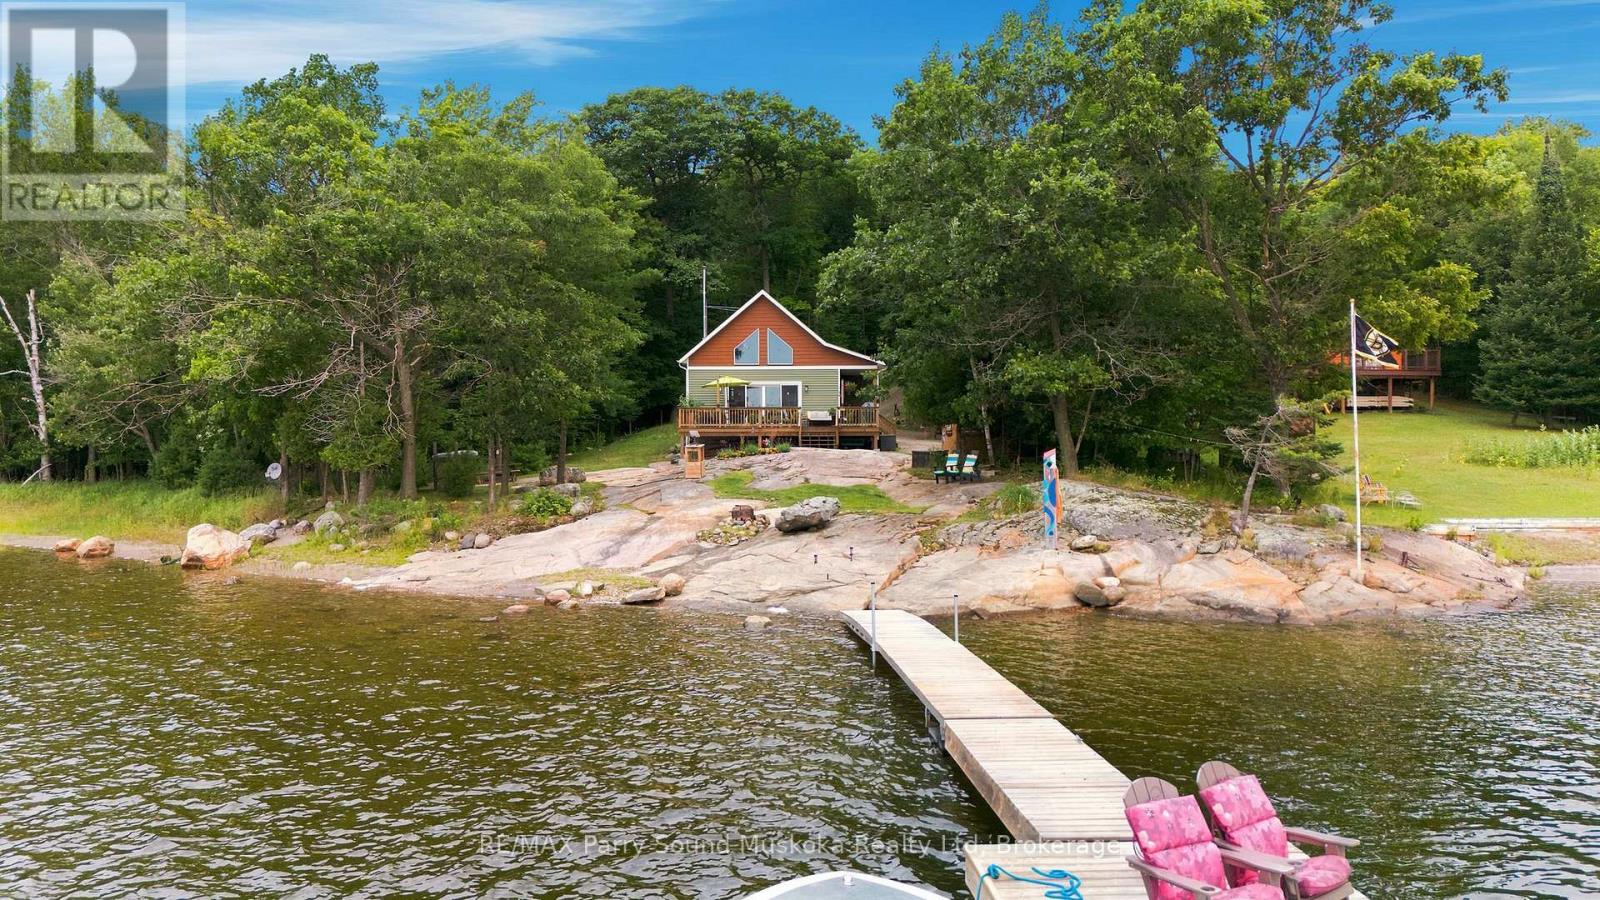
GEORGIAN BAY HOME or COTTAGE located in Carling Township. Custom built Linwood home built in 2019 featuring 2 bedrooms, an open concept kitchen, living, dining, with a large loft. Septic is designed for a 3 bedroom, so loft could be enclosed for additional sleeping quarters. It would also allow for an addition and an additional bathroom. Enclosed porch wraps around to a large front deck overlooking the Bay with a smooth rock, sand entry and preferred southern exposure. Waterfront gets gradually deeper with about 15 ft depth off the end of the dock and Inspiring views out to Goat and Grave Island in this protected Bay, Additionally, there is a 10 x 12 studio which is insulated and heated, a large storage shed, and a shelter logic for parking or boat storage. Crawlspace is heated , with a concrete floor and provides additional storage space. Heated line for winter water with a filtration system and UV light. There is also a WETT certified woodstove in the great room . Property is accessible by a year round privately maintained road and only 15 minutes to Parry Sound. (id:15069)
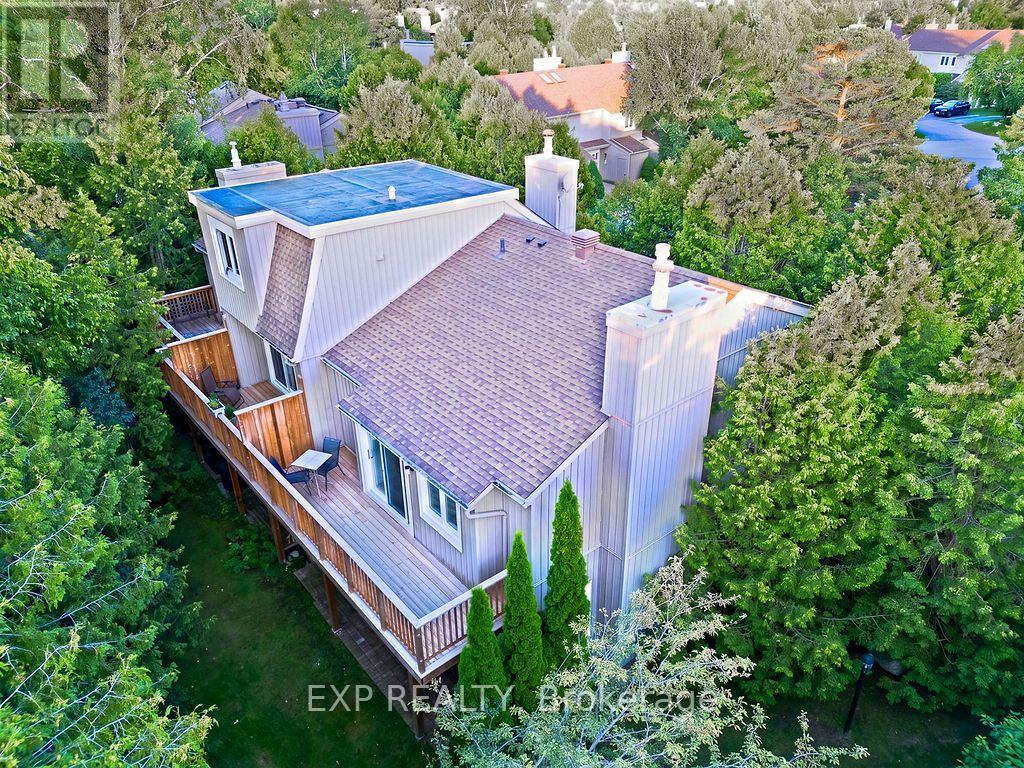
TURNKEY, FULLY FURNISHED AND READY TO ENJOY! Welcome to this spacious 4-bedroom, 3-bathroom corner unit condo townhome offering over 1,700 sq. ft. of comfortable living in Collingwood's desirable Cranberry Village/Living Water community. The open-concept main floor features a granite-countertop kitchen with an undermount sink and abundant cabinetry, a generous dining area and a welcoming living room with a cozy gas fireplace and walkout to the private patio. Main-floor laundry, coat closet with additional storage and a convenient powder room add everyday practicality. Triple-pane windows and sliding doors provide energy efficiency to enhance year-round comfort. Upstairs, the spacious primary bedroom includes a private 4-piece ensuite with a new double-sink vanity, a relaxing jetted tub, and a walkout to an upper deck overlooking mature trees. Three additional bedrooms and an updated main bathroom with a spa-inspired multi-jet shower provide excellent space for family, overnight guests, or a home office. New carpeting throughout the second floor gives the bedroom level a fresh, inviting feel. Enjoy low-maintenance living, including snow removal, landscaping, and garbage collection, with the unit's attached storage. The property also offers exclusive parking, visitor parking, and bike or ski storage in the private locker at the back of the storage shed. All furnishings are included as viewed, making this an ideal full-time residence, weekend retreat, or investment property. Minutes from Blue Mountain, Georgian Bay, golf, trails, marinas, beaches, and downtown Collingwood. Simply bring your suitcase and start enjoying the Southern Georgian Bay lifestyle! (id:15069)
Welcome to this thoughtfully designed family home offering over 3,300 sq. ft. of finished living space in sought-after Maple. Blending style and practicality, it features exceptional storage rarely found in a home of this size. Daylight pours through clerestory windows, a new Solatube skylight and the coveted south-facing backyard, creating a warm, uplifting atmosphere year-round. Hardwood flooring, contemporary large-format tile, smooth ceilings and elegant crown moulding add a refined finish. The renovated kitchen is ideal for everyday living and effortless entertaining, with quartz counters, abundant cabinetry, pot drawers, pantry, deep undermount stainless-steel sink and generous centre island overlooking the landscaped, fully fenced backyard. Thoughtful storage includes under-stair closets, extensive cabinetry near the rear foyer, a walk-in locker for sports and seasonal gear, and a custom-fitted primary bedroom closet. The fourth bedroom-currently a second-floor guest room/laundry room with utility sink and folding station-offers flexibility as your needs evolve. The professionally finished basement provides bright, open-concept space for movies, play or fitness, plus a kitchenette, 3-piece bathroom with shower and dedicated cold room equipped with a refrigerator and chest freezer. The fully equipped garage exceeds expectations with a gas heater, epoxy floor, insulated door, extensive storage and 240-volt EV connection-ideal for vehicles, hobbies or a workshop. Meticulously maintained and move-in ready, this exceptional home offers comfort, flexibility and elevated everyday living. Set on a quiet court across from a park and trails, the location balances neighbourhood calm with everyday convenience. Families will appreciate access to English and French schools, while Highway 400 is minutes away for an easy commute. Enjoy nearby farms and local produce, along with big-box shopping, restaurants, groceries and everyday amenities close at hand. (id:15069)
Experience modern luxury in this beautifully upgraded 2+1 bedroom, 2 bathroom condo in the heart of Richmond Hill! Offering 975 sq. ft. of bright, thoughtfully designed living space, this exceptional suite combines style, comfort, and convenience-perfect for families, professionals, downsizers, or savvy investors. From the moment you step inside, you'll appreciate the soaring 9-foot ceilings, sun-filled open-concept layout, and premium finishes throughout. The upgraded kitchen is featuring quartz countertops, a pantry, stainless steel appliances, and plenty of room to cook and entertain. The spacious primary bedroom includes a walk-in closet, a beautifully upgraded 4 piece ensuite, and its own private balcony. The fully enclosed den with a door, functions perfectly as a 3rd bedroom, home office or nursery. Enjoy the rare bonus of two private balconies, ensuite laundry, one owned parking space and a locker. Resort-style amenities include an indoor pool, fitness centre, yoga studio, rooftop terrace with BBQ area, party and meeting room, 24-hour concierge, visitor parking, and more. Located in one of Richmond Hill's most sought-after neighborhoods, you're just steps to GO Transit, Hillcrest Mall, top-rated schools, restaurants, grocery stores, parks, and quick access to major highways. (id:15069)
Rare Ravine-Lot Opportunity in Prestigious Thornhill Woods, Steps to Top-Ranked Schools!Lovingly maintained and thoughtfully upgraded by the same family, this exceptional freehold townhome backs onto a breathtaking ravine, tranquil pond, and scenic forest trails, offering a rare combination of privacy, natural beauty, and family-friendly living in one of Vaughan's most sought-after communities.Thoughtful improvements throughout the years include a professionally renovated walkout lower level (2021, approx. $70,000), newer roof (2021/2026), upgraded front entry door, interlocking driveway, and an expanded deck complete with a power awning-creating the perfect outdoor space to relax and enjoy the spectacular year-round ravine views.A grand 16-ft foyer welcomes you into an elegant open-concept layout featuring 9-ft ceilings, hardwood flooring, crown mouldings, pot lights, and a cozy fireplace. The spacious kitchen is equipped with granite countertops, stainless steel appliances, and a large centre island, ideal for both everyday living and entertaining.The primary retreat offers a walk-in closet, luxurious 5-piece ensuite, a sitting area, and a private balcony overlooking the serene natural surroundings. The walkout lower level provides versatile living space with direct access to the backyard and ravine setting.Ideally located near top-ranked schools, parks, shopping, Highway 407, and public transit, this is a rare opportunity to enjoy nature-inspired living without compromising urban convenience.A truly special home where pride of ownership, thoughtful upgrades, and stunning natural surroundings come together beautifully. (id:15069)
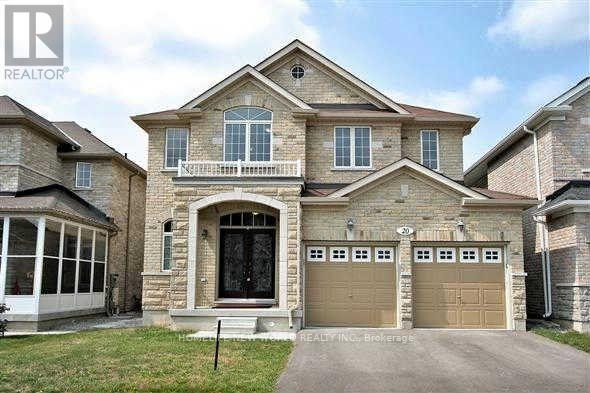
Welcome to this beautifully upgraded newer detached home offering nearly 3,000 sq. ft. of elegant living space in one of Markham's most desirable family communities. Featuring a timeless brick & stone exterior, covered front porch, and impressive double wrought iron entry doors, this home blends luxury, comfort, and functionality.The bright, thoughtfully designed interior showcases 9' ceilings, a main floor library, hardwood flooring, crown moulding, pot lights, and an elegant oak staircase. The gourmet kitchen features extended maple cabinetry, quartz countertops, a matching backsplash, stainless steel appliances, and abundant storage, making it ideal for both everyday living and entertaining. Upstairs offers spacious bedrooms and three upgraded bathrooms, all finished with luxury quartz vanity tops.Ideally situated within the highly sought-after Bur Oak Secondary School and John McCrae Public School boundaries. Steps to parks, playgrounds, public transit and walking trails, with quick access to Hwy 404, shopping, restaurants, community centre, golf courses and all everyday amenities. A truly move-in-ready family home in an exceptional Markham location. (id:15069)
A fantastic opportunity to own a updated, move-in-ready family home in Vellore Village! One of Vaughan's most desirable neighbourhoods! Located On A Quiet, Family-Friendly Street. Beautifully Updated 4+2 Bedroom, 5 Bathroom Home with welcoming and eye catching curb appeal! Extended stamped concrete driveway, stairs, side walkway and patio (2022). Upgraded throughout! Front Door (2022), Windows (2021) Insulated Garage Door (2022). An Impressive 18 Ft Entryway, that offers a bright open-concept layout. Hardwood Floors throughout main and second floor and pot lights throughout entire home. Kitchen updated in 2025, featuring quartz counter top, quartz backsplash, quartz breakfast island and large floor tiles. Stainless steel appliances and walk out to yard and patio. Patio door updated in 2022 with inserted blind. Additional deck in the backyard for a convenient BBQ area for entertaining. Family room with stone wall gas fireplace and crown moulding. Open concept living and dining area with hardwood floors. Hard wood staircase leading up to 4 spacious bedrooms. Bedrooms 2, 3 and 4 upgraded to hardwood flooring in 2022. Primary bedroom features a 5pcx en-suite, walk-in closet and additional 2nd closet. Laminate flooring throughout basement with 2 additional bedrooms and 2 4 piece bathrooms. One of the basement bedrooms features a 4 piece en-suite and walk-in closet. Two storage rooms in basement, a cold cellar and a cozy rec room. There is a provision with the city available to apply for a permit to make a separate entrance from the back of the house down into the basement. Parking for 6 cars. Furnace, AC and Roof (2015). Laundry room with direct access to garage. All bathrooms with timer switches and front light timer from dusk till dawn. Prime Location! Close to top-rated schools, Vaughan Mills, Parks, Vellore Village Com Centre, Shops and Restaurants, and Vaughan Hospital. Minutes to 400 and 407 and Vaughan Metro Centre Subway. (id:15069)
MODERN. ELEGANT. MOVE-IN READY. Welcome to this beautifully upgraded executive townhouse in the prestigious Pavilia Park community. Offering approximately 2,140 sq.ft. above grade plus a builder-finished nearly 600 sq.ft. basement, this exceptional home provides nearly 2,750 sq.ft. of thoughtfully designed living space, ideal for growing families and professionals alike. Featuring 3+1 Bedrooms and 4.5 Bathrooms plus ground floor Den or another suite, this meticulously maintained residence showcases a bright, open-concept layout with 9-foot ceilings, premium laminate flooring, elegant lighting, and quality finishes throughout. The spacious kitchen flows seamlessly into the living and dining areas, creating the perfect setting for both everyday living and entertaining. The builder-finished basement offers exceptional versatility with an additional bedroom, full bathroom, and a spacious recreation area-perfect for extended family, guests, a home office, or a media room. The generous primary suite features a walk-in closet and a spa-inspired ensuite, while the additional bedrooms provide comfortable living space for the entire family. Situated in one of Markham's most desirable communities, enjoy the convenience of being just steps to parks, restaurants, cafés, grocery stores, and everyday amenities along Highway 7. Minutes to Highways 404 & 407, Richmond Hill Centre, public transit, and top-ranked schools including St. Robert Catholic High School, Thornlea Secondary School, Bayview Glen Public School, St. Rene Goupil Catholic Elementary School, and Lauremont School. A rare opportunity to own a beautifully maintained home in one of Markham's premier neighbourhoods, combining generous living space, quality finishes, an ideal location, and outstanding value. (id:15069)
Century home on almost 1/2 acre double-wide/double-deep lot in central Chatham offering exceptional space, character & versatility, with strong potential for flexible or multi-generational living. Built in1880 this 6 bdrm brick home showcases original hrwd floors, 11’ ceilings, tall baseboards, ornate woodwork & decorative brick detailing. Wide covered front porch leads to spacious foyer with unique hardwood inlay. Main floor: traditional parlour w/decorative pillars, space for a grand piano, bright Liv Rm w/gas FP, tall oversized windows, and a formal Din Rm w/walk-out to a 2nd covered porch near the eat-in Kitchen. 3 bdrms and 3 full baths on Mainfloor one being the Ensuite. Upstairs: 2–3 Bdrms + full 3pc bath. Large rear addition: expansive Fam Rm w/FP & walkout to a huge deck overlooking private treed backyard! Bsmt includes rec rm, 2pc bath & grade entrance walkout to attached Double Garage. Full Basement under the rear addition. Parking for 5+ cars. Close to downtown core, shopping, schools & amenities, offering a very flexible layout thru-out providing multiple options for future use. Disclosure: Some of the interior Property Pictures have been A.I Virtually Staged for illustration Purposes Only. (id:15069)
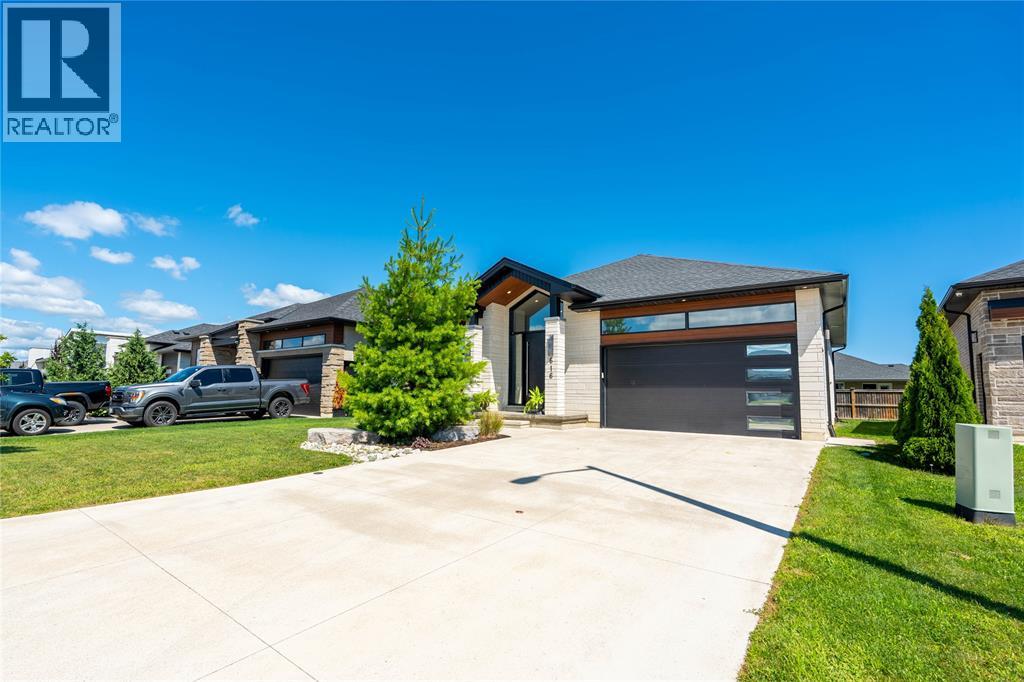
Welcome to 616 Mead Court, tucked away on a quiet cul-de-sac in Heritage Park. Built by Iacobelli Construction in 2021. Step inside to an impressive 11-foot foyer and discover 10-foot ceilings throughout the main floor, creating a bright, open-concept living space. The great room is anchored by a cozy gas fireplace, while the kitchen features quartz countertops and an oversized island that naturally becomes the heart of the home, flowing seamlessly into the dining area for effortless everyday living and entertaining. The primary suite offers a walk-in closet and a luxurious 5-piece ensuite, while the 2+3 bedroom, 2+1 bathroom layout provides exceptional flexibility. The finished lower level includes two bedrooms, a spacious rec room, and an additional oversized room that can easily be transformed into a theatre room, home gym, playroom, or whatever best suits your lifestyle. Complete with an attached double garage and modern finishes throughout, 616 Mead Court is a move-in-ready home that perfectly blends style and comfort. Book your private showing today! (id:15069)
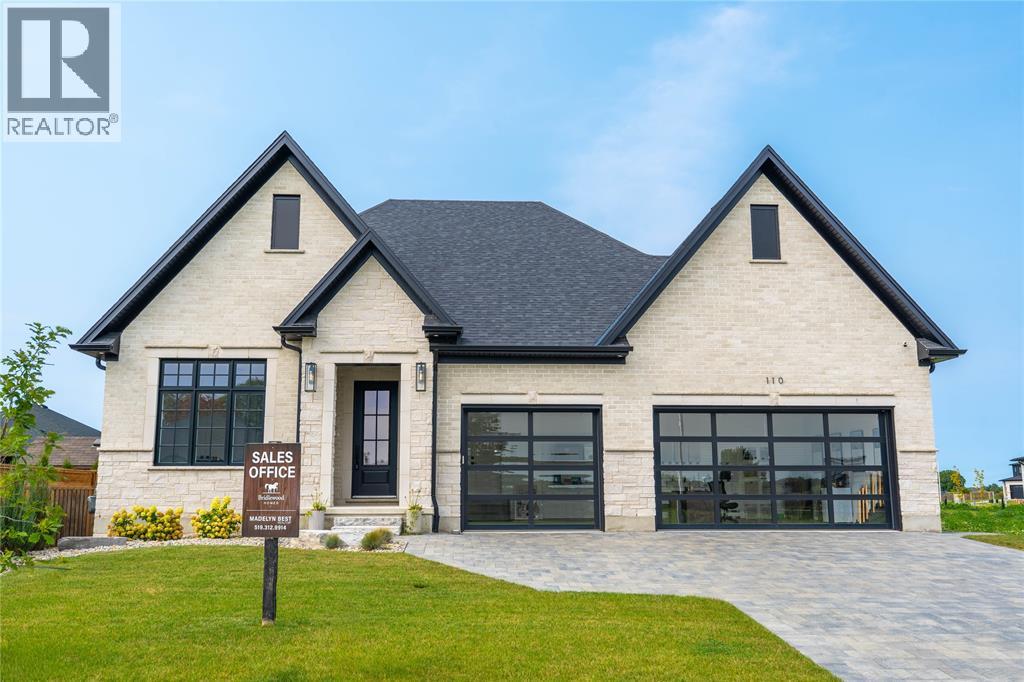
Welcome to 110 Newcastle Drive, a stunning turnkey new build by Bridlewood Homes, tucked away on a quiet cul-de-sac in one of Sarnia’s growing north-end communities. This sprawling bungalow offers 3+2 bedrooms, 3+1 bathrooms, and a spacious triple-car garage, with a thoughtfully designed layout that combines elevated finishes with comfortable everyday living. The open-concept main floor is designed for both entertaining and family life, featuring beautiful oak cabinetry, quartz countertops and backsplash, Café appliances, and a spacious dining area that opens directly onto the covered porch and fully fenced backyard. The primary suite offers a private retreat with a generous walk-in closet featuring an additional dedicated laundry area, giving the homeowners the convenience of their own private laundry while a separate laundry area remains available for kids or guests. The luxurious 5-piece ensuite completes the primary suite, while a Jack and Jill bathroom adds even more functionality for family or guests. The fully finished lower level provides even more space to enjoy, with a large entertainment area complete with a wet bar and two additional bar fridges. Two additional bedrooms and a full bathroom make the lower level ideal for guests, older children, or extended family. A large utility room also provides plenty of additional storage space. 110 Newcastle Drive is conveniently located close to elementary and secondary schools, parks, beaches, Highway 402, Lambton College, shopping, and everyday amenities. Property tax and assessment are not yet set. Hot water tank is a rental. Other floor plans and building lots are also available. Contact the listing agent for full specifications and design packages. (id:15069)
Located in a quiet cul de sac, this custom built Coughlan home offers nearly 6,000 sq ft of living space, including a bright walk out lower level-ideal for multi generational living. **The kitchen is the hub of the home, featuring a granite island large enough for gathering and lots of space for more than one 'chef' in the kitchen which has a Wolf gas stove, and separate built in oven and microwave. It overlooks the family room with a gas fireplace and arched windows, as well as the breakfast area with French doors leading to a generous deck perfect for entertaining. A formal dining room connects to the sunken living room, which could easily function as a spacious home office. The main floor also includes a 2 piece powder room, double door hall closet, and a separate laundry room with garage access and a side entrance. **Upstairs, 4 large bedrooms offer excellent closet space. The primary suite features double door entry, a walk in closet, and a beautiful 6 piece spa like ensuite. Two bedrooms with walk in closets share a 5 piece semi ensuite, while the fourth bedroom is served by a separate 4 piece bath. At the end of the hall is a stunning great room with cathedral ceiling, gas fireplace, and large windows overlooking the cul-de-sac. This space is enough to convert into a fifth bedroom. **The walk out lower level includes a workout area/bedroom, 4 piece bath, storage room, cold room, and furnace room. The highlight is the expansive "fun room," engineered without support posts and filled with natural light from large windows overlooking the yard. Double doors open to the patio off the oversized kitchen area. This versatile space is perfect for crafts, games, dance parties, large gatherings, watching movies on a large screen or relaxing by the gas fireplace. (id:15069)
Exceptional 4+2 bedroom, 3.5-bathroom residence featuring 9-foot ceilings on the main floor, hardwood flooring throughout, and a fully finished 2-bedroom walkout basement with a separate entrance, offering outstanding income potential to generate premium rental income and help offset mortgage costs. The beautifully renovated 2026 kitchen is thoughtfully appointed with quartz countertops, a gas-burning stove, premium finishes, and abundant workspace, while oversized bay windows and updated above-grade windows around 2019 fill the home with natural light. Major capital improvements include an HVAC system less than 5 years old and a roof approximately 7 years old, providing exceptional comfort and peace of mind.Offered for the very first time by its original owners, this meticulously maintained home is a true reflection of pride of ownership. Beautifully landscaped gardens and fragrant seasonal blooms create a warm and elegant welcome, while the striking spiral staircase serves as a timeless architectural focal point. Whether you're looking for a spacious family home, multi-generational living, or the added financial advantage of a premium rental suite, this rare offering seamlessly combines quality craftsmanship, thoughtful upgrades, and exceptional long-term value. (id:15069)
Welcome to this stunning, move-in-ready townhome offering approximately 1,240 sq. ft. of beautifully updated living space with TWO OWNED PARKING SPACES, making it a rare find as the ONLY TOWNHOME IN THE COMMUNITY WITH TWO SPOTS conveniently located nearby the parking entrance right beside the townhome block. --- Featuring 3 spacious bedrooms, 3 updated bathrooms, and a turnkey design, this home delivers the ultimate blend of style and comfort, enhanced by THOUGHTFULLY ARRANGED POT LIGHTS AND SWITCHES. --- The heart of the home is the BRAND-NEW CHEF-INSPIRED KITCHEN updated in 2025 with NEW COUNTERTOPS & BACKSPLASH and BRAND-NEW APPLIANCES & RANGE HOOD, with an open layout including breakfast bar to the dining room and living room space. --- Featuring BRAND NEW HARDWOOD FLOORING on both floors, NEW HARDWOOD STAIRS, smooth ceilings from REMOVED POPCORN CEILING ON THE FIRST FLOOR, fresh paint, and BRAND NEW WASHING MACHINE. Every detail has been meticulously upgraded, including a newly ADDED POWDER ROOM ON THE 1ST FLOOR, an INCREASED UNDER STAIR STORAGE AREA, and ALL NEW WASHROOM VANITIES. --- Step outside to your private terrace for outdoor dining and relaxing. Located in the desirable Bathurst Manor neighbourhood near Earl Bales Park, Costco, and Finch & Finch West Subway Stations, this exceptional property is PERFECT FOR SOMEONE WHO WANTS ACCESS TO NEARBY SCHOOLS, PARKS, SCHULES & SYNAGOGUES, AND THE NORTH YORK GENERAL HOSPITAL, as well as nearby soccer fields, a stadium, a creek, a dog park, a community BBQ park, cricket grounds, grocery stores, and greenbelt trails. (id:15069)
Welcome to your new home! This fully updated home is located in the very desirable North Woodstock, close to schools, shopping, parks and much more. This home features 3 bedrooms and 1 bathroom on the main level, will all new Vinyl flooring in the bedrooms, the rest of the home underwent extensive renovations in 2021. The 50 year metal roof was added in just 2012! Outback you will be greeted with a large deck with loads of privacy for your family with a gas BBQ and access to the car port from the deck, off the deck is a massive green space making this the perfect yard for all your fur babies or growing family! Downstairs you'll find a large rec room perfect for family movie nights or a kids only space off the rec room there is two additional bedrooms! In the large utility room there is a toilet so it would be easy to add in an additional bathroom downstairs, this home provides so many opportunity, you could add an in-law suite or additional unit to be a mortgage helper as well! The possibilities are endless! (id:15069)
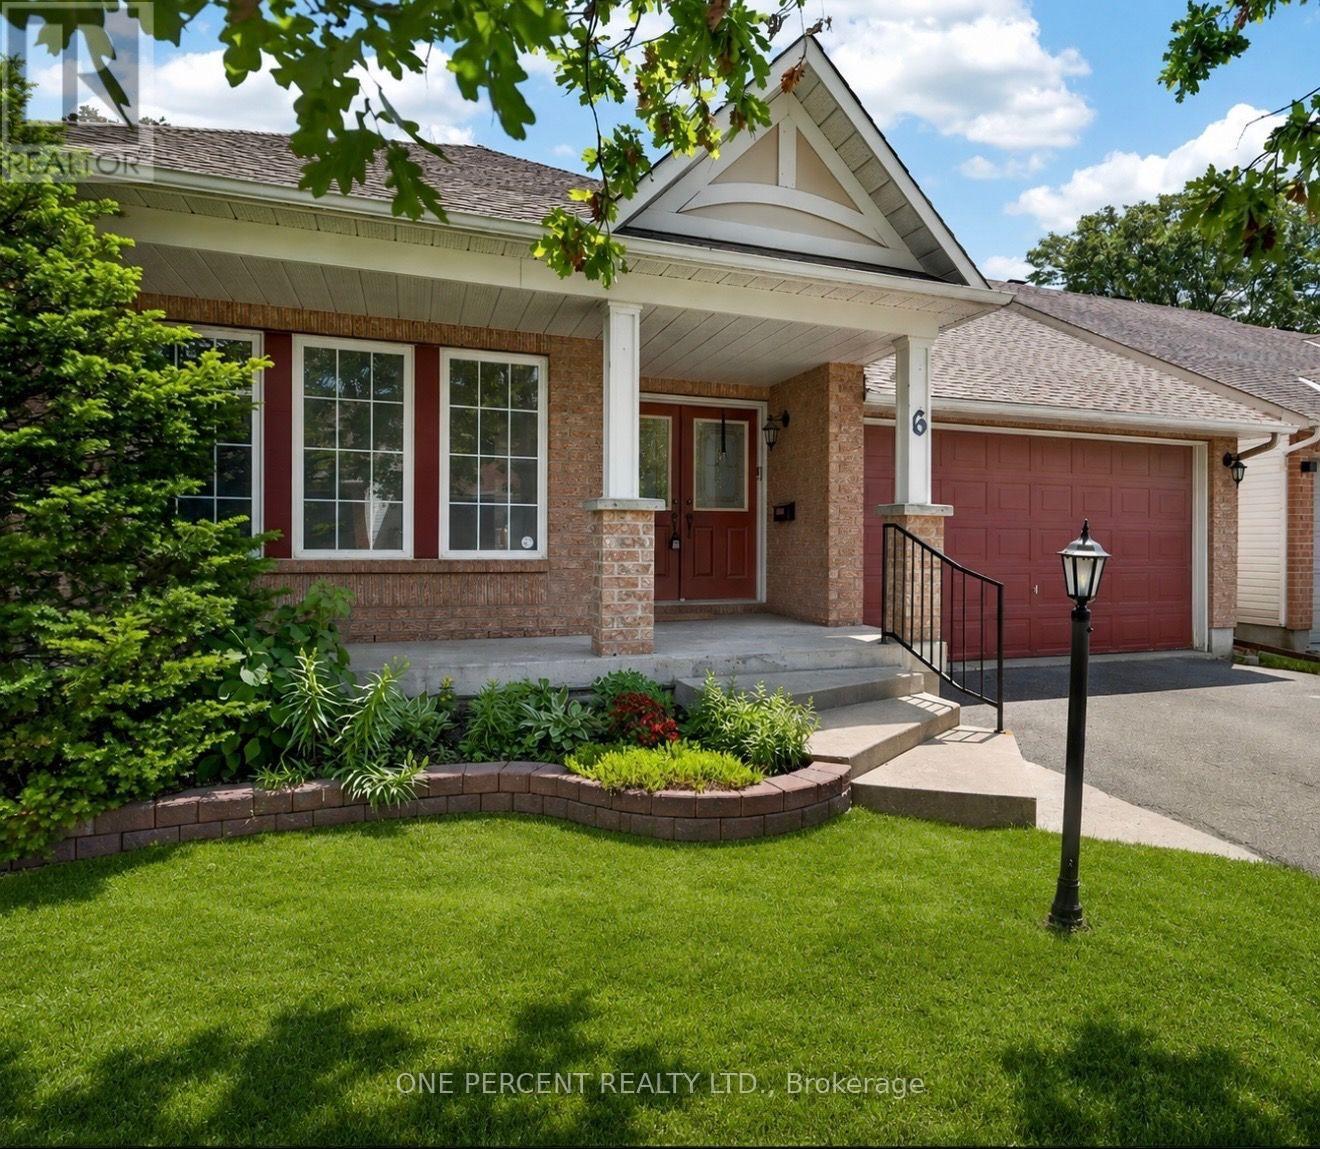
Welcome to 6 Cardinal Crescent! OPEN HOUSE SUNDAY, AUGUST 16, 2026 2PM-4PM Stunning 4-bedroom, 3-bathroom bungalow with attached double car garage, built by Mountainview Homes, featuring the highly sought-after "Hepburn" floor plan, thoughtfully designed to accommodate all your main-floor living needs. Whether you're downsizing, looking to avoid daily stairs, or searching for the perfect home for your growing family, this exceptional property offers comfort, style, and functionality. From the moment you step inside, you'll be welcomed by a spacious foyer with 20FT ceilings, highlighted by elegant columns and a beautifully curved archways leading into the open-concept living, dining, and kitchen area. Filled with natural light, this inviting space is perfect for entertaining, preparing family meals or keeping an eye on the little ones while they play. The living space extends into a gorgeous 13' x 13.9' three-season sunroom with built in heater, providing the perfect place to relax and enjoy. The main floor features two generous bedrooms and two full bathrooms, including a spacious primary retreat with a beautifully renovated 4-piece ensuite showcasing a curbless walk-in shower, smart toilet, heated towel bar, and elegant LED mirrors. The fully finished basement offers even more living space with two oversized bedrooms, a massive recreation room finished with engineered hardwood flooring, and large windows that bathe the space with natural light. You'll also find a 3-piece bathroom and an expansive craft or hobby room with endless possibilities. Close to clean and safe parks, with everyday conveniences your family needs close by. Truly a wonderful neighborhood known for its pride of ownership. Beautifully maintained homes in a desirable neighborhood with a warm community feel. This Bungalow will check all your must have boxes! Come experience all that 6 Cardinal Crescent has to offer. This is the one you've been waiting for! (id:15069)
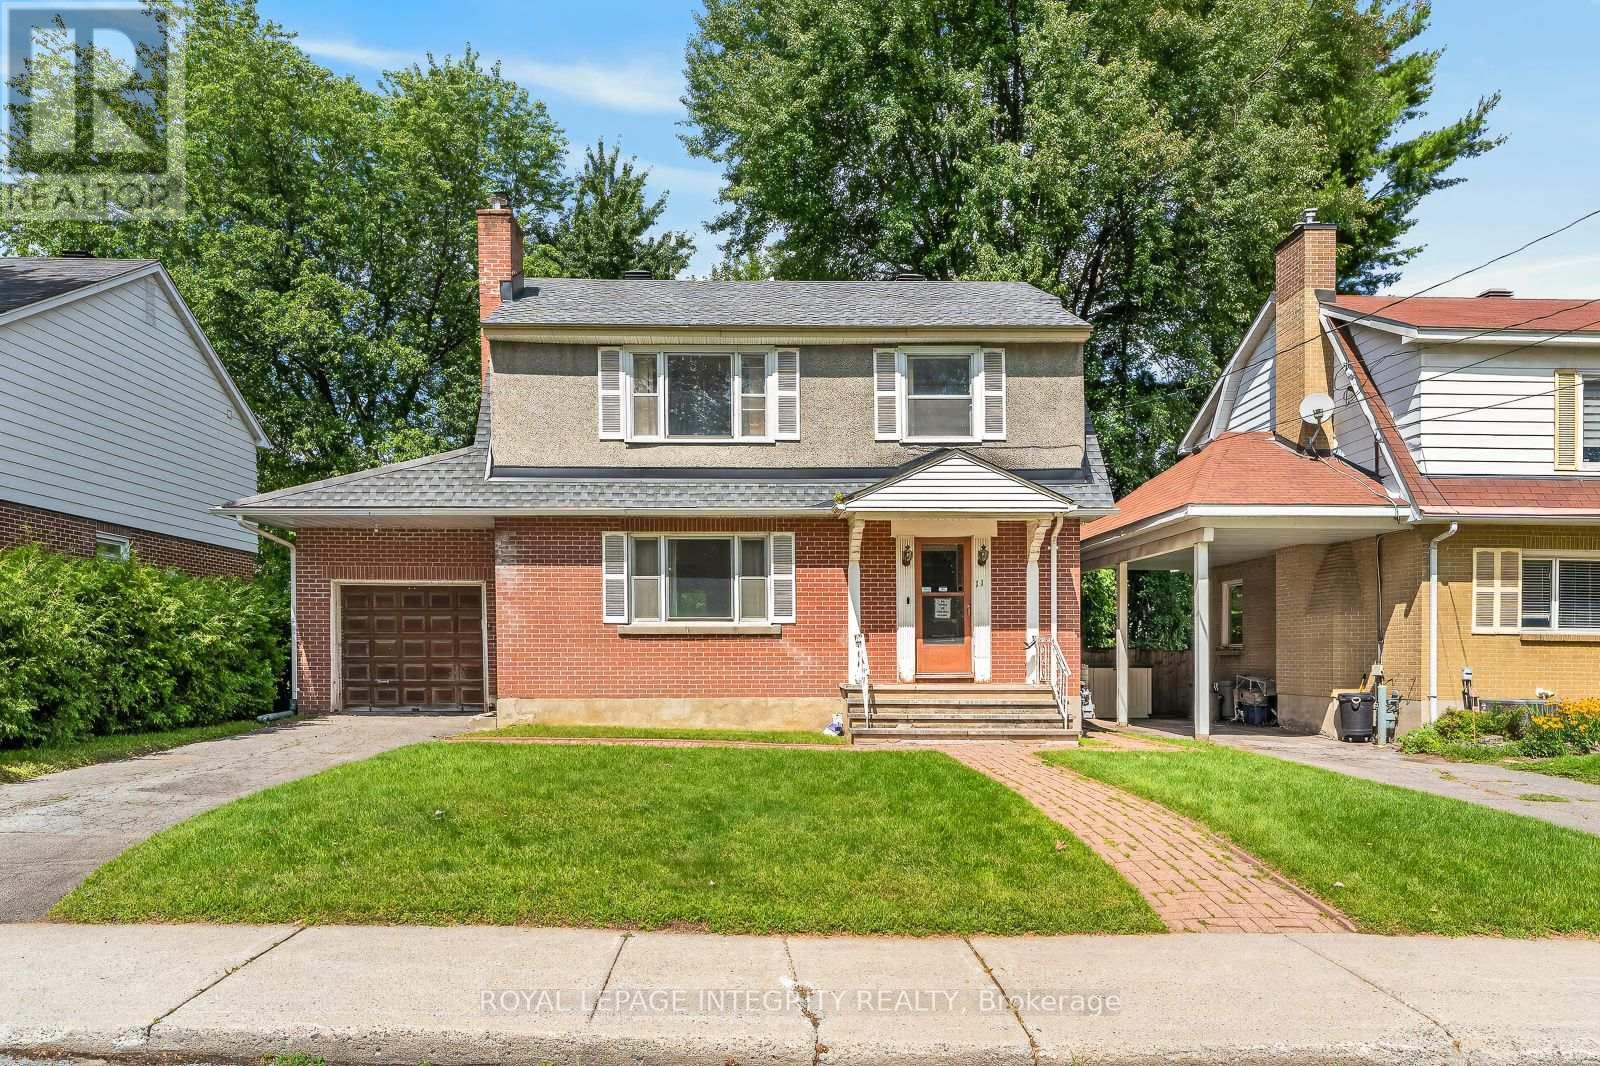
An exceptional opportunity in one of Ottawa's most desirable and walkable neighbourhoods Old Ottawa East. Welcome to 11 Toronto Street, a spacious detached home set on a 50' x 90' lot with N3 zoning, just steps from the water, parks, trails and the shops, cafés and conveniences of Main Street. Offering more space than you might expect, the home features large principal rooms, hardwood flooring, a classic fireplace and a bright main floor addition at the rear that adds valuable living space and flexibility. Whether used as a family room, home office, playroom or casual entertaining area, the addition gives the main level a footprint well suited to everyday living. Upstairs are three very good sized bedrooms, providing comfortable space for families, guests or those working from home. Outside, the mature backyard offers privacy, greenery and plenty of room to enjoy, garden or redesign to suit your vision. The attached garage fits 2 cars front to back with inside access. What truly sets this property apart is the combination of location, lot size and potential. Enjoy morning walks by the water, nearby parks and an extensive network of trails, while being only moments from Main Street and its vibrant mix of shopping, dining and neighbourhood amenities. Move in and update over time, undertake a larger renovation, or explore the possibilities offered by the property's N3 zoning. 11 Toronto Street is a rare chance to secure a substantial property in an established Ottawa neighbourhood where lifestyle, convenience and long term potential come together. Offers will be presented on August 19, 2026 at 10:00pm. The Seller reserves the right to review and may consider a pre-emptive Offer. 24 hour irrevocable on all Offers. (id:15069)
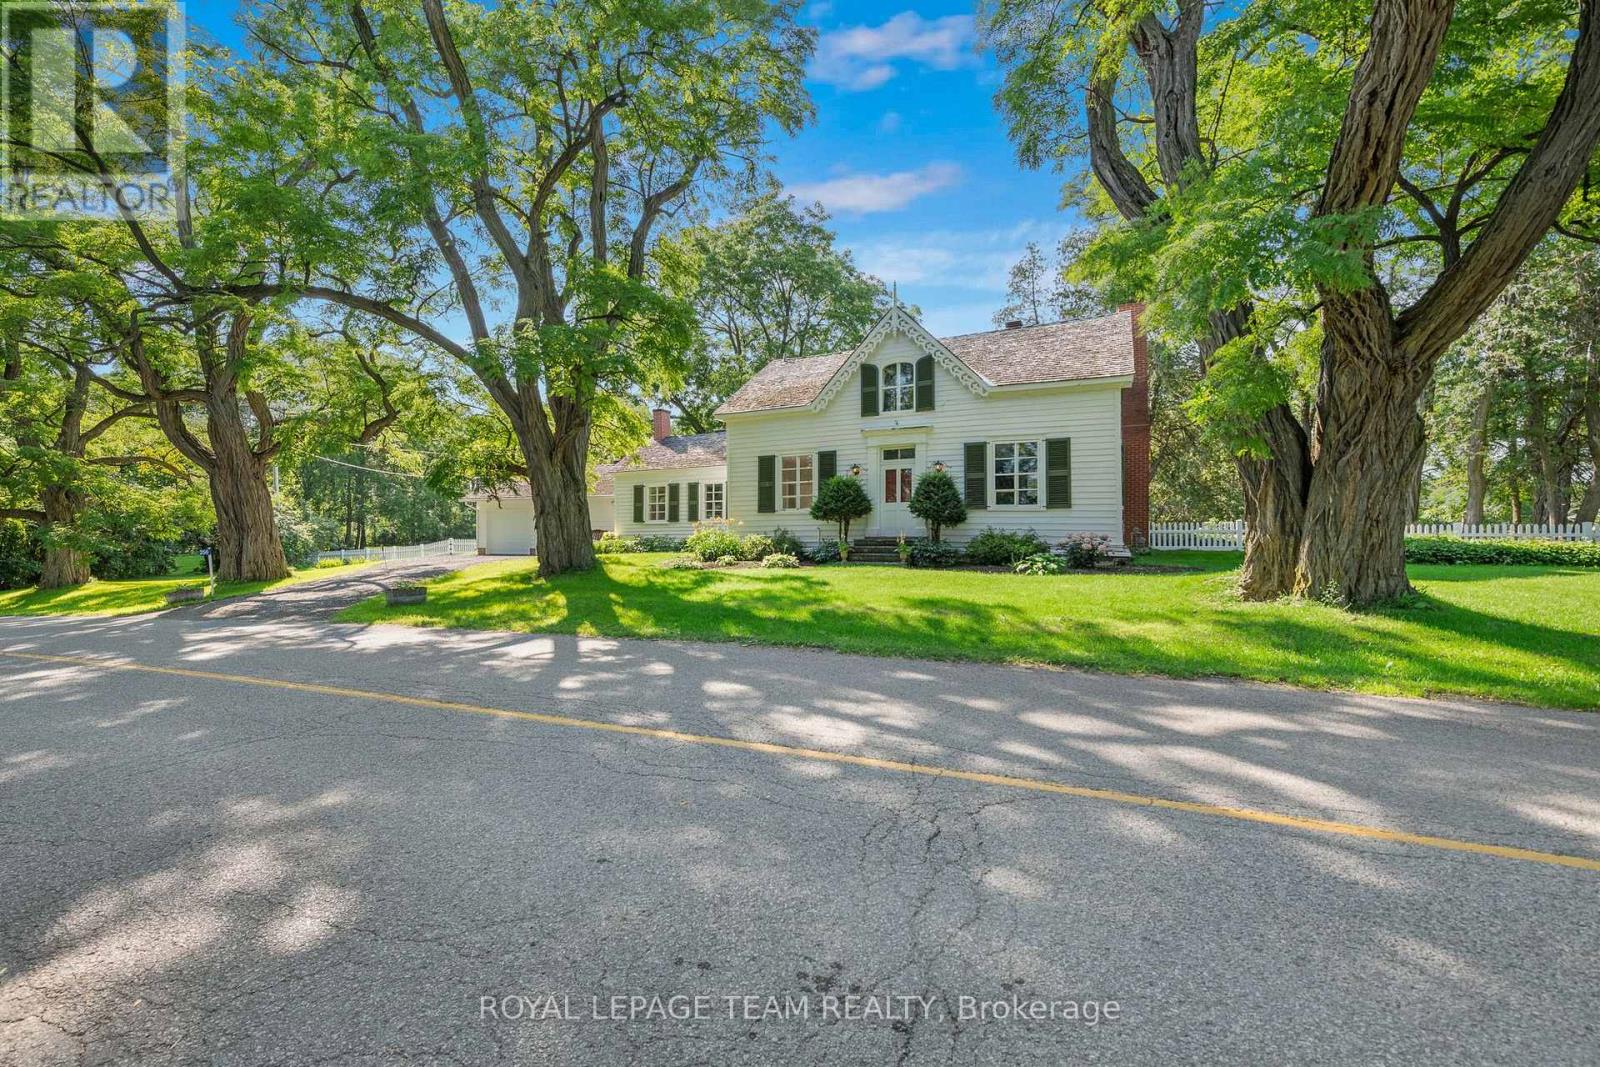
A designated historic masterpiece nestled in the charming village of Appleton. Steps from the Mississippi River, this landmark 4+ acre estate perfectly blends timeless elegance with country living. About two acres are fully fenced with a brand-new PVC picket fence in front and a 4ft chain-link perimeter, offering a secure haven to garden, entertain, or relax in complete tranquility. The home features two distinct entryways. The first opens to a large entry connecting the double garage to the kitchen, with access to a sunroom featuring heated floors. This quiet retreat opens to a flagstone patio and hot tub ideal for morning coffee. The chef's kitchen boasts generous prep space, a sink overlooking the backyard, and fits a harvest table for eight or more. A main-floor bathroom is situated just off the adjoining hallway.The stately dining room features extra-tall windows framing 180-year-old Black Locust trees. Just off this room, the main-floor primary bedroom includes excellent built-in storage and double doors opening directly to the hot tub. Tucked behind a hidden door in the dining room is a secret staircase leading to a private fourth bedroom with custom built-ins-a truly unique guest retreat. Past the dining room, the main front door reveals a central hall. To the right is an expansive living room spanning the depth of the house, featuring impressive ceilings, large windows, and a beautiful stone fireplace.The main staircase leads to a massive second bedroom with integrated cabinetry, a brick fireplace, and a stargazing skylight. The bright third bedroom offers ample space for a growing family. This level includes a large 4-piece bathroom with an integrated laundry area. Finishing the upper floor is a front-facing den/library offering river views and housing the historic "Summerhill" photograph collection. This historically rich estate is far more than a house-it is a legacy to cherish for generations to come. (id:15069)
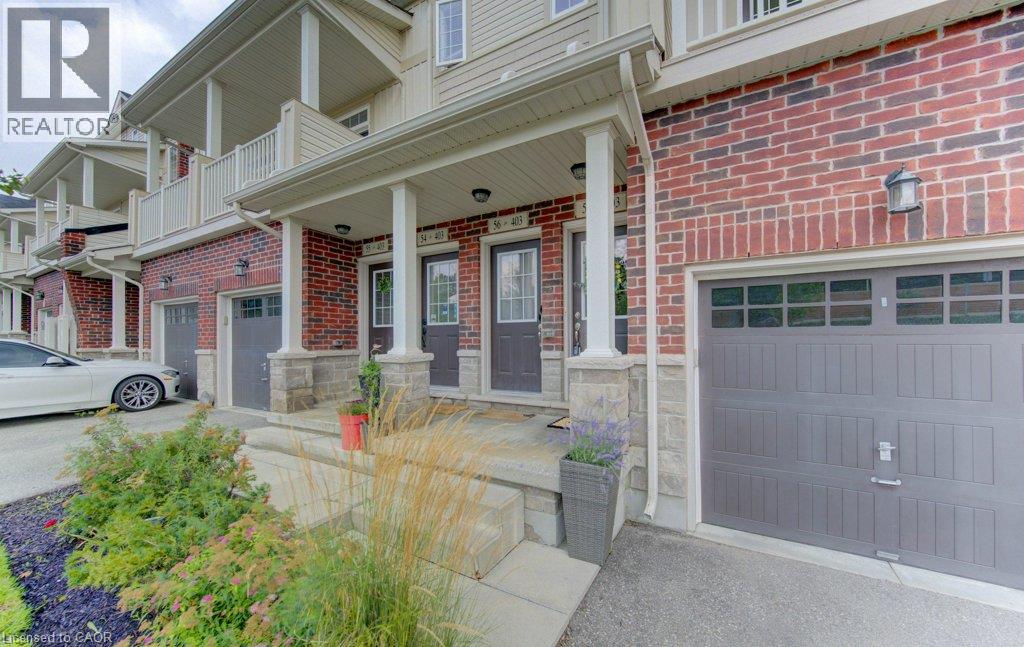
Some homes just feel easy — and this is one of them. Welcome to 403 Westwood Drive, Unit 57, a bright and airy 3-bedroom townhome offering the space you want without the upkeep of a traditional house. One of the first things you'll notice is how open the home feels. The main living space flows easily from kitchen to dining to living area, with doors on either side that bring in plenty of natural light — open them both on a beautiful day and let the breeze move right through. Three separate balconies give you even more ways to enjoy the outdoors, with both the living room and primary bedroom balconies overlooking the green common space. With three bedrooms, there’s flexibility for overnight guests, a home office or simply a little more room to spread out. A private garage and driveway mean parking is easy, while condo living means fewer of the exterior chores that tend to eat into your weekends. And then there’s the location. Westwood Drive puts you close to both universities, shopping, restaurants and everyday amenities, while trails, parks, green space and golf are nearby when you want to get outside. Bright, flexible, low-maintenance and incredibly well located — this is the kind of home that makes everyday life feel a little easier. (id:15069)
Welcome to this beautiful detached bungalow in the highly sought-after community of Barrhaven East, ideally located close to major shopping, top-rated schools, parks, and everyday amenities. This bright and inviting 2 bedroom, 3 full bathroom home features an open-concept layout with gleaming hardwood floors ,highlighted by soaring cathedral ceilings and an abundance of natural light throughout. The spacious primary bedroom offers a cathedral ceiling and a full ensuite bath, while the second bedroom is generously sized and well-suited for guests, family, or a home office. Convenience is key with main-floor laundry and direct access to the double car garage. The functional layout flows seamlessly into the main living and dining areas, creating an ideal space for both relaxing and entertaining .The lower level adds exceptional versatility, featuring a large family space with a dedicated media room and awaits your finishing touches with bathroom setup and ample space for potential 3rd bedroom, perfect for growing families, military relocation or multi-purpose living. Step outside to a fenced backyard offering privacy and space for outdoor enjoyment. This airy layout is waiting for your touch to bring it to its ultimate glory ! This home combines comfort, functionality, and location in one of Barrhaven's most desirable neighbourhoods . Furnace and AC 2022 Roof 2018,Plumbing 2026 (id:15069)
Welcome to your new 3-bedroom home nestled in the heart of historic Lanark Village. Offering the perfect blend of small-town living and outdoor space and situated on a generous lot with a large backyard. While you are only one block away from the Clyde River for swimming and kayaking etc., this property features an inviting pool ideal for summer entertaining and family fun. Inside, you'll find a cozy layout with bright living spaces. You will appreciate being just steps away from the immaculate baseball park. Families will be happy to be within walking distance to both local schools Maple Grove Public and Sacred Heart Catholic and all other local amenities and parks. You will be immersed in the beauty of village life - a wonderful opportunity for first-time buyers, families and down sizers alike. (id:15069)
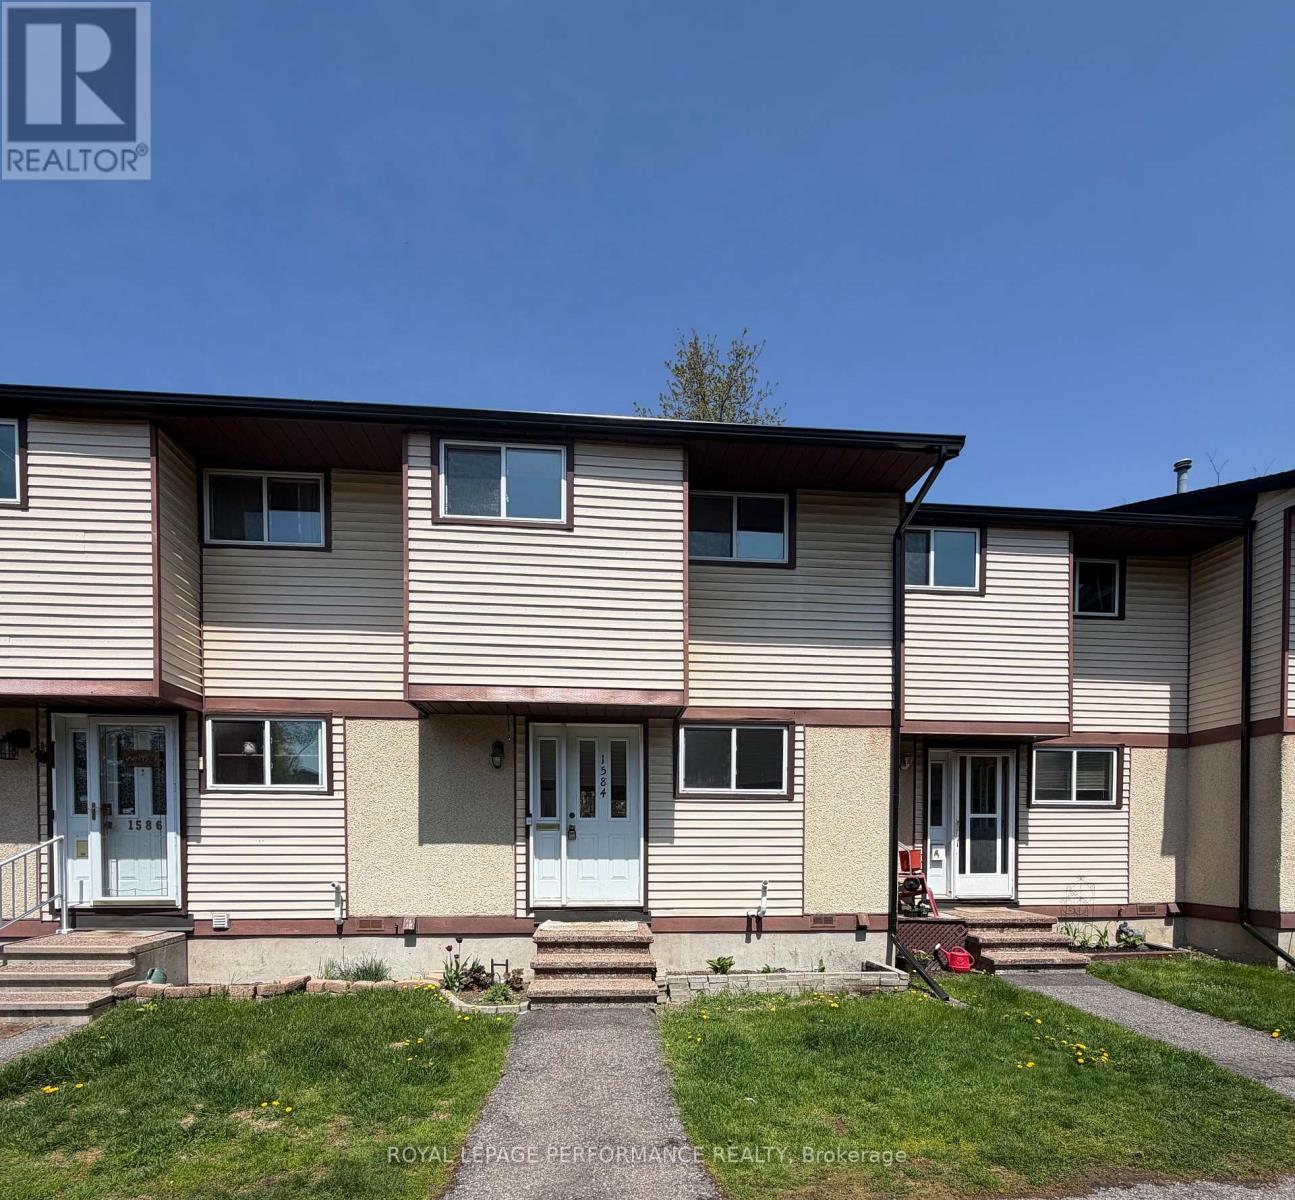
Renovated and updated 3 bedroom, 1.5 bathroom condo townhome with approxiamtely 1400 sq.ft. of finished living space located in a family-friendly neighborhood. Spacious unit with a modern kitchen renovated in 2026, featuring stylish cabinetry, updated quartz countertops and backsplash. All appliances are included. Hardwood staircase leads to the large primary bedroom that has plenty of closet space plus 2 good-sized secondary bedrooms all on hardwood floors and a renovated bathroom complete the 2nd level. The basement family room and exercise room/den were recently updated, including vinyl flooring and pot lights. In 2026, the main floor and the basement received brand new vinyl flooring making them look new. Perfect for families or first-time buyers, this renovated home offers a good layout, abundant natural light, and ample storage. Located close to schools, parks, public transit, restaurants, shopping and more, this one is in move-in condition. Other nice features include: attic insulation added in 2024, recent fencing, a 10x12 deck (2023), furnace (serviced this year, installed in 2019), renovated bathrooms, new light fixtures, freshly painted, mirrored closet doors & more. Parking number 62 near is located near the unit and in front of the mailboxes. (id:15069)
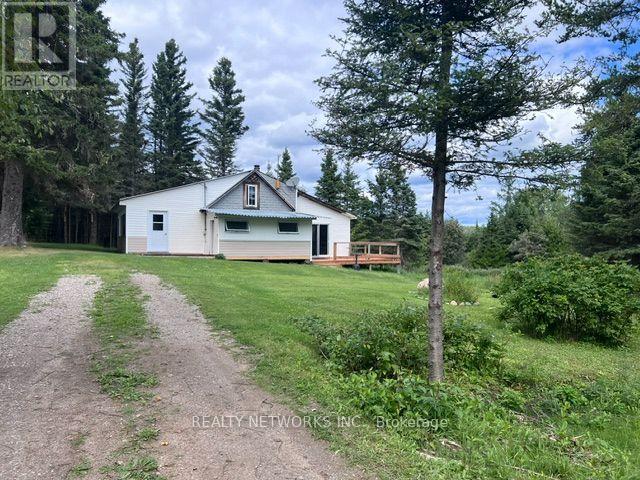
Escape to your own private piece of Northern Ontario! This beautiful approx. 65-acre unorganized waterfront property, located just outside Cochrane, offers a rare opportunity to enjoy privacy, waterfront living, excellent fishing, hunting, snowmobiling, and year-round recreational potential. The property features a large, picturesque lake with excellent fishing, including Walleye, Northern Pike, Bass, and Perch. The lake is large enough to accommodate fly-in access, creating an exceptional setting for fishing, boating, and enjoying the peace and beauty of the North. Conveniently located near the OFSC snowmobile trail system, this property is ideal for avid snowmobilers and outdoor enthusiasts. It is also situated in Wildlife Management Unit (WMU) 27, with close proximity to WMU 26, making it an excellent base for hunters. The existing camp provides a cozy rustic retreat and includes an electric refrigerator, propane stove, two propane fireplaces, wood-burning fireplace, and a 12' x 12' sauna with changing room provides the perfect place to relax after a day outdoors. Several outbuildings are included, all with hydro, offering excellent storage. The property also features an artisan well (not currently connected to the camp) and an outhouse; currently no septic system. Whether you're looking for a private family getaway, hunting and fishing camp, snowmobile retreat, or a place to build your own Northern Ontario dream property, this 65-acre waterfront retreat offers the space, privacy, and natural beauty to make it your own. A truly special opportunity to own your own piece of Northern Ontario! (id:15069)
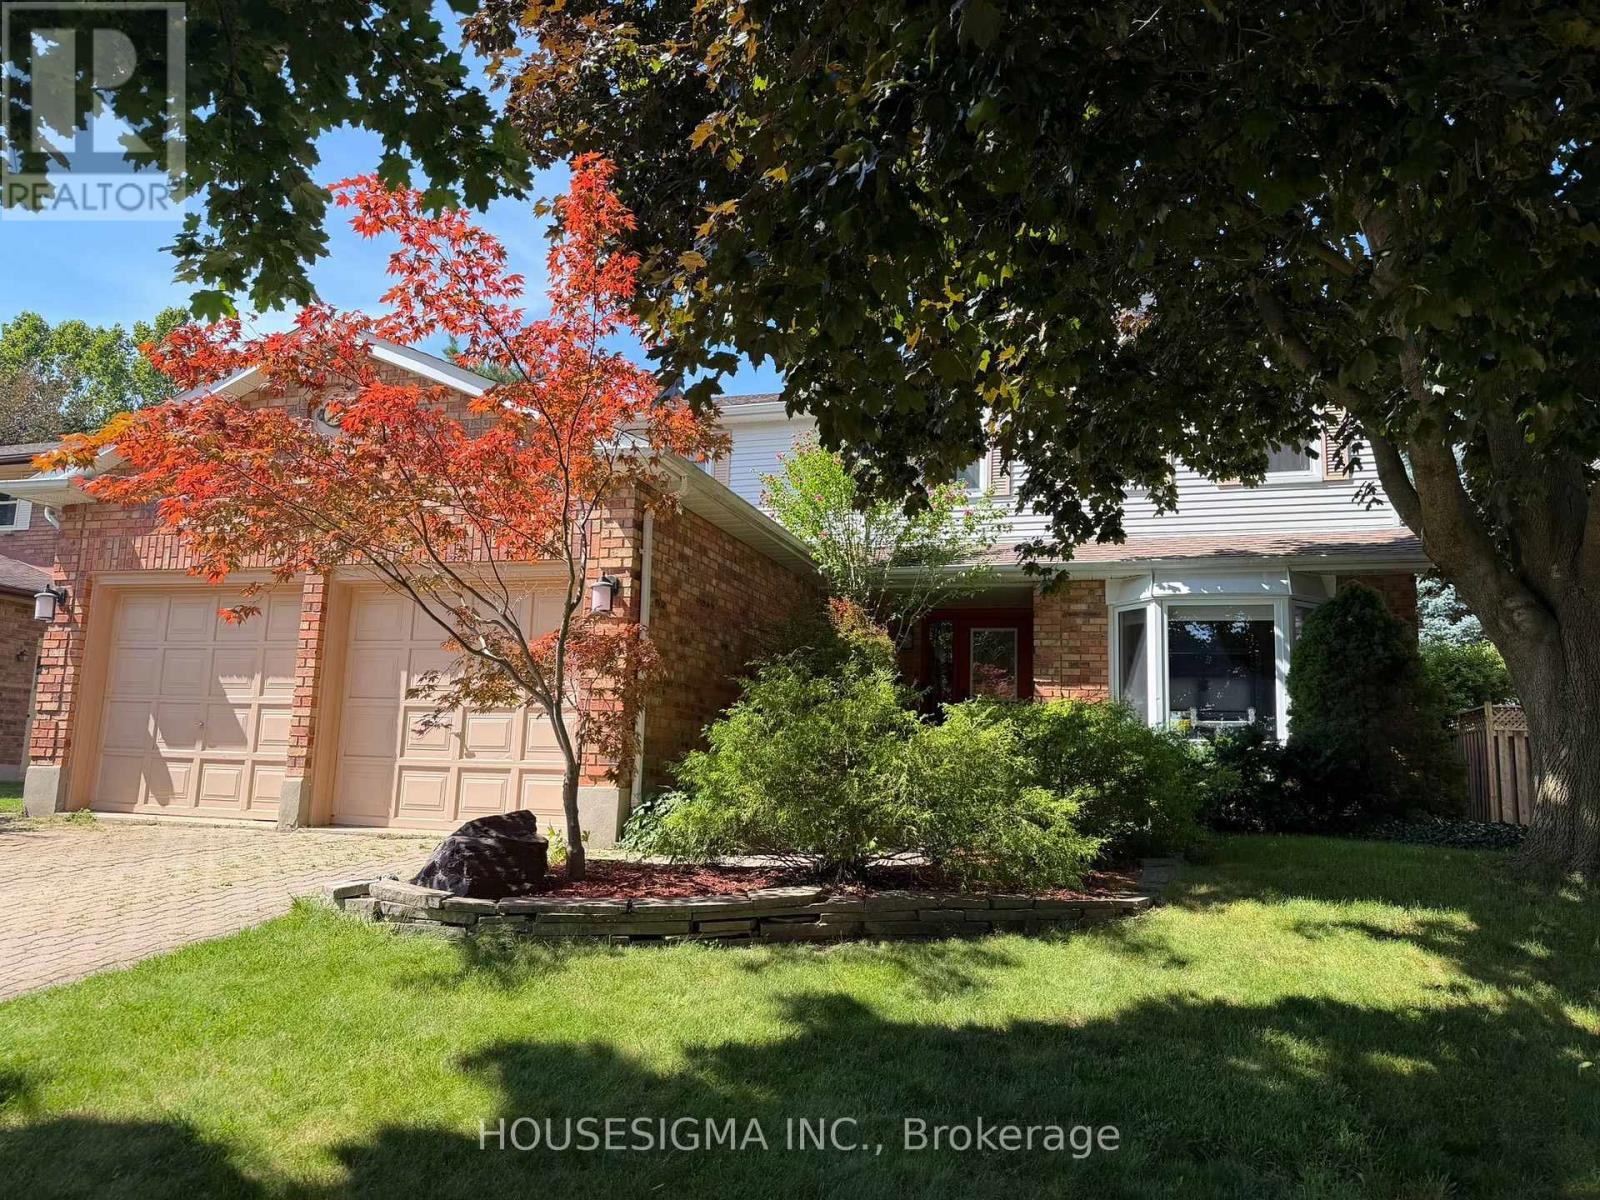
Welcome to 18 Jennifer Gardens with a Backyard Oasis including a gas heated in-ground 36x16 pool with a diving board and slide ! Situated on a quiet Cresent in London's desirable Stoneybrook Heights neighbourhood. Close to Masonville Mall, UWO and situated near one of London's top elementary schools, Jack Chambers.The home boasts a formal living room with bay window, bright formal dining room, elegant hardwood floors, French white kitchen with centre island and granite counters open to the family room with handsome gas burning fireplace. The home also boasts 4 spacious bedrooms, the principal bedroom has a 4 pc ensuite and walk-in closet, finished lower level with a 3 pc bath, large deck off the kitchen and family room overlooking the pool. Additional features include; Main floor laundry, double car garage, landscaped backyard, gazebo and shed, pool liner 2023, pool pump 2022, new roof 2023. (id:15069)
Welcome home to this beautifully updated move in ready 4(+1) Br, 4 Bath Residence in the highly sought after Rathwood community. This exceptional home features a 2Car Garage, Gourmet Kitchen with Quartz Countertops, a centre Island, a gas cooktop, higher end Bosch Appliances, and Double Wall Ovens. Beautiful Hardwood enhance the elegance on the main level. The open concept Family Room highlighted by a cozy Gas Fireplace seamlessly connects to the Kitchen and offers a walk-out to a spacious Deck And private Backyard- perfect for family living and entertaining. Upstairs the expansive Primary Suite boasts a Luxurious Ensuite Bath with W/I Closet. 3 additional generously sized Bedrooms complete the second floor, with newly installed Vinyl Plank flooring in the upper level bedrooms. The huge basement features a wetbar, is fully finished, and has a very large cold cellar/storage room as well as an amazing laundry room with a High efficiency Elecrolux dryer roughly 4 years new, a folding area and lots of built in storage. Roof, AC, furnace all 2020, Brand new fridge. Home alarm and cameras included. Conveniently situated close to parks, shopping, public transit, and top-rated schools offering Public, Catholic, English, and French programs. Enjoy nearby shopping and dining, with easy access to Square One, major highways (403, 401, QEW), and Dixie GO Station. It is situated close to needed amenities! A fabulous opportunity to own this Gorgeous Home. (id:15069)