
807 Primrose Court Pickering, Ontario L1X 2S8


5 Bedroom
5 Bathroom
3,500 - 5,000 sqft
Fireplace
Central Air Conditioning
Forced Air
Lawn Sprinkler
$1,999,950
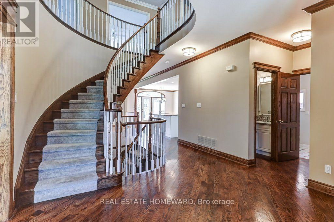
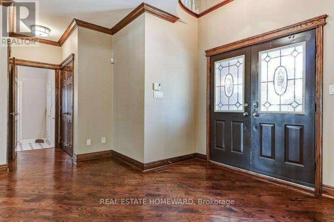
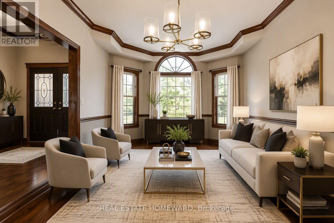
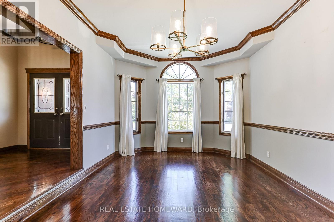
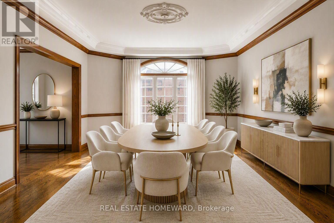
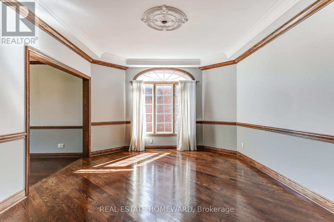
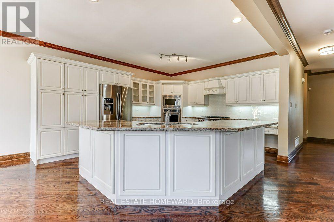
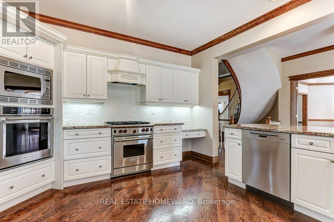
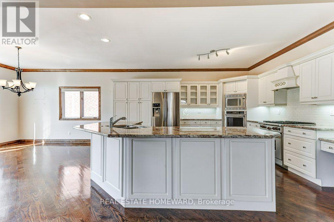
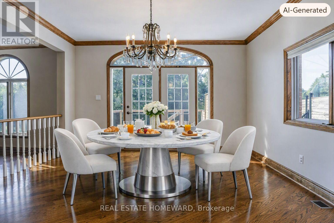
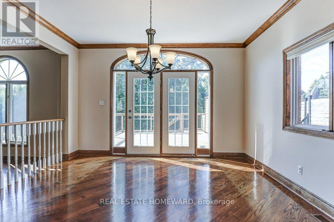
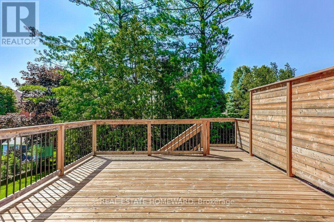
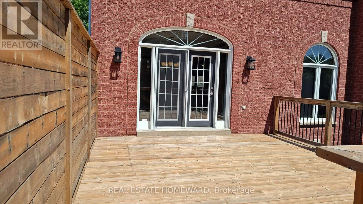
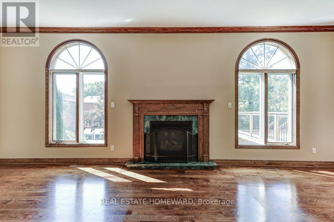
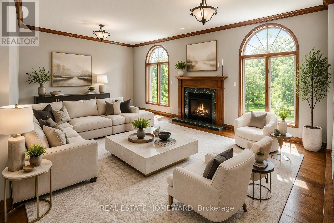
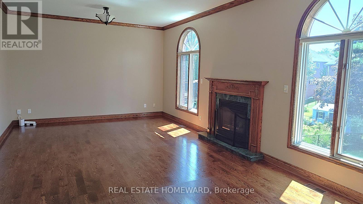
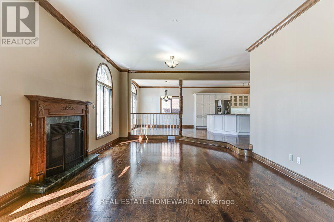
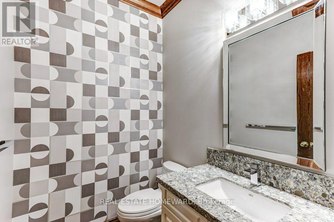
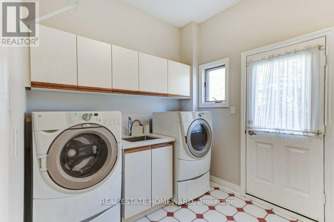
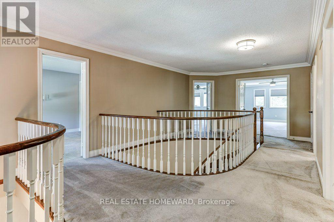
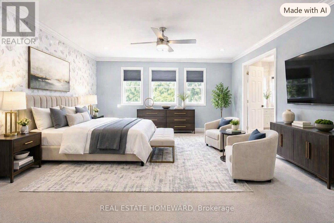
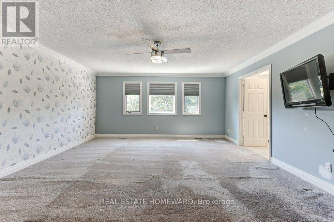
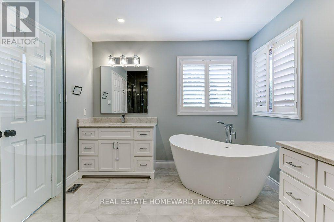
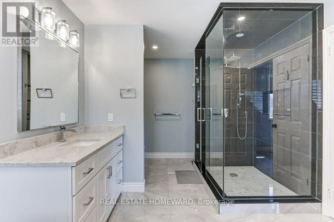
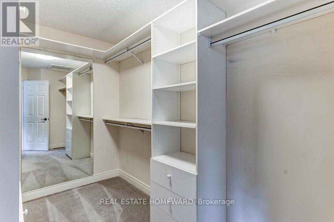
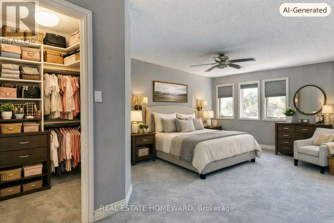
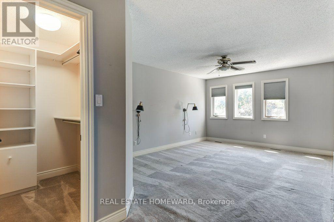
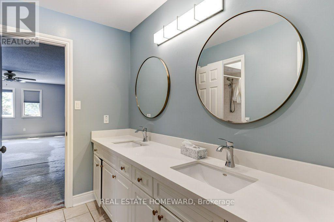
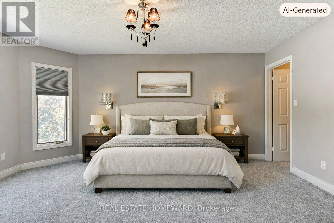
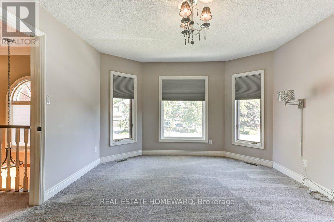
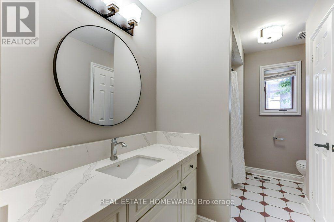
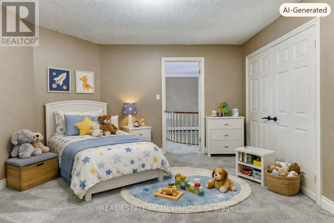
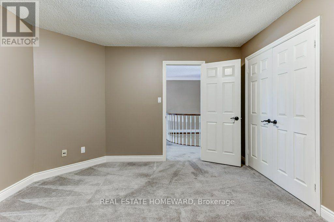
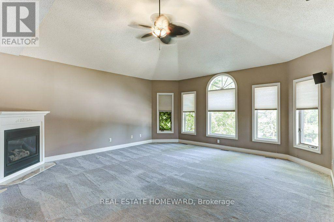
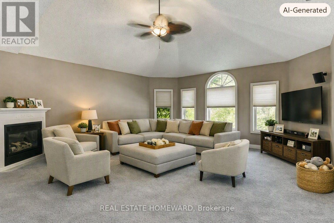
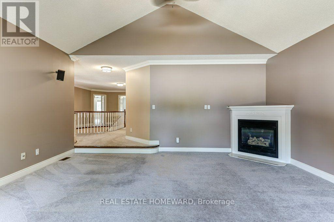
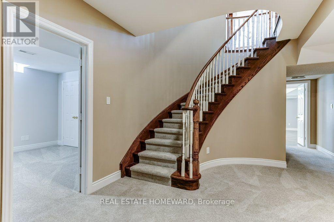
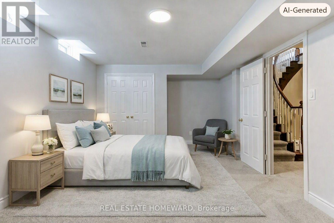
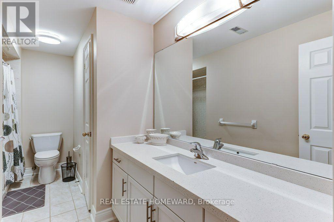
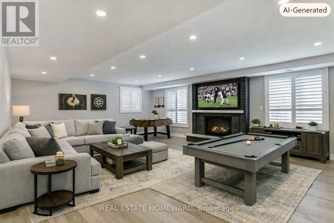
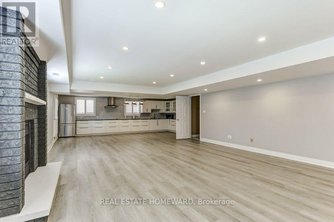
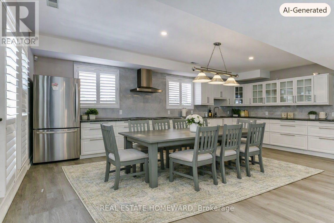
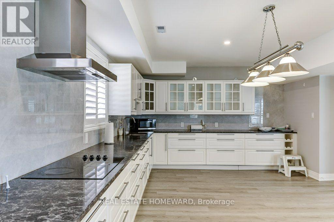
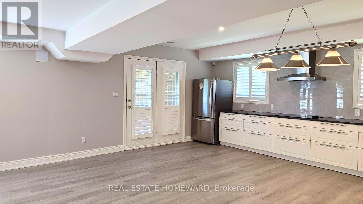
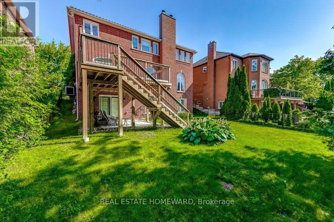
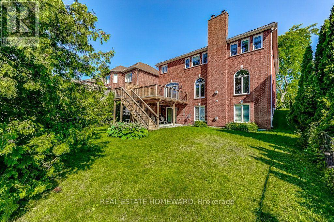
Located in a quiet cul de sac, this custom built Coughlan home offers nearly 6,000 sq ft of living space, including a bright walk out lower level-ideal for multi generational living. **The kitchen is the hub of the home, featuring a granite island large enough for gathering and lots of space for more than one 'chef' in the kitchen which has a Wolf gas stove, and separate built in oven and microwave. It overlooks the family room with a gas fireplace and arched windows, as well as the breakfast area with French doors leading to a generous deck perfect for entertaining. A formal dining room connects to the sunken living room, which could easily function as a spacious home office. The main floor also includes a 2 piece powder room, double door hall closet, and a separate laundry room with garage access and a side entrance. **Upstairs, 4 large bedrooms offer excellent closet space. The primary suite features double door entry, a walk in closet, and a beautiful 6 piece spa like ensuite. Two bedrooms with walk in closets share a 5 piece semi ensuite, while the fourth bedroom is served by a separate 4 piece bath. At the end of the hall is a stunning great room with cathedral ceiling, gas fireplace, and large windows overlooking the cul-de-sac. This space is enough to convert into a fifth bedroom. **The walk out lower level includes a workout area/bedroom, 4 piece bath, storage room, cold room, and furnace room. The highlight is the expansive "fun room," engineered without support posts and filled with natural light from large windows overlooking the yard. Double doors open to the patio off the oversized kitchen area. This versatile space is perfect for crafts, games, dance parties, large gatherings, watching movies on a large screen or relaxing by the gas fireplace. (id:15069)
Property Details
| MLS® Number | E13694094 |
| Property Type | Single Family |
| Community Name | Liverpool |
| Amenities Near By | Place Of Worship, Public Transit, Schools |
| Features | Cul-de-sac, Irregular Lot Size, Sloping |
| Parking Space Total | 6 |
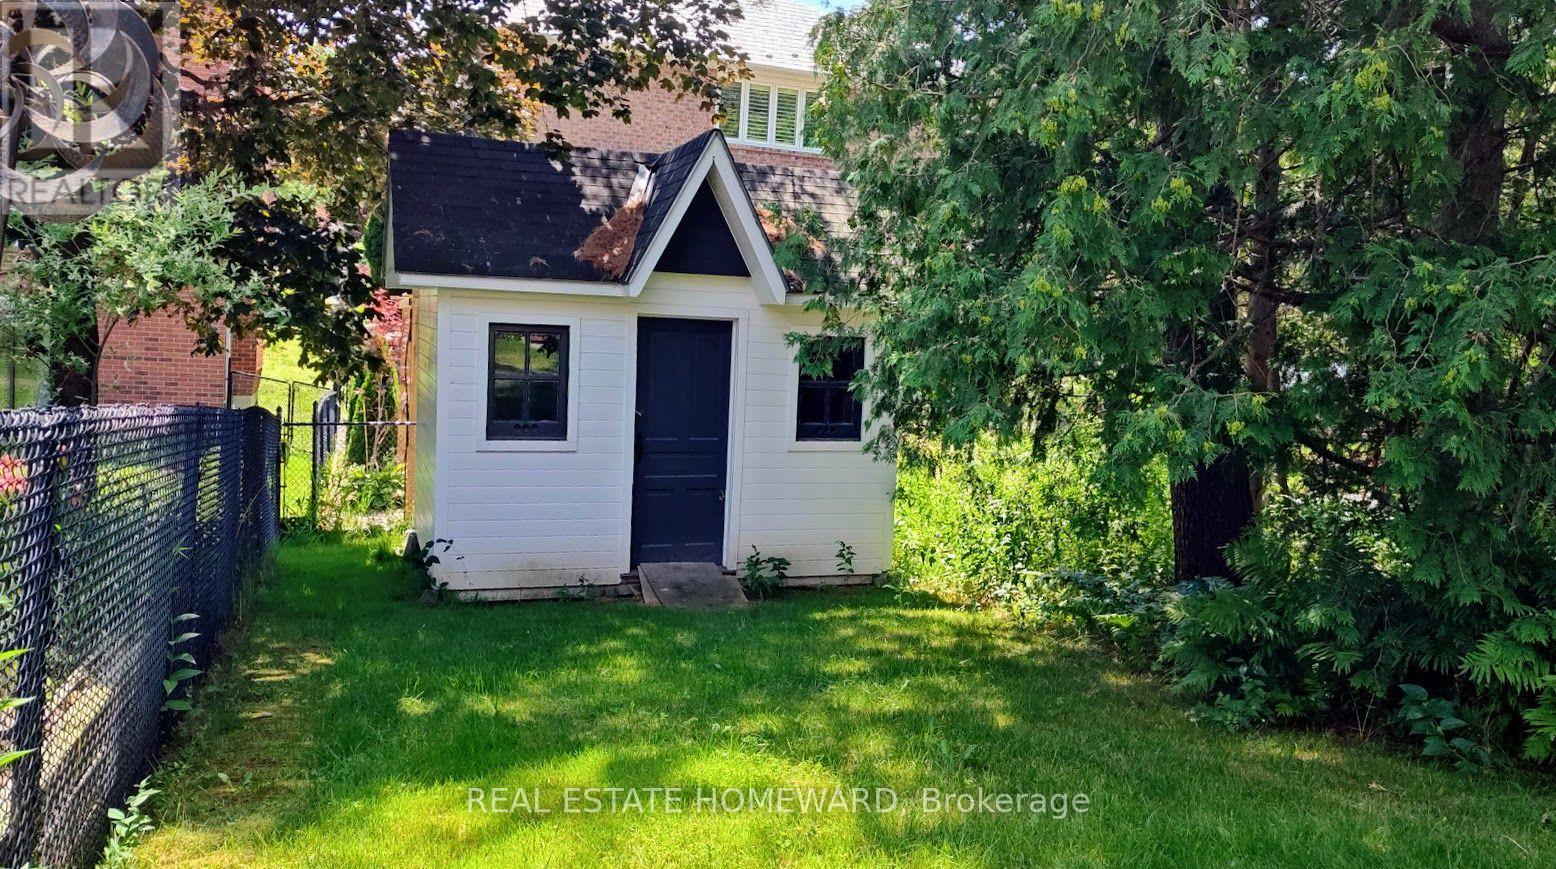
| Structure | Deck, Patio(s), Workshop |
Building
| Bathroom Total | 5 |
| Bedrooms Above Ground | 4 |
| Bedrooms Below Ground | 1 |
| Bedrooms Total | 5 |
| Amenities | Fireplace(s) |
| Appliances | Range, Oven - Built-in, Central Vacuum, Alarm System, Cooktop, Dishwasher, Dryer, Garage Door Opener, Water Heater, Microwave, Oven, Washer, Whirlpool, Refrigerator |
| Basement Development | Finished |
| Basement Features | Walk Out, Separate Entrance |
| Basement Type | N/a (finished), N/a |
| Construction Style Attachment | Detached |
| Cooling Type | Central Air Conditioning |
| Exterior Finish | Brick |
| Fire Protection | Alarm System |
| Fireplace Present | Yes |
| Fireplace Total | 3 |
| Flooring Type | Hardwood, Laminate, Carpeted |
| Foundation Type | Unknown |
| Half Bath Total | 1 |
| Heating Fuel | Natural Gas |
| Heating Type | Forced Air |
| Stories Total | 2 |
| Size Interior | 3,500 - 5,000 Sqft |
| Type | House |
| Utility Water | Municipal Water |
Parking
| Garage |
Land
| Acreage | No |
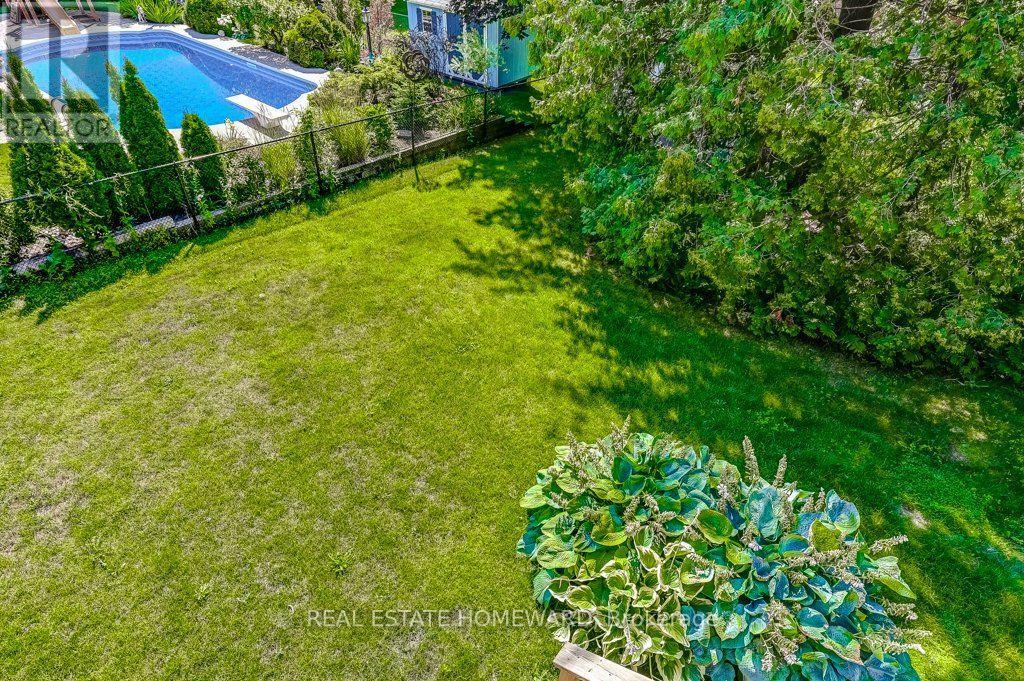
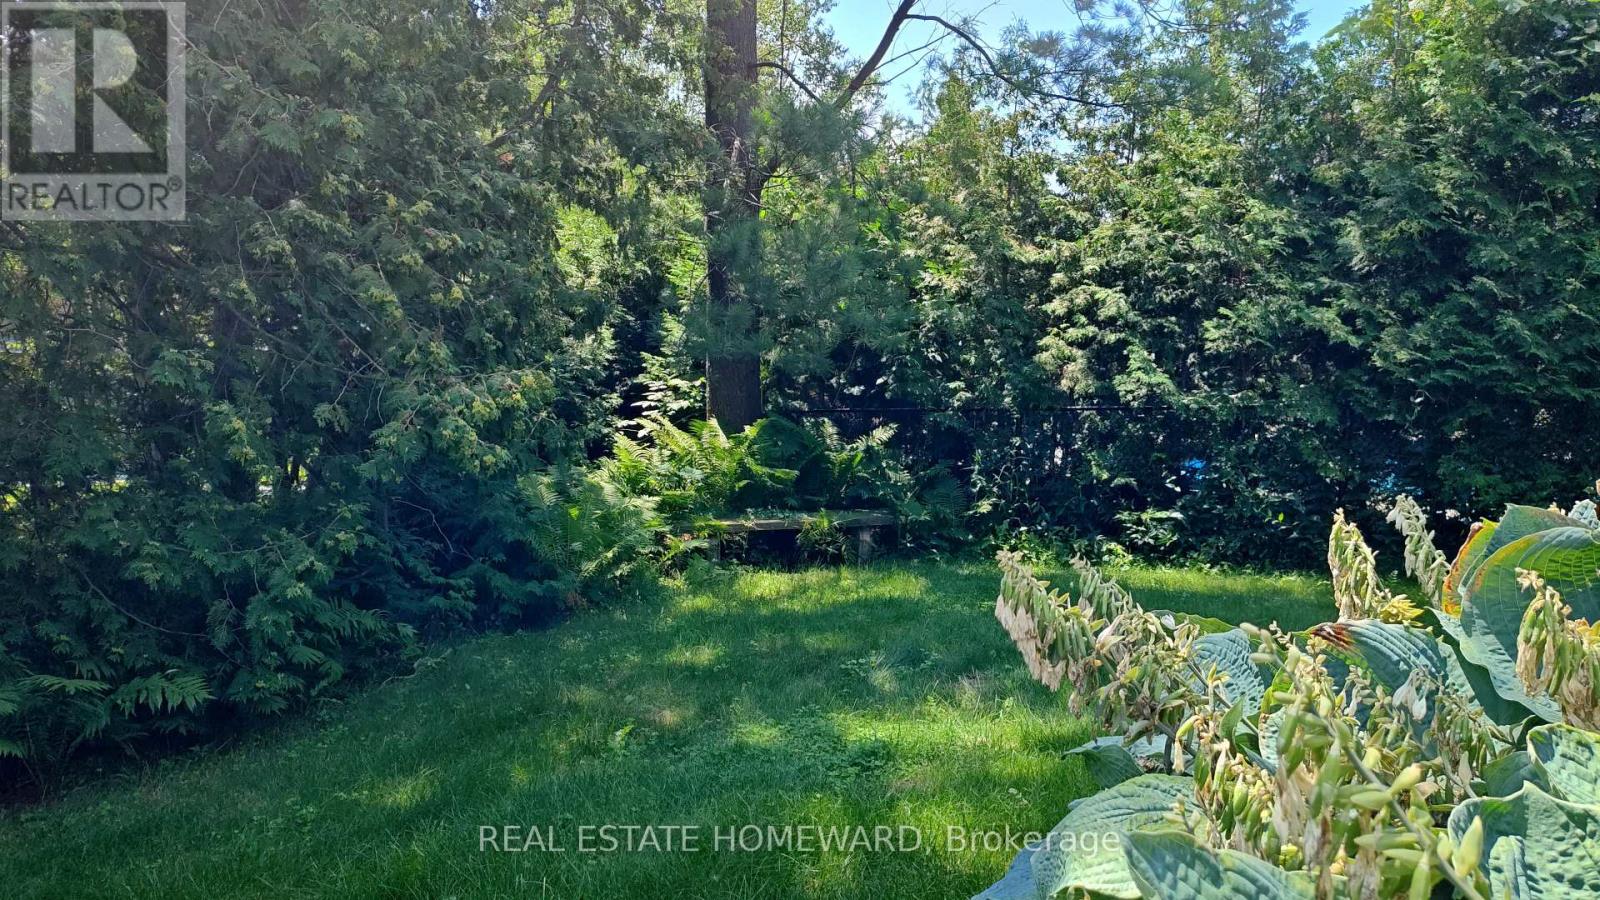
| Fence Type | Fenced Yard |
| Land Amenities | Place Of Worship, Public Transit, Schools |
| Landscape Features | Lawn Sprinkler |
| Sewer | Sanitary Sewer |
| Size Depth | 155 Ft ,6 In |
| Size Frontage | 60 Ft ,2 In |
| Size Irregular | 60.2 X 155.5 Ft ; See Remarks |
| Size Total Text | 60.2 X 155.5 Ft ; See Remarks |
Rooms
| Level | Type | Length | Width | Dimensions |
|---|---|---|---|---|
| Second Level | Primary Bedroom | 6.06 m | 4.97 m | 6.06 m x 4.97 m |
| Second Level | Bedroom 2 | 4.9 m | 3.72 m | 4.9 m x 3.72 m |
| Second Level | Bedroom 3 | 4.91 m | 3.73 m | 4.91 m x 3.73 m |
| Second Level | Bedroom 4 | 4.14 m | 3.73 m | 4.14 m x 3.73 m |
| Second Level | Great Room | 5.51 m | 5.42 m | 5.51 m x 5.42 m |
| Basement | Recreational, Games Room | 7.67 m | 5.66 m | 7.67 m x 5.66 m |
| Basement | Kitchen | 7.13 m | 4.04 m | 7.13 m x 4.04 m |
| Basement | Bedroom 5 | 4.91 m | 3.73 m | 4.91 m x 3.73 m |
| Basement | Utility Room | 6.26 m | 2.61 m | 6.26 m x 2.61 m |
| Basement | Furnace | 4.06 m | 3.17 m | 4.06 m x 3.17 m |
| Main Level | Living Room | 5.99 m | 3.65 m | 5.99 m x 3.65 m |
| Main Level | Laundry Room | 2.84 m | 2.46 m | 2.84 m x 2.46 m |
| Main Level | Kitchen | 4.49 m | 4.04 m | 4.49 m x 4.04 m |
| Main Level | Eating Area | 4.13 m | 3.79 m | 4.13 m x 3.79 m |
| Main Level | Dining Room | 5.07 m | 3.97 m | 5.07 m x 3.97 m |
| Main Level | Family Room | 5.51 m | 5.42 m | 5.51 m x 5.42 m |
Utilities
| Electricity | Installed |
| Sewer | Installed |
https://www.realtor.ca/real-estate/30176560/807-primrose-court-pickering-liverpool-liverpool
Contact Us
Contact us for more information

This REALTOR.ca listing content is owned and licensed by REALTOR® members of The Canadian Real Estate Association
The trademarks REALTOR®, REALTORS®, and the REALTOR® logo are controlled by The Canadian Real Estate Association (CREA) and identify real estate professionals who are members of CREA. The trademarks MLS®, Multiple Listing Service® and the associated logos are owned by The Canadian Real Estate Association (CREA) and identify the quality of services provided by real estate professionals who are members of CREA. The trademark DDF® is owned by The Canadian Real Estate Association (CREA) and identifies CREA's Data Distribution Facility (DDF®)
August 20 2026 01:26:02
Toronto Regional Real Estate Board
Real Estate Homeward