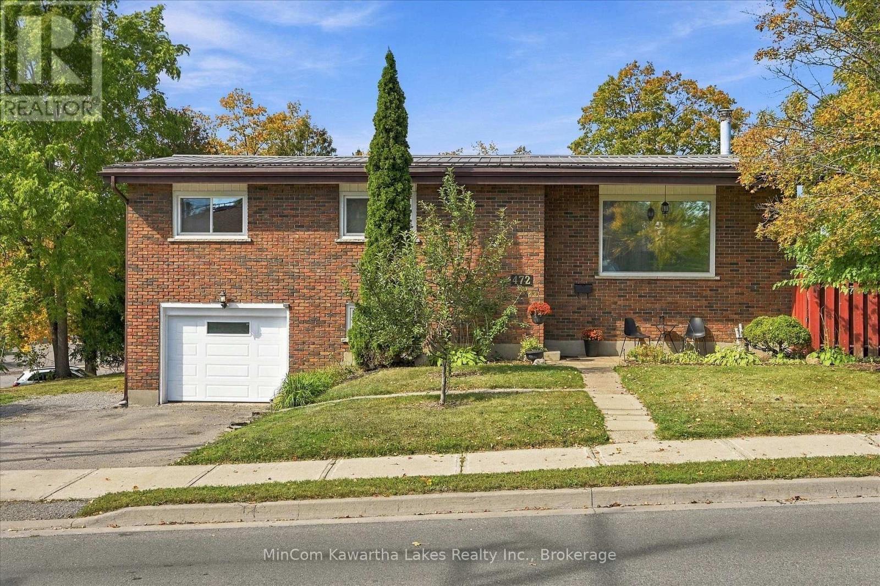
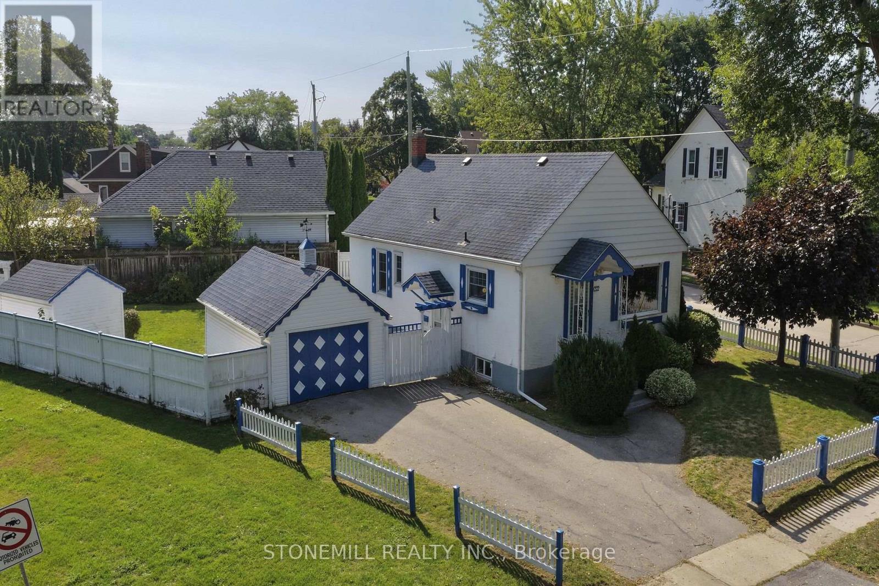
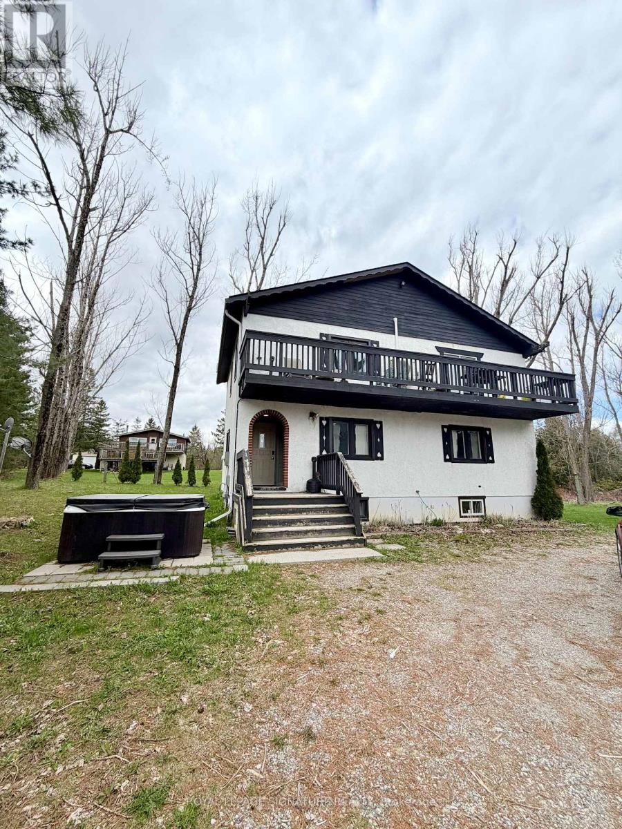
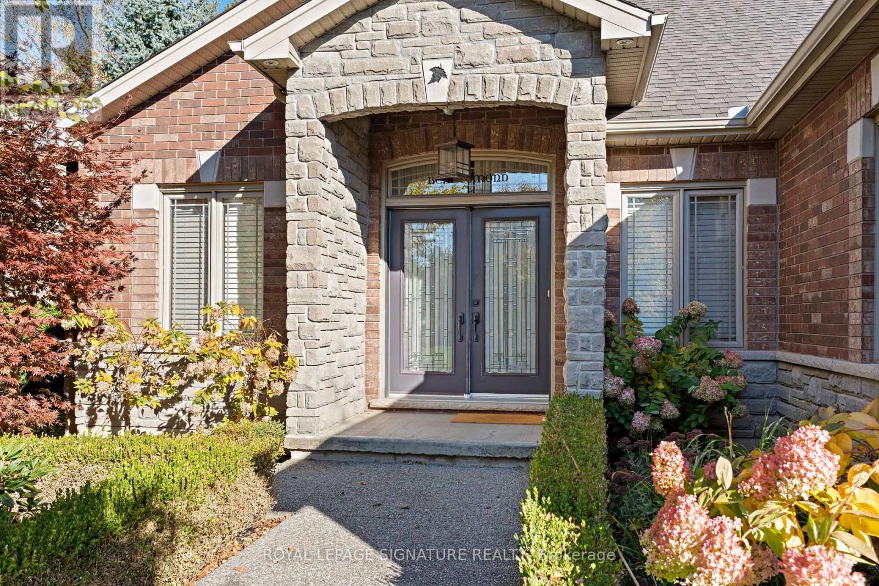
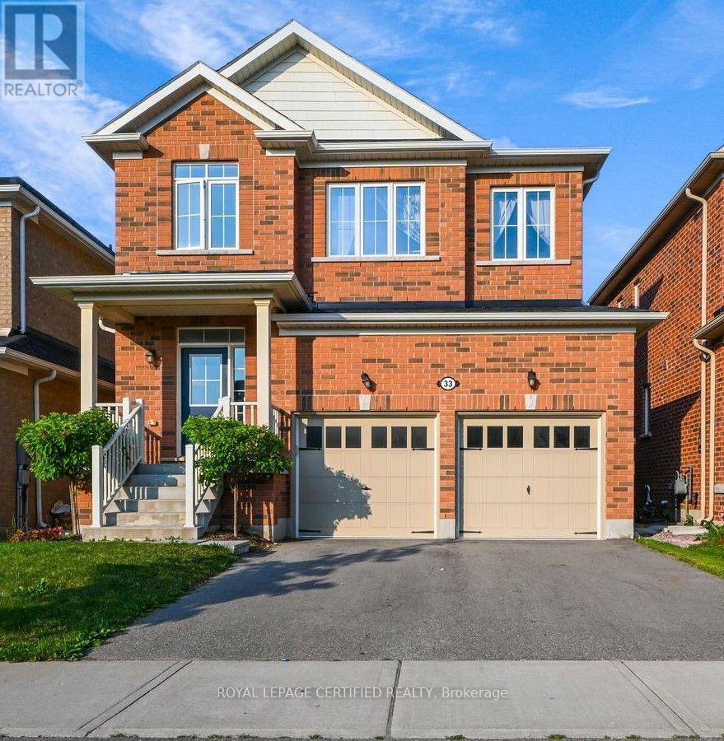
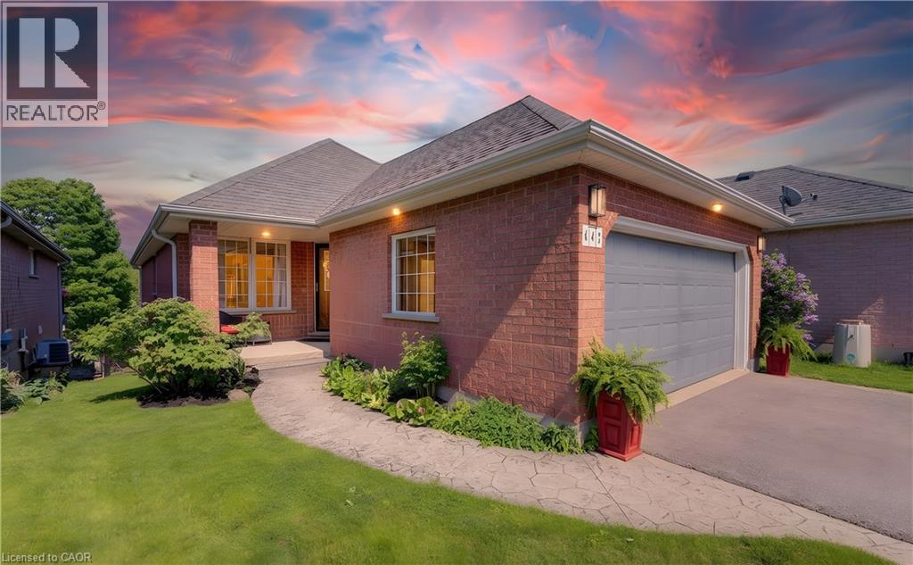
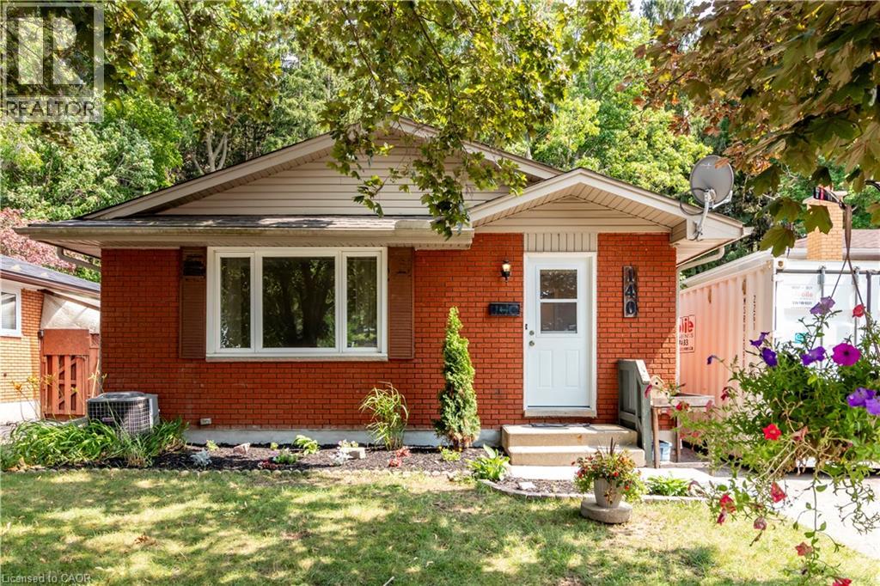
Welcome to 472 Highland Road, a solid all-brick raised bungalow offering 3 bedrooms, 2 bathrooms, a finished basement and an attached single-car garage. The main floor features hardwood flooring and a bright, spacious living room with a wood stove and large front window. The updated kitchen offers plenty of cabinetry and workspace, while the adjoining dining area provides a comfortable spot for everyday meals or entertaining. Three bedrooms complete the main level, along with a spacious 5-piece bathroom featuring a double vanity and quartz countertops. Downstairs, the finished lower level adds valuable living space with a large rec room, second bathroom, laundry and utility areas, plus plenty of storage. Outside, you'll find a fenced backyard, deck and storage sheds, offering plenty of space to enjoy the warmer months. The home also features a durable steel roof and low-maintenance brick exterior. Conveniently located close to Peterborough Regional Health Centre and within walking distance of schools and Jackson Park, this is a great location for anyone looking to stay connected to everyday amenities while still having parks and green space nearby. With a practical layout, plenty of finished living space and several important updates already in place, 472 Highland Road is ready for its next owners. Updates - Air Conditioner(2023), Basement carpet (2026), Bedroom and basement storage (2023), Additional kitchen and dining cabinets (2021), Outdoor shed (2025). (id:15069)
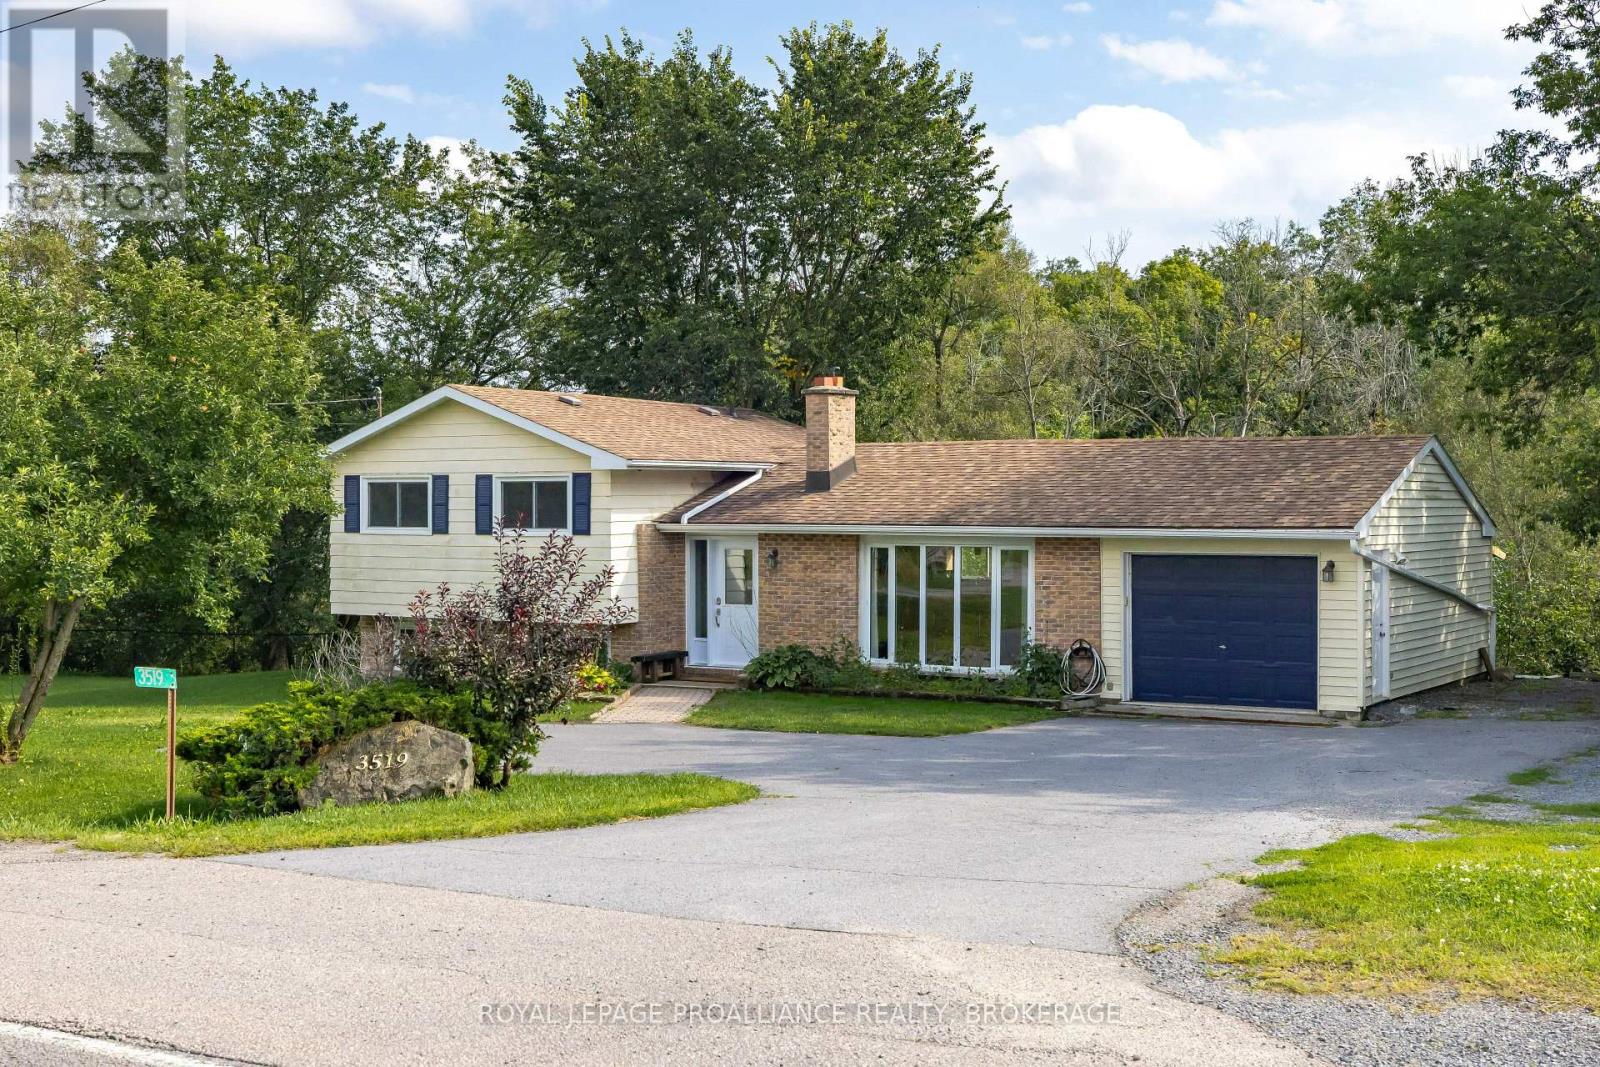
This move-in ready property offers the best of both worlds, sitting within the city limits on just over a park-like acre of land with a very private rear setting backing onto Westbrook creek. Enter the inviting foyer, which features a brand-new front door,separated from the bright living room by the black brick fireplace and opens to the modern kitchen, which has a raised breakfast bar on the island, and a mudroom at the rear with garden doors to the deck. Upstairs are 3 adequate bedrooms, a 4pc bathroom and convenient stacking laundry. The finished lower level offers a sitting area or small office, a 2pc bathroom and a separate rec room that could serve as a 4th bedroom for a teenager or a larger office. Outside you can enjoy sitting on the rear deck overlooking your own little island of nature, which is full of mature trees as the stream wraps around it. The huge side yard would be great for parking trailers or storing your boat or camper as there is a second entrance, as well as the double wide main driveway and the 1 car attached garage. Close to everything with a country feel. (id:15069)
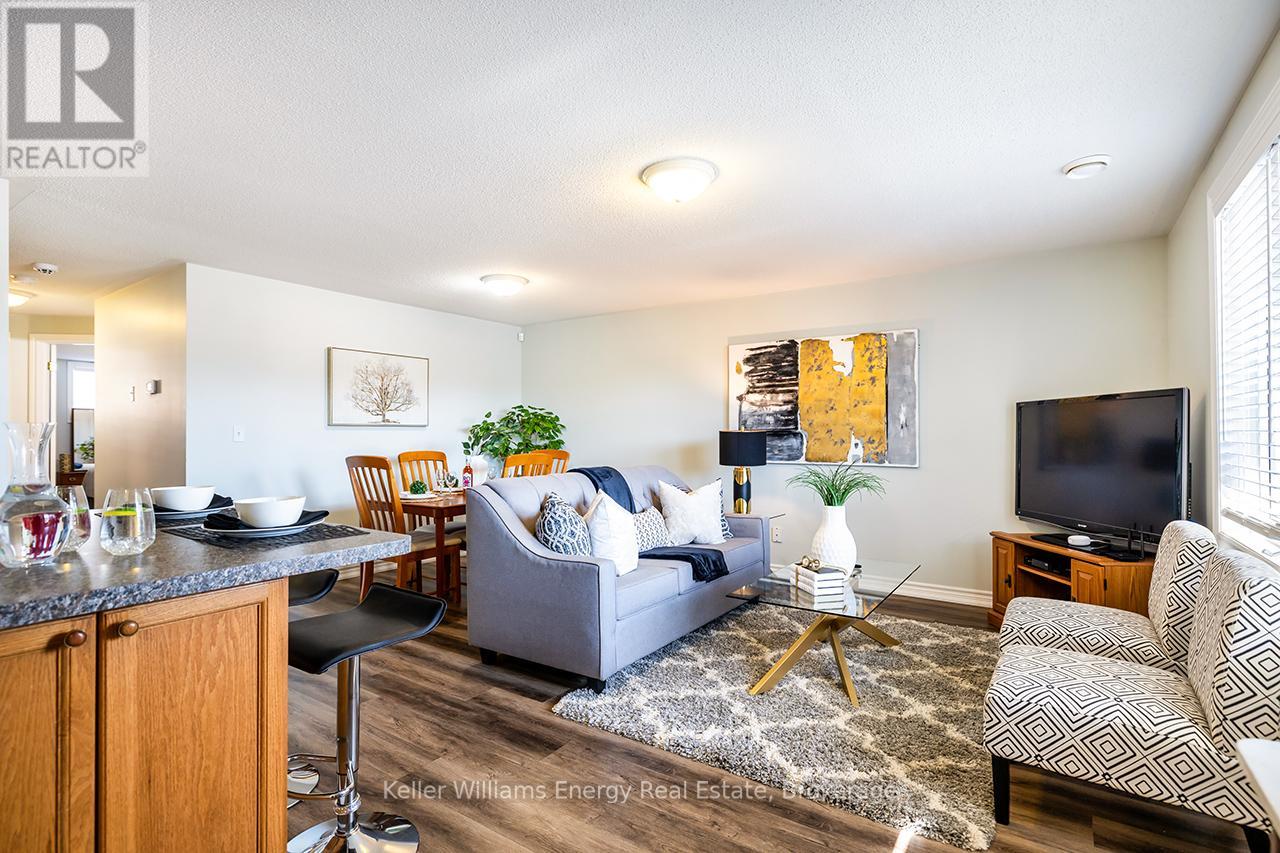
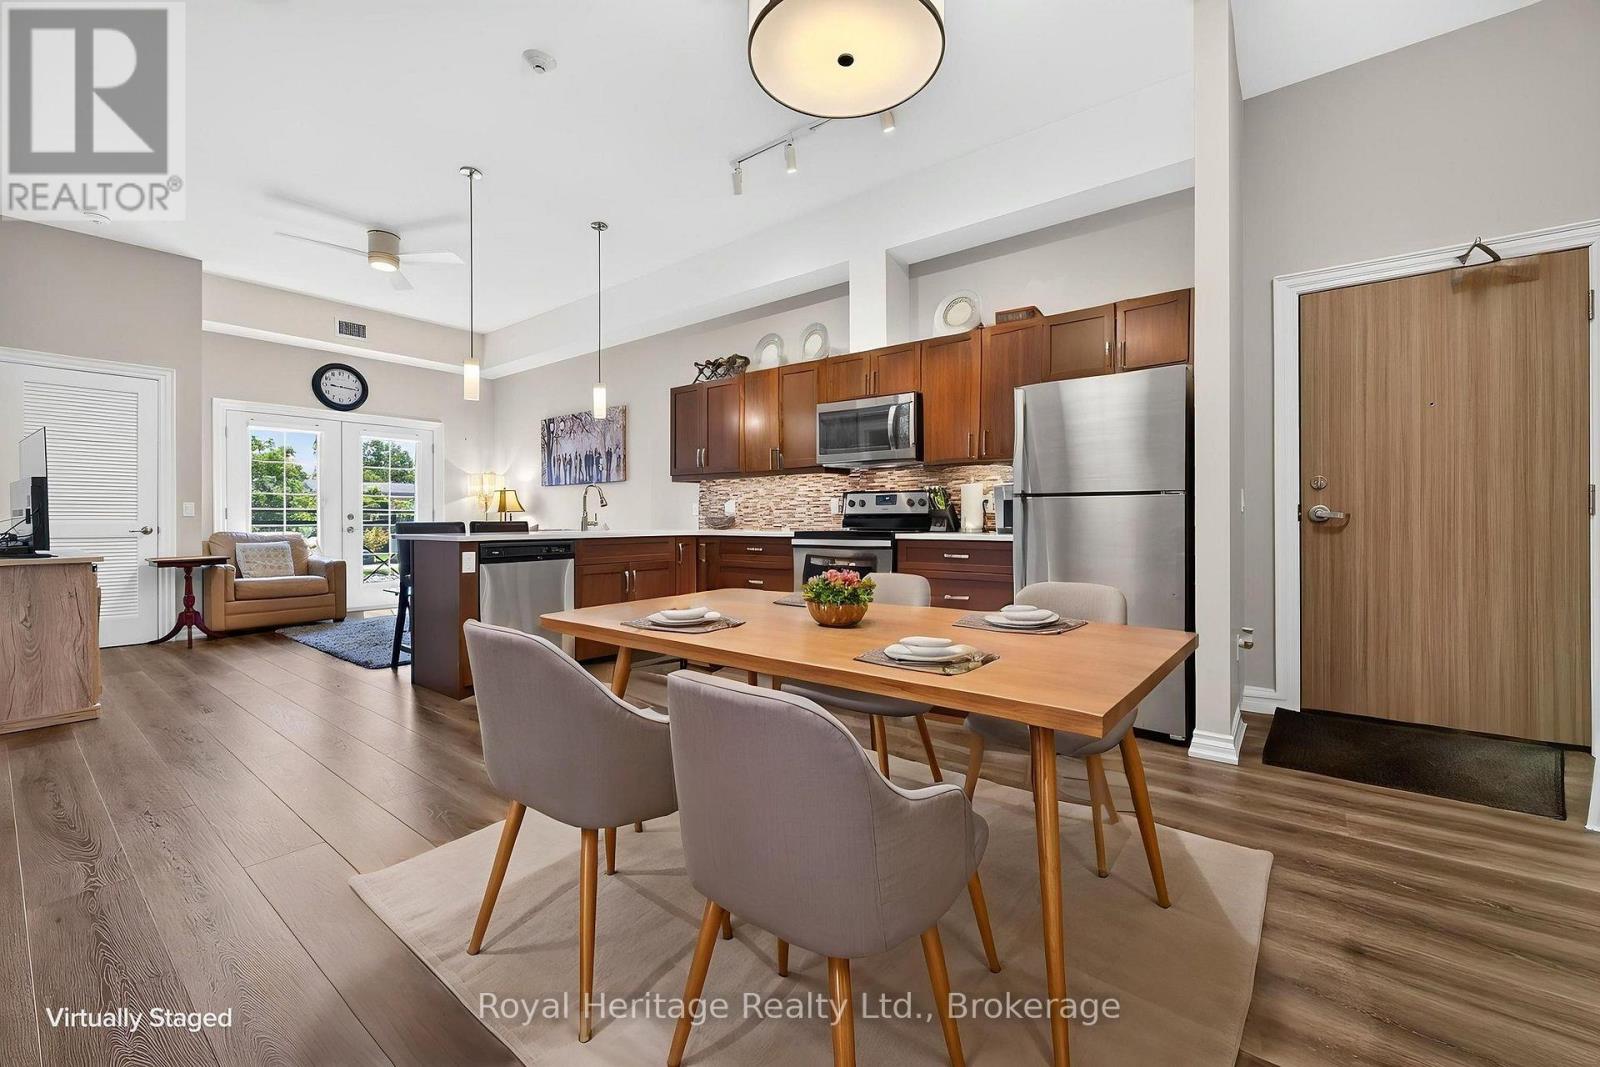
Looking for the space of a home without all the upkeep? This inviting 2-bedroom bungalow-style condo by Stalwood Homes offers an easy, low-maintenance lifestyle with comfortable living space, your own private outdoor area & a location that puts the best of Cobourg within easy reach. Tucked into an established community, this lower-level unit offers the convenience of one-level living with a functional open-concept design connecting the living room, dining area & kitchen. It's a layout that simply works, whether you're enjoying a quiet night at home, hosting family & friends or looking for space to make your own. The kitchen provides ample cabinetry & workspace while remaining open to the principal living areas. Two generously sized bedrooms give you options: create a comfortable primary retreat, guest room, home office or hobby space depending on your lifestyle. A full 4-pc bathroom & combined laundry/storage room add everyday practicality, with valuable storage conveniently located right inside the unit. But living here isn't limited to the indoors. Step outside to your private 12' x 11' patio, your own spot for morning coffee, summer dinners, BBQs, container gardens or simply relaxing outdoors. One exclusive parking space is included, along with visitor parking for your guests. When you want to venture out, shopping, restaurants, parks, schools & everyday amenities are only minutes away, while Cobourg's charming downtown, picturesque marina, waterfront & beautiful sandy beach offer plenty to enjoy close to home. Whether you're entering the market, ready to simplify or simply want a home that gives you more freedom & less maintenance, 249 Ruttan Terrace #505 offers an affordable opportunity to put down roots & enjoy the Cobourg lifestyle. (id:15069)
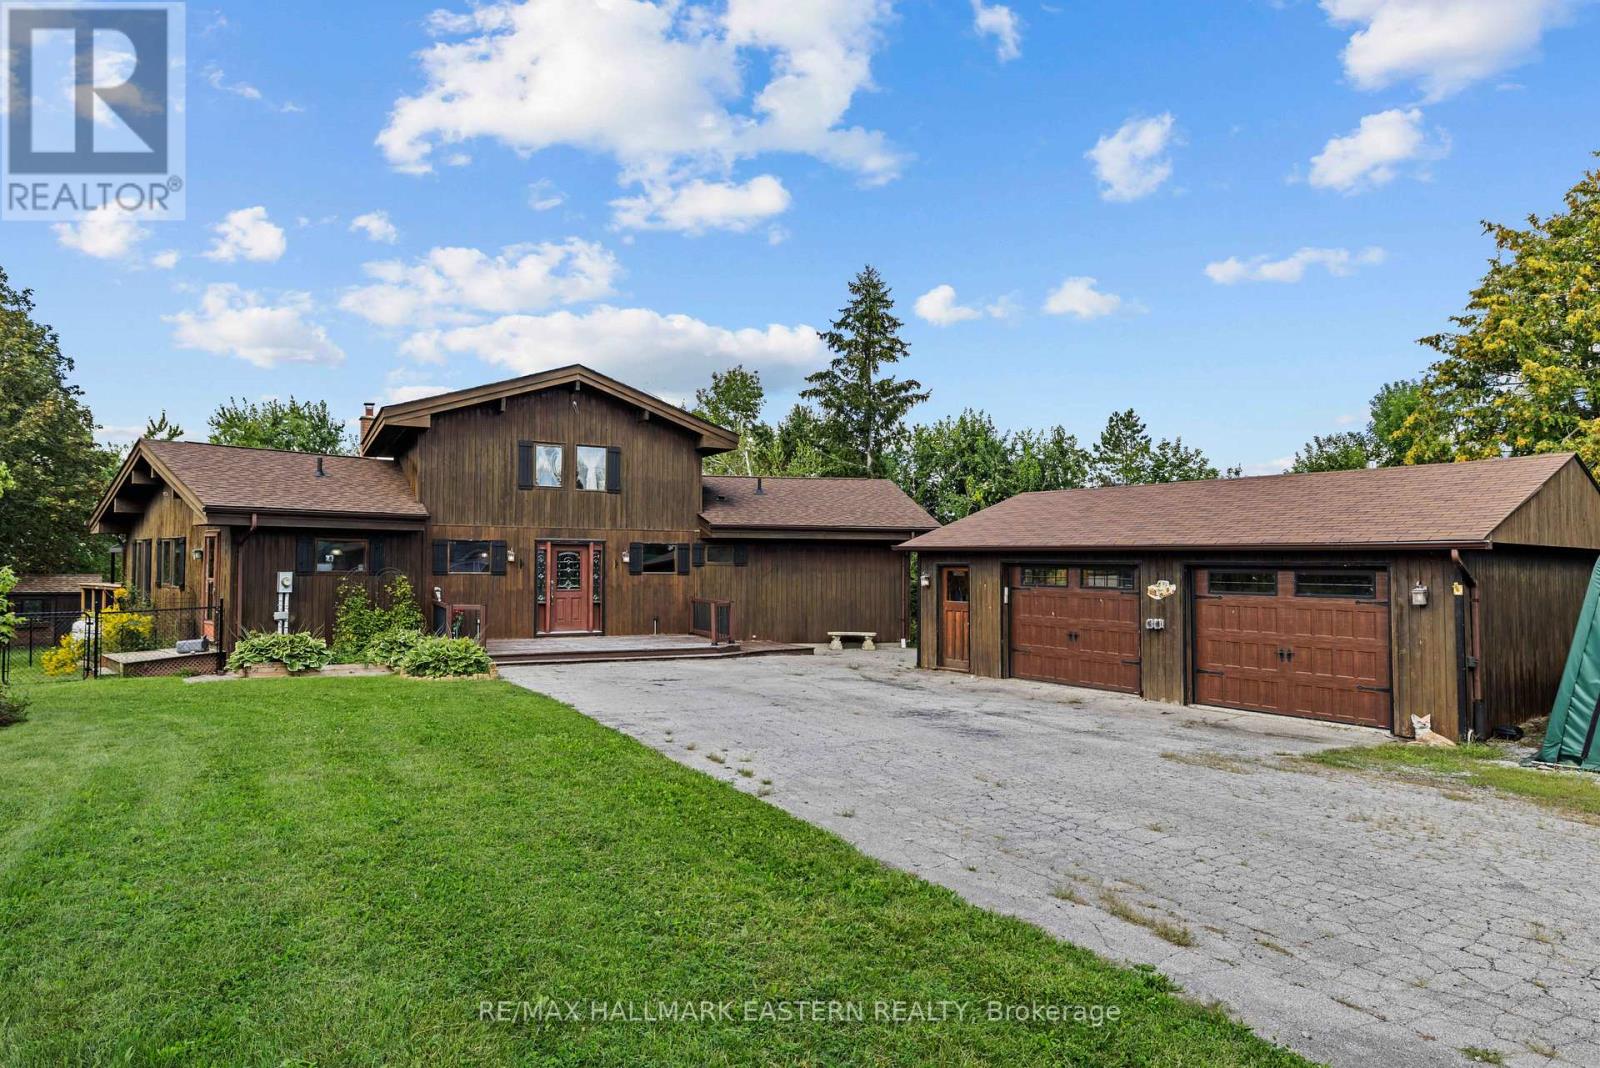
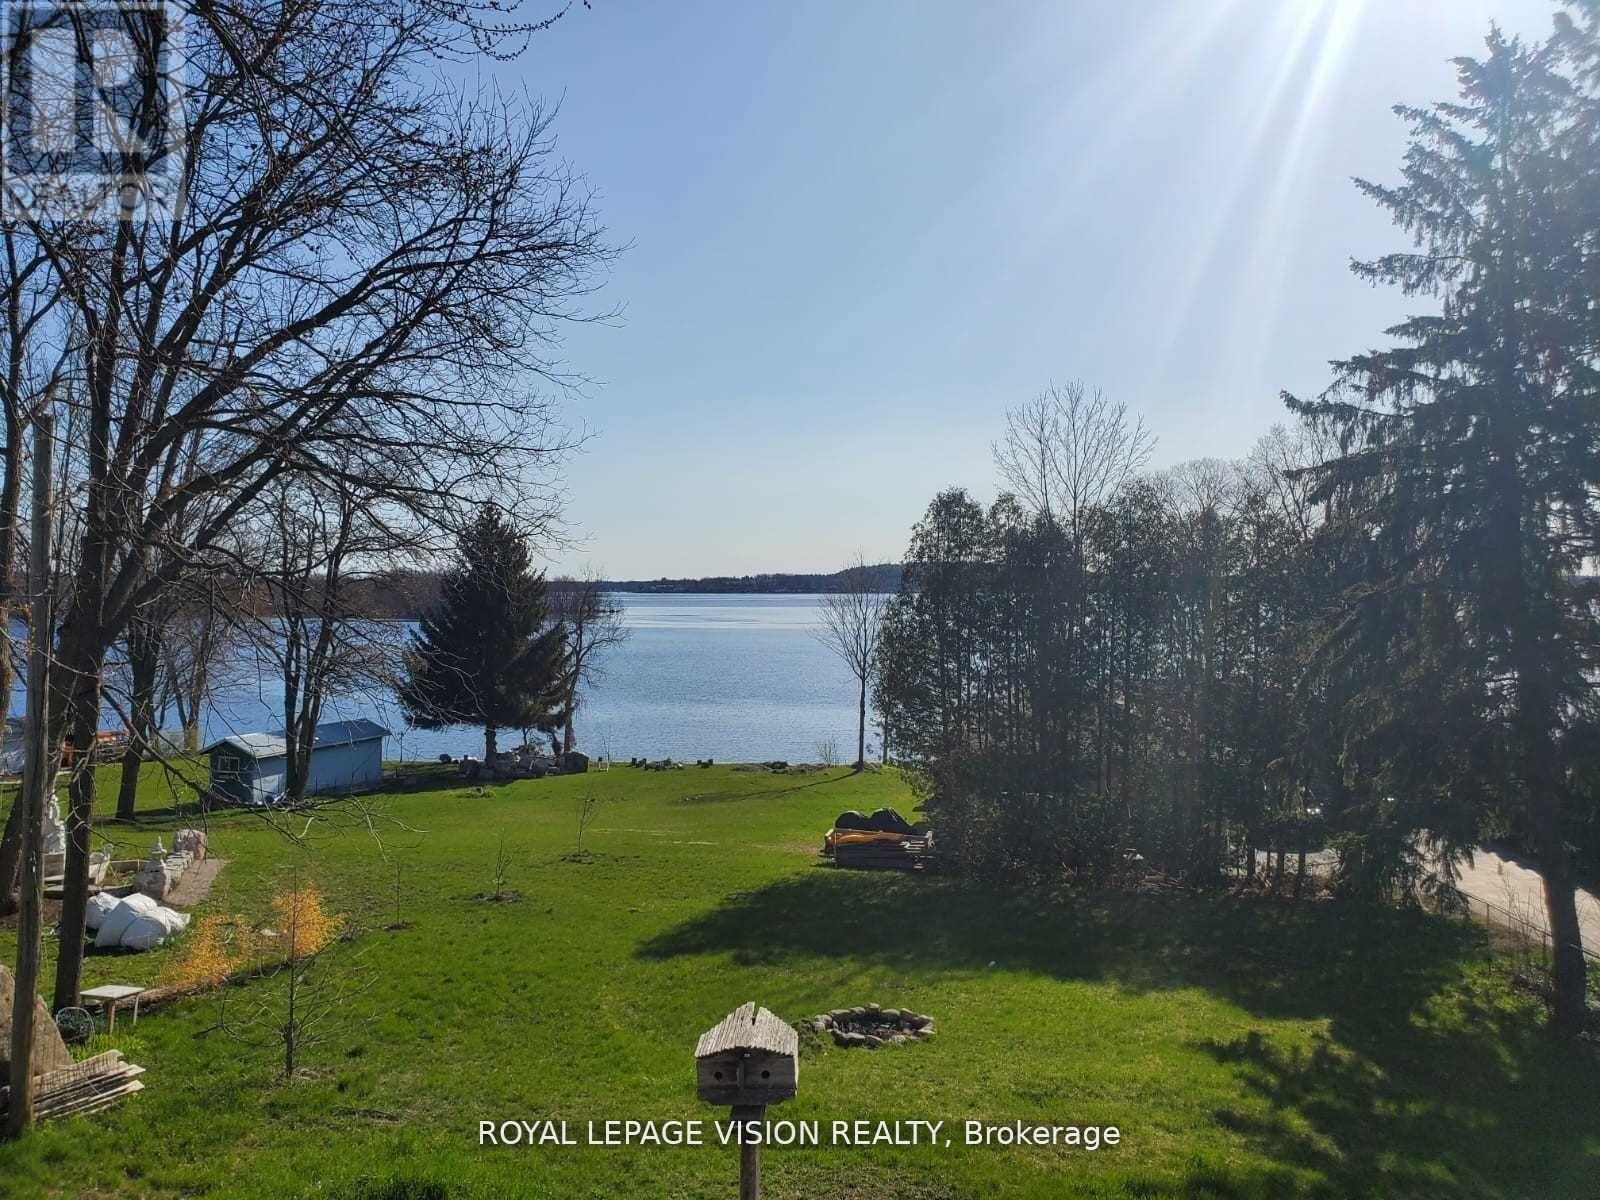
Welcome to 25 Balsam Road in Snug Harbour Estates, where space, privacy and access to Sturgeon Lake come together on a beautiful 0.6 acre property. This chalet-style home offers 1,957 sq. ft. above grade with 3+1 bedrooms and 2.5 bathrooms. Step inside to cathedral ceilings and a bright, open living room, overlooked by a loft that adds character and flexible living space. The large country kitchen offers plenty of room for everyday family life and entertaining, while the primary bedroom features its own private ensuite. The fully finished basement adds even more usable space with a family room, additional bedroom, large craft room or home office, plenty of built-in storage cupboards, and a spacious workshop or storage room. There is also a rough-in for a fourth bathroom, giving the next owner even more options. Outside, the home sits privately on approximately 0.6 acres with an oversized, heated 2.5 car detached garage complete with loft storage. One of the highlights of living in Snug Harbour Estates is the deeded waterfront access to Sturgeon Lake. Enjoy access to a private dock as well as the waterfront association's lakefront cottage, complete with a kitchen and available for private functions. With generous living space, exceptional storage, a heated garage and the added benefit of Sturgeon Lake access, 25 Balsam Road offers plenty of room to live, work, entertain and enjoy the Kawarthas. A prelisting home inspection has been completed by AmeriSpec for your peace of mind. Floor plans and video tours are available for your convenience through the BROCHURE BUTTON on realtor.ca. Book your private showing today! (id:15069)
Welcome to Unit 204 at 25 King Street-a beautifully maintained 2-bedroom, 2-bathroom corner-unit condo offering main-floor living with no stairs and stunning water views from multiple rooms. Enjoy the peaceful waterfront setting from the comfort of your home. Inside, you'll find a bright, open-concept layout featuring 10'6" ceilings, large windows, quality finishes, and a modern kitchen with quartz countertops, and ample cabinetry. The spacious living and dining area is perfect for entertaining or everyday living. The primary bedroom offers a private ensuite, while the second bedroom and full bathroom provide flexible space for guests, family, or a home office. This true turnkey opportunity is being sold fully furnished and includes all household furnishings and essentials-simply bring your suitcase and enjoy maintenance-free living from day one. Additional features include in-suite laundry, central air conditioning, central vacuum, fibre-optic internet availability, and generous storage. Residents enjoy premium amenities, including a fitness centre, party room, and a waterfront BBQ and lounge area. Ideally located just minutes from Ross Memorial Hospital, historic Lock 33 on the Trent-Severn Waterway, downtown Lindsay, shopping, restaurants, parks, and walking trails, this exceptional condo offers the perfect blend of convenience and waterfront living. Rarely do corner units with main-floor convenience, beautiful water views, and a complete turnkey package become available. Don't miss your opportunity to own this exceptional home. Book your private showing today! (id:15069)
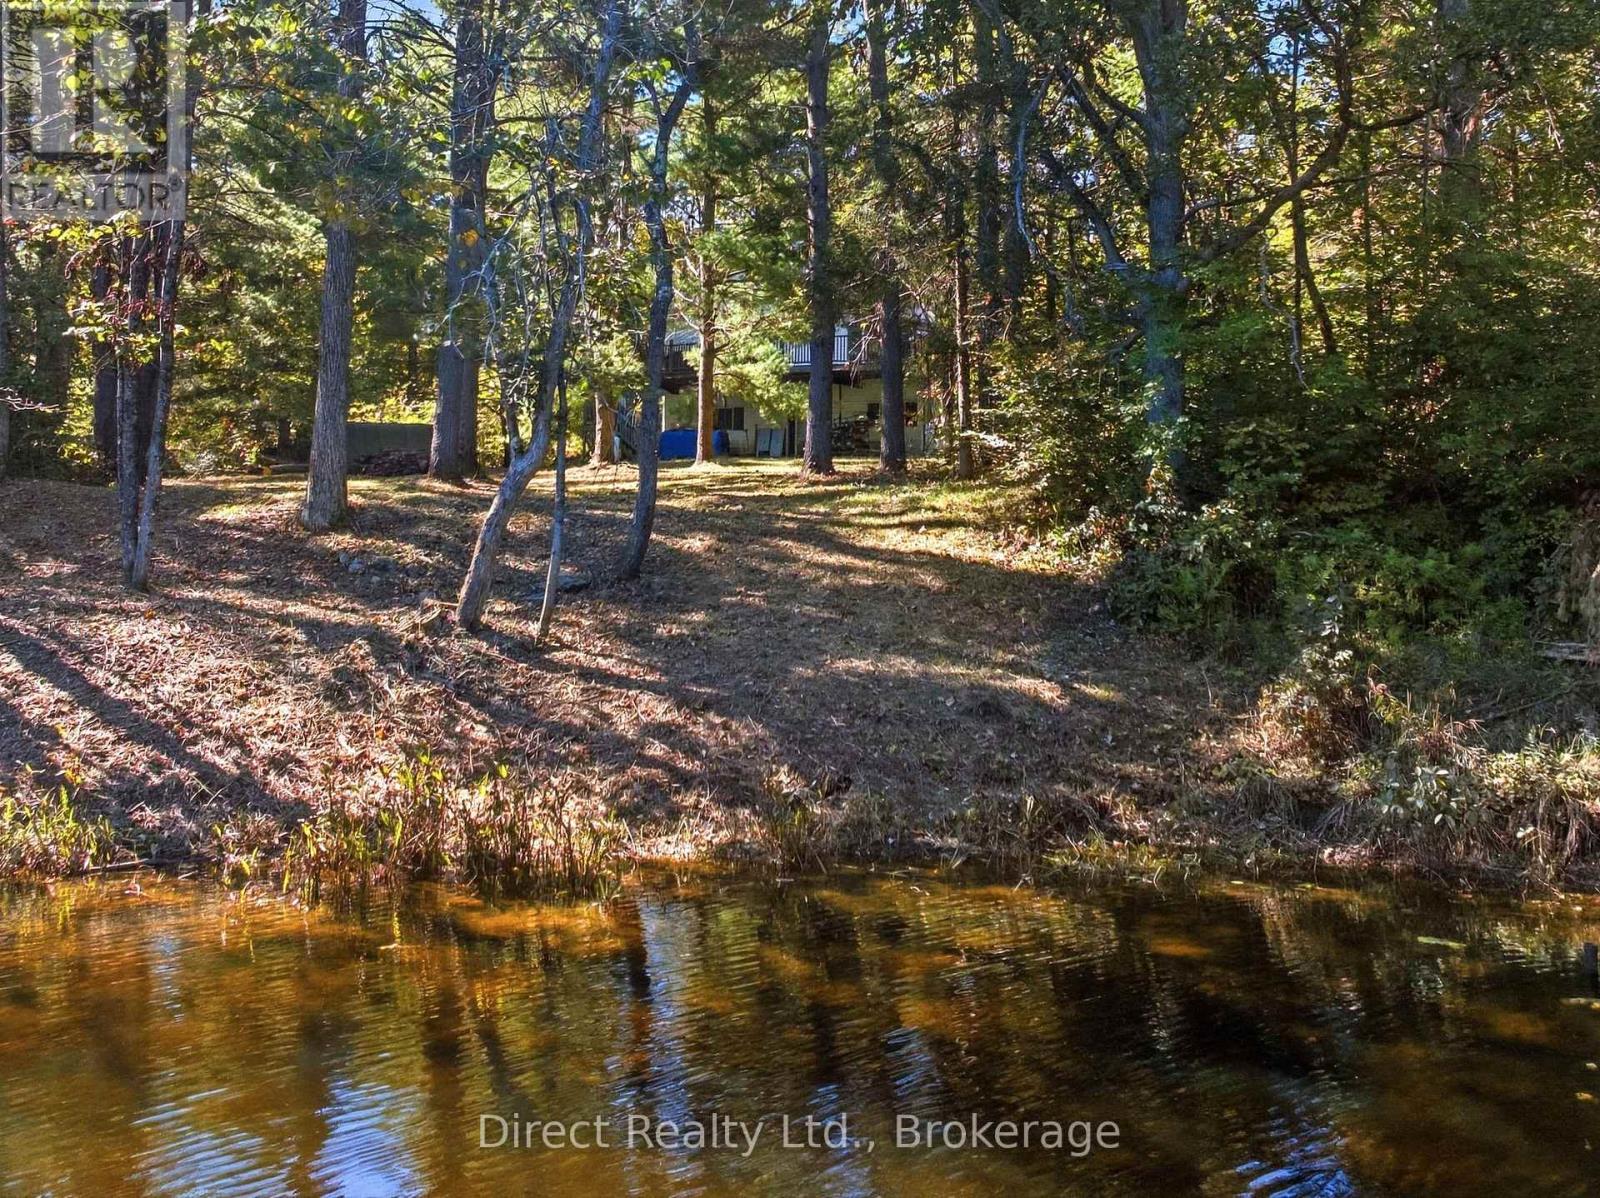
A substantial waterfront home set on 183.86 metres of frontage along the Skootamatta River. Offering an impressive 2,200 sq. ft. of living space, a finished walkout lower level, attached garage and year-round road access, this is a full-time residence in a mature wooded setting. The open-concept kitchen, dining and living area features large windows, granite countertops and a centre island with cooktop, with direct access to an expansive 12 x 42 ft. deck. The main level includes two bedrooms, including a spacious primary with 3-piece ensuite, plus a 4-piece bathroom with laundry. Downstairs, the finished walkout level provides a large recreation area and a 4-piece bathroom with shower and jet tub. Recent landscaping has created additional usable outdoor space while preserving the natural character of the property. The Skootamatta River is a popular route for canoeing and kayaking. Electric radiant in-floor heating runs on the main level, complemented by a propane stove on the main floor and a woodstove downstairs. An attached single-car garage offers inside entry. If you've been looking for a spacious waterfront home you can enjoy year-round, this one is well worth seeing. (id:15069)
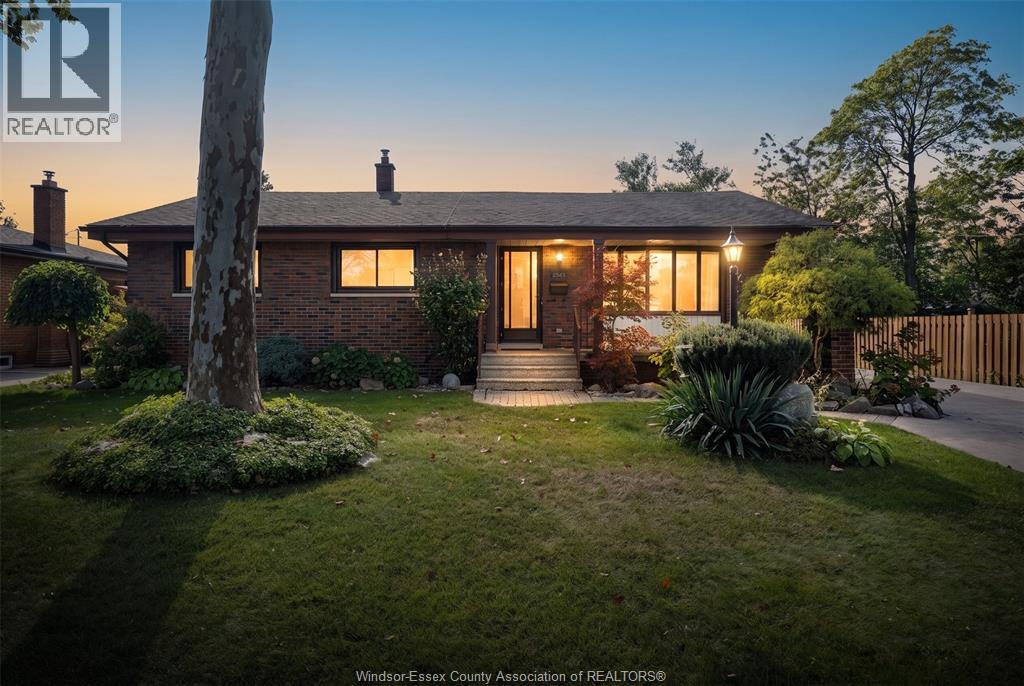
How do you get 2,500 square feet of finished living space, a second kitchen and a detached 2-car garage without giving up a walkable, established neighbourhood? You start right here in South Windsor. If you have been searching for a home with real room to grow that doesn't put you in the car for every errand, you already know how hard that combination is to find. This 3+1 bedroom, 2.5 bath ranch puts it all together. Main-level living keeps the bedrooms, kitchen and living space on one easy floor, so everyday life simply flows. The bright 3-season sunroom adds a second place to relax, the spot where morning coffee happens from the first warm day of spring until the last mild evening of fall. Downstairs, the fully finished lower level with its own second kitchen, 4th bedroom and bath offers genuine in-law potential, a comfortable, self-contained space for guests or extended family while everyone keeps their privacy. The detached 2-car garage keeps your vehicles out of the weather with room left over for storage, tools and all the gear that never fits in a closet. And the location does the daily heavy lifting for you: Bellewood Public School, Notre Dame Catholic Elementary, Massey Secondary and Holy Names Catholic High School are all within walking distance, along with two daycare centres and Bellewood Park, so the school run, the drop-off and the evening walk all happen on foot. Saturday morning in the sunroom, coffee in hand, leaves turning over Bellewood Park, and nowhere you need to drive. (id:15069)
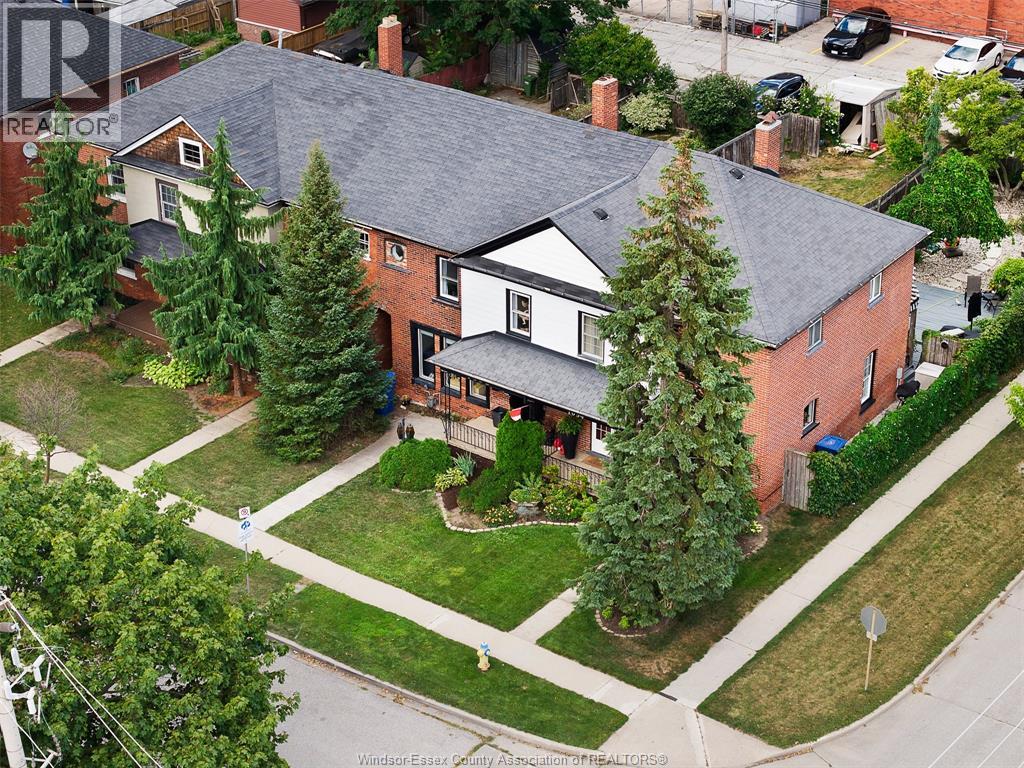
Welcome to 1092 Monmouth, ideally located in the heart of Windsor's sought after Olde Walkerville neighbourhood. Enjoy being just a short stroll from Willistead Park, the vibrant shops, cafés, and restaurants of Walkerville, while remaining conveniently close to major shopping destinations and key transportation routes. This beautifully updated home features a stunning new kitchen complete with stainless steel appliances, updated flooring, fresh paint throughout, and a bright open-concept layout designed for modern living. Whether you're a first-time buyer, growing family, empty nester, or someone looking to simplify without sacrificing style, this home offers the perfect blend of comfort and functionality. Additional peace of mind comes from a full pre-inspection already completed, along with a new furnace and central air conditioning system installed in 2025. (id:15069)
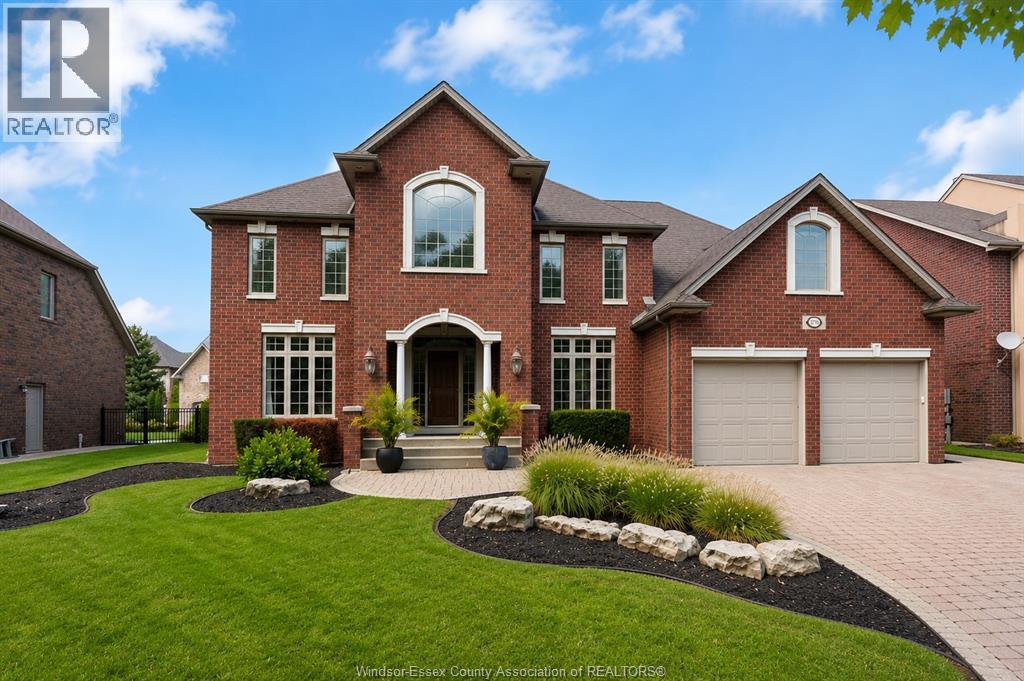
Nestled in one of LaSalle’s most exclusive neighbourhoods, this 3800 sq ft. masterfully built 2-storey home by Suburban Homes showcases exceptional craftsmanship and pride of ownership throughout. A grand foyer welcomes you with a striking staircase, soaring ceilings, barrel-vaulted details, custom wainscotting and trim. The great room features built-in bookshelves, a stone fireplace and beautiful views of the expansive, resort-like professionally landscaped backyard. The gourmet open-concept kitchen offers large windows and plenty of natural light, complemented by a formal dining room with walk-in pantry and custom millwork. A main-floor office off the foyer is perfect for working from home or as a guest room. Complete with a multi-zone irrigation system and grade entrance from inside garage, this exceptional home offers timeless detail, functionality. (id:15069)
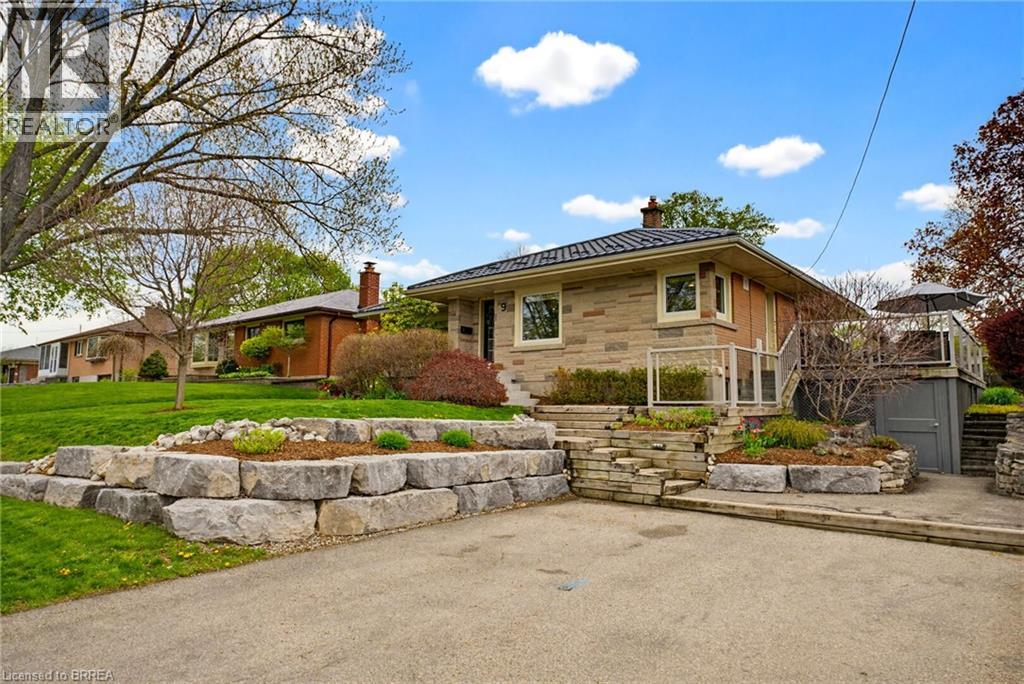
Tucked away in the family-friendly village of St. George, this very well maintained bungalow offers comfort, charm, and pride of ownership throughout! Set on a deep 150 ft lot, this home features fantastic curb appeal with beautifully landscaped stonework completed in 2024. Inside you will find 3 bedrooms, 2 bathrooms, an inviting updated living room that is open to the kitchen with breakfast bar, recently updated main bathroom, and new windows that bring in plenty of natural light. The fully finished rec room is perfect for entertaining with built in games table, ideal for hosting or family game night. A cedar lined closet provides excellent storage, while the 50 year Eco Metal roof offers peace of mind for years to come. Outside the side patio off of the kitchen conveniently covers a handy workshop space. Work from home potential with side door to patio for ease of entry. Located within walking distance to parks, schools, the arena, splash pad, and library, this is the perfect opportunity to enjoy small town living in one of the areas most sought after communities. A truly well kept home ready for its next chapter! (id:15069)
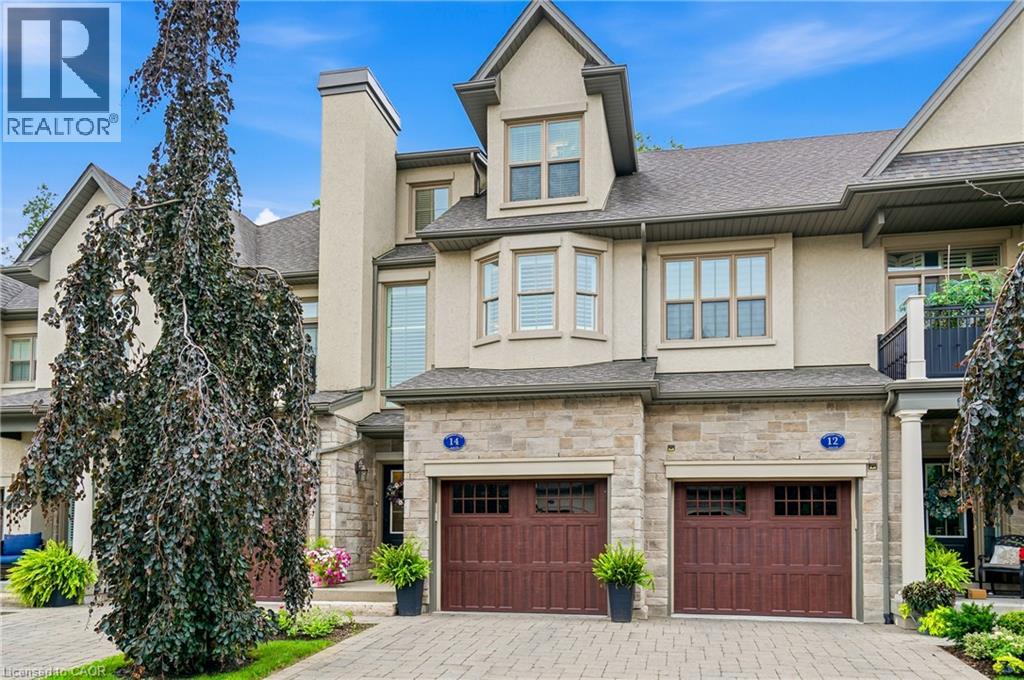
It is my pleasure to welcome you to the Towns at St. Andrews Glen. An upscale Luxury Town home development perfectly located in Old Town Niagara on the Lake, a stones throw to the ever popular community centre. This 2 bedroom 3 bathroom unit sits on a premium location in the complex. Overlooking views of Two-Mile Creek Conversation Area, though it does not have lower level access to the back ravine, witness bunnies and deer running alongside a lush forest with a picturesque stream. Listen to the birds chirping as you relax on your private balcony. Vaulted ceilings in the Living/Dining area give this open concept main floor a feeling of luxury. Upscale lighting details can be seen throughout. The main floor includes a stunning primary suite with walk in closets and spa like bathroom, also a spacious kitchen with breakfast bar. Quartz countertops throughout this home. The upper level includes the laundry area, 2nd bedroom, office and walk-in closet area. Best of all your own private elevator for ease of lifestyle. Plenty of storage and single car garage with stone driveway. A total of 1982 sq ft of luxury living. This townhome is perfect for those who can appreciate the high quality of finishes and lock and leave lifestyle. No grass to cut, no snow to shovel, just live your dream life in Niagara on the Lake. Theatre, Wineries, concerts, boutiques, trails to name a few. (id:15069)
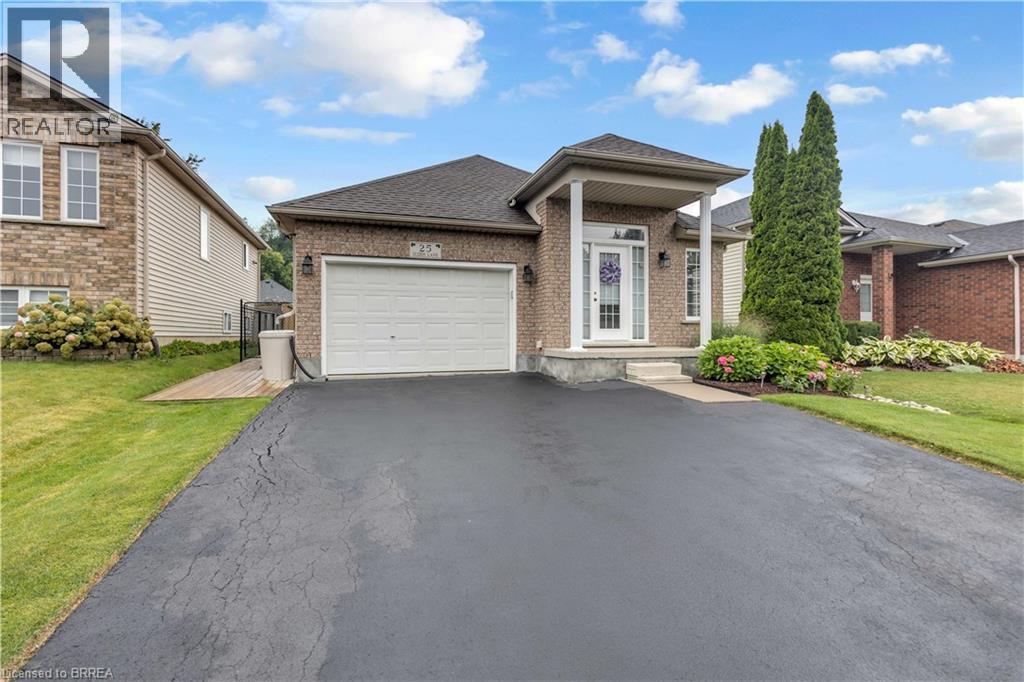
From the moment you pull up to 25 Sudds Lane, the exceptional pride of ownership sets this property apart. Offering the ease of main-floor living, this spotless 3-bedroom, 2-bathroom bungalow features a double-wide driveway with parking for 3 cars, an attached 1.5-car garage, and unmatched curb appeal framed by vibrant wildflower borders and mature hydrangeas. It is a sanctuary built for comfort, convenience, and effortless living both inside and out. Step inside through the covered front entrance to find new, plush Berber carpeting running across the main level and staircase. The light-filled front living and dining area provides an open, airy setting for relaxing or entertaining guests. Culinary enthusiasts will love the large eat-in kitchen, outfitted with striking black granite countertops and a stunning cracked-glass mosaic backsplash that catches the light beautifully. Designed for complete everyday convenience, the main floor also houses a dedicated laundry room with built-in storage, a generous primary bedroom, a second bedroom, and a full main bathroom. The fully finished lower level doubles your functional living space. A massive recreation room anchored by a warm gas fireplace serves as the ultimate gathering hub for movie nights or game days. Downstairs also features a 3rd spacious bedroom, a 3-piece bathroom, and flexible floor space with plenty of room to easily frame in a 4th bedroom if needed. Storage is never an issue thanks to an exceptional utility room outfitted with abundant built-in cupboards, counter space, and shelving. Step outside into your outdoor oasis. Custom decking flows along the side of the home into a fully fenced backyard retreat. Enjoy morning coffee or dine alfresco under the permanent shingled gazebo, surrounded by meticulously manicured gardens and a matching storage shed. Perfectly positioned in a quiet, family-friendly West Brant. Air Conditioner/Furnace Installed in 2017, Shingles replaced in 2019 (id:15069)
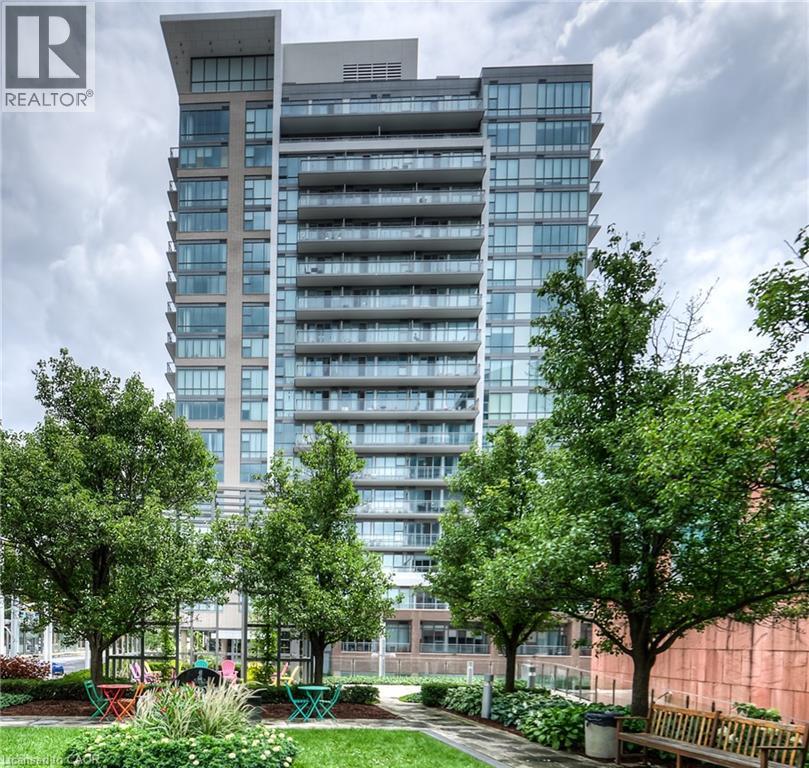
This tall modern sophisticated open concept condo is in the heart of downtown Kitchener with a welcoming concierge main lobby service. Unit 1404 is a corner unit with multiple views that shows excellent and is well presented with beautiful flooring, cabinetry, a large granite movable island and floor to ceiling stylish windows. Owned locker and underground parking space. The multi views from the large covered open balcony has southerly/easterly exposure showing off Kitchener's beautiful landscape. The LRT public transit system is just steps away as well as all other amenities including cafes, restaurants, shopping, +++. Gym access is available for 85 Duke St W owners in the abutting building at 55 Duke St W. Key Fob is in the lockbox. Excellent location close to all amenities, fabulous curb appeal, and tremendous views! NOTE 1: Condo Fee includes : Building Insurance, Building Maintenance, C.A.M., Common Elements, Ground Maintenance/Landscaping, Parking, Property Management Fees, Water. NOTE 2: The seller's monthly utility is $50 - 60 per month in the warm months and $100 - 110 per month in the cold months. NOTE 3: There is also a $27.72 quarterly bill for storm water. (id:15069)
Bright spacious condominium! Prime location 10 minute drive to the Hwy 401 & minutes from Huron Conservation Park. This 1 Bedroom, 1 Bathroom unit is carpet free. The spacious open concept features a quality custom kitchen with a kitchen island & breakfast bar, dining area and a large living room. Walk through to the full bath with ceramic tiles and soaker tub, with acrylic surround, in-suite laundry and large Master Bedroom with wall to wall closets. This unit is spotless, well maintained, laminate flooring for easy maintenance. The unit is equipped with all appliance including Stainless Steel Stove, Dishwasher, over the range Microwave and Fridge. Stacked Washer & Dryer, Central Air, Water Softener owned and Air Exchanger. And there is more, this condo comes with a Private, fenced in 9 x 12 patio with lockable gate where you can BBQ, set up a patio set & store your bike. Additional storage under the stairs. Parking is right outside the unit at the front door Parking # 53. Visitor parking also available close by. Window coverings included. Low Condo Fee! A Must See! Book your appointment today. Available for immediate occupancy! (id:15069)
CONVENIENCE IS KEY. Charming stucco bungalow in North St. Catharines Fairview neighborhood. Enjoy a beautiful view of Lancaster Park, a detached garage, shed, and excellent privacy on a 50 ft x 117.90 ft corner lot. Inside, the main floor offers 2 bedrooms and a full bath. The lower level features a separate entrance, 3-piece bath, laundry, workbench, and a cozy rec room with a free-standing gas fireplace - perfect for downsizers, first-time buyers, or Investors. LOCATION! LOCATION! Minutes to the QEW, steps to NRT transit, and walking distance to Fairview Mall, Grantham Plaza, restaurants, groceries and parks. Everything you need is right here. Add your finishing touches and make this your Home Sweet Home. Home sold "As Is.". Measurements approximate (id:15069)
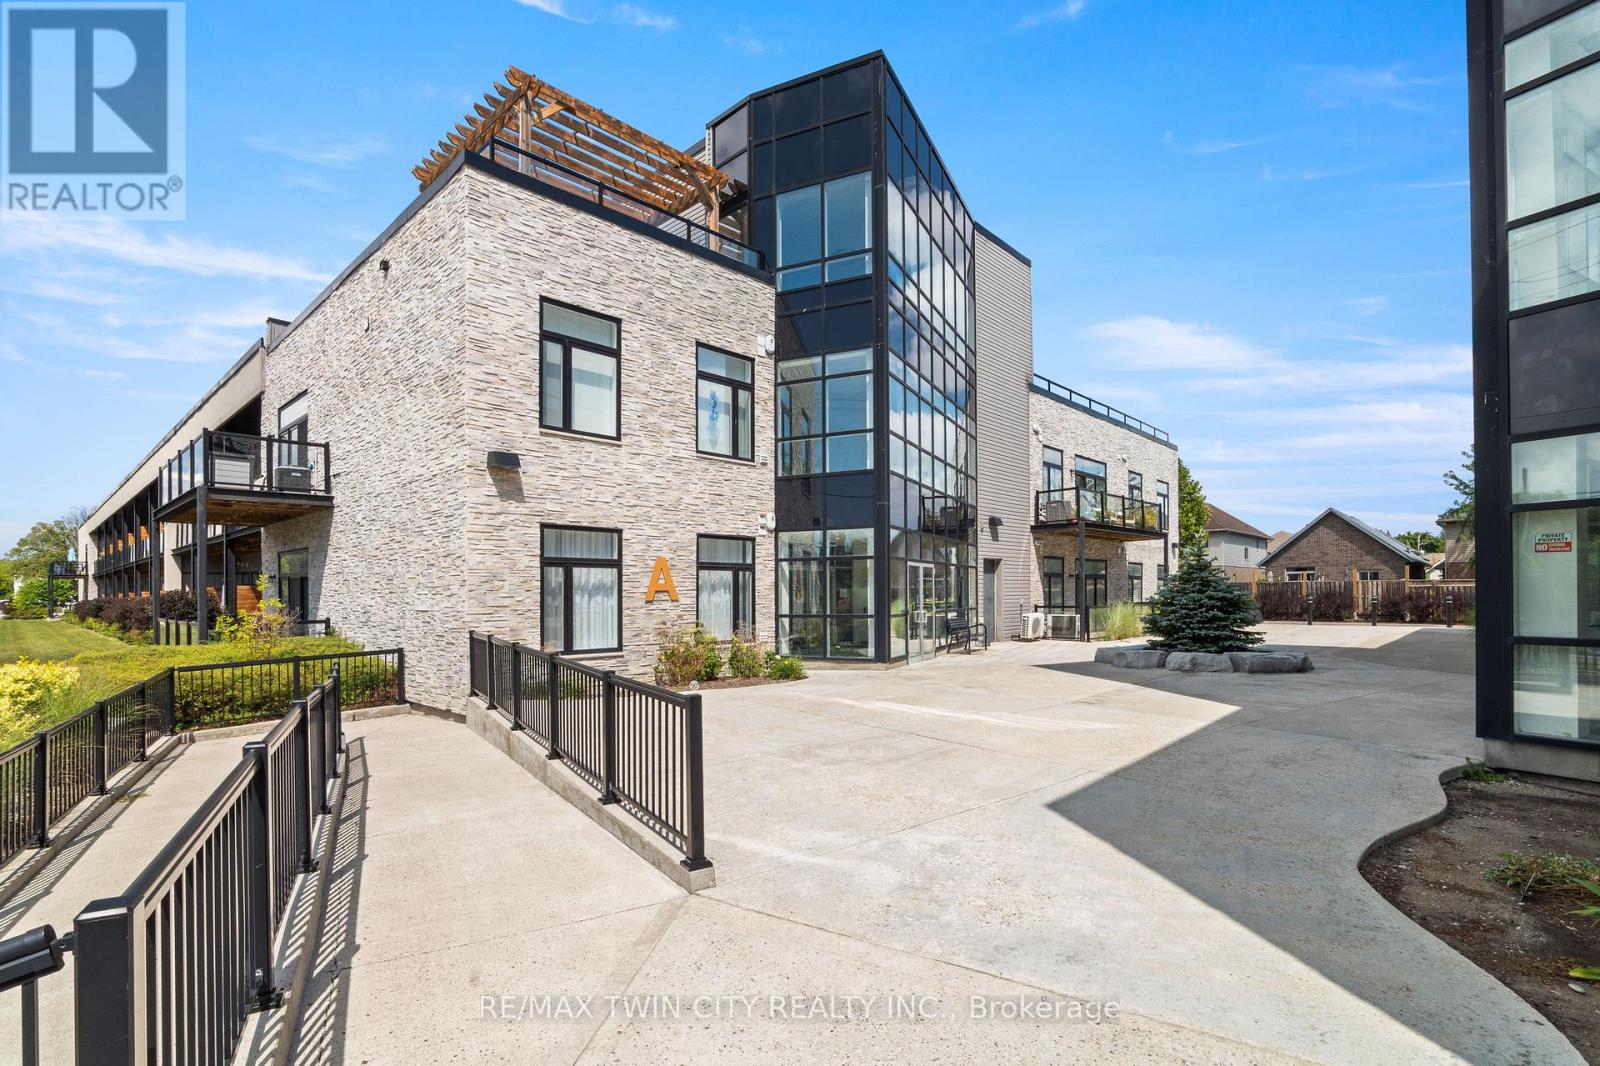
Welcome to 207-85 Morrell Street! This bright 2-bedroom Brantford condo offers loft-height ceilings, thoughtful upgrades, a private covered terrace, and the rare convenience of two owned parking spaces. With low-maintenance living and a central location, it's designed to make everyday life easy. Check out our TOP 5 reasons why this home is the right fit for you. #5: CENTRAL LOCATION: Enjoy easy access to Jubilee Park, the Gordon Glaves Grand River Loop, downtown Brantford, public transit, shopping, and everyday amenities. #4: LOW-MAINTENANCE LIVING: Condo fees cover building maintenance, landscaping, snow removal and natural gas. You'll also have access to a rooftop terrace, BBQ area, fire pit, and lounge. #3: CARPET-FREE & BRIGHT: Tall ceilings, oversized doors, and large windows create an airy feel, while glass doors open to your private covered terrace. In-suite laundry and generous closet space add everyday convenience.#2: UPDATED KITCHEN & DINING: Enjoy upgraded appliances, quartz countertops, ample cabinetry, a movable island, under-cabinet lighting, and an attached dining table. Two bedrooms include one with a skylight, while the other offers convenient access to the spacious 4-piece bathroom. #1: TWO OWNED PARKING SPACES: Here's where this condo really stands out. You get two owned parking spaces-a rare and valuable feature in the city that adds convenience and flexibility to your lifestyle. Two parking spaces. Loft-height ceilings. And low-maintenance living. That's what makes this condo stand out. (id:15069)
Priced to Sell. Amazing view of the lake from Upstairs and above ground walk out from basement!! Property features huge land that backs to the lake for future projects!! Property Renovated $$$ Spent All Renovations Done And Completed In 2022!! 2022 Flooring For Entire Property - Vinyl Floor! 2022 Finished Basement With 2 Br/Living Room And 1 Full Washroom!12022 Pot Lights For Entire Property!12022 Deck & Bbq! 2022 Ac / Heating System! Wifi Temperature Control!! Roof 2022! City Sewer and City Water! (id:15069)
An executive Two- Storey detached house with an exceptional design and a walkout basement apartment on a premium lot. The property offers breathtaking views as it is facing Boler mountain, a popular Ski resort and scenic destination all year round. This house is designed for a modern family living. The entrance features an open to above foyer, enhancing the house bright and airy feel. The kitchen is custom built with quartz countertops, modern light fixtures high-end stainless steel appliances and a butler's pantry anchoring the space, flows seamlessly into the dinette and great room. The great room include a fireplace and a wall of sliding glass doors opening to a covered deck an ideal retreat for morning coffee or enjoying summer in peaceful surrounding. This house includes all modern light fixture on the main floor. The legal basement apartment offers an open concept living space with a spacious living rom along with one bedroom featuring an ensuite washroom. Patio door provides direct access to the stone paved backyard creating an additional sitting area to sit & relax. Stone paved stairs run along the side exterior of the house. This house offers exceptional craftmanship for comfort and luxury living. (id:15069)
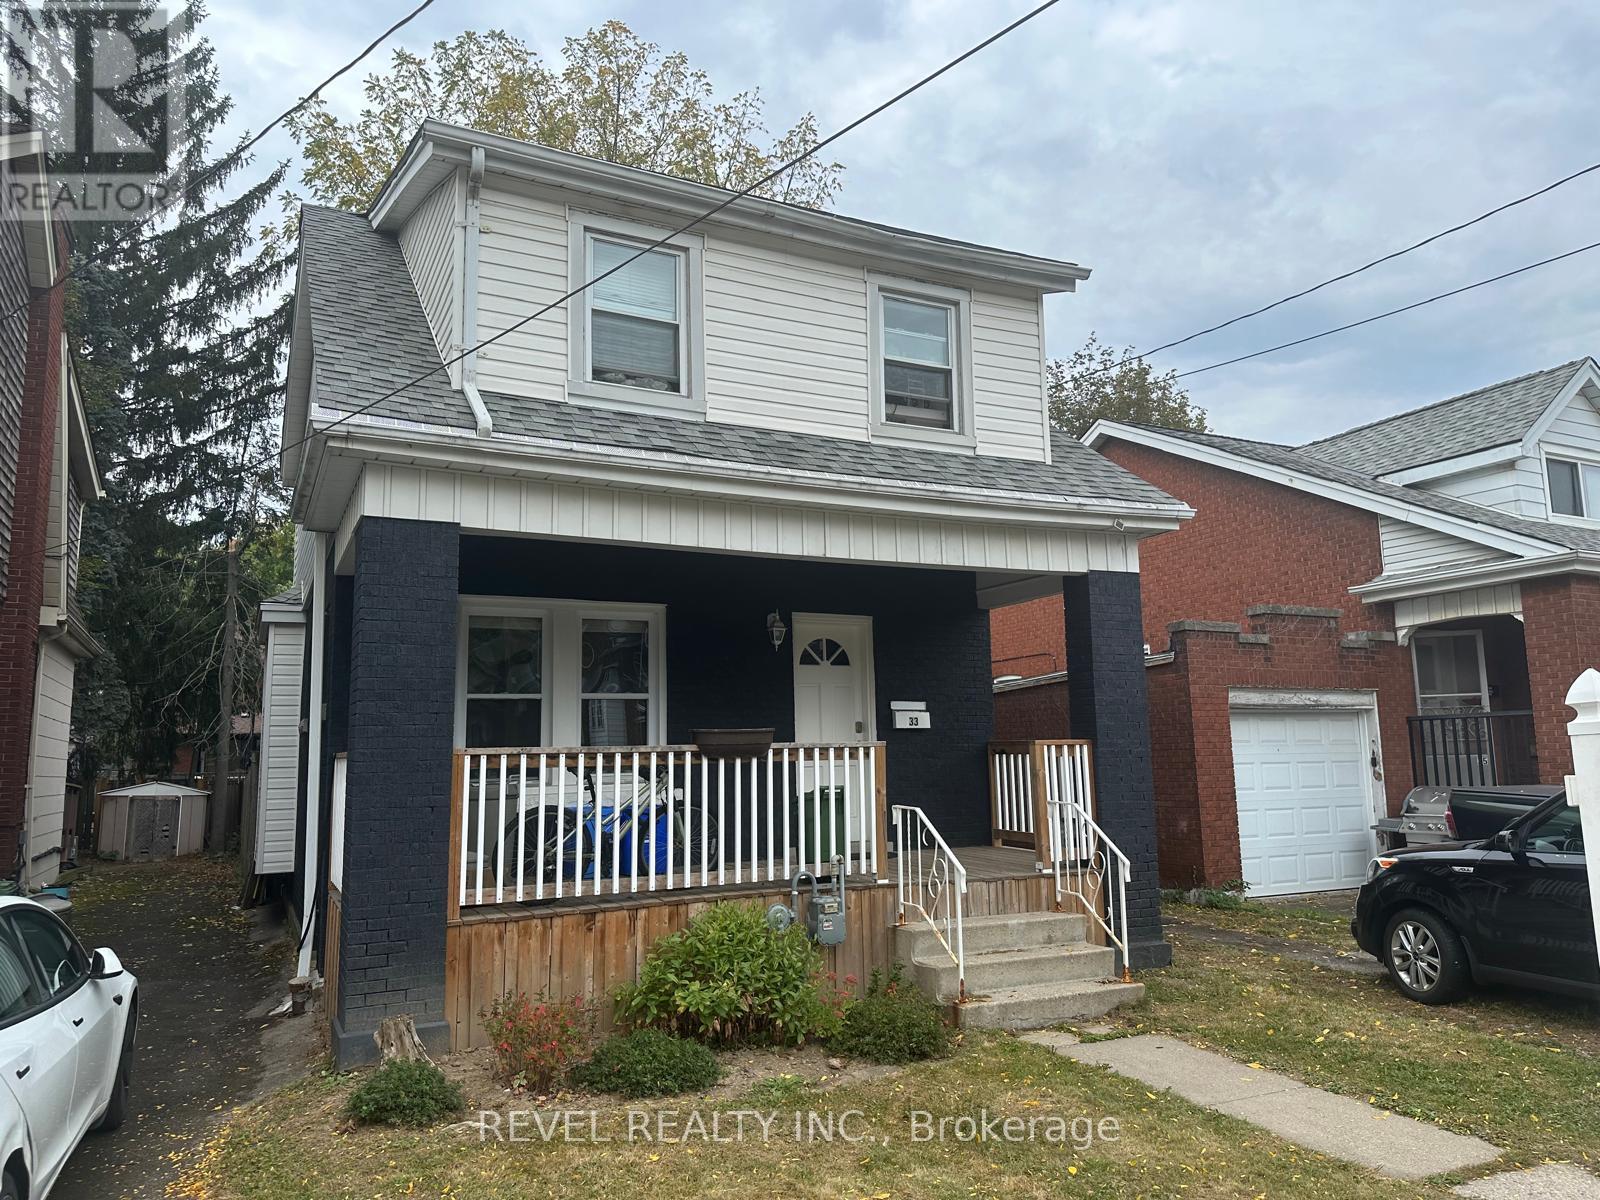
Welcome to 33 Cline North. This gem located just steps from McMaster is an investor's dream. Close to Westdale Village, major highways, and all essential amenities. This solid brick home is fully leased to triple AAA tenants on a 12-month term, offering immediate rental income. Recent updates, including the roof, windows, waterline, furnace, electrical, and AC, all within the last 6-10 years, make this a true turnkey investment with minimal maintenance required. Situated in a high-demand location with excellent rental potential, this property is ideal for investors seeking steady cash flow and long-term appreciation. With a large municipal lot (30 x 100 feet), parking for three vehicles, and proximity to top-rated schools, this opportunity won't last long! Don't miss out! (id:15069)
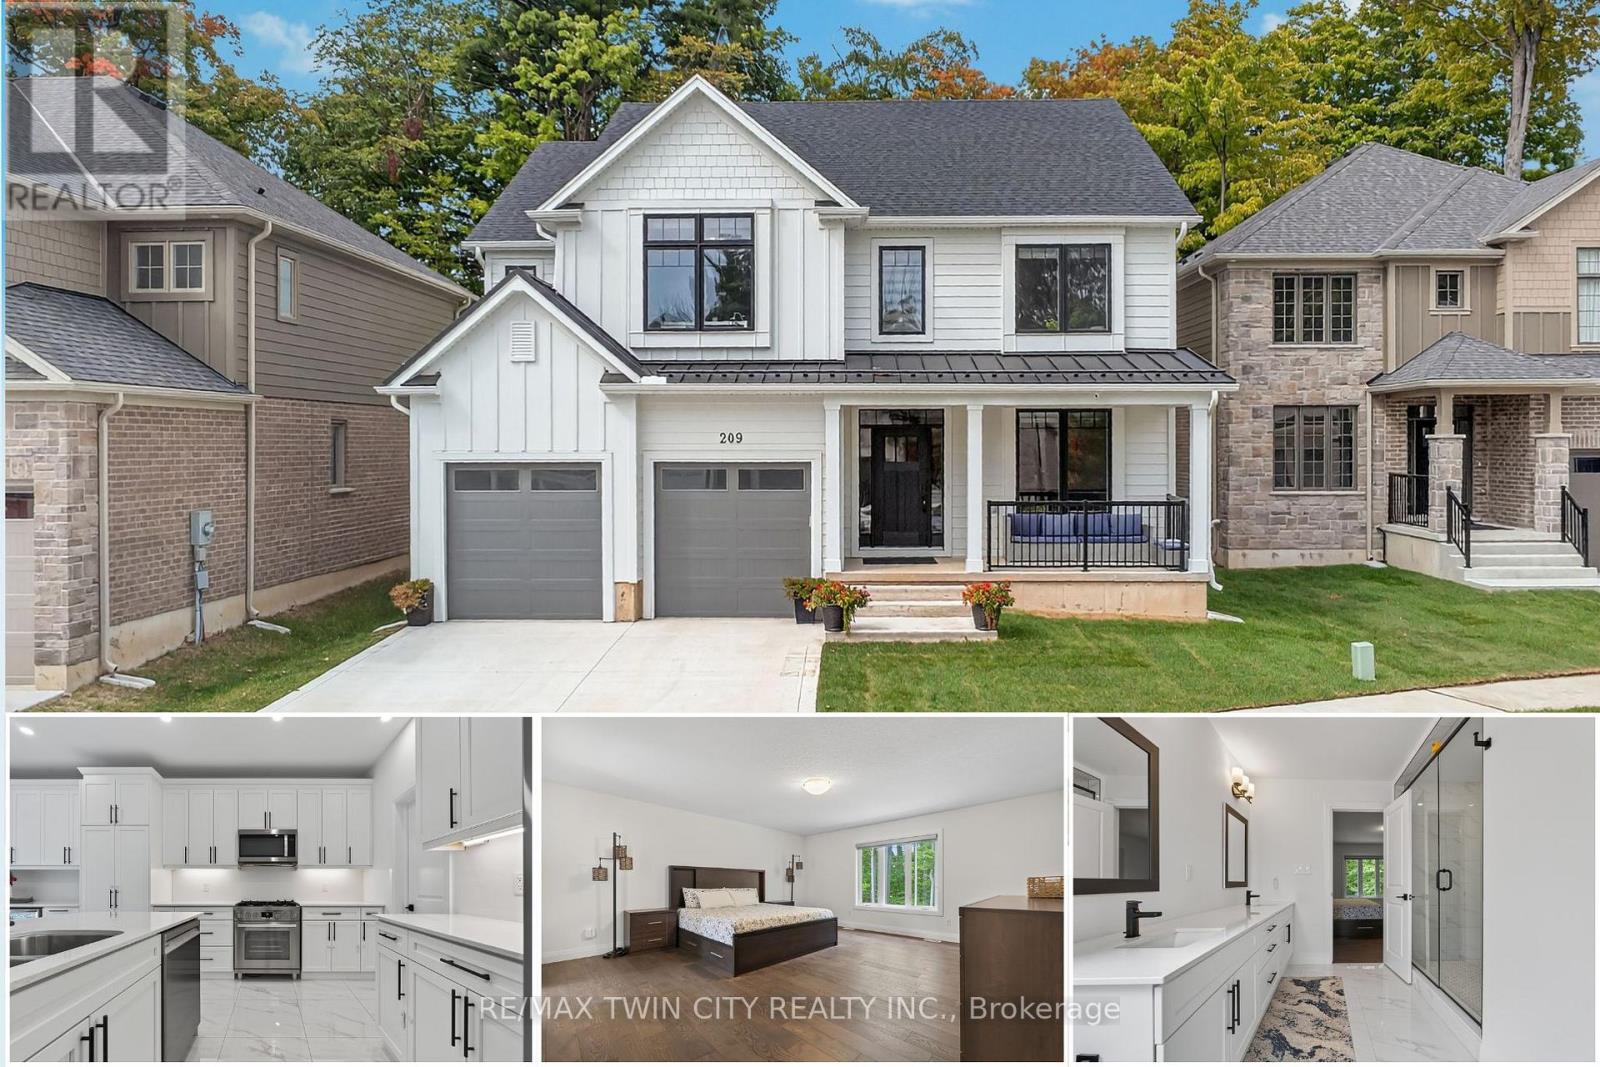
Welcome to 209 Jeffrey - a remarkable residence, Introducing "The Oxford" Model with thoughtful design at every turn. Perfectly situated in a desirable neighborhood, this stunning home is constructed with premium Hardie-Board exterior material rests on a spacious ravine lot, creating the ideal setting for family living. Step inside & you're greeted by soaring 9' ceilings, wide-plank Hardwood floors & a beautiful oak staircase that set the stage for the home's refined interior. Natural light flows effortlessly throughout, enhancing the open & airy feel of each room. At the heart of the home lies the kitchen, equipped with soft-close cabinetry, a large island, extended cabinets & a walk-in pantry. Designed with style & practicality in mind, it seamlessly connects to the dining area, where upgraded features add a touch of luxury to every meal. The separate family room & living room provide versatile spaces for gathering, while the upgraded powder room & custom-built mudroom cabinetry deliver both elegance & convenience. The upper level is equally impressive, featuring a thoughtfully designed layout with 4 spacious bedrooms. The primary suite is a true retreat, offering a large walk-in closet & a spa-inspired 5pc ensuite with premium finishes. Each additional bedroom includes its own walk-in closet, with shared 4pc full bath ensuring comfort. Huge hallway space, 2 linen closets & an upstairs laundry room is cherry on the cake. Outdoors is beyond words, the ravine lot sets this property apart with no rear neighbours, serene backdrop & an expansive yard ideal for creating your dream outdoor retreat. Additional highlights include a hard-surface driveway & nearby green space. Set in a quiet, family-friendly crescent with easy access to the Expressway, McLennan Park, trails, schools, shopping & all essential amenities, this home combines luxury with convenience. Fantastic opportunity: sellers are motivated to sell, presenting great value, Schedule your private showing toda (id:15069)
FULLY LICENSED STA CHALET! Skip the approval process with this turn-key, active Short-Term Accommodation investment property located at 127 Nordic Road in the highly sought-after Swiss Meadows community. Nestled atop the Blue Mountains, this spacious, fully equipped, furnished, and decorated 6-bedroom, 4-bathroom chalet is completely optimized for immediate cash flow and seamless hosting. The premier location offers effortless access to Blue Mountain ski hills and lifts, is within walking distance of the historic Bruce Trail, and sits just a short drive from Scenic Caves. Highlighting incredible guest appeal, the property features a fantastic, expansive yard with an outdoor firepit for ultimate après-ski relaxation, alongside a lot providing plenty of parking for large groups. Don't miss this rare, ready-to-operate rental powerhouse in Ontario's premier four-season resort destination. (id:15069)
Style and sophistication define this exceptional executive bungalow offering over 2,600 sq ft of finished living space on a spectacular lot in one of Port Dover's most prestigious neighbourhoods. Built in 2009 and upgraded to perfection, this move-in-ready home showcases modern colours, quality finishes, and thoughtful design throughout. The custom kitchen is a true showpiece, featuring an oversized island, marble countertops, stone backsplash, and stainless steel appliances, while a separate dining room and open-concept great room create an ideal space for entertaining, complete with cathedral ceilings, a striking limestone fireplace, built-in media storage, and wide plank hardwood flooring throughout most of the main level. The spacious primary suite offers a large walk-in closet and a spa-inspired ensuite with granite counters, vessel sinks, oversized walk-in shower, and a freestanding floor-mounted bathtub. Additional main-floor bedroom, a beautifully updated 3-piece bath with walk-in shower, and a generous laundry room with garage access complete the level. The mostly finished basement expands the living space with a large recreation room behind elegant French doors, two spacious bedrooms, a 3-piece bath with walk-in shower, a versatile office with ample storage, a second kitchen area, and a utility room offering even more storage. The private, landscaped backyard backs onto Black Creek Conservation Area and is an entertainer's dream, featuring a covered porch, stone patio, armour stone, river rock, perennial gardens, and mature trees that provide breathtaking fall colour. Recent updates include new shingles (2020), additional attic insulation, resurfaced driveway, and custom drapery valued at over $8,000. Ideally located near just minutes from Port Dover's beach, marina, theatre, shops, restaurants, and downtown core, this home offers the perfect blend of luxury, comfort, and lifestyle in one of Norfolk County's most sought-after lakeside communities. (id:15069)
Welcome to this spacious detached home in Paris, offering close to 2,500 sq. ft. of beautifully designed living space with 4 bedrooms, 3 bathrooms, and a double-car garage. Nestled in a quiet enclave close to shopping, schools, parks, and everyday amenities, this home features thousands of dollars in upgrades. The bright and inviting main floor showcases an open-concept living and dining area, 9-foot smooth ceilings, hardwood flooring, pot lights, and a beautiful oak staircase. The modern eat-in kitchen features quartz countertops, stainless steel appliances, and plenty of space for family gatherings. Upstairs offers four generously sized bedrooms, while the upgraded basement features approximately 9-foot ceiling height, providing excellent potential for additional living and entertaining space. Additional upgrades include quartz countertops in the bathrooms, central air conditioning, upgraded finishes, and much more. A spacious, move-in-ready family home in a desirable Paris community-this one is a must-see! (id:15069)
Beautiful bungalow with walkout basement in sought-after Conservation Meadows, backing onto tranquil pond and mature trees! This 2+1 bedroom, 3 bathroom home offers an open-concept layout with soaring vaulted ceilings in the living room and spacious primary bedroom. The versatile second bedroom or den features a cozy electric fireplace, while convenient main floor laundry adds everyday ease. Enjoy breathtaking pond and treed views from the large upper deck, accessed through sliders off the living room. The fully finished walkout lower level boasts a huge rec room with fireplace, sliders to the lower deck and fenced yard, an additional bedroom, and a 3-piece bath perfect for guests, entertaining, or multigenerational living. Double car garage completes this exceptional home in a prime family-friendly neighbourhood. Close to Farmers Market, walking trails, Laurel Creek conservation area! (id:15069)
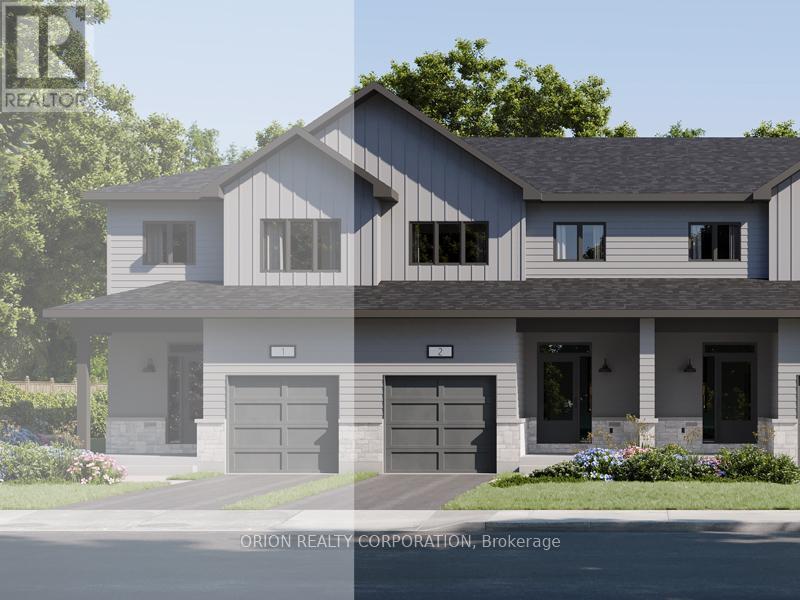
These quick occupancy homes create a rare opportunity to move into a brand-new home today-orin the very near future-without the wait of a new build. Take advantage of this Walk OutBasement Lot at $0 premium a Value of $20,000. Located in Kingston's desirable east end, thisis one of the last opportunities to own in an already established subdivision. The Hamiltonoffers 1,400 sq/ft of open concept living with 3 bedrooms and 2.5 baths. Features include aWalk-Out Basement, bright living room with gas fireplace, spacious kitchen with walk-inpantry, dining area, and convenient main floor laundry. Upstairs, the primary suite includes adouble closet and luxury 4-piece ensuite. This CaraCo townhome comes with premium finishes: 9'ceilings on the main floor and basement, quartz countertops in the kitchen and baths, extendedupper cabinetry, stainless undermount sink, ENERGY STAR windows, and a 7-year Tarionwarranty. Stylish, efficient, and move-in ready-The Hamilton is a rare chance in this east-endcommunity with very few lots remaining. Open House Every Sat & Sun 11:00 - 4:00 pm MeetRealtor at 200 Eventide Way (id:15069)
Spacious 2-storey home with double garage, 3 generous bedrooms and 2.5 baths. Main floor features a large kitchen with eating area, separate living and dining rooms, family room, and a convenient mudroom/laundry room on the main level. Unspoiled basement offers excellent potential for future development. Approximately 90% new windows, newer furnace and roof, and new breaker panel, all completed within the past 4 years. Currently rented to a great tenant who would like to stay, but is willing to move if the buyer requires vacant possession. Excellent opportunity for first-time home buyers or investors. With some paint and a few additional updates, this home could become your perfect new home! (id:15069)
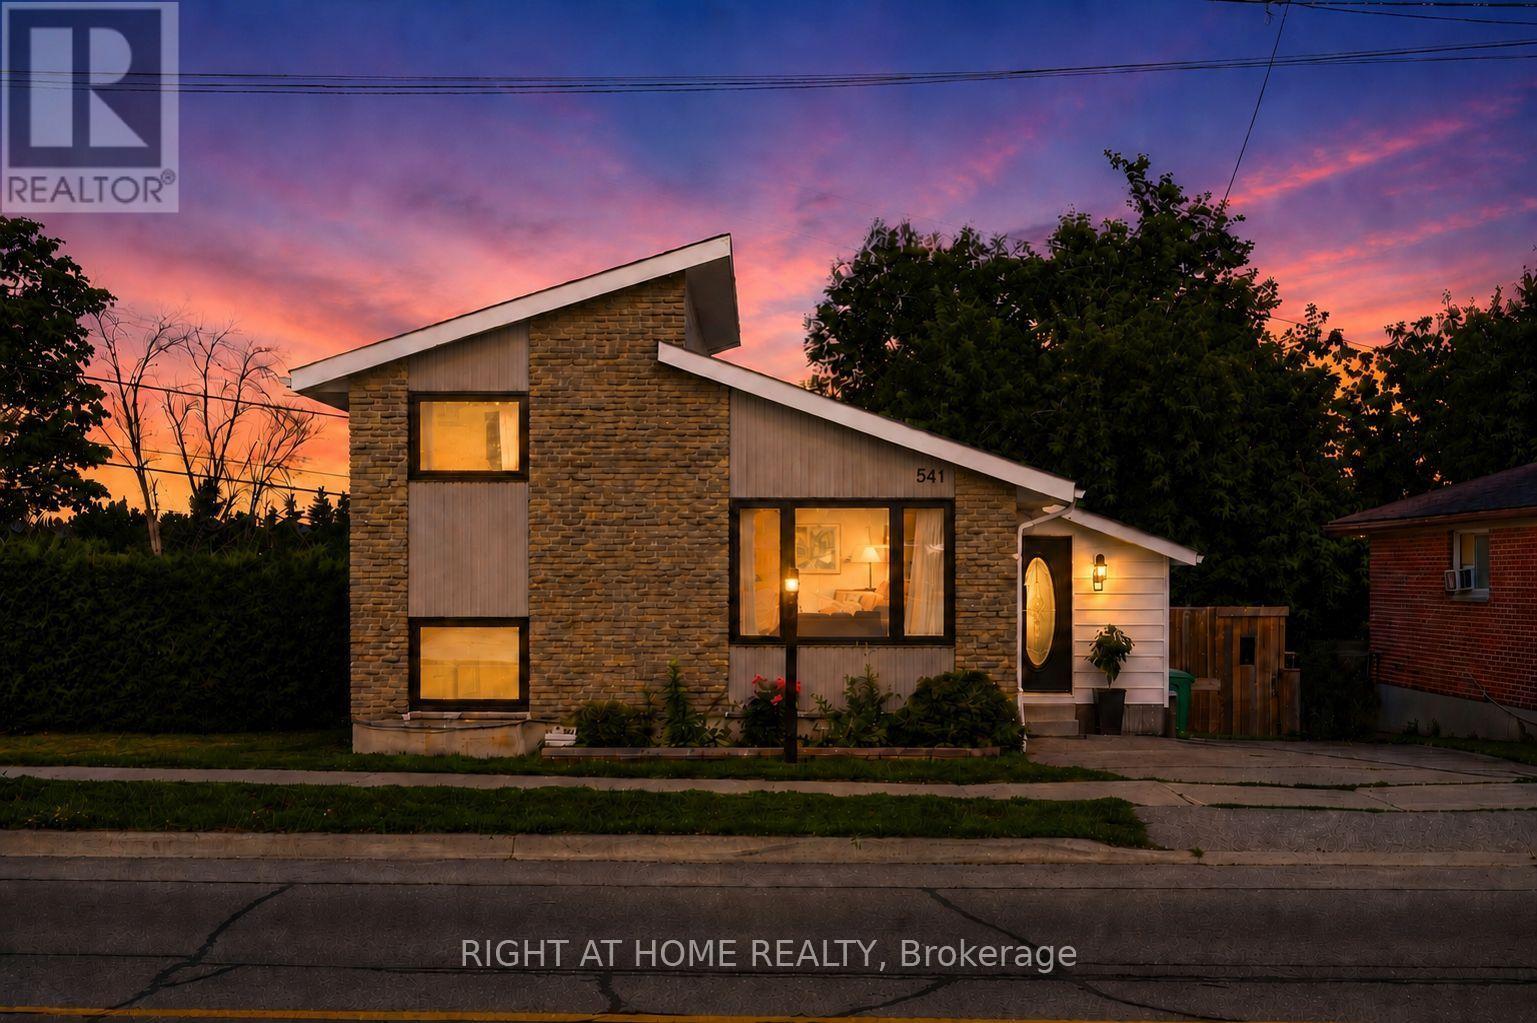
Welcome to 541 River road south! Just steps from the Otonabee River, this charming 70's sidesplit has 4 bedrooms, 2 bathrooms and an amazing outdoor living space complete with multi-level deck, gazebo and in-ground pool. Nearly 100k in renovations have been completed in thelast 5 years including an eat-in kitchen (2021), gas hook up for stove and bbq (2021), allappliances (2021), new 100A electrical panel(2021), windows (2022), finishing of basement(2023), pool pump (2024) and upstairs bathroom (2026) .This gorgeous house has ample storage with a large crawl space, and ample room to add a showeror tub to the lower lever powder room. Located a short drive to schools, Peterborough RegionalHealth Center, Grocery Stores and Highway 115. (id:15069)
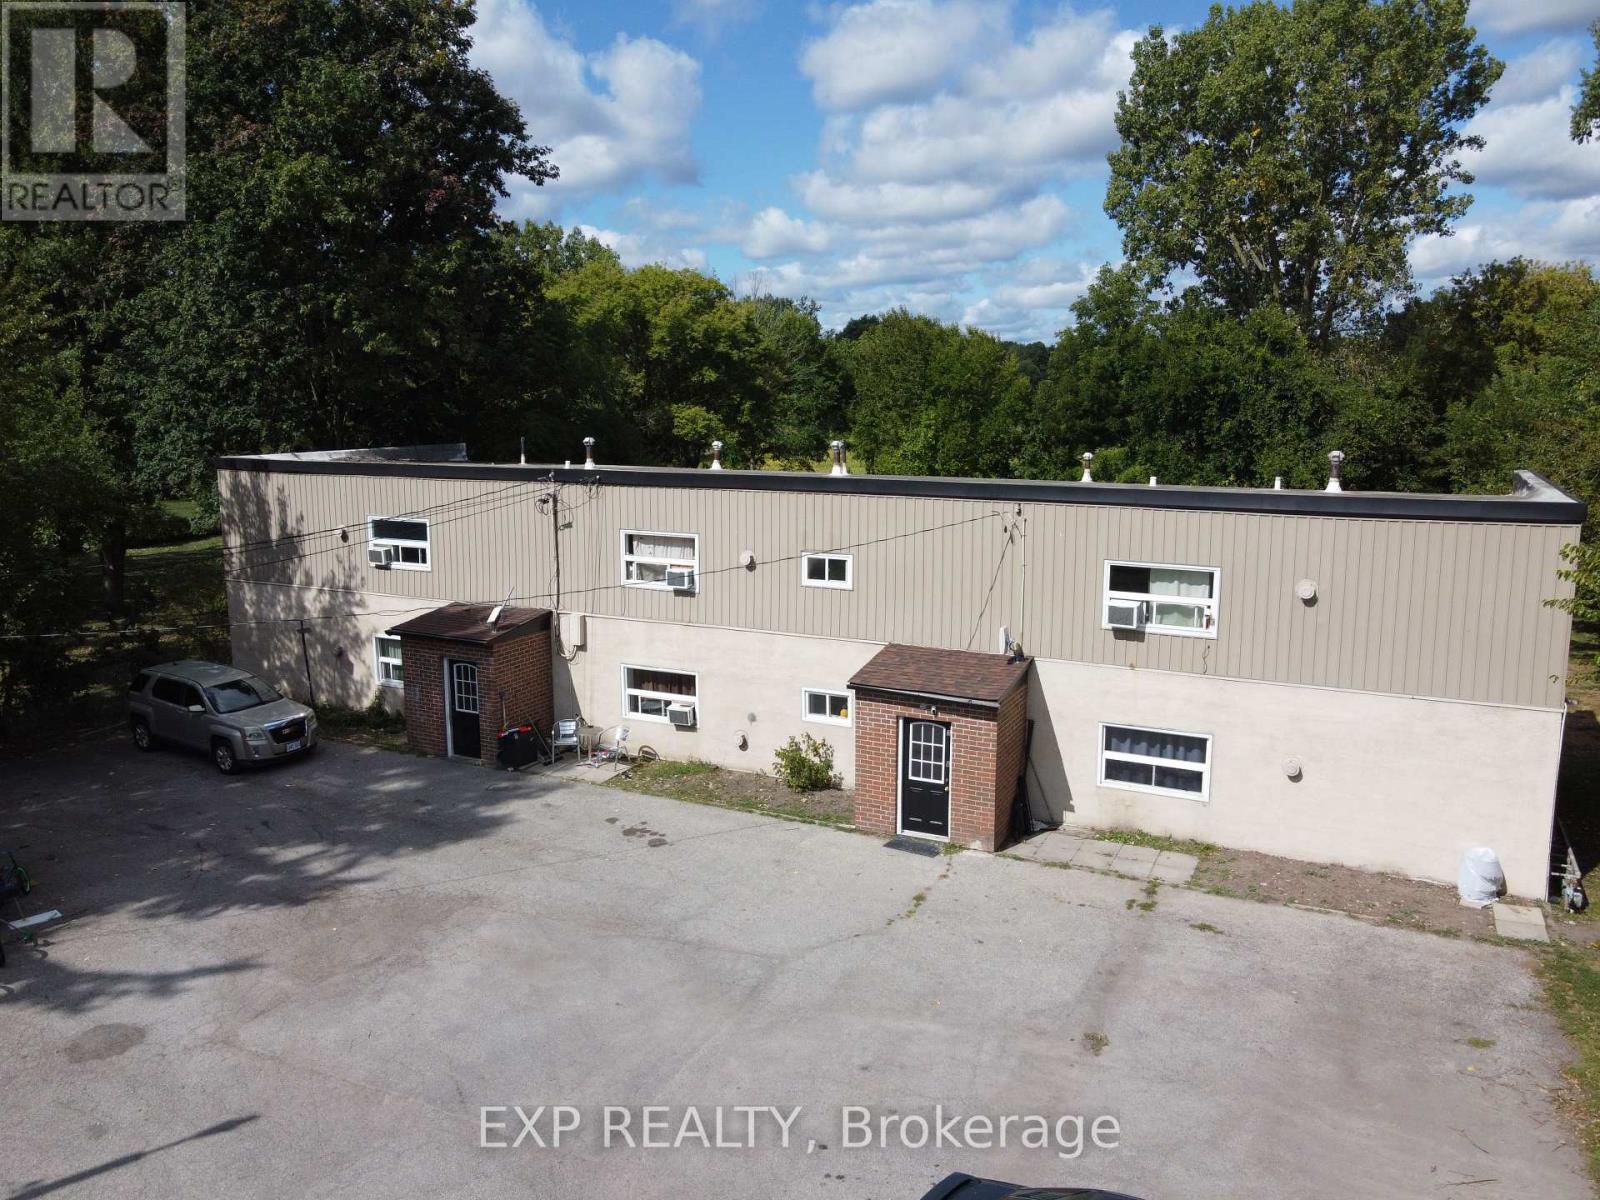
Exceptional 7-Plex Investment Opportunity in Dunnville! Welcome to 172- 176 Diltz Road, a rare opportunity to own a well-maintained multi-residential property featuring a mix of units and strong income potential. This unique property sits on one acre of land and includes: A standalone 1-bedroom bungalow, perfect for an owner-occupier or additional rental income. A separate 6-unit building, with all spacious 2-bedroom apartments. Each unit is designed for tenant independence and cost efficiency, with: Separate hydro and gas meters Individual forced-air furnaces Private hot water tanks Recent upgrades enhance both property value and ease of management, including newer windows, roofs, HVAC units, and hot water tanks, along with web-enabled security cameras for convenient remote oversight. This property offers excellent upside potential by adding laundry facilities and adjusting below-market rents to current levels. With its current 5.5% cap rate, the property already provides steady cash flow and has plenty of room for increased returns. Additional highlights: Ample on-site parking for tenants and guests. Spacious outdoor area for tenant enjoyment. Strong, consistent rental demand in Dunnville Convenient location near schools, shopping, parks, and the Grand River, with easy access to major routes Whether you're seeking a live-and-retire opportunity by residing in the bungalow and collecting income from the other units, or looking to expand your investment portfolio with a reliable multi-residential property, this 7-plex is an exceptional choice. Don't miss this chance to secure a profitable and growing investment property in a thriving community! (id:15069)
Absolutely. Since the **sellers are motivated**, I would make this description feel more like an invitation to discover an opportunity rather than simply listing features. I'd also highlight the **lake access without waterfront taxes**, which is a strong selling point.Escape to the Kawarthas! Nestled among mature trees, natural rock, and peaceful surroundings, this charming raised bungalow offers the ideal cottage-country retreat or year-round home. The bright 2-bedroom layout features a spacious kitchen and dining area flowing into a generous living room with walkout to a 14' x 11' deck-perfect for morning coffee or summer entertaining. A large mudroom, detached 22' x 16' garage, storage shed, drilled well, and septic system add practicality. Just steps away, an unopened road allowance provides indirect access to Bald Lake Narrows for swimming, kayaking, and waterfront enjoyment-without waterfront taxes. A wonderful opportunity in Trent Lakes with motivated sellers ready to make a deal. (id:15069)
Welcome to this gorgeous home! Original proud owner maintaining the house in mint condition. Renovated to perfection with beautiful upgrades. This condo townhouse offers 3 Bedrooms plus recreation room, with high quality hardwood floors throughout. The layout and spacious rooms with large windows fills the space with natural sunlight, creating an inviting atmosphere. Big and bright kitchen features brand new quartz countertops and backsplash, brand new stove, dishwasher and range hood. Many cabinets and eating area. Enjoy quality time with your family in the cozy recreation room or in the backyard green paradise. The laundry room has Kenmore high-end washer and dryer. Central vacuum, air conditioner are included and hot water tank is owned. This family-friendly neighborhood offers convenient access to public transit, schools, shopping centers, parks and restaurants. Perfect combination of comfort, style and location. Welcome! (id:15069)
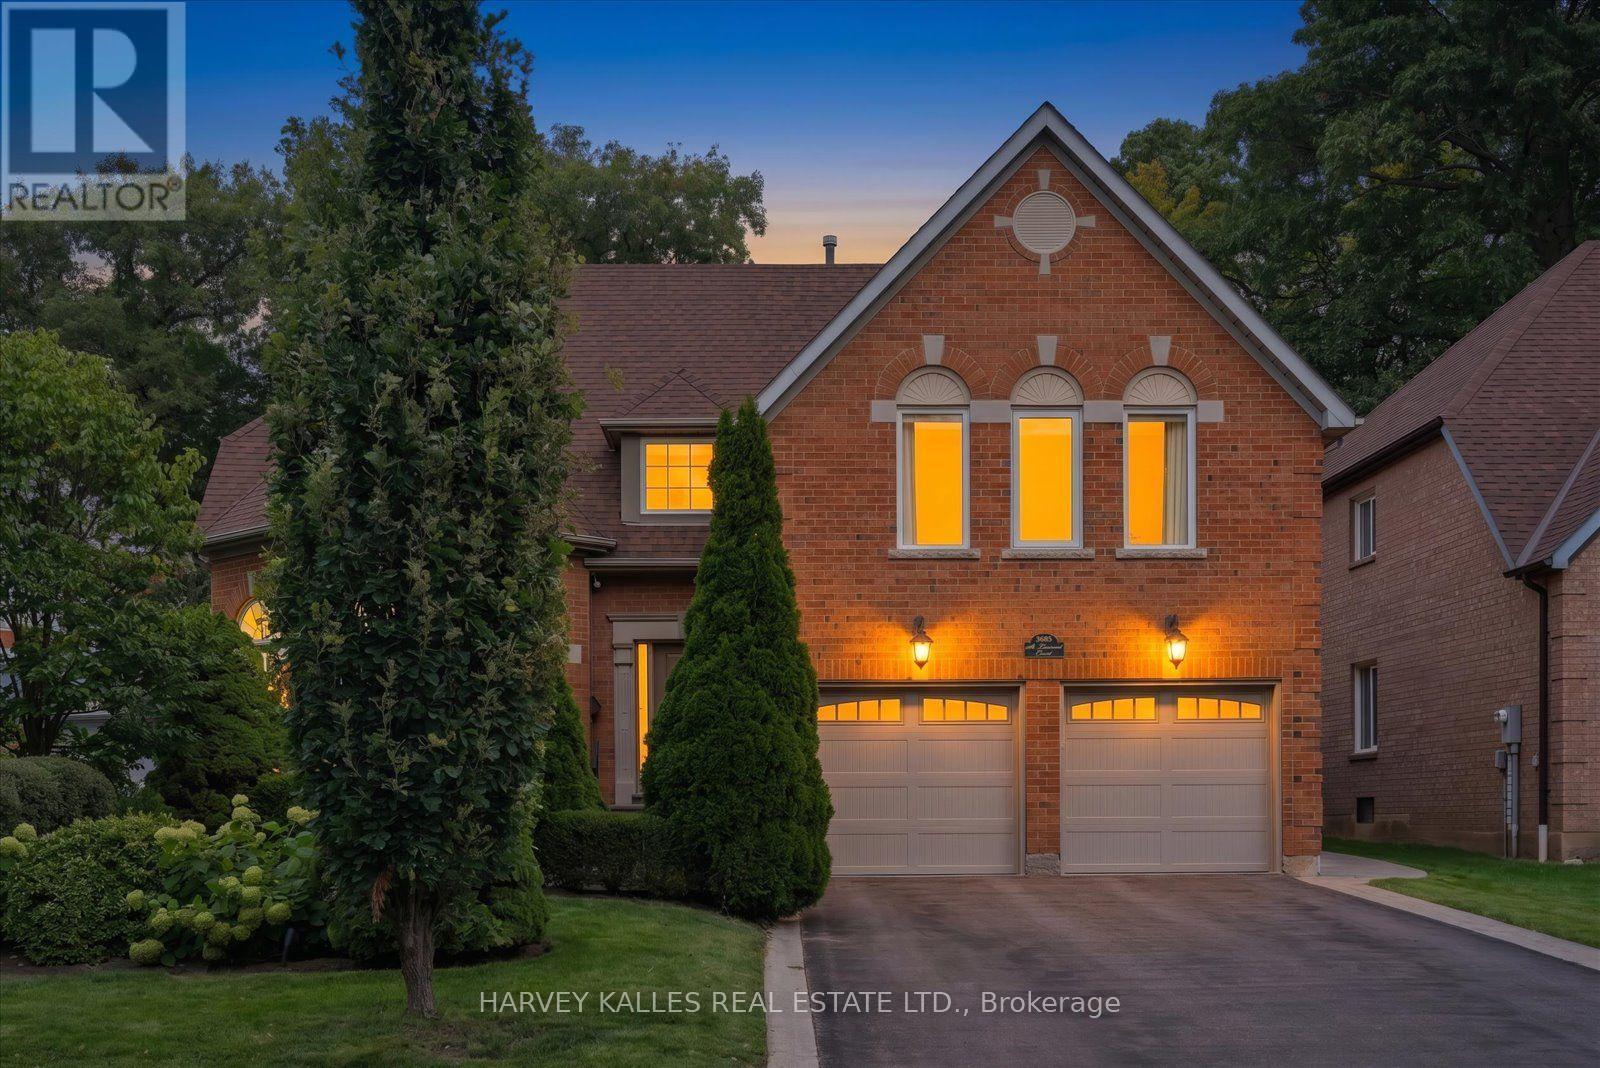
Welcome to 3685 St. Laurent Court, an extraordinary residence offering the rare combination of refined interiors, expansive living space and an exceptional 198-foot-deep lot in one of Erin Mills' most sought-after settings. Meticulously maintained and thoughtfully designed for both family living and entertaining, this impressive home offers over 3,600 sq. ft. of above-grade living space, plus an additional 940sq. ft. of finished lower-level space.The heart of the home is an elegant chef-inspired kitchen, appointed with marble countertops,Wolf Oven and Microwave and a bright breakfast nook overlooking the private rear grounds.Beyond the doors lies your own backyard retreat - a mature, beautifully landscaped oasis w/extra large patio, lighting and irrigation system featuring a saltwater pool and expansive grounds, creating an exceptional setting for summer entertaining, family gatherings and quiet evenings at home.The main level offers a gracious flow between its formal and casual living spaces. A sophisticated dining room overlooks the gardens and offers the flexibility to become a refined home office or study. The spacious family room provides a warm gathering space, while the impressive living room is distinguished by soaring vaulted ceilings and a custom limestone fireplace. With generous proportions, abundant storage and thoughtfully designed spaces throughout, thisis a home that effortlessly accommodates a growing family while offering the scale and sophistication expected of an executive residence.Ideally positioned on one of Erin Mills' most desirable cul de sacs, the location offers an enviable lifestyle surrounded by parks, walking and cycling trails, transit and highly regarded schools. An exceptional selection of amenities is also just minutes away, including Costco,Lifetime Fitness, Longo's, T&T Supermarket, Home Depot and more. (id:15069)
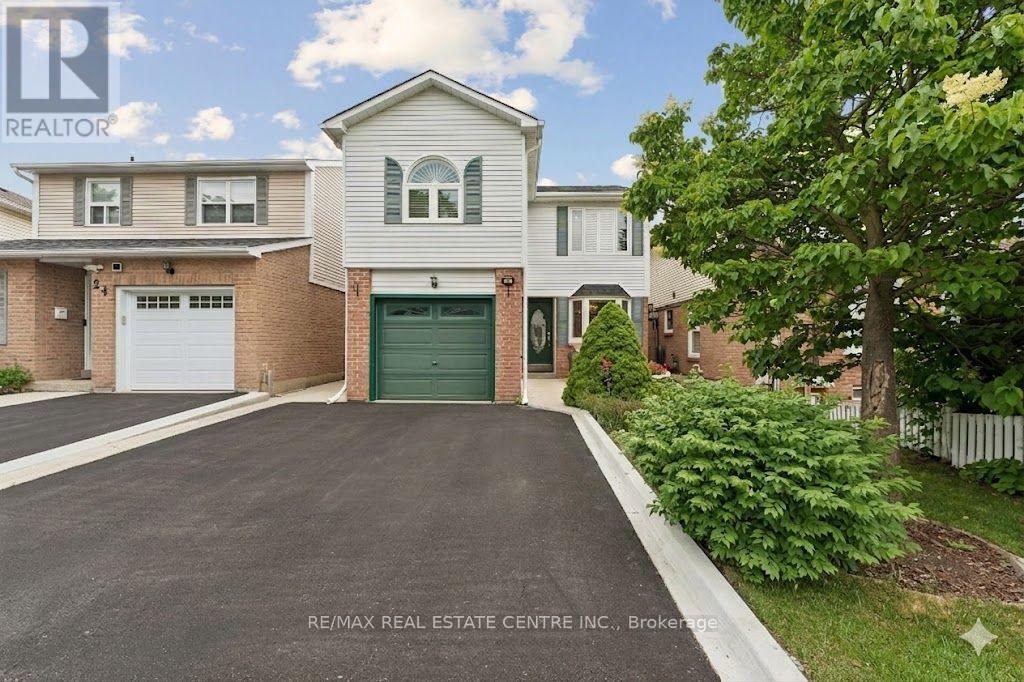
Mature gardens, inviting outdoor spaces and room for the whole family - welcome to 26 Jameson Cres in Brampton's sought-after Northgate community. This beautifully maintained detached home offers four spacious bedrooms, a finished basement and a location close to parks, trails, schools, a recreation centre and Professors Lake.A charming front patio tucked behind lush greenery creates a peaceful spot for morning coffee. Inside, large vinyl windows bring natural light into the spacious, open-concept living and dining area, with a walkout to a private, landscaped backyard. The expansive deck (2020) provides plenty of space for summer dinners, entertaining and relaxed weekends at home.The eat-in kitchen features steel appliances and a lovely bay window overlooking the front yard. A convenient powder room and separate side entrance complete the main level.Upstairs, the oversized primary bedroom offers a walk-in closet with built-in wardrobes, large picture windows, California shutters and crown mouldings. Three additional generously sized bedrooms provide flexibility for family, guests or a home office, while the updated main bathroom features a quartz vanity.The finished basement adds a spacious family room and abundant storage, with room to unwind, play or enjoy movie nights. An updated furnace (2024) adds to the home's appeal.With shopping, transit and everyday essentials close by, this welcoming home brings together space, comfort and a connected, family-friendly setting. Please note, some interior photos have been virtually staged (id:15069)
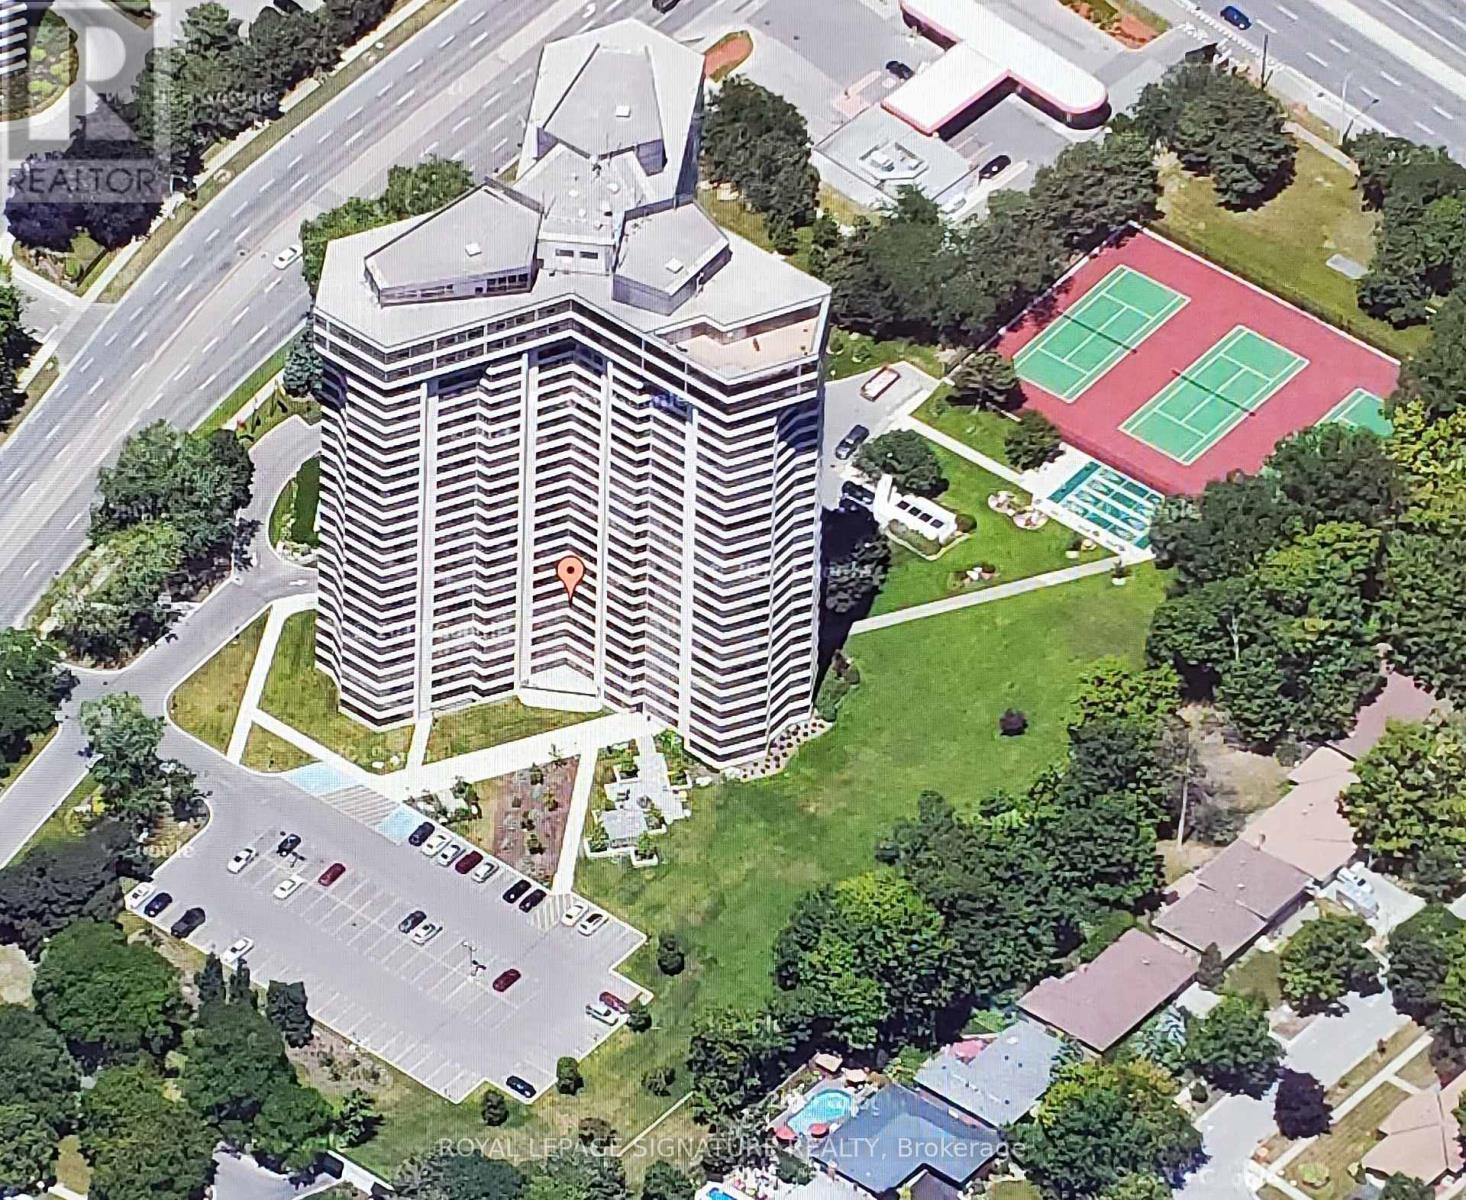
Applewood Landmark, 1060 Sq.Ft 1+1 Bdrm/1 Bath Condo with SE to South PANORAMIC LAKE VIEWS. Open Concept, Carpet Throughout, Updated Kitchen, Large Master With double Closet & Lake Views. Ensuite Laundry,24 Hr. Concierge and Security. Bldg. Amenities: Rooftop Deck, Indoor Rooftop Pool, Dual Health Clubs, Tennis & Pickle Ball Courts, Shuffleboard, Billiard Rooms, Guest Suite,Rooftop Party Rooms, Wood Working Shop, Inside Car Wash & General Store inBldg., Owned Underground Parking. Bell "FIBE" internet included In Fees, Min.To GO, Subway, 427, QEW, 403, Pearson & Costco...UNDERGROUND EV CHARGING STATIONS ..Seller will pay Window Special Assessment....NEW WINDOWS INSTALLED (id:15069)
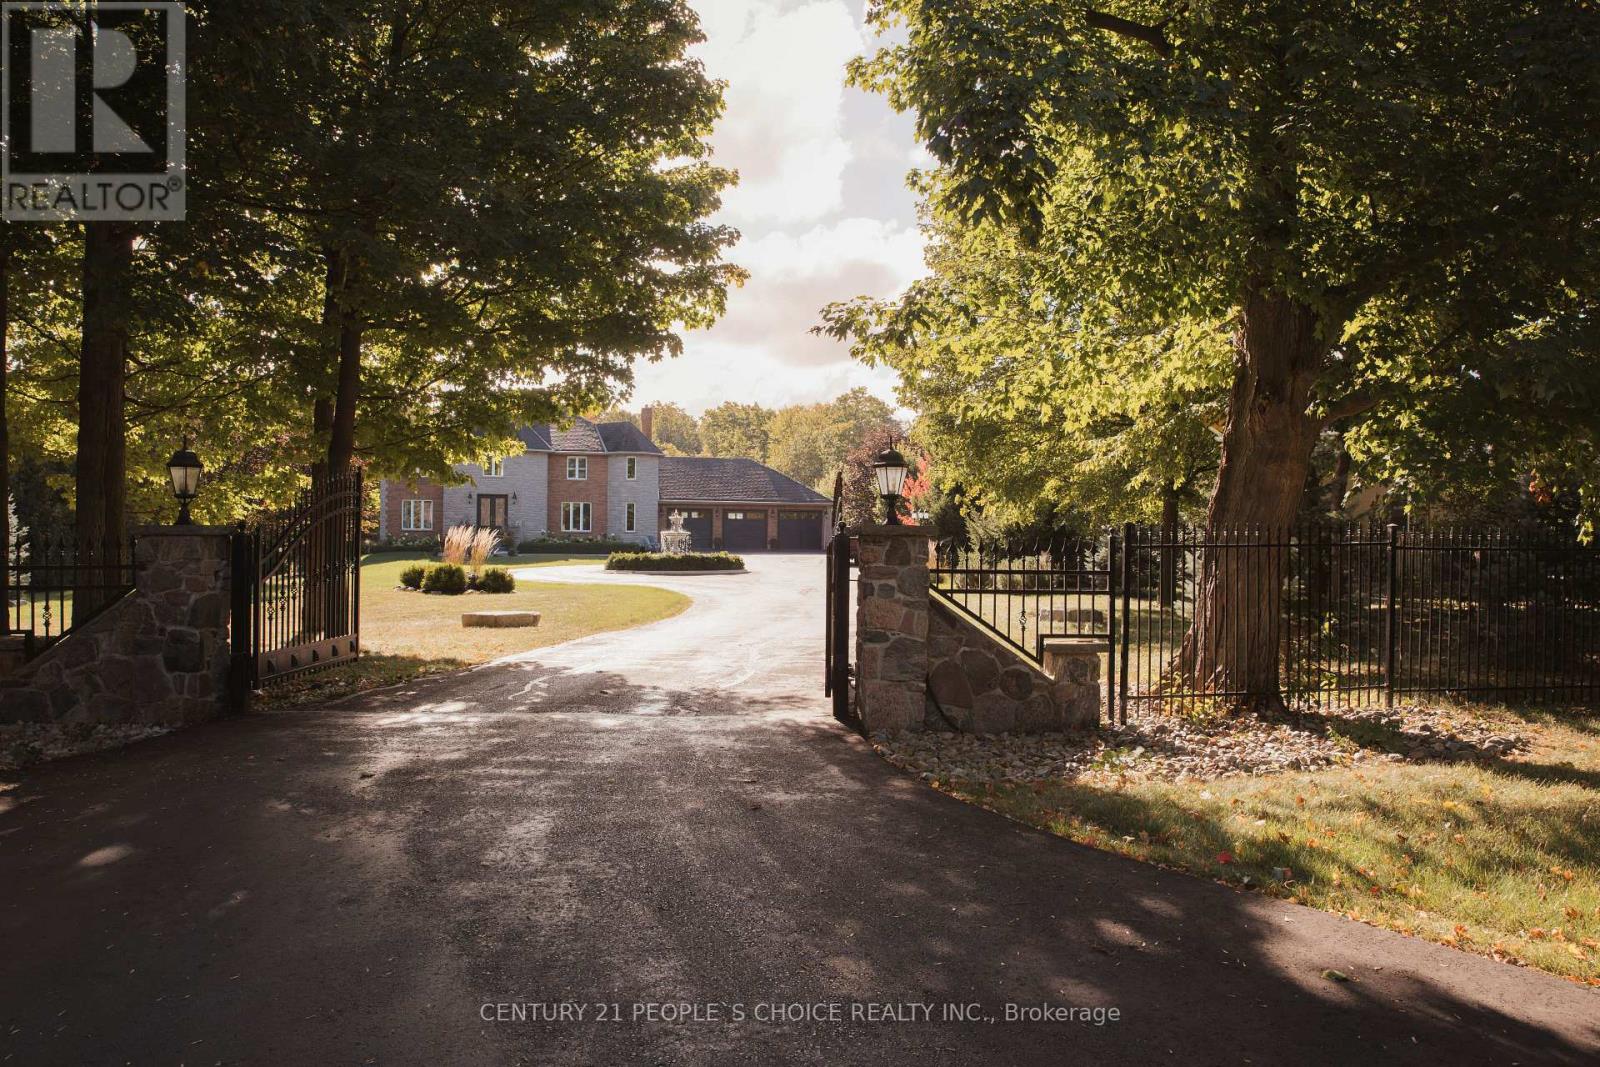
COUNTRY PRIVACY CITY CONVENIENCE YOUR OWN PRIVATE RESORT. Set behind automated gates on approx. 1.7 beautifully landscaped acres. This exceptional Halton Hills Estate offers a rare combination of privacy, space and resort-style living just minutes from the city. A long, tree-lined private drive to a circular driveway with centre fountain and an oversized 3-car garage that comfortably accommodates 3 vehicles plus substaintial equipment and storage space. Offering approx. 3800 sqft above grade plus a fully finished lower level, the extensively renovated and freshly painted home features hardwood and porcelain flooring, quartz countertops and 3 skylights. Originally designed with 5 upper-level bedrooms, it is currently configured as 4 bedrooms plus an impressive walk-in dressing room with centre island. The finished lower level adds a 5th bedroom, full bath, recreation space, dedicated gym/weight room and indoor hockey shooting/training area. The backyard is what truly sets this property apart. An approx. 900 sqft low-maintenance deck with glass railings features 2 pergola-covered outdoor living areas for dining and lounging. Beyond is a private in-ground pool surrounded by mature trees, expansive lawn and extensive entertaining space. a substantial covered poolside pavilion, separate TV lounge, outdoor cooking area, outdoor shower and pool/storage building create the feel of a private resort. A separate masonry fire-pit retreat surrounded by mature woods provides yet another outdoor destination. Additional features include a 16KW Generac automatic generator, automated gate and 3 myQ garage doors, smart-home features and whole-home water treatment. Enjoy a secluded country-estate lifestyle while remaining approx. 5 min from Georgetown South and 9 min from major Mississauga shopping, dining, and amenities with convenient access to GO Transit, Hwys 401 & 407 and Toronto Premium Outlets. (id:15069)
Located in Milton's highly desirable Willmott neighbourhood, this beautiful 3+2 bedroom, 4 bathroom detached home offers plenty of space for the whole family, with a carpet-free interior and fully finished basement. Step inside to a bright and functional open-concept floor plan featuring 9' ceilings, rich hardwood flooring and modern finishes throughout. As an added bonus, the main-floor den offers flexible space for a home office or playroom. The spacious great room features a gas fireplace with a striking barn board surround, while the dining room offers plenty of space for family gatherings and entertaining. At the heart of the home, the eat-in kitchen features an abundance of cabinetry, waterfall quartz countertops, stainless steel appliances and a walk-in pantry. From the kitchen, walk out to the large deck overlooking peaceful ravine and park space with no neighbours directly behind, offering plenty of privacy and a beautiful setting to relax and enjoy the sunsets or your morning coffee. Upstairs, the generously sized bedrooms include a primary suite with two closets and a 4-piece ensuite, along with the convenience of second-floor laundry. The fully finished basement adds even more living space with a large fourth bedroom, 3-piece bathroom, oversized recreation room and plenty of storage. Modern light fixtures add a stylish finishing touch throughout. Ideally located within walking distance to great schools, parks, trails and public transit, this home offers an excellent blend of space, comfort and convenience, perfect for move-up families. The neighbourhood also puts recreation and everyday essentials close to home, including the Milton Sports Centre, Milton Community Park and Milton District Hospital. (id:15069)
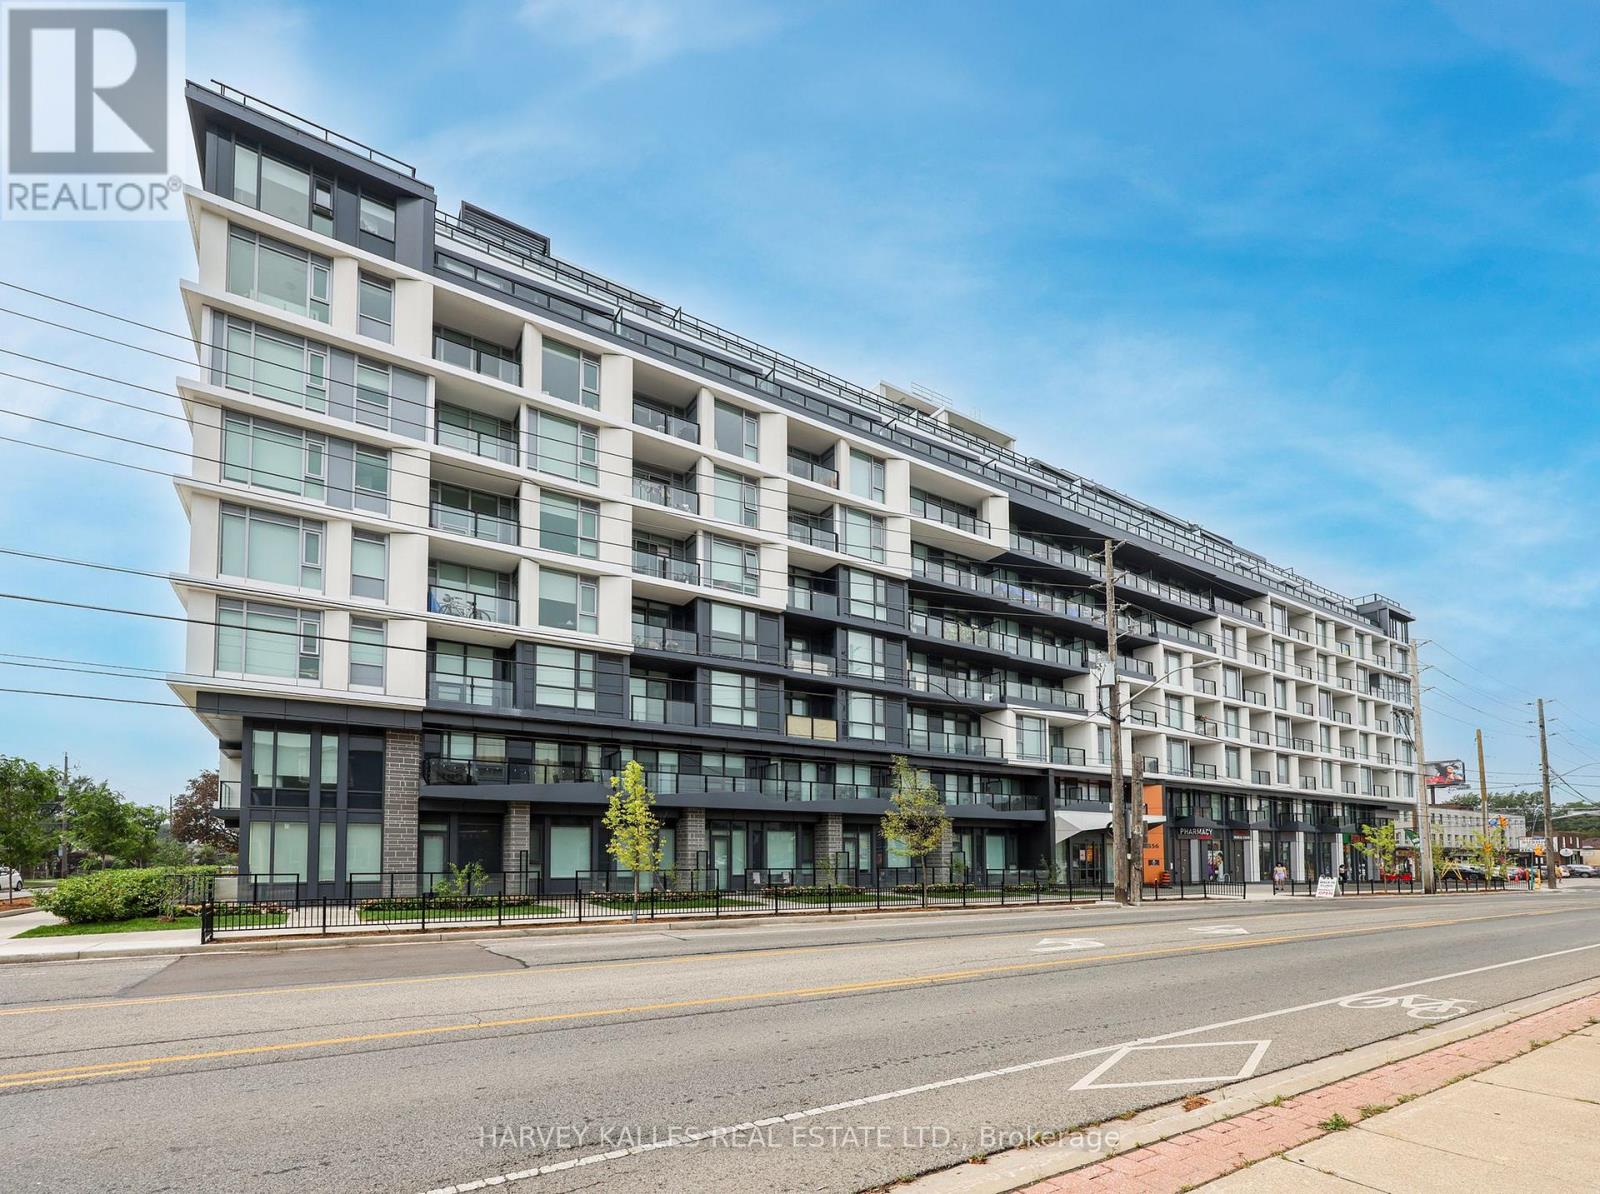
LOW MAINTENANCE FEE,, Elegant, Turnkey Living in the Heart of Milton!Stunningly Upgraded 2 Bedroom + Den Condo offering modern style, convenience & low-maintenance living. This unit Features brand-new SPC waterproof flooring, fresh paint, upgraded kitchen & bathrooms, quartz countertops, stylish backsplash, pot lights, custom lighting & elegant media wall. Modern kitchen with upgraded stainless steel appliances, newer stove, washer/dryer & smart thermostat. Spacious layout with large bedrooms plus versatile den-perfect for a home office or guest space. Unbeatable location with Milton GO Station right downstairs, steps to shopping, restaurants, library, transit & entertainment, and just 5 minutes to Hwy 401. Enjoy building amenities including gym, party/meeting room & rooftop terrace. LOW CONDO FEE $419/month, MAINTENANCE FEE COVERS (water heating and cooling) (id:15069)
Location Location Location. Here is a chance to own a stunning 3 bedroom plus den with 2 full bathroom condo close to lake Ontario for all the water lovers. Just 5 minutes to the boat launch. Everything is within walking distance from coffee shops, dining, restaurants, ice cream shops, Grocery stores Parks and trails. Great elementary and high schools in the area. This stunning unit features floor to ceiling glass windows wrapping around a corner unit With 9 feet high ceilings. Totaling 1300 square feet of interior space. Very spacious and bright with lots of natural light throughout. Corner units are the quietest and have the best view in any condo building. This unit features a sleek upgraded kitchen with quartz countertops, stainless steel appliances, and many other builder upgrades added to the unit. It has 2 balcony's one facing east and a terrace off the master bedroom facing west. An oversized walk in closet in the master bedroom. Residents enjoy access to top-tier building amenities, including a concierge, gym, party room, pet spa, kids play room and more. TTC at your doorstep, quick access to Old Mill Subway and Mimico GO Station. Close to all major highways and a short drive to downtown. (id:15069)
Finally, a condo that lives like a real home. Barely lived in and completely move-in ready, this exceptional 3-bedroom + den residence at The Dylan Condominiums offers a rare combination of space, function and outdoor living in a nearly new Toronto building. Used only as a part-time residence, it presents in virtually new condition. With 1,113 sq. ft. of interior space plus a 180 sq. ft. terrace, this is one of the larger suites at The Dylan and a configuration increasingly difficult to find in newer construction. A thoughtfully designed floor plan provides room to live, work, entertain and grow, whether you're moving up, downsizing or simply refusing to compromise on space. The open-concept kitchen features quartz countertops and backsplash, stainless steel appliances and ample cabinetry, opening to a bright and spacious living and dining area. Three genuine bedrooms all feature windows and closets, including a private primary suite with 3-piece ensuite, while the separate den makes an ideal home office, study or flex space. A second 4-piece bathroom adds everyday practicality. Step outside to the expansive southwest-facing terrace with sunny, unobstructed views over the surrounding residential neighbourhood-a true extension of the living space and a rare find in condo living. Two underground parking spaces with EV charging plus an owned locker complete the package. The Dylan by Chestnut Hill Developments offers 24-hour concierge, gym, guest suite, billiards, pet spa, entertaining spaces and outdoor BBQ and dining areas. Ideally located in Yorkdale-Glen Park, steps to Glencairn subway and close to Wenderly Park, public schools, Yorkdale Shopping Centre, Allen Road, Highway 401 and everyday shopping and amenities. Space, lifestyle, location and versatility-this is condo living without compromise. (id:15069)
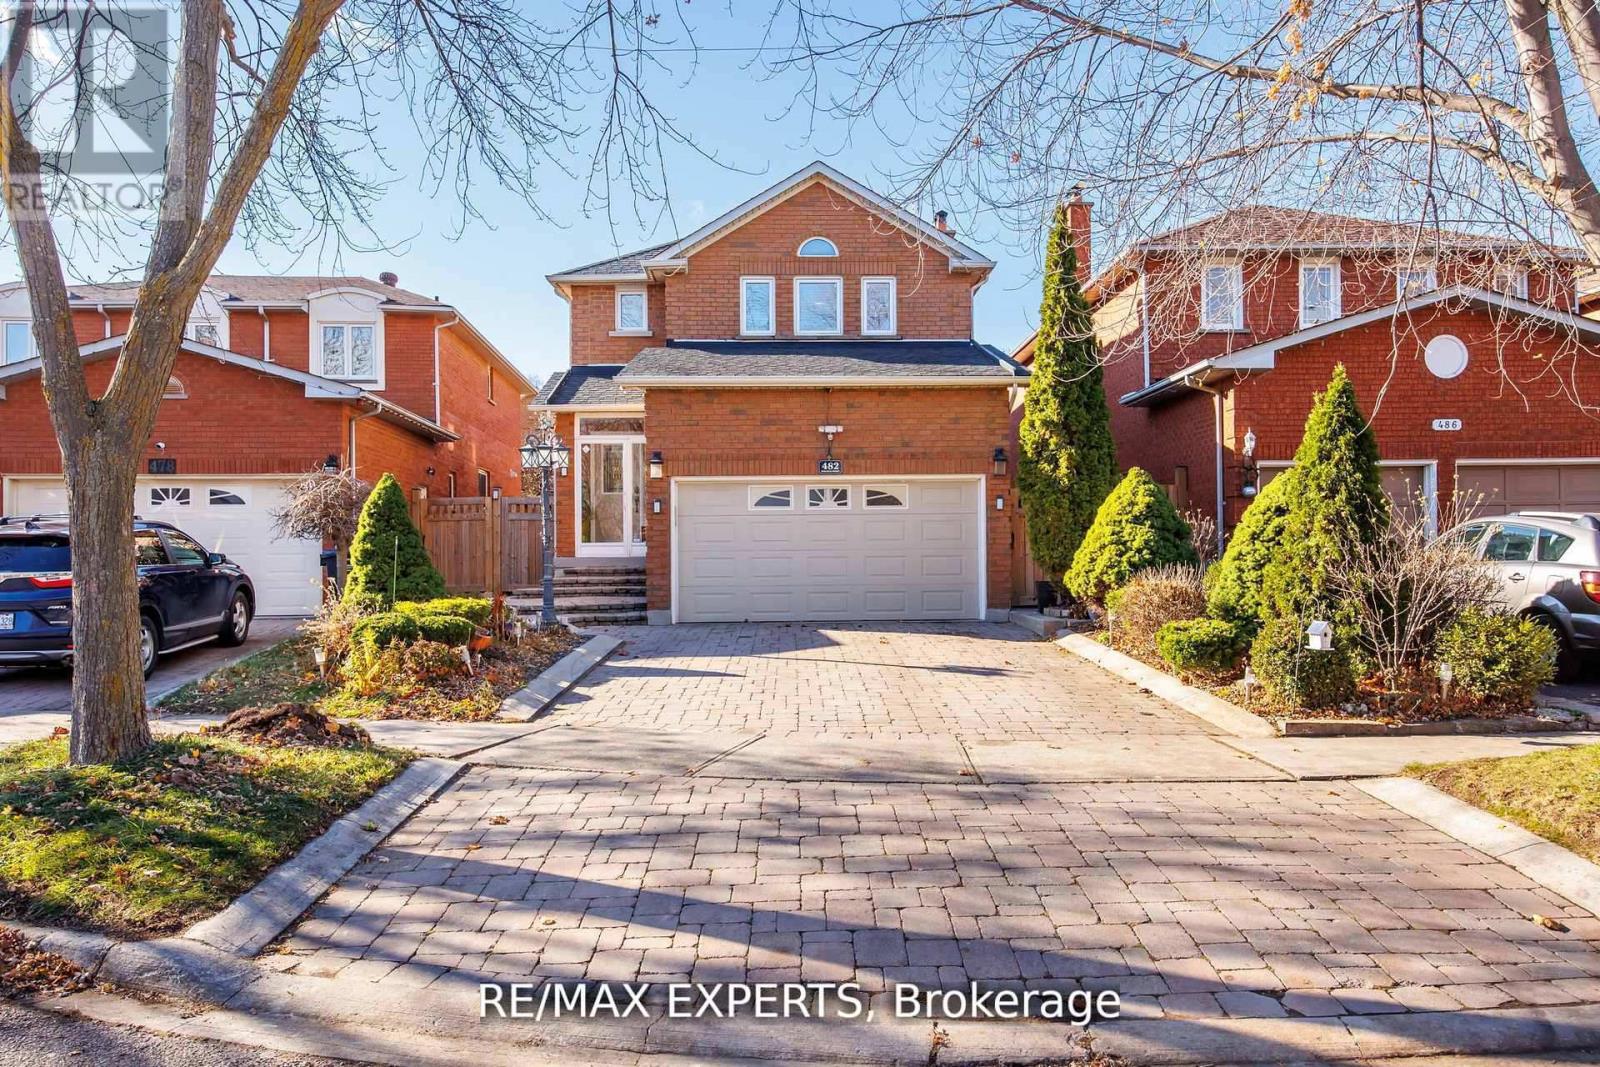
LEGAL BASEMENT APARTMENT ,, Welcome to 482 Malaga Rd., Mississauga - an immaculate detached home with Legal basement apartment located in the heart of Downtown Mississauga. This stunning property offers , 4 spacious bedrooms and 4 bathrooms, perfect for growing families, ideal for additional rental income or multigenerational living. The home boasts a long private driveway, elegant curb appeal, and a bright open-concept layout. Situated just steps from Square One, minutes from major highways, transit, restaurants, Sheridan College, and all urban conveniences. (id:15069)
Welcome to this bright and spacious two-storey home in the heart of Erindale. Designed to offer the comfort and privacy of a house, this beautifully maintained residence features two generous bedrooms, one bathroom, internet, and two underground parking spaces. The open-concept living and dining areas are filled with natural light and provide plenty of room for everyday living, working from home, and entertaining. The updated eat-in kitchen offers stainless steel appliances, abundant cabinetry, a centre island and direct access to a private covered balcony-the perfect place to enjoy your morning coffee or unwind at the end of the day.A beautifully renovated bathroom makes a striking impression with its contemporary finishes, illuminated mirror, floating toilet and glass-enclosed tub and shower. Additional features include ensuite laundry, excellent interior storage and convenient access to the underground garage. Situated in a well-established community close to Huron Park and Recreation Centre, schools, parks, shopping, public transit, Erindale GO and the University of Toronto Mississauga. A wonderful opportunity for buyers seeking generous living space, a practical multi-level layout and the convenience of two parking spaces. (id:15069)
Welcome to Lake & Town by Menkes in South Etobicoke! This modern 3-bedroom townhome includes a rare and highly desirable feature: **TWO OWNED SIDE-BY-SIDE PARKING SPOTS**. Built in 2023 and freshly painted, the home offers 2.5 bathrooms, an open-concept layout, 9-foot main-floor ceilings. A stylish kitchen is equipped with an island, pantry, quartz counters and stainless steel appliances. Upgrades include smooth ceilings, laminate floors in all bedrooms-no carpet, glass shower enclosures, LED bathroom mirrors and a space-saving built-in microwave. Relax or entertain on the approximately 400 sq. ft. private rooftop terrace with a BBQ gas line. Low maintenance fees $456.05/mnth. Close to Lake Ontario, parks, schools, Humber College, shops, restaurants, transit, Mimico GO and major highways. (id:15069)
Once-in- Opportunity to own this fantastic apartment, one of the Best ! Around 1200 sq. ft.3-bedroom, 2-3 pc. bathroom, in one of Etobicoke's most sought-after locations. Whether you're a first-time buyer, growing family, or investor, this home offers exceptional value in a high-demand neighborhood with strong rental appeal. Featuring a bright and functional layout, laminate flooring throughout, large new windows that fill the space with natural light, in-suite laundry, and a generous private balcony perfect for relaxing or entertaining. Conveniently located just minutes from Highway 401 and major commuter routes, with schools, shopping, parks, golf courses, public transit, and places of worship all within easy reach. Building Amenities: Fitness Centre, Party Room , 2 underground Parking ,Visitor Parking. A rare 3-bedroom layout, an unbeatable location, and outstanding potential-this is one you won't want to miss. Monthly maintenance fees include all major utilities-hydro, water, heating, central air conditioning-as well as 2 underground parking spots, making ownership both simple and cost-effective. EXTRAS: SS Fridge, SS Stove, SS Dishwasher. New Vents, New Thermostat, very nice Kitchen and Washrooms. (id:15069)
Welcome to your dream home in the heart of the bustling city! This stunning property boasts 1 spacious bedroom and 2 luxurious bathrooms, offering the perfect blend of comfort and style. As you step inside, you are greeted by an open-concept living space that is flooded with natural light, creating a warm and inviting atmosphere. The modern kitchen is a chef's delight, featuring sleek stainless steel appliances, granite countertops, and ample storage space for all your culinary needs. The bedroom is a tranquil retreat, with plush carpeting, a large walk-in closet, and a private en-suite bathroom that is sure to impress. The spa-like bathroom is a sanctuary of relaxation, with a deep soaking tub, a separate glass-enclosed shower, and dual vanities with elegant marble countertops. But the true highlight of this property is the expansive outdoor terrace, where you can enjoy breathtaking views of the city skyline while sipping your morning coffee or hosting a dinner party under the stars. This outdoor oasis is the perfect place to unwind after a long day and soak in the vibrant energy of the city below. Located in a sought-after neighborhood, this property offers the best of city living with easy access to top-rated restaurants, trendy boutiques, and cultural attractions. Whether you prefer to explore the local art galleries, catch a show at the nearby theater, or simply stroll through the charming streets, this location has something for everyone. In addition, residents of this building enjoy a host of amenities, including a state-of-the-art fitness center, a sparkling rooftop pool, and a 24-hour concierge service to cater to your every need. With secure parking, locker and a pet-friendly policy, this property truly has it all. Don't miss this rare opportunity to own a piece of paradise in the city. Schedule a private tour today and experience the luxury and convenience of urban living at its finest. Welcome home to your own slice of heaven in the heart of the city! (id:15069)
Amazing location in Pioneer Park backing onto a protected forest and minutes to the 401. Schools, parks and shopping all within walking distance to this nicely updated 3 bedroom 2 bathroom bungalow. Separate entrance with 2nd kitchen and bathroom allow for extended family or home office. Upper floor completely redone with fresh paint, new flooring and brand new kitchen. The basement has been fully painted and brand new carpeting, just move right in. Other updates include windows, siding, furnace, approvimately 2014. Roof Approximately 2019. Updated Electrical panel approximately 2000 and all new outlets upstairs 2026. (id:15069)
Welcome to 54 Hersey Crescent, a gorgeous detached home nestled in one of Barrie's most family-friendly south-end premium neighborhoods and well established community of Holly. Featuring 3 bedrooms and 2 bathrooms, this inviting starter home or investment showcases upgraded flooring throughout and a bright, functional layout. Unwind in the lower-level recreation space complete with a cozy gas fireplace. Step outside to an updated backyard deck overlooking a lovely, meticulously gardened yard. Offering inside entry from the garage. This home is within close proximity to top schools, excellent recreational facilities, parks, premier shopping centers, diverse dining options, and transit. Just minutes away from centennial Beach, Barrie's stunning waterfront. Enjoy a seamless daily commute with Highway 400 just a 5-minute drive away, alongside fast access to both Allandale Waterfront and Barrie South GO Stations. Whether you are a first-time homebuyer, a growing family, or a savvy investor, this neighborhood delivers exceptional lifestyle or investment opportunity. The perfect combination of accessibility, community charm, and long-term value. This gem is ready for its next chapter. (id:15069)
Fantastic location ON Lighthouse Point directly across from Georgian Bay and waterfront views on over 1/4 acre! Built in 2009 this bright and inviting raised bungalow offers a great entry, freshly painted interiors and a comfortable layout with approximately 1,066 sq. ft. above grade. Featuring 3 bedrooms, 2 full bathrooms, a 2-car garage and generous parking. The spacious and open concept main level offers plenty of natural light with a large open kitchen has extensive cabinetry and a breakfast bar overlooking the main living area, with a walk out to rear yard/deck with a natural gas hook-up for your BBQ ideal for entertaining. Downstairs a large finished basement features high ceilings, huge windows, , providing excellent additional living space or future in-law/secondary suite potential. Situated on approximately , with an impressive 102' x 170' lot (77' frontage noted). A wonderful opportunity in a sought-after waterfront location, close to the Queen's Cove Marina and McKenzie Beach and park. (id:15069)
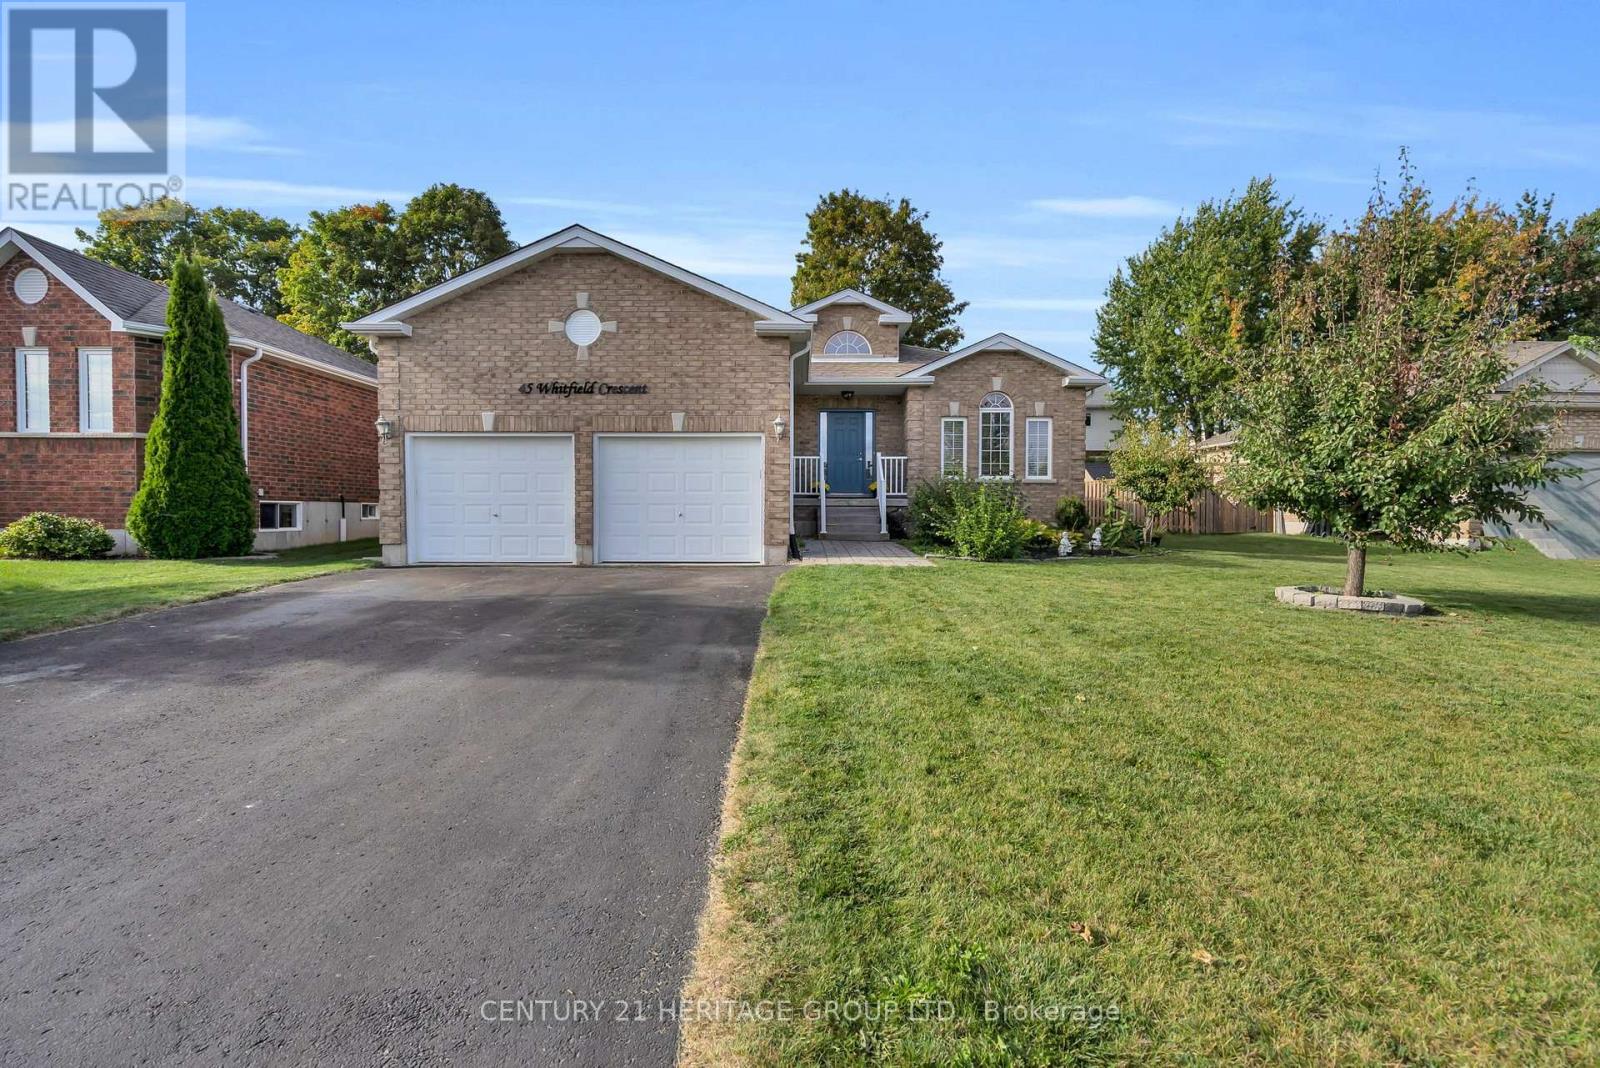
Welcome to 45 Whitfield Cres. This bright, spacious and beautifully maintained all-brick bungalow offers the ease of one-level living with a layout made for everyday comfort and entertaining. Featuring 3 bedrooms and 2 full bathrooms, including a generous primary suite with a private ensuite and double sinks. Gorgeous sun-filled principal rooms showcase large windows, hardwood and tile flooring, and a warm gas fireplace anchoring the open living and dining space. The oversized kitchen features granite countertops, stainless steel appliances, an under-mount sink, stone backsplash and ample cabinetry. Walk out from the dining area to a spacious deck overlooking a mature, private backyard with plenty of room to entertain, garden or simply unwind, plus a convenient storage shed. A welcoming and well-kept home with great natural light, comfortable living spaces and a functional floor plan in the heart of Elmvale. (id:15069)
Welcome to your new home in the heart of Barrie! This stunning, 3-bedroom, 3.5-bathroom townhome offers luxurious living in a vibrant community, just steps from the Go Train. The spacious layout is perfect for entertaining, featuring a modern kitchen with stainless steel appliances, white cabinetry, a pantry, and sliding glass doors to a huge private terrace. The living room boasts large windows that fill the space with natural light, overlooking a park, and laminate flooring. Each bedroom is a retreat with ample closet space and an en-suite bathroom for ultimate privacy and convenience. The primary suite is a true oasis, complete with a beautiful walk-in shower, walk-in closet, and private balcony. Additional highlights include an unfinished basement for extra storage, garage entry to the home, a two-car garage, one exterior parking space, main floor laundry, and access to a community park.Conveniently located near shops, restaurants, schools, and transit, Go Station, this townhome offers the best of city living. Don't miss out on this opportunity to live in luxury. Schedule your showing today! Pictures are virtually staged and for reference only. (id:15069)