
117 Juneau Road Tay, Ontario L0K 2A0


3 Bedroom
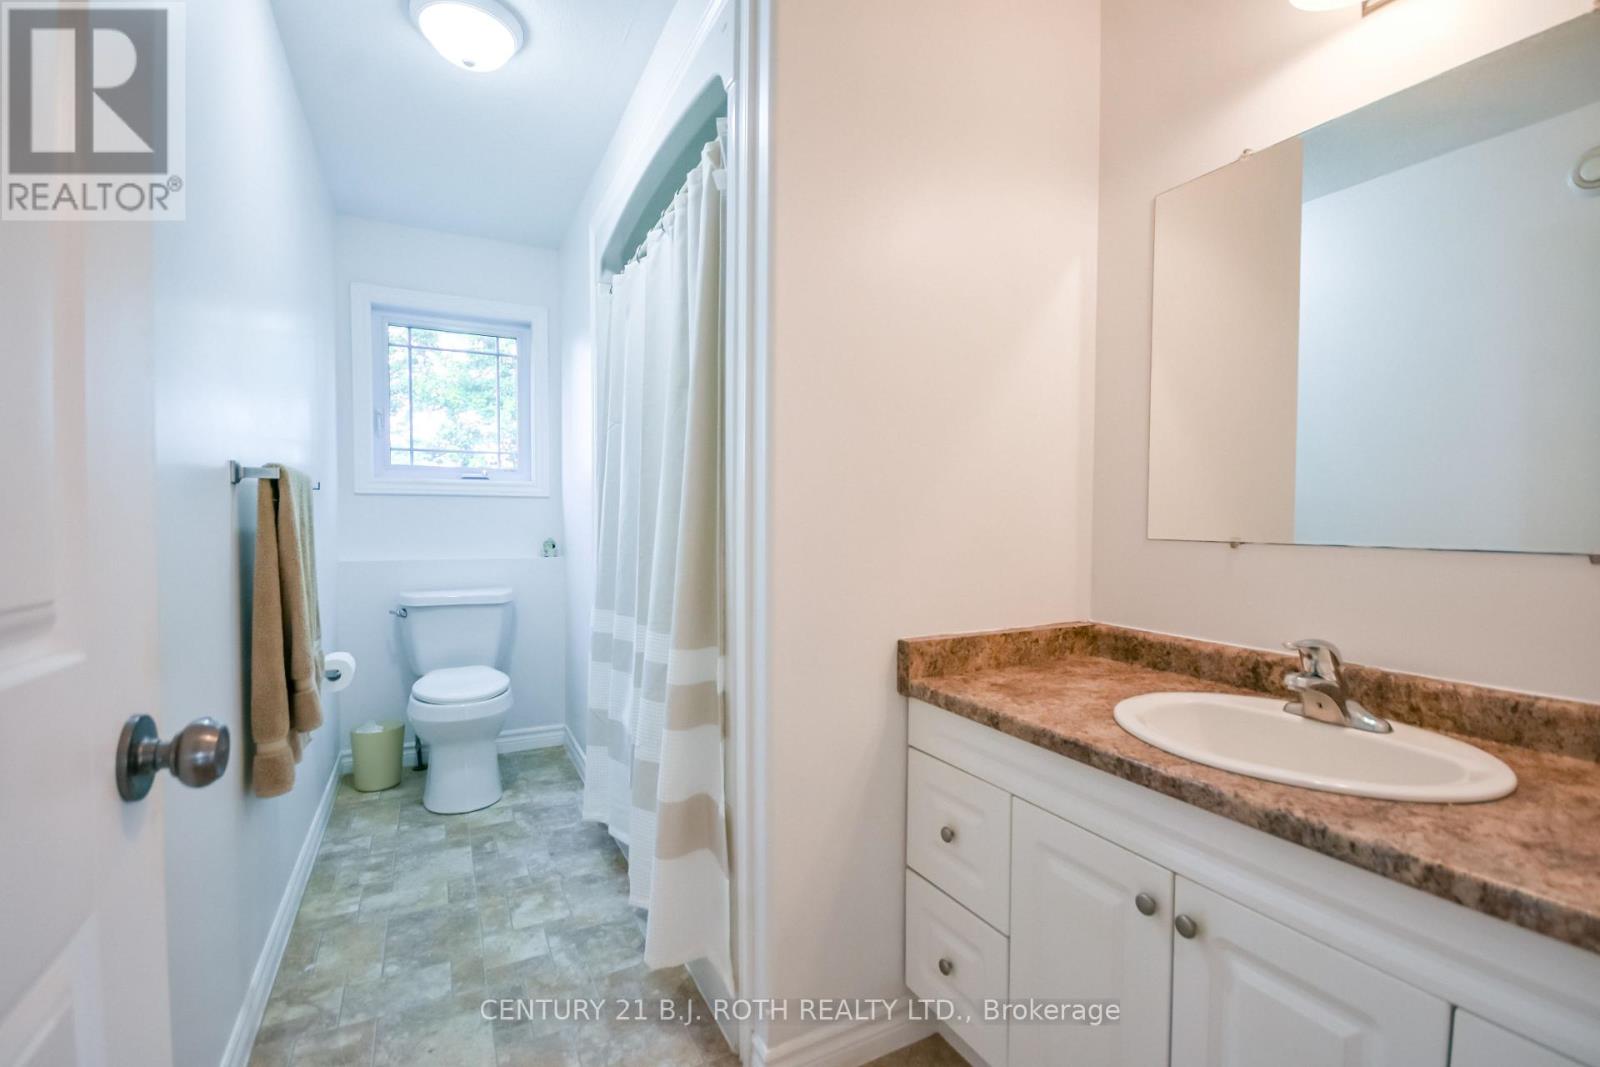
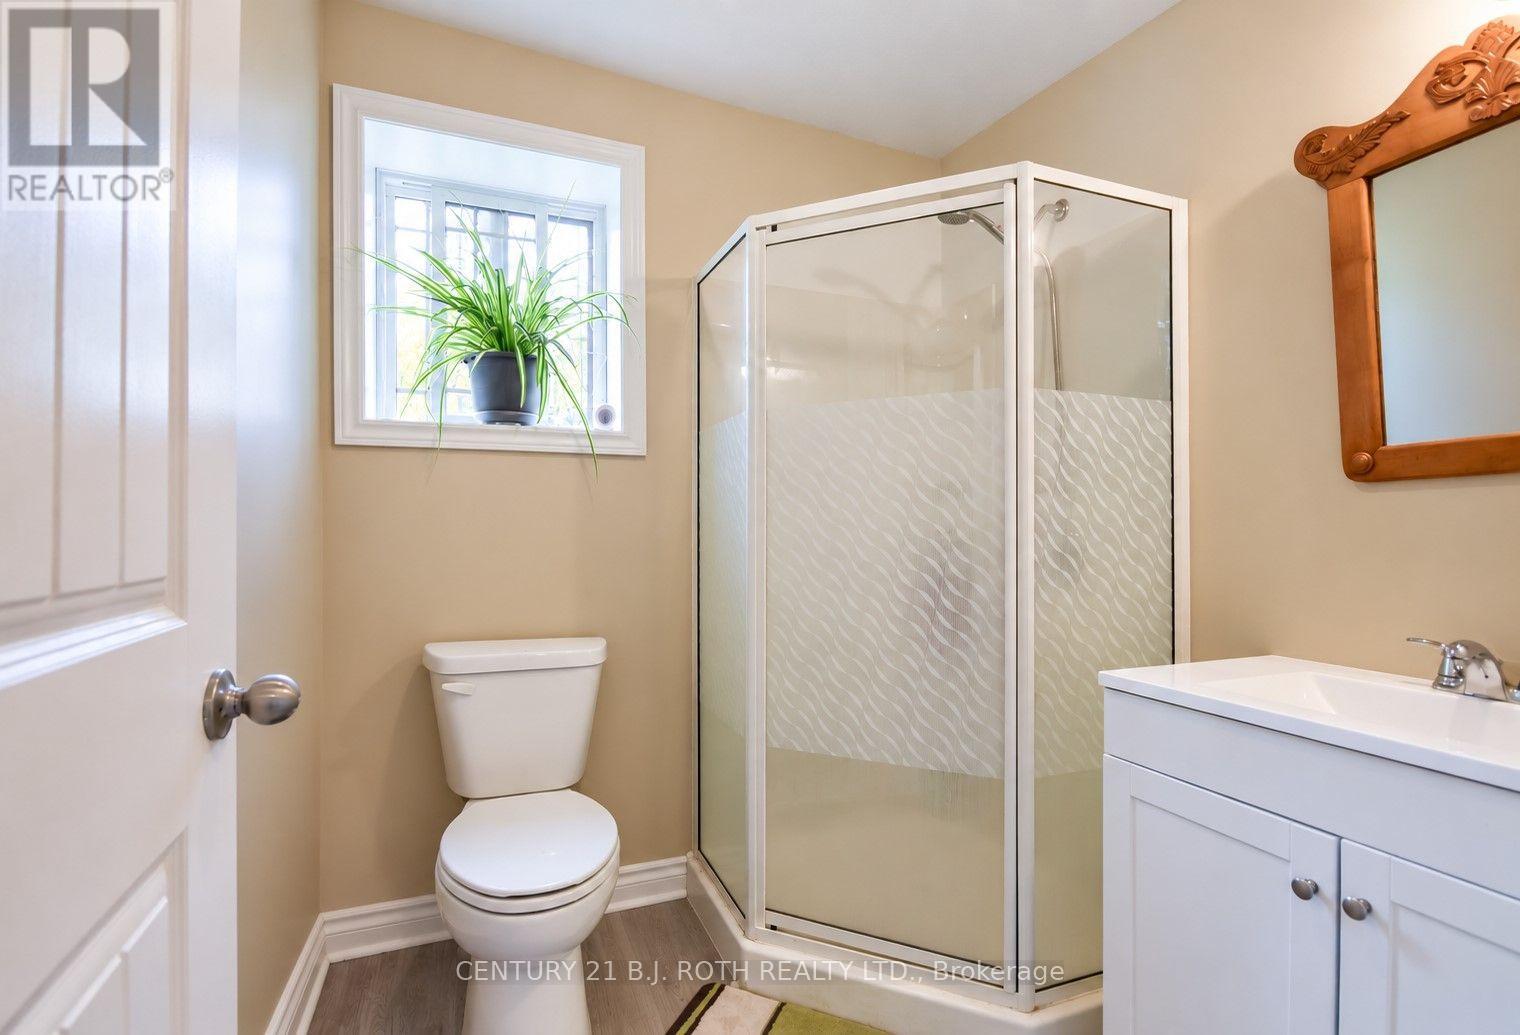
2 Bathroom
700 - 1,100 sqft
Raised Bungalow
Central Air Conditioning
Forced Air
$629,700
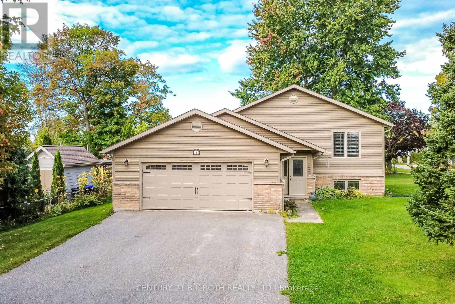
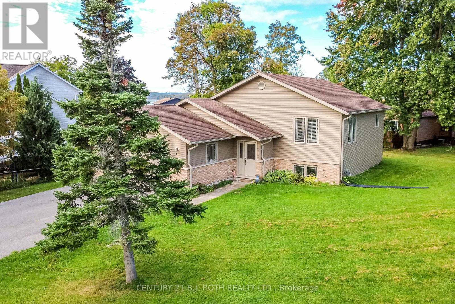
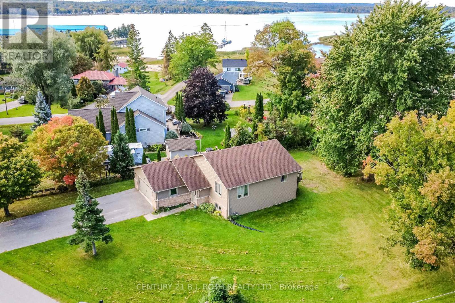
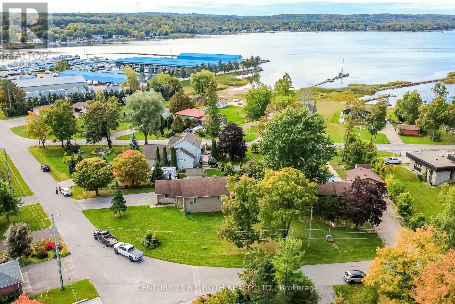
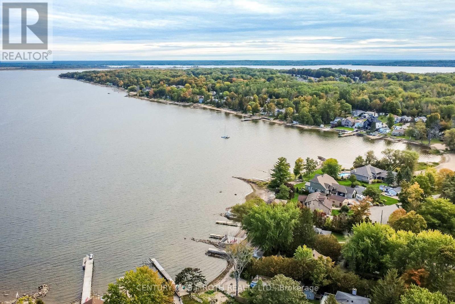
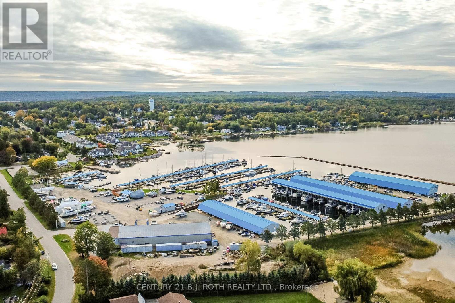
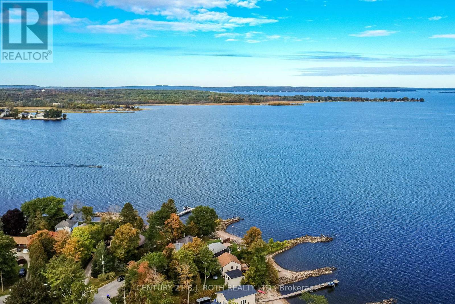
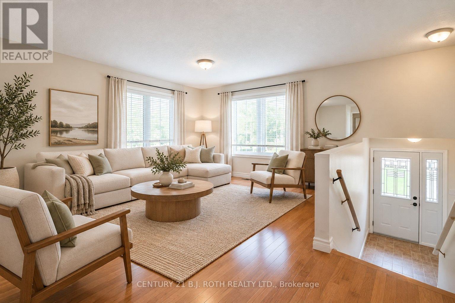
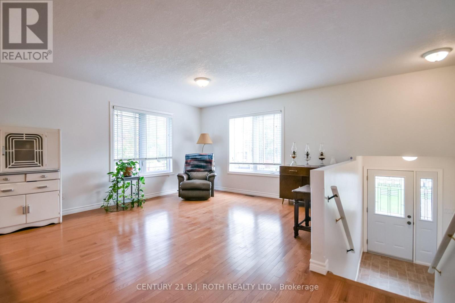
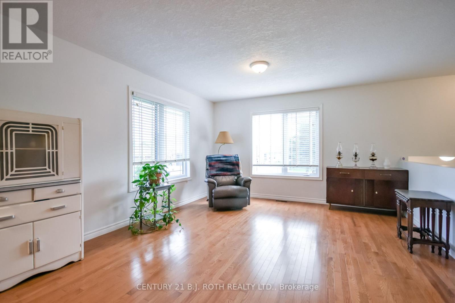
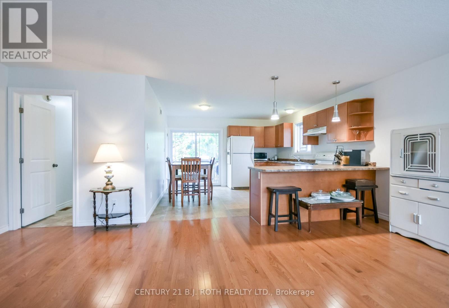
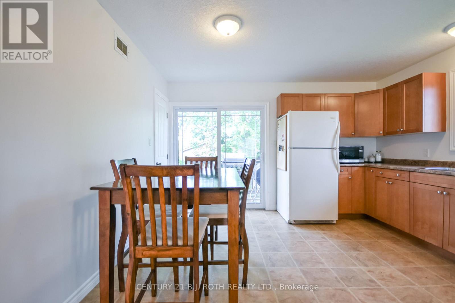
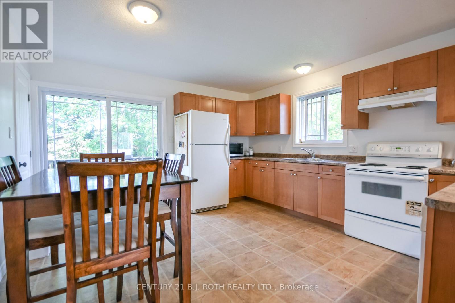
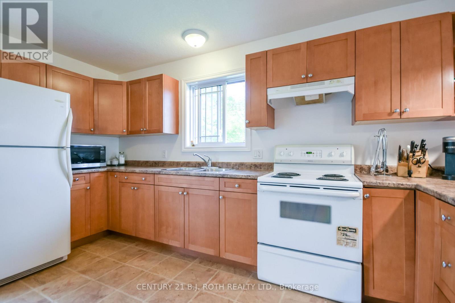
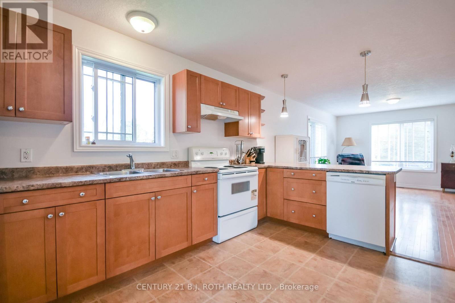
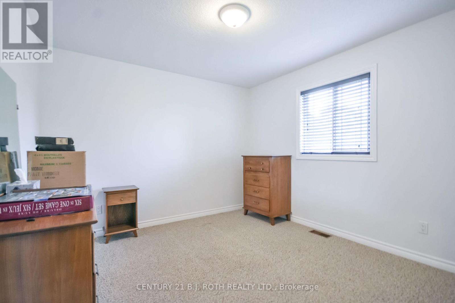
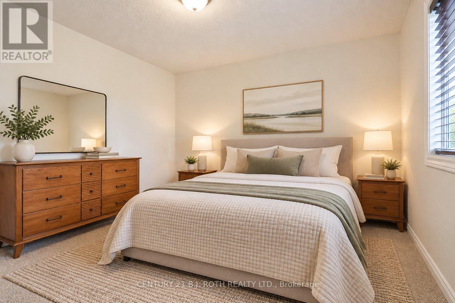
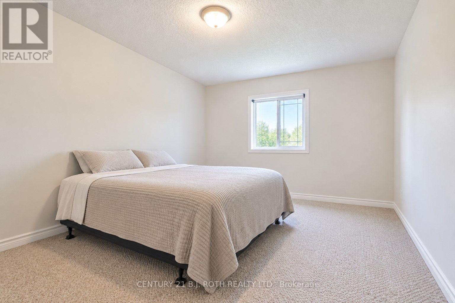
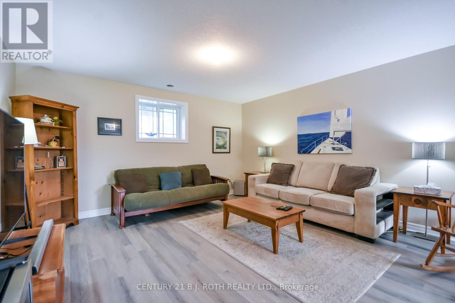
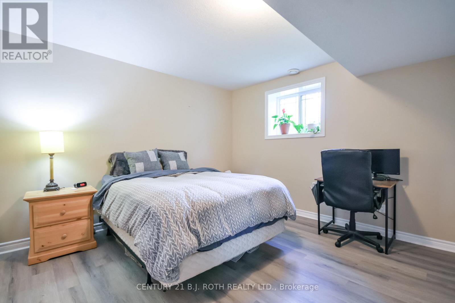
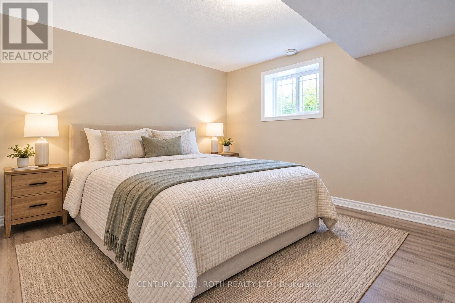
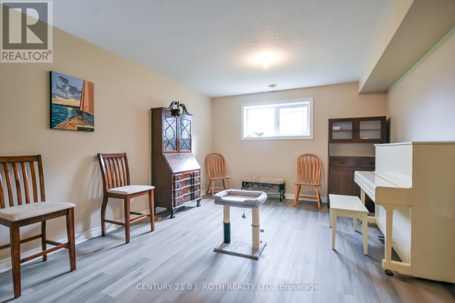
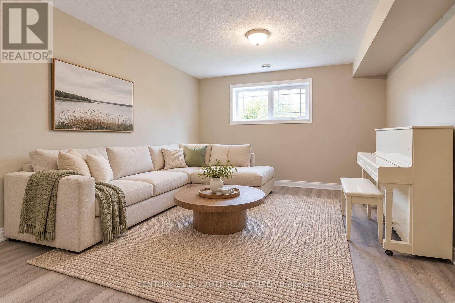
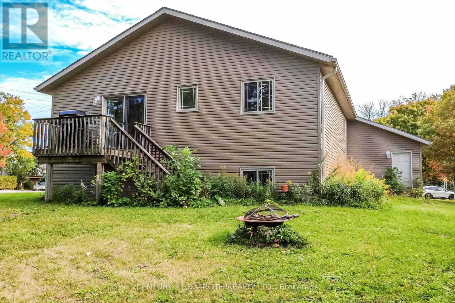
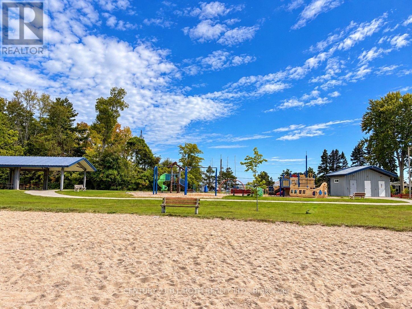
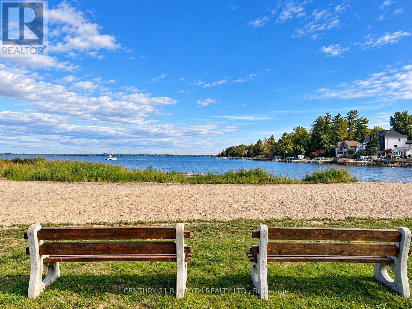
Fantastic location ON Lighthouse Point directly across from Georgian Bay and waterfront views on over 1/4 acre! Built in 2009 this bright and inviting raised bungalow offers a great entry, freshly painted interiors and a comfortable layout with approximately 1,066 sq. ft. above grade. Featuring 3 bedrooms, 2 full bathrooms, a 2-car garage and generous parking. The spacious and open concept main level offers plenty of natural light with a large open kitchen has extensive cabinetry and a breakfast bar overlooking the main living area, with a walk out to rear yard/deck with a natural gas hook-up for your BBQ ideal for entertaining. Downstairs a large finished basement features high ceilings, huge windows, , providing excellent additional living space or future in-law/secondary suite potential. Situated on approximately , with an impressive 102' x 170' lot (77' frontage noted). A wonderful opportunity in a sought-after waterfront location, close to the Queen's Cove Marina and McKenzie Beach and park. (id:15069)
Property Details
| MLS® Number | S13850830 |
| Property Type | Single Family |
| Community Name | Victoria Harbour |
| Equipment Type | Water Heater |
| Features | Irregular Lot Size |
| Parking Space Total | 8 |
| Rental Equipment Type | Water Heater |
| View Type | Lake View |
| Water Front Name | Georgian Bay |
Building
| Bathroom Total | 2 |
| Bedrooms Above Ground | 2 |
| Bedrooms Below Ground | 1 |
| Bedrooms Total | 3 |
| Age | 16 To 30 Years |
| Appliances | Dishwasher, Dryer, Stove, Washer, Window Coverings, Refrigerator |
| Architectural Style | Raised Bungalow |
| Basement Development | Finished |
| Basement Type | Full (finished) |
| Construction Style Attachment | Detached |
| Cooling Type | Central Air Conditioning |
| Exterior Finish | Aluminum Siding |
| Foundation Type | Poured Concrete |
| Heating Fuel | Natural Gas |
| Heating Type | Forced Air |
| Stories Total | 1 |
| Size Interior | 700 - 1,100 Sqft |
| Type | House |
| Utility Water | Municipal Water |
Parking
| Attached Garage | |
| Garage |
Land
| Acreage | No |
| Sewer | Sanitary Sewer |
| Size Depth | 169 Ft |
| Size Frontage | 87 Ft ,1 In |
| Size Irregular | 87.1 X 169 Ft |
| Size Total Text | 87.1 X 169 Ft |
| Zoning Description | R2 |
Rooms
| Level | Type | Length | Width | Dimensions |
|---|---|---|---|---|
| Basement | Recreational, Games Room | 6.93 m | 9.12 m | 6.93 m x 9.12 m |
| Basement | Bedroom | 4.06 m | 4.42 m | 4.06 m x 4.42 m |
| Main Level | Living Room | 9.45 m | 3.96 m | 9.45 m x 3.96 m |
| Main Level | Bedroom | 4.45 m | 3.4 m | 4.45 m x 3.4 m |
| Main Level | Bedroom | 3.45 m | 3.28 m | 3.45 m x 3.28 m |
https://www.realtor.ca/real-estate/30352102/117-juneau-road-tay-victoria-harbour-victoria-harbour
Contact Us
Contact us for more information

This REALTOR.ca listing content is owned and licensed by REALTOR® members of The Canadian Real Estate Association
The trademarks REALTOR®, REALTORS®, and the REALTOR® logo are controlled by The Canadian Real Estate Association (CREA) and identify real estate professionals who are members of CREA. The trademarks MLS®, Multiple Listing Service® and the associated logos are owned by The Canadian Real Estate Association (CREA) and identify the quality of services provided by real estate professionals who are members of CREA. The trademark DDF® is owned by The Canadian Real Estate Association (CREA) and identifies CREA's Data Distribution Facility (DDF®)
October 01 2026 07:34:32
Toronto Regional Real Estate Board
Century 21 B.j. Roth Realty Ltd.