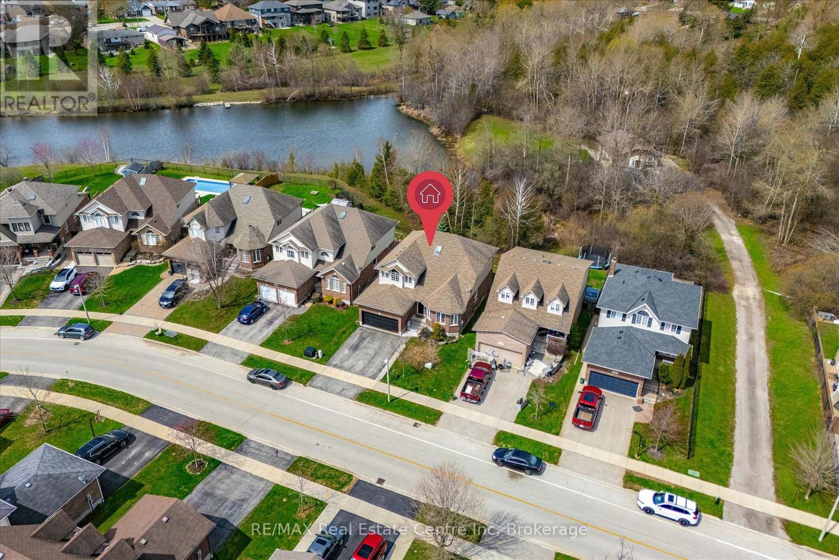
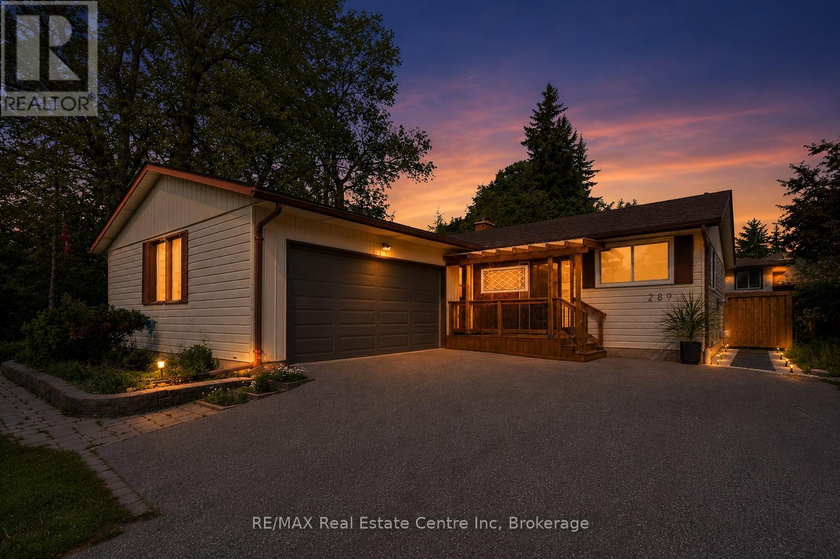
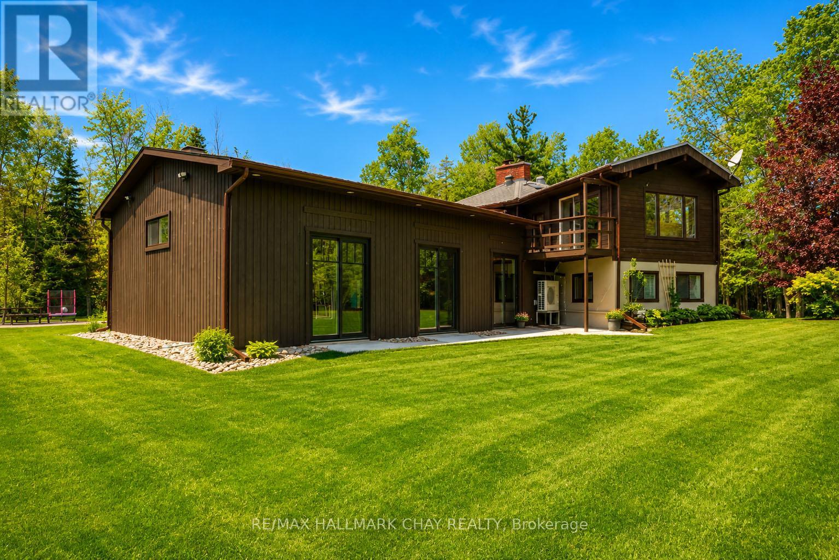
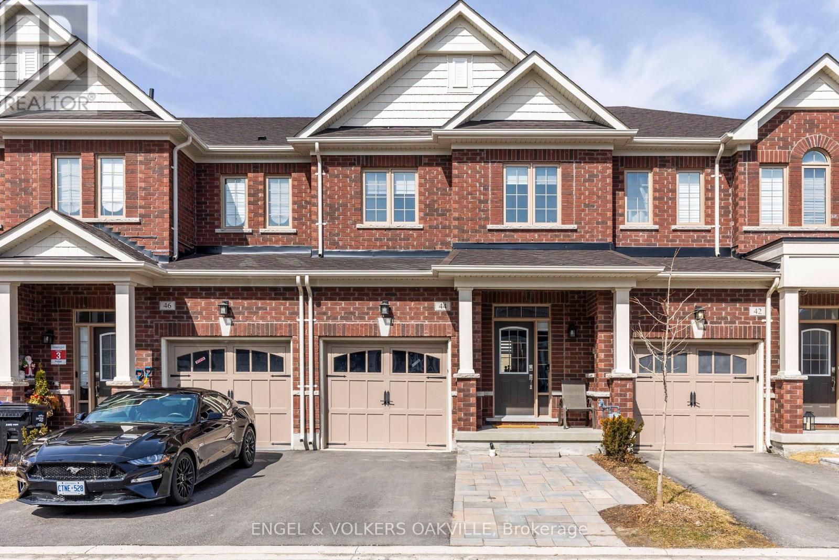
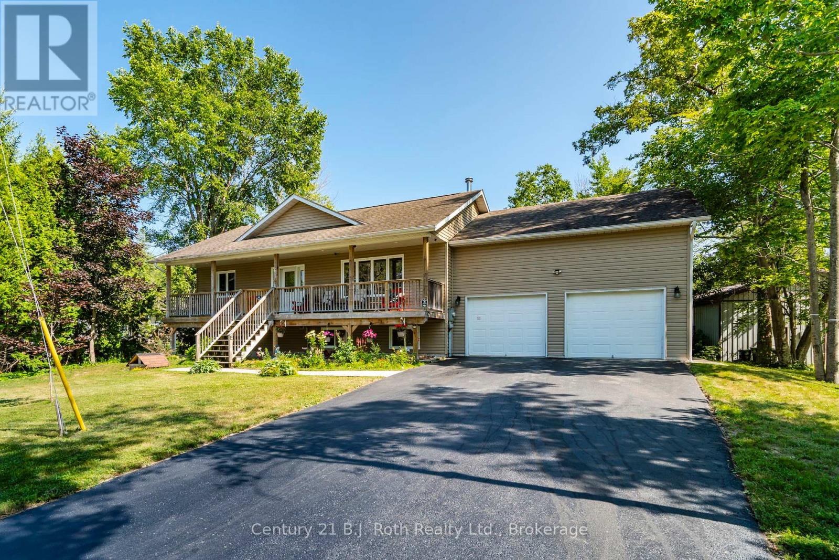
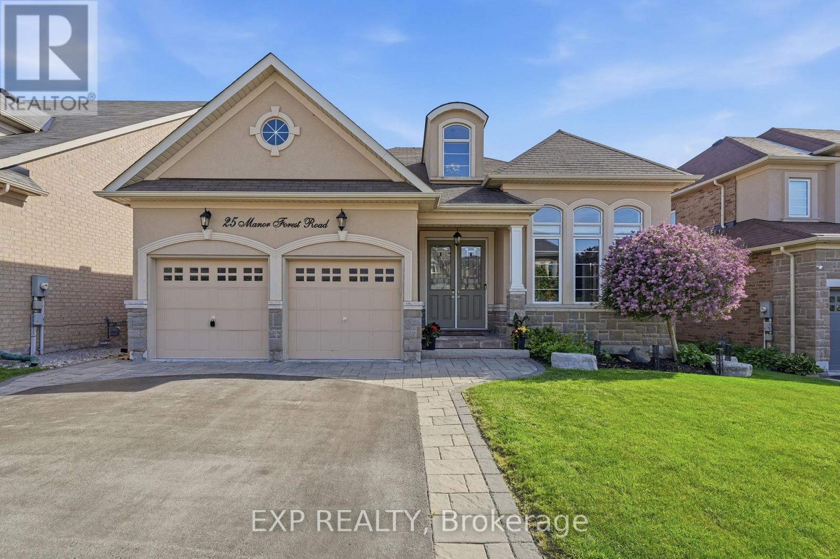
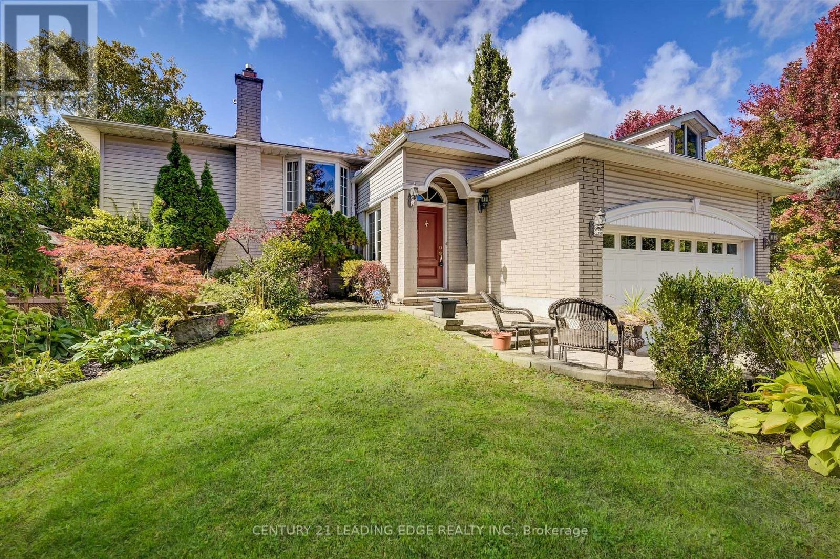
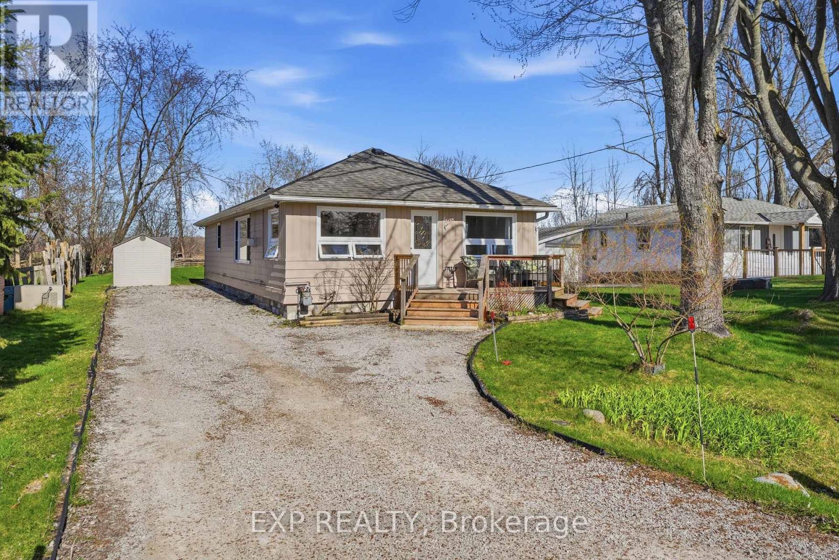
Welcome to 556 Black Street, a beautifully maintained 4+1 bedroom, 4 bathroom home backing onto protected greenspace, mature trees and a picturesque pond in one of Fergus' most sought-after neighbourhoods. Offering over 3,500 sq. ft. of finished living space, this home combines generous room sizes, thoughtful updates and an exceptional natural setting.The bright main floor features a welcoming living room with hardwood flooring, a formal dining room for family gatherings, and a spacious kitchen with quartz countertops, a centre island, stainless steel appliances and an abundance of cabinetry. The adjoining breakfast area and family room overlook the private treed backdrop and provide seamless access to the elevated rear deck, creating the perfect space for entertaining or simply enjoying the peaceful views.A convenient main floor laundry/mudroom with garage access adds everyday functionality. Upstairs, the spacious primary suite offers hardwood flooring, a walk-in closet and an updated ensuite bath. Three additional bedrooms and a full bathroom provide ample space for family, guests or a home office.The professionally finished basement expands the living space with a large recreation room, fifth bedroom, additional bathroom and plenty of storage, making it ideal for multigenerational living, teenagers or overnight guests.Outside, the fully fenced backyard is a rare offering, backing directly onto conservation lands, woods and water with no rear neighbours. Enjoy morning coffee on the deck, evenings around a fire table, and year-round privacy surrounded by nature.Located close to schools, parks, walking trails, shopping and all the amenities of Fergus, this move-in-ready home offers the perfect balance of space, comfort and an exceptional natural setting.A rare opportunity to own a family-sized home with stunning greenspace views and over 3,500 sq. ft. of finished living space in a highly desirable Fergus location. (id:15069)
Welcome to this beautifully updated bungalow, perfectly blending modern comfort with exceptional outdoor living. Set on a mature lot surrounded by towering trees, this move-in-ready home offers stylish interiors, inviting gathering spaces, and a private backyard retreat designed for relaxation and entertaining. Step inside to discover a bright, refreshed kitchen featuring updated countertops, sink, painted cabinetry with modern hardware, and an abundance of natural light. The open-concept living and dining areas create a warm, welcoming atmosphere, enhanced by updated flooring, contemporary lighting, and neutral finishes that complement any décor. The spacious living room overlooks the backyard and flows effortlessly into the dining area, creating comfortable spaces for everyday living, hosting friends, or simply enjoying a quieter pace of life. Well-appointed bedrooms offer comfortable retreats, while the updated bathrooms feature modern touches and illuminated mirrors. The real showstopper is the backyard oasis. Enjoy summer evenings on the expansive covered deck, unwind beneath pergola, or gather around the stone patio lounge area. Fully fenced and surrounded by mature landscaping, the yard provides privacy, beauty, and low-maintenance enjoyment. Recent exterior improvements include a new backyard fence, and updated landscaping. Numerous recent upgrades provide peace of mind, including replacement windows, updated flooring in the foyer and kitchen, nearly all new main-floor lighting, new ceiling fans, updated electrical outlets, a new water softener, new washer and dryer, and a new furnace motor. Ideally located in an established neighbourhood close to parks, shopping, dining, healthcare services, schools, and everyday amenities, this home offers broad appeal for families, professionals, empty nesters, and downsizers alike. A rare opportunity to own a thoughtfully updated bungalow with an incredible backyard retreat-simply move in and enjoy. (id:15069)
Privacy and possibility on this exceptional centrally located 25-acre property, offering a stunning blend of mature forest, manicured grounds, and complete seclusion. Tucked behind a gated entrance and accessed by a winding private driveway, this unique estate delivers a rare combination of natural beauty, quality craftsmanship, and versatile living space. With just over an hour commute to GTA, 25 mins to Collingwood or Barrie, location is a win! The heart of the property is a one-of-a-kind Pan Abode home featuring a dramatic floor-to-ceiling fieldstone fireplace, soaring vaulted ceilings, and expansive windows that frame picturesque views from every room. Thoughtfully designed with multiple walkouts, the home is warm, inviting, and filled with natural light.The galley-style kitchen is rich in character, highlighted by an exposed brick wall, wood-fired pizza oven, built-in appliances, & a generous island that naturally becomes the gathering place for family and friends. Beyond the open-concept main living area, a cozy lower-level family room leads to a next-level recreation space surrounded by newer windows and doors, creating a bright, sun-filled retreat. Ideal for multi-generational living or extended family accommodations, the home offers flexible spaces that provide both togetherness and privacy. A finished, heated insulated 20 x 20 double attached garage, workshop shed, and rustic barn offer abundant storage, workspace, and creative possibilities. Rural living with no headaches because of the 20kw back-up Generac power that runs the entire home in power outages. The beautifully landscaped grounds provide exceptional privacy, with dedicated areas for work trailers, equipment, and additional storage discreetly positioned out of sight from the home. Immaculately maintained and thoughtfully cared for throughout its ownership, this remarkable property must be experienced in person to fully appreciate its unique design, quality construction, and endless potential. (id:15069)
Welcome to 44 Clifford Cres, a stunning freehold townhome built by the renowned Brookfield Homes in Tottenham's coveted Willow Glen community. From the moment you step inside, the pride of ownership is undeniable. The main floor boasts an airy, open-concept layout accented by soaring 9ft ceilings and flooded with natural light. The heart of the home features a modern kitchen complete with premium granite countertops, seamlessly flowing into the living spaces. Upstairs, discover three generously sized bedrooms and 2.5 beautifully appointed bathrooms. Outside, a thoughtful interlocked driveway expansion provides crucial extra parking. An absolute must-see for first-time buyers and young families seeking a vibrant, turnkey neighbourhood. (id:15069)
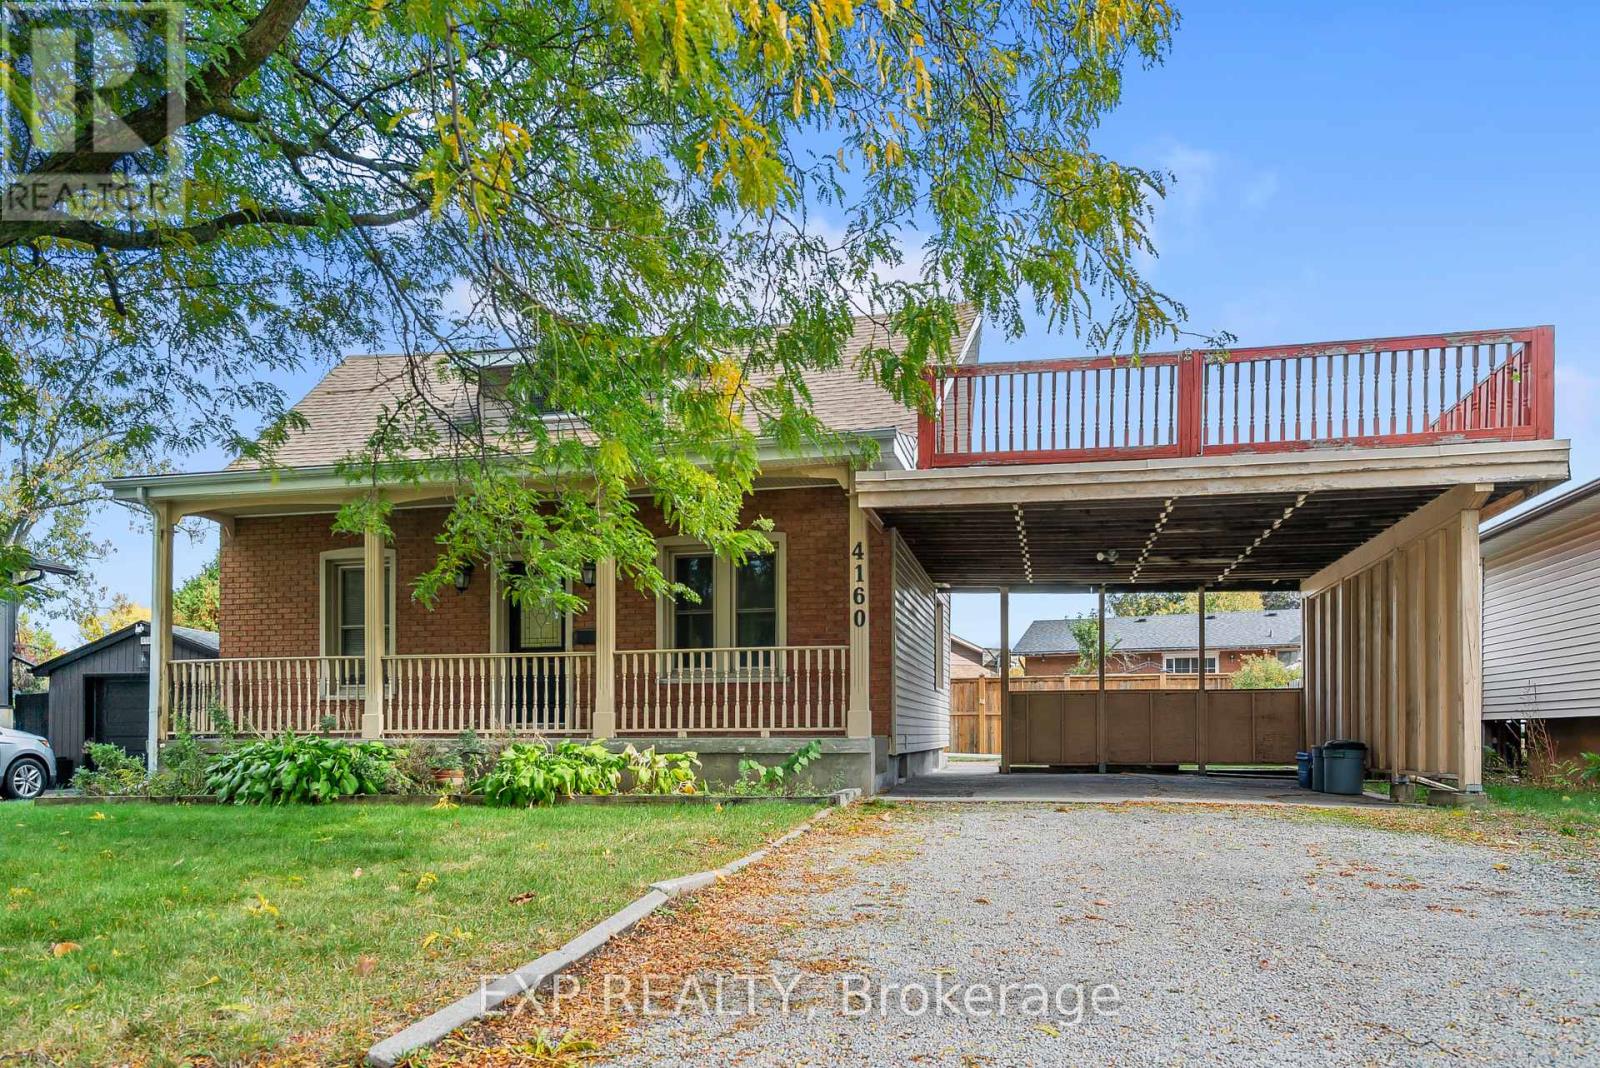
North End Niagara Falls duplex with options. Live in one unit and rent the other, create an in-law setup, convert it back to a single-family home, or add a solid income property to your portfolio. The main floor offers a spacious eat-in kitchen, large living room, two bedrooms, a four-piece bath, and a full unfinished basement with great storage or future potential. The upper unit features a bright living area, one bedroom, a three-piece bath, and a private terrace. With ample parking and a convenient location close to schools, shopping, and transit, this is a smart opportunity in one of Niagara Falls' most sought-after areas. (id:15069)
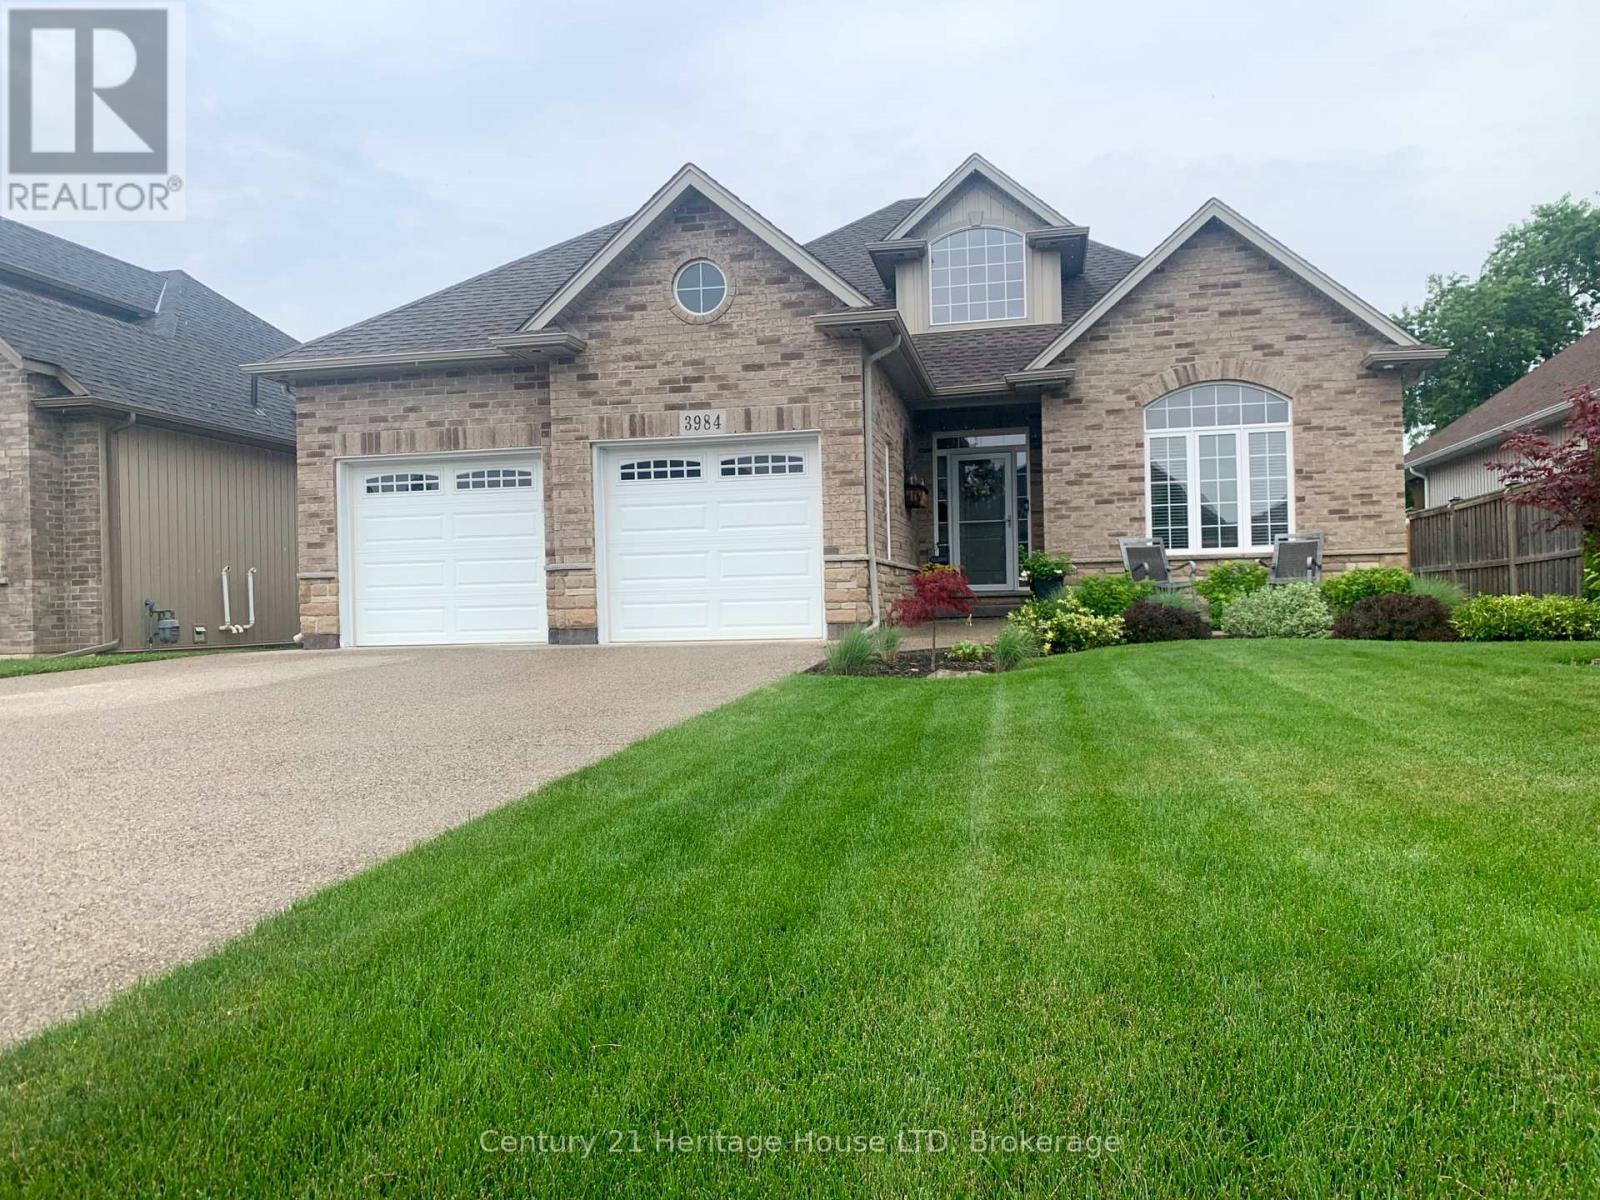
All Brick 9 yr old Luxury Bungalow! Over 3000 sq ft of Total Finished Quality Living Area. Cathedral ceilings, open concept family room/kitchen. Breakfast area to private deck and patio. Spacious master retreat on main floor with patio doors to private covered patio. High end ensuite with glass/tile shower and private toilet area. 2nd bedroom or office on main floor. Professionally finished basement with 2 additional bedrooms and 3rd full bath, rec room and storage. Private fenced backyard with patio/deck/shed and landscaping. You will be impressed! (id:15069)
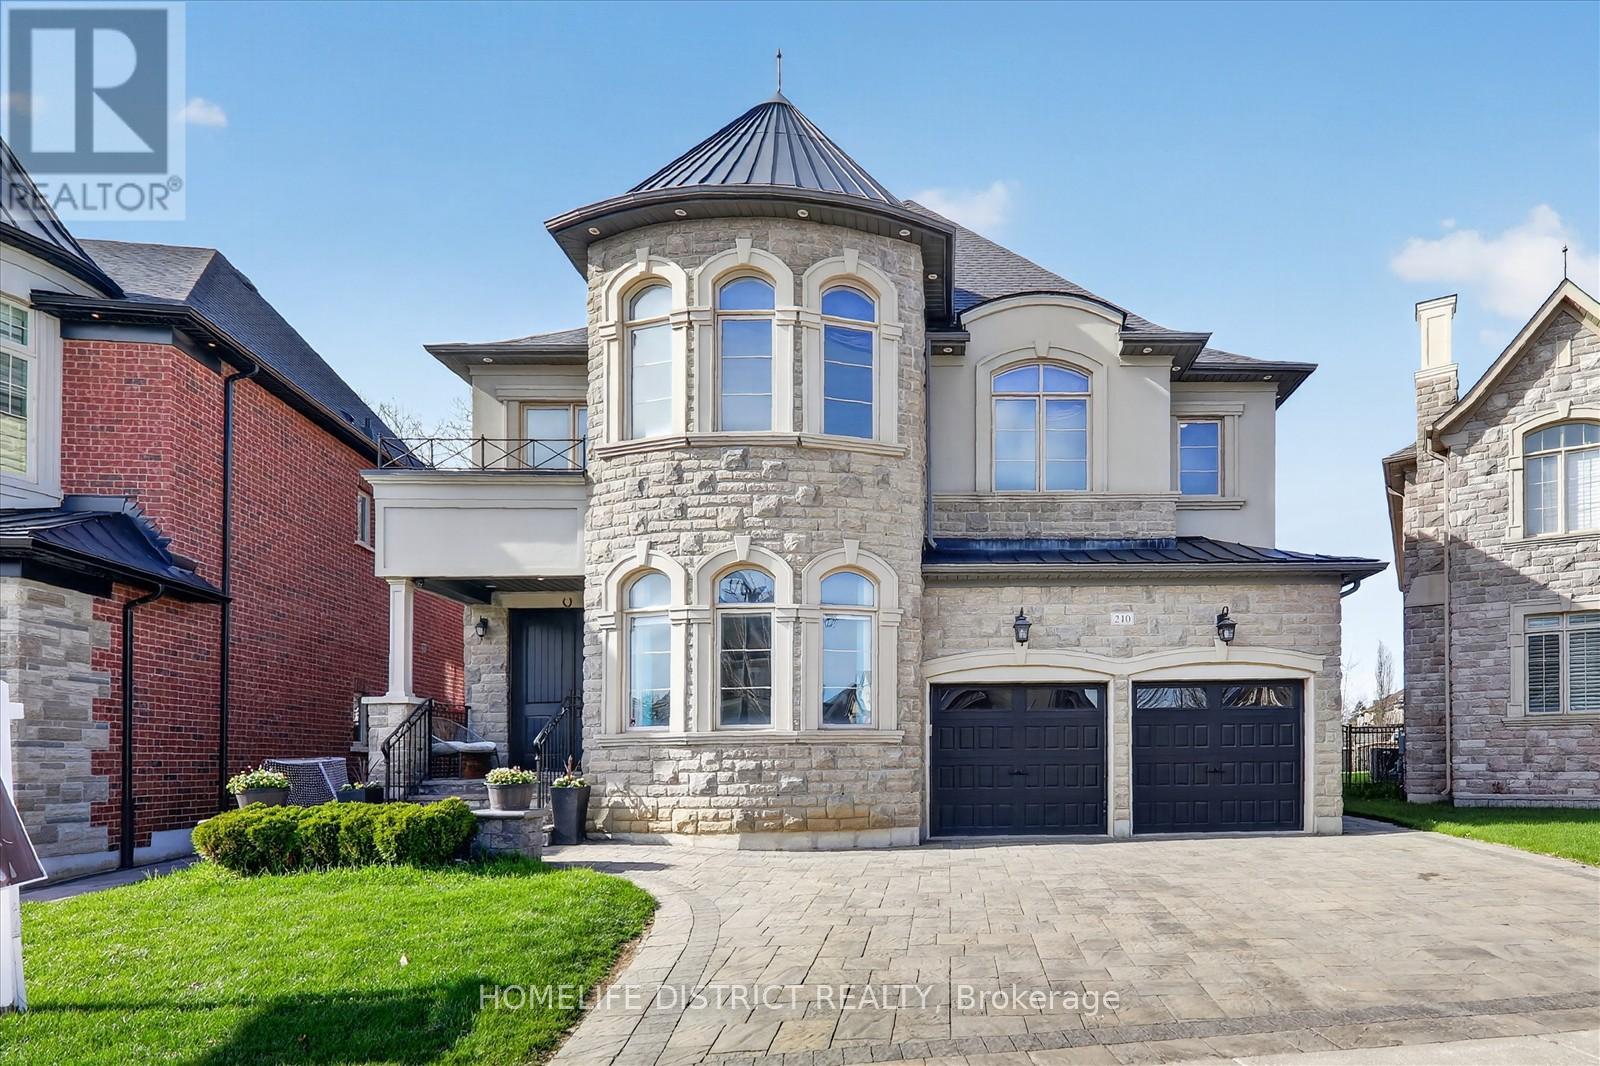
Wake up to the peaceful chirping of birds in this luxury ravine-backing home offering ultimate privacy. Built by Mosaik Homes, The St. Germain Elevation C offers 4,160 sq ft above grade with 10-ft waffle and coffered ceilings on the main floor and 9-ft ceilings on the second and basement levels. The open-concept layout features spacious living areas and four large bedrooms, each with its own walk-in closet. The primary retreat includes a bay window overlooking the ravine, space for a sitting area, a spa-like ensuite with soaker tub, double sinks, glass shower, vanity, and abundant natural light, plus a custom walk-in dressing room. Upgrades include a separate basement entrance, main floor laundry/mudroom, extended kitchen cabinetry, granite countertops throughout, hardwood flooring, custom archways, built-in office and dining cabinetry, stone fireplace mantle, pot lights (interior/exterior), custom drapes and shades, and in-ground sprinklers. The finished basement is designed for entertaining with built-in seating/storage, home theatre with projector and speakers, reading nook, full kitchen, bar, bathroom, and a glass-enclosed gym (easily convertible to an in-law suite).Exterior highlights include an extended interlock driveway and patio fitting 3 cars side-by-side plus a 2-car garage. Interlock continues to the separate entrance and backyard pergola seating area overlooking a rose garden and ravine. A wood deck with glass railing provides unobstructed wildlife views. Additional features include double arched gates, landscaped gardens, fire pit area, and ample green space with room for a future pool. Close to Walmart Super centre plaza, grocery stores, Cortellucci Vaughan Hospital, and walking distance to elementary, high school, and Catholic (id:15069)
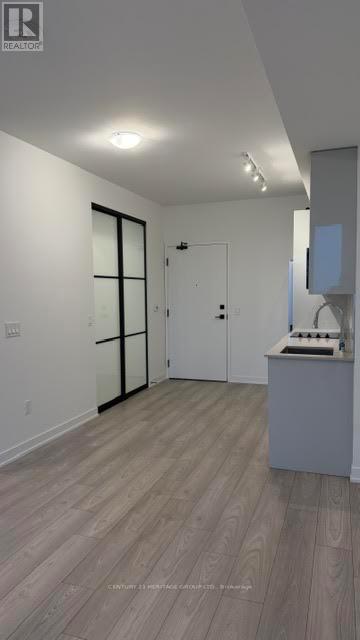
Luxury one Yr New 2 Bedroom Condo with parking in the Heart of Vaughan (Jane/Rutherford) Across from Vaughan Mills. This bright and modern suite features: Second room with sliding Door Can be Used as Bedroom or office space. 9ft smooth ceiling. Floor to ceiling windows in both living and bedroom. Upscale kitchen with SS appliances, Granite countertop, backsplash. Quality laminate flooring throughout. A private covered balcony with great city view. Building amenities include 24hr Concierge, a theatre, artist studio, fitness room, wellness spa, yoga room, lounge and party room, a work hub and outdoor terraces. Perfectly situated, the location offers unparalleled convenience with easy access to Highway 400, transit, Cortellucci Hospital, and steps to Vaughan Mills, and restaurants. Just minutes to Rutherford GO station, Vaughan Metropolitan Centre and TTC subway, downtown Toronto and York University are at the doorstep of this new community. Experience the perfect combination of luxury living and convenience. (id:15069)
Welcome to 161 Forest Harbour Parkway, where timeless design meets modern comfort in a home that truly feels like home. Built in 2012 and beautifully upgraded in 2025 with a fully finished basement, this 4 bedroom, 3 bathroom property offers over 2,800 sq ft of warm, inviting living space on a private 0.43 acre lot. Inside, you will find an open concept main floor ideal for entertaining, with seamless flow between the kitchen, dining, and living areas. The lower level adds a bright rec room, guest space, and additional flexible living areas you will actually use. Outside, enjoy a large yard, rear deck and patio for entertaining, and a covered front porch for quiet mornings. The double garage and 6 car driveway provide plenty of space for family, guests, or recreational vehicles. Located just a short walk to Forest Harbour Park and the beach, with easy access to Georgian Bay where you can enjoy boating, swimming, and excellent fishing. Close to Tay Trails, skiing, and year round outdoor activities, while still being only 5 minutes to Highway 400, 30 minutes to Barrie, 35 minutes to Orillia, and under 90 minutes to the GTA. Featuring forced air gas heating, central air conditioning, and all appliances included, this is a turn key opportunity in a desirable waterfront community. This is the kind of property that welcomes you in and makes it hard to leave. (id:15069)
Not all square footage is created equal. Offering over 4,000 sq. ft. of finished living space, this exceptional raised bungalow delivers an experience few homes can match. From the street, you'll never believe it offers 4,000 sq. ft. Set in the welcoming hamlet of Mt. Albert, where parks, greenspace, and star-filled skies are part of everyday life, you'll enjoy small-town charm with easy access south to the GTA and north to Lake Simcoe. The 2,093 sq. ft. main level was designed for effortless living. Sunlight pours through oversized windows, illuminating hardwood floors, spacious principal rooms, and a thoughtful layout featuring main-floor laundry, three generous bedrooms, and a stunning two-sided fireplace that brings warmth to both the kitchen and family room. Step outside to a private backyard overlooking peaceful greenspace; a setting made for quiet mornings, summer entertaining, and evenings around the fire. And then comes the part no one expects. The lower level isn't a basement-it's an entire home of its own. Nearly 2,000 sq. ft. of beautifully finished living space features oversized above-grade windows, premium finishes, custom built-ins, A STUNNING FULL KITCHEN with a large island, its own fireplace, separate laundry room, a luxurious primary suite with ensuite, walkout to the backyard, and a private interior entrance. Whether you're bringing generations together, welcoming extended family, or simply craving exceptional space to live, this level delivers a lifestyle few homes can offer. Homes this spacious are rare. Homes that feel this complete are even rarer. (id:15069)
Location! Location! Location! Great opportunity in the heart of Unionville. Walking distance to historic Main St. , Toogood Pond, art gallery, tennis, Crosby Park, Parkview Elementary and Unionville High. Quick access to Hwy 7, 404 & 407. Close to Markville Mall and Go Station. (id:15069)
Brand New Sump Pump and drainage system installed July 2026 to ensure any amount of rain, will still leave you high and dry! GEM!! Tucked away in the quiet lakeside enclave of Isle Vista, this is more than a home-it's a lifestyle that feels like a well-kept secret. Set within a private hamlet (Virginia), residents enjoy exclusive access to two private beaches, a marina, and three charming parks, all maintained through a modest annual fee (approx. $150).Whether it's morning walks by the water, afternoons on the boat, or sunset gatherings with neighbours, life here naturally slows down. Boat slips are also available for a small additional fee. Inside, this beautifully renovated 3-bedroom, 1-bath home blends warmth and modern comfort with effortless style. The open-concept living space is designed for both comfort and connection, anchored by a cozy gas fireplace that warms the home with ease. Pot lights brighten the main living and kitchen areas, creating an inviting atmosphere for everyday living and entertaining. The kitchen, beautifully updated in 2021, offers thoughtful design, plenty of counter top space thanks to the centre island and double ovens for added functionality. Extended storage which is rare! The bathroom features heated floors for a touch of everyday luxury, while a heated crawl space and electric baseboard backup provide comfort and peace of mind on even the coldest winter nights. Peace of mind comes with key updates already complete: all windows updated (2023-2025) renovated kitchen (2021) roof (2019), new septic system professionally installed with permits (2007), on-demand hot water for added convenience and Gas Fireplace (2005). Outside, a generous lot offers space to relax, garden, or gather. The detached garage-freshly repainted in 2025 and fully wired-is ready for hobbies, storage, garage or a workshop. This is where weekends turn into lifelong memories, the lake is always within reach, and home feels like a getaway every day. (id:15069)