
161 Forest Harbour Parkway Tay, Ontario L0K 1E0
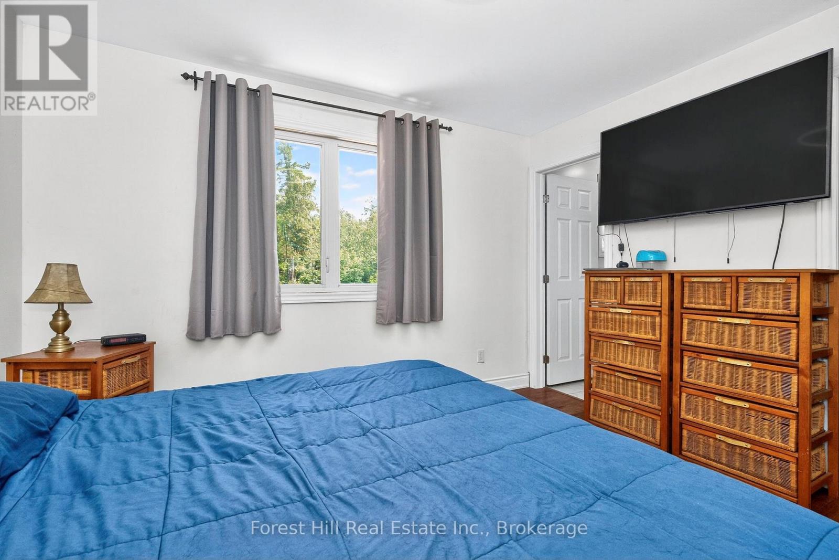
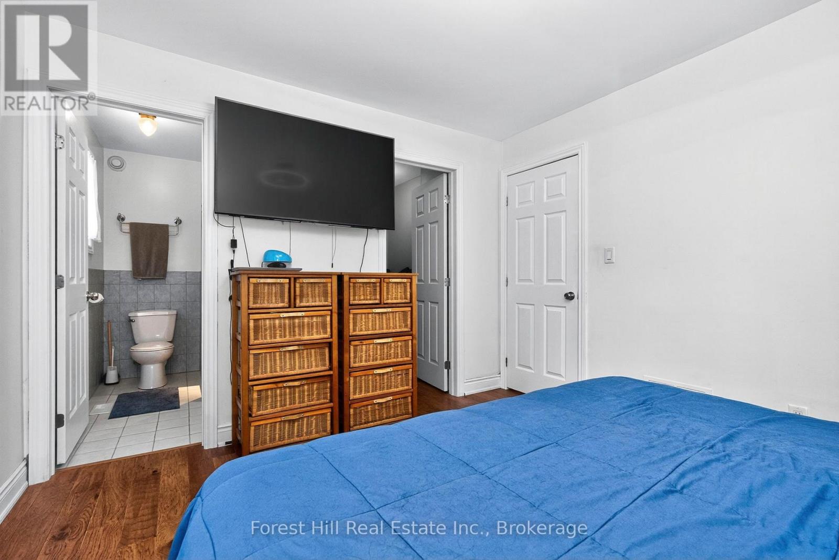
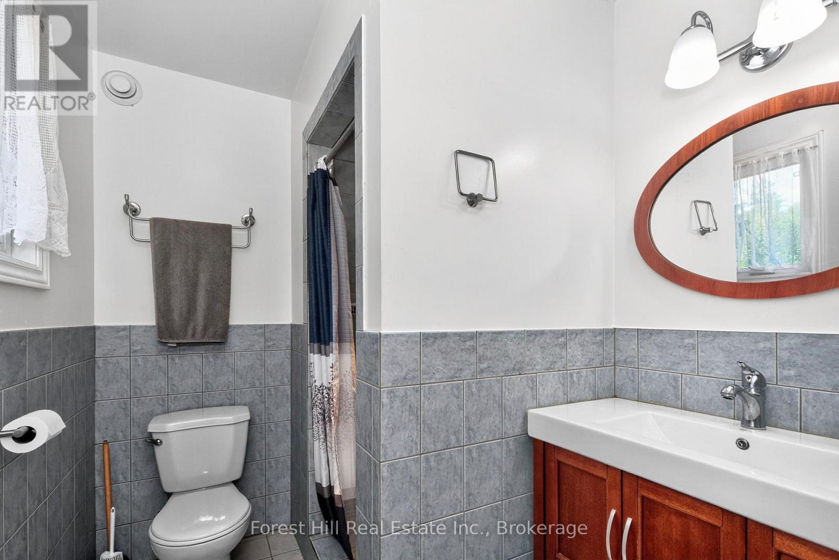
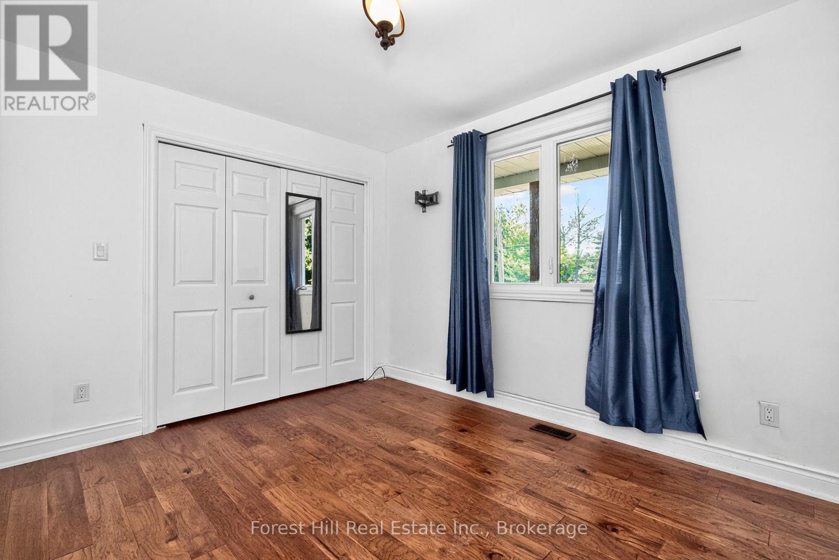
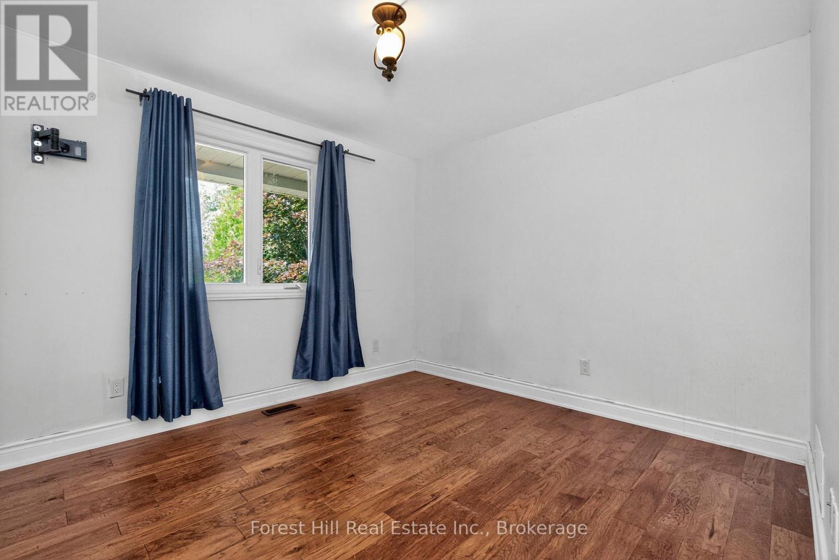
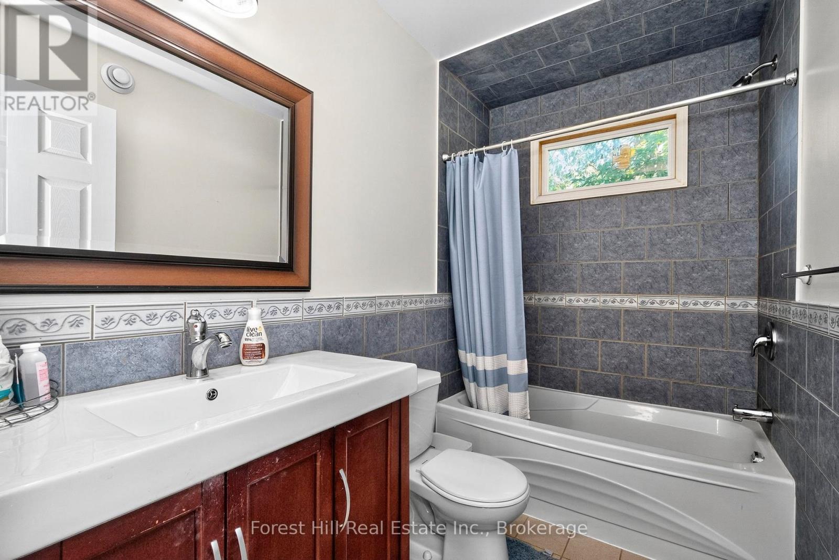
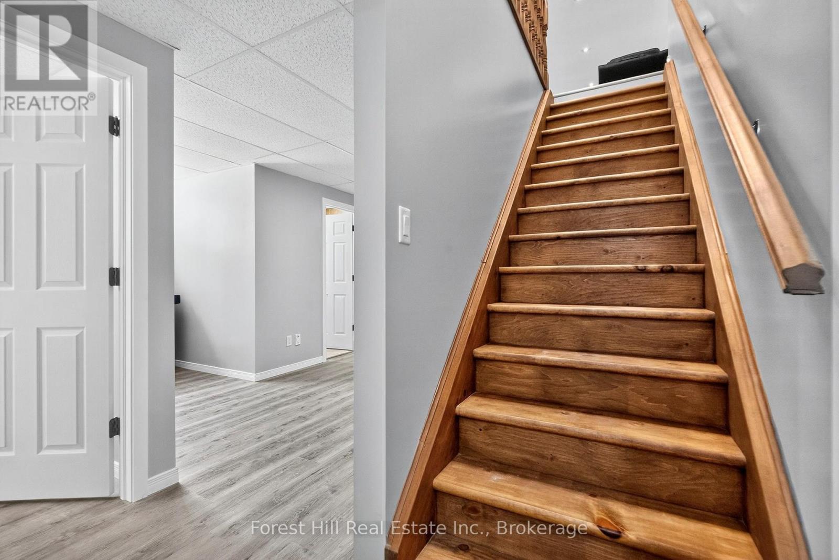
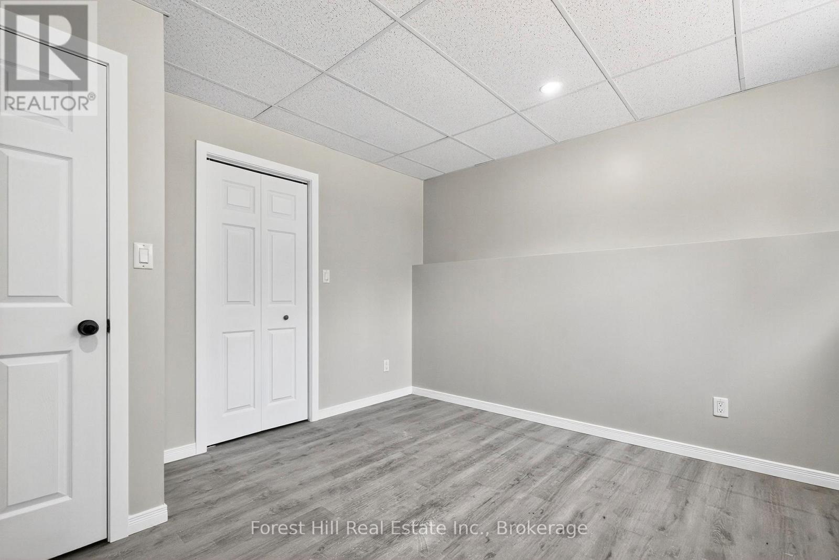

4 Bedroom
3 Bathroom
1,100 - 1,500 sqft
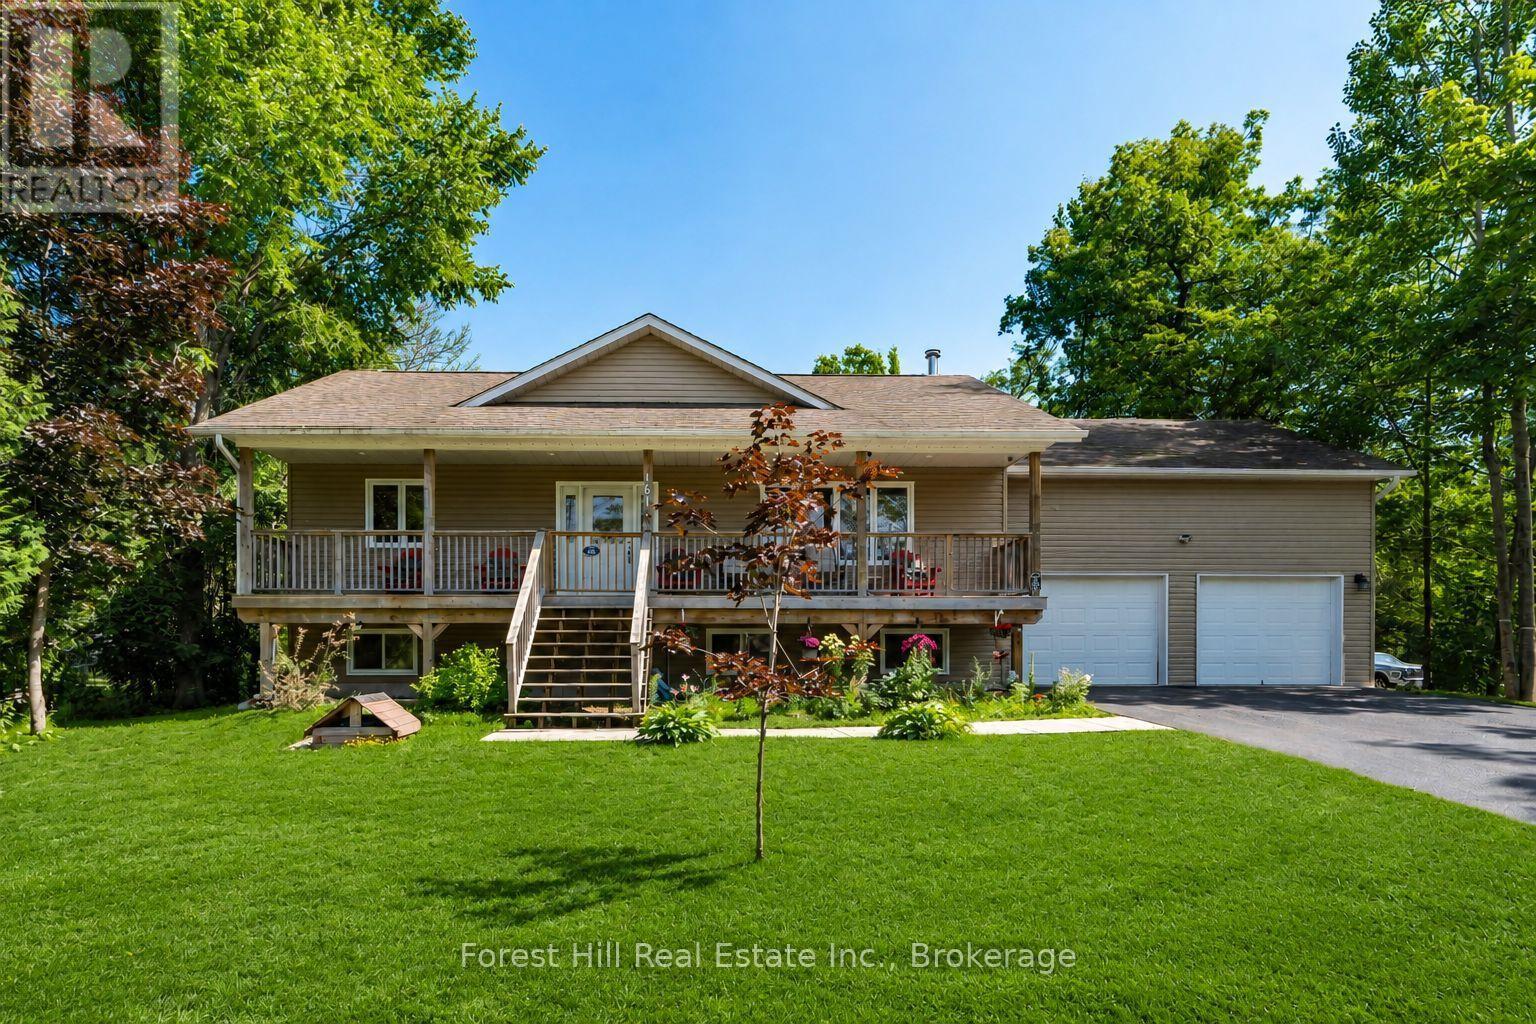
Raised Bungalow
Fireplace
Central Air Conditioning, Air Exchanger
Forced Air
$699,999
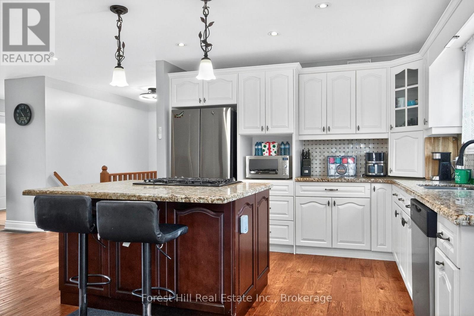
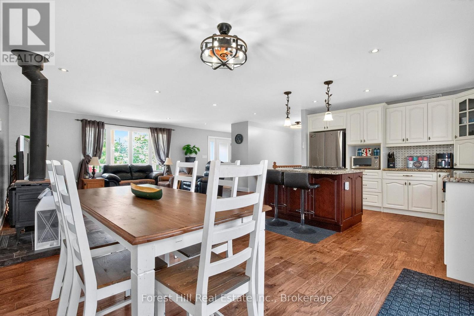
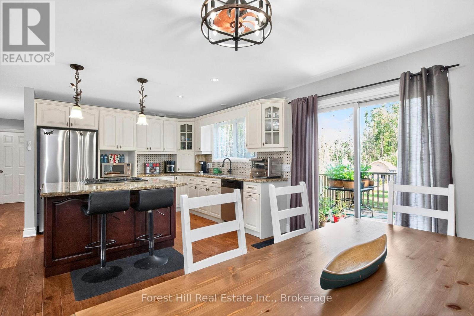
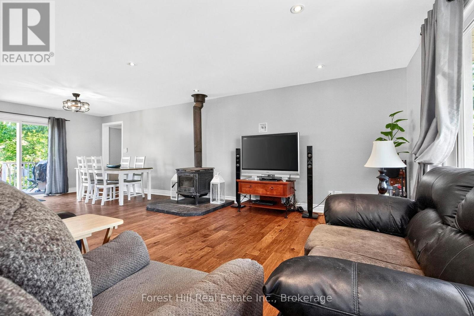
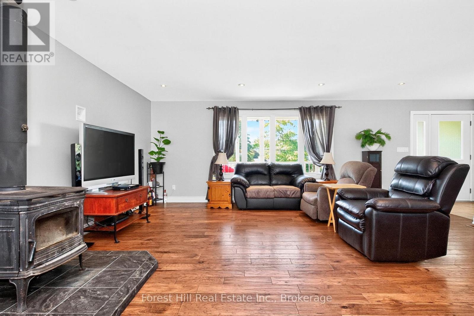
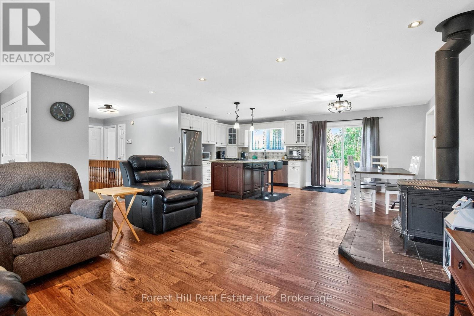
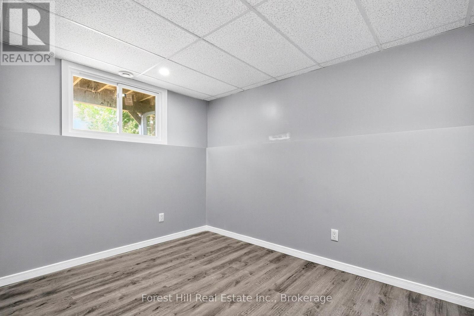
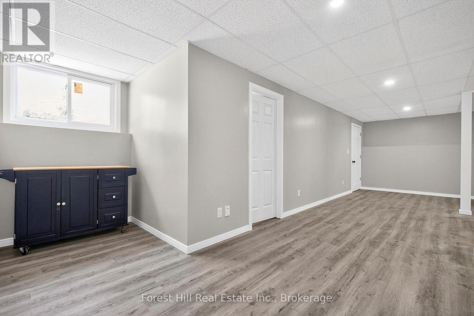
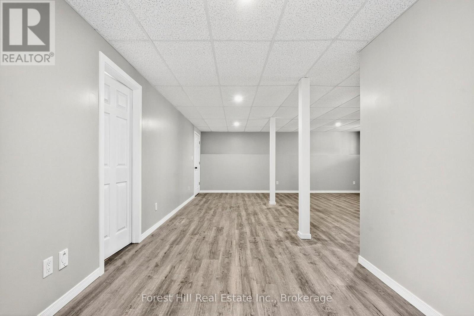
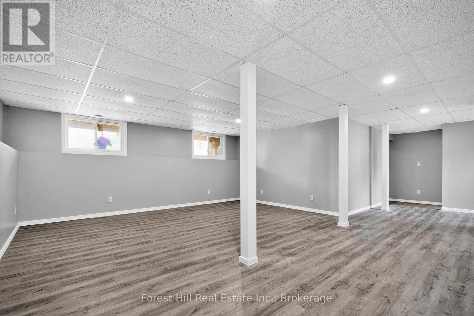
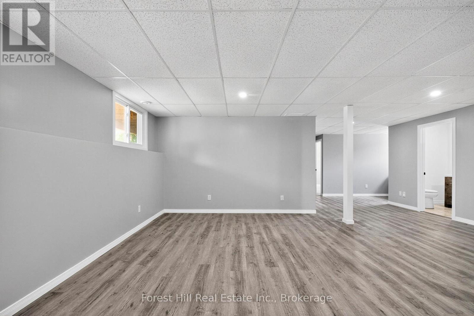
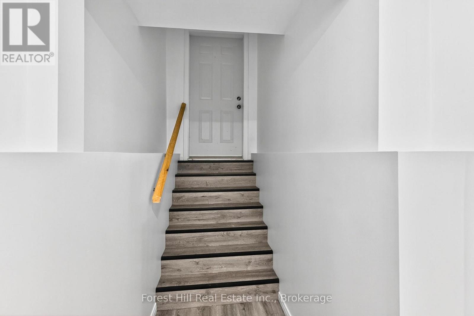
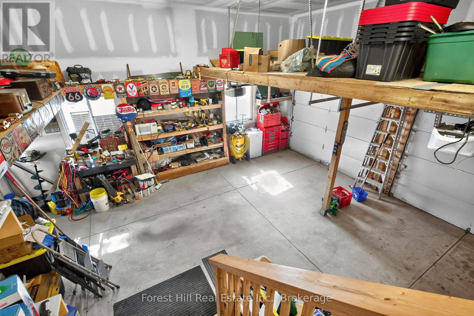
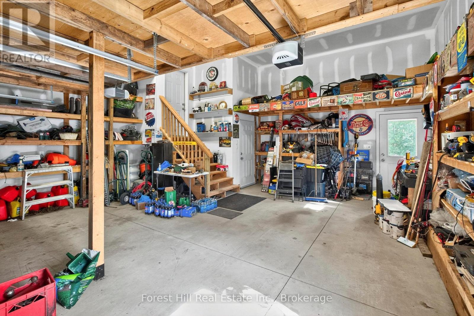
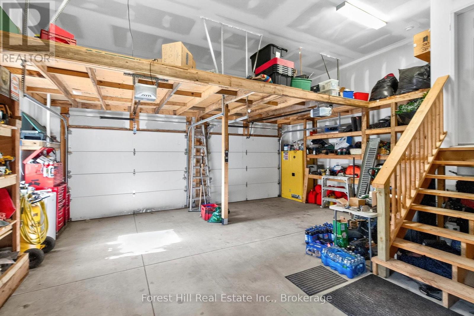
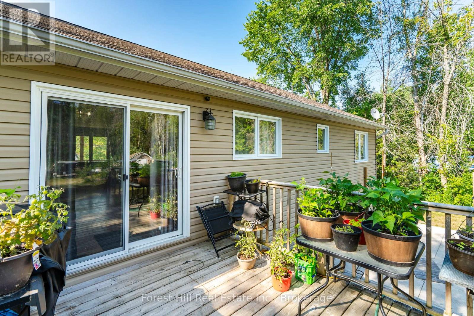
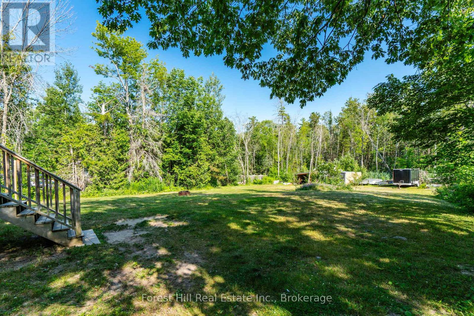
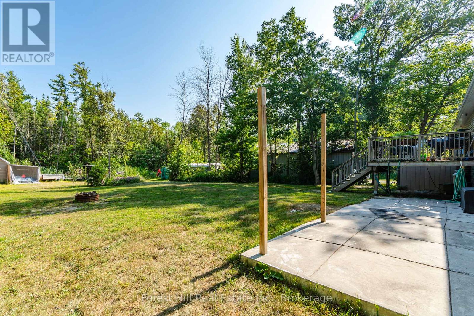
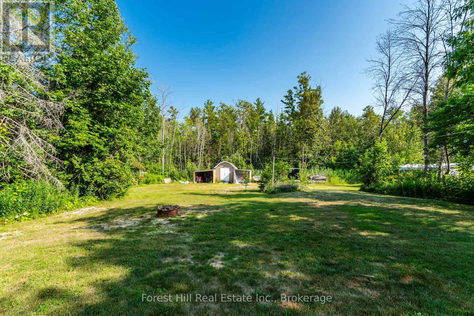
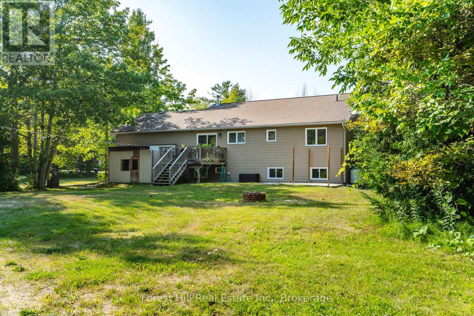
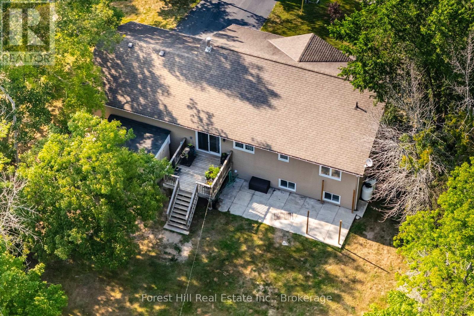
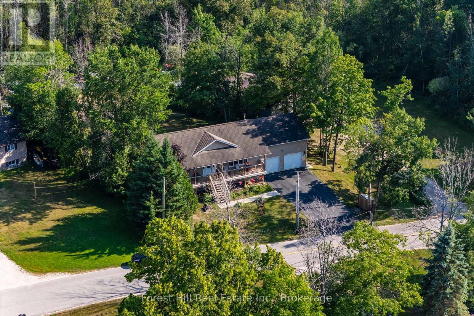
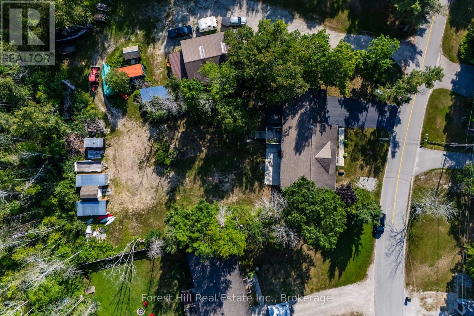
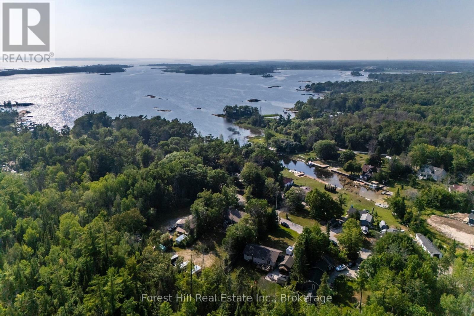
There is a lot of house here for the money! Set on a large lot in the quiet Forest Harbour community, this 4 bedroom, 3 bathroom home offers approximately 2,800 sq. ft. of living space including a finished basement completed in 2025. With a double garage and parking for six more vehicles, there is plenty of room for family, guests, toys and everyday life. The location gives you the quieter Georgian Bay lifestyle without feeling disconnected. Forest Harbour Park, Georgian Bay access and the Tay Trail system are nearby, while Highway 400 is approximately five minutes away. Barrie and Orillia are both within an easy drive, and the GTA is under 90 minutes away. Inside, there is space to spread out, work from home, entertain or simply settle in. Forced air heating, central air conditioning and included appliances make this a practical year round home with plenty of potential to make it your own. The seller has priced the property with one goal in mind: getting it sold. If you have been watching this home, waiting for the right opportunity, or looking for serious value in the area, now is the time to take another look. Bring your ideas. Bring your offer. This home is ready for its next owner. (id:15069)
Property Details
| MLS® Number | S12905816 |
| Property Type | Single Family |
| Community Name | Rural Tay |
| Amenities Near By | Beach, Marina, Park |
| Equipment Type | Propane Tank |
| Features | Flat Site, Dry, Carpet Free |
| Parking Space Total | 8 |
| Rental Equipment Type | Propane Tank |
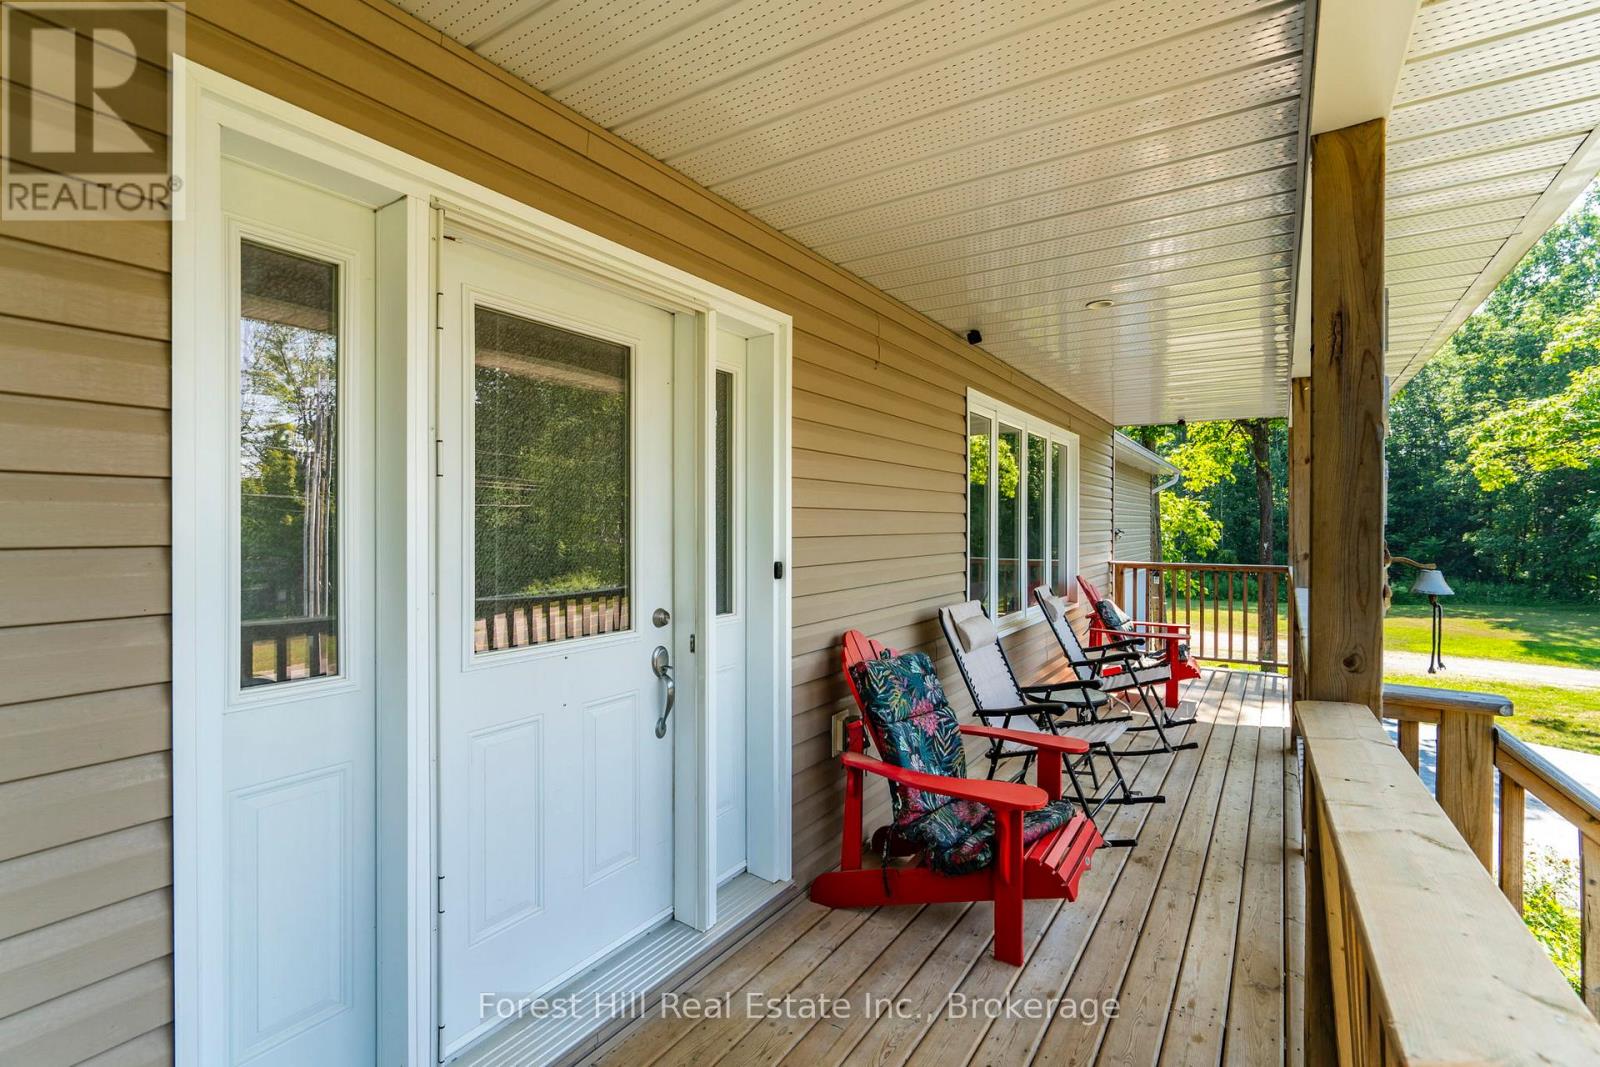
| Structure | Deck, Porch, Shed |
Building
| Bathroom Total | 3 |
| Bedrooms Above Ground | 2 |
| Bedrooms Below Ground | 2 |
| Bedrooms Total | 4 |
| Amenities | Fireplace(s) |
| Appliances | Garage Door Opener Remote(s), Water Heater - Tankless, Water Heater, Water Treatment, Dishwasher, Dryer, Microwave, Oven, Washer, Window Coverings, Refrigerator |
| Architectural Style | Raised Bungalow |
| Basement Development | Finished |
| Basement Features | Separate Entrance |
| Basement Type | N/a, Full, N/a (finished) |
| Construction Style Attachment | Detached |
| Cooling Type | Central Air Conditioning, Air Exchanger |
| Exterior Finish | Vinyl Siding |
| Fireplace Present | Yes |
| Fireplace Total | 1 |
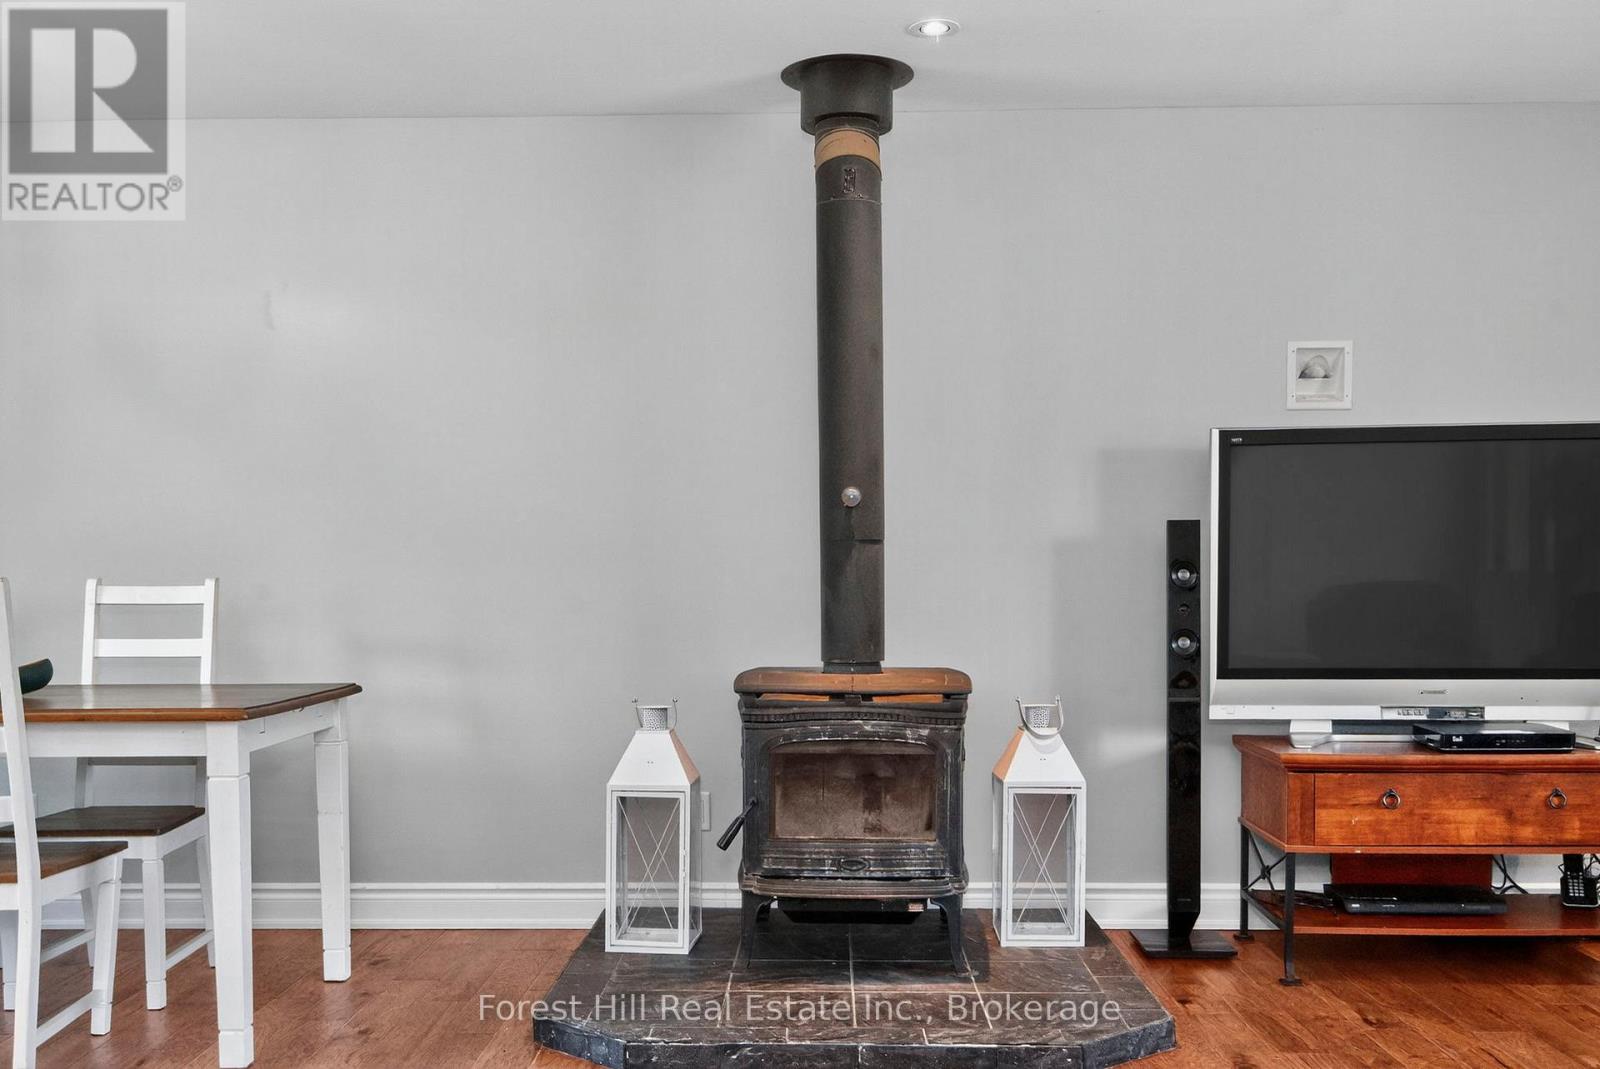
| Fireplace Type | Woodstove |
| Foundation Type | Poured Concrete |
| Heating Fuel | Propane, Wood |
| Heating Type | Forced Air |
| Stories Total | 1 |
| Size Interior | 1,100 - 1,500 Sqft |
| Type | House |
Parking
| Attached Garage | |
| Garage |
Land
| Acreage | No |
| Land Amenities | Beach, Marina, Park |
| Sewer | Septic System |
| Size Depth | 53.18 M |
| Size Frontage | 30.22 M |
| Size Irregular | 30.2 X 53.2 M |
| Size Total Text | 30.2 X 53.2 M|under 1/2 Acre |
| Surface Water | Lake/pond |
Rooms
| Level | Type | Length | Width | Dimensions |
|---|---|---|---|---|
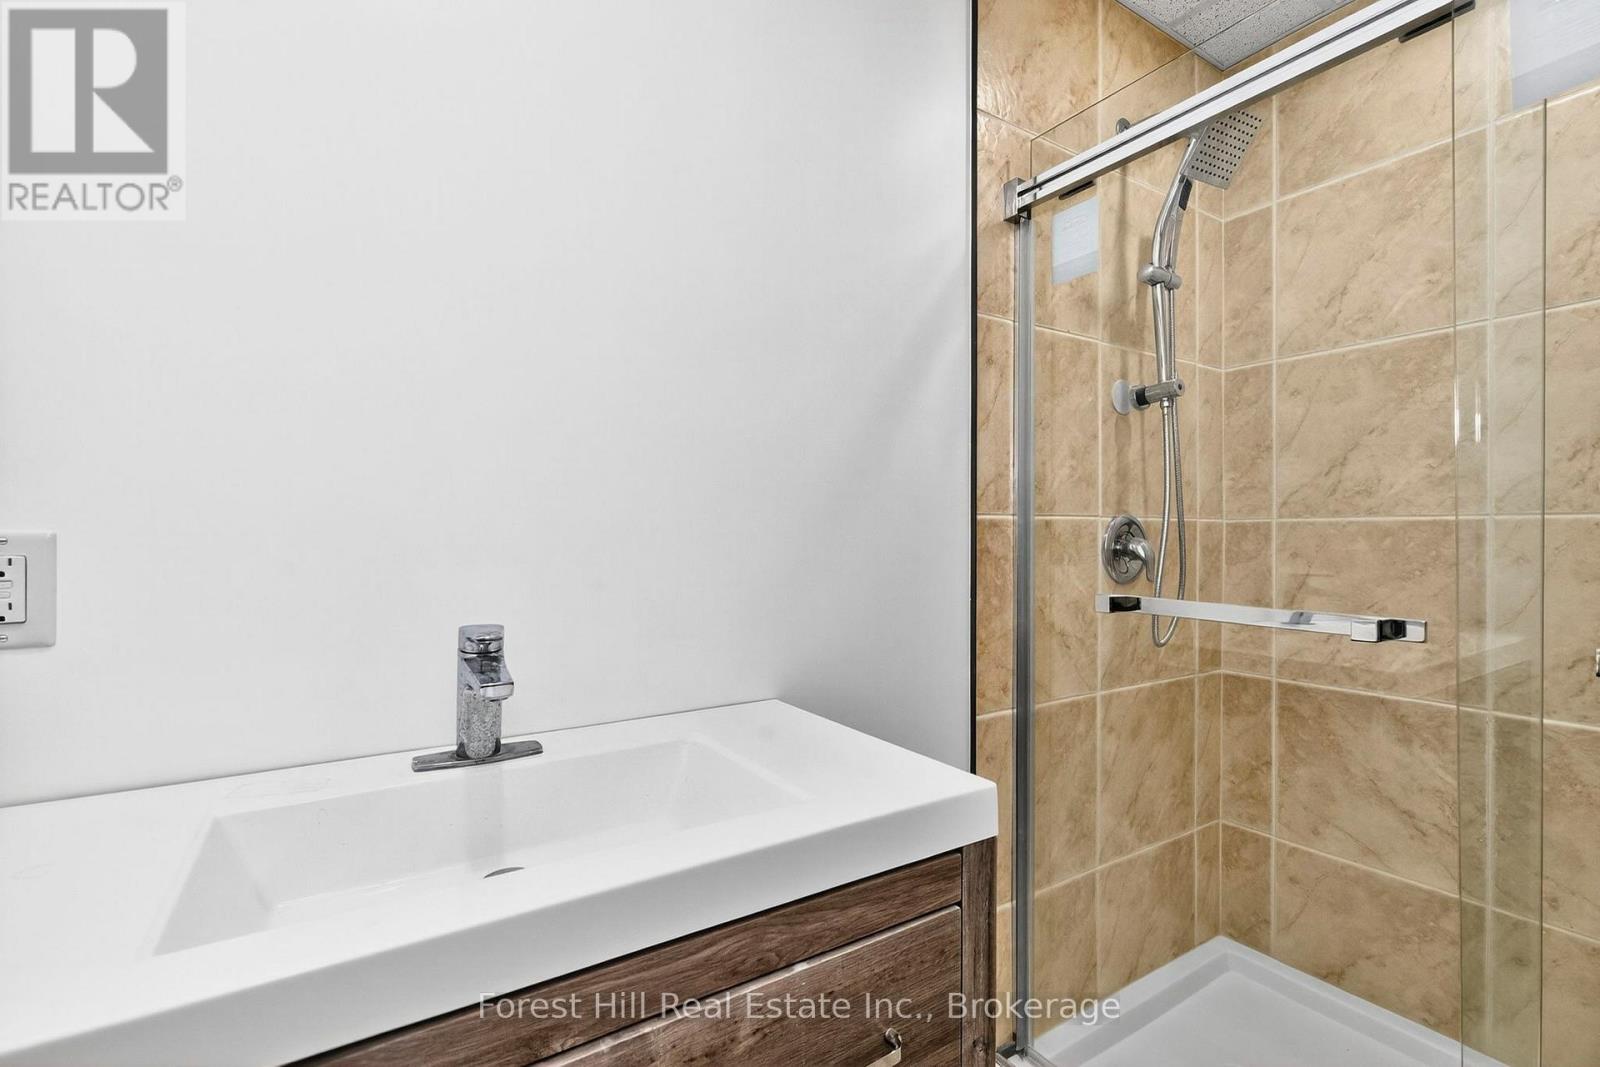
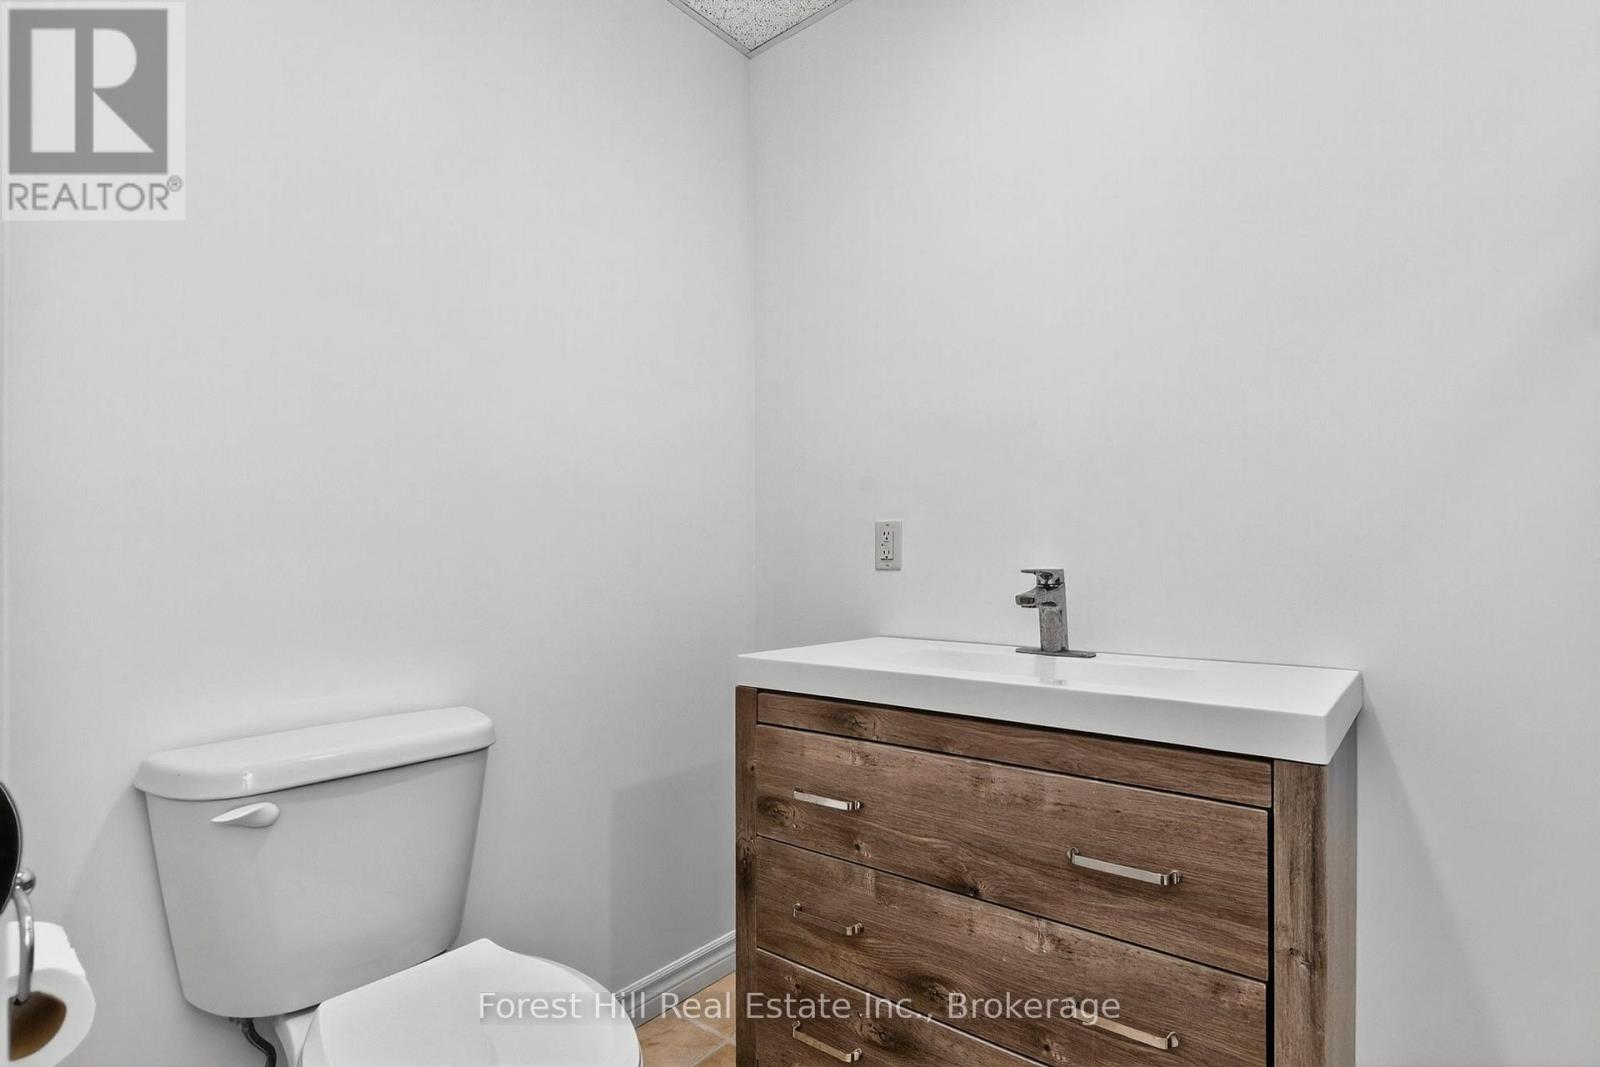
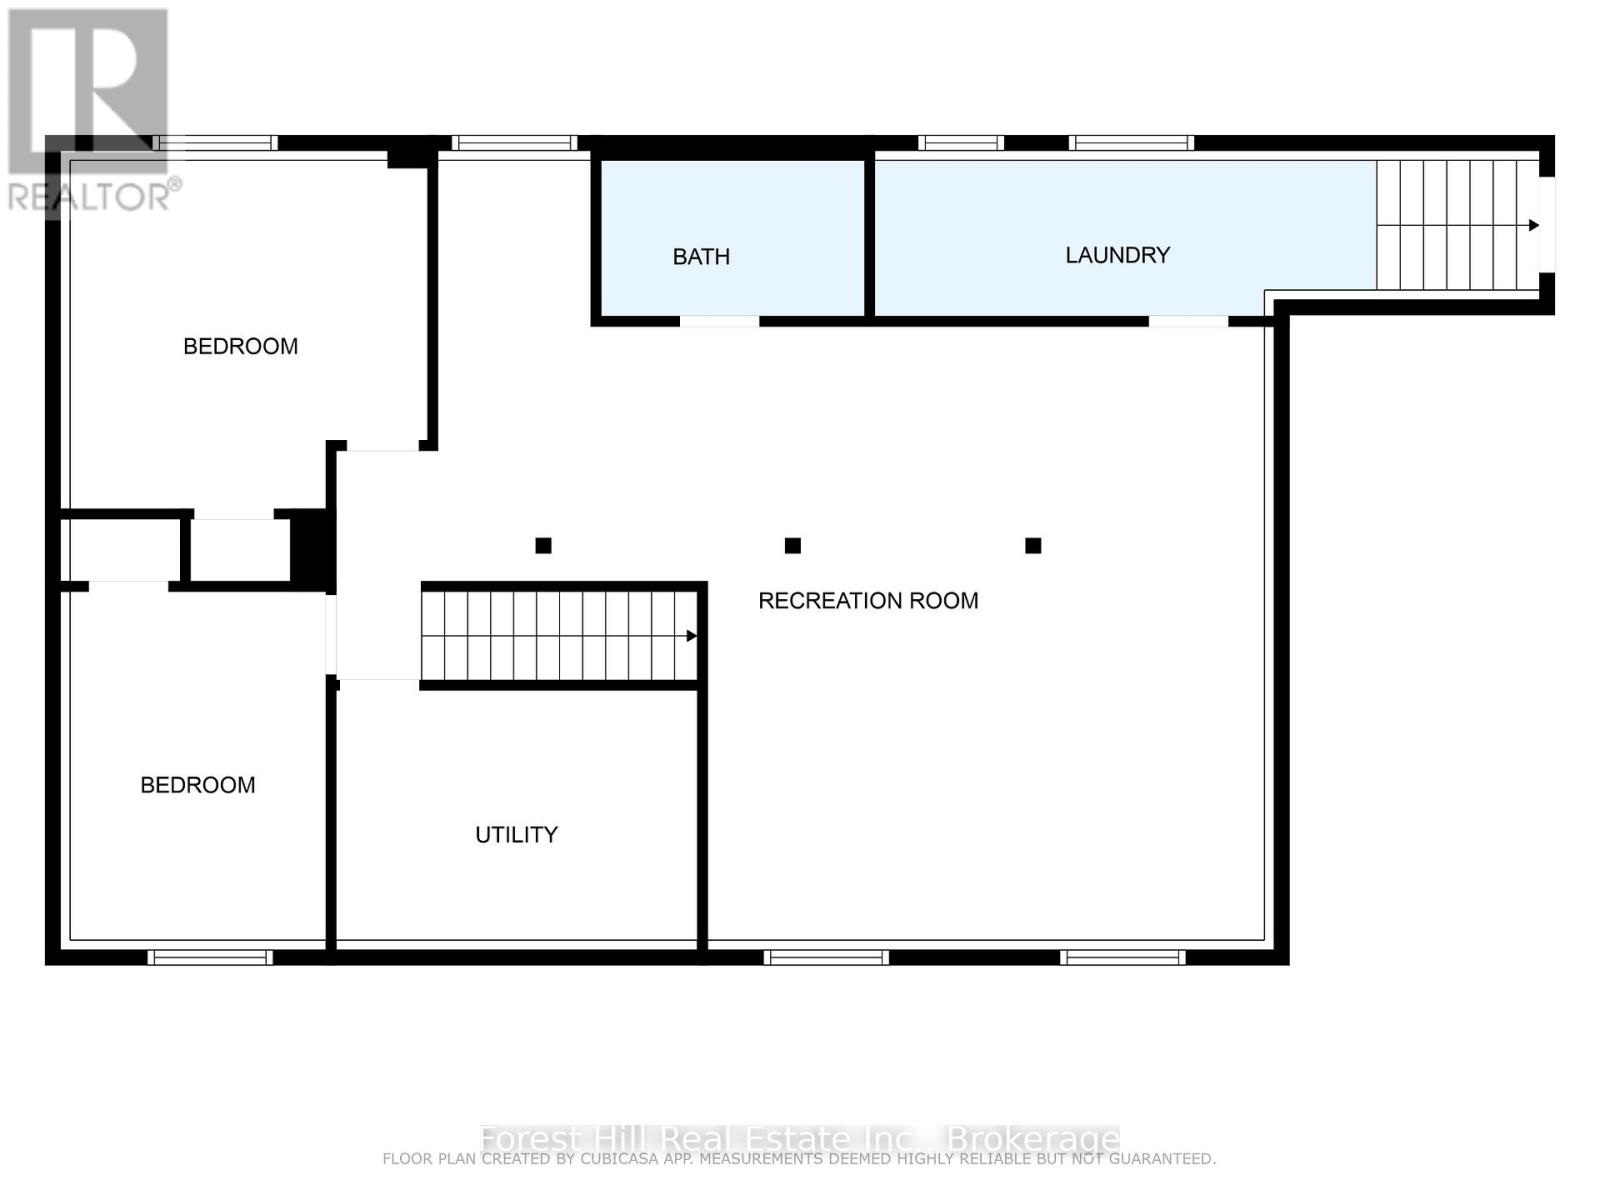
| Lower Level | Bathroom | 1.5 m | 2.73 m | 1.5 m x 2.73 m |
| Lower Level | Recreational, Games Room | 6.42 m | 5.76 m | 6.42 m x 5.76 m |
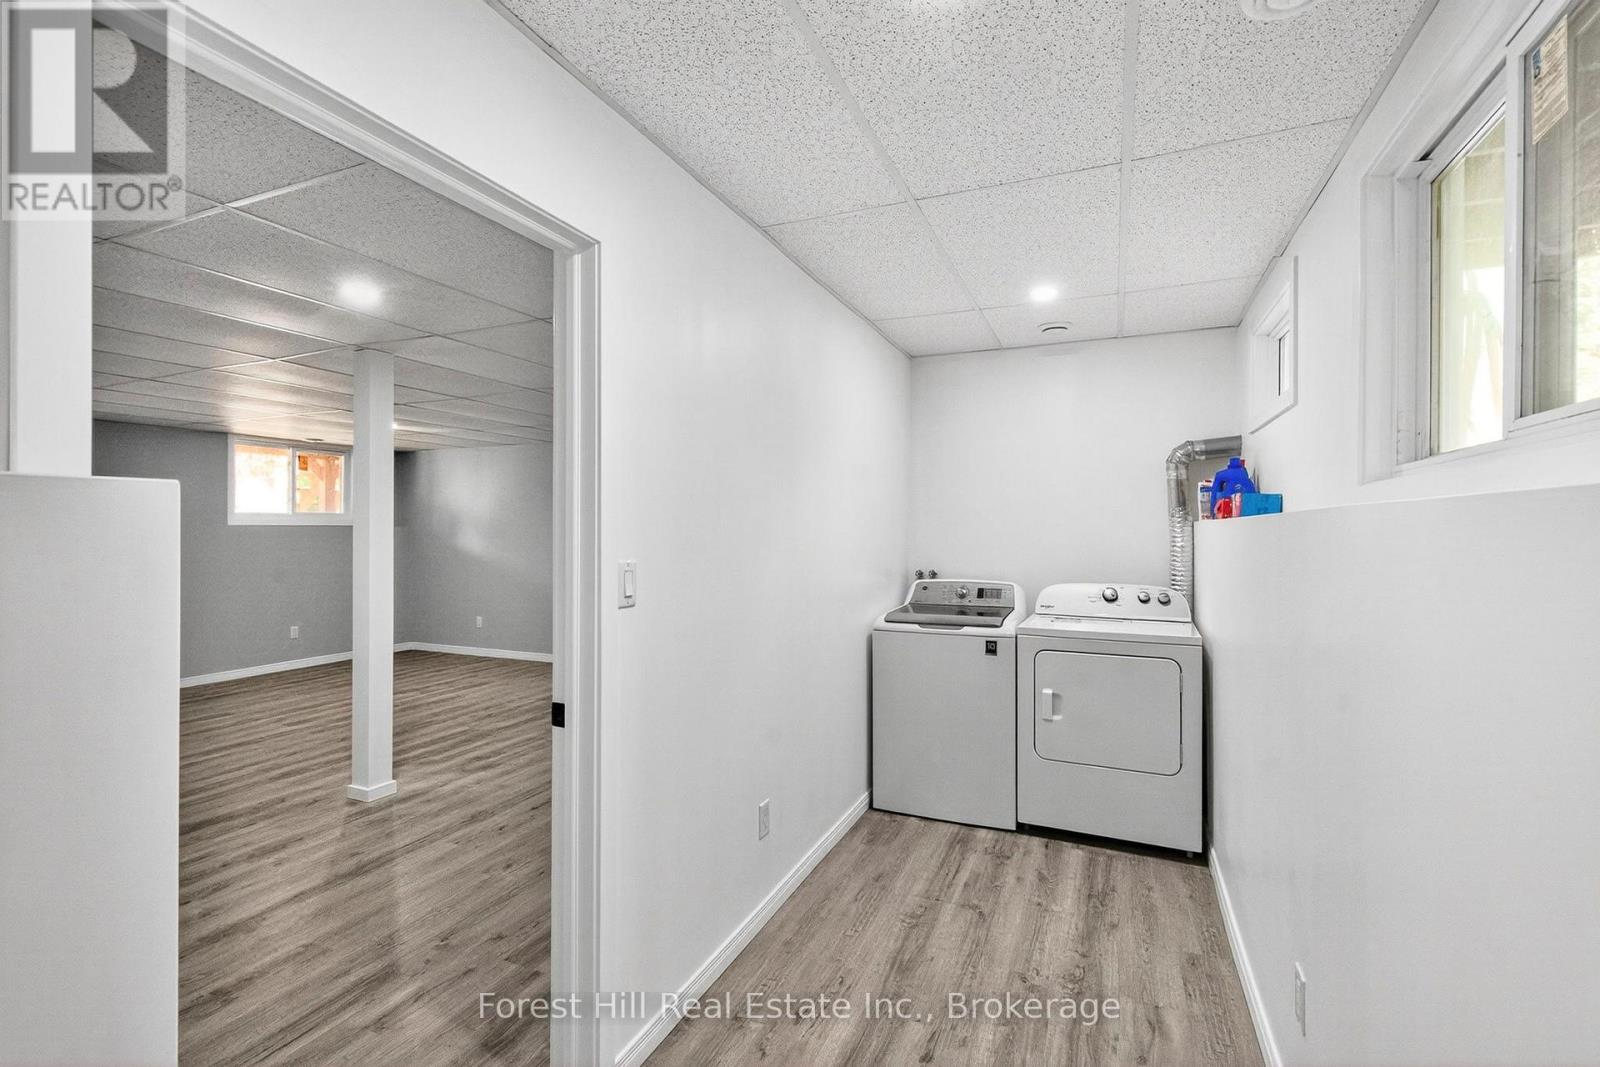
| Lower Level | Laundry Room | 1.7 m | 4.1 m | 1.7 m x 4.1 m |
| Lower Level | Bedroom 3 | 2.73 m | 3.64 m | 2.73 m x 3.64 m |
| Lower Level | Bedroom 4 | 3.76 m | 3.79 m | 3.76 m x 3.79 m |
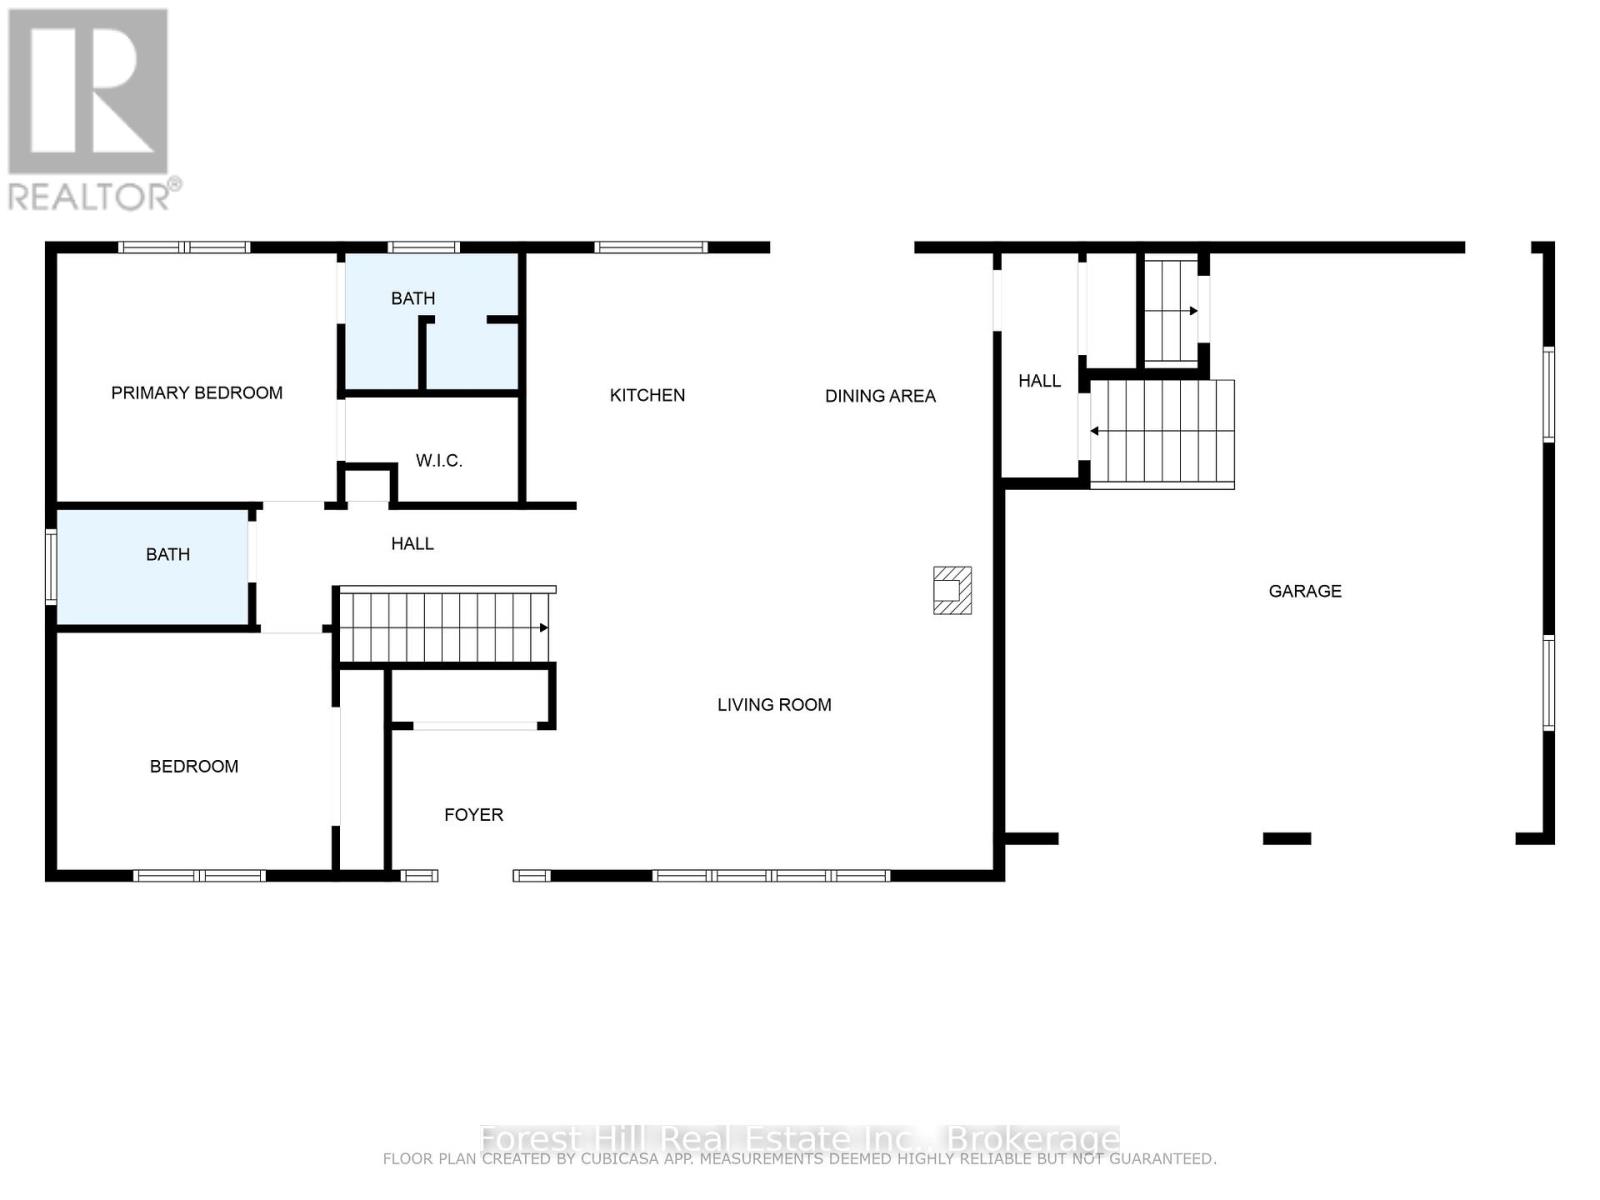
| Main Level | Living Room | 4.77 m | 5.81 m | 4.77 m x 5.81 m |
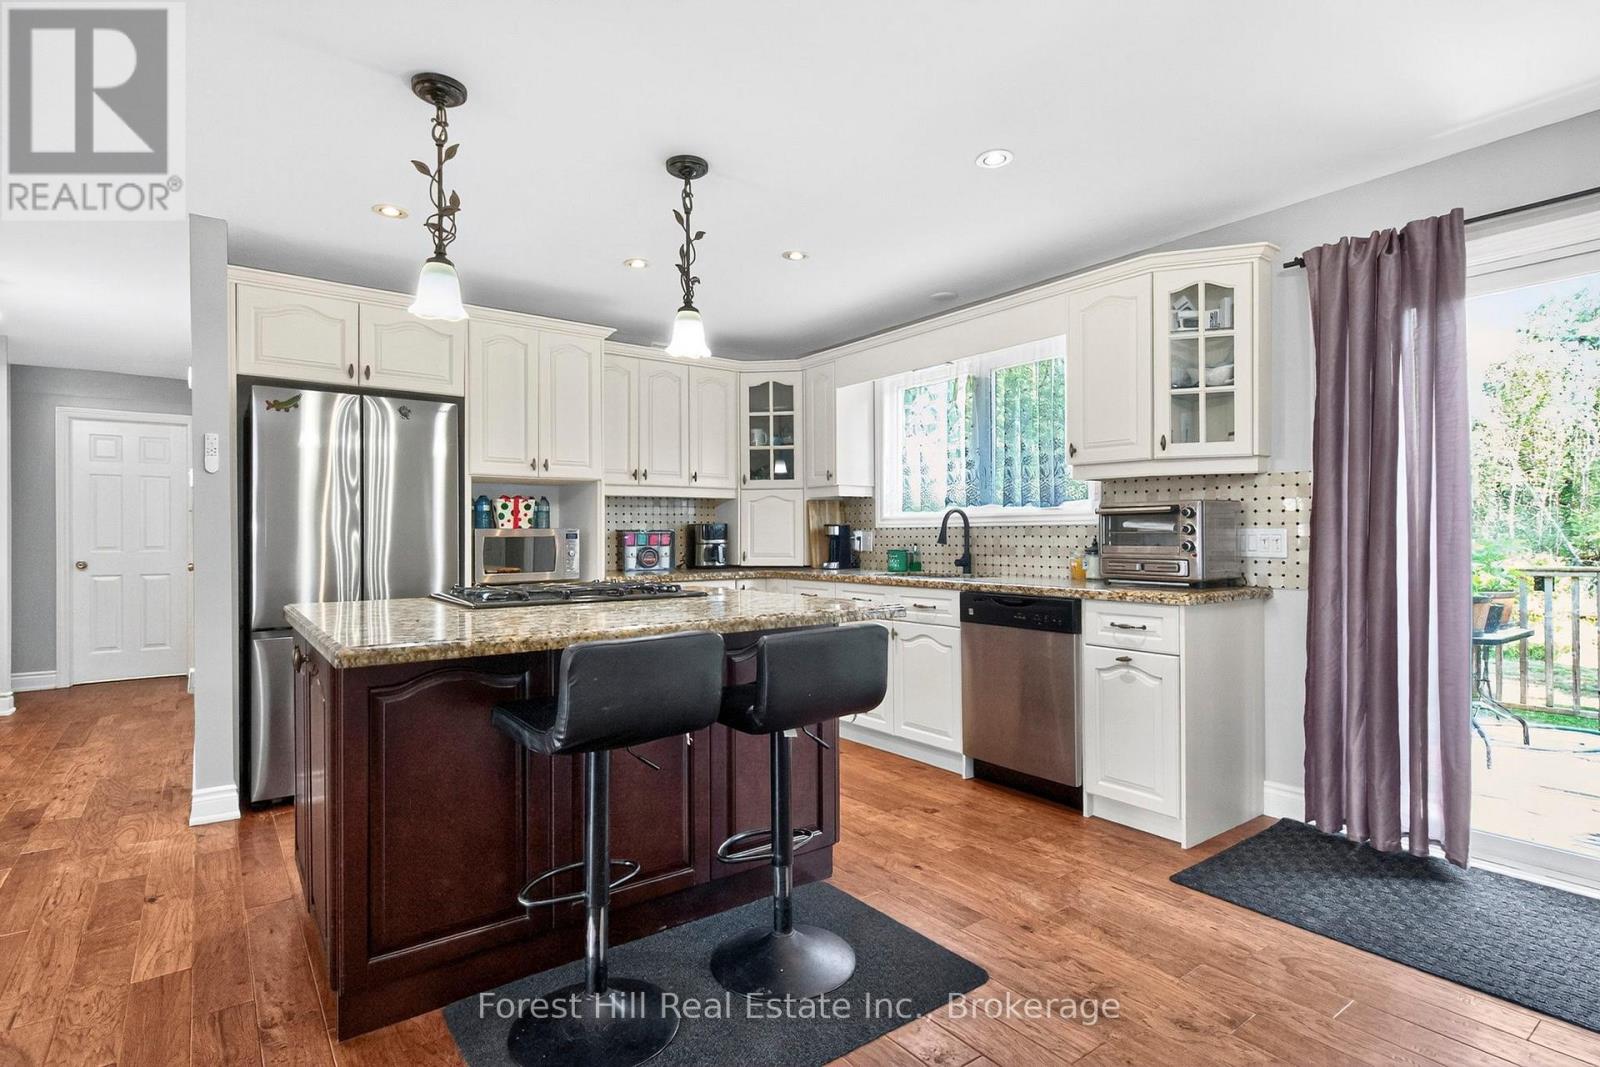
| Main Level | Kitchen | 3.47 m | 3.31 m | 3.47 m x 3.31 m |
| Main Level | Dining Room | 3.47 m | 3.31 m | 3.47 m x 3.31 m |
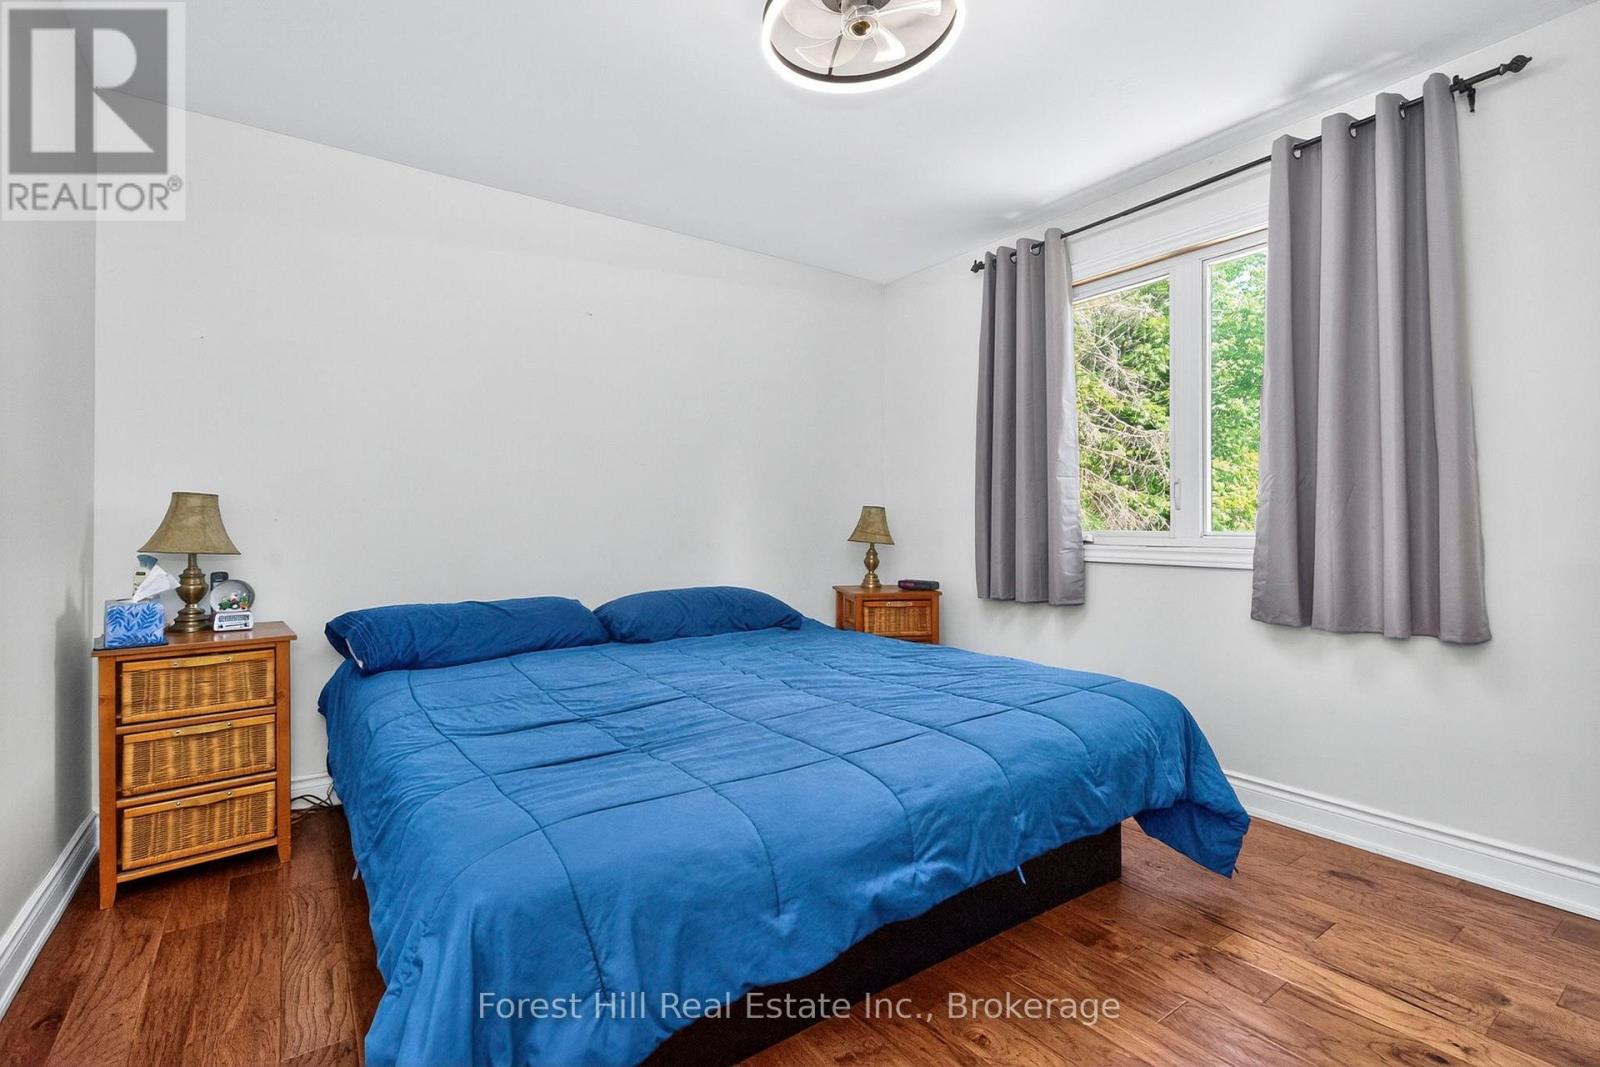
| Main Level | Bedroom | 3.63 m | 3.15 m | 3.63 m x 3.15 m |
| Main Level | Bedroom 2 | 3.35 m | 3.64 m | 3.35 m x 3.64 m |
| Main Level | Other | 2.3 m | 1.36 m | 2.3 m x 1.36 m |
| Main Level | Bathroom | 2.26 m | 1.88 m | 2.26 m x 1.88 m |
| Main Level | Bathroom | 2.56 m | 1.51 m | 2.56 m x 1.51 m |
| Ground Level | Other | 7.57 m | 7.15 m | 7.57 m x 7.15 m |
Utilities
| Cable | Available |
| Electricity | Installed |
https://www.realtor.ca/real-estate/29499133/161-forest-harbour-parkway-tay-rural-tay
Contact Us
Contact us for more information

This REALTOR.ca listing content is owned and licensed by REALTOR® members of The Canadian Real Estate Association
The trademarks REALTOR®, REALTORS®, and the REALTOR® logo are controlled by The Canadian Real Estate Association (CREA) and identify real estate professionals who are members of CREA. The trademarks MLS®, Multiple Listing Service® and the associated logos are owned by The Canadian Real Estate Association (CREA) and identify the quality of services provided by real estate professionals who are members of CREA. The trademark DDF® is owned by The Canadian Real Estate Association (CREA) and identifies CREA's Data Distribution Facility (DDF®)
September 24 2026 03:58:20
The Lakelands Association of REALTORS®
Forest Hill Real Estate Inc.