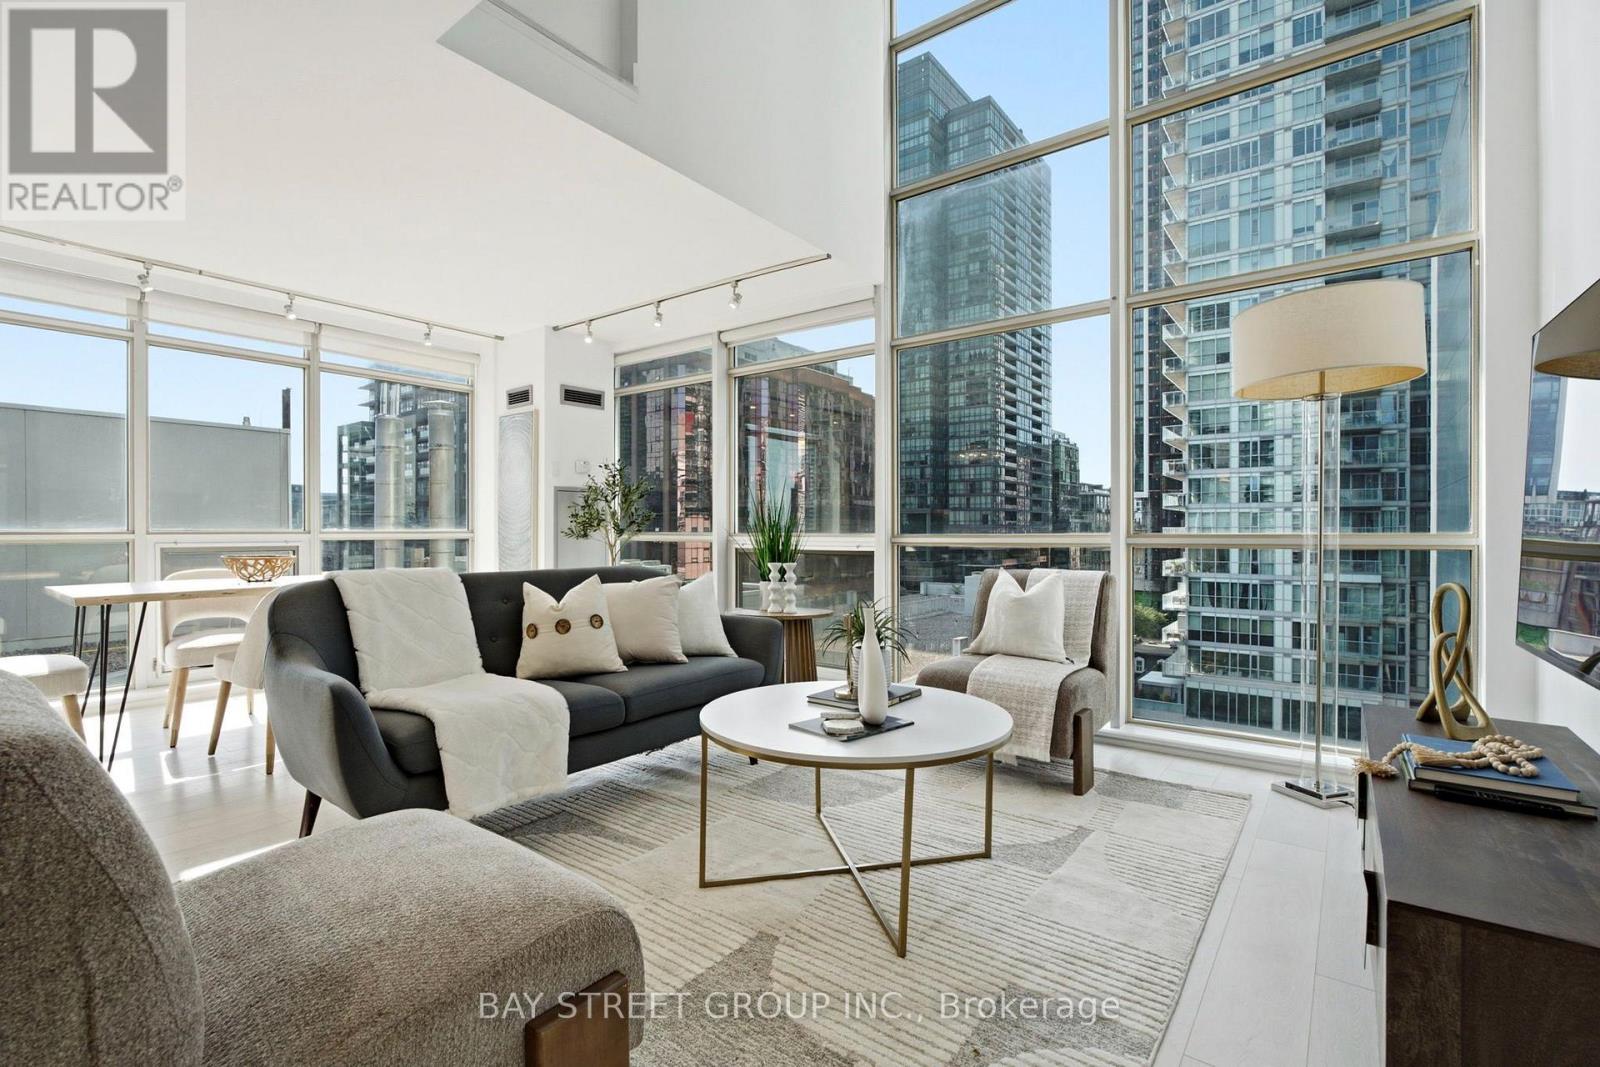
A rare and impeccably updated corner loft offering approximately 1,307 sq. ft. of refined downtown living. This exceptional two-storey residence showcases floor-to-ceiling windows, dramatic natural light, and a striking steel floating staircase that lends a distinctly sophisticated architectural presence. Brand-new foyer tile and fresh paint throughout create a polished first impression, while the open-concept living and dining space delivers an elevated sense of scale and style - ideal for both elegant entertaining and everyday living. The sleek modern kitchen features premium finishes, custom-built cabinetry, and updated stainless steel appliances, including a new dishwasher. A second full bathroom adds convenience for guests or family. Upstairs, the expansive primary retreat features heated bathroom floors, a generous walk-in closet, and a luxurious 5-piece ensuite. A second bedroom offers flexibility as a guest room or home office, while a dedicated upstairs laundry room - a true rarity in downtown Toronto - comes complete with a new washer and dryer and offers storage seldom found in condo living. Additional highlights include custom roller shades, contemporary finishes, and the privacy and light only a coveted corner suite can provide.Five-star hotel amenities are on the second floor of the hotel side in the building which include a fully equipped fitness centre, indoor pool with steam rooms, rooftop terrace, and 24-hour concierge. Perfectly positioned in one of Toronto's most prestigious downtown neighbourhoods, steps from the Entertainment District, Financial District, Rogers Centre, CN Tower, acclaimed dining, luxury shopping, transit, and the waterfront. One underground parking space is included, with EV charging available in the building. A rare opportunity to own a sophisticated loft defined by exclusivity, premium upgrades, and an unbeatable address. (id:15069)
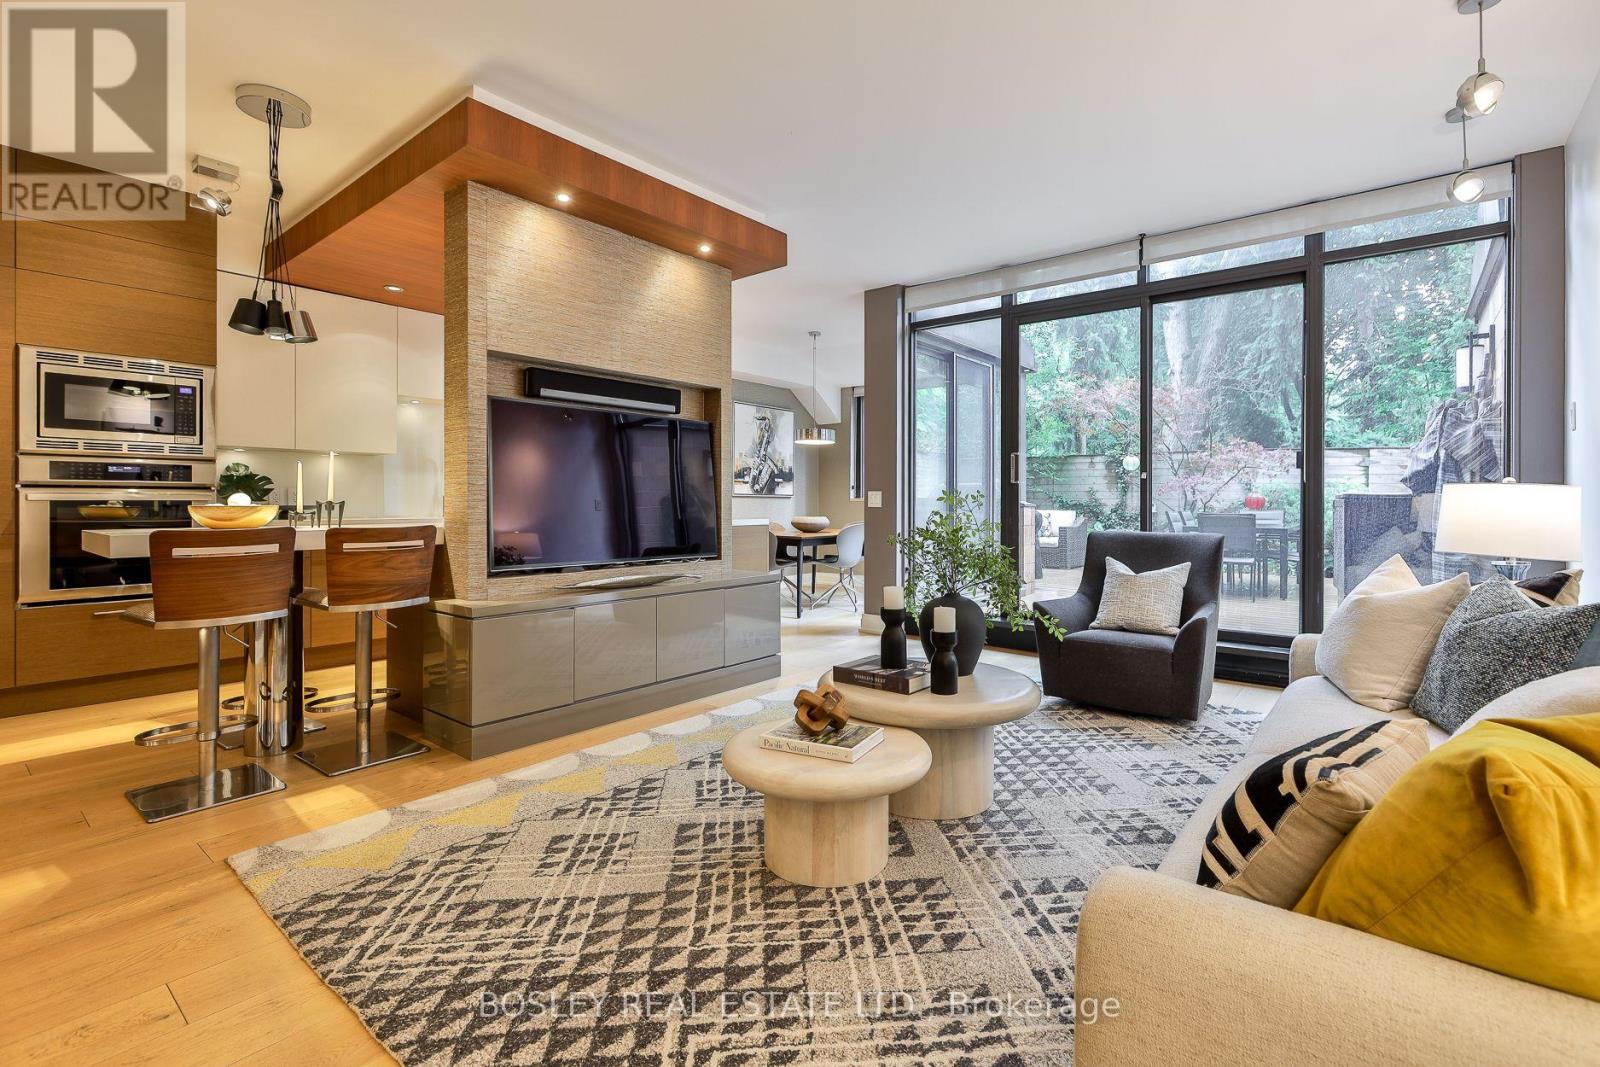
Luxury living at The Oaklands, an award-winning modernist gem by renowned Architect Macy Dubois, recipient of the "The Canadian Architect" award of excellence and the Governor General's Medal for Architecture for The Oakland. This expansive 2-storey townhouse-style suite offers 1,722 SF plus oversized & intimate approx 492 SF, rarely available East facing, Terrace tucked into a quiet, tree-lined enclave in Summerhill, steps from Avenue and Cottingham. Scandinavian-inspired open concept design emphasizing simplicity, functionality and a strong connection to nature with panoramic windows and 2 direct terrace walk-outs. Neutral palettes and abundant wood bring warmth and maximize light. The chef's kitchen is a showpiece with Scavalini custom cabinetry and hand-picked lighting, Thermador appliances and a large island ideal for entertaining. A discreet main-floor locker room/pantry and a convenient 2-piece powder room enhance the ground level. The primary suite flows from its dressing area with wall-to-wall custom closets & organizers, to an oversized bedroom with architectural lighting. The spa-inspired 5 PC ensuite delivers with its stand-alone soaker tub, it's oversized glass shower stall and never-ending countertop with double sink, all delivered with materials that further connect this living space to the earth. A generous second bedroom includes a built-in desk and cabinetry. The 3 PC bath on the upper level leads to a tucked laundry room. This suite includes parking and ensuite locker. A rare opportunity to own a serene, architecturally significant urban oasis. NOTE: the Other Room is the Dressing Room and the other one is the Outdoor Terrace offering a very private "L" shaped setting, You're a 6 min walk to the Summerhill station and 10 min walk to Bloor & Avenue Rd. This is a prime location for dining with destinations like Scaramouche and Terroni, while the best of Yonge & Summerhill are moments away. And the Cottingham Tennis Club will keep you active. (id:15069)
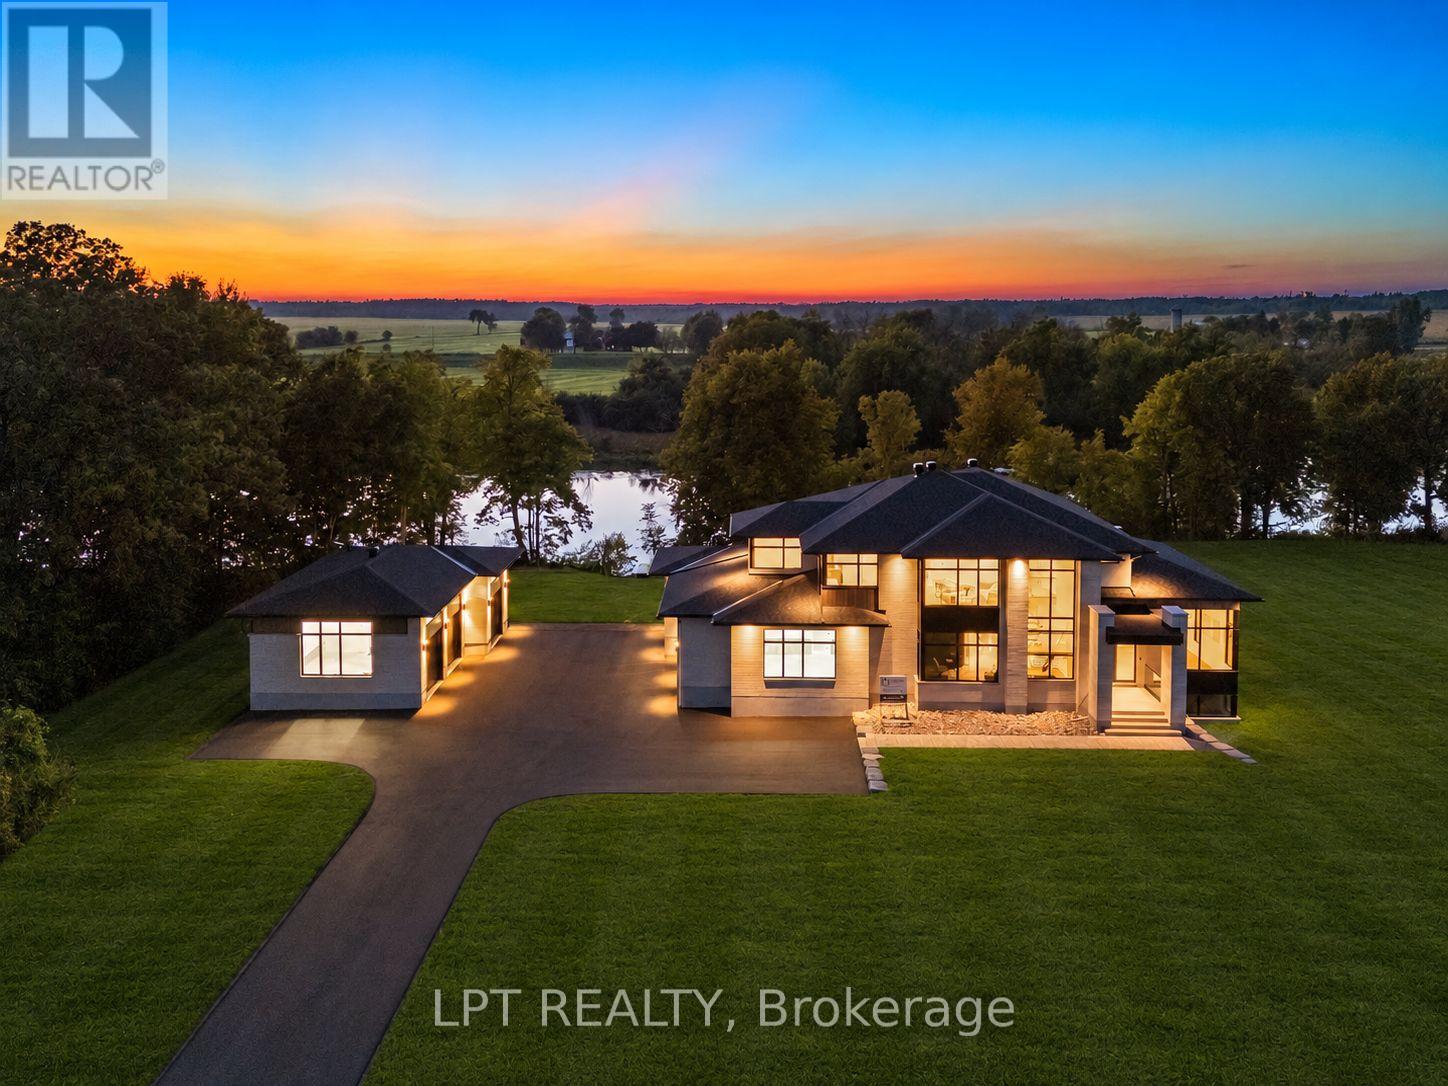
A one-of-a-kind new build, as custom as they get, by the multi-award-winning builder, Modello Homes!This waterfront, 4-bed, 5-bath home sits on a premium 2-acre lot located on the longest stretch of the Rideau River, offering lock-free boating. An interior brick feature wall with underlighting greets you upon entry, leading toward an open-concept floor plan flooded with natural light.Dining room with ceiling detail opens toward the oversized living area, which includes a Venetian plastered fireplace and a tile hearth with mitered corners.The Chef's kitchen is a showstopper with double Dekton waterfall islands, a coffee bar, paneled high-end appliances and an open pantry with another standing freezer!Office has functional built-ins and wall-to-wall windows.Mudroom has a fully enclosed cabinet system with a bench.Second level showcases a jaw-dropping primary suite, with water views.The spa inspired ensuite has a floating vanity, soaker tub and European-style shower.The real stars are the double walk-in closets.Fully millworked, and one even has a secondary step-up, leading to more closet space and a make-up bar! Adjacent is an open loft area, ideal for starting the morning or even yoga, complimented with a full coffee bar!A beautiful laundry room, 2 other bedrooms and a high-end full bath complete this level.Lower level is loaded with features! Oversized bedroom with a built-in desk Living area has a full bar with a dishwasher, another fireplace and oversized windows.The real treats are the full bathroom with a steam shower, a Finnish Sauna, and a full theatre room with a projector and cinema lighting.The heated secondary 3 car detached garage is ideal for a workshop or gym.It has a separate room with AC and a full bathroom!Outside the home, there is an oversized covered patio with a fire pit feature!Then towards the water a Dock is already in place with power ran to it!Come and see what luxury living is really about! Some photos have been digitally staged or edited. (id:15069)
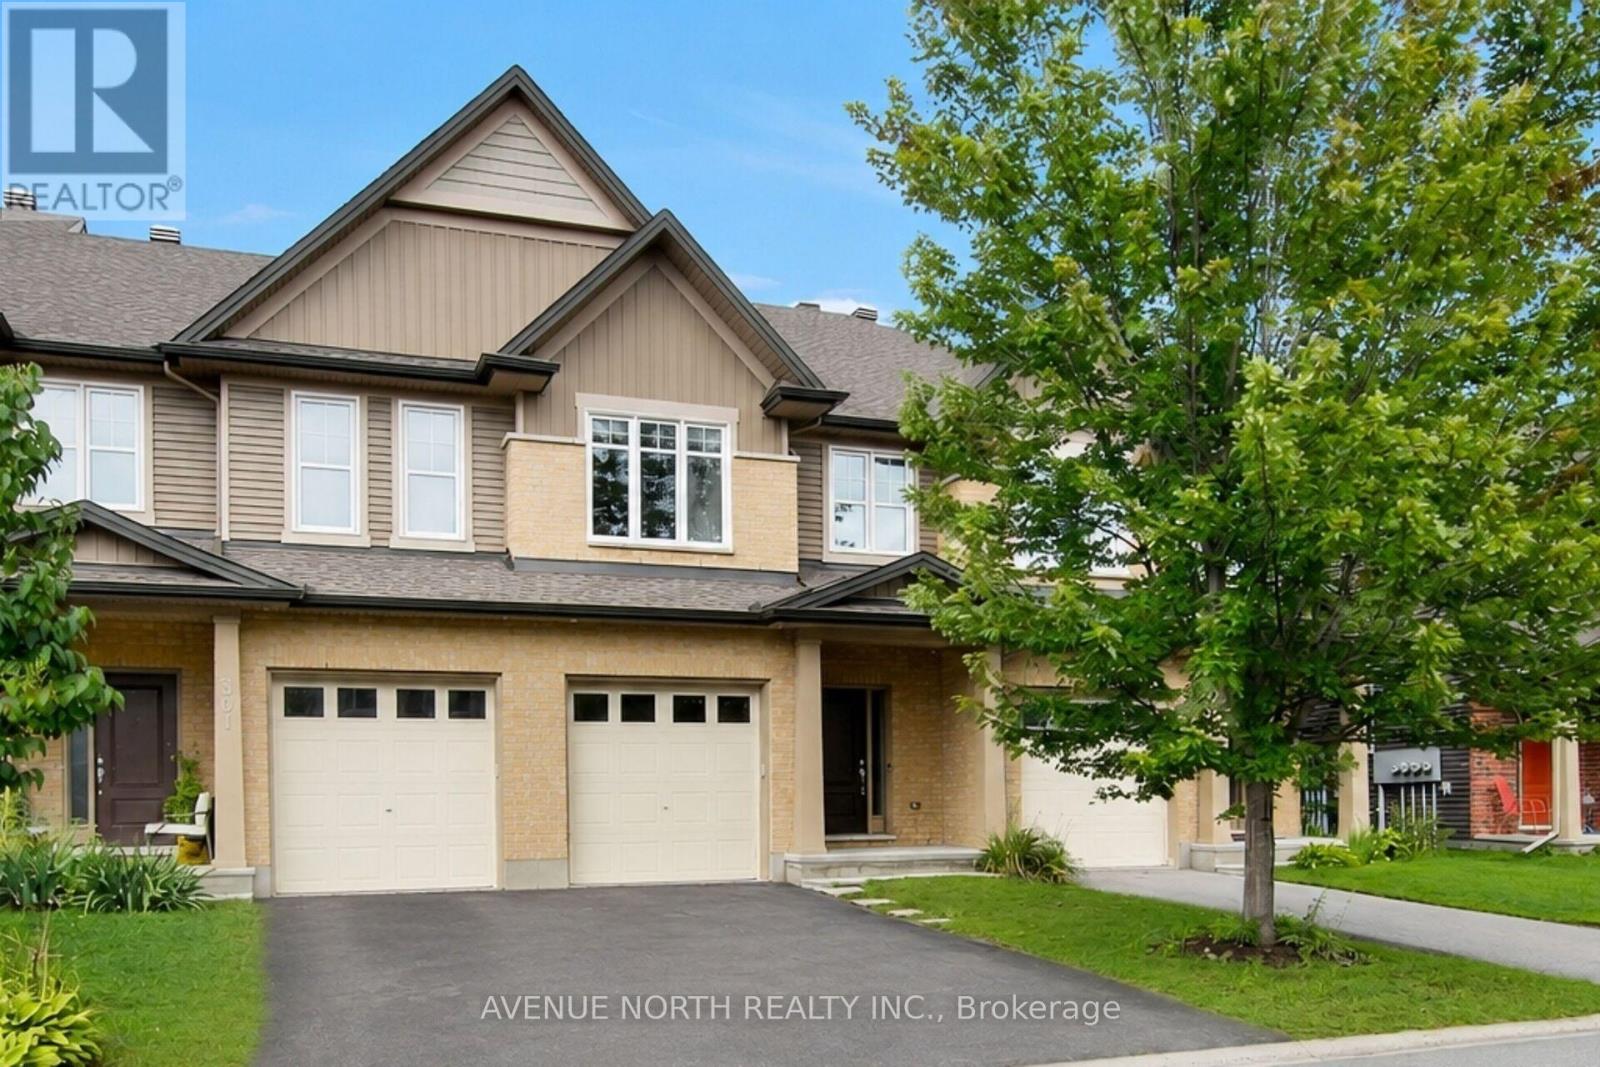
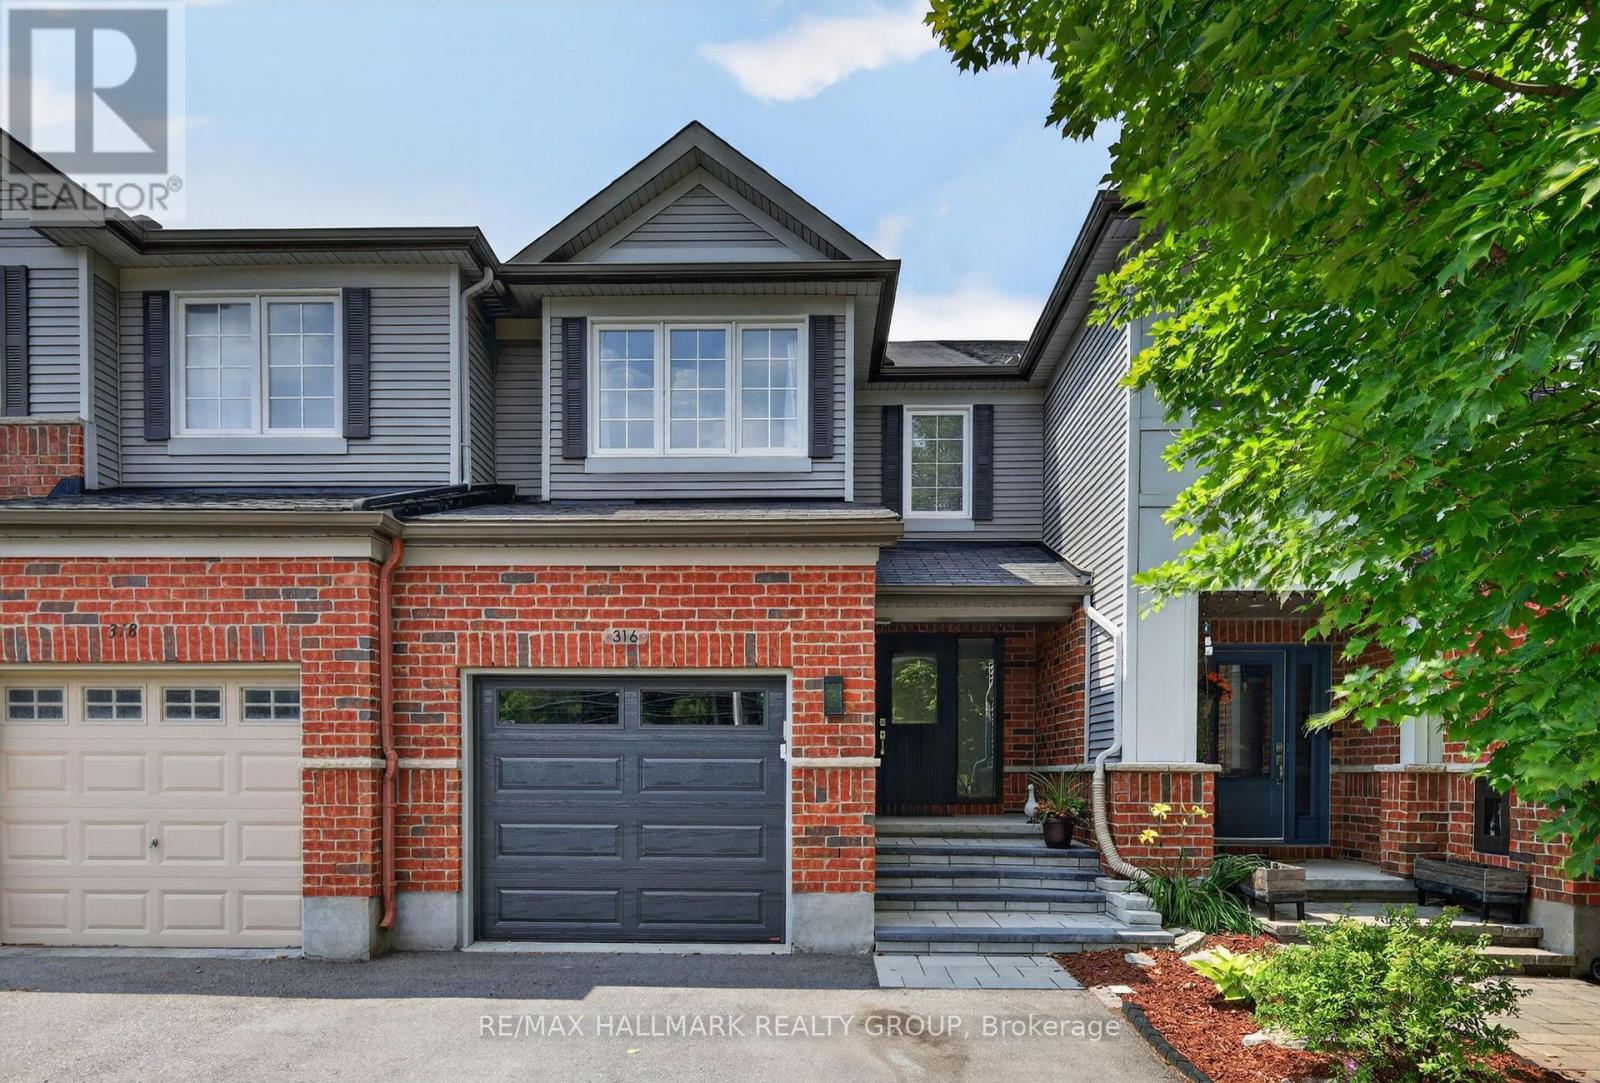
Meticulously maintained townhome and it shows ! 3-bedrooms, 4-bathrooms, Tartan town situated on an extra-deep 118-ft lot with SEMI PRIVATE BACKYARD ! Located in the sought-after family oriented neighborhood, Findlay Creek, Built in 2015 this energy-efficient home displays true value with monthly costs kept relatively predictable and affordable on a monthly basis. Outfitted with custom quality blinds throughout, the main level features hardwood & ceramic tile flooring, modern lighting , fixtures, new paint, a spacious kitchen with a functional walk in pantry, coffee nook , natural light , finished garage and ample living space. The open-concept main level greets with a spacious sunken foyer, powder room, flowing dining room and family/living room concept abutting, a well-appointed kitchen with stainless steel appliances, extended cabinetry, eat in breakfast bar. Upstairs features plush, quality carpet throughout with tile in bathroom areas. The generous primary retreat offers double closets, a stunning 5-piece en-suite, large soaker tub, walk in shower, his and her sinks, and an expansive loft area suitable for any unique homeowners design. ( Den/Lounge, Nursery, Home office, Reading/library nook, beauty/ wardrobe station). Followed by two additional bedrooms and a full bathroom. The fully finished lower level includes a cozy gas fireplace, plush quality carpet, a 2 piece bathroom, laundry room and ample storage x3 . Enjoy a semi private fully fenced backyard with patio stone and built in BBQ gas line. Conveniently located near parks, golf, shopping, schools, transit, Leitrim LRT Station, Ottawa International Airport and Highway 417. Energy-efficient furnace and A/C; on-demand hot water + applicable appliances. Move-in ready! (id:15069)
Welcome to Suite 1306 at 225 Sackville Street, where downtown living comes with front-row seats to Toronto's skyline show! This bright and beautifully maintained 1+Den, 2-bathroom condo offers approximately 675 sq. ft. of thoughtfully designed living space, complete with soaring 9-foot ceilings, updated engineered flooring, fresh paint, and a recently upgraded quartz countertop that adds a modern touch to the kitchen. The versatile den is large enough to serve as a home office, guest space, or even a second bedroom for that friend who "just needs a place to stay for a few days" and somehow never leaves.Step out onto your spacious west-facing balcony and enjoy stunning unobstructed city views that stretch for miles. Whether you're sipping your morning coffee, enjoying a sunset, or pretending you're the mayor overlooking your kingdom, the view never disappoints. Better yet, this unit comes with two full washrooms, owned parking, and a locker, making condo life feel a lot less like condo life.Located in the highly sought-after Daniels Paintbox Condos, residents enjoy premium amenities including a 24-hour concierge, state-of-the-art fitness centre, theatre room, business lounge with Wi-Fi, party facilities, and a rooftop terrace with BBQ area. Just steps to Toronto Metropolitan University, Eaton Centre, Yonge-Dundas Square, restaurants, cafés, shopping, parks, the Pam McConnell Aquatic Centre, and convenient transit options. With easy access to the DVP and Gardiner Expressway, getting around the city is as effortless as ordering takeout.Whether you're a first-time buyer, investor, or someone looking to upgrade their view without upgrading their mortgage to mansion levels, Suite 1306 delivers the perfect blend of comfort, convenience, and city excitement. (id:15069)
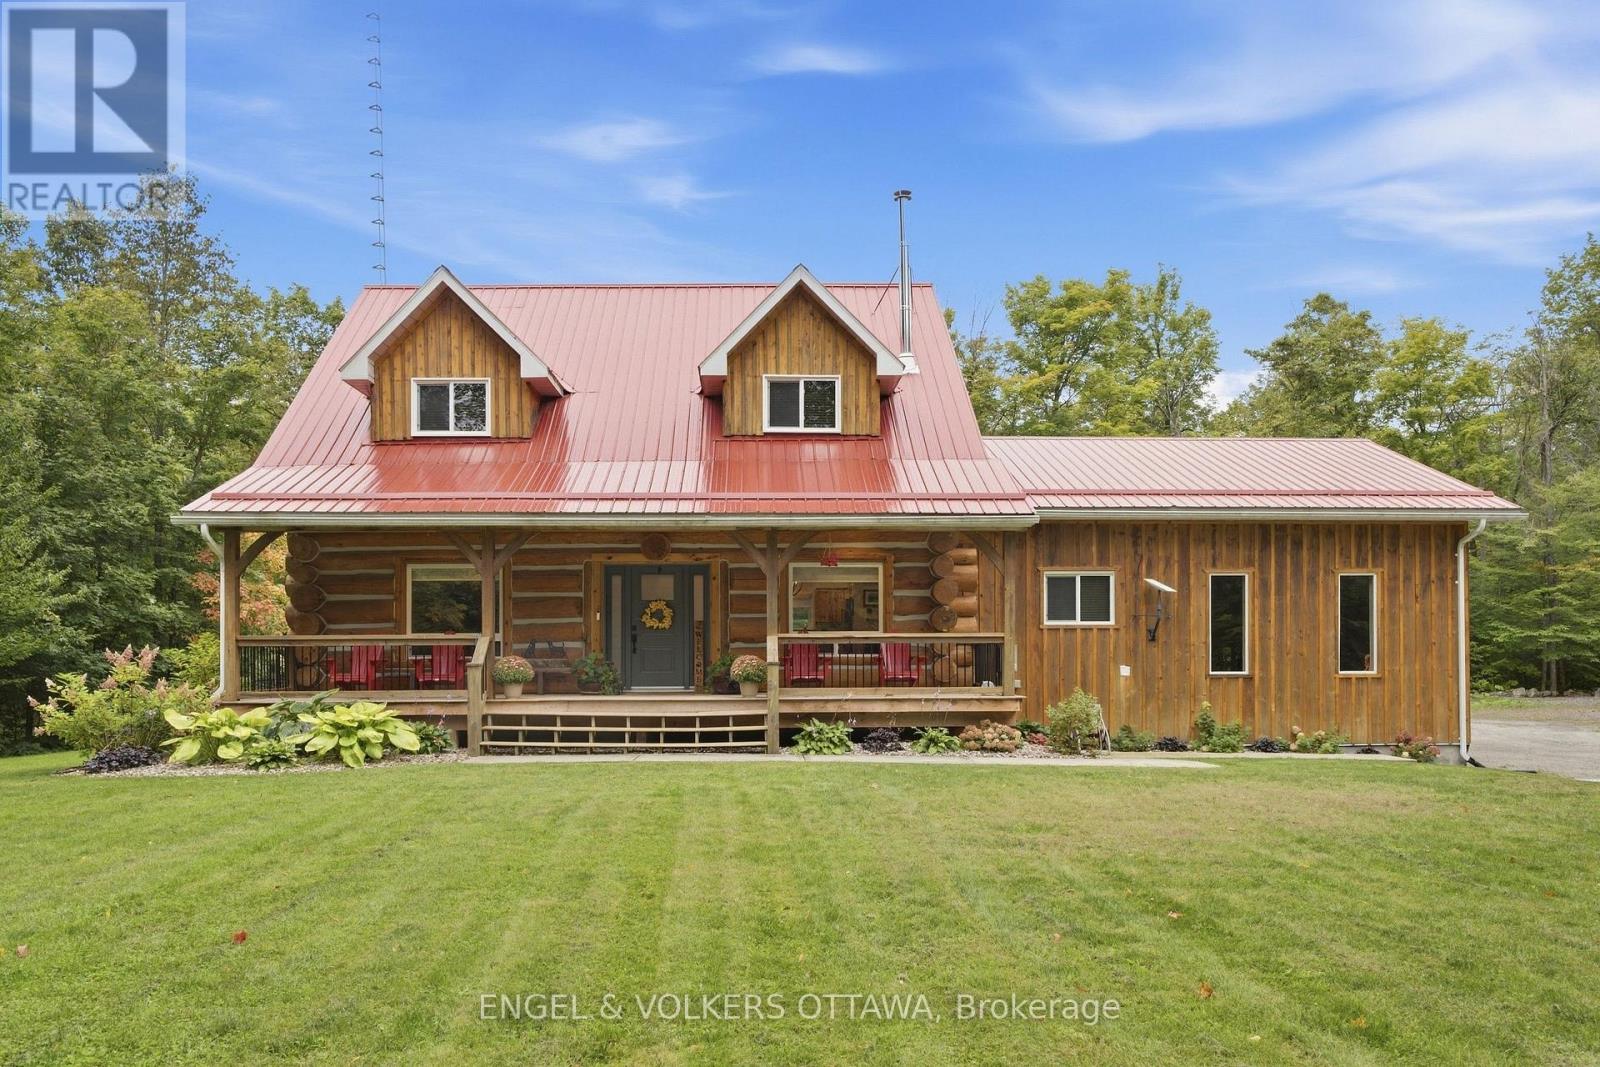
From the moment you pull into the driveway, this beautiful luxury log home feels like something special. Private, peaceful and surrounded by nature, the property is enhanced by beautiful landscaping, a welcoming front porch, and a spacious rear deck with a permanent gazebo and decking surrounding the above-ground pool. Completely renovated from top to bottom in 2023, the home features a new furnace, A/C, appliances, kitchen, bathrooms, flooring, fireplaces and more. Inside, the soaring stone gas fireplace creates an impressive focal point, while an additional wood-burning fireplace in the dining room sets the tone for cozy winter evenings. Upstairs, a flexible loft-style space is perfect for a reading nook or home office, along with a guest bedroom and a generously sized primary suite overlooking the treed backyard, complete with a walk-in closet and full ensuite with walk-in shower. The fully finished lower level offers even more living space with an additional bedroom, full bathroom and large rec room, ideal for movie nights, games, a home gym or entertaining. The oversized garage features two large garage doors, plenty of room for storage, and convenient access to both the home and yard. Additional features include a generator, wood storage and two storage sheds. Just steps from the Madawaska River with boat access and nearby trails, and a short drive to White Lake, Burnstown, Arnprior and Renfrew, with Kanata approximately 40 minutes away. A beautifully cared-for home offering peace, privacy and a true escape into nature. (id:15069)
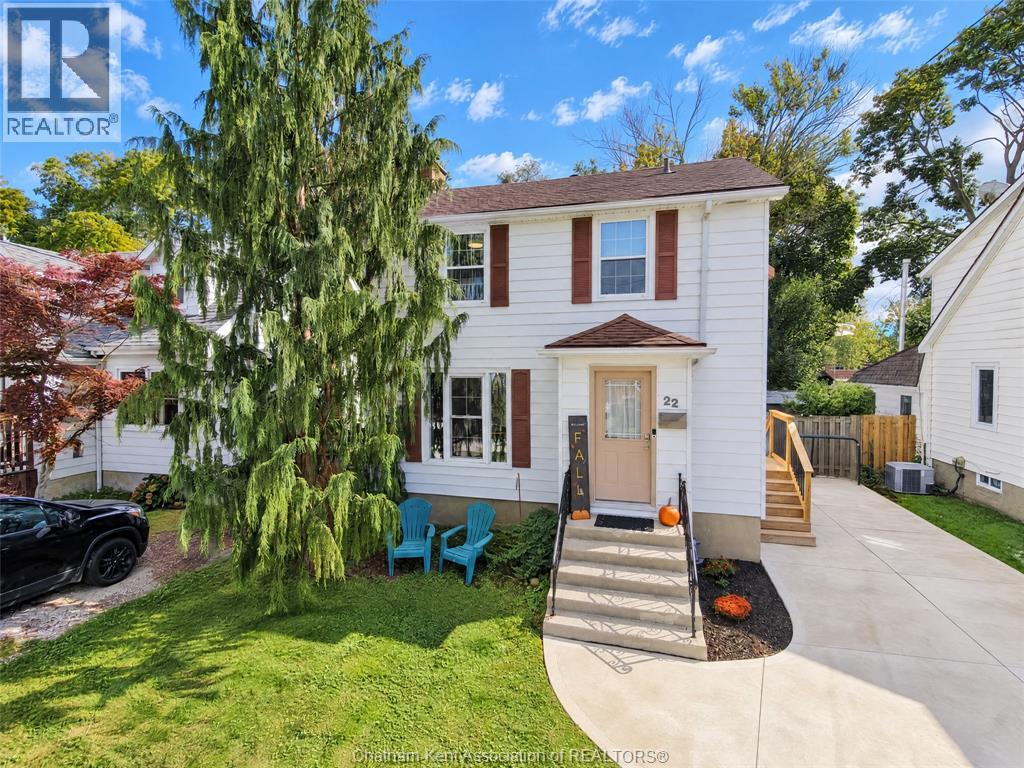
Tucked away on a quiet, low-traffic street just off Delaware Avenue, this freshly renovated 3-bedroom home is filled with character and features with many updates throughout. The main floor offers a spacious living room with beautiful hardwood floors, a bright newer kitchen with updated cabinetry and stainless steel appliances, and plenty of natural light. Upstairs you’ll find three bedrooms and a 4-piece bath complete with a Jacuzzi tub. The basement provides a cozy TV/family room along with plenty of additional storage. Outside, enjoy the newer double concrete driveway, patio area and a fantastic deep backyard backing onto a schoolyard, complete with a hot tub and raised garden beds—perfect for relaxing, entertaining or enjoying the outdoors. Fresh, inviting and move-in ready, this charming north-side home is ready for you to simply move in and enjoy! (id:15069)
Welcome to 46 Hurdis - where space, style and functionality come together in the sought-after Carleton Landing community of Carleton Place! This impressive end-unit townhouse offers an abundance of living space with 4 bedrooms, 4 bathrooms, a finished basement and a double-car garage, plus parking for up to 4 vehicles in the driveway. Step inside to a bright, open-concept main floor featuring gleaming hardwood floors, beautiful tile and a spacious layout designed for everyday living and entertaining.The heart of the home is the inviting kitchen, complete with a generous island and plenty of workspace, flowing seamlessly into the dining and living areas. Large patio doors fill the space with natural light and lead to a large, private backyard - the perfect setting for summer entertaining, morning coffee or letting the kids and pets enjoy some room to roam. Upstairs, you'll find four spacious bedrooms, offering plenty of room for a growing family, guests or a home office. The primary retreat features a walk-in closet and private ensuite, while the additional bedrooms are conveniently served by a full second-level bathroom.The finished lower level provides even more versatile living space, complete with an additional full bathroom - ideal for a family room, recreation area, home office, gym or guest space. Located in Carleton Landing, an exciting and growing neighbourhood in Carleton Place, this home offers the perfect blend of modern living, generous space and a community you'll love coming home to. 4 bedrooms. 4 bathrooms. Double garage. Finished basement. Private backyard. Plenty of parking. And room for everyone. Come see why 46 Hurdis deserves to be your next address! (id:15069)
Welcome to this beautifully maintained townhome in the community of Stittsville, offering exceptional living space, thoughtful upgrades, and the rare bonus of three parking spaces. From the moment you step inside, you'll appreciate the spacious front entry with convenient powder room and welcoming atmosphere. The bright, functional kitchen features abundant cabinetry, generous counter space, and a sunny eat-in area perfect for everyday meals. The open-concept living and dining rooms are ideal for entertaining, complete with a cozy gas fireplace and plenty of pot lights that create a warm, inviting ambiance.Upstairs, the impressive primary retreat is accessed through elegant double doors and offers a walk-in closet with a window and a beautifully upgraded ensuite featuring an oversized glass shower. Two additional bedrooms are both generously sized and are complemented by a full main bathroom.The finished lower level provides even more living space with a large family room, laundry area, ample storage, and a rough-in for a future bathroom, offering endless possibilities.Step outside to enjoy the landscaped backyard, complete with an interlock patio, fire pit, and natural gas BBQ hookup-perfect for relaxing or entertaining. The front yard has also been professionally landscaped, adding to the home's outstanding curb appeal. A true standout feature is the oversized driveway with two side-by-side parking spaces in addition to the attached garage, providing parking for three vehicles-an uncommon and highly sought-after feature in the area.Located in a family-friendly Stittsville neighbourhood close to parks, schools, shopping, restaurants, and recreation, this impeccably cared-for home is move-in ready and offers the perfect combination of comfort, style, and convenience. Association fee is $95 a month. (id:15069)
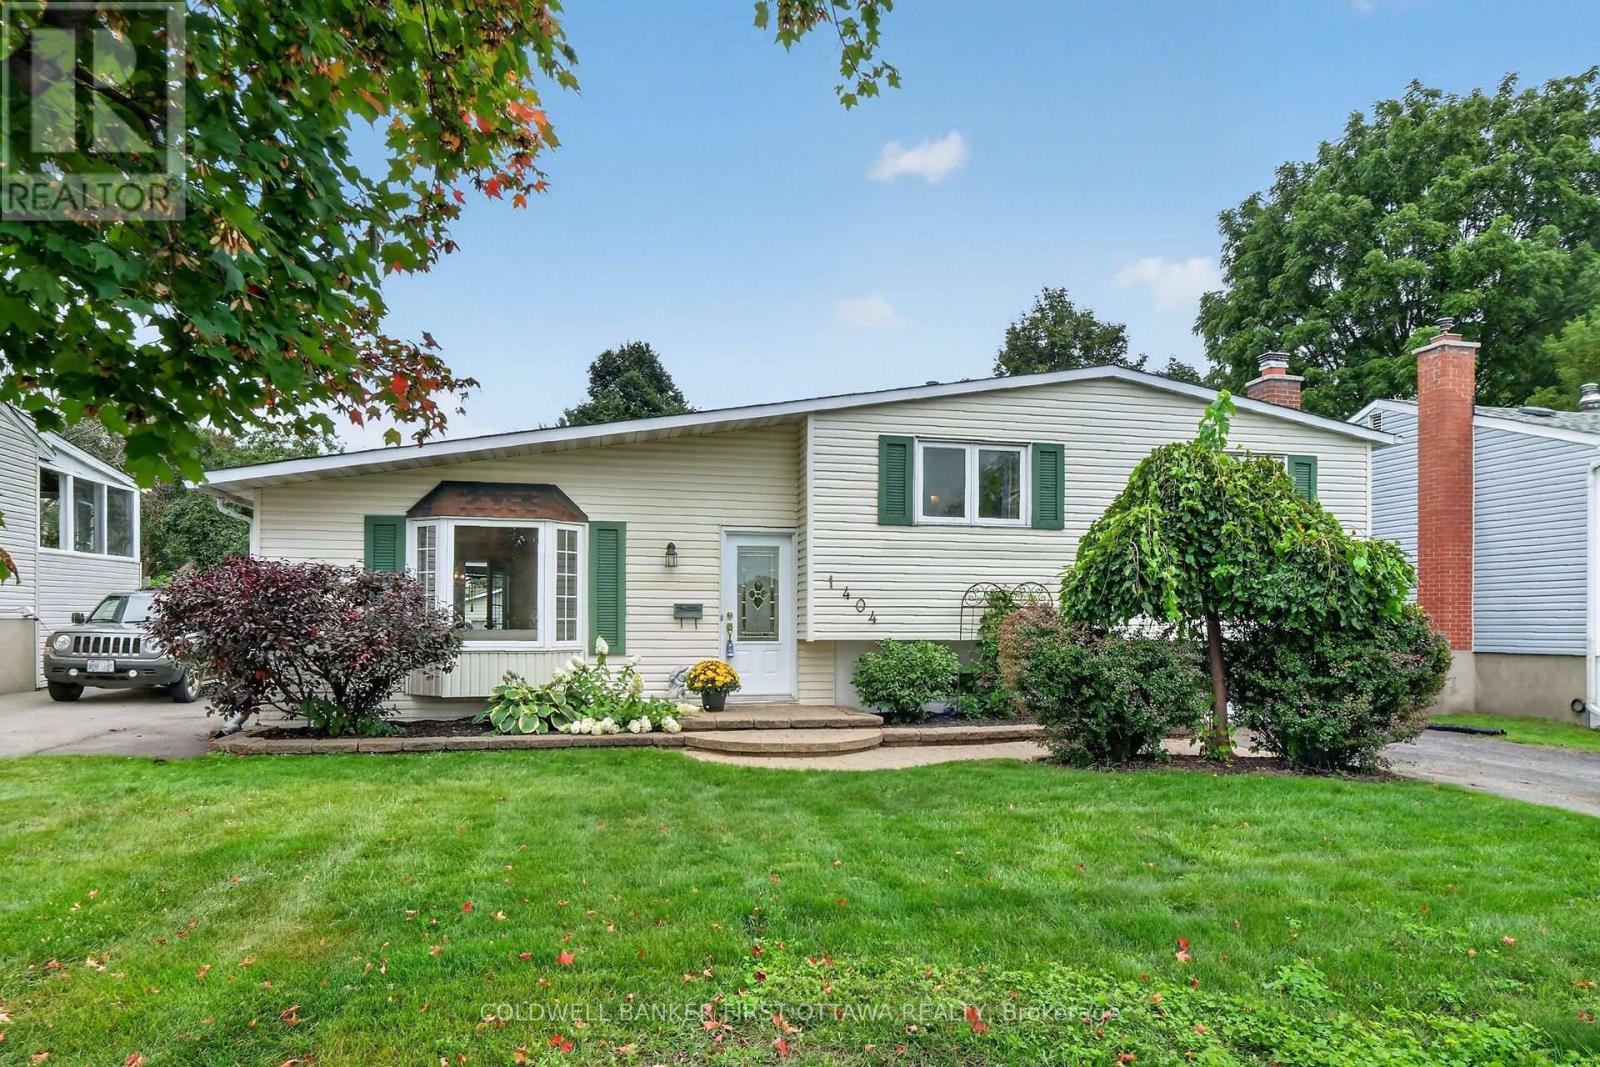
Charming and birght side split in beautiful Carson Grove area on a well manicure lot across from Carson Grove Public School & park. Super convenient location close to CSIS, NRC, Cite Collégiale, Blair LRT and Gloucester Mall & Costco. Well cared for Sidesplit previously a 4 bedroom converted to 3 bedroom to make the primary bedroom oversize. The home features a remodeled open floor plan in the living , dining & kitchen with medium oak hardwood floors. You will love the quality Louis L'Artisan kitchen upgrade with Quartz countertop and large kitchen island. A few steps up are the 3 bedrooms, linen closet and 4 piece bathroom. The primary bedroom has a carpeted bed area and an equally large parquet floored space and mirrored closet wall. Vinyl windows throughout, the primary bedroom windows just replaced in Aug. 2026. A few steps down from the main floor is a fabulous recreation room with a Regency heat producing gas fireplace and stone wall surround. The basement also has a 3 piece bathroom, laundry room, utility room and large crawl space offering tons of storage space. ESA certificate on file for the copper pig tailing of the electrical system. The fully fenced manicured backyard can be accessed by the Garden doors of the dining room (with retractable screen door) offers easy maintenance perennial garden, a large refurnished deck (2026) with hard top gazebo, adult swing bench & garden shed. The driveway can accommodate two vehicles tandem. Roof re-shiingled (2015) , Nat. gas furnace (2022). OPEN HOUSE Sunday Septembre 27th from 2 - 4 PM. (id:15069)
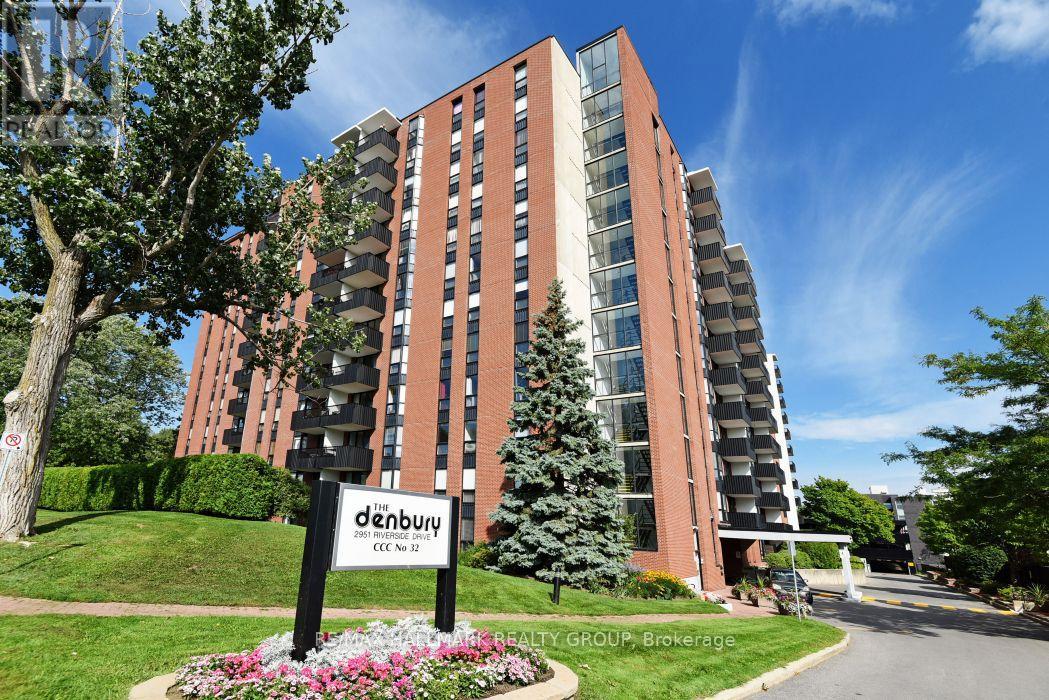
Welcome to Unit 801 at The Denbury condominium, one of Ottawa's most welcoming and comfortable communities. This 1 bedroom, 1 bathroom unit is bright and airy, with Eastward views, soaking in the morning light. The open living and dining space is large compared to modern 1 bedroom units, while you can still enjoy the practicality of a closed in kitchen area. The bedroom is roomy too and there is no lack of storage space within. With underground parking and a storage locker included, you'll want for nothing. This condo is great for first time buyers, downsizers, or investors looking to do some light cosmetic work. They don't build condos like they used to; residents at the Denbury have a lot of amenities to enjoy, including an indoor pool, sauna, exercise room, and party room. Located across the street from from Mooney's Bay and the Hog's Back Falls, adventurous residents can enjoy the scenic walking paths and nearby parks and beaches, maybe even a volleyball game! (id:15069)
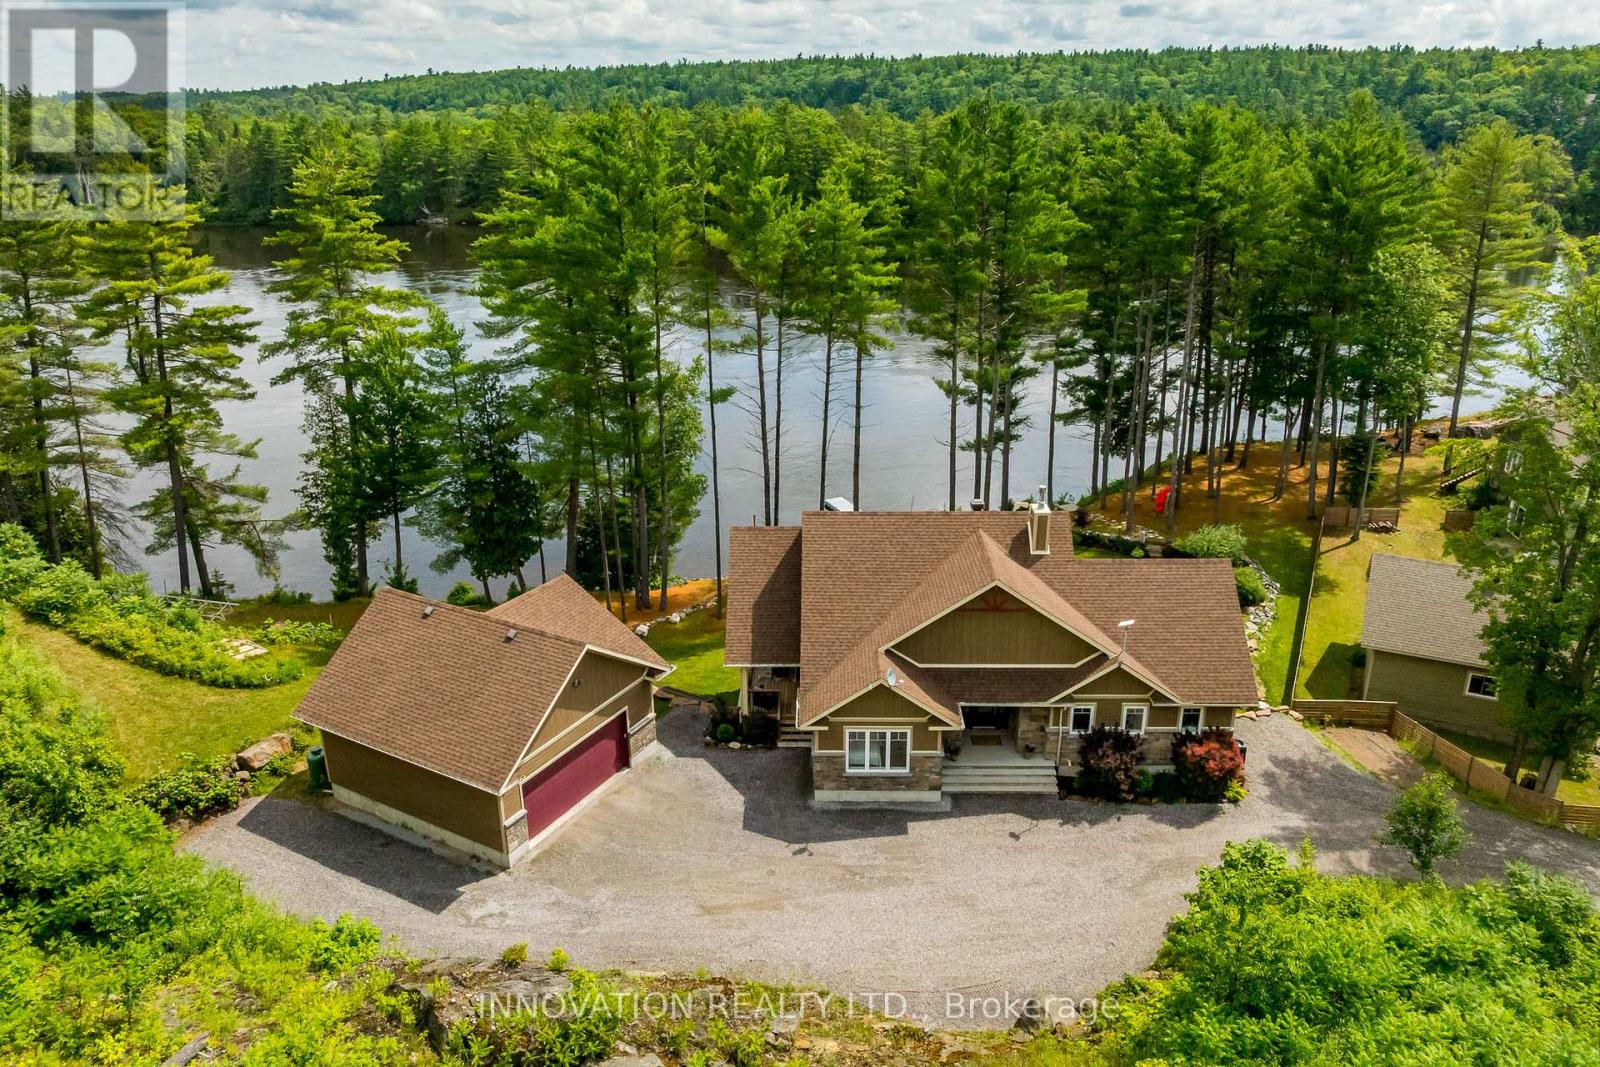
Discover a rare waterfront estate nestled along the tranquil banks of the Ottawa River. Custom built in 2019, this exceptional 4 bedroom, 3 bath bungalow sits on over an acre of beautifully landscaped privacy, surrounded by towering pines, offering the perfect blend of luxury, comfort, and natural beauty. Lovingly owner occupied since new and never rented, this home reflects exceptional pride of ownership and meticulous care throughout. Inside, soaring vaulted ceilings and expansive windows showcase breathtaking panoramic river views while filling the open concept living spaces with natural light. The chef's kitchen features high-end appliances, a generous island, walk-in pantry, and reverse osmosis system, designed for both effortless everyday living and elegant entertaining.The primary suite is a private retreat with serene water views, balcony access, and a spa-inspired ensuite complete with a glass shower, deep soaker tub, and dual vanities. A second main floor bedroom adds flexibility and convenience.The fully finished walkout lower level offers radiant floor heating, two additional bedrooms, a custom recreation space, and direct access to the backyard oasis. Even the laundry room is thoughtfully designed with granite countertops, built-in hampers, and soft-close cabinetry. Modern comforts include motorized blinds, programmable thermostats, central air, a Lifebreath air exchange system, and a full HD security system. The detached oversized heated garage provides ample storage and workshop space. Outdoors, enjoy your own private retreat featuring a screened-in spa lounge with hot tub, a fieldstone fireplace patio, floating dock, cedar kayak rack, irrigation system, and charming hobby garage. Whether swimming, boating, kayaking, or exceptional fishing, this property delivers true waterfront living.Every detail has been carefully crafted for comfort and enjoyment. More than a home, this is a lifestyle where elegance, serenity, and the Ottawa River come together. (id:15069)