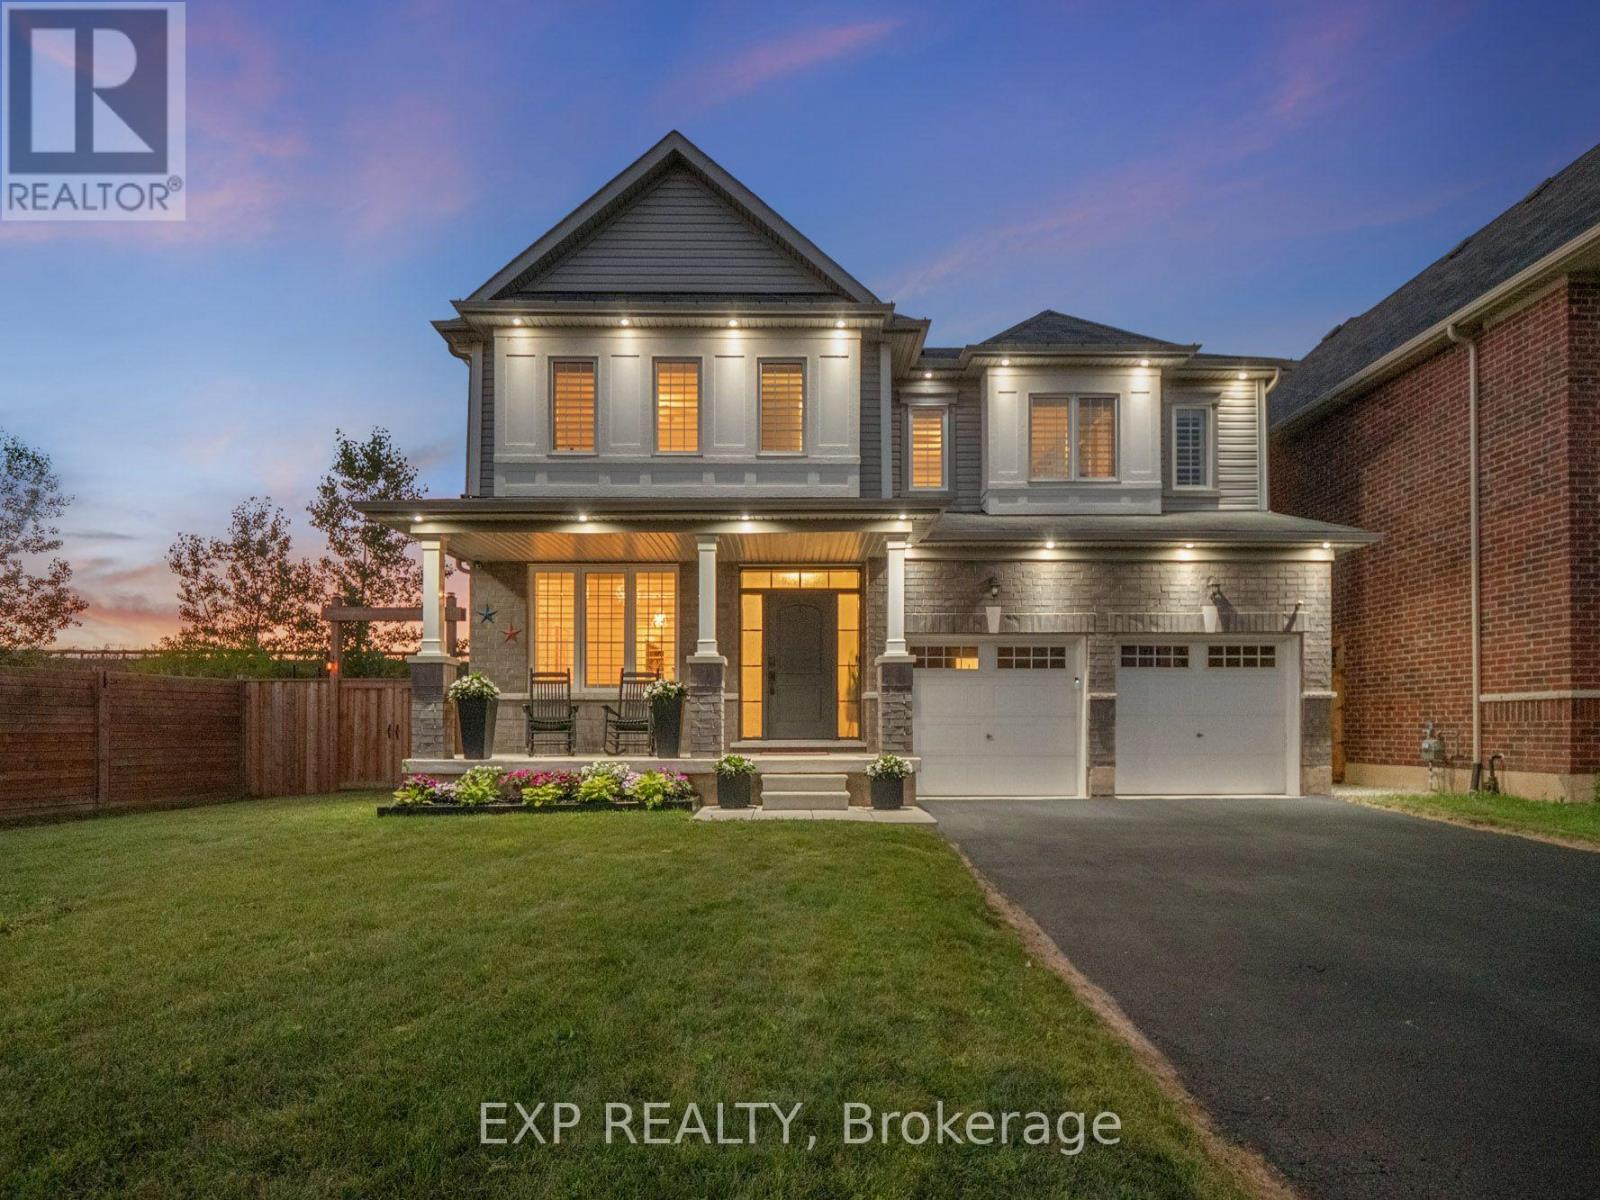
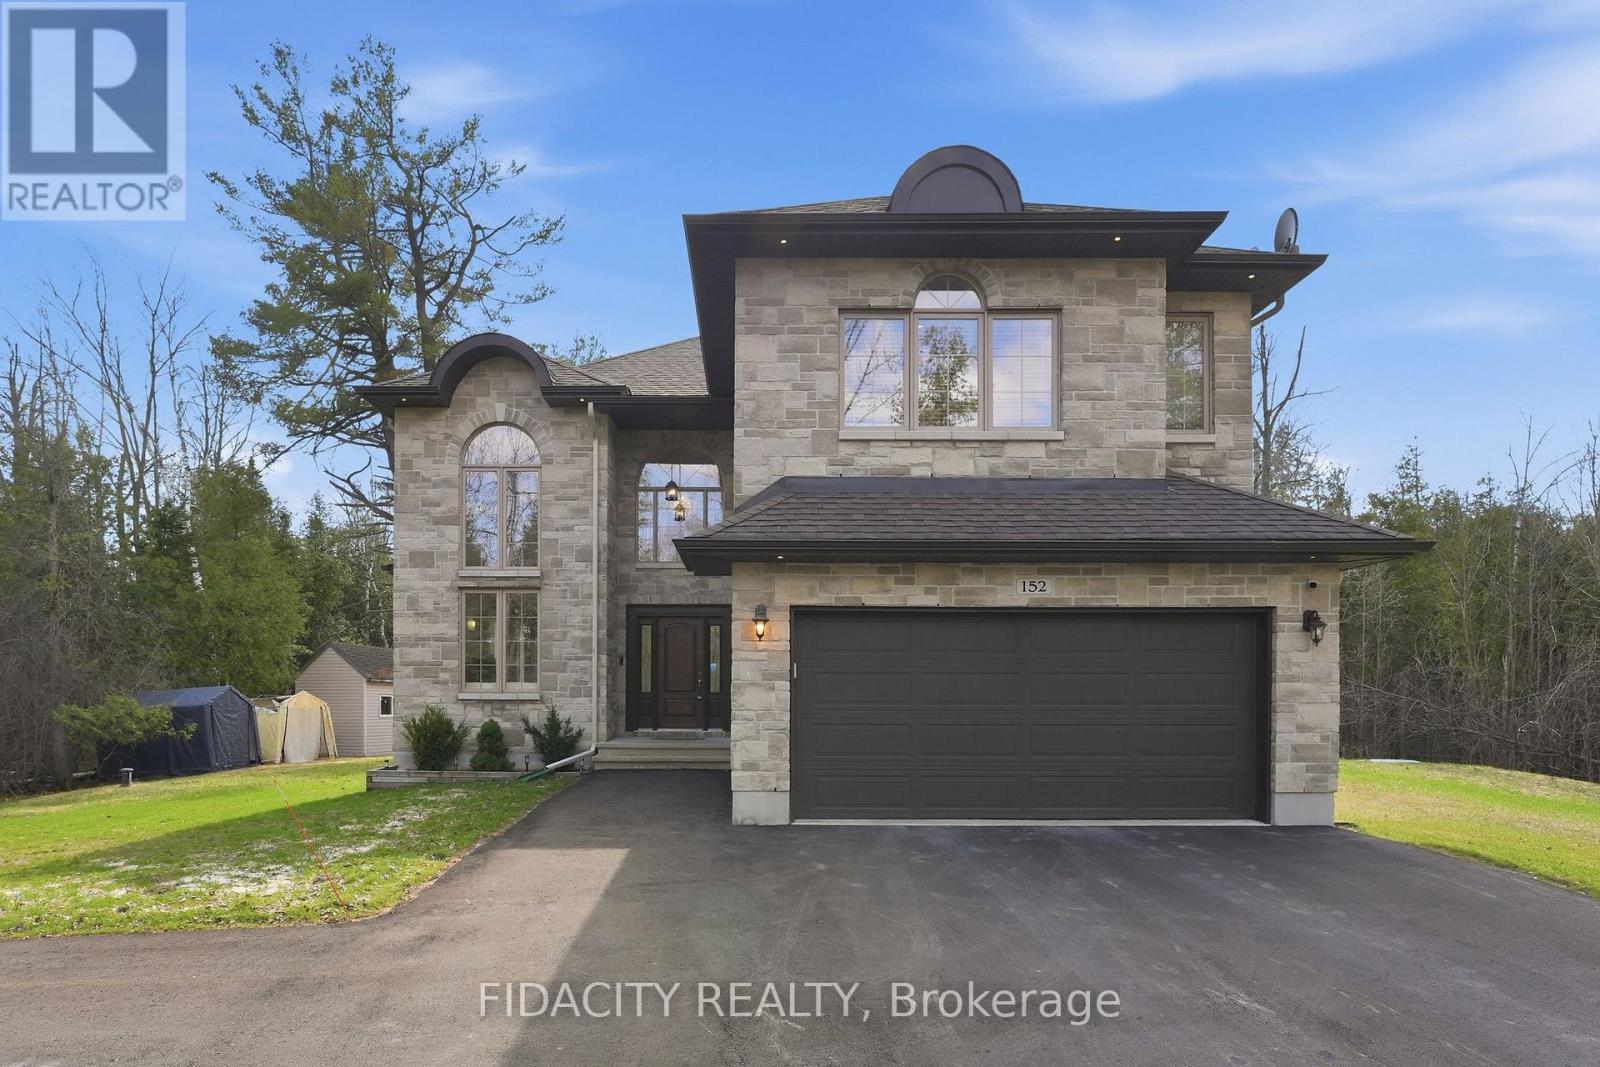
MODERN & SPACIOUS WITH IN-LAW SUITE! Built in 2021 and offering nearly 4000 sq ft of livable space, this beautifully designed two-storey home delivers the space, versatility and modern layout today's families are looking for. Set on a generous 87 ft. wide lot with no current rear neighbours, the home makes a welcoming first impression with attractive landscaping, a covered front porch, double-car garage and double-wide driveway. Step inside to a bright formal dining room before moving into the heart of the home, where an open-concept layout brings together the kitchen, dining and living spaces. The kitchen features stainless steel appliances, subway tile backsplash, ample cabinetry and counter space, a centre island with pendant lighting, plus a separate coffee bar area offering additional storage and prep space while helping keep the main kitchen clutter-free. An additional dining area with patio doors opens to the backyard, while the spacious living room is filled with natural light and finished with California shutters. Main-floor laundry and a 2-piece bath add everyday convenience. Upstairs, you'll find four generously sized bedrooms and three full bathrooms, including a spacious primary retreat with its own 4-piece ensuite and soaker tub. The fully finished lower level adds even more flexibility with a separate entrance through the garage, second kitchen, large recreation/living area, additional bedroom and 3-piece bath, creating excellent in-law potential or space for a multigenerational family. Located near the Thorold/Welland border with quick highway access and convenient proximity to shopping, schools, parks and everyday amenities, this is a home designed to grow with you! (id:15069)
Welcome to 357 Bayview Drive, where relaxed living and outdoor adventure come together in the heart of Constance Bay. Set on a double lot and just 30 seconds from the beach and water, this charming property offers plenty of space to enjoy both indoors and outside. Inside, the home features a bright, open-concept layout with vaulted ceilings, large windows, and beautiful hardwood flooring, creating a warm and inviting atmosphere. The spacious living area flows seamlessly into the kitchen and dining spaces, with plenty of natural light and views of the surrounding greenery. A comfortable bedroom layout and well-appointed bathrooms make this home equally suited for year-round living or a weekend escape. Step outside and enjoy the peaceful, treed setting with plenty of room to relax, entertain, garden, or simply enjoy nature. Spend summer days boating, swimming, fishing, and relaxing by the water, then embrace winter with snowmobiling and ice fishing. With trails and open spaces nearby, four-wheeling and other outdoor adventures are always within reach. Located in a welcoming local community, Constance Bay offers a laid-back lifestyle surrounded by nature while still being close to everyday amenities. Turn the double lot into a garage, shop, pool, garden, or sever and build another home. Many options to make this property yours! (id:15069)
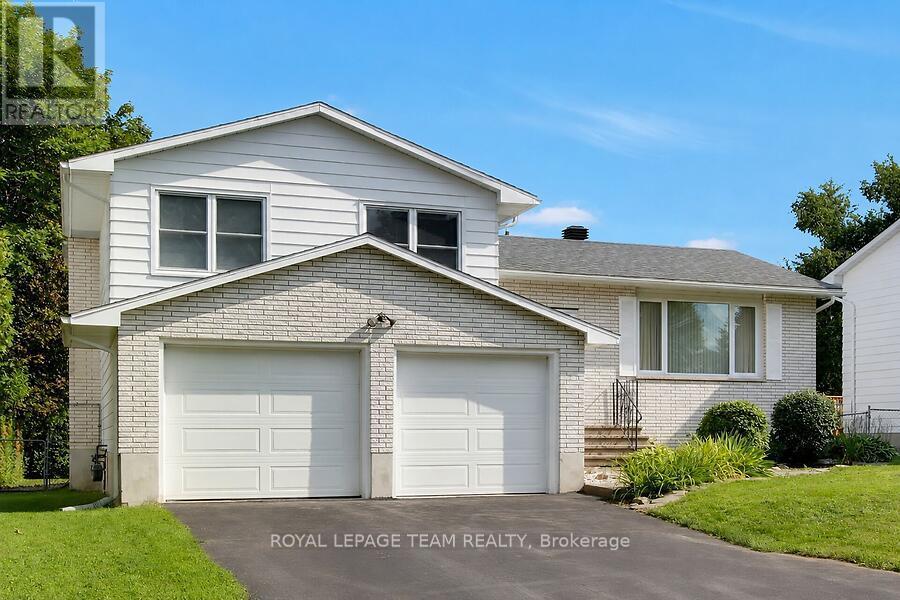
This custom built, well maintained, side split home is located in a convenient location, close to both elementary and secondary schools, shopping, parks and the Rideau Canal. The spacious fenced backyard backs onto Chimo Elementary School property that is currently not in use by the school. With a depth of 120 feet, trees and hedges this lot provides peaceful privacy. The home has two full four piece bathrooms and one three piece bathroom ready to provide ample facilities for even a busy family. living room, dining room and kitchen comprise the main level. The washer and dryer are located in kitchen alcove, but if desired, minor renovations could easily be made* to allow their relocation to one of several different places in the lower level of the home, leaving space for a pantry in the kitchen The possibility of relocating the laundry was verified by a contractor . A sundeck is conveniently located through sliding doors from the dining room. The upper level includes three bedrooms plus an ensuite bathroom in addition to a second four piece bathroom. The middle(ground) level has a spacious family room with a gas fireplace, and patio doors leading to the landscaped backyard. A three piece bathroom is adjacent. To accommodate personal tastes, new flooring selections (including carpeting, laminate, or luxury vinyl planking) for this room can be chosen by the buyer and installation will be arranged by the seller, who is willing to pay up to $3200.00, for materials and installation. The lowest level of the home has a bedroom/den, games/exercise/hobby room, three floor to ceiling storage closets and a furnace/utility room. A double garage provides ample space for vehicles and gardening or sports equipment. (id:15069)
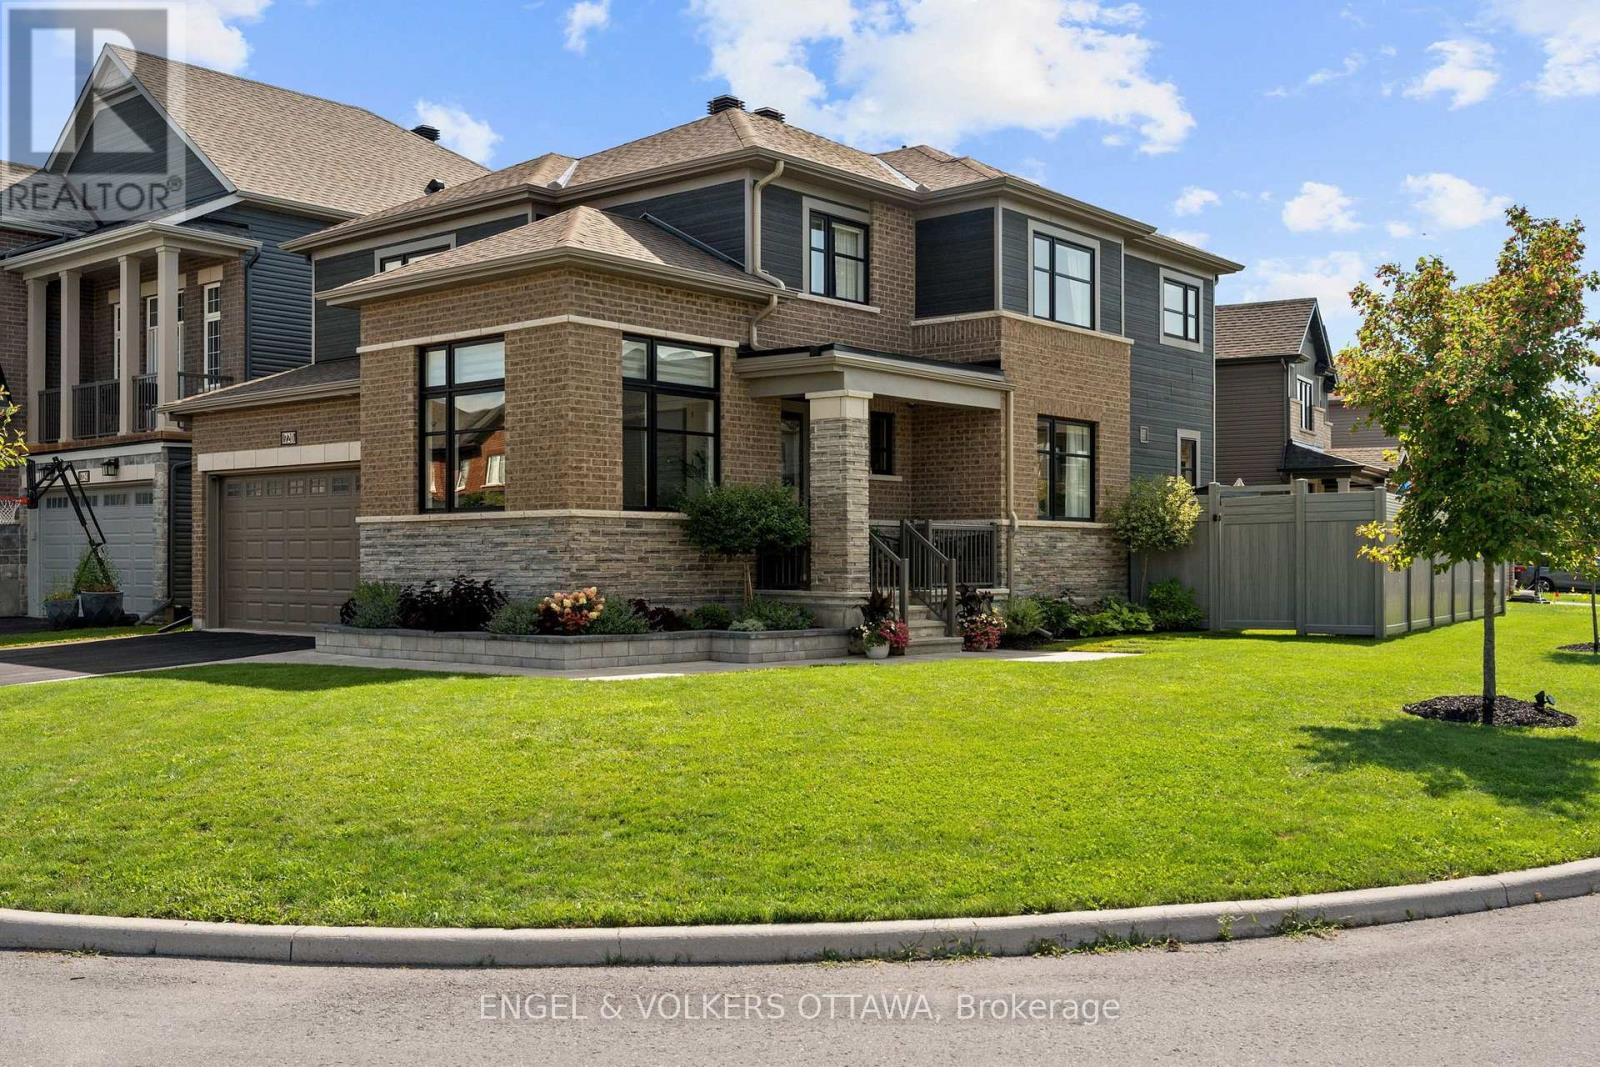
Welcome to 720 Coast Circle, a beautifully upgraded Minto-built home in Manotick's sought-after Mahogany community, where village life is at your doorstep. From the moment you enter, a welcoming foyer leads past a convenient home office with upgraded windows for an abundance of natural light overlooking the trail, setting the tone for a home built around both work and everyday life. Continue through to the formal dining room, which connects seamlessly to the open-concept living and kitchen space at the heart of the home. The kitchen features a large quartz island, stainless steel appliances, and plenty of cabinetry, overlooking a living room anchored by a cozy gas fireplace with custom shelving. Upstairs, you'll find four spacious bedrooms filled with natural light, a dedicated laundry room, and a primary retreat complete with a custom walk-in closet and a luxurious ensuite offering dual sinks, a glass shower, and a separate soaker tub. The fully finished lower level adds valuable flexible space, with a separate workout room, ample storage, and multi-purpose zones ready for movie nights, game days, or additional room for guests. A thoughtfully designed mudroom with built-in storage and a bench, located off the double car garage keeps daily life organized. You will notice beautiful design touches from the upgraded faucets and lighting to the quality finishes throughout. Outside, the fully fenced and landscaped yard is ready to enjoy, all set on a spacious corner lot just steps from the community trail. Mahogany is known for its walkable village core, grocery, coffee shops, and parks are all within easy reach, making this lifestyle effortless. With its trail-side setting, thoughtful upgrades throughout, and functional design, 720 Coast Circle is ready to welcome its next family. (id:15069)
Rarely offered! Exclusive executive townhome! Offers expansive manicured lawns and gardens on a private court, in a sought after location, close to Kanata Lakes Golf Course! This is an end unit townhome with 3 oversized bedrooms and 4 bathrooms. Main floor has entryway enclosed with french doors. Beyond is a large interior foyer, adding to a spacious feel to this bright sunny home. Living room has a cozy fireplace and wall to wall patio doors, with a view of the massive exterior yard and deck. Separate formal dining area is off the kitchen . Kitchen boasts a separate eating area for informal meals. Upstairs has open hall plan with 3 large bedrooms. Cheater bath services 2 bedrooms. Large master has it's own en-suite bath and large walk-in closet. Basement is finished with a media room, 3 piece bath, another bonus room and laundry/storage. Attached garage for winter parking! This home needs your touch to update flooring and baths. 24 hour notice for offers please. (id:15069)
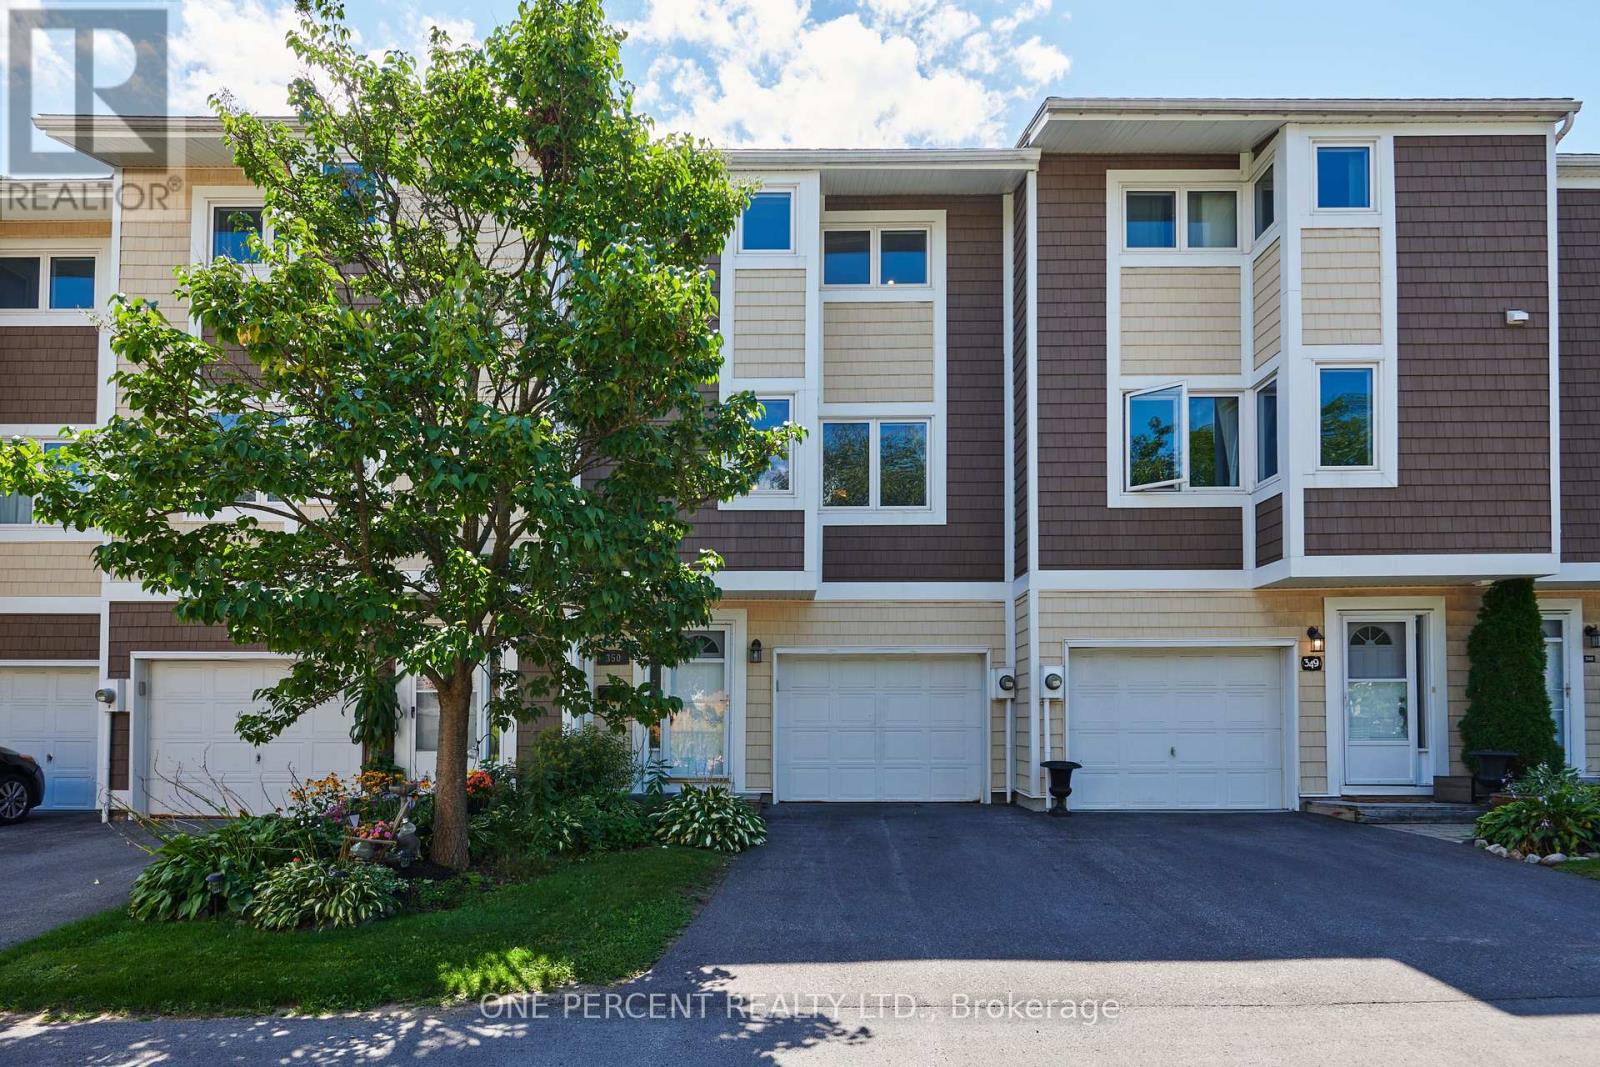
Welcome to 350 Stowe Court! This three-bedroom, two-bathroom condo townhouse is ideally situated in the heart of Kanata. Perfect for first-time buyers or young families, this home seamlessly blends everyday comfort with unmatched convenience. Step inside to an inviting open-concept kitchen and dining area flooded with natural light. The home is perfectly oriented to soak up natural sunlight from both sides-catching bright morning rays on one side and warm evening light on the other. The updated kitchen comes complete with abundant cabinetry and a clean, functional layout designed for effortless meal prep and entertaining. Upstairs, you will find three generous bedrooms with ample closet space and a full family bathroom, providing plenty of room for comfortable daily living. A high-efficiency heat pump system was installed in 2021 to provide reliable heating and cooling throughout the seasons. Outside, the driveway was repaved by the condo in 2023, offering a fresh arrival home to your single attached garage with parking for two cars total, plus convenient visitor parking just steps away. Out back, enjoy your own private backyard-ideal for summer BBQs, gardening, or unwinding after work with no rear neighbors and complete peace of mind, as the protected land behind can never be developed! On hot summer days, take advantage of the condo's private outdoor swimming pool. Location is everything! Enjoy walking distance to Earl of March Secondary School, Village Green, and the Beaverbrook Library, along with instant 1-minute access to Highway 417-close enough for an effortless commute, yet positioned so you hear zero highway noise. Surrounded by top-rated schools, public transit, grocery stores, and vibrant local shopping, this move-in-ready home offers an ideal balance of lifestyle, privacy, and location. Don't forget to check out the FLOOR PLANS and 3D TOUR! Call your Realtor for a showing today! Status Certificate Available! (id:15069)
Amazing opportunity with this beautiful 48+ Acre property. Located 10 mins south of Carleton Place, and 15 mins north of Smith Falls, whether you are looking for a home based business, recreational property, or just a large property to enjoy a wide array of wildlife, this one is for you. Great exposure for a home business right on Highway 15. Detached workshop/office(24'x15' & 200amp separately metered) that is heated/cooled, and insulated should fit the bill for many needs. The land consists of a good mix of cleared space, mixed trees/bush(maples, birch & more), some wet areas for springtime fun on the quads, approx. an acre of flat gravel space for multi use, just shy of 2km of cleared trails for ATV'ing(can easily clear more), a creek that runs right by the home and back through the trails, hunting stands throughout, and even a shooting range(100m x 10m) on site with large berm for safety. The home itself features 3 bedrooms and 2 bathrooms. Great covered front porch, back deck with hot tub, fire pit and huge screened in gazebo makes for endless summer memories. Inside the main level you have a spacious entry, main floor laundry, powder room, good sized living/dining area, bright family room, and a huge country kitchen with loads of storage and counter space as well as newer fridge(2025) and induction stove(2025). The upper level has a large full bath, and 3 spacious bedrooms. Plenty of future potential with the ability to built a secondary dwelling on the property, ability to sever for sub-development, or commercial use with an entrance off of 6th line road. Whatever the dream may be, it starts here. Schedule B to accompany all offers. (id:15069)
Set on over 2.3 acres of private, tree-lined land, this custom-built 3200+ sq ft home plus a fully finished basement in Canterberry Woods offers the perfect mix of space, privacy, and convenience just minutes from central Kanata.Step inside to a bright, open layout featuring hardwood floors, a curved staircase, and a stunning two-storey living room with a wall of windows and gas fireplace. The main floor offers incredible functionality with a formal dining room, formal sitting area with a second gas fireplace, a dedicated office/playroom with double glass doors, and laundry area with garage entry. The chef's kitchen is designed for real life with an oversized fridge/freezer combo, ample counter space, large island with breakfast bar, walk-in pantry, extended cabinetry, and a generous eating area with direct access to the backyard and hot tub area. Upstairs, the primary bedroom is exceptionally spacious, offering a true retreat with its own private balcony, custom walk-in closet, and a beautifully finished ensuite featuring granite counters, soaker tub, dual sinks, and separate shower. Three additional bedrooms and a full bathroom with granite countertops and double sinks complete the second level, along with a Juliet balcony overlooking the main living space. The fully finished basement adds even more living space with a bright layout, large rec-room, additional 5th bedroom, and full bathroom-ideal for guests, teens, or extended family. Outside, enjoy a newly paved driveway with parking for up to six cars and a private, tree-lined yard with plenty of space to relax, entertain, or just enjoy! All of this in rural Kanata, just minutes to amenities, schools, the town of Carp, Stittsville and highway access. OPEN HOUSE SUNDAY 2-4. (id:15069)
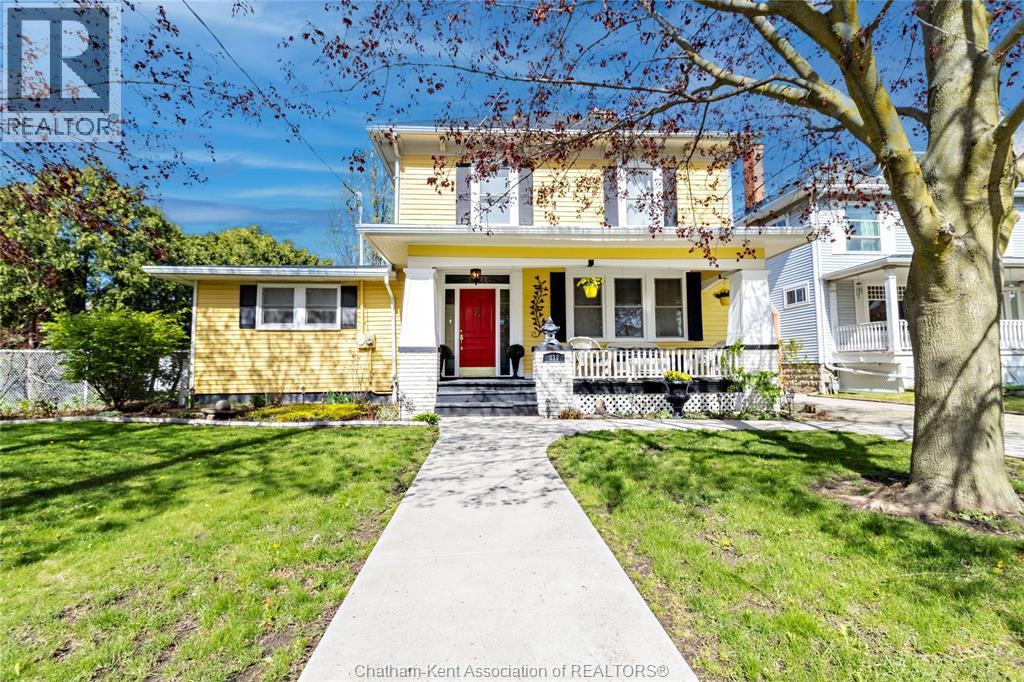
335 Wellington St. W. - 1910 Stately Charmer, The Gem of Wellington St. W., this stately built 4 bed, 2 bath home blends century character with modern upgrades on a prestigious tree-lined street. Original details include tall baseboards, soaring ceilings & period charm throughout, the kind of character you just can't build anymore. Enjoy a fully updated baker's kitchen, bathrooms with heated floors - a treat on cold Ontario mornings. Fresh paint inside and out, newer windows and meticulous upkeep = true turn-key. The lot is a standout at over 200ft deep, giving you room to garden, play or entertain. Unwind on the covered front porch with ceiling fan, or retreat to the rare 2nd floor walkout porch - your private spot for sun and sunsets. Just steps from downtown Chatham, you're minutes from shopping, dining, Thames river trails, parks and entertainment - all while living on a quiet, tree-lined street. 4 beds|2 baths| 1910 Charm|200ft+ lot|Downtown convenience. (id:15069)
**Open House Sunday August 23th 2-4 pm** Welcome to this beautifully maintained 4-bedroom, 3-bathroom home nestled in one of Stittsville's most desirable family-friendly neighbourhoods, situated on an exceptional private lot right next to scenic walking trails and green space. Filled with natural light, the main floor features hardwood flooring, a spacious living room with a cozy fireplace and balcony, while the kitchen offers granite countertops and an abundance of cabinetry for everyday living and entertaining. Outside, enjoy a fully fenced and professionally landscaped yard complete with a hard-top gazebo and your own putting green, creating the perfect outdoor retreat. Upstairs, you'll find four generously sized bedrooms, including a spacious primary suite, along with two full bathrooms to accommodate the whole family. The impressive basement boasts soaring12-foot ceilings-a rare feature found in only select models-offering endless possibilities for additional living space. Ideally located just minutes from shopping, grocery stores, parks, and excellent schools, this home combines privacy, space, and convenience in one outstanding package. Front & Back Windows & patio doors 2025, Furnace 2019, AC 2018, Roof 2024. (id:15069)
**SUNDAY Open House - Aug 23rd @ 2-4pm.** A statement of modern luxury set on over 2 acres. This custom-built bungalow offers exceptional design, soaring spaces, and endless potential with an unfinished walkout basement ready for your vision. The thoughtfully designed layout features 3 generous bedrooms, including a private primary retreat set on its own wing with a spa-like ensuite and expansive walk-in closet. The main living area impresses with 9' ceilings and a stunning family room highlighted by a 12' vaulted ceiling. A dramatic front foyer welcomes you with an impressive 19' ceiling height, setting the tone for the home's grand scale. The chef-inspired kitchen is built for entertaining, anchored by a striking quartz waterfall island and walk-in pantry. Complete with an oversized 3-car garage, this property offers the perfect balance of luxury, privacy, and space just minutes from Ottawa. Form 161 - Listing Agent has ownership. (id:15069)
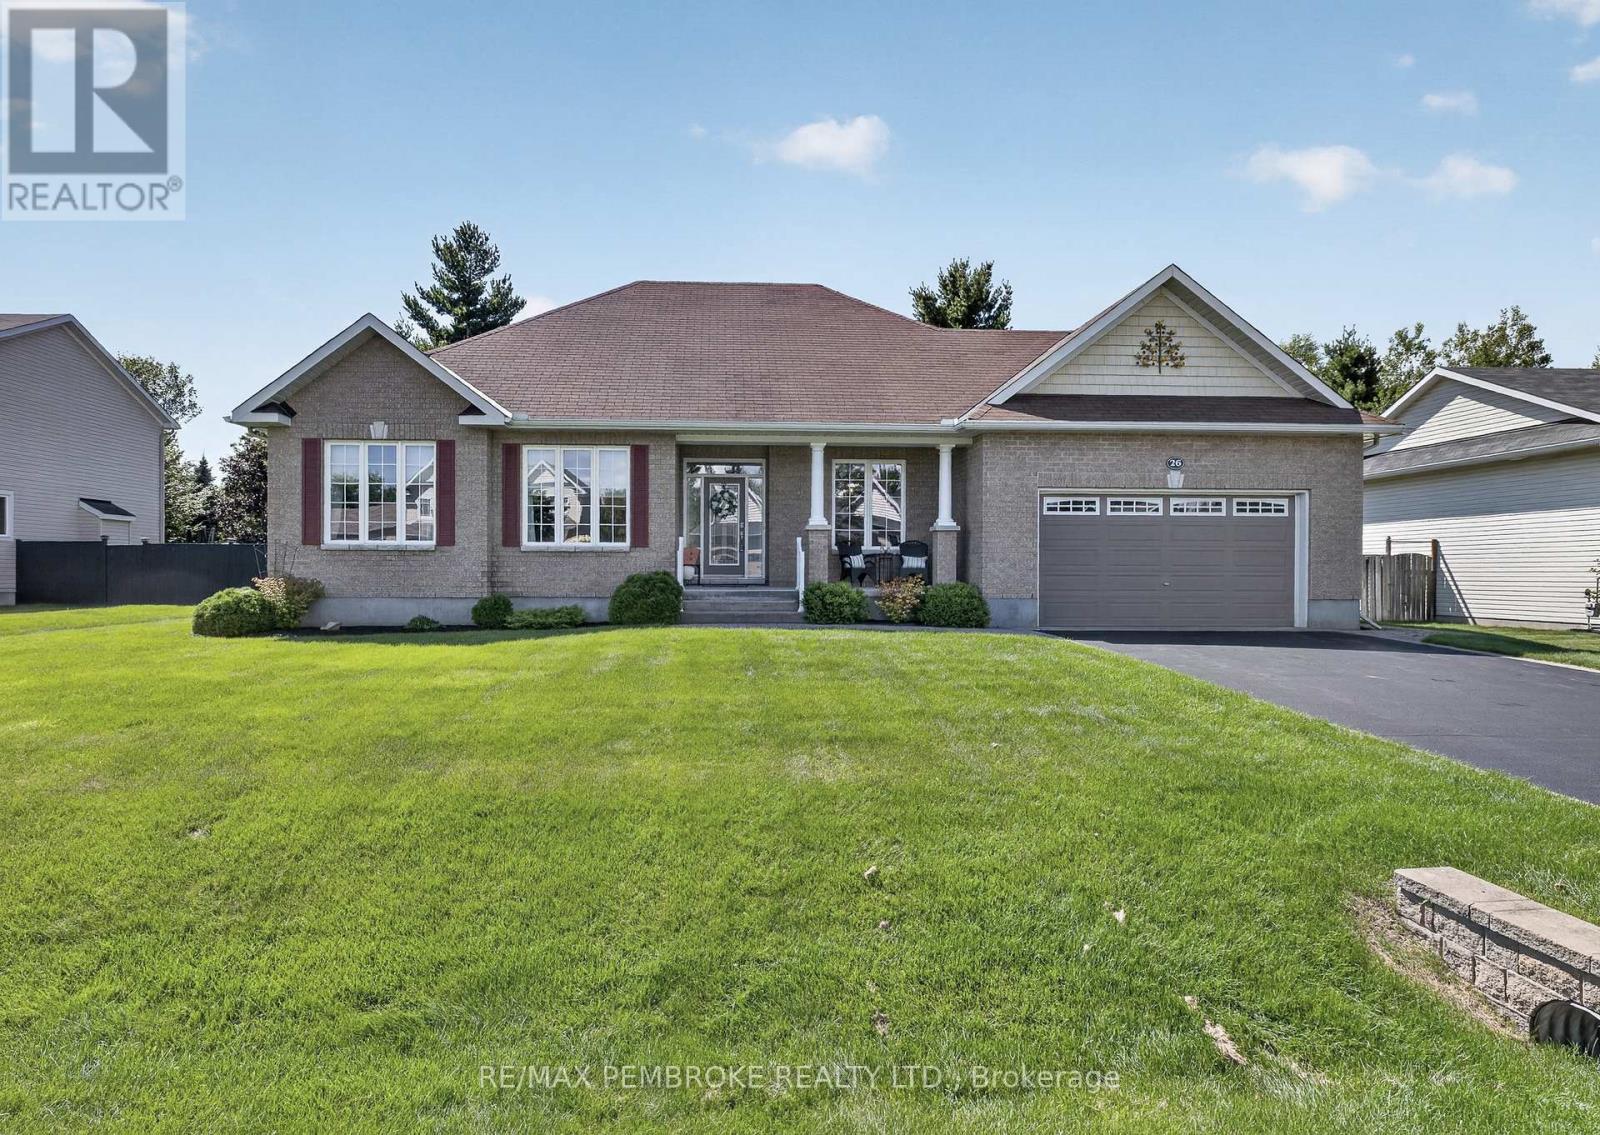
Set on one of Petawawa's sought-after lots, this impressive family home delivers space, privacy and walkable convenience. The fully fenced backyard enjoys coveted southwest exposure, mature trees along the rear for added privacy, and multiple outdoor spaces including a covered porch, hot tub area, interlock patio and pergola-plenty of room for sunny afternoons, outdoor dining. A convenient backyard shed keeps garden tools, outdoor gear and seasonal essentials tucked neatly away, leaving the yard organized and ready to enjoy. In-ground sprinklers keep the lawn looking lush with ease. All this, within walking distance of parks, schools, the library, restaurants and everyday amenities. An interlock walkway to covered front porch leads inside to over 1,700 sq. ft. of main-level living. Nine foot ceilings, spacious foyer and rich hardwood flooring flowing through the principal rooms and bedrooms. A separate formal dining room is ready for holiday dinners and entertaining, while the generous eat-in kitchen impresses with beautiful granite counters, custom-height cabinetry and exceptional prep and storage space. Open to the bright living room, a gas fireplace creates a welcoming focal point while large windows and patio doors in dining nook bring in abundant natural light and connect effortlessly to the backyard. The spacious primary suite easily accommodates a king-size bedroom set and features a walk-in closet and private four-piece ensuite with glass shower, soaker tub and granite vanity. Granite counters, glass & tile showers adorn both main bathrooms. The fully finished lower level delivers a cozy family room with a second gas fireplace as well as a second distinct space for media, games, or fitness zone. An additional bedroom, 3 piece bath, dedicated hobby/craft workspace and abundant storage complete this versatile level. Direct access from the insulated and drywalled double attached garage into the main-floor laundry/mudroom adds everyday convenience. (id:15069)