
357 Bayview Drive Ottawa, Ontario K0A 3M0


3 Bedroom
2 Bathroom
1,100 - 1,500 sqft
Bungalow
Fireplace
Central Air Conditioning
Forced Air
$464,000
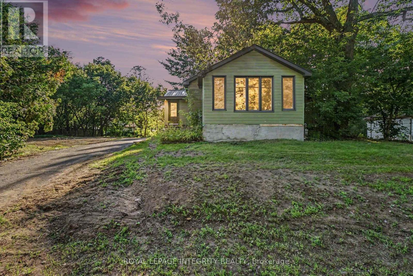
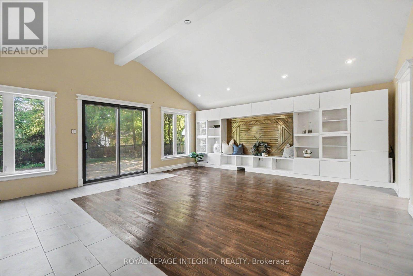
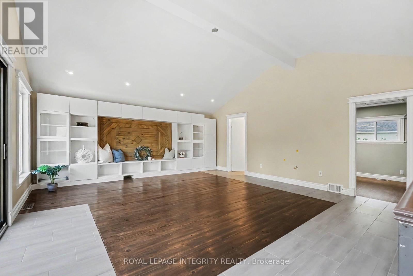
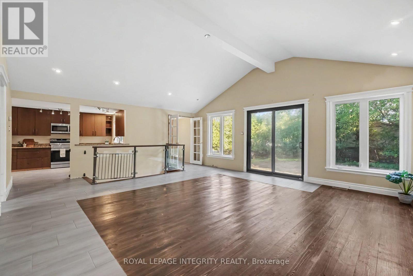
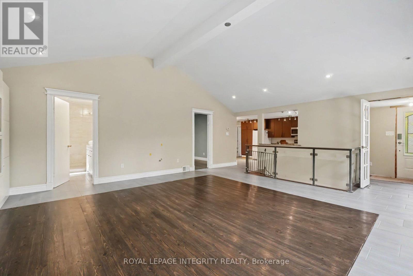
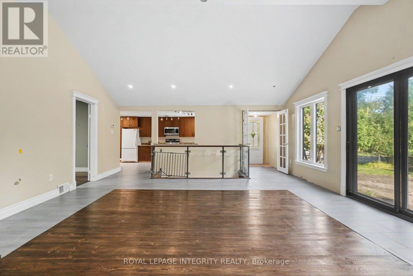
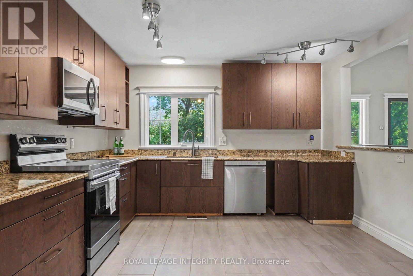
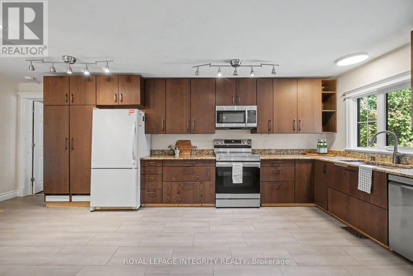
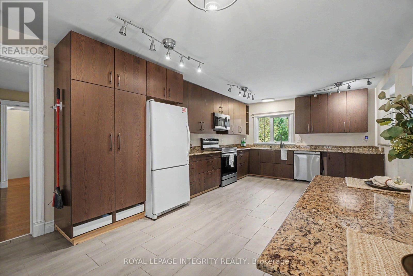
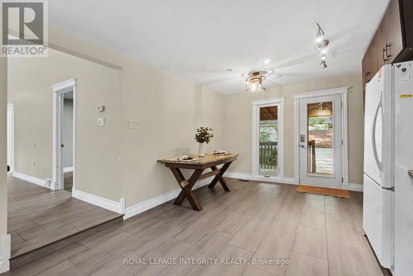
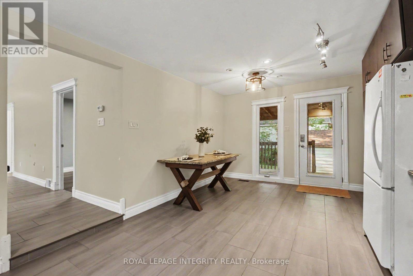
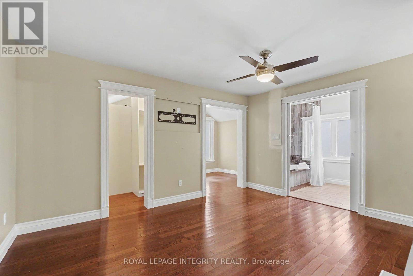
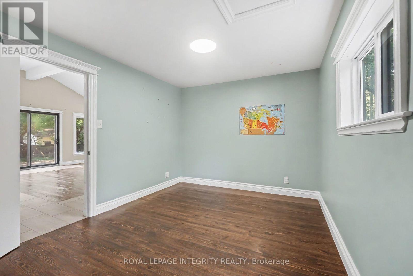
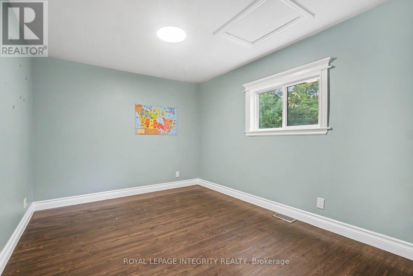
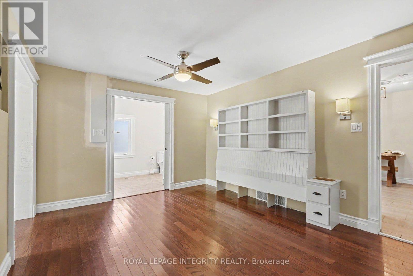
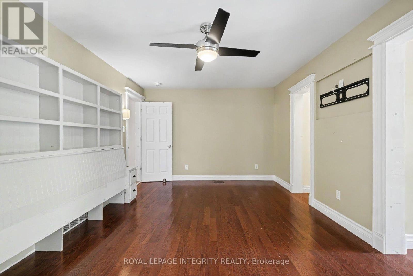
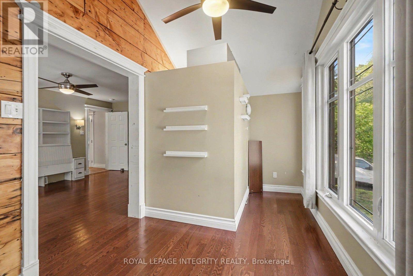
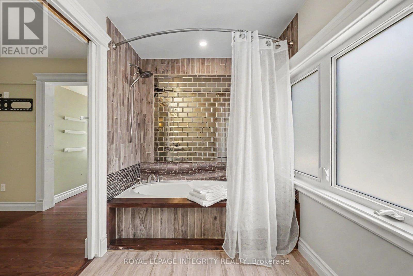
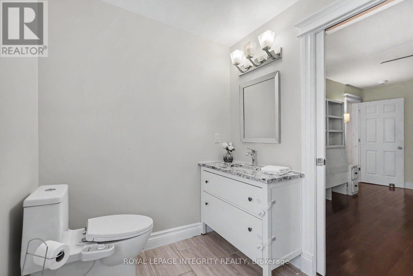
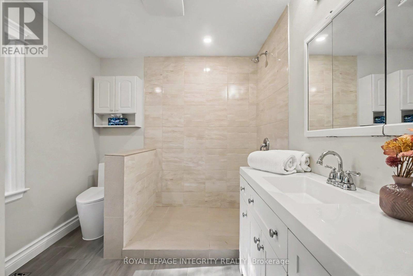
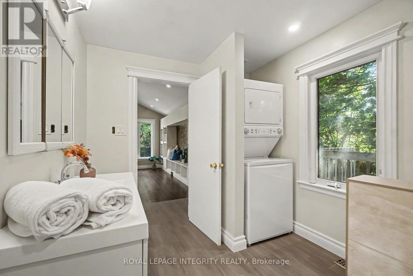
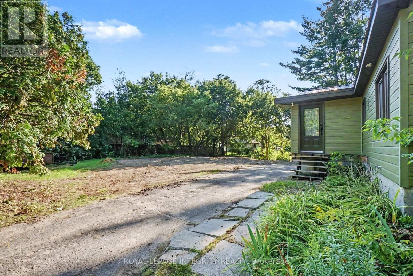
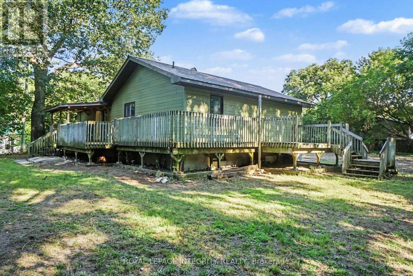
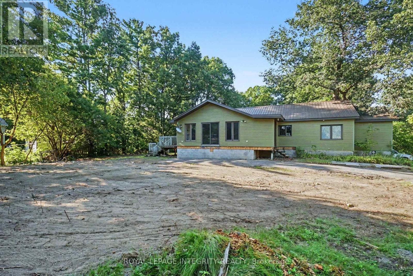
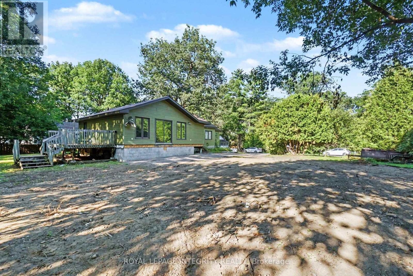
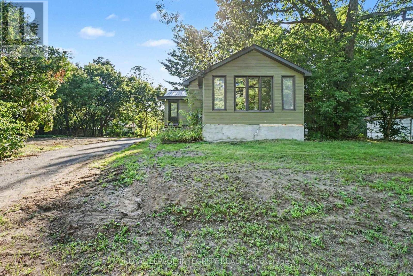
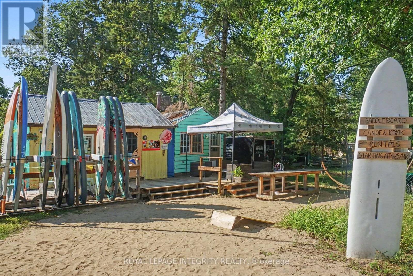
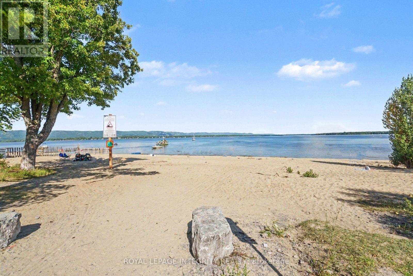
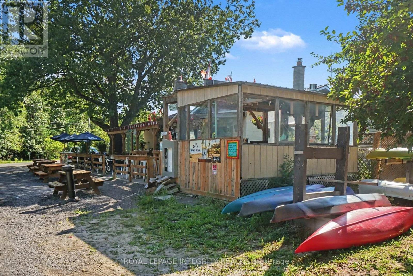
Welcome to 357 Bayview Drive, where relaxed living and outdoor adventure come together in the heart of Constance Bay. Set on a double lot and just 30 seconds from the beach and water, this charming property offers plenty of space to enjoy both indoors and outside. Inside, the home features a bright, open-concept layout with vaulted ceilings, large windows, and beautiful hardwood flooring, creating a warm and inviting atmosphere. The spacious living area flows seamlessly into the kitchen and dining spaces, with plenty of natural light and views of the surrounding greenery. A comfortable bedroom layout and well-appointed bathrooms make this home equally suited for year-round living or a weekend escape. Step outside and enjoy the peaceful, treed setting with plenty of room to relax, entertain, garden, or simply enjoy nature. Spend summer days boating, swimming, fishing, and relaxing by the water, then embrace winter with snowmobiling and ice fishing. With trails and open spaces nearby, four-wheeling and other outdoor adventures are always within reach. Located in a welcoming local community, Constance Bay offers a laid-back lifestyle surrounded by nature while still being close to everyday amenities. Turn the double lot into a garage, shop, pool, garden, or sever and build another home. Many options to make this property yours! (id:15069)
Property Details
| MLS® Number | X13695846 |
| Property Type | Single Family |
| Community Name | 9301 - Constance Bay |
| Parking Space Total | 3 |
| Structure | Deck |
| Water Front Name | Ottawa River |
Building
| Bathroom Total | 2 |
| Bedrooms Above Ground | 2 |
| Bedrooms Below Ground | 1 |
| Bedrooms Total | 3 |
| Appliances | Dishwasher, Dryer, Microwave, Stove, Washer, Refrigerator |
| Architectural Style | Bungalow |
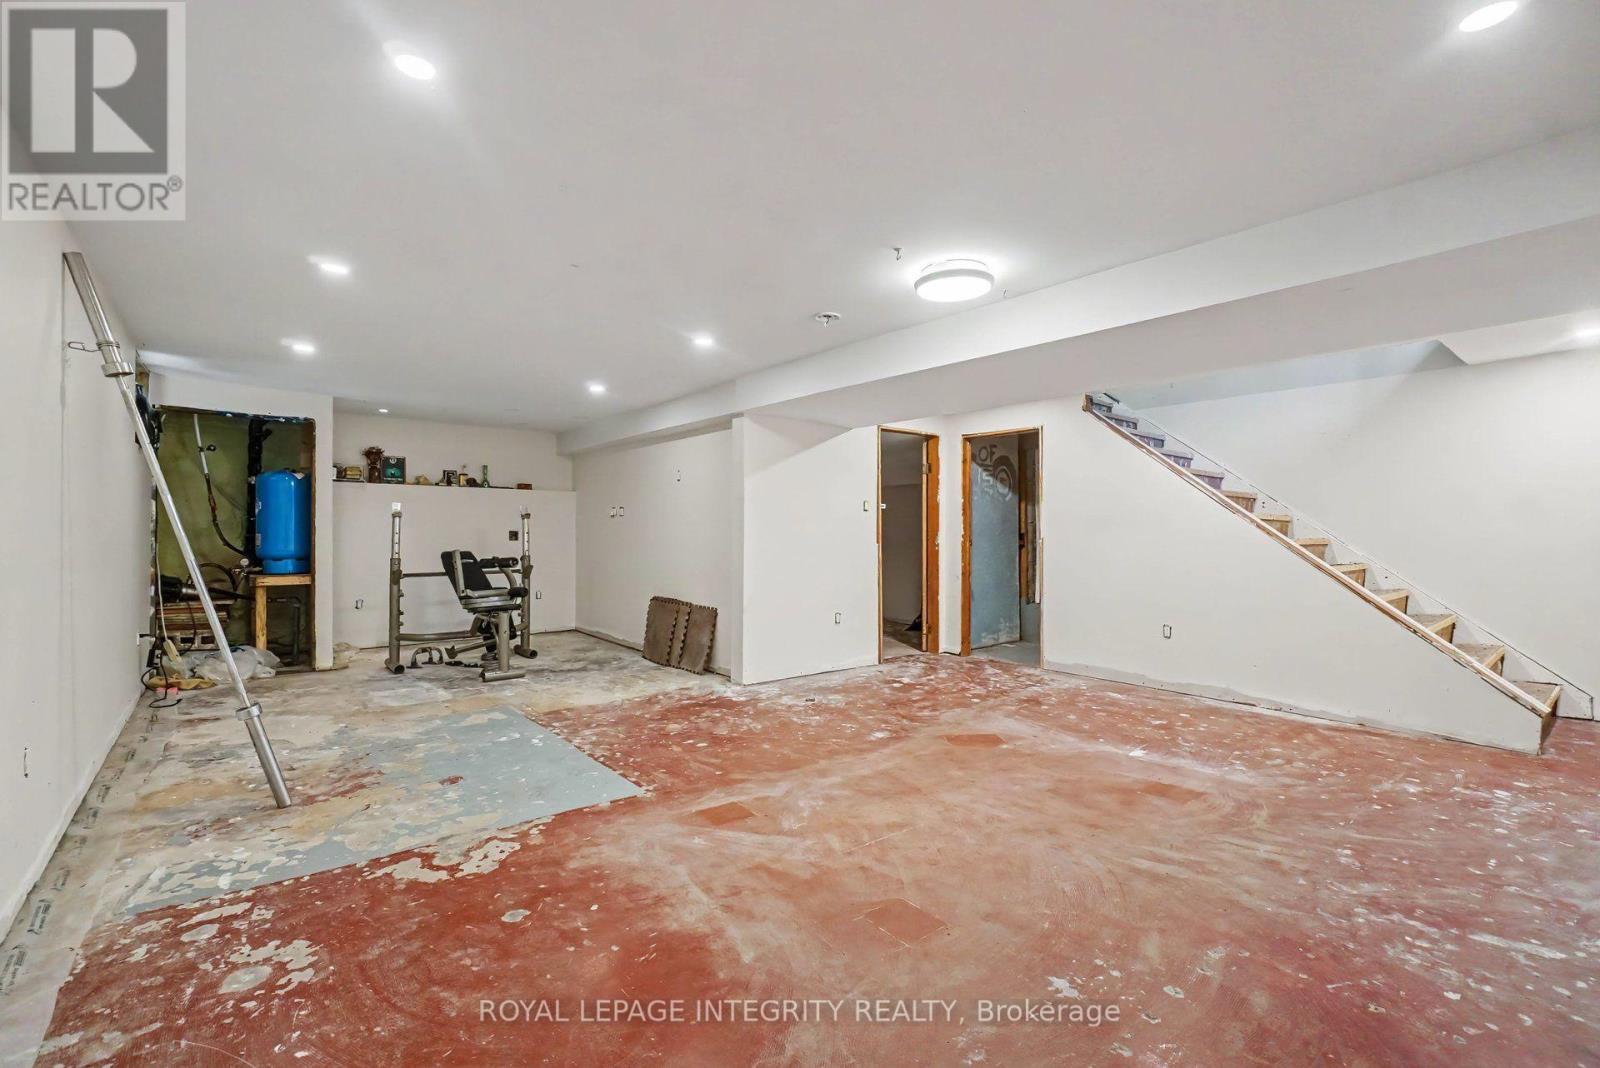
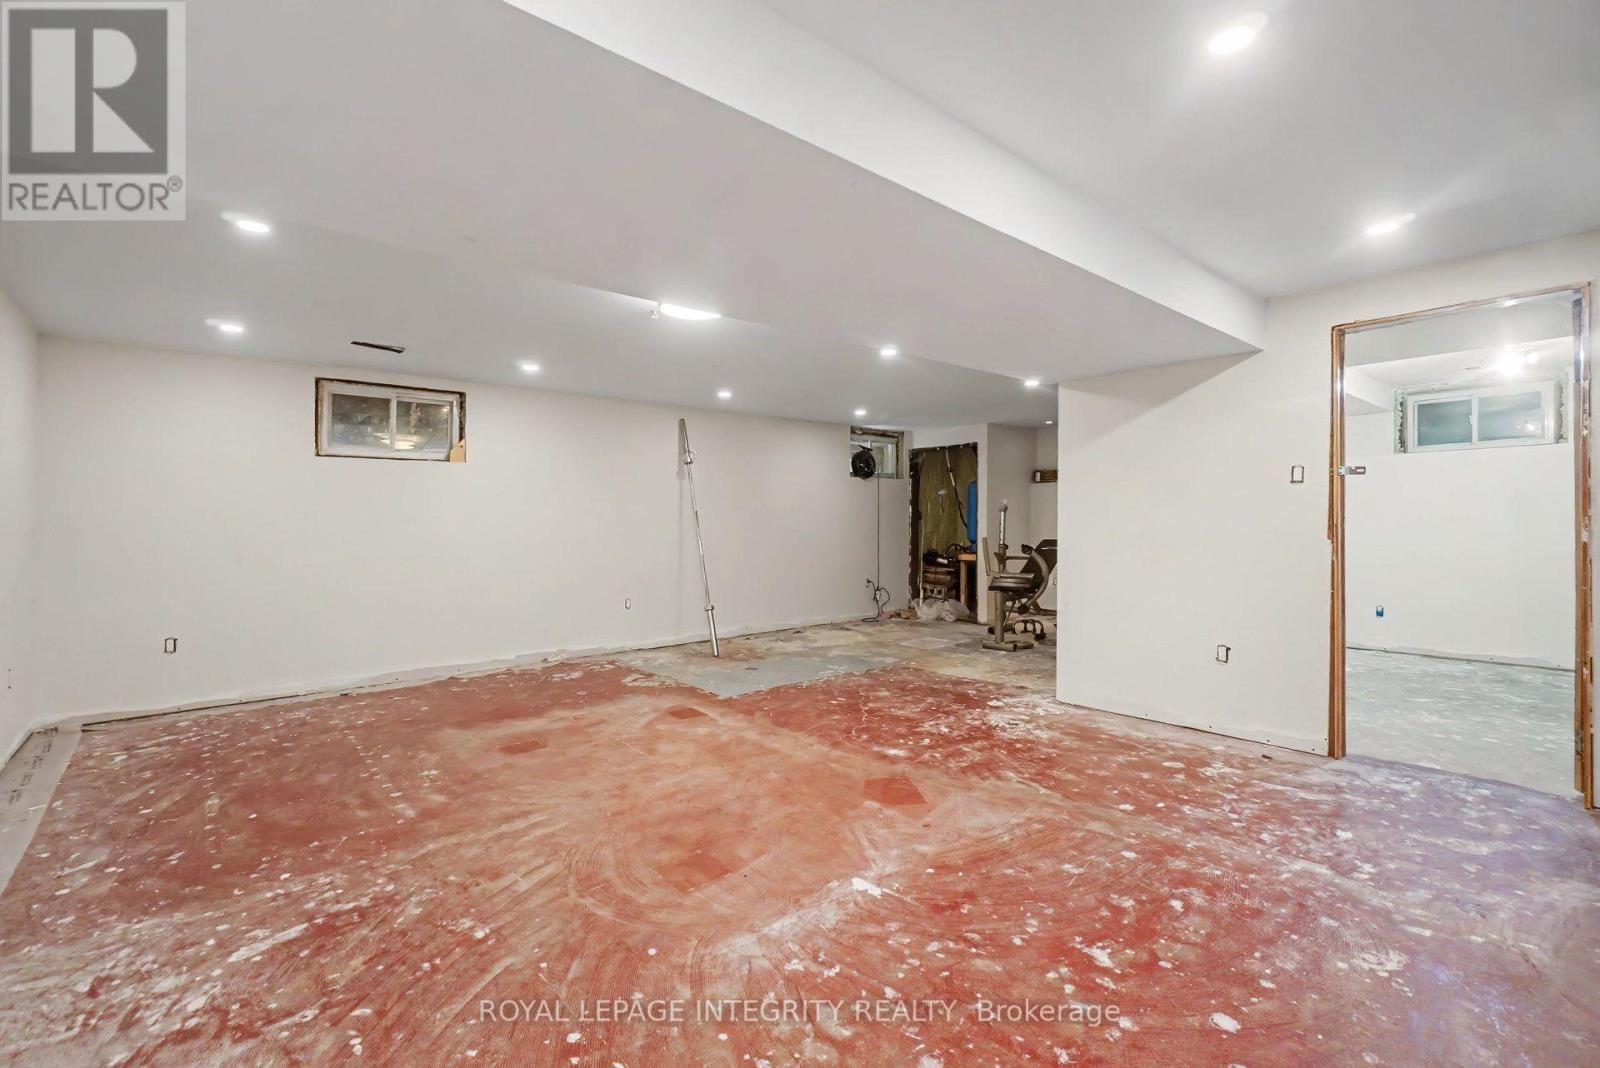
| Basement Development | Unfinished |
| Basement Type | N/a (unfinished) |
| Construction Style Attachment | Detached |
| Cooling Type | Central Air Conditioning |
| Fireplace Present | Yes |
| Foundation Type | Block |
| Heating Fuel | Electric |
| Heating Type | Forced Air |
| Stories Total | 1 |
| Size Interior | 1,100 - 1,500 Sqft |
| Type | House |
Parking
| Detached Garage | |
| Garage |
Land
| Acreage | No |
| Sewer | Septic System |
| Size Depth | 125 Ft |
| Size Frontage | 140 Ft |
| Size Irregular | 140 X 125 Ft |
| Size Total Text | 140 X 125 Ft |
Rooms
| Level | Type | Length | Width | Dimensions |
|---|---|---|---|---|
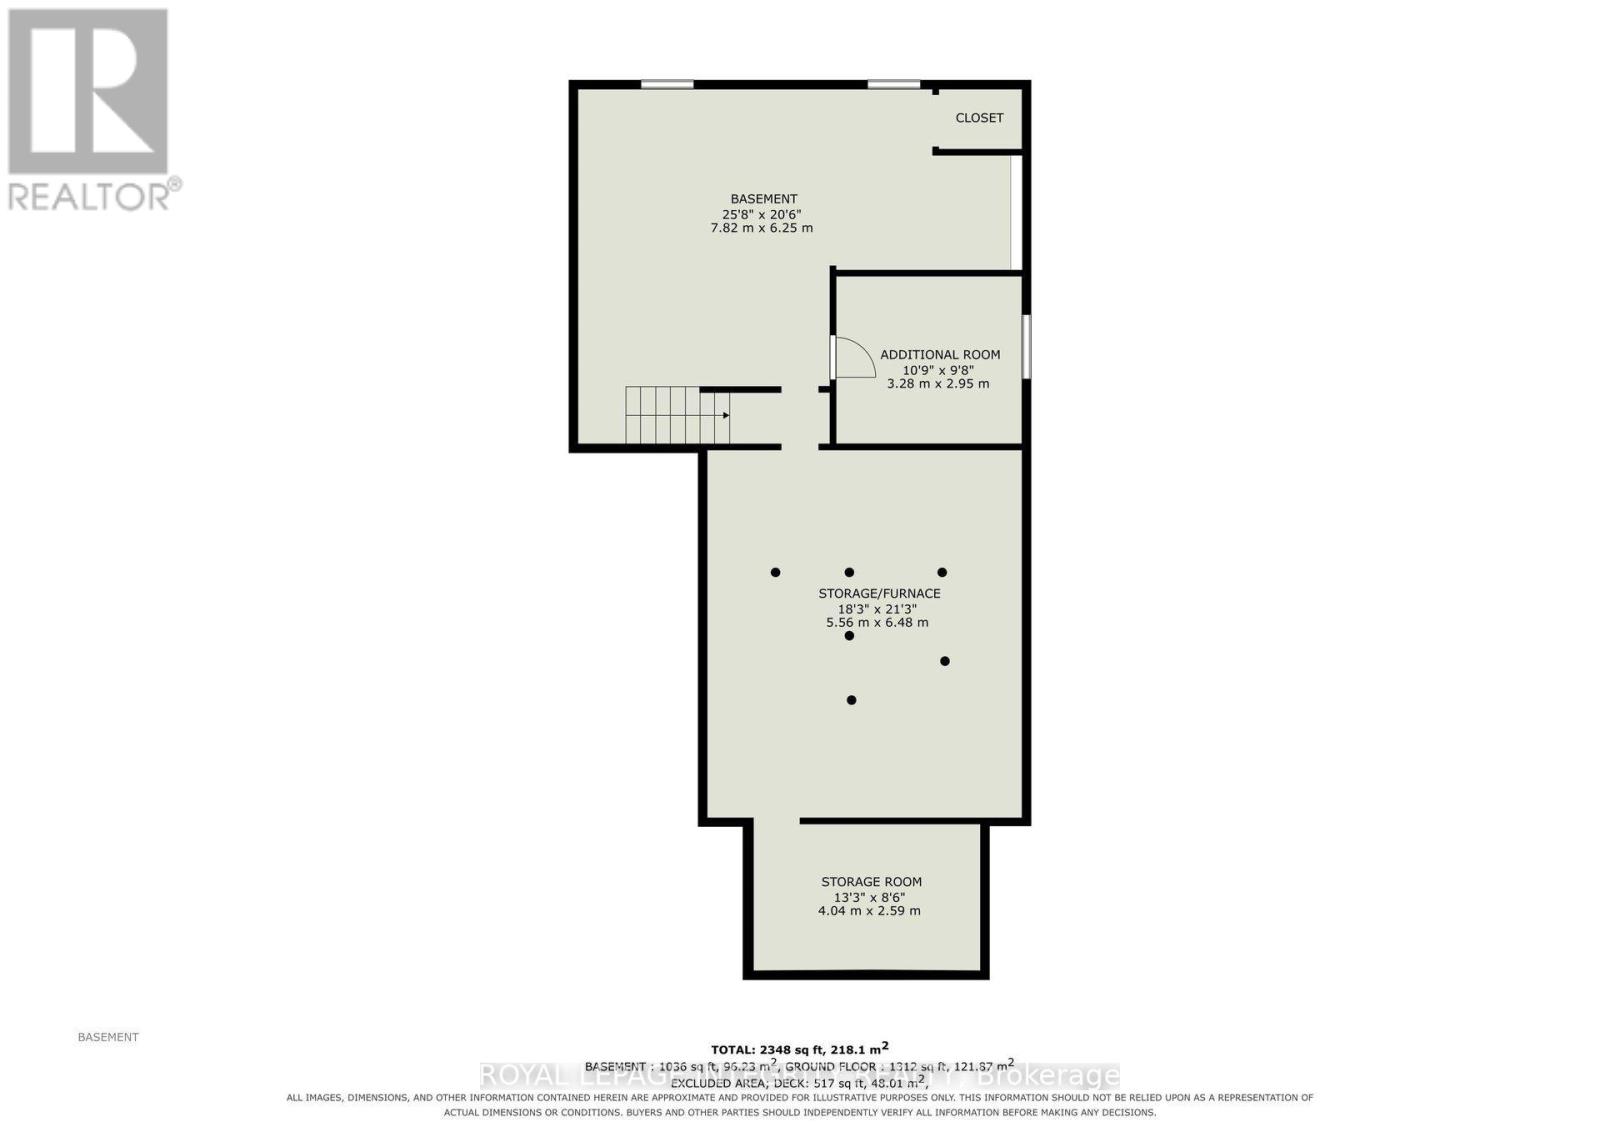
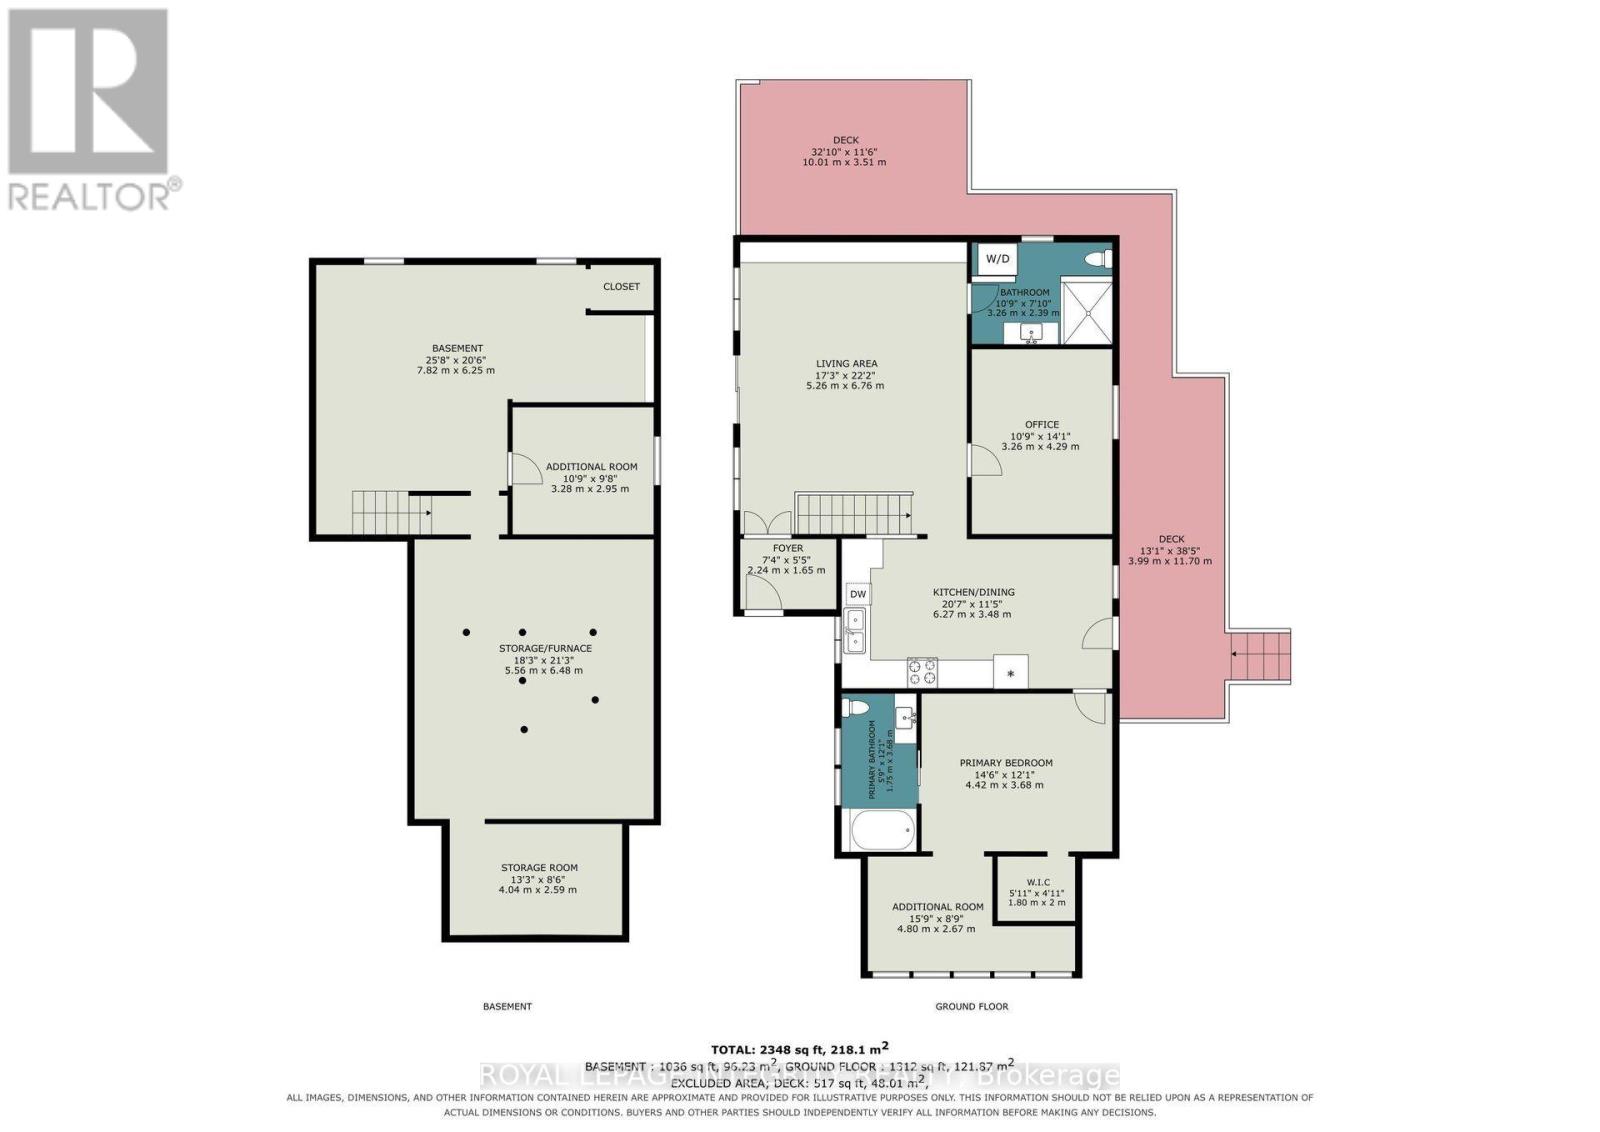
| Basement | Other | 7.82 m | 6.25 m | 7.82 m x 6.25 m |
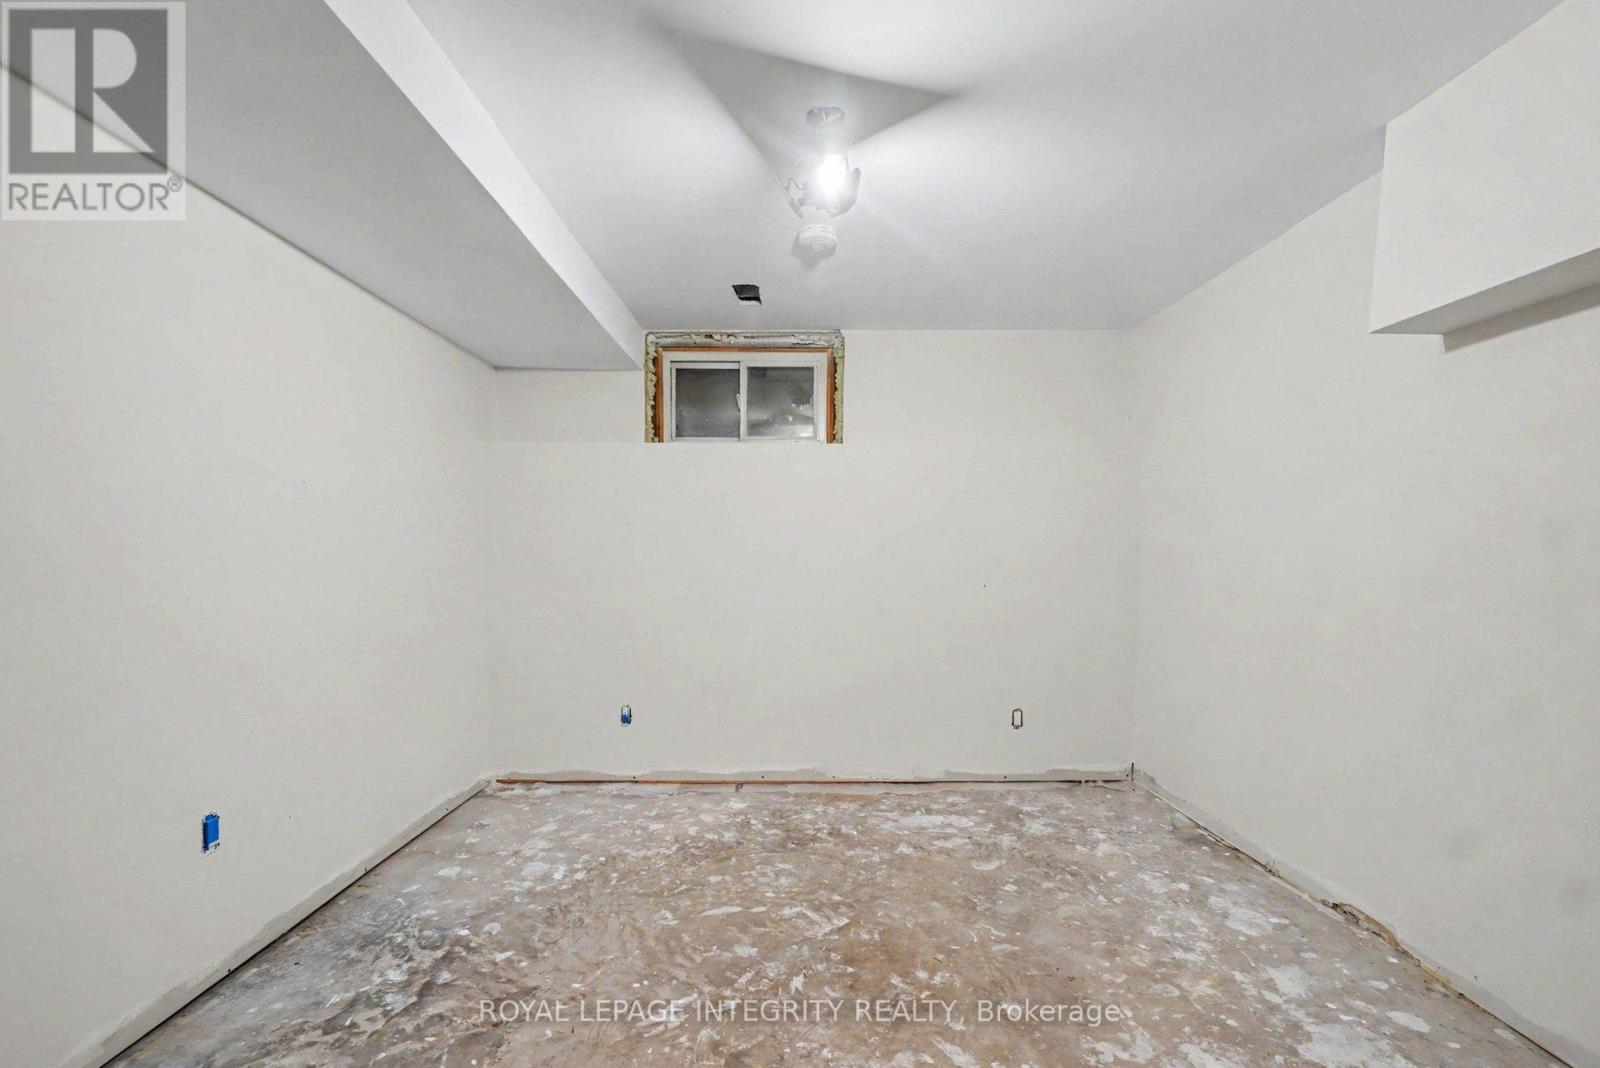
| Basement | Bedroom | 3.28 m | 2.95 m | 3.28 m x 2.95 m |
| Basement | Other | 5.56 m | 6.48 m | 5.56 m x 6.48 m |
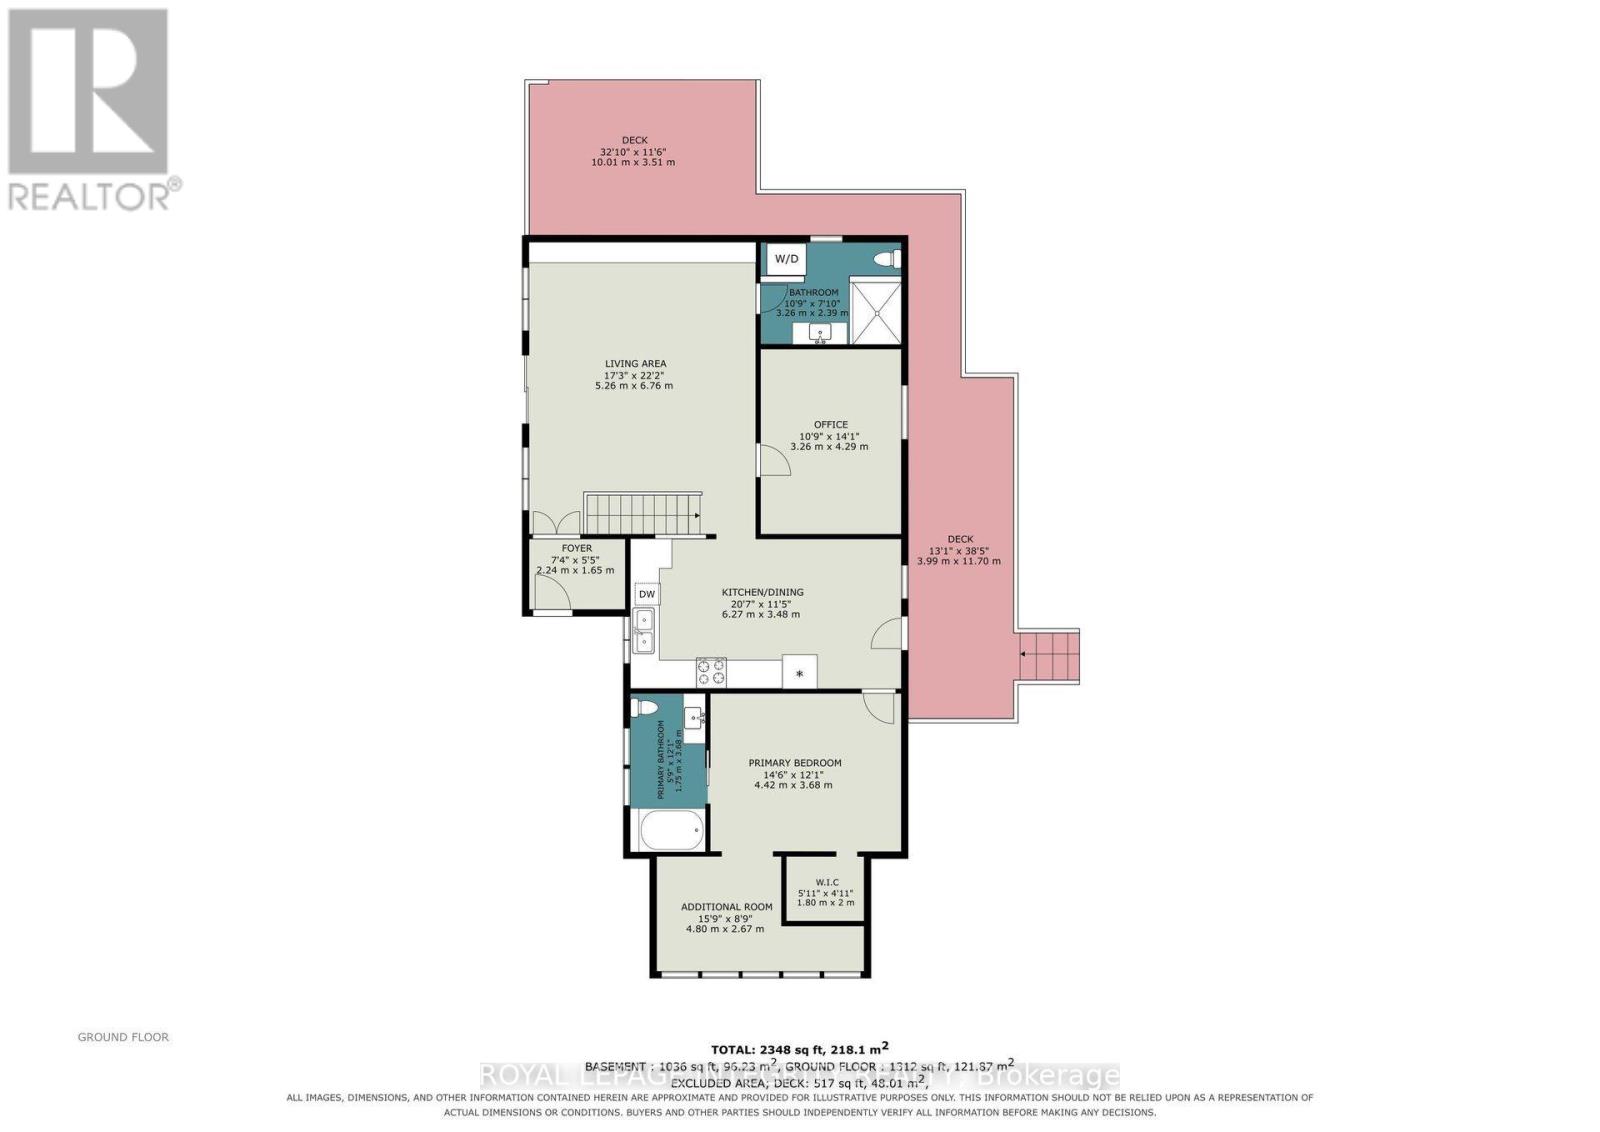
| Main Level | Living Room | 5.26 m | 6.76 m | 5.26 m x 6.76 m |
| Main Level | Kitchen | 6.27 m | 3.48 m | 6.27 m x 3.48 m |
| Main Level | Primary Bedroom | 4.42 m | 3.68 m | 4.42 m x 3.68 m |
| Main Level | Bedroom | 3.26 m | 4.29 m | 3.26 m x 4.29 m |
| Main Level | Other | 4.8 m | 2.67 m | 4.8 m x 2.67 m |
| Main Level | Foyer | 2.24 m | 1.65 m | 2.24 m x 1.65 m |
https://www.realtor.ca/real-estate/30178032/357-bayview-drive-ottawa-9301-constance-bay
Contact Us
Contact us for more information

This REALTOR.ca listing content is owned and licensed by REALTOR® members of The Canadian Real Estate Association
The trademarks REALTOR®, REALTORS®, and the REALTOR® logo are controlled by The Canadian Real Estate Association (CREA) and identify real estate professionals who are members of CREA. The trademarks MLS®, Multiple Listing Service® and the associated logos are owned by The Canadian Real Estate Association (CREA) and identify the quality of services provided by real estate professionals who are members of CREA. The trademark DDF® is owned by The Canadian Real Estate Association (CREA) and identifies CREA's Data Distribution Facility (DDF®)
August 20 2026 03:53:23
Ottawa Real Estate Board
Royal LePage Integrity Realty