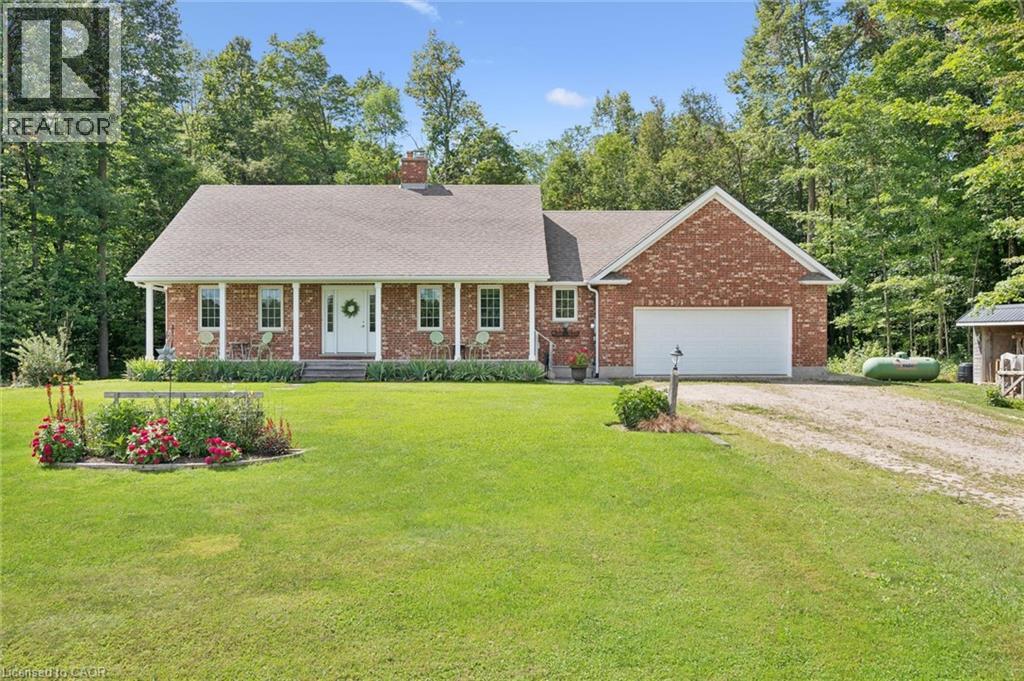
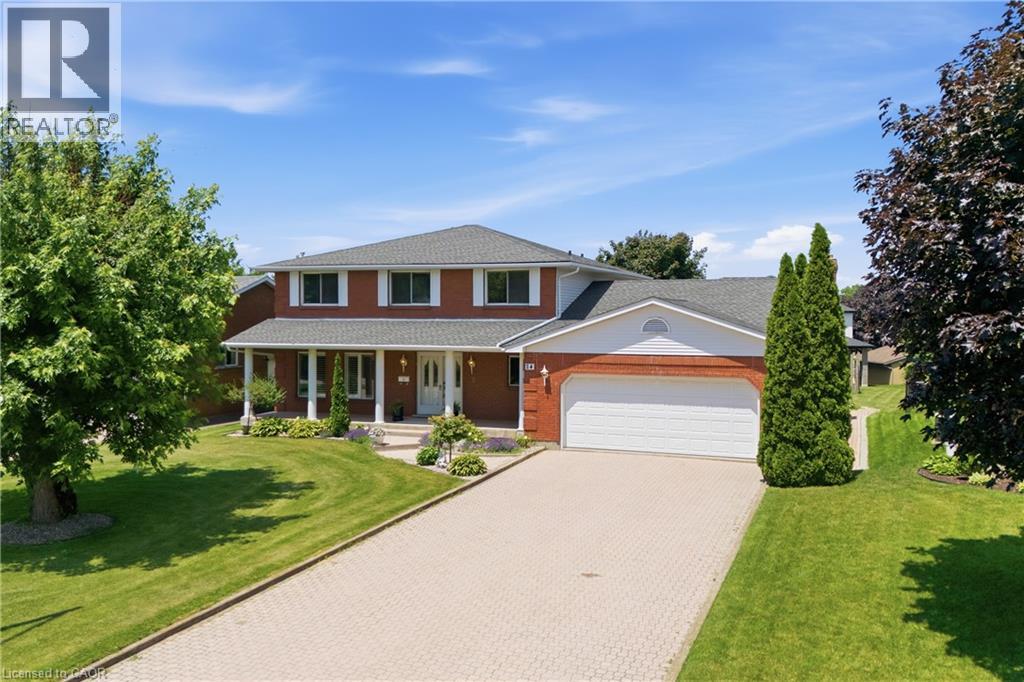
YOU WILL LOVE this lovingly maintained 2 bedroom, 1.5 bathroom custom built bungalow set on a beautiful 1.83 acre wooded property minutes from Elmira. Surrounded by mature trees and nature, this peaceful property offers privacy, space and a lifestyle that feels like a true escape. This inviting home features in-floor heating on the main floor and the basement, a cozy wood burning fireplace and a heat pump for efficient cooling in the warmer months. Step outside onto the spacious deck with a gazebo and enjoy your own private backyard oasis, where hummingbirds, songbirds and wildlife are frequent visitors. Your own private trail winds through the woods, perfect for quiet walks and enjoying the natural surroundings. The warm and bright unfinished basement with high ceilings offers excellent potential for additional living space, a walk-up entrance to the garage and plenty of storage. A double garage and an expansive driveway with parking for up to 8 vehicles provides plenty of room for cars, toys and guests. Custom built in 1988 and exceptionally well maintained, this is a rare opportunity to enjoy the peace and privacy of country living while remaining close to Elmira's amenities and community conveniences. Only 9 minutes to the Elmira Golf Club and close to Conestoga Lake. A special property for those looking for room to breathe, nature at their doorstep and a home they can enjoy for years to come. (id:15069)
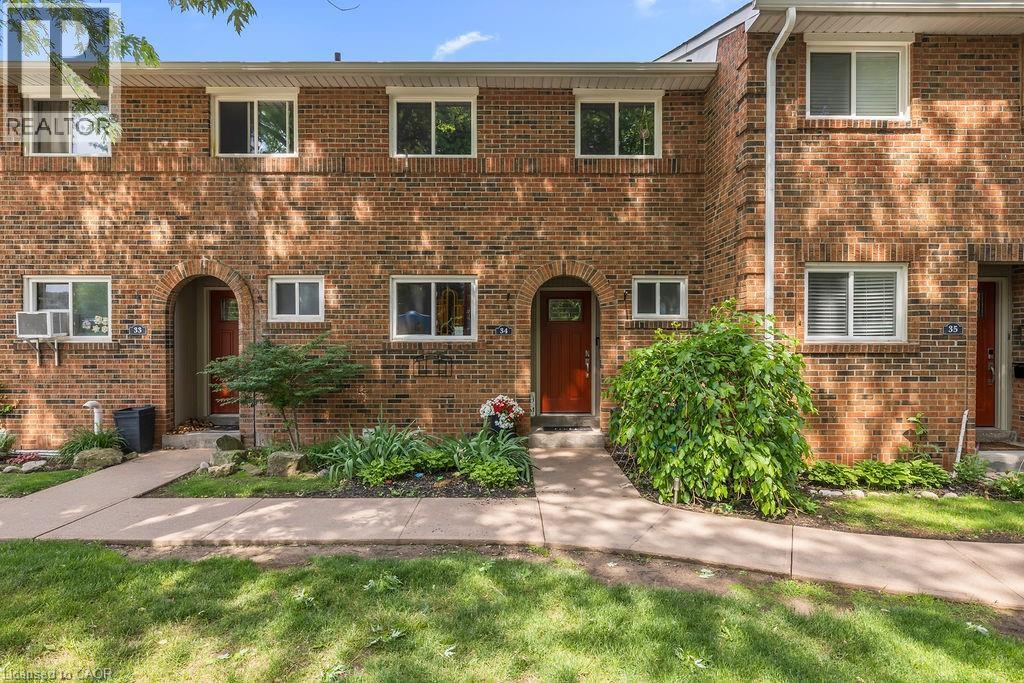
The owner is currently completing renovations to update this property. New pictures be posted soon. Welcome to this beautiful 3-bedroom, 1.5-bathroom townhome located in the desirable Livingston area in the charming town of Grimsby. Offering exceptional value in today’s market, this well-maintained home features a finished basement that provides additional living space for a growing family, a home office, or a recreation room. Your family will love the newly installed playground located directly across from your unit, offering a safe and convenient place for children to play. Enjoy the comfort of a family-friendly area with shopping, restaurants, schools, parks, and public transit all just minutes away. Commuters will appreciate the easy access to the QEW and Casablanca Boulevard, making travel to both Toronto and Niagara Falls quick and convenient. Livingston Avenue is known for its proximity to local amenities and family-oriented surroundings. Whether you’re a first-time buyer, with young children, or an investor, this is an outstanding opportunity to own an affordable home in one of Grimsby's most sought-after communities. Don’t miss your chance to make this wonderful property your new home! (id:15069)
Some properties offer land. Some offer privacy. Some offer a beautiful home. Very few offer a place where generations can come together and create memories that last a lifetime. Set on approximately 25 acres with the Beaver River flowing through the property, this remarkable private estate offers a lifestyle that is becoming increasingly difficult to find. Surrounded by mature trees, open green space, fruit trees, flowers, and your own forest, it is a place where you can fish in your own river, enjoy nature walks, gather around a campfire with family and friends, and experience the peace and privacy that only a property of this scale can provide. The property features a spacious executive-style residence, a separate guest house with office space offering exceptional flexibility for multi-generational living, guests, a home-based business, or remote work, plus a large barn providing additional opportunities for hobbies, recreation, storage, or agricultural use. The combination of open land, natural surroundings, and multiple buildings creates a rare opportunity to live, work, entertain, and enjoy nature all in one place. Located just minutes from Beaverton, Lake Simcoe, Highway 12, Highway 48, and everyday amenities, the property offers the perfect balance between rural tranquility and convenient access to the GTA. Whether you are searching for a private family estate, country retreat, recreational property, home business opportunity, or simply a place where your family can slow down and reconnect with nature, this is the kind of property that makes you wonder whether you still need a cottage when you already have everything at home. Properties like this are rarely created and even more rarely offered for sale. A truly special opportunity to own your own piece of Ontario countryside. (id:15069)
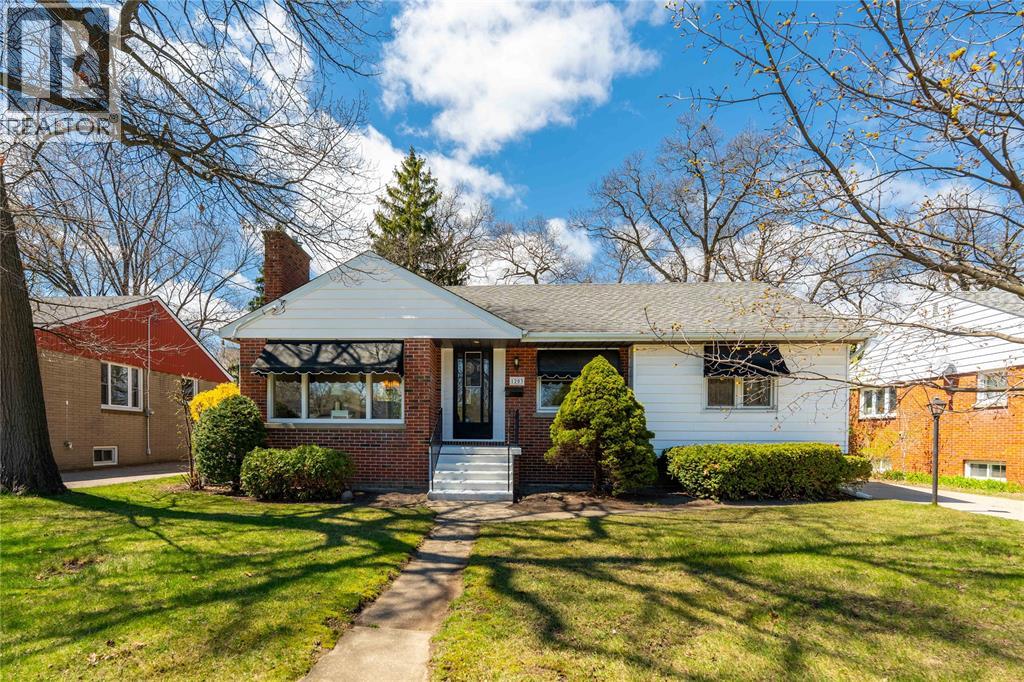
Welcome to the perfect blend of location and lifestyle in the heart of Sarnia.This charming bungalow has been lovingly maintained by its original owners for decades! An unbeatable setting just down the street from the beauty of Colborne and Canatara Beach. Everything you need is at your fingertips, with neighbourhood favourites like Starbucks, GoodLife Fitness, grocery stores, and the local pharmacy just moments away. This location offers the convenience for families near highly rated French, Catholic and Public Schools. The main floor shines with authentic hardwood flooring and updated bathroom that lend a modern touch to the home's inviting atmosphere. With three comfortable bedrooms on the main level and an additional bedroom and bathroom with a potential for 5th bedroom downstairs, the layout is exceptionally versatile. The living area is centered around a warm gas fireplace, creating a beautiful focal point for relaxing evenings. At the rear of the home, a lovely enclosed porch provides a perfect, practical space for kicking off your shoes and keeping the elements at bay before heading inside. This leads directly to a manicured yard with a vibe perfect for summer entertaining, in-ground sprinkler, complemented by a single car garage and utility suite for all your gear. Peace of mind comes standard here, as the home has been meticulously maintained with a newer roof, furnace, central air conditioning, and hot water tank. This is more than just a house; it's a move in retreat in a prime location that truly has it all. Don't miss your chance to make this lifestyle yours before the ""For Sale"" sign disappears. (id:15069)
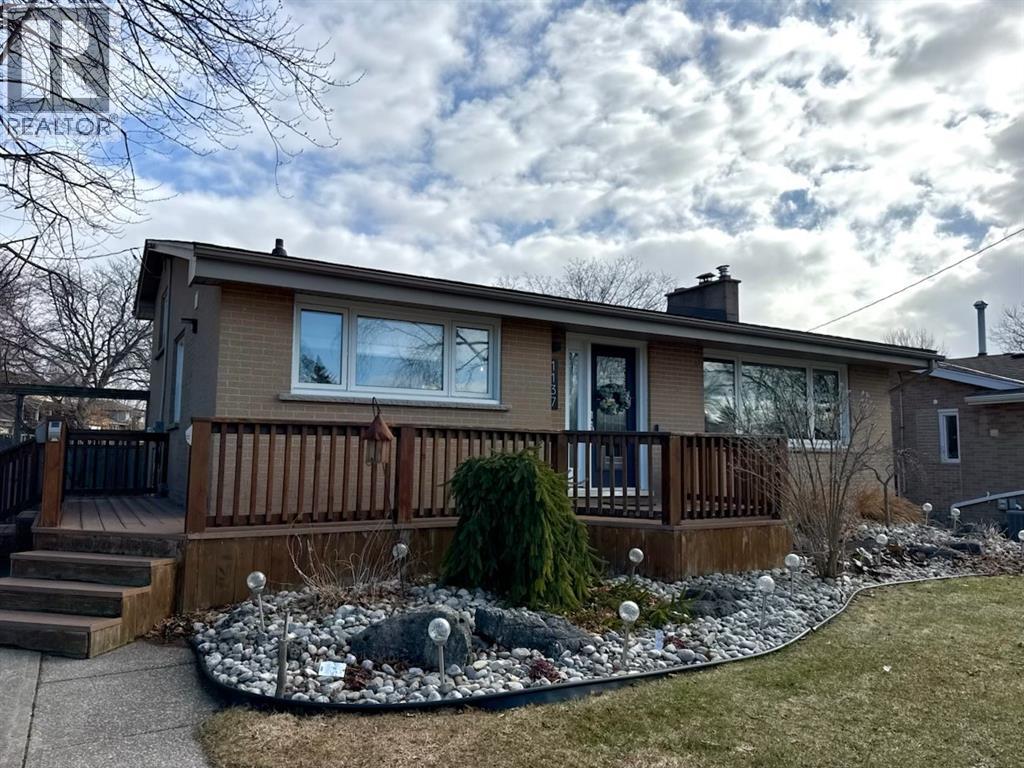
This North Sarnia standout is hitting the market for the first time in over 26 years, offering a rare blend of deep rooted pride of ownership and high end modern upgrades. Perfectly situated near Murphy Beach and tucked between two incredible parks, this 3 bedroom, 2 bathroom home sits on a street where kids still play hockey and top tier schools are just a stroll away. The heart of the home is a recently completed custom kitchen, featuring sleek stainless appliances and a deep double farmhouse sink that opens into a space filled with natural light from newer windows. Comfort meets cutting edge tech with a brand-new (2025) high-efficiency compact combi-boiler system, providing endless hot water on demand and the added cozy electric in floor heating throughout the basement. 2026 Air conditioning unit installed. The lifestyle flow is unmatched: step from your private backyard sanctuary complete with an 8 foot privacy fence, stamped concrete patio, and hot tub directly through a grade entrance into a stunningly modern, peaceful bathroom and laundry combo. This spa like retreat is the perfect place to transition from a soak in the tub to the warmth of the indoors. Whether you're unwinding by the functional wood burning stove or tinkering in the massive powered hydro shed, this property is designed for a lifestyle of absolute ease. With a newer roof, wrap around composite deck with cedar railing and meticulous maintenance inside and out, this is a soulful, move in ready sanctuary in Sarnia’s most sought-after North end pocket. (id:15069)
Welcome to 24 Renfrew Drive, a spacious and well-appointed family home offering over 4,300 sq. ft. of finished living space in a mature, highly sought-after Thorold neighbourhood. Ideally situated close to Brock University, schools, parks, shopping, and key commuter routes, this property delivers exceptional space, versatility, and convenience in a prime location. Designed to accommodate large or multi-generational families, the home features a practical and expansive layout across all levels. The main floor includes a welcoming foyer, formal living and dining areas, an oversized eat-in kitchen, comfortable family room, main-floor laundry, and direct access to the attached double garage—creating an ideal flow for everyday living and entertaining. The second level offers four well-sized bedrooms, including a generous primary suite, along with two full bathrooms, providing plenty of room and privacy for the entire family. The lower level adds significant additional living space with a large recreation room, full bathroom, and ample storage and utility areas, well-suited for extended family use, hobbies, or casual living. Set on a generous lot with mature trees and landscaping, the property also features the rare advantage of both an attached double garage and a separate detached double garage at the rear—offering outstanding flexibility for parking, workshop space, or storage needs. A solid, well-maintained home in a desirable neighbourhood, 24 Renfrew Drive presents a rare opportunity to secure a large, versatile property with exceptional potential in one of Thorold’s most established communities. (id:15069)
Plenty of room to grow in your new home with over 2400 Sqft of living space! This family home boasts large living space on the main floor, with a great room, living room and a formal dining room. With upgraded flooring you can enjoy having family for special gatherings, and plenty of room for everyone. Bright open windows let in plenty of natural light. Side door entry into the laundry/mudroom allows for all those messy items to stay in a tidy spot, tucked away from the rest of the house. Large gourmet kitchen with quartz countertops and stainless steel appliances (not pictured in photos - but have since been installed) and complete with a breakfast nook. Perfect for morning coffee and homework sessions with the kids. Upstairs features 3 well sized bedrooms, 1 with it's own ensuite bathroom and a Jack&Jill bathroom. The primary bedroom features wonderful bright windows, his and hers walk in closets and a 5 piece ensuite, with modern finishes, glass shower and standalone tub. Large unfinished basement allows for even more space and build to suit in however way your family needs! This is a must see family home, right in the heart of Springwater township where you and your family can enjoy a four seasons lifestyle. 10 minutes to Barrie, 10 minutes to major highways, 5 minutes to skiing, golfing, hiking trails, including snow valley resort, and popular barrie hill farms. (id:15069)
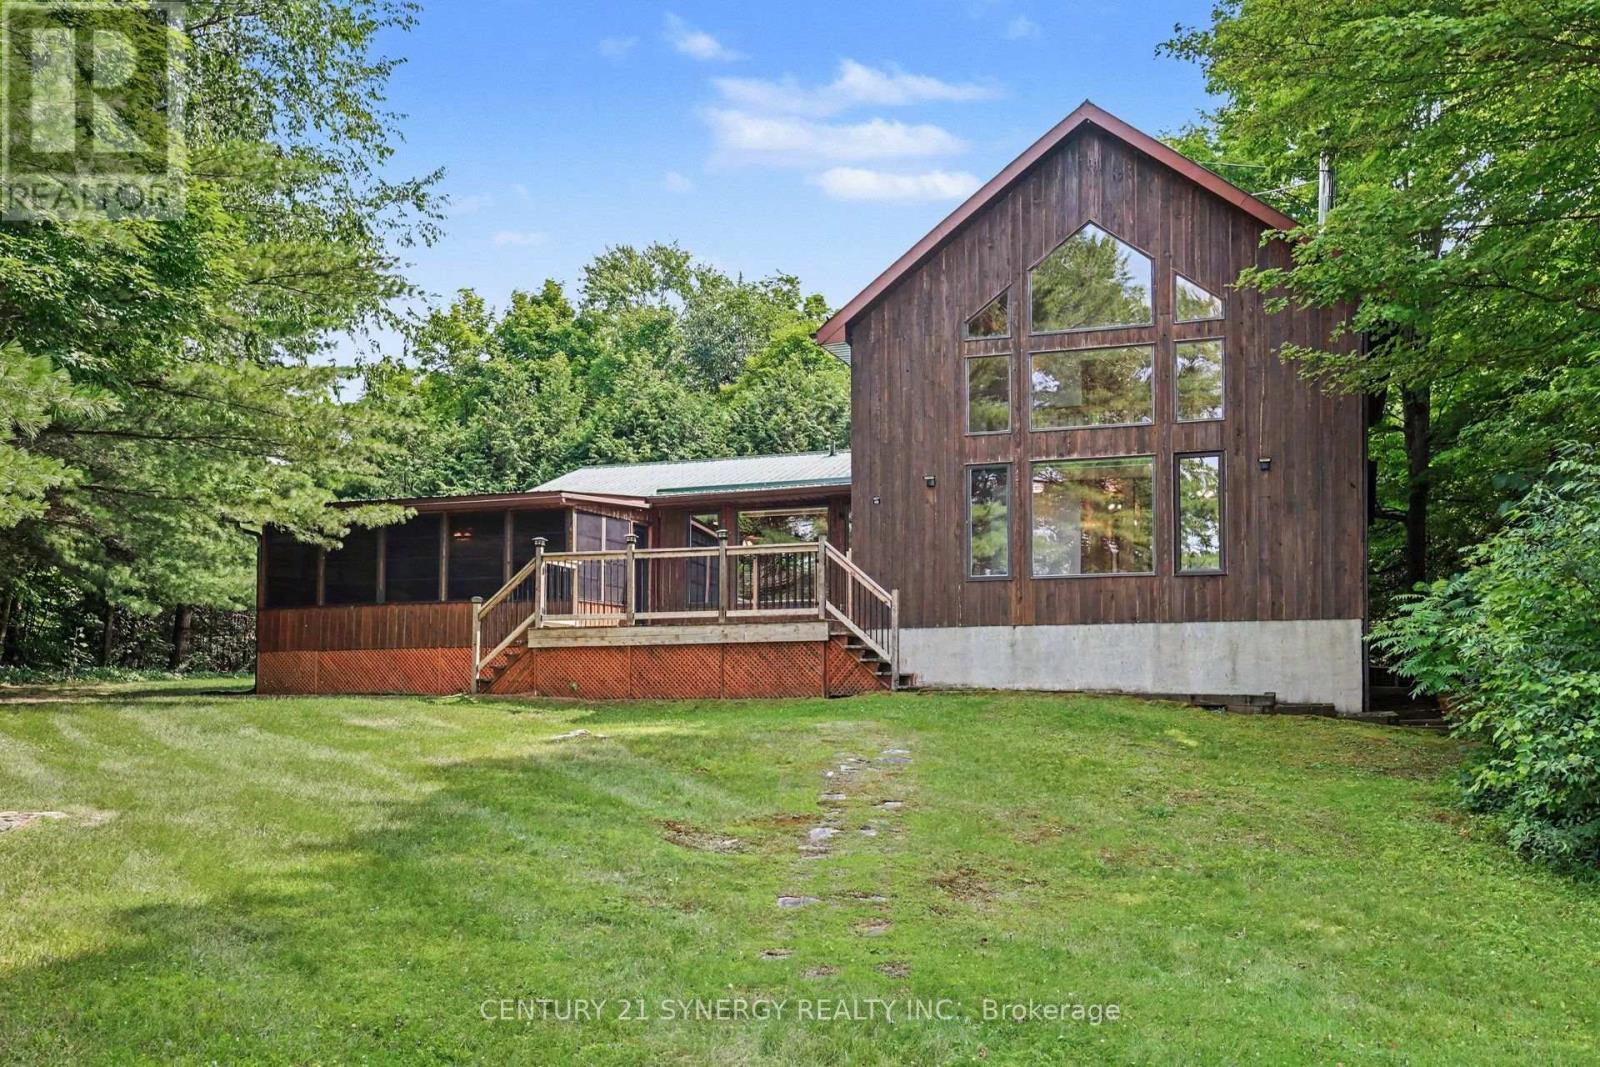
Set on a level waterfront lot along the East Basin of the spring-fed Sharbot Lake, this distinctive cedar home captures the relaxed beauty of cottage living while offering the comfort and accessibility of a year-round residence. Thoughtfully crafted by a respected local builder, the home showcases warm post-and-beam construction, hardwood flooring, vaulted wood ceilings and an impressive wall of windows that fills the main living area with natural light and frames peaceful views toward the water. The spacious living room is anchored by a corner fireplace, while the adjoining kitchen and dining area provide an inviting setting for everyday meals, entertaining and long cottage weekends.With four bedrooms and two full bathrooms, the flexible layout offers plenty of room for family and guests. Main-floor laundry adds convenience, and the generous primary bedroom includes a large walk-in closet and ensuite bath. A screened summer room extends the living space and creates the perfect spot for morning coffee, evening card games or dining without the bugs. Outside, the expansive deck, grassy shoreline and private dock make it easy to spend the day swimming, boating or simply relaxing by the lake. An additional storage building provides useful space for firewood, seasonal equipment, water toys and cottage essentials. Located on a paved, year-round road just minutes from the village of Sharbot Lake, the property offers an ideal balance of privacy and convenience. Groceries, restaurants, cafés, a public beach, public boat launch and other everyday amenities are all close at hand. Whether envisioned as a welcoming family cottage, an accessible four-season retreat or a full-time waterfront home, this is a special opportunity to enjoy classic lakefront living without feeling far removed from town. (id:15069)
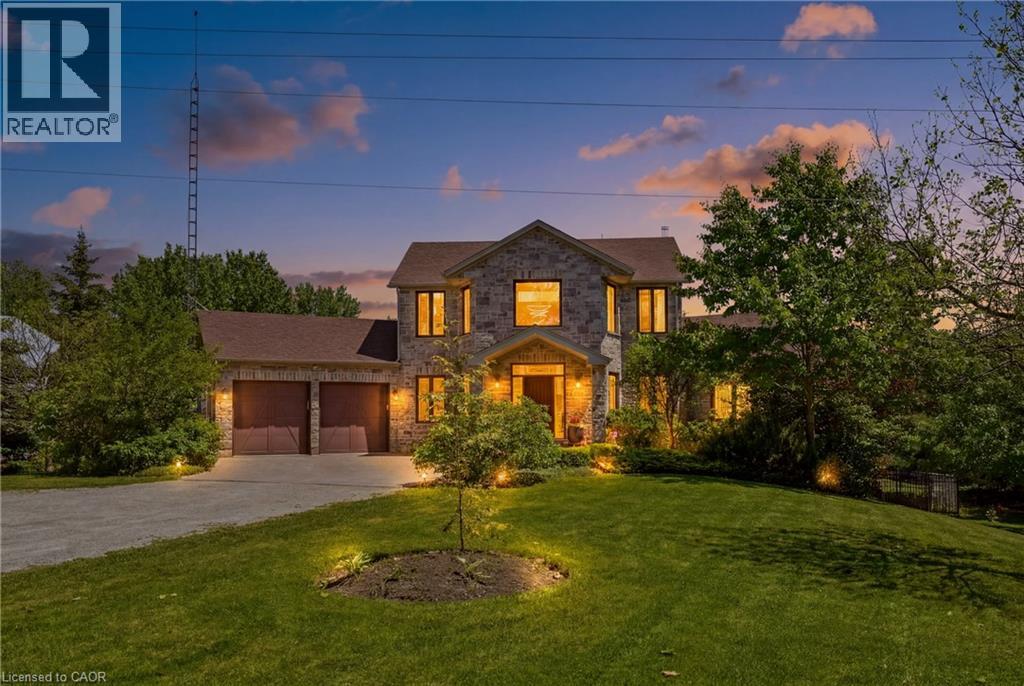
Set on nearly 2 private acres just 15 minutes from Downtown Guelph, this architecturally distinctive custom estate is the kind of property that stops you the moment you walk through the door. Soaring ceilings, oversized windows, and a stunning floating staircase set the tone immediately — this is not your average rural home. Thoughtfully transformed since 2023, the renovation touches every corner with intention. The open-concept main floor is anchored by a dramatic floor-to-ceiling double-sided stone fireplace that commands the space while keeping it warm and livable. The beautifully renovated kitchen features a quartz island and stainless steel appliances, designed equally for quiet mornings and entertaining evenings. Upstairs, the primary retreat offers vaulted ceilings and a spa-inspired ensuite that genuinely feels like an escape. With over 2,500 sq ft above grade and a finished walkout lower level, there is space here for every season of life — whether that means a home office, a guest suite, a gym, or simply room to breathe. Step outside and the property delivers again. A heated saltwater pool, pergola, fire pit, and professionally landscaped grounds create a resort atmosphere that is entirely your own. A rare 10,000 sq ft productive garden adds something few properties at any price point can offer. And with nearly 2 acres of mature trees, genuine privacy, and usable green space on the desirable Toronto side of Guelph, the setting is as practical as it is beautiful. Updated mechanicals, including a new furnace in 2025, mean nothing has been left to chance. This is true move-in ready living. (id:15069)
Welcome to 7192 Kelly Dr, Niagara Falls-a beautifully updated home offering comfort, functionality, and privacy in a family-friendly neighbourhood. Step inside to a bright, open concept main floor where the living room, dining area, and kitchen flow seamlessly together, creating the perfect space for everyday living and entertaining. Large new windows flood the home with natural light, highlighting the thoughtful updates throughout, including a brand new air conditioning unit (2026) and brand new sump pump (2026) for added peace of mind. Downstairs, you'll find a spacious basement with a convenient walk-up separate entrance, offering excellent potential for an in-law suite or additional living space. Outside, enjoy a large, fully fenced backyard, ideal for kids, pets, or summer gatherings, with no rear neighbours as the property backs onto a quiet road for added privacy. Move-in ready and packed with updates, this versatile home offers exceptional value in a great Niagara Falls location. This one checks all the boxes! (id:15069)
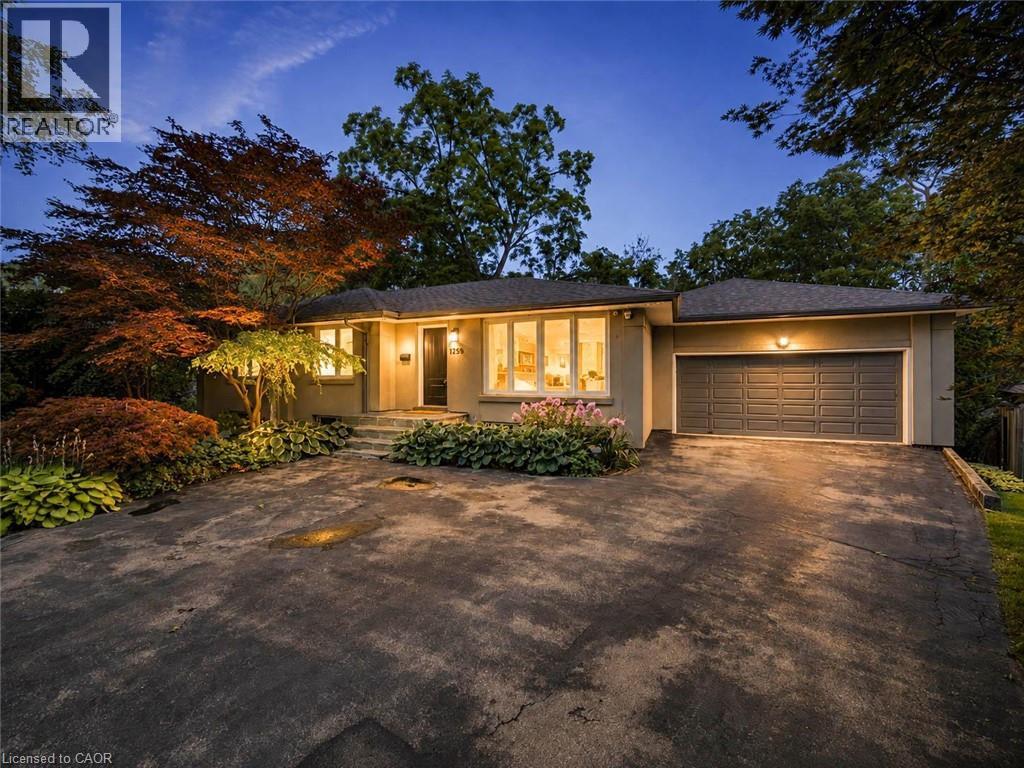
Welcome to 1239 Baldwin Drive, a fully updated 3+1 bedroom, 3-bathroom detached ranch bungalow with an oversized double-car garage, set on an proximately 8,848 sq. ft. pie-shaped ravine lot in Oakville's prestigious Morrison neighbourhood. Backing onto Wedgewood Creek, this unique property offers exceptional privacy, mature natural surroundings, and an outstanding Southeast Oakville location. The expansive backyard feels like a private retreat, surrounded by mature trees and lush greenery, with a custom deck, cabana, and picturesque creek setting—perfect for entertaining, relaxing, and enjoying nature. Step inside to a bright, inviting main level featuring open-concept living and dining areas with vaulted ceilings, hardwood flooring, and oversized windows that fill the home with natural light and showcase the surrounding greenery. The functional kitchen, three main-floor bedrooms, and well-planned layout offer comfortable everyday living. The fully finished lower level expands the living space with a large recreation area, additional bedroom and bathroom, plus separate walk-up access to both the garage and backyard—ideal for extended family, guests, a home office, or multigenerational living. The oversized double garage and private driveway provide parking for up to six vehicles. Located in the highly sought-after Morrison/Eastlake community, enjoy quiet tree-lined streets, parks, trails, Lake Ontario, Downtown Oakville, Oakville GO, shopping, dining, and major commuter routes. Families will appreciate the highly regarded school catchment, including E.J. James Public School and Oakville Trafalgar High School. A rare opportunity to enjoy a spectacular ravine property offering privacy, nature, excellent schools, and exceptional long-term potential in one of Oakville's most desirable neighbourhoods. (id:15069)
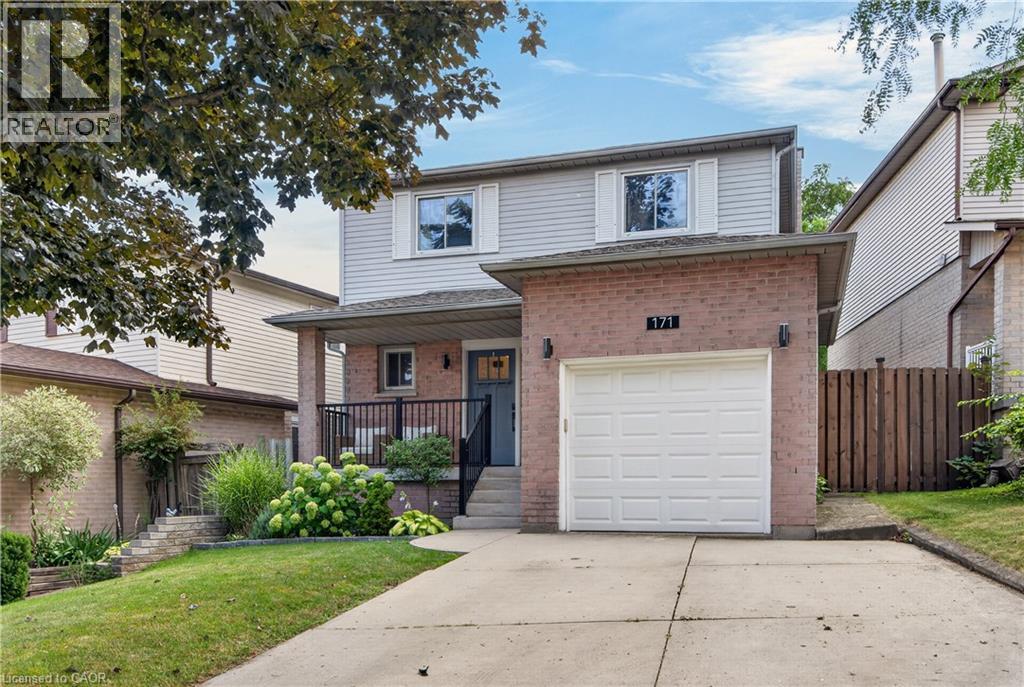
Welcome to 171 Golfwood - a thoughtfully transformed West Mountain home ideal for family living. The main floor is filled with natural light and welcomes you with clear sight lines to the back yard, an interior garage entrance, and new luxury vinyl plank flooring (installed throughout first floor, 2021) with an open-concept layout (engineered in 2021) connecting the primary living spaces. The incredible kitchen (newly installed 2021) offers high end appliances, quartz countertops, and ample cabinet storage, while the updated powder room (completely redone, 2021) adds another layer of polish. Upstairs, the renovated primary ensuite (2021) has been completely gutted and professionally redone, complemented by a refreshed main bathroom (2026) and three generously sized bedrooms. In the lower level, the spacious recreation room is anchored by the fireplace and surrounding built-ins, creating a warm and functional space. The fully fenced backyard is accessible off the living room and features a walkout deck (rebuilt 2022) with gas BBQ hookup, making it easy to entertain all summer and beyond. Professionally completed renovations throughout mean you can simply move in and enjoy: new concrete front steps, railings, front door (new, 2022), upstairs carpet (new, 2024), basement remodelled (2025). Set in the sought-after Gurnett neighbourhood with no rear neighbours, you’re close to parks, schools, shopping, transit, and highway access. This is a home that combines thoughtful renovations, generous family-sized spaces, and a location close to the everyday essentials that smart buyers are looking for. (id:15069)
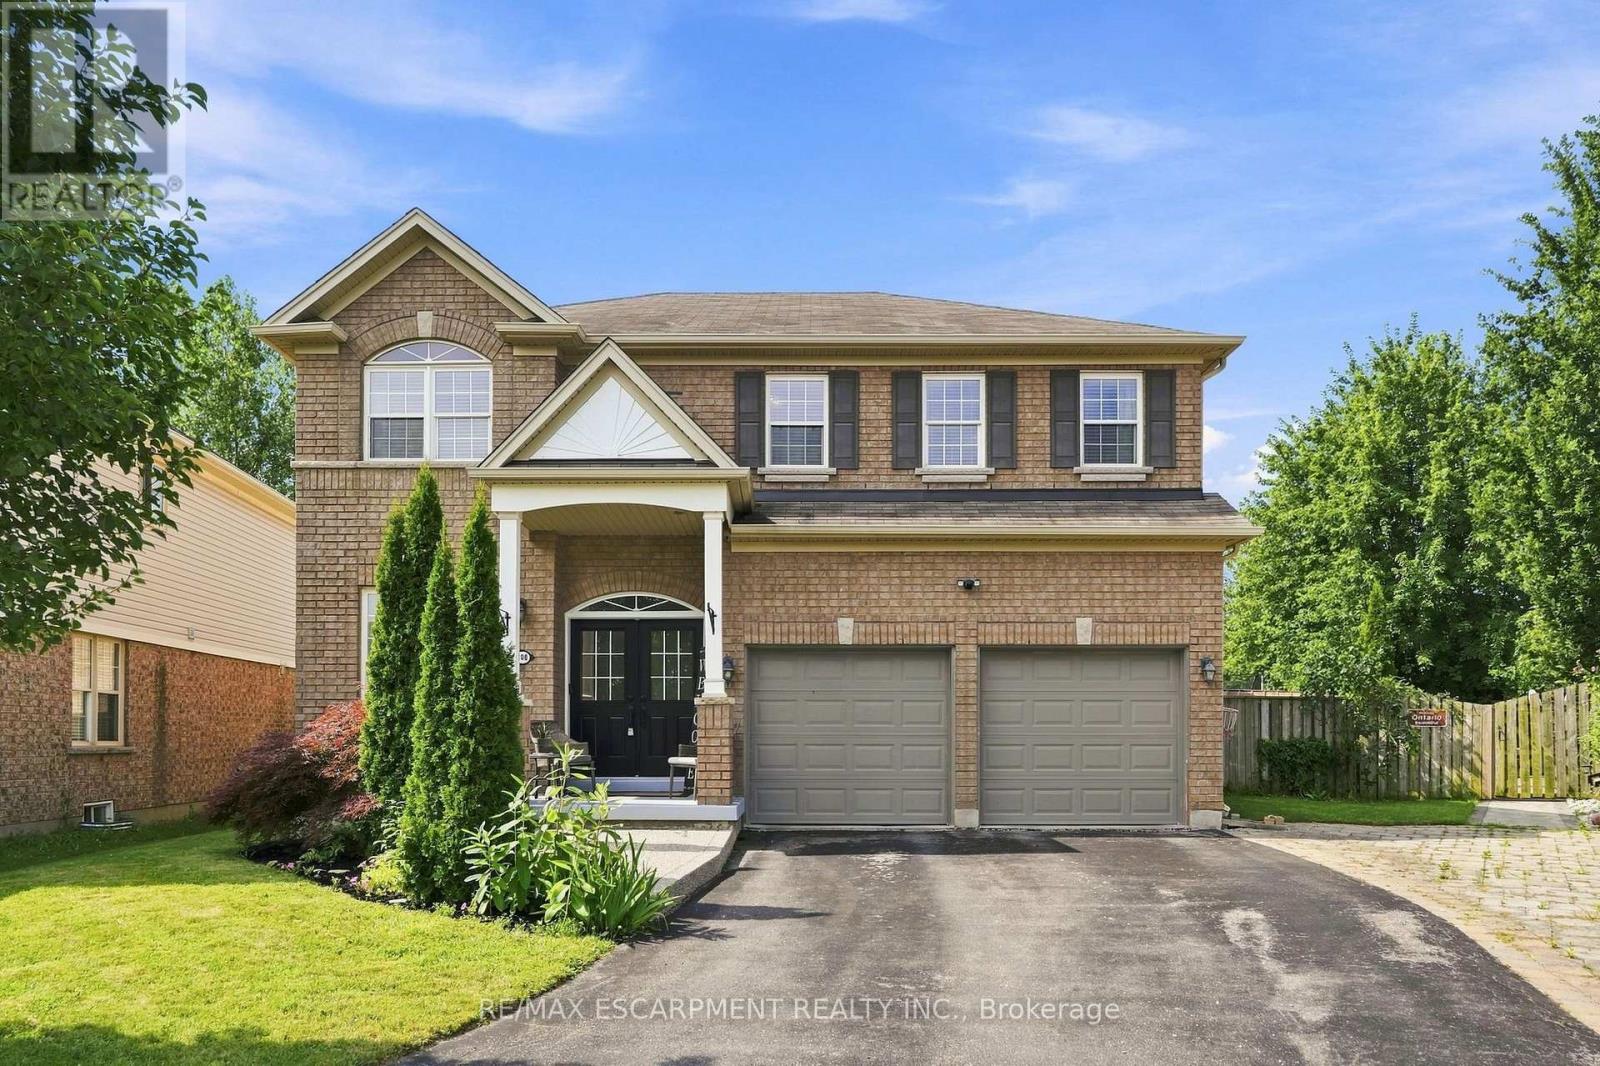
Welcome to this stunning all-brick home, perfectly situated on a quiet court. From the moment you step inside, you're greeted by soaring 9-foot ceilings and a welcoming office area, setting the tone for the spacious and thoughtfully designed main floor. The open-concept kitchen, dining, and living areas create the perfect space for everyday living and entertaining. The living room features beautiful custom built-ins, elegant crown moulding, and a cozy gas fireplace-perfect for relaxing on chilly evenings. A large laundry room and updated powder room complete the main level. Up the beautiful wood staircase, you'll find five bedrooms conveniently located on the second floor. The spacious primary suite offers a private retreat with an ensuite featuring an oversized walk-in shower and separate soaker tub. Four additional bedrooms and two full bathrooms provide plenty of space for family and guests. Step outside to an entertainer's dream! The expansive pie-shaped backyard offers endless possibilities to create your own outdoor oasis. Surrounded by mature trees and backing onto a peaceful creek, this private and serene setting is the perfect place to relax, entertain, and enjoy the outdoors. A truly exceptional home offering space, comfort, and privacy in a wonderful court location! (id:15069)
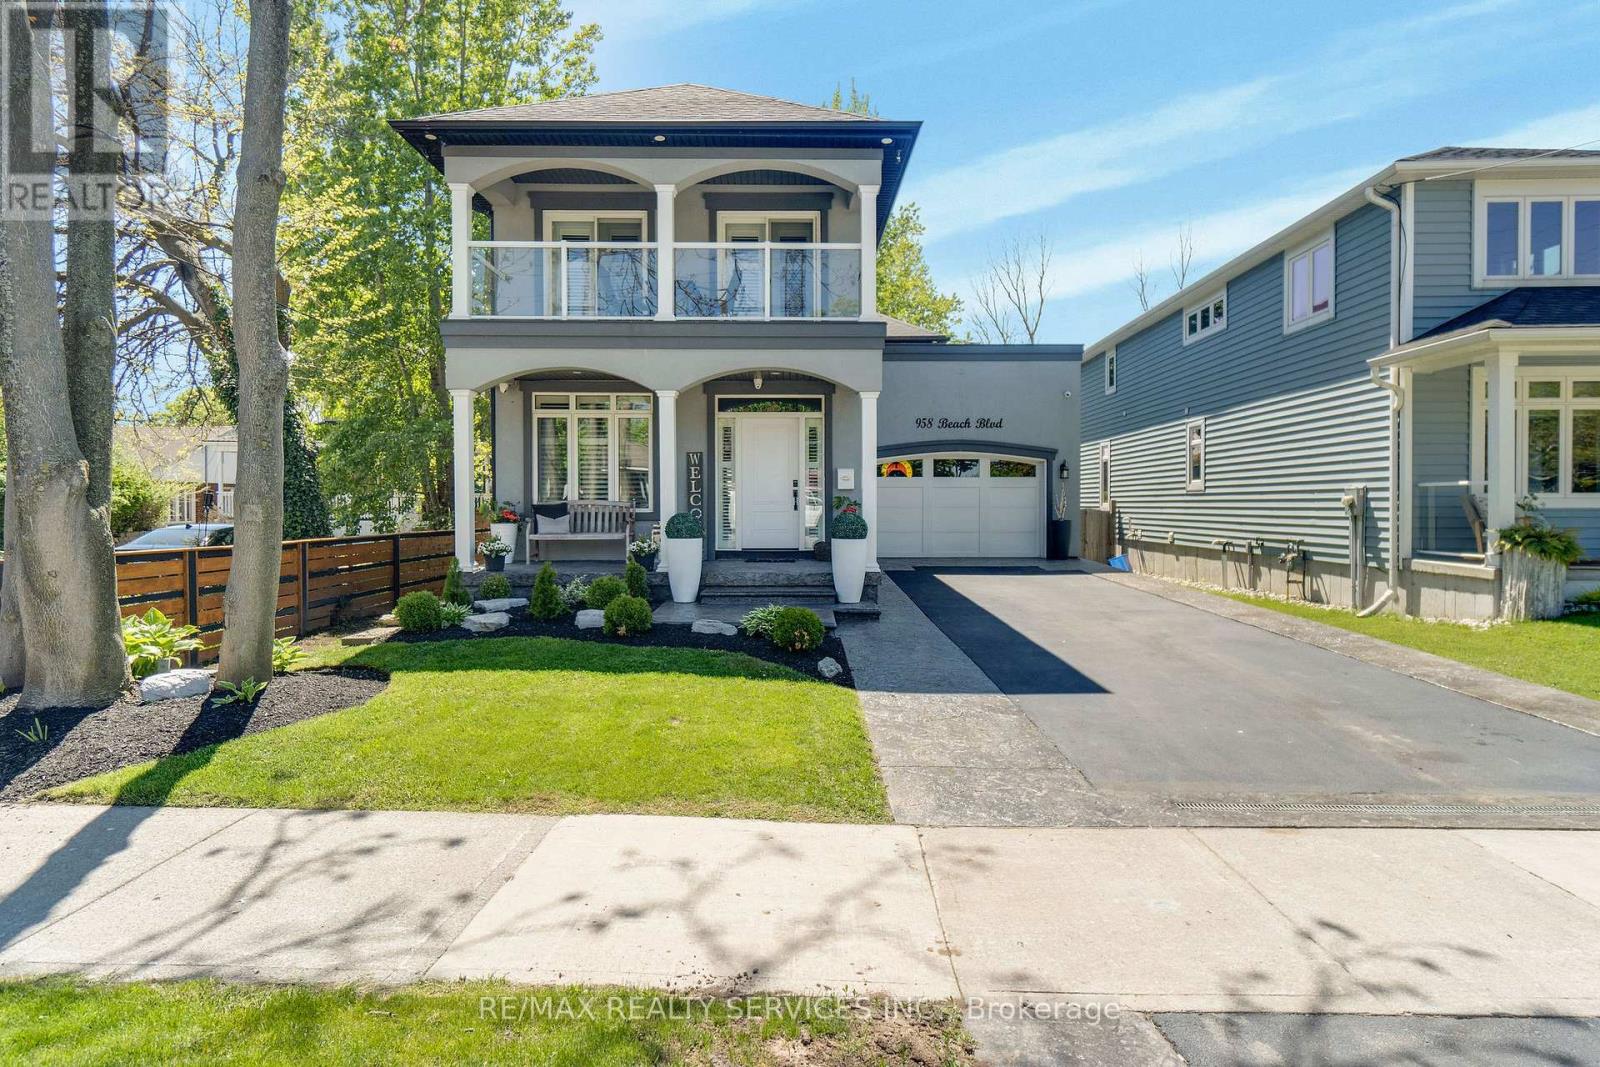
Welcome to 958 Beach Blvd! This stunning, custom built, 3 bedroom, 3 bathroom home is set on an impressive 170' deep lot in sought after Hamilton Beach, just steps from the waterfront trail and sandy beach. The bright, open-concept layout features 9' ceilings, engineered hardwood flooring, pot lights and California shutters throughout. The stylish kitchen offers custom cabinetry with under-cabinet lighting, granite counters, stainless steel appliances and a centre island. The main floor includes a versatile office/den, convenient laundry room with cabinetry and sink, and a dining area with walkout to the back deck. Enjoy the private cabana complete with fireplace and TV, overlooking the fenced backyard. Upstairs, a glass-railed living area leads to a spacious sitting room with walkout to a 363 sq. ft. terrace showcasing beautiful water views. The primary retreat features a 5-piece ensuite, walk-in closet and private 94 sq. ft. balcony, also with water views. Two additional generously sized bedrooms offer ample closet space. Start your morning with sunrise views from the balcony and unwind with beautiful sunsets in the backyard. Conveniently located close to downtown Burlington, public transit, parks, amenities, waterfront trails and major highways. (id:15069)
This fully renovated 2 bedroom, 2 bathroom home has mixed use zoning and easily can be converted back to a duplex! It sits on a huge .25 acre lot right in the heart of downtown Erin and is steps from everything Erin has to offer. It has new floors throughout, natural wooden beams and pot lights. The renovated kitchen has tons of cupboard space, under-cabinet lighting & a large dining space. The primary bedroom has a separate dressing room/closet, there is a main 4-pc bathroom, plus the second bedroom has it's own 4-pc bathroom and direct access to a private deck. There is also direct access off the kitchen to the backyard and a second private deck. The backyard has endless potential and currently offers ample green space, a large shed, as well as a firepit. Mixed use zoning allows for so many possibilities for this property. This home previously was 2 units and all mechanicals are still in place to convert back to that. This home is a wonderful starter home or investment. Roof 2023, Driveway 2022, Furnace/AC 2021, Appliances 2020 (id:15069)
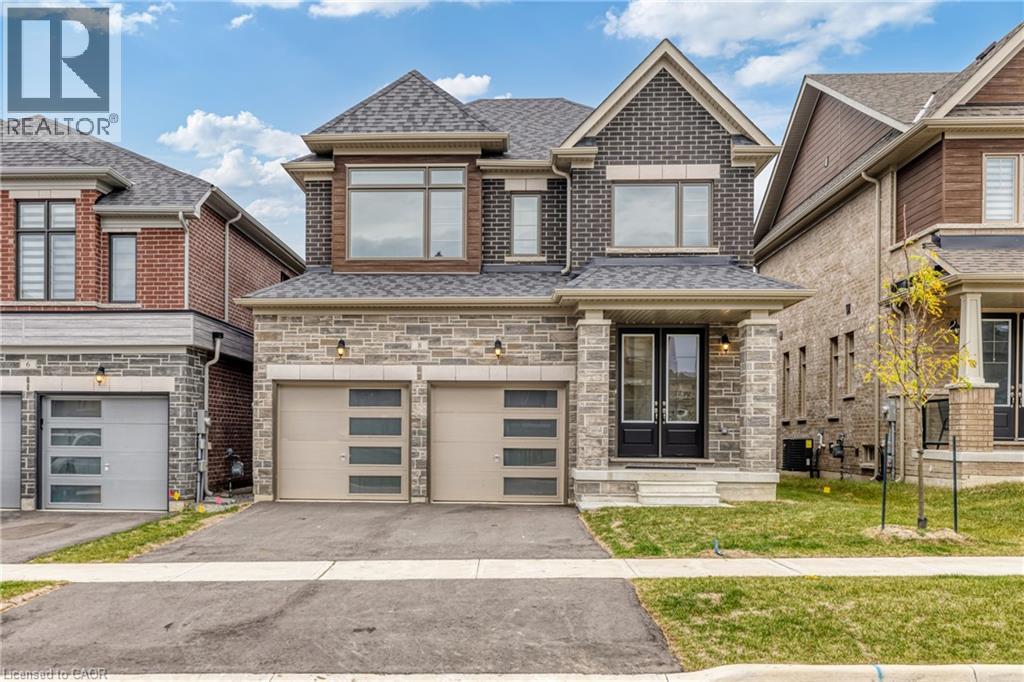
Detached, 1830 sq foot home built in 2020 offering 3 bedrooms and 3 bathrooms with a functional open-concept layout. The main floor features a spacious great room, dining area, and upgraded eat-in kitchen complete with stone countertops, and a large island. Upgraded finishes include solid oak staircases, crown moulding and a gas fireplace. The primary bedroom features a walk-in closet and a private 5-piece ensuite, while two additional spacious bedrooms provide plenty of room for family or guests.Additional features include an attached garage with inside entry, central air conditioning, an unfinished basement ready for your finishing touches, and main floor pot lights throughout. (id:15069)
Welcome to - a newly updated 3-bedroom home where nearly everything has been refreshed for you. Step inside to find new vinyl plank flooring flowing through the majority of the home, complemented by new interior doors and closet doors throughout for a crisp, cohesive feel. The large eat in kitchen is ready to go with a new fridge and newer stove. Behind the walls, this home has been thoughtfully modernized with new PEX plumbing throughout, new electrical outlets and light switches, and new light fixtures in every room. A versatile study nook offers the perfect spot for a home office, homework station, or reading corner. The renovated 4-piece bathroom (2026) containing main floor laundry, brings a fresh, modern touch to your daily routine. Comfort is covered year-round with a new gas furnace (2026) and new gas hot water tank (2026), New asphalt shingles will be installed on the roof and the basement waterproofing will be completed prior to closing. (id:15069)
Nestled in one of Hamilton's most sought-after and rapidly evolving neighbourhoods, this beautifully renovated home offers an exceptional lifestyle just moments from Bayfront Park, West Harbour Go Station, TD Coliseum, James St. North, waterfront trails, vibrant downtown amenities, lush green spaces, & convenient highway access. Thoughtfully reimagined in 2024, the home blends timeless style with modern comfort. At its heart is a stunning designer kitchen featuring an expansive dining area, ideal for both everyday living and effortless entertaining. Significant upgrades provide peace of mind, including Timberline HDZ GAF shingles (2022), furnace (2021), central air conditioning (2025), stove (2022), dishwasher and refrigerator (2024). The home features two beautifully appointed bathrooms, including a spa-inspired main bath complete with a luxurious soaker tub. A separate rear entrance and kitchen sink rough-in create outstanding potential for a private in-law suite. Step outside to your own private retreat, where beautiful gardens are complemented by elegant concrete patios, manicured green space, and a spacious storage shed, offering the perfect balance of beauty and functionality. Completing this exceptional home are an impressive oversized living room and a generously proportioned primary bedroom, providing an abundance of space for comfortable, refined living in one of Hamilton's most desirable locations. (id:15069)
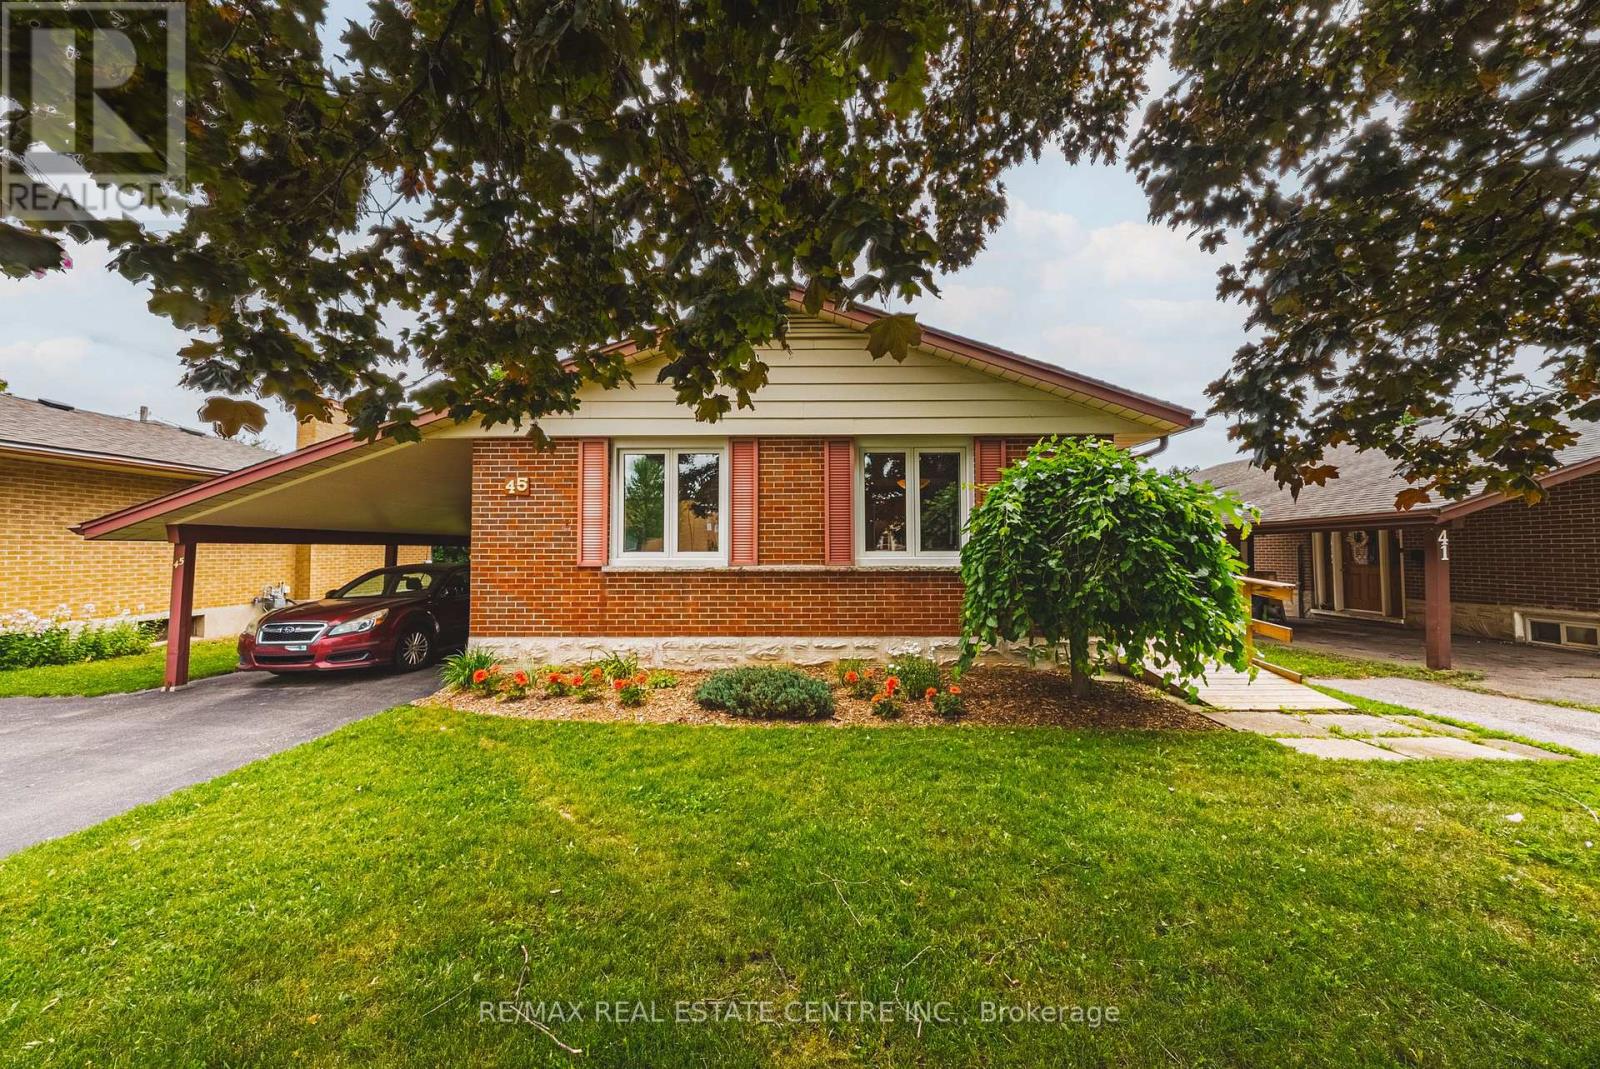
Welcome to this impeccably maintained solid brick bungalow, where pride of ownership is evident throughout. Offering 3 spacious bedrooms on the main floor, this home features a bright open-concept layout that's perfect for everyday living and entertaining. Thoughtfully designed for accessibility, the home includes a side entrance with a mobility ramp, while the walk-out basement with its own separate entrance offers outstanding potential for an in-law suite, multi-generational living, or future income possibilities. Unlike many bungalows, the lower level is exceptionally bright thanks to a full-size picture window overlooking the expansive backyard. Outside, you'll find a large, private yard complete with a garden and storage shed, along with the convenience of a carport and a new front entry door. For added peace of mind, all of the home's major mechanical components have been updated, allowing the next owner to move in with confidence. Ideally located just 5 minutes from Highway 401, this home offers an easy commute while being close to schools, parks, shopping, and everyday amenities. A rare opportunity to own a lovingly cared-for home with exceptional versatility and lasting value. Updates are extensive, Roof, kitchen, basement pot lights, exterior doors, furnace, air conditioner and in 2020 wiring was updated and electrical panel replaced with 100 amp service (id:15069)
Luxury South East Hamilton townhome featuring 2042 sq ft including the fully finished basement. 3 Bedroom end unit with spacious bedrooms and 3 and half baths, including master bedroom with ensuite bath, second bedroom with semi-ensuite privileges, fully finished basement, spiral staircase, long term owner home in immaculate move-in condition. One of the best townhomes in this very desirable location. (id:15069)
Welcome to the charming village of Hillsburgh , where small town living meets everyday convenience. This beautifully maintained bungalow offers the perfect blend of comfort, space and community, just minutes from Erin and its boutique shops, cafes, restaurants and year round events. Step inside to discover a bright, inviting main floor with hardwood designed for effortless entertaining featuring spacious principal rooms, a family-sized kitchen open and bright, quartz countertops and walkout to the deck, and a warm dining area complete with a cozy fireplace. The finished lower level offers exceptional flexibility with a private primary retreat featuring a walk-in closet and ensuite, plus generous family and recreation spaces ideal for relaxing or hosting friends. Outside, the fully fenced backyard provides plenty of room for children, pets, gardening or summer barbeques. An attached garage and private driveway complete this wonderful package. Whether you're a first-time buyer, downsizer or growing family, this home offers the perfect opportunity to enjoy the welcoming lifestyle that makes Hillsburgh one of Wellington County's most desirable villages. Don't miss your chance to make it yours! (id:15069)
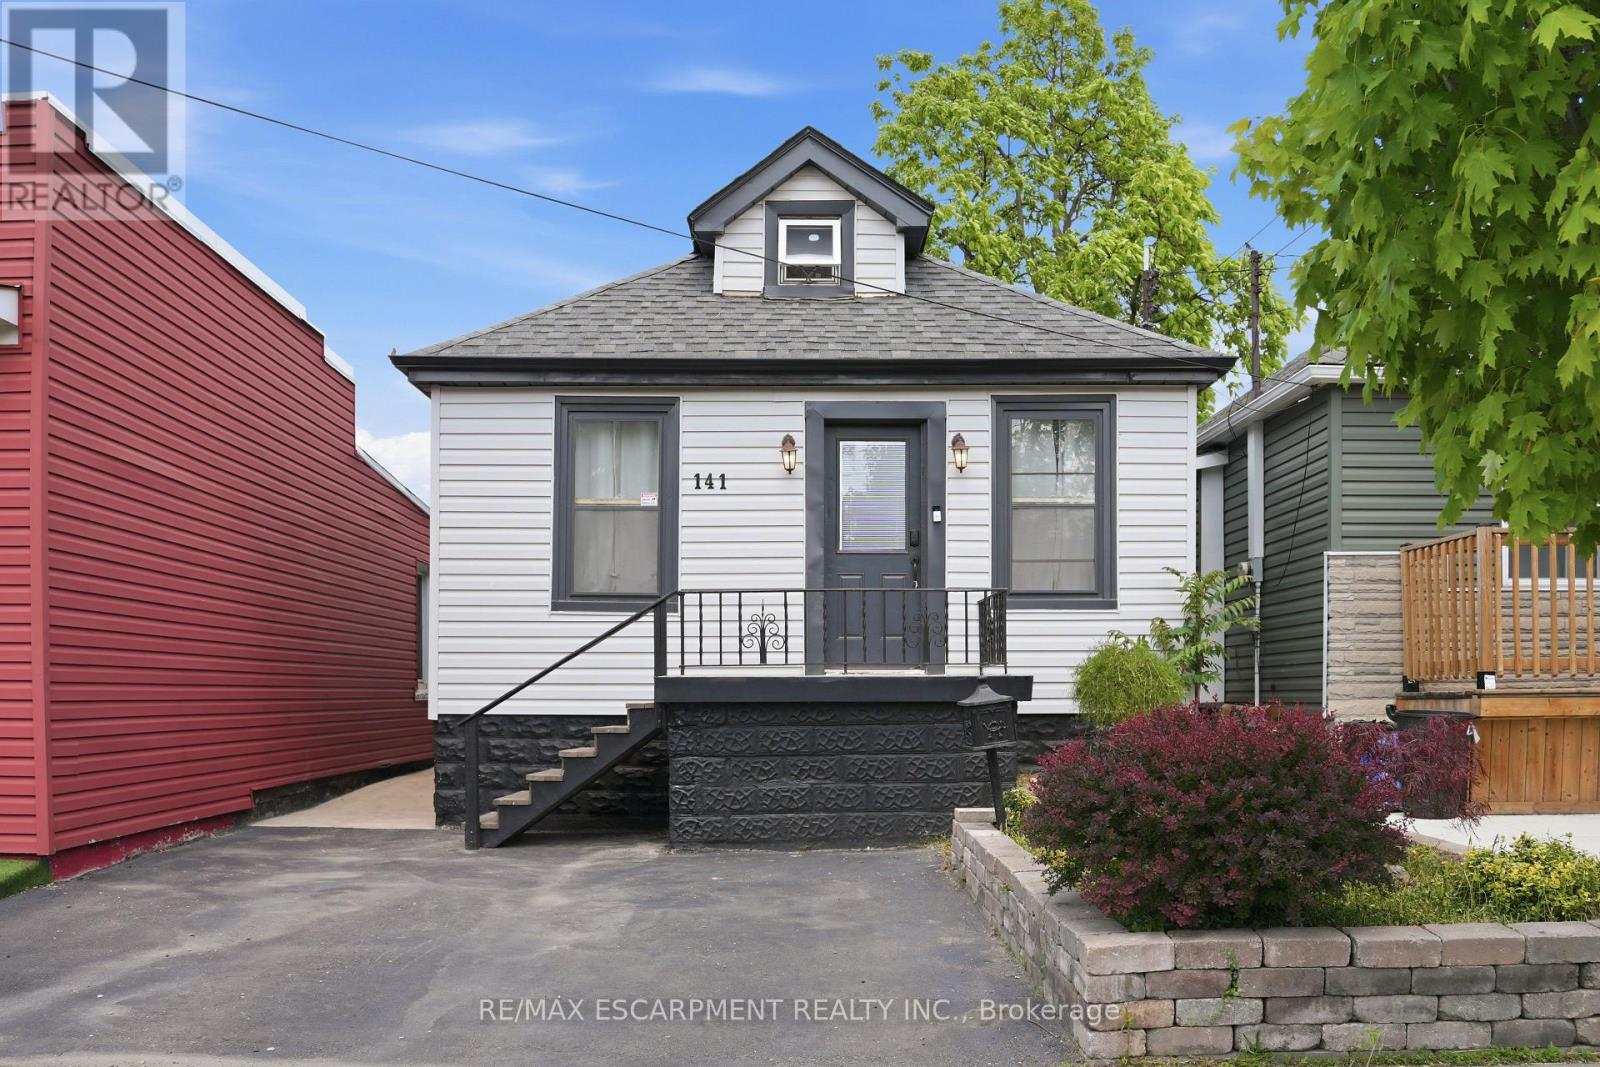
Welcome to 141 McAnulty Blvd - a beautifully maintained 3+2 bedroom, 2 full bathroom home offering exceptional flexibility for families, multi-generational living, or potential in-law suite use. The bright main floor features hardwood flooring throughout, elegant crown moulding in the living and dining rooms, and a custom-built closet in the den for added organization and style. The finished basement offers two additional bedrooms, a full bathroom, and a separate walk-up entrance, providing excellent potential for extended family accommodations. Major updates include the roof and eavestroughs (2024), furnace and central air conditioning (2024), and water heater (2018), giving buyers peace of mind. Step outside to enjoy a beautifully landscaped backyard complete with a spacious deck, lower patio area, and storage shed. Parking for two vehicles is currently available, with the option to create a third parking space by removing the front garden bed. Conveniently located just minutes from Centre Mall, Ottawa Street shopping and dining, the Red Hill Valley Parkway, parks, schools, and public transit. Move-in ready and packed with value-don't miss this fantastic opportunity! (id:15069)
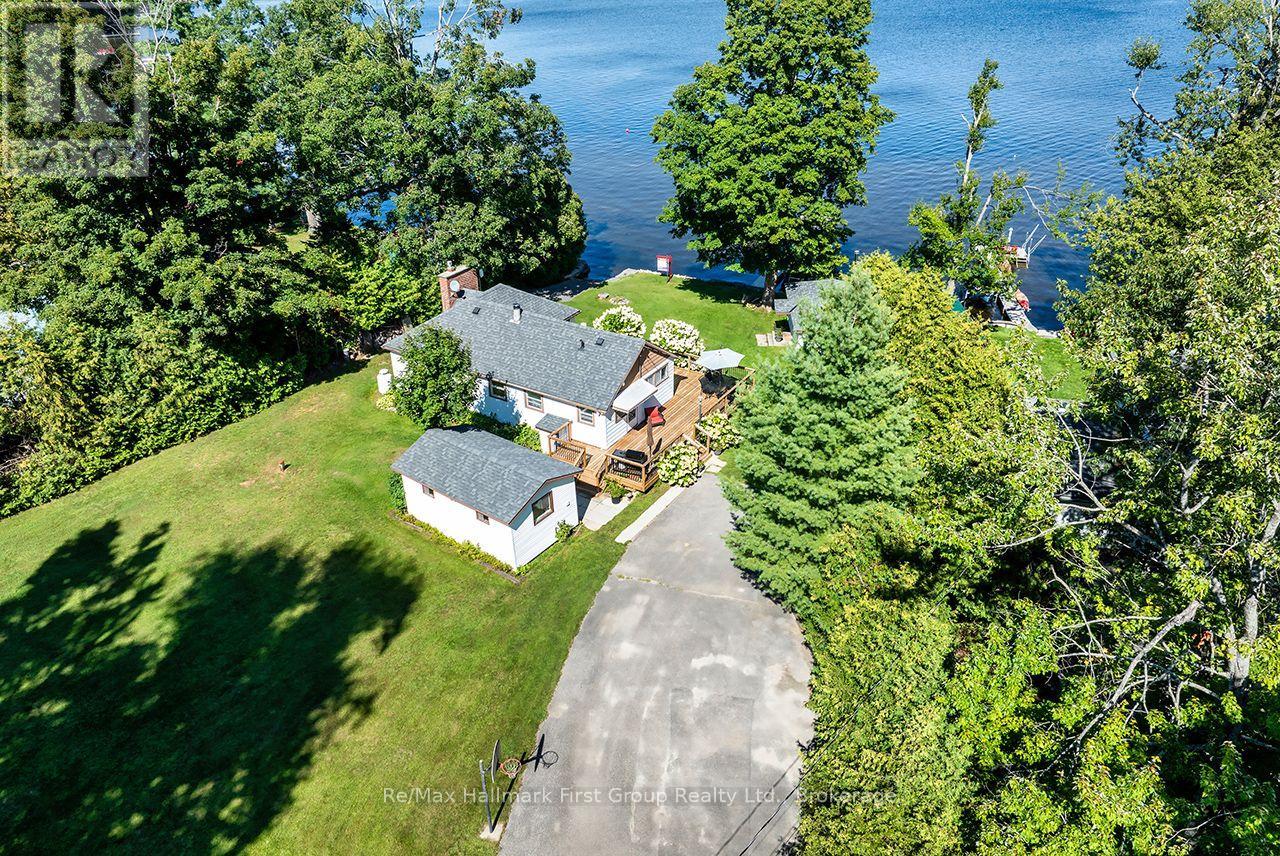
Welcome to your private waterfront retreat on sought-after Cameron Lake, offering year-round living, exceptional privacy & breathtaking easterly views. Set on a beautifully treed generous level .72-acre property with 66' of waterfront, this charming 3-bedroom cottage is designed for relaxed indoor-outdoor living. Inside, a welcoming open-concept layout features an abundance of windows filling the home with natural light and capturing beautiful lake views. The family-sized living room with gas fireplace offers a warm & inviting place to gather, with a walk-out to the newly built wraparound deck-perfect for outdoor dining, morning coffee & entertaining family & friends. Three bedrooms, a walk-in pantry & a modernized 4-pc bath complete the comfortable interior.At the water's edge, a cozy bunkie provides guests with their own private retreat, complete with kitchette, bedroom, living area and beautiful lake views. Enjoy a wade-in hard sand bottom, private docking to launch your boat and endless opportunities for swimming, fishing and boating with direct access to the Trent-Severn Waterway.An oversized detached drive-through double garage provides plenty of room for vehicles and recreational toys. Two separate parking areas provide ample parking for 8+ vehicles. A separate two-section outbuilding offers even more versatility, with one side set up with a kitchenette and 3-pc bath and the other providing additional storage.Surrounded by mature trees for exceptional privacy, enjoy this special property as your summer getaway or for year-round living, with the potential to one day create your dream waterfront home. Located on a municipally maintained road for four-season access and less than 10 minutes to Fenelon Falls for shopping, groceries, restaurants and everyday amenities. A wonderful opportunity to enjoy the best of Kawartha Lakes waterfront living! Recent upgrades include the picture window, patio door, 1 exterior door, wooden deck, lake pump to water the gardens.. (id:15069)
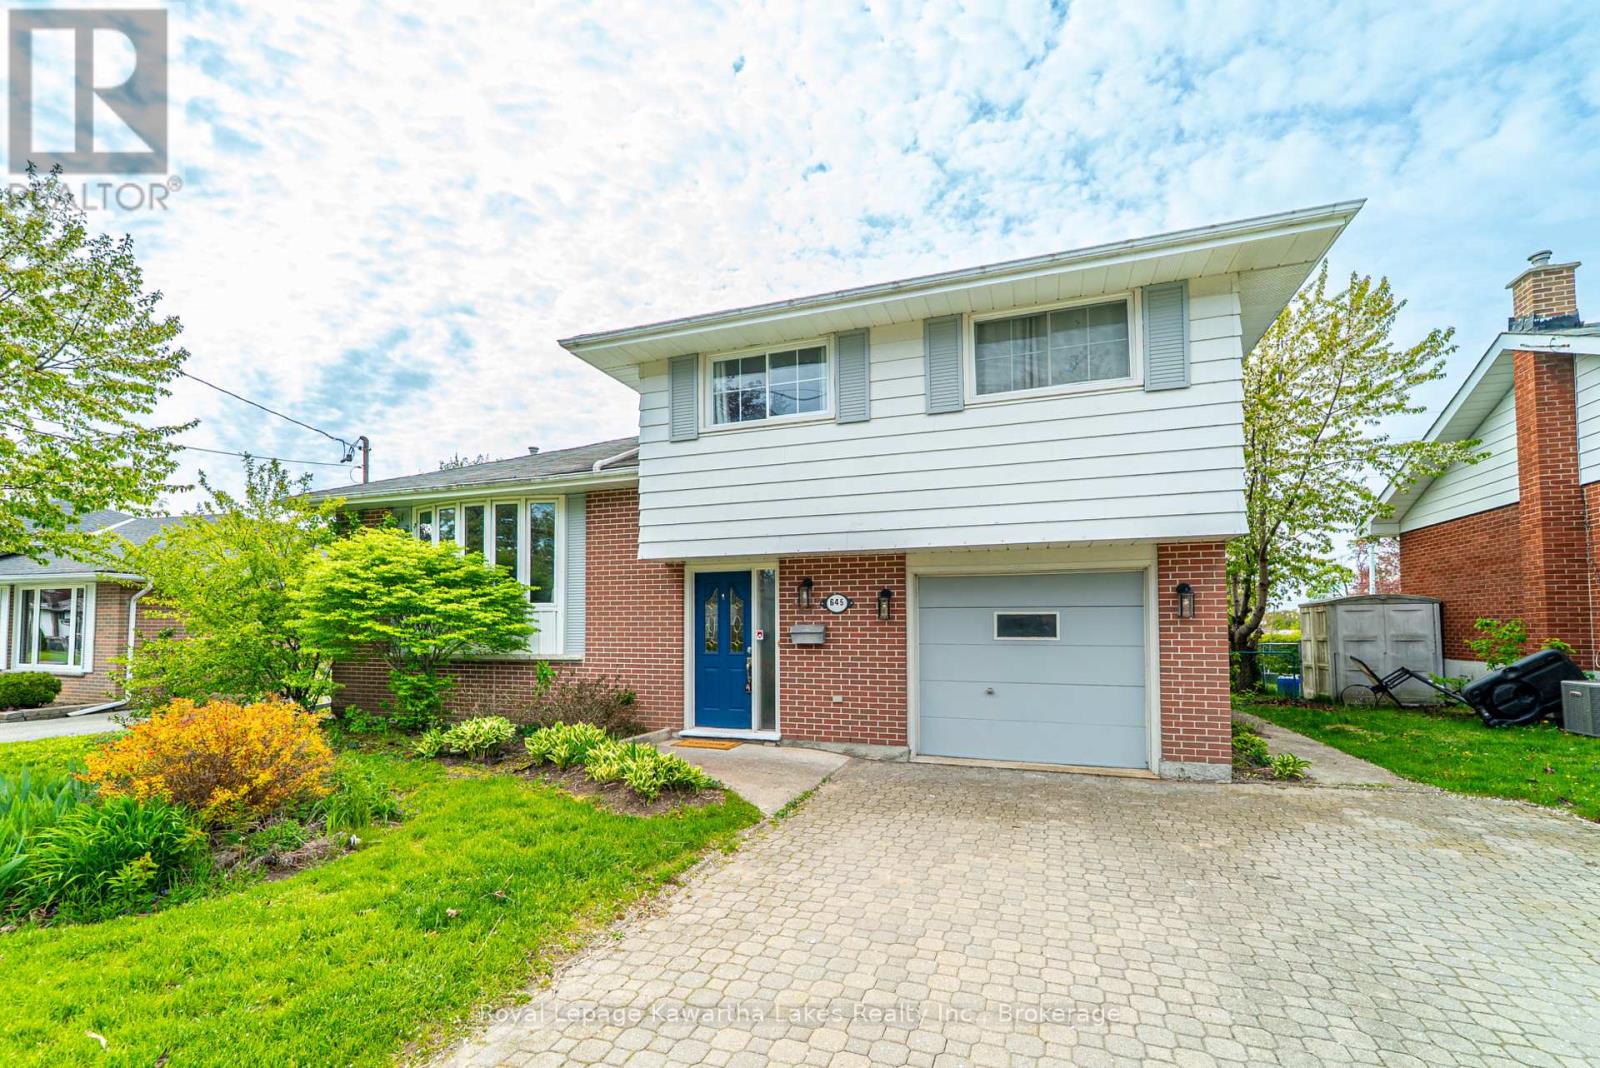
Welcome to 645 Hayden Crescent, a beautifully updated family home located in Cobourg's highly desirable west end, just minutes from Highway 401. Offering the perfect balance of small-town charm and modern convenience, this home is ideal for families, professionals working remotely, or those looking to trade the pace and expense of city living for a more relaxed and affordable lifestyle without sacrificing amenities.Situated in a friendly, family-oriented neighbourhood close to excellent schools, parks, shopping, and everyday conveniences, this charming 4-level side-split provides the space, flexibility, and comfort today's buyers are seeking. With 4 spacious bedrooms and 2 bathrooms, there's plenty of room to accommodate growing families, dedicated home offices, guest rooms, fitness spaces, or creative studios.Thoughtfully updated over the years, the home features professionally sanded and stained hardwood floors (2016), updated tile flooring (2017), and a beautifully renovated bathroom (2020) showcasing elegant, modern finishes. The refreshed kitchen serves as the heart of the home-bright, welcoming, and perfectly suited for everything from busy weekday mornings to relaxed evenings at home. For those embracing a work-from-home lifestyle, the versatile layout offers multiple options for quiet and productive workspaces while maintaining separation between work and family life. High-speed connectivity, generous room sizes, and a peaceful neighbourhood setting create an environment where you can truly enjoy the benefits of remote work. Located in one of Cobourg's most sought-after neighbourhoods, 645 Hayden Crescent presents a rare opportunity to enjoy more space, greater value, and an enhanced quality of life. Whether you're relocating from the city, seeking room to grow, or looking for a home that supports the flexibility of modern living, this is a place you'll be proud to call home. (id:15069)