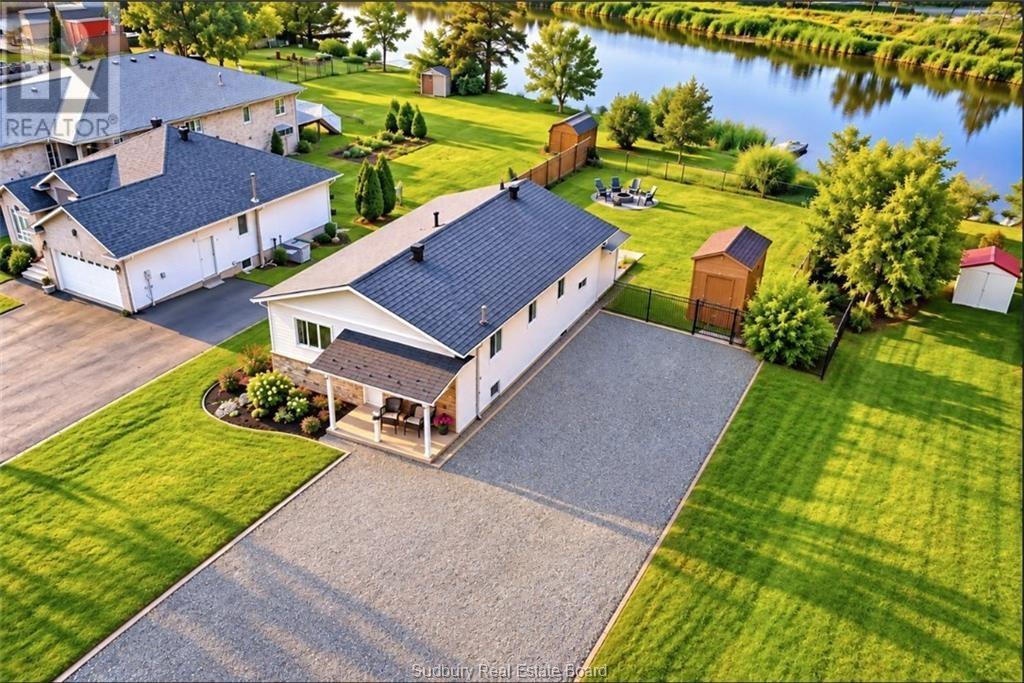
Prepare to be surprised! This riverfront home is so much bigger than it looks! Completely renovated from top to bottom, this impressive 3-bedroom, 3-bathroom home offers an incredible amount of living space and is truly one you need to see in person to appreciate. Set along the beautiful Wahnapitae River, the home combines modern finishes with the peaceful waterfront lifestyle you've been looking for. Step inside to a bright and inviting open-concept living space featuring a beautifully updated kitchen with rich maple cabinetry, a large center island, newer appliances, and a gorgeous river view right from the kitchen sink. The spacious primary bedroom offers its own private ensuite and walk-in closet, while the beautifully renovated main-floor bathroom adds a touch of luxury with chromatherapy lighting and a built-in speaker system. And just when you think you've seen it all, head downstairs! The lower level features a massive recreation room with an electric fireplace, perfect for entertaining, movie nights, or simply relaxing with family. You'll also find a dedicated workshop, an immense amount of storage space, and an additional versatile room that would make an excellent home office, gym, hobby room, or creative space. Outside is where the waterfront lifestyle really comes to life. The fenced-in yard leads directly to your private dock on the Wahnapitae River, giving you the opportunity to boat, fish, swim, and enjoy the water right from your own backyard. Spend summer evenings relaxing on the deck, soaking in the hot tub, or gathering around the fire pit under the stars. Best of all, you can enjoy the peace and privacy of riverfront living without giving up convenience, with Costco and major amenities only approximately 10 minutes away. (id:15069)
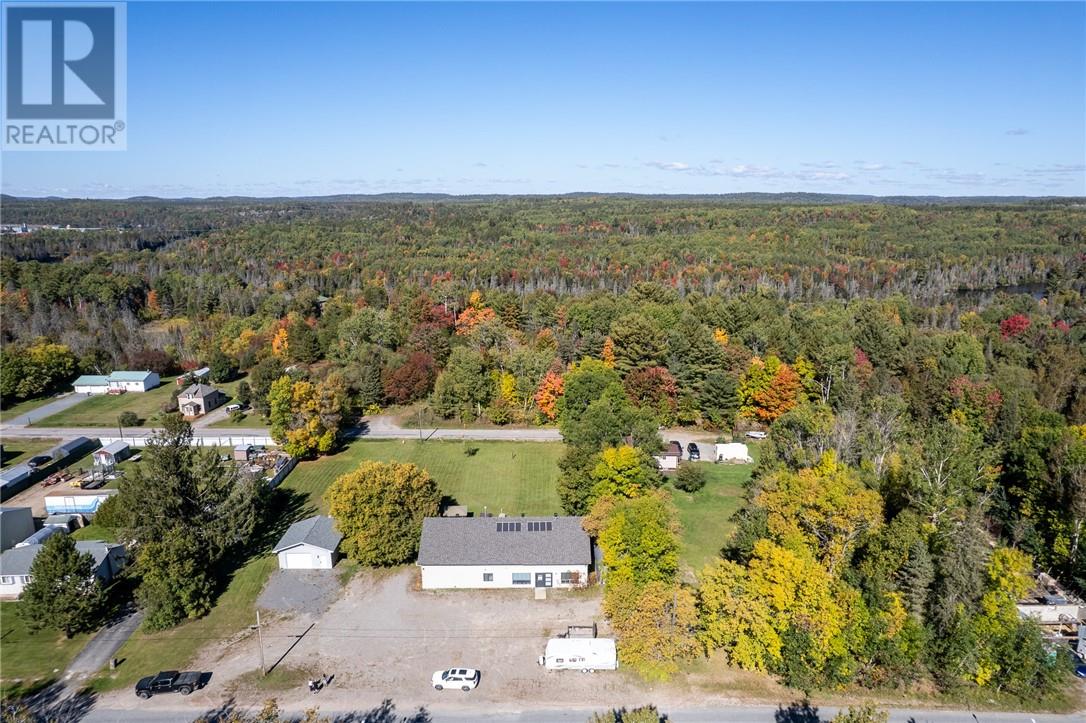
A unique property offering the perfect combination of residential comfort and commercial versatility! Situated on just over an acre in a private setting with ample parking, this property offers endless possibilities. The beautifully updated residential portion features a bright, open-concept kitchen, dining and living area, one bedroom, a full bathroom, laundry closet and a stunning 417 sq. ft. loft ideal for a family room or additional living space. Step outside to enjoy your private back deck and gazebo. The commercial portion features a spacious, bright reception area, kitchenette, three bathrooms and five additional rooms suitable for offices, dens or examination rooms, three of which have their own sinks. Major updates include a new boiler system (2023), residential lower-level windows and doors (2022) and shingles (2021). A brand-new 24' x 24' garage with power, two separate hydro meters and plenty of parking add even more value. Zoned C (Highway and Tourist Commercial), this property offers a wide range of potential uses, making it ideal for those looking to combine business and residential living or explore investment possibilities. Call today for more information or to arrange your private viewing! (id:15069)
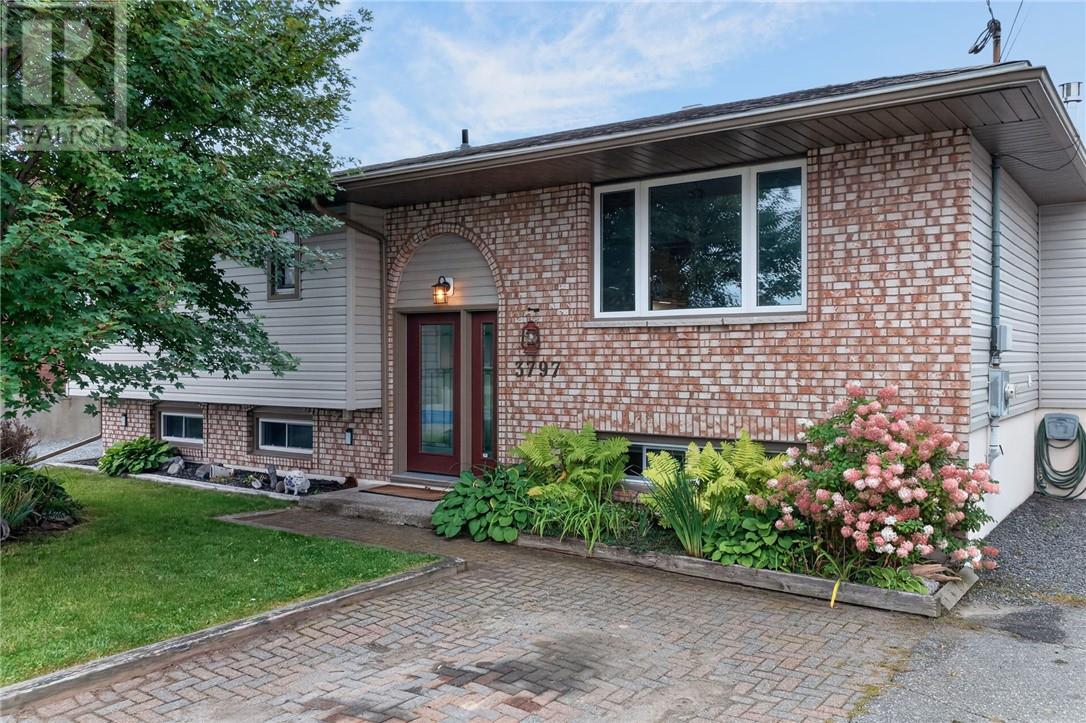
Welcome to 3797 Swanson Court in Val Caron! This beautifully maintained bungalow offers 3+1 bedrooms, two full bathrooms and 2,400 sq. ft. of finished living space, perfect for a growing family. The main level features an expanded dining area and a spacious kitchen for the Chef in your family with solid oak cabinets, new countertops and stainless-steel appliances. From the dining area, step outside to an oversized deck and covered gazebo, an ideal setting for family BBQs and entertaining friends. The living room offers large windows and great space for family time. The large main bathroom features independent double sinks and floating shelf for storage. The lower level has an additional bathroom, bright and spacious laundry room, 4th bedroom, and cozy rec room/games area with gas fireplace (2 additional electric fireplaces). This home offers warmth and comfort throughout the seasons. Additional updates include roofing and siding completed in 2016, along with newer front and back doors. The private 60’ x 125’ lot backs onto outdoor trails and tall pines, even fruit trees. It has an additional gazebo area to sit and bird watch, and a 10’ x 14’ shed for outdoor furniture and tools. Located in a family-friendly neighbourhood directly across from the Pinecrest Tot Lot playground, it’s a wonderful place for children to play and families to feel at home. For the mechanic, hobbyist or anyone needing extra storage, the impressive 22’ x 30’ heated garage and a covered lean-to are sure to please. Gas heat, central air, and reasonable property taxes ($4,835/ 2026) add even more value. Move-in ready and displaying exceptional pride of ownership, 3797 Swanson Court is a home you’ll be proud to call your own. Book your private showing today! (id:15069)
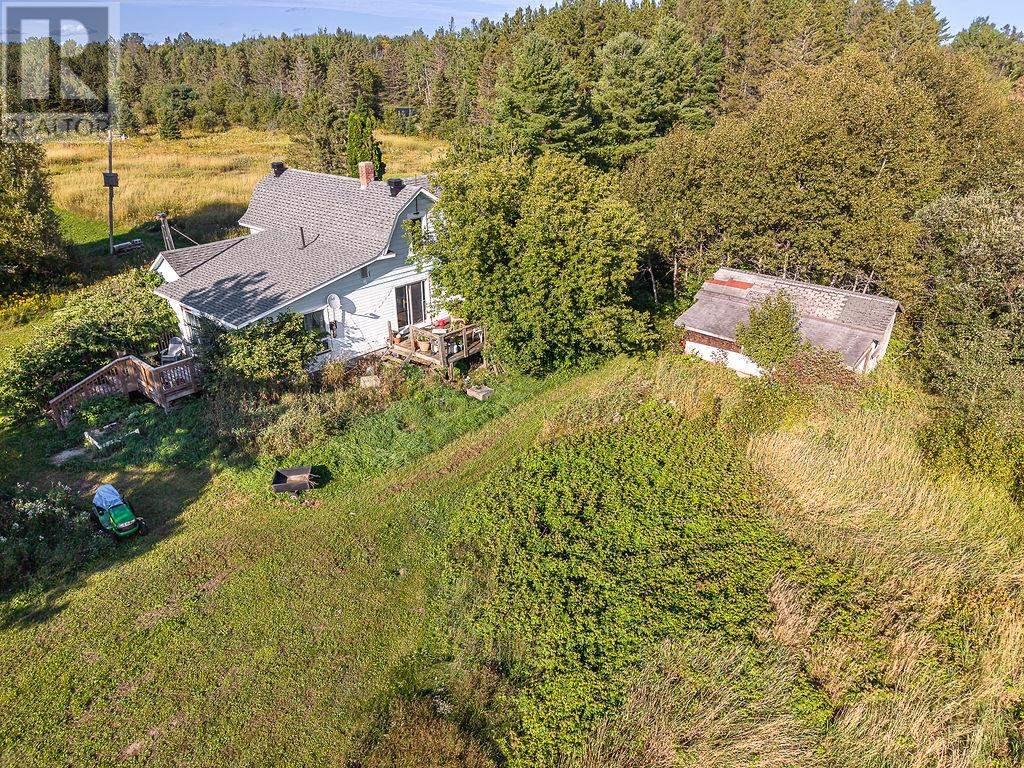
*******8935 Hwy 17 E is also known as "23 Ellen's Corner Rd" ******* Seclusion and privacy are yours on this 114 acre property with 180 ft frontage on Hwy 17 E leading to the acreage to the south and west. All at walking distance to downtown Bruce Mines. 1800 sqft, 1.75-storey home, 2 bedrooms, 1 bath + nanny suite. Drilled well is 208 ft deep. Septic installed in 2003. Shingles renewed in 2020. The home is in need of maintenance but has tremendous potential. Come see what you can accomplish here. (id:15069)
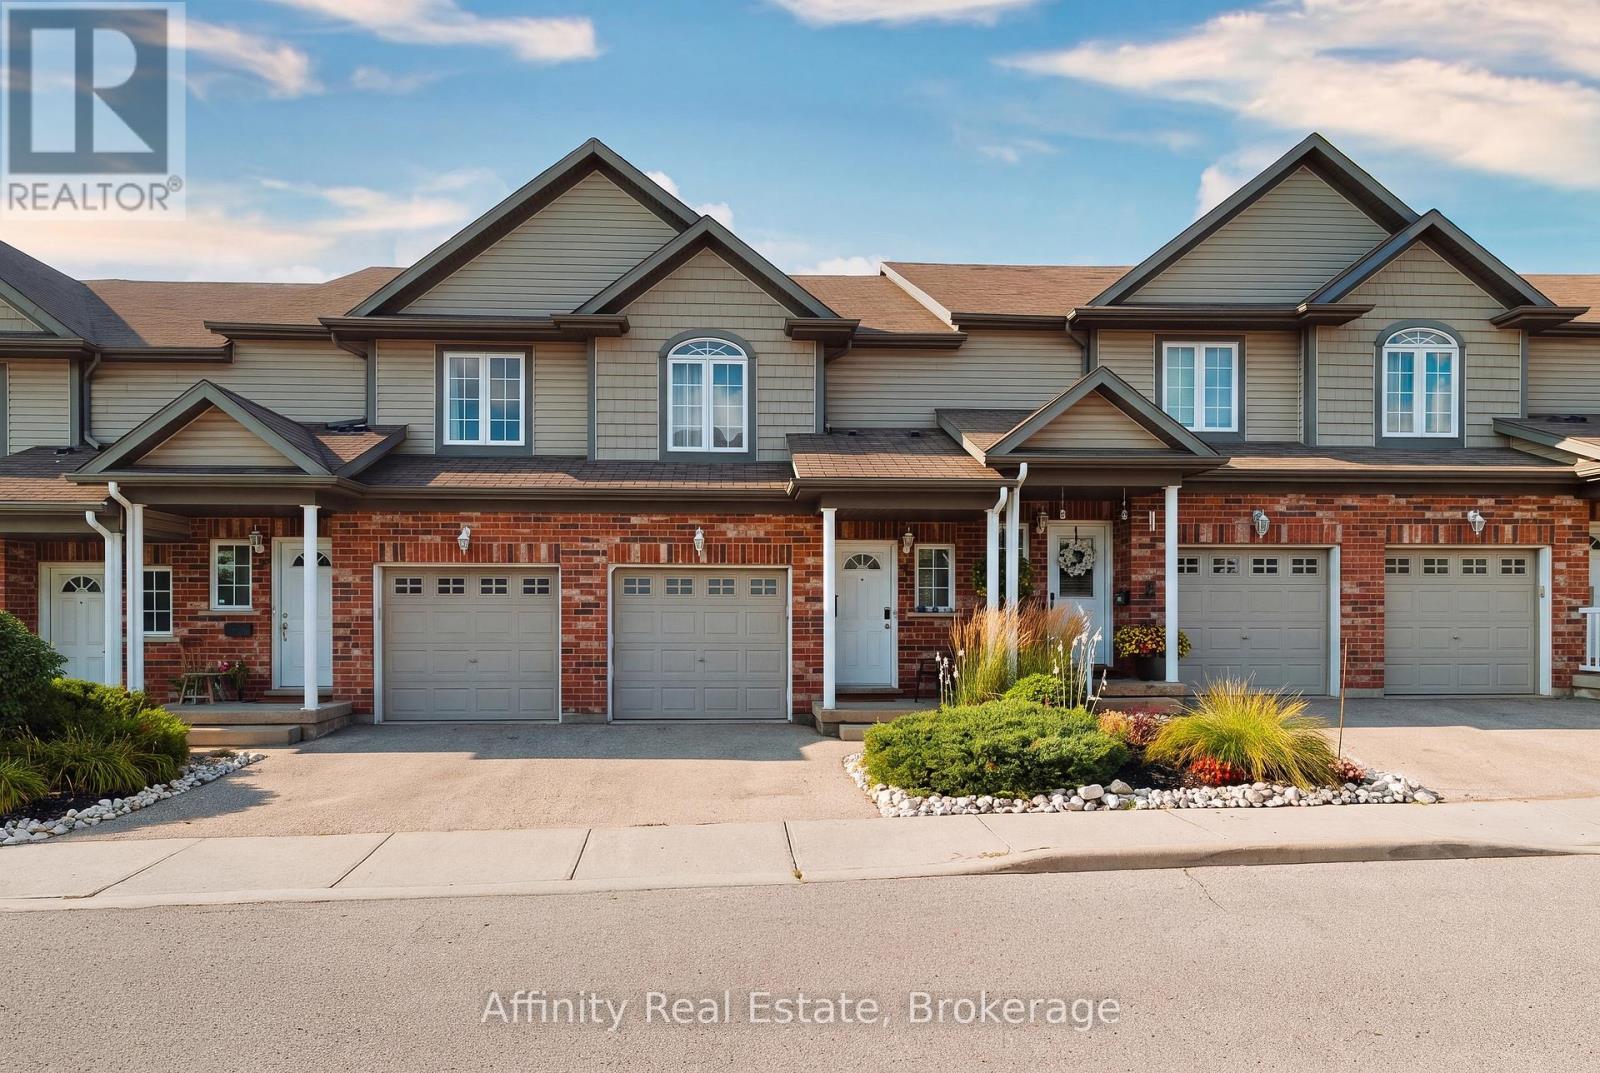
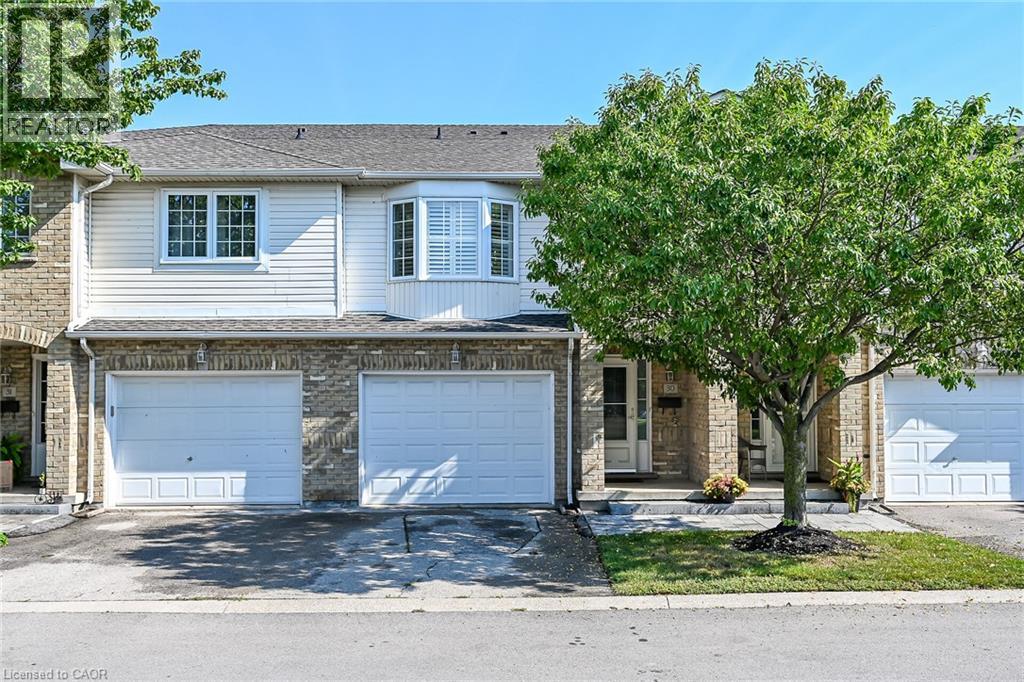
A great opportunity to own a spacious, fully finished townhome in the heart of South Kitchener! Situated in the sought after, family friendly Country Hills community, this beautifully maintained 3-bedroom, 4-bathroom home offers the space, flexibility, and convenience you are looking for. With a fully finished basement, multiple living spaces, 4 bathrooms, attached garage, private backyard, and low monthly common element fees, this home is truly move-in ready. Step inside to a bright and inviting main floor featuring a carpet-free, open-concept layout designed for both everyday living and entertaining. The spacious kitchen offers a convenient breakfast bar and overlooks the living room and dining area, creating a seamless flow throughout the main level. Large sliding glass doors fill the space with natural light and lead directly to the private backyard, an ideal spot for morning coffee, summer gatherings, or simply relaxing outdoors. A convenient 2-piece powder room completes the main floor. The second level features three generously sized bedrooms, including a spacious primary suite with a walk-in closet and private ensuite bathroom. Upstairs laundry adds everyday convenience and practicality. The fully finished basement provides valuable additional living space, complete with a large recreation room and an additional 2-piece bathroom. Perfect for a family room, home theatre, games area, home office, gym, or guest space, the lower level offers plenty of flexibility to suit your lifestyle. Enjoy the convenience of an attached garage and a prime location close to everything you need. Just minutes from public transit, schools, grocery stores, restaurants, shopping centres, parks, and major highways, including Hwys 7 & 8, with short access to the 401. Well maintained, move-in ready, and offering exceptional value, this townhome is a fantastic opportunity for families, first-time buyers, or investors. (id:15069)
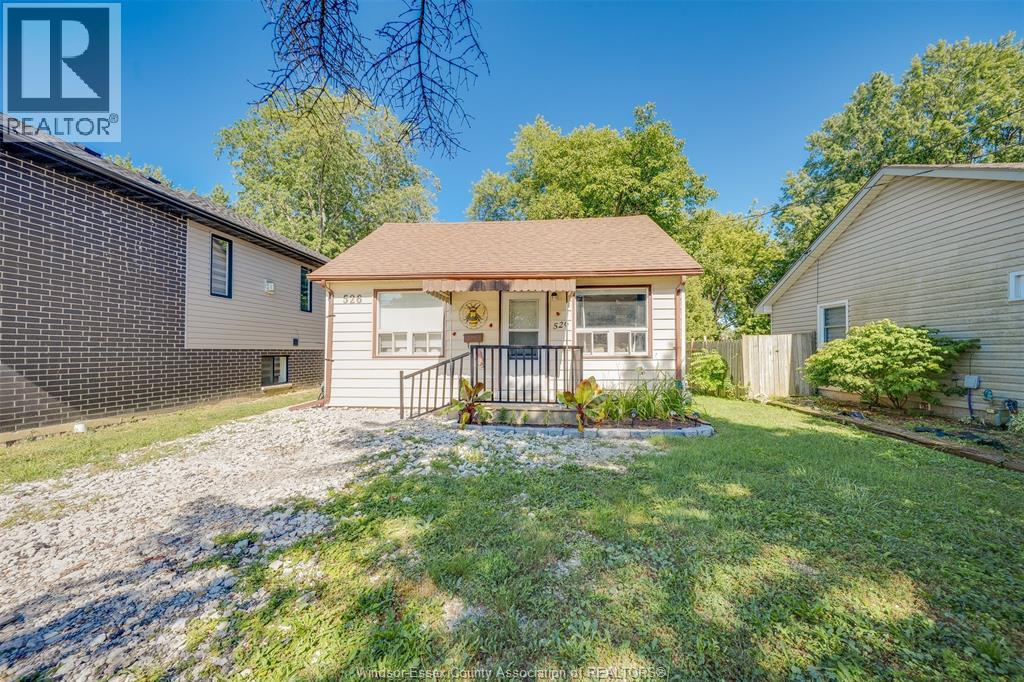
Welcome to this charming 3-bedroom bungalow nestled in the heart of desirable Tecumseh! This well-maintained home offers comfortable one-floor living with a bright and inviting layout, making it perfect for first-time buyers, downsizers, or young families. Enjoy a spacious backyard ideal for entertaining, gardening, or relaxing, along with a location close to excellent schools, parks, shopping, restaurants, and all the amenities Tecumseh has to offer. A wonderful opportunity to own a move-in-ready home in one of Essex County’s most sought-after communities. Vacant possession possible. (id:15069)
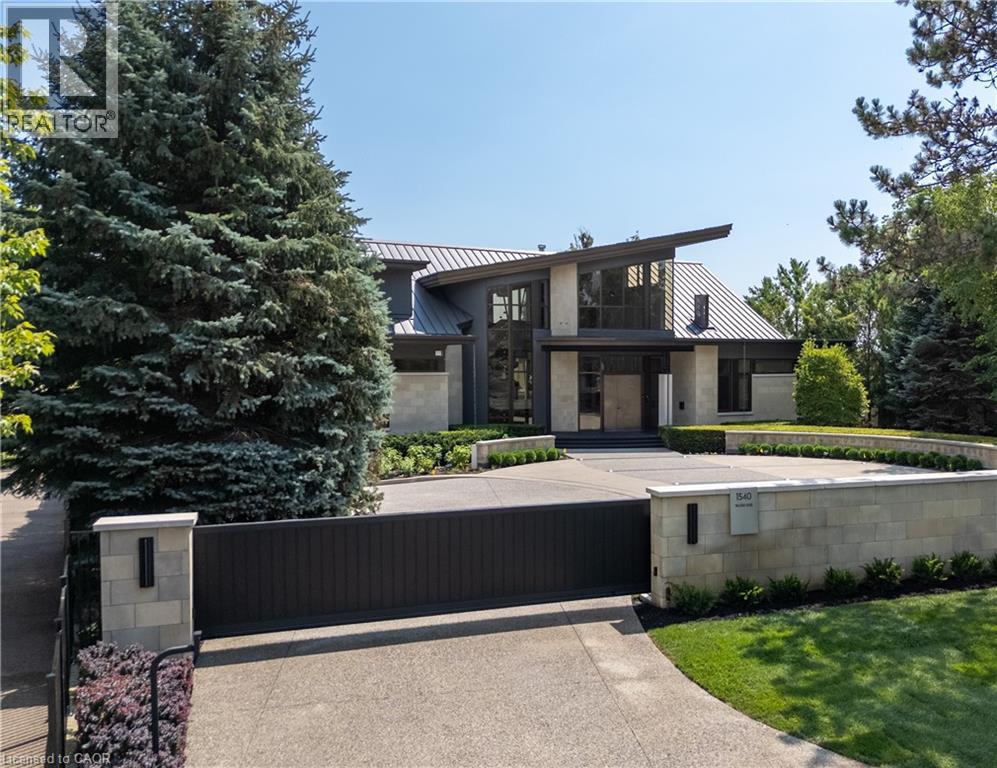
1540 Watersedge Road is an extraordinary gated waterfront estate commanding breathtaking Toronto skyline views. Sophisticated, private, and meticulously reimagined, it has undergone extensive renovations throughout, including the roof, flooring, staircase, automation, lighting, interiors, redesigned garage and pool, and professionally landscaped grounds with maintenance-free lawn. Every detail was curated to maximize panoramic views, natural light, and effortless living.Set on 0.6 acres along Lake Ontario, the residence is defined by striking architecture of glass, stone, and steel. Inside, expansive walls of glass frame captivating water and city vistas throughout. The great room is a dramatic focal point, anchored by a stunning 360-degree fireplace. Heated floors and an elevator servicing all levels provide exceptional comfort and convenience. A custom NEFF kitchen with pantry and laundry area seamlessly blends form and function. The main-level primary suite features a spa-inspired ensuite and direct access to the waterfront deck. A flexible space, ideal as a fitness studio or executive office, further enhances the home.Upstairs, three ensuite bedrooms offer privacy and versatility, with two opening onto terraces overlooking the lake. The lower level is designed for entertaining, complete with a home theatre, games lounge, catering kitchen, and guest suite. For automotive enthusiasts, the garage is exceptional, featuring epoxy flooring, custom cabinetry, and accommodation for six vehicles.Outdoors, the property transforms into a private resort. A redesigned infinity-edge pool and spa by Gibson Pools extends toward the horizon, while terraces, dining areas, and lounge spaces are surrounded by perennial gardens and architectural landscaping.1540 Watersedge Road presents a rare offering-a distinguished waterfront estate designed for modern living and grand-scale entertaining, where exceptional design, privacy, and unrivaled lakefront views converge. Luxury Certified. (id:15069)
Welcome to this stunning, fully redesigned legal two-unit home, where quality craftsmanship, modern style, and attention to detail shine throughout. Renovated with permits and no corners cut, this turnkey property features pristine finishes, and two bright open-concept Units. The main floor boasts 3 spacious bedrooms, and 1 bathroom, and the basement has 2 Generous Sized Bedrooms and a 3pc Bath. The home includes two state of the art kitchens, complete with premium granite countertops, brand-new stainless steel appliances, ample cabinetry, and a convenient pot filler on the main floor adding that sizzle factor! The newly constructed legal 2-bedroom basement suite was also completed with permits perfect for rental income, multi-generational living, or added flexibility. Super conveniently located close to everyday amenities, shopping, schools, transit, and major routes, this property offers the perfect combination of location, quality, and functionality. With 5 bedrooms, 2 kitchens, and 2 self-contained living spaces, this like-new home is an exceptional opportunity for homeowners and investors alike. (id:15069)
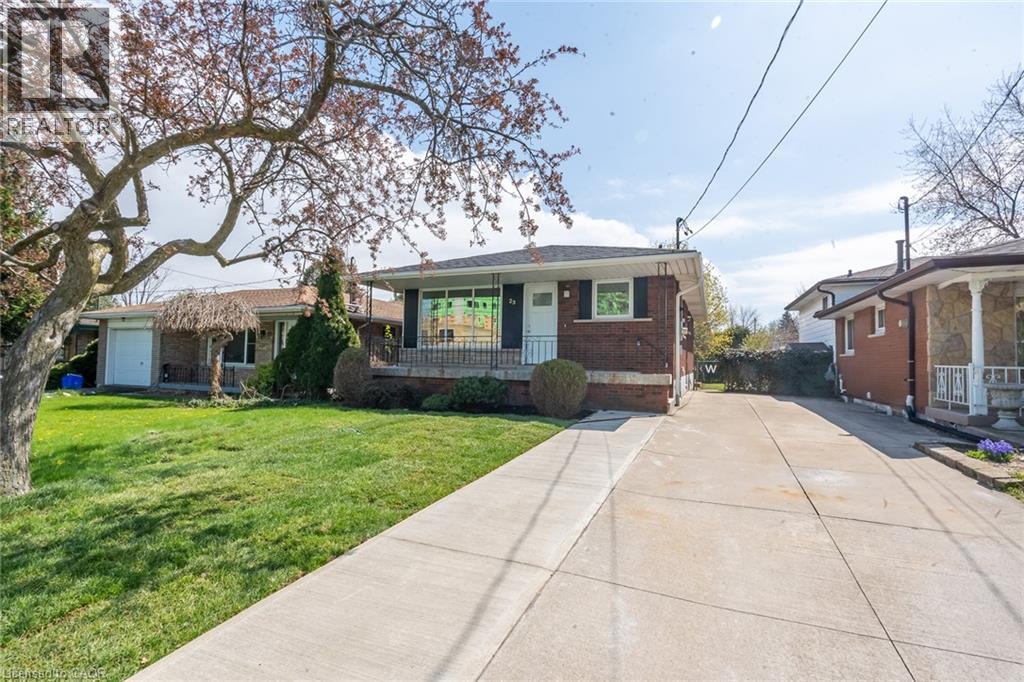
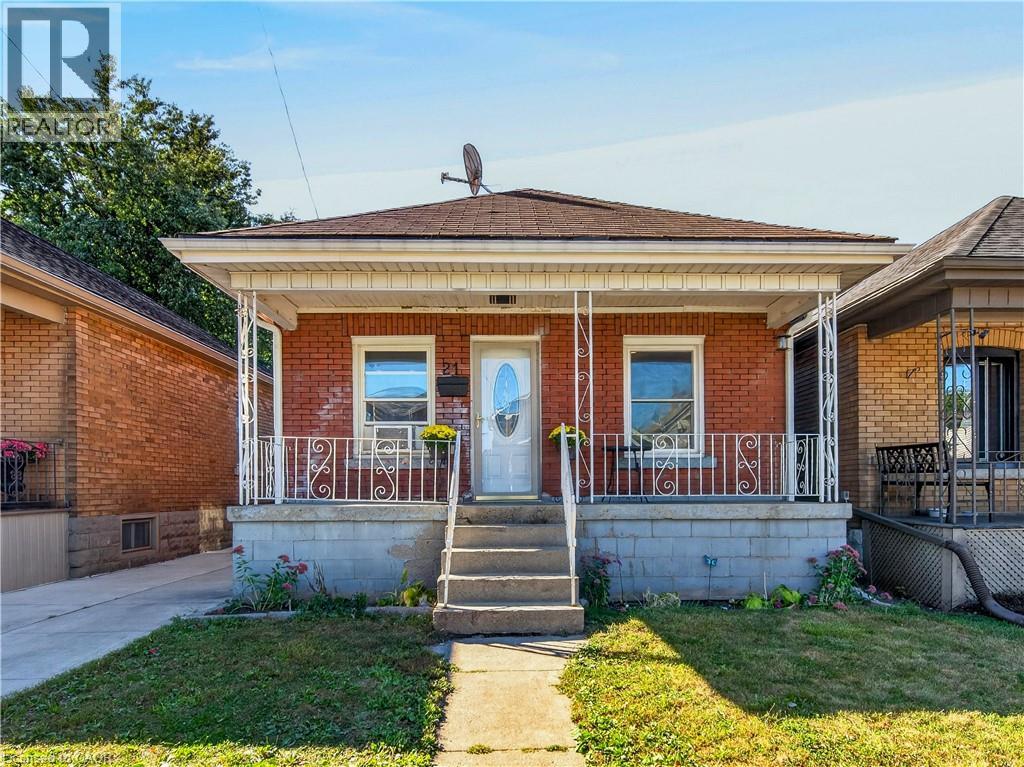
Welcome to this charming all-brick bungalow in the desirable Homeside neighbourhood, offering a convenient location close to schools, parks, public transit, shopping centres, grocery stores, and a variety of everyday amenities. The main floor features two bedrooms, an inviting eat-in kitchen, and a spacious combined living and dining area with updated flooring throughout. The updated bathroom adds a modern touch to the main living space. The waterproofed basement with high ceilings provides excellent additional space, including a third bedroom, with plenty of potential for a recreation room, home office, or additional living area. Step outside to enjoy both the front and rear porches, along with a good-sized backyard offering beautiful sunset views. The property also features a shared driveway with a new concrete driveway and a single detached garage, providing convenient parking and storage. A great opportunity in a well-established neighbourhood, combining functional living space, outdoor enjoyment, and convenient access to local amenities. (id:15069)
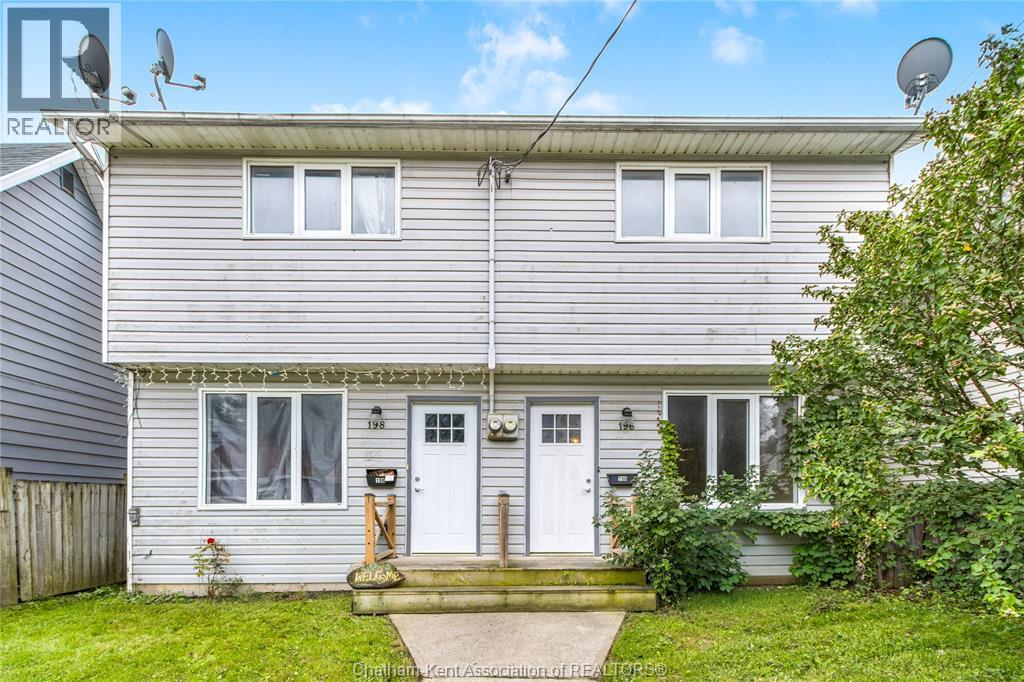
Opportunity awaits for anyone looking to invest in Chatham-Kent or live in one side while letting the neighbour help pay down the mortgage! This side-by-side duplex is completely set up for easy living with no shared equipment. Both sides feature a classic two storey layout with 3 bedrooms upstairs, 2 bathrooms, and their own private laundry hookups. Hydro, water, and gas are all separately metered, plus each unit has its own dedicated furnace and central air conditioning unit. Unit 196 on the right is freshly renovated and move-in ready, featuring new flooring, an updated bathroom, and more! Unit 198 on the left is currently tenanted month-to-month for $1,260.75 per month plus utilities, providing reliable income right from day one. Tucked away with convenient parking behind the property for multiple vehicles, you are close to local Chatham-Kent amenities, public transit, local schools, and quick Highway 401 access. Whether you are looking for a smart house-hacking setup or a hassle-free addition to your portfolio, this property delivers incredible value. Call today! (id:15069)
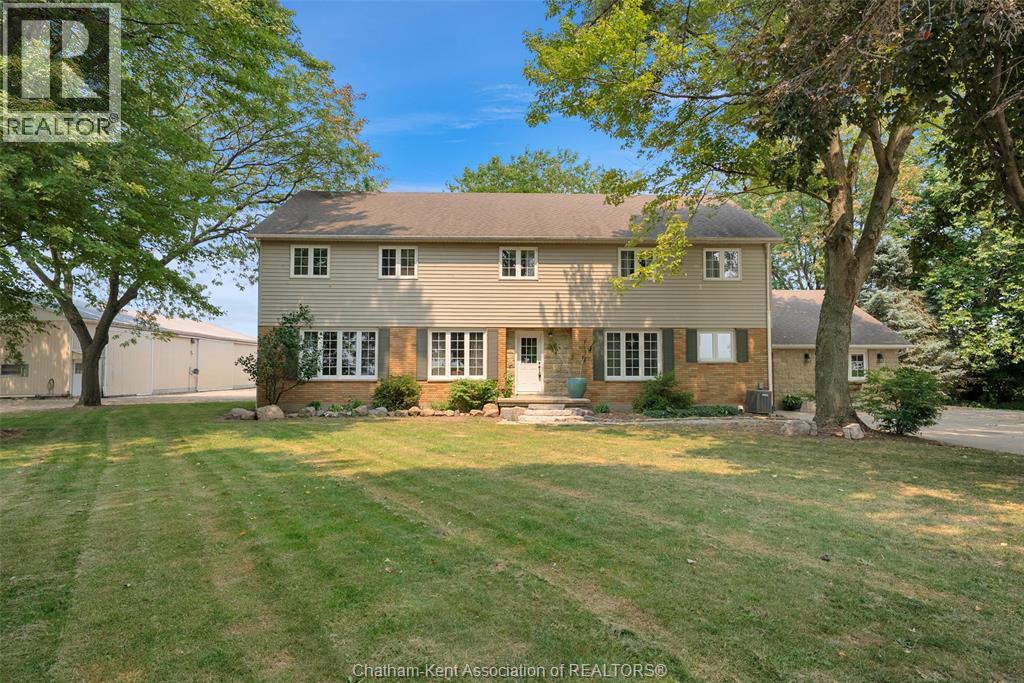
Fantastic multi-generational home and an angler's paradise! Set on 2.5 private acres surrounded by mature trees and open farmland, this exceptional property offers over 4,200 sq. ft. of living space with 7 bedrooms, 3 bathrooms, multiple living areas, and endless flexibility for large or extended families. The spacious layout includes potential for an in-law suite, two laundry areas, maple hardwood flooring, a stunning open-concept kitchen with island, a boiler system, central air, numerous replacement windows, and an unfinished walk-up attic. The 2nd floor has its own updated gas furnace & A/C, with potential for additional finished living space in the attic. Outside, enjoy the above-ground pool, deck, and the peace and privacy of country living. The massive 88' x 40' shop is a rare find, featuring 14' ceilings, concrete floors, a hoist, and a 48' x 40' heated section complete with natural gas heat, office, and bathroom. With separate utilities from the home and its own driveway, it's ideal for operating a home-based business, storing equipment, boats, trailers, or generating rental income. Serviced by municipal water, natural gas, and situated on a paved road just minutes from Mitchell's Bay and the shores of Lake St. Clair, you'll enjoy easy access to world-class bass, walleye, perch, and muskie fishing, renowned waterfowl hunting, boating, and some of Ontario's most spectacular marshlands. Located only 20 minutes from both Chatham and Wallaceburg, this one-of-a-kind property offers the perfect combination of space, privacy, business potential, and an exceptional outdoor lifestyle. Properties offering this much living space, a commercial-quality shop, and such a desirable country setting rarely become available, making this an outstanding opportunity for families, entrepreneurs, and outdoor enthusiasts alike. Opportunities like this are rare—call today to book your private showing and experience everything this exceptional property has to offer. (id:15069)
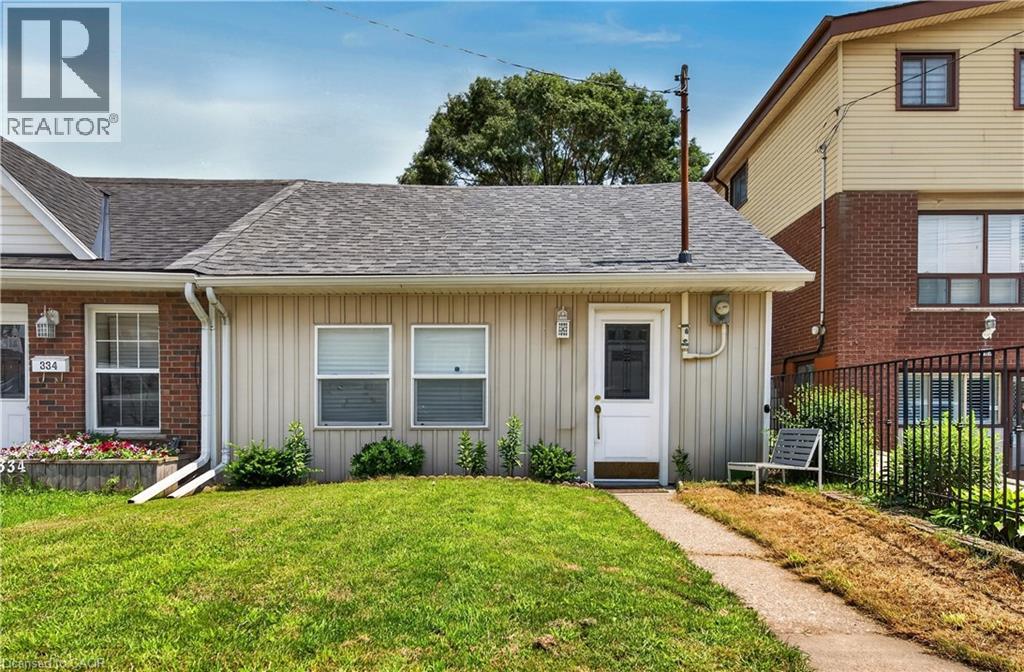
Welcome to 332 East Avenue N, a charming 2-bed, 1-bath home ideally situated in Hamilton’s sought-after central neighbourhood. This residence features luxury vinyl flooring throughout, a bright living room, and a chef-inspired kitchen with quartz countertops, undermount sink, stainless steel appliances, and breakfast bar. The modern 3-piece bath offers a walk-in glass shower and spacious quartz vanity, complemented by in-suite laundry. Outside, enjoy the rare 30’ x 18’ detached garage with soaring 12’ ceilings, storage loft, hydro, and auto door opener—plus alley access with two parking spaces. Perfectly located near schools, transit, shopping, and downtown amenities, this home blends convenience, style, and functionality. (id:15069)
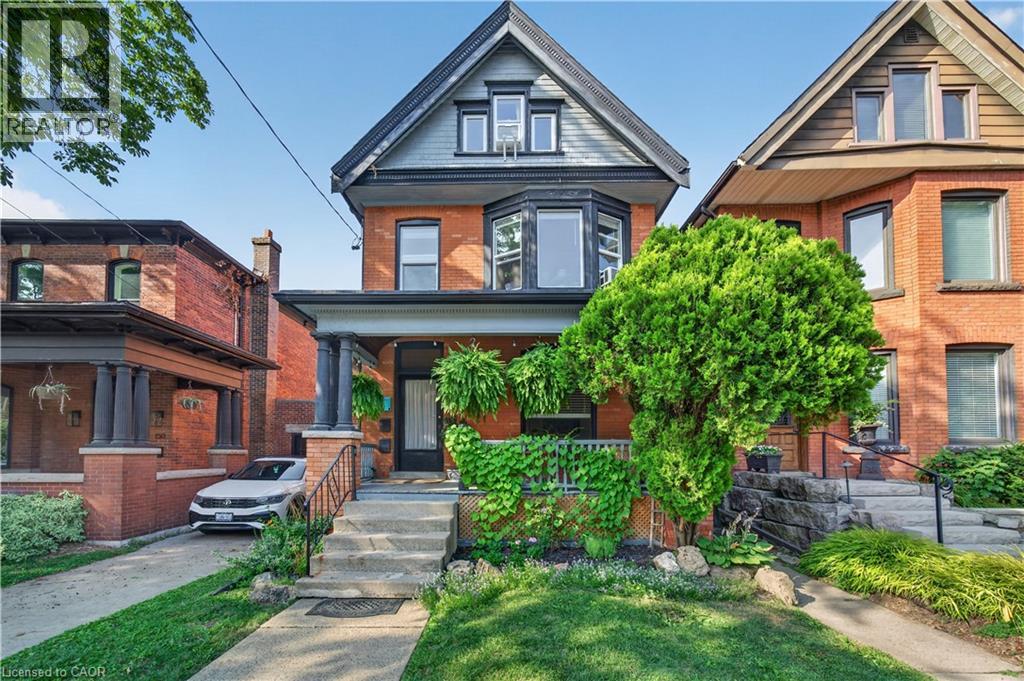
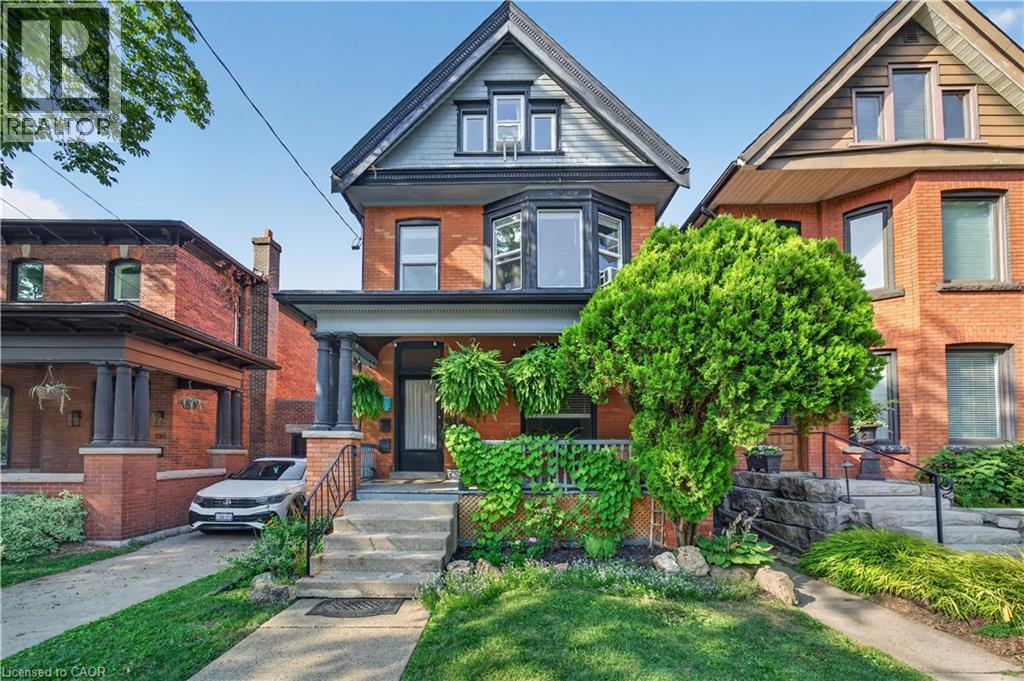
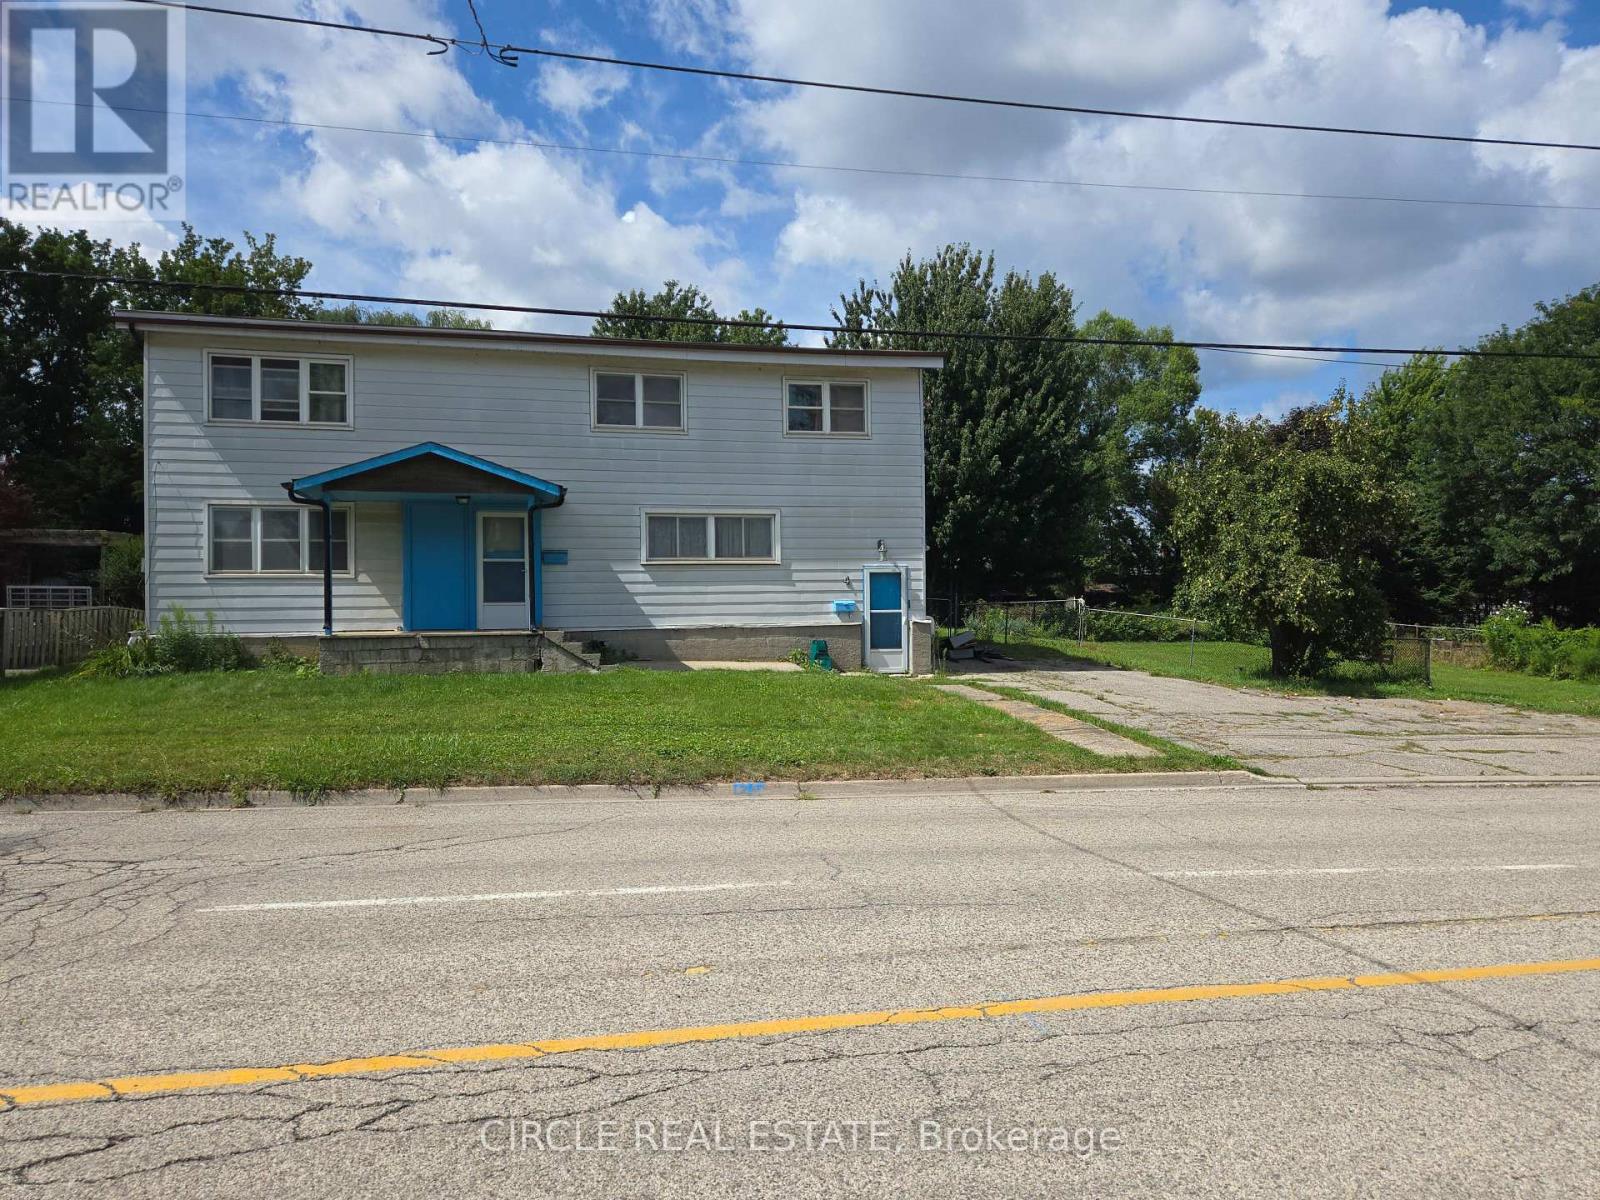
Welcome to this exceptional multi-unit property in the heart of Hamilton's highly sought-after Durand neighbourhood. Blending timeless character with thoughtful updates, this well-maintained home offers outstanding flexibility for investors or multi-generational living. Recent improvements include new windows on the second and third floors, a new deck for the second-floor unit, new appliances in Unit 2, a new dryer, and new toilets in both the second- and third-floor units. Ideally situated on a quiet, tree-lined street, you're just steps from the vibrant shops, cafes, and restaurants of both Locke Street South and James Street South. Enjoy easy access to Durand Park, the Bruce Trail and escarpment stairs, dedicated bike lanes, St. Joseph's Healthcare, Hamilton GO Station, Highway 403, and excellent public and Catholic schools, including French Immersion and IB program options. An incredible opportunity to own a beautifully located property in one of Hamilton's most prestigious and walkable neighbourhood. (id:15069)
Welcome to this exceptional multi-unit property in the heart of Hamilton's highly sought-after Durand neighbourhood. Blending timeless character with thoughtful updates, this well-maintained home offers outstanding flexibility for investors or multi-generational living. Recent improvements include new windows on the second and third floors, a new deck for the second-floor unit, new appliances in Unit 2, a new dryer, and new toilets in both the second- and third-floor units. Ideally situated on a quiet, tree-lined street, you're just steps from the vibrant shops, cafes, and restaurants of both Locke Street South and James Street South. Enjoy easy access to Durand Park, the Bruce Trail and escarpment stairs, dedicated bike lanes, St. Joseph's Healthcare, Hamilton GO Station, Highway 403, and excellent public and Catholic schools, including French Immersion and IB program options. An incredible opportunity to own a beautifully located property in one of Hamilton's most prestigious and walkable neighbourhood. (id:15069)
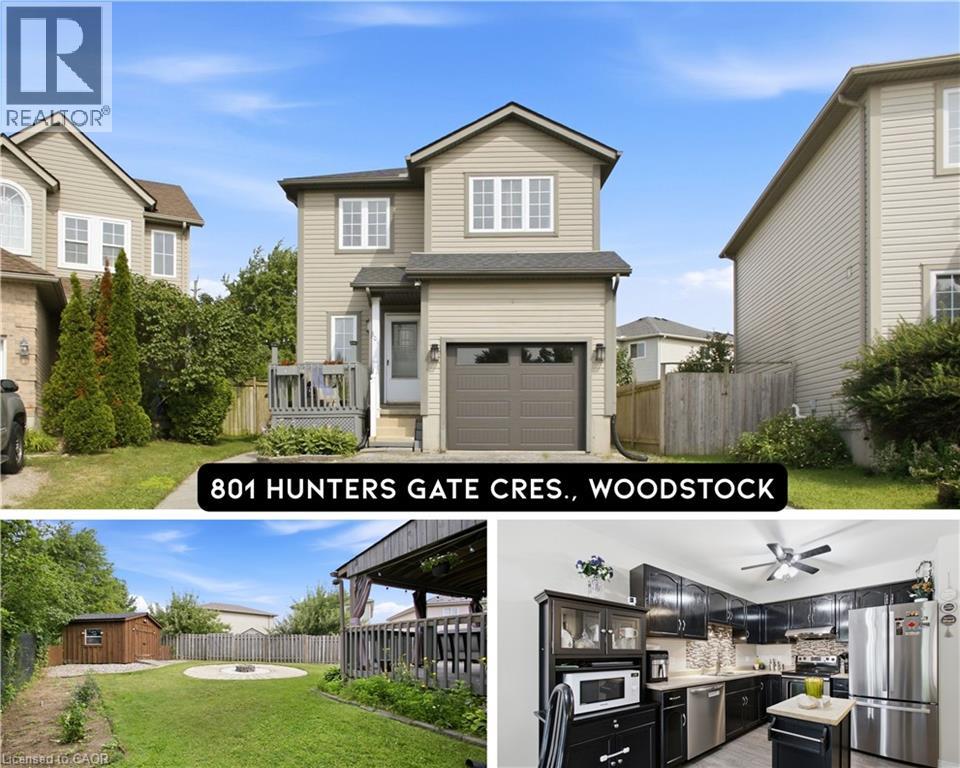
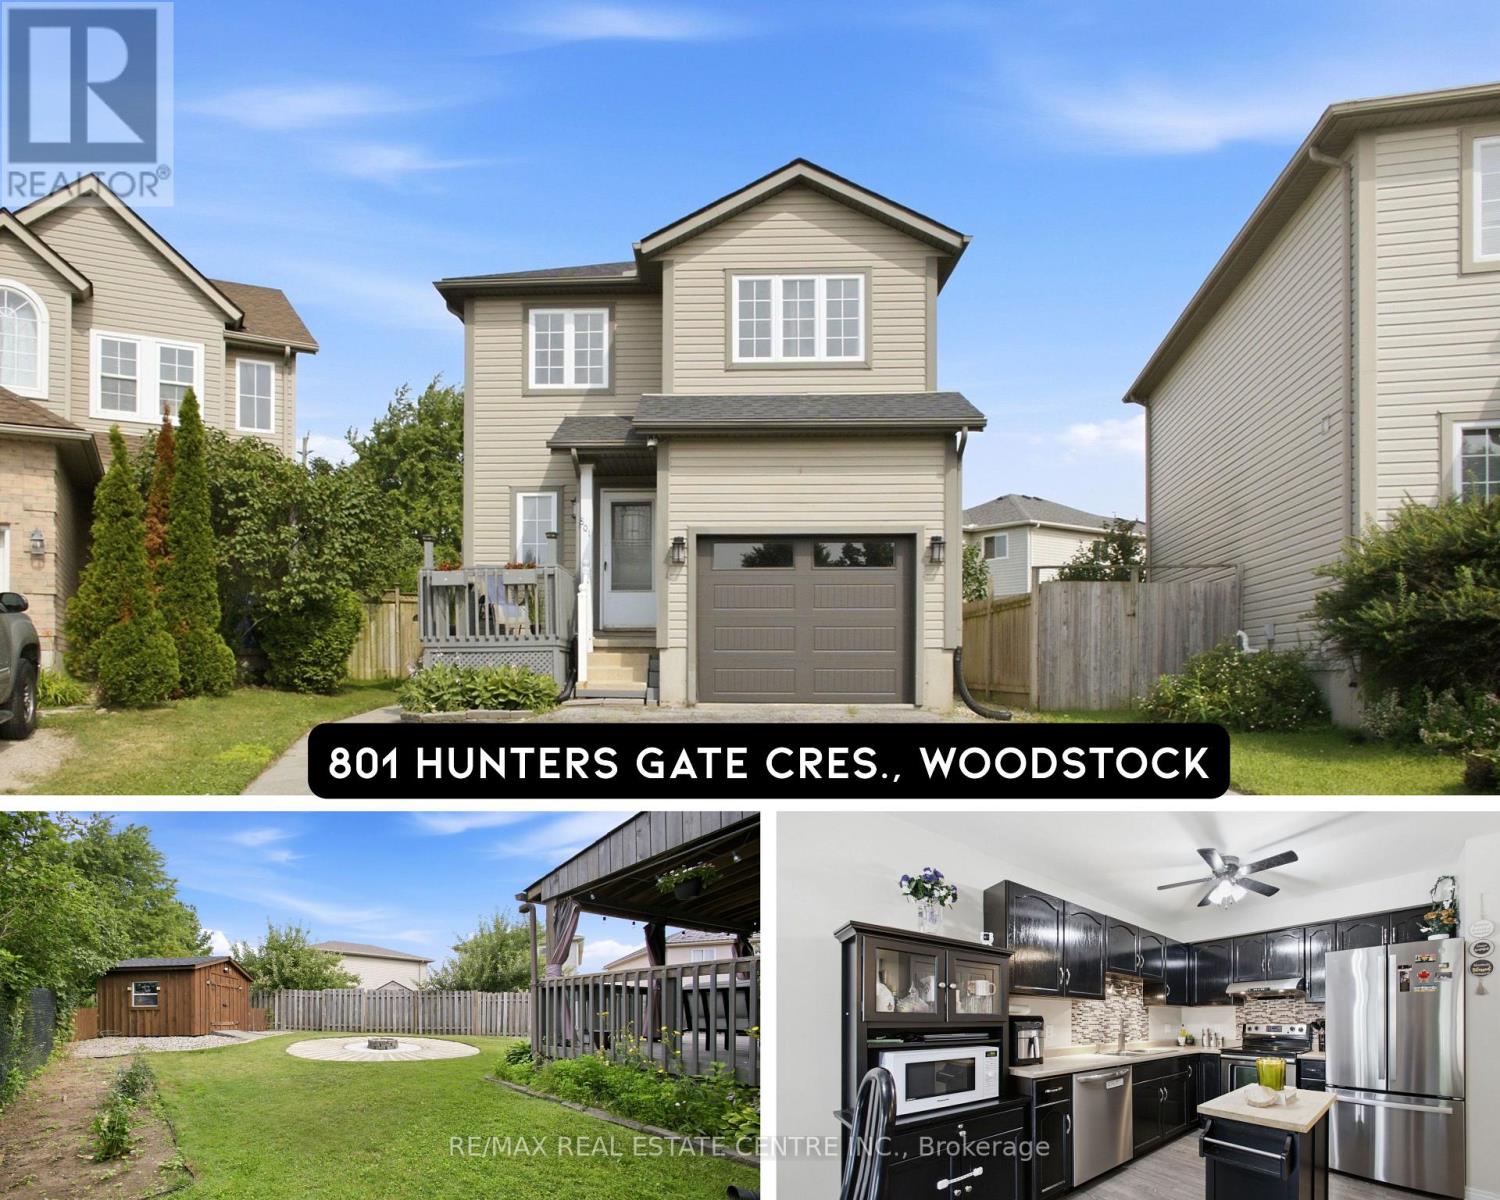
Charming two storey home tucked into a quiet crescent in one of Woodstock's most family friendly subdivisions, where kids still play outside and the sense of community is easy to feel. This well cared for property offers three comfortable bedrooms, including a spacious primary retreat, and one and a half bathrooms. The open concept kitchen and dining area is bright and functional, featuring stainless steel appliances, with sliding doors leading out to a large, fully fenced backyard and deck, the perfect spot to unwind around the fire pit on a summer evening. The basement is framed and partially finished, with one room already drywalled and currently used as a home office, offering a head start for anyone looking to finish the space to their own taste, including a rough in for an additional bathroom. Recent updates including a new roof, new garage door and opener, fresh paint throughout, refrigerator, dishwasher, range hood, and an owned water softener (all 2024) mean this home is truly move in ready. Ideally situated close to parks, schools, shopping plazas, and Woodstock Hospital, with easy access to Highway 401, 801 Hunter's Gate Crescent is a wonderful opportunity for families looking to put down roots in a welcoming Woodstock community. (id:15069)
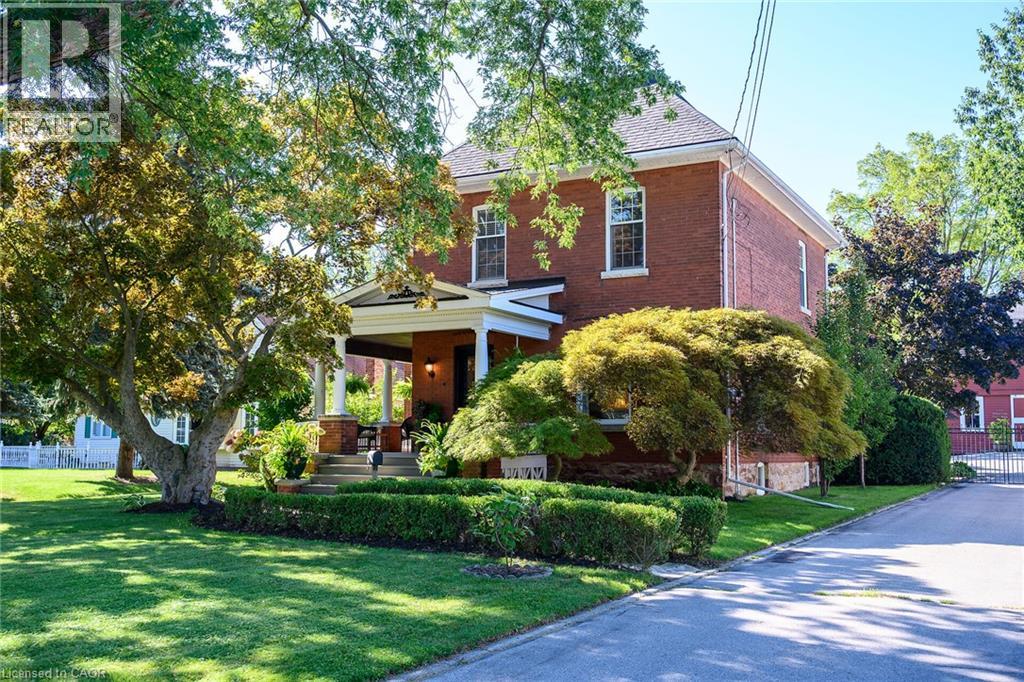
GRACIOUS & SPACIOUS 5 BEDROOM, 2.5 BATH CENTURY HOME ON NEARLY .5 ACRE with over 2,630sqft of Luxurious Living. Located near the downtown core along historic Main Street. This property is in the Queen Anne Revival style & boasts a large 1284sqft 2-storey barn with partial basement & 2-car garage. Double French doors from barn lead to large deck & on-ground pool. This family-friendly house has been beautifully updated throughout in recent years, including gourmet kitchen with island, stunning cabinetry & high-end appliances. Updated baths. High ceilings & gleaming hardwood floors. The magnificent wrap-around front verandah welcomes you to this charming home. The abundance of large windows fills this home with natural light, offering serene views. Elegant dining room off the kitchen, distinguished living room with fireplace open to dining room. Spacious main floor family room overlooks the beautifully designed and expansive stone patio areas with outdoor lighting, landscaped gardens, fountain plus covered back verandah, creating a private oasis. The graceful front foyer with open staircase to upper level leads to 5 spacious bedrooms, 2 full baths (one is an ensuite) and upper level laundry. Bright basement with over-sized windows is partially finished with rec room & gym/office. OTHER FEATURES INCLUDE: 2.5 updated baths, roof shingles replaced, windows replaced, new furnace 2020, new central air 2021, newer custom window treatments, new pool liner 2023, new pool pump, 2026, new barn roof shingles 2015, new electrical panel in barn 2021, long paved driveway with convenient turnaround, fully fenced yard. This home exemplifies the best of yesteryear with all of the luxuries and conveniences of today. Truly rich with character & timeless design, this is a must-see property! (id:15069)
Tucked away on a quiet, family-friendly street in Oakville's Westmount area, this well-cared for and impeccable home sits in a community known for top-rated schools, extensive trails and just minutes to Oakville Trafalgar Memorial Hospital, with easy access to the 407, 403 and QEW. An exposed aggregate driveway, walkway and front porch set a polished tone before you even step inside, opening into a generous foyer that flows into a combined living and dining room with hardwood floors, perfect for both everyday living and entertaining. The kitchen features a servery and opens onto a family room with hardwood floors and a gas fireplace, while the main level is rounded out by a guest bathroom, laundry and inside entry from the double car garage. Upstairs, four bedrooms offer flexibility for a growing family or a home office setup and the basement, professionally finished in 2024, adds a rec room with its own electric fireplace, perfect for cozy movie nights, along with a three-piece bathroom and an additional bedroom, ideal for guests or extended family. The entire home has been freshly and professionally painted top to bottom for a crisp, move-in-ready feel, with shingles replaced in 2019. Built in 2004 and thoughtfully maintained since, this is a peaceful, solid and functional home in one of Oakville's most sought-after family neighbourhoods. Don’t be TOO LATE*! *REG TM. RSA. (id:15069)
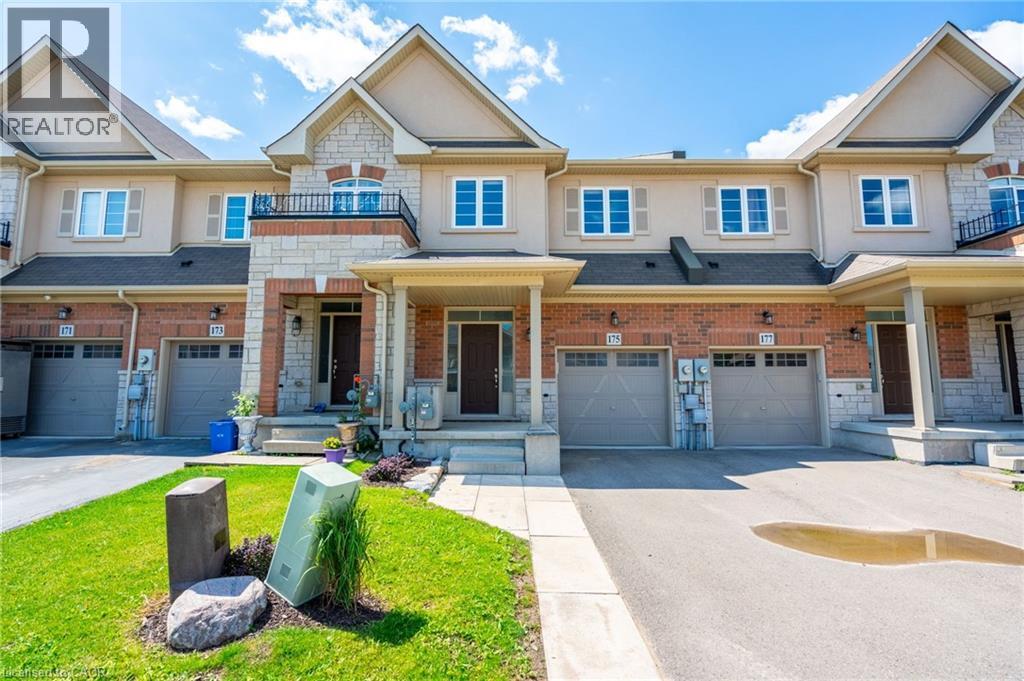
TURNKEY!!!! Gorgeous End Unit Townhome Mattamy's Largest Model in The High Demand Millpond Neighborhood within Walking Distance From Schools PArk & Absolutely Gorgeous Freehold TownHome In High Demand Millpond Community Within a Minute Walk From the Schools & the Park. Better Then a Semi Detached. Mattamy Built 1515 Sq. Ft. 3 Bedrooms & 3 Washroom Carpet Free (A Part From The Staircase) Beautifully Kept House Featuring A front Living Room/ Sitting area With Built in Bench.. Large Great Room With Modern Flooring Floors & Open Concept Eat In Kitchen With a Centre Island & Breakfast Bar. Pantry & Gorgeous Back Splash. Dinette With A Walk Out to a Fully Fenced Backyard. Upper Level With 3 Large Sized Bedrooms Featuring a Huge Primary Bedroom With a Walk in Closet & a 4 Pce Ensuite. 2 Other Good Sized Bedrooms Front One With The High Vaulted Ceilings & Another Full 4 Pce Washroom. Nicely Painted in Modern Colors. Nice Inviting Porch. Great Millpond Location Where You Can Walk to 3 Parks, 2 Schools, The River & TRail System, Within A few Minutes Away From Hwy 40, Hespeler 's Quaint Yet thriving Downtown Core With Restaurants & Family Friendly Events. POT-LIGHTS GALORE!!!!! ++PICTURES 2 TO 7 ARE VIRTUALLY STAGED FOR ILLUSTRATION PURPOSE (id:15069)
Charming two storey home tucked into a quiet crescent in one of Woodstock's most family friendly subdivisions, where kids still play outside and the sense of community is easy to feel. This well cared for property offers three comfortable bedrooms, including a spacious primary retreat, and one and a half bathrooms. The open concept kitchen and dining area is bright and functional, featuring stainless steel appliances, with sliding doors leading out to a large, fully fenced backyard and deck, the perfect spot to unwind around the fire pit on a summer evening. The basement is framed and partially finished, with one room already drywalled and currently used as a home office, offering a head start for anyone looking to finish the space to their own taste, including a rough in for an additional bathroom. Recent updates including a new roof, new garage door and opener, fresh paint throughout, refrigerator, dishwasher, range hood, and an owned water softener (all 2024) mean this home is truly move in ready. Ideally situated close to parks, schools, shopping plazas, and Woodstock Hospital, with easy access to Highway 401, 801 Hunter's Gate Crescent is a wonderful opportunity for families looking to put down roots in a welcoming Woodstock community. (id:15069)
BUILDER IS PAYING THE HST! Thoughtful design, refined finishes, and effortless lifestyle come together. This is Sky Terraces. A brand-new 3-level townhome in the heart of downtown Grimsby, thoughtfully designed for those who appreciate modern design, quality craftsmanship, and the freedom of low-maintenance living. Offering approximately 1,601 sq.ft. of beautifully finished living space, this exceptional home features 3 bedrooms, a versatile den, and 2.5 bathrooms, with a bright, open-concept layout created for both everyday comfort and stylish entertaining. Expansive windows fill the interiors with natural light, while pot lighting and durable high-end laminate flooring create a polished, sophisticated atmosphere. At the heart of the home, the sleek kitchen combines quartz countertops, contemporary cabinetry, stainless steel appliances, and a generous breakfast bar. A space equally suited to quiet mornings and lively gatherings. The bathrooms continue the elevated aesthetic with large-format porcelain tile and clean, modern finishes that bring a sense of understated luxury. And then there is the outdoor experience: step upstairs to your private rooftop terrace, an ideal retreat for morning coffee, evening dinners, entertaining friends, or simply enjoying the views and fresh air.Designed with convenience in mind, this home also offers ground-level entry, underground parking with a dedicated parking space, and a private locker. Shops, cafés, restaurants, parks, schools, and everyday amenities are all within easy reach, while the shores of Lake Ontario are just minutes away. Spend your morning exploring the neighbourhood, enjoy a leisurely afternoon by the lake, and come home to a beautifully crafted space that feels distinctly your own. Brand new, beautifully designed, and exceptionally well positioned. (id:15069)
BUILDER IS PAYING THE HST! Step into a refined lifestyle where modern design, elevated finishes, and effortless convenience come together. This impressive, never-before-lived-in townhome offers approximately 1,911 sq. ft. of beautifully designed living space, plus a spectacular 287 sq. ft. private rooftop terrace. Your own elevated outdoor escape in the heart of downtown Grimsby. Inside, contemporary architecture meets sophisticated comfort. The bright, open-concept main level is thoughtfully designed for both everyday living and entertaining, featuring abundant natural light, sleek quartz countertops, pot lights, and brand-new stainless steel appliances. Every detail feels fresh and polished. The home's versatile multi-level layout offers 3 Bedrooms + Den and 2.5 bathrooms, providing exceptional flexibility for families, professionals, or those who desire dedicated spaces for work and guests. The second level features a generous primary suite complete with a private ensuite and walk-in closet, along with a generous second bedroom, a second 3pc Bath, and a versatile Den. Upstairs, discover a private third bedroom with its own walk-in closet and direct walk-out access to the showstopping rooftop terrace. Whether hosting friends under the evening sky, enjoying your morning coffee, or creating a peaceful retreat above the city, this outdoor space adds a rare dimension to downtown living. And then there's the location. Just outside your door, downtown Grimsby offers an inviting blend of boutique shopping, restaurants, cafés, recreation, and everyday amenities. The Peach King Community Centre and GO Transit are also close by, making it easy to enjoy a connected lifestyle while still having a sophisticated home to retreat to. Plus, take advantage of the limited-time GST/HST New Housing Rebate savings. Its an exceptional opportunity to own brand-new luxury with added value. This is Grimsby living, elevated. (id:15069)
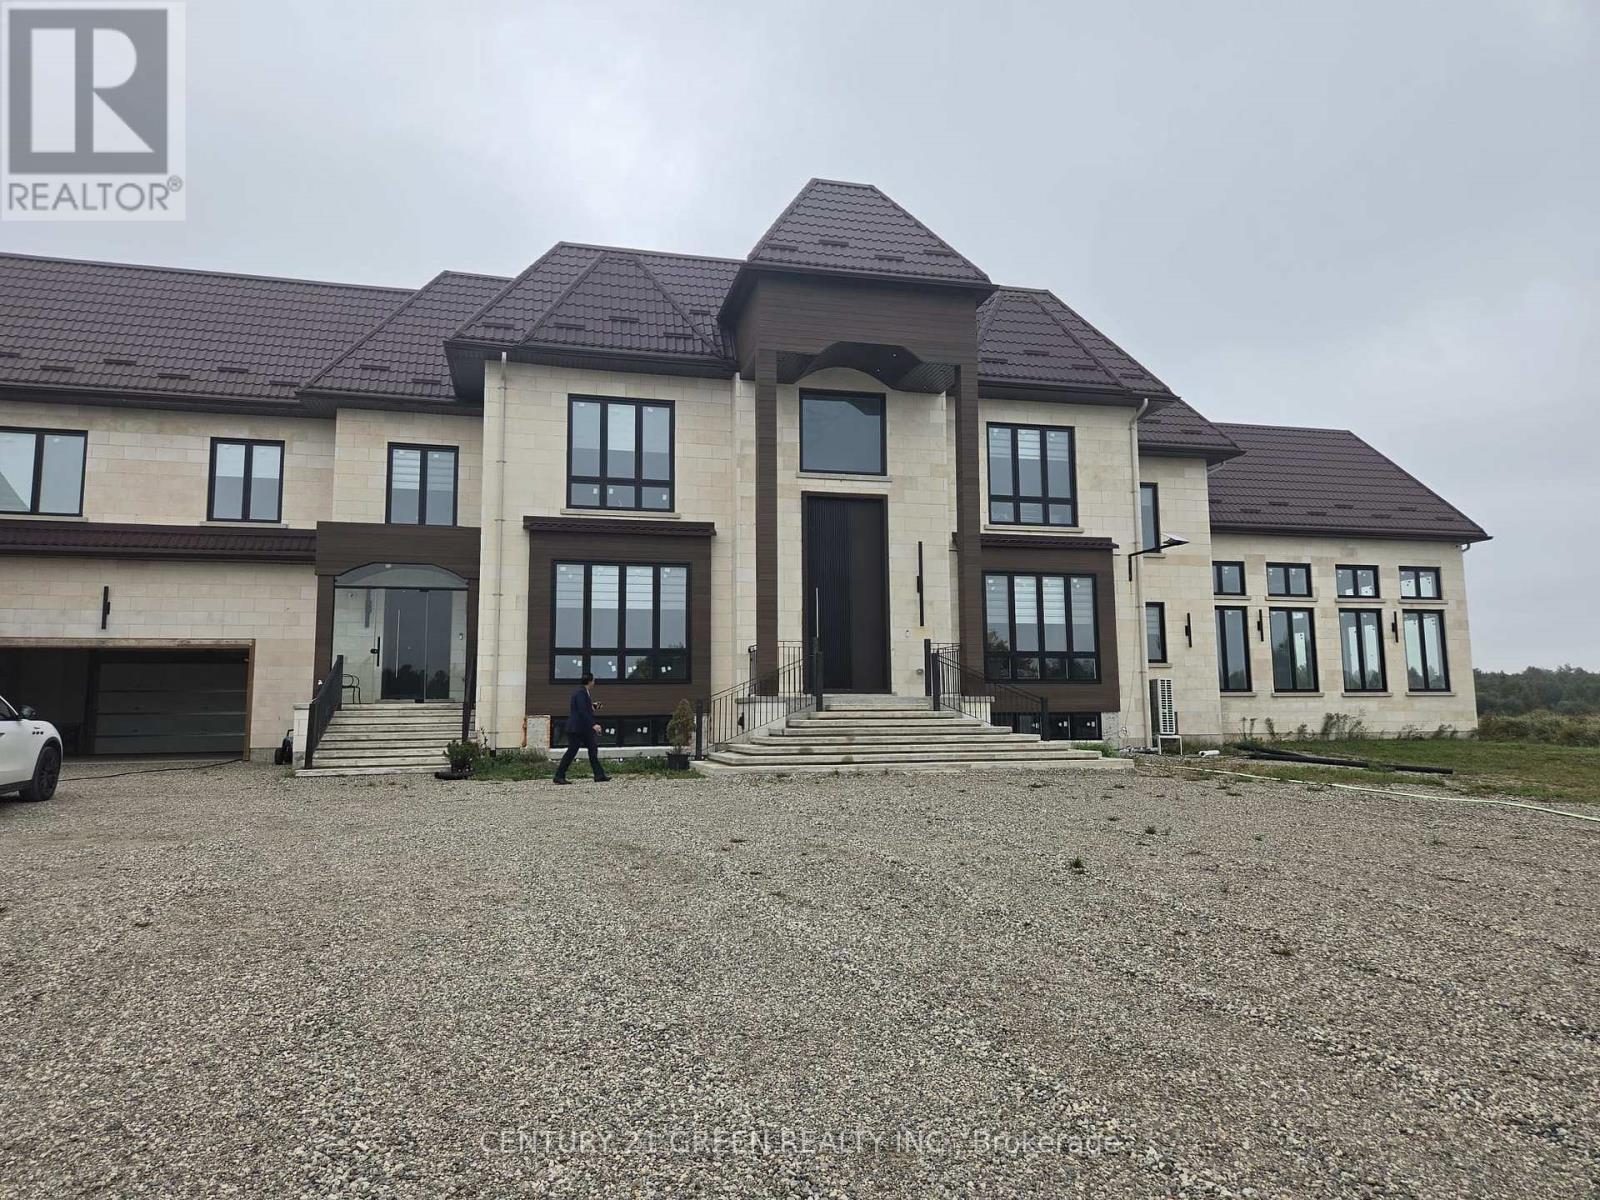
Set on approximately 23 flat acres in Mono, this custom-built estate offers over 8,600 sq. ft. of living space, an indoor pool and sweeping countryside views. 2025 Built, metal roof with a spacious interior designed for both everyday living and entertaining. An open-to-above foyer leads to generous principal rooms and a family room anchored by a fireplace. The kitchen features Sub-Zero refrigeration, a 48-inch gas range, custom cabinetry and a separate spice kitchen. A main-floor bedroom suite adds flexibility, while the upper level offers four additional bedrooms, second-floor laundry and two balconies overlooking the property. The finished basement includes a theatre room, recreation space and two additional bedrooms. A residential elevator connects the home's levels, and the indoor in-ground pool offers year- round use. Further details include custom closet organizers, built-in mudroom and laundry storage and electric radiant heat beneath tile in select areas.. A rare opportunity to enjoy a newly built estate home with substantial acreage and privacy close to town. (id:15069)
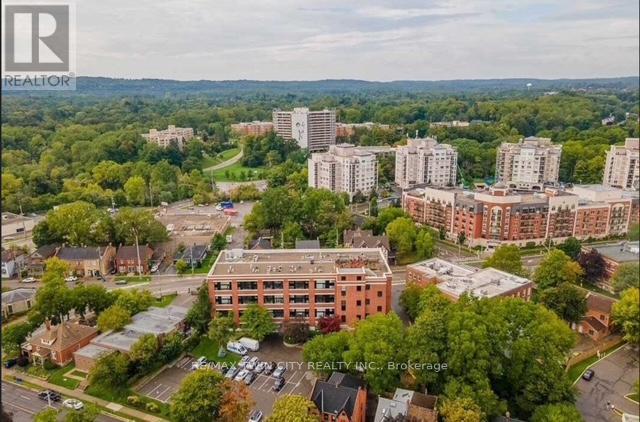
Welcome to the Mainhattan - a beautifully renovated top floor, 2-storey loft blending modern design with timeless historic charm in the heart of the lovely town of Dundas. Originally home to the historic Bertram & Sons manufacturing company dating back to the early 1900s, this landmark building was later transformed into unique loft condominiums while preserving its rich architectural character and industrial heritage. The award-winning conversion combines authentic historic features with contemporary living, making it one of Dundas' most sought-after condo residences. This bright and stylish unit features an open living space with soaring ceilings, a bright living-room area with large windows, renovated kitchen, stainless steel appliances, and the convenience of in-suite laundry. Upstairs, the loft-style primary retreat features a spacious walk-in closet and private ensuite, while the upper level also provides an inviting space for a home office perfectly suited for today's work-from-home lifestyle. Great amenities offered with this unit and building include underground parking, a private locker, bike storage, and ample visitor parking for family and guests. A rare opportunity to own a piece of Dundas history with modern comfort and design seamlessly combined. Nestled in the heart of Dundas, this sought-after community is known for its charming downtown, boutique shopping, local cafés, restaurants, and vibrant small-town atmosphere. Surrounded by natural beauty, residents enjoy nearby conservation areas, waterfalls, and scenic trails including the renowned Dundas Valley trails and Bruce Trail system. Convenient access to transit, major highways, and surrounding amenities makes this an ideal location for both commuters and outdoor enthusiasts alike. Some photos are virtually staged. (id:15069)
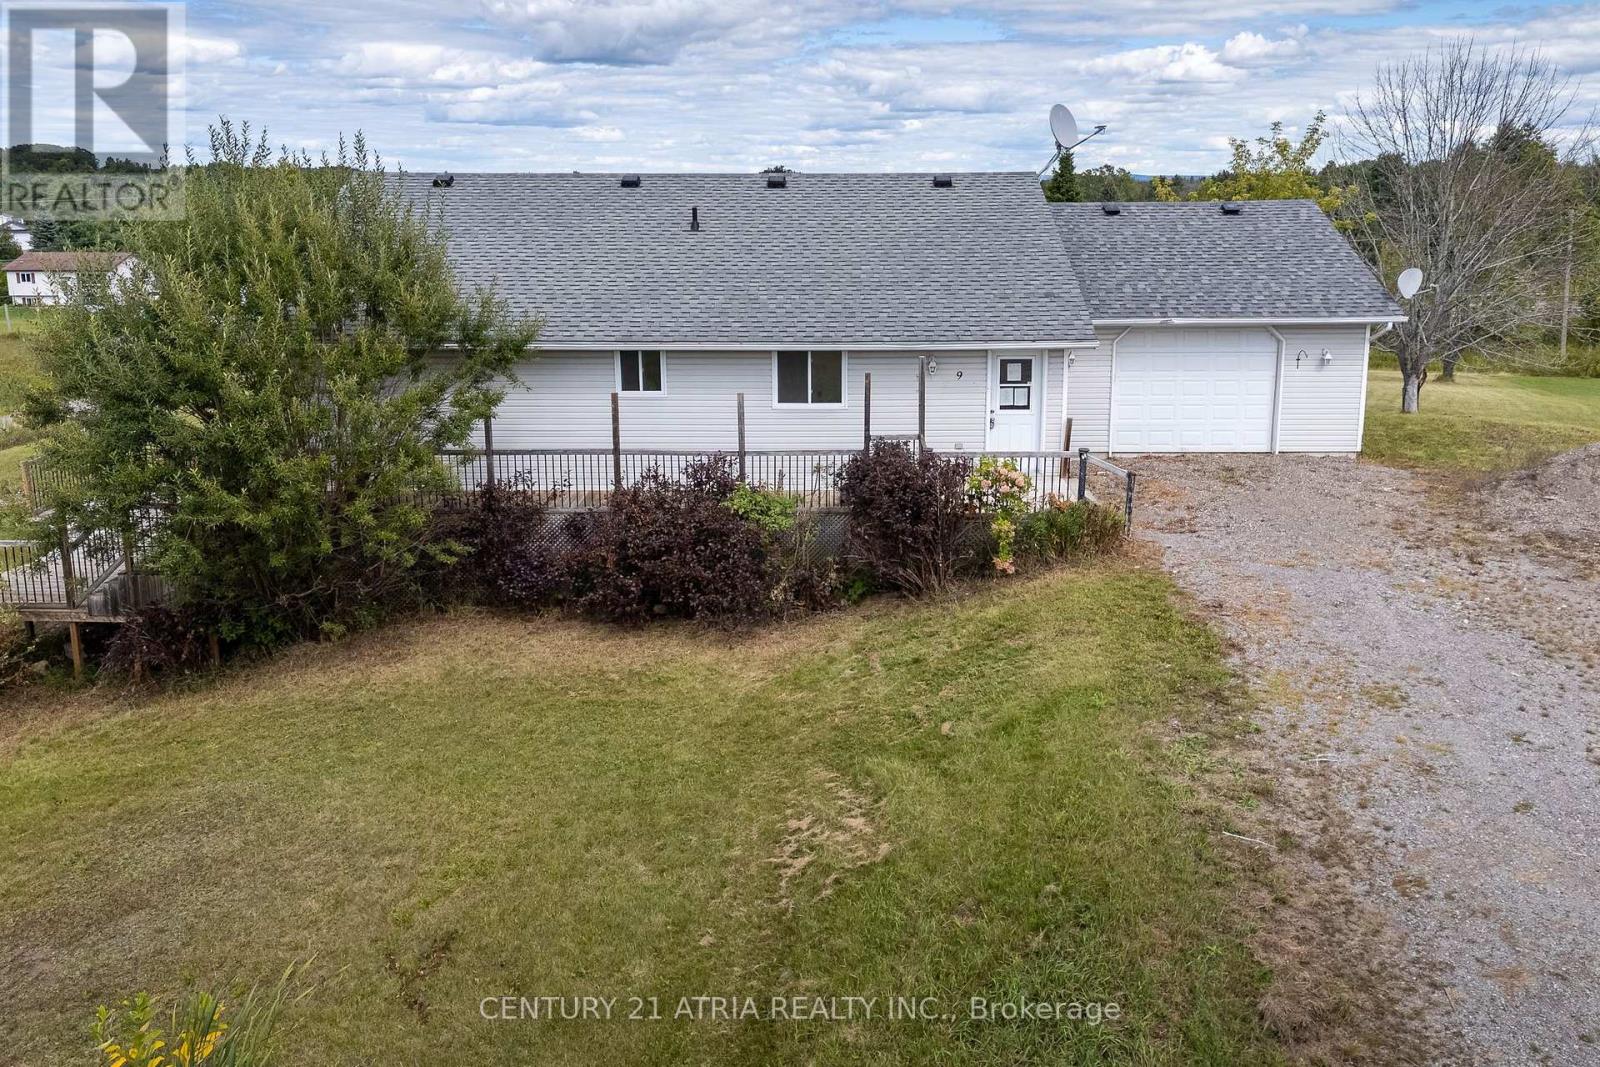
Welcome to 9 Summer Lane, Trent Hills! This beautifully renovated corner lot home is located on a quiet dead-end street, offering a private setting, abundant natural light, and spectacular unobstructed views. Completely renovated from top to bottom, the home features upscale materials, quality finishes and workmanship throughout. The main floor welcomes you with a spacious foyer that opens into a bright, expansive open-concept living space. The brand-new kitchen features stainless steel appliances and flows seamlessly into the dining area, with patio doors leading to a private deck, perfect for barbecuing and entertaining while enjoying the unobstructed views and beautiful sunrises. The living room features oversized windows that fill the space with natural light and showcase the beautiful surrounding views. The main floor offers 2 good-sized bedrooms, a spacious office/den that could easily be converted into a 3rd bedroom, and a 4-piece bathroom. Wrapped-around wood porches at the front and rear of the home provide additional outdoor living space. Pot lights are installed throughout the main floor and basement. The fully finished walkout basement features 3 spacious bedrooms, a massive open-concept great room, a custom-built wooden bar, and a full bathroom. The walkout leads directly to the expansive backyard, making this level ideal for entertaining, family gatherings, or extended family living. An above-ground pool was previously located in the backyard, which is now removed. Includes a massive double garage with plenty of room for vehicles, storage, and recreational equipment. With extensive renovations, upscale materials, thoughtful design, abundant natural light, incredible views, and an exceptionally private setting, this property offers a rare opportunity to enjoy comfortable country living with plenty of space for the whole family. (id:15069)
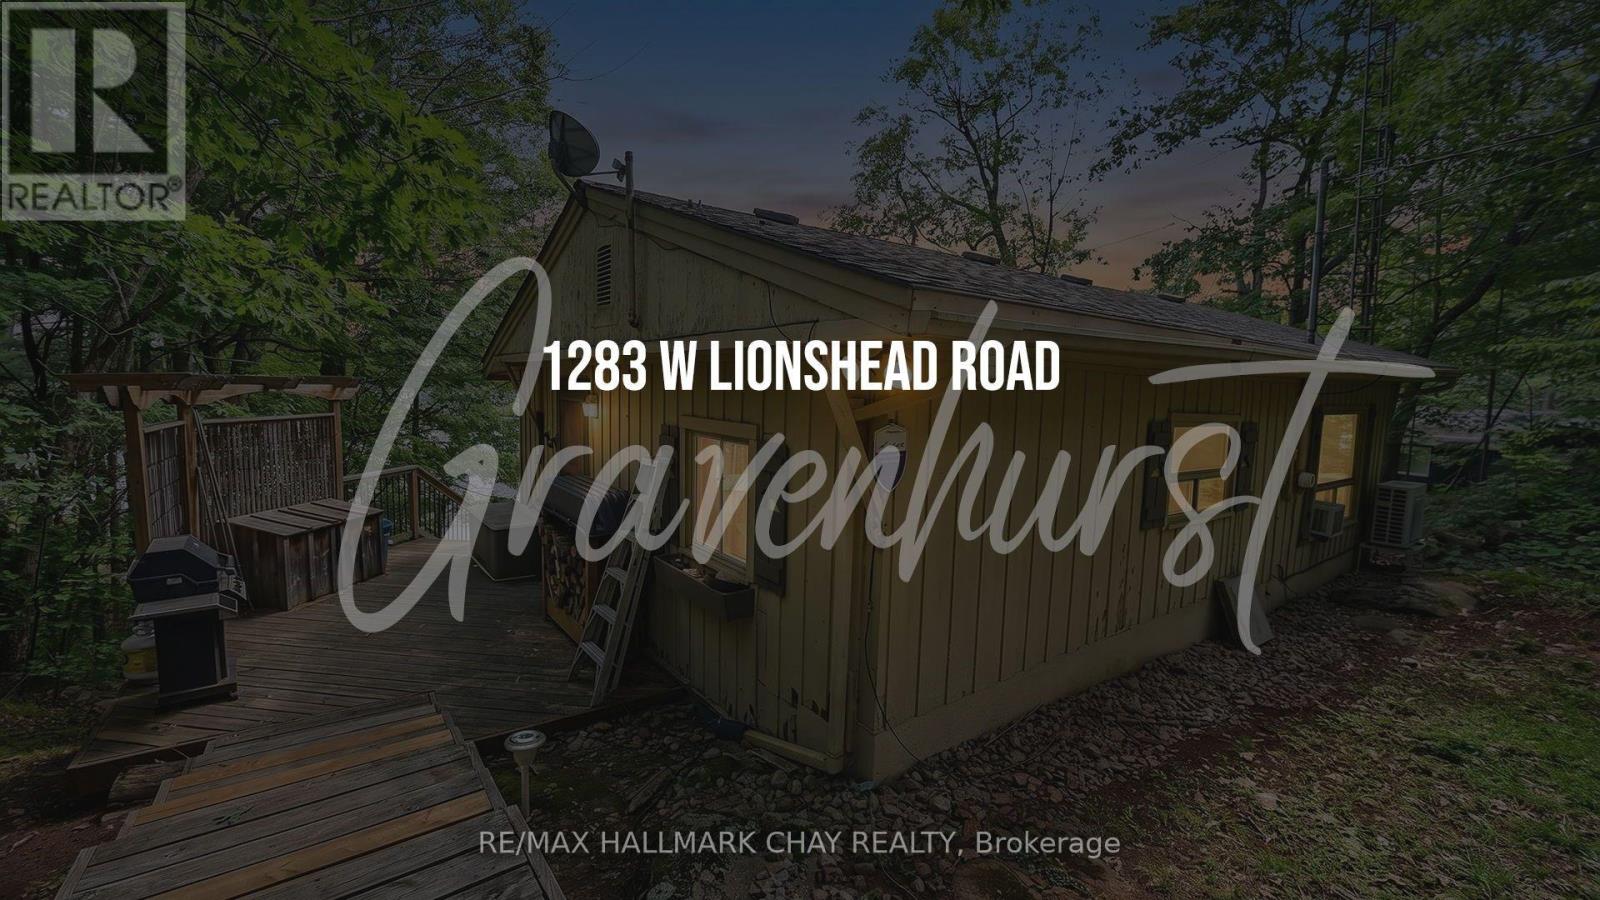
Looking for a solid, fully winterized 4-season cottage on the Severn River for the family?This place offers continuous boating right from the new dock in the warmer months - you can head over to Sparrow Lake pretty quickly, or keep going through the Trent-Severn system toward Georgian Bay, Lake Simcoe, or further if you've got the time. It's also a great stretch just for hanging out and watching the boats go by.In winter it's equally ready. West Lionshead Road stays open year-round (yearly road fee), giving easy drive-in access for snowmobiles and winter getaways. The area has solid trail connections, so you can ride right from the property or nearby. The main cottage has two bedrooms, plus a bunkie/cabin close by with two more bunk beds - plenty of room for family or friends after a day on the trails. There's lots of deck space, a sunroom, and solid water views from inside. Southeast exposure brings nice morning light and sunshine through most of the day.It's fully winterized and set up for year-round use: new mini-split for heat and A/C, insulated water line, skirted crawlspace, wood stove, and baseboard heat. No further upgrades needed to enjoy it in the cold months.Simple, functional, and ready for the family in every season - summer boating or winter snowmobiling and cozy nights by the wood stove. (id:15069)
An executive Two- Storey detached house with an exceptional design and a walkout basement apartment on a premium lot. The property offers breathtaking views as it is facing Boler mountain, a popular Ski resort and scenic destination all year round. This house is designed for a modern family living. The entrance features an open to above foyer, enhancing the house bright and airy feel. The kitchen is custom built with quartz countertops, modern light fixtures high-end stainless steel appliances and a butler's pantry anchoring the space, flows seamlessly into the dinette and great room. The great room include a fireplace and a wall of sliding glass doors opening to a covered deck an ideal retreat for morning coffee or enjoying summer in peaceful surrounding. This house includes all modern light fixture on the main floor. The legal basement apartment offers an open concept living space with a spacious living rom along with one bedroom featuring an ensuite washroom. Patio door provides direct access to the stone paved backyard creating an additional sitting area to sit & relax. Stone paved stairs run along the side exterior of the house. This house offers exceptional craftmanship for comfort and luxury living. (id:15069)
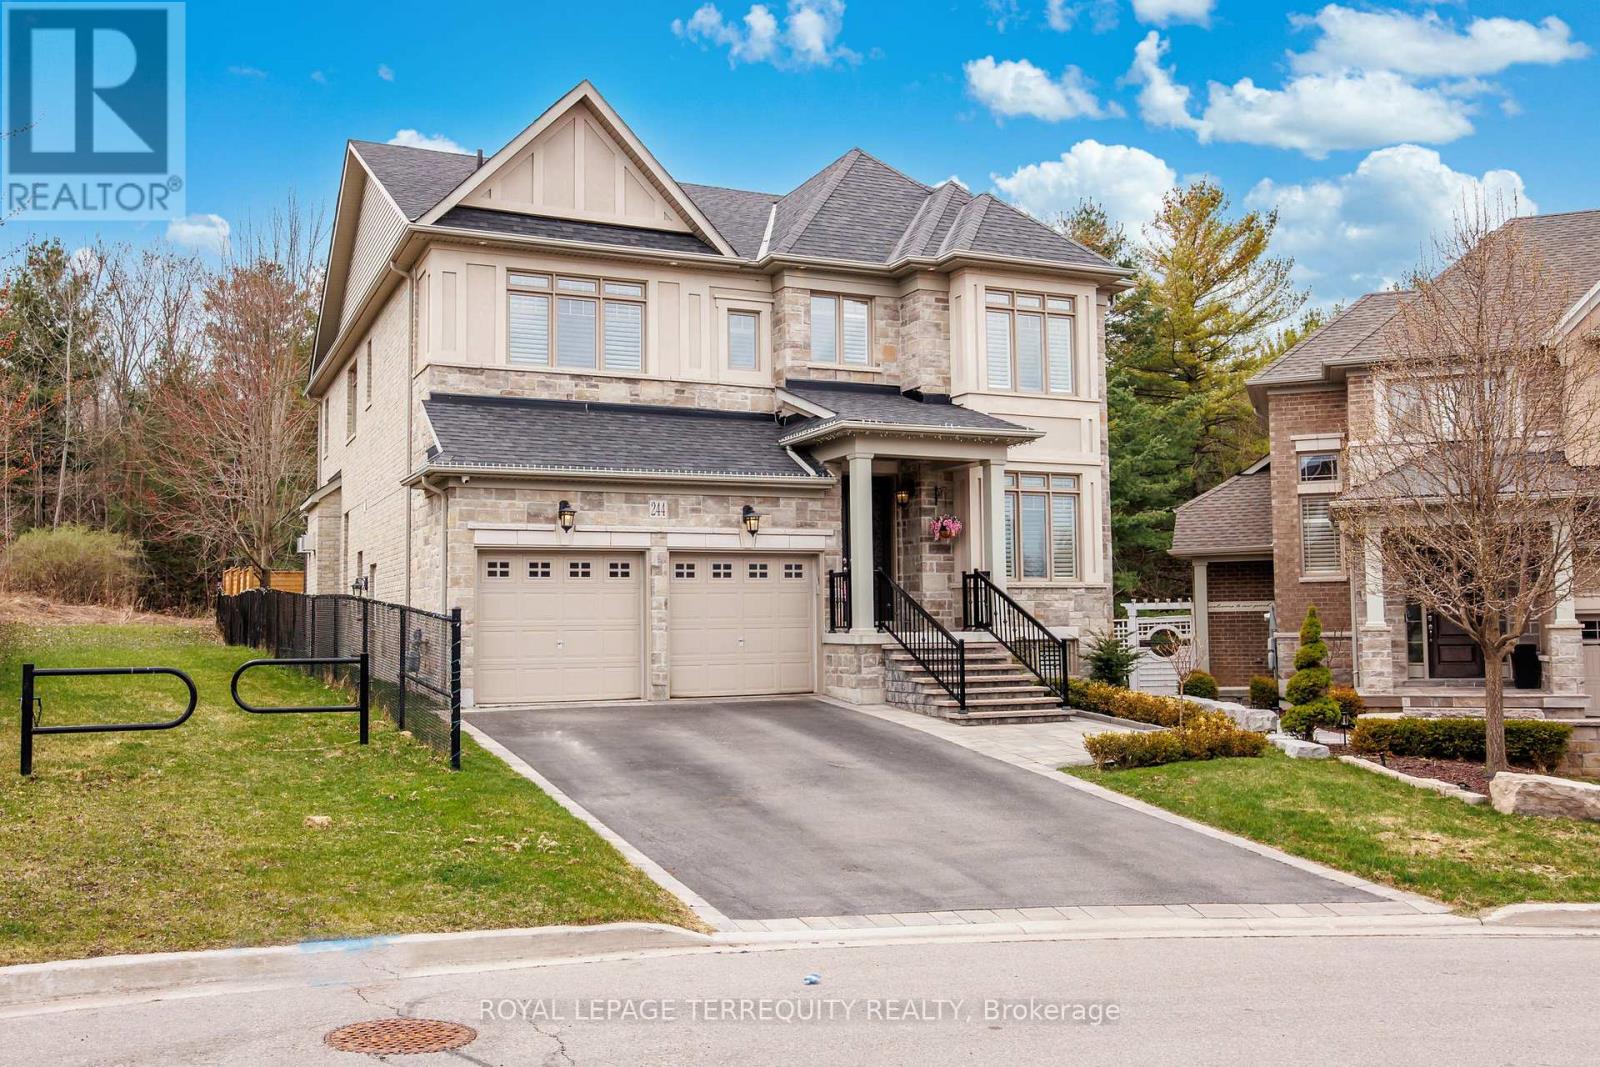
Welcome to this extensively renovated detached home situated on a premium 68.2 x 110 ft lot in the prestigious Mill Pond community. Thoughtfully designed with exceptional craftsmanship and high-end finishes throughout, this impressive residence features hardwood floors, smooth ceilings, crown moulding, LED pot lights, skylight, custom entry, oversized trim, and an elegant oak staircase with iron pickets. At the heart of the home is a stunning chef's kitchen showcasing custom cabinetry, Quartz countertops and backsplash, an oversized centre island with Quartzite countertop, high-end built-in appliances, Touchless Faucet, and premium finishes. The main floor also offers a private office and an inviting family room featuring a gas fireplace with a striking Quartz feature wall, custom bar with Quartzite countertop, and walk-out to the patio, creating the perfect setting for everyday living and entertaining. Upstairs features 4 spacious bedrooms, convenient second-floor laundry, and a beautiful primary retreat with a custom-built closet and spa-inspired ensuite complete with heated floors, freestanding tub, glass shower, and double vanity, plus an additional ensuite. Heated flooring also enhances the main-floor powder room. The finished basement offers a spacious recreation room, additional bedroom, 3-piece bathroom, wood-burning fireplace, separate entrance, rough-ins for a future kitchen and laundry, and an impressive oversized custom-built closet. Step outside to a beautifully landscaped, fully fenced and private backyard with interlocking and patio. A truly move-in-ready residence combining style, space, privacy, and functionality in one of Richmond Hill's most sought-after neighbourhoods. (id:15069)
Welcome To This New EAST-FACING 2-Bedroom + Media + 2 Bathroom Suite In M City Condo 1 - Part Of Mississauga's Newest Condominium Community - M City Condos! Painted, Cleaned And Ready For Move-In! This Suite Features Approx. 700 Square Feet Of Thoughtfully Laid Out Living Space & A 140+ Square Foot Balcony With Clear Views For Your Enjoyment. Located On The Corner Of Burnhamthorpe Rd W & Confederation Pkwy, You Are Steps Away From Multiple Bus Stops. And Within An 8-Minute Walk To Celebration Square, Square One Shopping Centre and Sheridan College. This Suite Comes With 1 Parking Spot (P4), In-Suite Laundry, Media Area (Perfect Place For A Desk If You Work From Home), And An Array Of Luxurious Amenities, Including An Outdoor Saltwater Pool, Private Party Room, Game Room, and Rooftop Terrace. (id:15069)
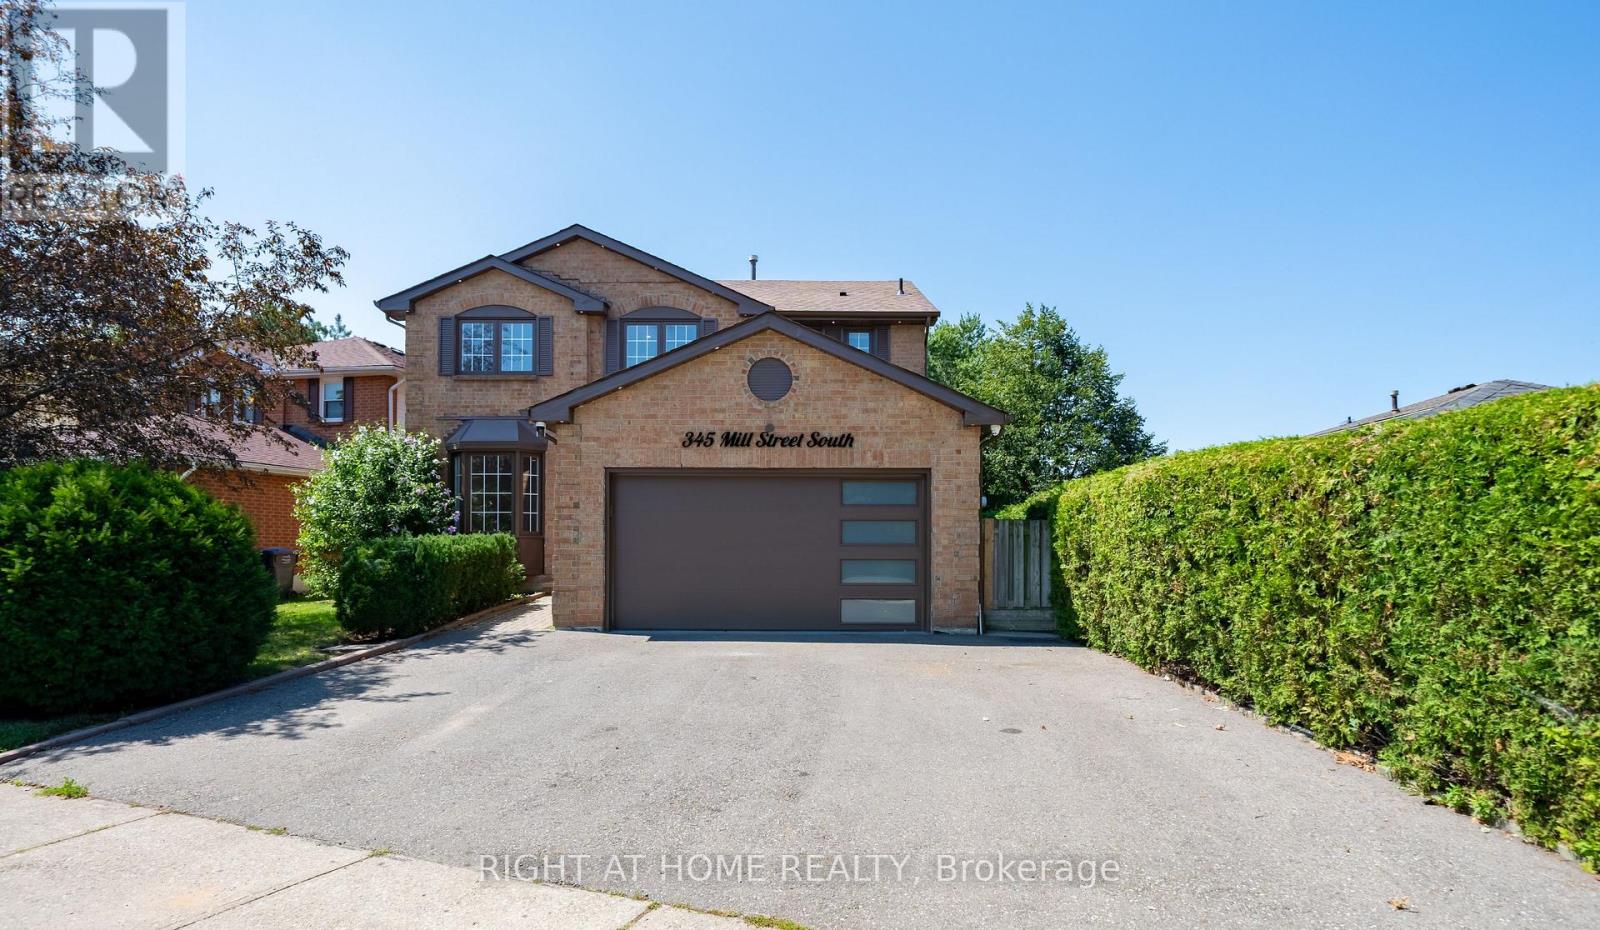
Renovated 4 Brm Home Located Right Across The Park Yes- 100% Privacy At The Front! A Huge Bonus Is A Legal Large 2-Bedroom Basement Apartment, Great Of Investment, Family Living Or Combination Of Both! High Demand For Rentals. Welcome To 345 Mill Street South, Brampton. Be The First To Live In This Stunning, Roof 4Y Old. Newly Renovated 4+2 Bedroom, 1+1 Kitchen Home, Perfectly Positioned Directly Across From A Beautiful Park In The Heart Of Brampton! Step Inside And Fall In Love With The Bright, Open-Concept Main Floor Featuring A Brand-New Designer Kitchen With Quartz Countertops, Gleaming Hardwood Flooring Throughout, Pot Lights, And Oversized Windows That Flood The Home With Natural Sunlight. The Spacious Family Room With A Cozy Fireplace Is Perfect For Relaxing Evenings, While The Smart, Functional Layout Ensures Not An Inch Of Space Is Wasted. The Large Breakfast Area Walks Out To Your Private Backyard Oasis - Complete With An Expansive Deck And Large Gazebo - The Ultimate Setting For Entertaining Family And Friends All Summer Long! Upstairs, You'll Find Four Generously Sized Bedrooms, Including A Show-Stopping Primary Retreat With A Massive Walk-In Closet And A Luxurious 5-Piece Ensuite. The Huge Bonus: A LEGAL 2-Bedroom Basement Apartment With Its Own Large Kitchen - Ideal For Extra Rental Income, Multi-Generational Living, Or Extended Families! Unbeatable Location Just Steps To Hurontario St & Steeles Ave E - Transit At Your Doorstep, Plus Shopping, Grocery Stores, Banks, And Quick Highway Access. New LRT 2027 Just 2 Min Away. Ample Parking Completes The Package. Newly Renovated. Legal Income Potential. North Facing Home Prosperous For Vastu Believers! Park-Front Privacy. This One Truly Has It All - Don't Miss It! Newer Roof 4Y. Newer Driveway 3Y. New Furnace Blower. LED House Lights With WiFi Access. Security Cameras All Around 360 Degree View. Brand New Gas Stove, S/S Fridge, S/S Newer Dishwasher Is Only 1Y Old, New Over-Range Microwave. (id:15069)
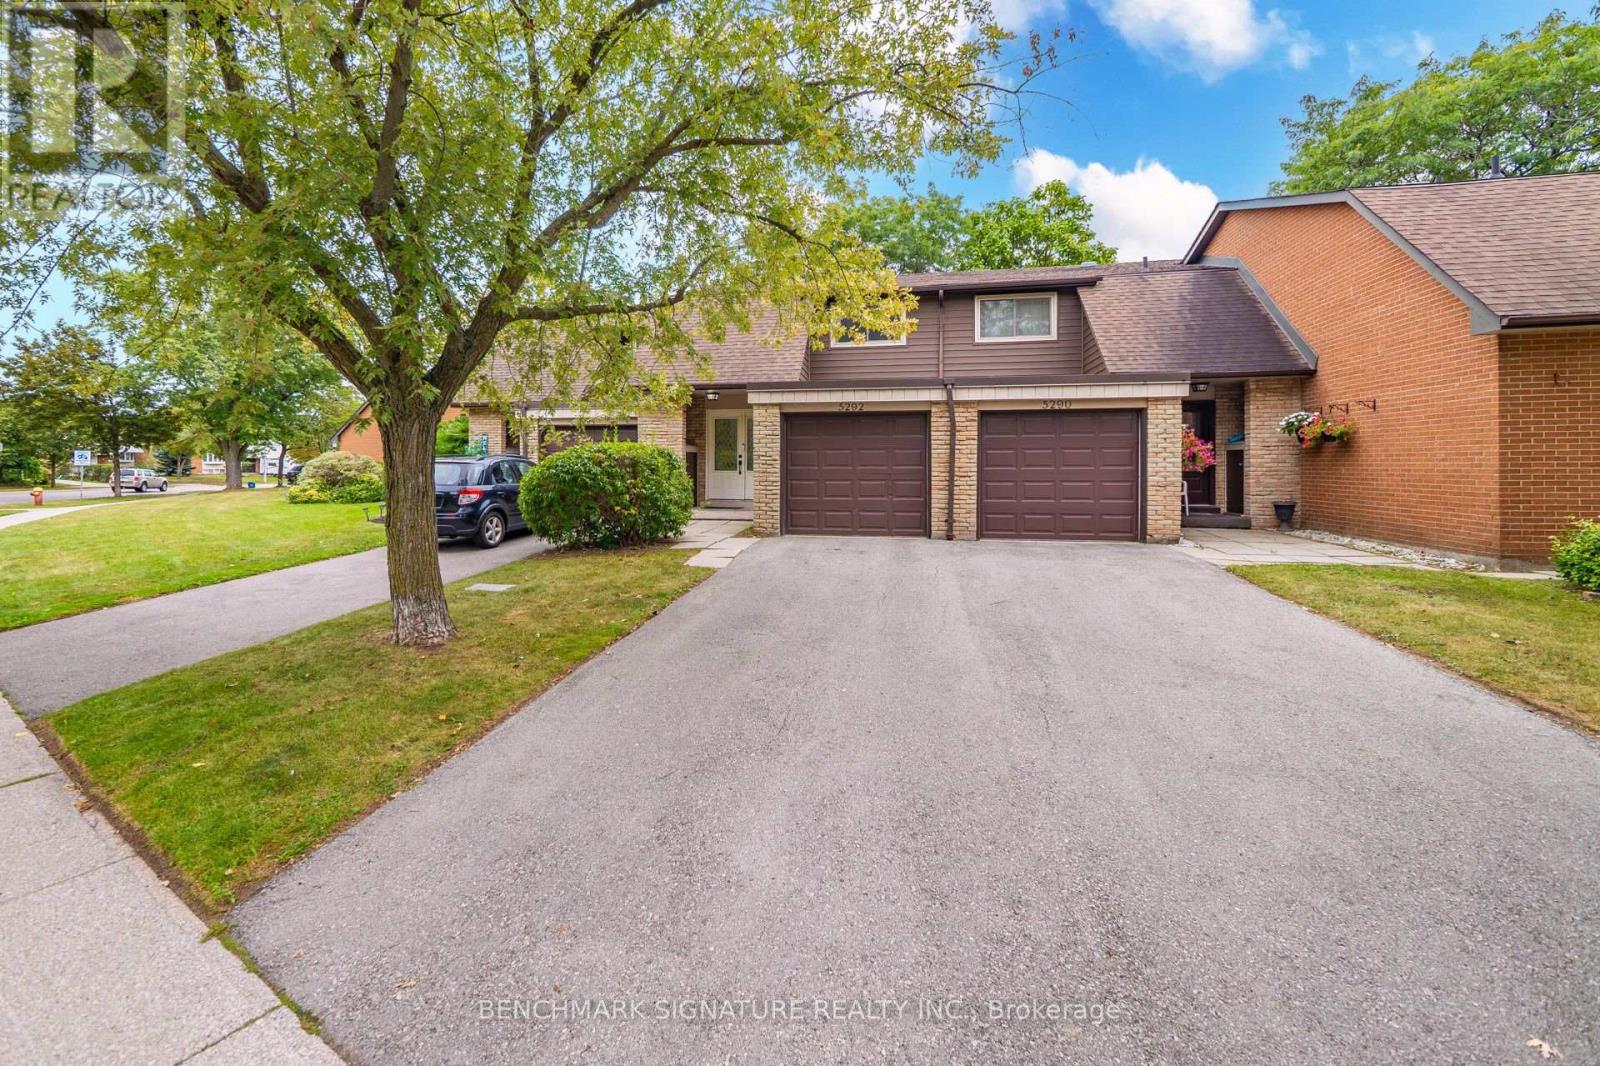
Welcome to 11-5292 Pinedale Avenue, an excellent opportunity for first-time homebuyers and young families seeking functional living space in an established Burlington neighborhood. This home features a fenced private backyard that opens directly onto a large common green space, providing an expansive and safe area perfect for kids to run and play. Inside, enjoy an updated kitchen equipped with modern appliances. Situated in an exceptionally convenient location, the property sits directly across the street from Fortinos Plaza for immediate access to everyday shopping and dining. The surrounding community offers excellent proximity to local schools, parks, and Lake Ontario. Commuters will appreciate the seamless connectivity with quick access to local public transit, the Appleby GO Station, and the QEW. (id:15069)
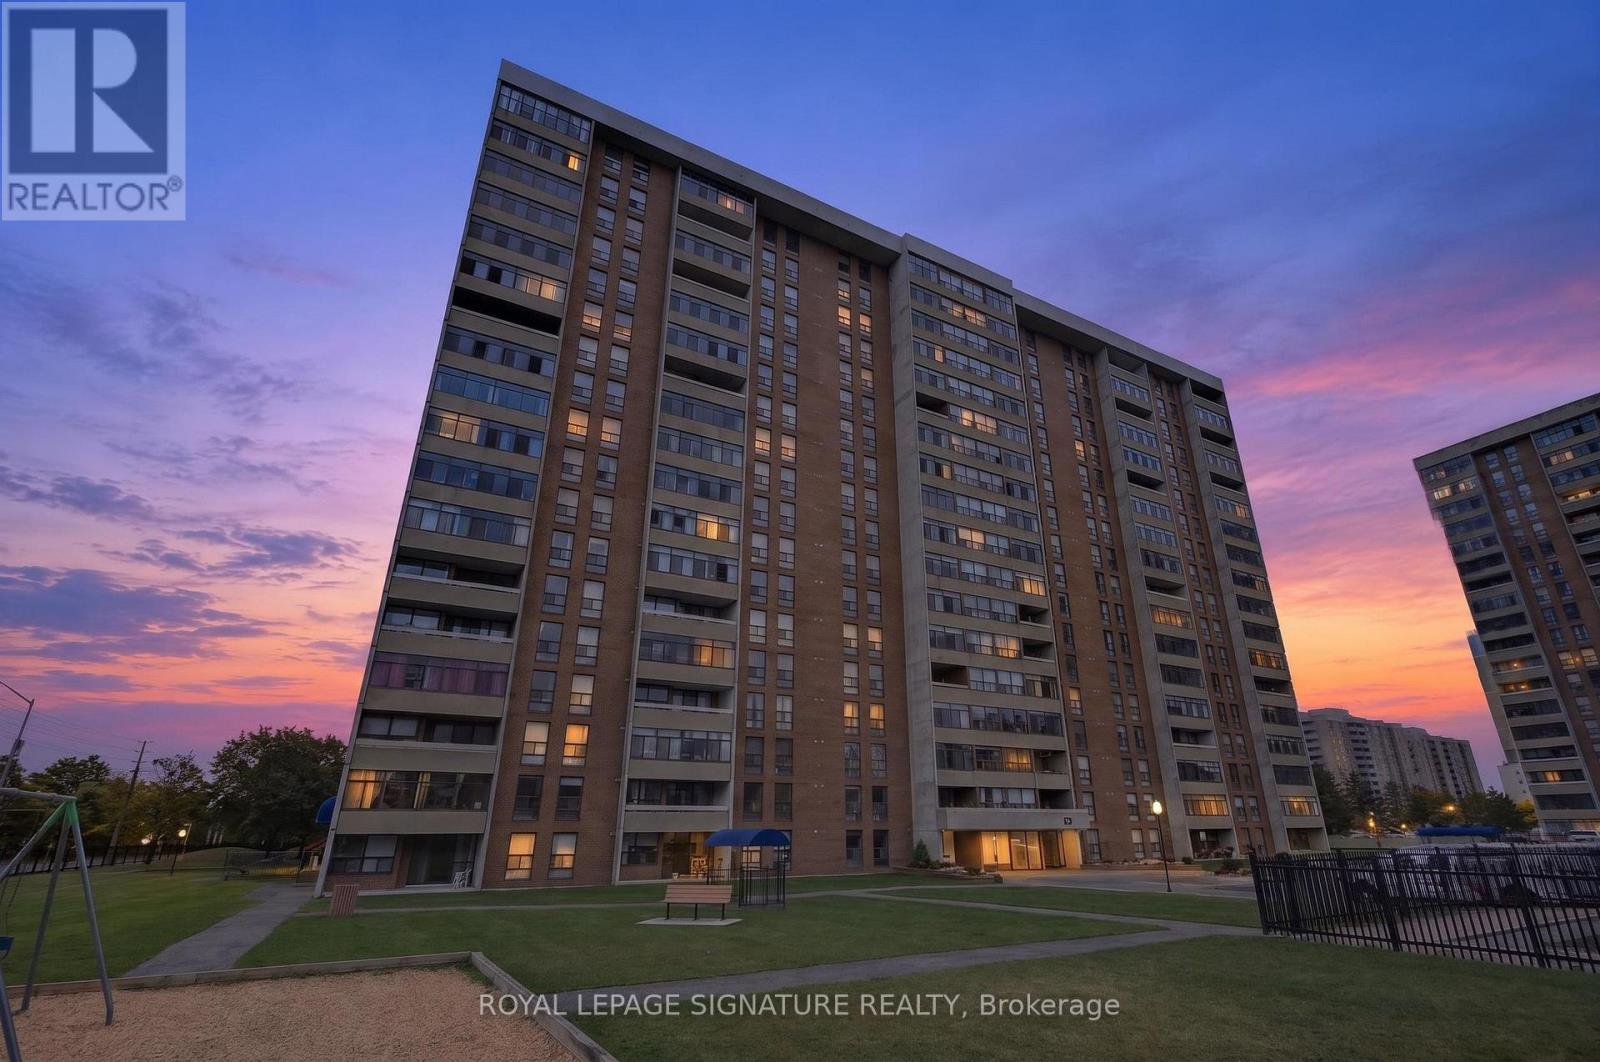
Welcome to this bright and spacious top-floor condo apartment offering stunning unobstructed views of Chinguacousy Park! This beautifully maintained 2-bedroom + den, and 1-bathroom unit boasts an open-concept layout, perfect for modern living. Large windows throughout the home flood the space with natural light, while the private balcony offers a serene outdoor retreat to enjoy panoramic park views. Maintenance fees include: heat, water, Rogers cable and internet and one underground parking spot. The amenities: gym, outdoor pool, game room and a party room. Conveniently located near schools, Bramalea City Centre, Bramalea GO transit, Toronto Metropolitan University School of Medicine, grocery stores and recreational amenities. This condo is ideal for first-time buyers or those looking to downsize while enjoying comfort and convenience in a prime location. (id:15069)
A Very Neat & Clean, Beautiful Detached Home with 3 Bedroom, 2 Full bathrooms and 1 x 2pc powder room. In Area Of High Demand In Springdale. Hardwood Floor on Main Level, Broadloom on 2nd Floor. Family Room features Gas Fireplace, 2nd Floor Laundry. Upgraded Blinds. Finished Basement with Separate Entrance. Kitchen w/o to Wood Deck In Fully Fenced Backyard. Double Car Garage with entrance to Home! Close to All Amenities & Access To Schools, Transit, Parks Etc. (id:15069)
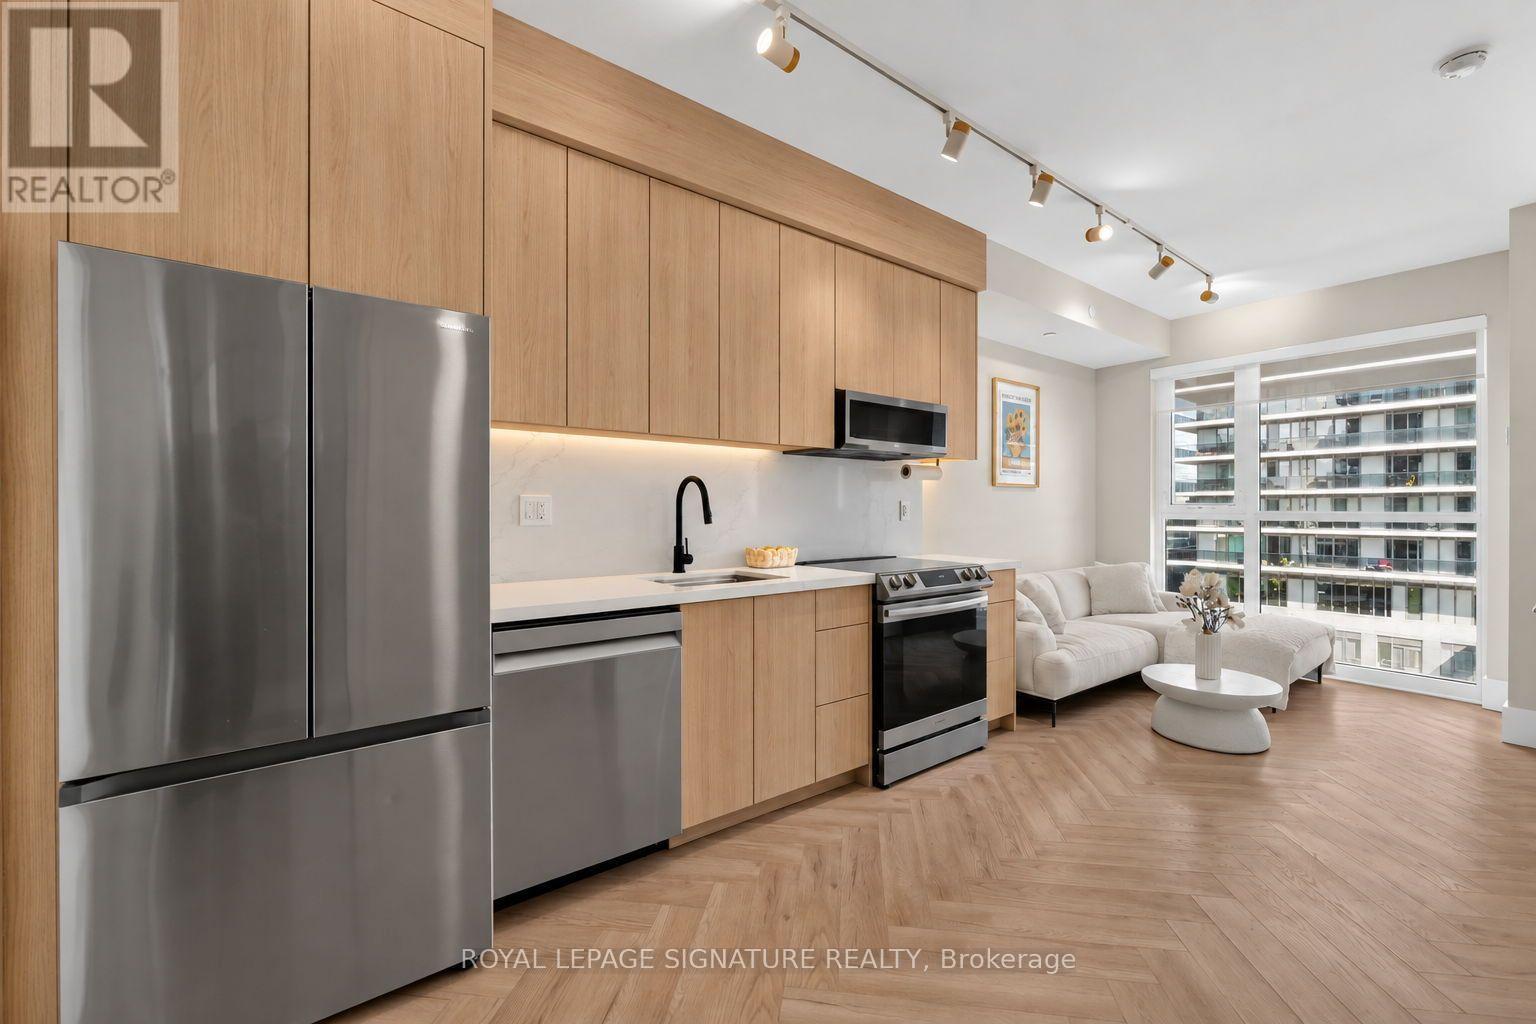
A truly one-of-a-kind residence thoughtfully redesigned with custom finishes and elevated details throughout. This sophisticated suite showcases new herringbone flooring, smooth ceilings, custom millwork, and tall doors, creating a refined and contemporary atmosphere. The beautifully upgraded kitchen features custom millwork cabinetry and new appliances, while the bathroom has been transformed with new tile, custom millwork, and an upgraded double-sink vanity. Custom built-in closets provide stylish and functional storage throughout the suite. Thoughtfully integrated smart-home features include remote-controlled shades in both the bedroom and living area, Philips Hue smart lighting, and an Ecobee smart thermostat. Step outside to the private balcony finished with custom turf, offering an inviting extension of the living space. Every detail has been carefully considered to create a turn-key residence that blends modern design, functionality, and smart-home convenience in one of Toronto's most desirable waterfront communities. *Owner currently rents 2 parking spots from another unit owner (id:15069)
Discover an exceptional opportunity in the thriving community of Milton Heights ! Own a rare 1/3 Acre Lot across from Kelso ! Ideal for a live in, investment or development opportunity in growing Milton .Benefit from flexible zoning, allowing for potential land assembly or a custom home. Potential rental income from upper and lower units. Enjoy the convenience of nearby schools, shopping, dining, and entertainment. Easy Access To Major Highways, Public Transportation and GO transit. The property includes a spacious backyard, an over-sized shed perfect for various uses including a workshop or storage for trailers, small boats, motorcycles, seadoos, lawn tractor, etc. Create a backyard oasis with ample space for a pool, cabana, hot tub, fire pit, etc. Parking for four cars in the driveway! Experience the best of urban living in a growing neighborhood ! Don't miss out on this one of a kind property ! (id:15069)
Rare Ravine-Side Setting on Munn's CreekBacking onto a ravine on two sides and surrounded by mature trees, this owner home offers remarkableprivacy and a beautiful natural backdrop, with only one immediate neighbor. Set on a fenced, 125 ft deeplot, it features 4 bedrooms and 2 bathrooms.The updated eat-in kitchen includes a side entrance. The living and formal dining rooms feature hardwoodflooring under carpet, and the dining room opens through sliding doors to a three-season sunroom withsweeping views of the ravine.Upstairs are 4 bedrooms and a 4-piece main bathroom, also with hardwood under carpet. Brand new Pot Lights in the main are and smart lightning in all Bedrooms. The finishedlower level offers dark wood paneling, 3" hardwood flooring, a 3-piece bathroom, and a spacious laundryroom.Outside, unwind on the 23' x 11'5" stone patio, store tools in the 10' x 8' garden shed, or take in thecreek views from the wood deck overlooking Munn's Creek. A private driveway parks 4 small or 3 largecars.Best school's in the area within the Catchment and Top IB High school on the same street. SheridanCollege , Oakville Place , Trafalgar & Upper Middle Road all within 1-2 Kms . Surrounded by Parks ,trails , river streams . Basement can also be accessed via separate entrance. (id:15069)
Welcome to this bright & freshly painted, move-in-ready 3-bedroom townhome in a highly desirable lakeside Stoney Creek community. Fronting onto the community park, this home offers a peaceful setting and a bright, open-concept layout ideal for everyday living and entertaining. The kitchen features a walkout to a spacious two-tiered deck—perfect for relaxing or dining outdoors. Upstairs, you’ll find three generous bedrooms, including a primary suite with a private 3-piece ensuite, plus the convenience of second-floor laundry. The fully finished basement provides valuable additional living space for a recreation room, home office, gym or playroom. Ideally situated close to Lake Ontario, waterfront trails, parks, schools, restaurants, shopping and major commuter routes. Simply move in and enjoy the comfort, convenience and lakeside lifestyle this welcoming home has to offer! (id:15069)
Beautiful, spacious, freshly painted and functional, townhome by Desantis, located in the highly desirable Felker neighbourhood. This comfortable residence features 1,840 square feet of open-concept living space, enhanced by black stainless steel appliances, and a breakfast peninsula. The living room is filled with natural light, and the home boasts a thoughtfully designed layout. Additional highlights include a fenced yard with gate backing onto greenspace and brand new park, no rear neighbours, second-floor laundry, and generously sized bedrooms, including a master ensuite with 4pc bathroom and walk-in closet. The property showcases beautiful, neutral finishes and an unspoiled basement, providing a perfect canvas for personal customization. It is conveniently situated just steps from Saltfleet Secondary School and minutes from elementary schools, grocery stores, restaurants, amenities, recreation centre, and access to the Red Hill/Link Parkways and QEW. (id:15069)
Location, Location, Location!!! Beautiful Single Detached 3 Bedroom, 3 Bathroom 2-Storey home in Prime Lackner Woods/Idlewood location in Kitchener! Curb appeal abounds in this stunning home with newer windows and exterior doors including garage door (Completed in 2024) . Step inside to the open concept main level featuring Spacious Kitchen with wrap around peninsula, Bright living room and separate dining room. There are sliding doors off the dining room to allow you to seamlessly transition to the outdoors to your huge Deck complete with lighted Gazebo, Newer Gas BBQ and Fully fenced yard... perfect for entertaining! You are going to love walking the trails and taking in the view of the greenspace! The main floor is completed by a convenient 2 pce bathroom and inside entry from the garage. Journey upstairs where you will find 3 great sized bedrooms and a 4pce cheater en-suite bathroom. The King-sized Primary Bedroom is is stunning with a separate sitting area and large closet. The fully finished basement offers another great space to relax and enjoy family time with a cozy recroom, custom oak bar and a 3 pce Bathroom with stand up shower and tons of storage! Additional renovations include: Professionally painted in neutral tones, Updated modern light fixtures, Roof, Furnace/Central Air. Walking distance to top rated schools and close to shopping, restaurants, HWY all amenities this is the perfect family home and you're going to love living here! Shows AAA! (id:15069)
Welcome to 17 Eaton Street on a 62ft wide lot! This beautifully maintained all-brick home offering a rare 4+2 bedroom layout with a fully self-contained in-law suite featuring its own private entrance and interior access to the main home. Perfect for multi-generational living, extended family, guests, or added flexibility. The main floor features beautiful hardwood flooring, formal dining room with French doors, bright living room with large bay window, and inviting family room with wood-burning fireplace and pot lights. Numerous updates provide exceptional value and peace of mind, including NEW ROOF (2024), NEW FURNACE (2020), NEW WINDOWS on the front and both sides (2021), NEW HARDWOOD throughout the main floor (2021), updated electrical outlets and switches (2026), fresh paint throughout much of the main and upper levels (2026), updated bathroom fixtures, wide baseboards, lighting, and a finished basement with laminate flooring and pot lights. Located in sought-after South Georgetown, this home is just steps from Hungry Hollow hiking trails, minutes to the Gellert Community Centre, and within walking distance of shops, restaurants and conveniences along Mountainview Road. The spacious eat-in kitchen offers a pantry and sliding doors leading to a private backyard oasis. Enjoy summer entertaining in the fully fenced yard featuring mature landscaping, multi-level decking and an inground pool with a BRAND-NEW 2026 liner and newer pool pump (2022). Upstairs, the spacious primary bedroom features a walk-in closet and private ensuite, while generously sized secondary bedrooms offer plenty of space for family. A double-car garage and wide driveway with parking for up to five vehicles complete the home. A rare opportunity combining flexible living space, extensive updates, incredible outdoor living and an unbeatable South Georgetown location. (id:15069)
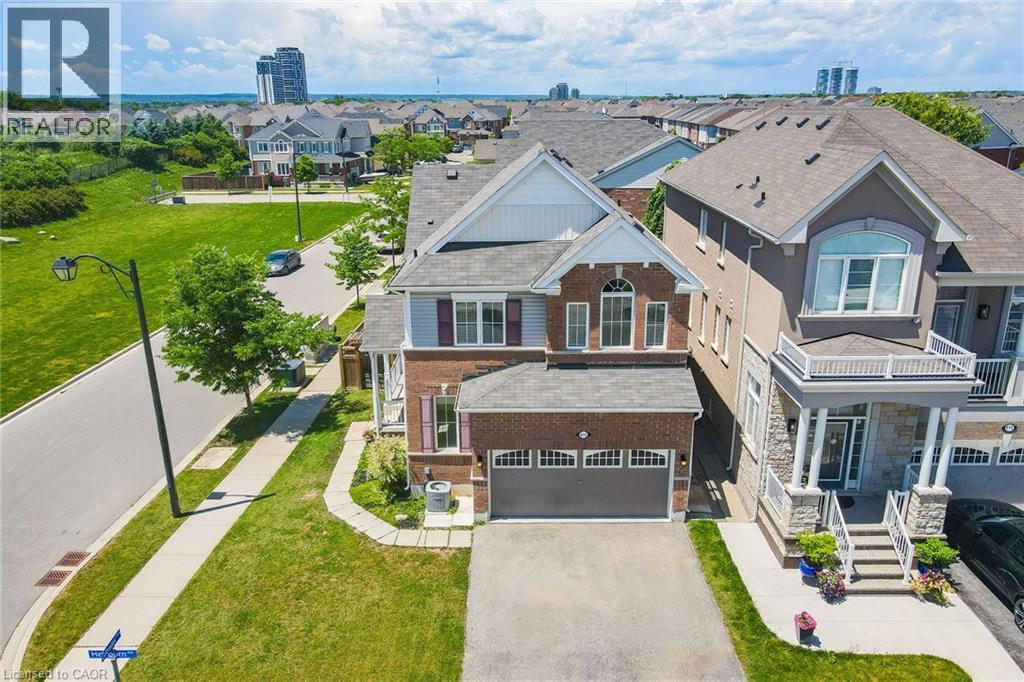
Welcome to this lovely Mattamy built, Energy Star Certified, 3 Bedroom, 3 Bathroom corner lot home at 615 Hepburn Road in Milton. This property is close to the Milton Sports Centre and Community Baseball Field #5. This community centre offers swimming, skating, fitness studio, gymnasium and walk/running track. Something for everyone. The covered porch provides a great place to sit and enjoy a morning coffee or watch a sunset with a glass of wine. In the backyard you will find beautiful perennial gardens that surround the yard where you will find the new patio and gazebo above. Walk through the front door into the open concept main floor. The 2-pc powder room and front hall closet are neatly tucked away down a hallway to the right. Large windows bring lots of natural light into the living room. The kitchen features a high-end gas range cooktop and built in wall oven and microwave. A large island has seating for 4. This provides a great conversation area when entertaining. A pantry is located down a separate hallway that leads to the garage. Make your way up the gleaming oak hardwood staircase to the second floor. Here you will find the open concept family room whose architectural feature is a vaulted ceiling. The primary bedroom has its own 3-pc ensuite. Two other good size bedrooms and the main 4-pc bathroom are on this level. The laundry is also conveniently located on the second floor. The basement is unfinished and has a rough-in for a bathroom. Bring your creative mind to design this space. (id:15069)
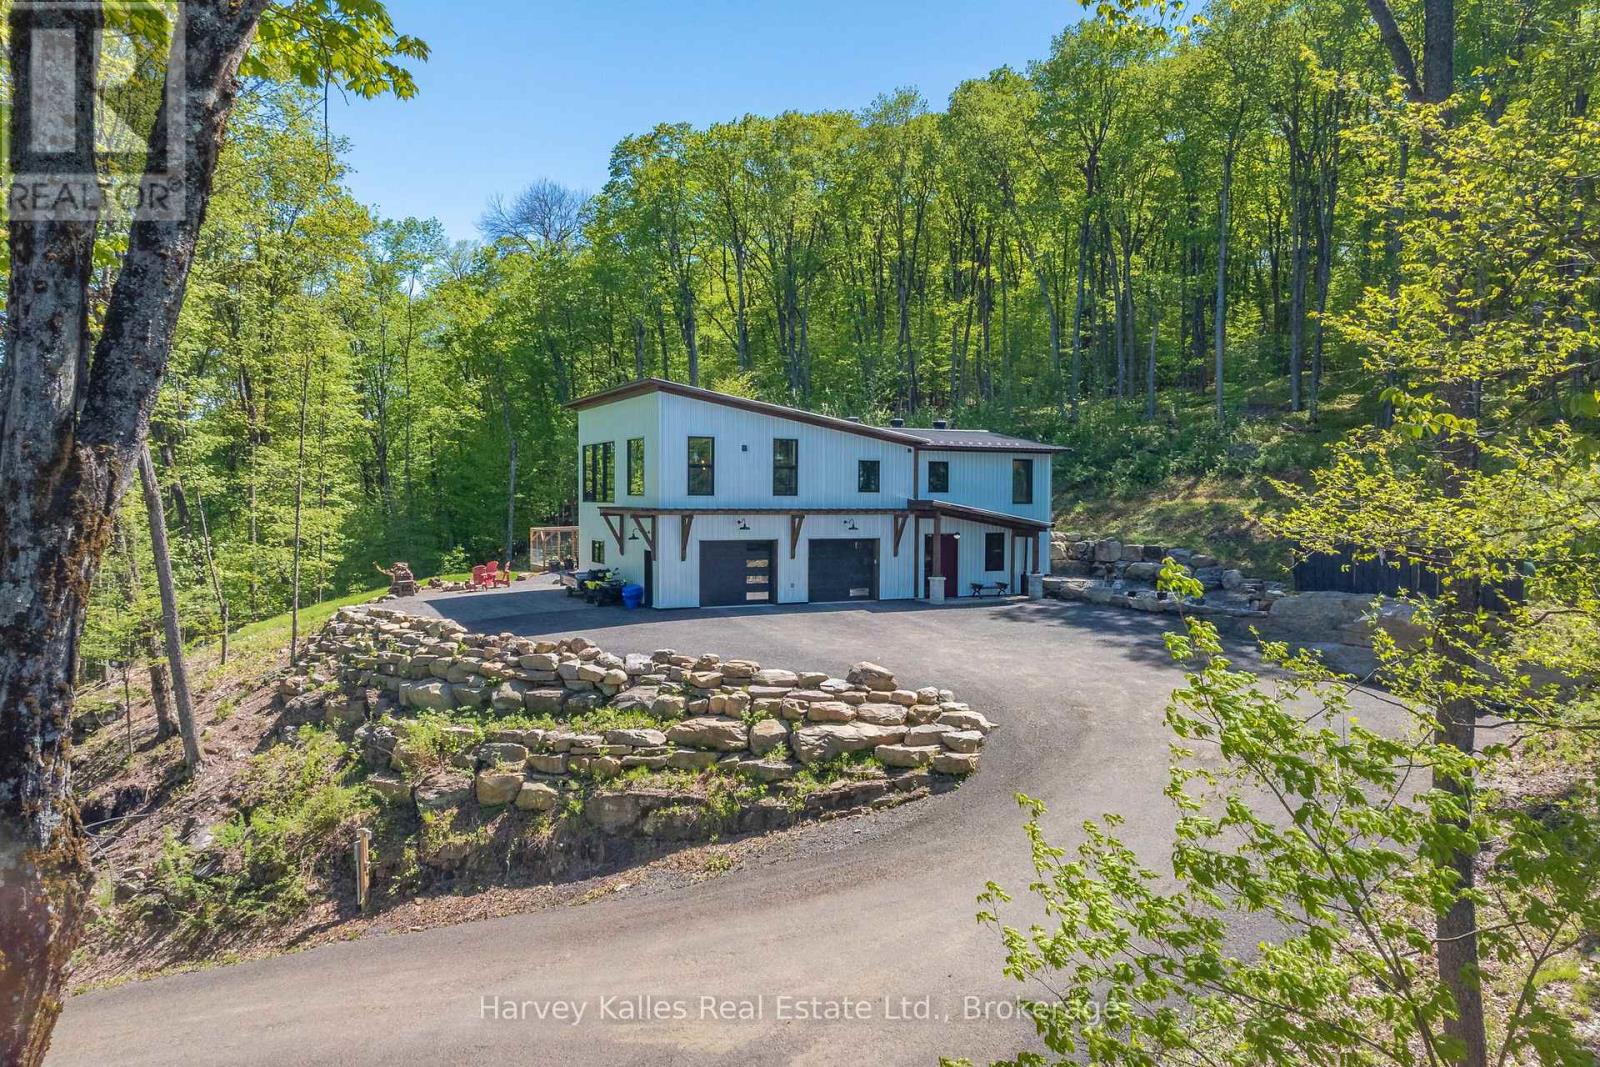
Contemporary-rustic farmhouse, custom designed and built to create a union between nature and sophistication. Enter into the open-concept living area with expansive windows, inviting natural light, soaring ceilings, and captivating views. The trim and baseboards throughout the home are crafted from wood harvested from the property. At the heart of the home, a chef's dream kitchen showcases a clean design with a custom island crafted from native timber and is equipped with high-end appliances. A large pantry offers ample space for all your culinary needs, plus access to the dumbwaiter to transport groceries and supplies to and from the garage. The spacious main-floor primary suite includes a cozy fireplace and an impressive 5-piece ensuite with luxurious soapstone sinks, a soaker tub, an expansive walk-in shower, and a large walk-in closet. An insulated Muskoka Room offers a relaxing escape for entertaining, complete with a built-in pizza oven. The practical layout continues with an oversized double-car garage with workshop space featuring in-floor heating and a dog wash, ensuring comfort for you and your pets. Guests will appreciate two spacious lower-level bedrooms and a separate guest bathroom. For peace of mind, a wired-in generator is ready to power essential functions to service essentials during outages. Set on a serene cul-de-sac in the prestigious Woodland Heights subdivision, this residence is surrounded by estate-sized homes and spacious lots, ensuring ultimate privacy. Nature enthusiasts will benefit from the exclusive trail system, perfect for hiking and exploring your surroundings. Designed for efficiency, this home features a metal roof, ICF construction from the bottom to top, providing excellent insulation, in-floor heating, and central air for year-round comfort. Additionally, the home exterior is complete with 29-gauge steel siding and roof.This contemporary-rustic farmhouse is more than a home; it's a canvas for a lifestyle surrounded by nature (id:15069)
LOCATION, LOCATION, LOCATION! Welcome to this original-owner gem, perfectly situated on a quiet court in the family-friendly Quinndale neighbourhood. Lovingly maintained and immaculately preserved, this home offers an incredible opportunity to move in, make it your own, and enjoy a property that has been cared for from day one. Step inside to a bright and spacious living area featuring beautiful hardwood flooring, a dedicated dining room, and a functional kitchen offering endless possibilities. Upstairs, you’ll find four well-appointed bedrooms and a full bathroom, providing plenty of space for the entire family. The finished basement adds valuable additional living space and is ready to be reimagined to suit your needs—whether as a rec room, home office, gym, or family retreat. Outside, enjoy a large driveway and a rare, generously sized lot with no rear neighbours, offering exceptional privacy and space to enjoy. Located close to excellent schools, shopping, parks, and everyday amenities while tucked away in a quiet, established neighbourhood, opportunities like this don’t come around often! (id:15069)
DESIRABLE GROUND FLOOR BUNGALOW LAYOUT! Welcome to one floor living in Jackson's Landing located in Lower Stoney Creek. Freshly painted and filled with natural light, this move in ready home features durable laminate flooring in the living room and bedrooms with zero stairs required for everyday living. The bright open concept layout offers a defined dining space with a charming bay window, and a comfortable living room with patio doors leading out to a private wooden balcony framed by mature trees. The functional kitchen provides plenty of prep space, overhead pot lights, and a convenient breakfast bar for casual meals. Down the hall, you will find a convenient main floor laundry with a stackable washer and dryer, a full four piece bathroom, and a generous primary bedroom complete with dual closets and ensuite featuring a newly updated walk in shower with a transferable warranty. Downstairs, the partially finished lower level is a blank canvas ready for your personal touch, already complete with a three piece bathroom featuring a walk in shower. Enjoy peace of mind with all new windows replaced in November 2025. Ideally situated just minutes from local hospitals, shopping, parks, transit, and quick highway access. Low maintenance living at its best! (id:15069)
Bright, top-floor 2 bedroom condo offering a comfortable layout, plenty of storage and fantastic west-facing views over the treetops and surrounding downtown neighbourhood. This 1,000 SQFT, move-in ready unit features plenty of natural light and includes crown moulding, updated light fixtures and dimmer switches, all complemented by a neutral colour palette. The galley-style kitchen features granite countertops, subway tile backsplash, light cabinetry and tiled floors, along with stainless steel appliances including the fridge, stove, built-in microwave and dishwasher. An upgraded kitchen faucet adds a nice finishing touch, while generous counter and storage space keeps the kitchen practical for everyday use. Both bedrooms are spacious with generous closet space and carpets updated in 2021. Plus, the primary bedroom has its own A/C wall unit. Storage is well covered throughout the unit, with a front entrance closet, bathroom linen closet and a separate walk-in laundry room with additional storage space. The unit also comes with a conveniently located underground parking space right beside the doors to the parking level elevator lobby. Within walking distance to Downtown Guelph shopping and amenities, cafes, grocery, restaurants, bars, as well as parks and trails. It is steps from Guelph Transit stops and just minutes from Guelph Central Station, offering convenient access to Guelph Transit, GO buses & trains, and VIA Rail + the University of Guelph campus. Condo fees include heat and water. Wall-unit A/C in living room & primary bedroom. Book your private showing today! (id:15069)
North Creek Resort at Blue ~ income plus enjoyment! Great studio unit centrally located, close to the ski gate to Blue Mountain ski hill, and the shared amenities. Currently short term accommodation (STA) licence approved and renting on Airbnb, buyer to apply and meet criteria with the Town of The Blue Mountains if you wish to continue renting the unit out. Fully furnished and equipped, with a queen bed, pull out couch, in total the unit sleeps 4. Options available for combination of personal use, nightly/weekend/extended rentals. Enjoy the community amenities such as the year round outdoor hot tub, summer heated swimming pool, tennis/pickleball courts, community BBQ, lounge in Gatehouse, overnight security, snow removal to right to the door, Rogers Ignite TV and unlimited Internet, all included in Condo Maintenance. Conveniently dine onsite at the Indian Restaurant, or you can walk or bike to the Village at Blue Mountain. Special assessment until 2027. North Creek Resort at Blue was previously known as Mountain Springs Resort. This is your chance to enjoy your weekend getaways & four season vacations, and supplement the costs with rental possibilities year round. (id:15069)
Discover this one-of-a-kind masterpiece, meticulously crafted thoughtfully designed to harmonize elegance with nature. Nestled in a prestigious court location, this Energy Star Certified home offers an unparalleled living experience with too many upgrades to list! Step inside to hardwood floors throughout, complemented by a fireplaces that add warmth and sophistication. The gourmet kitchen is a chefs dream, outfitted with a full complement of Wolf, Sub-Zero, and Miele appliances and featuring a grand seamless granite island perfect for culinary creations and entertaining. Custom cabinetry and granite countertops extend throughout, offering both beauty and functionality. Every bathroom is a private retreat with glass-enclosed showers, elevating the spa-like experience. The professionally finished basement is an entertainers paradise, showcasing hardwood flooring, a custom wet bar, and a spacious fifth bed room ideal for guests or an additional living. (id:15069)
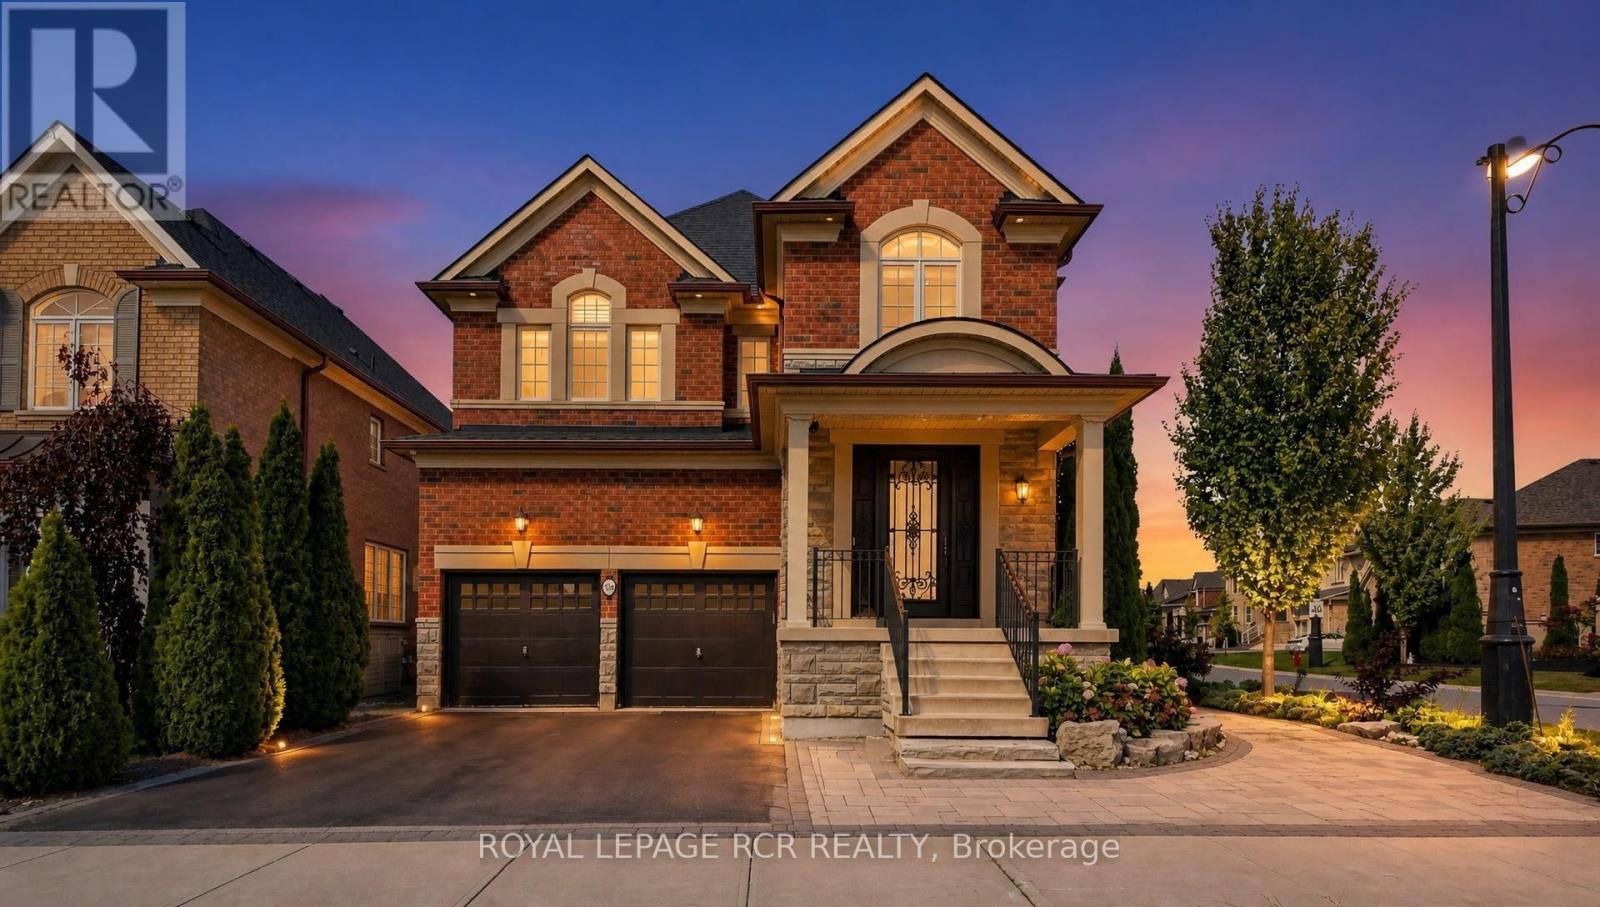
This magnificent executive 4 bed 4 bath home in Nobleton within prestigious King Township captivates with its striking brick-and-stone exterior, grand façade, and undeniable curb appeal. Step through the double-door entrance into a sun-filled foyer showcasing rich hardwood floors throughout, soaring ceilings, and a sweeping curved hardwood staircase. Designed for grand entertaining and cozy living, the main level features a formal dining room with custom tray ceilings and architectural columns, plus a bright main-floor den with large windows for a dedicated home office. At the heart of the residence lies a chef's kitchen boasting premium JennAir stainless steel appliances-including a built-in wall oven, microwave, and gas cooktop with pot filler-warm cabinetry, granite countertops, tumbled marble backsplash, a center island with breakfast seating, and an eat-in area. A built-in central vacuum sweep inlet door allows you to clean up kitchen spills in minutes without fuss. The kitchen flows into an open-concept family room centered around a cozy gas fireplace and framed by expansive windows. Upstairs, the primary suite offers a private sanctuary with a walk-in closet and spa-inspired ensuite featuring a deep soaking tub, frameless glass shower, and dual vanities. Generously sized additional bedrooms provide sun-drenched comfort, complemented by convenient 2nd-floor laundry. Modern practicalities and security abound throughout, featuring integrated CCTV security cameras, a full central vacuum system, a water softener, a water purification system, and garage door openers with remotes. Step outside to an expansive, low-maintenance interlock stone patio made for summer hosting and outdoor dining. Downstairs, a vast unfinished basement offers a blank canvas ready for your dream home theater, gym, or rec space. Close to top schools, parks, and amenities, this turn-key residence offers luxury living in an idyllic setting. Schedule your private tour today! (id:15069)
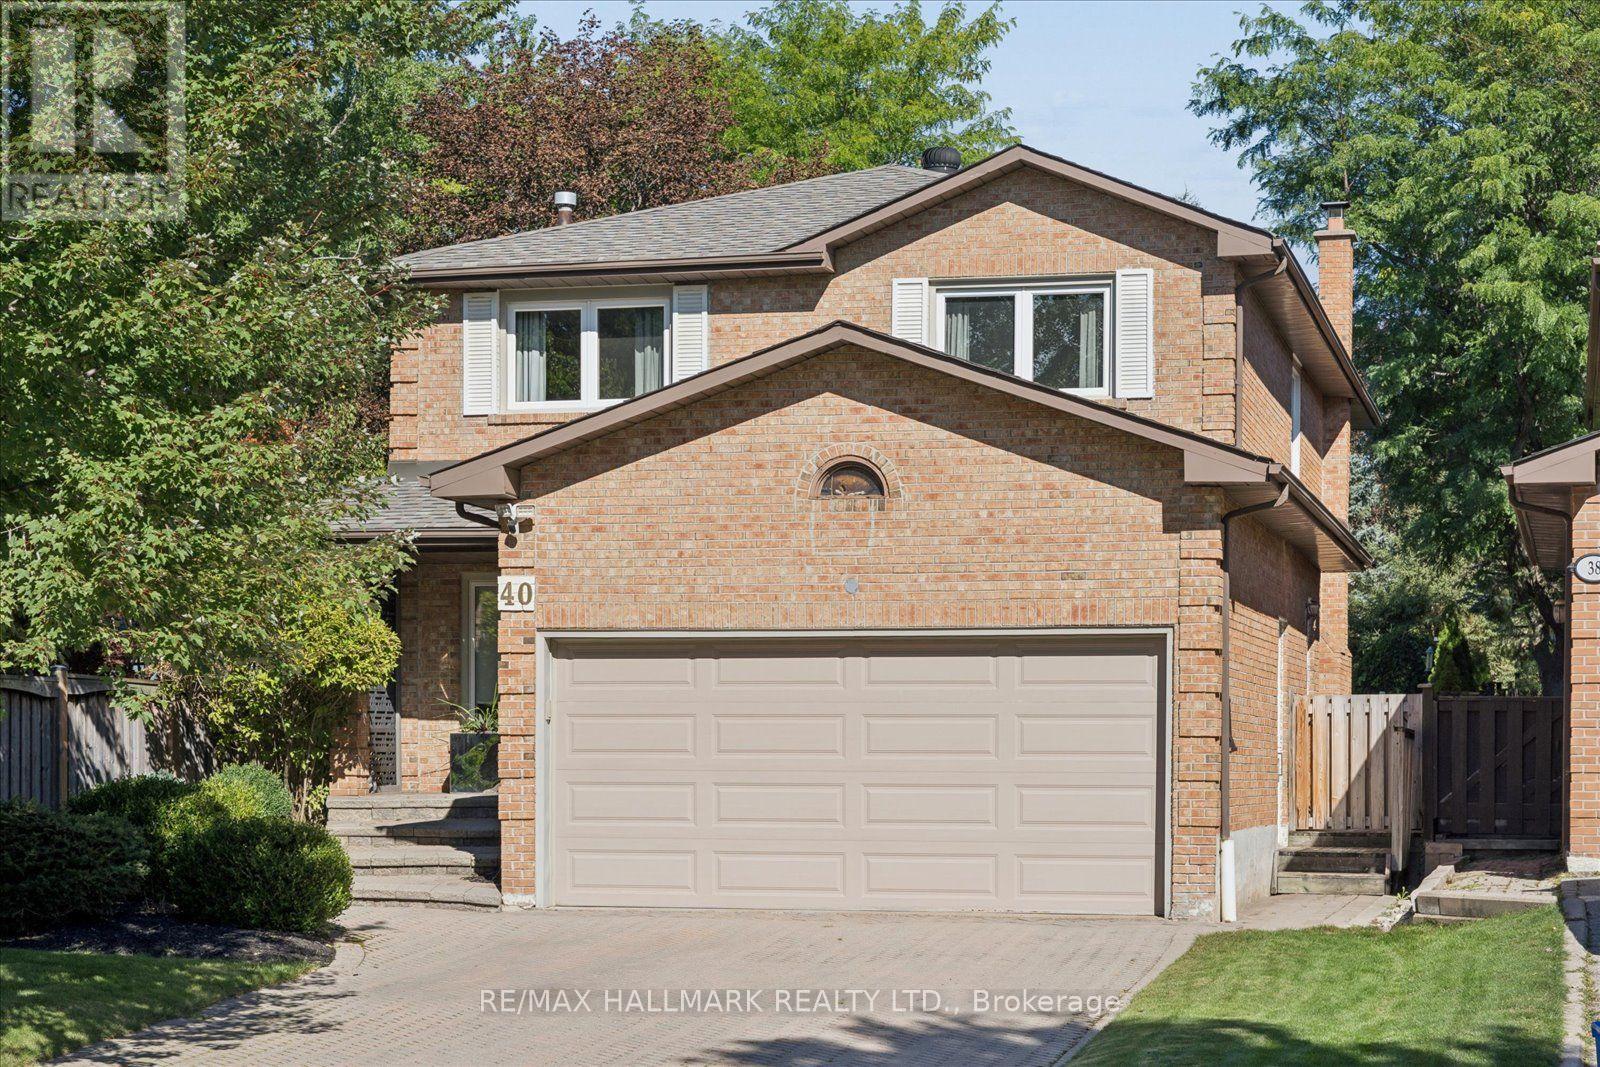
Welcome to 40 Colonel Butler Drive, tucked away in the established and highly sought-after Sherwood-Amberglen community of Markham. Set on an exceptional 40 x 218 ft lot surrounded by mature trees, this spacious 2-storey brick home offers over 2,650 sq. ft. above grade, a finished lower level and a spectacular backyard retreat with an inground pool. Inside, the generous main-floor layout offers plenty of room to gather, entertain and simply enjoy everyday life. Formal living and dining rooms are complemented by a spacious kitchen with centre island, stainless steel appliances and a walkout to the backyard, while the family room features a gas fireplace, bow window and views of the beautiful outdoor setting. Main-floor laundry with direct garage access adds everyday convenience. Upstairs, the impressive primary retreat measures approximately 19 x 17 ft and overlooks the pool, with a 5-piece ensuite and an exceptionally large walk-in dressing room. Additional bedrooms provide comfortable space for family, guests or a home office. The finished lower level adds even more versatility with an expansive recreation room, wine cellar, walk-in closet and abundant storage. And then there is the backyard. With a lot extending approximately 218 feet deep, this is outdoor space that is increasingly hard to find in Markham. Mature trees and established landscaping create a private, leafy setting around the inground pool, with generous patio and lounging areas for summer entertaining, dining and relaxing. Located in Sherwood-Amberglen, an established neighbourhood known for its mature streetscapes and access to parks and green space, you're minutes from Main Street Markham, the Rouge Valley trail system, Milne Dam Conservation Park, Markham Stouffville Hospital, shopping, dining, transit and major commuter routes. A substantial family home, an extraordinary lot and a backyard built for summer - all in one of Markham's established communities. (id:15069)