
48 Raleigh Court Hamilton, Ontario L8W 1H1

4 Bedroom
1 Bathroom
1,208 sqft
Other
Central Air Conditioning
Forced Air
$539,900
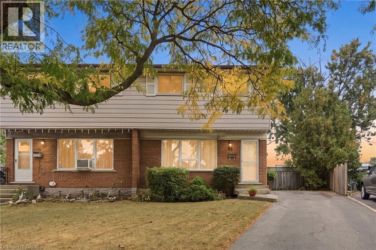
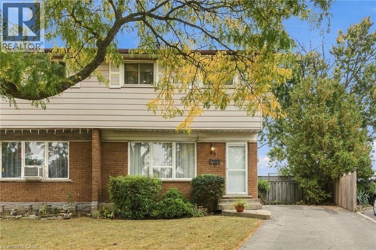
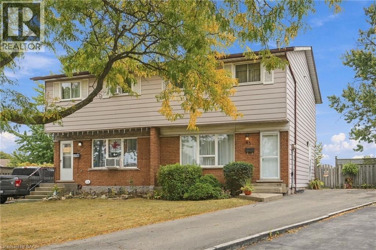
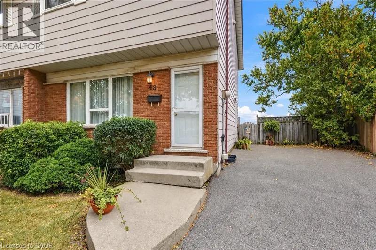
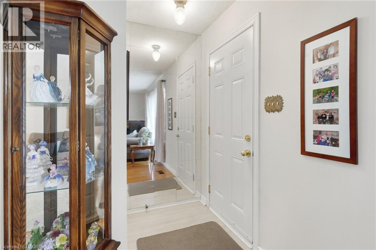
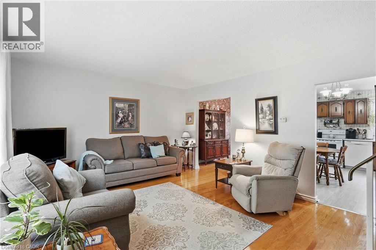
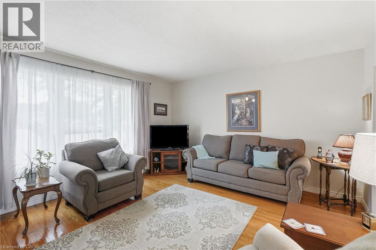
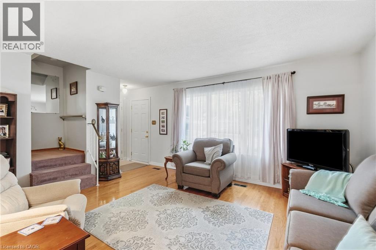
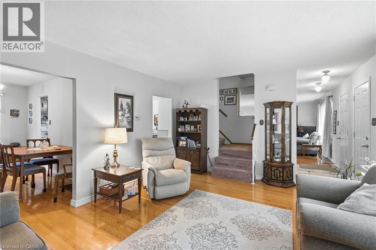
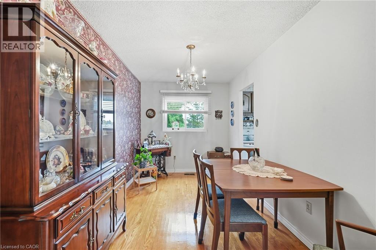
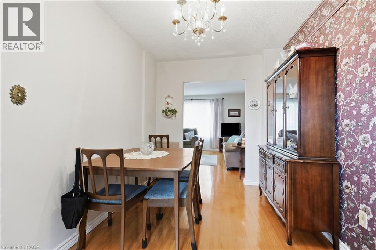
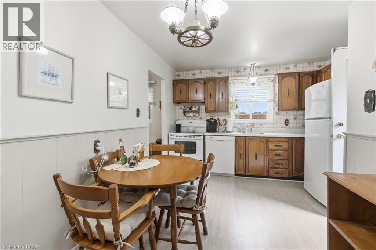
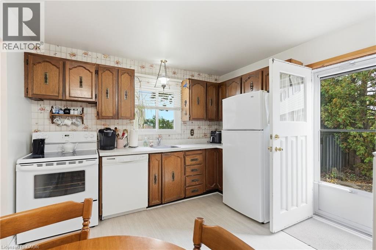
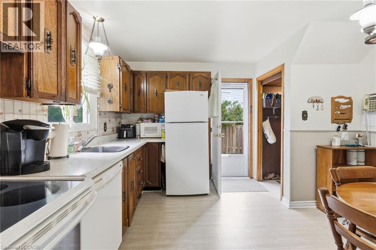
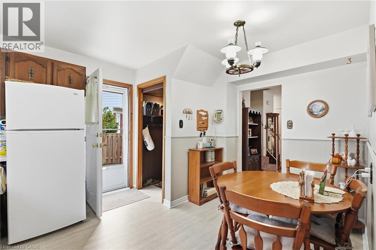
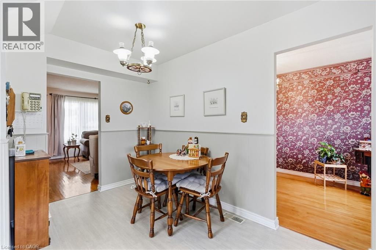
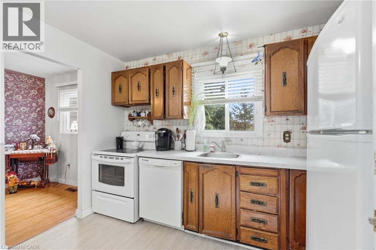
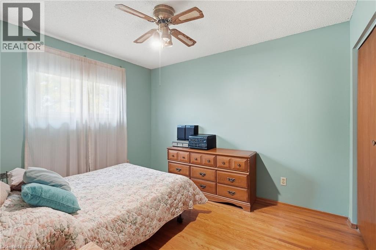
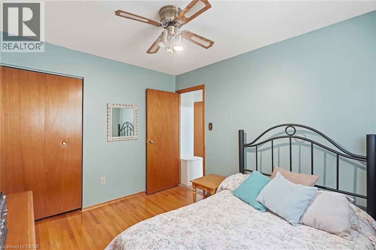
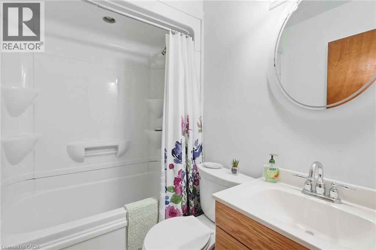
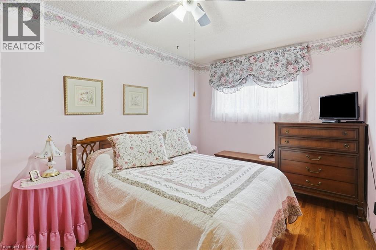
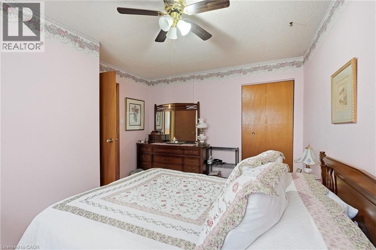
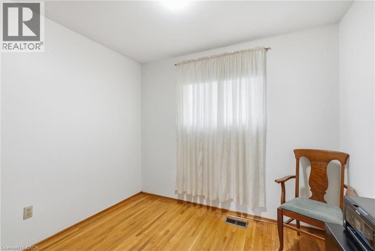
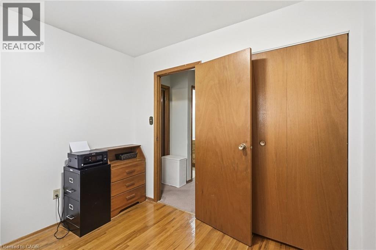
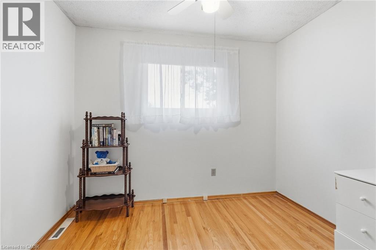
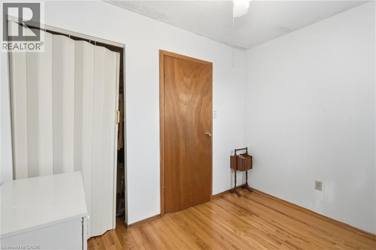
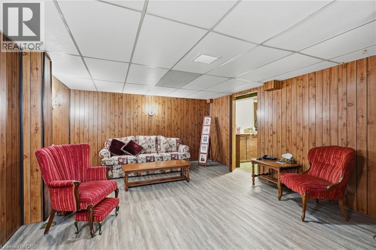
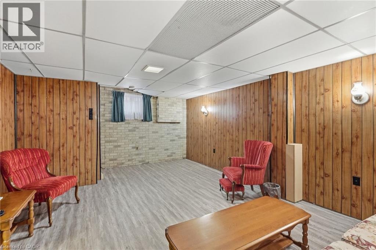
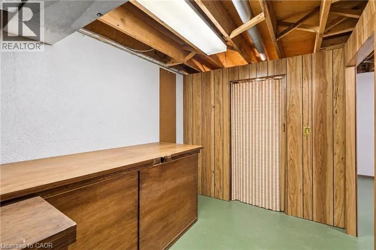
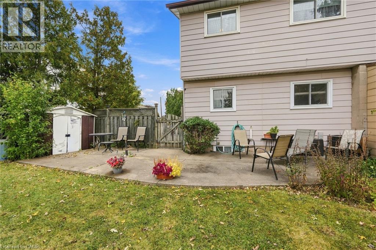
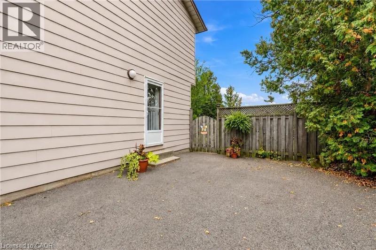
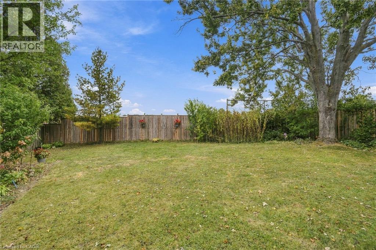
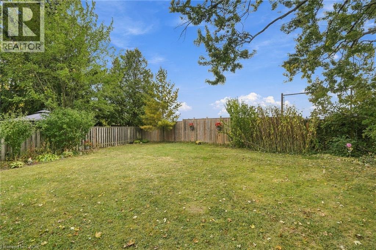
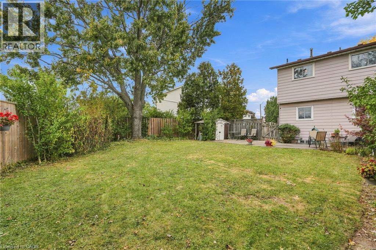
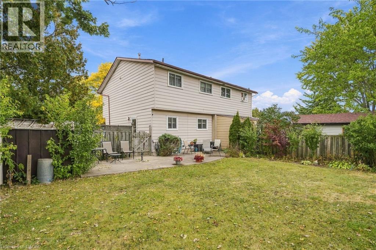
LOCATION, LOCATION, LOCATION! Welcome to this original-owner gem, perfectly situated on a quiet court in the family-friendly Quinndale neighbourhood. Lovingly maintained and immaculately preserved, this home offers an incredible opportunity to move in, make it your own, and enjoy a property that has been cared for from day one. Step inside to a bright and spacious living area featuring beautiful hardwood flooring, a dedicated dining room, and a functional kitchen offering endless possibilities. Upstairs, you’ll find four well-appointed bedrooms and a full bathroom, providing plenty of space for the entire family. The finished basement adds valuable additional living space and is ready to be reimagined to suit your needs—whether as a rec room, home office, gym, or family retreat. Outside, enjoy a large driveway and a rare, generously sized lot with no rear neighbours, offering exceptional privacy and space to enjoy. Located close to excellent schools, shopping, parks, and everyday amenities while tucked away in a quiet, established neighbourhood, opportunities like this don’t come around often! (id:15069)
Property Details
| MLS® Number | 40868133 |
| Property Type | Single Family |
| Amenities Near By | Hospital, Park, Public Transit, Schools |
| Community Features | School Bus |
| Parking Space Total | 4 |
Building
| Bathroom Total | 1 |
| Bedrooms Above Ground | 4 |
| Bedrooms Total | 4 |
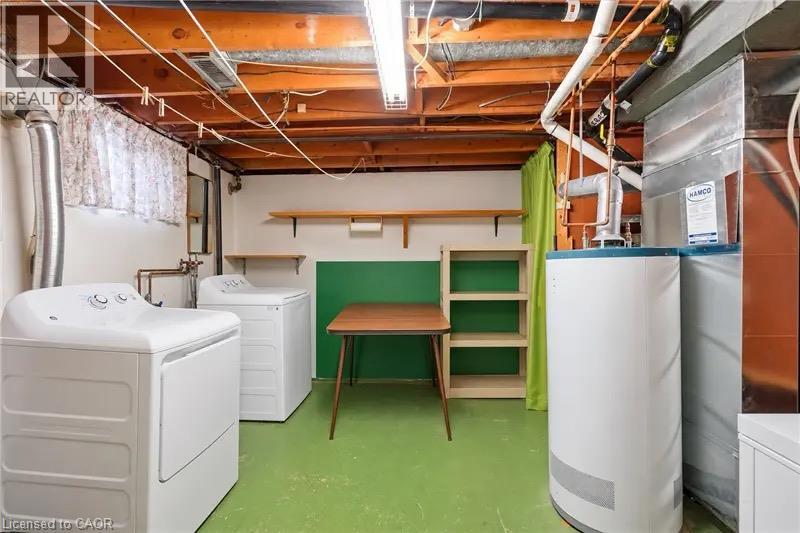
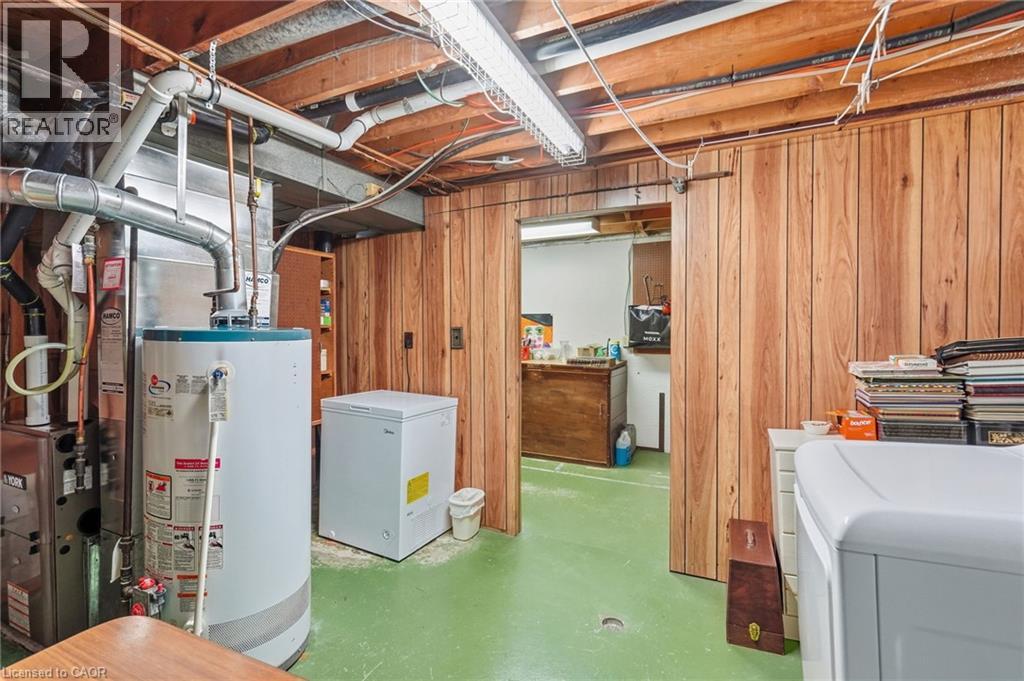
| Appliances | Dishwasher, Dryer, Freezer, Refrigerator, Stove, Washer, Window Coverings |
| Architectural Style | Other |
| Basement Development | Finished |
| Basement Type | Full (finished) |
| Construction Style Attachment | Semi-detached |
| Cooling Type | Central Air Conditioning |
| Exterior Finish | Brick Veneer, Vinyl Siding |
| Foundation Type | Poured Concrete |
| Heating Fuel | Natural Gas |
| Heating Type | Forced Air |
| Stories Total | 2 |
| Size Interior | 1,208 Sqft |
| Type | House |
| Utility Water | Municipal Water |
Land
| Acreage | No |
| Land Amenities | Hospital, Park, Public Transit, Schools |
| Sewer | Municipal Sewage System |
| Size Depth | 123 Ft |
| Size Frontage | 24 Ft |
| Size Total Text | Under 1/2 Acre |
| Zoning Description | D/s-226 |
Rooms
| Level | Type | Length | Width | Dimensions |
|---|---|---|---|---|
| Second Level | 4pc Bathroom | 6'10'' x 4'5'' | ||
| Second Level | Primary Bedroom | 11'7'' x 15'0'' | ||
| Second Level | Bedroom | 10'0'' x 8'2'' | ||
| Second Level | Bedroom | 9'10'' x 11'5'' | ||
| Second Level | Bedroom | 9'11'' x 7'10'' | ||
| Basement | Laundry Room | 7'7'' x 8'3'' | ||
| Basement | Utility Room | 11'3'' x 13'9'' | ||
| Basement | Family Room | 19'3'' x 13'6'' | ||
| Main Level | Dining Room | 8'0'' x 14'2'' | ||
| Main Level | Kitchen | 11'8'' x 14'2'' | ||
| Main Level | Living Room | 20'0'' x 13'2'' |
https://www.realtor.ca/real-estate/30352357/48-raleigh-court-hamilton
Contact Us
Contact us for more information

This REALTOR.ca listing content is owned and licensed by REALTOR® members of The Canadian Real Estate Association
The trademarks REALTOR®, REALTORS®, and the REALTOR® logo are controlled by The Canadian Real Estate Association (CREA) and identify real estate professionals who are members of CREA. The trademarks MLS®, Multiple Listing Service® and the associated logos are owned by The Canadian Real Estate Association (CREA) and identify the quality of services provided by real estate professionals who are members of CREA. The trademark DDF® is owned by The Canadian Real Estate Association (CREA) and identifies CREA's Data Distribution Facility (DDF®)
October 01 2026 08:00:27
REALTORS® Association of Hamilton-Burlington
Michael St. Jean Realty Inc.