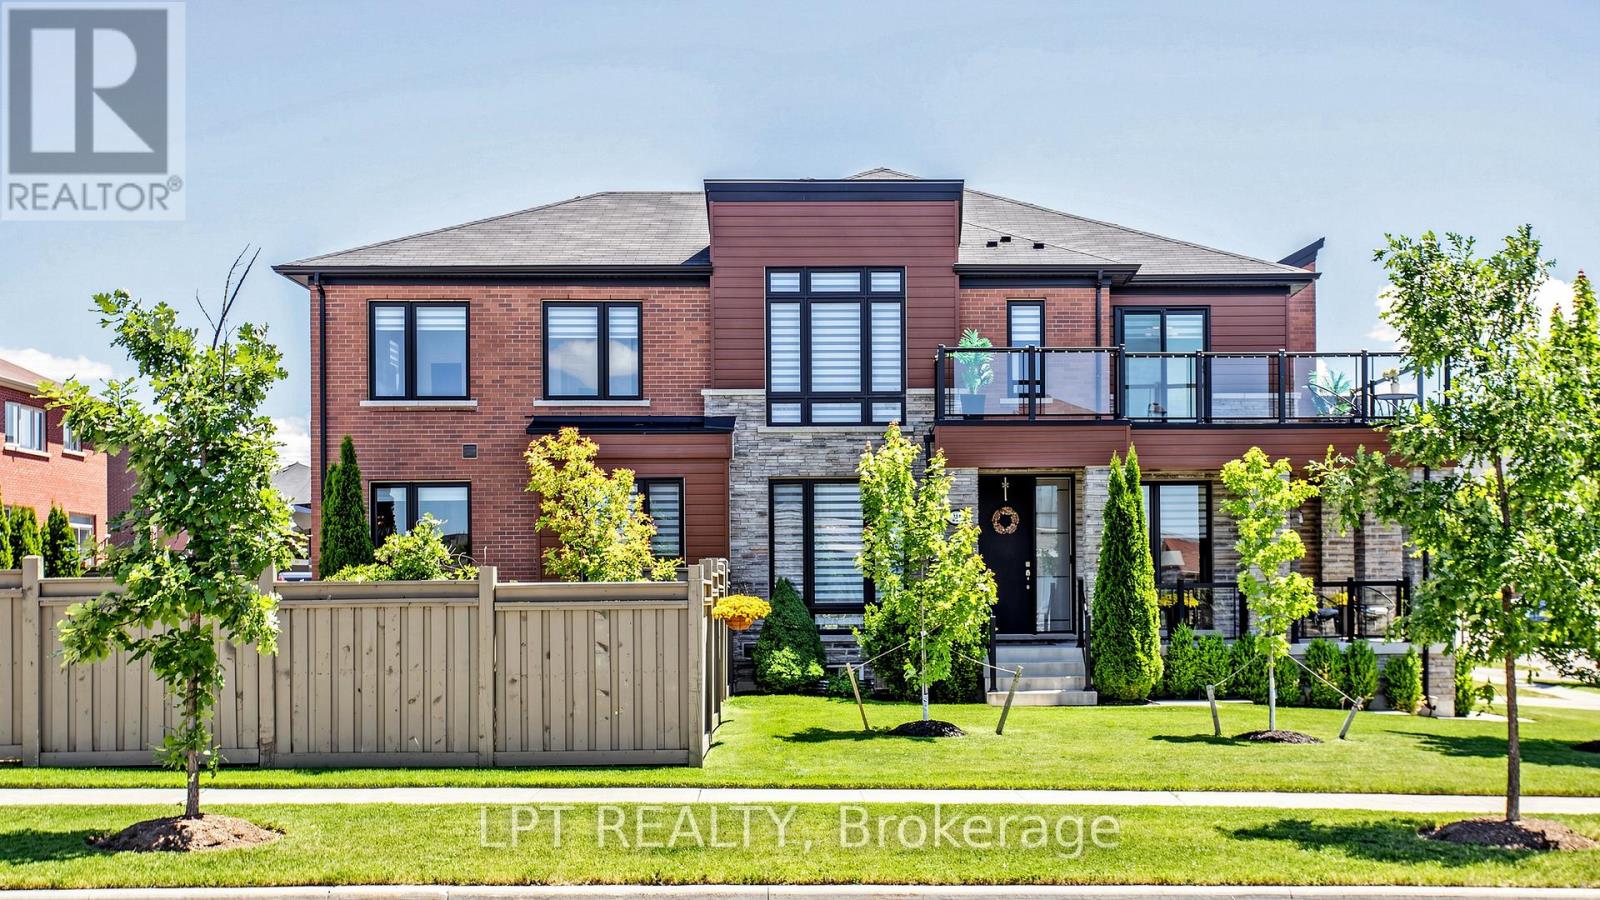
Truly impressive! This chic west-facing corner unit townhouse stands out for its lot size, expansive, functional and bright interior layout, and outstanding outdoor living space! Sitting on one of the largest lots available for this property type in the subdivision, the extended backyard is landscaped into three distinct entertaining zones: grass, paved lounge, and deck areas, private, cozy, and built for four-season use. Bright, open-concept layout featuring a living area, separate dining area, spacious great room, and a kitchen with breakfast area, all with direct access to the backyard. The kitchen is finished with quartz countertops, backsplash, and stainless steel appliances. Stylish upgrades throughout give the home the look and feel of a model home, meticulously maintained and move-in ready. The upper level offers a family/recreation room that can easily be converted back into a 4th bedroom. The primary bedroom is generously sized with its own 5-piece ensuite. Two additional spacious bedrooms include one with access to a wraparound balcony, a rare townhouse feature, plus a dedicated office space making working from home effortless. Second floor laundry adds a practical touch to an already impressive upper level. (id:15069)
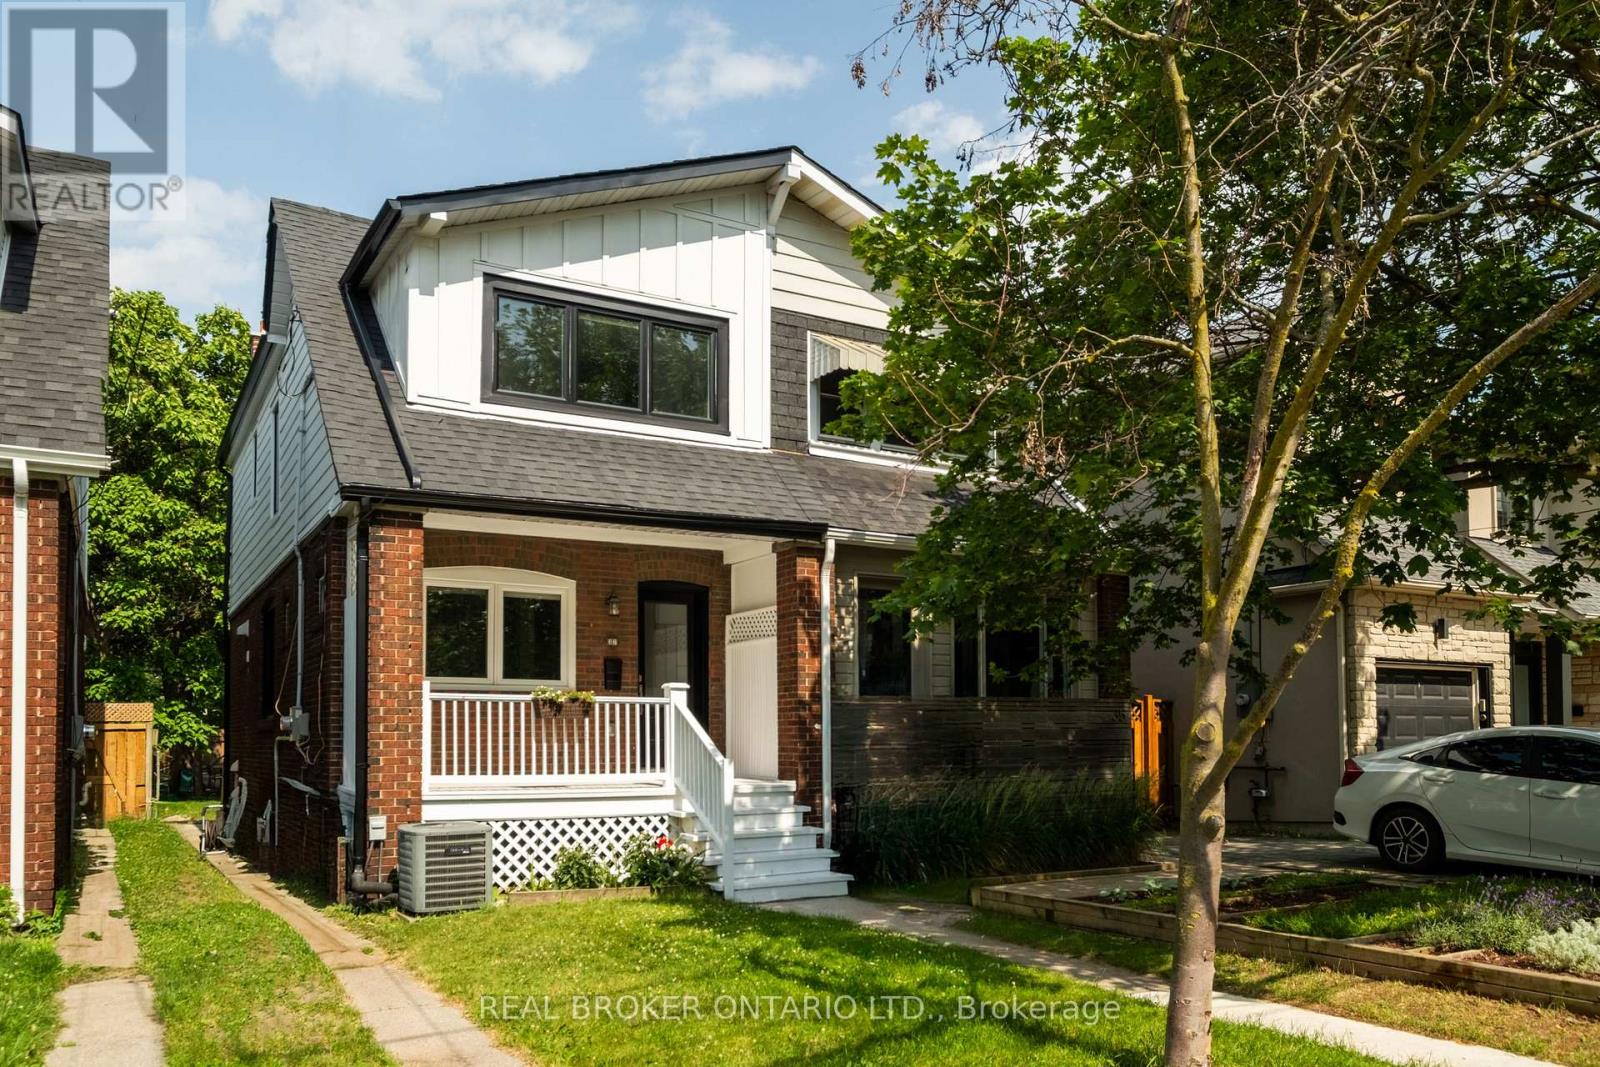
Homes of this caliber are exceptionally rare in Woodbine-Lumsden. Thoughtfully redesigned and impeccably maintained, this stunning 3-bedroom, 4-bathroom semi-detached offers timeless design, quality craftsmanship, and everyday functionality. A comprehensive pre-listing home inspection is available, providing buyers with added confidence and peace of mind. At the heart of the home is a custom AyA Kitchen featuring premium maple cabinetry, quartz countertops with matching backsplash, a waterfall peninsula, rollout pantry drawers, and ample storage. White oak engineered hardwood floors throughout with elegant herringbone on the main level and wide-plank flooring upstairs. Extensive renovations include energy-efficient windows, a new roof, Hardie Board siding, a redesigned second-floor bathroom, and more quality upgrades. The finished lower level with separate entrance offers a flexible space for a recreation room, home office, guest suite, or fourth bedroom, while a bathroom on every level adds convenience. Step outside to an exceptional extra-deep lot with no rear neighbours and unobstructed views down a mature tree-lined avenue. The east-facing backyard is a private retreat, perfect for morning coffee or summer entertaining. The charming brick facade and covered porch complete the home's curb appeal. A rare East York offering, this home features two private rear parking spaces, additional shared front parking, and future garage or garden suite potential, offering exceptional flexibility and long-term value. Perfectly positioned in one of East York's most connected, family-friendly communities, enjoy a Walk Score of 97 with the Danforth, cafes, restaurants, shops, parks, schools, and everyday amenities moments away. Walk to Gledhill Junior Public School, Terry Fox Recreation Centre, and Gledhill Park. The subway and GO Station are both within walking distance for an effortless downtown commute, while Taylor Creek and the Beaches provide the perfect escape into nature. (id:15069)
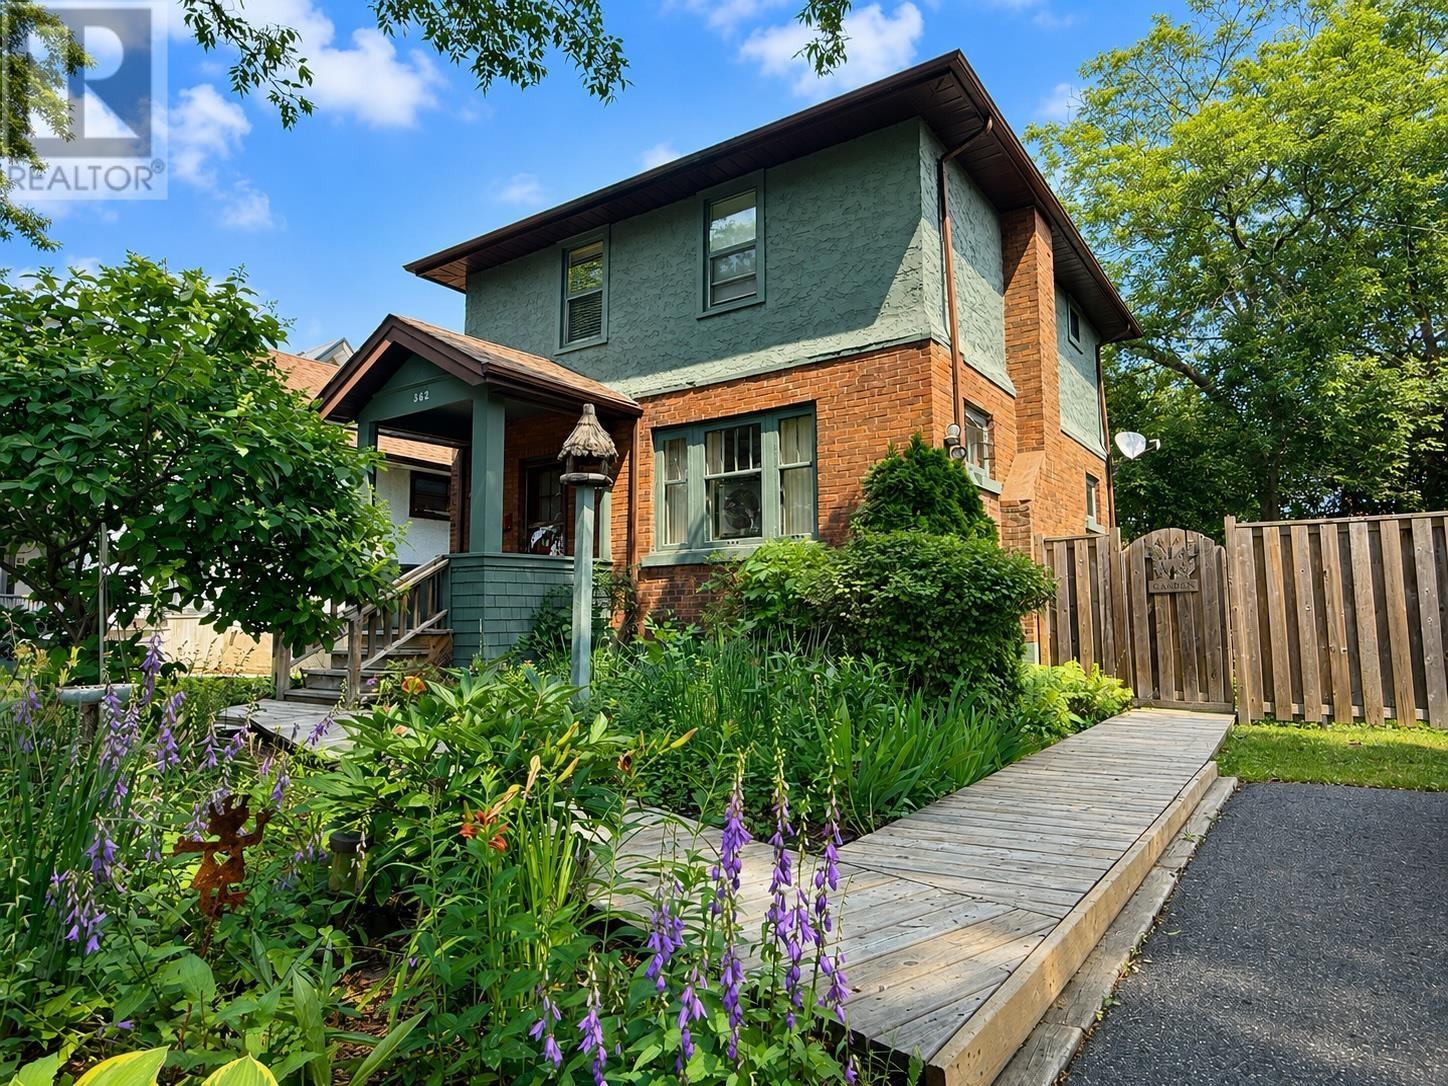
Welcome to 362 Brodie Street North, where gorgeous perennial gardens create exceptional curb appeal and a warm welcome. Built in 1933, this charming 2-storey character home offers three bedrooms, one full bathroom, and enduring character. Step inside to a bright and inviting living room featuring beautiful hardwood floors and a cozy gas fireplace. The separate dining room is connected to the living room by elegant French doors, making entertaining a breeze. The open-concept kitchen features oak cabinetry, a breakfast bar, and a layout that keeps everyone connected. Upstairs, you will find all three bedrooms along with a charming four-piece bathroom complete with a classic clawfoot tub. The unfinished basement offers endless possibilities and includes a dedicated workshop area for your next project… or the one you have been meaning to finish. Outside, the fully fenced backyard is the true showstopper. Surrounded by mature trees and lush perennial gardens, this private retreat feels like your own hidden sanctuary in the heart of the city. Enjoy multiple seating areas, a spacious deck, raised garden beds, a potting area, a storage shed, off street parking and a fire pit. Whether you are entertaining friends, tending the gardens, or simply enjoying a quiet morning coffee, this backyard is a space you will never want to leave. Whether you are starting a new chapter or searching for a place that truly feels like home, 362 Brodie Street North is ready to welcome you. (id:15069)
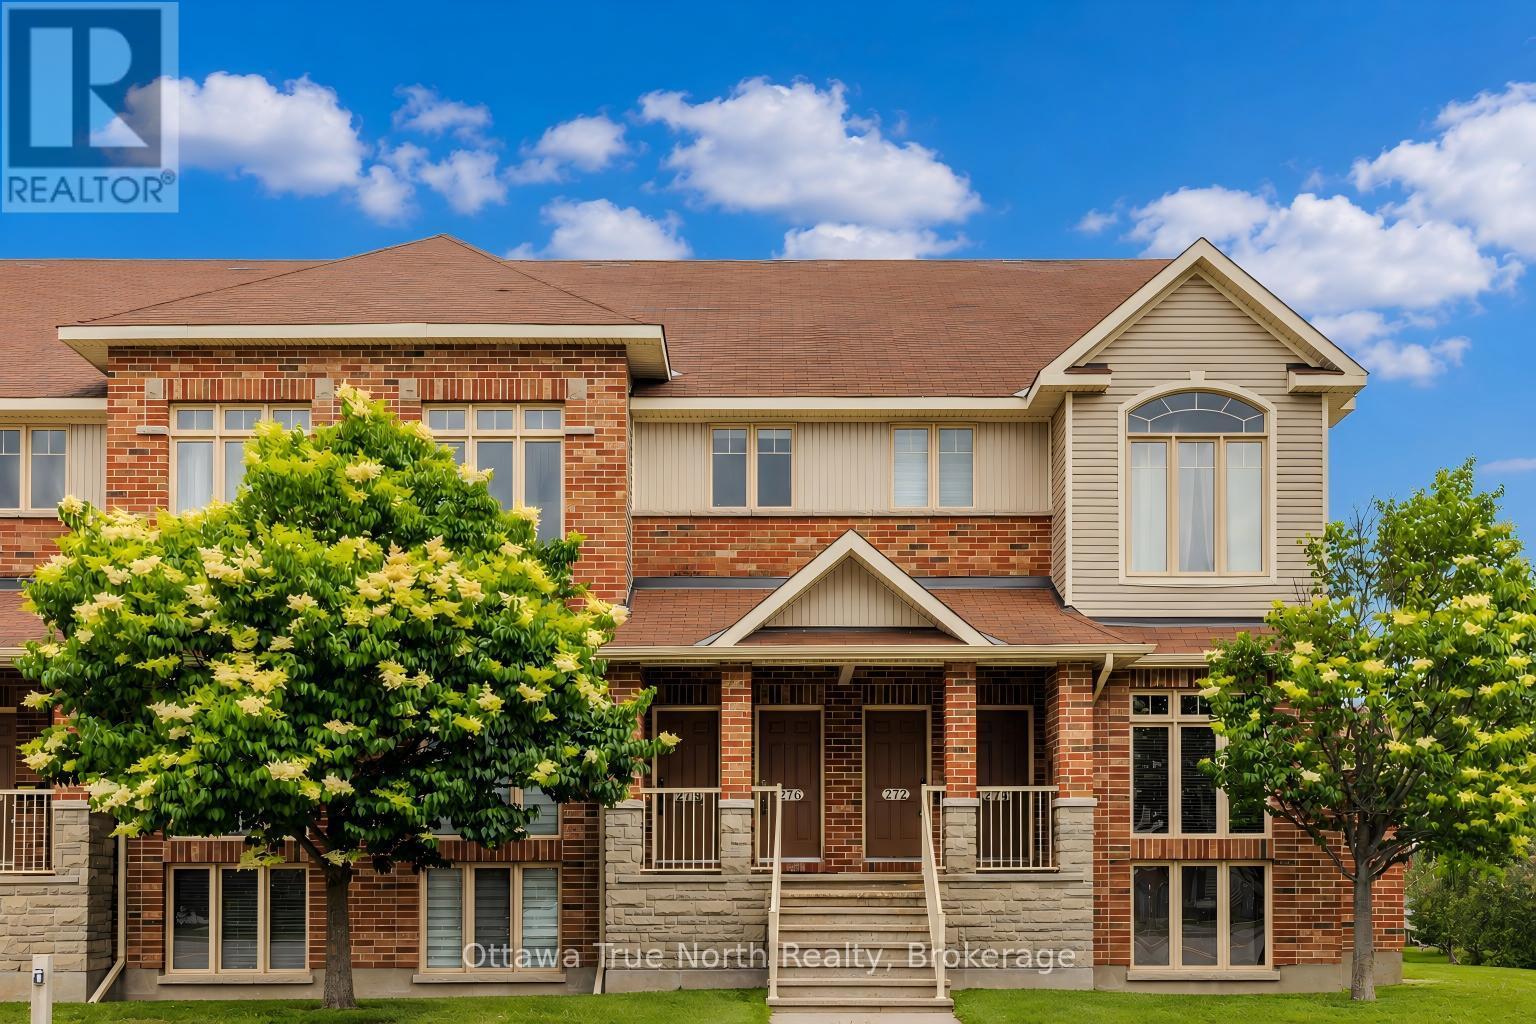
Step into effortless modern living and unmatched convenience in the heart of Barrhaven. Perfectly situated just a 5-minute walk to both Chapman Mills Marketplace and the OC Transpo Park & Ride, this impeccably maintained 2-bedroom upper-level condo offers 1,425 sq.ft. of beautifully designed space across two levels. As you step inside, your eyes are drawn upward to the dramatic 16-foot cathedral ceiling, where expansive west-facing windows fill the open-concept main level with warm afternoon light, while the entire living area is finished in premium engineered hardwood. The kitchen, featuring 2026 brand-new premium rigid-core SPC flooring - 100% waterproof, scratch-resistant, has a new refrigerator (2025), a brand-new contemporary faucet, and direct access to a private main-level balcony. A second private upper-level balcony offers a secluded outdoor escape, with each balcony providing approximately 7'0" x 9'6" of space, perfect for morning coffee or relaxing under the stars. Upstairs, the thoughtful design continues with a completely carpet-free upper level, where premium laminate flooring flows through a versatile, sunlit loft overlooking below - an inspiring space ideal for a panoramic home office, reading nook, or personal yoga studio. The primary bedroom serves as a true sanctuary, complete with a walk-in closet and convenient cheater ensuite access to a grand bathroom featuring a deep soaking tub, while a second generously sized bedroom offers absolute comfort and privacy. Beyond its stunning aesthetics, this home delivers exceptional peace of mind with fresh paint, updated modern light fixtures, and the financial benefit of a fully owned hot water tank that eliminates monthly rental fees. Even better, the condo fee covers water, adding incredible built-in value to your monthly budget. Complete with dedicated parking just steps from your door and ample visitor parking for guests, this isn't just a place to live - it's the perfect turn-key place to call home! (id:15069)
Set on a huge corner lot with a convenient drive-through laneway, this spacious home offers plenty of room both inside and out. A large front porch leads into the main entry, where a split staircase provides access to the upper and lower levels. Upstairs, the home features a massive living room with vaulted ceilings and a wood-burning fireplace, along with a second living space, a large kitchen, and a formal dining area. Double patio doors off the second living room open onto the back deck, creating an easy flow for everyday living and entertaining. The bedrooms offer large windows for tons of natural light, along with a unique two-part bathroom featuring a vanity and toilet in one section, with a bath/shower and an additional toilet in the second section.The partially finished basement offers plenty of potential for an additional living space, as well as multiple storage rooms and a workshop. A fully finished fourth room provides flexibility as a guest room, home office, playroom, or hobby space. With generous room sizes, multiple living areas, and an expansive lot, this home offers a practical layout with plenty of options. 24 hour irrevocable on all offers (id:15069)
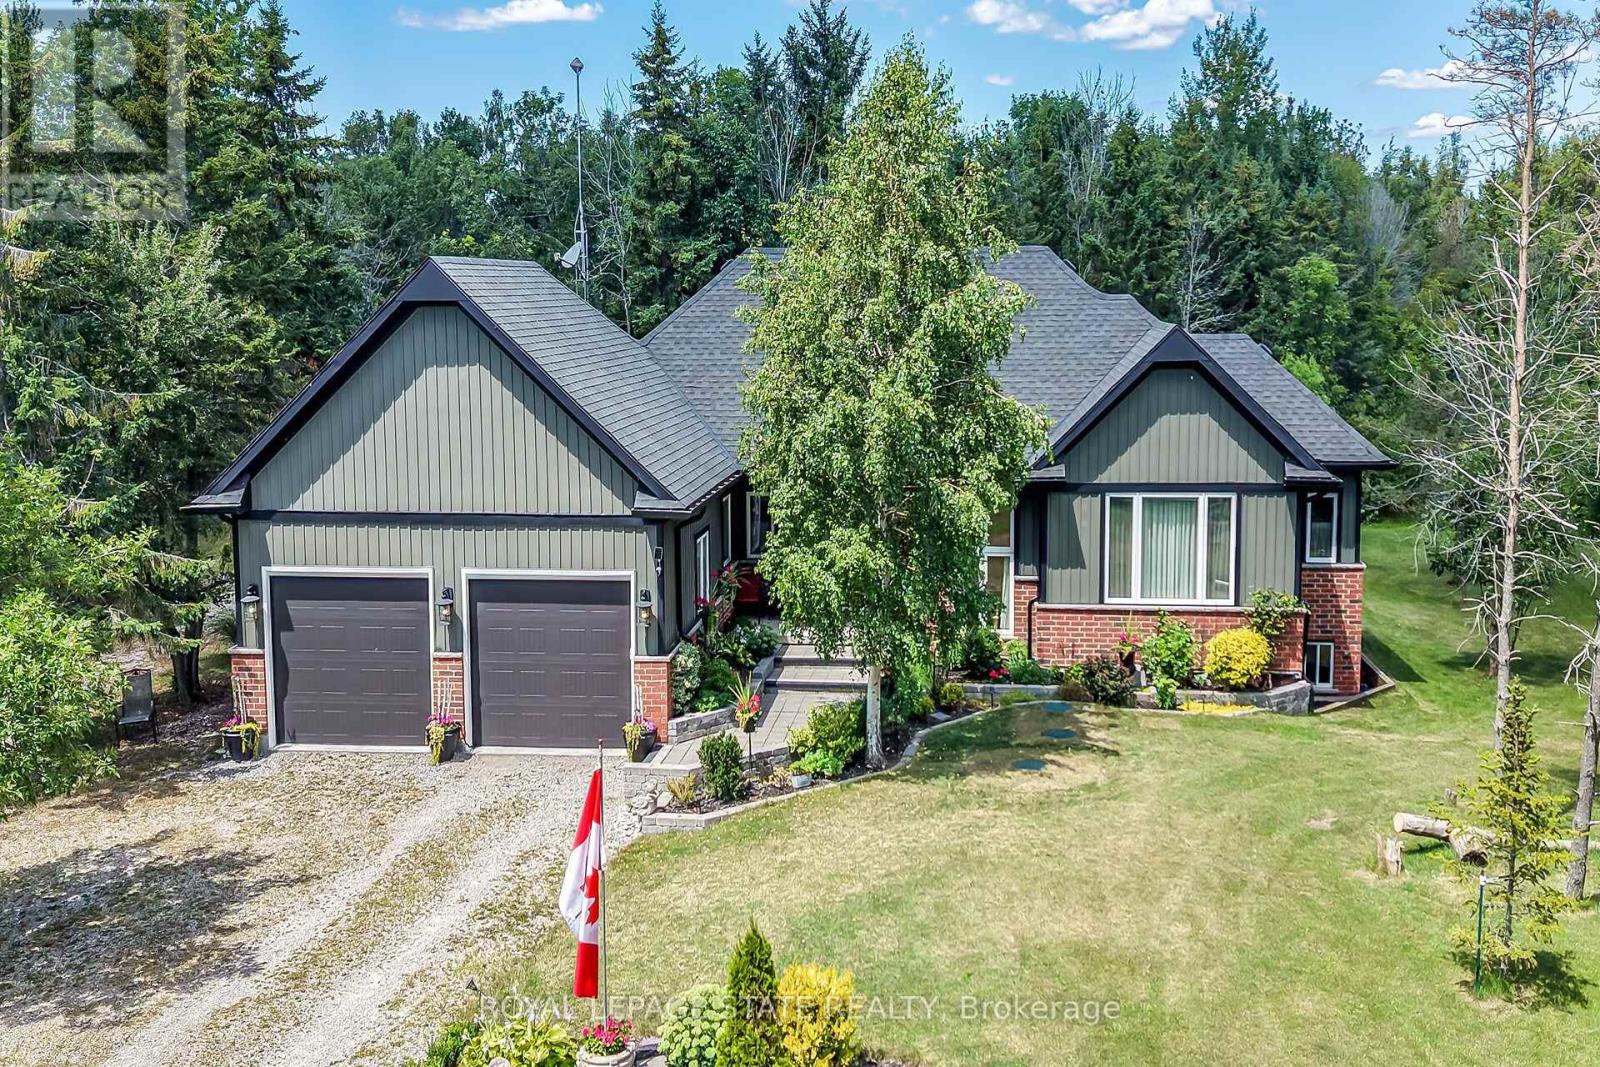
Welcome to this exceptional custom-built detached home, thoughtfully designed and beautifully maintained since 2017. Set on over an acre with 124 ft. of frontage, this property offers a rare blend of refined living and natural beauty, with a forested backdrop, open grassy areas and established front gardens showcasing easy-care perennials and shrubs. Double luxury front doors open to a welcoming foyer and an impressive open-concept main level featuring rich hardwood floors, a natural gas fireplace and an elegant dining area. The chef-inspired kitchen is the heart of the home, offering a substantial island, farmhouse-style sink and bright, spacious pantry. Convenient main floor laundry and mudroom provide seamless access to the oversized double garage. A stylish 2-piece powder room serves guests, while the sun-filled primary suite offers a generous walk-in closet and private ensuite. Hardwood stairs lead to the bright lower level, where oversized above-grade windows bring an abundance of natural light to the spacious family room. Two additional generously sized bedrooms each feature double-door closets and walk-in closets, complemented by a well-appointed 4-piece bath. Nothing to do but move in and enjoy. A cistern with water treatment system provides the home's water supply, while a separate well offers added convenience for gardening. Nature is at your doorstep, with Conservation Authority lands within walking distance and a public beach just down the road. The extra-large double garage offers exceptional space for vehicles, equipment and storage, while two driveways provide abundant parking. A distinctive property offering space, privacy, comfort and an enviable connection to the outdoors. A Nature Lovers Delight! (id:15069)
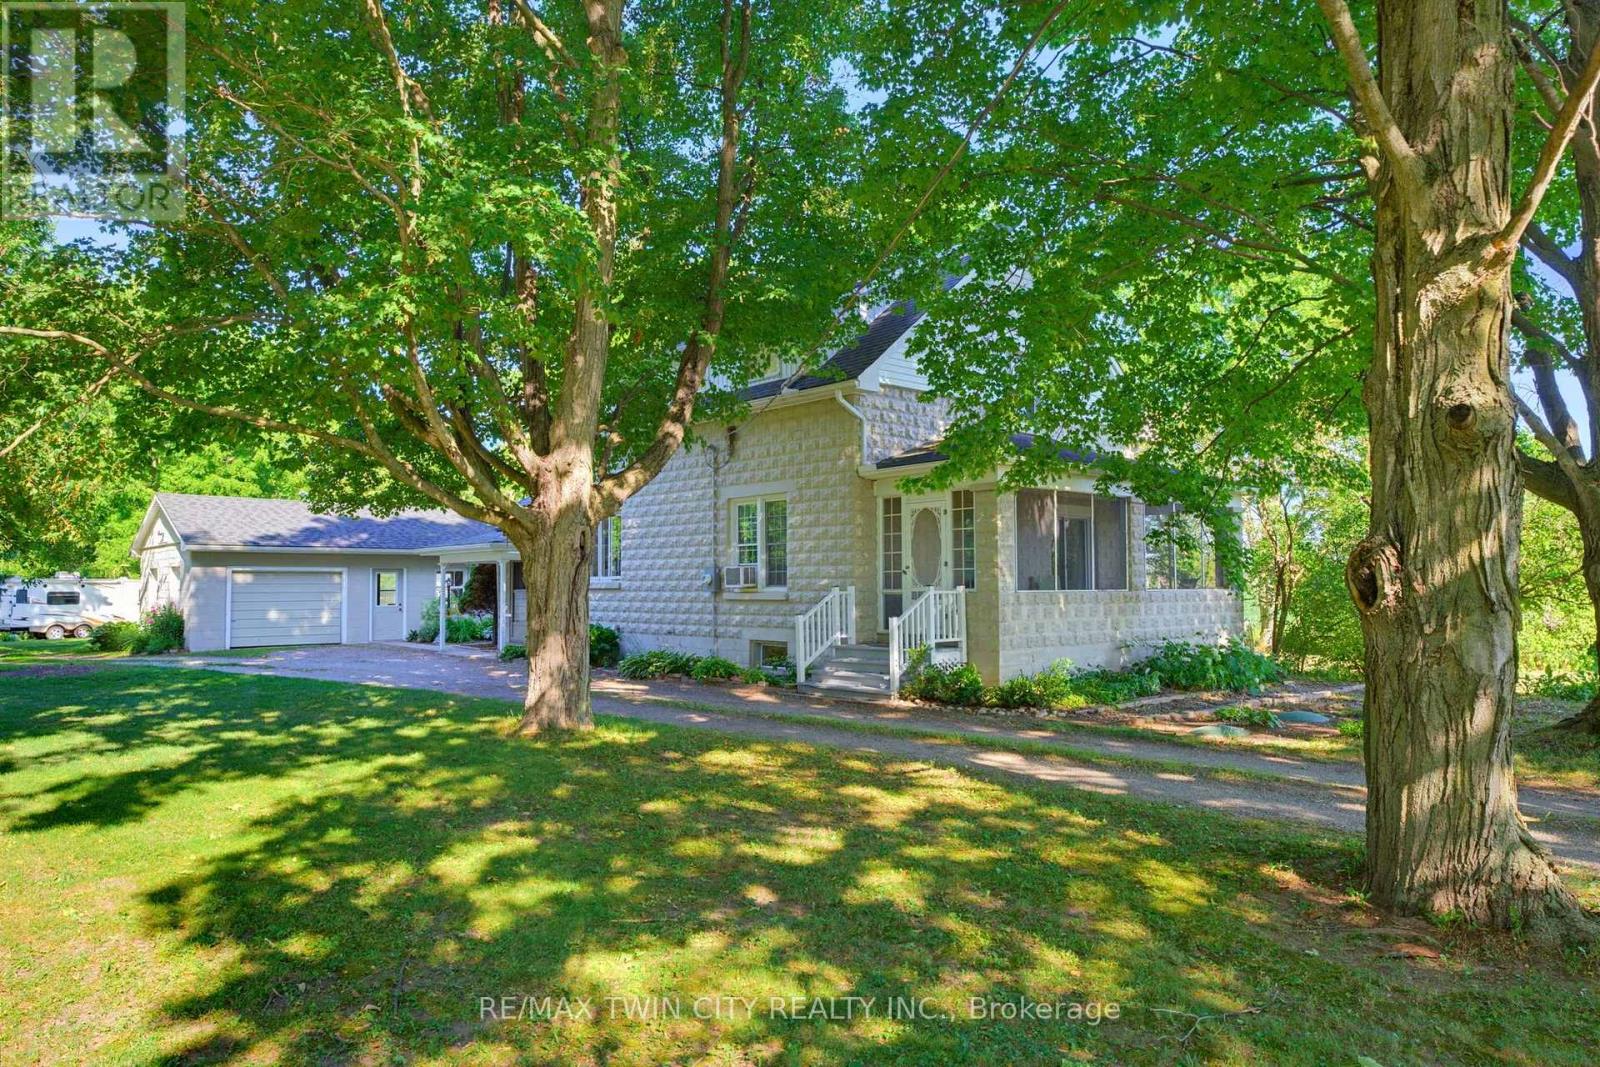
Welcome home to 321 Pinehurst Rd., Brant. Situated on 2 scenic and private acres find mature trees, 2 outbuildings (794 sq ft and 603 sq ft) and a beautiful stone house. Set back off the road this home has been loved and meticulously kept for many many years and is now waiting for your personal touches. Featuring 2 sizeable bedrooms and walk in closets on the upper level with a full bathroom. On the main level find another bedroom or flex room with a 2 pc bathroom ensuite so to speak. The kitchen with oak cabinetry offers ample storage with a nice flow into the living room and a sitting room with fireplace and sliding door that takes you to the back deck. Enjoy the outdoors without those pesky bugs on your screened in varanda! The basement offers laundry and a cozy rec room with fireplace, plus some extra storage room. The single car garage is also separated from a large outbuilding, perfect for a hobbyist (794 sq ft total). And in the rear yard find another outbuilding perfect for a riding lawnmower or toys (603 sq ft). If a buyer wishes the RV in backyard will also stay at the property. The property has 200 amp service and 110 amp feeding both shops/ outbuildings. The roof was done about 8/9 years ago, the windows are vinyl, high efficiency oil furnace was added in 2014, and the ducts were cleaned in 2025. Make your dream of moving to the country come true today! (id:15069)
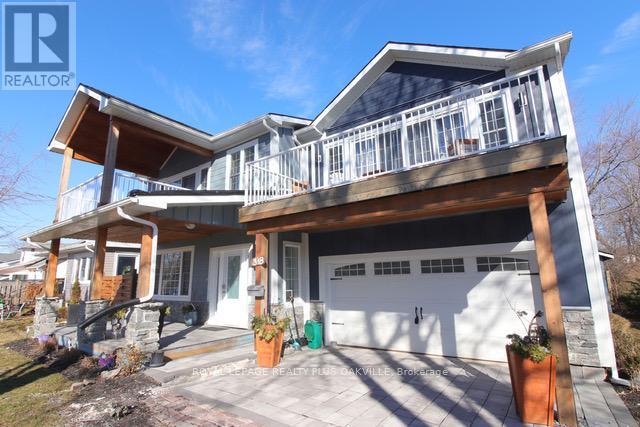
Beautiful custom designed 2 storey on large private lot!! Only a few steps to the lake and Waverly Beach with walking paths and shoreline all around. This 3 bedroom features balconies off each bedroom plus a gorgeous front porch and rear back patio! This open concept floorplan has a custom kitchen with quartz counters, backsplash, recessed lighting, stainless steel appliances and large island with breakfast bar!! Open to the family room which has 2 storey ceilings open to above! Spacious dining room that walks out to the patio! Hardwood flooring, vaulted ceilings and pot lighting through out! Primary bedroom features large dressing room/closet with built in organizer and a lavish ensuite with stand alone tub and large glass shower!! 2nd floor laundry room. Full bathroom. Double car garage with rear door to transport your boat to the back! The covered patio area has boat storage. The shed is large for extra storage. Beautiful landscaping and stonework front and back! Custom workmanship and components in the last five years (heating, cooling, electrical plumbing and shingles!) Walk to the beach and enjoy this home this summer! Quick access to highway! Minutes to US border! 20 minutes to Niagara Falls! Close to Crystal Beach, Sherkston Beach and more! Absolute gem! (id:15069)
Rarely Offered Grand 4+1 Bedrooms, 4 Washrooms Detached with Double Car Garage In Coveted Heritage Oaks! Over 2,500 sqft of bright living space + huge professionally finished basement (2018). Functional layout boasts 9ft ceilings & upgraded hardwood floors throughout (2018). Open-concept kitchen features premium granite countertops & S/S appliances, w/o to oversized yard backing onto mature trees-no houses behind for ultimate privacy! Old pool professionally filled (2023) to create an expansive, low-maintenance green space. Move-in ready & meticulously maintained w/ freshly painted walls (2024) & newer washer/dryer (2022). Lower level offers massive Rec room, extra bedroom, 3pc bath & large workshop. Minute to Mississauga's City Centre with Many Parks & Trails, Square One, Celebration Square, YMCA, GO Transit, Living Arts Centre, Sheridan College Campus & Much More... Plus Quick Hwy Access!!! Extras: Hot Water Tank (About $39/month) & Furnace (about $58/month) rentals. Total MUST-SEE! (id:15069)
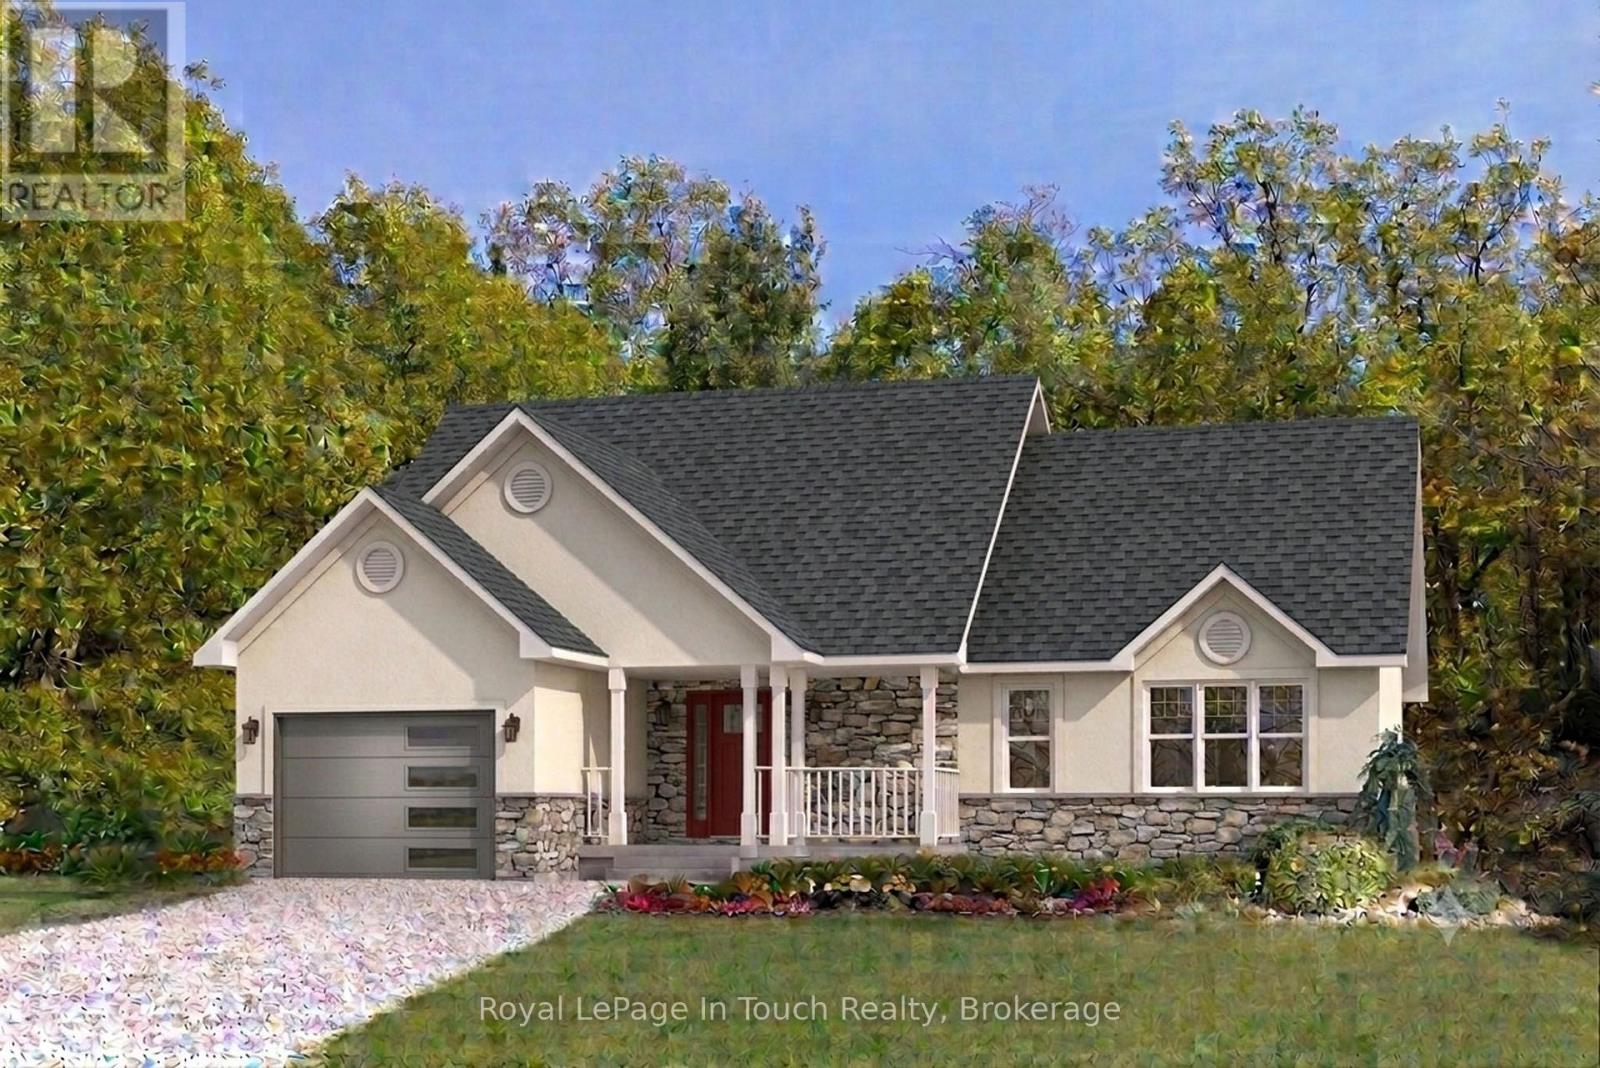
TO BE BUILT - This custom built home is based on a modified Beaver Homes Braemore plan. The home features 2 bedrooms and 2 washrooms. The open concept living area consists of a living room, dining nook and kitchen with a peninsula. There's a single car attached garage, which enters through a mud room near the main floor laundry room. This estate lot consists of approximately 6.06 acres of mixed forest with beautiful granite outcroppings. It is only a few minutes away from a nearby marina and access to Georgian Bay, and the closest golf course is only 10 minutes away. In the winter, there are OFSC snowmobile trails nearby as well as ski hills within 30 minutes or so. *** On April 1, 2026, the Ontario Government applied an HST rebate program to remove the entire 13% HST from new home construction up to 1 million dollars. This will save you up to $130,000 in taxes. This applies to all purchase agreements signed between April 1, 2026, and March 31, 2027. Please see the Ontario Government website for more details. (id:15069)
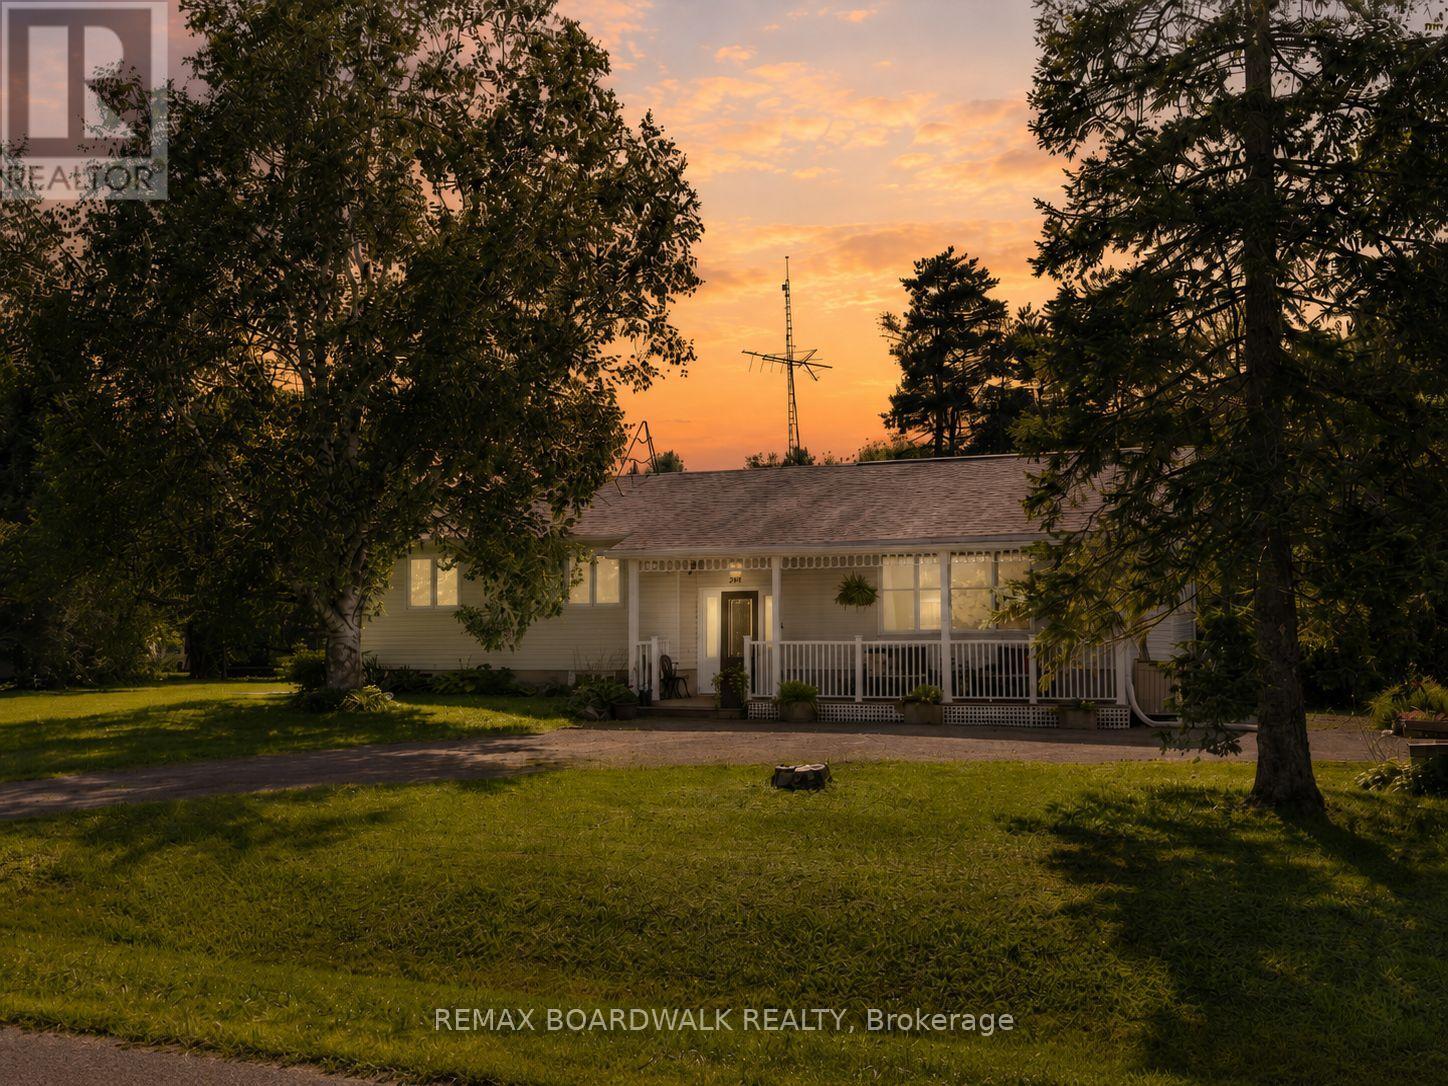
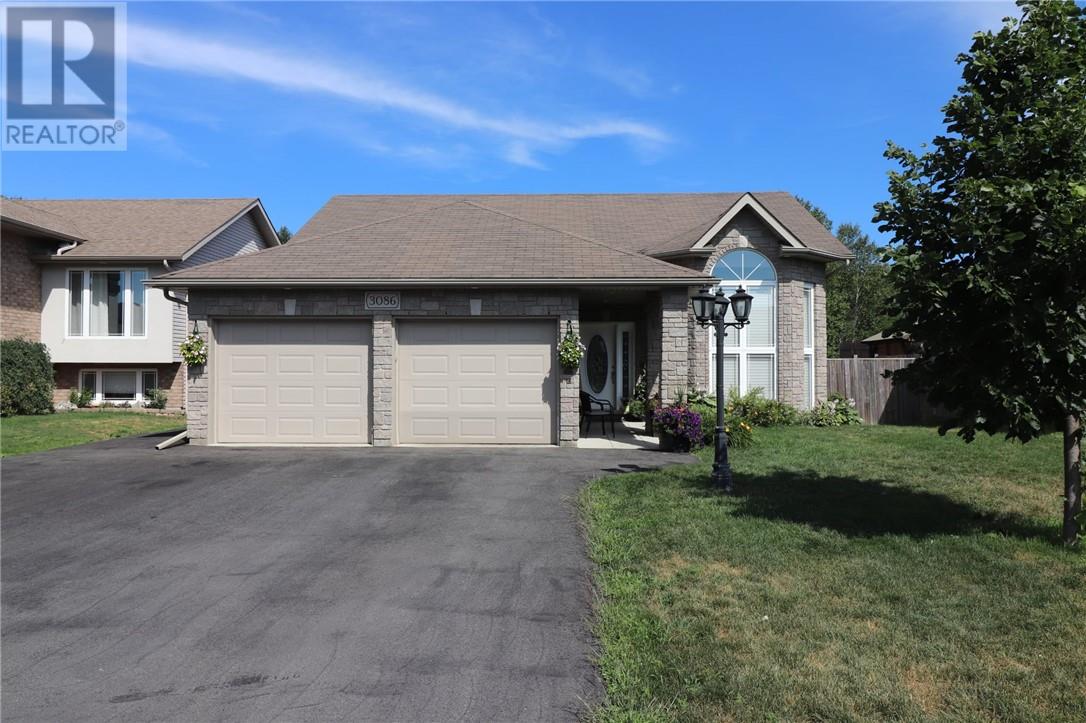
Welcome to 3086 Rebecca St, situated in one of Val Caron's prime subdivisions. This 3+1 bedroom, 2 bathroom bungalow is in move-in condition and checks every box on your home wish list. The double attached garage and paved drive offer much-appreciated convenience, while the walk-out basement leads to a covered patio complete with a luxurious hot tub and gazebo on patio stones, in a fully fenced yard. Inside, you'll find gleaming hardwood floors and ceramic flooring in the kitchen and bathrooms. The spacious kitchen offers plenty of cupboard space, plus a walk-in pantry that every chef will love. Situated in the heart of Val Caron, backing onto undeveloped land, and within walking distance to all amenities — you won't want to miss this one! (id:15069)
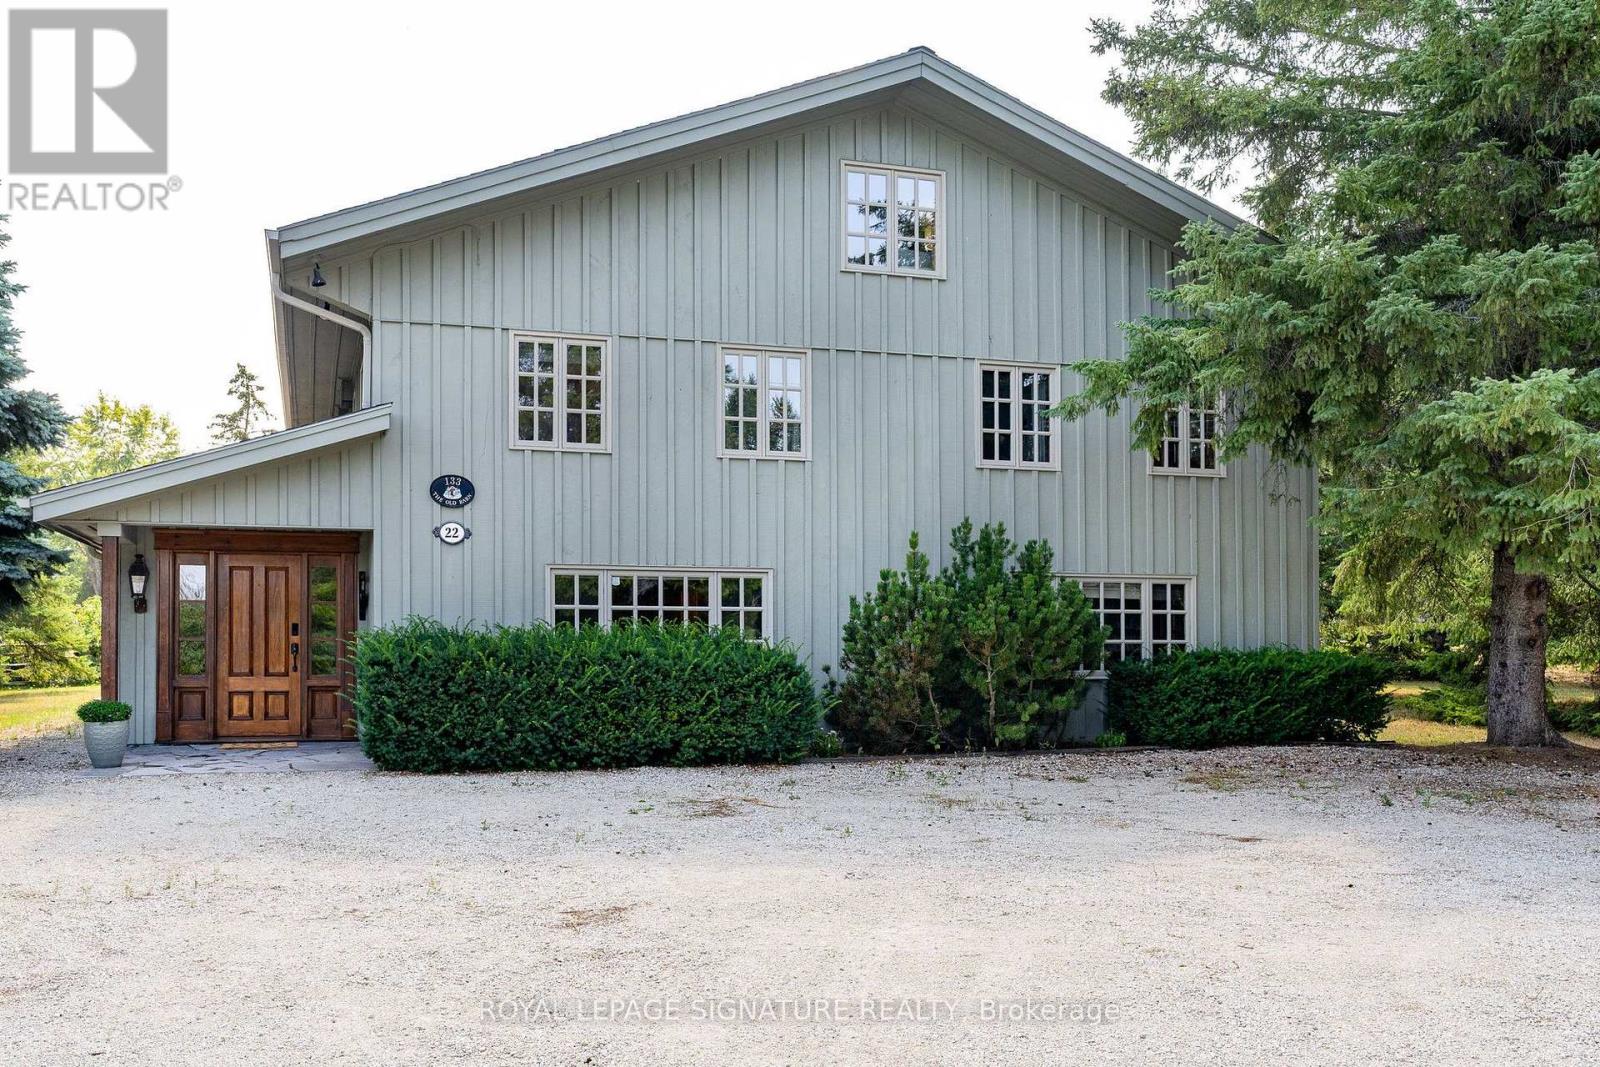
RARE OFFERING! A one-of-a-kind, fully furnished family chalet on a private, oversized lot in the OBSC's Angus Community. This exceptional 6-bedroom, 6-bathroom post-and-beam home has been meticulously maintained and thoughtfully upgraded throughout the years.The main level welcomes you with a stunning living room featuring a custom fireplace, a convenient 2-piece powder room, and a spacious dining area highlighted by a naturally shed mule deer antler chandelier. Two large sliding doors open to the expansive back deck, creating seamless indoor-outdoor living. The open-concept kitchen is designed for entertaining, with a large island, built-in Miele dishwasher, garburator, instant hot water tap, KitchenAid induction cooktop, microwave, and oversized refrigerator.The dedicated mudroom is perfectly equipped for ski season, with six oversized ski lockers complete with hanging space, drawers, and shelving, a boot dryer for six pairs of boots and gloves, a workbench/wax table, and direct access to the hot tub area and deck. A main floor bedroom with a private 2-piece ensuite, a large heated-floor shower room, and a family room separated by a barn door complete the main level.Upstairs, a private primary retreat offers an updated ensuite, a spacious glass-enclosed shower, built-in closets, and skylights. Four additional bedrooms provide plenty of room for family and guests, including three queen bedrooms and a bunk room that sleeps four. A second-floor laundry room and two updated bathrooms - one with a large soaker tub, one with a glass-enclosed shower - round out the level, along with an expansive loft ideal for work, fitness, or play.Perfect for existing or prospective Osler Bluff Ski Club members, this incredible home is ideal for hosting family and friends. Enjoy skiing and Nordic activities, a winter shuttle to the club, and year-round amenities including a pool, tennis, pickleball, kayaking, paddleboarding, mountain biking, nature trails, and summer camps. (id:15069)