
3086 Rebecca Street Val Caron, Ontario P3N 1S3

4 Bedroom
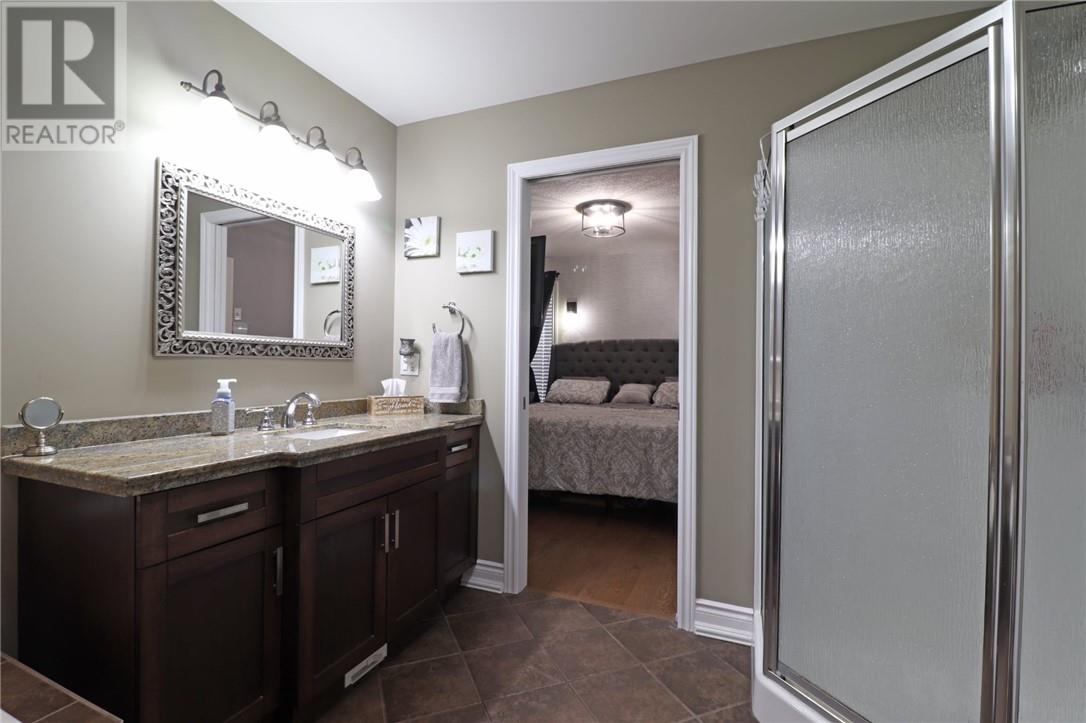
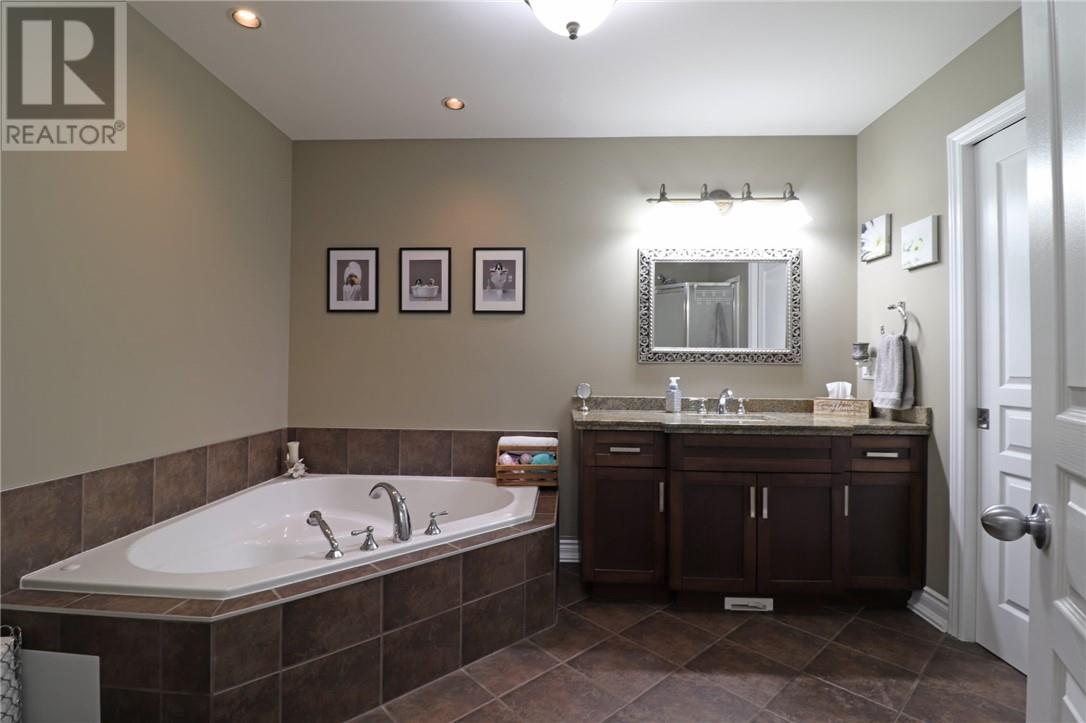
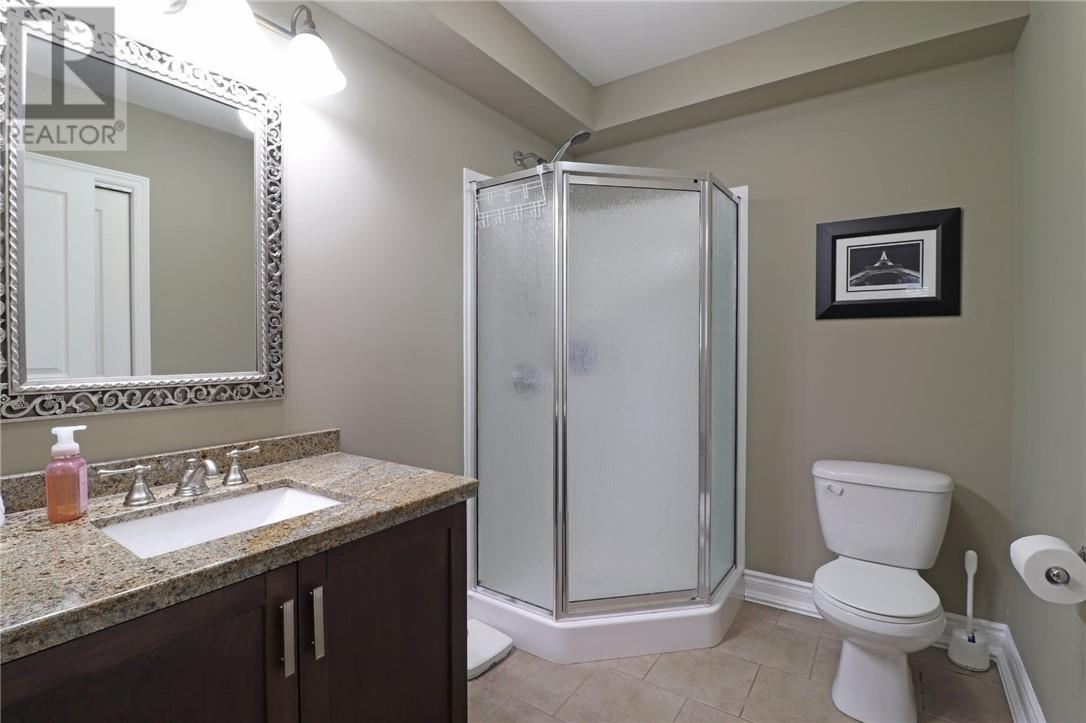
2 Bathroom
Bungalow
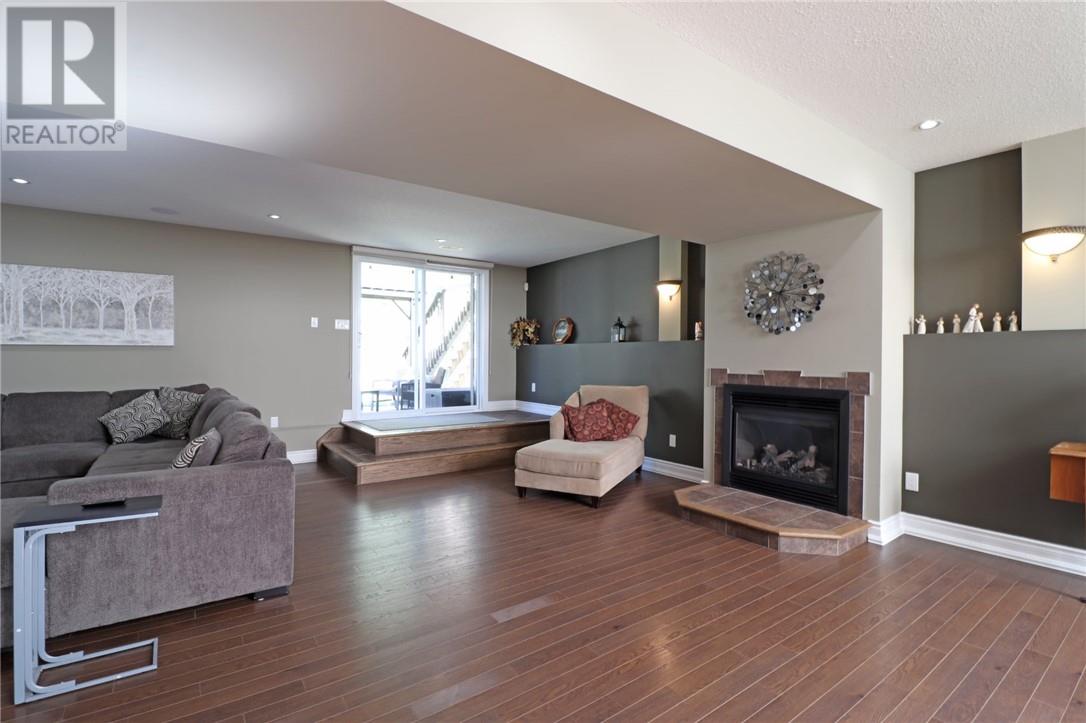
Fireplace
Air Exchanger, Central Air Conditioning
Forced Air
Acreage
$719,500
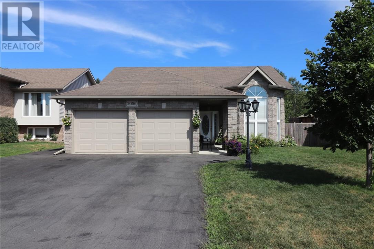
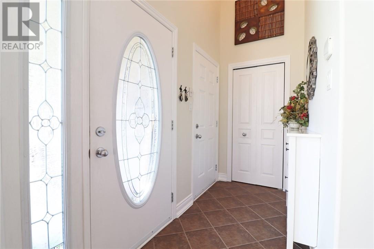
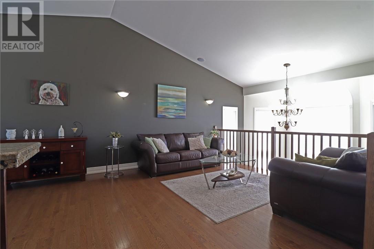
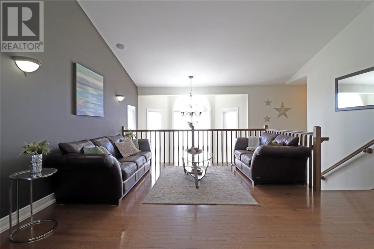
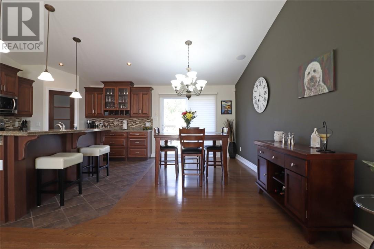
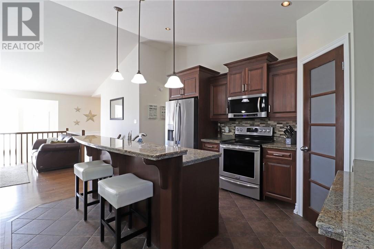
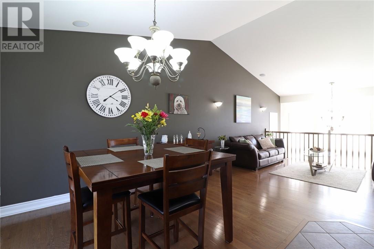
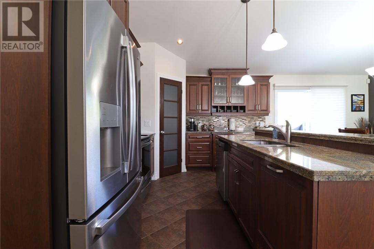
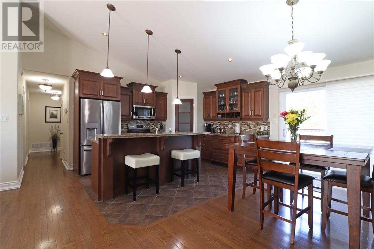
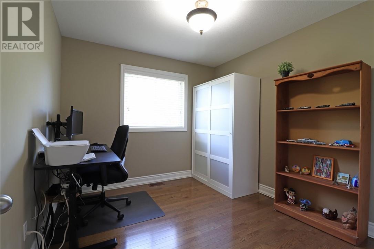
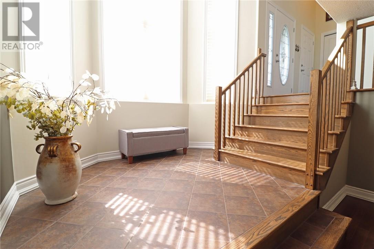
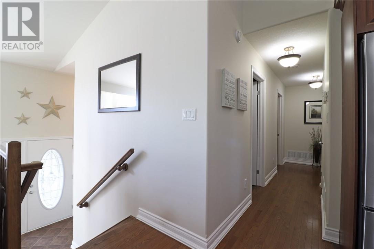
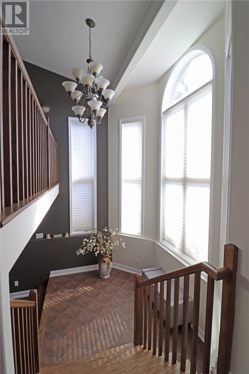
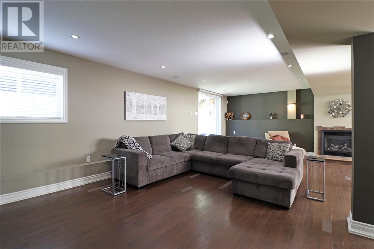
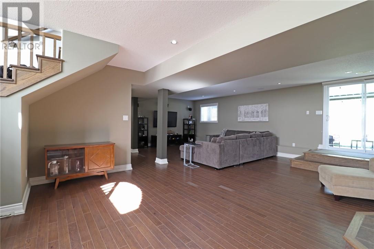
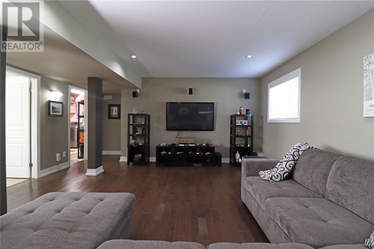
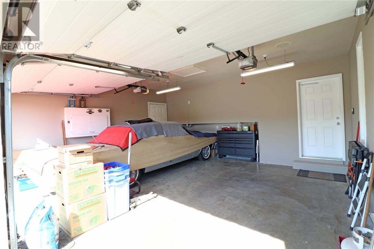
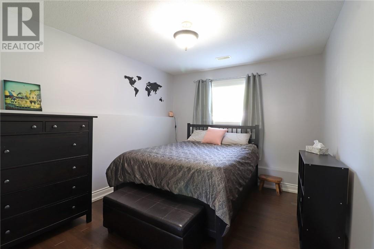
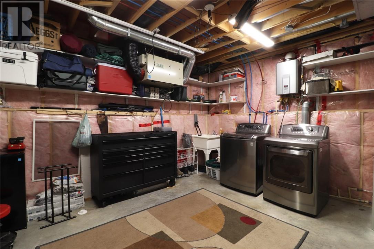
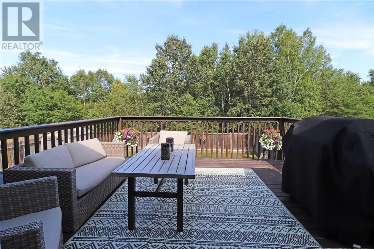
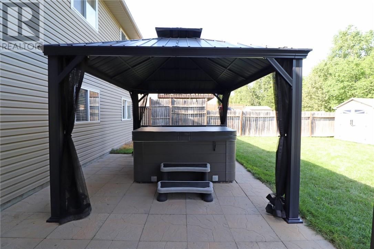
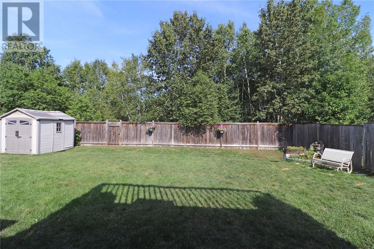
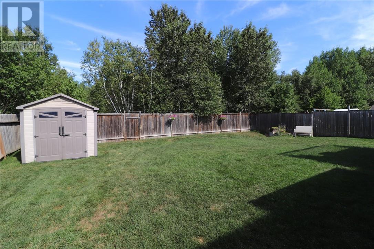
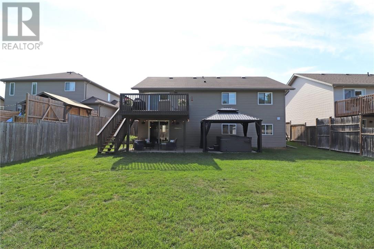
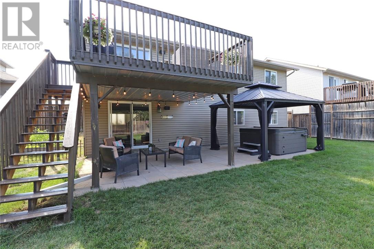
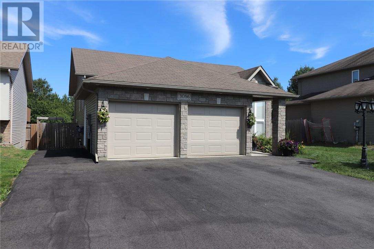
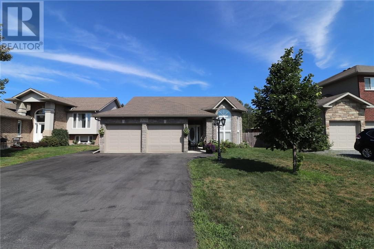
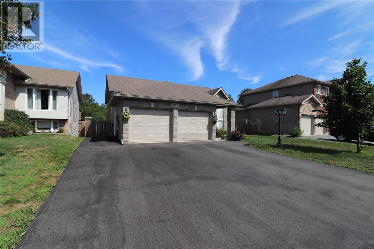
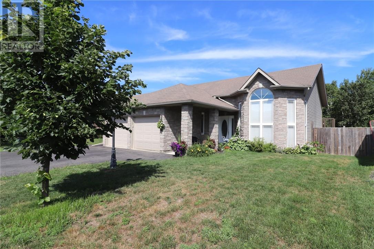
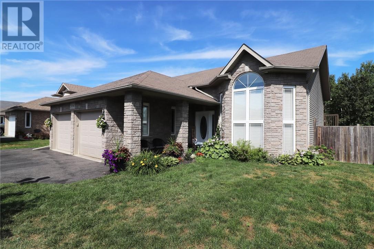
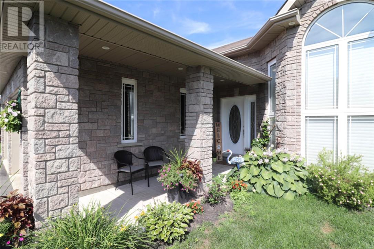
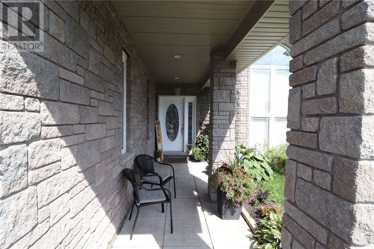
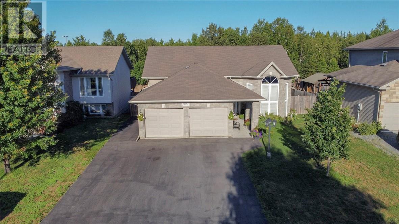
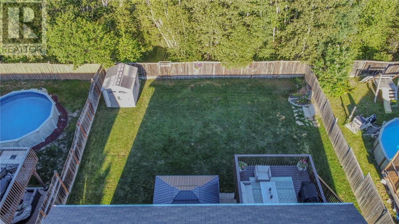
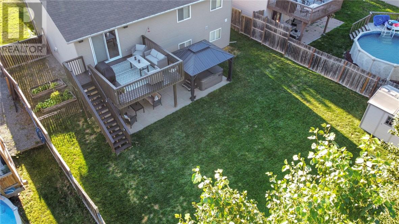
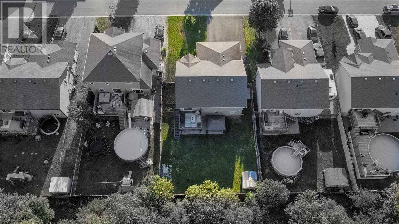
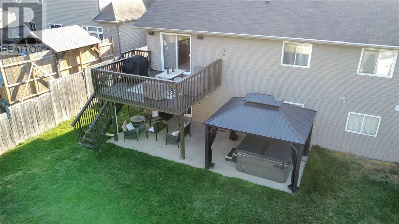
Welcome to 3086 Rebecca St, situated in one of Val Caron's prime subdivisions. This 3+1 bedroom, 2 bathroom bungalow is in move-in condition and checks every box on your home wish list. The double attached garage and paved drive offer much-appreciated convenience, while the walk-out basement leads to a covered patio complete with a luxurious hot tub and gazebo on patio stones, in a fully fenced yard. Inside, you'll find gleaming hardwood floors and ceramic flooring in the kitchen and bathrooms. The spacious kitchen offers plenty of cupboard space, plus a walk-in pantry that every chef will love. Situated in the heart of Val Caron, backing onto undeveloped land, and within walking distance to all amenities — you won't want to miss this one! (id:15069)
Property Details
| MLS® Number | 2129579 |
| Property Type | Single Family |
| Equipment Type | Water Heater - Gas |
| Rental Equipment Type | Water Heater - Gas |
| Road Type | Paved Road |
Building
| Bathroom Total | 2 |
| Bedrooms Total | 4 |
| Architectural Style | Bungalow |
| Basement Type | Full |
| Cooling Type | Air Exchanger, Central Air Conditioning |
| Exterior Finish | Stone, Vinyl Siding |
| Fireplace Fuel | Gas |
| Fireplace Present | Yes |
| Fireplace Total | 1 |
| Fireplace Type | Conventional |
| Flooring Type | Hardwood, Laminate, Tile |
| Foundation Type | Block |
| Heating Type | Forced Air |
| Roof Material | Asphalt Shingle |
| Roof Style | Unknown |
| Stories Total | 1 |
| Type | House |
| Utility Water | Municipal Water |
Parking
| Attached Garage |
Land
| Access Type | Year-round Access |
| Acreage | Yes |
| Sewer | Municipal Sewage System |
| Size Frontage | 56 Ft |
| Size Irregular | 123.8 |
| Size Total | 123.8000|under 1/2 Acre |
| Size Total Text | 123.8000|under 1/2 Acre |
| Zoning Description | Residential |
Rooms
| Level | Type | Length | Width | Dimensions |
|---|---|---|---|---|
| Lower Level | Bedroom | 11 x 18 | ||
| Lower Level | Family Room | 18 x 26 | ||
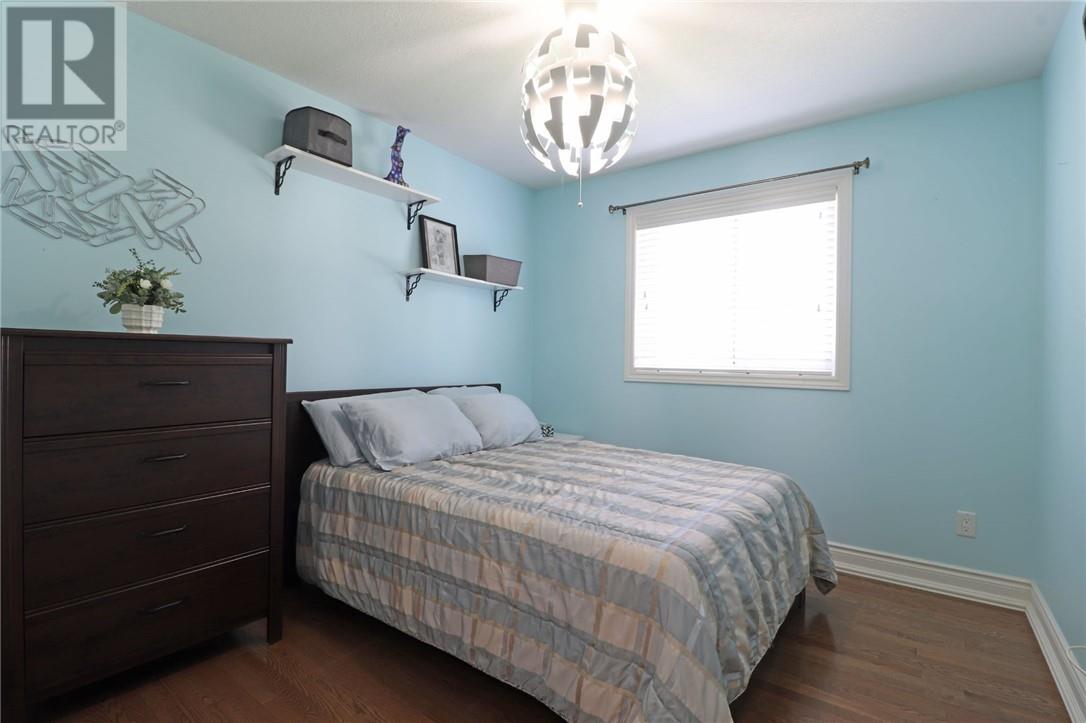
| Main Level | Bedroom | 9 x 12 | ||
| Main Level | Bedroom | 9 x 12 | ||
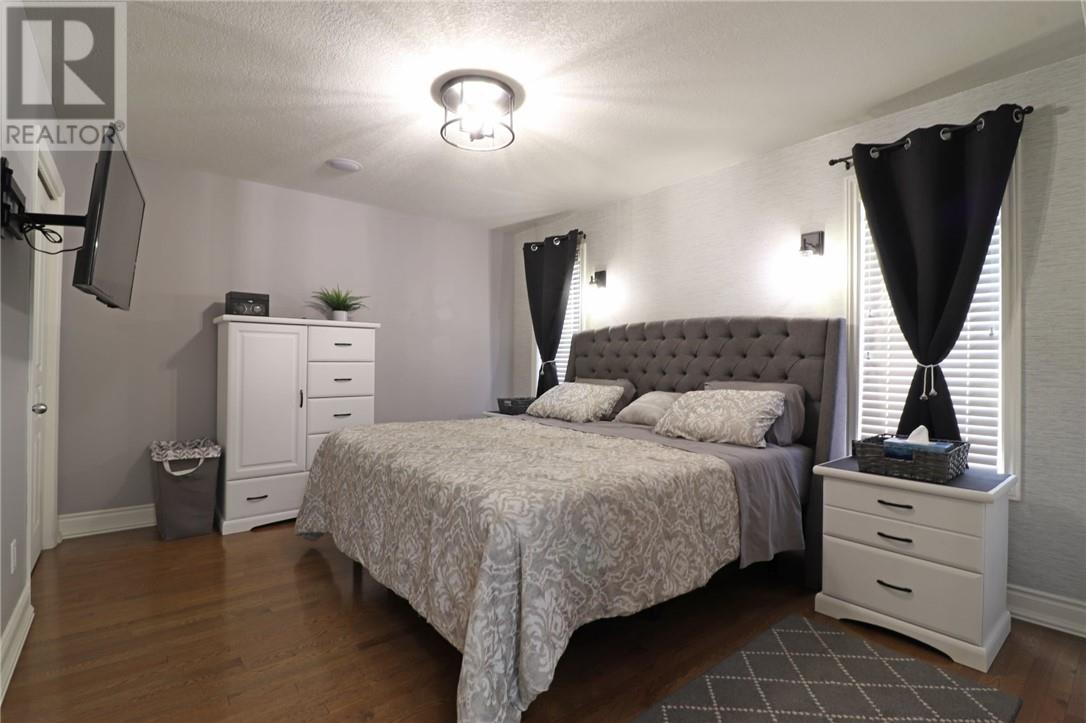
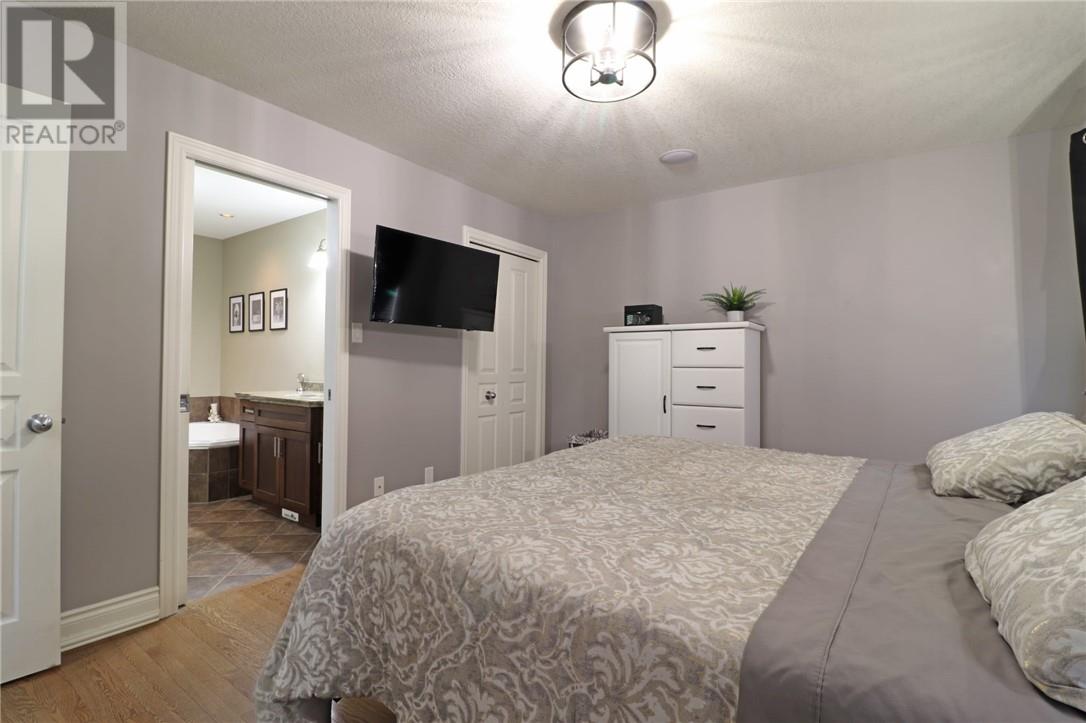
| Main Level | Primary Bedroom | 12 x 13 | ||
| Main Level | Dining Room | 10 x 12 | ||
| Main Level | Living Room | 16 x 16 | ||
| Main Level | Kitchen | 9 x 12 |
https://www.realtor.ca/real-estate/30102639/3086-rebecca-street-val-caron
Contact Us
Contact us for more information

This REALTOR.ca listing content is owned and licensed by REALTOR® members of The Canadian Real Estate Association
The trademarks REALTOR®, REALTORS®, and the REALTOR® logo are controlled by The Canadian Real Estate Association (CREA) and identify real estate professionals who are members of CREA. The trademarks MLS®, Multiple Listing Service® and the associated logos are owned by The Canadian Real Estate Association (CREA) and identify the quality of services provided by real estate professionals who are members of CREA. The trademark DDF® is owned by The Canadian Real Estate Association (CREA) and identifies CREA's Data Distribution Facility (DDF®)
August 01 2026 03:28:25
Sudbury Real Estate Board
RE/MAX Crown Realty Inc. (Sudbury)