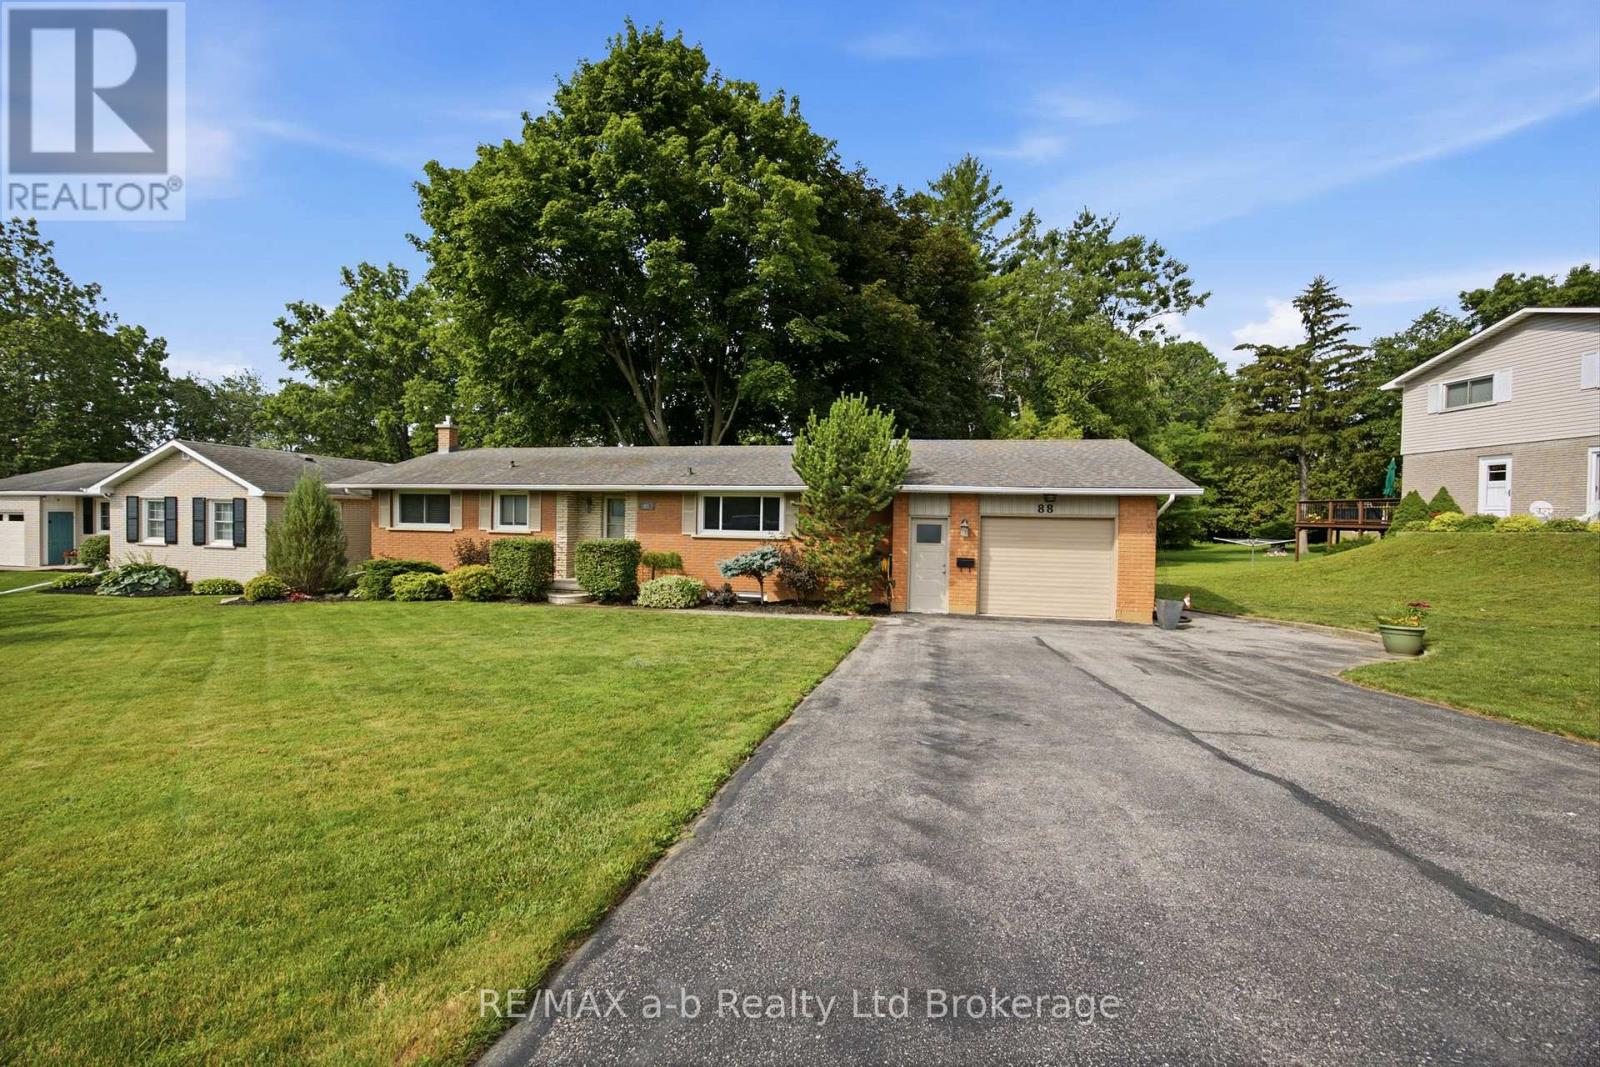
Set on a peaceful street in Delhi's desirable west end, 88 Hillside Avenue combines classic bungalow charm with functional living space. This well-maintained home features 4 bedrooms, 2 full bathrooms, and a walk-out basement, offering flexibility for growing families or multi-generational living. Relax outdoors on the spacious two-tiered deck or the concrete patio while taking in picturesque views of Lehmans Dam. Large windows fill the home with natural light, while hardwood floors and a heated, insulated 1.5-car garage add comfort and practicality. Make your move and discover everything 88 Hillside Avenue has to offer. (id:15069)
Welcome to Market Square condos in the heart of St. Lawrence Market, tastefully renovated unit with over 1,300 SqFt of interior space. Fully renovated kitchen and bathrooms, spacious kitchen offers all new custom cabinetry, porcelain tiles, pot lights and quartz counter tops. All new appliances including a wine fridge, large centre island and built-in pantry. Bathroom features heated towel rack, soaker tub, separate stand up shower. Primary bedroom offers large walk-in closet with custom built wardrobe. Separate Living and Dining rooms (den currently used as dining room) with a bright and spacious living room featuring pot lights and a solarium giving you views of the Flat Iron Building. Smart lighting and power blinds throughout, Nest Thermostat and leak detection system, as well as in-suite security keypad. New windows installed (2024), new hot water tank (owned), EV charger (approximately $4,000value) with your underground parking spot, and a locker unit. Enjoy rooftop patio featuring bbq and garden area, with scenic downtown skyline views. Roof top indoor pool and hot tub with another BBQ area on the same floor as the unit, infrared and dry heat sauna, squash court and 24 hour concierge, cardio and weight rooms, party room, library, hobby room as well as visitor parking. Upgraded fob access with phone app. All utilities included in the condo fees with the exception of hydro. One of the best neighbourhoods in all of Toronto with less than a minute walk to St. Lawrence Market, quick walk to a 24 hr Streetcar stop and minutes away to King/Union subway stations, Berczy Park, Harbourfront and Distillery District. Lots of restaurants and cafes at your doorstep. Walk Score of 100/100 and Transit score of 100/100. (id:15069)
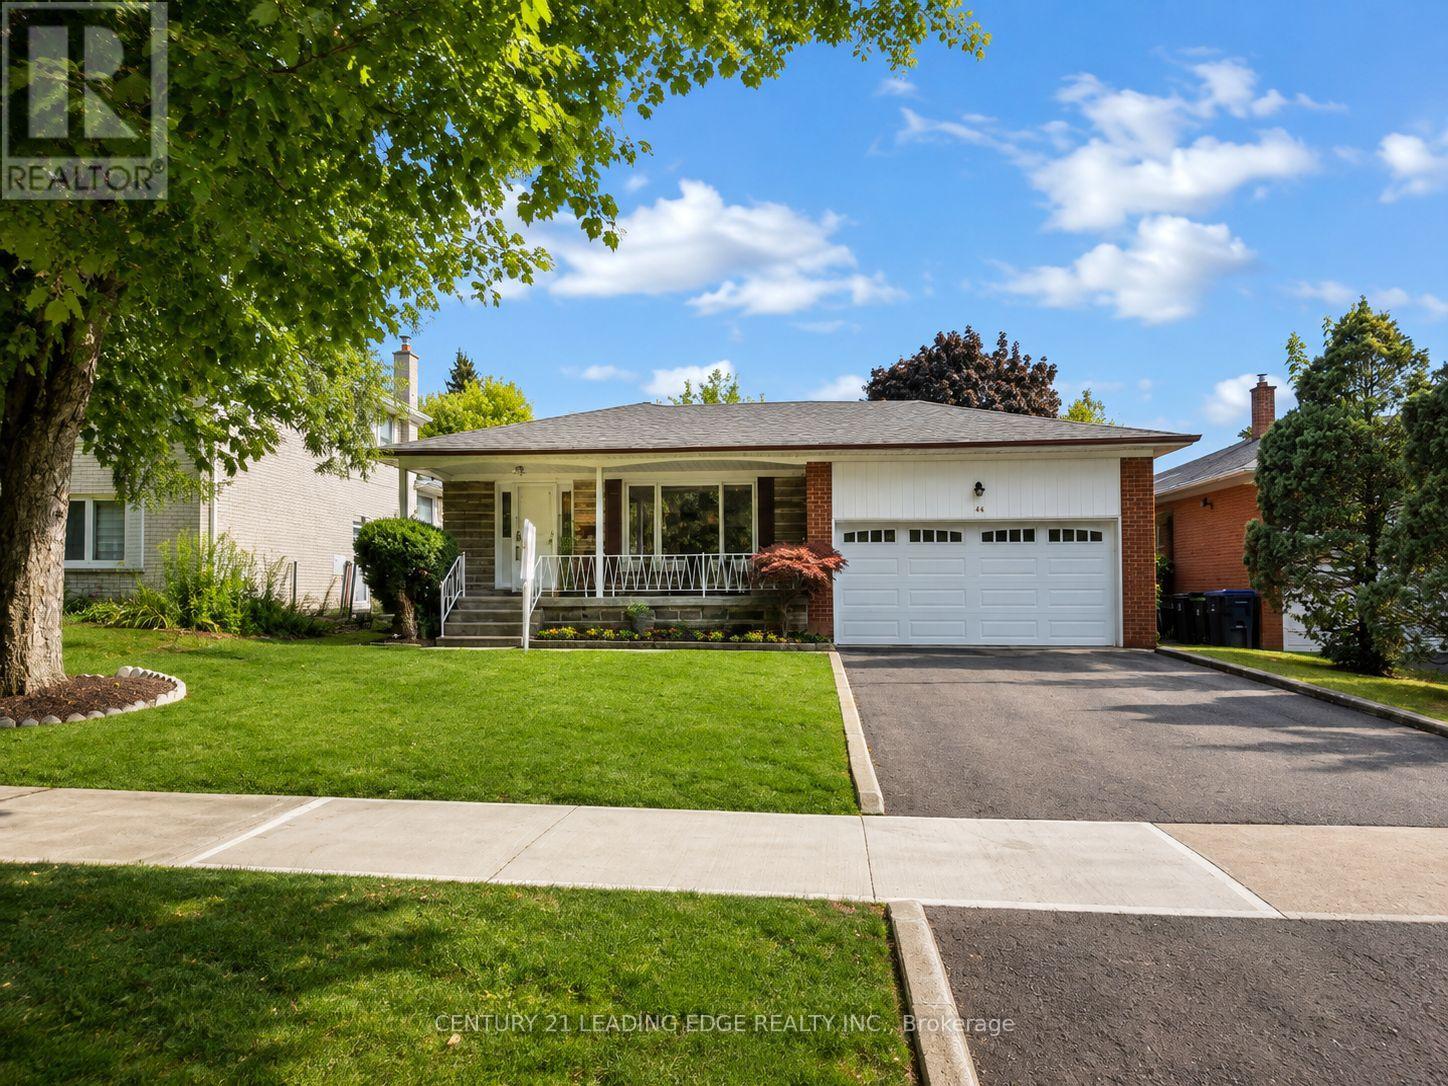
Welcome to this beautifully maintained family home in the highly sought-after Bayview Woods-Steeles community. A rare opportunity to own this spacious bungalow featuring 3 generously sized bedrooms and a functional layout ideal for comfortable family living. A welcoming front porch offers the perfect spot to enjoy your morning coffee and unwind outdoors. Inside, the home features a bright and inviting breakfast area, ideal for casual meals and everyday family gatherings. The property also offers a full-size double car garage plus a long private driveway accommodating 4 additional vehicles, for a total of up to 6-car parking. The main floor has been freshly painted throughout and includes several recent improvements, such as a new roof (2025), new windows, Furnace, A/C and updated kitchen cabinetry. The fully finished basement provides excellent additional living and entertaining space and includes 1 full bathroom plus a powder room. Step outside to an excellent-sized, private backyard, perfect for entertaining, gardening, or simply relaxing. Enjoy an exceptionally convenient location close to shopping plazas, TTC, community center, arena, GO Train Station, Highway 404, library, Don Valley River Trail, and highly regarded schools. Situated in a quiet, established and family-friendly neighborhood with everyday amenities just minutes away. Exceptionally well cared for by the owner and showing true pride of ownership. Completely move-in ready - a wonderful opportunity in one of the area's most desirable communities! (id:15069)
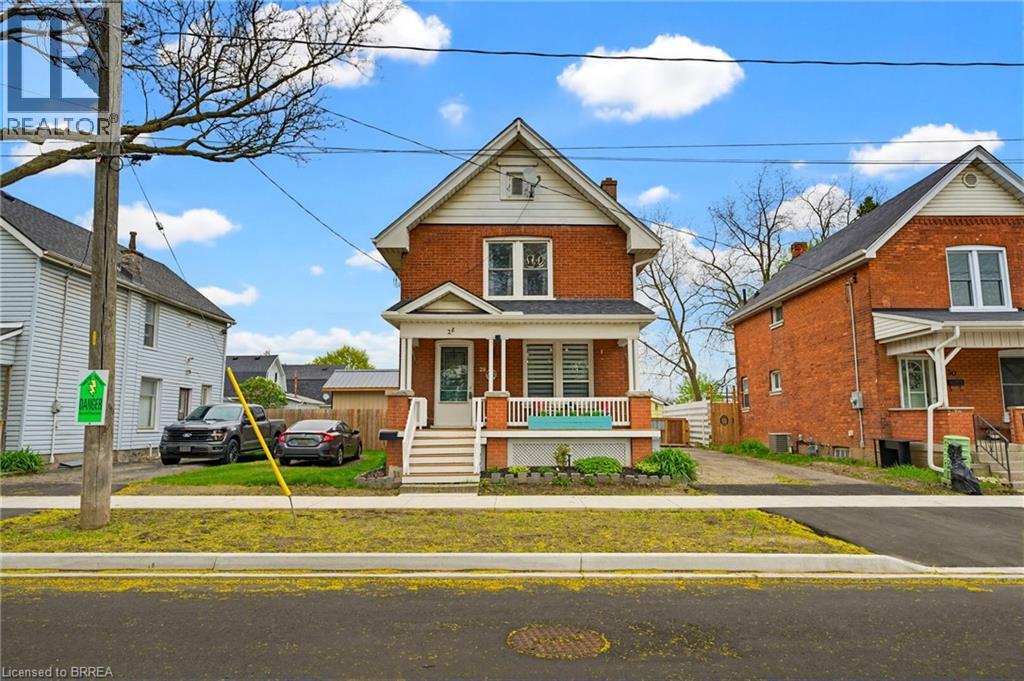
Beautifully updated and full of charm, this 2-storey brick home offers 3 bedrooms, 2 bathrooms, and your very own backyard oasis. Welcome to 28 Norwich Street — a warm and inviting home that perfectly blends character, comfort, and functionality. The main level features a practical office space ideal for working from home, a spacious living room, a bright dining area, and a convenient kitchen with direct access to the backyard. A 2-piece powder room completes this level. Upstairs, you’ll find a generously sized primary bedroom, two additional bedrooms, and a well-appointed 3-piece bathroom. The unfinished basement with laundry provides plenty of additional storage space and future potential. Step outside to enjoy the fully fenced backyard designed for relaxation and entertaining. This outdoor retreat features a detached 1-car garage, a large deck with a gazebo, and a covered hot tub — the perfect place to unwind year-round. Ideally located close to shopping, restaurants, schools, parks, and many other amenities, this move-in-ready home is one you won’t want to miss. Book your showing today! (id:15069)
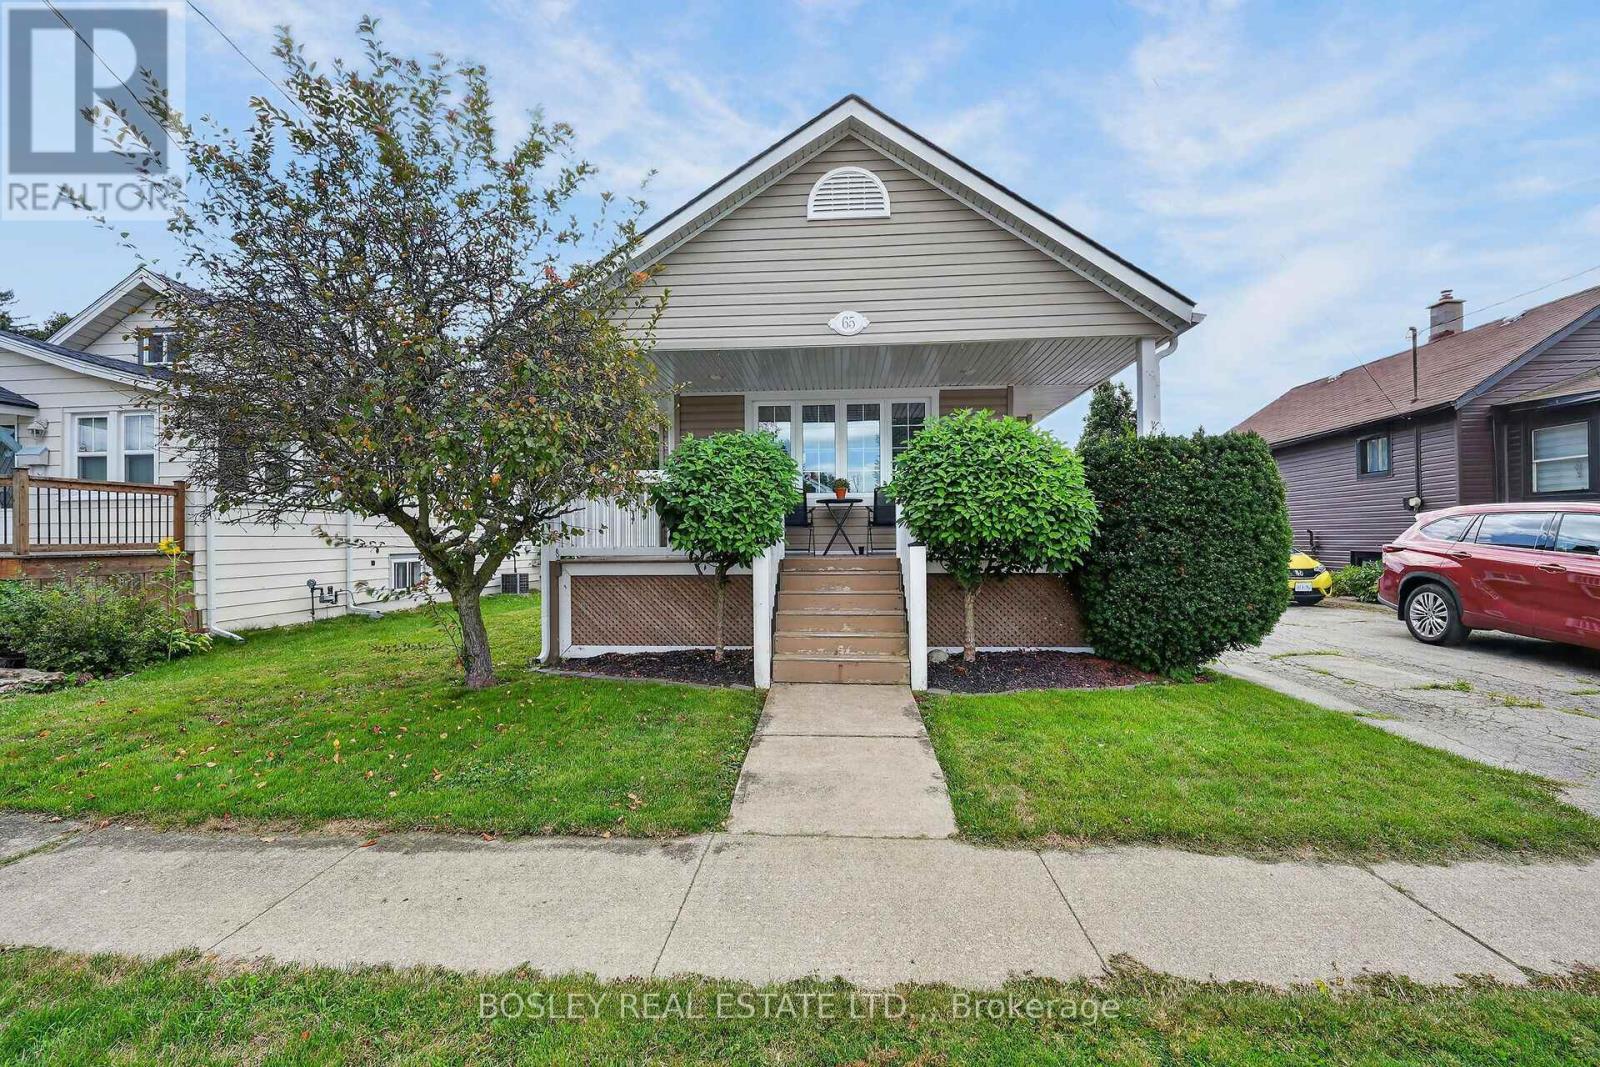
Set in a quiet, established Port Colborne neighbourhood, this charming home is conveniently close to schools, parks, shopping, transit and daily amenities. Enjoy quick access to the picturesque Welland Canal, the charm of downtown Port Colborne, and the beautiful shores of Lake Erie. Stylish and well maintained, this home offers a flexible floor plan with room for expansion, a separate basement access to an additional large bedroom, a fully fenced yard and a large shed for storage. Aptly located on Christmas Street, this home is a gift! Historic architectural elements offer a nod to an era past, while modern updates give the home a comfortable feel. An unfinished attic is accessed by a main floor stairwell, and offers an opportunity for additional finished square footage for your design plan. An ideal fit for first time buyers, retirees or as an investment. (id:15069)
*MAIN FLOOR MASTER BEDROOM* Welcome to 4385 Cinnamon Grove, a custom 2015, 3-BED/2.5-BATH bungaloft in Chippawa offering over 3,200 square feet of beautifully finished living space.Step inside and the dining room sits immediately to your right. Continue through the foyer past the main floor four-piece bath, laundry room, and garage entry, and the space opens into the great room, and it is unmistakably great. Ceilings rise the full two storeys, with the entire upper loft level looking down over the railing into the kitchen and family room below. The result is a main floor that feels genuinely grand rather than simply large.The primary suite sits on the main level, with a generous walk-in closet and a four-piece ensuite finished in high-end, spa-inspired materials. Upstairs, another bedroom shares a four-piece bath with a sizeable loft that can easily be closed in for a fourth bedroom.The lower level is unfinished and ready for its next chapter, whether that means a rec room, gym, or additional bedrooms.Out back, more than $60,000 of professionally designed landscaping transforms the yard into a private retreat: a built-in fire pit ringed by interlocking brick, a high-end gazebo, and a custom boulder water feature with its own pond and pump system, all framed by mature plantings placed for privacy. Roof was updated in 2023. Chippawa is riverside village living minutes from the Falls, with quick QEW access and wine country just beyond. This one is worth seeing in person. (id:15069)
TO BE BUILT! An exceptional new custom bungalow design, curated specifically for Virgil by one of Niagara's most respected custom home builder - Blythwood Homes. The Birch B Model offers 1,548 sq. ft. of thoughtfully designed main-floor living space, featuring 2 bedrooms, 2 bathrooms, and an open-concept layout ideal for both everyday living and entertaining. Elegant finishes & quality craftsmanship are showcased throughout, including stunning cathedral ceilings, a spacious primary suite complete with a walk-in closet and private ensuite, & a beautifully appointed kitchen with quartz countertops, pot lights, a centre island, soft closing drawers, & quality milestone Millwork cabinets. Bright living spaces flow seamlessly to the outdoors through garden doors off the great room, creating the perfect setting for relaxing or hosting.The full-height basement with oversized windows provides excellent future development potential & remains unfinished, allowing buyers the opportunity to customize the space to suit their needs. Exterior features include landscaped front planting beds with mulch, fully sodded front & rear yards, poured concrete front walkway, rear covered patio with concrete deck, & a double-wide gravel driveway leading to the attached 2-car garage. Additional features include tankless hot water heater (rental), Energy recovery ventilator - ERV (rental), 200-amp electrical service, & 96% efficient two stage furnace. Located within the desirable Settlers Estates community in Virgil, this picturesque neighbourhood offers a peaceful countryside atmosphere while remaining close to shopping, schools, wineries, amenities, & easy access to QEW. Build your dream home at 26 Harvest! Photos of interior are previously built model & may include upgrades, finishes, & features not included in base price. For a list of inclusions/upgrades reach out! Save HST off sticker price subject to eligibility. OPEN HOUSE AUG 25th 12-4PM & AUG 27th 10-2PM @ model home 35 Harvest Drive. (id:15069)
TO BE BUILT - An exceptional new custom bungalow design, curated specifically for Virgil and to be built by one of Niagara's most respected custom home builder - Blythwood Homes. The Birch A Model offers 1,585 sq. ft. of thoughtfully designed main-floor living space, featuring 2 bedrooms, 2 bathrooms, and an open-concept layout ideal for both everyday living and entertaining. Elegant finishes and quality craftsmanship are showcased throughout, including stunning cathedral ceilings, a spacious primary suite complete with a walk-in closet and private ensuite, and a beautifully appointed kitchen with quartz countertops, pot lights, a centre island, soft closing drawers, and quality milestone Millwork cabinets. Bright living spaces flow seamlessly to the outdoors through garden doors off the great room, creating the perfect setting for relaxing or hosting guests.The full-height basement with oversized windows provides excellent future development potential and remains unfinished, allowing buyers the opportunity to customize the space to suit their needs. Exterior features include landscaped front planting beds with mulch, fully sodded front and rear yards, a poured concrete front walkway, rear covered patio with concrete deck, and a double-wide gravel driveway leading to the attached 2-car garage. Additional features include a tankless hot water heater (rental), Energy recovery ventilator - ERV (rental), 200-amp electrical service, and 96% efficient two stage furnace. Located within the desirable Settlers Estates community in Virgil, this picturesque neighbourhood offers a peaceful countryside atmosphere while remaining conveniently close to shopping, schools, wineries, amenities, and easy access to the QEW. Build your dream home at 29 Harvest - reach out for further details! Save HST off sticker price subject to eligibility. OPEN HOUSE TUES AUG 25th 12-4PM & THURS AUG 27th 10-2PM @ model home 35 Harvest Drive. (id:15069)
TO BE BUILT - An exceptional new custom bungalow design, curated specifically for Virgil and to be built by one of Niagara's most respected custom home builder - Blythwood Homes. The White Pine Model offers 1,571 sq. ft. of thoughtfully designed main-floor living space, featuring 2 bedrooms, 2 bathrooms, and an open-concept layout ideal for both everyday living and entertaining. Elegant finishes and quality craftsmanship are showcased throughout, including stunning cathedral ceilings, a spacious primary suite complete with a walk-in closet and private ensuite, and a beautifully appointed kitchen with quartz countertops, pot lights, a centre island, soft closing drawers, and quality milestone Millwork cabinets. Bright living spaces flow seamlessly to the outdoors through garden doors off the great room, creating the perfect setting for relaxing or hosting guests.The full-height basement with oversized windows provides excellent future development potential and remains unfinished, allowing buyers the opportunity to customize the space to suit their needs. Exterior features include landscaped front planting beds with mulch, fully sodded front and rear yards, a poured concrete front walkway, rear covered patio with concrete deck, and a double-wide gravel driveway leading to the attached 2-car garage. Additional features include a tankless hot water heater (rental), Energy recovery ventilator - ERV (rental), 200-amp electrical service, and 96% efficient two stage furnace. Located within the desirable Settlers Estates community in Virgil, this picturesque neighbourhood offers a peaceful countryside atmosphere while remaining conveniently close to shopping, schools, wineries, amenities, and easy access to the QEW. Build your dream home at 25 Harvest - reach out for further details! Save HST off sticker price subject to eligibility. OPEN HOUSE TUES AUG 25th 12-4PM & THURS AUG 27th 10-2PM @ model home 35 Harvest Drive. (id:15069)
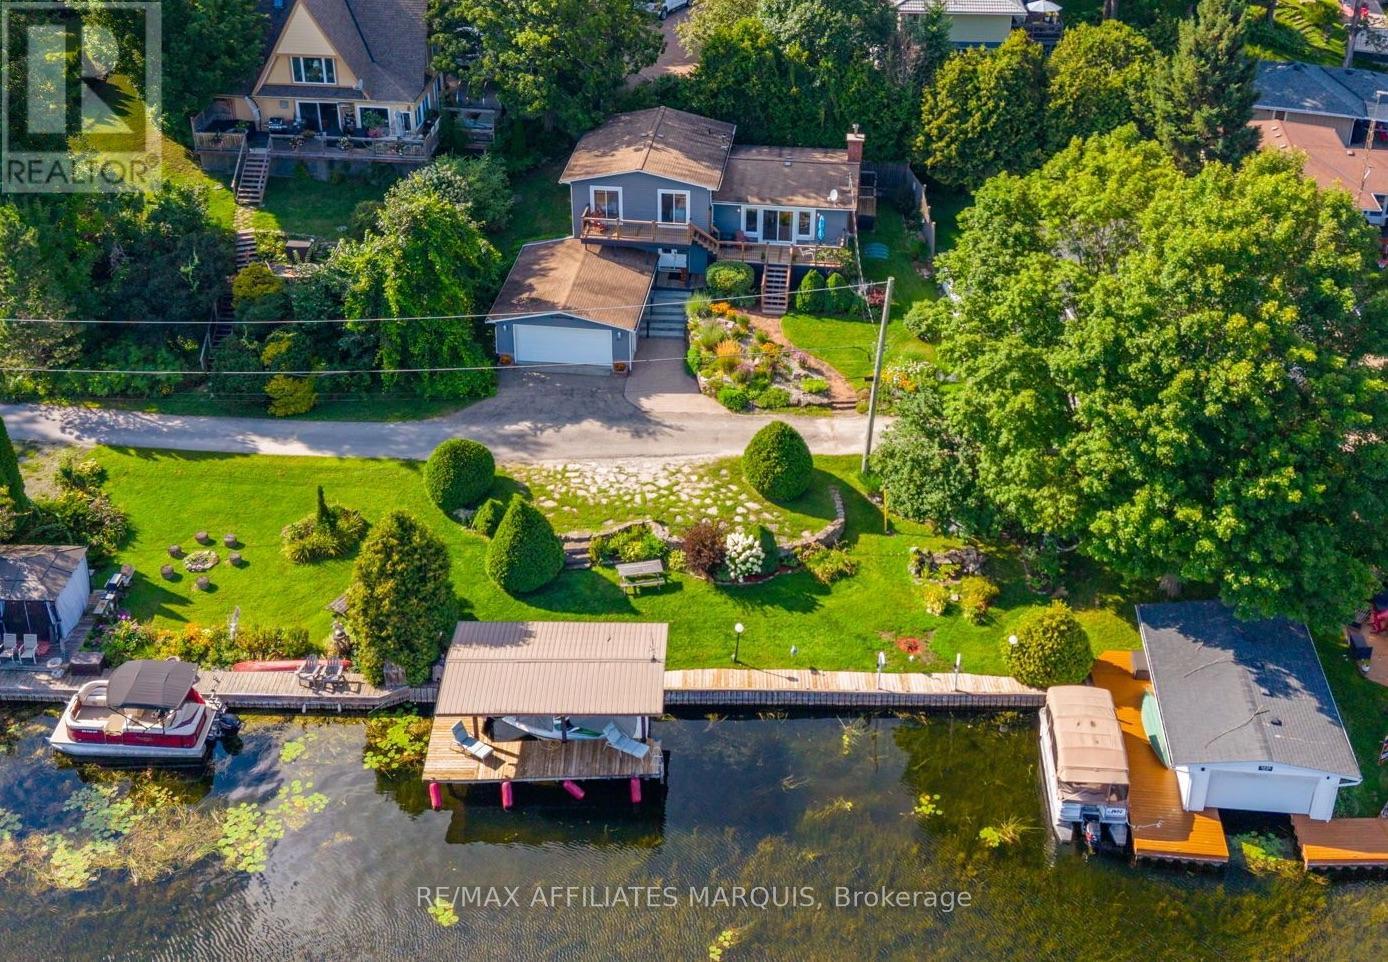
Life on the Big Rideau is easy from 3537 R35. Set along approximately 84 feet of deep shoreline in a protected bay just outside Portland, this exceptionally well-maintained waterfront home is made for those who love time on the water. A connected pile-supported dock and covered single-slip boathouse offer an excellent boating setup, with the current owners comfortably keeping their cruiser at home. The marina sits directly across the bay, making launching, hauling out and storing your boat incredibly convenient. Offering approximately 1,900 sq. ft., the home features three bedrooms, one full bath and two half baths, with gleaming oak hardwood through the kitchen, dining area, living room and bedrooms. The spacious custom kitchen offers plenty of room to gather, while the living room opens through patio doors to the deck and beautiful Rideau views. The generous primary bedroom includes a walk-in closet and cheater ensuite. The two additional bedrooms each enjoy water views and patio doors opening directly onto the deck. The entry level offers a second living area, laundry room and powder room, while the lower level adds finished space with LVP flooring and a wood stove. A double attached garage provides excellent parking and storage. At the shoreline, manicured grounds, mature flowers and space for entertaining create an inviting place to enjoy the lake. Keep the boat at home and head out for an afternoon or weekend with the Big Rideau at your fingertips. Close to Portland's waterfront dining, parks and community amenities, the home also offers easy main-road access, propane forced-air heat and central air for comfortable year-round living. Private road fee was $475 in 2025. (id:15069)
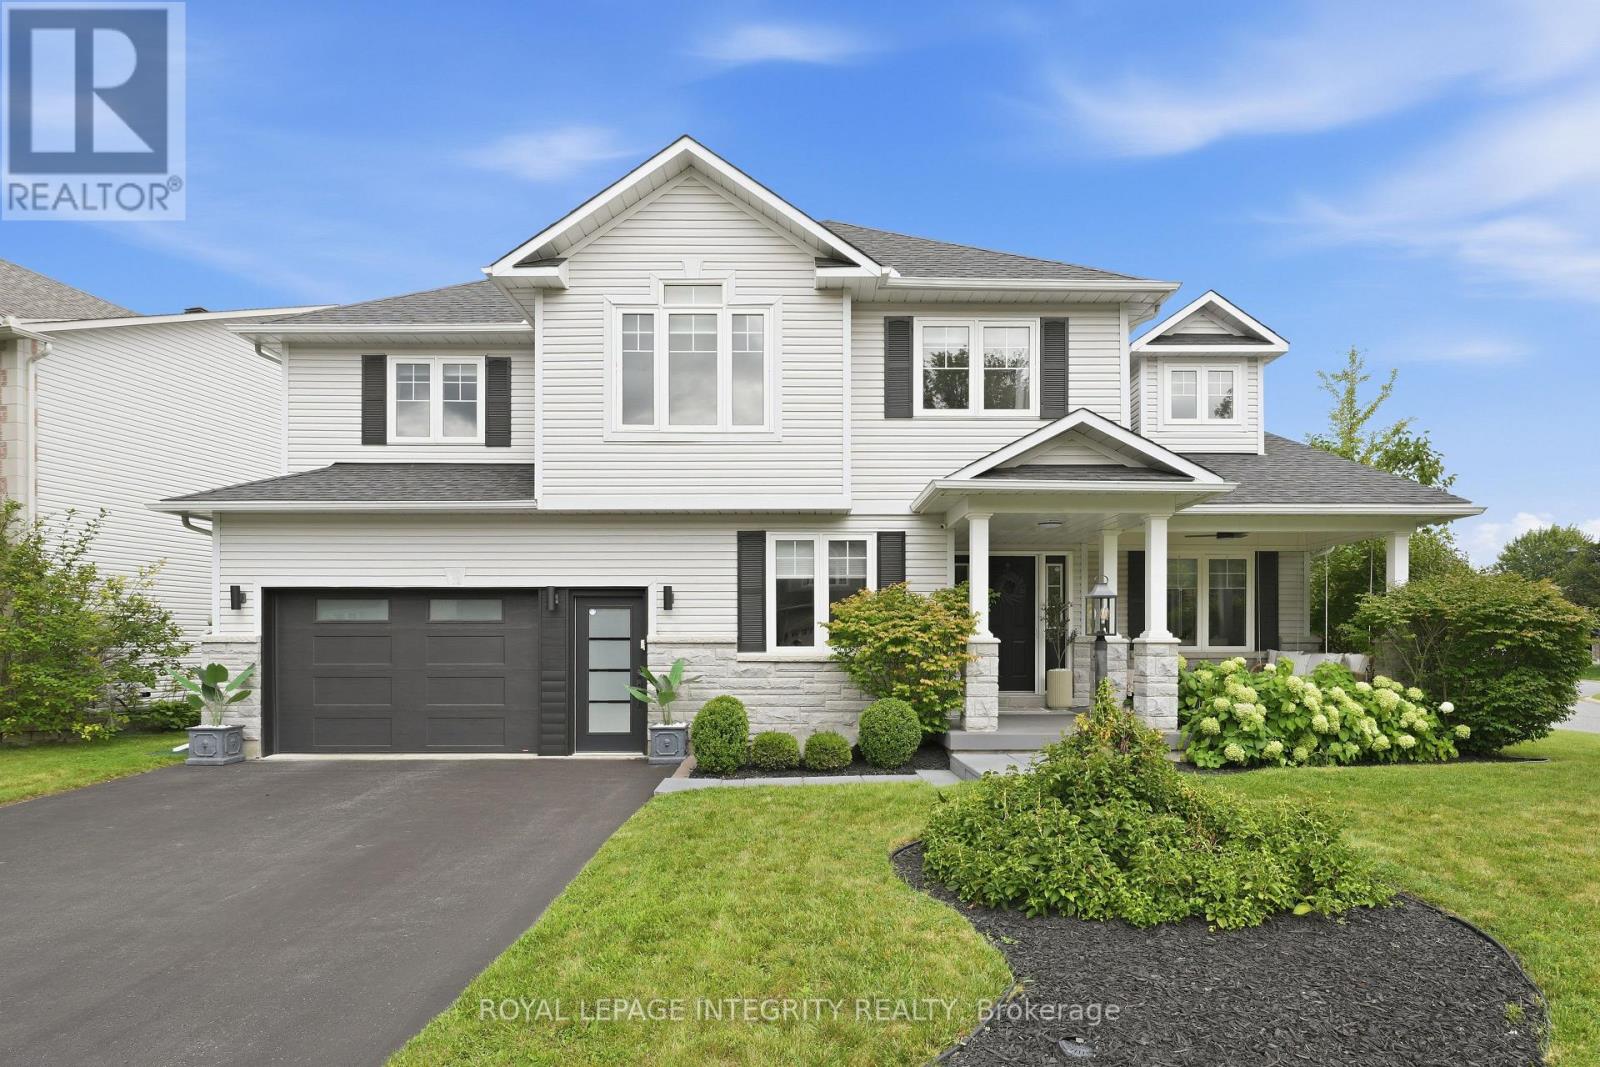
There is a certain feeling when every detail of a home has been thoughtfully curated. Every corner, every wall, every space with something beautiful to experience. A feeling you only truly appreciate when you step inside this home. With over 3,300 sq. ft. of beautifully finished living space, every room of this home has been considered with an effortless blend of modern design, warmth & function. Natural light moves throughout the home, highlighting generous proportions, beautiful finishes & perfectly composed spaces that feel elevated without ever feeling overdone. The perfect mix of beauty & function, proving you can have a beautiful home that is made for family. The bdrms are exceptionally spacious, offering room to retreat, relax & truly feel at home. A perfectly designed office with its own separate entrance offers the flexibility for a home based business, private workspace or studio without taking away from the flow of the main living spaces. Outside, the experience continues. Set on a coveted corner lot, the backyard has been designed for both entertaining & everyday family life, with an inviting in ground salt water pool, hot tub, covered outdoor lounge & plenty of green space for kids to play, gather with friends or simply enjoy time at home. Or slow things down on the porch swing, with a quiet afternoon as you watch the day drift by. And then there is the location. Tucked into a family oriented neighbourhood where the lifestyle is just as appealing as the homes, you are steps from the Trans Canada Trail, surrounded by nature & within walking distance of schools, local amenities & boutique coffee shops. It is the kind of neighbourhood where you can walk for your morning coffee, take the trail after dinner & know your neighbours by name. Beautifully designed, thoughtfully finished & effortlessly livable, this is a home that feels as good as it looks. A rare combination of space, style & lifestyle, in a neighbourhood that has a vibe all its own. (id:15069)
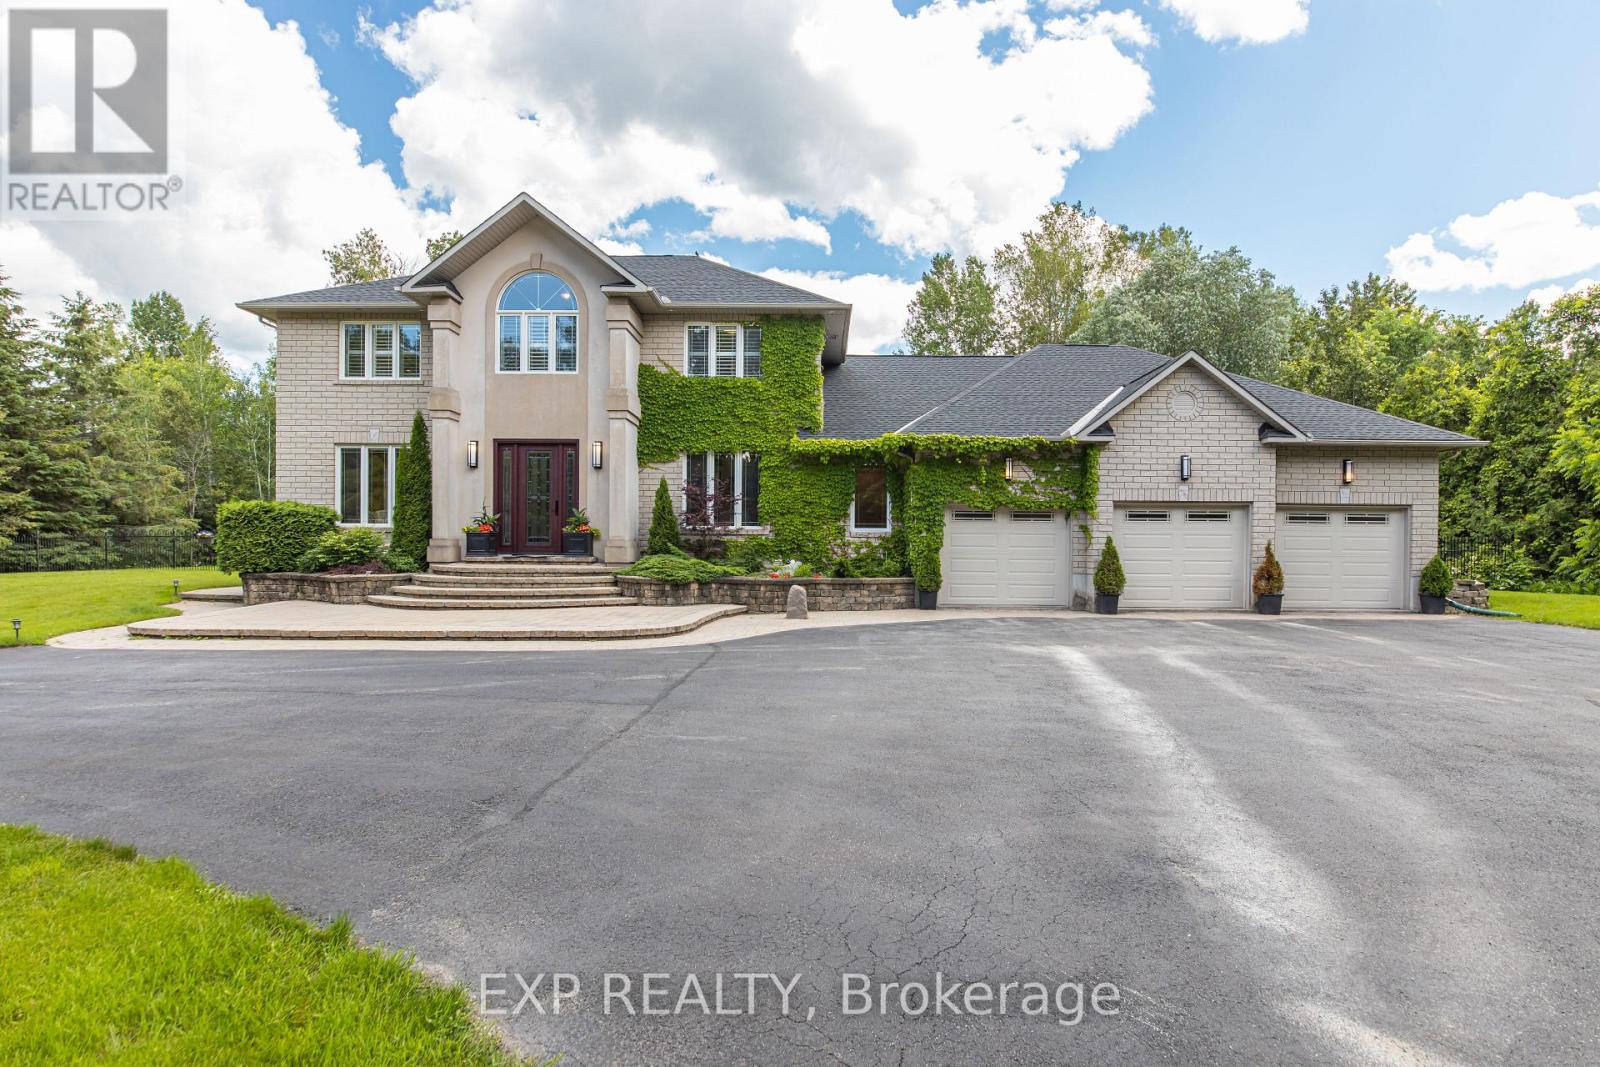
Tucked into the prestigious enclave of Rideau Forest in Manotick,this classic two-storey detached home sits on a private, southern-exposure 2-acre lot surrounded by mature trees & open meadows.The location is the headline: Rideau Forest is one of Ottawa's most coveted estate communities, prized for its large wooded lots, quiet country setting, & sense of seclusion-all while offering an easy commute to the city & just minutes from the charming shops, restaurants, & riverfront of Manotick village.Nearby golf & the natural beauty of the Rideau area only add to the appeal. It's a rare blend of pastoral privacy & everyday convenience.Inside, the home is designed for both family living & entertaining. A spacious kitchen opens to a light-filled family room, while a bonus sunroom with vaulted ceilings offers a flexible space ideal as an art studio or playroom.A dedicated home office makes remote work a pleasure, & a practical mudroom with separate entrance keeps a busy household organized. New hardwood graces the second level, where the generous primary bedroom (an impressive 25' x 12'9") anchors four bedrooms & the home's well-appointed bathrooms.The fully finished basement is a standout, offering additional 2 bedrooms, full bathroom, expansive recreation & games rooms, & a built-in bar.Thanks to the attached 3-car garage with a separate interior entrance leading down into the basement, this lower level presents the perfect opportunity for a multi-generational family setup or an in-law suite-offering privacy, independence, & a dedicated point of access while keeping everyone comfortably under one roof.Outdoors is where this property truly shines. Three patio-door walkouts-from the dining room, kitchen, & sunroom-lead to a fully fenced backyard built for memorable summers. An 18' x 36' saltwater pool with gas heater, ample lounging & BBQ space, & a firepit area set the stage for everything from quiet evenings to lively gatherings,all framed by trees & natural surroundings. (id:15069)