
65 Christmas Street Port Colborne, Ontario L3K 1M4

3 Bedroom
1 Bathroom
700 - 1,100 sqft
Bungalow
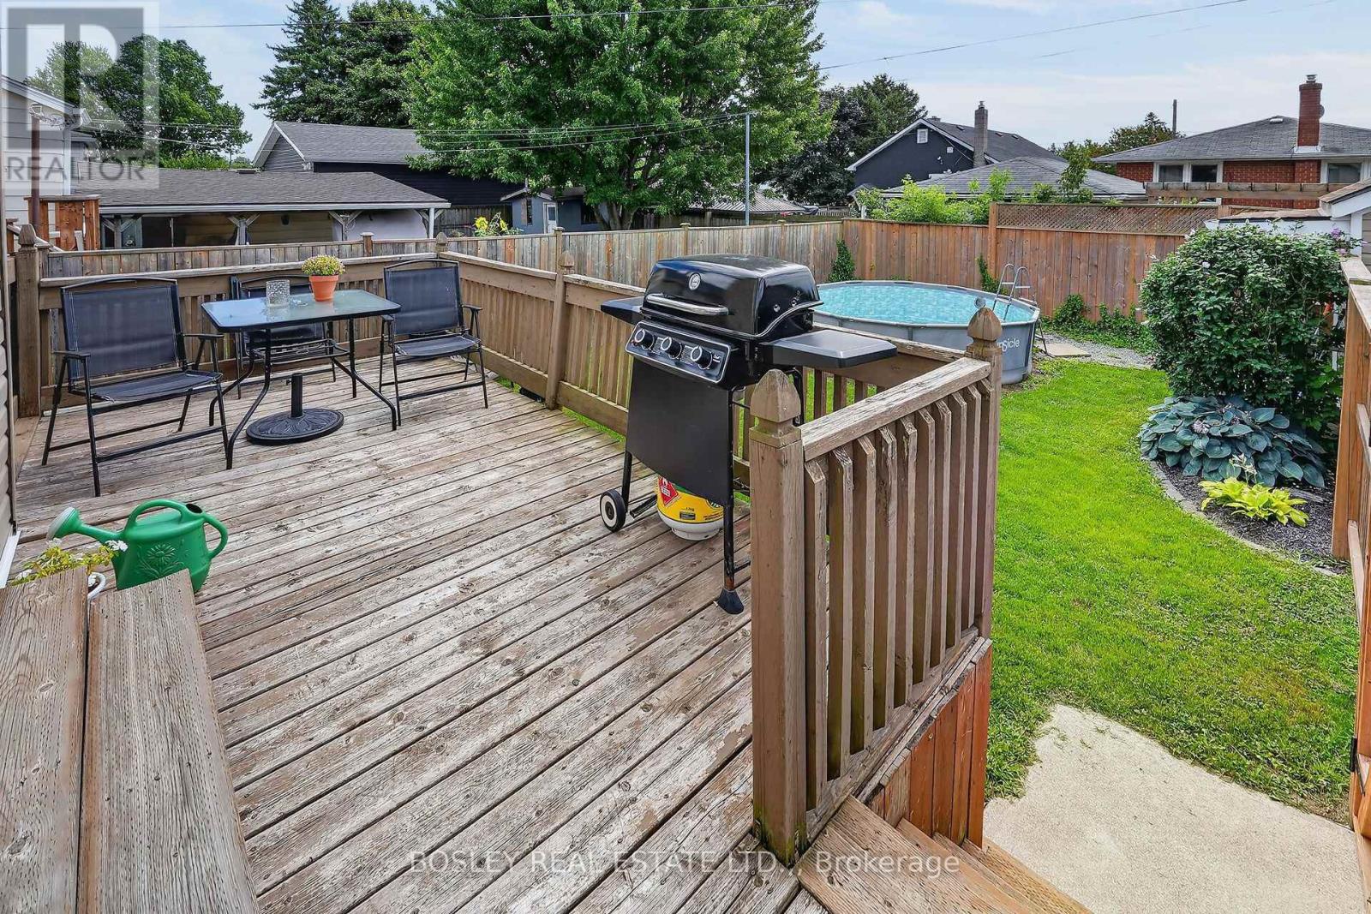
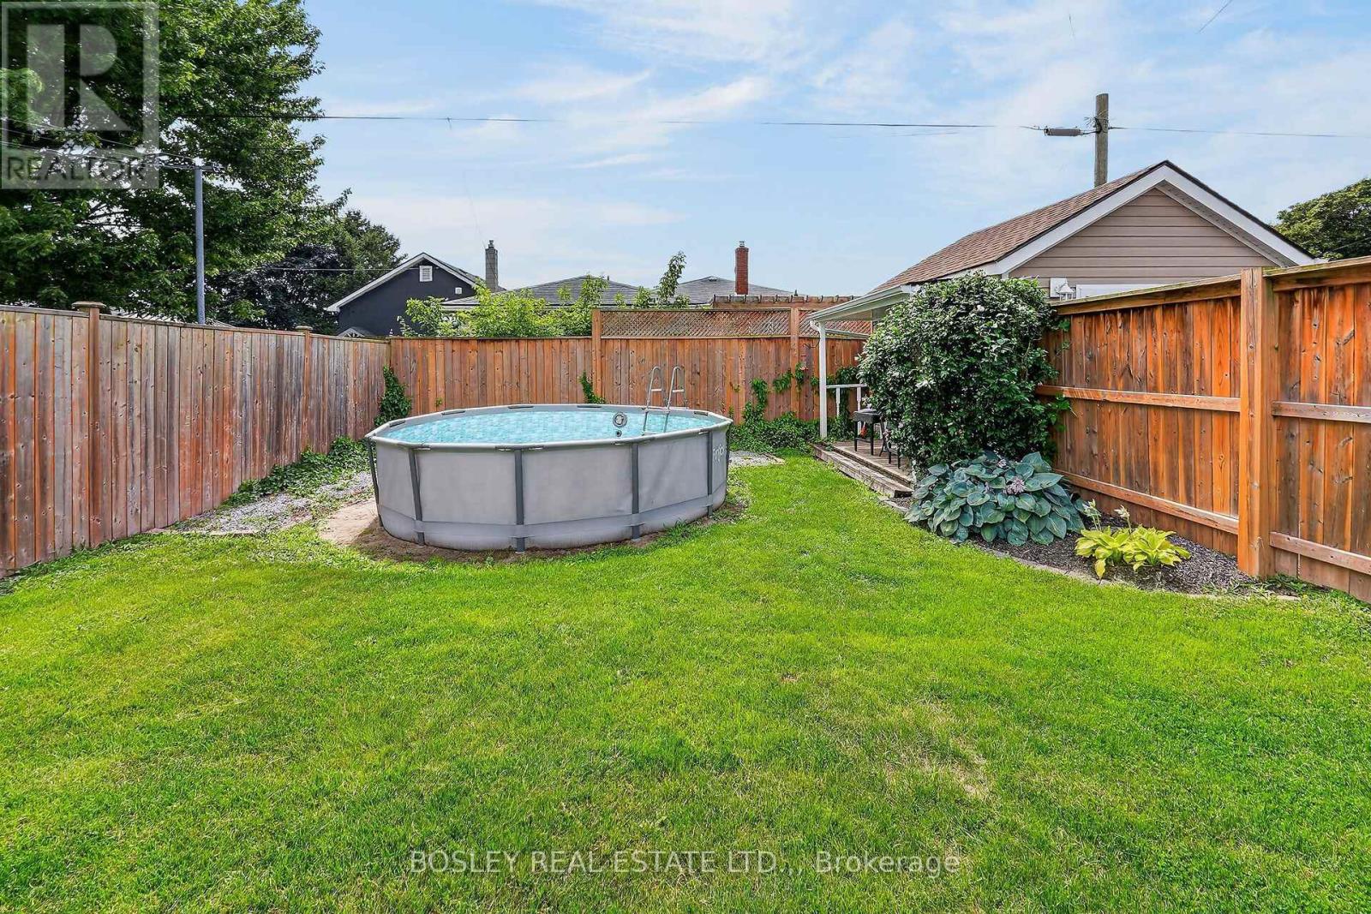
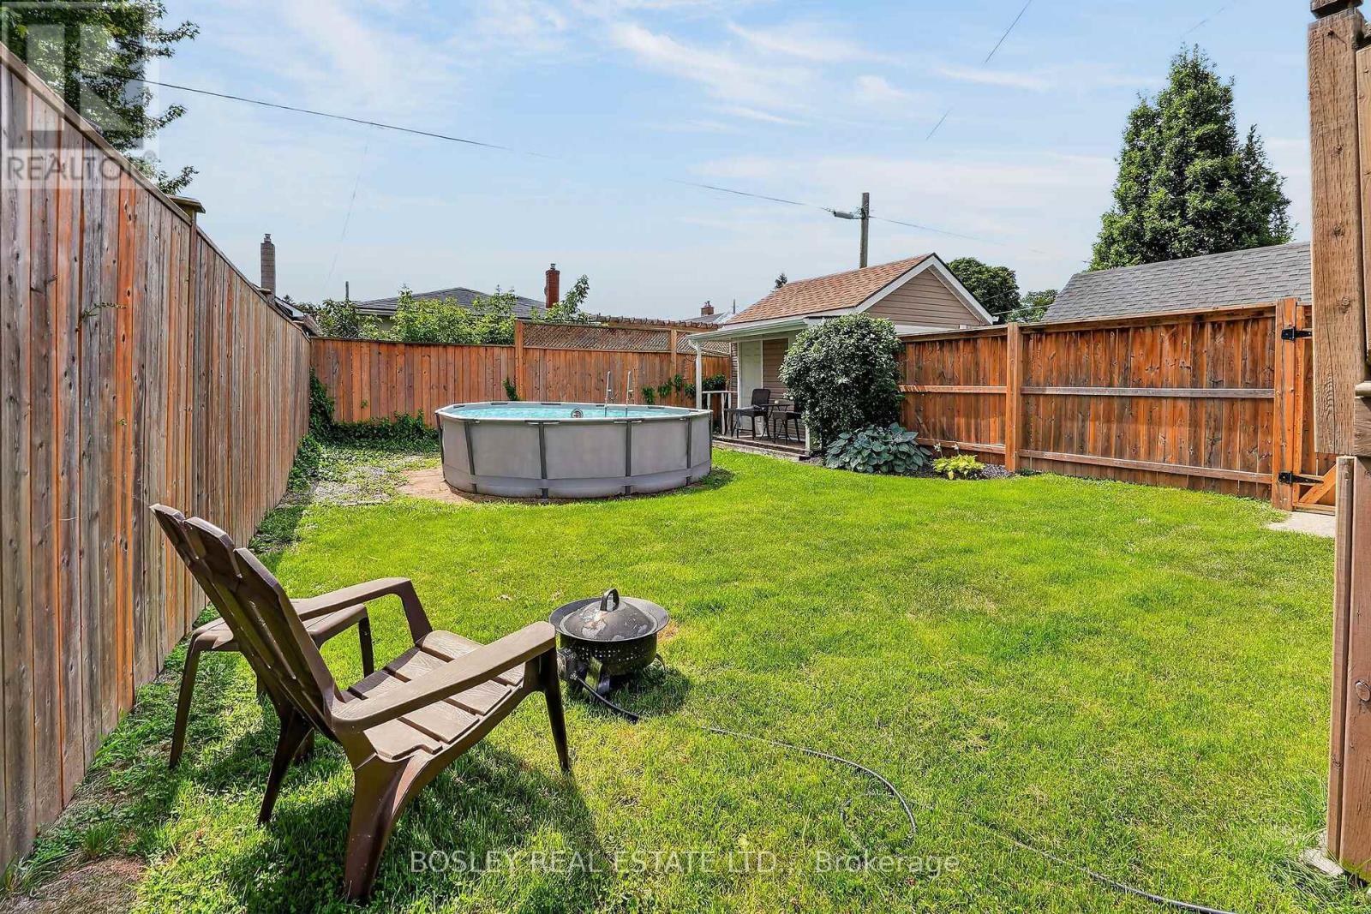
Above Ground Pool
Central Air Conditioning
Forced Air
$339,000
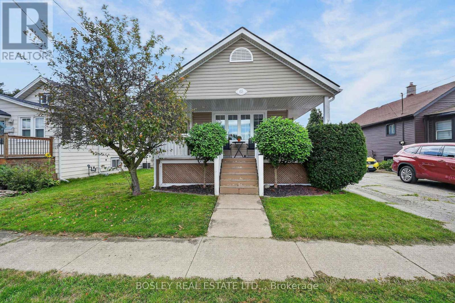
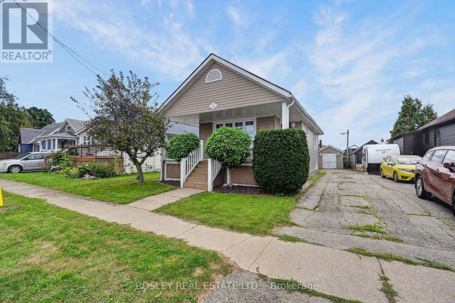
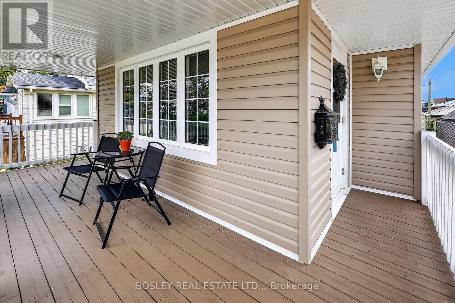
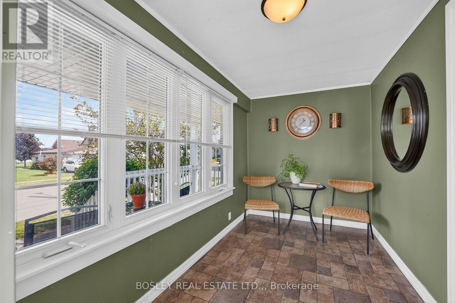
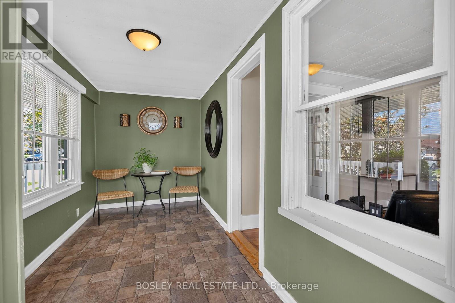
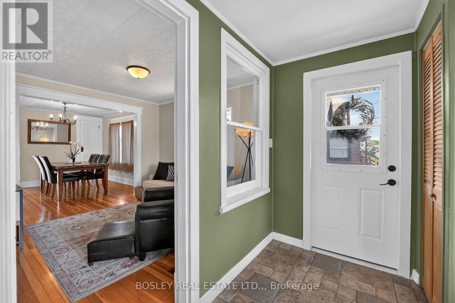
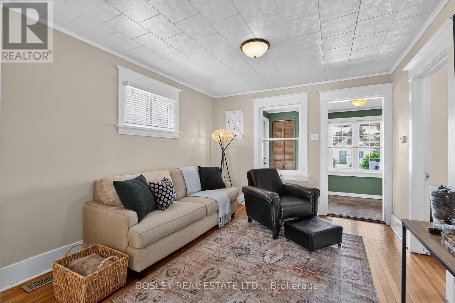
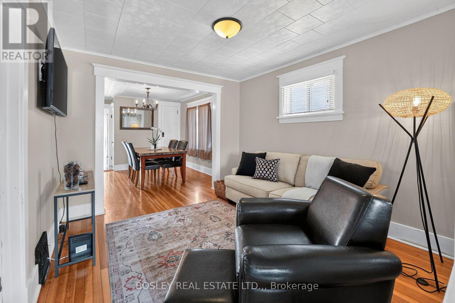
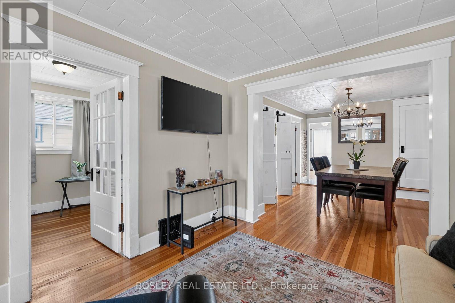
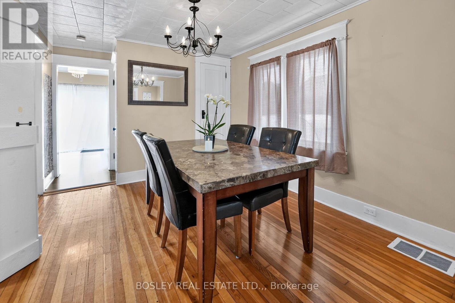
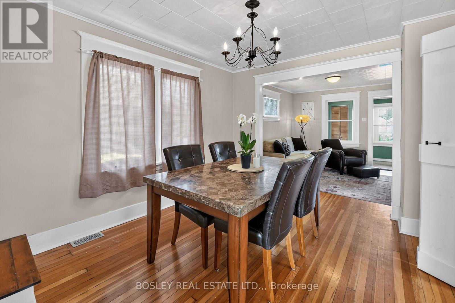
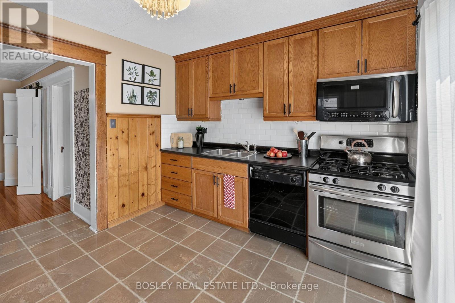
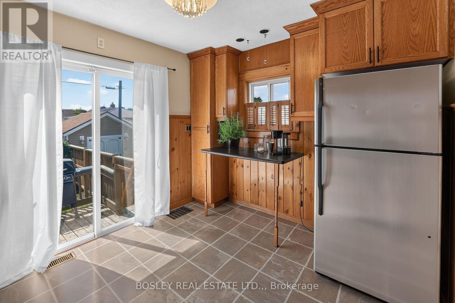
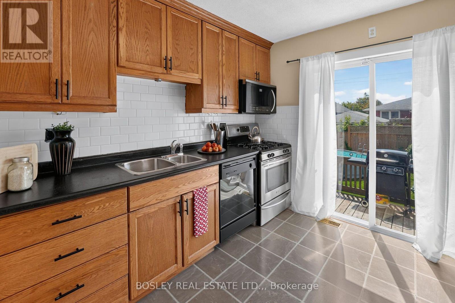
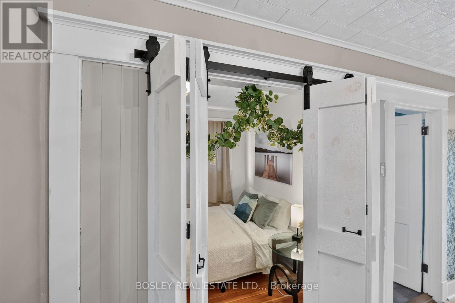
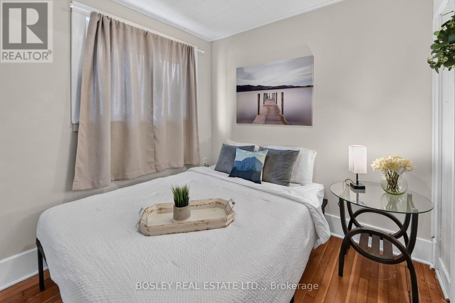
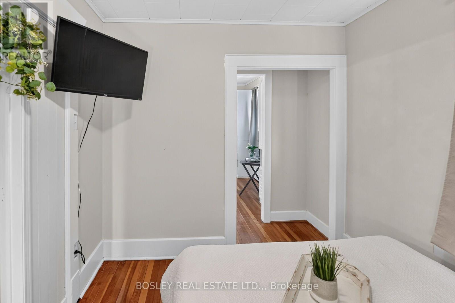
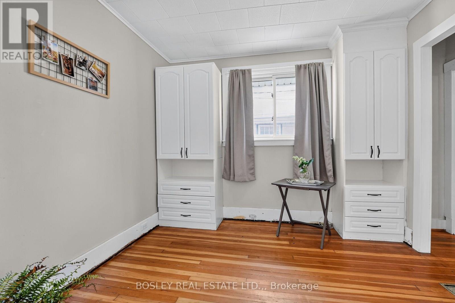
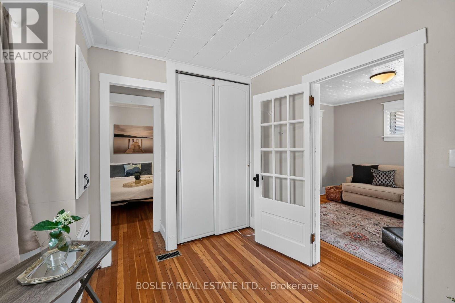
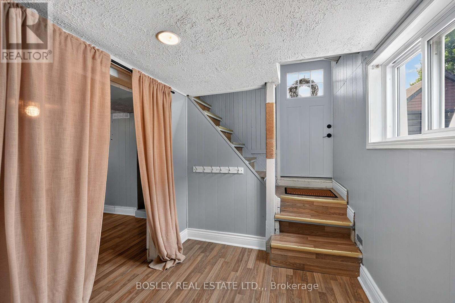
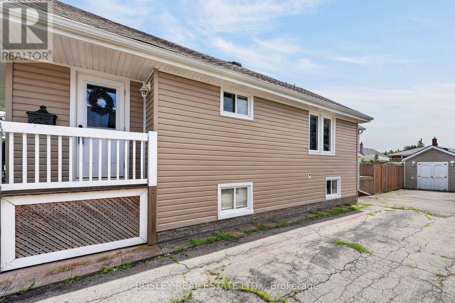
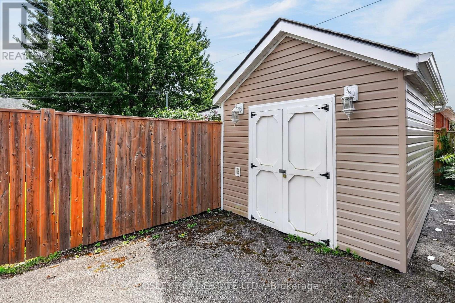
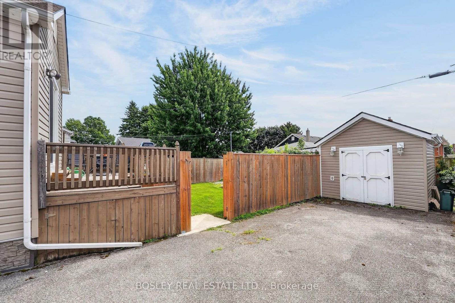
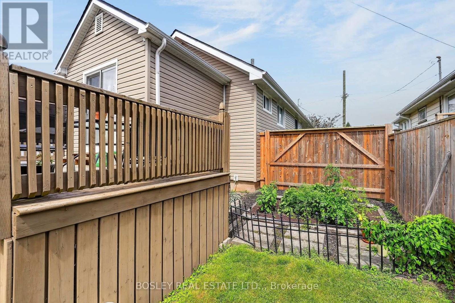
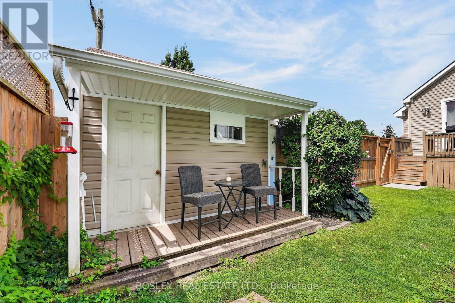
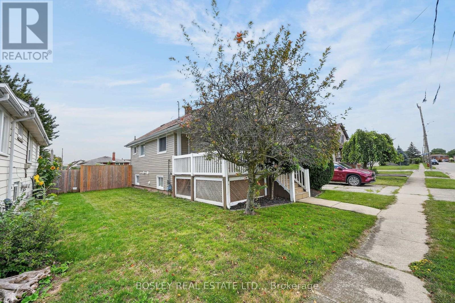
Set in a quiet, established Port Colborne neighbourhood, this charming home is conveniently close to schools, parks, shopping, transit and daily amenities. Enjoy quick access to the picturesque Welland Canal, the charm of downtown Port Colborne, and the beautiful shores of Lake Erie. Stylish and well maintained, this home offers a flexible floor plan with room for expansion, a separate basement access to an additional large bedroom, a fully fenced yard and a large shed for storage. Aptly located on Christmas Street, this home is a gift! Historic architectural elements offer a nod to an era past, while modern updates give the home a comfortable feel. An unfinished attic is accessed by a main floor stairwell, and offers an opportunity for additional finished square footage for your design plan. An ideal fit for first time buyers, retirees or as an investment. (id:15069)
Property Details
| MLS® Number | X13697904 |
| Property Type | Single Family |
| Community Name | 875 - Killaly East |
| Amenities Near By | Beach, Public Transit, Schools |
| Community Features | School Bus |
| Equipment Type | Water Heater - Tankless |
| Parking Space Total | 4 |
| Pool Type | Above Ground Pool |
| Rental Equipment Type | Water Heater - Tankless |
| Structure | Shed |
Building
| Bathroom Total | 1 |
| Bedrooms Above Ground | 2 |
| Bedrooms Below Ground | 1 |
| Bedrooms Total | 3 |
| Age | 100+ Years |
| Appliances | Dishwasher, Dryer, Microwave, Stove, Washer, Refrigerator |
| Architectural Style | Bungalow |
| Basement Development | Partially Finished |
| Basement Features | Walk-up |
| Basement Type | Full, N/a (partially Finished), N/a |
| Construction Style Attachment | Detached |
| Cooling Type | Central Air Conditioning |
| Exterior Finish | Vinyl Siding |
| Foundation Type | Concrete |
| Heating Fuel | Natural Gas |
| Heating Type | Forced Air |
| Stories Total | 1 |
| Size Interior | 700 - 1,100 Sqft |
| Type | House |
| Utility Water | Municipal Water |
Parking
| No Garage |
Land
| Acreage | No |
| Fence Type | Fenced Yard |
| Land Amenities | Beach, Public Transit, Schools |
| Sewer | Sanitary Sewer |
| Size Depth | 105 Ft |
| Size Frontage | 40 Ft |
| Size Irregular | 40 X 105 Ft |
| Size Total Text | 40 X 105 Ft |
| Zoning Description | R2 |
Rooms
| Level | Type | Length | Width | Dimensions |
|---|---|---|---|---|
| Basement | Cold Room | 3.45 m | 2.95 m | 3.45 m x 2.95 m |
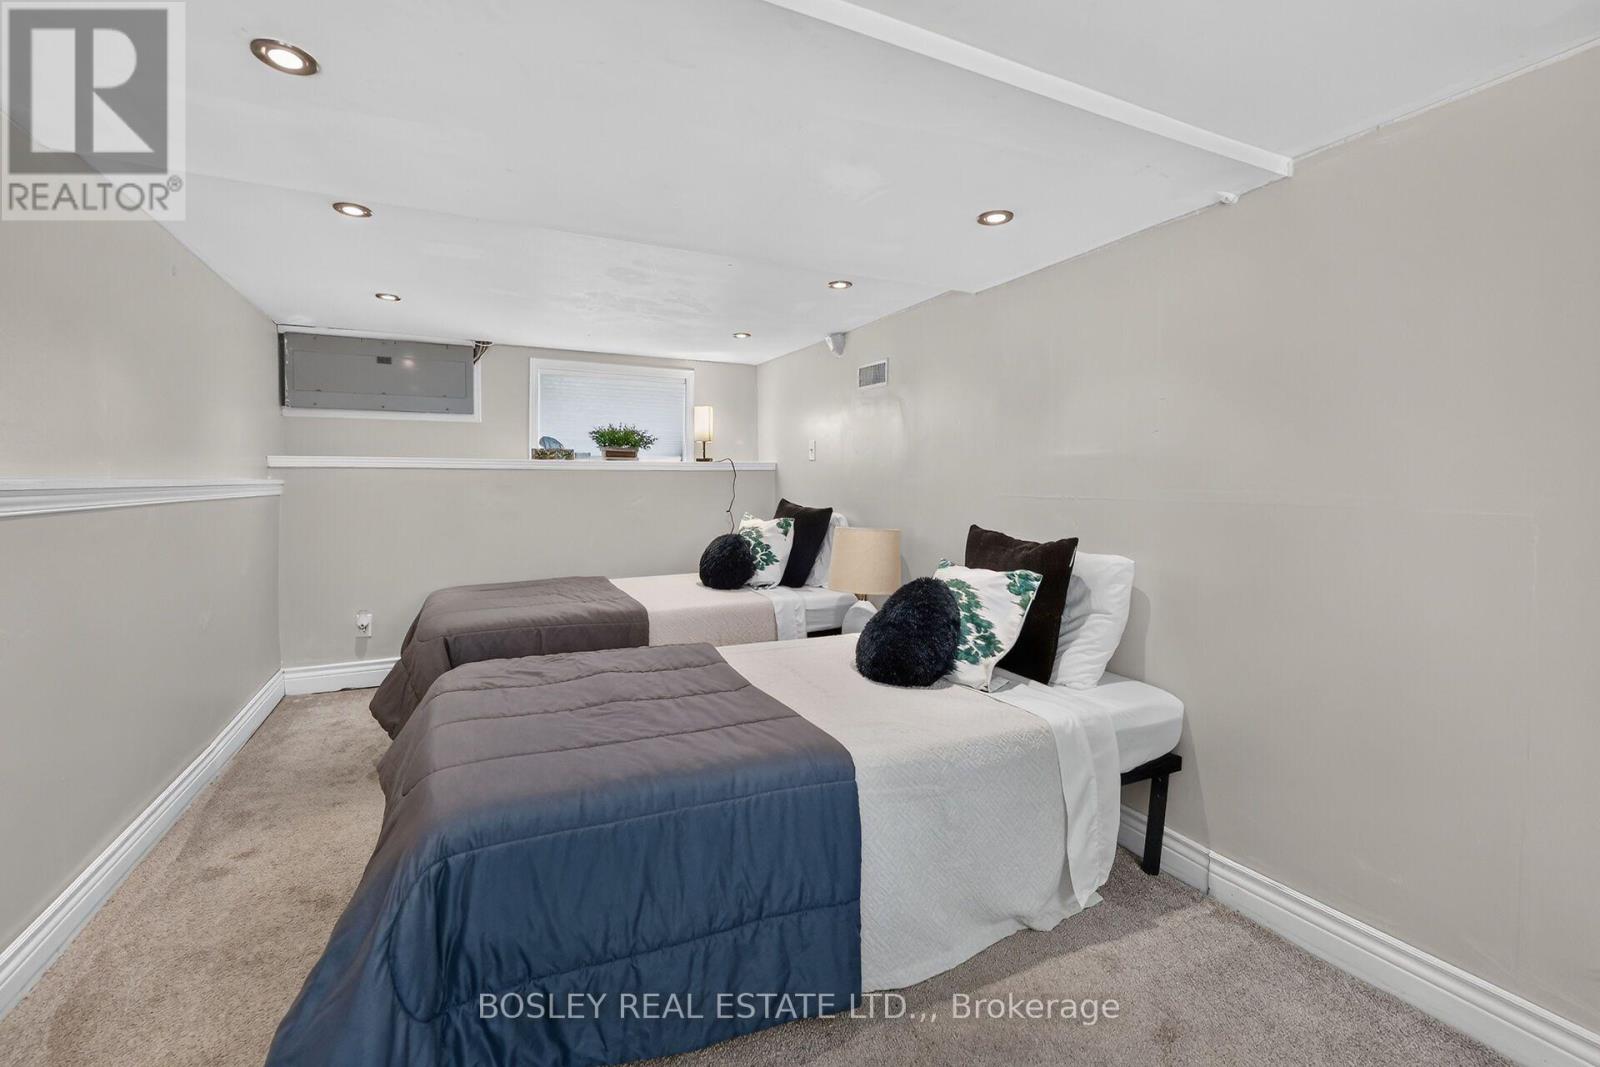
| Basement | Bedroom 2 | 5.59 m | 2.74 m | 5.59 m x 2.74 m |
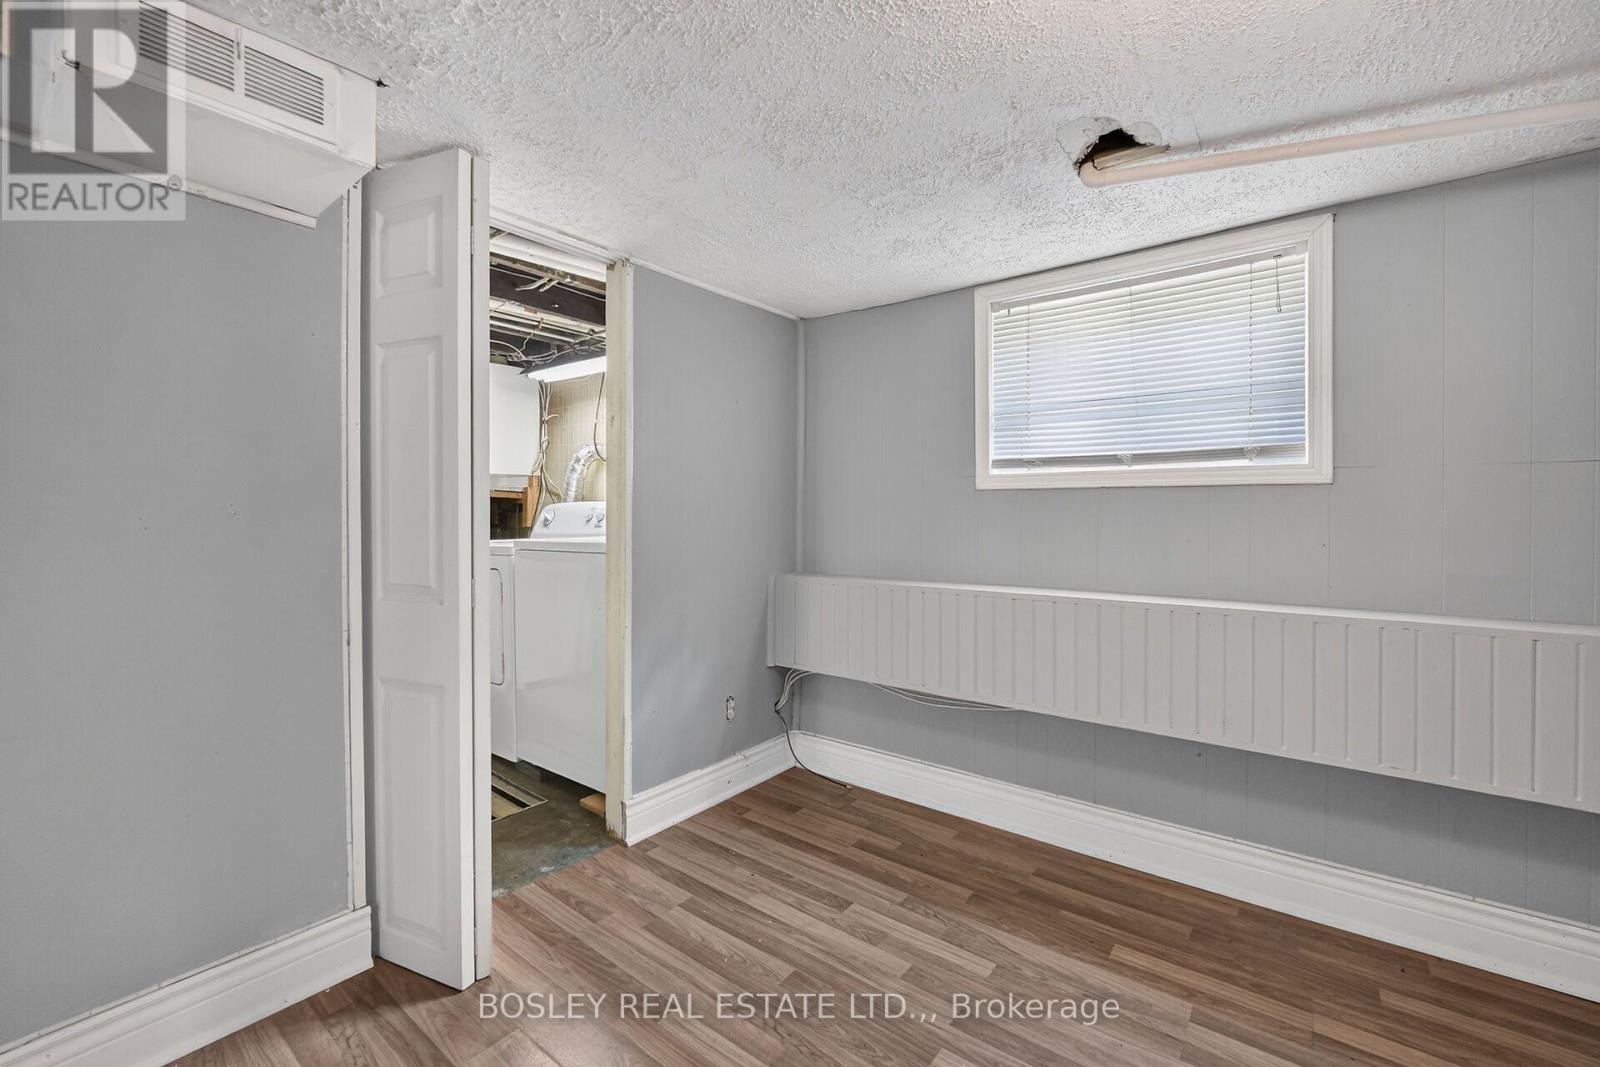
| Basement | Furnace | 3.99 m | 2.13 m | 3.99 m x 2.13 m |
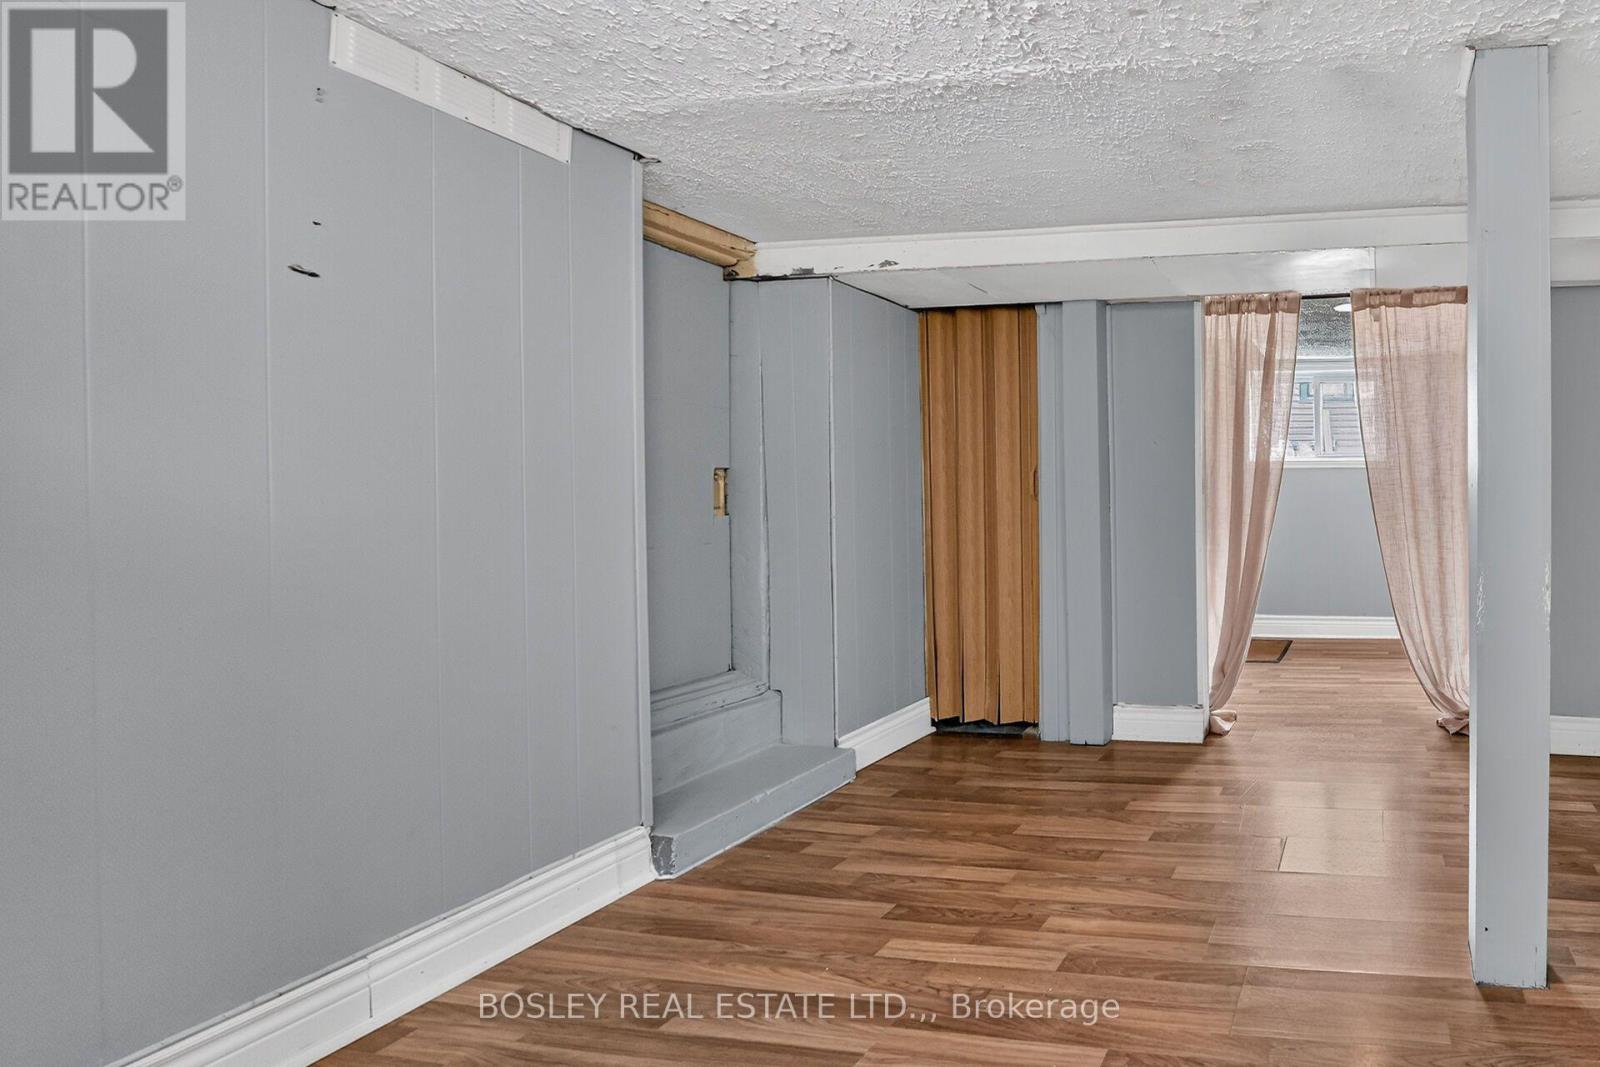
| Basement | Recreational, Games Room | 3.66 m | 2.82 m | 3.66 m x 2.82 m |
| Ground Level | Foyer | 4.22 m | 2.06 m | 4.22 m x 2.06 m |
| Ground Level | Living Room | 3.48 m | 3.2 m | 3.48 m x 3.2 m |
| Ground Level | Dining Room | 3.51 m | 3.2 m | 3.51 m x 3.2 m |
| Ground Level | Bedroom | 2.69 m | 2.57 m | 2.69 m x 2.57 m |
| Ground Level | Den | 2.87 m | 2.57 m | 2.87 m x 2.57 m |
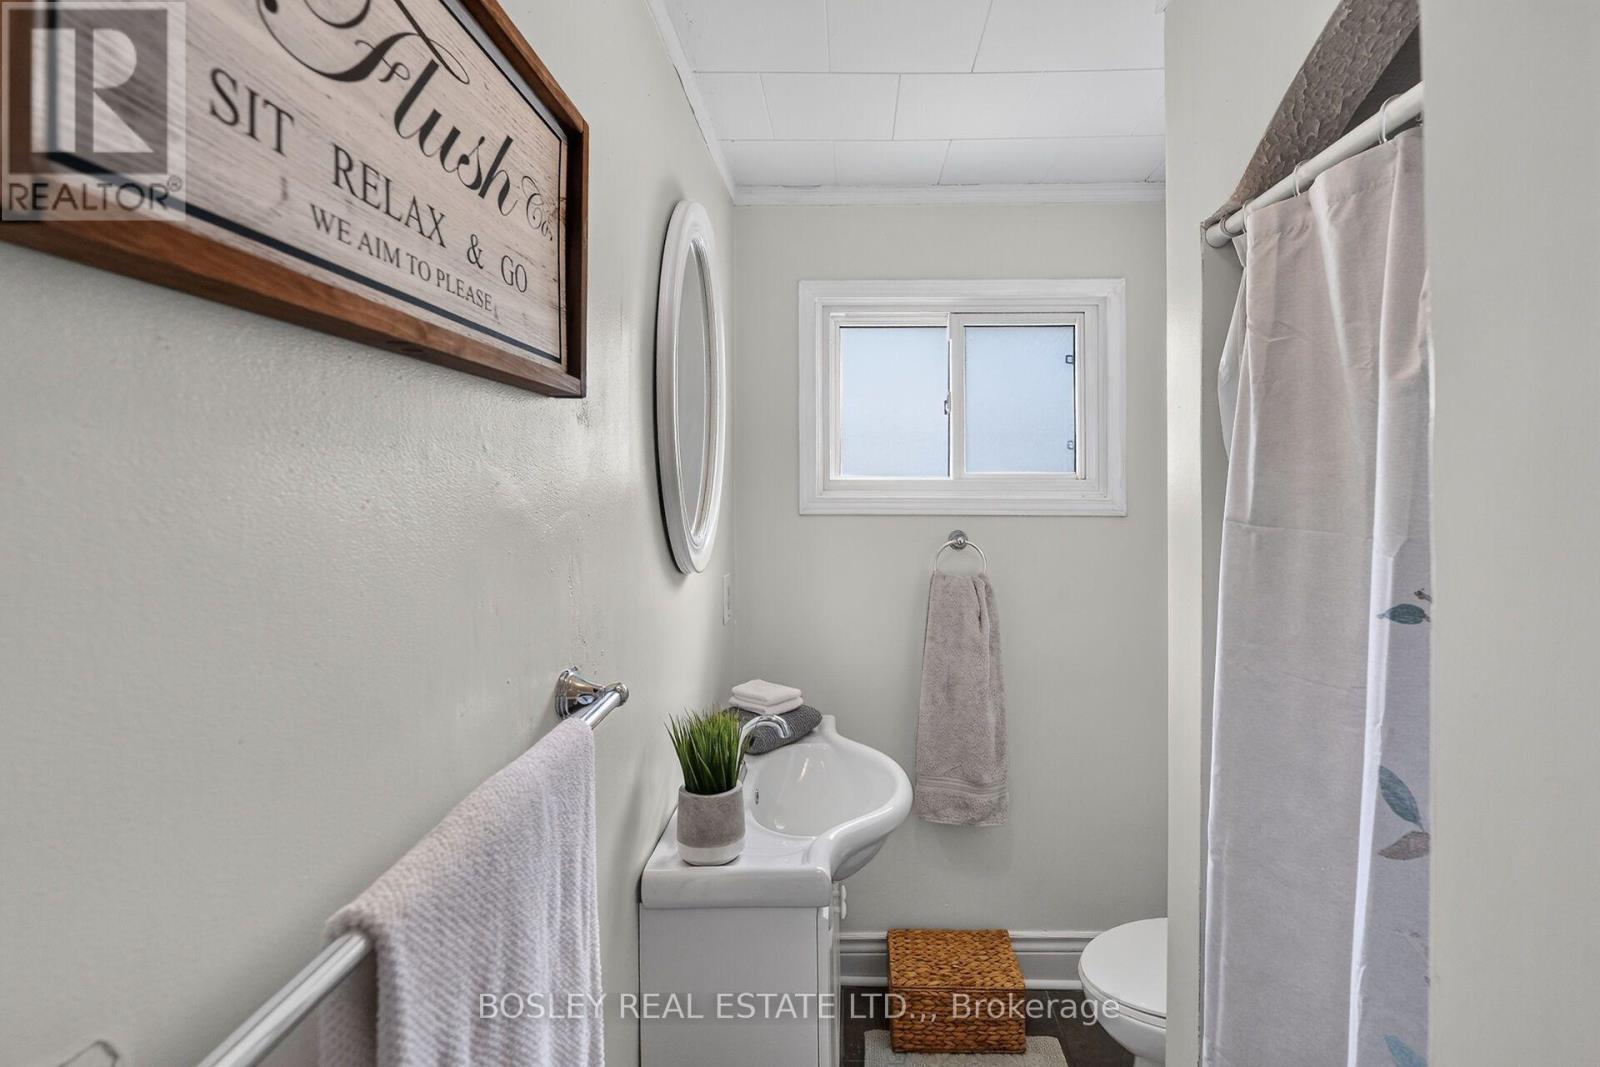
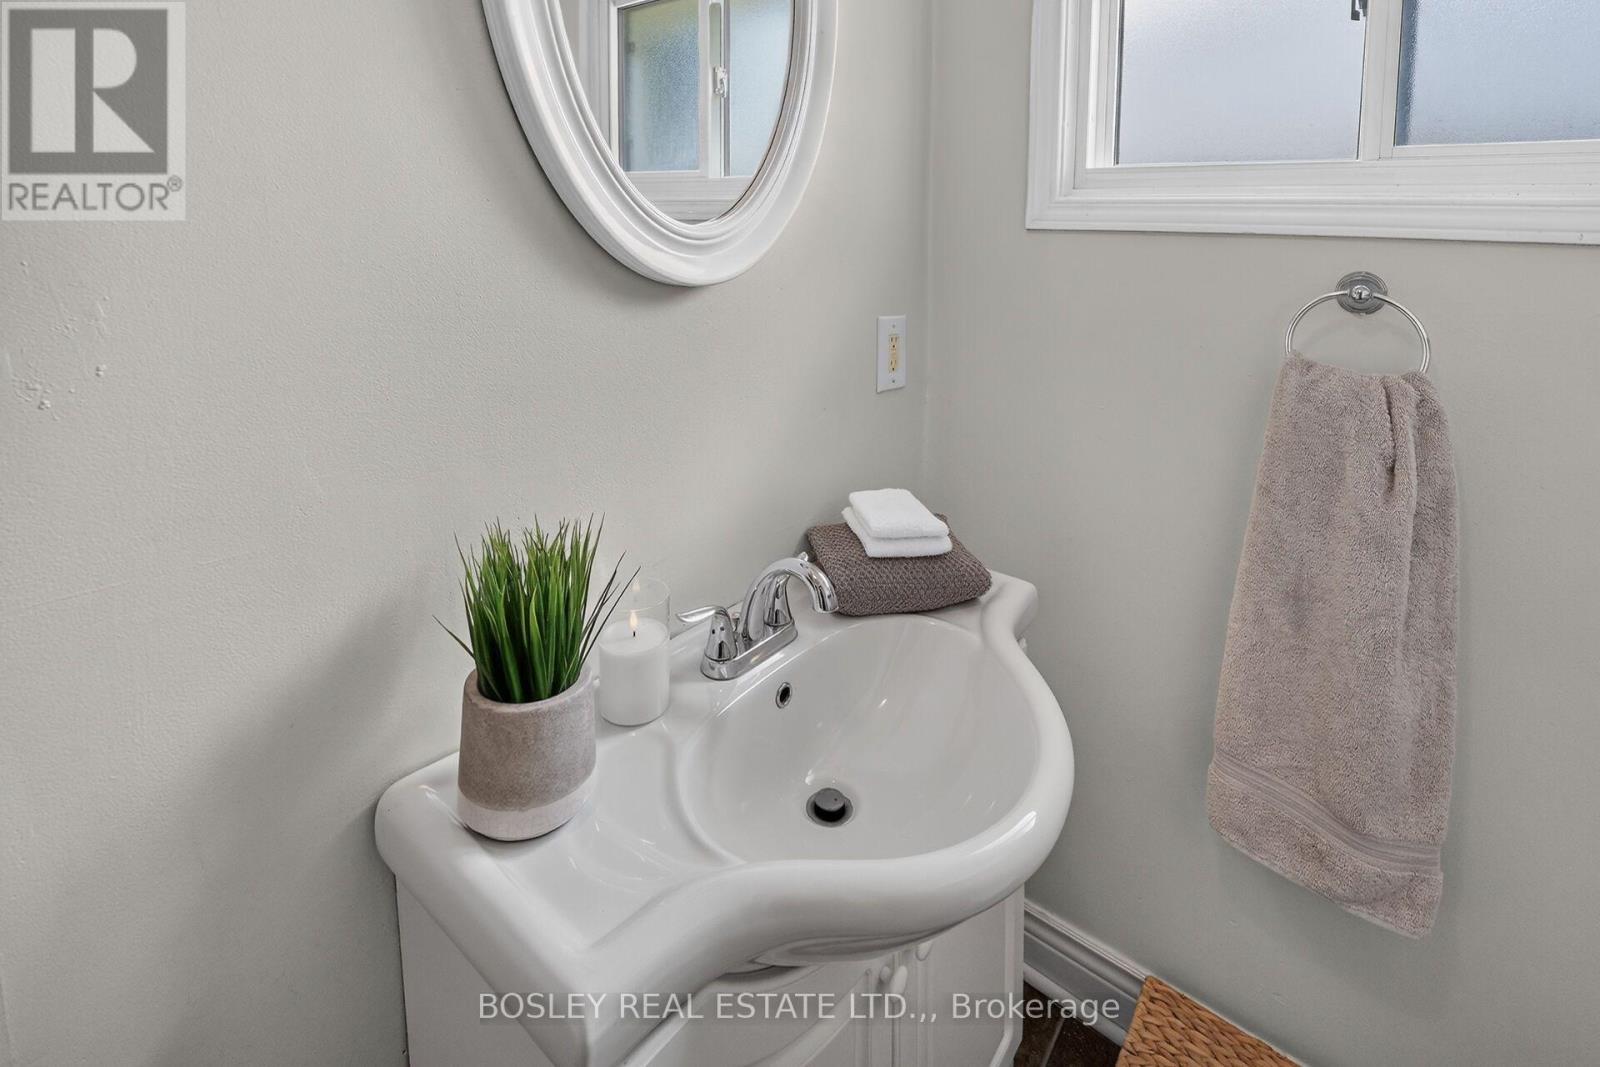
| Ground Level | Bathroom | 2.57 m | 1.52 m | 2.57 m x 1.52 m |
| Ground Level | Kitchen | 3.35 m | 2.92 m | 3.35 m x 2.92 m |
Contact Us
Contact us for more information

This REALTOR.ca listing content is owned and licensed by REALTOR® members of The Canadian Real Estate Association
The trademarks REALTOR®, REALTORS®, and the REALTOR® logo are controlled by The Canadian Real Estate Association (CREA) and identify real estate professionals who are members of CREA. The trademarks MLS®, Multiple Listing Service® and the associated logos are owned by The Canadian Real Estate Association (CREA) and identify the quality of services provided by real estate professionals who are members of CREA. The trademark DDF® is owned by The Canadian Real Estate Association (CREA) and identifies CREA's Data Distribution Facility (DDF®)
August 20 2026 09:53:53
Niagara Association of REALTORS®
Bosley Real Estate Ltd.,