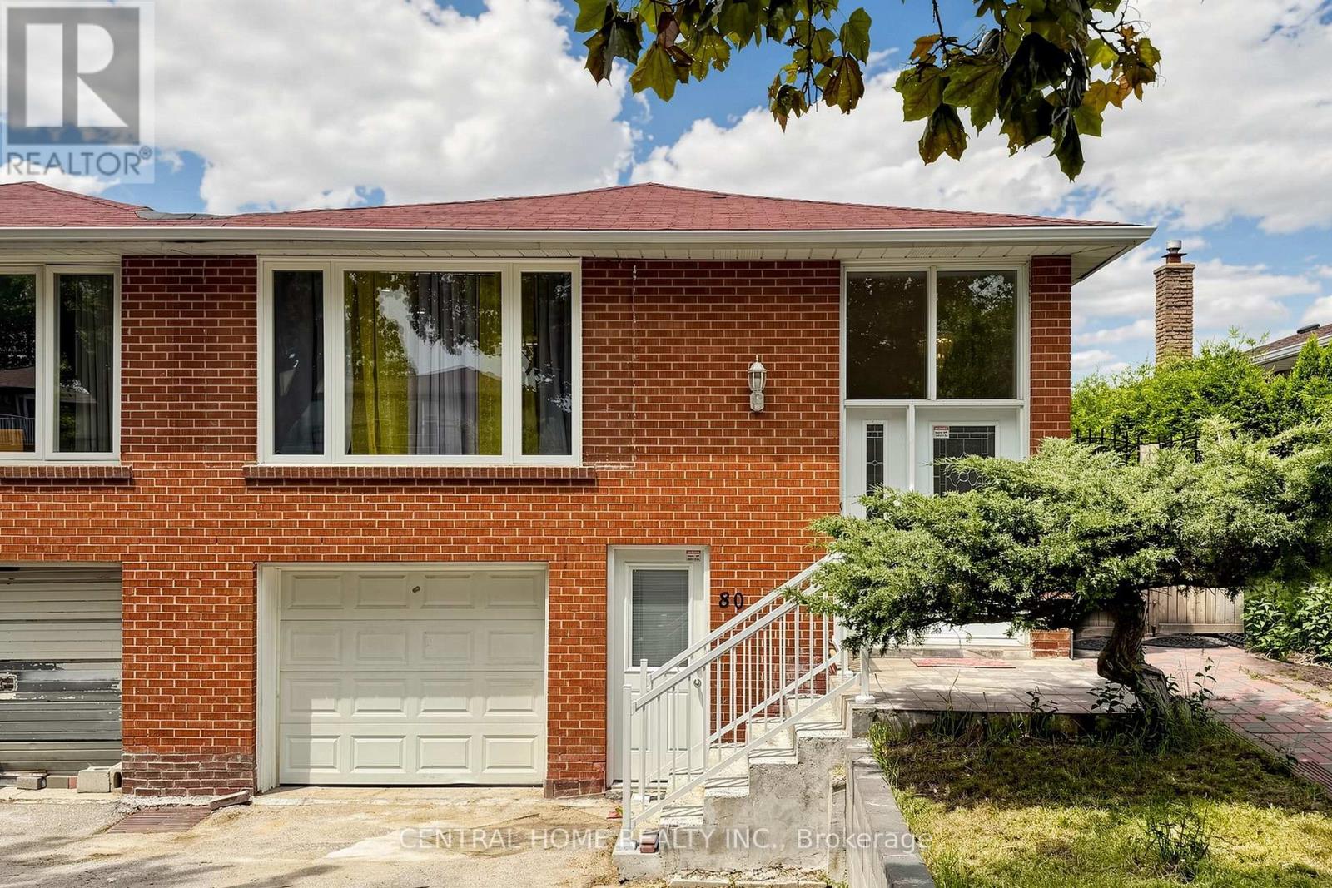
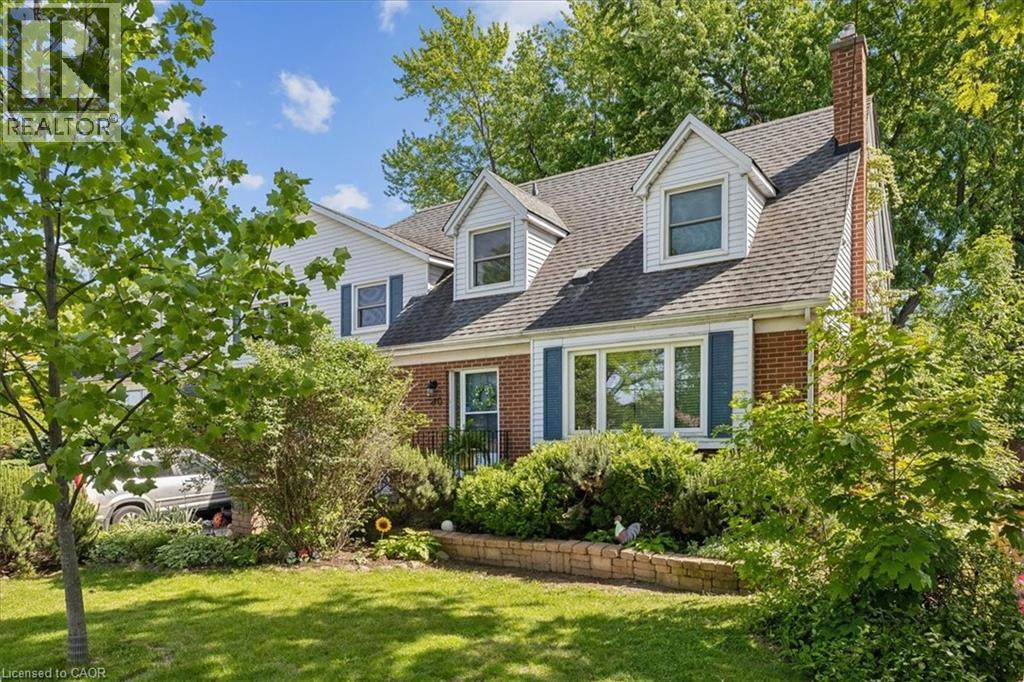

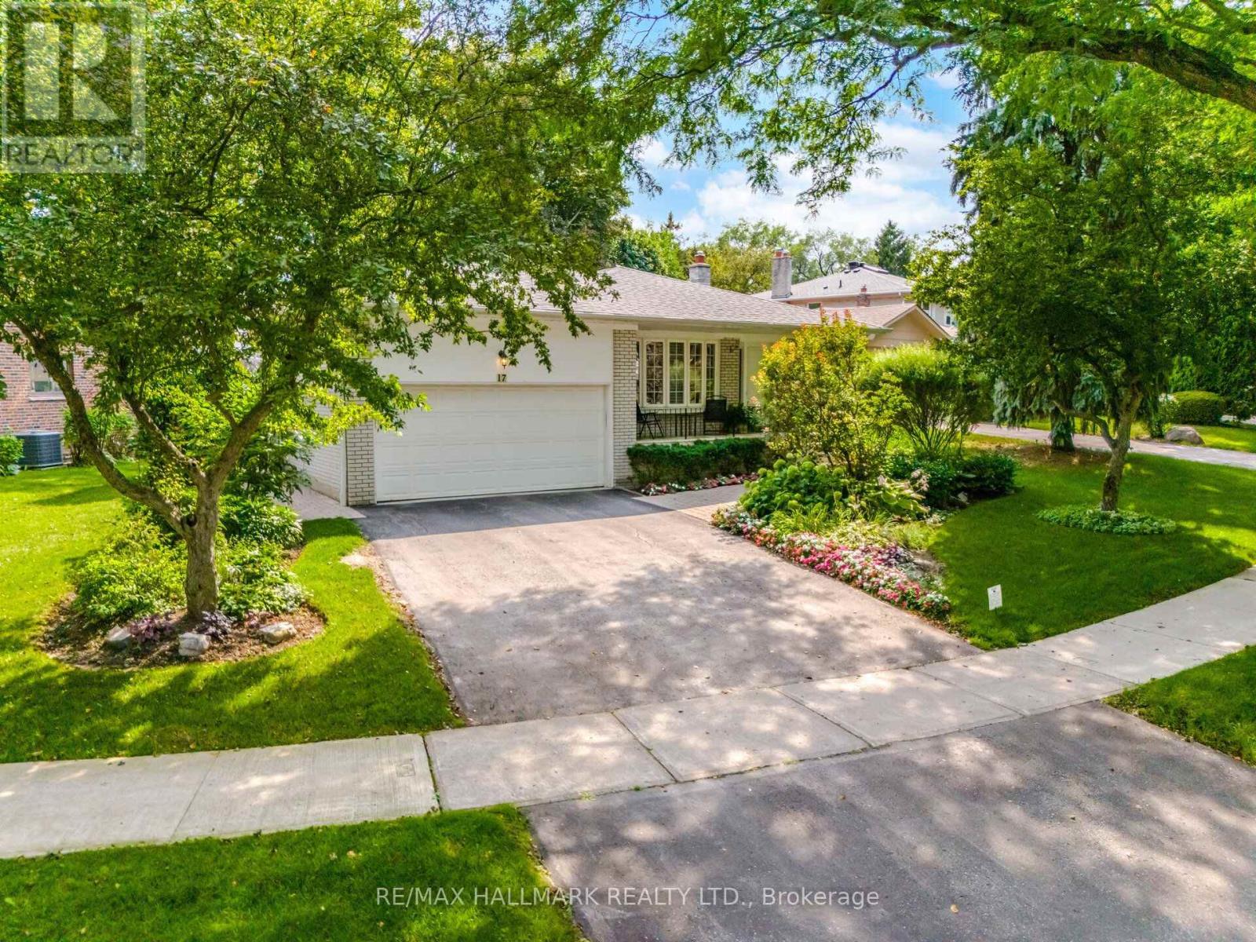
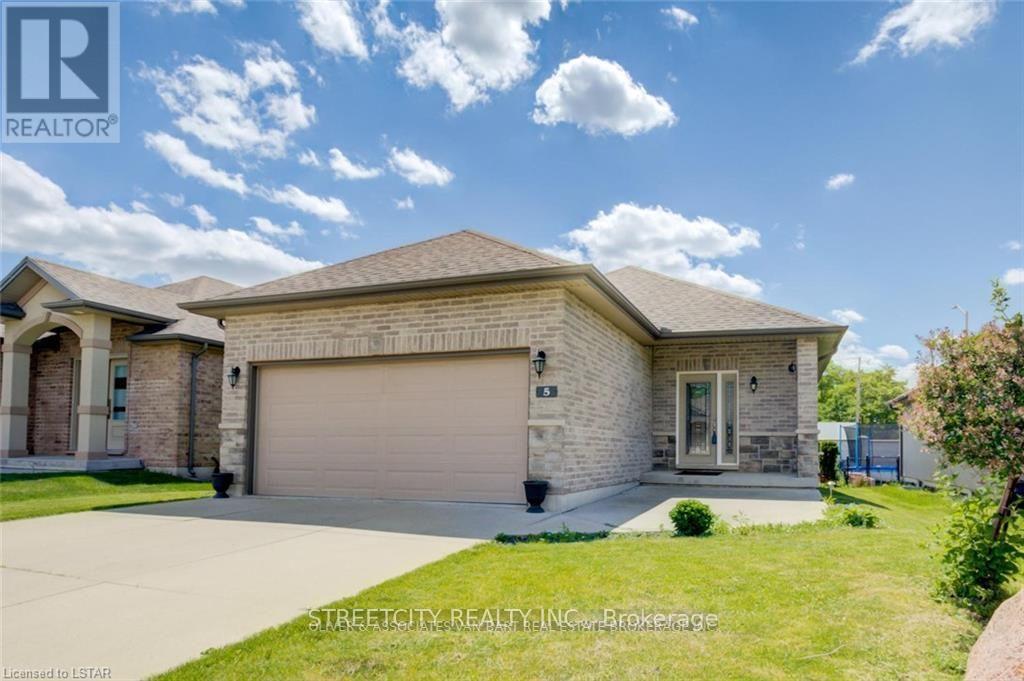
Welcome to this beautifully maintained raised bungalow home, offering a bright and airy open-concept layout that's ideal for everyday living and entertaining. Spacious living and dining area with sunlight pouring through oversized window that create a warm and welcoming atmosphere. At the front of the home, a modern and bright eat-in area features stylish finishes with thoughtfully updated , also kitchen area features natural lights and ample cabinetry, generous counter space, making it a true heart of the home. You will find three well sized bedrooms and freshly modern renovated 4-piece bathroom which completing the main level and ensuring comfort for the whole family. The lower level, accessible through a separate entrance, offers exceptional flexibility. Bright above-grade windows highlight the expansive layout, The lower level is offering in-law suite with a separate kitchen, a large multipurpose room, a second living area , well size bedrooms, 4 pcs recently renovated bathroom, and a walk-out to the backyard. Perfect for extended family, guests, or rental potential. Step outside to enjoy a private backyard retreat with patio space, perfect for summer lounging or weekend gatherings. Located minutes from schools, parks, shopping, transit, and highways, Whether you are considering multigenerational living or a potential income-generation rental suite, this space is ready to accommodate your needs. (id:15069)
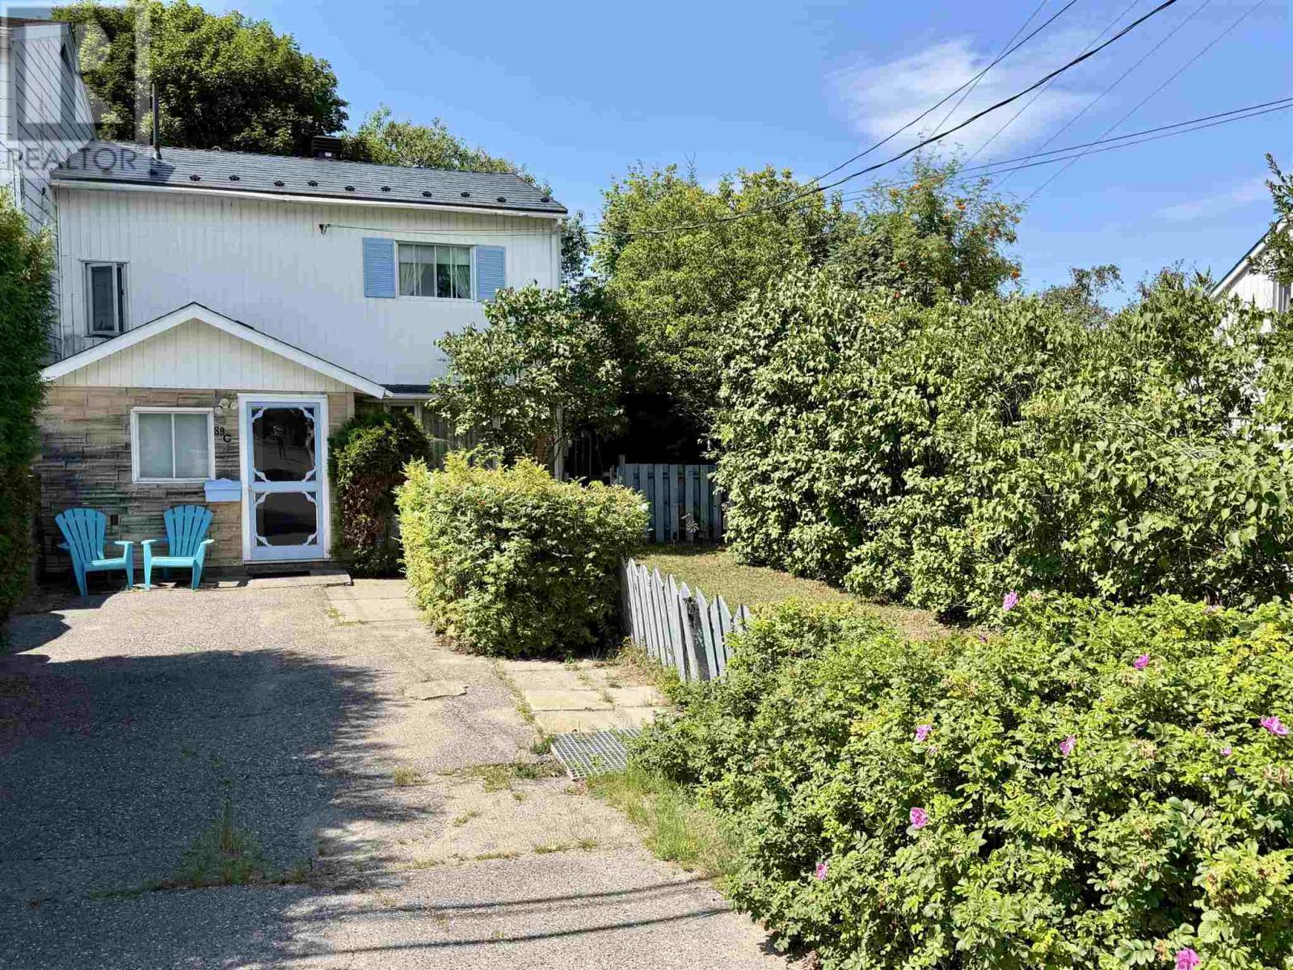
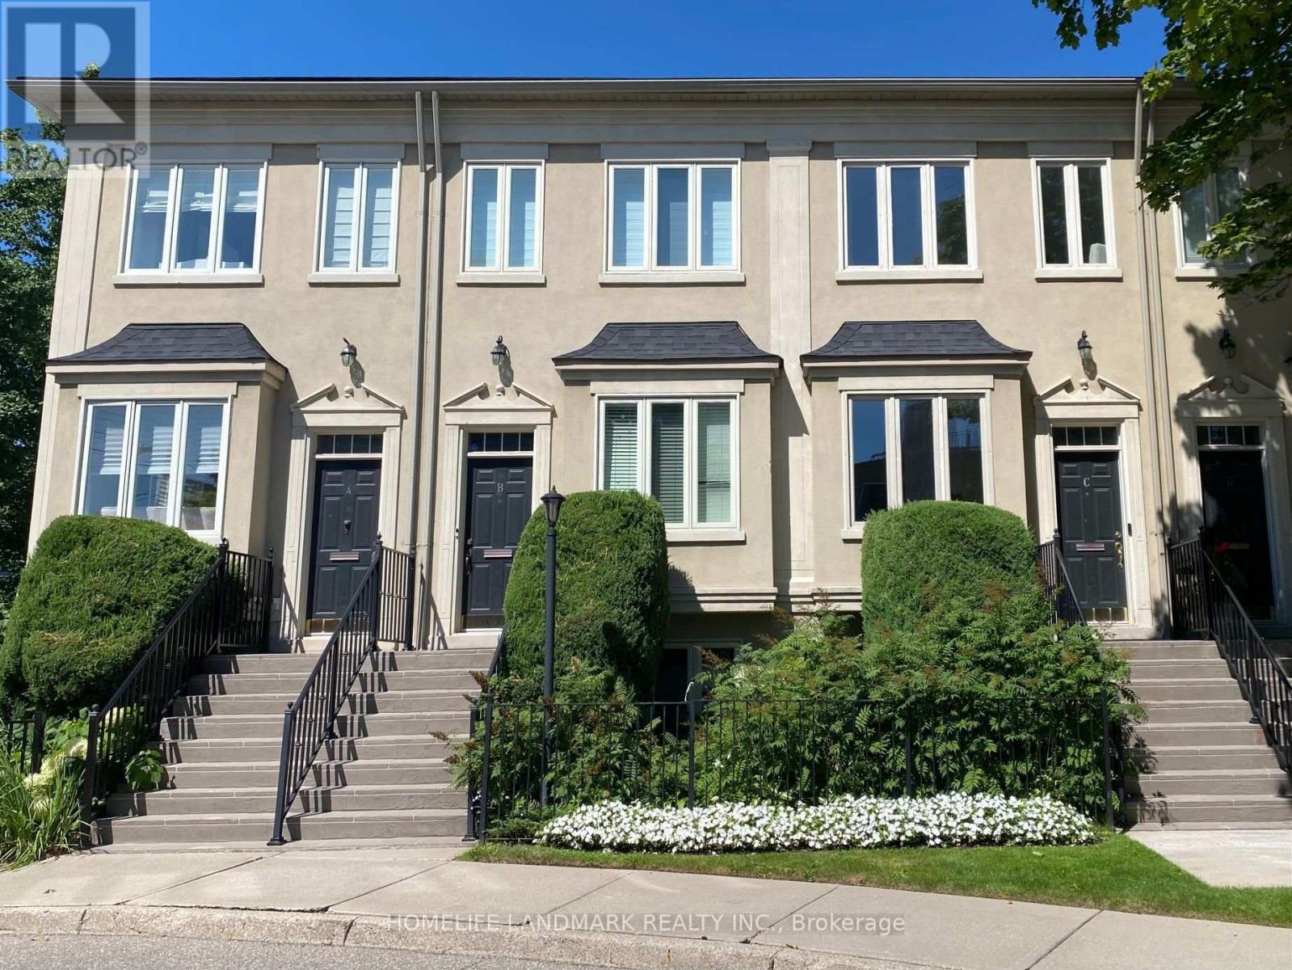
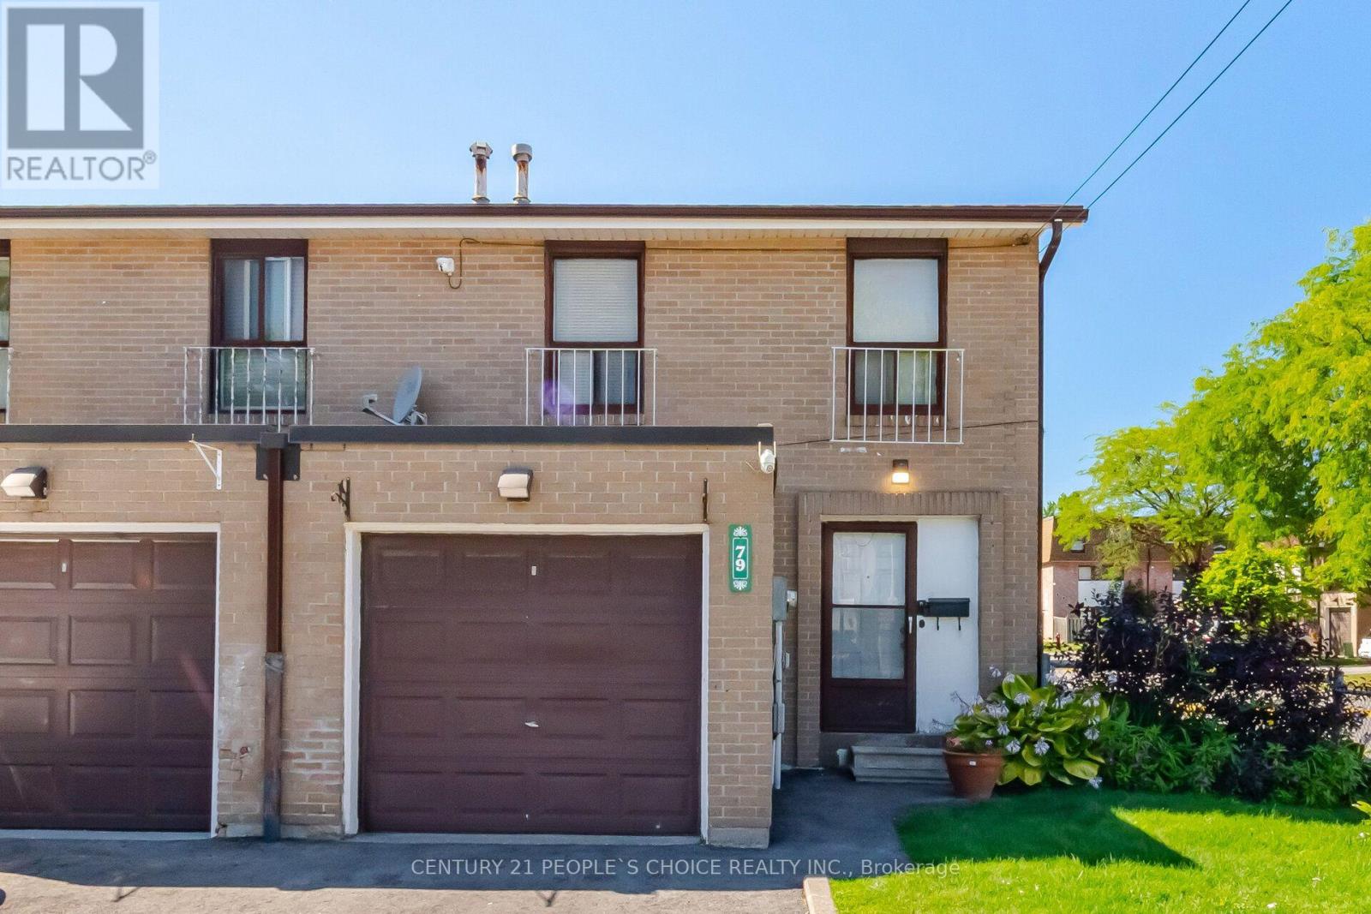
First Time Home Buyers/Investors Heaven!!!Townhome unit. This bright and spacious 3-bedroom townhouse in the East End offers up to 1300square feet of potential-filled living space. With a walk-out basement leading to a private backyard, this property featuring low maintenance fees. Ideally located near top schools, shopping centers, parks, trails, and essential amenities including U of T, Centennial College,24-hour TTC access, Scarborough Health Network Hospital, Highway 401, malls, and plazas this home presents a great opportunity for those looking to make it their own or investment. **EXTRAS** all existing appliances, Washer, Fridge, Stove (id:15069)
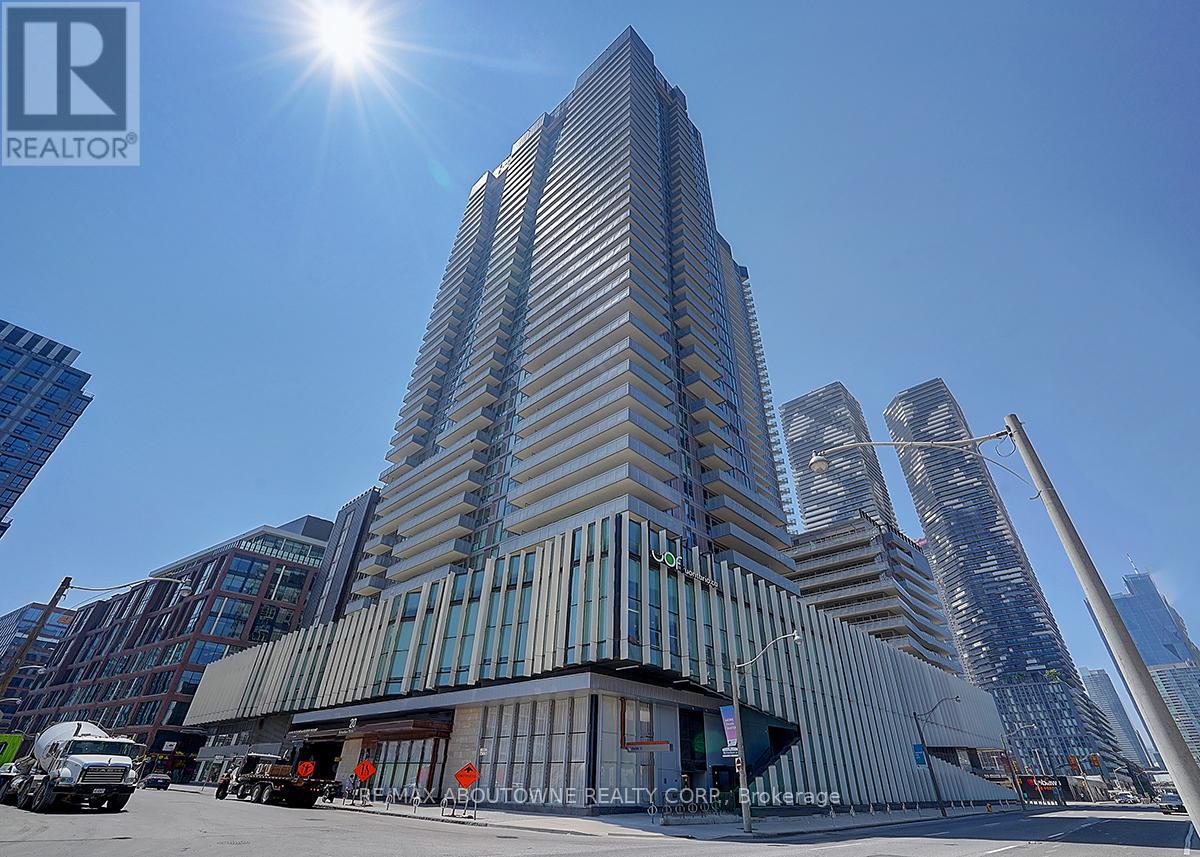
Rare Find! Unobstructed Lake Views From This Beautiful 1+1 Bedroom Suite With Parking In The Heart Of Downtown Toronto. Bright & Functional Layout Featuring 1.5 Baths, 9-Ft Ceilings And Contemporary Finishes Throughout. Laminate Flooring, Quartz Countertops & Island, Plus Premium Miele Appliances. Well-maintained with fresh paint throughout. Steps To TTC, Loblaws, St. Lawrence Market, Sugar Beach, George Brown College, Université De L'Ontario Français And OCAD. Easy Access To The Gardiner Expressway. Enjoy Exceptional Building Amenities Including A Fitness Centre, Yoga Studio, Jam Studio, Arts & Crafts Studio And Garden. (id:15069)
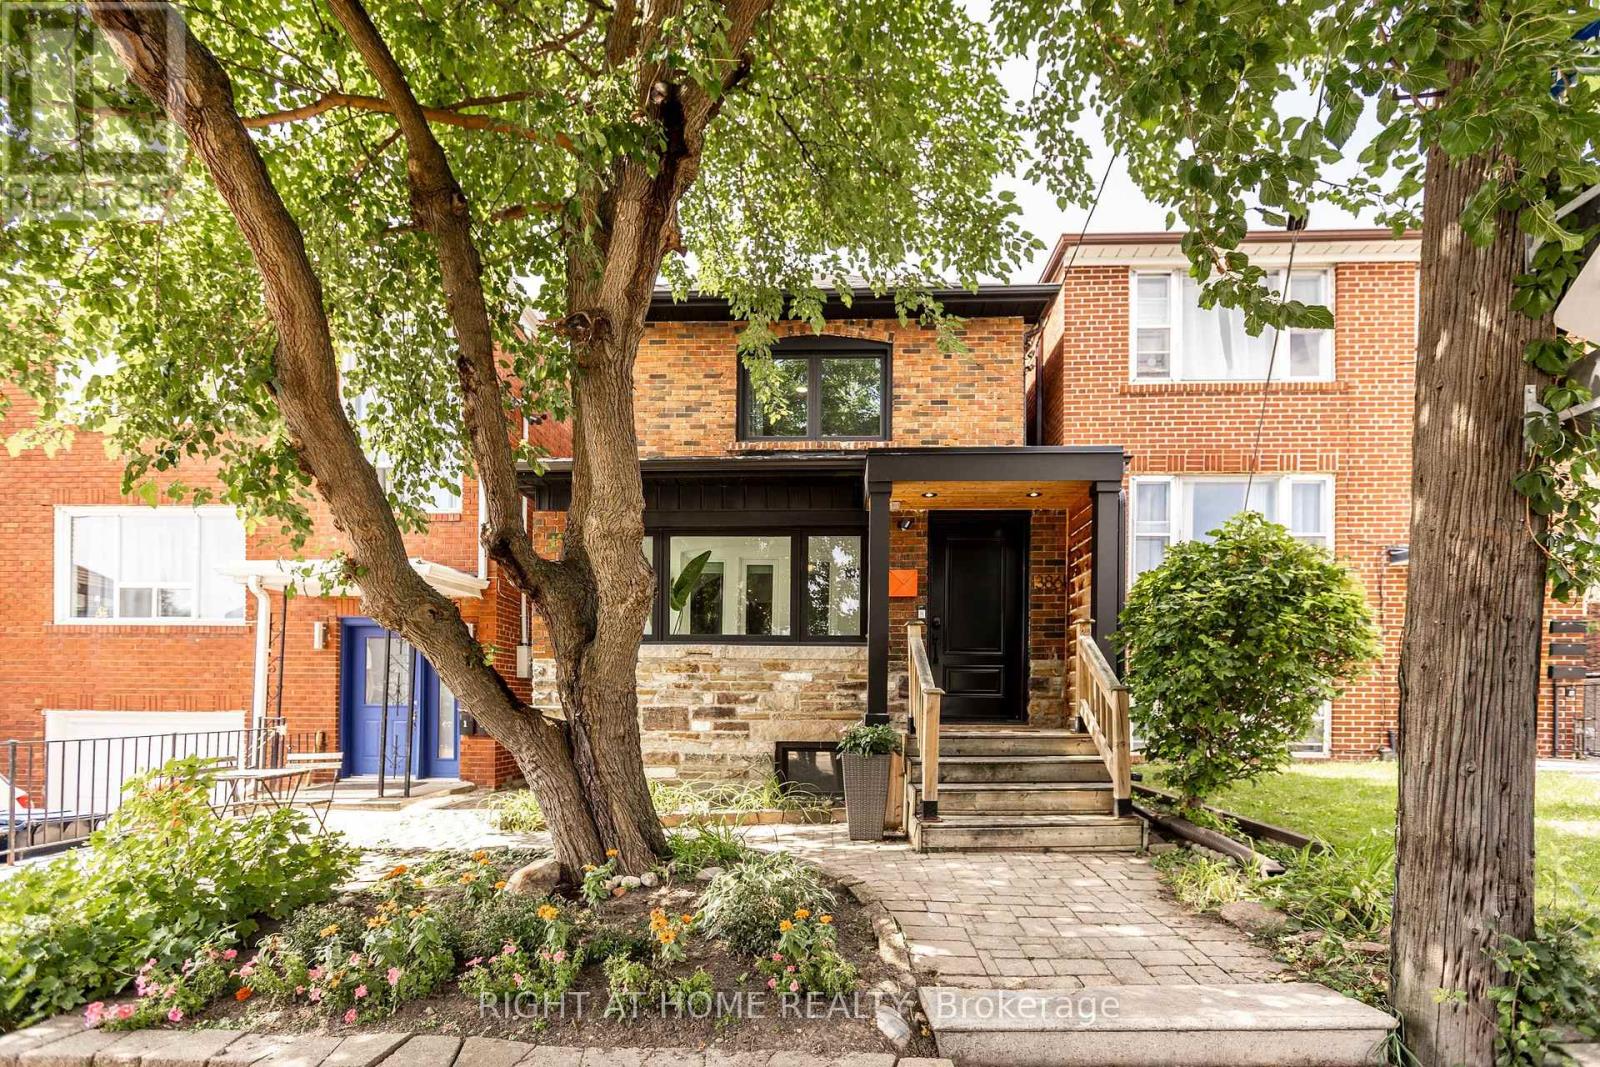
Welcome to your new home in the heart of Oakwood Village! Situated on one of the neighbourhood's most sought-after streets, Winona Drive, this extensively renovated home offers the perfect blend of style, comfort, and functionality. The main floor features gleaming hardwood floors, a bright open-concept kitchen designed for family meals and entertaining, and the added convenience of a rare main-floor powder room. Upstairs, you'll find three generously sized bedrooms and a beautifully updated bathroom. Step outside to your private backyard oasis - the perfect setting for summer BBQs, entertaining friends, or simply enjoying your own outdoor space. The finished basement with a separate entrance adds even more flexibility, offering endless possibilities for a family room, home gym, office, or in-law suite. Located just steps from St. Clair West, Wychwood Barns, Cedarvale Ravine, parks, transit, and some of Toronto's top schools, this is a fantastic opportunity to own a move-in-ready home in one of the city's most desirable neighbourhoods. A wonderful home in an exceptional location, this one truly checks all the boxes! (id:15069)

Welcome to 8 Rusty Crestway, a beautiful townhouse in sought after North York location. Top 5 Reasons to Buy: 1. Unbeatable Don Valley Village Location - Steps to schools, parks, shops, restaurants, Peanut Plaza and TTC, with easy access to Fairview Mall, Don Mills Subway Station, Hwy 404, DVP and Hwy 401. A fantastic choice for families and commuters alike. 2. Spacious 3-Bedroom Layout - Enjoy a thoughtfully designed multi-level townhouse with three generous bedrooms, two bathrooms and approximately 1,200 sq. ft. of living space. 3. Stylish Recent Upgrades - Updated kitchen with newer cabinetry and countertops, newer vinyl flooring in kitchen and lower great room, newer bathrooms, freshly painted, newer garage door and motor, plus updated central A/C-offering comfortable, move-in-ready living. 4. Private Backyard & Walk-Out - The finished lower level walks out to a private backyard, while the living room features a soaring cathedral ceiling and oversized window overlooking the greenery. 5. Two Parking Spaces - Enjoy the convenience of an owned garage plus additional parking-an increasingly valuable feature for families. (id:15069)
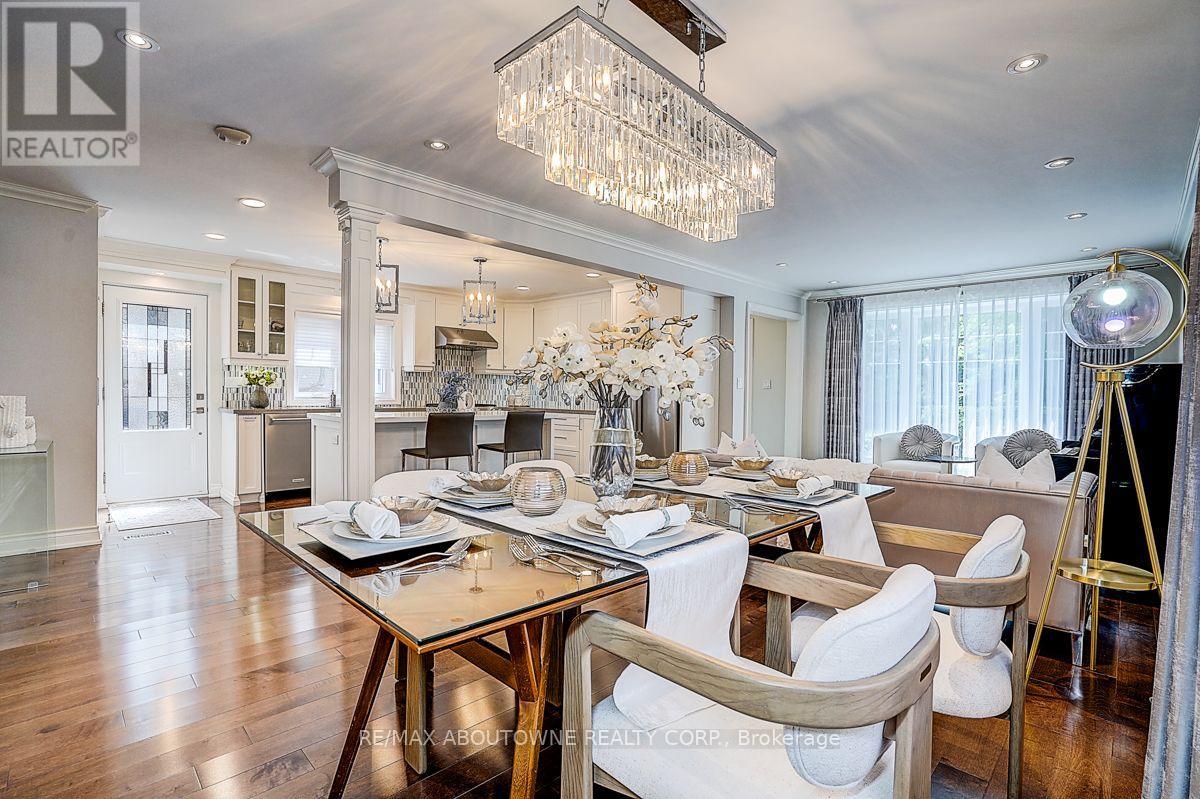
Stunning, fully renovated backsplit detached home with a double-car garage, ideally situated on one of North York's most desirable and quiet residential streets. Offering approximately 2,286 sq. ft. of beautifully finished living space, plus a fully finished basement, this exceptional home features 4 spacious bedrooms and 5 bathrooms, providing an ideal combination of space, comfort and functionality.The main floor showcases a bright, open-concept kitchen and great room, perfect for both everyday living and entertaining. The high-end kitchen is beautifully appointed with quality wood cabinetry and Caesarstone countertops. A spacious family room offers a walk-out to the backyard, seamlessly connecting indoor and outdoor living.Elegant maple hardwood flooring and pot lights throughout add warmth and sophistication. Freshly painted throughout. All windows were replaced in 2018, and the home is topped with a durable lifetime metal roof.Located in the sought-after A.Y. Jackson Secondary School area and conveniently close to shopping, subway stations, hospital, parks, transit and all amenities. (id:15069)
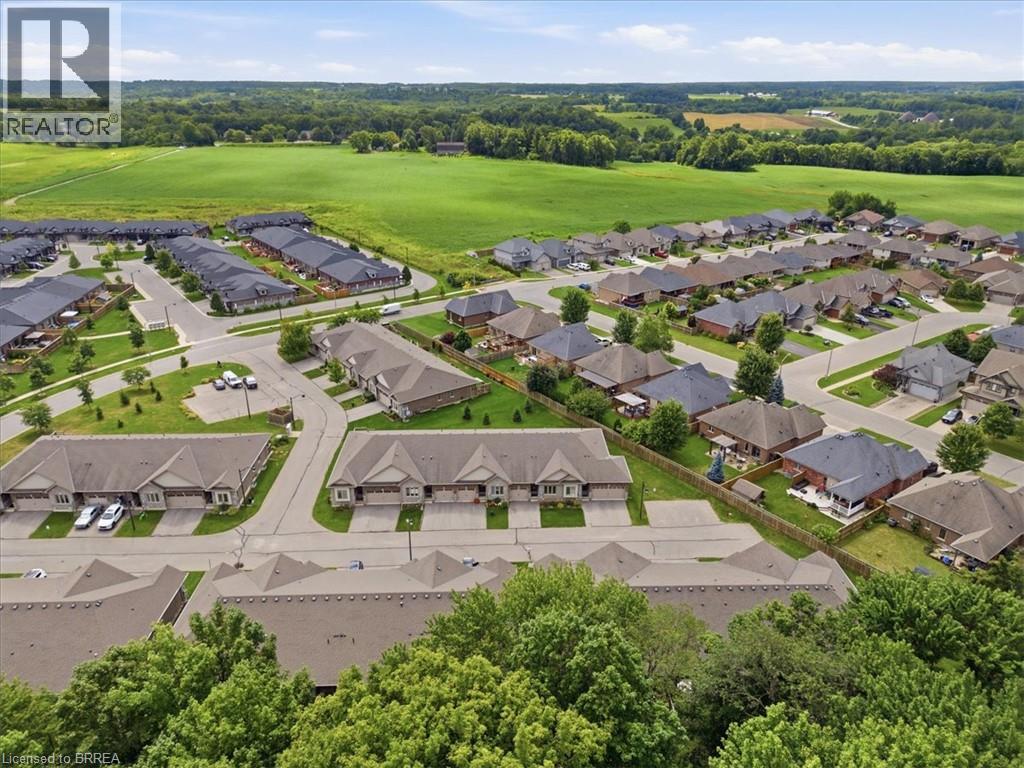
Welcome to Unit 14 at 194 Donly Drive South—a beautifully maintained bungalow condominium offering comfortable, low-maintenance living in a peaceful community. The bright, open-concept main floor features 9-foot ceilings, crown moulding and an inviting living room highlighted by a striking stone gas fireplace and mantel. The stylish kitchen is finished with granite countertops, a glass-tile backsplash and modern cabinetry. This thoughtfully designed level also includes two bedrooms, two full bathrooms and convenient main-floor laundry. Downstairs, the finished lower level offers a large recreation area, third bedroom, full bathroom, hobby room and plenty of storage space. Enjoy your morning coffee or unwind in the evening on your own deck. Conveniently located close to shopping, everyday amenities and scenic walking trails, with Port Dover and Lake Erie approximately 12 minutes away. An excellent choice for downsizers or anyone seeking easy living in a quiet, welcoming neighbourhood. (id:15069)
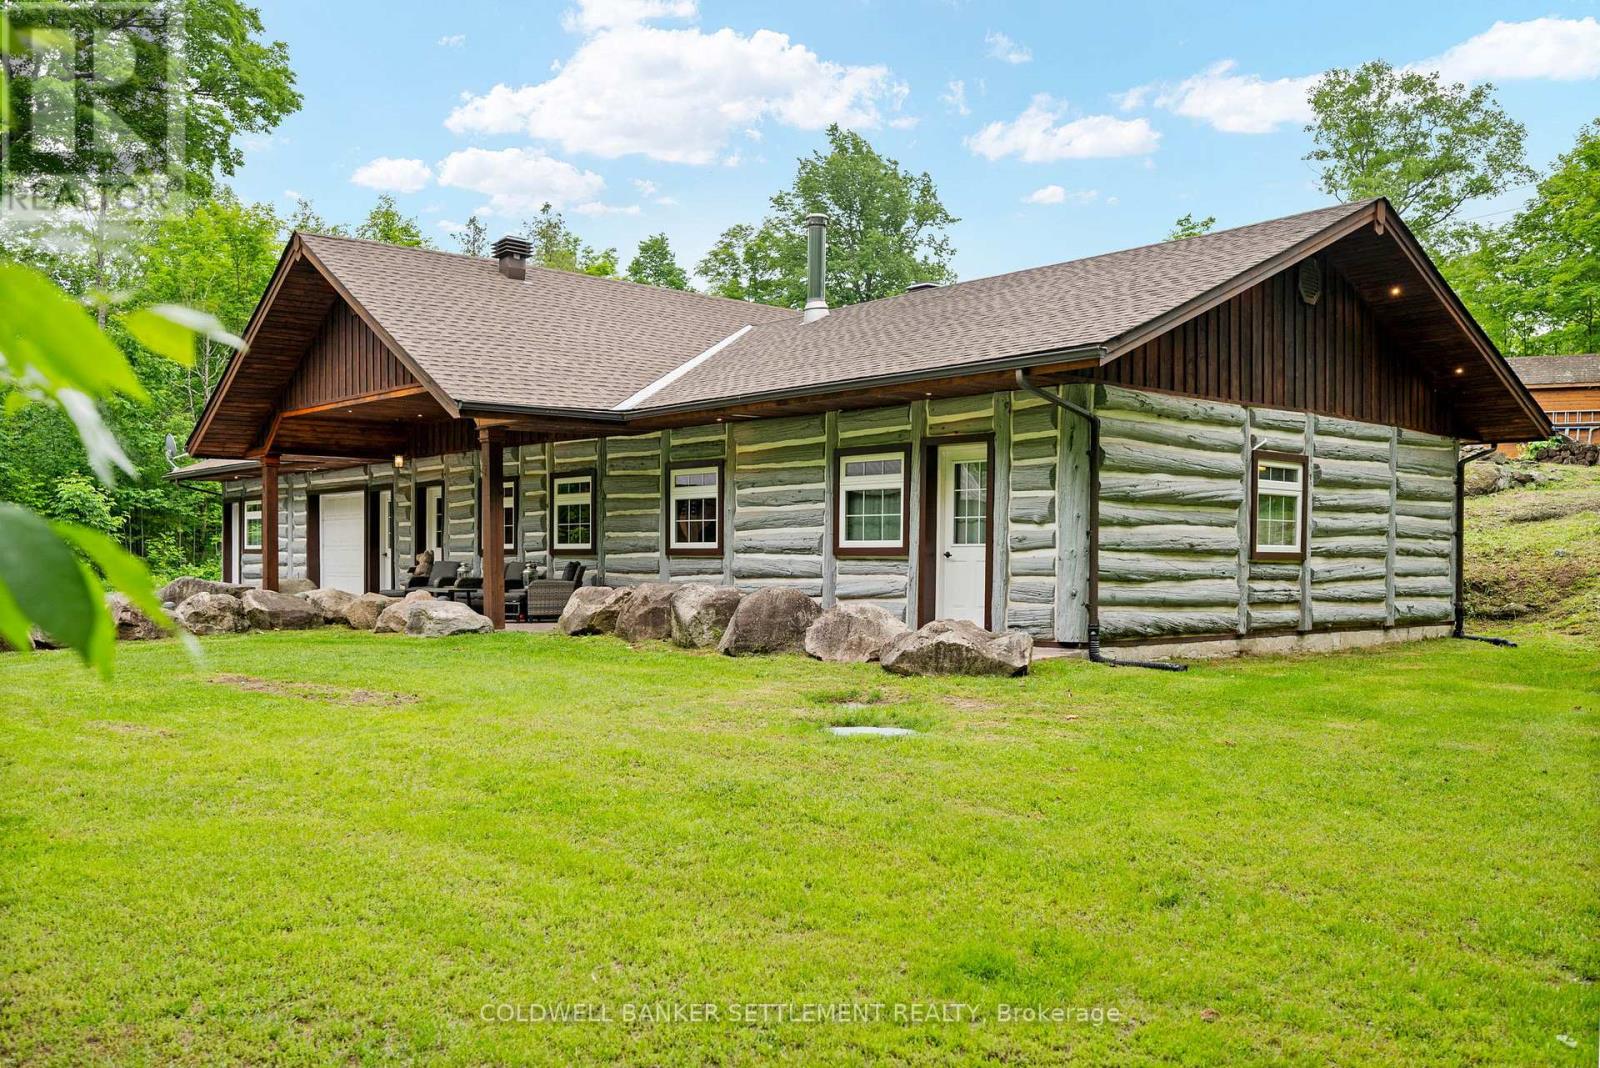
Welcome to this custom-built Eastern White Cedar log home, constructed in 2009 & thoughtfully designed for comfortable year-round living. Set on a heated slab foundation & tucked behind a natural rock ridge, the property enjoys exceptional privacy with minimal road noise & a beautiful backdrop overlooking a mature maple bush. The open-concept design features soaring ceilings, warm wood finishes & a stunning stone fireplace with thermostat-controlled blower. The spacious kitchen offers cherry cabinetry, stainless steel appliances, a generous sit-up island & seamless flow to the dining & living areas. A patio door leads to the covered rear deck & BBQ area, ideal for entertaining. The bedroom wing includes a spacious primary suite with walk-through closet & recently renovated 4-piece ensuite, plus two additional bedrooms & a full 4-piece bathroom. At the opposite end of the home, beyond the laundry/pantry area, is a versatile space ideal as a In-Law suite, family room, recreation area, home office or home-based business, featuring a large open room, separate exterior entrance & 3-piece bathroom. Attached garage offers storage or potential for future living space. Efficient year-round comfort is provided by four-zone in-floor radiant heating powered by an electric boiler system, complemented by a heat pump with three ductless split units providing heating & cooling. Outside, enjoy a custom timber-frame double carport, detached shed & covered front porch overlooking the private yard. The asphalt shingle roof was replaced in 2024 & benefits from an excellent warranty. Located just outside the quaint Hamlet of McDonalds Corners with its general store & community fire hall nearby, this property offers a peaceful rural setting only minutes from Dalhousie Lake & public boat launch, approximately 25 minutes northwest of Perth & within an hour of Ottawa's west end. A rare opportunity to enjoy the warmth, character & flexibility of log home living in a private country setting. (id:15069)
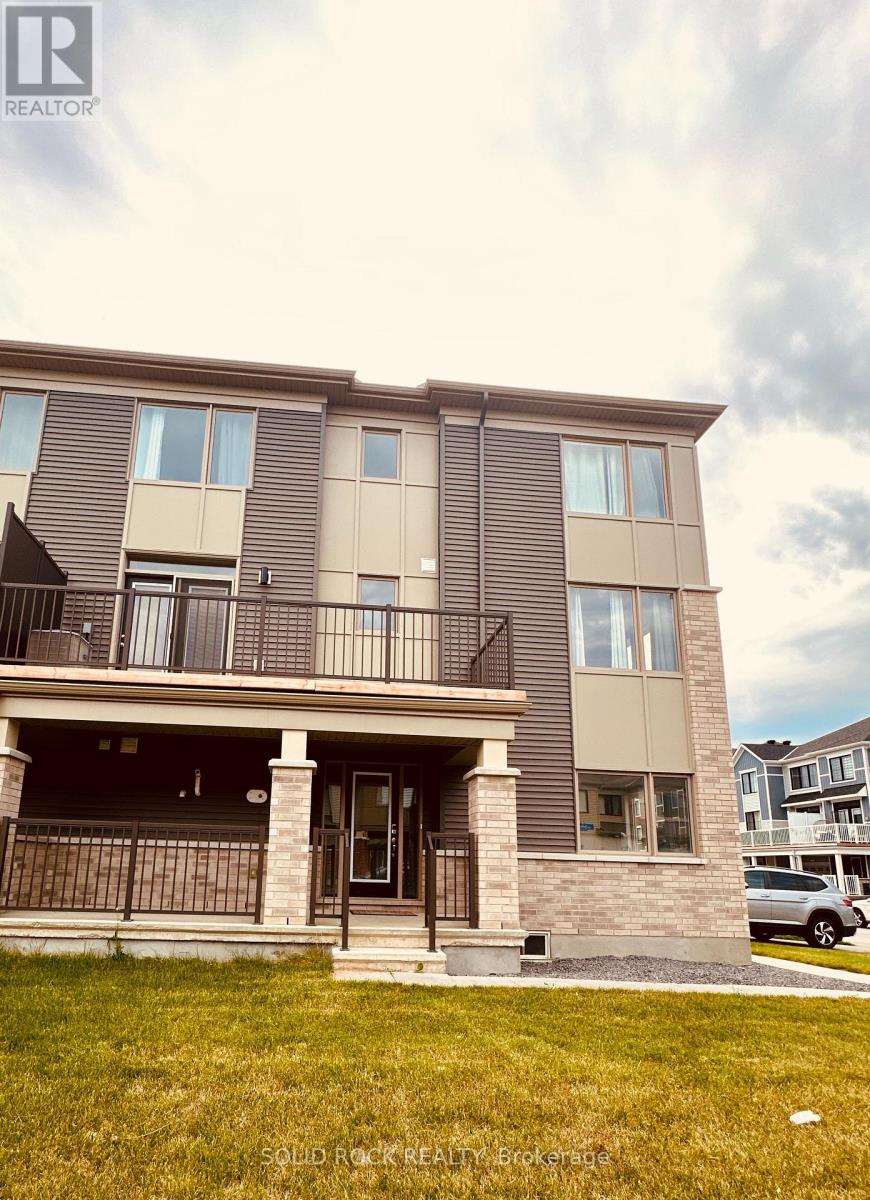
Welcome to this stunning 2024-built end-unit townhome, offering the perfect blend of modern style, comfort, and functionality in a sought-after Ottawa neighbourhood. This spacious home features 3 bedrooms and 2.5 bathrooms, thoughtfully designed for today's lifestyle. The bright, open-concept main living area is ideal for entertaining, showcasing a contemporary kitchen with quartz countertops, stainless steel appliances, ample cabinetry, and a large island overlooking the living and dining spaces. Step out onto your private balcony, perfect for enjoying your morning coffee or unwinding at the end of the day. Upstairs, the spacious primary suite offers a walk-in closet and a private ensuite, while two additional bedrooms provide plenty of space for family, guests, or a home office. As an end unit, this home benefits from added privacy, extra natural light, and enhanced curb appeal. Move-in ready and conveniently located close to schools, parks, shopping, transit and everyday amenities, this is an exceptional opportunity to own a nearly new home in one of Ottawa's growing communities. (id:15069)
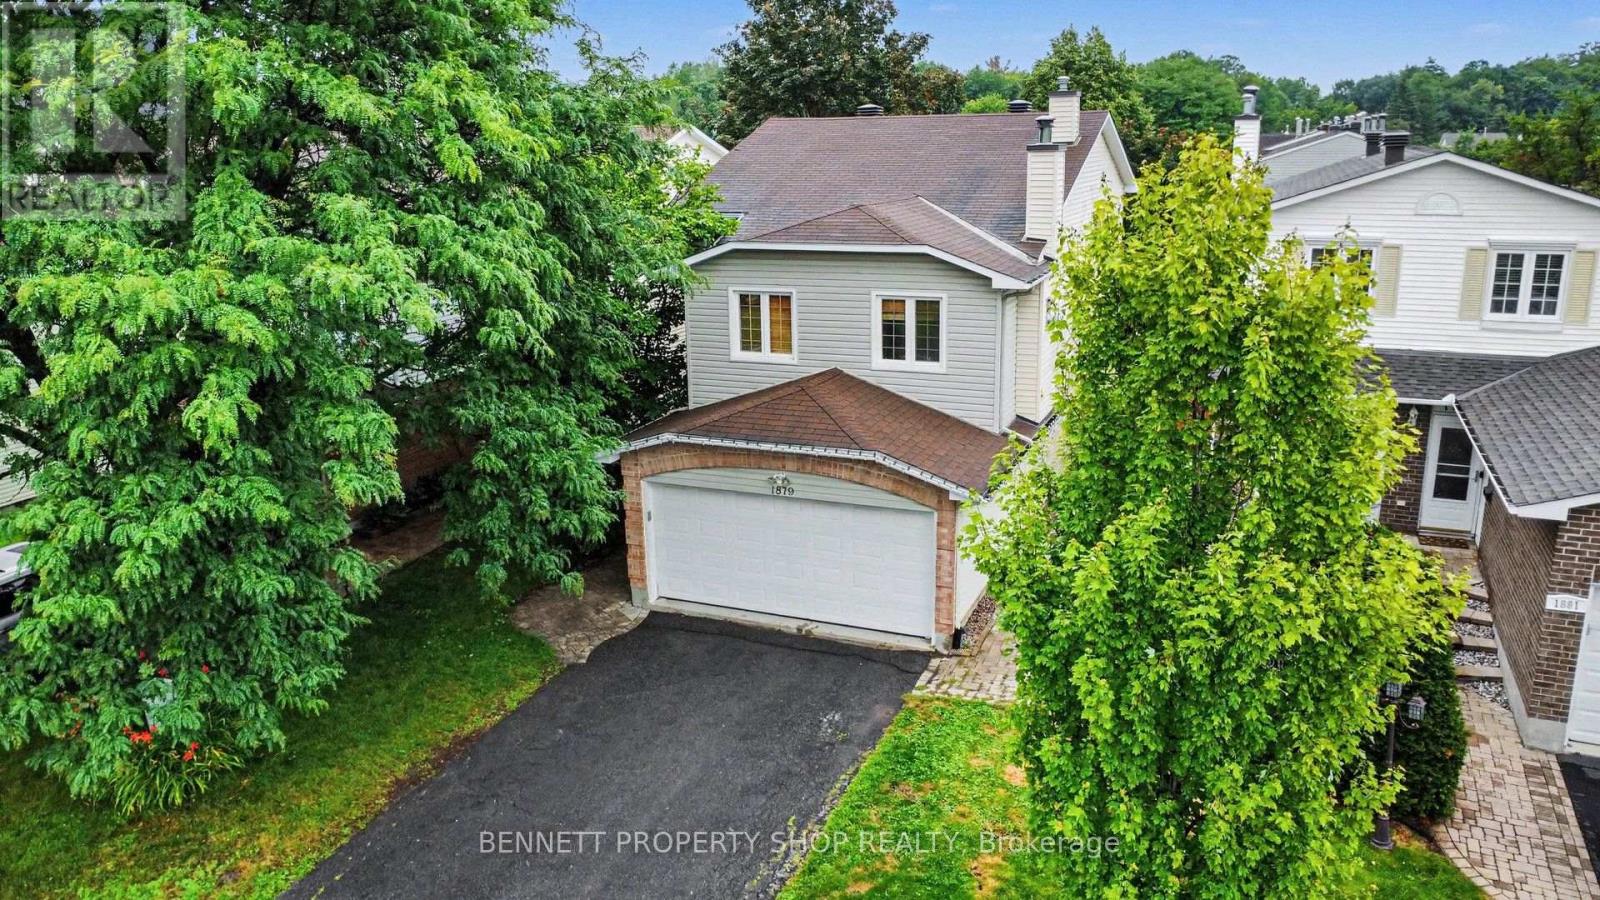
This beautiful, DETACHED 4 BEDROOM 2.5 BATHROOM 2-STORY WITH DOUBLE GARAGE is the perfect space for your growing family and the house is designed to be both stylish and practical. The heart of the home is a huge, bright kitchen featuring a large island, stainless steel appliances, granite countertops, and a gas stove and everything a home chef needs. You will love the open flow on the main floor, and the cozy family room above the garage, which features a gas fireplace, is the perfect spot to relax. If you need more room, this bright space can easily be converted into a large 5th bedroom or a quiet home office. Upstairs, there is a big primary bedroom with a walk-in closet and two other spacious bedrooms. The finished basement is a major bonus, offering a workout area, a fun rock-climbing wall, a fourth bedroom, and a full bathroom. Outside, you can enjoy total privacy in your fenced-in backyard, which has a large deck, mature trees, and no rear neighbors. Plus, you are less than 400 meters away from the beautiful 30-acre Bilberry Creek walking trails and local parks. With hardwood floors and so many upgrades already done, this house is ready for you to move in and start making memories. 24 hours irrevocable on all offers. (id:15069)
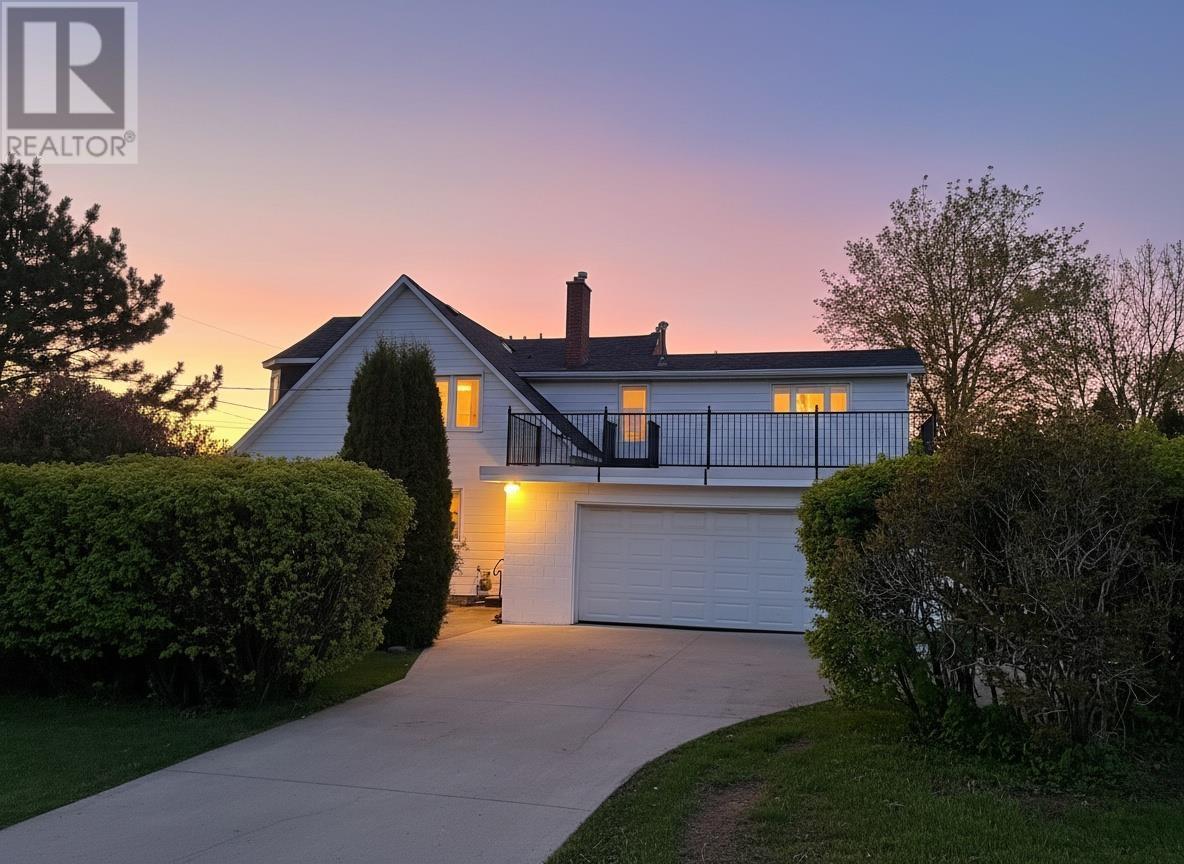
Lake Views from your terrace. Large, updated College Heights custom home. 3+1 Bedrooms, lots of square footage, Sauna with shower, cute front porch and an awesome terrace on the second floor. There is a large attached garage, big/private yard with mature hedges and concrete driveway. You can check it all out just minutes from downtown and Hillcrest Park. (id:15069)
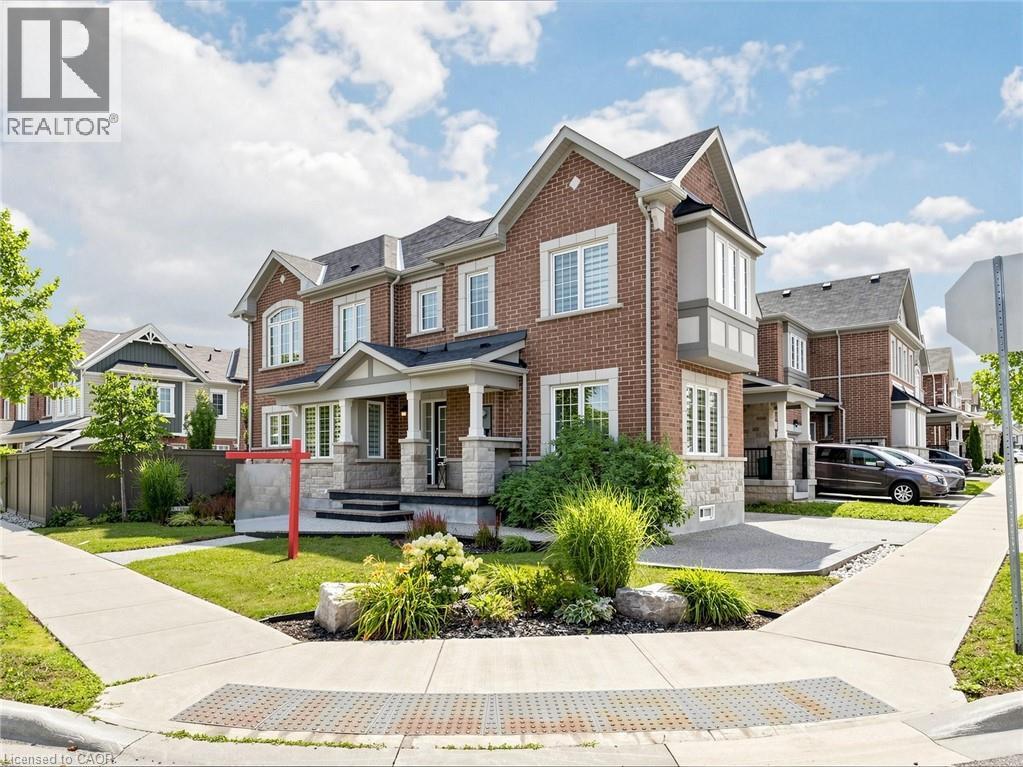
Welcome to 314 Beasley Terrace in the family-friendly, high-demand Ford neighbourhood of South Milton! Built by Mattamy Homes, this freehold corner townhome offers 4 bedrooms + Office, 3 bathrooms, and 1,906 sq.ft. of living space + unfinished basement - and with its side elevation and abundance of windows, it lives just like a semi-detached home. Set on a 43' frontage corner lot, this home showcases a stunning stone and brick elevation and is professionally landscaped all the way around with an exposed aggregate driveway, walkways, and porch. Park two cars on the private driveway with direct garage access into the home. Inside, the desirable open-concept main floor is flooded with natural light and features a gourmet kitchen with island, a spacious great room, and a dining room complete with a built-in bar/coffee station, plus a dedicated office - all finished with laminate and tile flooring throughout.Upper Level - Four large bedrooms, bright hallways, with hardwood stairs leading up and laminate flooring running throughout the bedrooms and halls. A well-designed layout with windows on both levels keeps the whole home sunny and open. Lower level offers a large basement with plenty of space and endless potential - ready for a rec. room, home gym, or additional storage to suit your family's needs. Amazing backyard, enjoy your own private oasis with an exposed aggregate patio, a garden shed, gas hook-up and gardens - perfect for relaxing and entertaining year-round. Located close to many desirable amenities in one of South Milton's most sought-after communities, with schools, parks, shopping, and commuter routes all nearby. This one offers incredible value - hurry in for a showing today! (id:15069)
Welcome to this legal 2-unit family home, located in the highly desirable Hamilton Mountain! A rare gem in the Central Mountain community- this home sits on a generous 60 x 96ft lot and offers 2 side by side units, making it ideal for multi-generational living or a savvy investment opportunity. Each unit boasts 3 bedrooms, 2 baths and ample living space. The property boasts 2 private fenced-in yards and parking for up to 5 vehicles. Whether you're looking to accommodate a large family or offset your mortgage with rental income, this unique property checks all the boxes! Unit 80A Tenant pays 3000/month. Unit 80 pays 3200/month. NOI is 64,478 and Debt Service Coverage Ratio is estimated at 1.64. Cash Flow Positive by aprox. 20k/annum. (id:15069)
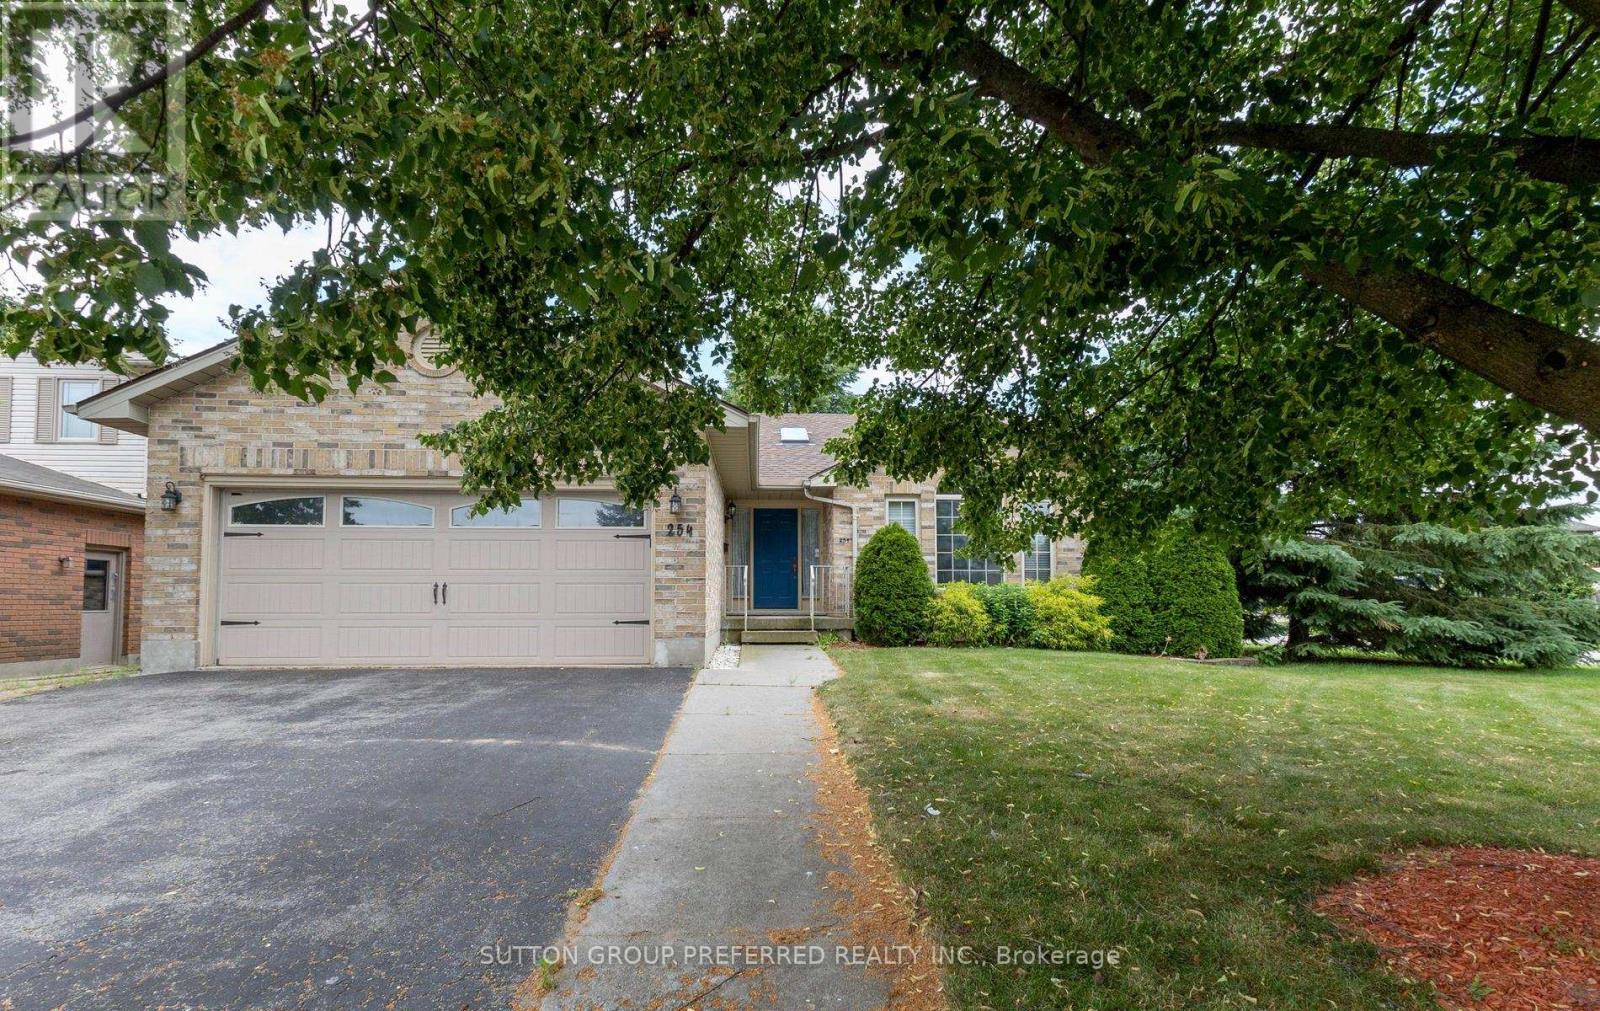
EMPTY NESTERS, OR YOUNG FAMILIES LOOK HERE... INCOME POTENTIAL TO RENT OUT LOWER, OR MAINTAIN AS SINGLE FAMILY HOME. ALL BRICK BUNGALOW 3+1 bedrooms, with attached double car garage on a corner lot. Within walking distance to New School. Our home features 4 piece bathroom on main with ensuite privileges, and 3 piece bathroom in lower. Open concept with vaulted ceilings. Nice size eat in kitchen and inviting great room with maple floors and gas fireplace. Large bay window brings in lots of natural light. (New window and semi circle have been replaced by Seller). Patio doors off kitchen open to very private fenced in yard with park like setting, deck, pagoda & sunroom. Lower level features large windows, fourth bedroom, finished recreation room and kitchen & washer dryer. Access to lower level from garage to utility room/ workshop in lower level and perfect set up for family member, or rent out lower space. Gas hook up for barbecue and central vac roughed in. Quiet village living close to 401, minutes to London, St. Thomas, 10 minutes to Wellington Rd, Costco. Updates include: shingles replaced 2015, furnace 2023, air conditioner 2024, all eves throughs have leaf gutters with life time warranty, sump pump replaced 2023, washer/dryer hook up in 3rd bedroom on main. There is a wheel chair ramp in the garage that can stay or be removed. This is a solid Willsie built home, and is waiting for your finishing touches. Quick possession available. * NOTE CURRENT CONSTRUCTION AT MANNING ,(SEVENTH ST.) AND KETTLE CREEK. DETOUR HIGHBURY TO MANNING TO SNYDER OR KETTLE CREEK. Four photos have been virtually staged for this listing. (id:15069)
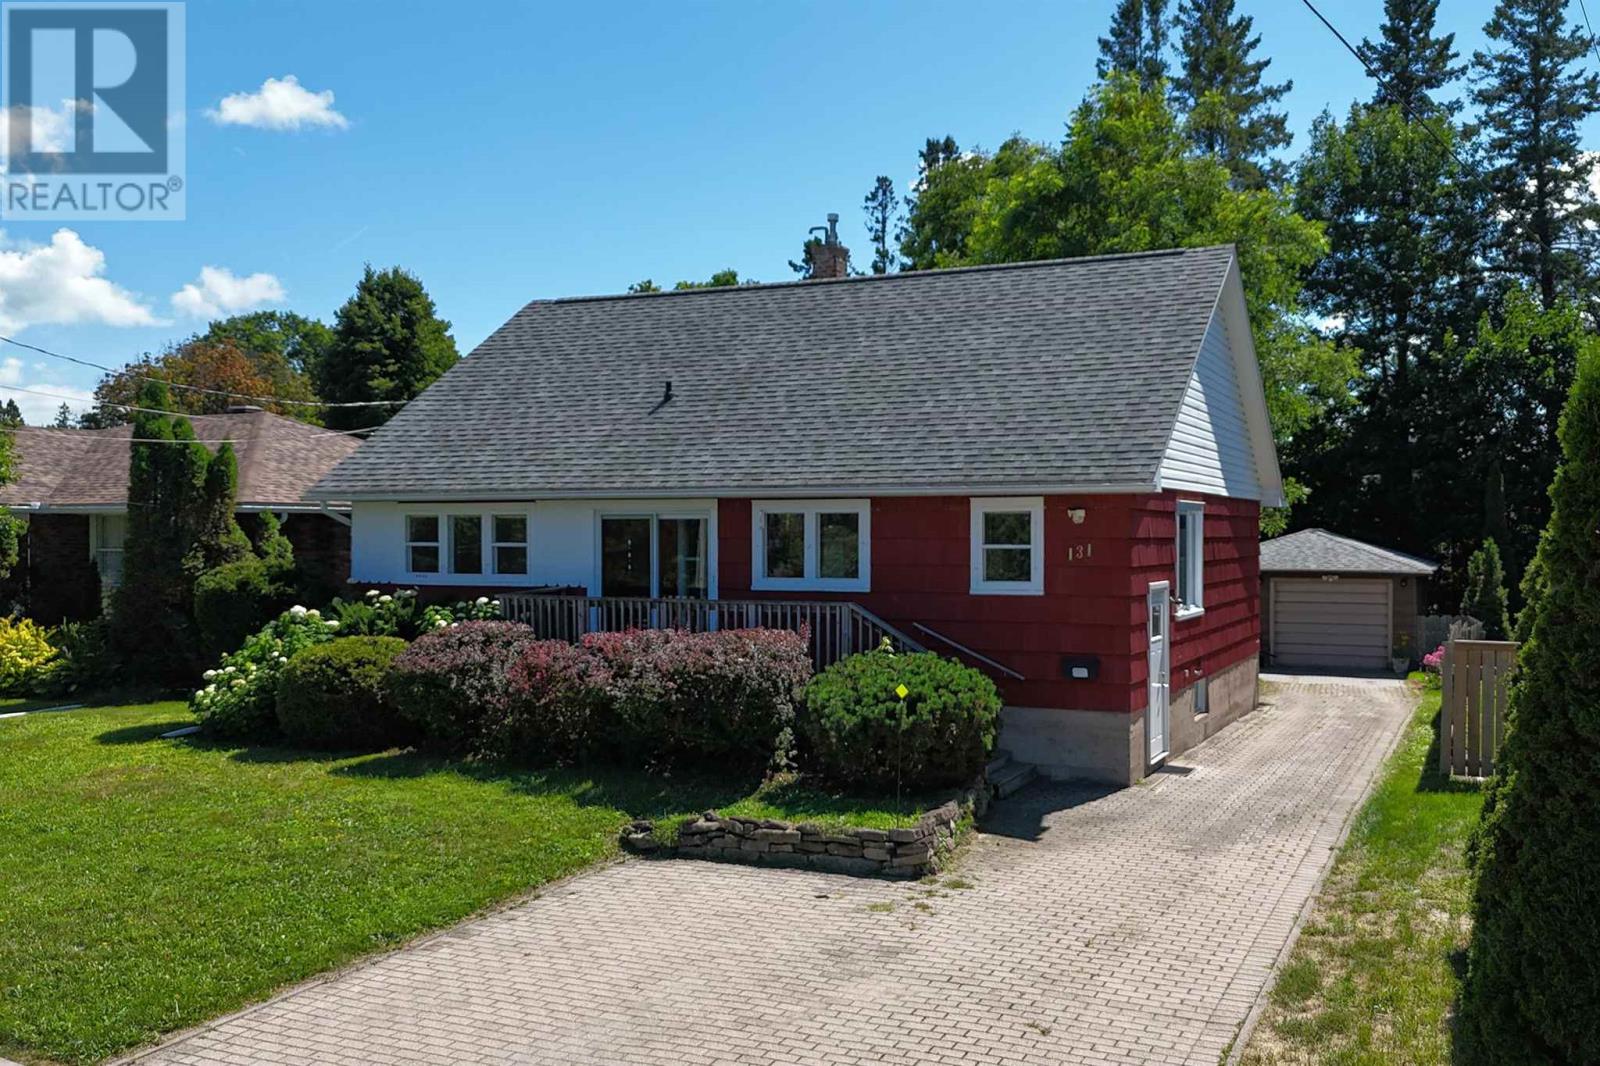
Welcome to 131 McMeeken St.—a charming mid-century bungalow filled with character, warmth, and timeless appeal. Offered for the first time ever, this unique 4-bedroom, 2-bathroom home features a bright open-concept living and dining space, original retro-style custom built-ins, and a layout that offers plenty of personality. Full height attic - solid plank flooring originally built with the potential to add rooms upstairs with dormer windows (hemlock framed home) . High eff. gas forced-air heating, central air, central vac, and updated 200-amp electrical service. Relax on the front porch overlooking the peaceful greenery of John Rhodes Field/Park. The deep, fully fenced, park-like yard provides a wonderful private setting, while the brick driveway leads to a detached, wired 1.5-car garage. A special home with a lot to offer in a prime location. (id:15069)
Discover this beautifully maintained 3-bedroom, 1.5-bath townhouse perfectly situated in the heart of Elliot Lake, offering the ideal blend of comfort and convenience as a starter home or turnkey investment property. Located within walking distance of Spruce Beach, local schools, shopping, scenic walking trails, and premier ATV and snowmobile paths, this location truly offers an unparalleled lifestyle. The spacious main floor boasts a massive eat-in kitchen, a convenient powder room, and an expansive living and dining combination that flows seamlessly through patio doors into a delightful three-season sunroom. Upstairs, you will find three generously sized bedrooms, including two that feature a private walkout deck showcasing beautiful near-distance views of Elliot Lake. Complete with a basement featuring a large recreation room, a dedicated laundry area, and a versatile utility workshop, this incredibly well-maintained residence is a rare ownership opportunity you won’t want to miss. (id:15069)
Open concept main floor home with 4 bedrooms, original hardwood floors, main floor laundry. Gas furnace plus central air. Unfinished basement. Shingles replaced in 2018 (id:15069)
Welcome to one of the P-Patch's finest executive homes! An exceptional custom-built bungalow offering approximately 2,000 square feet of living space in one of Sault Ste. Marie's most desirable neighbourhoods. From the moment you step inside, you'll be impressed by the soaring 9-foot cathedral ceilings, elegant crown mouldings, premium doors and trim, and timeless craftsmanship found throughout. The welcoming great room seamlessly combines the family and dining areas, anchored by a beautiful fireplace striking that rare balance between grand and genuinely livable. The custom open-concept kitchen is a true showpiece, featuring high-end finishes, quality cabinetry, and exceptional attention to detail. It flows effortlessly into the main living area and extends to a covered rear deck, an easy elegant transition for your morning coffee or hosting family and friends. The main floor offers three spacious bedrooms and two full bathrooms, including a luxurious primary retreat complete with a walk-in closet and a spa-inspired ensuite featuring a relaxing Jacuzzi soaker tub. A bright breakfast nook or home office provides flexible space to suit your lifestyle, while convenient main-floor laundry and direct access to the attached garage add everyday practicality. The lower level offers outstanding potential with an expansive partially finished basement ready for your personal vision, while a completed full bathroom is already in place. Additional features include beautiful hardwood flooring, gas forced-air heating (2026), central air conditioning (2025) and the quality construction expected from a custom executive home. This is a rare opportunity to own an exceptional residence in the P-Patch neighbourhood. Book your private showing today with your preferred REALTOR® and experience everything this outstanding property has to offer. (id:15069)
Country Living at Its Finest! Welcome to this charming farmhouse set on a beautiful, private property at 25 Industrial Road, Huron Shores. Perfectly suited for those dreaming of a hobby farm or simply seeking peaceful rural living, this property offers the ideal blend of comfort, space, and country charm. Step inside to a warm and inviting home featuring spacious living areas and timeless character that creates the perfect gathering place. Outside, you'll find mature apple and plum trees, expansive yard space, and endless opportunities for gardening, raising animals, or simply enjoying the tranquility of nature. A standout feature is the versatile workshop complete with an attached greenhouse? ideal for hobbyists, gardeners, or anyone looking for extra workspace. Unwind after a long day in the covered hot tub or relax on the expansive deck overlooking the picturesque grounds. Serviced by municipal water, this property offers the convenience of town services while maintaining the privacy and lifestyle of country living. Whether you're looking to start a hobby farm, enjoy self-sufficient living, or simply escape to your own private retreat, this one-of-a-kind property is ready to welcome you home. (id:15069)
Expect the best and have your expectations exceeded. This exceptional custom-built bungalow, completed in 2010, offers over 5000sq ft of luxurious living space up and down! Step through the grand entrance and be immediately impressed by the home's elegant design. Nine-foot ceilings extend throughout the main floor, while the stunning living room features a vaulted ceiling and a dramatic wall of glass that perfectly frames the picturesque backyard views. Designed with both comfort and entertaining in mind, the open-concept layout showcases a spacious living area, an impressive butler’s pantry, and an oversized mudroom with convenient main-floor laundry and direct access to the garage. The primary suite is a private retreat, complete with a generous walk-in closet and a luxurious ensuite bathroom. Two additional bedrooms, a beautifully appointed 5-piece bathroom, and a convenient 2-piece guest powder room complete the main level. The fully finished lower level is equally impressive, featuring a large recreation room, games area, fourth bedroom, 3-piece bathroom, and a dedicated fitness center. A custom cedar-lined walk-in closet provides exceptional storage, complemented by additional storage space beneath the stairs. Outside, the amenities are second to none. Elegant stone and stucco exterior is complemented by meticulous landscaping, an expansive interlocking stone driveway and a spectacular backyard oasis. Enjoy the 30-foot round in-ground pool, along with a cabana featuring a 2-piece washroom and shower, a hot tub, and an outdoor sauna. The three-season sunroom is truly exceptional, with glass-wrapped walls providing panoramic views in every season and boasts a custom barbecue/grilling area creates the perfect setting for entertaining with family and friends! Additional features include gas forced-air heating, central air conditioning, heated tile flooring, and a sprinkler system! Call and book your private viewing today. (id:15069)
Welcome to your year-round waterfront dream! Offering over 2,000 sq. ft. of living space, this exceptional home is perfectly positioned to capture breathtaking water views. The stunning open-concept main floor features a beautiful, updated custom kitchen, new flooring throughout the main level, and an abundance of natural light. The spacious main floor also includes a convenient laundry room, an updated 2-piece bathroom with heated floors, and a primary bedroom complete with its own ensuite. Upstairs, you'll find two additional generously sized bedrooms along with a beautifully renovated full bathroom also with heated floors. Propane forced air heating and the added warmth of a cozy wood-burning stove. The home also features a poured concrete crawl space. Step outside and enjoy your own private waterfront paradise with a beautiful sand beach, a large private lot, and endless opportunities for swimming, boating, or simply relaxing by the water. The attached garage includes a spacious loft above, offering incredible potential to create additional living space, a guest suite, or a studio. This is a rare opportunity to own an exceptional year-round waterfront property you'll be proud to call home. Call your Realtor today to book a showing! (id:15069)
Experience exceptional waterfront living in this custom-built semi-detached masterpiece overlooking the beautiful St. Mary's River and ideally situated across from the Sault Golf Club. Designed with contemporary elegance and premium craftsmanship throughout, this stunning home offers breathtaking views and an unmatched lifestyle. The open-concept main floor is highlighted by soaring vaulted ceilings, engineered hardwood flooring, and a striking gas fireplace. Natural light fills the living and dining areas, which flow seamlessly onto a private south-facing composite deck with glass railings perfect for relaxing or entertaining while enjoying spectacular river views. The chef-inspired kitchen features custom modern cabinetry, quartz countertops, a grand breakfast island, and a spacious butler's pantry, creating a functional and sophisticated space for everyday living. The luxurious primary suite offers panoramic river views from a private balcony, dual walk-in closets, and a beautifully appointed 3-piece ensuite with heated tile flooring. A second bedroom provides an ideal space for a home office, study, or guest room. The fully finished lower level expands the living space with a third bedroom, a 3-piece bathroom, and a bright L-shaped recreation room featuring large south-facing windows and a walkout that fills the area with natural light. Additional highlights include a generous storage area, main-floor laundry, hot water on demand, gas heat, central air and a Venmar air-exchange system. A rare opportunity to own a premium waterfront home in one of Sault Ste. Marie's most desirable locations. Get out your golf clubs! (id:15069)
Bright and welcoming 3-bedroom, 1.5-bath home situated in a desirable neighbourhood close to parks, golf course, walking trails, the river, and all amenities. This well-maintained property features tasteful updates throughout and offers a functional layout ideal for families or first-time buyers. Stay cozy with the WETT-certified wood stove, while the new hot water tank adds extra peace of mind. The large, mostly fenced yard provides plenty of space for children, pets, gardening, or entertaining, complete with a charming gazebo perfect for relaxing outdoors. The partially finished basement offers excellent potential for additional living space, a recreation room, home office, or gym, plus a large storage room for all your seasonal items and extras. A fantastic opportunity to own a bright and comfortable home in a sought-after location with easy access to nature and everyday conveniences! (id:15069)
Detached Home Built By Fernbrook in Sharon Village, 4 Bedrooms and 3.5 Washrooms double garage. Fresh painting. New Appliances, New LED ceiling lights. New Mirror LED lights, $$$ upgrades. Open Concept, Hardwood thru. ( New on 2nd floor). Functional layout with a lot of natural lights. Modern Kitchen featured with Granite Counter top, pantry and Island/Breakfast Bar. Living has Gas Fireplace, overlooking the enclosed backyard. 2 bedrooms have en-suites. Mins To Hwy 404, Go Train, Schools, Shops, Parks & Trails. (id:15069)
Welcome to your next family home in Chelmsford, set on just under 20 acres of land. With approximately 2 acres cleared and the remainder mostly mature forest, this property offers the perfect blend of open space, privacy, and nature. There is plenty of room for the kids to explore, enjoy the outdoors, and make memories for years to come. The very large attached garage provides incredible space for vehicles, storage, hobbies, or simply to be used as a workshop. A wonderful opportunity for a family looking for room to grow, enjoy the outdoors, and create a home that feels truly their own. (id:15069)
Exceptional Lake Muskoka waterfront retreat in the prestigious Village of Beaumaris. Arrive along enchanting, tree-lined Wyldewood Road to this much-loved and impeccably maintained 7-bedroom family cottage, privately situated on approx. 4 acres with an extraordinary 400 ft of shoreline. Surrounded by mature trees, exposed Canadian Shield and picturesque running streams, the property captures the true Muskoka experience. A gentle slope leads to a private bay with clean, clear, shallow water, sandy bottom and a permanent 60-ft dock-ideal for swimming, boating and family enjoyment. Spectacular lake views, all-day sun and breathtaking sunsets create an unforgettable waterfront setting. The cottage offers generous accommodations for family and guests, including a main-floor bedroom and bathroom, fireplace, double laundry and multiple outdoor sitting and dining areas. Features include 400-amp electrical service, sewage treatment system, irrigation, on-demand hot water, central vac, newer roof, storage shed, granite steps and oversized guest parking. Ideally located between Port Carling and Bracebridge with convenient access to shopping, dining, markets, theatre, hospital and Hwy 11. A rare opportunity to own a private family retreat in one of Lake Muskoka's most exclusive and cherished locations-an exceptional property to enjoy today and for generations to come. Property offered for sale under Power of Sale, as-is where-is, no warranty or representation. View Multimedia for 360 degree floorplans (id:15069)
This is the house where summer happens, burgers on the grill, and drinks that always turn into dinner, which somehow always turns into someone's cousin doing a cannonball at 11pm. The basement has already hosted playoff games, sleepovers, and at least one person who insisted they were "just leaving" for three straight hours. Three bedrooms, three bathrooms, and a fully finished basement mean there's plenty of room for everyone you invite, plus the few who just show up anyway. The best part is you won't have to lift a finger to get it there. New flooring done in 2025 and a new roof and pool fence in 2023, which means the only thing you'll be fixing this summer is a plate for whoever showed up hungry. Tucked into Stoney Creek Mountain, close to schools, parks, shops, restaurants, and easy commuter routes, this is more than a house with a pool. It's where birthdays get celebrated, holidays get louder, and "just one quick swim" somehow ends with pizza on the way. The biggest decision you'll have to make is whether you're pretending to be "out of town" when your friends ask if the pool's open (you'll last about four days before someone finds out). Once they see this backyard, you'll be glad it's fully fenced, plausible deniability is a lot easier when no one can see in to check. (id:15069)
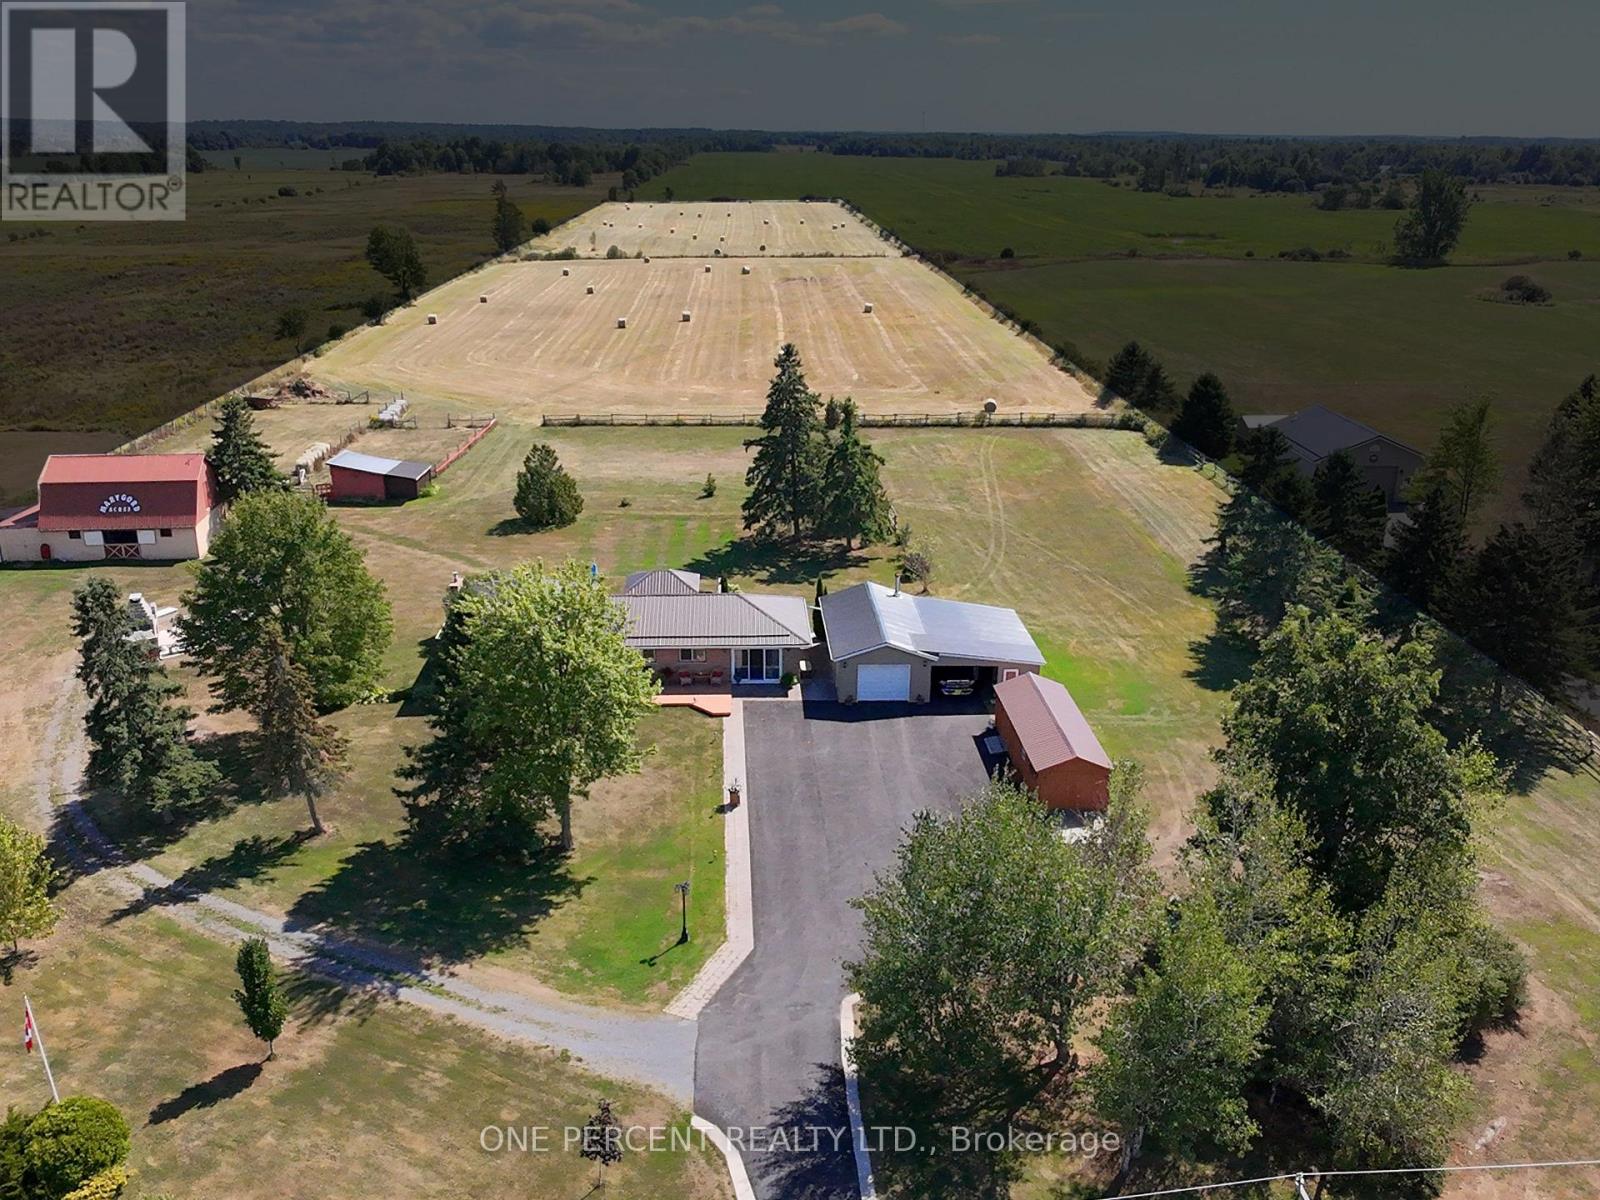
Looking for space, privacy and more? This, all flat, just under 15-acre property has it all. Approximately 3 acres are beautifully maintained as a yard, perennial gardens and paddocks with 330ft of road frontage and a 5,000 sq. ft. paved driveway. The home itself has been updated with newer roof, eavestroughs, double blown insulation, new doors and Mitten siding (2023). Inside you'll find 3 bedrooms with an updated kitchen and bathroom. The primary bedroom features a walkout deck that's perfect for a morning coffee with a view. Two ductless heat pumps provide efficient heating and cooling while a new propane stove (2026) in the basement provides supplementary heat throughout the home. GenerLink has been installed to safely connect a generator to provide power in the event of an outage. Step outside to a 16-foot swim spa and large deck with a pergola and power. A few steps away brings you to a stunning outdoor fireplace with seating atop a large concrete pad, perfect for entertaining year-round. Raised gardens make it easy to grow your own food, and there's no shortage of storage with multiple outbuildings all in great shape. The 32ft x 32ft garage has brand new siding, metal roof, soffit and fascia (all August 2025). It also boasts an insulated roof, interlock flooring, and a WETT-certified wood stove. Another 32ft x 12ft shed/garage with power has a reinforced floor, purposely built to be strong enough to hold a car. For anyone with farming, hobby, or equestrian interests, the barn is a huge bonus with 3 horse stalls, attached storage space, power, and water. It is capable of holding up to 750 hay bales and includes a hay elevator. Paddocks have newer posts and fencing installed. Property is setup to continue to raise horses and donkeys. Low taxes and hydro costs make this a country property packed with potential to make extra income from boarding horses and selling hay. Book your showing today before it's too late! (id:15069)
Welcome to Grand Harbour, one of Toronto's most prestigious waterfront communities! This spacious freehold townhome offers 3+1 bedrooms, exceptional comfort, privacy, and convenience. The bright main level features 9-ft ceilings, a modern kitchen, and generous living and dining areas ideal for everyday living and entertaining. Upstairs, three skylights fill the home with natural light. The finished basement includes a large bedroom with an above-grade window and a convenient 4-piece bathroom, offering excellent flexibility for guests, family, or a home office. Enjoy a spacious private deck with a gas line for BBQs, a beautifully landscaped front yard, and two parking spaces-one in the garage and one covered exterior space beneath the balcony. New washer and dryer included. Steps to the marina, scenic waterfront parks, walking and cycling trails, shops, restaurants, and TTC, with easy access to the QEW, Gardiner Expressway, Hwy 427, downtown Toronto, and Pearson Airport. A rare opportunity to enjoy the space and privacy of townhome living in an exceptional waterfront setting! (id:15069)
Move-in-ready and beautifully maintained, this home is ideal for first-time buyers, in a fantastic North York location! Situated on a generously sized lot, this property offers exciting potential for a future garden suite - a rare opportunity for extra income or multi-generational living. Approximately $150K in quality upgrades completed since 2022, offering true peace of mind with no major projects left to tackle. Updates include: (2022) full electrical rewire - aluminum to copper, upgraded panel & receptacles, certificate available; (2022) updated plumbing; (2022) new lighting fixtures; (2022) new front door; (2022) renovated kitchen with quartz counters, tile backsplash, custom cabinetry, island & appliances; (2022) new washrooms - 2-pc on 2nd floor + full 3-pc in bsmt; (2022) fresh drywall, paint & insulation; (2022) new windows; (2022) new furnace & AC; (2023) new roof; (2022) deck; and beautifully landscaped (2025) front & back yards. A warm, functional home where every major system has been thoughtfully updated, set on a large lot full of possibility. Just move in and enjoy! (id:15069)
MOTIVATED SELLER - MAKE AN OFFER! Fantastic North York Location Solid brick 3-bedroom, 2-bathroom bungalow on a large 50' x 150' pool-sized lot. Features a detached 2-car garage plus private driveway parking for up to 10 vehicles.Recent updates include:Freshly painted Living room, dining room, hallway and 3 bedrooms, Newer roof (2022) Newer broadloom in living room & hallway (2024) Located in a highly desirable, family-oriented community with excellent access to transit, schools, parks, and everyday amenities.. Walk to TTC bus. Conveniently located just a short drive or bus ride to York University. With quick access to Highways 400 & 401. TTC Bus routes on Jane St and Wilson Ave provides easy connection to Wilson and Pioneer Village subway stations. Enjoy the convenience of Sheridan Mall just a 5-minute drive or a 15-minute walk. Surrounded by everyday essentials including grocery stores, restaurants, medical clinics, schools, parks and recreation facilities. One of Toronto's most affordable and sought-after neighborhoods, offering exceptional value, convenience, and future growth potential. Perfect for families, investors, or anyone seeking a solid home on a premium lot in a prime location. Private side entrance allows easy access to basement with Bedroom, Kitchen, Bathroom, family room and laundry facility. There is also a large cold-storage/Cantina underneath the front-porch. (id:15069)
Welcome to this spacious corner-unit condo townhouse located in a mature, family-oriented pocket of the Southgate neighbourhood, near Clark Blvd and Bramalea Rd. This home features five bedrooms in total, including four bedrooms upstairs and one in the basement, along with two full washrooms and an upgraded kitchen. it also features a combined living and dining room with a walkout door to the backyard and door to walk out in complex from the backyard. Enjoy an excellent location just steps from Chinguacousy Park, one of Brampton's premier recreational destinations, offering year-round activities, community events, seasonal fireworks, sports facilities, basketball courts, and plenty of outdoor space for the whole family. The property is also conveniently located near medical buildings, office areas, schools, shopping, and a wide variety of commercial and recreational amenities. Bramalea City Centre is only minutes away, while Highway 410 is approximately 7 minutes away, making commuting and everyday errands convenient. With its spacious layout, corner-unit setting, upgraded features, and prime location in an established community, this home offers an excellent opportunity for families looking for both space and convenience. (id:15069)
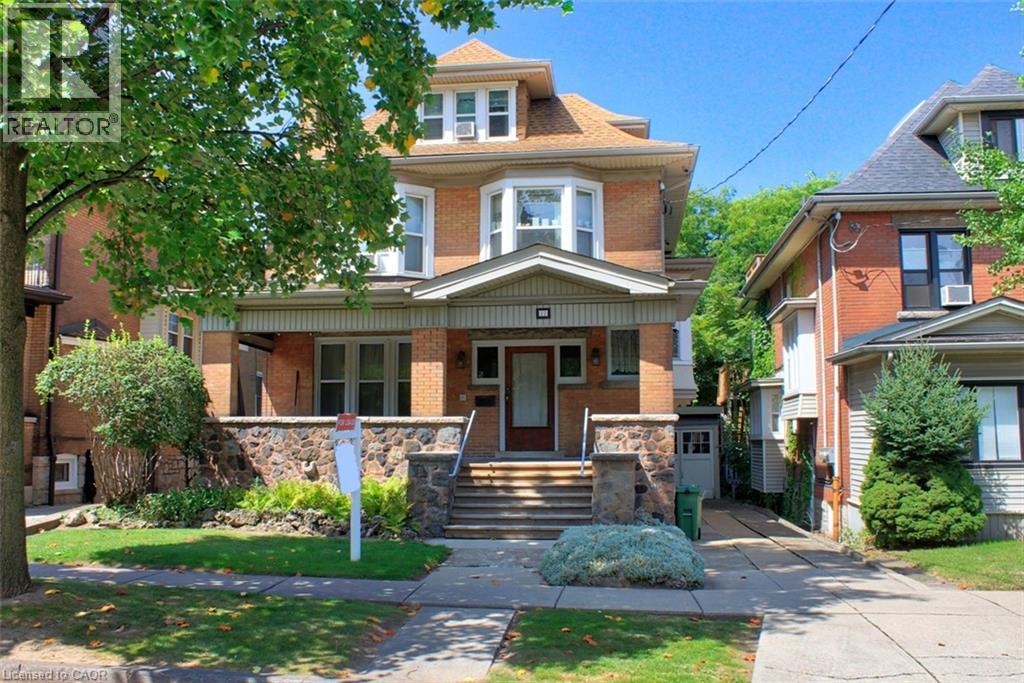
Rare & Exceptional Legal 5-Plex Ideal for multi-generational living, investors, or owner-occupants seeking mortgage-offsetting income. This property blends turn-of-the-century craftsmanship with major modern upgrades. Heritage Charm: Preserved period details include a foyer with a custom deacon’s bench and bevelled glass, solid oak pocket doors, a grand bay window, decorative oak cross beams, a marble/oak fireplace, and a stunning stained-glass stairwell landing with a built-in bench. Modern Infrastructure: Features a brand-new 2024 boiler/furnace, 2026 professional basement asbestos abatement, updated vinyl windows, roof 2009. Includes a 2013 electrical overhaul with 6 separate meters (individual unit billing plus a common area), a 2023 updated shower, 2025 dryer, and security cameras included as is. A turnkey investment offering verified legal status and rich architectural pedigree. (id:15069)
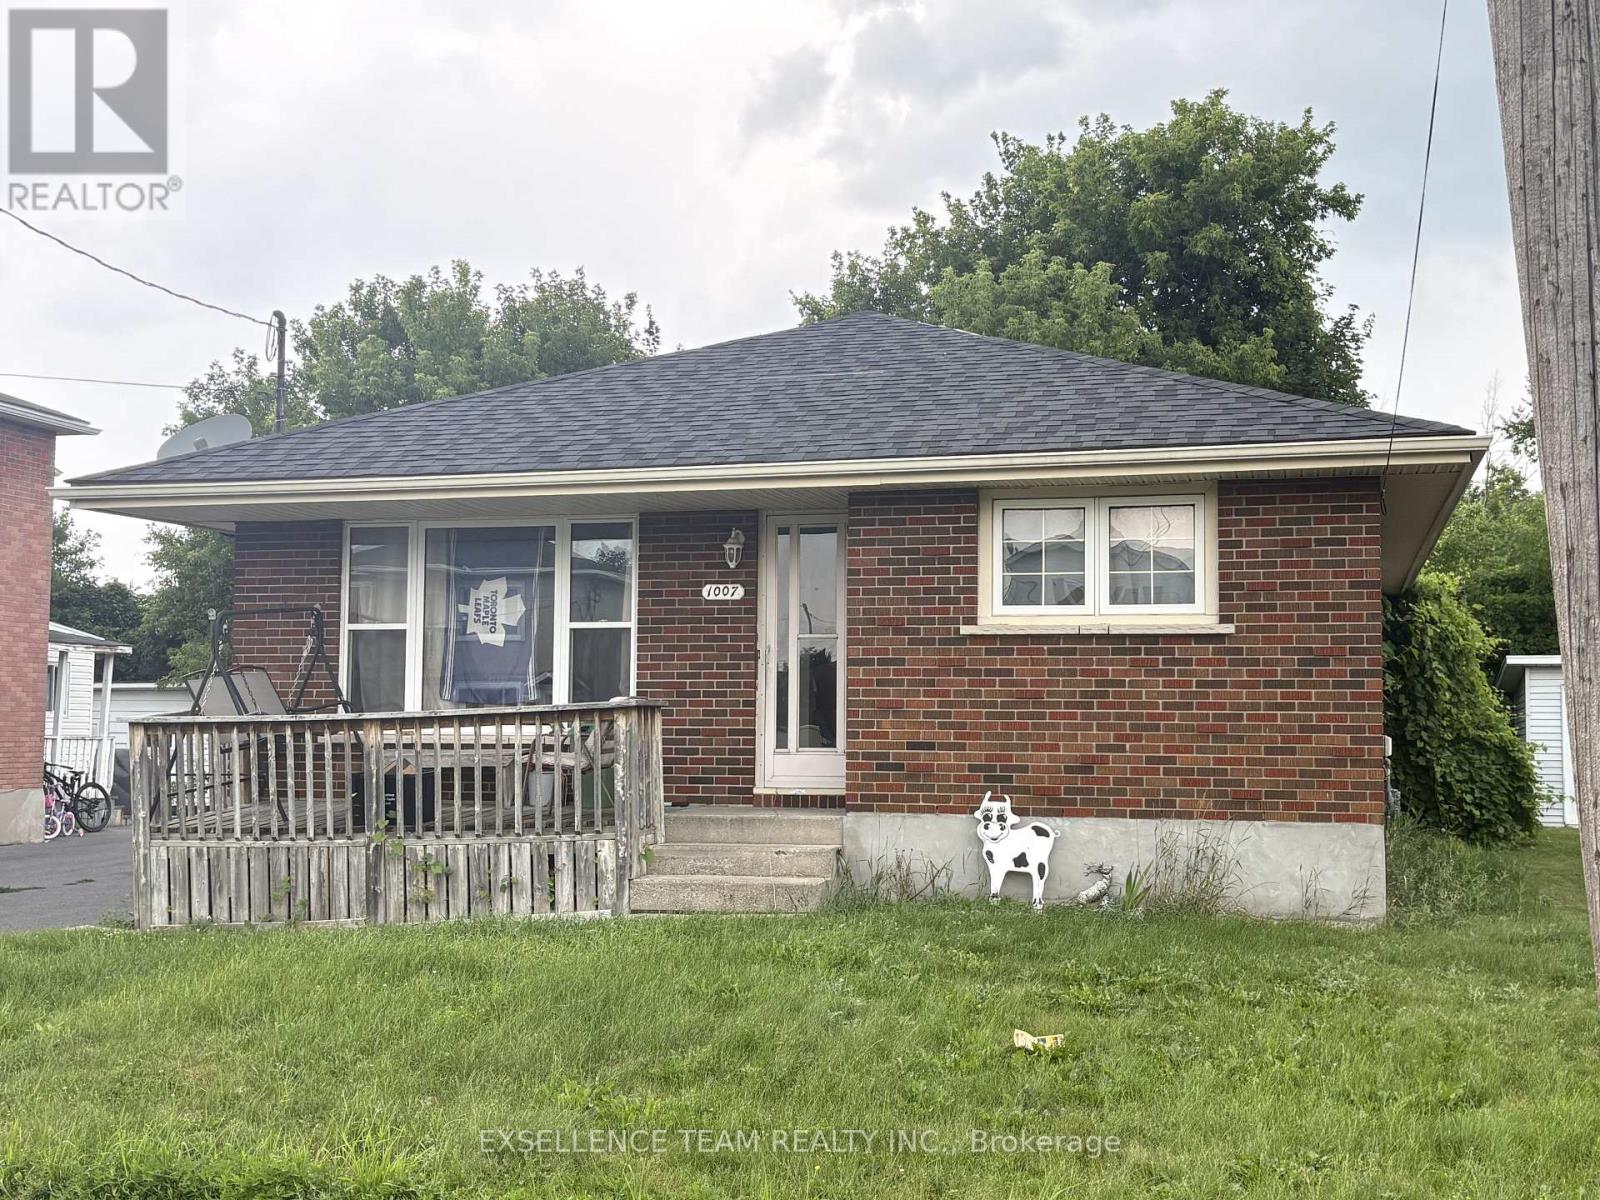
3+1 BDRM with potential IN = LAW SUITE. Attention investors and first-time home buyers! Don't miss this opportunity to purchase 11007 Grand Avenue., THIS SOLID ALL BRICK 3+1 BEDROOM BUNGALOW AS AN INCOME PROPERTY OR MOVE IN YOURSELF AND STILL HAVE ROOM FOR GRANDMA IN THE LOWER LEVEL SUITE WITH ITS OWN KITCHENETTE, BATHROOM, BEDROOM AND LIVING AREA..Located with walking distance to a variety of amenities, including restaurants, shoppings.48 hours notice for showings.All offers must include a 24-hour irrevocable clause.. (id:15069)
Welcome to the great investment opportunity. Tenants paying $ 2,200 per month and willing to continue (no kids). Neat and clean apartment. Tenants also agree to vacate the apartment if you need. North unobstructed view. Price recently reduced. (id:15069)
BRAND NEW 3 Pcs Bathroom in Lower Level, A shower added, and the bathroom renovated completely top to bottom. Welcome to this bright and very special 4-level backsplit detached home (5 level with the basement) ideally located on a quiet crescent in a desirable family-friendly neighborhood. Situated on a large lot with spacious front, side, and backyard areas, this property is perfect for nature lovers and families seeking comfort, privacy, and outdoor enjoyment.This well-maintained home features a functional layout filled with natural light and has been extensively upgraded throughout the years. EV Charger in the Garage installed by the seller. All major 2023 upgrades include a new front door, upgraded stairs, full interior painting, smart pot lights, smart light switches, smart doorbell, updated faucets and door handles, driveway sealing, water softener, water filtration system, laundry sink cabinet, and removal of the popcorn ceiling in the living room.The kitchen was beautifully enhanced in 2023 by removing the wall between the kitchen and dining area, creating a brighter and more open-concept layout. A stylish new backsplash was also added in 2026, and a new entrance door (2026). Both bathrooms were fully renovated in 2023 with new vanities, mirrors, toilets, faucets, lighting, and fans. Additional updates include a new washer and dryer (2025).As an added bonus, the seller is including brand-new materials for a future bathroom renovation, including an OVE shower base, shower glass panel, toilet, vanity, mirror, fan, faucet, and extra laminate flooring a fantastic opportunity for buyers to customize additional living space.Conveniently located just steps to Yonge Street and public transit, and minutes to Upper Canada Mall, Food Basics, Walmart, restaurants, parks, schools, and many other amenities, a wonderful opportunity to own a beautifully updated home in a highly sought-after location. (id:15069)
Located just moments from the beautiful shores of Lake Ontario, 950 Mink St, Pickering offers an exceptional opportunity to own a wonderful home in a desirable and family-friendly community. This spacious bungalow features a warm and inviting layout with comfortable living spaces ideal for both everyday living and entertaining. The property also offers a separate entrance and an additional kitchen, providing excellent potential for an in-law suite or rental opportunity, subject to applicable municipal requirements and approvals. Enjoy the convenience of being close to Lake Ontario, parks, schools, shopping, dining, and major transportation routes, while experiencing all that Pickering has to offer. Whether you are a growing family, a first-time buyer, or an investor, this home offers the perfect blend of comfort, location, flexibility, and future potential. A wonderful opportunity to make this property your own, settle in, and simply move in and enjoy the lifestyle you've been waiting for. (id:15069)
Location, Location, Location! Welcome to this gorgeous, sun-filled 1-bedroom plus den corner condo layout, perched on a high floor in the vibrant heart of Scarborough with no wasted space and complete hallway privacy. This immaculate, freshly painted home features a versatile den perfect for a home office or second bedroom, sleek laminate flooring, brand-new light fixtures, granite countertops, and stainless steel appliances. Step out onto your private balcony to enjoy spectacular, unobstructed south-facing views of the city skyline and the CN Tower. Offering ultimate convenience, you are just a one-minute walk from the Scarborough Centre transit hub (LRT, Bus, and GO Station), seconds from the Highway 401 ramp, and steps from Scarborough Town Centre, the YMCA, movie theatres, and IKEA-plus, a dedicated parking space and storage locker are completely included! (id:15069)
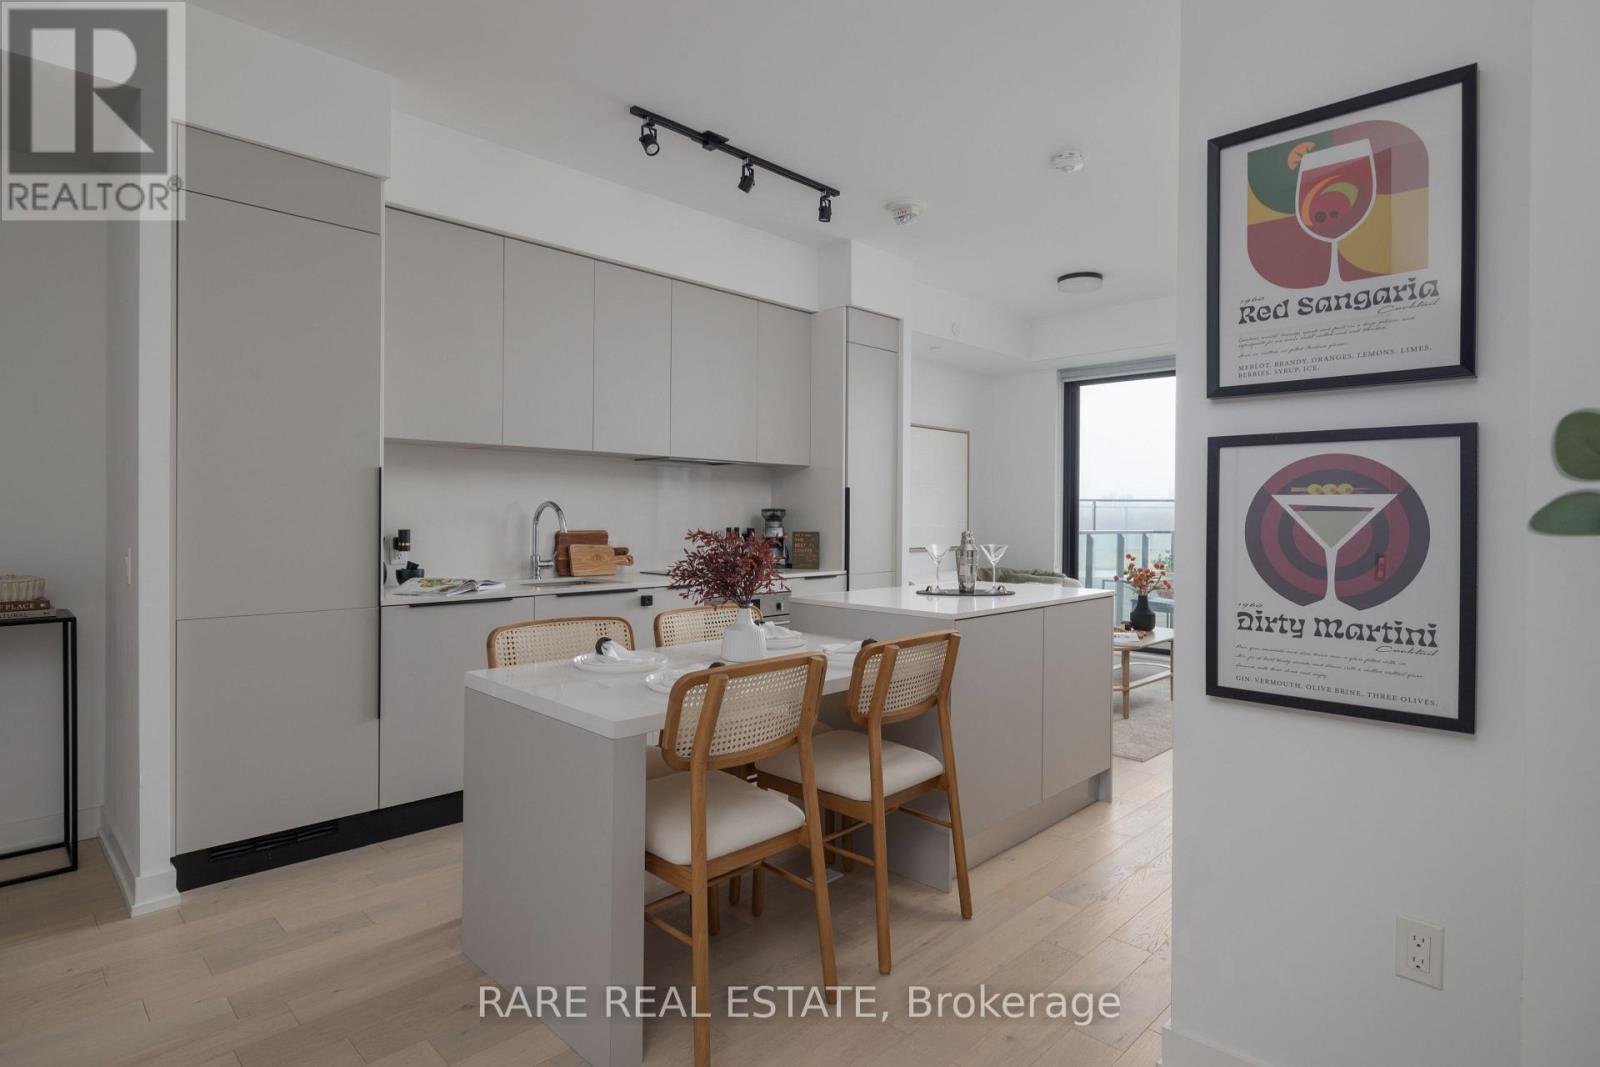
Absolute showpiece. Impeccably finished 1 bedroom, 635 sq ft at the boutique & high-end 200 Sudbury. The open-concept kitchen, dining, and living area is designed for those who love to host - a stunning Scavolini kitchen with cabinetry in Mist laminate, custom 8.5 ft upgraded island with 4-seat dining + extra storage, White Harvest quartz countertops, and a White Harvest slab quartz backsplash with side splash - clean lines, no grout, no compromise. An extended pantry shifted toward the entry and an integrated hood fan insert keep everything functional and clutter-free. LED valance lighting sets the mood without trying too hard. The spacious living room flows seamlessly from the kitchen, flooded with natural light and anchored by floor-to-ceiling windows. Elrose Oak engineered hardwood runs throughout the entire suite.The bathroom follows with the same level of intention. Quarzo semi-polished tile on the floors, walls, and full shower surround. Custom glass shower door with black trim and concealed drain. Matte black shower plumbing and rainfall showerhead. Flint Grey floating vanity with two pullout baskets, White Corian matte countertop, and upgraded pot lighting. Matte black hardware carries the palette from the shower all the way to every door in the suite. Every upgrade deliberate. Step outside to your own spacious private balcony - sip those martinis or morning coffees in peace and privacy, skyline views as your backdrop, with a gas BBQ hookup already in place. Brunch on Ossington, afternoons at Trinity Bellwoods, Saturday nights wherever the mood takes you - and on those yucky days, at least you know you have everything nearby. The Queen TTC 501 steps from your door. Walk everywhere. Commit to nothing. Follow your mood. Pull up a stool. The island's got room. (id:15069)
A special find in a friendly community. Enjoy size, location, ideally located the serenity of this secluded setting. Don't miss out on this prime opportunity in a vibrant community. Surrounded by top schools (AY Jackson SS & Seneca College). Convenient access to Hwy 404,407 & 401 DVP. Shops, Parks, Library. Make this your dream home today! Professionally landscaped garden with sprinkler system to maintain the lovely green appearance. (id:15069)
Modern & Move-In Ready East End 3 Bedroom, 1 Bath home. Beautifully located just steps from the River Walk! Main Floor Features: Spacious kitchen with plenty of cupboard and counter space; Generous Living Room; Primary Bedroom; 4 pce bath; Convenient main floor laundry/utility room with excellent storage options; Bright and Cheerful with loads of natural light and neutral tones throughout. The deck is conveniently located off of the kitchen and provides excellent space for entertaining and unwinding! Upper Level Features: 2 comfortable bedrooms; storage/closet space; additional bonus room perfect for an office/craft room or additional family room. Outside you will enjoy a spacious private lot, rear deck, beautiful gardens, and 28ft x 24ft garage with ample space for parking/storage and a workshop. Meticulous and well maintained throughout! Appliances Included. F/A Gas Heat. Owned Hot Water on Demand System. Crawl Space. Upgrades: Shingles - House (2020)/Garage (2022); Furnace (2012); Central Air (2013); Bathroom Upgrade (2009); Windows (2004-2005); (id:15069)
Love! Love! Love this Condo Townhome & Location! Mint condition condo townhome built in 2007 ideal for first-timers, downsizers, retirees or investors with 2 parking spots in laneway & another in the single car garage, available for immediate possession! Fronts on the city street of Edenvale Drive with no direct neighbours across the street. Ample street parking at your door step for your visitors. Kiddie corner to Billy Bishop Park with splash pad & play ground for the youngsters in your life! Steps to neighbourhood Village Green Plaza & Village Green Memorial Park & short walk to Kanata OC Transpo park and ride for commuting around the city and to downtown Ottawa! Beautiful open concept main level with 9' ceilings. Lovely wall sconce lighting in most spaces of this wonderful home! Granite kitchen with backsplash, breakfast bar, pendant light & under cabinet lighting. Gleaming oak floors in the living and dining area. Carpeting covers the bedrms, stairs & lower hall, while ceramic tile is used in bathrooms & entrances. Spacious Primary Bedroom on main level features a stunning ceiling, walk-in closet & walkout to your large 21' x 8' balcony with newer decking. Large main 4 pce bath with soaker tub, corner glass shower, vanity & tile flooring. Lower level consists of the second bedroom with double door entry, a storage room, handy 3 pce bath with glass shower stall, pedestal sink & tile flooring; Laundry/furnace room has access to the garage. Garage is equipped with a garage door opener & hose bib. Forced air natural gas heat & central air. Garbage & recycling collected at end of your laneway. Walk to John G. Mlacak Arena & Library, Kanata Senior's Centre & March Tennis Club. A short drive to Centrum Shopping Centre, Tanger Outlet, restaurants, Canadian Tire Centre & more! Minutes to Kanata's High Tech Sector & DND Headquarters at Moodie Drive & Carling Avenue! Easy access to Highway 417 & 416! A true gem to call home with conveniences galore! (id:15069)
Beautifully built , conveniently located , a detached Bungalow with 5 plus 1 bedrooms ideally located in a newer, well maintained vacant land condominium community combines with 3 full washrooms, convenient main floor living, and a finished lower level, offers modern comfort with low maintenance living. Beautifully painted throughout, while hardwood flooring extends across the main floor, including new hardwood in both main floor bedrooms. The bright, open concept kitchen features abundant cabinetry, ample counter space, a tiled backsplash, stainless steel appliances, and a breakfast bar overlooking the dining and living areas. Large windows fill the home with natural light, and the living room opens directly onto a private backyard surrounded by mature trees, beautifully landscaped gardens.The spacious primary bedroom offers a walk in closet, a private 3 piece ensuite. A second bedroom, an additional bathroom, and main floor laundry complete the main level. Downstairs, finished lower level provides exceptional additional living space with a large recreation room featuring 3more bedrooms, a full bathroom, and plenty of storage. A additional room can be used for storage or for tother convenient use. Additional highlights include double garage with total parking for four vehicles, all appliances and window coverings included, visitor parking, and a low monthly condo fee of just $143. Beautifully maintained and thoughtfully updated, this home is the perfect blend of space, comfort, and carefree living. (id:15069)
Welcome to 6210 Solina Rd, an exceptional Custom Home in sought-after Westlake Estates in Hampton, set on 1.47 acres. Offering over 6,000 Sq Ft of finished living space, this impressive 5+1 Beds, 6-Bath home combines exceptional space, comfort & luxury. A grand double-door entry w/decorative glass sidelights welcomes you into an impressive foyer w/high ceilings. The gourmet kitchen features a large centre island w/breakfast seating, dbl sink, Miele fridge, 2 Miele ovens, B/I dishwasher, Wolf 7-burner gas stove & access to an approx. 355 Sq Ft balcony w/glass railings. A convenient W/I pantry is located just steps from the kitchen. The kitchen opens to a spectacular Great Room w/an impressive approx. 22-ft ceiling, fireplace & beautiful backyard views. The main floor also features a Family Rm, formal Dining Rm, Bed, Powder Rm & Laundry Rm. Interior access from the 3-car garage leads to a hallway w/multiple closets offering ample storage. Upstairs offers 4 spacious Beds, each w/private ensuite & towel warmer. The luxurious Primary features a gas fireplace & private approx. 355 Sq Ft glass-railed balcony overlooking the backyard & pond. Hydronic in-floor heating adds comfort to the main-floor kitchen, laundry & powder rm, as well as throughout the finished bsmt. The W/O bsmt is ideal for entertaining & extended living, featuring a 2nd kitchen w/waterfall quartz counters, full-height quartz backsplash, S/S appls incl. 6-burner gas stove, Living Rm, Bed w/semi-ensuite 3-Pc Bath, Rec Rm w/closet, Theatre Rm, Gym w/Sauna & Cold Rm, plus direct backyard access. CAT5 wiring throughout provides infrastructure for an intercom system. Outside, approx. 4,000 Sq Ft of interlocking throughout the front & driveway features concrete-secured borders, complemented by a front-lawn sprinkler system, 3-car garage, driveway parking for up to 12 vehicles & additional space at rear. A remarkable Custom Home offering exceptional space, versatility, privacy & luxury living. (id:15069)
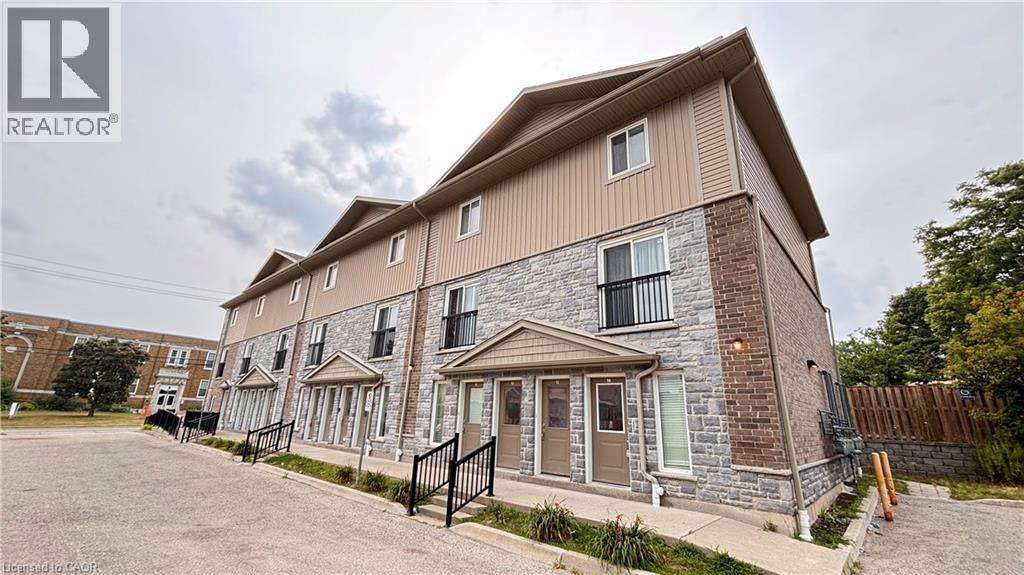
End unit townhouse. Welcome to urban living at its finest! Perfect for first-time buyers, savvy investors, or those looking to downsize without compromising on style. This meticulously maintained ground-floor attached townhome is nestled in the heart of downtown Kitchener, offering a perfect blend of modern luxury and unbeatable convenience. Step inside to discover a carpet-free, open-concept layout featuring high-end laminate flooring that flows seamlessly throughout. The kitchen is a true showstopper, boasting upgraded cabinetry, sleek granite countertops, and a full suite of stainless steel appliances—making it as functional as it is beautiful. One of the highlights of this home is the walk-out patio—your private outdoor oasis, ideal for summer BBQs or enjoying a quiet morning coffee with friends. The unit also features the highly sought-after convenience of in-suite laundry, adding ease to your daily routine. Located on the ground floor with easy access, this home is move-in ready and waiting for you. With one assigned parking spot included and immediate access to all amenities—transit, shops, dining, and entertainment—this is downtown living at its most effortless. (id:15069)
Rarely Offered High-Floor South-Facing 1+Den Suite with Spectacular Panoramic City Views! Bright and impeccably maintained, this spacious 687 Sq.Ft. + 55 Sq.Ft. Balcony! Highly functional open-concept layout. The generous den is ideal as a second bedroom, home office, or guest space. Enjoy a modern kitchen featuring quartz countertops and ample cabinetry, while floor-to-ceiling windows flood the home with natural sunlight all day long. Unbeatable North York location just steps to Yonge & Sheppard Subway, TTC, Empress Walk, restaurants, cafés, banks, North York Central Library, Meridian Arts Centre, Mel Lastman Square, and the future T&T Supermarket, with quick access to Hwy 401. One parking space included. A rare opportunity for end-users and investors alike to own a premium suite in one of North York's most sought-after communities. (id:15069)
Welcome to this stunning 2024-built luxury condominium in the heart of Prime North York! This bright and modern 1+Den suite features 9-foot ceilings, laminate flooring throughout, and a highly functional layout with 2 full bathrooms. The spacious den is ideal for a home office or guest space. Includes 1 parking space, 1 locker, and 1 bicycle locker for added convenience. Enjoy contemporary finishes, abundant natural light, and an unbeatable location just steps to the subway, restaurants, shopping, parks, entertainment, and every urban convenience Yonge Street has to offer. Perfect for professionals, first-time buyers, or investors seeking exceptional value in one of Toronto's most sought-after communities. (id:15069)
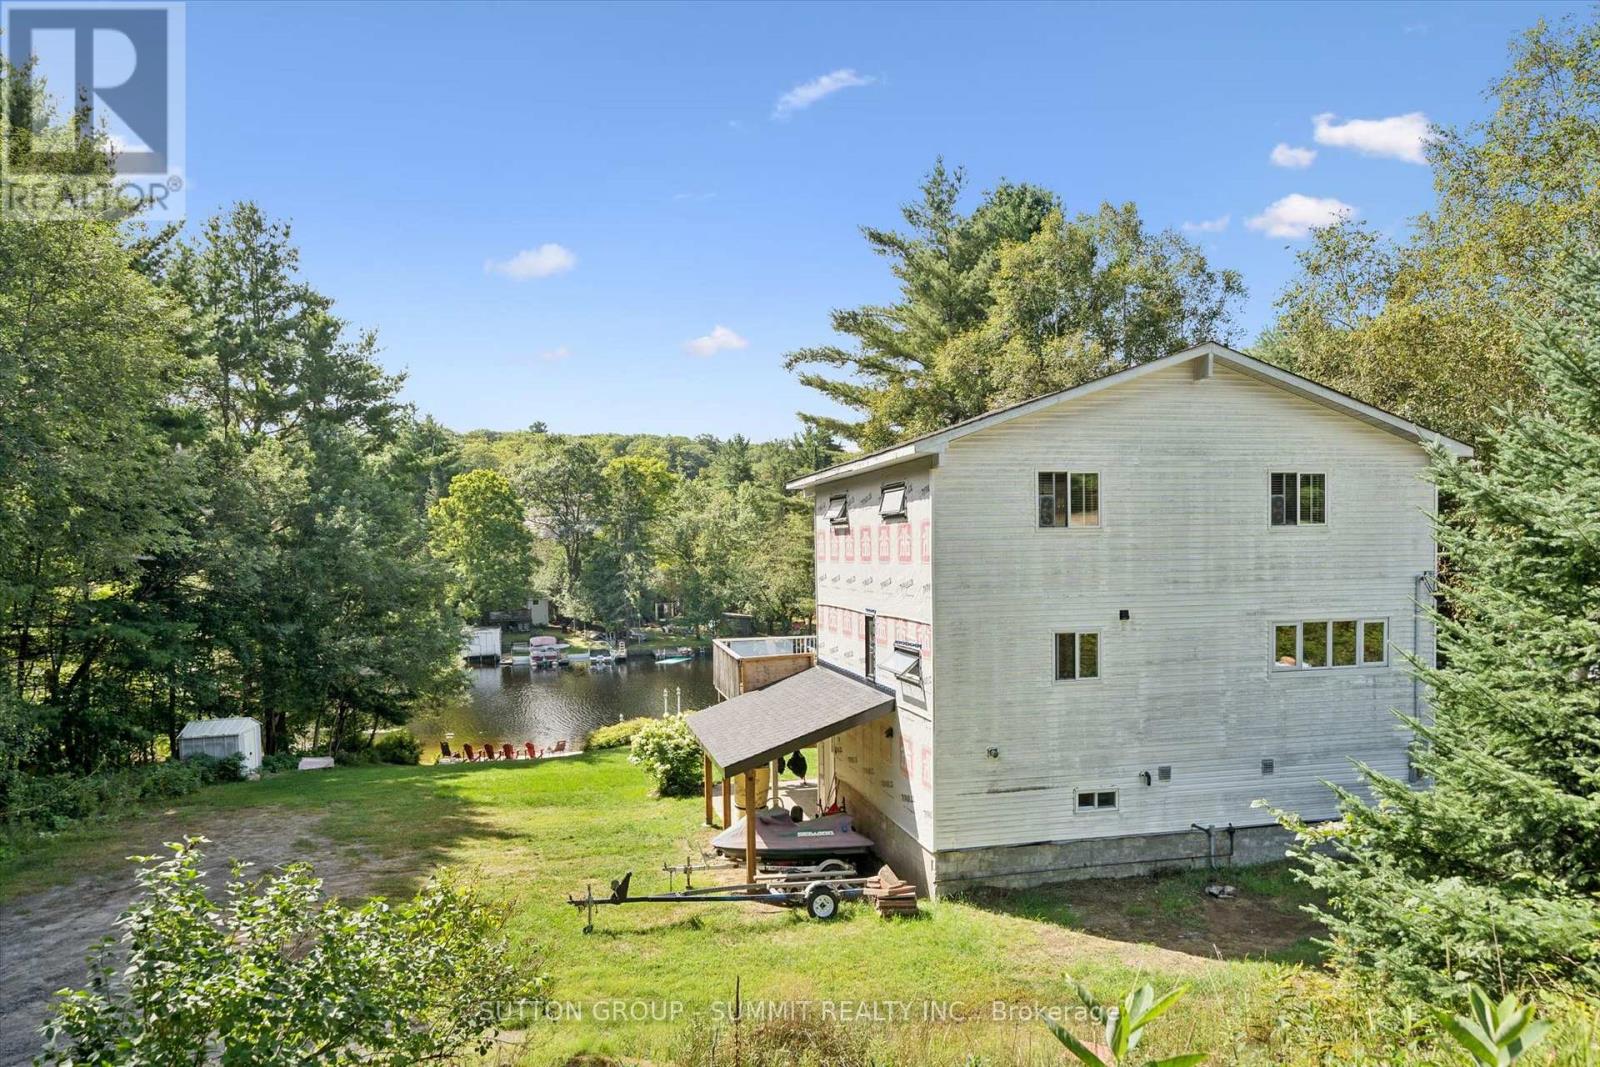
Cute as a button year round cottage on a private road located in the mouth of the river opening up into glistening Mary Lake with access to 40 miles of boating and public docking for dinner Downtown Huntsville. This cottage offers 4 beds, 2 full baths, 2 half baths, large kitchen with ample countertops, Muskoka room overlooking the river and level backyard. Beautifully landscaped steps and patio at water's edge and dock for your Watersport toys and perfect for swimming off of. This property offers an excellent and affordable opportunity to have a traditional family cottage to pass down for generations or as a year round home. Don't miss out. (id:15069)