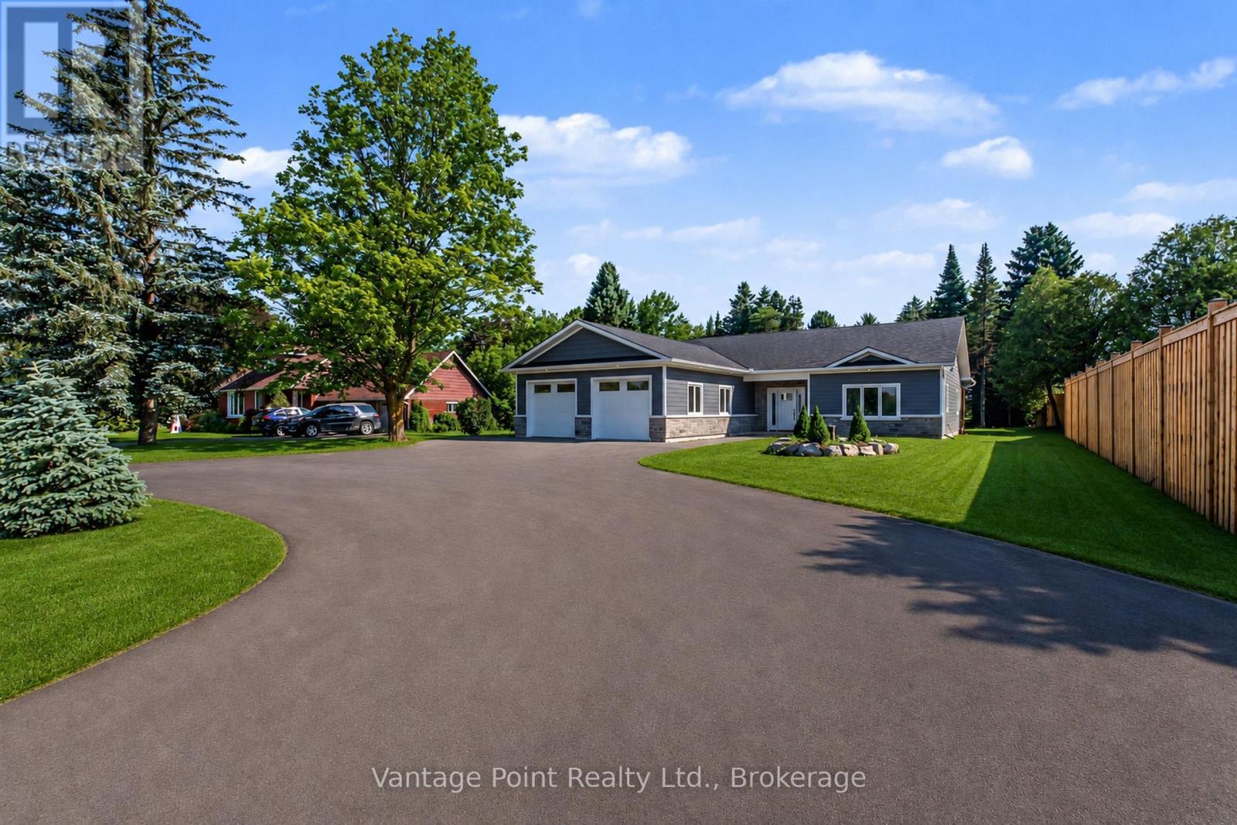
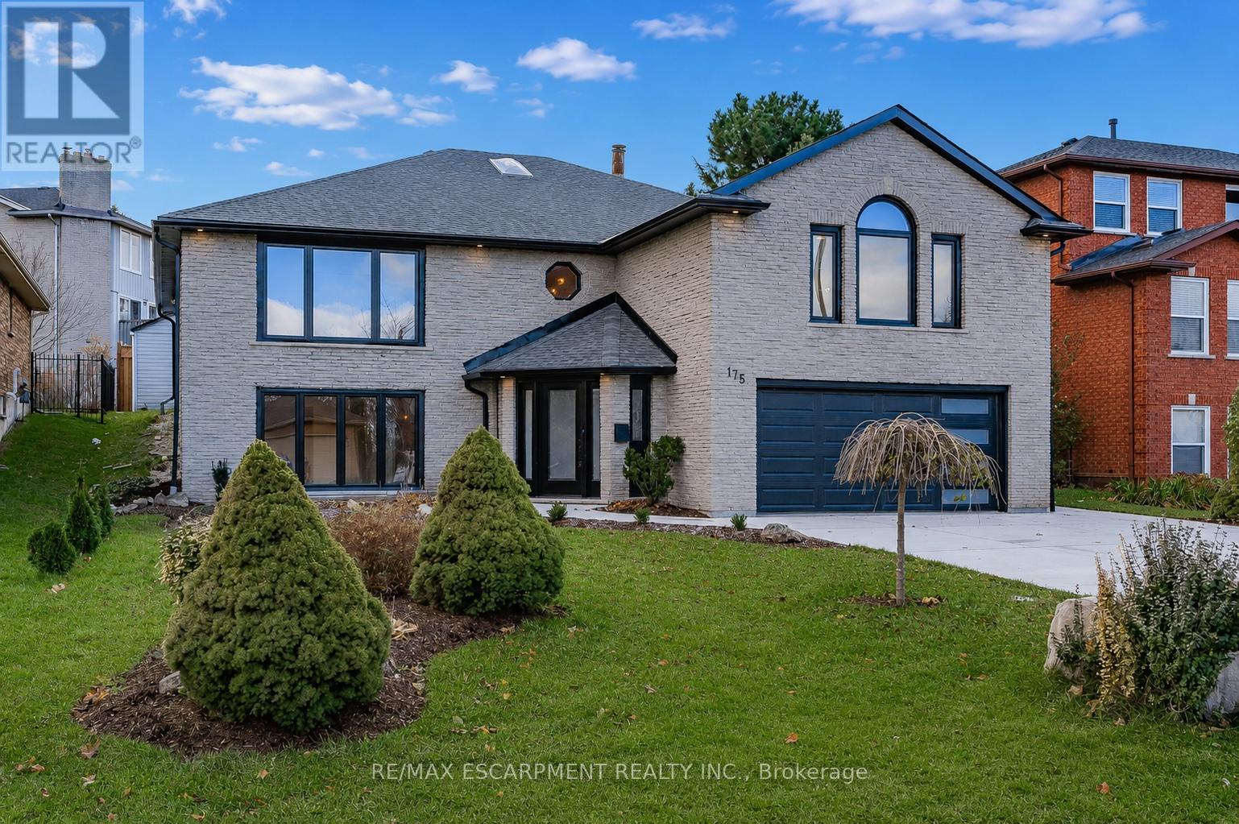
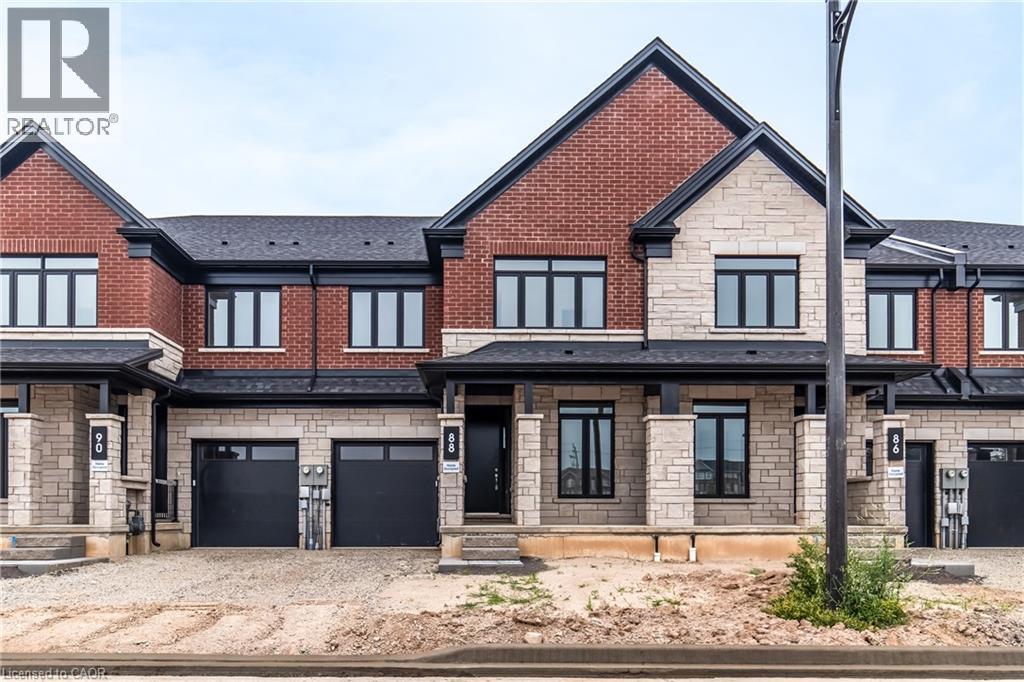
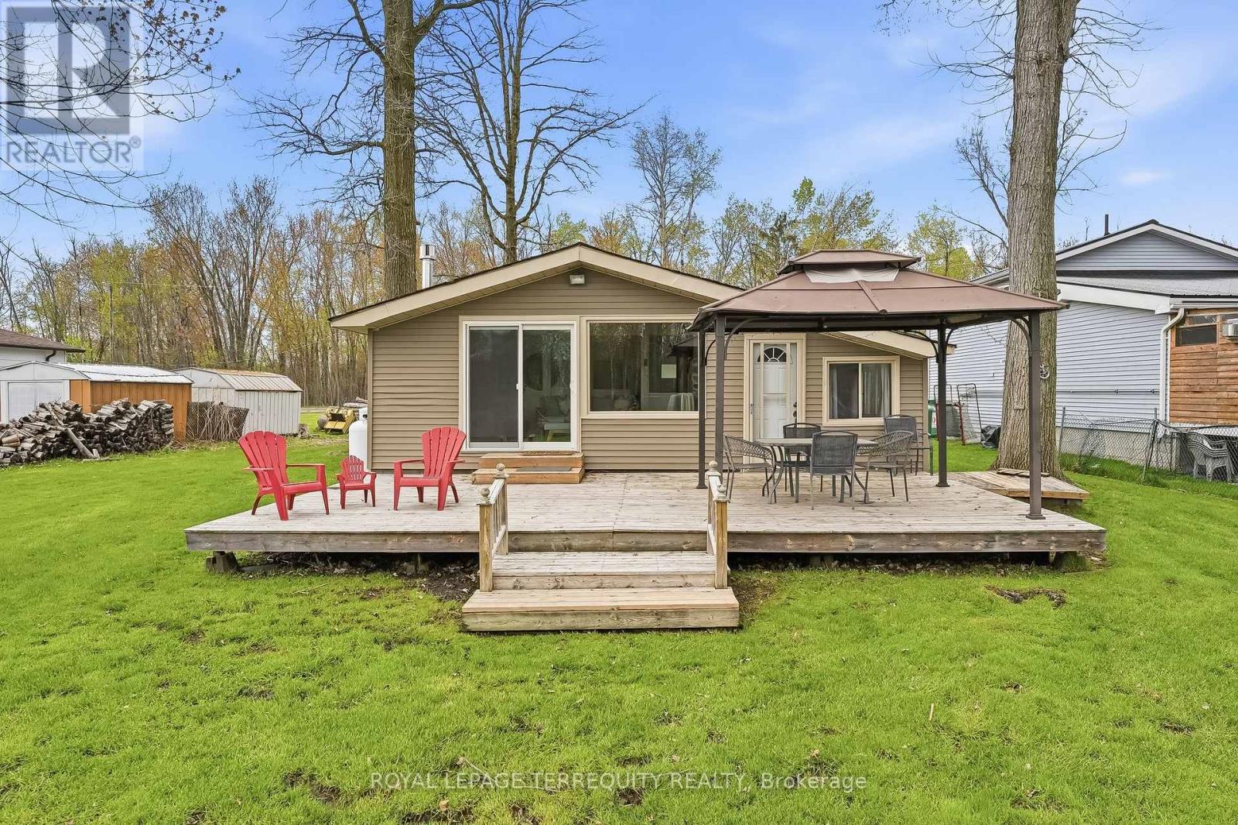
Discover this exceptional custom-built residence, meticulously crafted by a high-end home builder. Boasting approximately 2,200 sq ft of thoughtfully designed living space, this 3-bedroom, 2-bathroom home offers modern elegance and unparalleled quality throughout. Step inside to high-quality LVP flooring that flows seamlessly through the open-concept layout, complemented by radiant floor heating and central air conditioning for year-round comfort. The home features an abundance of high-end upgrades - too many to list - ensuring every detail exceeds expectations. The striking exterior combines beautiful brick with premium siding, creating timeless curb appeal. Enjoy the covered porch and deck perfect for relaxing or entertaining, a concrete apron for convenience, and an oversized 2-car garage finished with a premium Trusscore interior. This turnkey new build is backed by a 7-Year Tarion Warranty, providing complete peace of mind. Whether you're seeking a primary residence or an impressive investment property, this home represents a rare opportunity to own a brand-new luxury build without the wait. (id:15069)
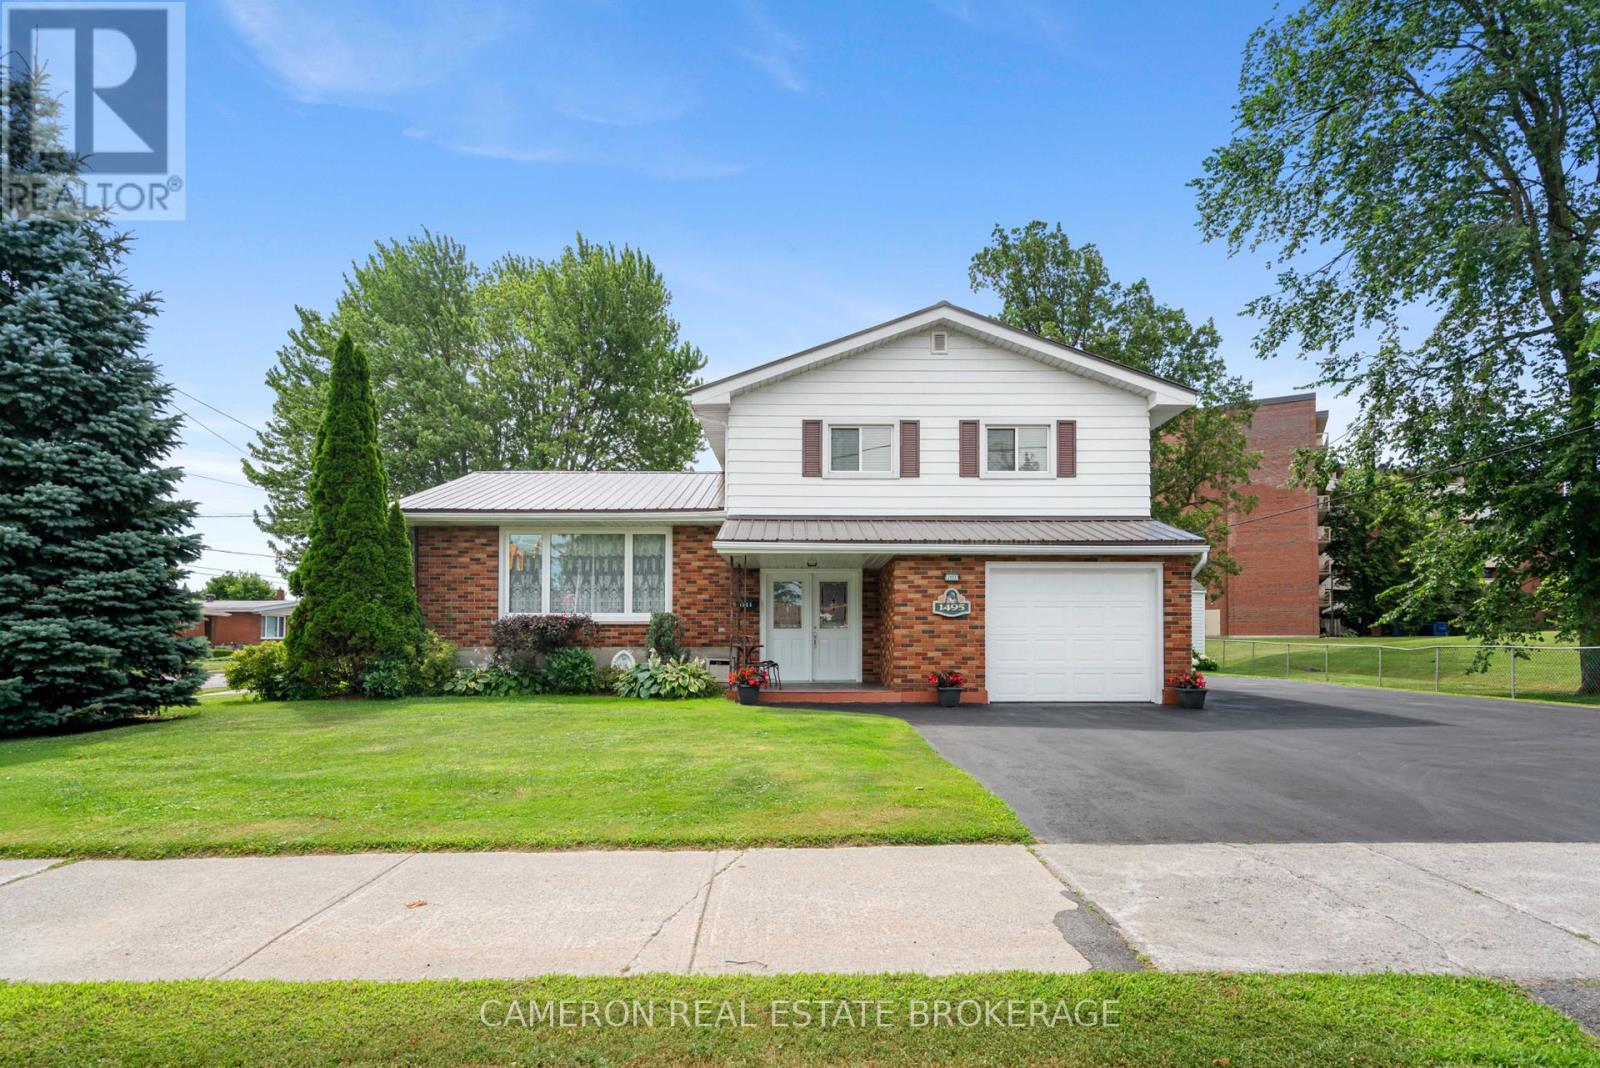
MOVE-IN READY 3 bedroom split level on a 95' x 100' lot with extensive paved parking for an RV, large boat, or work trailer. This well-maintained home features energy-efficient forced-air gas heating with central AC, a long-lasting metal roof, a spacious country kitchen, and three large bedrooms. Conveniently located within walking distance to schools, shopping, public transit, and many amenities. The owners are looking to downsize. Sellers ideally prefer a 60+ day closing but are flexible to accommodate the buyer's possession requirements. Seller requires SPIS signed & submitted with all offer(s) and 1 full business days irrevocable to review any/all offer(s). (id:15069)
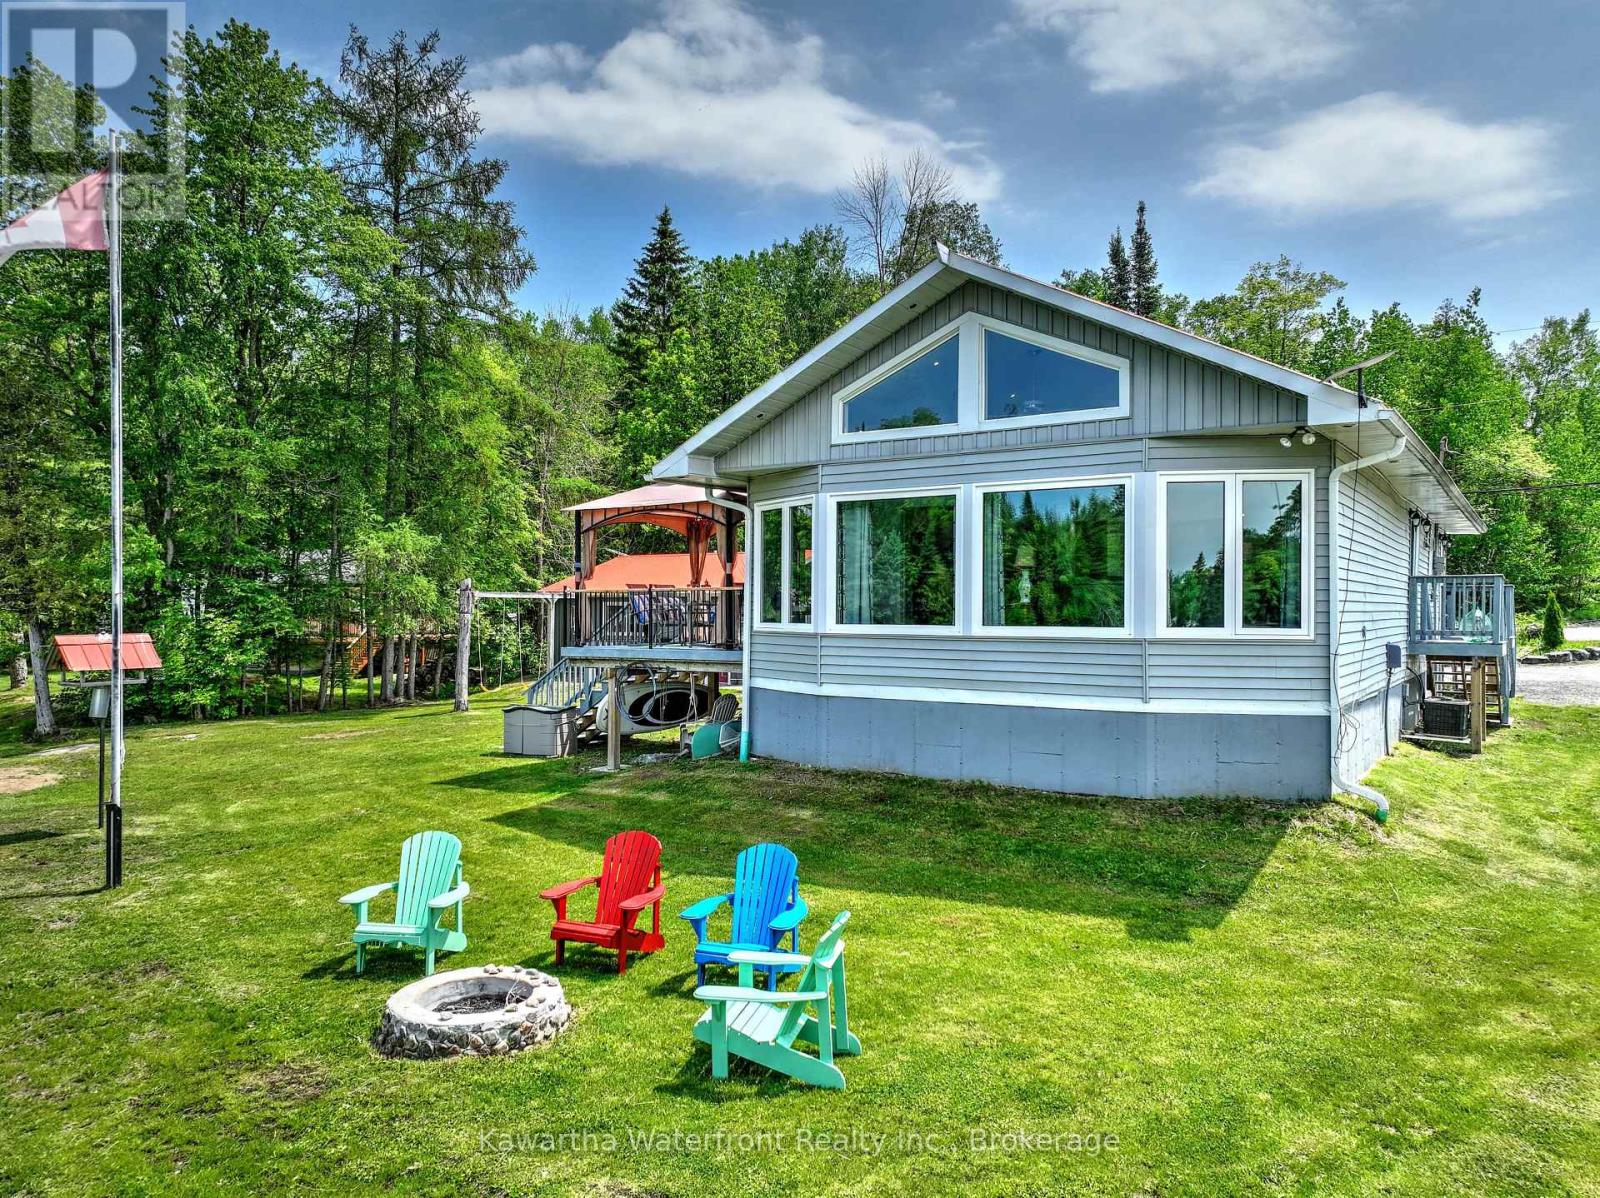
This unique waterfront property on Shadow Lake features a virtually new home on a large 2.5 acre lot along with a 40' x 60' Quonset for all your storage needs. In 2021 the home was raised and a new poured concrete basement was installed. The interior was gutted and updated with all new wiring and insulation, and the ceiling in the main living area was raised. The interior is now completely modern and bright with a stunning kitchen that opens to a dining and living area that features floor-to-ceiling windows that provide lovely vistas of the waterfront and opposite shore. Other enhancements include an all new water filtration, UV and reverse osmosis system, new propane water heater, newer furnace, heated floors in the foyer and bathroom, and a Generac generator. The 110 ft of waterfront is north-west facing with wade-in sandy shoreline and armour stone to prevent erosion. The waterside section of the lot also has a garage/workshop with a carport and an insulated bunkie. All principle buildings have metal roofs. The Quonset is a tremendous asset for those with plenty of recreational or business equipment and is located in the section of the lot across Shadow Lake Road 2. There is plenty of open area in this section suitable for camping or other activities. This property is being sold turn-key, with all appliances and almost all furniture and furnishings included, as well as the pontoon boat with a 40 hp outboard. (id:15069)
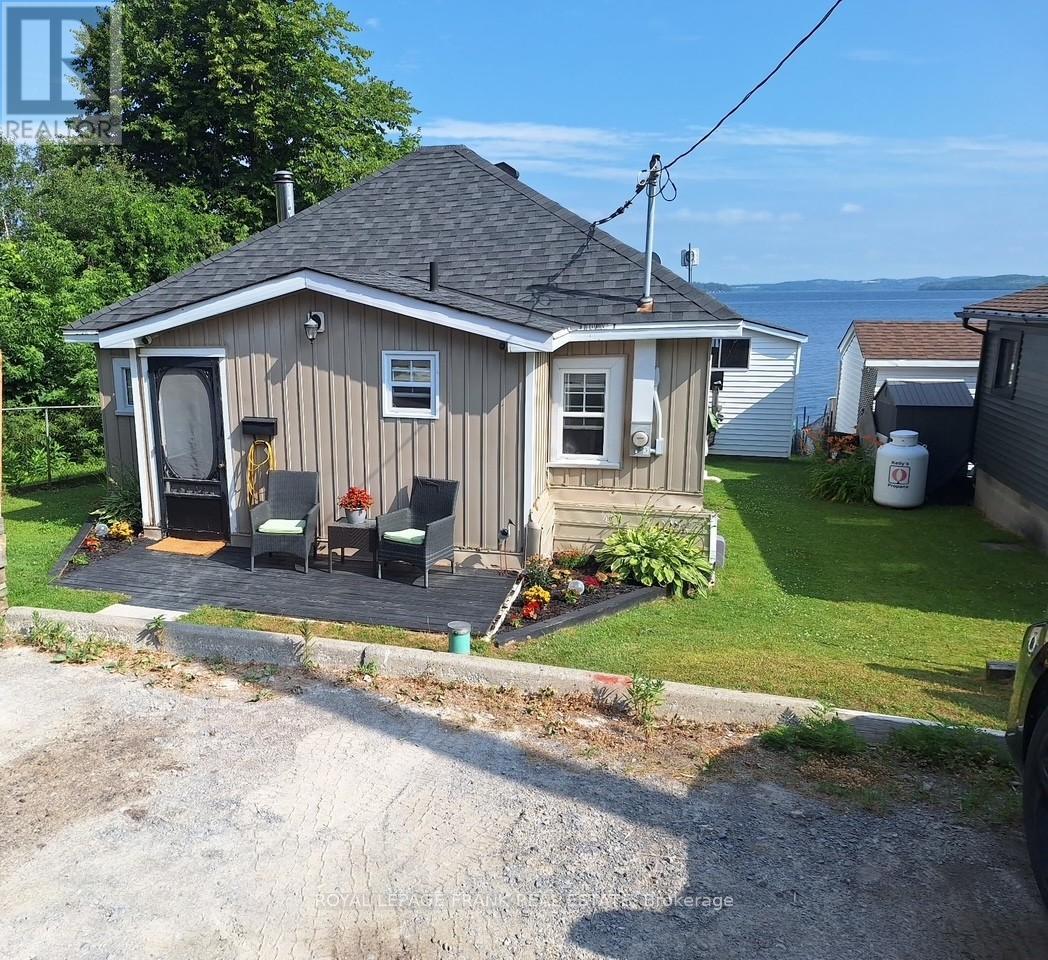
Year round waterfront living or 4 season recreational retreat on Rice Lake with spectacular panoramic views & sunsets. Enjoy all the activities of lakeside country living - boating, fishing, swimming, skating & snowmobiling. Perfect for the outdoor enthusiast. Relax and unwind in the lakeside hot tub after a day of play or enjoy evenings by the campfire as the sun goes down. This home offers 2 bedrooms, parking for four, dock, boat lift and 12 x 20 ft (approx) boathouse with second floor bunkie. The perfect quiet and private space for guests to enjoy their stay. Drawings available to lift the dwelling with a 10ft basement walkout. (id:15069)
This beautiful and spacious stacked house features 2 bedrooms, 3 bathrooms and a beautiful open concept kitchen with stainless steel appliances. The quaint front porch and foyer lead upstairs into the living room/dining room. Step into the open-concept kitchen and enjoy a cup of coffee or a meal at the charming breakfast bar. The living/dining space features patio doors that provide ample natural light, leading onto the balcony to enjoy the beautiful summer weather. Upstairs, escape to the privacy of the primary bedroom with a walk-in closet and master ensuite with a standing shower. Bedroom 2 has been upgraded to include its own private bathroom and has a private balcony, providing amazing views of the surrounding community. Minutes away from Barrhaven Marketplace, Parks, Public Transportation, Bus Stops, Schools, Shopping Malls, Grocery Stores, Restaurants, Bars and Sport Clubs. Some photos may have been virtually staged. (id:15069)
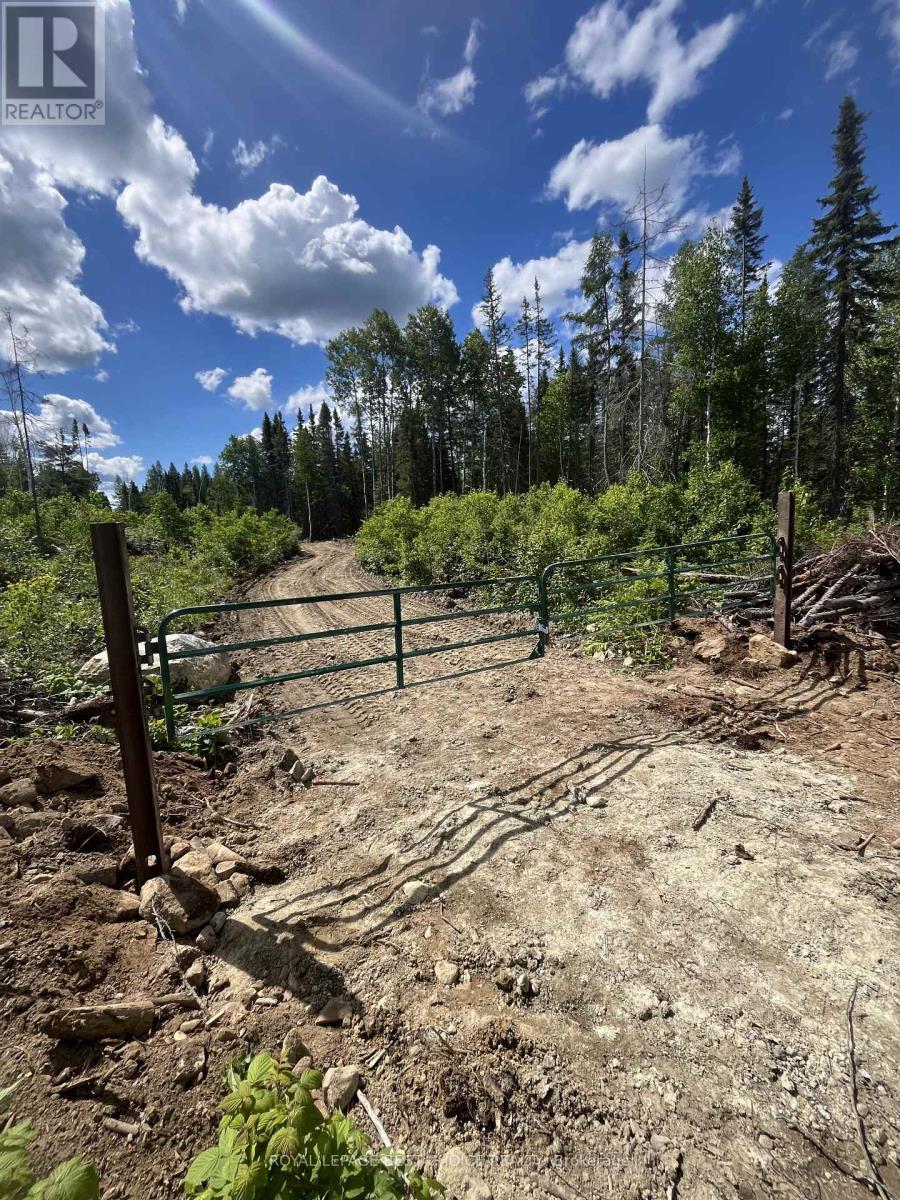
A Hunter's Dream or Nature Lover's Paradise! Discover your own private wilderness retreat with this incredible 122-acre property, comprised of three separate parcels of land. Surrounded by mature forest, the property features several small wetlands and a large pond, creating the perfect habitat for bear, moose, waterfowl, and other wildlife. Accessible by road, which also serves as the OFSC snowmobile trail during the winter months, this property is ideal for year-round outdoor recreation. Bordering Crown land to the north, south, and west, you'll enjoy direct access to thousands of acres of additional wilderness to explore. Several pristine lakes are just minutes away, offering excellent fishing, boating, and endless opportunities to enjoy the outdoors. A cleared campsite includes a 48-foot transport trailer that has been thoughtfully converted into a cozy off-grid tiny home, providing a comfortable place to relax after a day of hunting, fishing, or exploring. Whether you're searching for the ultimate hunting camp, a recreational getaway, or your own private escape into nature, this one-of-a-kind property offers endless possibilities. (id:15069)
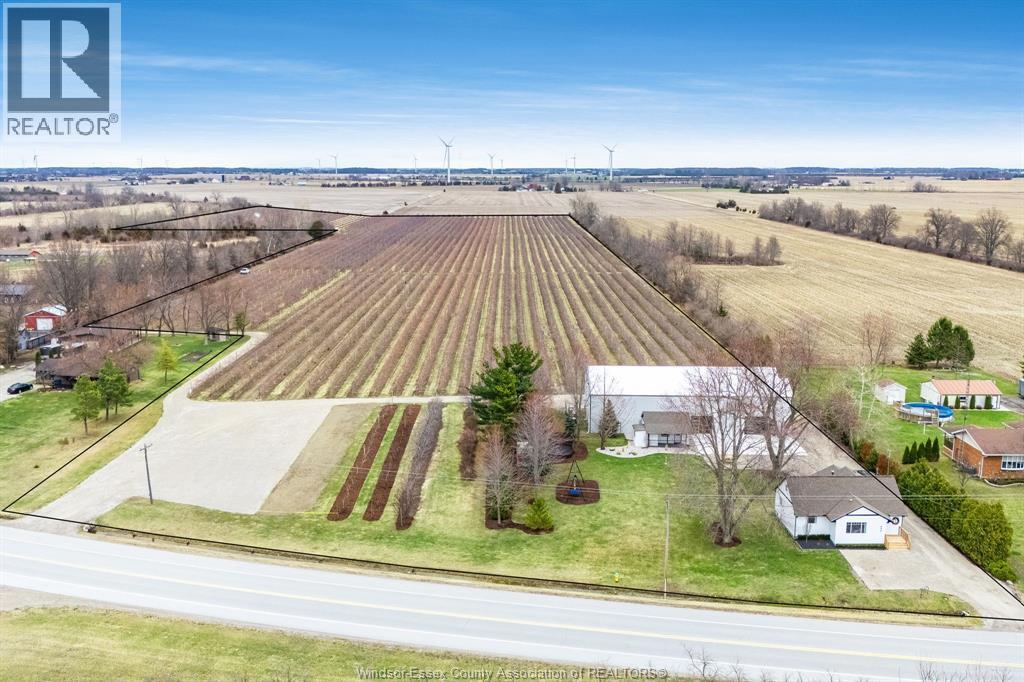
Discover the possibilities with this exceptional 32.6-acre farm on County Rd 34 between Cottam and Ruthven. Ideals for farmers, investors, or those seeking a rural lifestyle, this versatile property offers productive land, multiple income streams, and quality improvements throughout. The updated two-storey home features 4 bedrooms, 2 full baths, and new siding, windows, and doors (2024). A 48' x 96' steel-frame outbuilding includes a concrete-floor workspace. The fully renovated cabin is ideal for guests or rental potential. Extensive gravel upgrades improve access across the property. Currently planted with approximately 14,755 apple trees, the land is productive today while offering excellent long-term potential. A rare opportunity to own a versatile farm in a prime Essex County location. (id:15069)
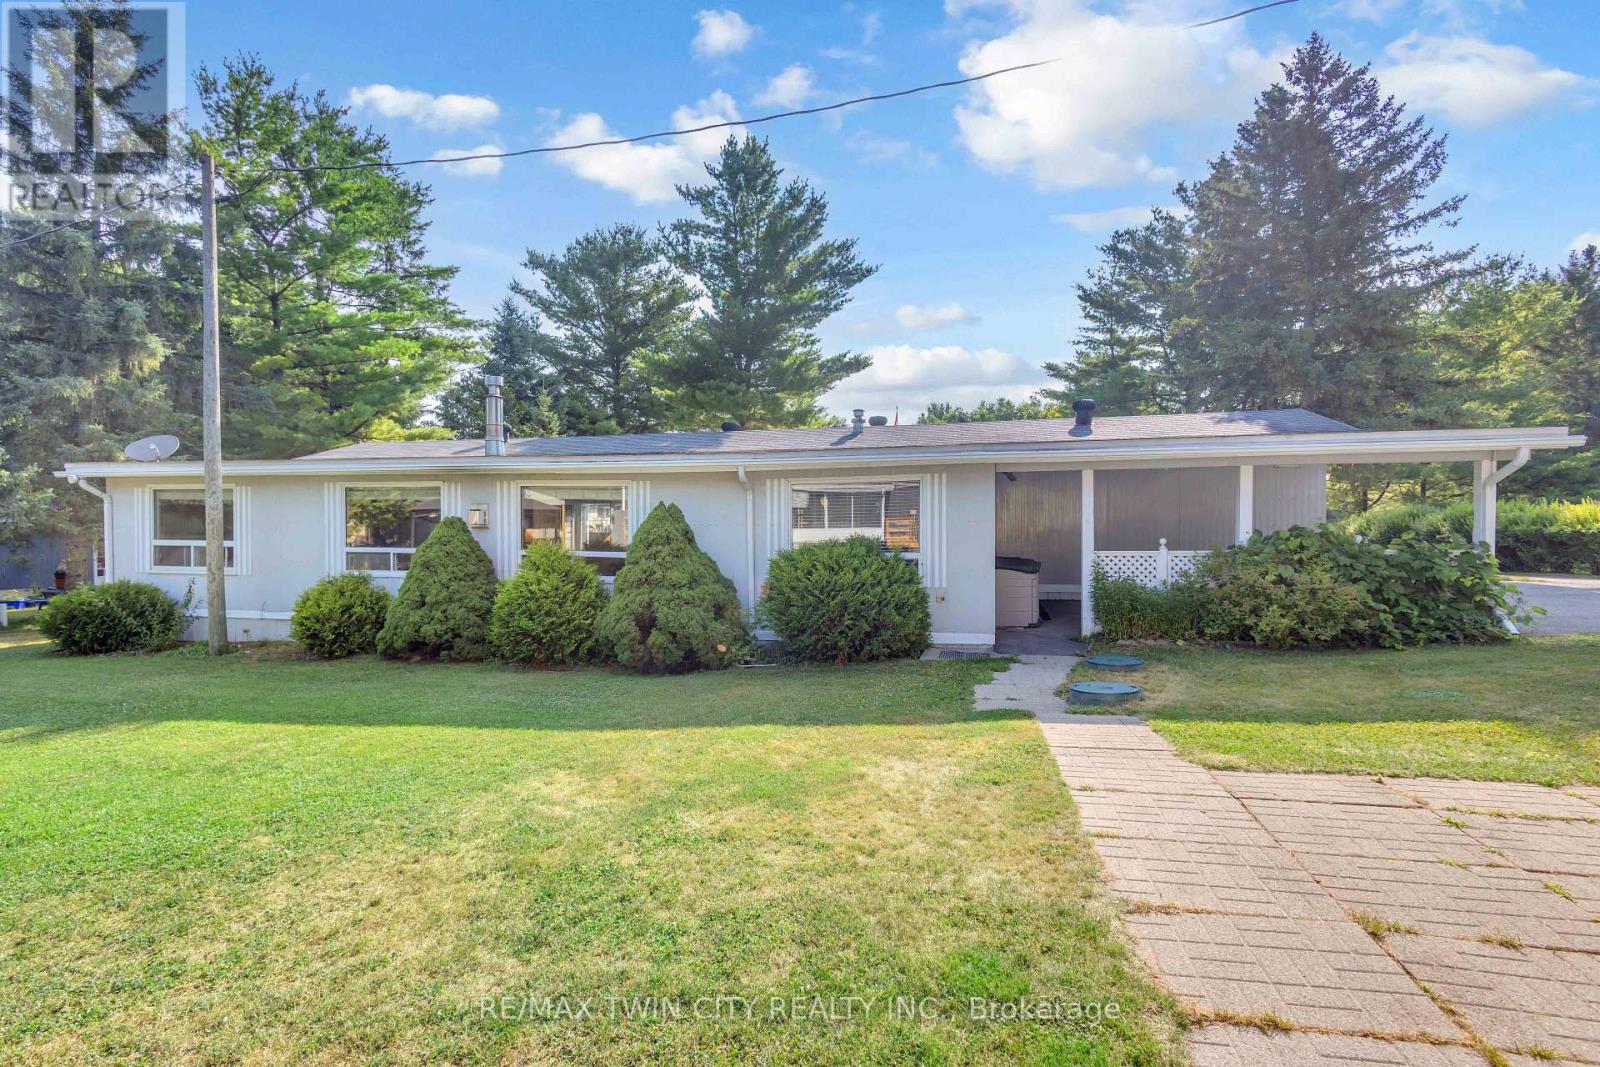
Welcome to Unit #505 - an exceptionally spacious 1988 Northlander model offering the rare opportunity for year-round living in the family-owned and operated Hillside Lake Park. With an expansive layout and several features seldom found in other units, this home offers an impressive amount of indoor and outdoor space. Inside, you are welcomed by an oversized foyer with plenty of room to comfortably enter and settle in. The eat-in kitchen features ample cabinetry, built-in appliances, a dishwasher, and space for a casual dining table. Just beyond, the remarkably spacious formal dining area can easily accommodate a large harvest table and additional cabinetry, while sliding doors provide convenient access to the side deck. The living room is truly the heart of the home, offering an abundance of space, two large windows, a Napoleon fireplace, and direct access to a one-of-a-kind enclosed hot tub room. Whether relaxing, entertaining, or enjoying the space year-round, this is a feature that is sure to impress. Two well-sized bedrooms are positioned at opposite ends of the home, providing added privacy. One bedroom includes its own 2-piece ensuite, while the other is located just steps from the laundry closet and 4-piece bathroom, complete with a soaker tub and separate shower. The exterior offers even more practical space, including a covered carport, parking for up to four vehicles, a side deck, and an oversized storage shed with additional loft storage. One of the largest mobile homes currently available on the MLS, Unit #505 combines a generous layout, unique amenities, and year-round use in one of the area's most established communities. Opportunities with this combination of space and features are difficult to find. Book your showing today! Monthly lease: $540.04. Additional fees apply. (id:15069)
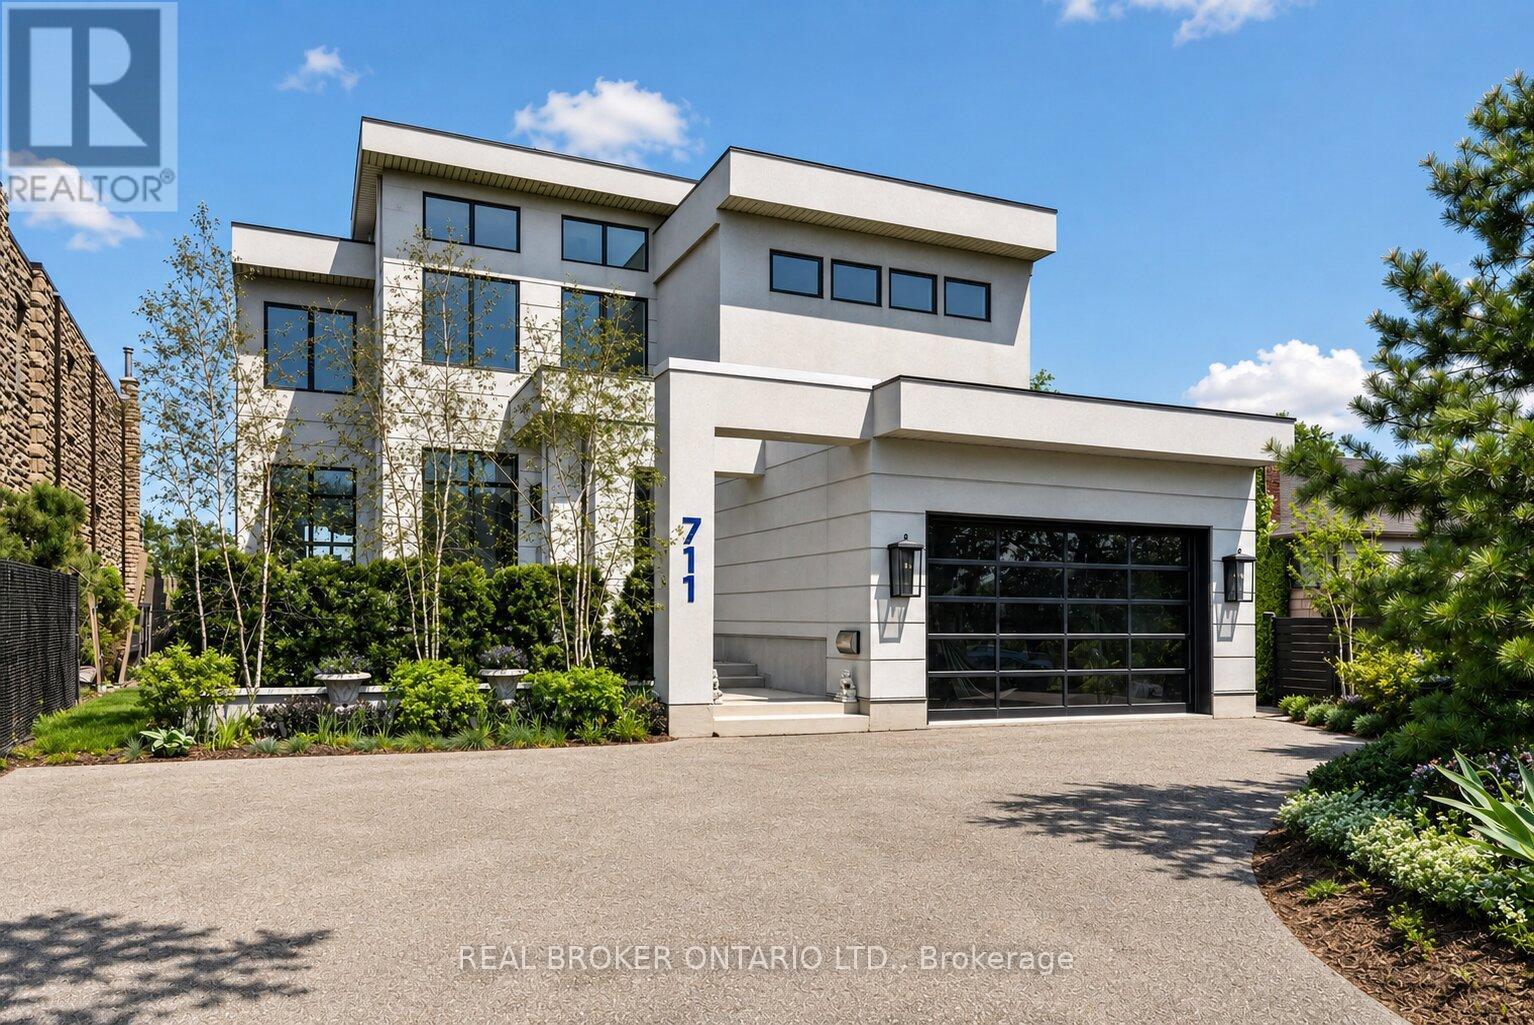
DIRECT WATERFRONT LUXURY. Experience refined lakeside living at 711 Beach Blvd, a 6,700+ sq ft custommasterpiece (2020) situated directly on the 10km Hamilton Waterfront Trail with private beach access. This3+2 bed, 5 bath sanctuary blends architectural grit with coastal elegance.10' ceilings, bespoke millwork,and hand-cut marble inlays. The grand foyer features a showstopping chandelier of 600 gold spoons andSwarovski accents. A true Chef's kitchen boasts an 8-burner range, dual dishwashers & fridges and adedicated coffee/bar room overlooking the lake.The primary suite offers a double-sided fireplace and aspa-style bath with a signature gold soaking tub. The lower level adds a gym, media room, and 2 extra bedroomss/offices. 4 Duradek terraces, a Jacuzzi swim spa, and professional landscaping on a lot thatwidens to 72' at the water. Double garage with lift potential + parking for 6. A rare, high-design sanctuaryon the shores of Lake Ontario. (id:15069)
Welcome to this beautifully renovated executive home nestled in Ancaster's highly desirable Scenic Woods neighbourhood. Offering an impressive amount of living space across a unique and versatile layout, this home has been thoughtfully updated from top to bottom and is ready for its next chapter. The upper level serves as the heart of the home, featuring a stunning custom white kitchen, spacious open-concept living area and walkout access to the private backyard. Three generously sized bedrooms are located on this level, including an exceptional primary retreat complete with a luxurious 6-piece ensuite and oversized walk-in closet. A second full bathroom and convenient bedroom-level laundry add to the home's functionality. The lower level offers incredible flexibility with a large recreation area, front office or family room, additional bedroom, full bathroom, second kitchen and dedicated bar space. With direct access through the heated garage, the layout is well suited for multi-generational living, an in-law setup or those seeking additional space for family and guests. Set on a beautifully maintained property with outstanding curb appeal, this home is ideally located just minutes from scenic hiking trails, escarpment lookouts, parks, shopping, dining and highway access. Combining style, space and versatility in one of Ancaster's most sought-after neighbourhoods, this is a rare opportunity you won't want to miss. (id:15069)
Welcome to Valley Trail Place, an exclusive collection of freehold executive townhomes in sought after Waterdown. This 4 bedroom plus den, 4 bathroom home offers 2,768 sq ft of beautifully designed living space with over $50,000 in builder upgrades. The chef-inspired kitchen features stainless steel appliances, an upgraded LG 36 fridge with waterline, upgraded quartz countertops, designer shaker cabinetry, under-cabinet LED lighting, and a walk-in pantry. Expansive windows fill the open-concept living areas with natural light, complemented by 9' ceilings, upgraded vinyl flooring throughout, and pot lights throughout. Upstairs, enjoy the convenience of two ensuite bathrooms featuring upgraded quartz countertops, designer tile, glass shower enclosures, and modern finishes. Additional upgrades include black metal stair spindles with stained oak stairs, upgraded interior doors and trim, an extended rear deck overlooking the ravine, and a walk-out basement. Located just minutes from vibrant downtown Waterdown, you'll enjoy boutique shopping, diverse dining, scenic hiking trails, and convenient access to major highways and transit, including Aldershot GO Station. Don't miss this rare opportunity to own your dream home surrounded by nature's beauty. (id:15069)
Waterfront living that feels like a getaway, every single day! Imagine morning coffee on the deck, summer days spent swimming, kayaking, boating, and fishing, and peaceful winter afternoons taking in the quiet beauty of the Trent River right from your own backyard. Tucked on a quiet road in the waterfront community of Campbellford, this beautifully updated 3-bedroom home sits on a generous lot with approximately 72 feet of waterfront. Inside, the bright open-concept layout features modern flooring, vaulted ceilings, and multiple areas perfect for hosting family and friends. The cozy sitting area by the fireplace overlooks the water and features a sliding door walkout to a deck spanning the width of the home, creating a seamless indoor-outdoor living experience just steps from the river. All three bedrooms are versatile and well suited for family, guests, a home office, or a peaceful retreat, with large windows, ample closet space, and a thoughtful layout that provides comfort and flexibility. Outside, the expansive yard includes a dry boathouse/shed and ample parking. Located just 15 minutes from Campbellford for shopping, dining, and everyday amenities, with nearby access to hiking, snowmobiling, and ATV trails, this home offers the perfect blend of comfort, lifestyle, and convenience. Whether you're looking for a peaceful year-round residence, or weekend retreat, this move-in-ready waterfront home delivers exceptional value in beautiful Trent Hills. (id:15069)