Welcome to 48 Sumac Unit B. Settle into comfortable, move-in-ready living in this beautifully updated 3-bedroom, 2-bathroom condo townhouse, tucked into one of Ottawa's family-friendly pockets just off Montreal Road. Refreshed throughout and completely carpet free, every room feels bright, clean, and ready for you to make it your own-no renovation projects, no to-do lists, just easy daily living from the moment you walk in. Three generous bedrooms give your household room to spread out, while two full bathrooms take the morning rush out of busy weekdays. The carpet-free floors make cleanup a breeze and keep the air fresh, a small detail that makes a big difference for families and allergy-conscious owners alike. And with your own outdoor surface parking space, coming and going is simple, even on snowy Ottawa mornings. The backyard has space for a bbq and includes a shed. Location is where this home truly shines. You're minutes from top-rated schools, including the renowned Colonel By Secondary School, along with Robert Hopkins Public School and Henry Munroe Middle School-a major draw for families who value education. When it's time to shop or unwind, the Beacon Hill Shopping Centre is right around the corner, with St Laurent Shopping Centre, Gloucester Centre, and big-box favorites like Walmart, Loblaws, and Costco all close by. Leafy parks, sledding hills, and the Trillium Recreation Complex keep weekends full, while quick access to OC Transpo and the new O-Train East Extension puts downtown Ottawa within an easy 15-minute reach. Updated, low-maintenance, and surrounded by everything your family needs, this townhouse offers the rare combination of comfort, convenience, and community. (id:15069)
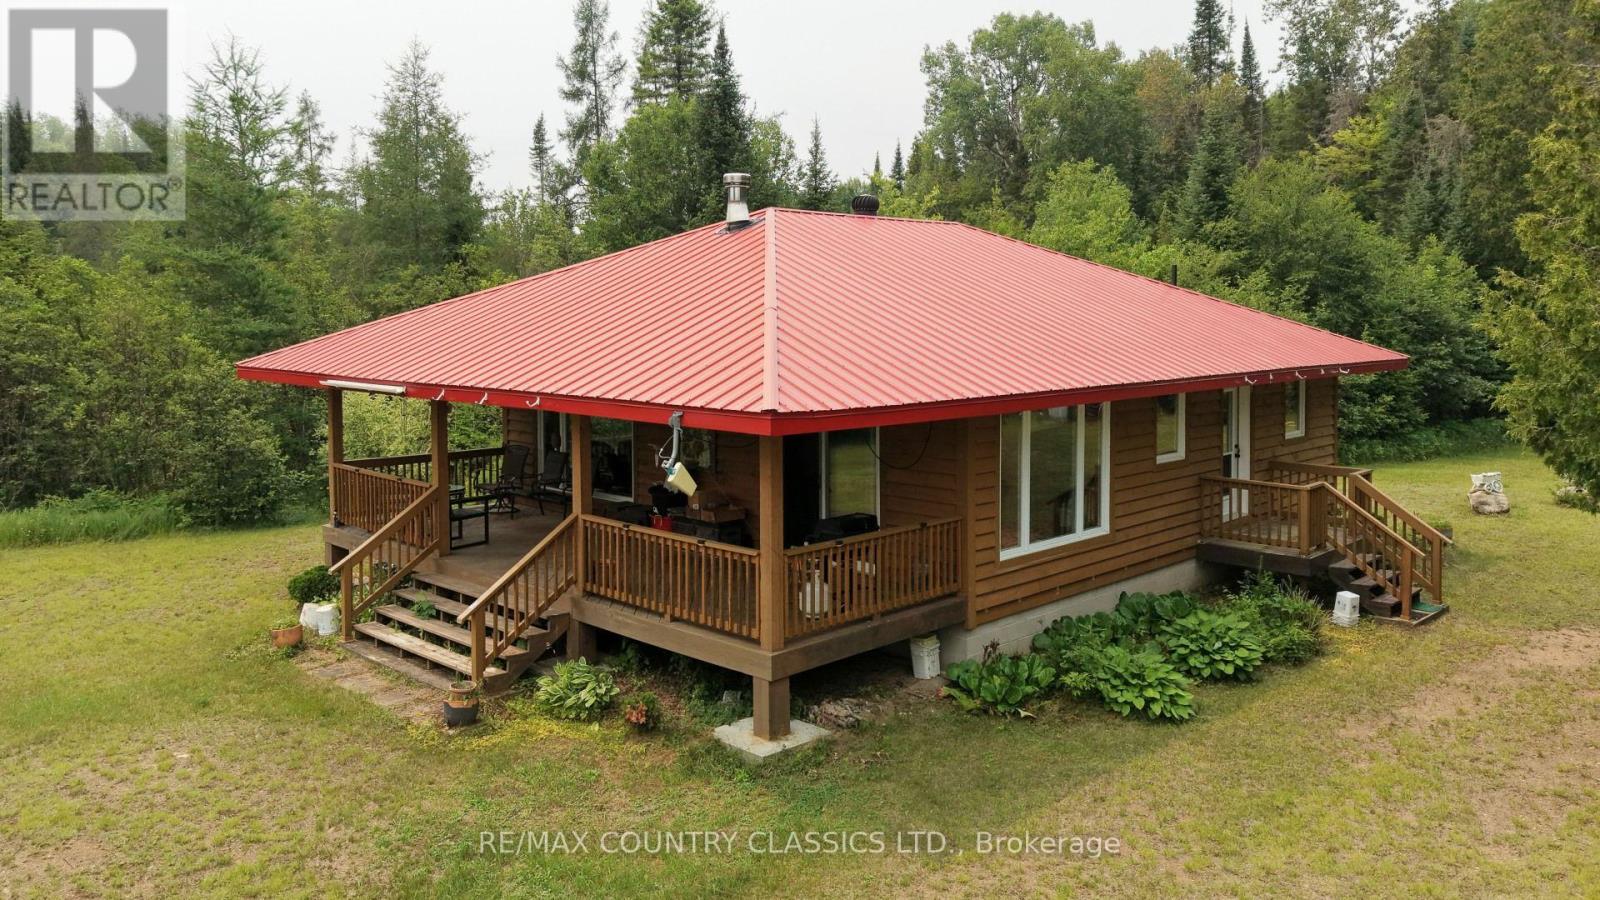
Quadeville Area. Off-grid 2-bedroom cottage on lovely little lake, with additional guest accommodations, built in 2011 and designed for reliable, independent living. The property is powered by a generator, solar system, batteries, and inverter, with underground wiring to the electrical panel. The cottage features a full-size propane stove and refrigerator and is being sold fully furnished.Inside you'll find two spacious bedrooms and a full 4-piece bathroom. A large front porch overlooks the private lot at the end of the lake, offering a quiet place to relax. The owner will provide a walkthrough of the off-grid systems to help the new owner get started. Watch the video for a complete tour of the property. (id:15069)
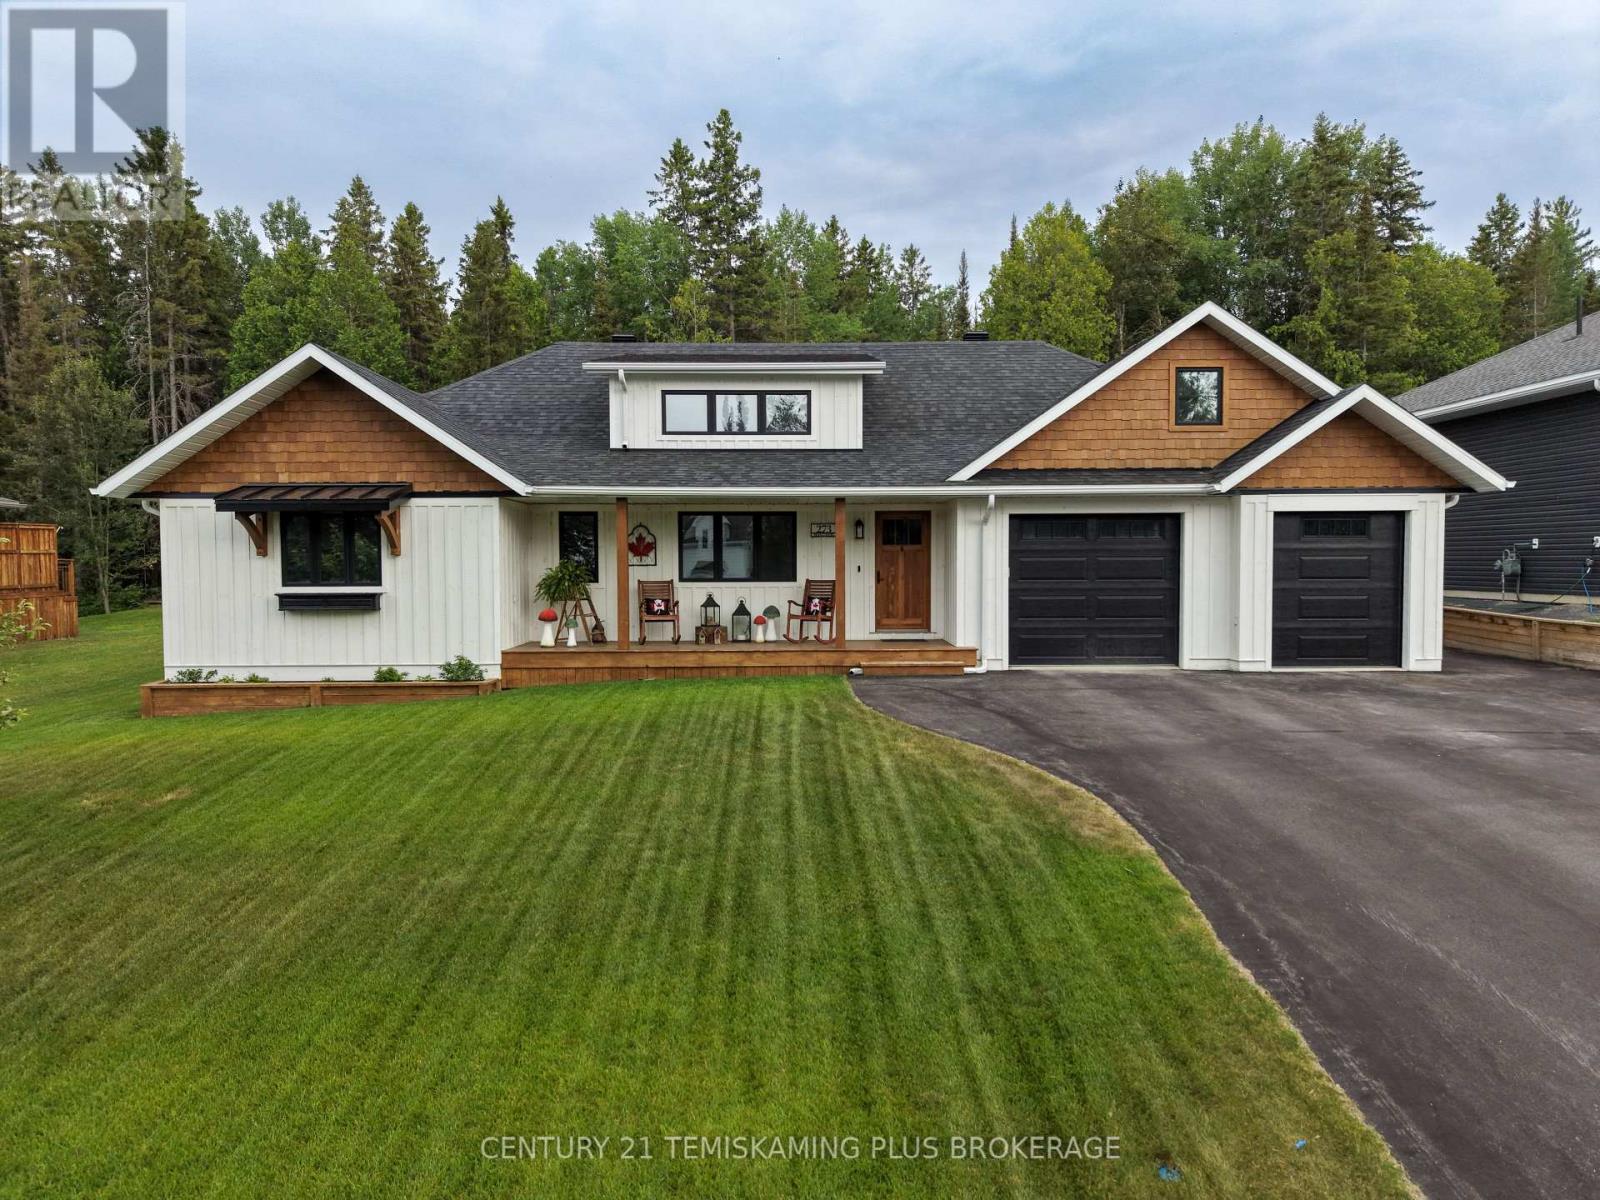
Welcome to this drop-dead gorgeous custom-built home by North Wood Homes, where exceptional craftsmanship and thoughtful design come together to create a truly one-of-a-kind property. Situated on highly sought-after Cosman Crescent, this stunning residence offers 4 bedrooms, with 2 on each level, making it ideal for families or guests. The inviting front porch leads to a spectacular foyer complete with a walk-in mudroom, setting the tone for the quality found throughout the home. The bright, open-concept kitchen, dining and living area is designed for entertaining, featuring quartz countertops, a lengthy centre island with a stunning custom inlay beneath the dining area, high-end appliances, a gas stove, walk-in pantry, and an abundance of windows and sliding doors that flood the space with natural light. Step outside to the covered outdoor grilling area and enjoy the beautifully landscaped backyard with in-ground irrigation, a storage shed, and a private forested backdrop that provides exceptional privacy and tranquility. The main floor includes a spacious primary bedroom with a convenient 2-piece ensuite, a second bedroom, and a beautifully appointed 4-piece bathroom. The fully finished lower level features two additional bedrooms, a 3-piece bathroom, a large recreation room, a flex room (w/ barn doors) currently used as a gym, and a bonus storage room. The attached 1.5-car garage provides excellent storage space and even includes a golf simulator, making it a dream setup for golf enthusiasts. Every inch of this home showcases incredible attention to detail and quality finishes. From the beautiful front porch to the impressive back deck, this is a home that truly has it all. Rarely does a property of this calibre become available. Make sure you check out the listing video for the full experience: https://www.youtube.com/watch?v=KmEHHDjsDzk Don't miss your opportunity to own one of the finest homes on Cosman Crescent. (id:15069)
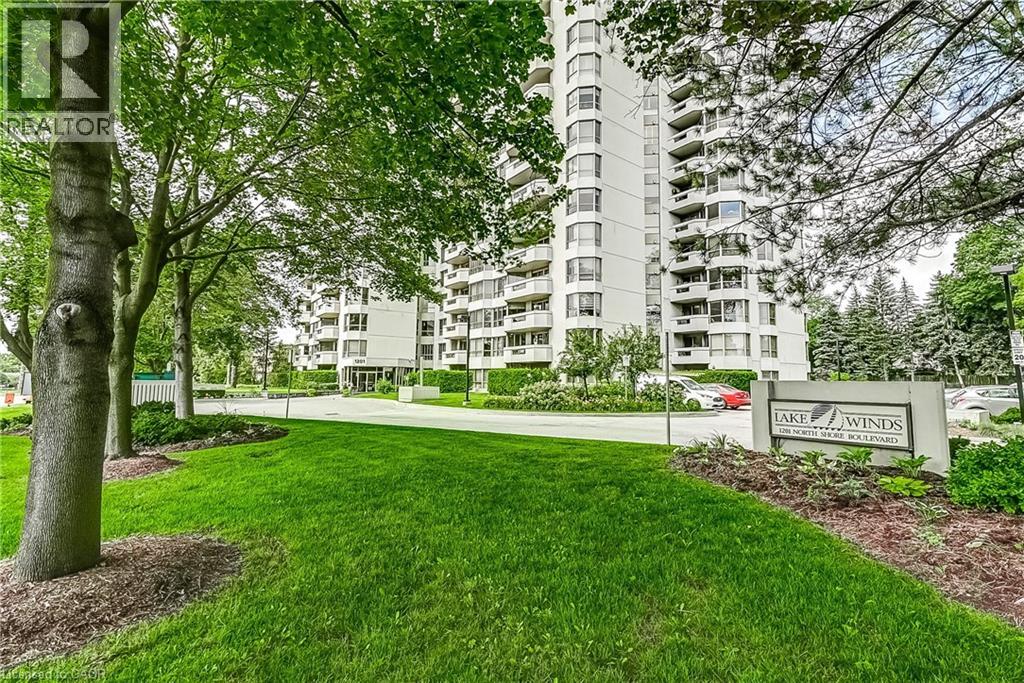
Welcome to Suite 204 at 1201 North Shore Blvd, where spacious living meets an unbeatable lakeside lifestyle. Offering approximately 1,400 sq ft of living space, this 2-bedroom, 2-bathroom suite is filled with potential and ready for your personal touch. Enjoy beautiful views from bright, generously sized living areas designed for both comfort and functionality. The thoughtfully designed split bedroom plan provides added privacy, making it ideal for guests or shared living. A spacious sunroom/den offers the perfect spot to relax and take in the natural surroundings year-round. The well-laid-out floor plan also features a separate walk-in laundry room, adding everyday convenience and extra storage. This unit includes one parking space and one locker for added ease and practicality. Perfectly located for an active and connected lifestyle, you’re just steps to scenic walking trails, beaches, and Spencer Smith Park. Commuters will appreciate easy access to nearby GO Transit, Joseph Brant Hospital, and major highways. Whether you're looking to downsize, invest, or create your dream space by the lake, this suite offers incredible value in a highly sought-after location. (id:15069)
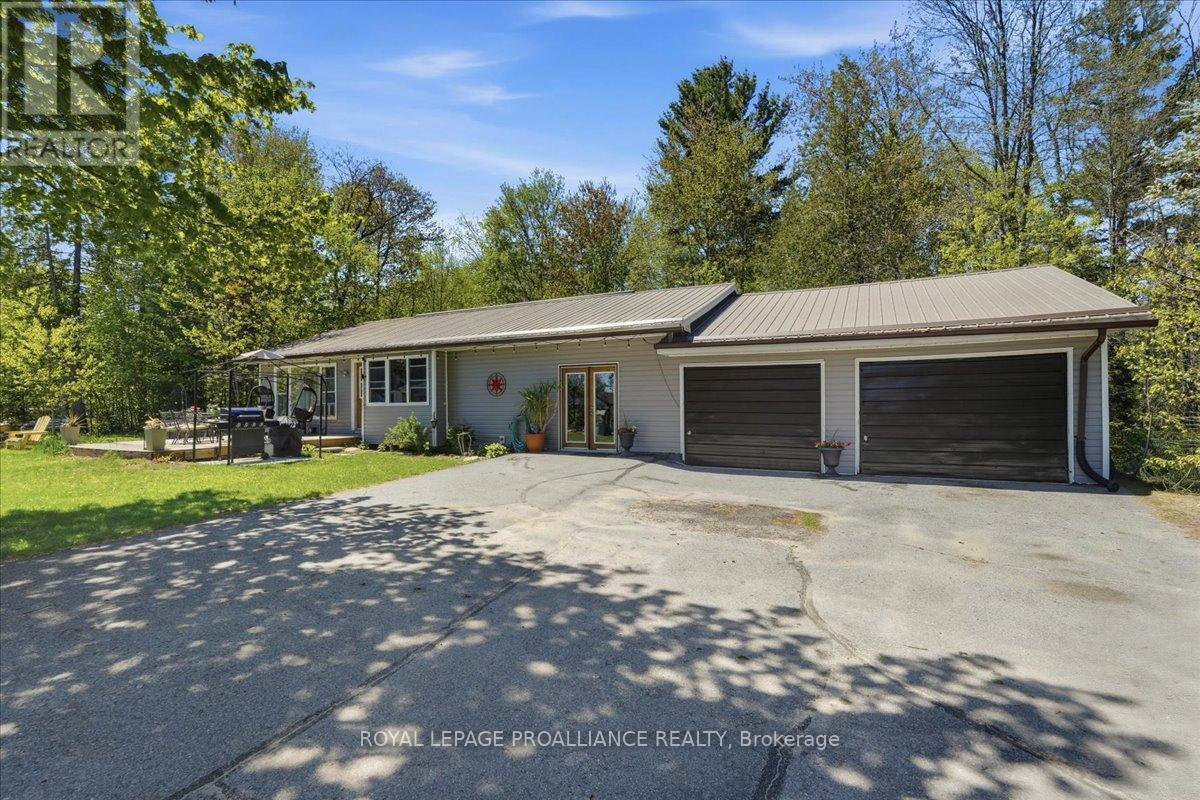
Affordable Bungalow with many updates! Welcome to this inviting 3-bedroom, 2-bathroom bungalow, ideally located in a quiet subdivision on a dead-end road, offering peace, privacy, and a true connection to nature. Nestled between Benny's Lake and Tawny Pond, this property offers a rare combination of outdoor adventure and everyday convenience. Enjoy private access to Tawny Pond, perfect for kayaking, canoeing, or maybe even casting a line. With beautiful natural surroundings and scenic views, this home provides the ultimate retreat for nature lovers. Inside, the bungalow features a functional layout with an updated kitchen, and a cozy living area ideal for family life or entertaining guests. Whether you're enjoying a morning coffee on the deck or relaxing in the backyard, this home offers tranquility from every angle. This home is within walking distance to North Addington Education Centre, local gas stations, convenience store, restaurants, and Milligan's Meat. A short drive to the grocery store and additional amenities and Bon Echo Provincial Park for outdoor explorers. This is more than just a home-it's a lifestyle. Perfect for families, retirees, or anyone looking to downsize without compromising on quality of life. Don't miss your chance to own a piece of this serene community! (id:15069)
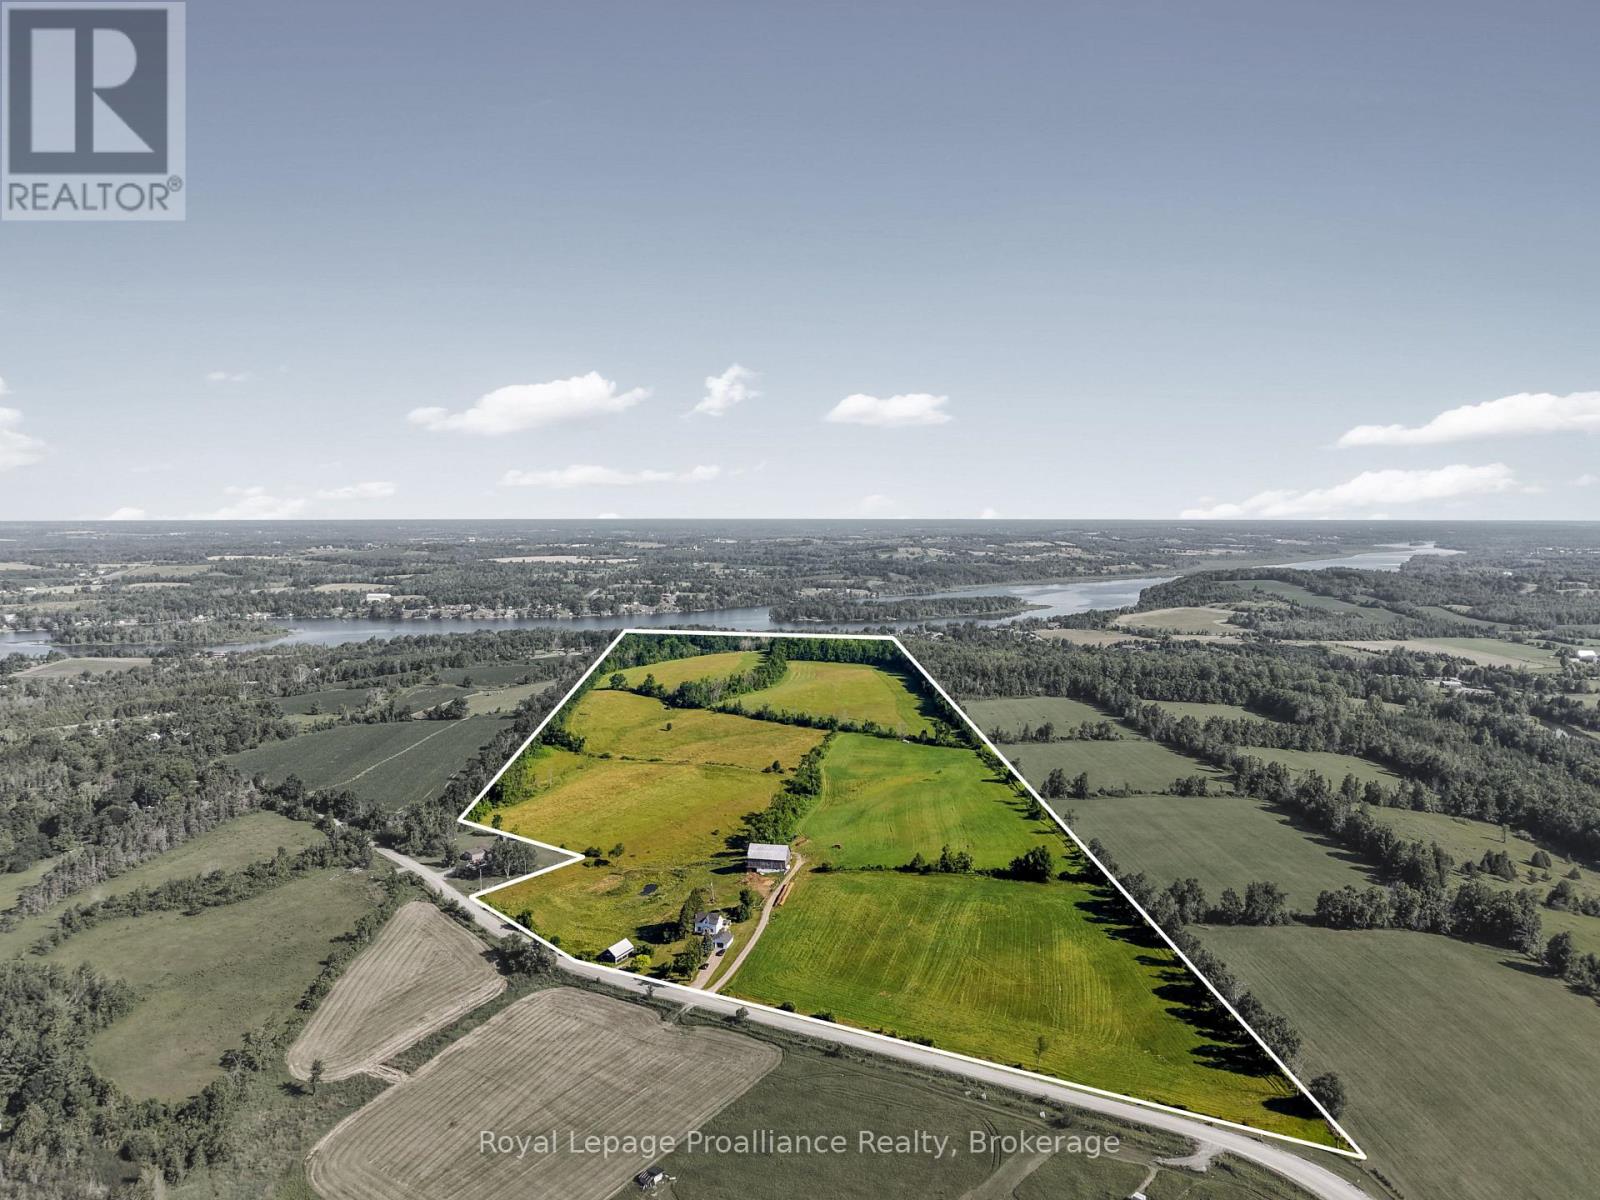
Escape to the country with this scenic 68 acre hobby farm offering the perfect blend of rural living, privacy, and natural beauty. The 1.5 storey farmhouse features 3 bedrooms, 1 bathroom, a spacious living room, and convenient main floor laundry/mud room, providing a place to call home while you create the country lifestyle you've always envisioned. The property is well equipped for hobby farming, horses, or livestock, featuring a classic barn with ample space for animals or storage, as well as a driveshed that's ideal for projects, machinery or hobbies. With 68 acres to explore, there's endless room for gardens, orchards, trails, and recreational activities. The rolling landscape offers views in every direction, including a peaceful private lake to the south and views of the Trent River from the north end of the property. Whether you're looking to raise animals, grow your own food or simply relax in a serene natural setting, this property offers exceptional versatility. Adding even more value is the potential for a severance overlooking the Trent River (subject to municipal approvals), presenting an exciting opportunity for future development or investment. Whether you're seeking a hobby farm, country retreat, or a property with incredible potential, this offering delivers space, scenery, and endless possibilities to live, work, and enjoy nature at its finest. (id:15069)
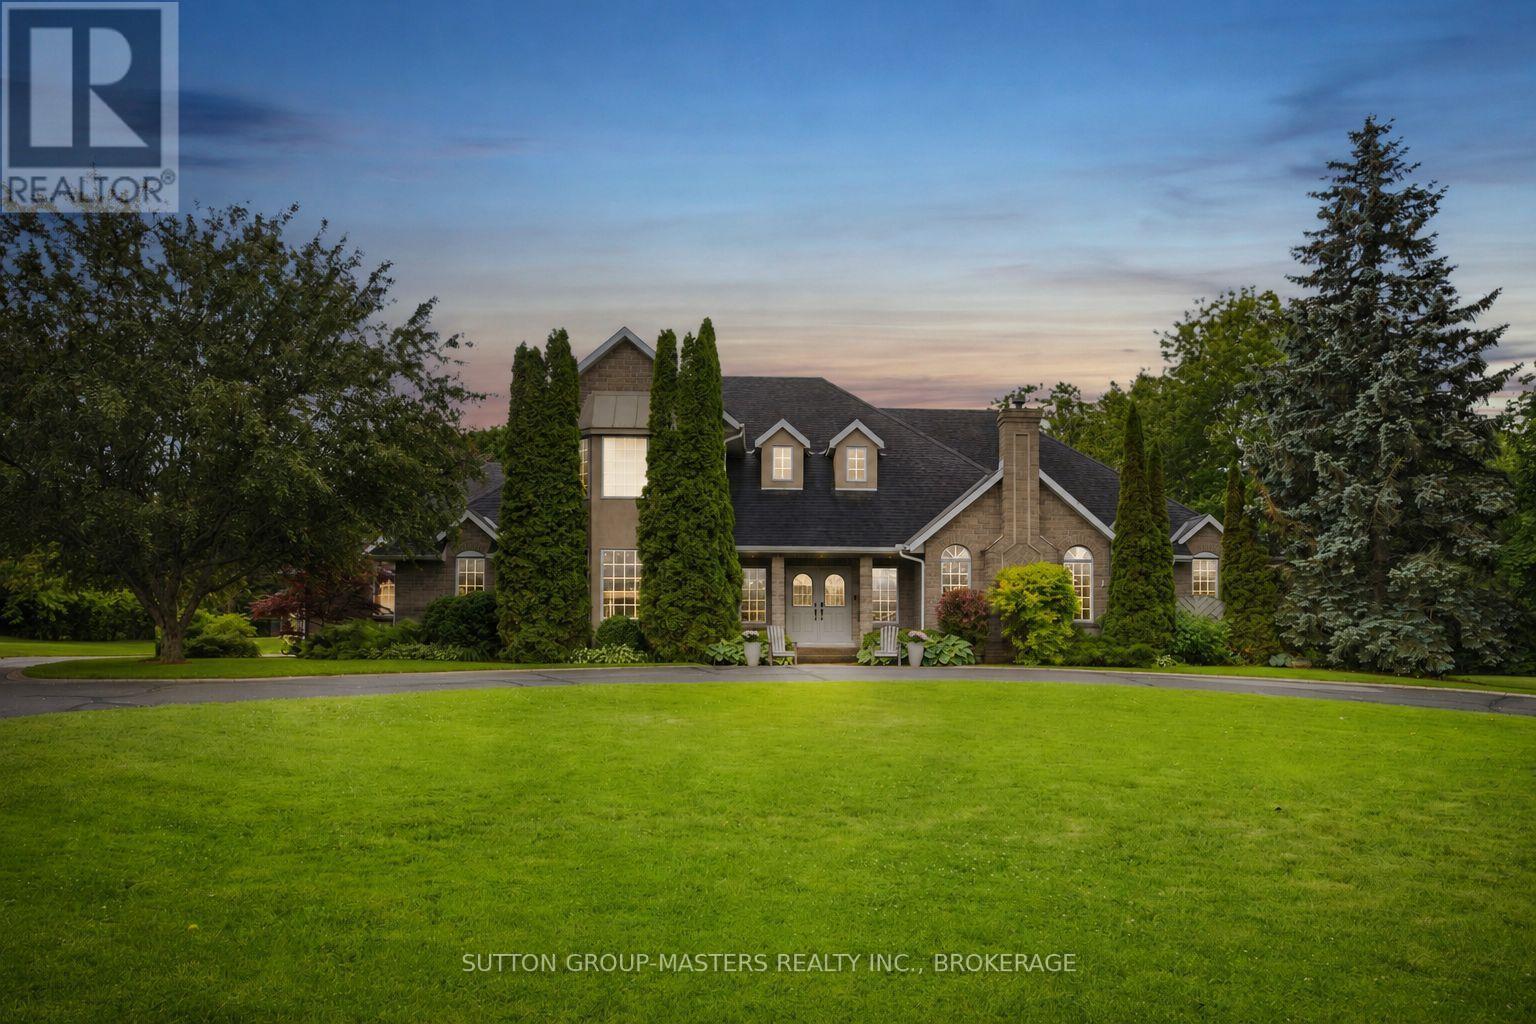
Welcome to 13 Conner Drive-an exceptional 2.49 acre executive estate in one of Leeds & 1000 Islands' most desirable subdivisions. Offering over 7,000 sq. ft. of finished living space across three separate living areas, this custom two-storey home blends luxury, comfort, and versatility. A grand two-storey foyer with a sweeping split staircase welcomes you into the main residence, featuring a spacious living room with a stunning stone fireplace, gourmet eat-in kitchen with Corian solid surface counters, formal dining room, three upper-level bedrooms, and a finished lower level complete with an additional bedroom, multiple rec rooms, fitness area, and abundant storage. One of this home's most distinctive features is its outstanding multi-generational living potential. In addition to the main residence, the property includes a luxurious main-floor in-law suite complete with its own gourmet kitchen featuring built-in appliances, a spacious living room with a gas fireplace, a generous primary bedroom with double closets, a second gas fireplace, and a spa-inspired five-piece en-suite. A separate granny suite provides even more flexibility for extended family, guests, caregivers, or independent living, making this a truly exceptional opportunity for today's multi-generational families. Step outside to your private backyard retreat featuring mature trees, beautifully landscaped gardens, a courtyard patio, flagstone fire pit, heated in-ground pool with an expansive lounging area, and a children's play structure-perfect for entertaining or relaxing. Backing directly onto the scenic 1000 Islands Parkway walking and cycling path, and just minutes from Gananoque, marinas, golf courses, schools, and the St. Lawrence River, this remarkable property offers an exceptional lifestyle in an unbeatable location. 13 Conner Drive is more than a home-it's an exceptional lifestyle and a rare opportunity to own one of the area's truly remarkable estate properties. (id:15069)
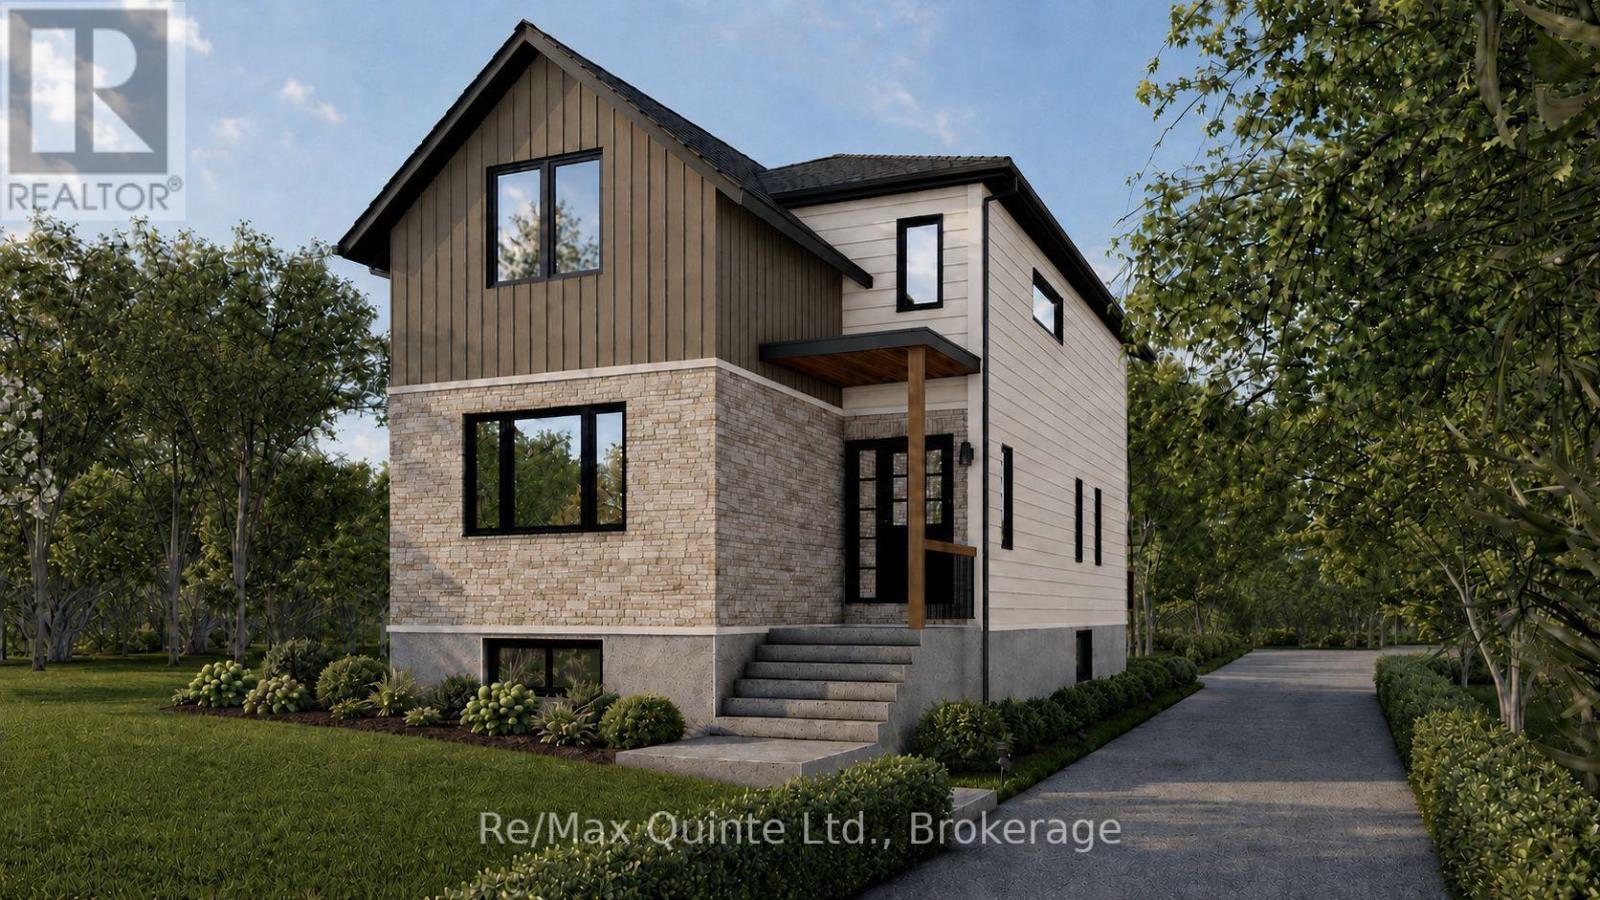
Discover the opportunity to build your dream home in the heart of beautiful Brighton. This sleek, modern home sits on 46 ft wide and 158 ft deep lot, just minutes from Presqu'ile Provincial Park, sandy beaches, shopping, and everyday conveniences. A thoughtfully designed two-storey home offers a functional layout with over 1,600 sq. ft. of modern living. The bright, open-concept main floor features a spacious kitchen with centre island and patio doors leading to the covered deck + backyard, a dining room and bright living room. A back entrance offers a mudroom space and a powder room. Upstairs, enjoy two generous bedrooms, including a private primary retreat with a walk-in closet and ensuite, plus the convenience of full second-floor laundry room. Outside offers a comfortable deck overlooking the backyard, ample parking space and room for a garage. The unfinished lower level offers storage and the option to finish the basement to fit your lifestyle. This exceptional new build combines quality craftsmanship, contemporary comfort, and an unbeatable location in one of Brighton's most sought-after communities. (id:15069)
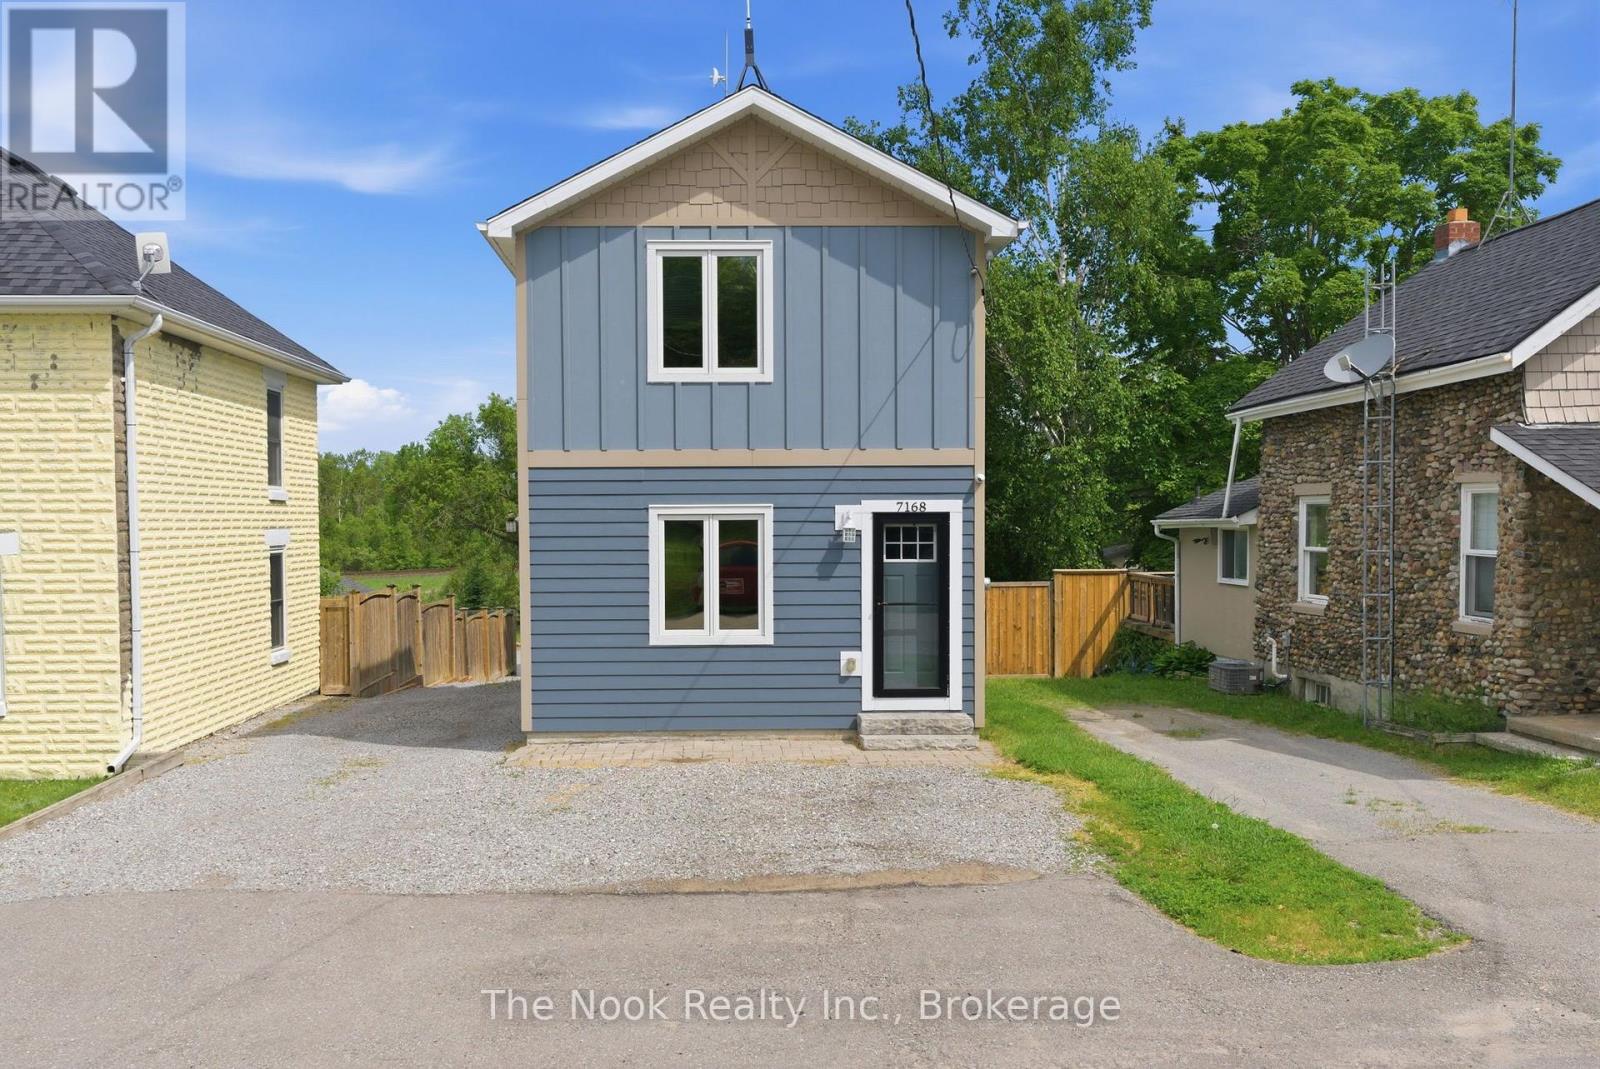
Welcome to 7168 Old Shiloh Road in Georgina. This updated 2+1 bedroom, 2-bathroom home sits on a private 1.5-acre lot and is move-in ready. The main floor has been updated with modern finishes, and the finished basement adds a third bedroom, a full bathroom, and extra living space. Outside, you'll find a large deck, a detached shop, and plenty of room to enjoy the peace and privacy of country living. (id:15069)
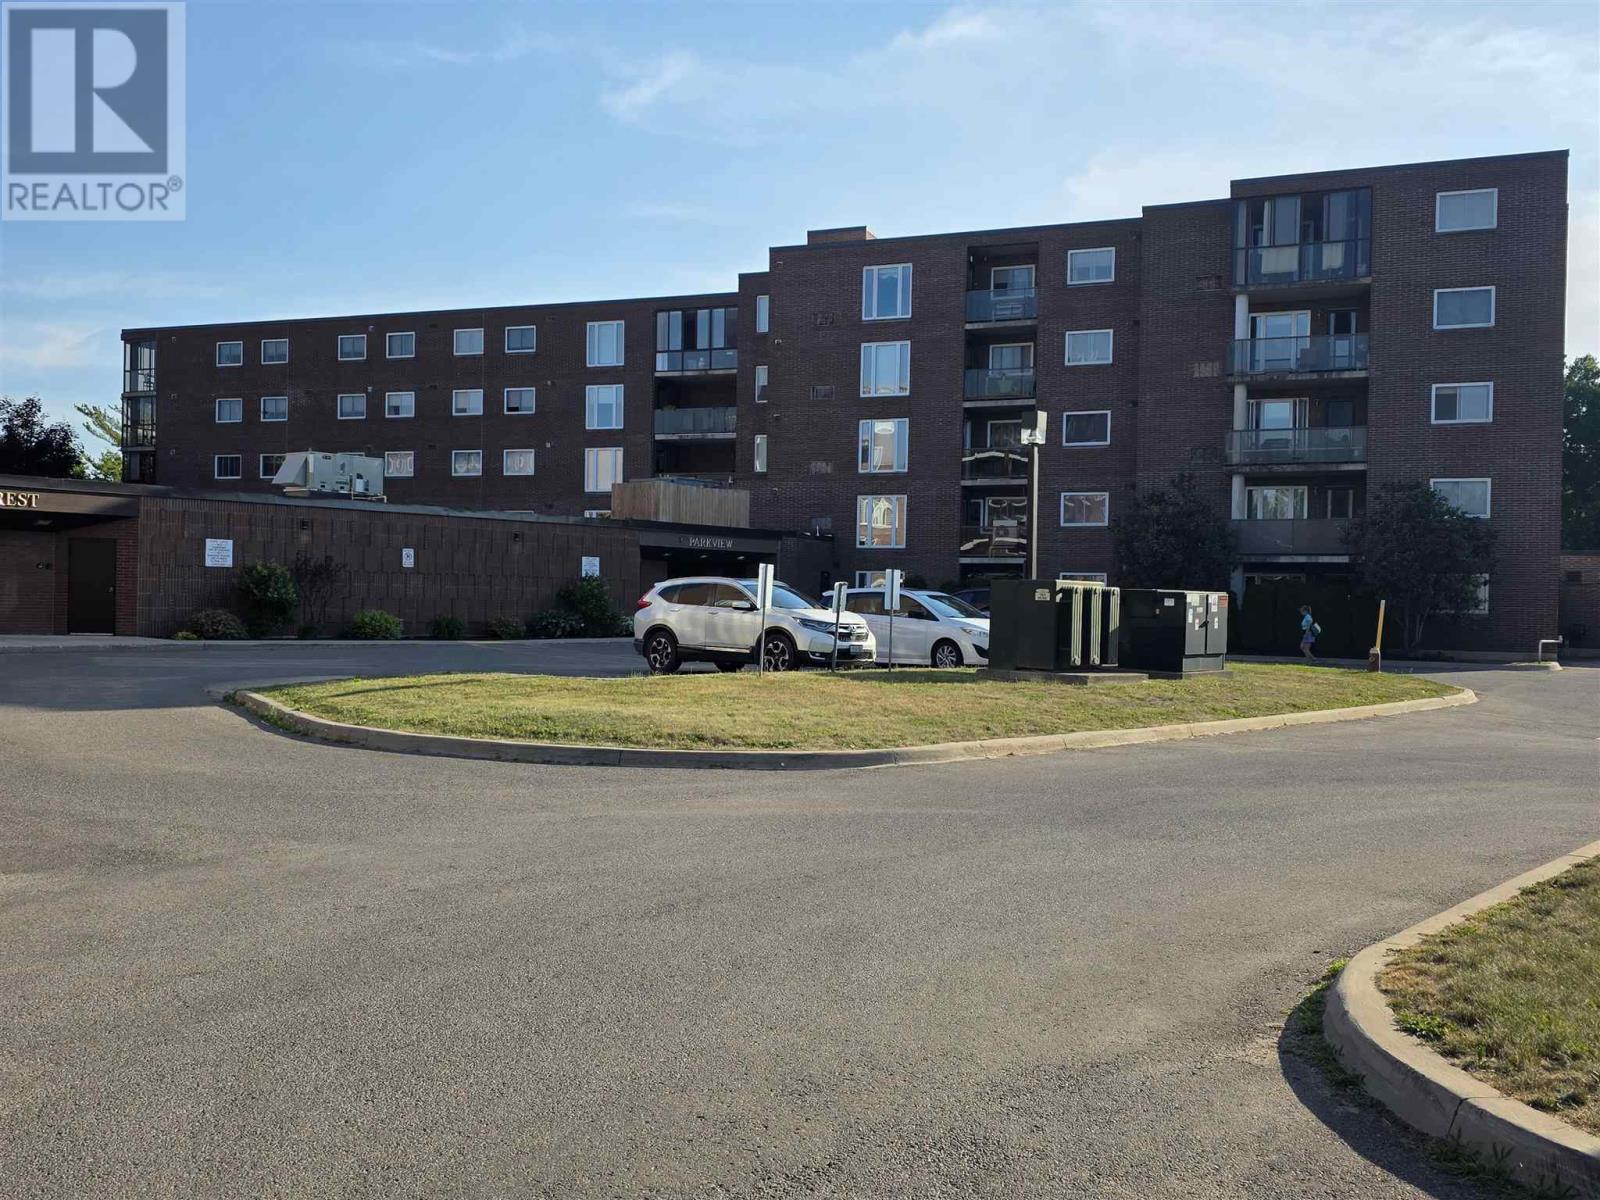
Beautifully renovated, 2 Bedroom condo on the Main Floor for easy access, laundry in unit ,covered parking spot. Building offers pool, exercise room, hospitality room, out door court yard, central city location. (id:15069)
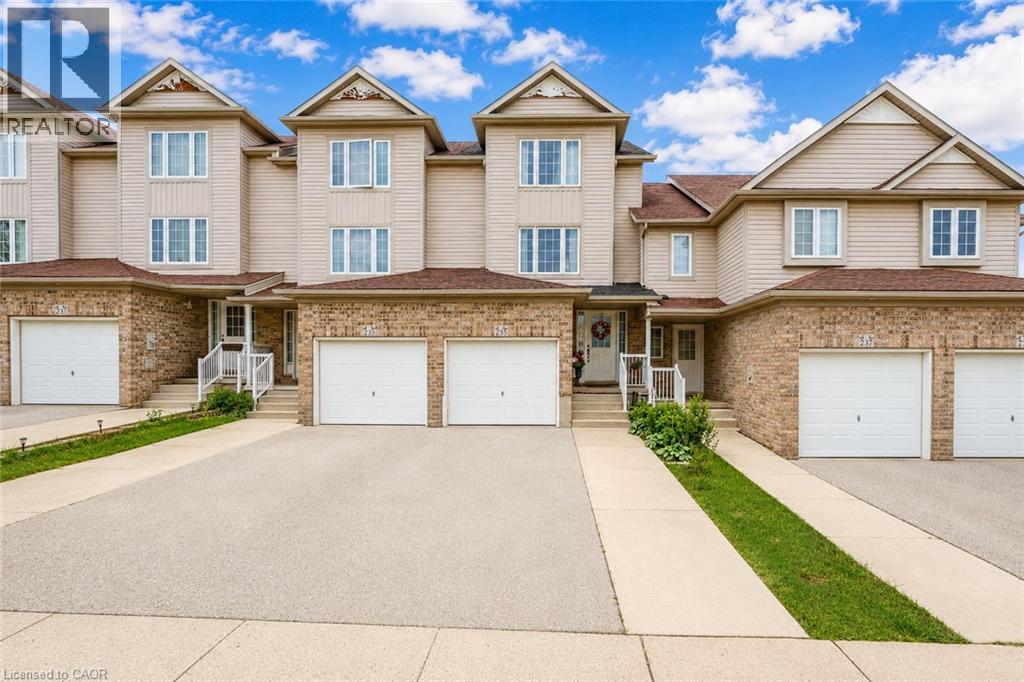
Welcome to 235 Red Clover Court, Kitchener: Nestled in the family-friendly Williamsburg community, this beautifully maintained 3 beds, 3 baths freehold townhouse with Finished basement, is perfect for first-time home buyer, investor or someone looking to downsize. This Home offers inviting curb appeal and ample parking with 1-car garage, 2-car driveway. Step inside the welcoming foyer and discover a thoughtfully designed layout. Stunning renovated kitchen, completely transformed in 2025 with modern cabinetry, stylish countertops, updated flooring and stainless steel appliances. Adjacent is the bright dining area perfect for family meals or entertaining guests. A beautifully updated 2pc powder room and laundry room with only few years old washer and dryer, renovated in 2025 adds convenience to the main level. The expansive living room welcomes you with an abundance of natural light streaming through large windows, creating a bright and airy atmosphere. The upper levels offer 3 generously sized bedrooms, including a spacious primary retreat with ample closet space. The additional 2 bedrooms offers excellent functionality and pleasant views. A full bathroom serves the upper level. A standout feature is the finished basement, offering a versatile Rec room that can be converted into 4th bedroom or anything you like. Completing this level is a full 3pc bathroom and ample storage space. Step outside on the private deck and generous outdoor space. With no direct rear neighbors, you’ll appreciate the added privacy and peaceful setting ideal for gardening, enjoying summer bbq's or simply relaxing. Located in the vibrant Williamsburg neighborhood, you’ll enjoy proximity to top-rated schools, parks, trails, Sunrise Shopping Centre, public transit and quick access to Highways 7, 8 and 401. Everything you need is conveniently within reach. Lovingly maintained and thoughtfully updated, this home offers incredible value. Don’t miss your opportunity, Book your private showing today. (id:15069)
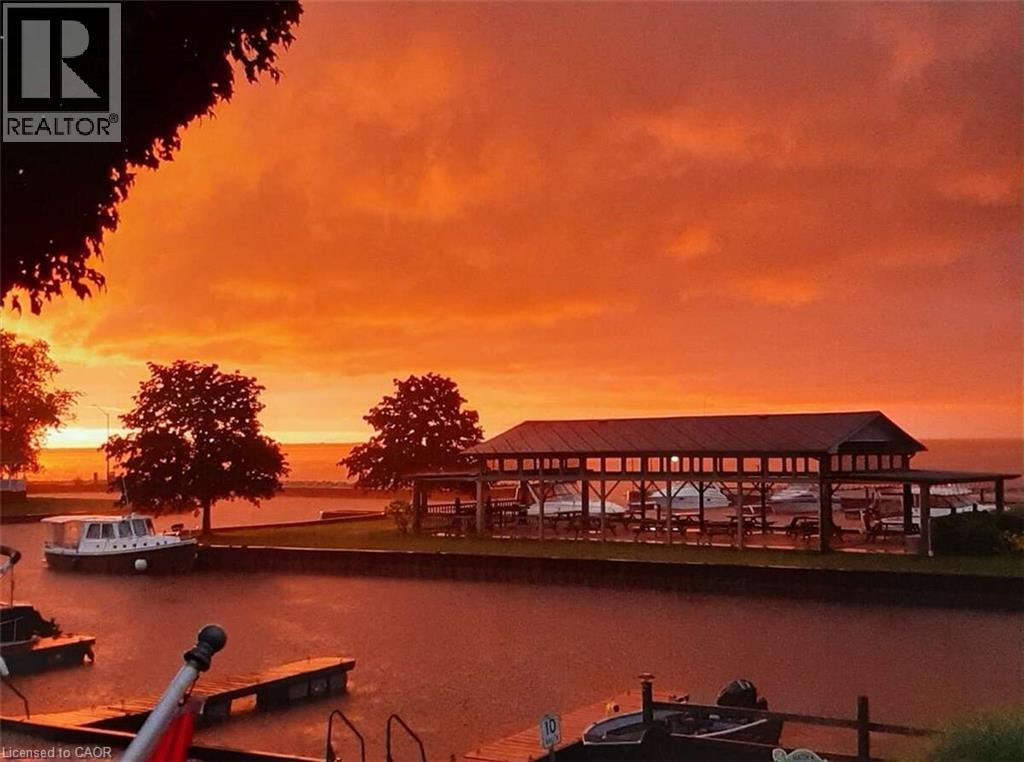
*** For more information, please click Brochure button. *** HARD TO FIND Erie waterfront property for under $500,000! In a four season park you can live here year round for a little over $1,000 per month. This 2011 40'x26'9 Manufactured Home is selling for $429,000, in Rowan Bluffs Harbour (former Funny Farm Marina). On the shore of Lake Erie, this 4 season park is on leased land & lot fees are 771.55 /mth (includes lease, maintenance, trash fees, pavillion usage, road repairs, sea wall repairs and water). It is an easy walk - just two km from Port Rowan. GPS Address is 340 Front Road, Unit #9 in St. Williams,come on by.... Featuring two bedrooms, two full bathrooms, two walk in closets another linen closet and laundry in the primary suite bath. Appliances included - Samsung range, Whirlpool over range microwave, Samsung dishwasher, Samsung washer & dryer and LG French Door, botttom freezer refrigerator (purchased summer 2025). Many upgrades including: central air, engineered hardwood, upgraded trim, stone bathroom vanities, sinks, toilets and custom blinds thoughout, front deck roof and tempered glass around deck for a full view of the marina. With a convenient wrap around deck, getting from the carport to back door is completely covered - no getting wet during rain. Witness unreal sunrises with your first cup of coffee, then jump in your boat moored at the slip in front of your home. Return with fish for dinner and enjoy the long summer evening fireside - it's a beautiful place to watch storms rumble across the lake with a bottle of wine. Be prepared for happy hours, potlucks and parties under the pavillion. The best part? The friends you will make! Boat slip available....separately. (id:15069)