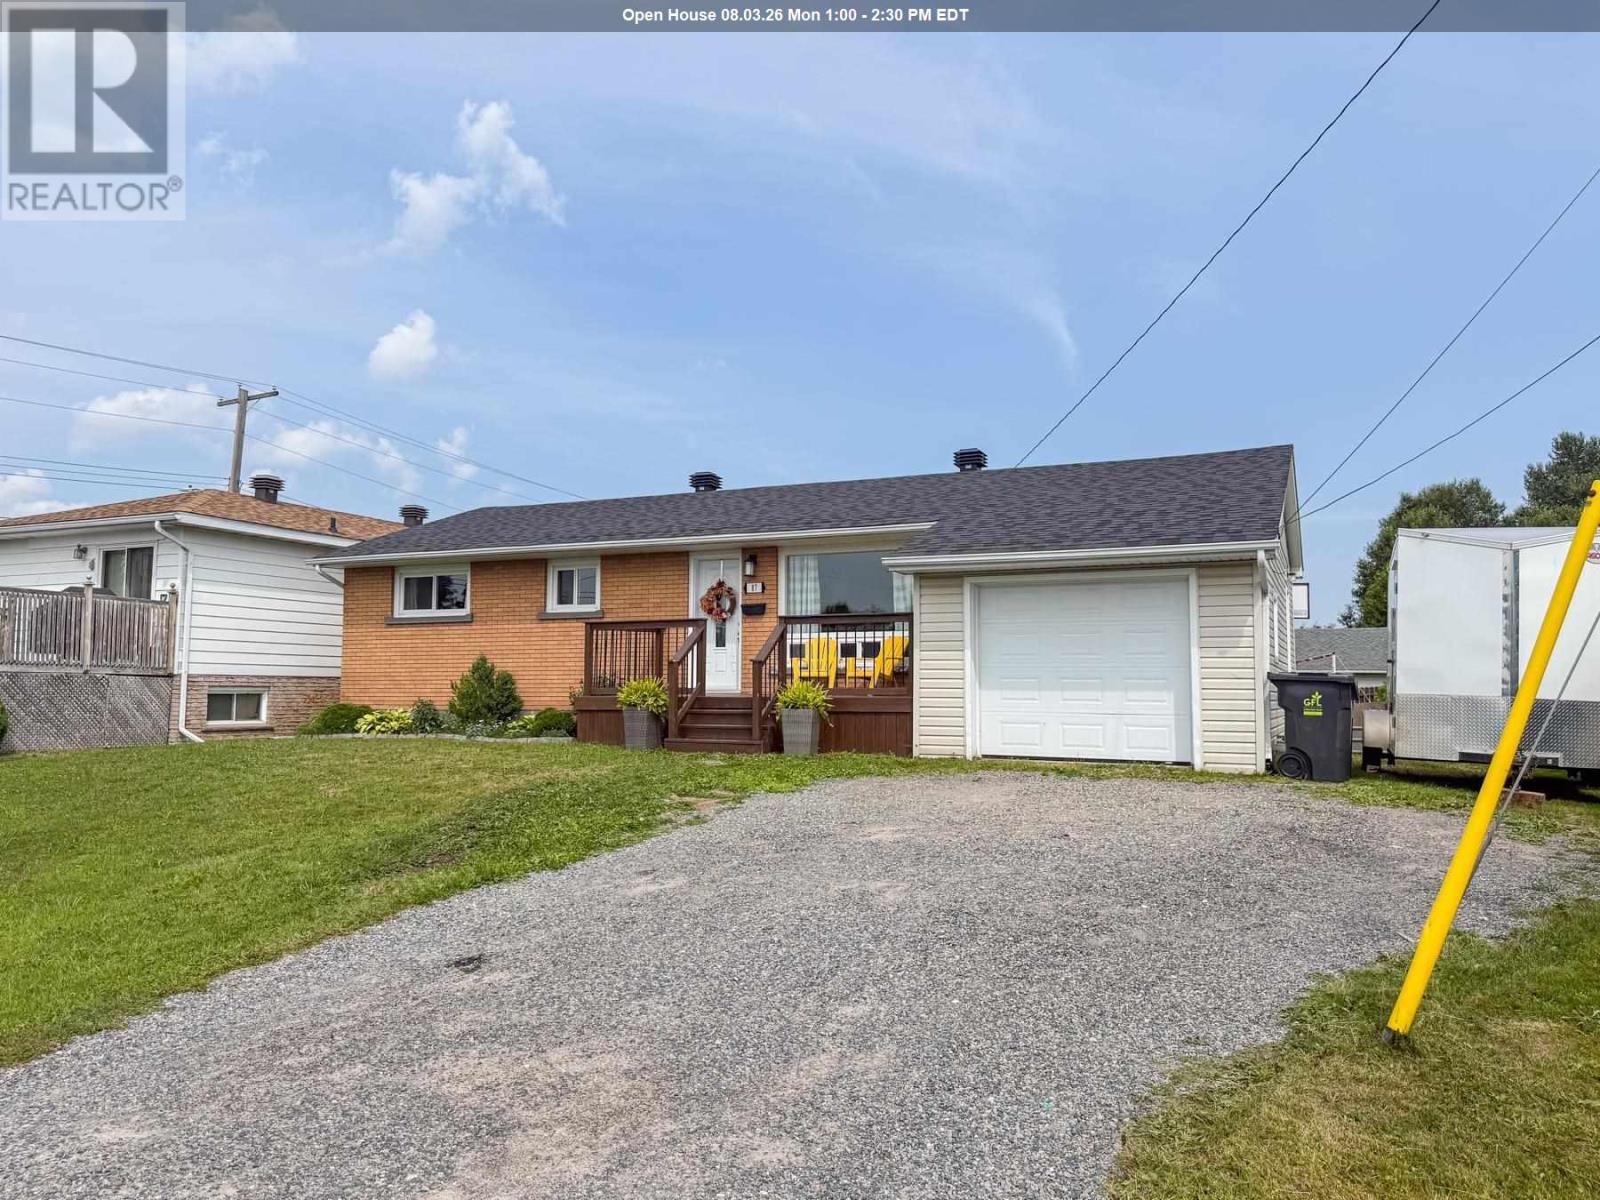
This beauty of a bungalow is a perfect west end family home. 3 beds, 2 baths, gas forced air heat & Central Air. All updated with a nice open concept feel. Updates everywhere with stylish cabinets and bathroom and the newly finished basement has a beautiful spa bathroom for those evenings relaxing in the tub & the main floor laundry is such a desirable addition.. but the back yard! Well, it has a massive deck and beautiful above ground pool. Walk to Elliott field for a game of Pickle ball or catch a ball game. You don't want to miss this one, its close to all the amenities the West end has to offer. A safe and family friendly neighbourhood in The Soo. (id:15069)
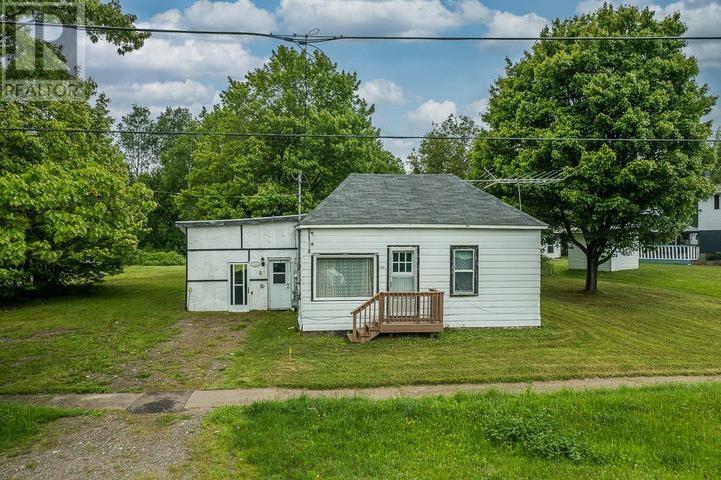
AFFORDABLE HOME OWNERSHIP OPPORTUNITY! Welcome to 196 Federation Street in Thessalon, offered at just $99,000. This property is being sold in as-is condition and will require repairs and updates, but offers great potential for buyers looking to build equity or secure low-cost living compared to renting. The home is connected to municipal water and sewer services and features natural gas heating. With some work and vision, this property could serve as an affordable residence, investment property, or renovation project. Conveniently located within the Town of Thessalon, you'll enjoy easy access to local amenities, schools, shopping, and the area's outdoor recreational opportunities. If you've been searching for an entry-level home with potential and a budget-friendly price tag, this could be the opportunity you've been waiting for. Property is being sold as-is, where-is with no representations or warranties by the Seller. (id:15069)
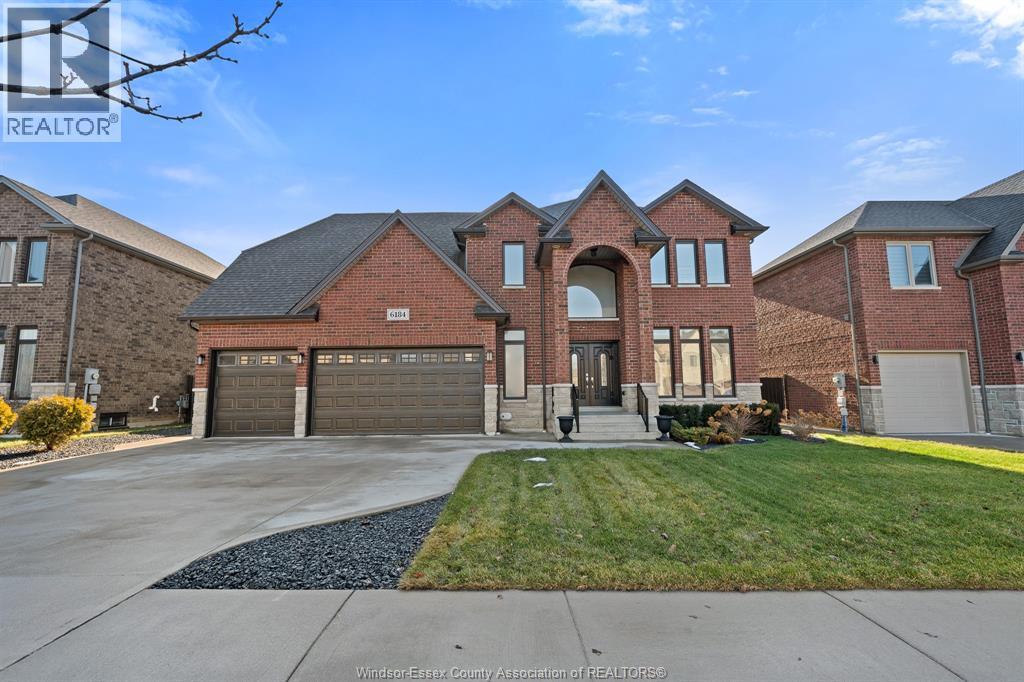
Executive living in the heart of LaSalle! This custom-built 2-storey home offers 4 spacious bedrooms and a thoughtfully designed layout perfect for families and entertaining. The luxurious primary suite features a walk-in closet, spa-inspired ensuite, and a private second-floor balcony, the perfect spot to enjoy your morning coffee. Designed for both everyday living and hosting, the spectacular kitchen anchors the main floor, overlooking a warm and inviting living room with fireplace and a spacious dining area. 2nd suite with its own 3-piece ensuite and walk-in closet provides ideal space for guests or multigenerational living. Elegant finishes are showcased throughout the home. Step outside to a fenced yard lined with mature pine trees for exceptional privacy. A covered patio extends your living space outdoors, making it easy to relax or entertain. Completing the package is a rare 3-car garage vehicles, storage. Close to top amenities, schools, and and parks. (id:15069)
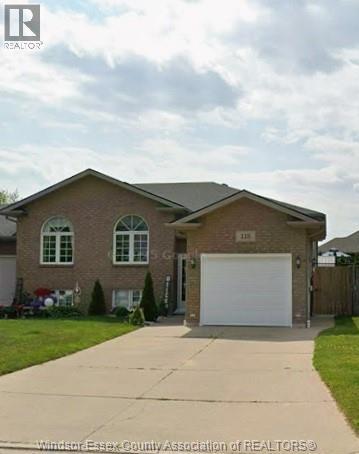
Awesome 3 bedroom semi in beautiful Leamington with 2 full baths, fenced backyard, 2 storage sheds and nicely freshly painted. Come see this beauty!! (id:15069)
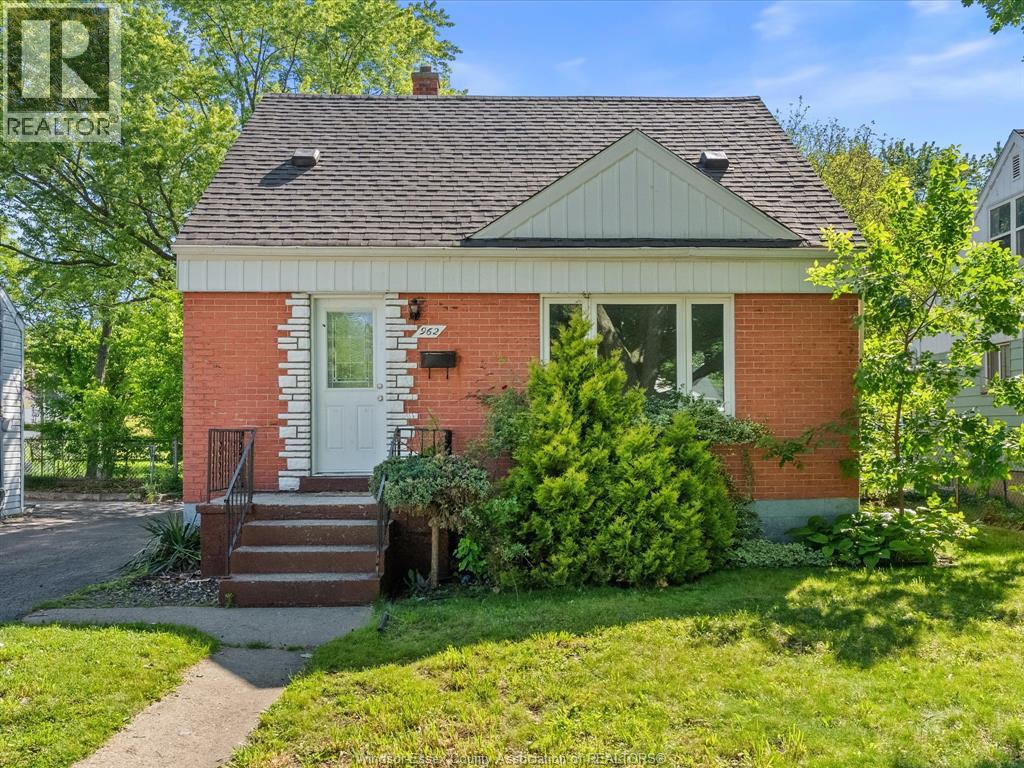
Backing directly onto a park with no rear neighbours, 962 Askin Ave offers space, updates, and a location that’s hard to beat for the price. Situated on a quiet street close to schools, shopping, parks, and everyday amenities, this 1.5 storey home is ideal for families, investors, or those looking for extra living space. The main floor features a bright living and dining area, updated kitchen, updated bath, and three bedrooms. The lower level has seen numerous updates and includes two additional bedrooms, a second bathroom, and utility area. Outside, enjoy a large backyard overlooking green space along with the convenience of a front driveway. A well maintained home offering flexibility, functionality, and a desirable location. (id:15069)
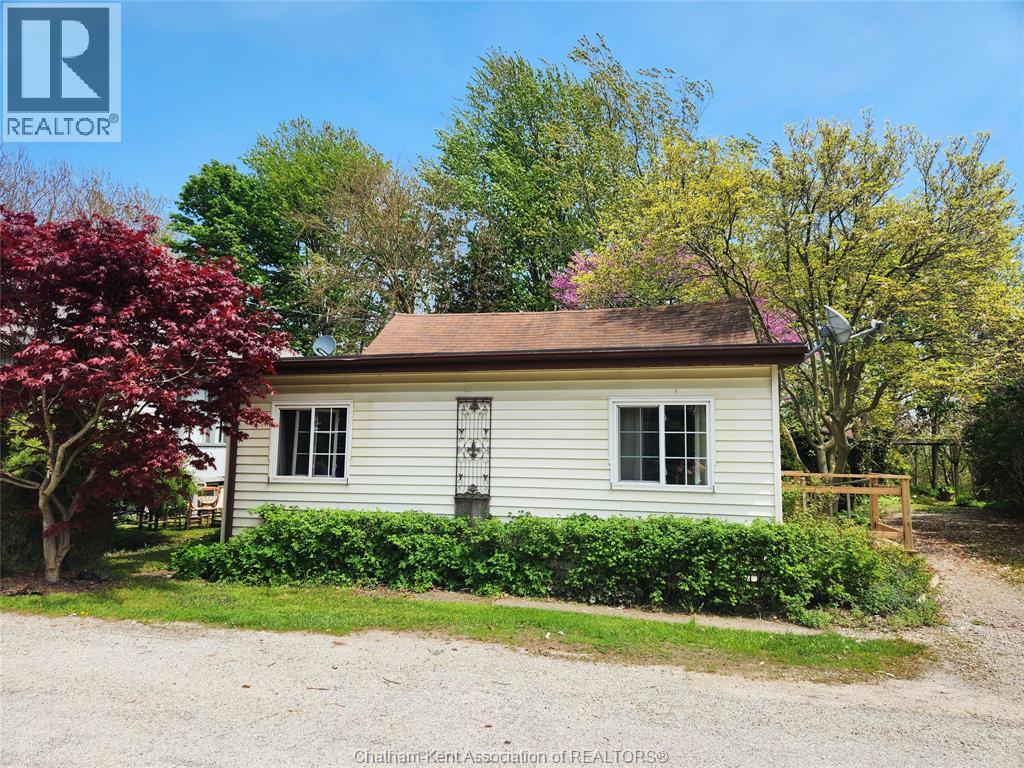
Charming vinyl-sided bungalow is a birders paradise located in the peaceful village of Cedar Springs, just minutes from Lake Erie, Rondeau Provincial Park, shopping, golfing and more. This 3-bedroom, 1-bath home offers comfortable one-floor living with a side-entry mudroom featuring laundry, an eat-in kitchen with easy-care vinyl flooring, built-in cabinetry, pantry, and a dining room with garden doors leading to pressure-treated deck. Outside, enjoy beautifully landscaped gardens filled with flowering perennials and bushes, a stunning magnolia tree, gazebo sitting area, garden shed with hydro, and a tranquil rear yard pond overlooking a wooded area. A perfect opportunity for those seeking small-town charm and nature at your doorstep. Sold is ""as is, where is"" as this is estate sale. (id:15069)
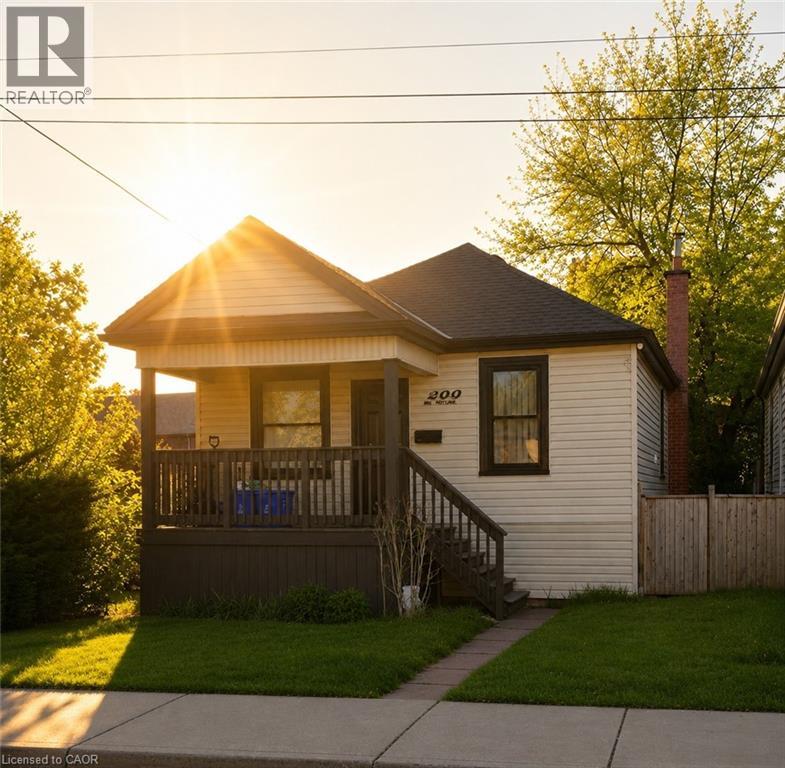
Nestled in the heart of Hamilton’s vibrant Crown Point community, this beautifully remodelled bungalow is just steps from the trendy shops, cafés, and local favourites of Ottawa Street North, as well as the Centre on Barton. Situated on a spacious corner lot, this charming home underwent a complete top-to-bottom transformation in 2021 — fully stripped to the studs and rebuilt with new framing, insulation, roof, soffits, fascia, eavestroughs, HVAC, exterior siding, furnace, central air, plumbing, and electrical. Thoughtfully redesigned with modern finishes throughout, the home features soaring 14-foot vaulted ceilings that create a bright and airy atmosphere. Remodelled front and rear decks, along with a convenient rear exit to the backyard, add both functionality and outdoor enjoyment. Perfect for first-time buyers, downsizers, or anyone seeking a truly turnkey property, there is nothing left to do but move in and enjoy. Located in one of Hamilton’s fastest-growing neighbourhoods, this is an exceptional opportunity to own a fully updated home in sought-after Crown Point. (id:15069)
This 2 storey 3-bedroom 2.5 bathroom home with garage (22'3X 12') is conveniently located close to Mohawk College, Walmart, shopping and transit. Offering second-floor laundry, a basement unit, and plenty of opportunity to update and personalize, this property is well suited for investors or buyers with vision. Two of the upper bedrooms have 10ft ceilings. Home has 2 Gas fireplaces. Oak staircases to upper and basement. 200AMP Service. Flexible 30–60 day closing. Sold As is where is. (id:15069)
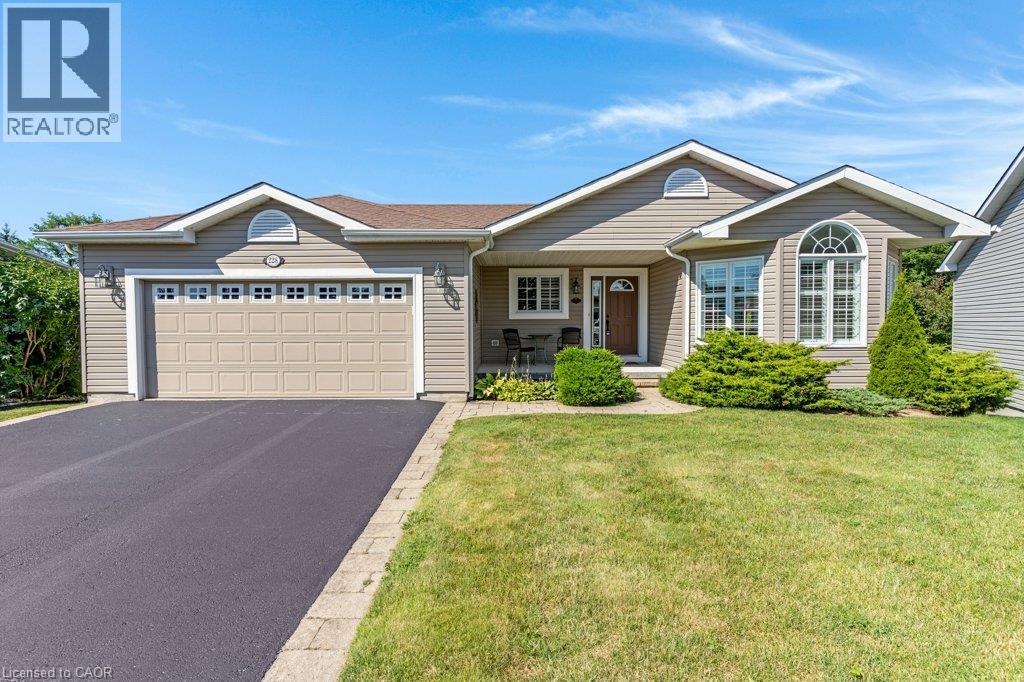
Step into a home designed for those who value both quality and quiet. Situated on a premium pie-shaped lot with no rear neighbours, this customized 2+1 bedroom, 3-bathroom bungalow offers a rare combination of space and privacy. The property features 1,667 square feet of main-floor living space, complemented by a finished 1,320 square foot walk-out lower level. The heart of the home is a custom kitchen that flows easily into the dining, living, and family rooms, opening directly onto a large elevated deck overlooking mature greenery. In the family room, a fireplace trimmed with granite facing serves as an inviting focal point. The primary suite includes a generous walk-in closet and a modern en-suite with heated floors, double sinks, and a walk-in glass shower. The bright walk-out lower level adds practical living space, offering a large gathering room, a guest bedroom, and direct access to a wrap-around interlocking brick patio and a private backyard. Located in Antrim Glen, a premier Parkbridge Lifestyle Community for active adults positioned between Cambridge and Waterdown, residents enjoy access to a 12,000 square foot Community Centre, a heated saltwater pool, a sauna, a gym, and organized social activities. A generous sized double-car garage provides practical parking and storage. The monthly land lease fee of $1,236 conveniently includes property taxes and full access to all community amenities, ensuring a low-maintenance lifestyle focused on what matters most. (id:15069)
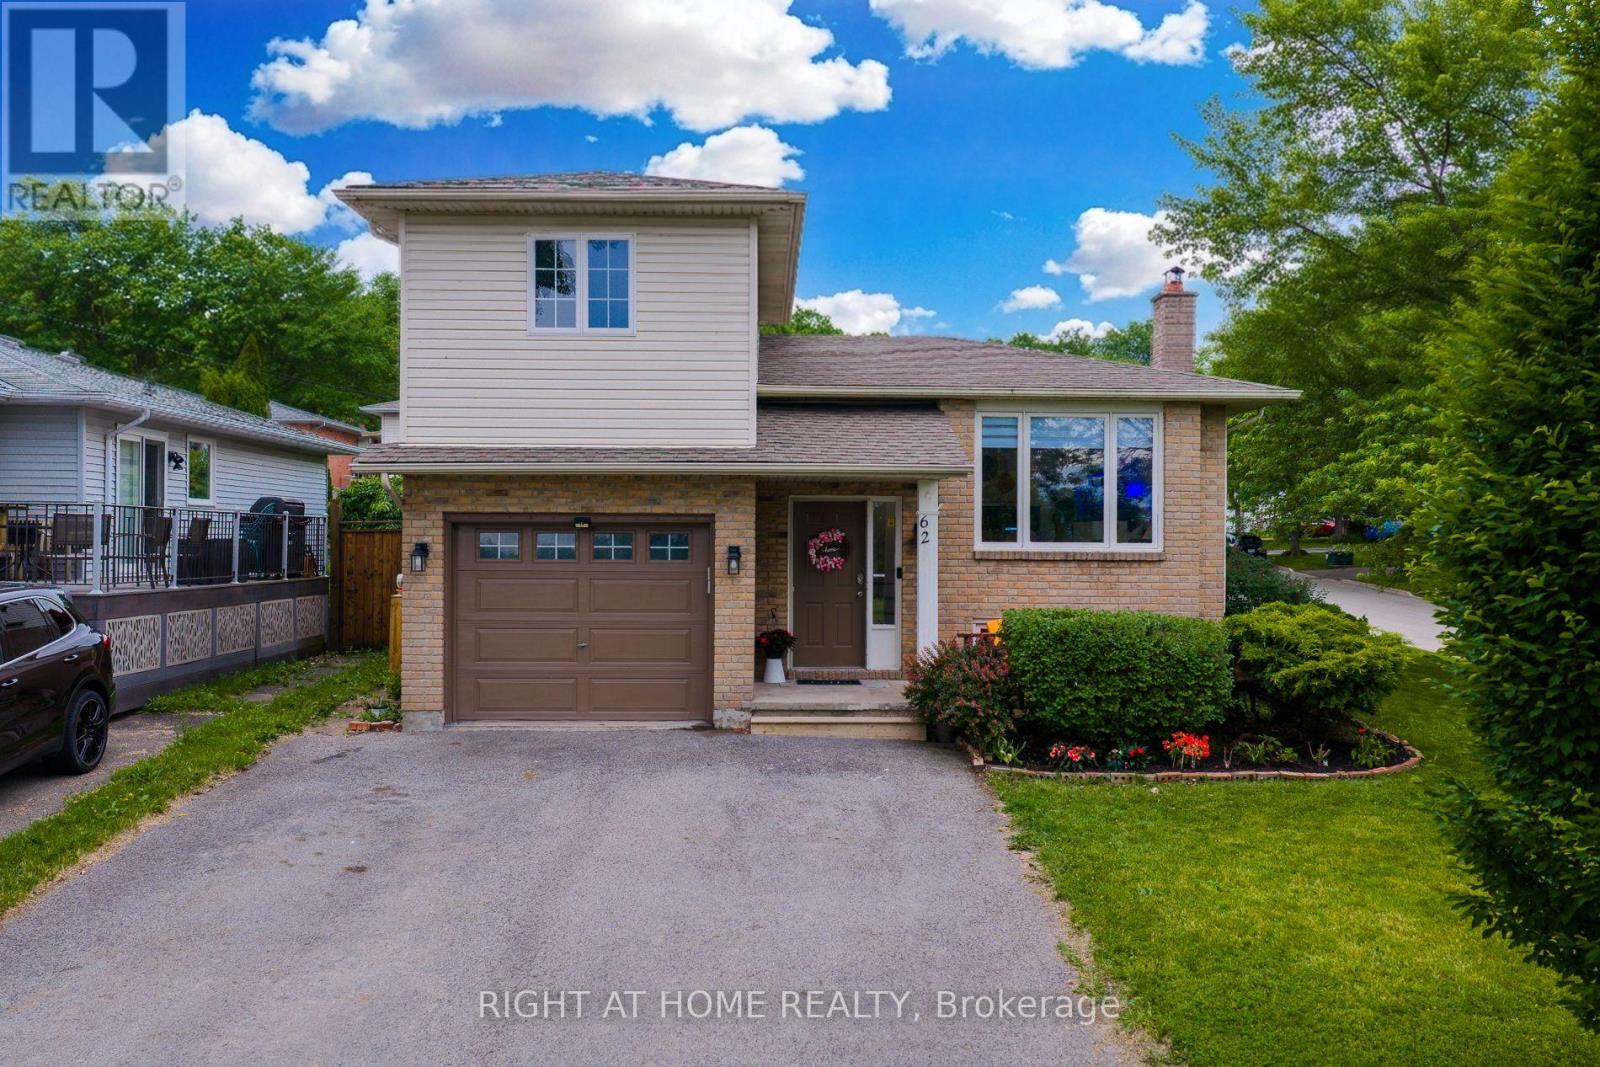
Rare 3+1 Bedrooms Home in the the 460 - Burleigh Hill district. This area of in St. Catharines is an excellent, family-friendly area known for its exceptional local elementary school, highly convenient location, and safe, quiet neighbourhood vibe. Fenced corner lot across from greenspace on a quiet street of well-kept homes. This raised bungalow offers bright, functional living with an open-concept living/dining area, 2 bedrooms, full bath, and kitchen with stainless steel appliances and access to the raised deck. Bonus loft above the garage with gas fireplace offers flexible space for a home office, studio, or retreat. Lower level features a family room with built-ins and wood-burning fireplace, 3-piece bath, utility area, and 1 additional bedroom. Kitchen and all main floor has been updated. Private backyard with deck, arbour, and lawn provides plenty of space to relax, entertain, or garden. (id:15069)
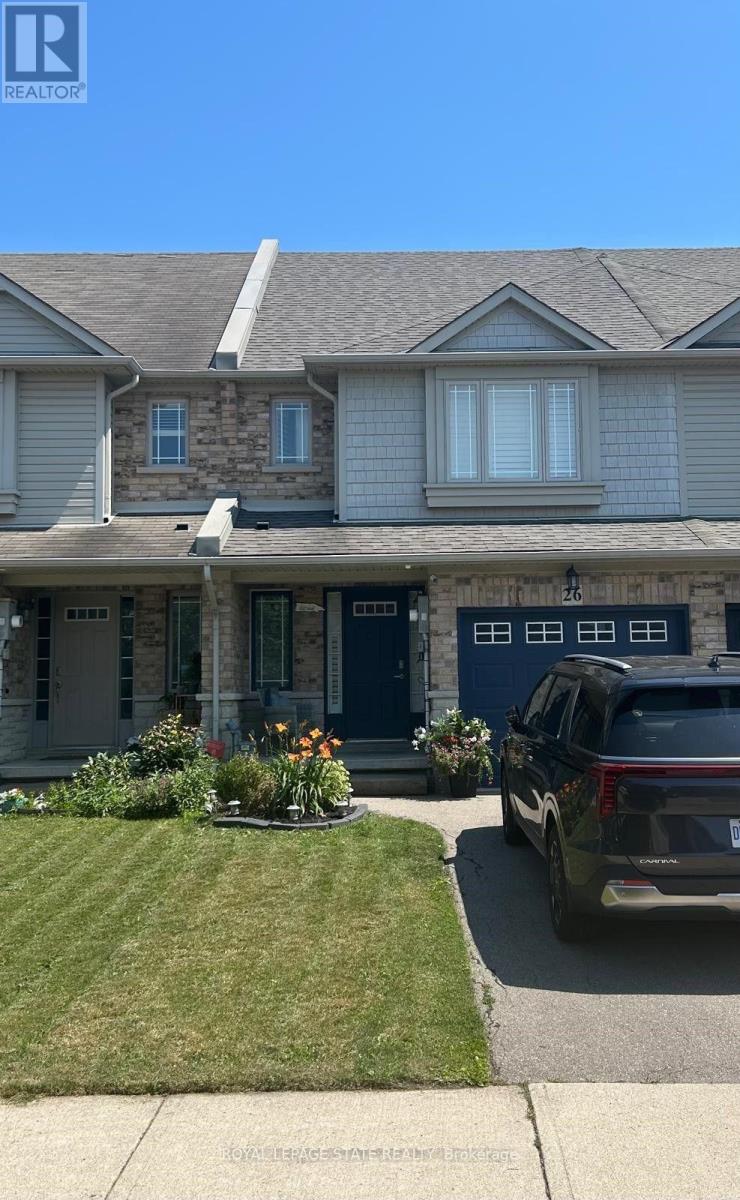
Welcome to 26 Magnificent Way, a beautifully designed freehold townhome nestled in the heart of Binbrook, a charming small-town community just minutes from the city. Located in a family-friendly neighbourhood, this move-in-ready home offers 3 bedrooms, 2.5 bathrooms, and 1,411 sq ft of thoughtfully designed above-grade living space - perfect for first-time buyers, young families, or anyone seeking small-town charm without sacrificing modern convenience. The spacious primary bedroom features a walk-in closet and a private ensuite complete with a relaxing Roman tub. The open-concept main floor boasts a bright kitchen with a breakfast bar/island, updated zebra shades, high-quality Pollard windows, new light fixtures and pot lights, and a beautiful oak staircase. Additional features include central air conditioning, central vacuum, a single-car garage with inside entry, rounded corner interior construction, and a high, dry lower level with rough-in for a future fourth bathroom. The roof was replaced in 2019, providing added peace of mind. Conveniently located close to schools, parks, and everyday amenities, this exceptional home offers the perfect blend of comfort, style, and value in one of Binbrook's most desirable communities. (id:15069)
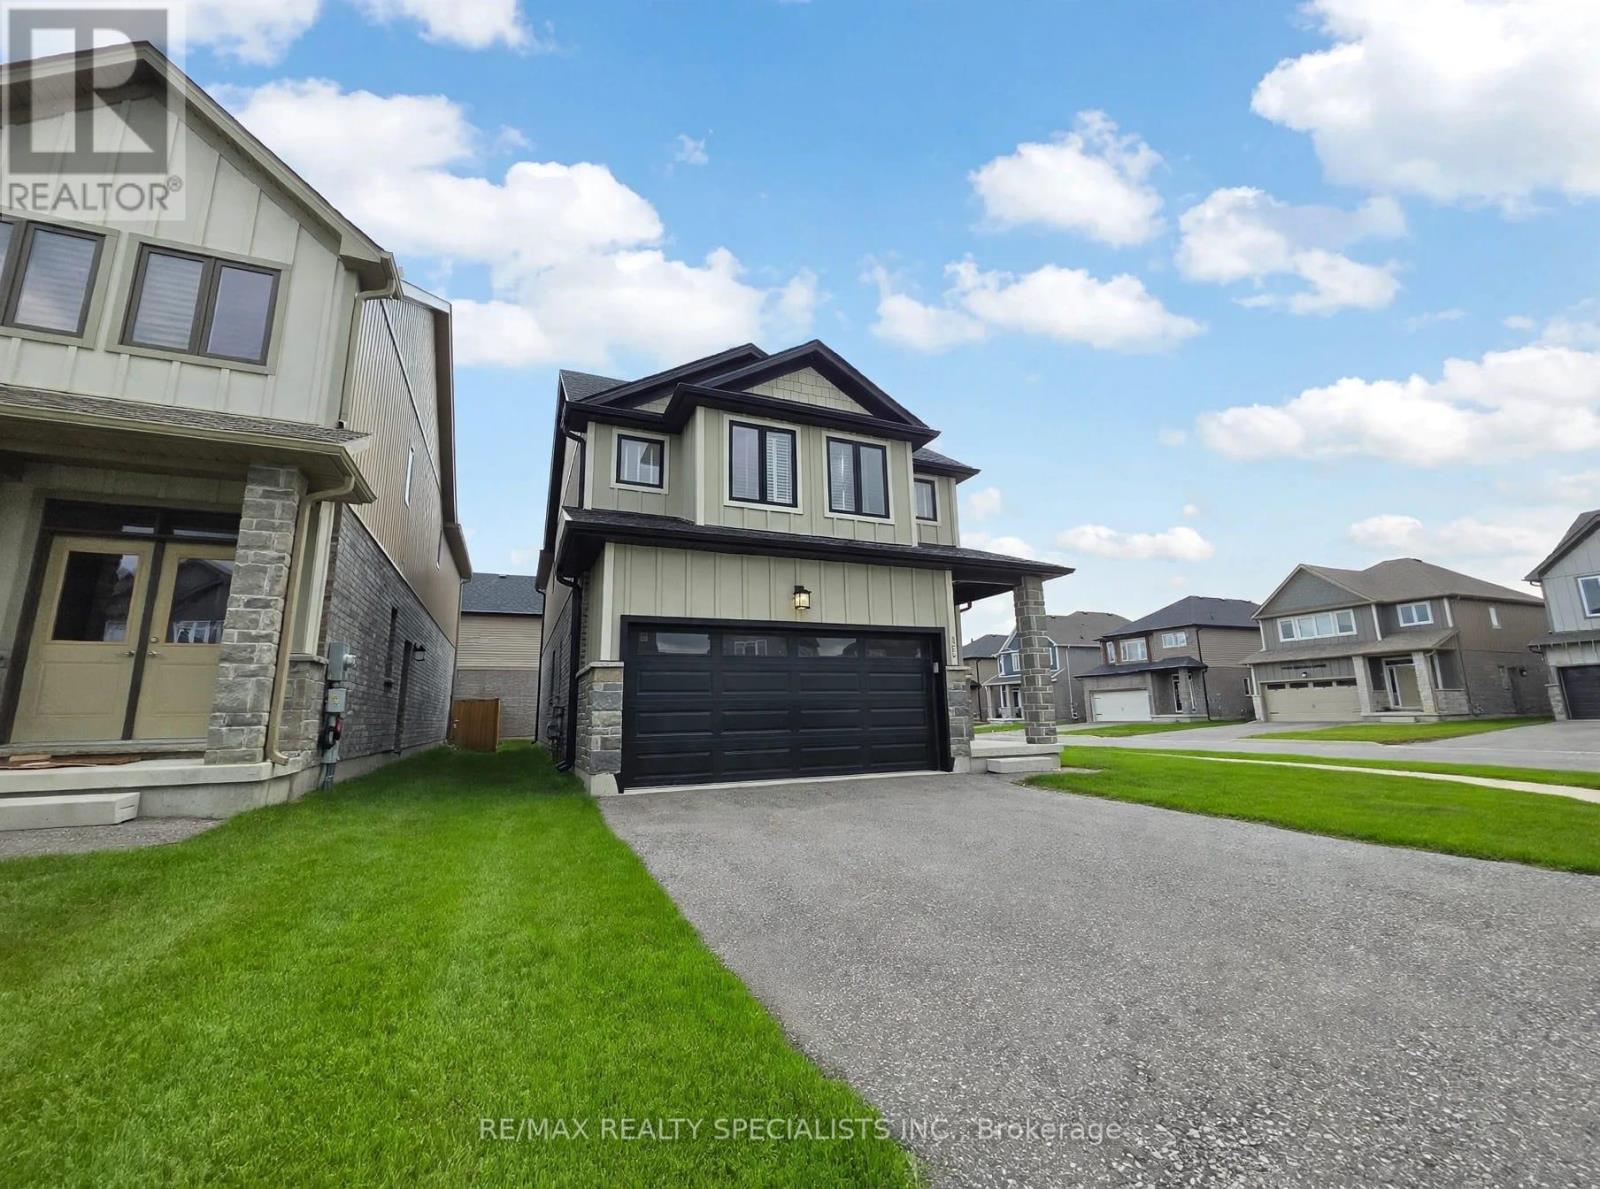
This beautifully upgraded detached home offers modern luxury, versatile living space, and excellent potential for a future legal 2-bedroom basement apartment with a separate entrance. Situated on a premium corner lot, it features over $55,000 in upgrades, soaring 10-ft ceilings, an open-concept layout, pot lights, designer chandeliers, upgraded flooring and railings, granite countertops throughout, and a chef-inspired kitchen with an oversized pantry. The spacious main-floor office can serve as a 4th bedroom, ideal for guests, multigenerational living, or working from home. Upstairs offers 3 generous bedrooms, including a luxurious primary retreat with a 5-piece ensuite and his-and-hers walk-in closets. The unfinished basement includes oversized egress windows, a bathroom rough-in, cold room, and sump pump, with future development subject to required approvals. Complete with a double-car garage and conveniently located close to schools, parks, shopping, and Highway401. (id:15069)