
225 Mary Street Pembroke, Ontario K8A 5V9

4 Bedroom
3 Bathroom
2,500 - 3,000 sqft
Fireplace
Central Air Conditioning
Forced Air
Landscaped
$450,000
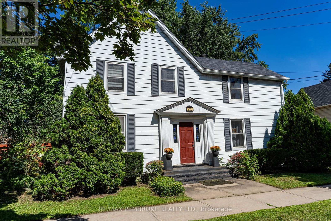
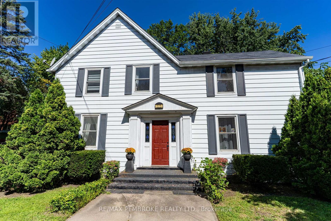
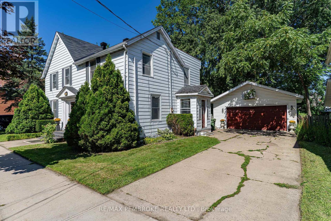
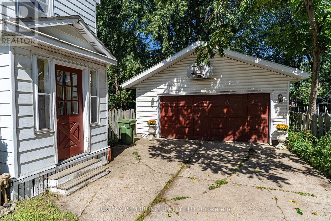
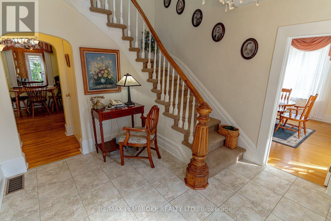
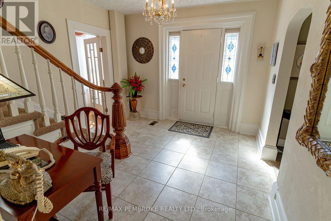
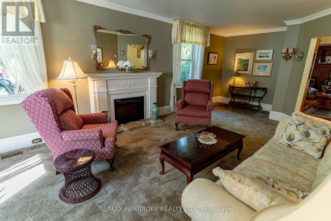
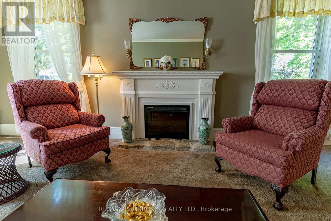
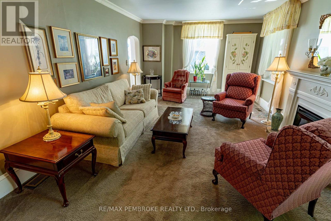
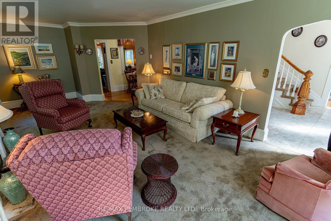
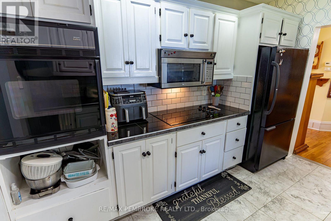
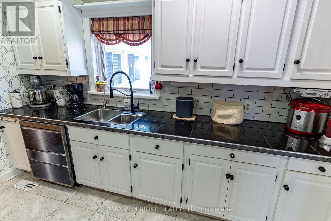
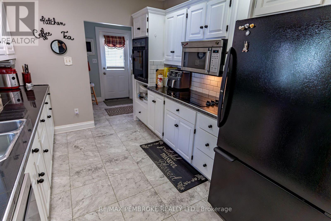
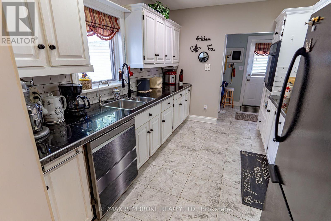
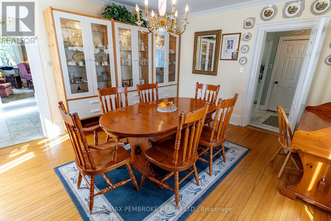
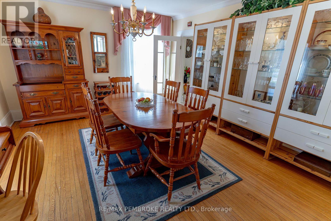
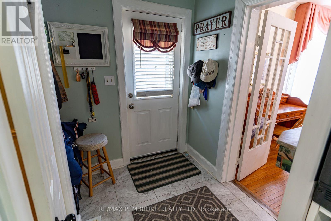
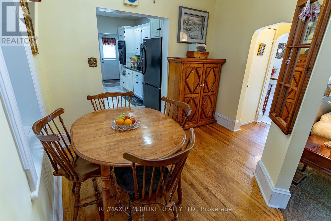
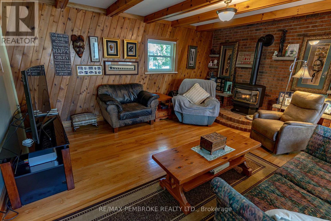
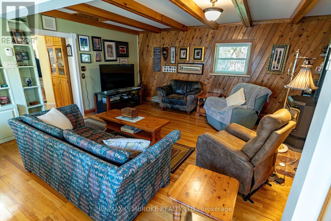
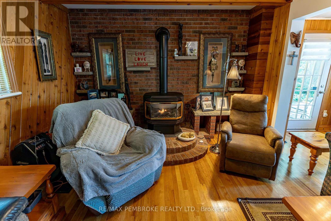
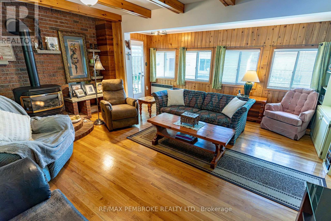
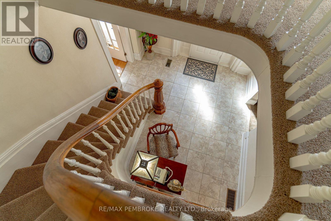
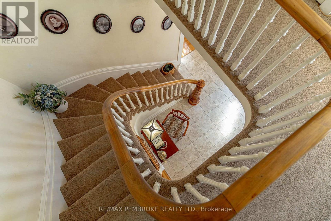
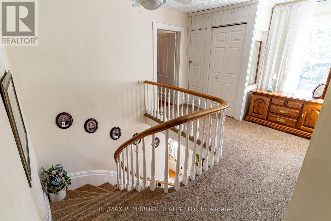
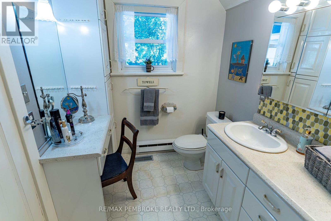
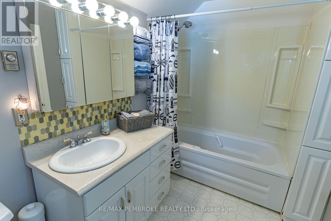
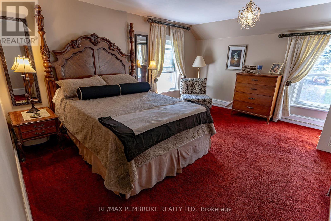
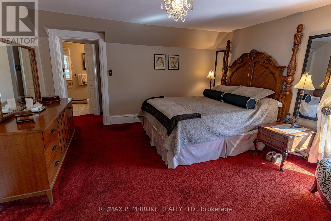
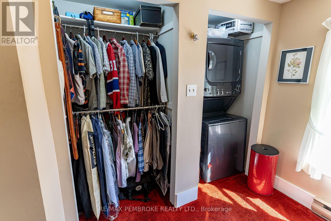
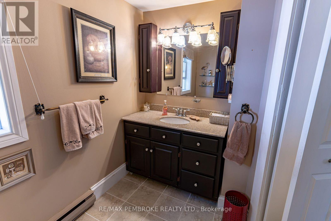
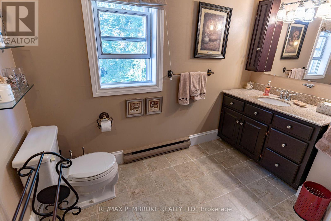
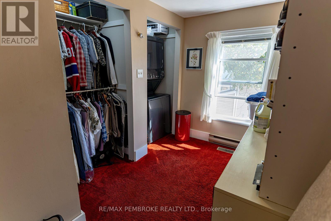
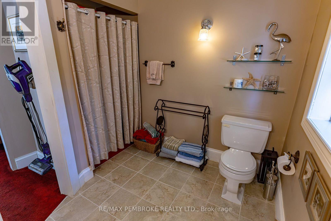
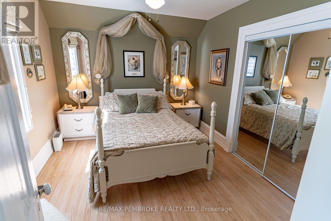
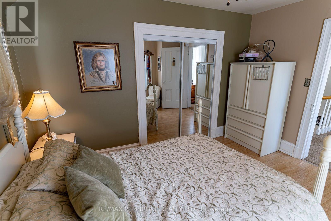
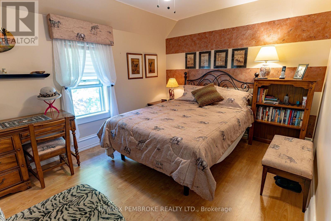
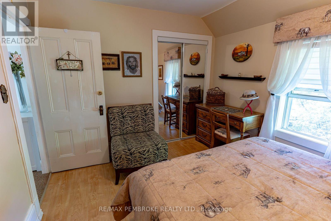
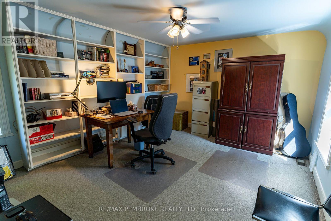
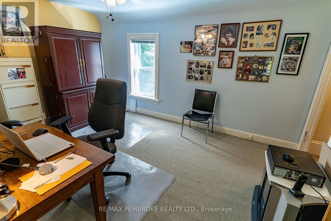
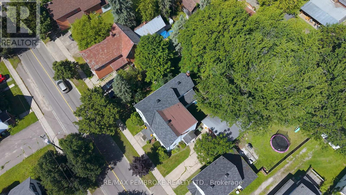
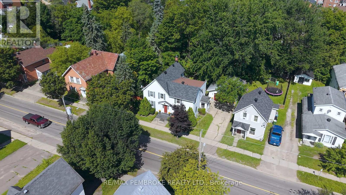
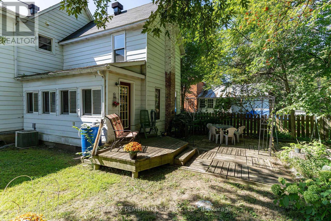
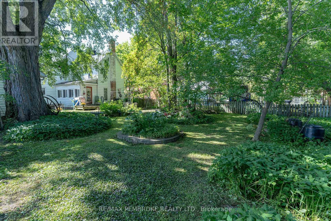
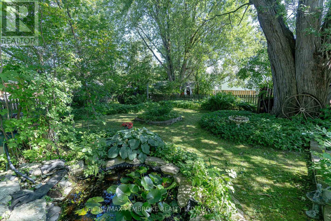
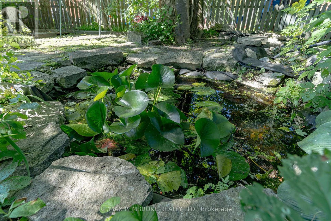
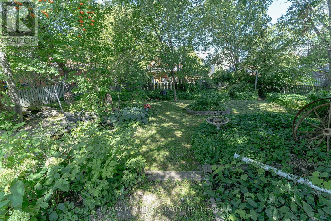
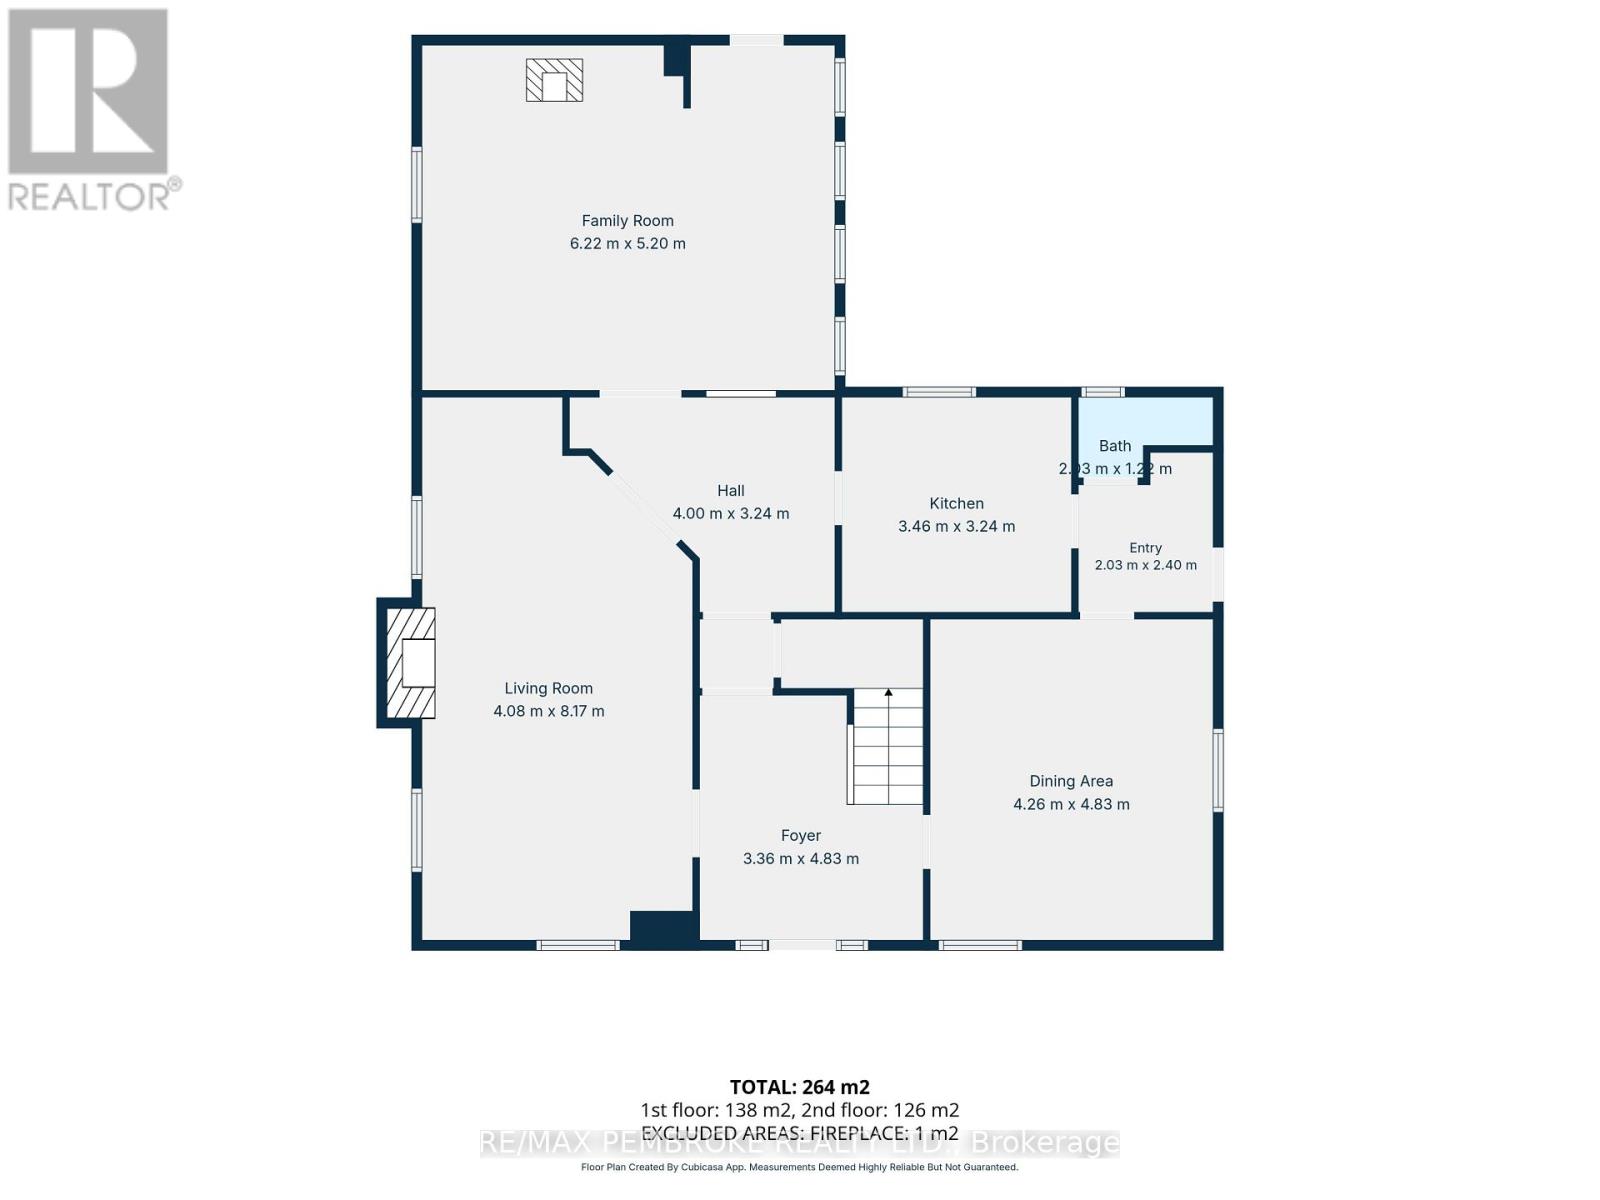
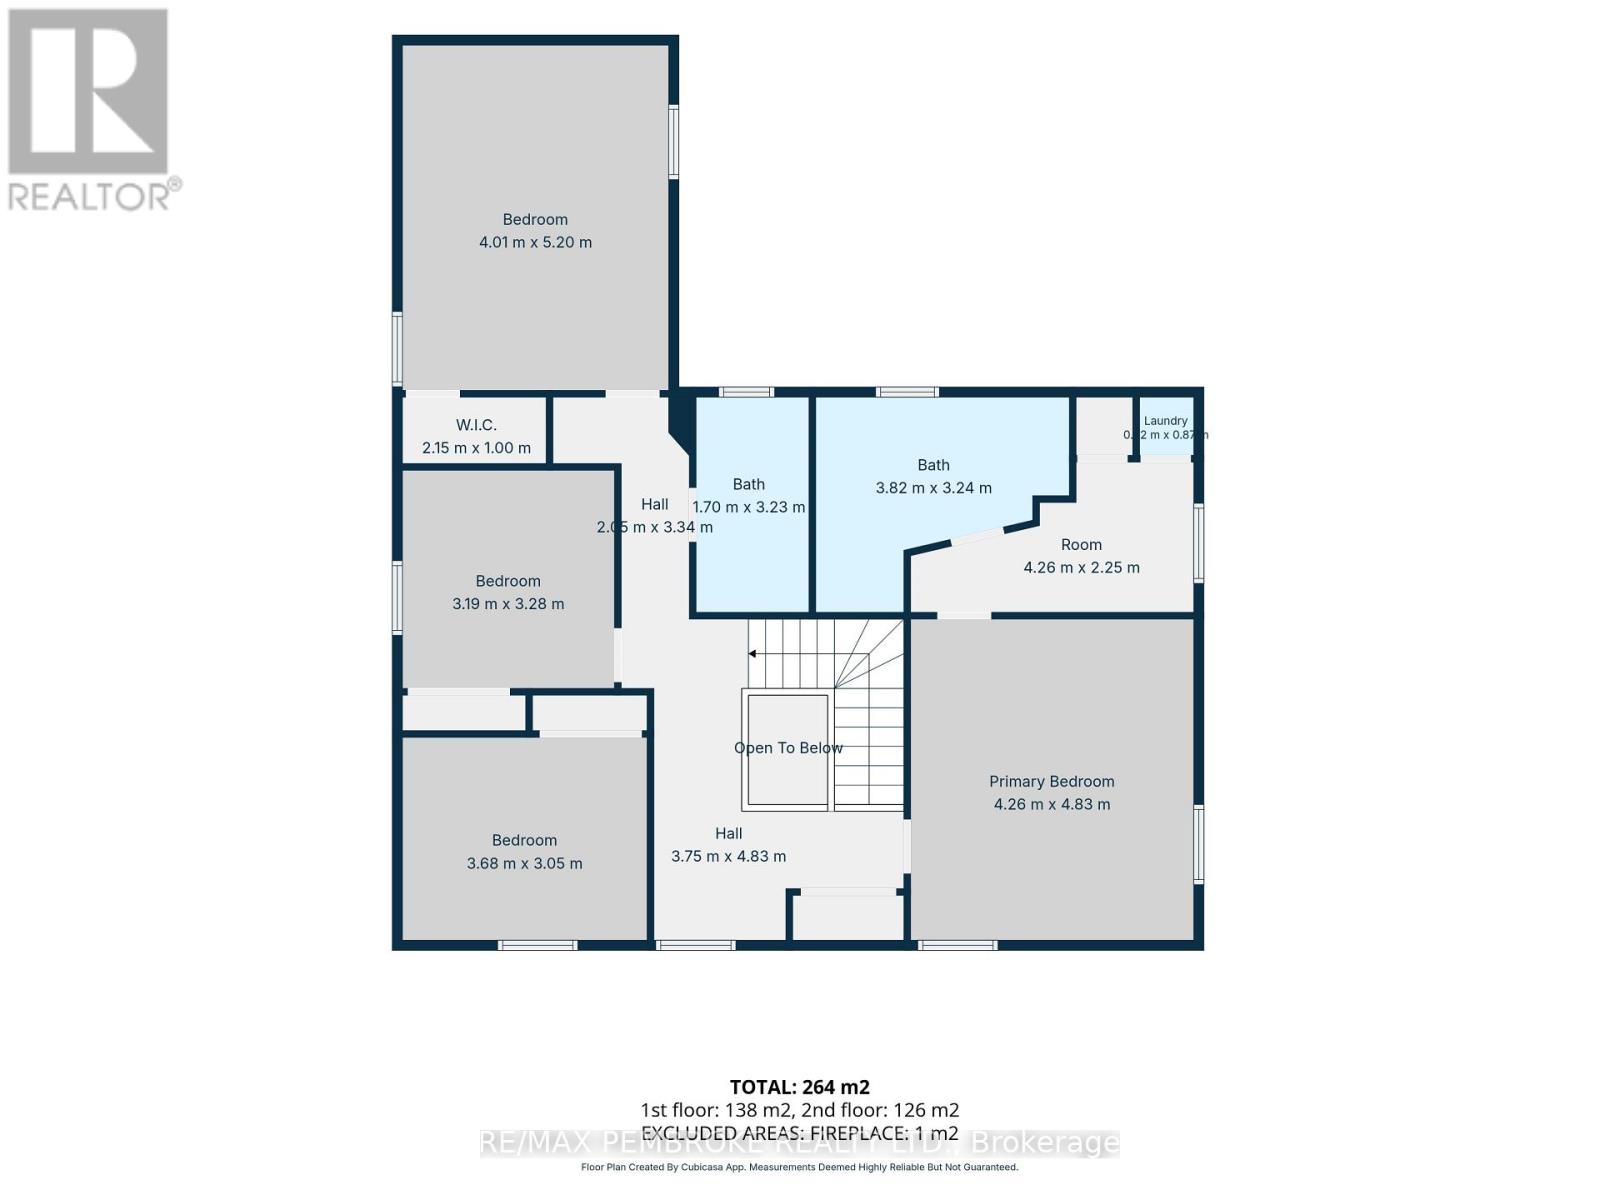
!!! OPEN HOUSE - Sunday October 18th 2-4pm !!! Welcome HOME to 225 Mary Street, Pembroke, Ontario. This beautifully maintained two-storey family home situated on an oversized city lot in a highly desirable, central Pembroke location. Offering four bedrooms and two-and-a-half bathrooms, this spacious home combines comfort, functionality and an exceptional outdoor setting. Upon entry you are captivated by the LARGE foyer with stunning staircase, while the main level features a lovely white hardwood galley-style kitchen with built-in appliances, an oversized formal dining room as well as an additional eating area, and an oversized living room with crown moulding and an electric fireplace. A cozy recreation room with a natural gas fireplace provides an inviting additional living space, perfect for relaxing with family or entertaining guests. Upstairs, the spacious primary bedroom is a true retreat, complete with a full walk-in closet, private ensuite bathroom and convenient laundry area. Three additional bedrooms provide plenty of space for family, guests or a home office and a full 4p bath with jet tub. Outside, you'll find a stunning, mature, park-like backyard with ponds and beautiful flowers/plants that is fully fenced, and provides an exceptional private setting rarely found on a city lot. The property also features a detached, OVERSIZED insulated two-car garage, offering EV charging, excellent space for vehicles, storage, hobbies or a workshop. Ideally located just minutes from downtown Pembroke, restaurants, shopping, the Pembroke Marina and the scenic Ottawa River boardwalk area, this property offers the perfect combination of central convenience and a peaceful, private backyard oasis. A spacious family home with an incredible oversized lot, mature private yard and an unbeatable central location - 225 Mary Street is one you won't want to miss! Quick closing is available. (id:15069)
Open House
This property has open houses!
October
18
Sunday
Starts at:
2:00 pm
Ends at:4:00 pm
Property Details
| MLS® Number | X13712412 |
| Property Type | Single Family |
| Community Name | 530 - Pembroke |
| Amenities Near By | Marina, Park, Place Of Worship, Schools |
| Communication Type | High Speed Internet |
| Easement | Unknown |
| Equipment Type | Water Heater - Gas, Water Heater |
| Parking Space Total | 4 |
| Rental Equipment Type | Water Heater - Gas, Water Heater |
| Structure | Deck, Porch |
Building
| Bathroom Total | 3 |
| Bedrooms Above Ground | 4 |
| Bedrooms Total | 4 |
| Age | 100+ Years |
| Amenities | Fireplace(s) |
| Appliances | Oven - Built-in, Range, Cooktop, Dishwasher, Dryer, Garage Door Opener, Oven, Stove, Washer, Refrigerator |
| Basement Development | Unfinished |
| Basement Type | Full (unfinished) |
| Construction Style Attachment | Detached |
| Cooling Type | Central Air Conditioning |
| Exterior Finish | Aluminum Siding, Vinyl Siding |
| Fireplace Present | Yes |
| Fireplace Total | 2 |
| Foundation Type | Concrete, Block, Stone |
| Half Bath Total | 1 |
| Heating Fuel | Electric, Natural Gas |
| Heating Type | Forced Air |
| Stories Total | 2 |
| Size Interior | 2,500 - 3,000 Sqft |
| Type | House |
| Utility Water | Municipal Water |
Parking
| Detached Garage | |
| Garage | |
| Covered |
Land
| Acreage | No |
| Fence Type | Fenced Yard |
| Land Amenities | Marina, Park, Place Of Worship, Schools |
| Landscape Features | Landscaped |
| Sewer | Sanitary Sewer |
| Size Depth | 132 Ft |
| Size Frontage | 66 Ft |
| Size Irregular | 66 X 132 Ft |
| Size Total Text | 66 X 132 Ft |
| Zoning Description | Residential |
Utilities
| Cable | Available |
| Electricity | Installed |
| Wireless | Available |
| Telephone | Connected |
| Sewer | Installed |
https://www.realtor.ca/real-estate/30197586/225-mary-street-pembroke-530-pembroke
Contact Us
Contact us for more information

This REALTOR.ca listing content is owned and licensed by REALTOR® members of The Canadian Real Estate Association
The trademarks REALTOR®, REALTORS®, and the REALTOR® logo are controlled by The Canadian Real Estate Association (CREA) and identify real estate professionals who are members of CREA. The trademarks MLS®, Multiple Listing Service® and the associated logos are owned by The Canadian Real Estate Association (CREA) and identify the quality of services provided by real estate professionals who are members of CREA. The trademark DDF® is owned by The Canadian Real Estate Association (CREA) and identifies CREA's Data Distribution Facility (DDF®)
October 05 2026 10:21:35
Renfrew County Real Estate Board
RE/MAX Pembroke Realty Ltd.