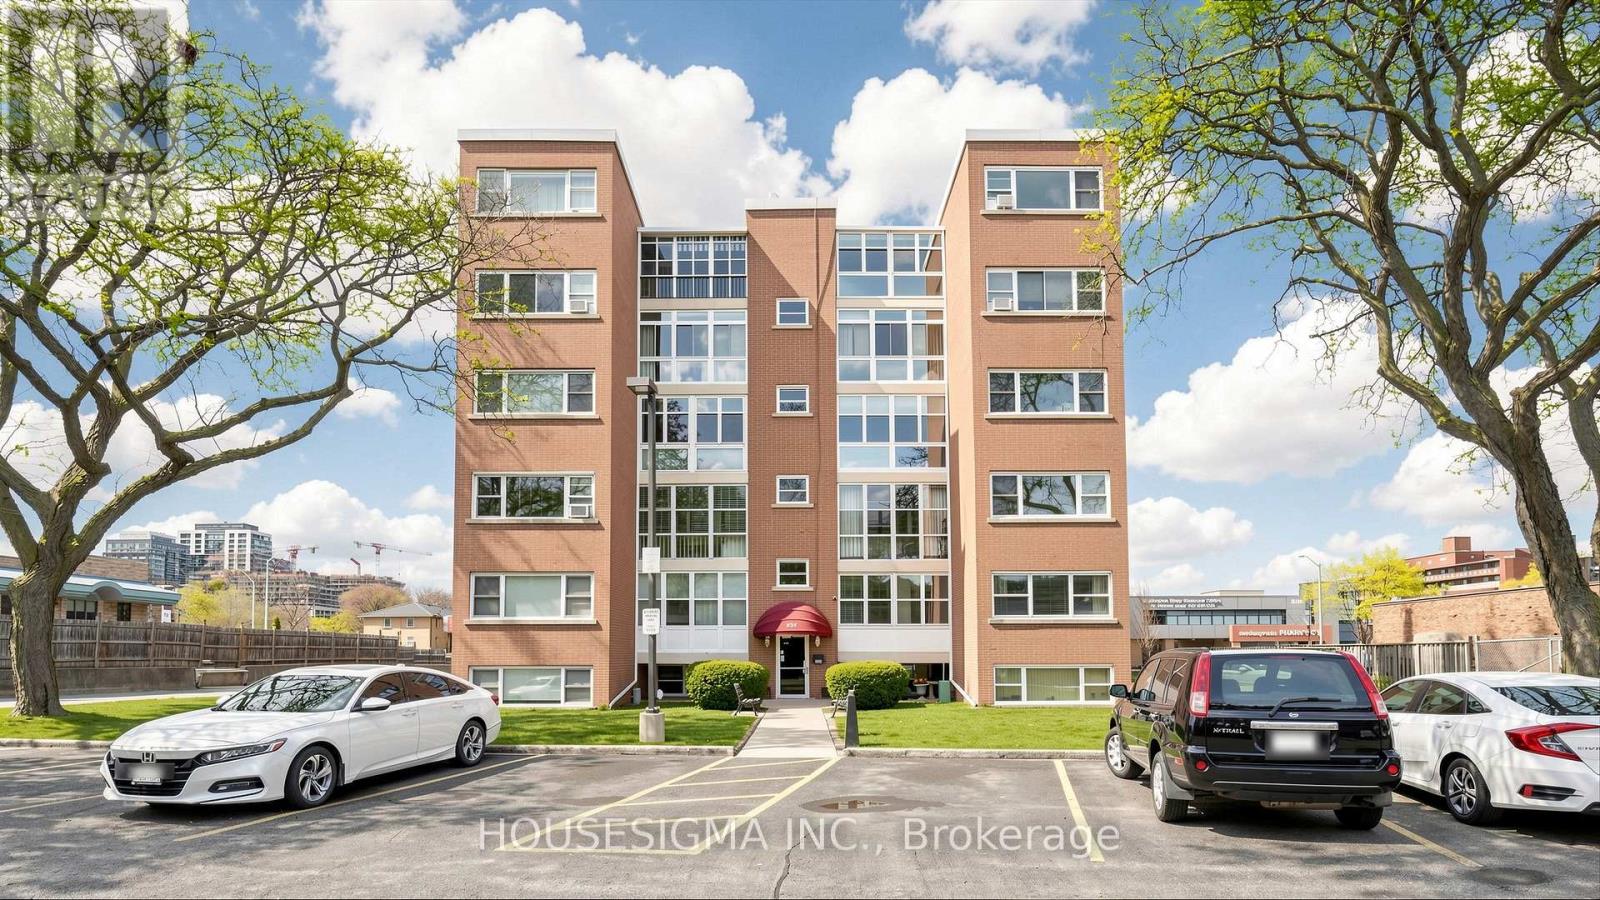
REDUCED BY $30,000! - Welcome to this bright and inviting 2-bedroom Co-Op unit on the second floor, just minutes from the Burlington GO Station, Burlington Mall, the QEW, and the lakeshore. The location simply can't be beat.Enjoy an abundance of natural light, classic coved ceilings, newer flooring, and a functional galley-style kitchen. The enclosed balcony is a wonderful bonus space, perfect for a morning coffee or reading nook. Residents also enjoy beautifully maintained shared gardens and a dedicated BBQ area.One of the standout perks of Co-Op living is the all-inclusive fee structure, covering Property Taxes, Building Insurance, Common Elements, Exterior Maintenance, Heat, Parking, and Water. (id:15069)
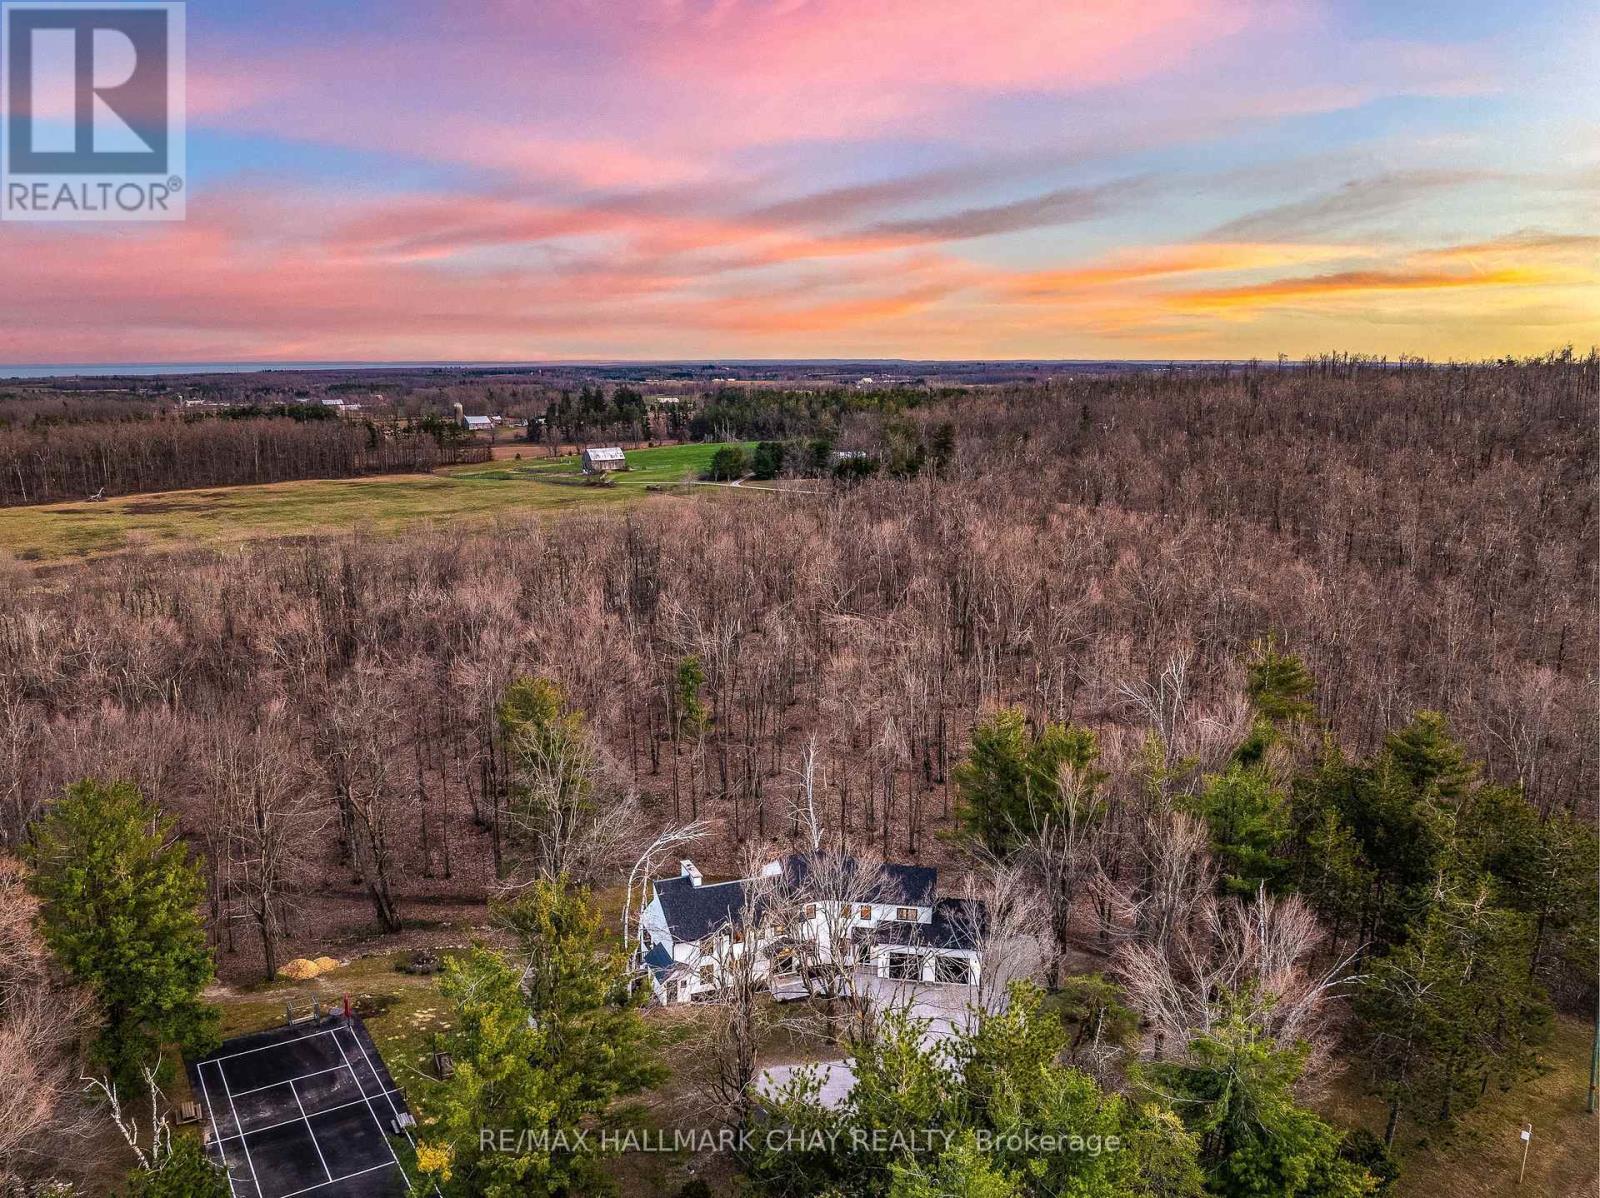
Highest Quality From Top To Bottom Over 5000 SqFt Of Available Living Space, South Western Exposure Backyard For Beautiful Sunsets. One Of A Kind "It Factor" Family Home on 37.83 Acres Surrounded By Forest & Farm Land! Fine Finishes Evident In Every Room W/ Top Notch Tastes Throughout. Main Level Features Gleaming Engineered Hardwood Floors, & Large Windows Allowing Tons Of Natural Sunlight & Picturesque Views. Chef's Kitchen With High End Stainless Steel Appliances Including Fulgor Milano Dual Gas Stove & Bosch Dishwasher '22, Centre Island W/ Quartz Counters, & Wet Bar. Conveniently Combined W/ Dining Area Featuring Walk-Out To The Covered Wood Deck '22 Overlooking Backyard! Gorgeous Living Room W/ Propane Fireplace Insert & Vaulted Ceilings W/ Wainscoting Easily Flows Into Sunroom & Office. Mudroom Features Heated Flooring, Access To Garage, Powder Room, & Laundry Room! Upper Level Boasts 4 Spacious Bedrooms, Primary Bedroom W/ W/I Closet, 3 Pce Ensuite Including Heated Flooring, Double Vanities, & Walk-In Shower! 2nd Bedroom W/ 3 Piece Ensuite, In Floor Heating, & Walk-In Closet! 2 Additional Bedrooms Perfect For Guests To Stay & 4 Pce Bathroom W/ In Floor Heating! Two Separate Basements Each Accessible From Main Level & Easily Connected W/ In-Floor Heating & Separate Entrances. Main Basement In-Law Suite W/ Kitchen & Bedroom, Living Area W/ Wood Fireplace Insert, & Additional Storage Space! Perfect For Additional Income Or Extended Family To Stay. Second Basement W/ Spacious Rec Room & W/O To Entertainers Dream Backyard W/ Landscaping & Interlocked Patios & Walk-Ways '24. Plus Huge Tennis / Pickle Ball Court! Bonus Detached Garage / Workshop & Garden Shed! Fully Finished 662 SqFt Attached Garage With Heated Flooring, 12Ft Ceilings, & 10Ft Doors. New Septic 21. Well '19. 200 AMP service + 100 AMP Pony Panel. Hydronic Furnace '22. Most Windows & Doors Replaced '22. Full Roof Ice Shielding & Shingles '22. 10 Mins To Orillia & 20 Mins To Barrie! (id:15069)
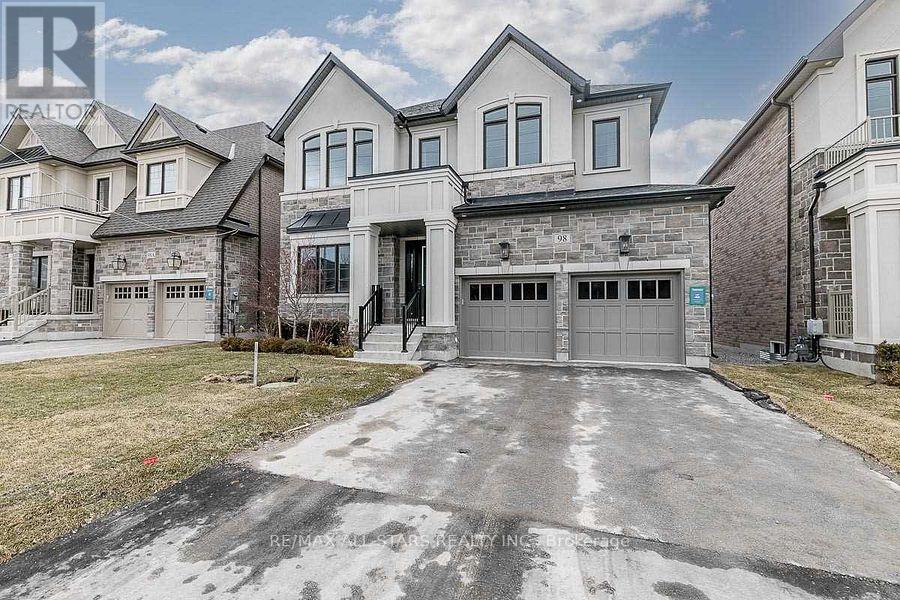
Built in 2022, this 2,643 sq. ft. two-storey brick and stone home offers a refined blend of quality construction and thoughtful design. Originally a model home, it features upgraded finishes and standout workmanship throughout. The main level impresses with 10-foot ceilings, a marble entry, and hardwood flooring over a solid plywood subfloor, while the upper level carries 9-foot ceilings and four well-appointed bedrooms. Two bedrooms enjoy private ensuites, with the remaining two connected by semi-ensuite baths. The layout is both elegant and functional, with a formal dining room and a welcoming great room anchored by a gas fireplace and walkout to the backyard. The kitchen is designed for everyday living and entertaining, complete with a centre island, breakfast bar, butler's pantry, and walkout. Additional highlights include a fully drywalled garage and 200-amp service, offering comfort, convenience, and lasting value. (id:15069)
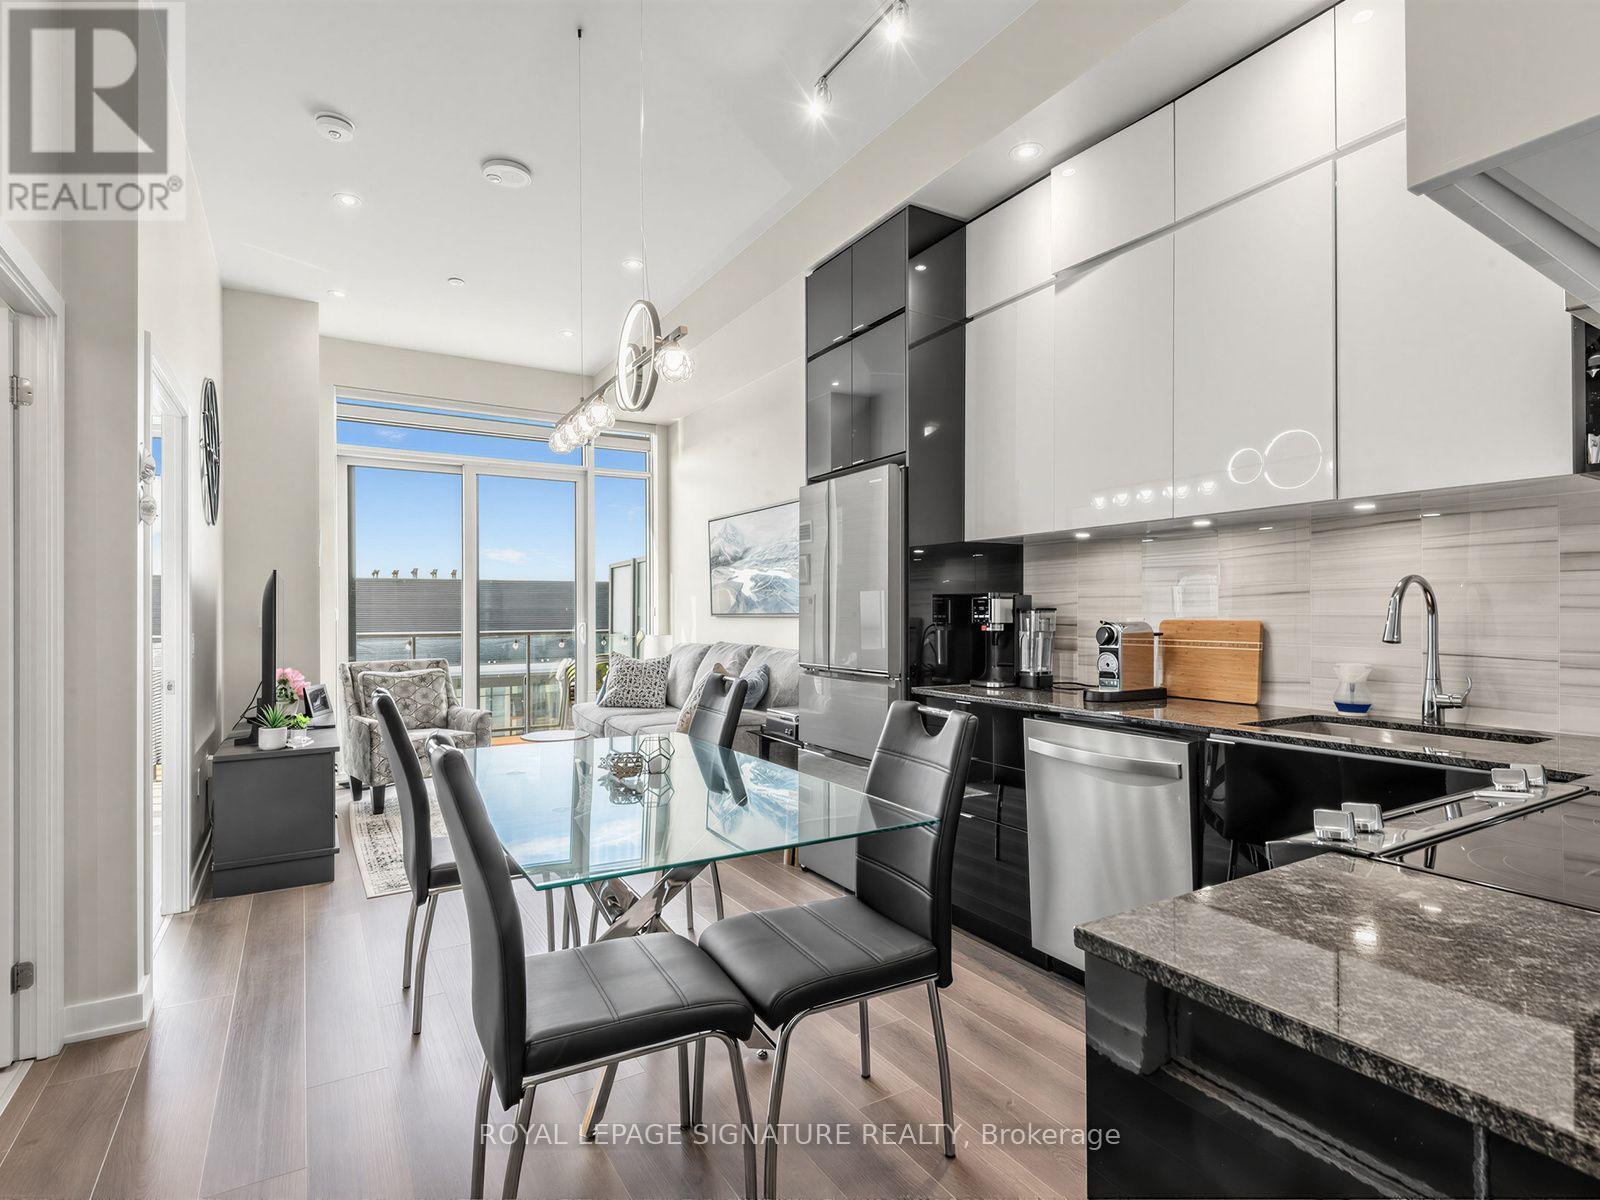
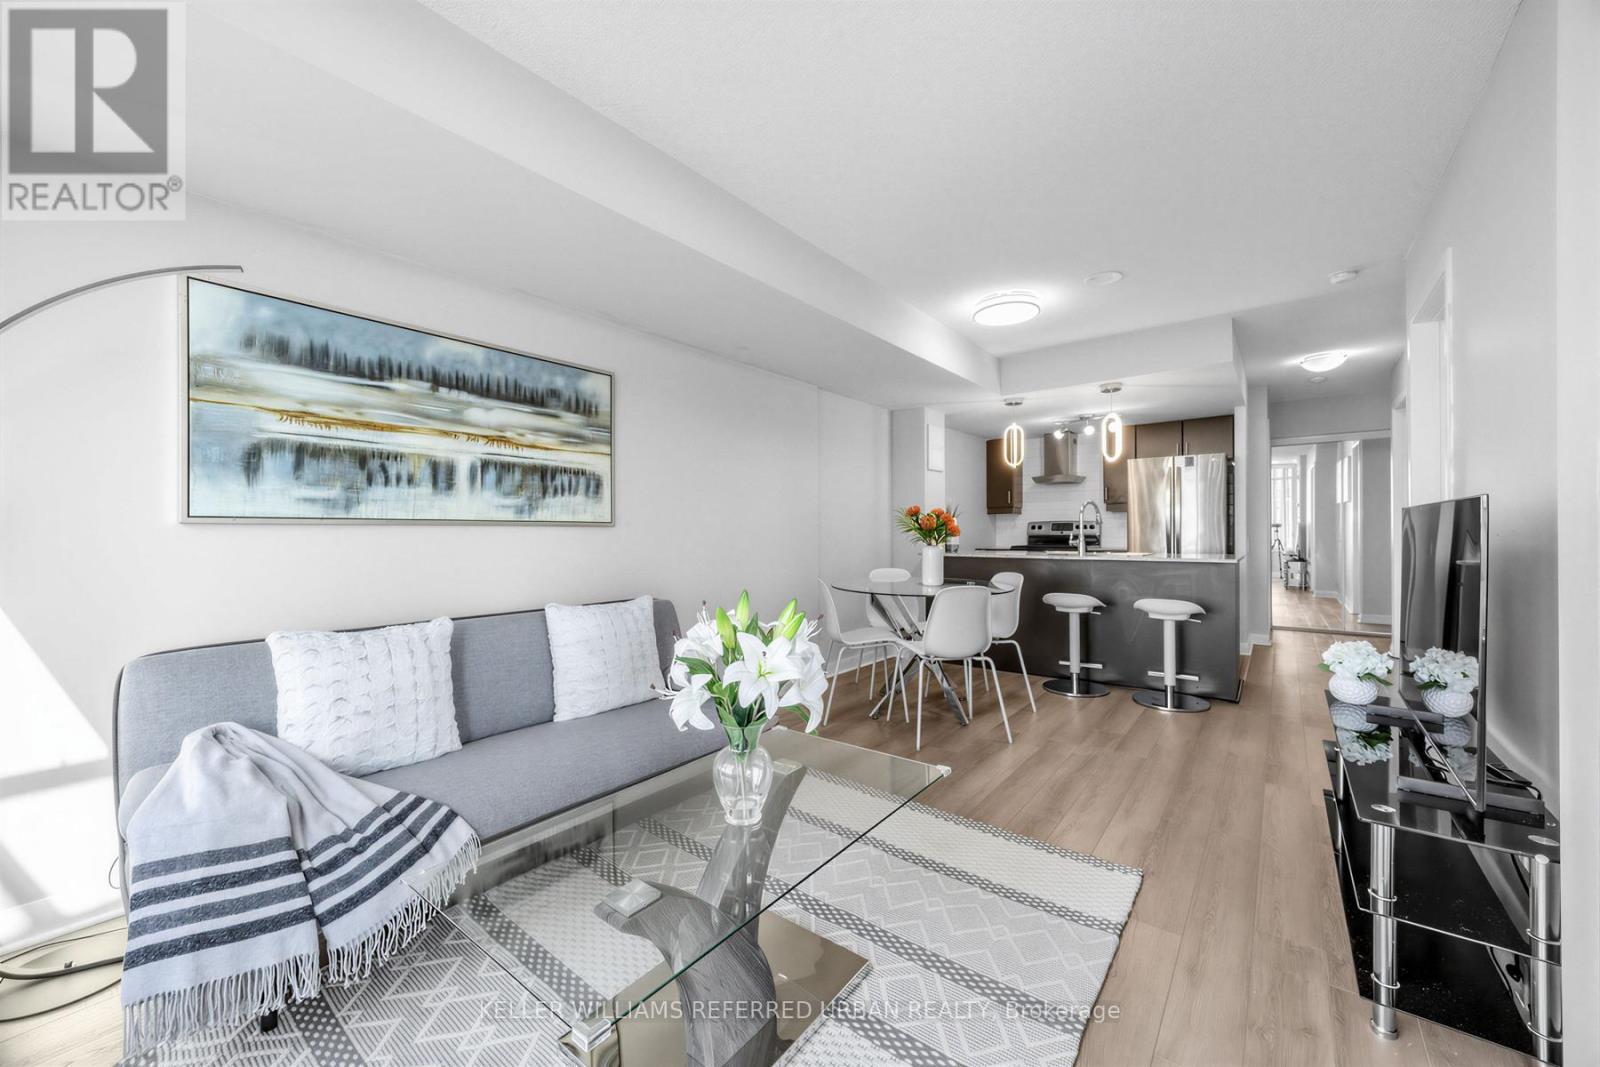
Perched on the penthouse level of GO.2 Condos by Pemberton Group, this one-bedroom proves you don't need a sprawling footprint to live well. Bright, functional, and effortlessly designed, the space is elevated by soaring 12-foot ceilings, floor-to-ceiling windows, brand-new zebra blinds, and custom lighting throughout, creating an open, modern feel while flooding the suite with natural light from morning through sunset. The kitchen is sleek and clean, flowing naturally into the living space where every square foot earns its keep. The bedroom is properly sized, the finishes are timeless, and yes... no one lives above you. That's a luxury people tend to appreciate after they've experienced the alternative. Step outside onto your tiled private balcony, then enjoy the convenience of Maple GO just minutes away, making downtown commutes surprisingly painless, while Vaughan Mills, Cortellucci Hospital, restaurants, parks, Highway 400, and just about every daily convenience sit close to home. Whether it's your first purchase, your next investment, or simply time for an upgrade, this one checks boxes you'll still care about years from now. Elevated. Effortless. And just high enough to leave the noise behind. Come and get it. (id:15069)
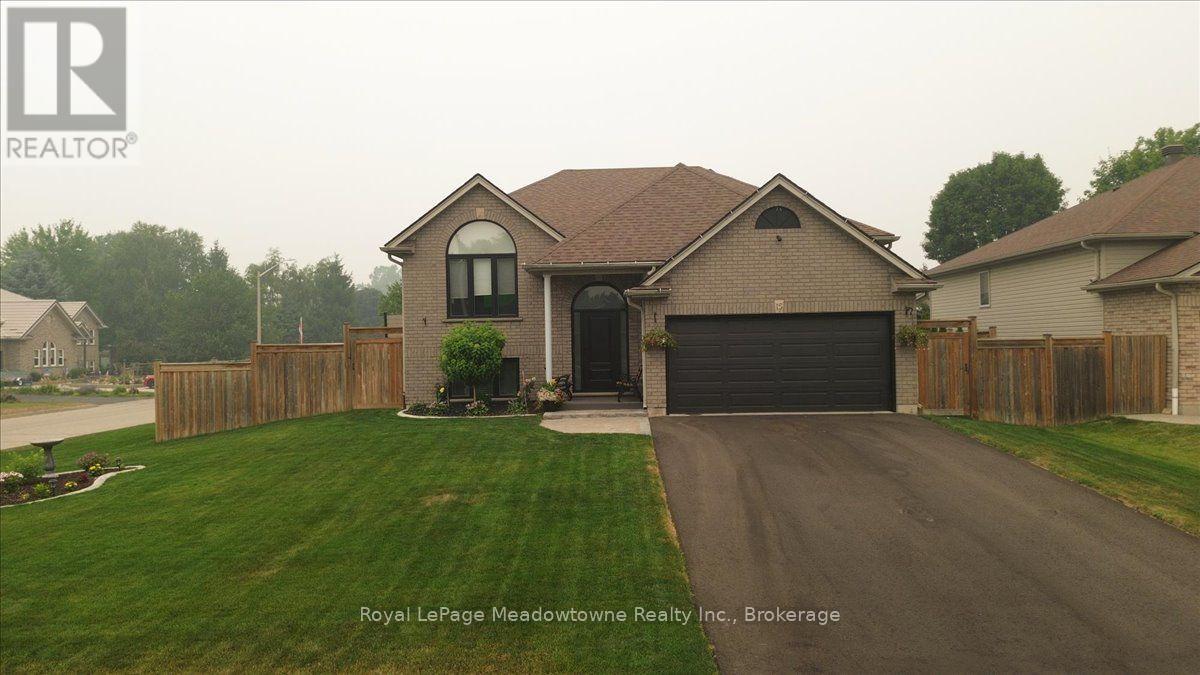
Spectacularly Maintained Corner-Lot Retreat. Welcome to this beautifully updated home, where thoughtful upgrades meet timeless craftsmanship at every turn. Situated on a desirable corner lot, this property boasts a striking new front door, an inviting new walkway, and all-new windows that flood the home with natural light - a true testament to its impeccable, move-in-ready condition. Step outside to your private oasis: a stunning above-ground pool complete with a wrap-around deck, ideal for entertaining or unwinding in total privacy within the fully fenced yard. The brand-new deck adds a refined finishing touch to this exceptional outdoor space. Inside, the home has been fully updated with high-end details throughout. The showpiece kitchen is nothing short of awe-inspiring, featuring a suite of premium appliances. Gorgeous Cambrian quartz countertops and soft-close cabinetry complete this culinary masterpiece, blending elegance with everyday function. This is a rare opportunity to own a turnkey home that has been meticulously cared for and elevated with premium finishes from top to bottom. (id:15069)
Ambient lighting Heart of Scarborough! Sun-Filled South Views of Park and CN Tower, Bright 1Bed + Den (easily can be used as 2nd BR), Spacious Functional Layout, Warm Lighting *Granite Counters, Move-In Ready, Steps to Scarborough Town Centre, GO, TTC, YMCA, Schools & Civic Centre Library, Walk to Future Scarborough Centre Subway Station (Line 2 Extension)! The Scarborough Subway Extension (SSE) is under construction, 7.8KM extension of the TTC! Do not miss out! (id:15069)
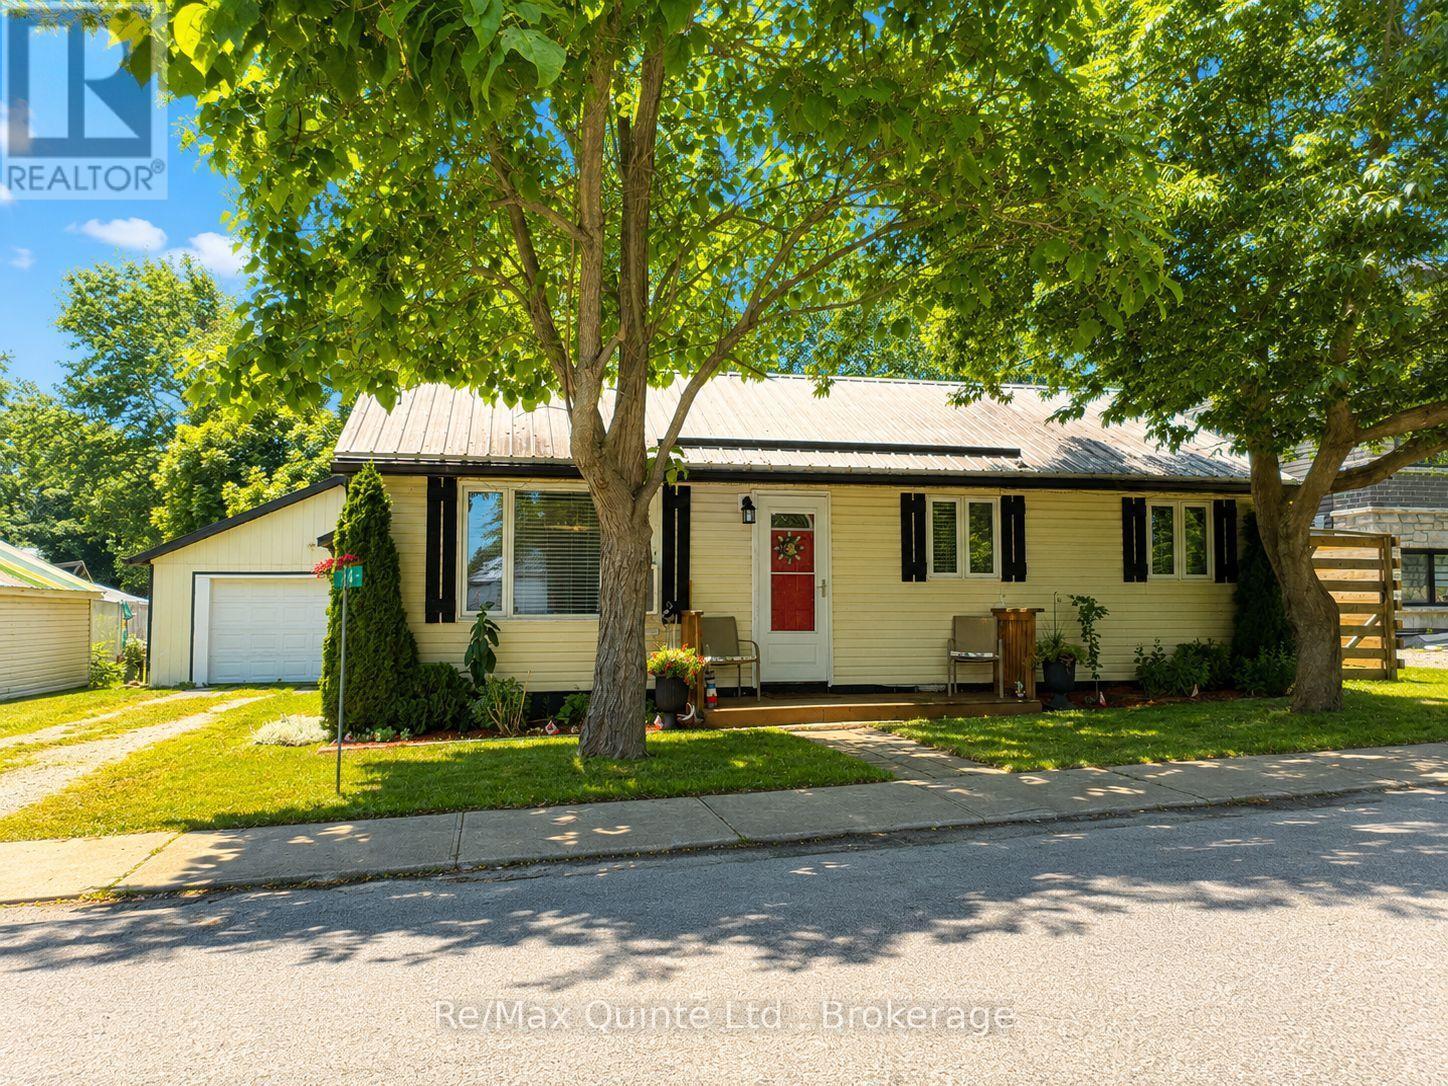
Welcome to BayHaven, a charming 2 bedroom bungalow on a quiet dead end street with water access in the village of Consecon. Whether you want to sit on the shaded front porch and watch the waves roll in on Wellers Bay or relax on the 16x12 rear deck overlooking the large back yard, this peaceful retreat has everything you need and checks all the boxes. Walk into an open concept living and dining room with beautiful hardwood flooring and an electric fireplace for ambiance. The head into the galley style kitchen, with ample counter and cabinet space, new countertop backsplash and sink plus all newer stainless steel appliances. Beautiful remodelled 3 piece bath with oversized walk in shower and and 2 bedrooms both with laminate flooring. Worried about storage space? The room off the kitchen leading to the side door has been outfitted with floor to ceiling closets andshelving oppo to maximize storage space and house the washer and dryer all neatly tucked away out of sight and out of mind.This carpet free, space saver home and energy efficient home has a propane hot water tank heating system to keep those winter heating bills lower than you would believe. 200 amp service, steel roof, keyless entry, municipal water and updated raised bed septic system on a deep country lot with an oversized 20x23.5 garage/workshop with seperate panel, complete with lights, receptacles and a 220 plug. Ample parking, even room for an RV. All this and in the county with water access less than a 100 yards away at the end of the street. Whether you are downsizing or starting off you will be hard pressed to find more bang for your buck in the county. Long succesful history and still an active and popular AIRBNB with its ideal location just South of Trenton and still only 15 minutes to the 401. (id:15069)
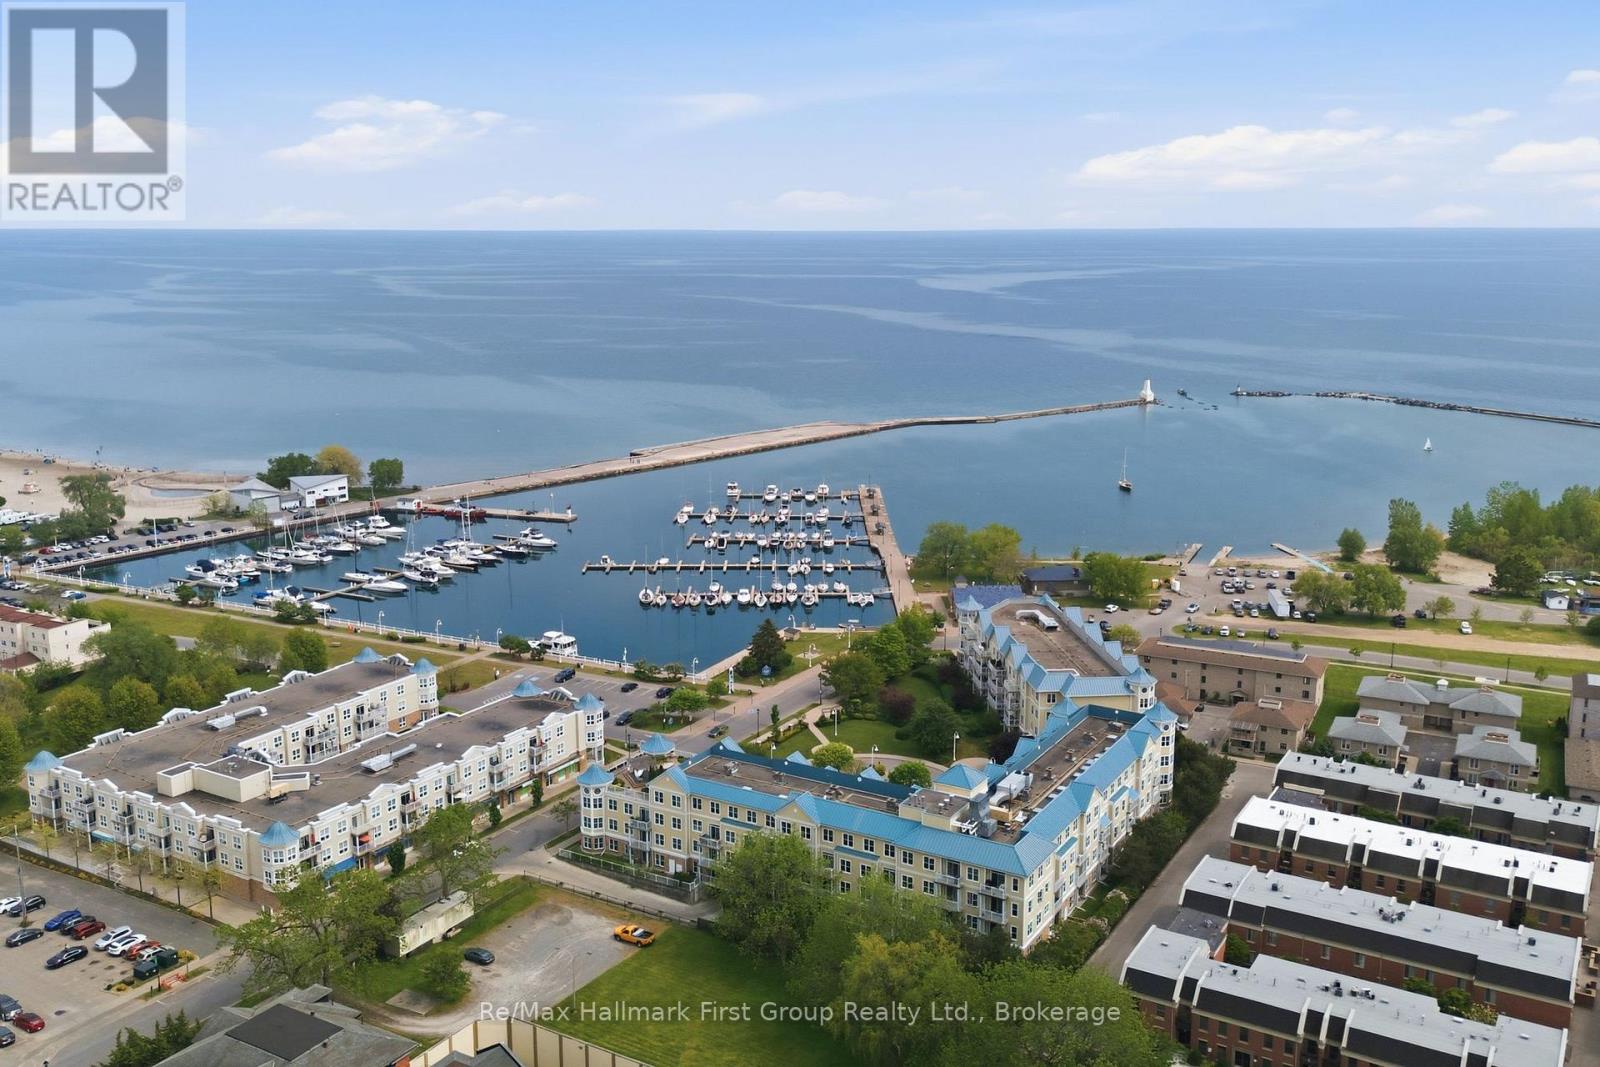
Enjoy the very best of Cobourg's waterfront lifestyle just steps from the lake, marina, beach, and vibrant downtown core. Morning walks along the harbour, afternoons at Victoria Park beach, boating from the nearby marina, and evenings dining at local cafs and restaurants are all right outside your door. This sought-after location offers the perfect blend of scenic lakeside living and everyday convenience with truly low-maintenance condo living. Inside, this bright and beautifully maintained 2 bed/2 bath condo offers a functional layout with spacious principal rooms and an inviting open-concept living area. The living room features large windows and a walkout to a private balcony, offering a comfortable outdoor space to relax, overlooking Downtown Cobourg. The kitchen showcases maple cabinetry, a full appliance package, and ample prep space on the quartz countertops, flowing seamlessly into the formal dining area-ideal for entertaining. The primary bedroom provides generous double closets and an updated 4-piece ensuite, while the secondary bedroom is conveniently located on the other side of the unit, serviced by a 3-piece main bathroom and access to in-suite laundry. Additional highlights include fresh paint, premium laminate flooring, one underground parking space and a storage locker. A wonderful opportunity to enjoy carefree condo living in one of Cobourg's most desirable waterfront communities. (id:15069)
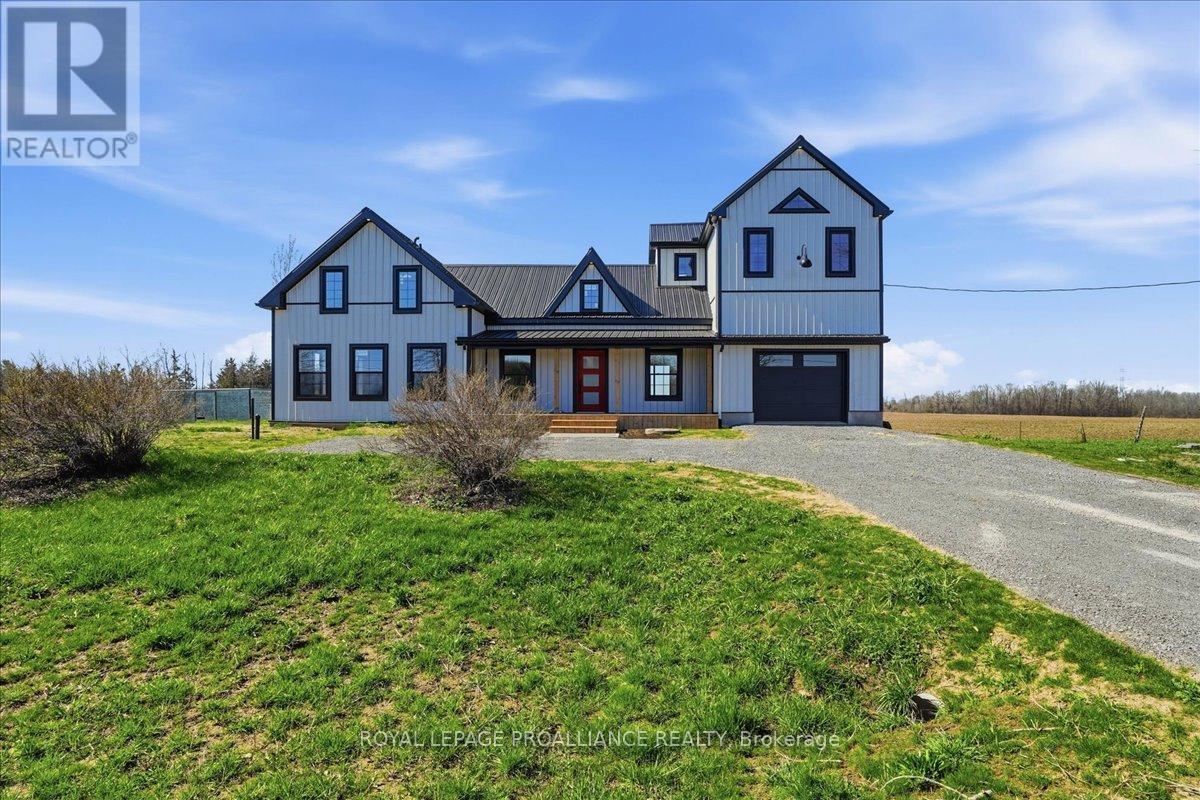
Welcome to 467 Bethesda Road in Prince Edward County. A beautifully restored historic farmhouse that has been completely renovated and never lived in, offering the perfect blend of timeless character and modern comfort. Set on a picturesque rural lot with sweeping pastoral views, this home is designed for both everyday living and effortless entertaining. The main floor features a custom open-concept kitchen with quality finishes, seamlessly flowing into the living area, while a dedicated dining room provides an ideal space for hosting. A separate main floor office offers flexibility for working from home or a quiet retreat. Large windows throughout fill the home with natural light and frame the surrounding countryside. Upstairs, the home is uniquely configured into two distinct living areas, creating an ideal layout for added privacy-perfect for families, guests or multi-generational living. Each space feels intentional and well-separated while maintaining a cohesive design throughout. With every detail carefully updated, this never-lived-in renovation delivers the peace of mind of modern systems within the charm of a classic farmhouse, all set in one of the County's most serene and sought-after rural settings. (id:15069)
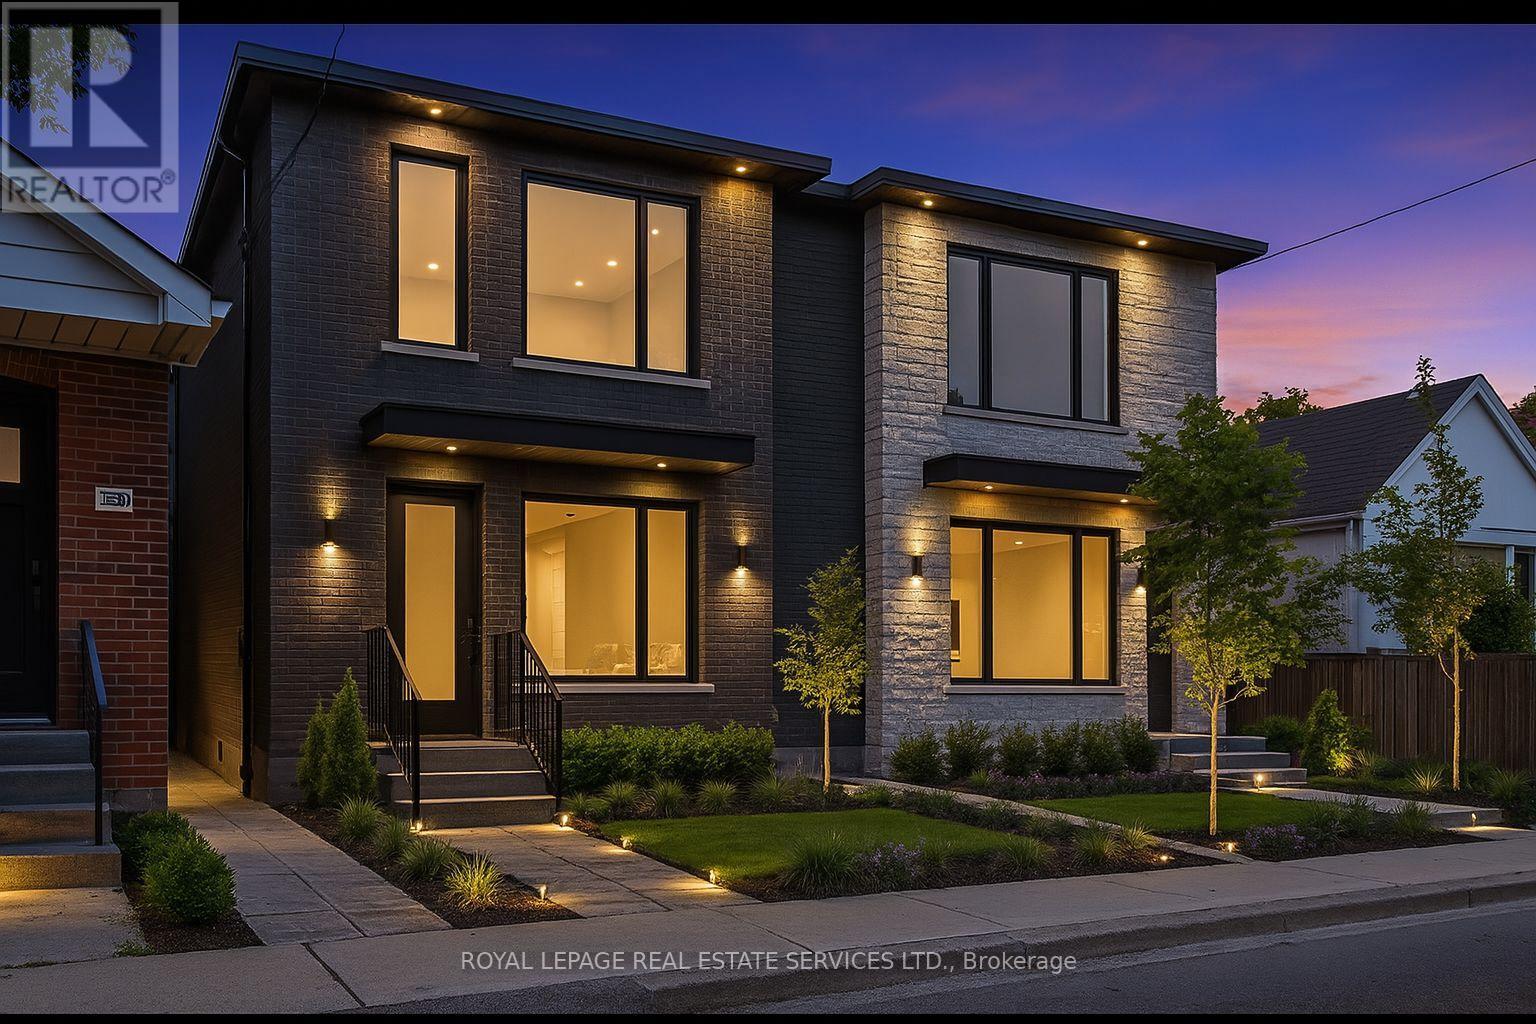
Endless Potential in Bedford Park, Northtown: Renovate or Build Two Luxury Semis! Welcome to 326 Lawrence Avenue West, an exceptional opportunity in one of Toronto's most sought-after neighbourhoods. This charming 2-bedroom bungalow sits on a generous 3,500+ sq ft lot in the heart of Bedford Park-Nortown, a family-friendly community celebrated for its top-rated schools, tree-lined streets, and unbeatable urban amenities. Whether you're a first-time buyer, savvy investor, or visionary builder, the potential here is undeniable. Renovate the existing home and make it your own, or take advantage of the lot's development potential to build two luxury semi-detached residences, a rare opportunity in this high-demand pocket. This area has seen tremendous growth, with modern infill housing and custom homes transforming the streetscape. With the right design and vision, this lot is a perfect canvas for a pair of upscale semis ideal for end-users or a lucrative resale project. Located just steps from premier schools, shops, parks, and transit, 326 Lawrence offers unparalleled convenience and lifestyle. With quick access to Avenue Road, Yonge Street, and major highways, getting around the city is effortless. Nearby parks and trails also provide a wealth of green space and recreational options. 326 Lawrence Avenue West is more than just a home - it's an opportunity to create, invest, and thrive in one of Toronto's most established neighbourhoods. Whether you choose to restore its charm or unlock its full redevelopment potential, the future here is undeniably bright. (id:15069)
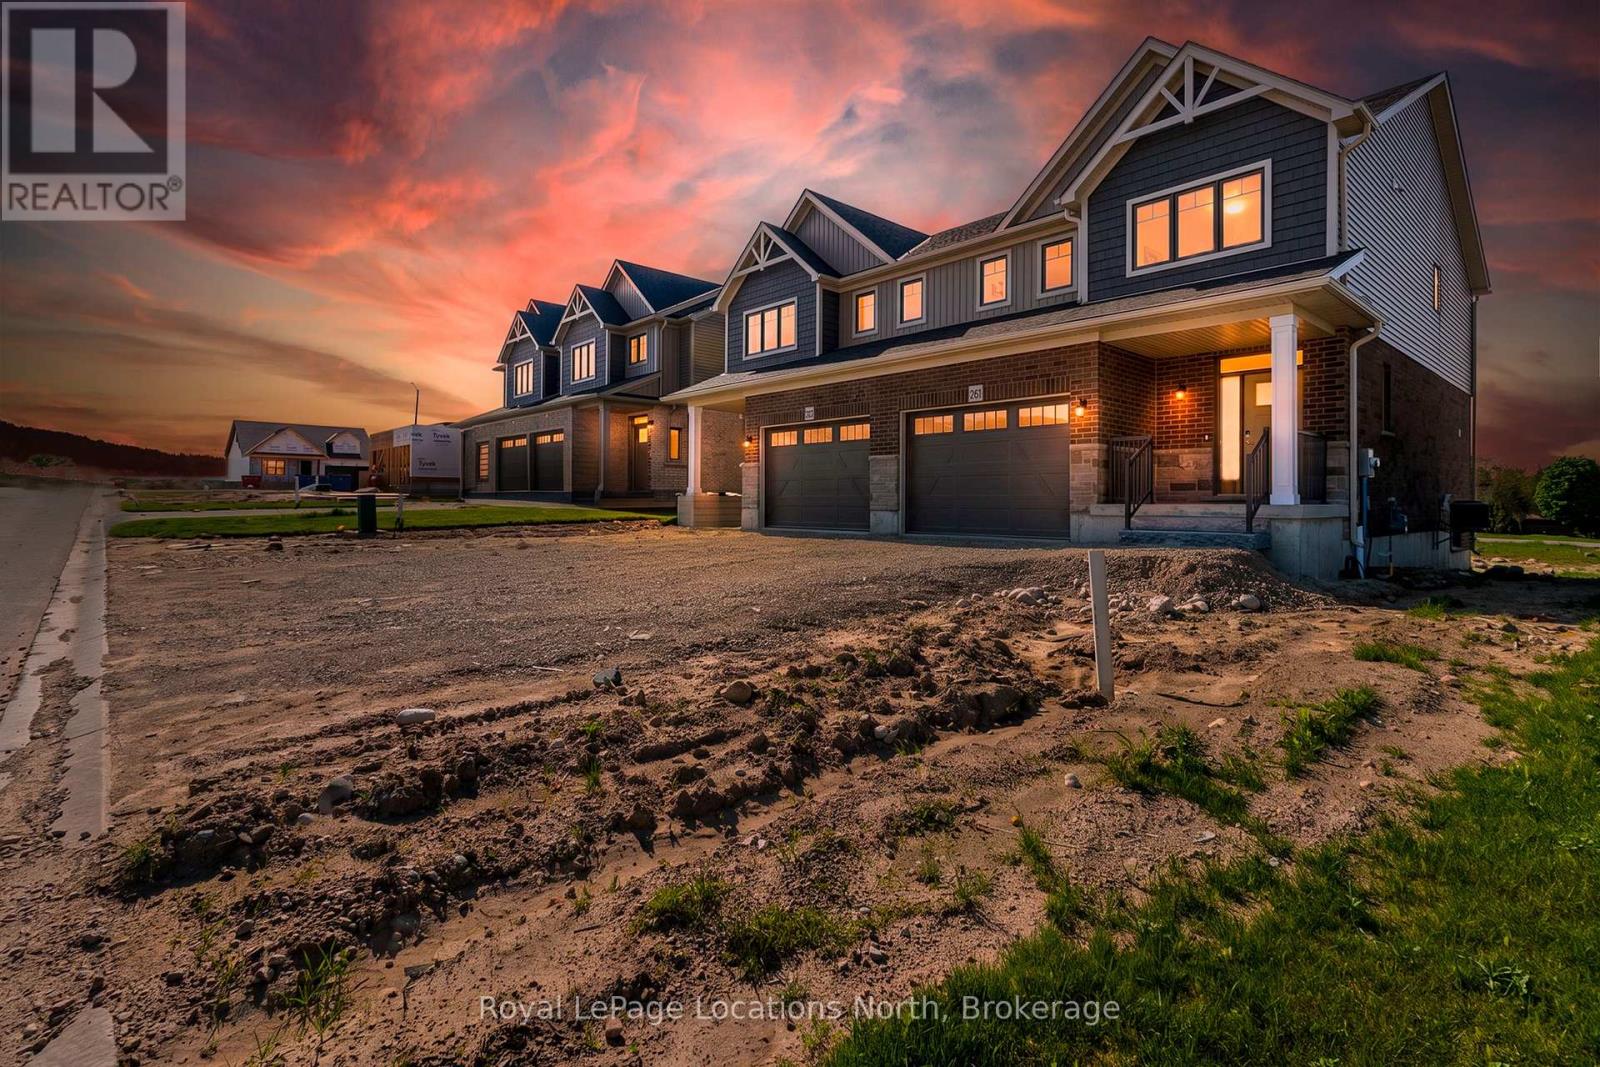
Welcome to The Harris, a beautifully upgraded 1,802 sq. ft. semi-detached home that perfectly blends modern design with everyday functionality. Thoughtfully curated with premium finishes throughout, this bright and spacious open-concept layout is designed for effortless living and entertaining. The stunning chef-inspired kitchen is the heart of the home, featuring quartz countertops, ceiling-height cabinetry with crown moulding, soft-close doors and drawers, upgraded pantry storage, and a full appliance package. The adjoining living room is warm and inviting, highlighted by a cozy gas fireplace and enhanced by upgraded lighting, luxury vinyl flooring, and a timeless Benjamin Moore Cloud White colour palette. Upstairs, the spacious primary suite offers a private retreat complete with luxury vinyl flooring and a spa-like ensuite featuring double vanities, quartz countertops, a tiled glass shower, and elegant finishes. Other amazing features include: stained oak stairs, upgraded interior doors and hardware, central air conditioning, and a convenient mudroom off the garage further elevate the home's appeal. With exceptional upgrades, future basement development potential with a 3pc rough-in, and an attractive price point of $539,900, The Harris delivers stylish, low-maintenance living in the welcoming community of Durham. Sod, garden package and asphalt driveway coming Summer/Fall. (id:15069)
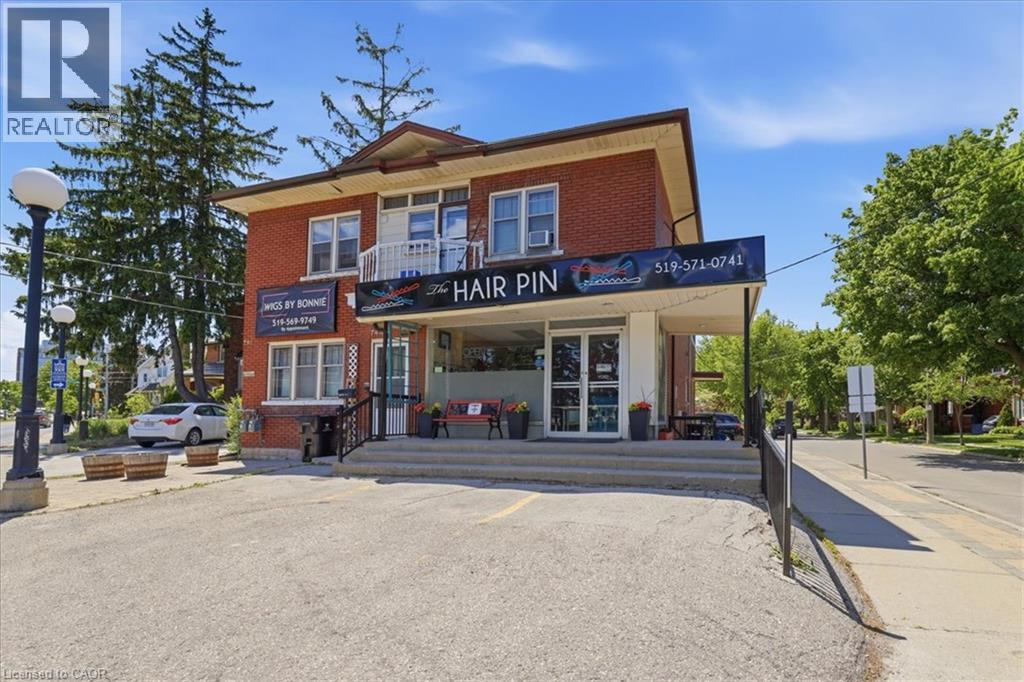
Prime Cash-Flow Opportunity at 744 Queen St S, Kitchener! Discover this fully tenanted 6-unit mixed-use gem on a high-traffic corner in one of Kitchener’s strongest rental markets. The property features four 1-bedroom units, one spacious 3-bedroom unit, and one commercial space with excellent street visibility, delivering strong, diversified income from long-term tenants right from day one. Boasting 11 parking spaces, a solid 1940s-built structure (approx. 3,000–3,500 sq ft) on a generous 40 x 114 ft lot, this turnkey investment offers outstanding tenant retention and hassle-free management. Just steps to transit, parks, schools, Highland Rd amenities, the Iron Horse Trail, and downtown Kitchener, it sits in a high-demand location with clear value-add potential. Stable cash flow, scalable upside, and a proven location—ideal for investors ready to grow their portfolio today. (id:15069)