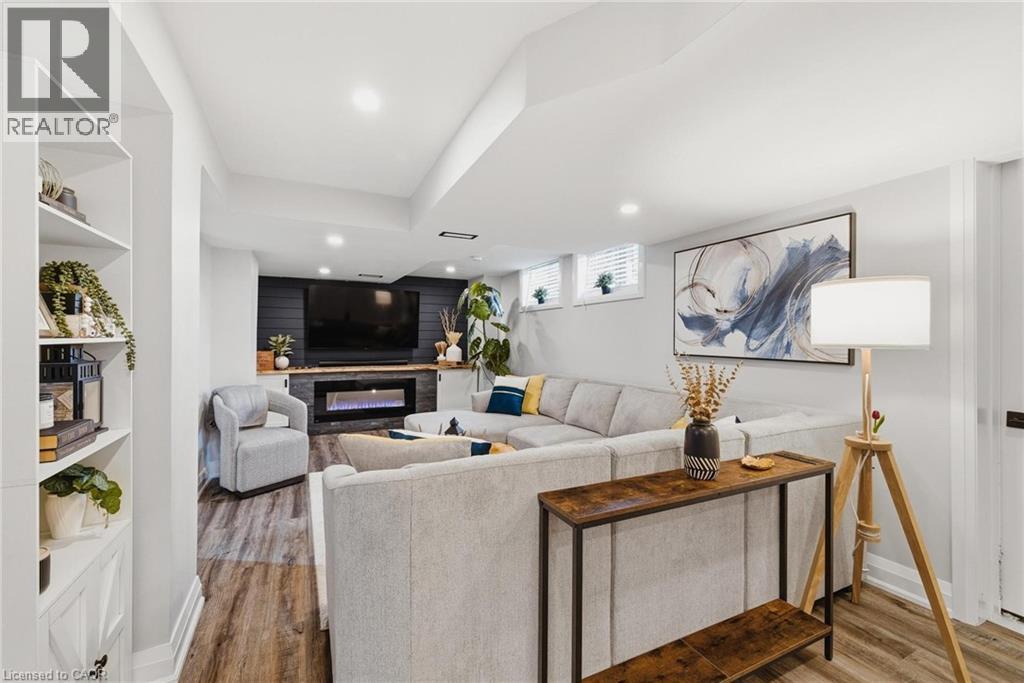
Situated in one of Waterloo’s most desirable and walkable neighbourhoods, 120 Elgin Crescent presents a well-kept 4-bedroom, 2-bathroom bungalow with a layout designed for both everyday living and flexibility. The main floor features a dedicated den, offering the perfect space for a home office, playroom, or quiet retreat. The kitchen is thoughtfully laid out with solid maple cabinetry and a gas stove, providing both charm and practicality for cooking and entertaining. The fully renovated basement (2025) adds an impressive extension of living space, complete with a large rec room and a modern dry bar, ideal for hosting or relaxing. Outdoors, the oversized backyard offers a private setting perfect for entertaining, gardening, or enjoying quiet time. A garden shed adds extra convenience, while the detached one-car garage and total of five parking spaces ensure plenty of room for vehicles and guests. A great opportunity for those looking to enjoy a peaceful residential setting while staying close to local amenities, this home offers space, comfort, and functionality throughout. (id:15069)
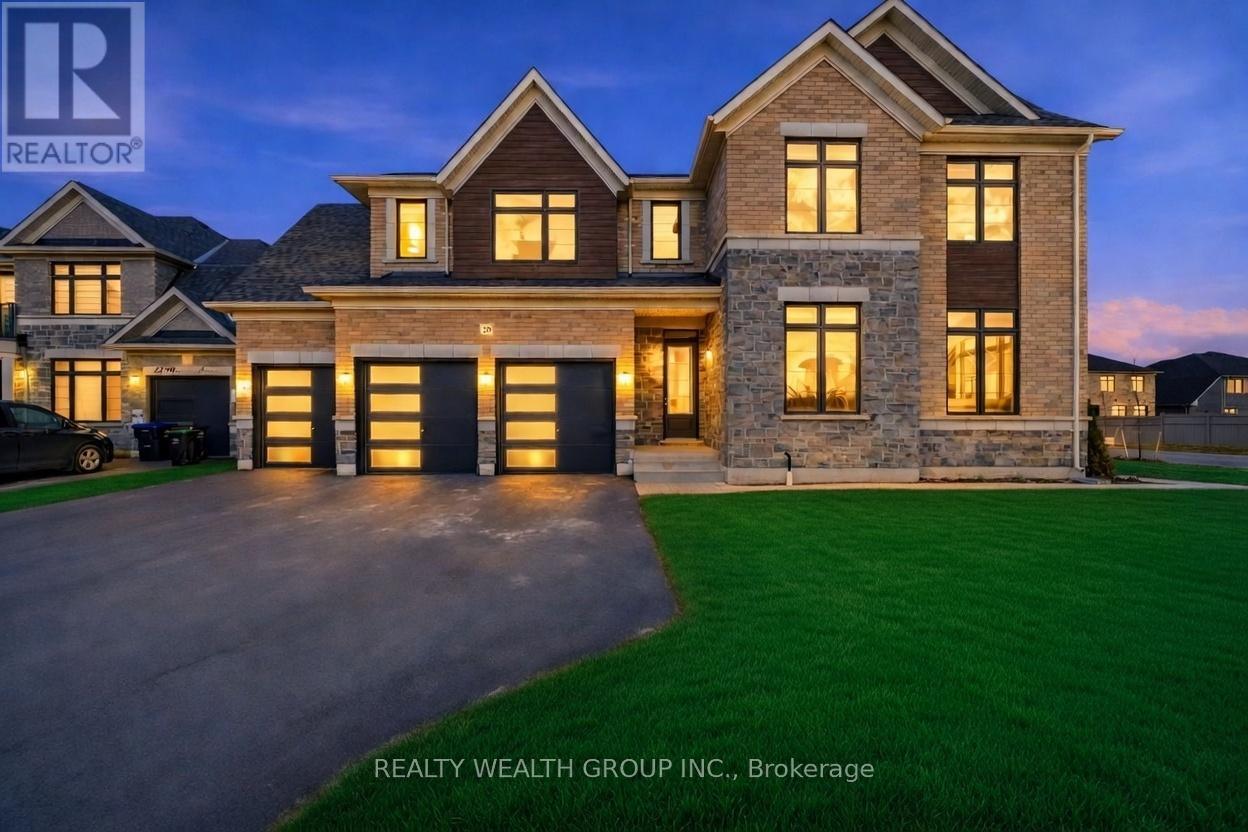
Just Built in 2023 now at a steal Price! On a PREMIUM CORNER LOT! Over 4100+ Above Grade Square Feet. 4 Large Bedrooms each with their own spacious washroom attached and WALK IN CLOSET! Open Concept Main Floor with 10ft Ceilings, oak hardwood flooring and High End Finishing. Oversized Family room connecting to a Chef's Dream Eat in White Kitchen including a Enormous Waterfall Island with breakfast bar seating and Abundant Cabinetry. Large Living and Dinning room, and a well placed remote den perfect for an Office. Primary Bedroom with its own private foyer along with TWO Walk in Closets (His & Hers), and 5 Piece Ensuite including Free standing Roman tub, Glass shower, His and Hers sink, and Make up desk area. Perfectly spaced out remaining bedrooms for quietude and a SECOND FLOOR LAUNDRY! The Corner Lot provides DOUBLE the Curb Appeal of a normal home with 80 Ft Frontage, and 115 ft Depth. Along with a 5 CAR parking Garage, and three car wide driveway providing ample parking. Vast Backyard and Untouched Basement perfect for any imagination. This property is a must see with its Large windows glistening the home in sunlight. Don't miss your chance to get one of the best homes in this up and coming family friendly community! (id:15069)
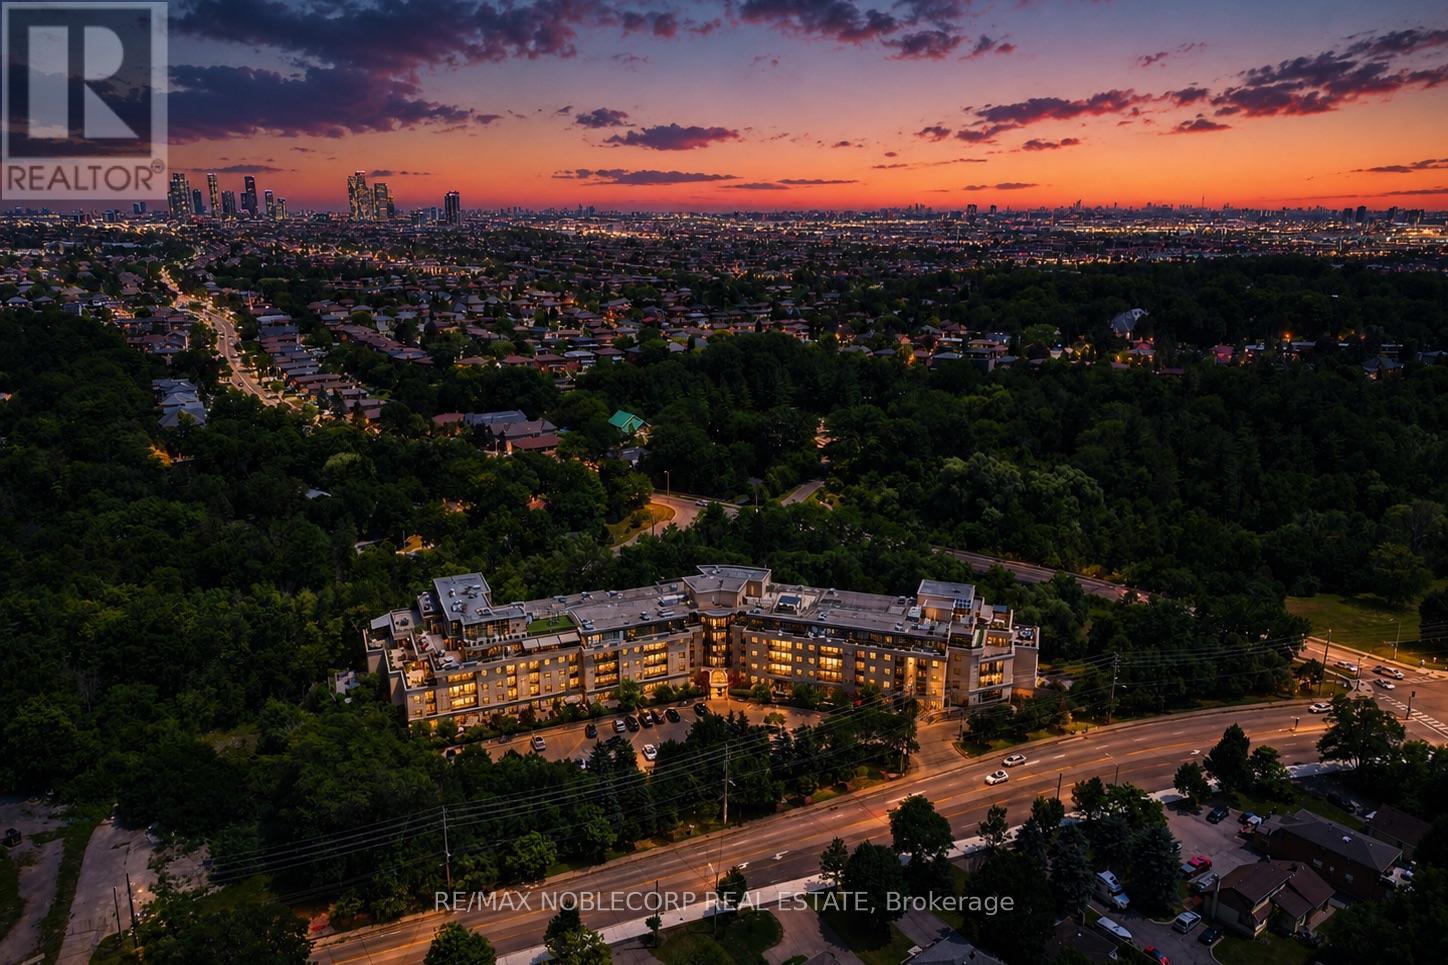
Welcome to 8201 Islington Avenue, where boutique condominium living meets the natural beauty of prestigious Islington Woods. This beautifully maintained ground-floor one bedroom plus den suite offers an exceptional blend of comfort, style, and convenience, featuring soaring 10-foot ceilings, an open-concept layout, and a versatile den that's perfect for a home office, guest space, or creative studio. The true showpiece is the expansive private terrace, seamlessly extending your living space outdoors - ideal for morning coffee, entertaining guests, dining al fresco, or simply unwinding in your own peaceful retreat. The unit comes equipped with one large parking space located directly beside your locker for ultimate convenience. Nestled in one of Vaughan's most sought-after communities, you'll enjoy being just minutes from Boyd Conservation Park, the Humber River trail system, Market Lane, golf courses, restaurants, shopping, public transit, and major highways, offering the perfect balance of nature, convenience, and connectivity. Whether you're a first-time buyer, a condo lover looking for more outdoor space, or a downsizer looking to stay in the community, this is a rare opportunity to own a thoughtfully designed home in a boutique low-rise building surrounded by mature trees and an established neighbourhood. Experience the lifestyle that makes Islington Woods one of Vaughan's most desirable places to call home! Disclaimer: Some photos have been digitally enhanced. (id:15069)
Location, Location, Location, Nexus Condo by Rimingtons in the heart of downtown Markham, Corner Unit with 2 beautiful and spacious split bedrooms, 9 feet ceiling, Sunny south exposure and unobstructed view, 24 hours concierge, Open concept kitchen with granite top, under mounted sink, breakfast bar, and stainless-steel appliances, Easy access to 407, 404, Go Train, York University Markham Campus, PAN Am Centre, Library, Supermarket, Shops, Parks & Restaurants and more. (id:15069)
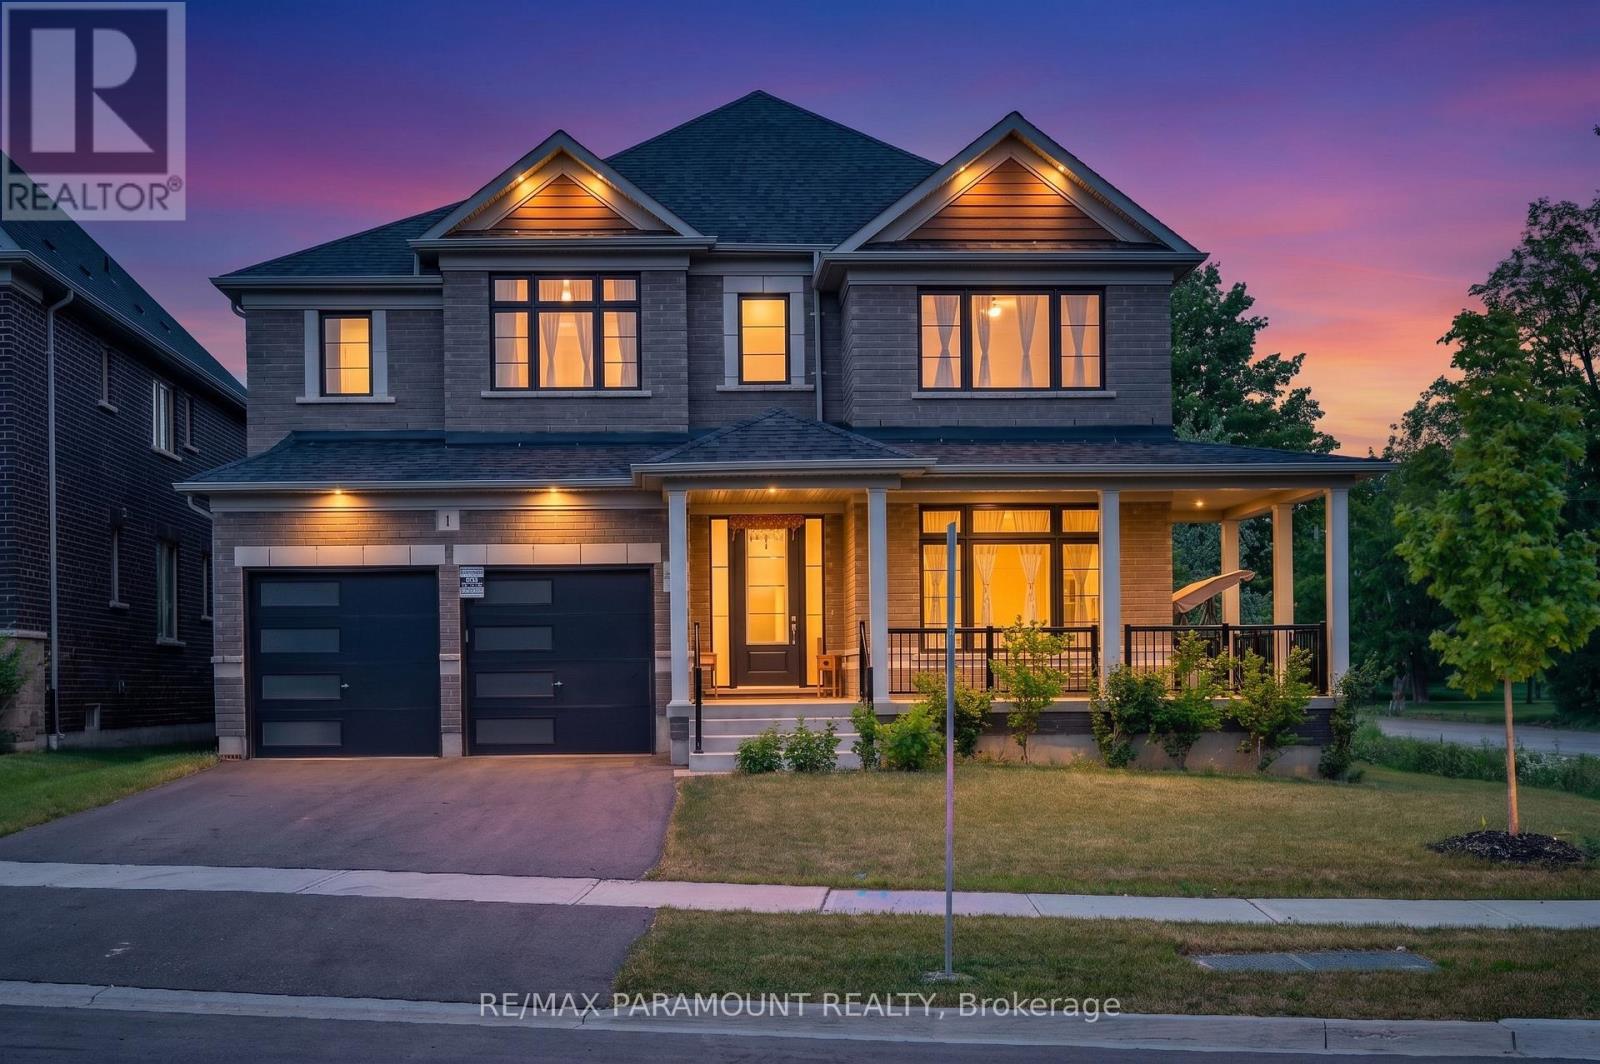
Mansion-like grandeur meets countryside serenity! Welcome to 1 Sparrow Way, an architectural masterpiece by Tribute Communities nestled on a highly coveted premium corner lot in the prestigious, master-planned community of Colgan Crossing. This magnificent 4-bedroom, 4-bathroom detached residence offers a striking blend of contemporary luxury and tranquil country living within commuting distance to the GTA. Step inside to an executive layout anchored by a spectacular family room boasting ultra-high soaring ceilings, creating a dramatic, airy aesthetic that truly gives you the feel of a mansion. The premium corner placement features massive windows that flood the entire home with an abundance of natural light all day long. The second floor features generously sized bedrooms with pristine upscale finishes and upper-level laundry for ultimate convenience. The massive unfinished basement with a bathroom rough-in awaits your custom vision to add an executive rec room or a private in-law suite. This premier location places you steps from the prestigious Woodington Lake Golf Club and scenic conservation areas, while keeping top-rated schools, local parks, and everyday amenities in nearby Tottenham easily accessible. Commuters will love the convenient access to major highways including Highway 9, Highway 50, and Highway 400. Don't miss this rare turnkey opportunity to own a standout corner-unit estate home that perfectly details elite craftsmanship with the peacefulness of nature (id:15069)
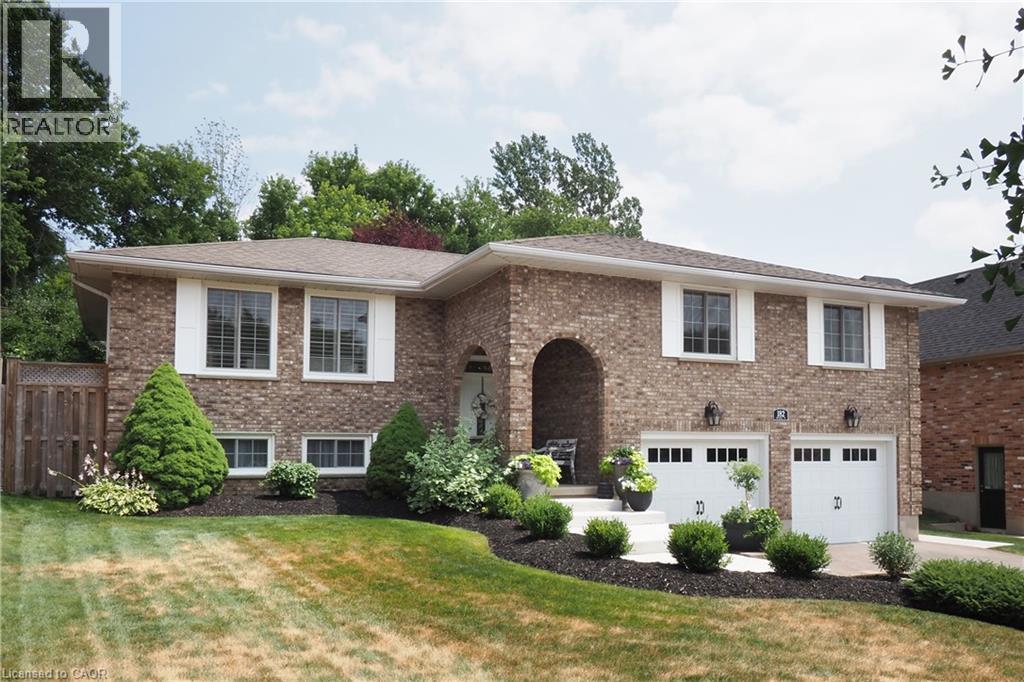
Be prepared to be wowed at 182 Mitchell Street. Beautifully updated with a Nantucket vibe, this custom built, raised bungalow will draw you in with the tasteful design choices and decor. The spacious living room with engineered hardwood floors is open to the dining room that comfortably seats the entire family for dinner... and then there's the thoughtfully designed kitchen that showcases an elevated island with seating and prep area, custom cabinets, quartz counters, farmhouse sink, coffee bar, wet bar and stunning lighting and backsplash choices. There is a walkout from the kitchen to the gorgeously landscaped yard featuring a concrete patio, 12'x15' shed, gazebo and hot tub - it is very private. The primary bedroom has a renovated 3pc ensuite - quartz counters, new shower and faucets, lighting and flooring, the secondary bedrooms on this floor are well appointed and there is a 4pc main bath. The bright lower level boasts a spacious family room, a flex space presently used as a guest bedroom, 3pc bath (2024), craft room (would also make a great office) and a bright laundry room. There is inside access to the garage on this level. The MF windows and patio doors were replaced in 2025, Hot tub 2024, MF painted in 2025, gazebo 2022, asphalt driveway and concrete sidewalks in 2024. It's easy to see with these updates that a pride of ownership is here. There aren't too many homes like this one... We can't wait to show you through. You won't be disappointed! (id:15069)
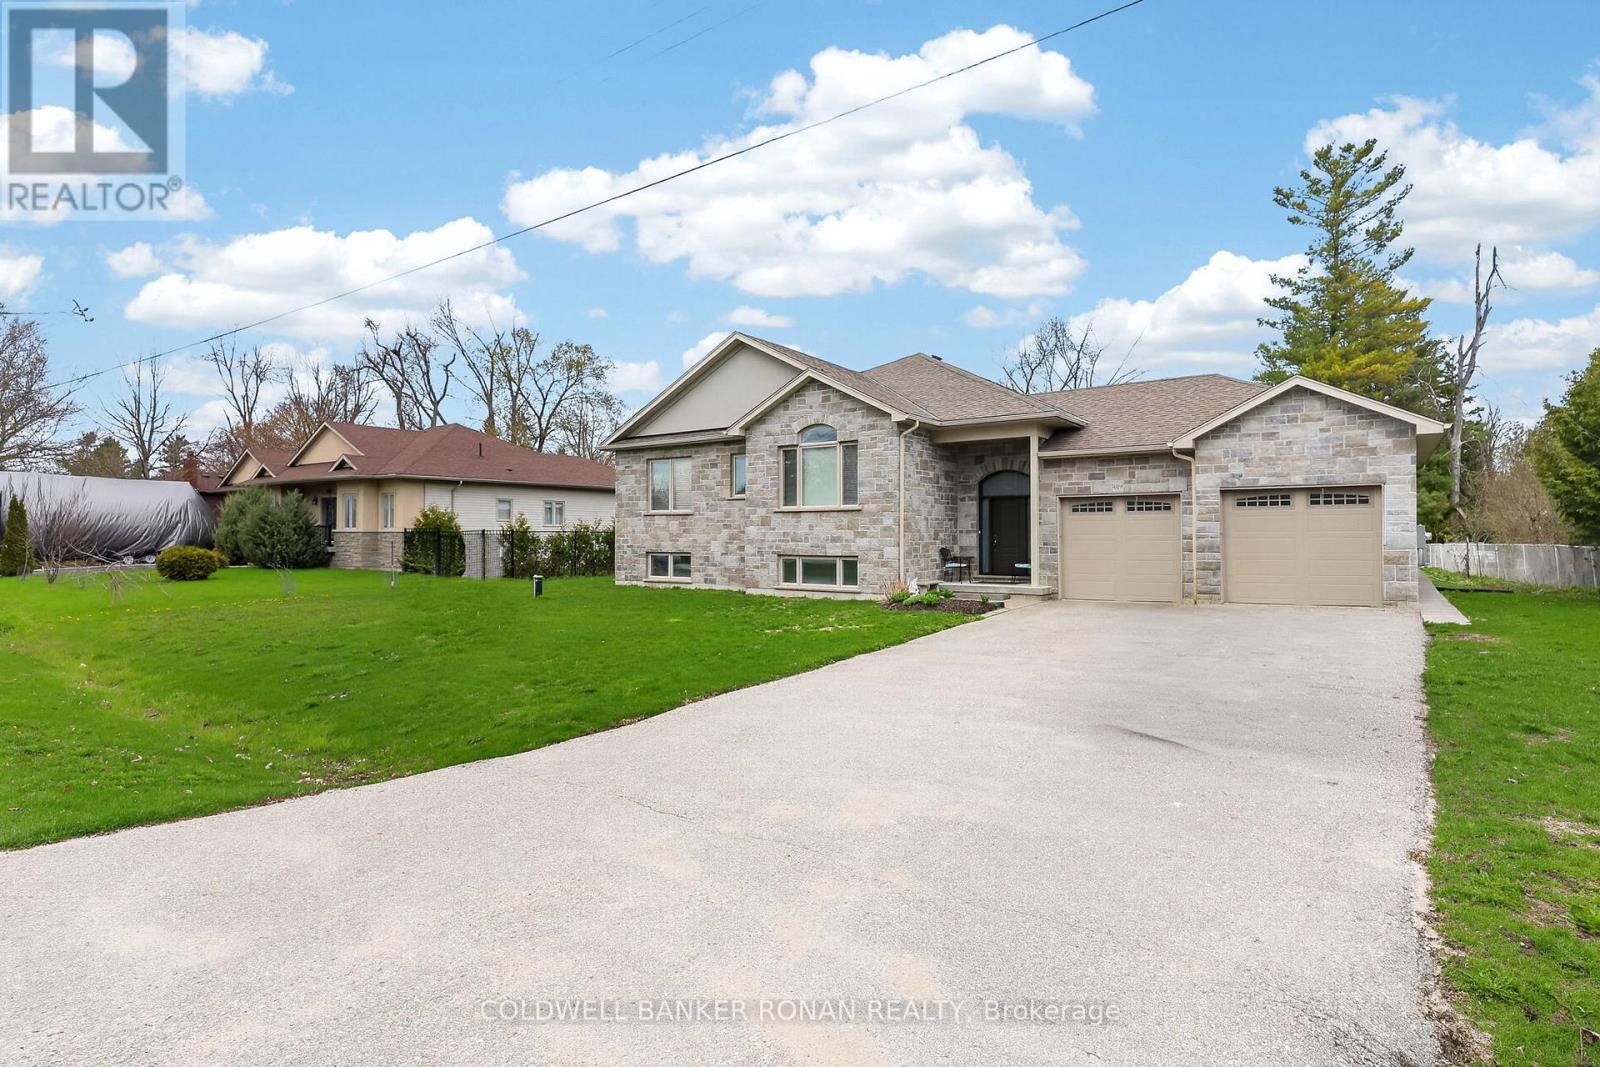
Custom bungalow just a quick stroll to Lake Simcoe and set on a 100' x 150' lot. Offering 2,041 sq ft on the main level, this bright, open-concept home is designed for comfortable everyday living and effortless entertaining. Hardwood floors flow through the space, complemented by abundant natural light and a functional layout that adapts to a variety of lifestyles. The spacious kitchen, living, and dining areas connect seamlessly and walk out to a covered porch-perfect for outdoor dining, relaxing, or enjoying the expansive backyard. With 3+2 bedrooms, this home offers excellent flexibility for families, guests, or multi-generational living. The primary suite is a true retreat, featuring a spa-inspired ensuite and ample closet space. Main-floor laundry adds convenience, while the oversized garage with an interior entry provides practical, everyday access. A powered shed offers additional space for hobbies, storage, or a workshop setup. The large lot provides room to garden, play, or simply enjoy the outdoors, with the added bonus of established fruit trees. Ideally located just minutes to shopping, dining, parks, schools, and all amenities, this property offers the perfect balance of space, function, and lifestyle, close to the lake and everything Innisfil has to offer. (id:15069)
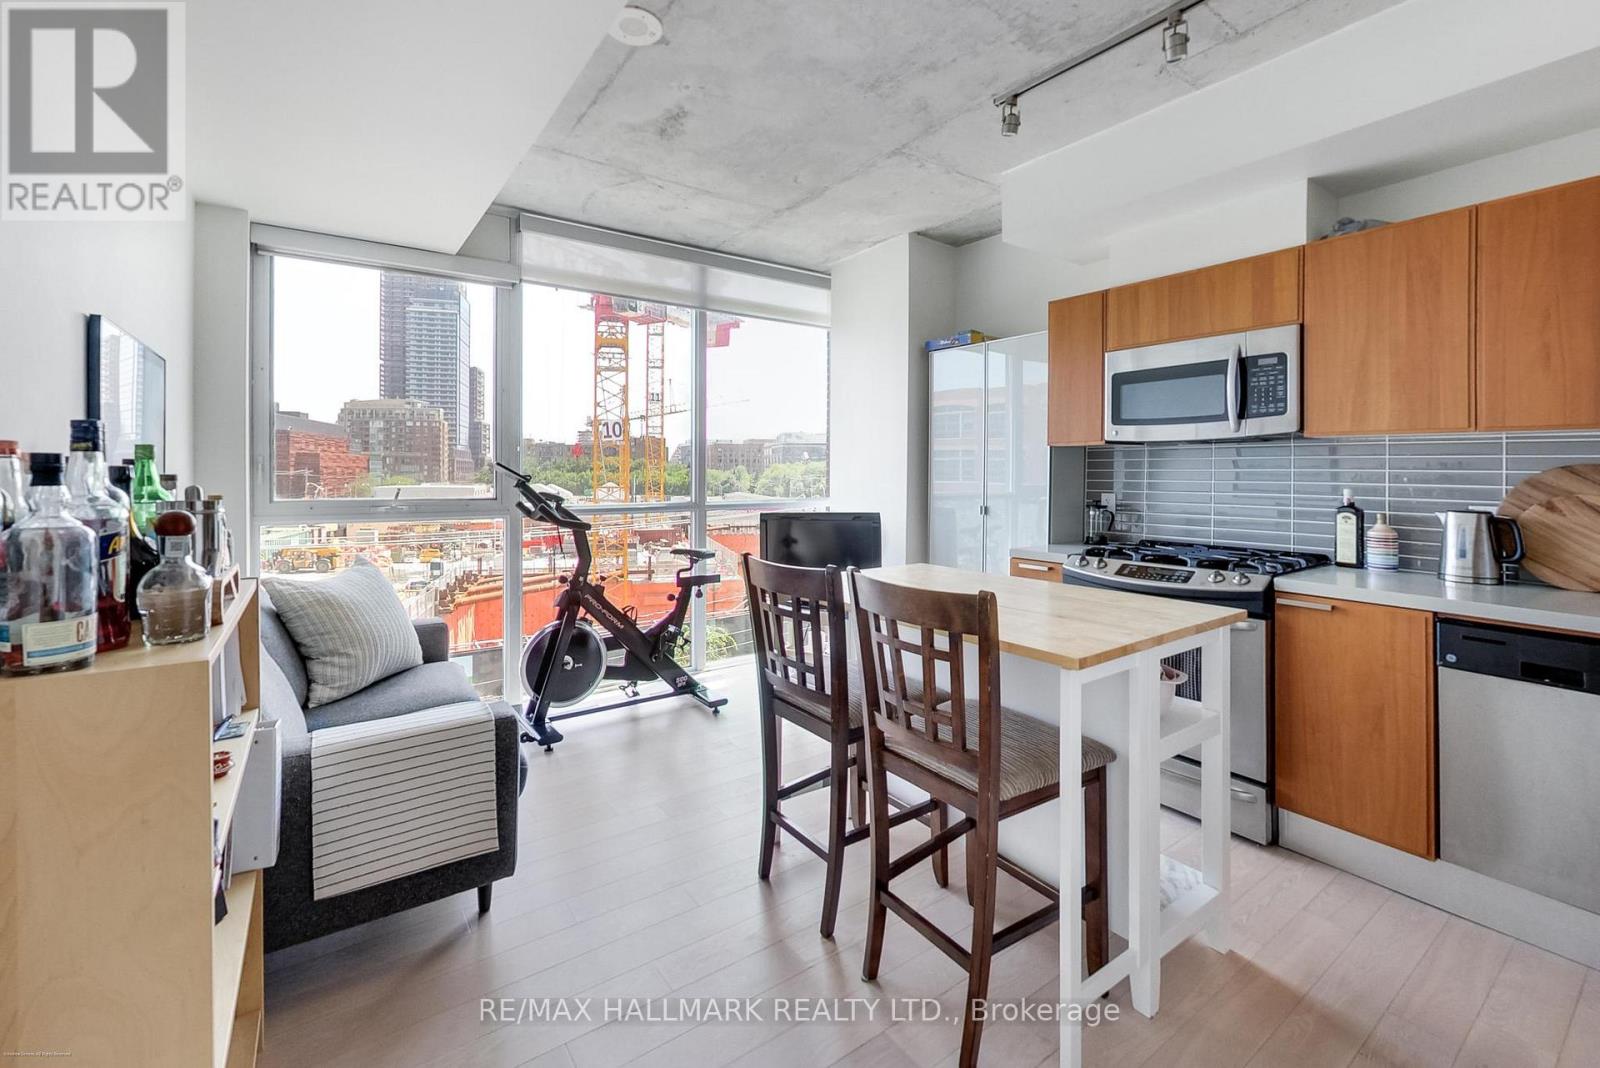
Stylish soft loft living in one of Toronto's most connected neighbourhoods. Welcome to this beautifully appointed junior one-bedroom soft loft, where contemporary design meets exceptional urban convenience. Bathed in natural light through dramatic floor-to-ceiling windows, this thoughtfully designed suite showcases bright south-facing views and an open-concept layout that feels both spacious and inviting. The modern kitchen features sleek stainless steel appliances, a coveted gas stove, and generous prep space with its L-shaped kitchen. A private storage locker provides valuable additional space for your seasonal items and everyday essentials. Perfectly situated on the quieter section of King Street East, just moments from some of Toronto's most vibrant destinations, you'll enjoy being steps to The Distillery District, Canary District, Corktown Commons and St. Lawrence Market. Whether you're exploring local cafés, restaurants, parks, or weekend markets, everything you need is at your doorstep. Commuting couldn't be easier with the King Streetcar just outside your door, and the future Corktown Subway Station currently under construction directly across the street, making this an outstanding opportunity to invest in one of Toronto's fastest-growing transit hubs. Drivers will also appreciate quick access to The Gardiner Expressway, Don Valley Parkway, downtown core, and the Lake Ontario waterfront.An exceptional opportunity for first-time buyers, professionals, or investors seeking stylish loft living in one of Toronto's most exciting and evolving neighbourhoods. (id:15069)
Luxury living at The Oaklands, an award-winning modernist gem by renowned Architect Macy Dubois, recipient of the "The Canadian Architect" award of excellence and the Governor General's Medal for Architecture for The Oakland. This expansive 2-storey townhouse-style suite offers 1,722 SF plus oversized & intimate approx 492 SF, rarely available East facing, Terrace tucked into a quiet, tree-lined enclave in Summerhill, steps from Avenue and Cottingham. Scandinavian-inspired open concept design emphasizing simplicity, functionality and a strong connection to nature with panoramic windows and 2 direct terrace walk-outs. Neutral palettes and abundant wood bring warmth and maximize light. The chef's kitchen is a showpiece with Scavalini custom cabinetry and hand-picked lighting, Thermador appliances and a large island ideal for entertaining. A discreet main-floor locker room/pantry and a convenient 2-piece powder room enhance the ground level. The primary suite flows from its dressing area with wall-to-wall custom closets & organizers, to an oversized bedroom with architectural lighting. The spa-inspired 5 PC ensuite delivers with its stand-alone soaker tub, it's oversized glass shower stall and never-ending countertop with double sink, all delivered with materials that further connect this living space to the earth. A generous second bedroom includes a built-in desk and cabinetry. The 3 PC bath on the upper level leads to a tucked laundry room. This suite includes parking and ensuite locker. A rare opportunity to own a serene, architecturally significant urban oasis. NOTE: the Other Room is the Dressing Room and the other one is the Outdoor Terrace offering a very private "L" shaped setting, You're a 6 min walk to the Summerhill station and 10 min walk to Bloor & Avenue Rd. This is a prime location for dining with destinations like Scaramouche and Terroni, while the best of Yonge & Summerhill are moments away. And the Cottingham Tennis Club will keep you active. (id:15069)
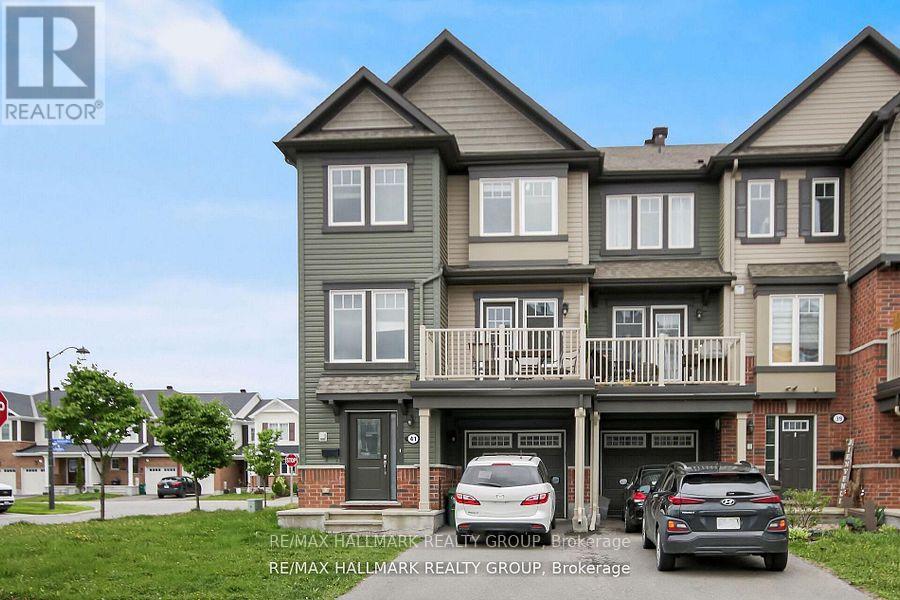
Welcome to this beautiful and bright end-unit townhome in the highly sought-after Summerside community of Orleans! This stylish 3 bedroom, 2 bathroom home boasts modern finishes and an impressive amount of living space. Step into a spacious and light-filled foyer featuring a convenient powder room, laundry area with a brand-new washer and dryer, interior garage access, and a bonus storage room. The second level offers a stunning open-concept layout that seamlessly blends the living, dining, and kitchen areas. Large windows flood the space with natural light, while a generous balcony provides the perfect spot to enjoy your afternoon coffee or unwind in the fresh air. Upstairs, youll find 3 well-sized bedrooms, including a primary suite with a walk-in closet. The main bathroom is beautifully appointed with quality finishes, enhancing the overall charm and comfort of the home. Located close to top-rated schools, parks, shopping, public transit and recreation facilities. This home offers both convenience and an exceptional lifestyle. 24 Hours notice to tenant on all showings. (id:15069)
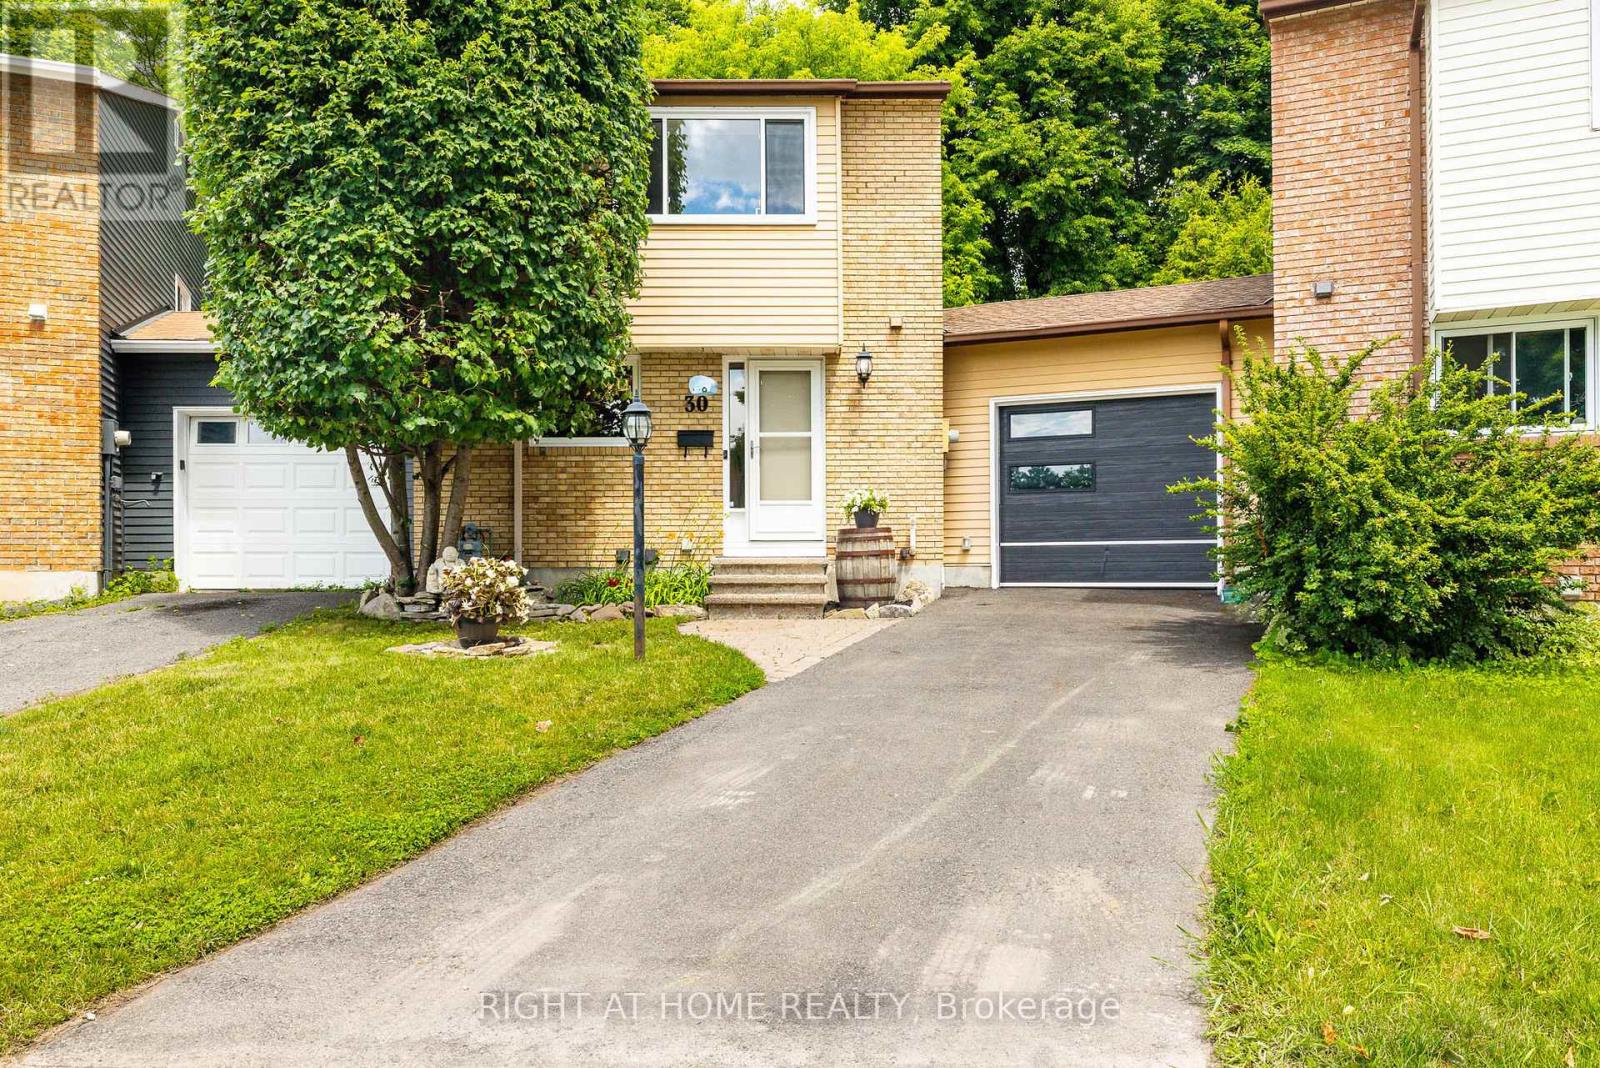
CONDITIONAL SALE FELL THROUGH ON FINANCING. Welcome to this delightful link home, attached only by the garage, that offers far more space and value than meets the eye. Thoughtfully maintained and updated, many of the major improvements have already been completed, including the roof (2016) most windows (2026), furnace 2024 and AC 2025. The beautifully renovated main bathroom (2025), fresh paint in calming neutral tones, updated railing, newer fencing and resurfaced driveway add to the home's move-in-ready appeal. One of the home's most unique features is the surprisingly spacious pie-shaped garage, providing exceptional storage for a vehicle, recreational equipment, a workshop, or even the ultimate hobby space. Outside, you'll find a fully fenced backyard that's larger than most in the neighbourhood, complete with a generous 10' x 12' shed and plenty of room for children, pets, gardening, and outdoor entertaining .Inside, the living room is anchored by a cozy gas fireplace, creating the perfect place to relax and unwind. The finished basement offers versatile living space ideal for movie nights, family game nights, a playroom, or a home office. Upstairs, you'll find three generously sized bedrooms, including a spacious primary retreat designed for comfort and relaxation. Nestled on a quiet crescent in the heart of Old Barrhaven, this wonderful home is conveniently located near schools, parks, walking trails, shopping, and public transit. With its thoughtful updates, oversized outdoor space, and unique features, this is a home that truly needs to be experienced in person. Book your showing today! (id:15069)
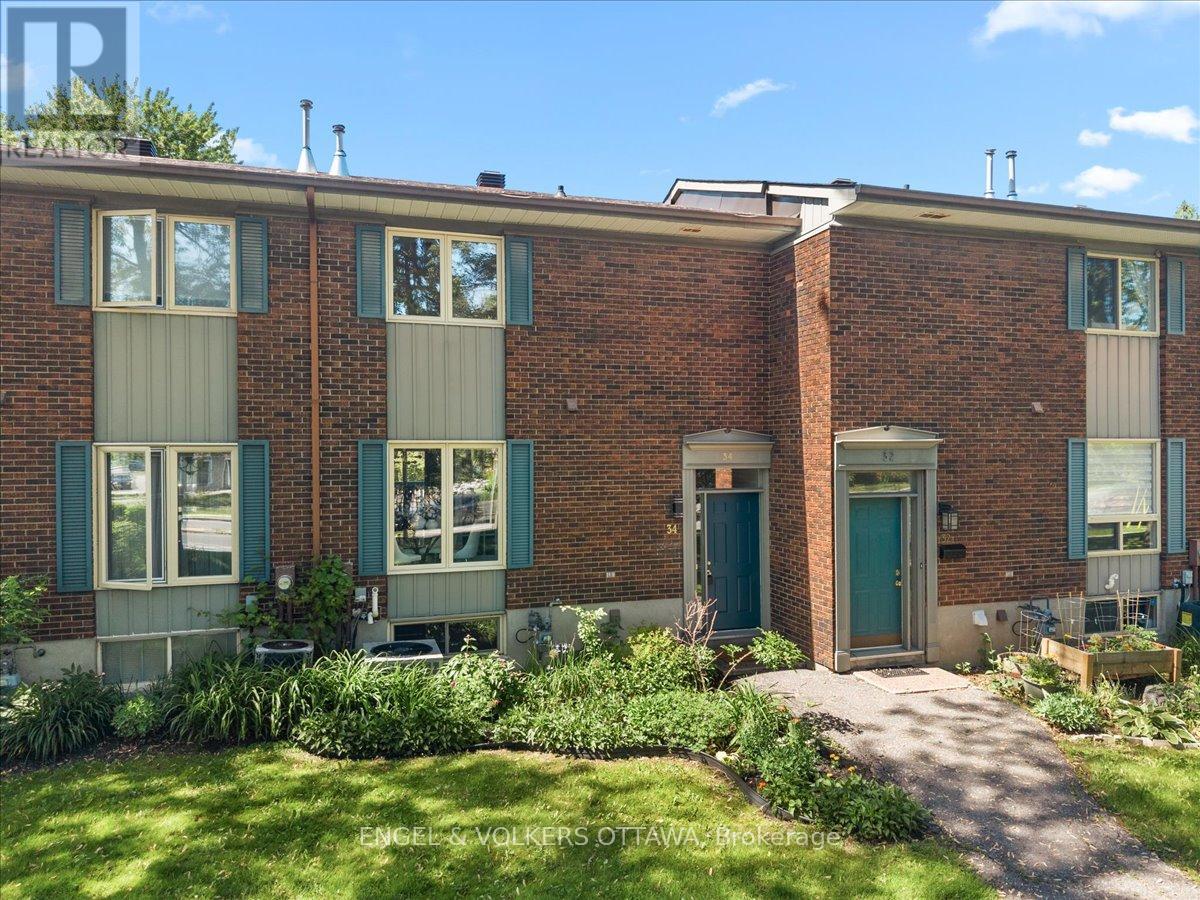
This tastefully updated 3-bedroom, 2-bathroom townhome in the waterfront community of Riverview Gardens has a walkout lower level, scenic views of the Rideau River and is just minutes to Mooney's Bay! The thoughtfully designed split-level entry leads to a bright, functional main floor with warm parquet flooring, large windows, and an inviting open-concept living and dining area. The dining room provides direct access to the rear balcony, an ideal space for morning coffee or evening relaxation. An updated kitchen, which features extensive grey shaker cabinetry, granite countertops, a stacked-stone backsplash, and stainless steel appliances, leads to the bright breakfast nook that overlooks the greenery in front of the home. On the second level, you'll find three generously sized bedrooms and an updated bathroom featuring a quartz-topped vanity, contemporary black fixtures, marble-look flooring, and a tub-and-shower combination. A walkout lower level with a freestanding fireplace expands the living space, offering a versatile recreation room that can serve as a family room, media area, or entertainment space, thanks to sliding patio doors leading directly to the private interlock patio surrounded by mature trees. Residents of Riverview Gardens enjoy a private heated outdoor pool overlooking the river, nearby public tennis courts and almost direct access to the many kilometres of walking pathways and ski trails along the Rideau River and Rideau Canal, which run past Mooney's Bay and beyond! Ideal for young families and professionals looking for a low-maintenance property, this home is situated just minutes from Bank Street, South Keys Shopping Centre, Billings Bridge, multiple transit options, several schools, and Mooney's Bay beach and picnic area, which features the city's largest children's park. This is your chance to own a home in the city with a unique riverside lifestyle! Some photos are virtually staged (id:15069)