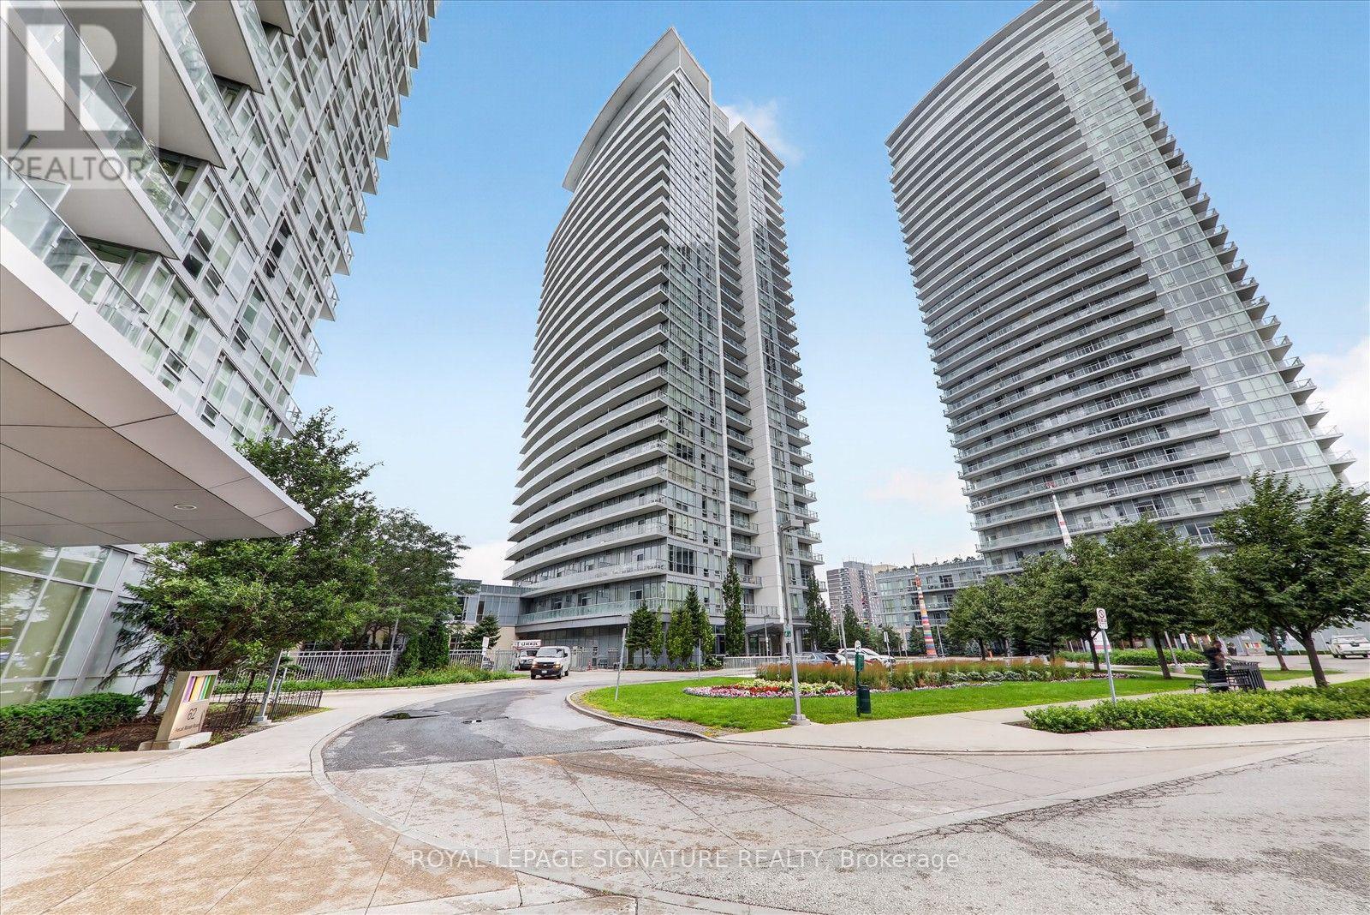
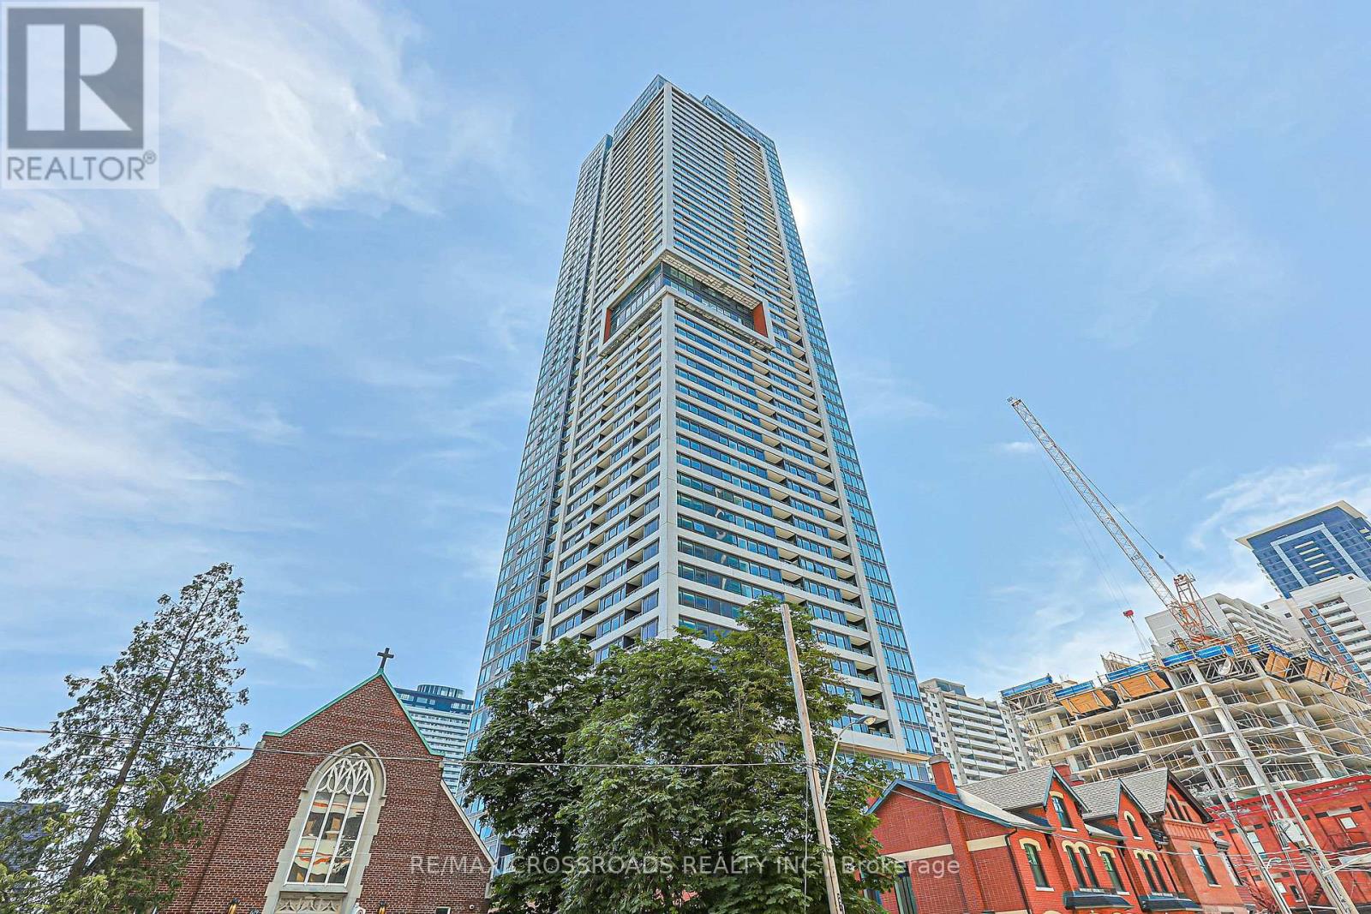
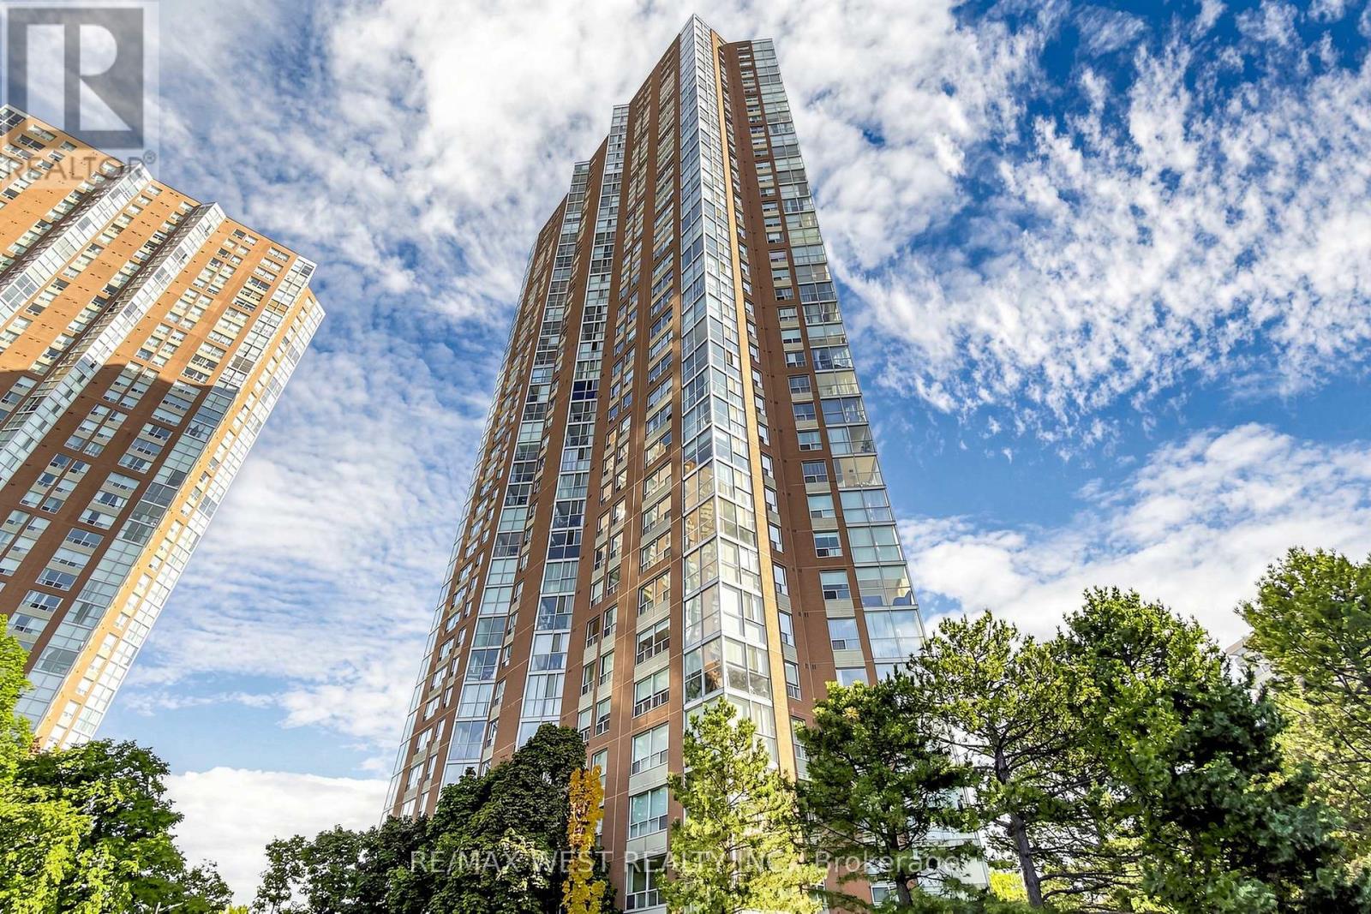
Welcome to Emerald City!! This this bright and beautifully maintained condo suite at 66 Forest Manor Rd, Unit 2112, in the highly sought-after Don Mills & Sheppard community. This functional open-concept layout features floor-to-ceiling windows that flood the unit with natural light and offer unobstructed views from a high floor. The modern kitchen is equipped with sleek cabinetry, quality appliances, and generous counter space, seamlessly connecting to the living and dining areas. Ideal for both everyday living and entertaining.The spacious bedroom offers ample closet space and large windows, while the contemporary bathroom is finished with stylish fixtures. Enjoy the convenience of in-suite laundry and a well-managed building. Residents have access to premium building amenities including 24-hour concierge, fully equipped fitness centre, indoor pool, party room, guest suites,and visitor parking. Exceptionally located steps to TTC subway and bus routes, Fairview Mall, grocery stores, restaurants, parks, and quick access to Hwy 401 & 404. An outstanding opportunity for first-time buyers, professionals, or investors in a prime Toronto location. An exceptional opportunity for first-time buyers, professionals, o rinvestors in a prime Toronto location. (id:15069)
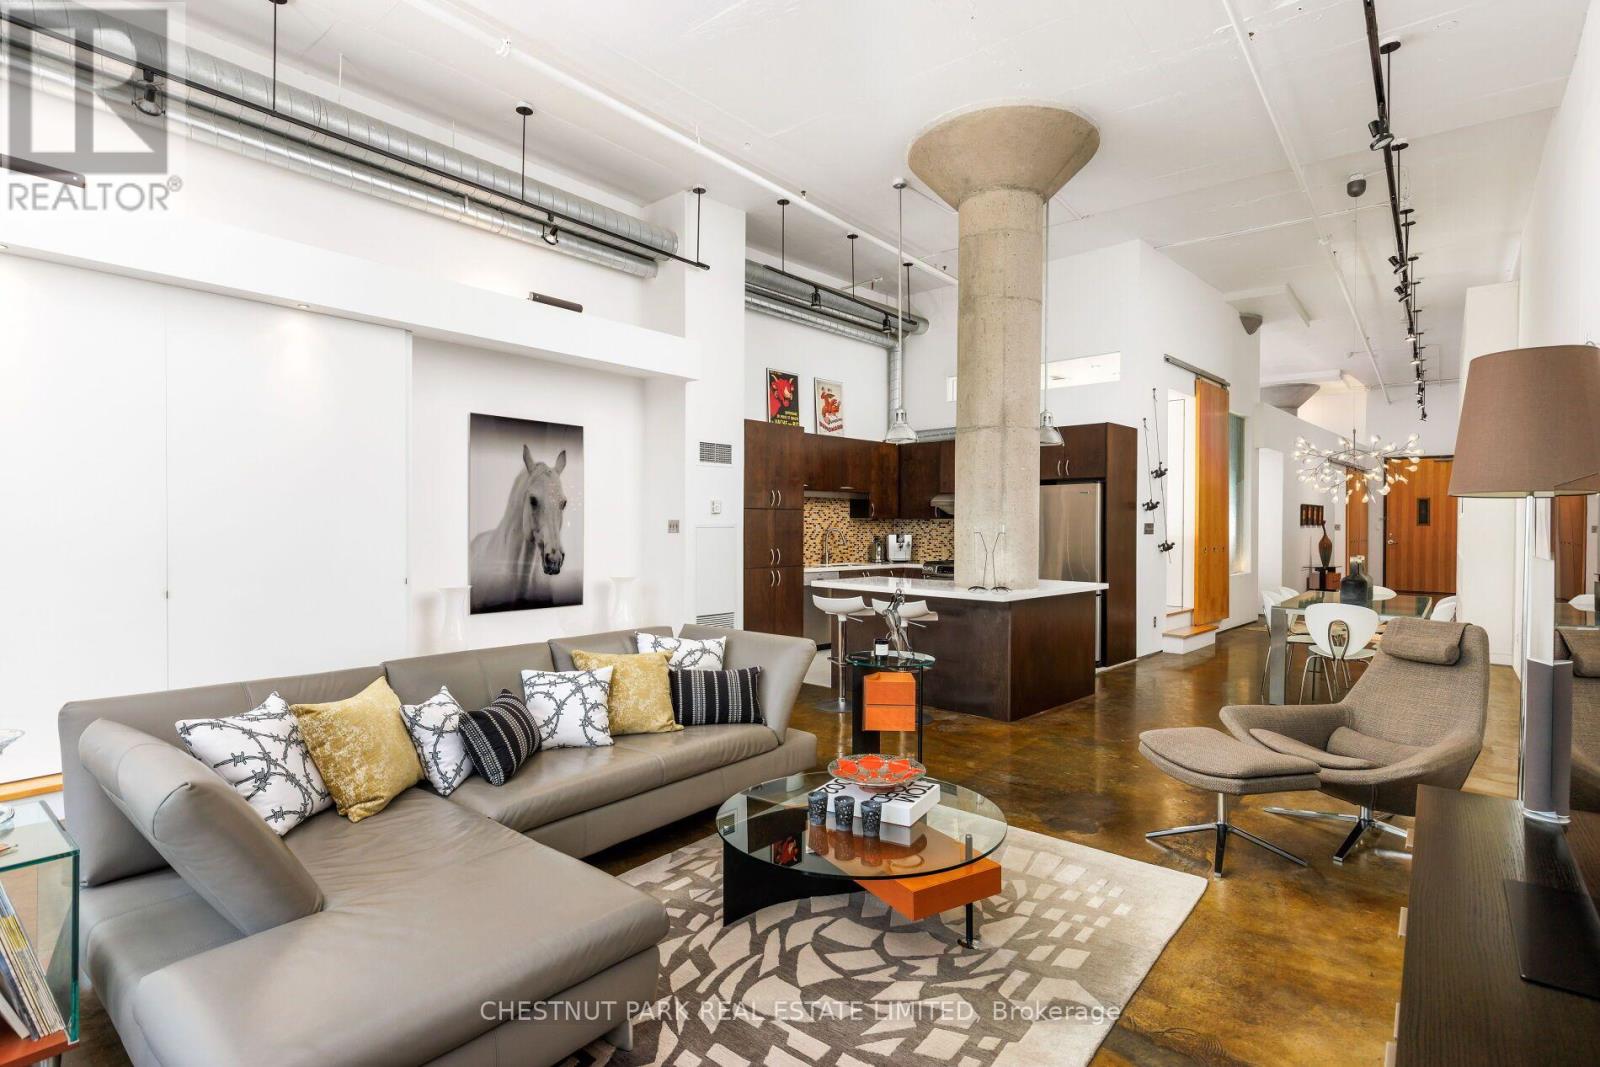
Welcome to the lofts 90 Sumach - one of Toronto's most celebrated true loft conversions. Spanning over 1,600 square feet, this two-bedroom, two-bathroom architectural loft delivers genuine volume with 14-foot ceilings, fluted concrete columns, and an authentic presence that simply cannot be replicated. A south-facing balcony, parking for two cars, and an ensuite locker round out the package - this loft checks every box without feeling like one. Formerly known as the Brewery Lofts, 90 Sumach pairs rare character with exceptional amenities: a landscaped rooftop terrace with sweeping skyline views, a gated courtyard, a park-like dog run, and ultra-convenient visitor parking at the main entrance. Step outside and explore the shops, parks, and restaurants of Corktown, Leslieville, and the Distillery District - with quick access to the DVP and Gardiner Expressway, getting out of the city is effortless. Live the life you've been dreaming in a loft like no other. (id:15069)
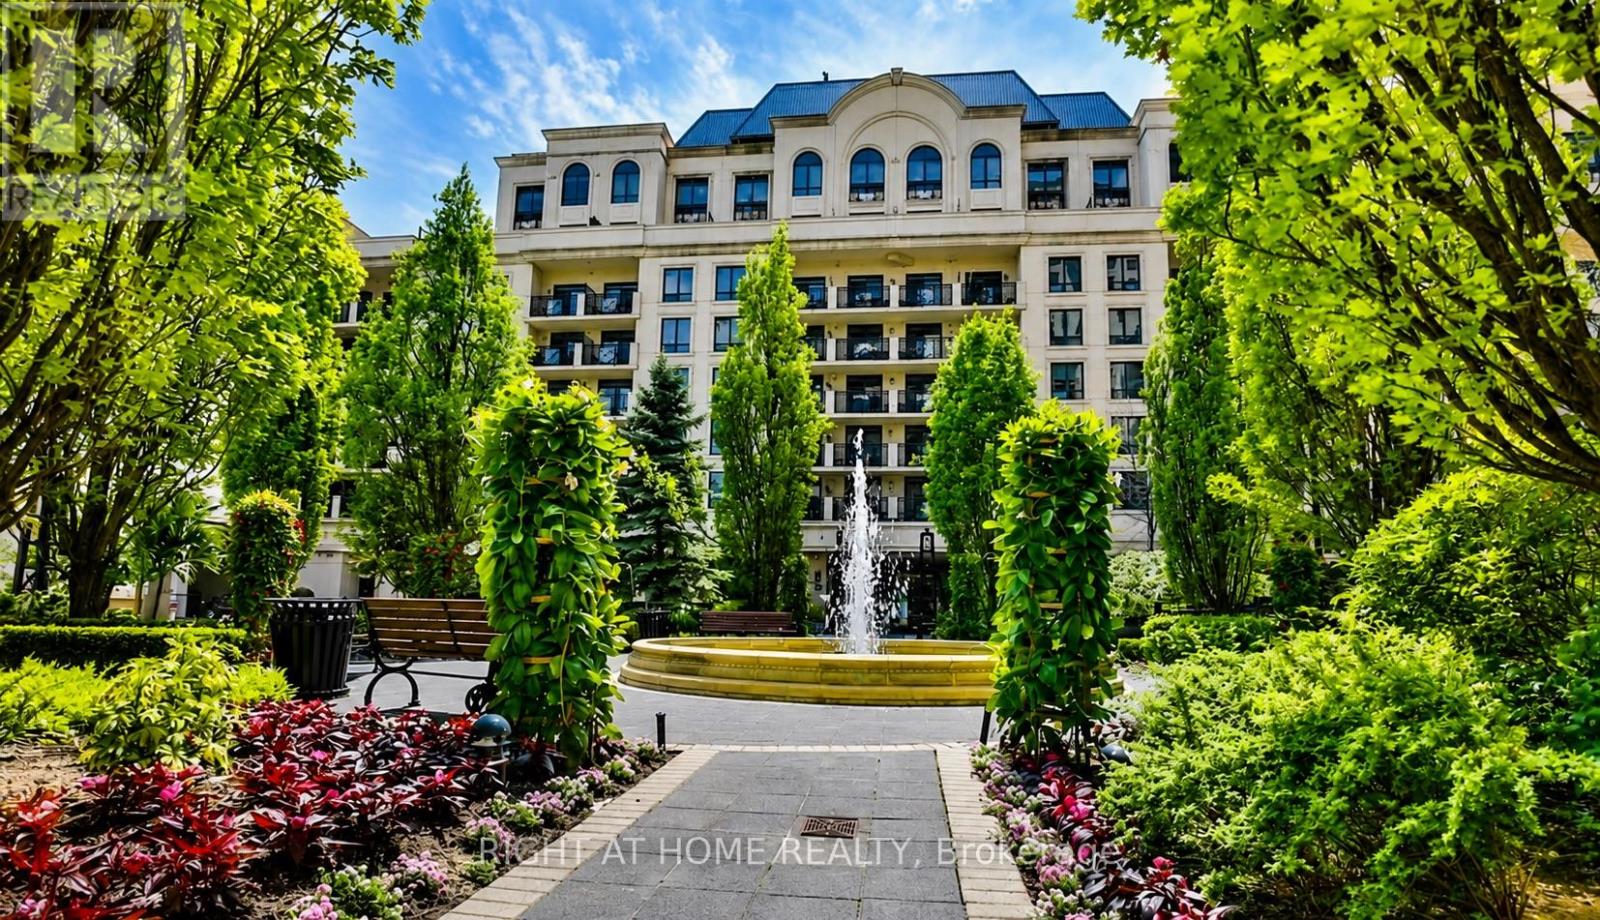
Luxury living in the heart of Bayview Village! This beautifully upgraded 1-bedroom, 1-bathroom suite features 8-foot ceilings, new hardwood flooring, elegant crown moulding, custom wainscoting, chandelier light fixtures, granite countertops, and a spacious north-facing balcony overlooking a quiet courtyard. Enjoy premium building amenities including a 24-hour concierge, rooftop terrace, fitness centre, sauna, games room, and meeting room. Steps to Bayview Village Shopping Centre, restaurants, TTC, and minutes to Highways 401 & 404. Includes stainless steel appliances, stacked washer/dryer, all existing light fixtures and window coverings, plus 1 underground parking space and 1 locker. (id:15069)
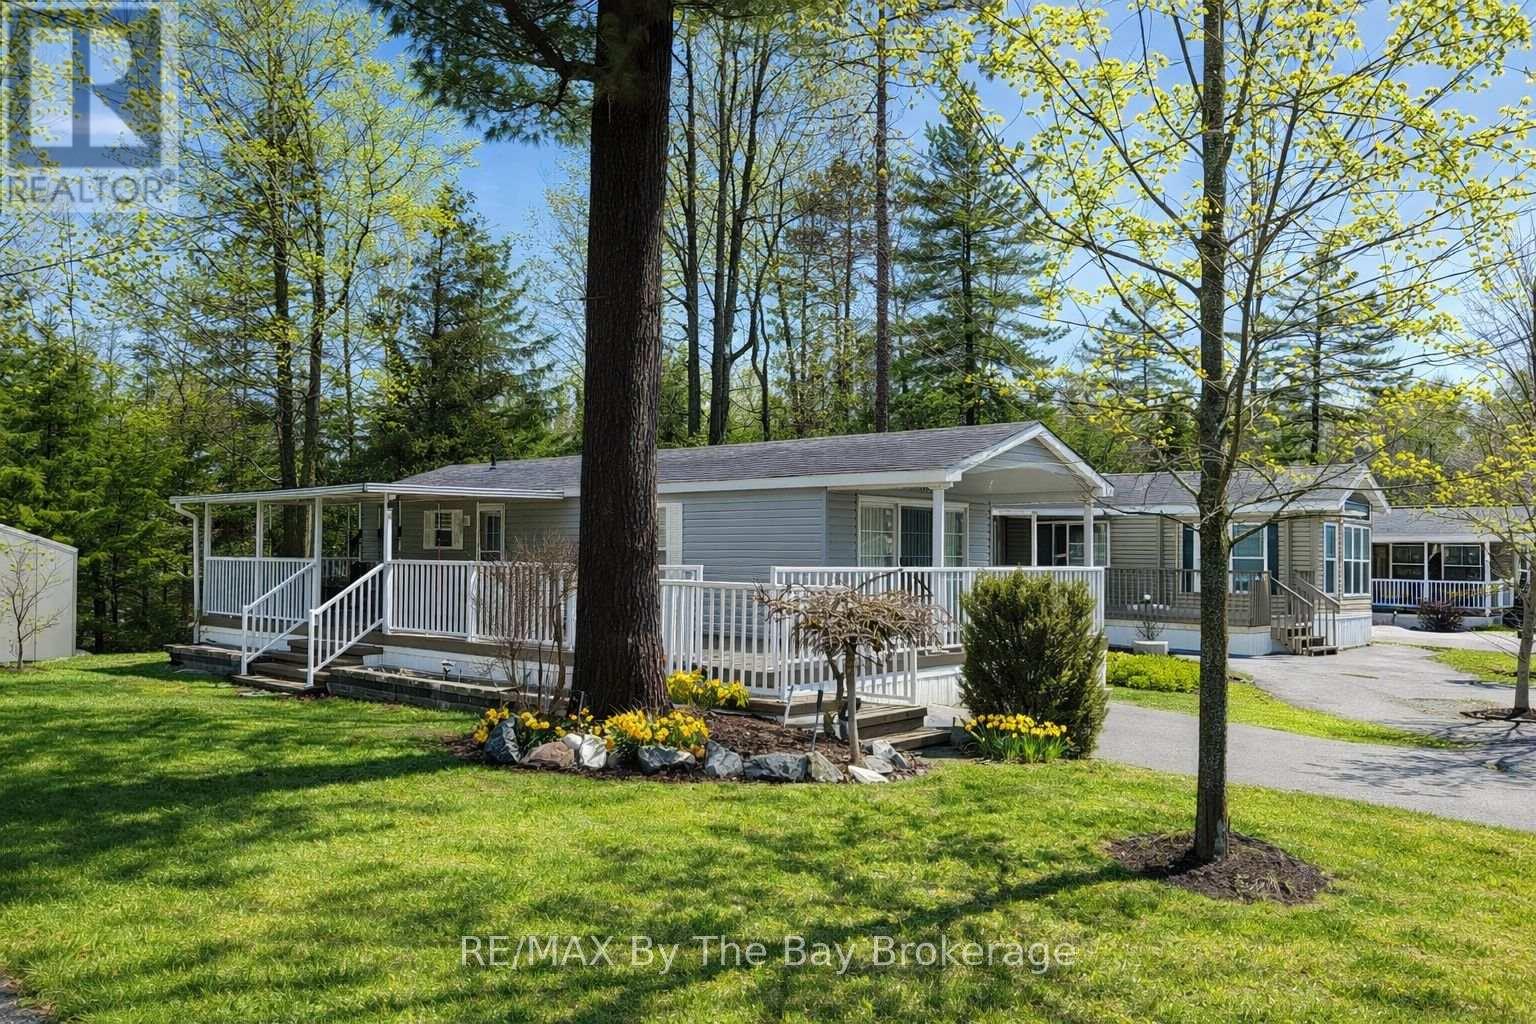
Escape to the beauty of Wasaga Beach with this charming 2-bedroom seasonal Northlander Cottager Escape, ideally situated in the highly sought-after Wasaga CountryLife Resort. Seasonal site fees of $6,740 for 2026 are included. Set on a private, premium lot, this property offers a peaceful retreat with the added bonus of a convenient walking path leading directly to beach entrance-just a 7-minute stroll away. This well-maintained Northlander "Cottager Escape" front porch model is fully furnished and move-in ready, making it the perfect turnkey getaway. Freshly painted in 2023, the interior blends comfort and style, creating a warm and inviting space to relax and unwind. Enjoy your mornings or evenings on the covered front porch, complete with a gas BBQ hookup-perfect for entertaining or quiet outdoor living. The cottage is equipped with forced air gas heating and central air conditioning for comfort throughout the season. Additional features include a lawn sprinkler system, a convenient garden shed for extra storage, and even a Vespa electric scooter-ideal for cruising around the resort or quick trips to the beach. Whether you're looking for a relaxing seasonal retreat or a low-maintenance vacation property, this cottage offers incredible value in a prime location. Quick closing available-start enjoying summer right away! (id:15069)
Experience contemporary urban living in this brand new 625 SQ 1+1 bedroom Plus Balcony, 1 bathroom suite at Burke Condos, perfectly situated at Bloor Street East and Sherbourne Street. Just steps from the subway, this bright and beautifully designed home features with large windows that fill the space with natural light and showcase lovely views. The efficient open-concept layout maximizes every square foot with no wasted space. The versatile den is ideal as a second bedroom, home office, or study. Enjoy premium finishes throughout, including smooth ceilings, a modern chef-inspired kitchen with quartz countertops, marble-pattern backsplash, and sleek contemporary cabinetry. Residents enjoy outstanding amenities, including 24-hour concierge and security, a stylish café lounge, secure parcel storage, a fully equipped fitness centre, yoga and spin studios, and an impressive co-working hub featuring three meeting rooms and two boardrooms-perfect for remote work or business meetings. Entertain in the elegant party room with a wet bar, chef's kitchen, private dining room, and a spacious outdoor terrace complete with BBQs and comfortable lounge seating. Additional amenities include music, theatre, games, multipurpose and children's rooms, as well as beautifully landscaped north and south outdoor terraces with fireplaces, dining areas, and relaxing lounge spaces. Note: Furniture shown in photos is virtually staged and is not included in the sale. Property Tax is not assessed yet (id:15069)
Absolutely Stunning Condo Unit Boasting over 1000 Square Feet of Living Space. South view offers Great Skyline Views and a Abundance of Natural Sunlight. Features Include Newly Renovated Kitchen with Quarters Counter. Freshly painted throughout. All New Stainless Steel Appliances .Two full Bathes with New Vanities .Open Concept Living and Dinning Rooms with Kitchen Picture Window which provides an even flow throughout. Spacious Primary Bedroom with His and Hers Closets 5 Piece Bath. Ensuite Laundry with additional Storage. Den is a separate room commonly used as a Bedroom combined with Solarium, which provides great escape and Great views. Locker is Owned and 2 Tandem Parking spots. Close to all Shops at Don Mills, LRT ,Highways DVP and Short Distance to Downtown Toronto and all Amenities. (id:15069)
Turnkey investment opportunity! Built in 2023, this fully furnished 2-bedroom, 2-bathroom condo comes with an exceptional tenant in place until April 30, 2027, paying $2,950/month plus utilities. Enjoy immediate cash flow with a hassle-free investment, complete with 1 parking space and all furnishings included. Residents enjoy premium amenities including a fitness center, party room, and four stylish resident lounges. A rare opportunity to add a modern, low-maintenance income property to your portfolio. Call to book a private showing. (id:15069)
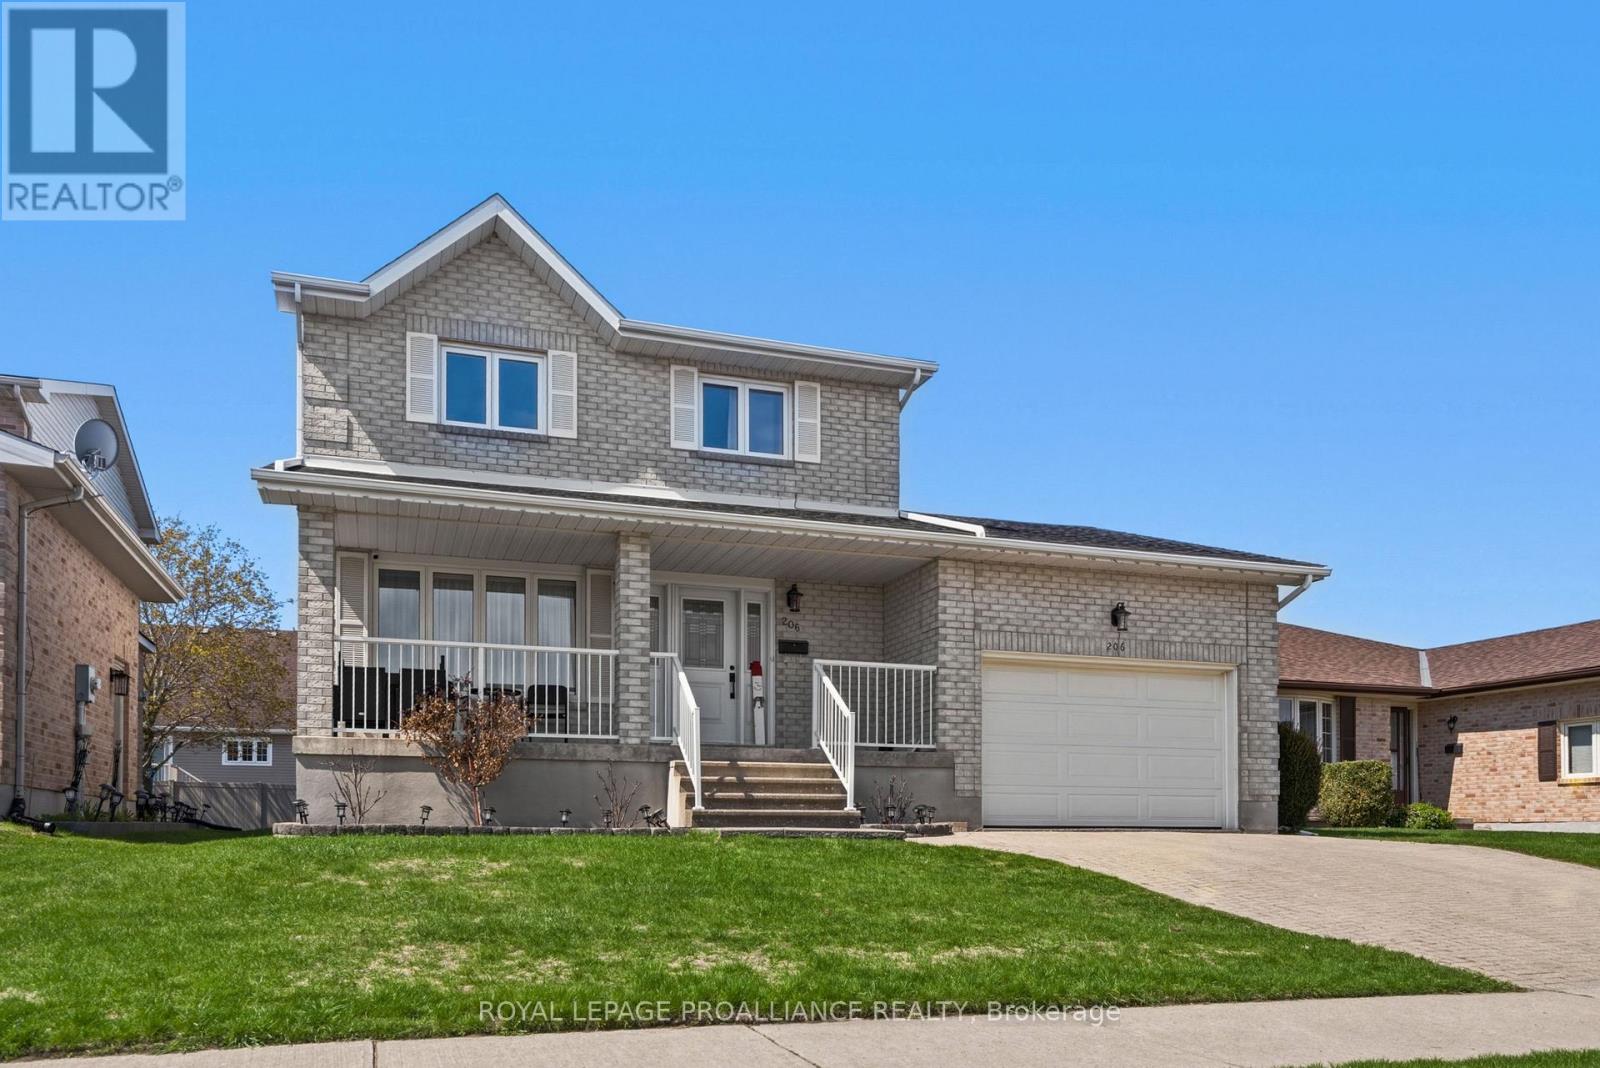
This beautifully maintained two-storey home is ideally located in the city's desirable, well-kept north end. Thoughtfully designed with versatility in mind, it offers an exceptional layout suited for growing families and multi-generational living. A bright, welcoming foyer leads into a stunning open-concept main floor, highlighted by an updated kitchen (2025) featuring a redesigned layout, central island, and convenient reach-in pantry. The seamless flow between the living room, dining area, kitchen, and family room creates an elegant yet functional space-perfect for entertaining, family gatherings or everyday living. Step out from the family room onto the deck, ideal for summer barbecues and al fresco dining. A stylish two-piece powder room completes the main level. Upstairs, the home offers family comfort with two well-appointed bedrooms, a spacious primary suite with private ensuite, and an additional four-piece bathroom. The fully finished lower level expands your living space with two additional bedrooms, a three-piece bathroom, a combined laundry and utility area, and a versatile recreation room suited for a games area, home office, or media space. A separate, generously sized storage room adds even more practicality. Curb appeal is enhanced by an interlock driveway and walkway leading to a double-car garage, complemented by beautifully landscaped gardens and mature shrubs. Call today for your showing. (id:15069)
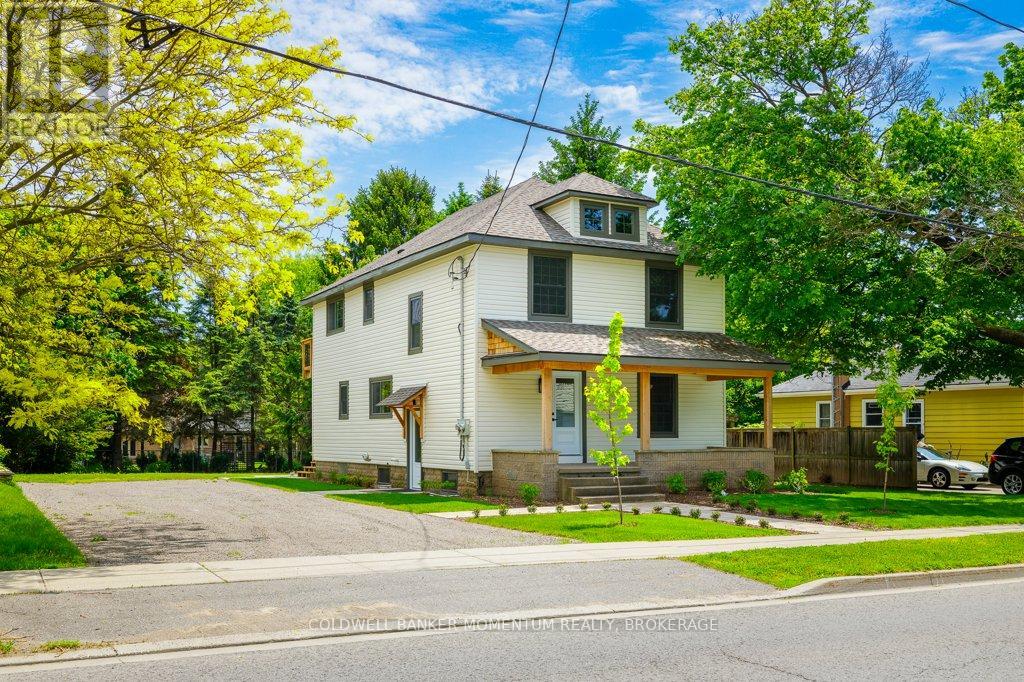
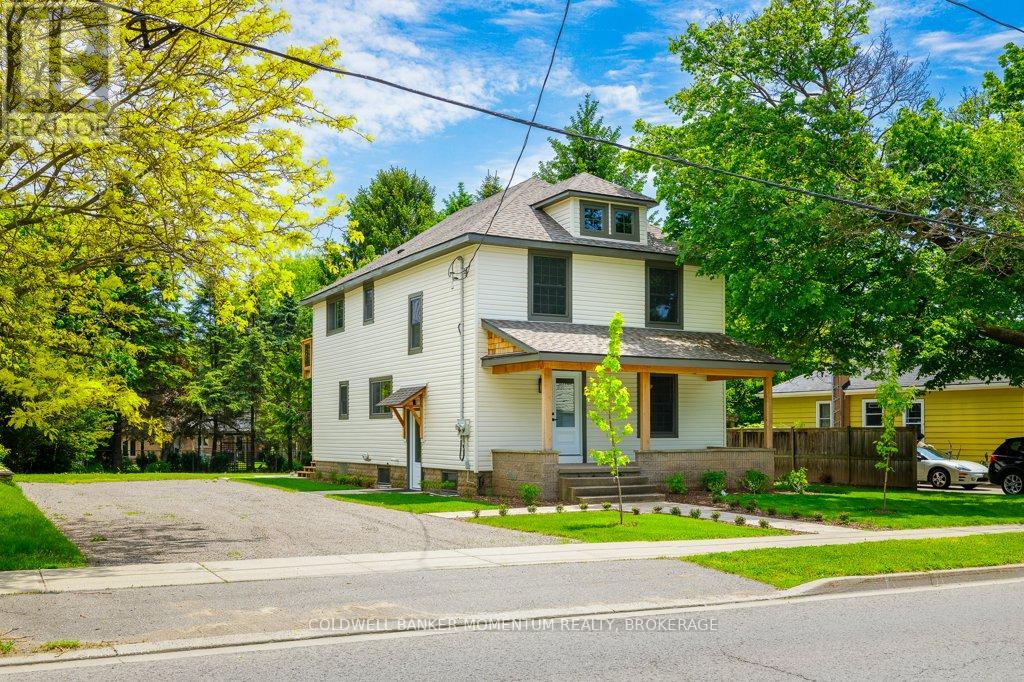
COME CHECK OUT THIS ABSOLUTELY STUNNING DUPLEX LOCATED IN A FANTASTIC AREA OF FONTHILL!!! This Duplex has just been completely professionally re-modelled within the last year right from the brand new quality shingles right down to the finishing of the basement. Top quality materials and high-end finishes makes this property comparable to a brand new build. The Extra Large main unit offers 3 bedrooms (with the primary bedroom on the main floor),a 4 pc bath, a kitchen, a livingroom, a diningroom and a main floor laundry room. There is also two more bedrooms & a storage room in the partially finished basement. The upper unit is also large as it is over 1,000 sq ft in size. It offers 2 bedrooms, an office area, a 4 piece bath, an open concept eat-in kitchen/familyroom and in-suite laundry. Both apartments have their own wood decks for outside entertaining with one deck for the main unit being covered. The main apartment also offers an additional south facing deck located off the diningroom. Upgrades included in both units in the recent renovation include brand new custom two-tone kitchen cabinets, quartz countertops, brand new stainless steel appliances in the kitchen even including dishwashers and OTR microwaves, brand new bathrooms, new plumbing & electrical through-out including breaker panels, higher-end interior doors, trim, flooring, windows, doors, siding & shingles. Separate forced air gas furnaces with air conditioning were installed in each unit and each unit offers their own water meter and their own hot water tank. This is a perfect rental property to invest in as no renovations are required and all the utilities are separated so both Tenants will be responsible for their own Heat, Hydro, and Water Charges. The property is 75'x160' in size and has HUGE potential for more ADUs to be added or even a possibility of a severance. There is also TONS of room to build a garage with an ADU above it. (id:15069)
COME CHECK OUT THIS ABSOLUTELY STUNNING PROPERTY LOCATED IN A FANTASTIC AREA OF FONTHILL!! Since January 2025 this multi-generational home has just been completely professionally re-modelled and renovated right from the brand new quality shingles right down to the finishing of the basement. Top quality materials and high-end finishes makes this property comparable to a brand new build. The main floor and basement combined offer 3 bedrooms (with the primary bedroom on the main floor),a 4 pc bath, a kitchen, a livingroom, a diningroom and a main floor laundry room. There is also two more bedrooms & a storage room in the partially finished basement. The 2nd level is over 1,000 sq ft in size and is set up as an apartment for either extended family living (kids or parents)or just to rent out to help pay the mortgage. It offers 2 bedrooms, an office area, a 4 piece bath, an open concept eat-in kitchen/family-room and in-suite laundry. This beautiful property offers a beautiful covered front porch and 3 other separate wood decks with one being covered and one facing south. Upgrades included in the recent renovation include 2 brand new kitchens with custom two-tone kitchen cabinets, quartz countertops, brand new stainless steel appliances in each kitchen including dishwashers and OTR microwaves, 2 brand new bathrooms, 2 new laundry areas both with new upgraded laundry machines, new plumbing & electrical through-out including 2 new breaker panels, higher-end interior doors, trim, flooring, windows and doors throughout. New siding & shingles and 2 Separate forced air gas furnaces with air conditioning were also installed. This property also offers 2 water meters and 2 hot water tanks. The property is 75'x160' in size and has HUGE potential and there is a possibility of a severance or a detached ADU. There is also TONS of room to build a garage with an ADU above it. Don't miss out on the Potential of this Property. (id:15069)
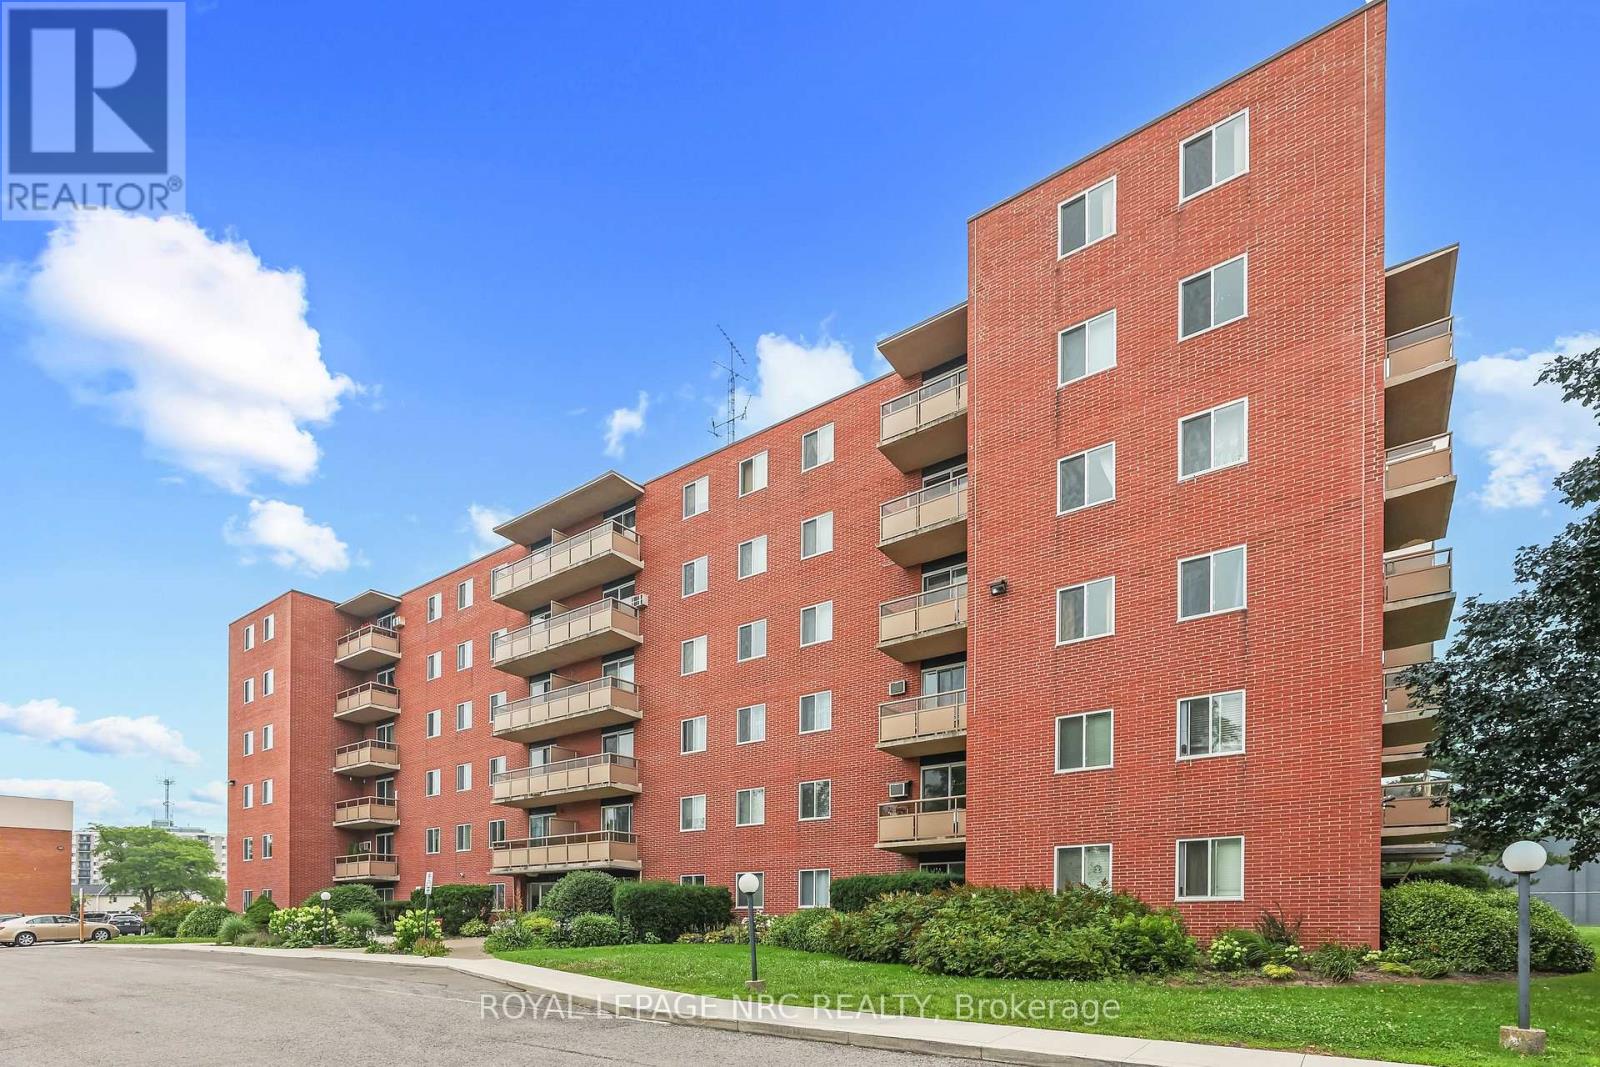
Welcome to Grantham Square. Discover this lovely 2-bedroom condominium offering carefree living in a highly convenient, central location. Features a private balcony with a peaceful, tree-lined view. Fully updated bathroom and newer appliances, including a brand-new dishwasher. In-suite storage locker, dual elevators, and main-floor coin laundry. Condo fees include water, hydro, heat (hot water radiant), parking (Spot #25), building insurance, and total grounds maintenance. Prime Location, enjoy ultimate walkability with a short stroll to Lincoln Mall, featuring: Grocery stores, Walmart, Canadian Tire & Shoppers Drug Mart. Perfect for first-time buyers or downsizers looking for low-maintenance living. Check it out! (id:15069)
You will never need to book a cottage or drive the 400 in summer rush hour traffic again if you lived here! Welcome to 18 Pancake Lane, one of the favourite streets in Pelham, this home will surprise you at every turn. The curb appeal is lovely and unassuming, yet many years ago a large Muskoka style great room and kitchen was added behind the 2.5 car garage of the original back-split..and you won't believe the views. Backing on to the Pelham water station (no houses!), and surrounded by trees, privacy and relaxation lives here. The home offers 3 bedrooms, 3 bathrooms, grade level walkout from the lower level....and did we mention the amazing kitchen and Great room with floor to ceiling views of the private back yard! More cupboards than you will need, granite counters and endless space in this great working kitchen with direct access to the garage for making grocery deliveries easy. Step down to the star of the show where you will no doubt enjoy summer breezes and winters by the fire. Two patio doors offer direct access to new decks built in 2026 bring living outside from multiple doors. The primary bedroom has an oversized private balcony incase you didn't have enough outdoor options! The liner in the pool was replaced this year and the home offers plenty of storage, gleaming hardwood and space for everyone. Flagstone patios, kidney shaped heated pool with walk-in steps and diving board, fire pit, fully fenced...simply too much to mention. Cottages are overrated....just live here! (id:15069)