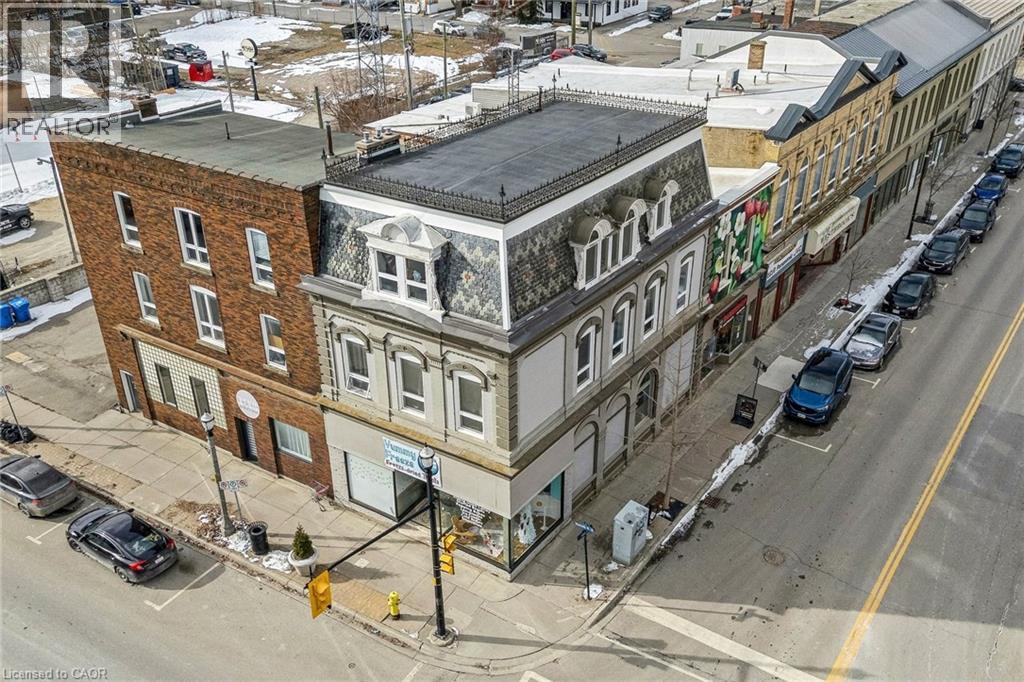
Royal LePage Commercial – The Investments Group is pleased to present 56 Norfolk Street S, Simcoe, a fully leased mixed-use 8-plex in one of the town’s most desirable downtown locations. The three-storey building offers over 9,000 SF above grade, featuring two high-exposure commercial units with 15’ ceilings and six spacious residential suites with strong natural light and separately metered utilities for the upper units. Extensive capital improvements include roof and flashing, flooring, plumbing, electrical, sub-panels, fixtures, and masonry upgrades. The property also benefits from ample on-site parking and flexible CBD zoning, allowing for a wide range of permitted uses, including the potential to add an additional unit on the main floor. A well-located income-producing asset with a Vendor Take-Back mortgage available in first or second position, providing additional flexibility for qualified buyers. (id:15069)
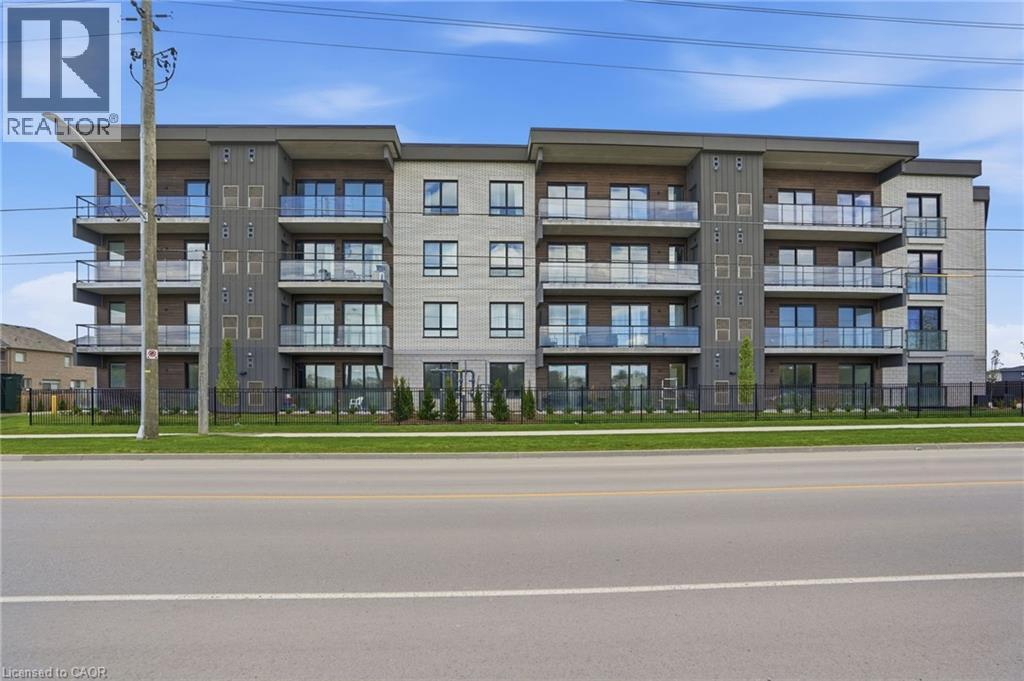
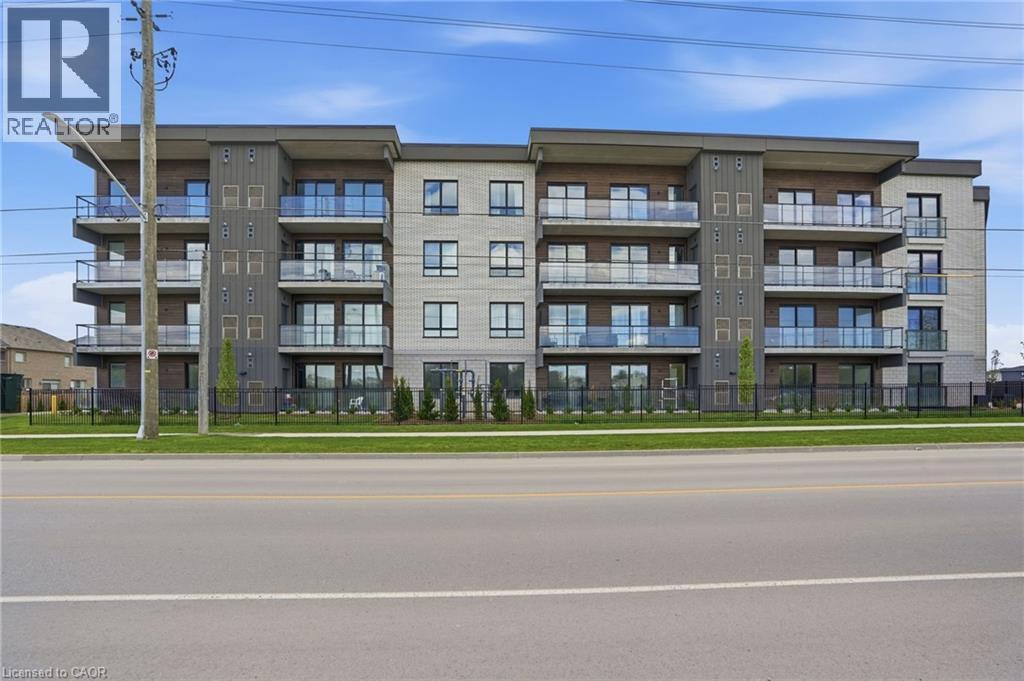
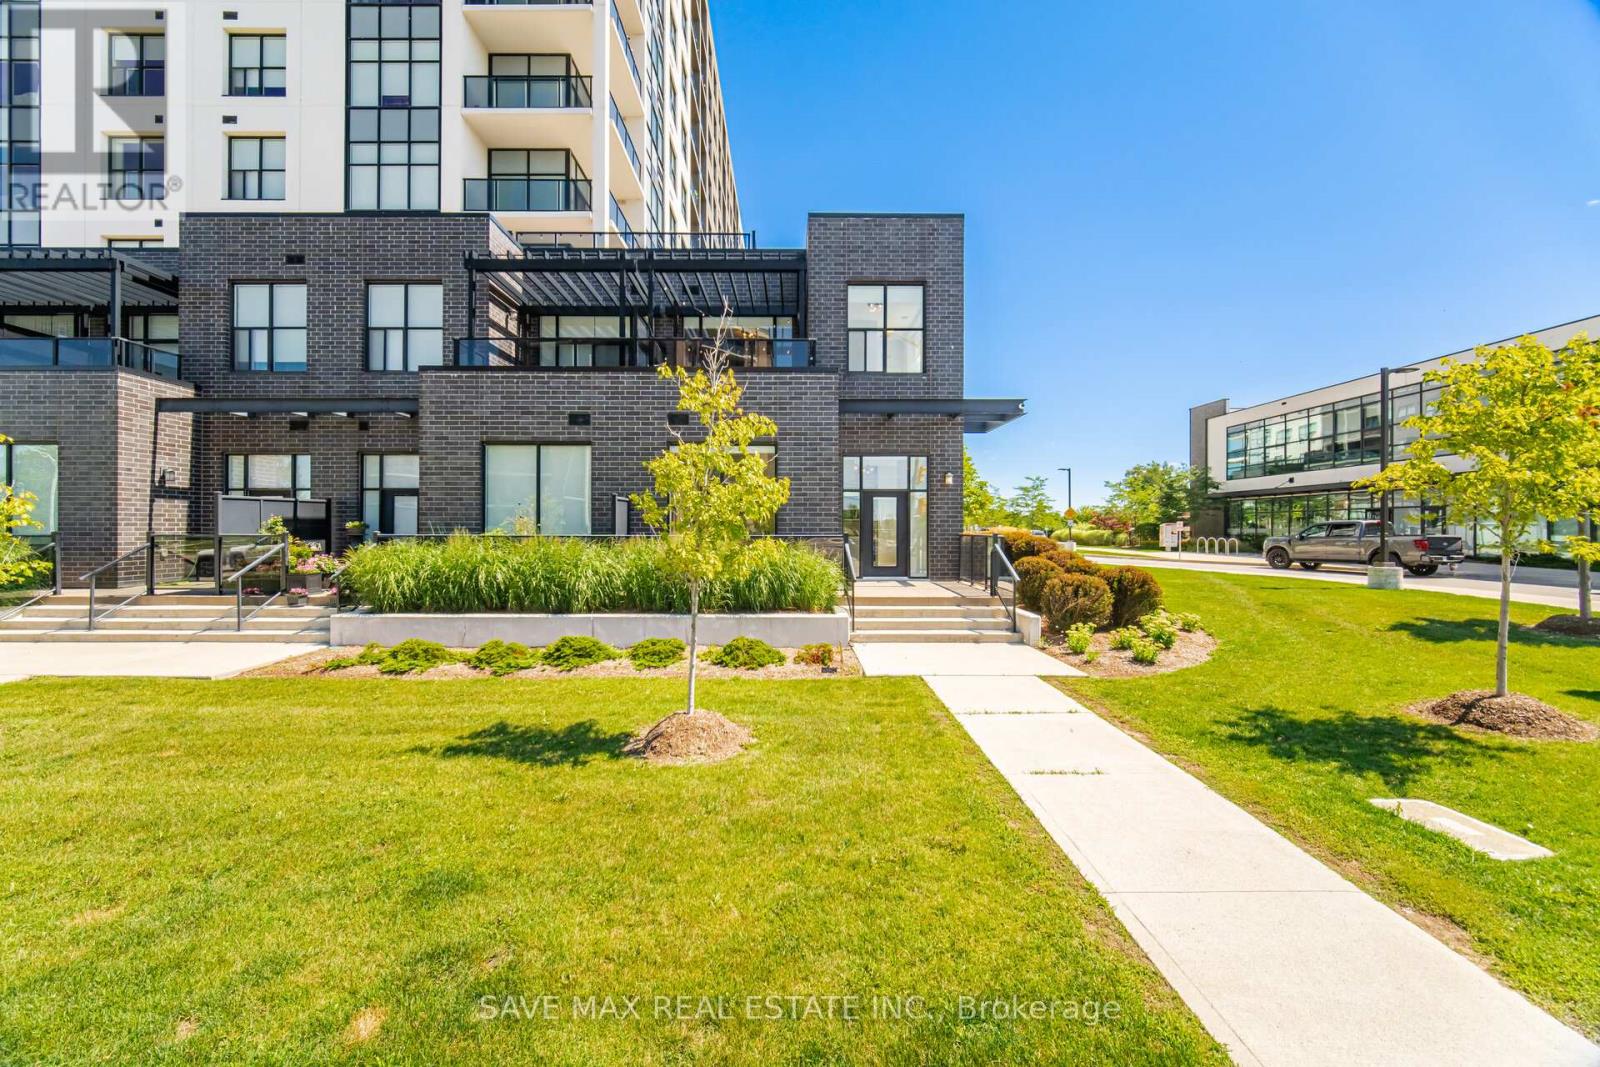
Completed + ready for immediate possession at Marbella, a refined low-rise concrete condominium community in Niagara Falls' South End. Suite B314 is a 926 sq ft two-bedroom layout — the Ironwood plan — with a true split-bedroom configuration and a Juliette balcony that brings natural light into the dining area. The kitchen features Nobilia German cabinetry, Caesarstone quartz countertops, and Liebherr + AEG appliances. Wide-plank vinyl flooring runs throughout (tile in bathrooms + laundry), and the building's precast concrete construction provides exceptional sound separation between suites. Included with every Marbella residence: an underground parking space, a same-floor storage locker, and access to the building's furnished lobby, party room with fireplace lounge, fitness + stretching studio, landscaped courtyard spaces, EV charger, and pet wash. A short distance to South Niagara Hospital, Costco, wineries, golf, GO Transit, and the QEW. HST rebate savings for eligible buyers with agreements signed by March 31, 2027. Don’t be TOO LATE*! *REG TM. RSA. (id:15069)
Completed + ready for immediate possession at Marbella, a refined low-rise concrete condominium community in Niagara Falls' South End. Suite B315 is a substantial 1,400 sq ft two-bedroom + den layout — the Butternut plan — with generous proportions throughout and a true den (8'5 x 8'6) positioned near the entry, ideal as a home office or guest space. The kitchen features Nobilia German cabinetry, Caesarstone quartz countertops, and Liebherr + AEG appliances. Wide-plank vinyl flooring runs throughout (tile in bathrooms + laundry), and the building's precast concrete construction provides exceptional sound separation between suites. Included with every Marbella residence: an underground parking space, a same-floor storage locker, and access to the building's furnished lobby, party room with fireplace lounge, fitness + stretching studio, landscaped courtyard spaces, EV charger, and pet wash. A short distance to South Niagara Hospital, Costco, wineries, golf, GO Transit, and the QEW. HST rebate savings for eligible buyers with agreements signed by March 31, 2027. Don’t be TOO LATE*! *REG TM. RSA. (id:15069)
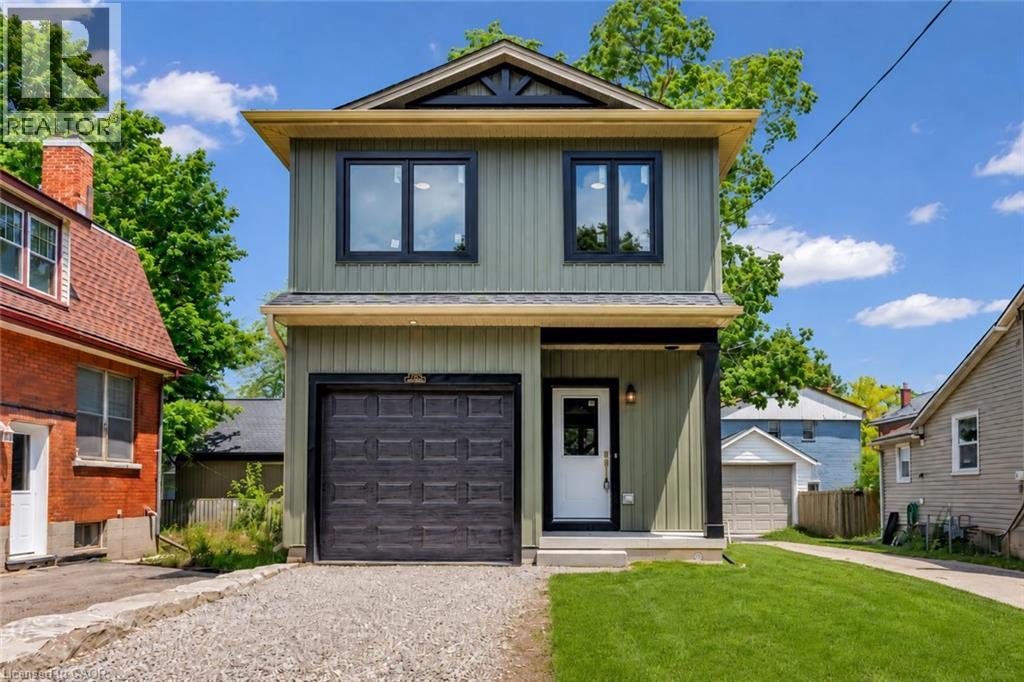
Brand new, custom built, 3-bedroom, 2.5-bath detached home offering 1,400 sq. ft. of thoughtfully designed living space with stylish, timeless finishes throughout. The open-concept main floor features a stunning custom kitchen with granite countertops, full-height cabinetry, farmhouse sink, premium appliances, brass fixtures, and a large island. Upstairs you'll find three spacious bedrooms, including a primary suite with walk-in closet and ensuite, plus convenient second-floor laundry. The full unfinished basement offers endless future potential, with rough-ins and framing in place. Enjoy peace of mind with warrantied new construction, plus included packages; landscaping, asphalt driveway, and privacy fencing to be completed by the builder. Conveniently located close to schools, parks, shopping, and major commuter routes. Move in and enjoy modern living without the wait. (id:15069)
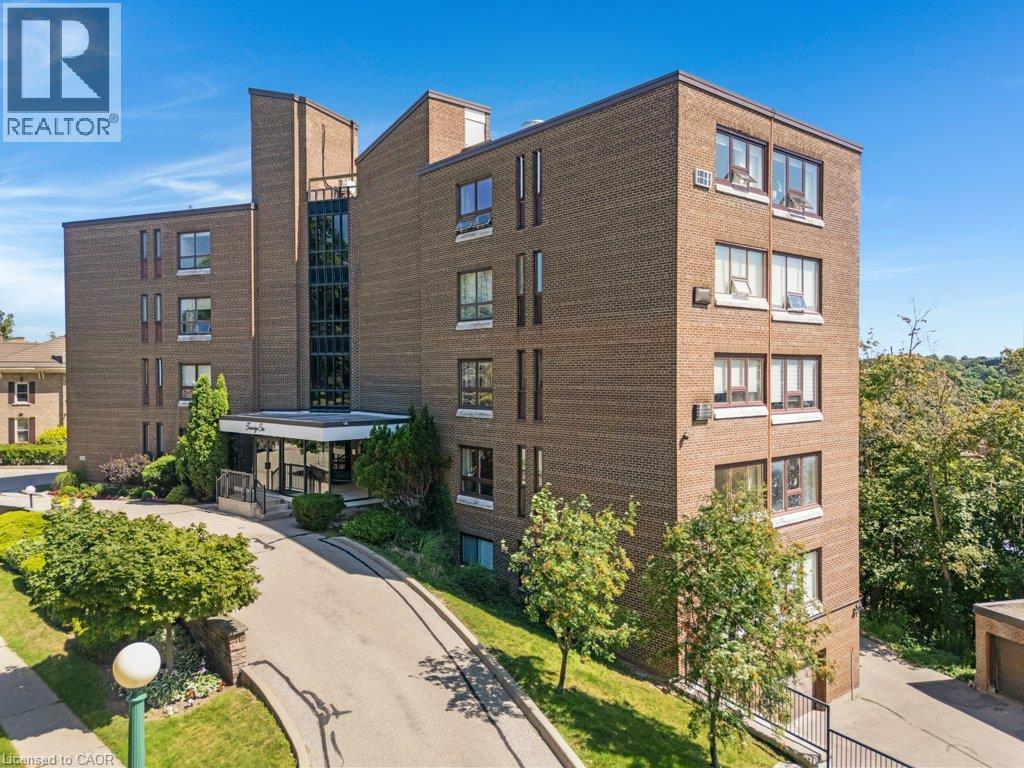
Set within the prestigious residential neighbourhood of Dickson Hill, 26 Wentworth Ave is an intimate, 15-unit, mid-rise building that offers an incredible opportunity for low-maintenance living, whilst being surrounded by the charm and character of Old West Galt’s iconic globe street lights, and tree-lined streets. Step into the 1,229 square foot unit, to a well-sized foyer, with both a coat and broom closet, for plenty of storage. The custom kitchen by Cartier Kitchens (installed July 2026), features ample cabinetry, including a pantry and neutral finishes, and includes a dishwasher (2026), fridge, stove, and over the range microwave (2026). The full-sized dining room accesses the private balcony, which offers picturesque downtown Galt views, and is also open concept to the spacious living room, which provides plenty of room for hosting. The primary suite fits a king bed and includes a 2-piece ensuite, while the flexible 2nd bedroom works as a home office, den or guest room. Updated 4-piece main bath has incredible storage options and a beautiful tub with a tile surround. Freshly painted throughout and featuring crown molding in the living room, all windows in this unit have been updated to easy maintenance vinyl windows. Original parquet flooring is under the carpet. Complete with 1 garage parking spot & two storage areas within the building, this ground floor unit is walking distance to restaurants, cafes, the library, Gaslight District, theatre, parks, trails & the Grand River! (id:15069)
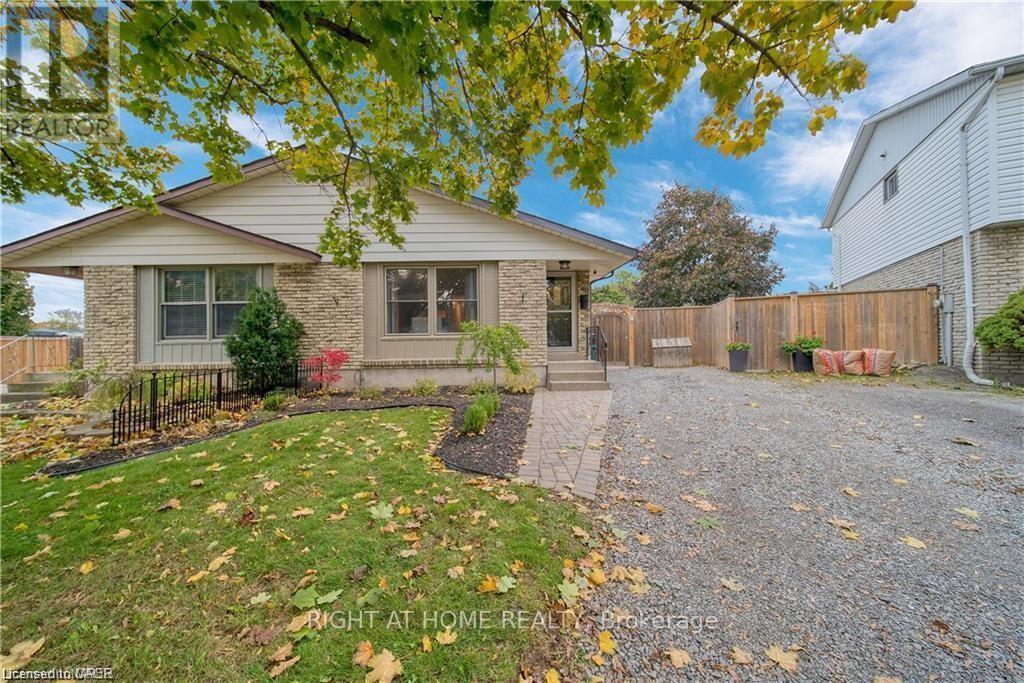
Welcome to this charming 3-bedroom, 2-bathroom semi-detached bungalow, ideally located on a quiet cul-de-sac in one of St. Catharines' sought-after family-friendly neighbourhoods. Lovingly maintained and move-in ready, this home offers a perfect blend of comfort, functionality, and exceptional indoor-outdoor living. Step outside to a beautifully landscaped, fully fenced backyard with a unique irregular lot shape, creating a private retreat for the whole family. Enjoy summer evenings on the spacious deck, unwind under the gazebo, or relax on the swing-an ideal setting for entertaining or simply enjoying the outdoors. Inside, the bright and welcoming main level features three generously sized bedrooms, a 4-piece bathroom, and an open-concept living and dining area designed for comfortable everyday living. The dining space flows seamlessly into the well-appointed kitchen, complete with stainless steel appliances, white cabinetry, and a stylish tile backsplash. The fully finished lower level offers outstanding flexibility with a separate entrance and excellent in-law suite potential. It includes brand-new granite countertops, a large refrigerator, sink area, a separate bathroom, a dedicated laundry room, a beautiful and spacious recreation room, and an additional den. Additional highlights include vinyl windows, laminate flooring throughout, and a furnace installed in 2019, providing peace of mind for years to come. Conveniently located close to parks, schools, shopping, public transit, and all essential amenities, this exceptional home is an outstanding opportunity for first-time buyers, growing families, downsizers, or investors alike. Don't miss your chance to make this wonderful property your next home! (id:15069)
Nestled in a highly sought-after family friendly neighborhood, "The Cabernet" from Mountainview Homes is where elegance and comfort meet in perfect harmony. From the moment you arrive, you're greeted by a grand, inviting entrance that sets the tone for the refined living spaces within. Main floor family room off the kitchen, is tastefully finished with a textured feature wall and coffered ceilings, gas fireplace and breathtaking views! Large eat-in gourmet kitchen is completed with granite counters, oversized granite island, with an adjacent butler/serving area which also leads to a formal dining room or living room. This home has a total of 4 bedrooms, 4 bathrooms, 2 kitchens, and a bonus room/loft with cathedral ceilings. The primary bedroom has a walk in closet and 5pc ensuite. This home also has a fully finished basement designed with an in-law suite. Second kitchen, 4 pc bath and separate bedroom and family room! There is more...Step outside to your private backyard oasis, with a heated salt water pool, sun bathing space, fire pit area, all backing onto private green space! Perfect for summer fun and quiet evenings under the stars. Conveniently located just minutes away from top rated amenities, schools, shopping and dining experiences. This home truly offers the best of both luxury and lifestyle. Freshly painted and ready for you! (id:15069)
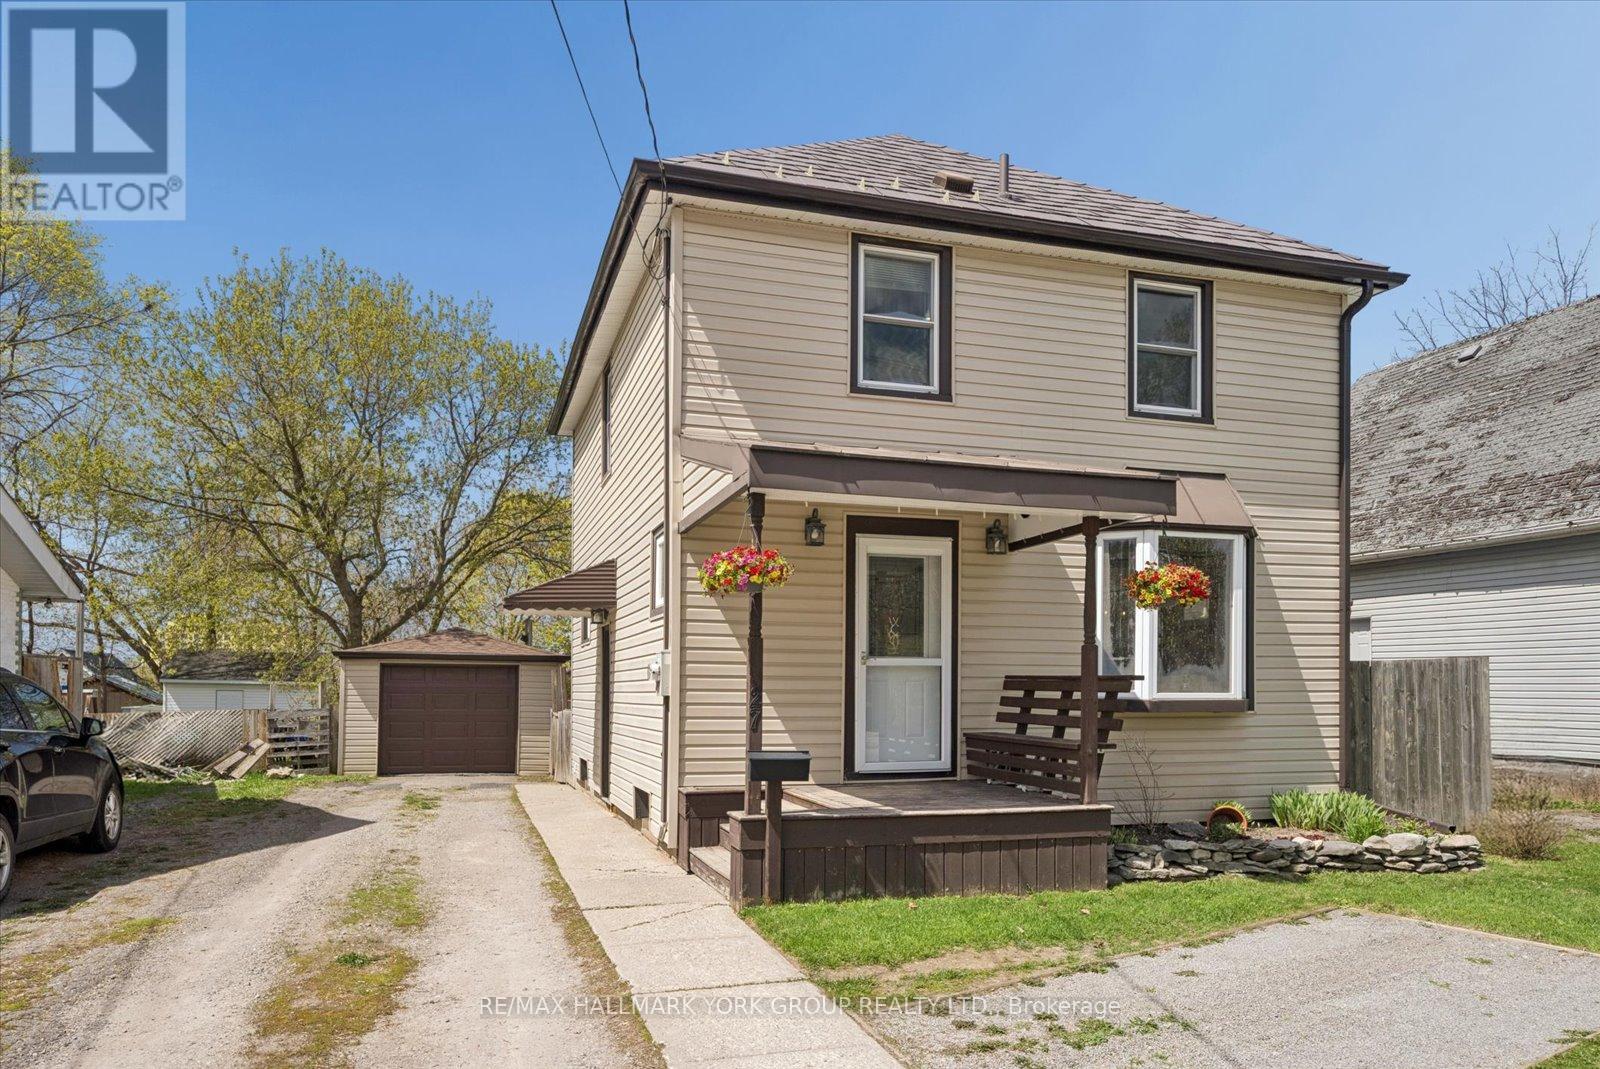
Welcome To 27 St Paul St! This Inviting 2-Storey Home Blends Timeless Character With Peace-Of-Mind Upgrades. Step Inside To Discover Warm Natural Wood Finishes And Doors That Give Every Room A Cozy Feel - The Kind Of Details You Just Don't Find In New Builds. With Three Bedrooms Upstairs Plus A Bonus Bedroom On The Lower Level, Plus A Large Attic That Offers Plenty Of Extra Storage Space. Major Mechanicals Are Already Done For You: A Brand-New Furnace And Central Air Conditioner (Both Installed March 2025) Mean Year-Round Comfort Without The Worry. Outside, The Fully Fenced Backyard Is Ready For Kids, Pets, Gardens, And Summer Evenings Around The Fire. The Detached Garage With Hydro Is Perfect For A Workshop, Hobby Space, Or Extra Storage. Just Steps To A Scenic Walking Trail And Within Easy Reach Of Local Schools. (id:15069)
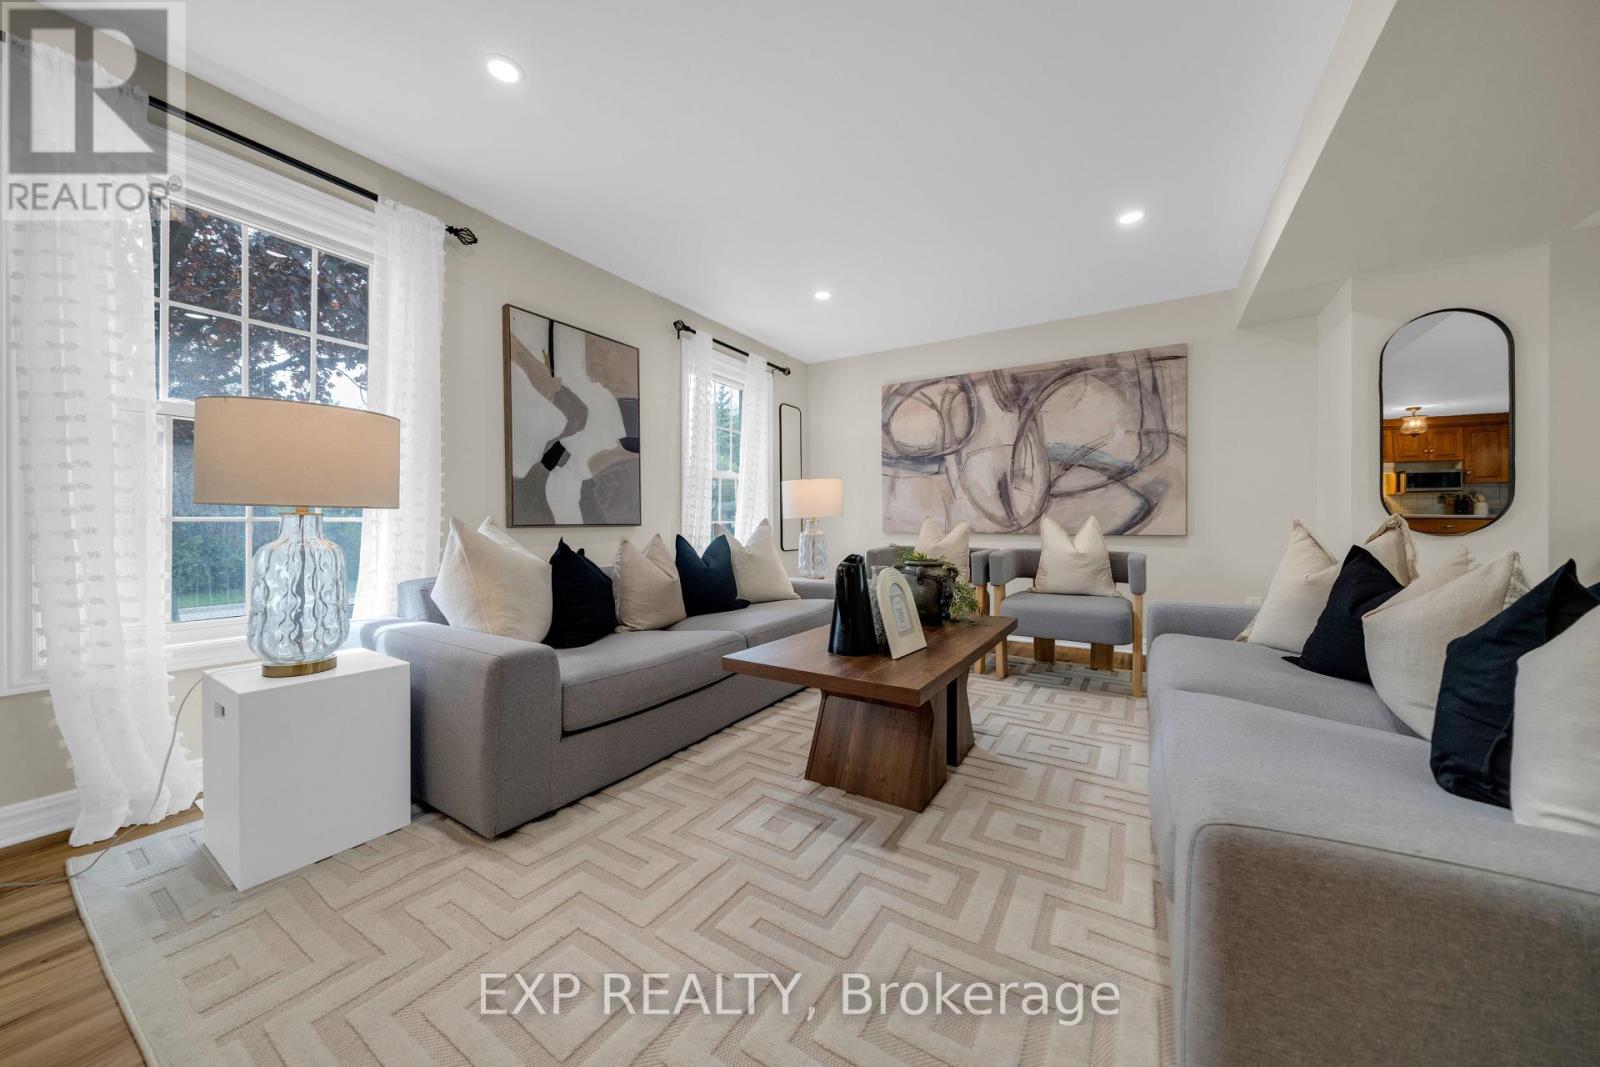
Luxurious Corner Residence Unlike Any Other.....Welcome To This Bright And Spacious 3+1 Bedroom Executive Condominium Townhome In The Sought-After Gordon Square Community-South Guelph's Premier Address For Sophisticated, Maintenance-Free Living. Offering Over 1,800 Sq. Ft. Of Beautifully Designed Living Space, This Upgraded Two-Storey Home Features 3 Bedrooms, 2 Full Bath, And An Upper-Level Laundry Room (With Additional Space That Can Easily Serve As A Home Office Or Den.) Thoughtfully Designed Main Level Welcomes You With Generous Foyer Rare Highly Convenient Main-Floor Bedroom And Full Bath, Open-Concept Layout, Highlighted By A Contemporary Kitchen Featuring Stainless Steel Appliances, Upgraded Cabinetry, Stylish Ceramic Backsplash, And A Large L-Shaped Quartz Centre Island-Perfect For Entertaining. Abundant Pantry & Storage Space Plus A Walkout To A Private Balcony. Striking Glass Staircase Leads To The Upper Level, Where The Impressive Primary Suite Offers Floor-To-Ceiling Windows, Spacious Walk-In Closet, And Luxurious 5-P Ensuite Complete With A Glass-Enclosed Shower & Premium Finishes. Step Outside To Your Expansive Private Second-Floor Terrace-An Ideal Retreat For Morning Coffee Or Evening Relaxation. The Upper Level Also Includes A Convenient Laundry Room With Additional "Flex Space" Currently Used As Home Office. Exceptional Home Is Further Enhanced By Numerous Premium Upgrades, Including EV Parking Space Conveniently Located Near The Elevator, Custom Closet Organizers, Pot Lights, Designer Lighting .Perfect For Professionals, Downsizers, Or Anyone Seeking A Modern Lock-And-Leave Lifestyle, deally Located Just Minutes From Shopping, Dining, Parks, The University Of Guelph, And Major Commuter Routes, Including The City's Closest Condominium Community To Highway 401. Offering An Unmatched Combination Of Luxury, Space, Convenience, And Low-Maintenance Living, This Is A Rare Opportunity Not To Be Missed. (id:15069)
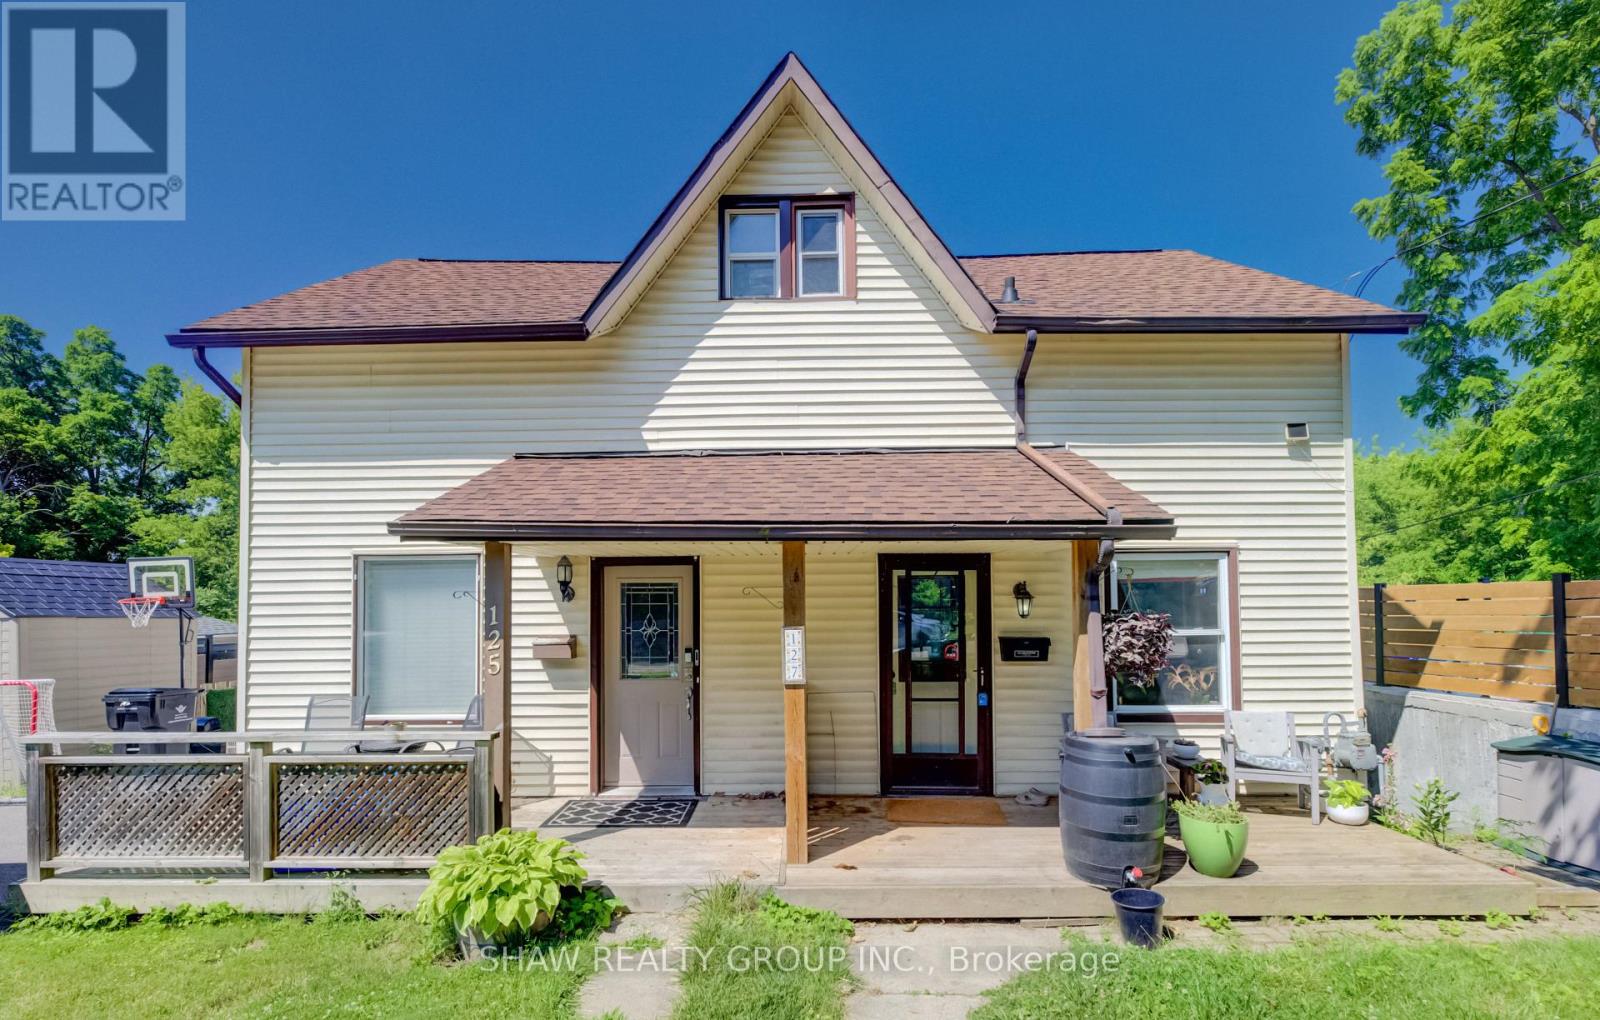
Located in the desirable and quaint Village of Hespeler, this semi-detached home at 127 Henderson St, with a full in-law set up, combines both affordability and location. Minutes from the 401, with a fully self-contained basement studio apartment, this is a genuine mortgage helper in a location that keeps getting more desirable. The main floor is bright and functional with laminate flooring, an updated kitchen (2021) with vaulted ceiling, stainless steel appliances and an eat-in area, plus the convenience of main floor laundry. Off the kitchen, an upper deck (2021) gives you a dedicated spot to BBQ and entertain through the warmer months. While a spacious covered front porch welcomes you home. Upstairs is a large primary bedroom and a clean 3-piece bath, a straightforward, comfortable layout for a single professional, couple, or downsizer. The basement apartment is fully self-contained with its own entrance, appliances, in-suite laundry, and an updated 4-piece bath. Rent it out immediately or convert it back to a rec room, the flexibility is built in. 3 car parking accessed via the laneway off Bella Street, plus a new storage shed (2021). An excellent opportunity for a first-time buyer looking to get into the market, an investor, or a downsizer ready to simplify without sacrificing location. (id:15069)
Beautifully Updated Carpet-Free Family Home In A Desirable Cambridge Neighbourhood! Bright Main Floor Features Pot Lights, Windows W/ Roller Shades, Powder Room (2020), Open Concept And Functional Kitchen! 2nd Floor Offers 4 Spacious Bedrooms, Updated Flooring, And 5-Piece Bathroom With Heated Floors (2020). Finished Basement In-Law Suite (2024) Features 1 Bedroom, 3-Piece Bathroom With Standing Shower, Kitchenette, Washer & Dryer - Perfect For Extended Family, Parents, Guests, Or Growing Families. Updates Include Roof (2016), Deck (2022), High Efficiency Furnace and A/C Unit, Sump Pump (2025), Owned Water Softener (2020), Owned Water Heater (2020), Gazebo (2022), Reverse Osmosis System (2023), Shed, And Hospital-Grade Whole-Home UV Light System Installed In Furnace Ductwork (2025). (id:15069)
Completed + ready for immediate possession at Marbella, a refined low-rise concrete condominium community in Niagara Falls' South End. Suite A301 is a 964 sq ft two-bedroom layout - the Birch plan - with an open central living area, a dedicated laundry + storage room, a walk-in closet in the primary bedroom, and an ensuite primary bath. The kitchen features Nobilia German cabinetry, Caesarstone quartz countertops, and Liebherr + AEG appliances. Wide-plank vinyl flooring runs throughout (tile in bathrooms + laundry), and the building's precast concrete construction provides exceptional sound separation between suites. Included with every Marbella residence: an underground parking space, a same-floor storage locker, and access to the building's furnished lobby, party room with fireplace lounge, fitness + stretching studio, landscaped courtyard spaces, EV charger, and pet wash. A short distance to South Niagara Hospital, Costco, wineries, golf, GO Transit, and the QEW. HST rebate savings for eligible buyers with agreements signed by March 31, 2027. RSA. (id:15069)