
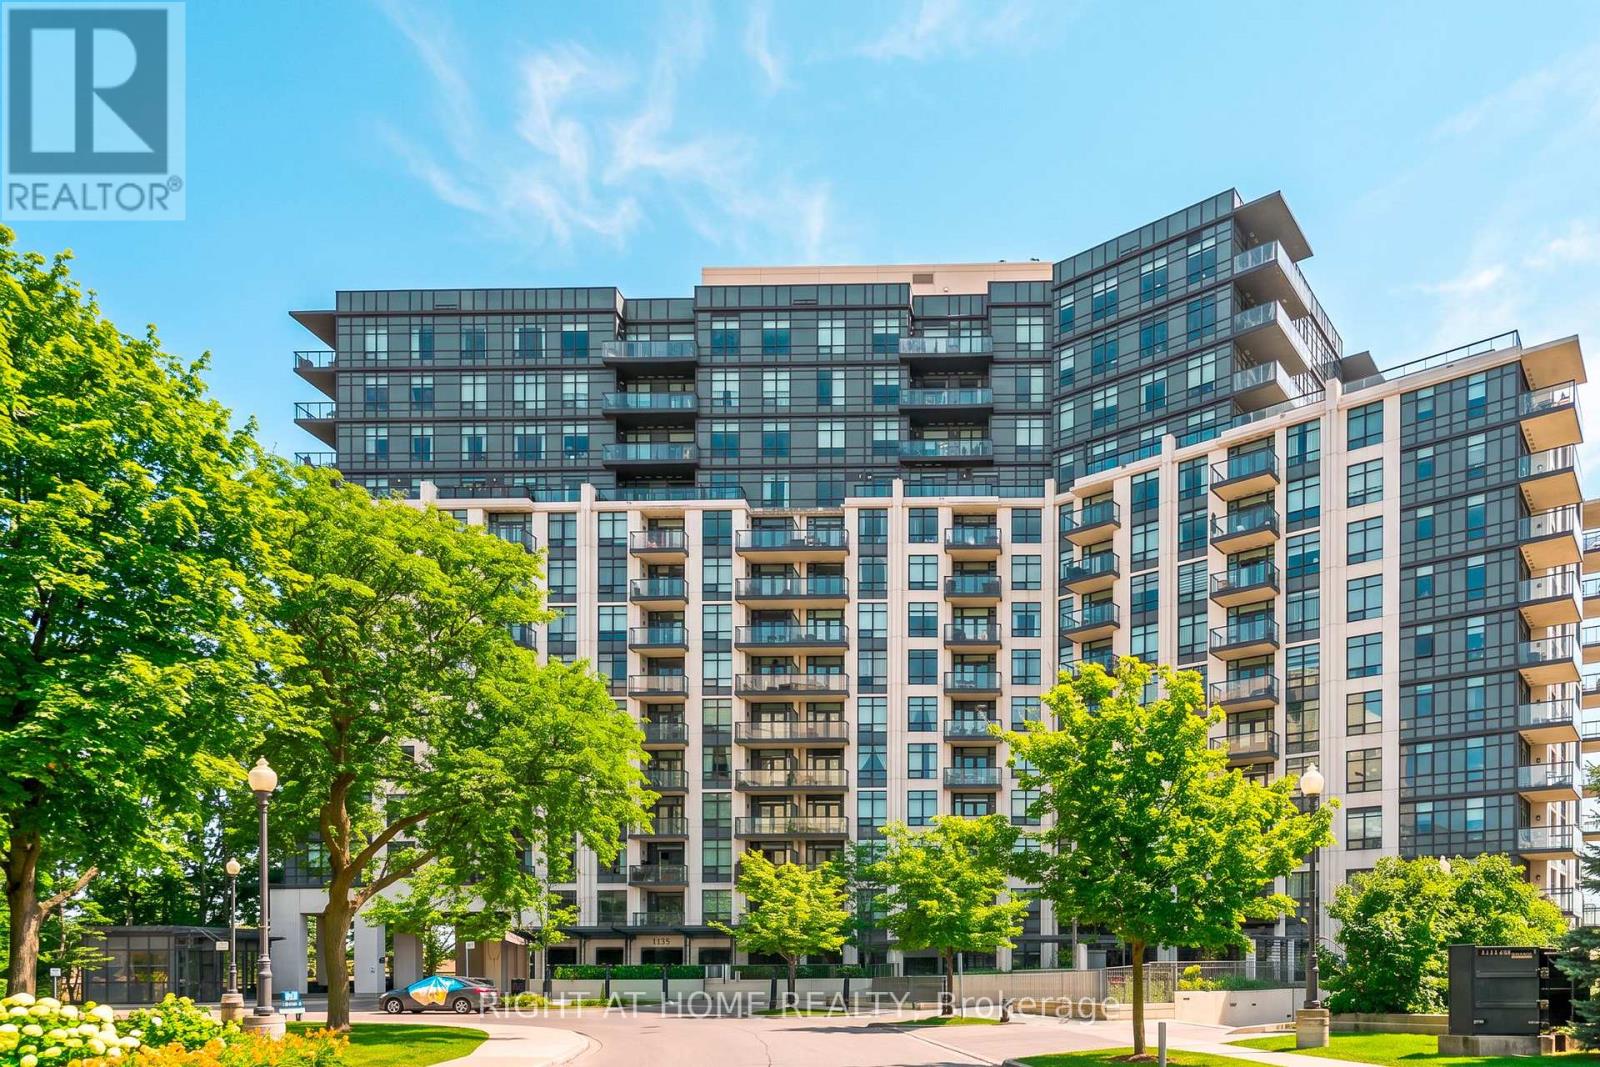
1301 - 1135 Royal York Road Toronto, Ontario M9A 0C3

3 Bedroom
3 Bathroom
1,000 - 1,199 sqft
Central Air Conditioning
Coil Fan
$899,000Maintenance, Heat, Parking, Insurance, Water, Common Area Maintenance
$974.16 Monthly
Maintenance, Heat, Parking, Insurance, Water, Common Area Maintenance
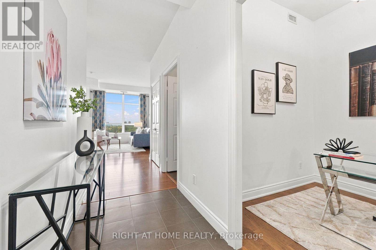
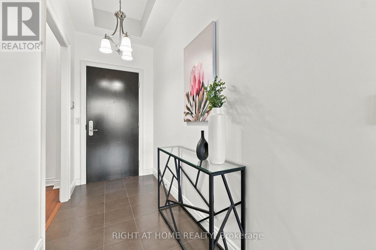
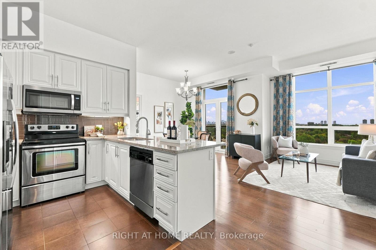
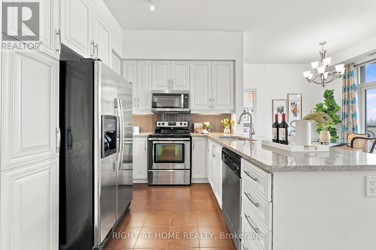
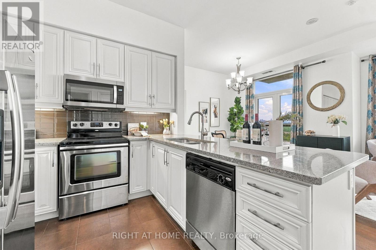
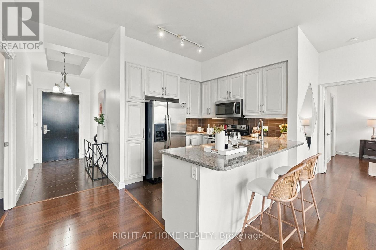
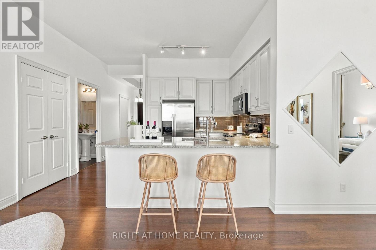
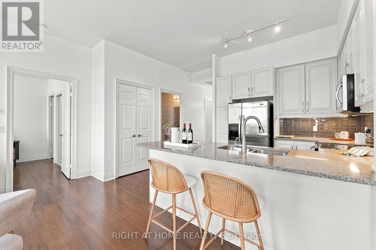
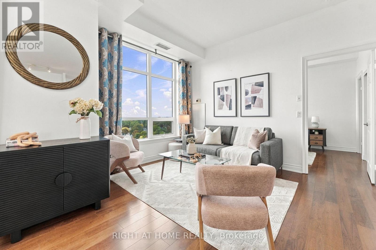
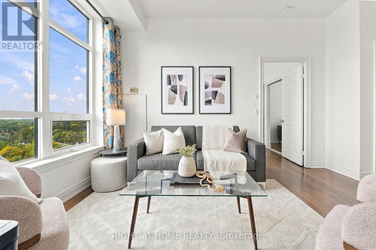
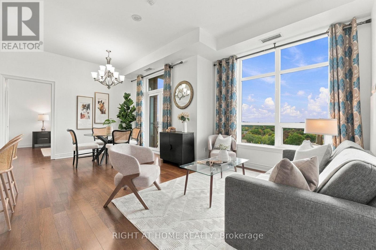
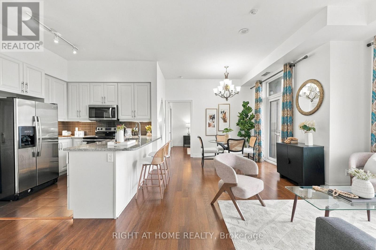
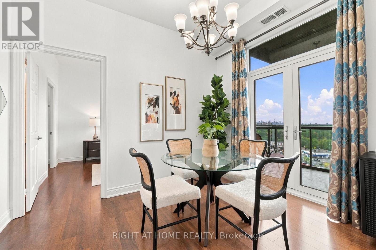
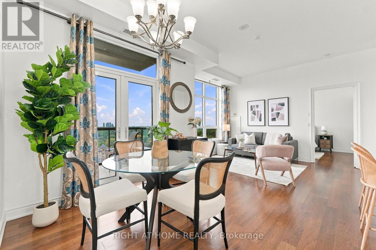
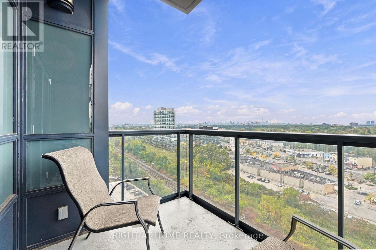
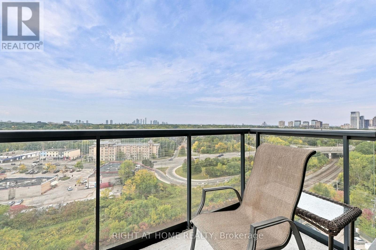
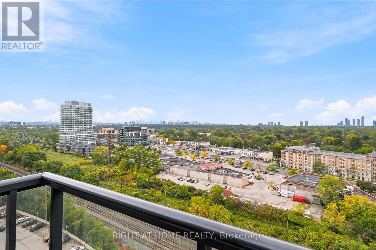
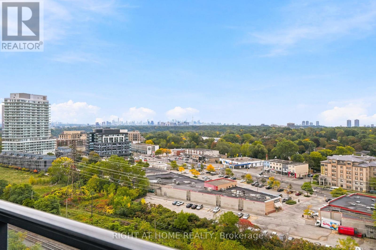
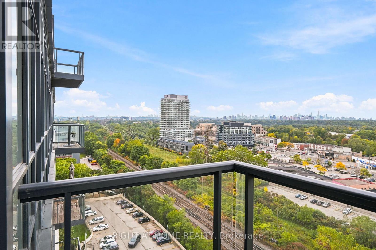
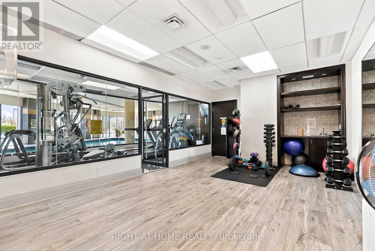
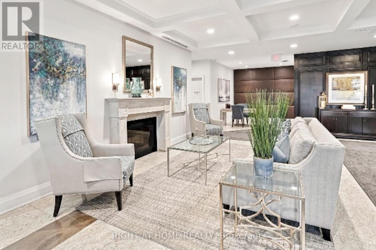
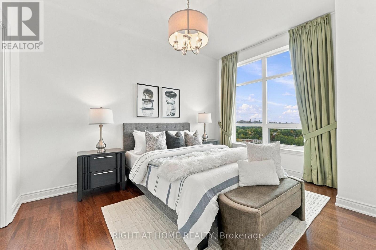
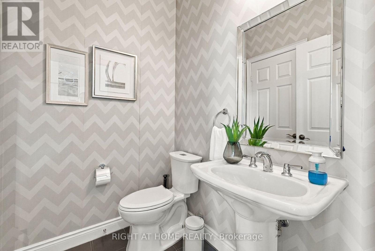
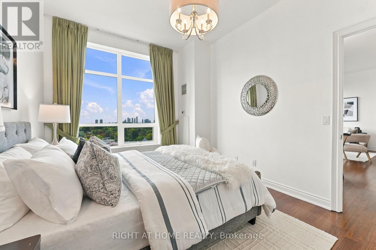
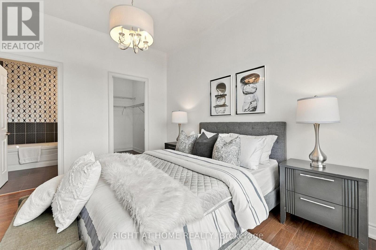
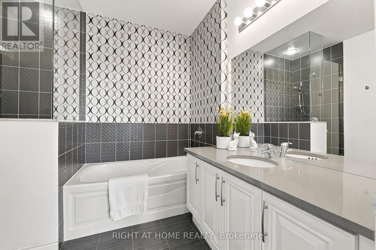
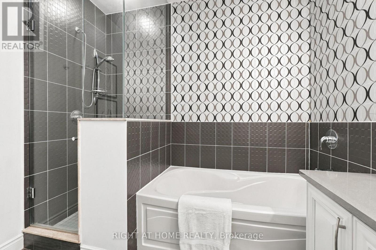
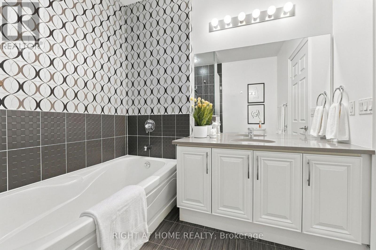
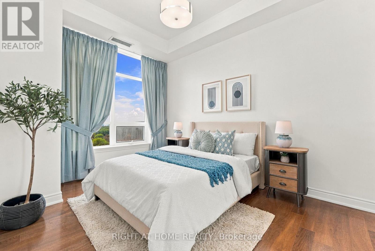
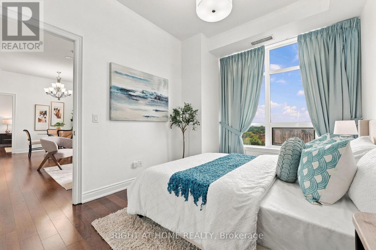
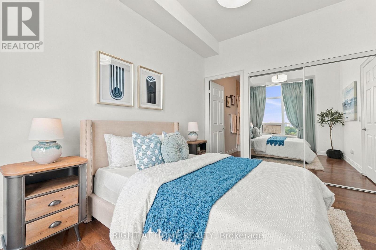
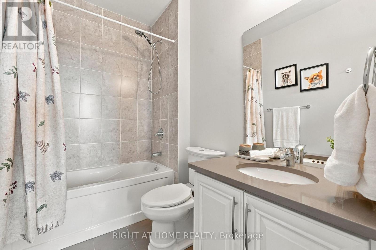
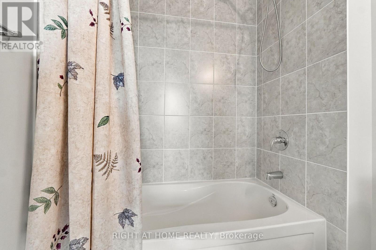
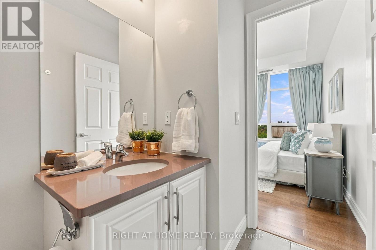
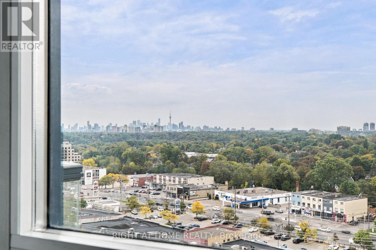
$974.16 MonthlyWelcome Home To This 2 Bedroom, 3 Bathroom South Facing Suite. "Penthouse Series" Condo In Prestigious James Club With 10' Smooth Ceilings & Breathtaking Views Of Lake & City From Every Room! Features Include: Hardwood Flrs Thruout, Ensuites In Both Bedrooms, Beautiful Open Concept Kit With Breakfast Bar/Granite Counters/Ceramic Backsplash/S.S. Appliances; Custom Window Coverings & Light Fixtures,... Excellent Condo Amenities Include 24 Hour Concierge,Indoor Pool,Gym,Media Rm,Party Rm, Golf Sim, Guest Suites... (id:15069)
Property Details
| MLS® Number | W13864562 |
| Property Type | Single Family |
| Community Name | Edenbridge-Humber Valley |
| Community Features | Pets Allowed With Restrictions |
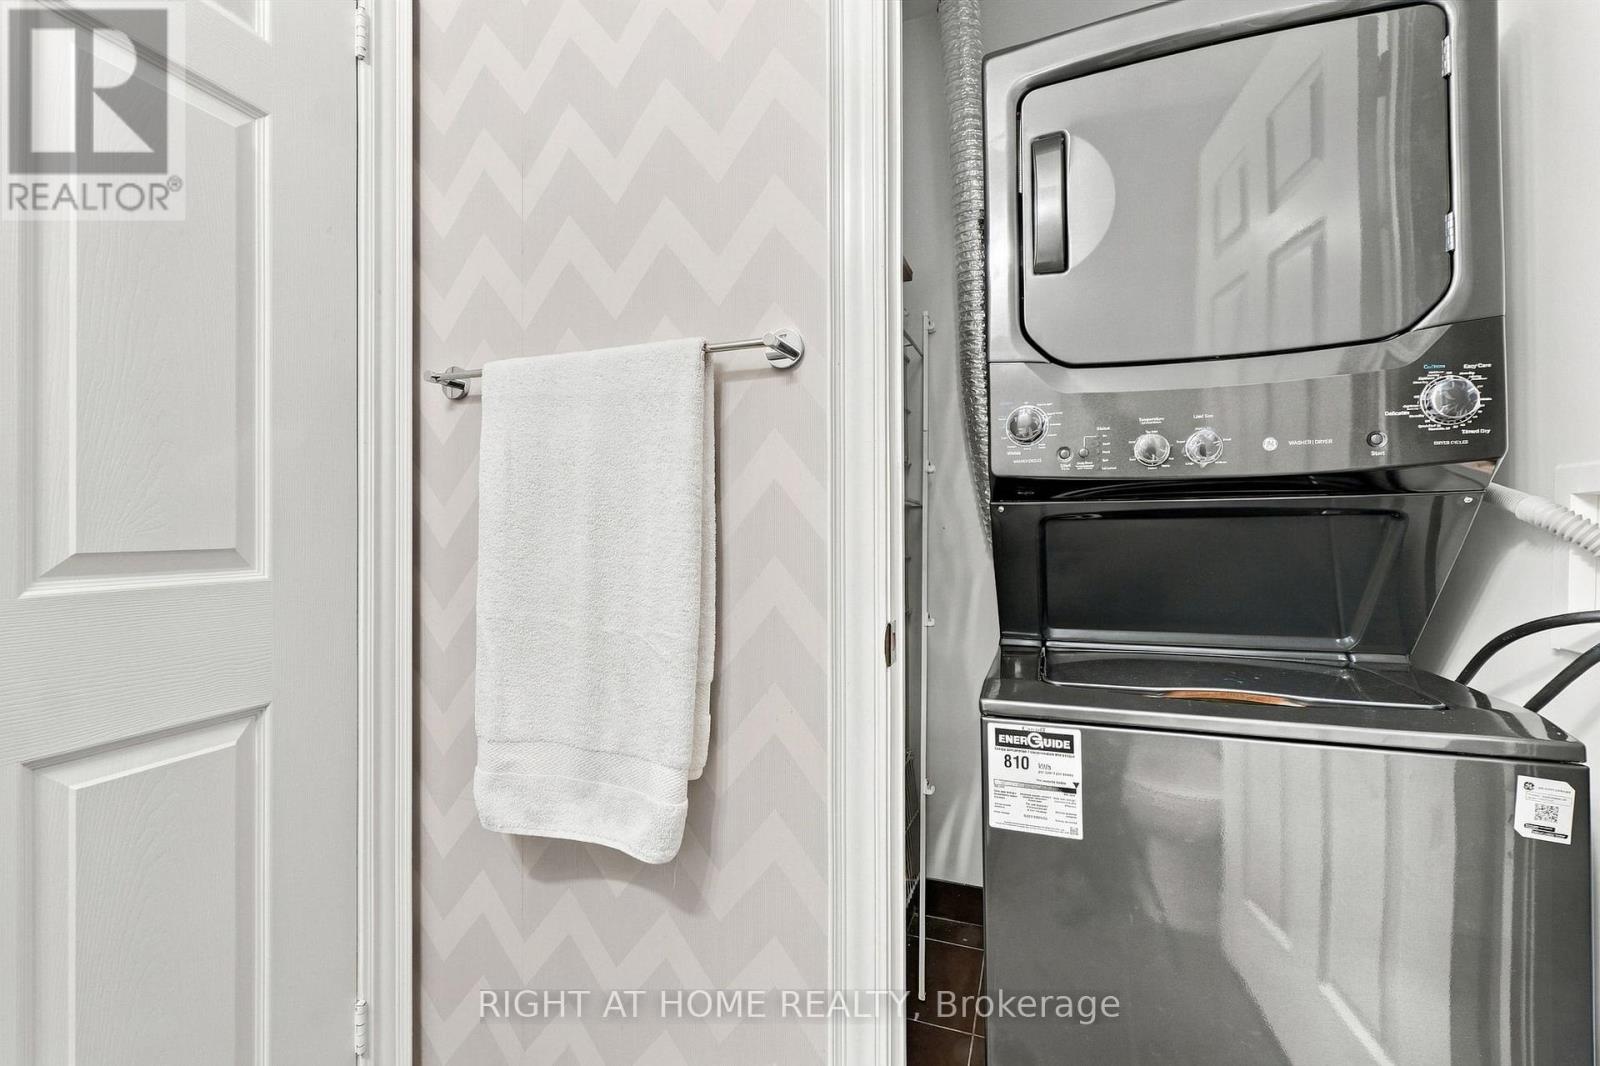
| Features | In Suite Laundry |
| Parking Space Total | 1 |
Building
| Bathroom Total | 3 |
| Bedrooms Above Ground | 2 |
| Bedrooms Below Ground | 1 |
| Bedrooms Total | 3 |
| Amenities | Storage - Locker |
| Appliances | Oven - Built-in, Dryer, Washer, Window Coverings |
| Basement Type | None |
| Cooling Type | Central Air Conditioning |
| Exterior Finish | Concrete, Stucco |
| Flooring Type | Hardwood, Ceramic |
| Half Bath Total | 1 |
| Heating Fuel | Natural Gas |
| Heating Type | Coil Fan |
| Size Interior | 1,000 - 1,199 Sqft |
| Type | Apartment |
Parking
| Underground | |
| Garage |
Land
| Acreage | No |
Rooms
| Level | Type | Length | Width | Dimensions |
|---|---|---|---|---|
| Main Level | Living Room | 6.1 m | 3.36 m | 6.1 m x 3.36 m |
| Main Level | Dining Room | 3.36 m | 6.1 m | 3.36 m x 6.1 m |
| Main Level | Kitchen | 3.06 m | 2.74 m | 3.06 m x 2.74 m |
| Main Level | Primary Bedroom | 4.27 m | 3.22 m | 4.27 m x 3.22 m |
| Main Level | Bedroom 2 | 3.97 m | 2.72 m | 3.97 m x 2.72 m |
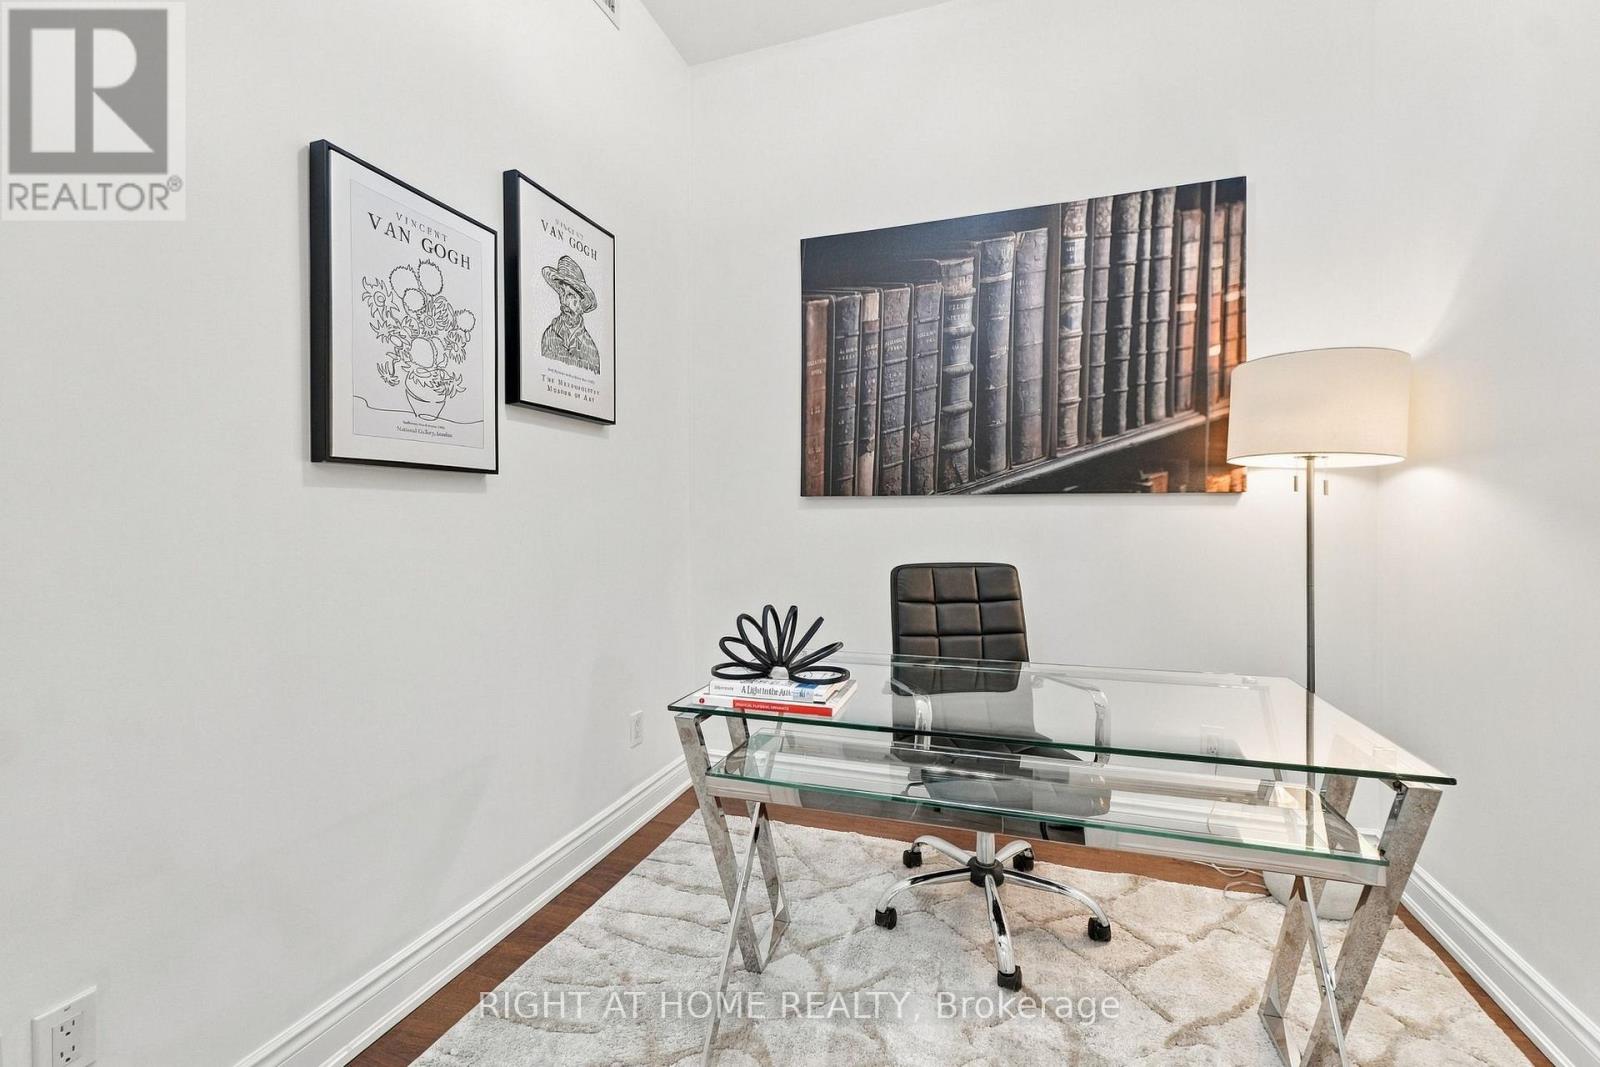
| Main Level | Den | 2.44 m | 2.44 m | 2.44 m x 2.44 m |
Contact Us
Contact us for more information

This REALTOR.ca listing content is owned and licensed by REALTOR® members of The Canadian Real Estate Association
The trademarks REALTOR®, REALTORS®, and the REALTOR® logo are controlled by The Canadian Real Estate Association (CREA) and identify real estate professionals who are members of CREA. The trademarks MLS®, Multiple Listing Service® and the associated logos are owned by The Canadian Real Estate Association (CREA) and identify the quality of services provided by real estate professionals who are members of CREA. The trademark DDF® is owned by The Canadian Real Estate Association (CREA) and identifies CREA's Data Distribution Facility (DDF®)
October 05 2026 10:32:05
Toronto Regional Real Estate Board
Right At Home Realty