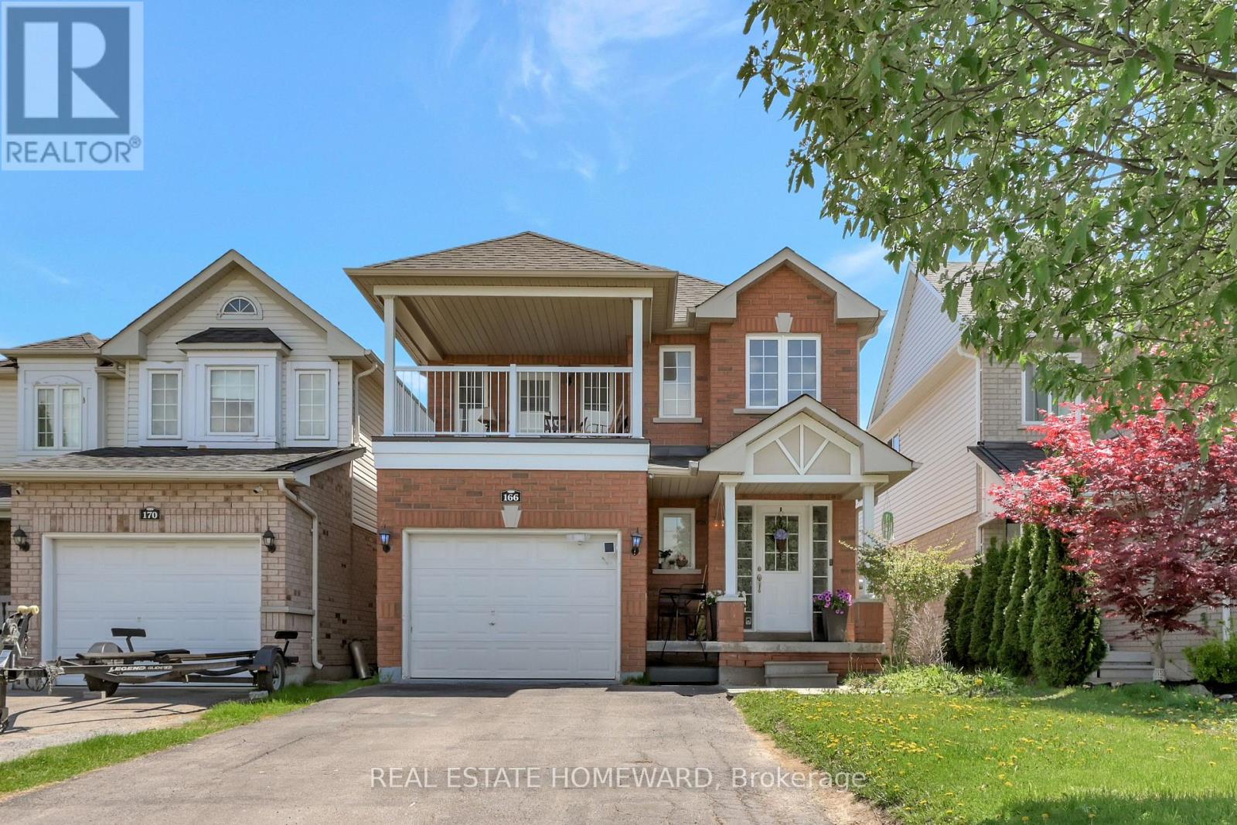
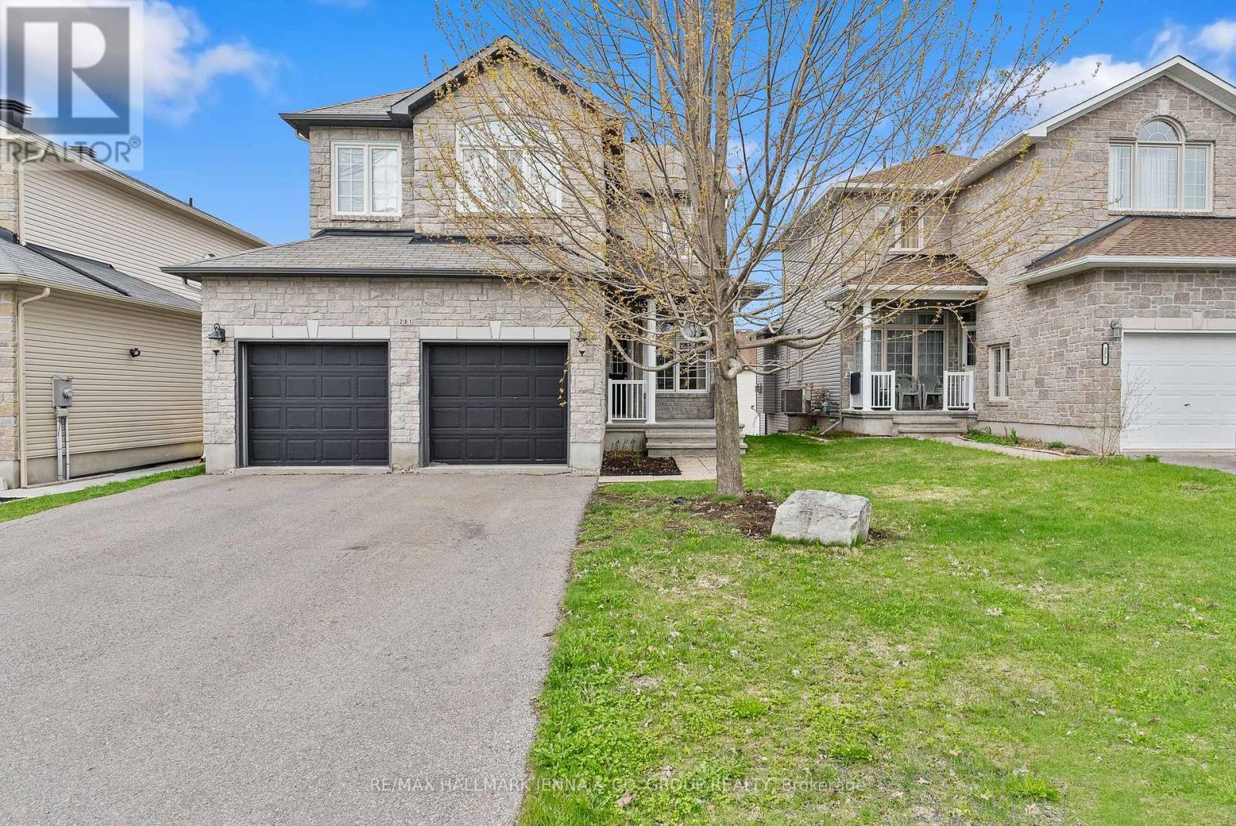
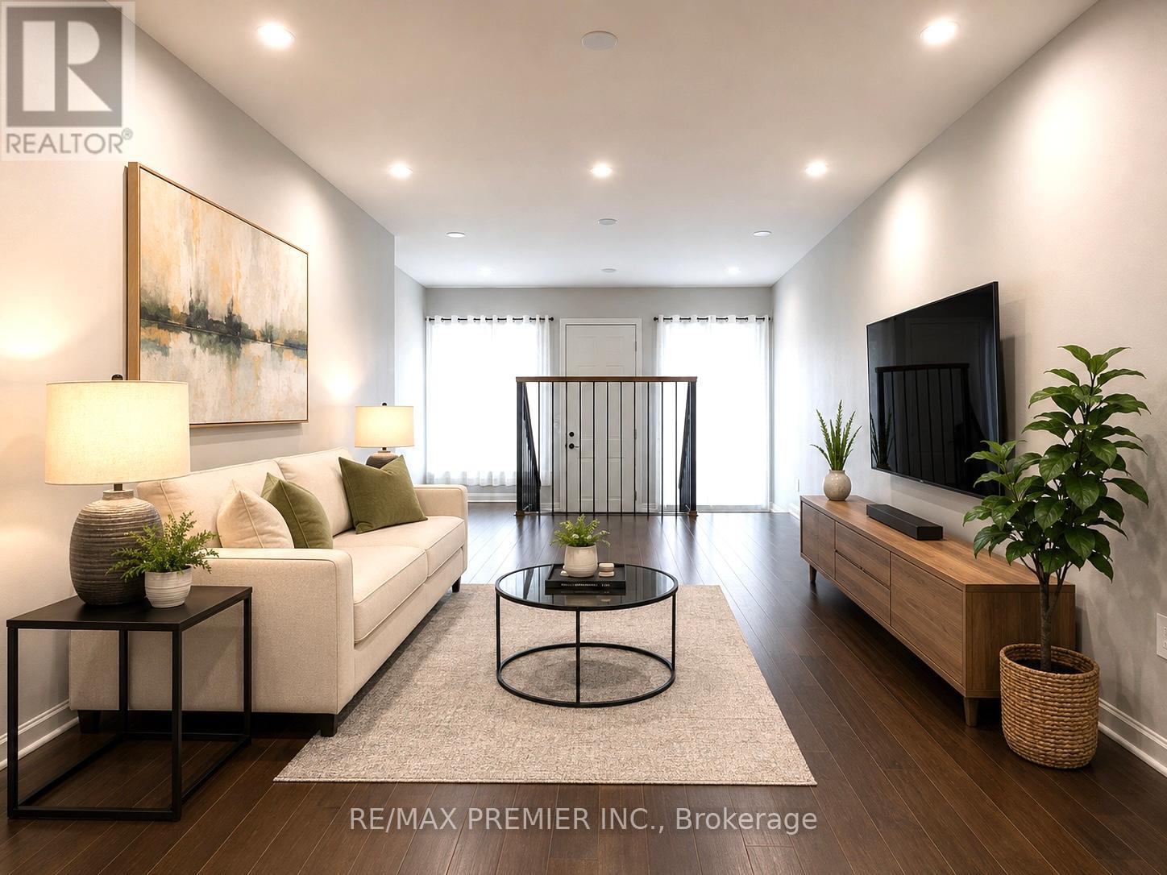
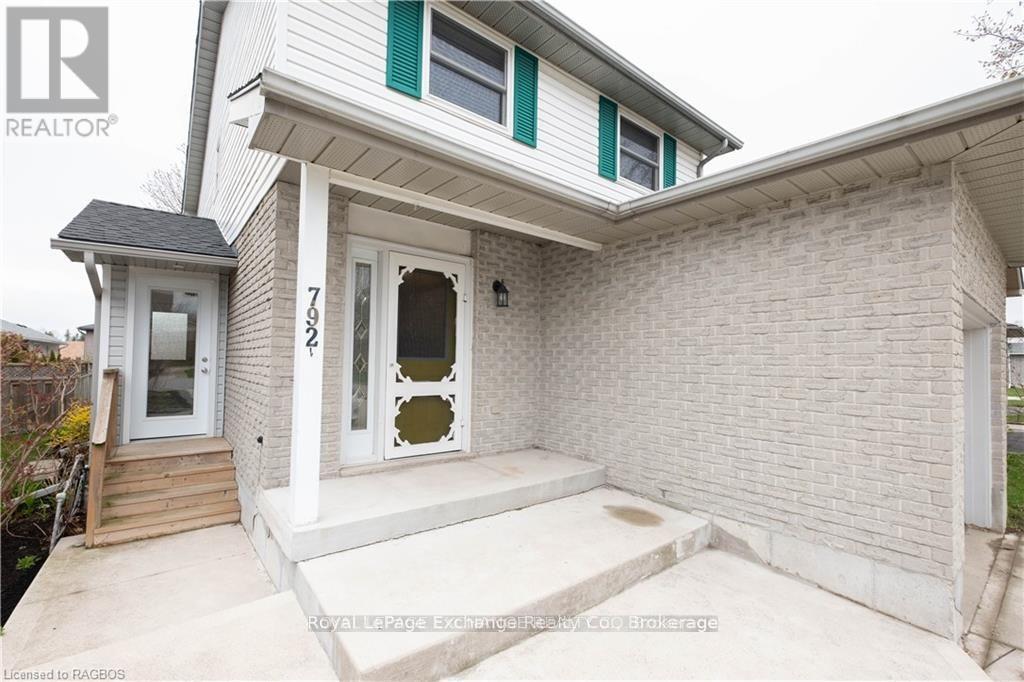
STUNNING 3+1 BEDROOM, 2.5 BATH FAMILY HOME IN A PRIME LOCATION! Beautifully maintained 2-storey home featuring 3+1 spacious bedrooms, 2.5 bathrooms, and a fully finished basement. The open-concept kitchen offers a pantry and walk-out to a private, fully fenced backyard, perfect for entertaining family and friends. The inviting great room features a cozy gas fireplace, while the third bedroom provides access to a covered balcony. Quality finishes throughout include California shutters, laminate flooring on the main and upper levels, ceramic tile flooring, pot lights, and elegant oak stairs. The finished basement offers additional living space with a large recreation room, fourth bedroom, laundry area, and ample storage. Additional features include convenient inside access to the garage, a double-wide driveway, and updated appliances, including a washer and dryer (2021) and stove (2025). Ideally situated in a highly desirable, family-friendly neighbourhood close to top-rated schools, parks, shopping, transit, and all essential amenities. Move-in ready and waiting for you to call it home! (id:15069)
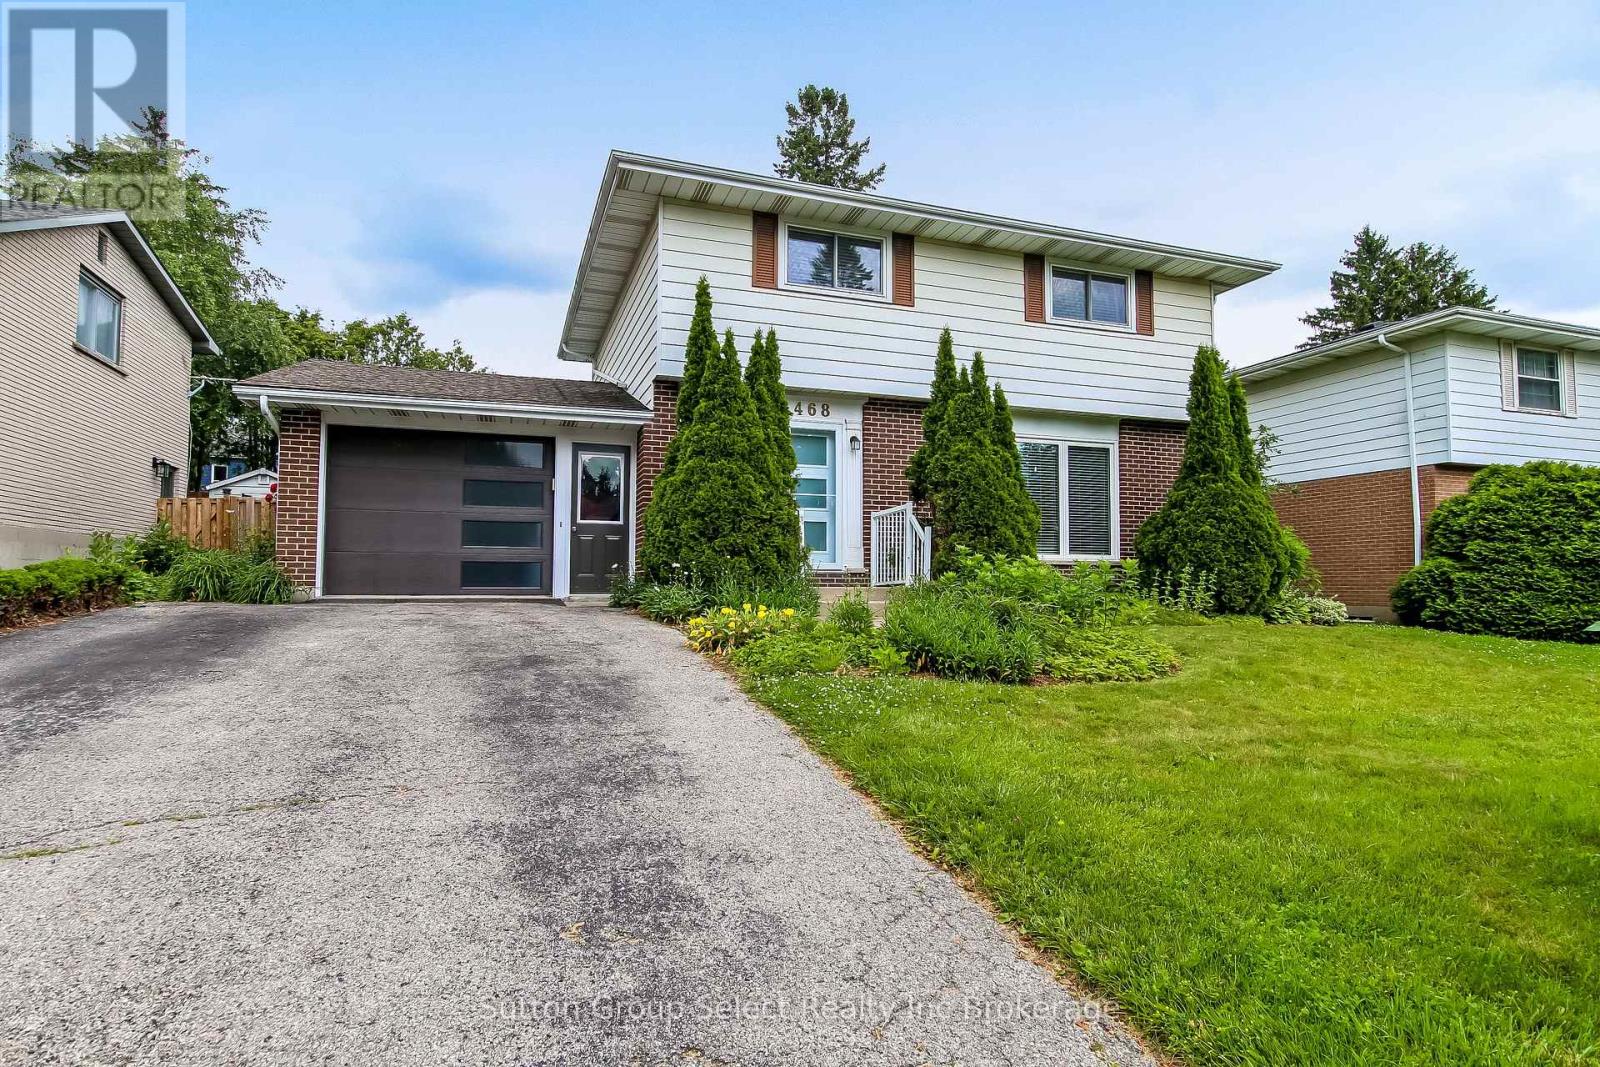
468 Lee is a beautiful 2 storey 3 bedroom, 2 bathroom home on a prominent mature street in North Woodstock. This home has been thoughtfully renovated. There is an abundance of natural light. The kitchen is a gourmet chefs dream. It has built in combination convection microwave and european convention oven, warming oven, granite counters, plenty of cabinets, a large island with breakfast bar. The living room, dining area, kitchen and sun room are all open concept with hickory engineered flooring thoughout. The living room has a built in fireplace. Enjoy the bright sunroom overlooking the back yard. The 2nd level has a 4 pc bathroom, 2 bedroom plus the renovated primary bedroom, walk in closet and 4 pc ensuite with walk in/roll in shower. Primary bedroom has built in cabinets with a retractable TV. The 2nd level has laundry. The lower level has a cozy family room, with a built in wine cooler. The backyard is a beautiful oasis. It has a patio with pulldown blinds that keep out the elements as you BBQ. The salt water heated pool is inviting, especially this summer. The liner was replaced 2019. The yard is fully fenced, has a enticing cascading stream to enjoy while you sit on the 2nd patio. Back yard shed. The 1.5 car garage has been updated inside with a bright wall covering, it has garage doors at either ends to better access the back yard. It is close to the Pittock Lake trails, shopping, schools and 401/403 access. (id:15069)
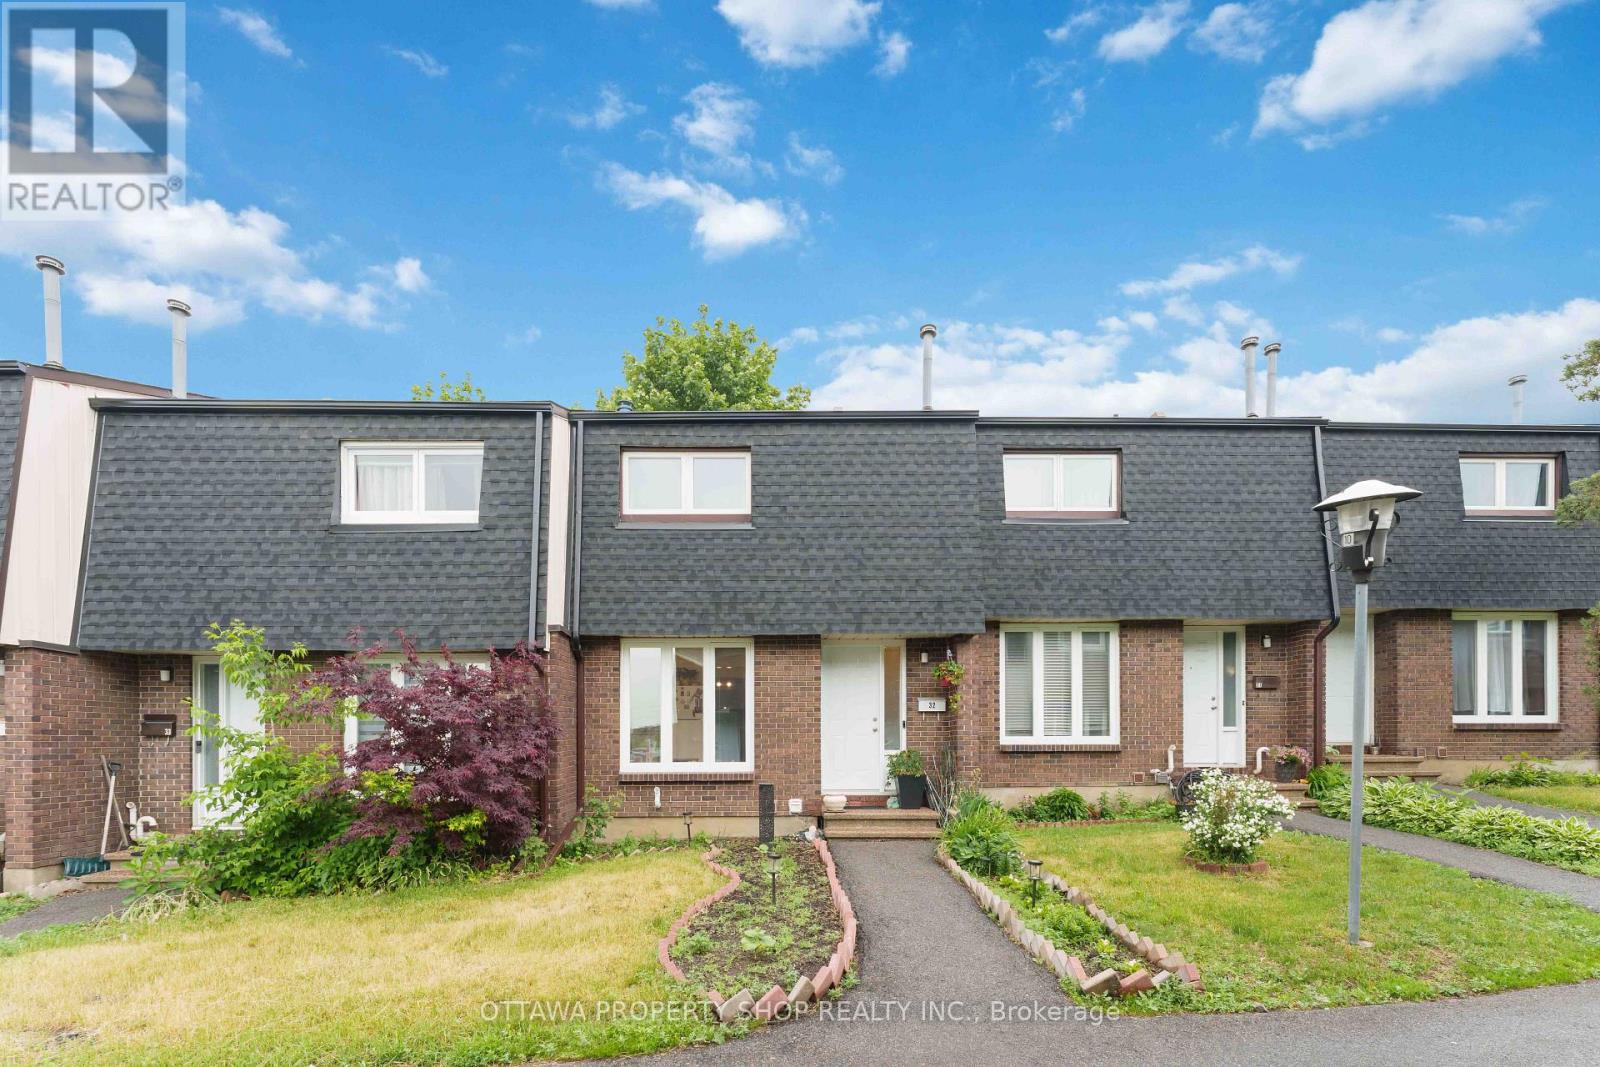
Ideally located in the heart of Hunt Club Park, this well maintained 3 bedroom, 2 full bathroom townhouse condo offers exceptional convenience with shopping, restaurants, transit, and everyday amenities just steps away. A major shopping plaza anchored by Metro, along with a gas station and numerous other services, can be seen directly from the condominium parking area, making daily errands incredibly convenient. Freshly painted in 2026, featuring a fully renovated bathroom completed in 2026, and enhanced with a newly installed interlock patio and charming gazebo in the backyard (2026), this move in ready home combines modern updates with comfortable living both inside and out. The functional layout offers generous living space for families, professionals, or investors alike, all within a sought-after community close to schools, parks, recreation, and major commuter routes. An excellent opportunity to enjoy convenience, value, and location in one complete package. (id:15069)
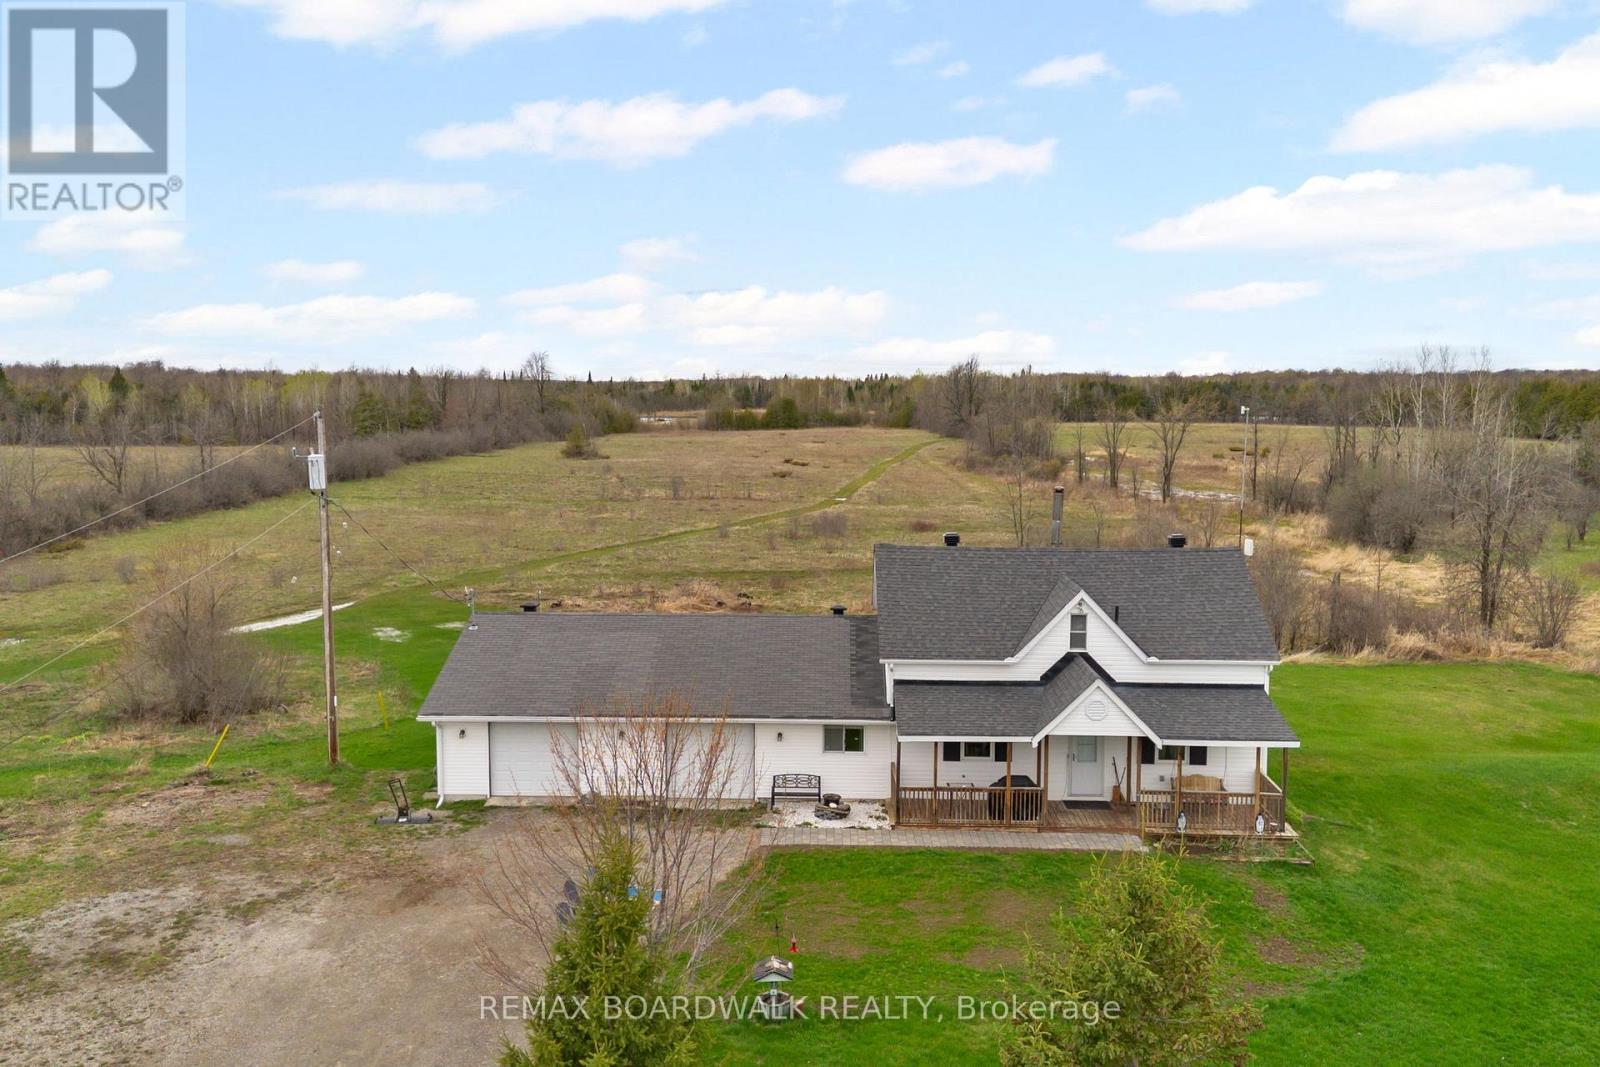
Set on a vast 190-acre property just 5 minutes from Smiths Falls, this 3-bedroom, 2-bathroom home offers a quiet rural setting with a diverse landscape of mixed trees, open areas, & natural wetland. The main floor has an open layout that brings together the living room, dining area, & kitchen, with a centrally located wood stove adding a warm cozy ambience to the space. Patio doors off the dining area lead to a sunroom. The kitchen has been updated with granite countertops, stainless steel appliances, & an island that works well for everyday meals or food prep. A 3-piece bathroom & a mudroom with inside entry from the attached 2-car garage complete the main level. Upstairs, you'll find the primary bedroom, two additional bedrooms, & a 4-piece bathroom with a soaker tub. Laundry is also conveniently located on the second floor. Outside, a front porch with a swing offers a comfortable place to sit, while the back deck provides additional space to enjoy the surroundings. A Kodiak shed adds additional storage for equipment & recreational vehicles. This is a well-cared-for home set on a private 190-acre property, offering a comfortable, cozy setting with convenient access to nearby amenities. (id:15069)
Welcome to this beautiful detached family home, ideally located just minutes from parks, schools, and nearby golf courses in Rockland. A spacious foyer welcomes you in, with a convenient den/office space and powder room.The main living area is bright and inviting, featuring two-storey ceilings and an abundance of windows that fill the space with natural light. The kitchen is well-appointed with dark cabinetry and a breakfast bar with a sliding glass door leading to the balcony, perfect for everyday living and entertaining. Upstairs, the home offers a generous primary bedroom with large windows, a walk-in closet, and a private ensuite, along with two additional well-sized bedrooms and upstairs laundry. The walk-out basement features large windows and provides access to an expansive backyard and deck area. Situated close to everyday amenities including grocery stores, scenic trails, and the Ottawa River, this home offers a great balance of comfort, space, and location. (id:15069)
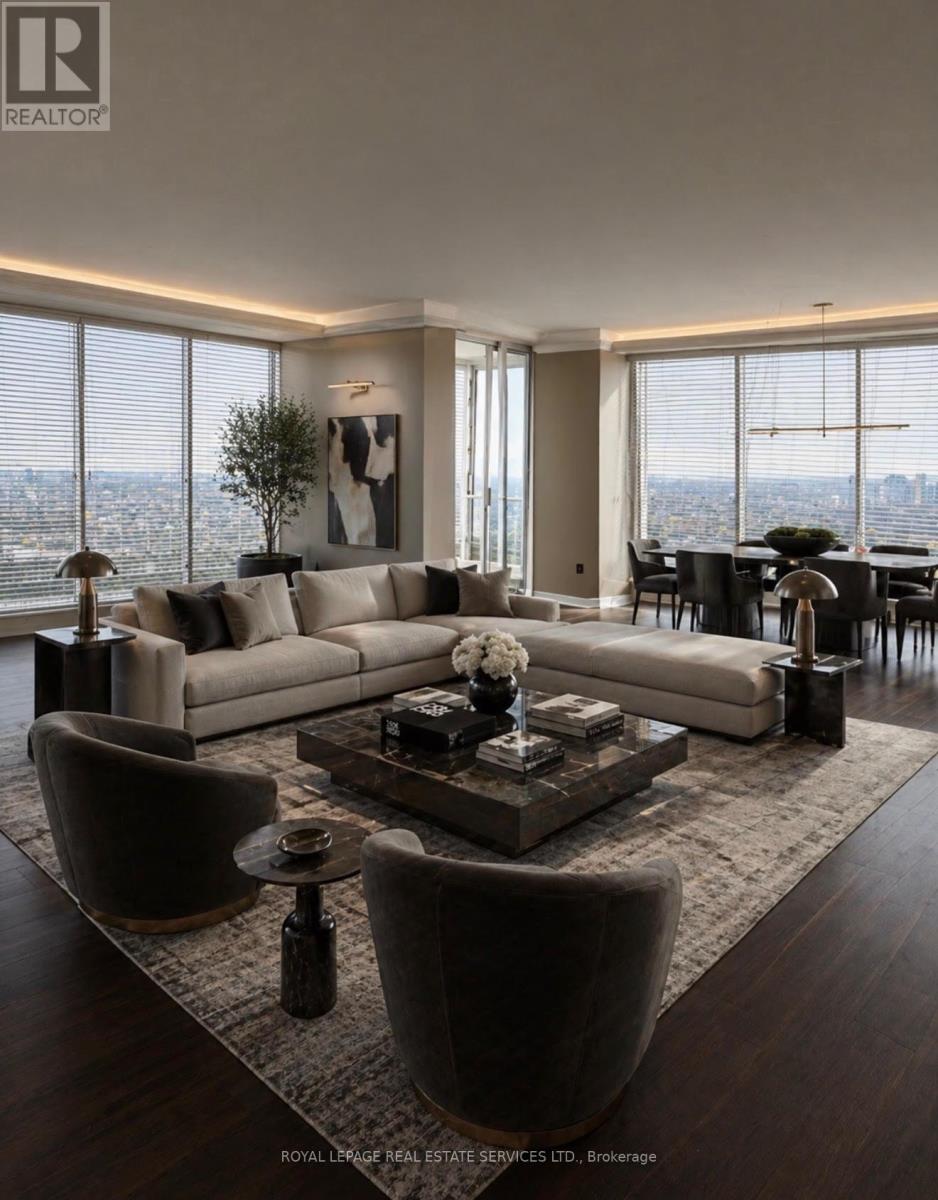
The iconic Palace Pier-an address synonymous with uncompromising waterfront prestige. Indulge in a rare offering of refined elegance, where sweeping north, west and east exposures frame uninterrupted vistas of the city skyline and shimmering lake beyond. This nicely appointed 3-4bedroom residence features a lavish ensuite retreat, complete with an expansive spa-inspired shower and a bespoke walk-in dressing room. The grand open-concept salon seamlessly unites living and dining areas, each vantage point curated to capture light, water, and skyline in perfect harmony. Experience a lifestyle defined by effortless opulence, where every detail is curated for the most discerning resident. Extras: A fully all-inclusive offering encompassing high-speed internet, Bell Fibe TV, and all utilities. Enjoy the privilege of white-glove valet service, 24-hour concierge, and an exceptional suite of resort-caliber amenities: fine dining establishment "Veloute" , a state-of-the-art fitness center, indoor salt pool, tennis court, exclusive downtown shuttle, golf putting green, curated retail conveniences, and indulgent spa services. Some images digitally staged. (id:15069)
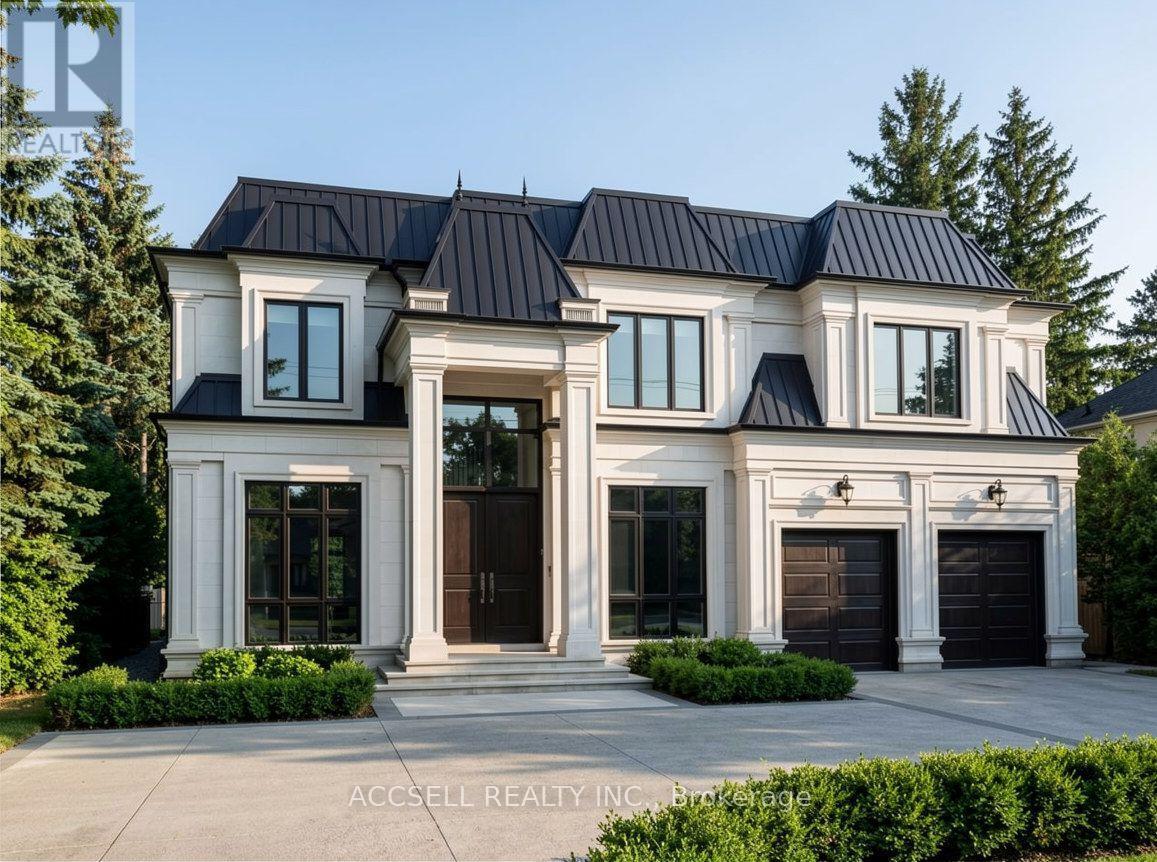
Welcome to 1358 Sedgewick Crescent, a rare and remarkable opportunity in one of Southwest Oakville's most sought-after neighbourhoods. Situated on a massive 75' x 152' lot, this property is surrounded by multi-million-dollar custom estates, offering the perfect canvas to or create your dream Oakville estate. Nestled on a quiet, tree-lined crescent, the setting combines serenity with prestige. Whether you envision designing a luxury residence from the ground up or renovating the existing 3-bedroom detached bungalow, the possibilities here are endless. This premium location places you just minutes from Coronation Park, Bronte Marina, Kerr Village, and Downtown Oakville, while offering easy access to the GO Station, QEW/403, YMCA, library, and top-rated schools including Appleby College. Lots of this size and setting are increasingly rare, don't miss this incredible chance to create your forever home in Oakvilles exclusive Coronation Park community. (id:15069)
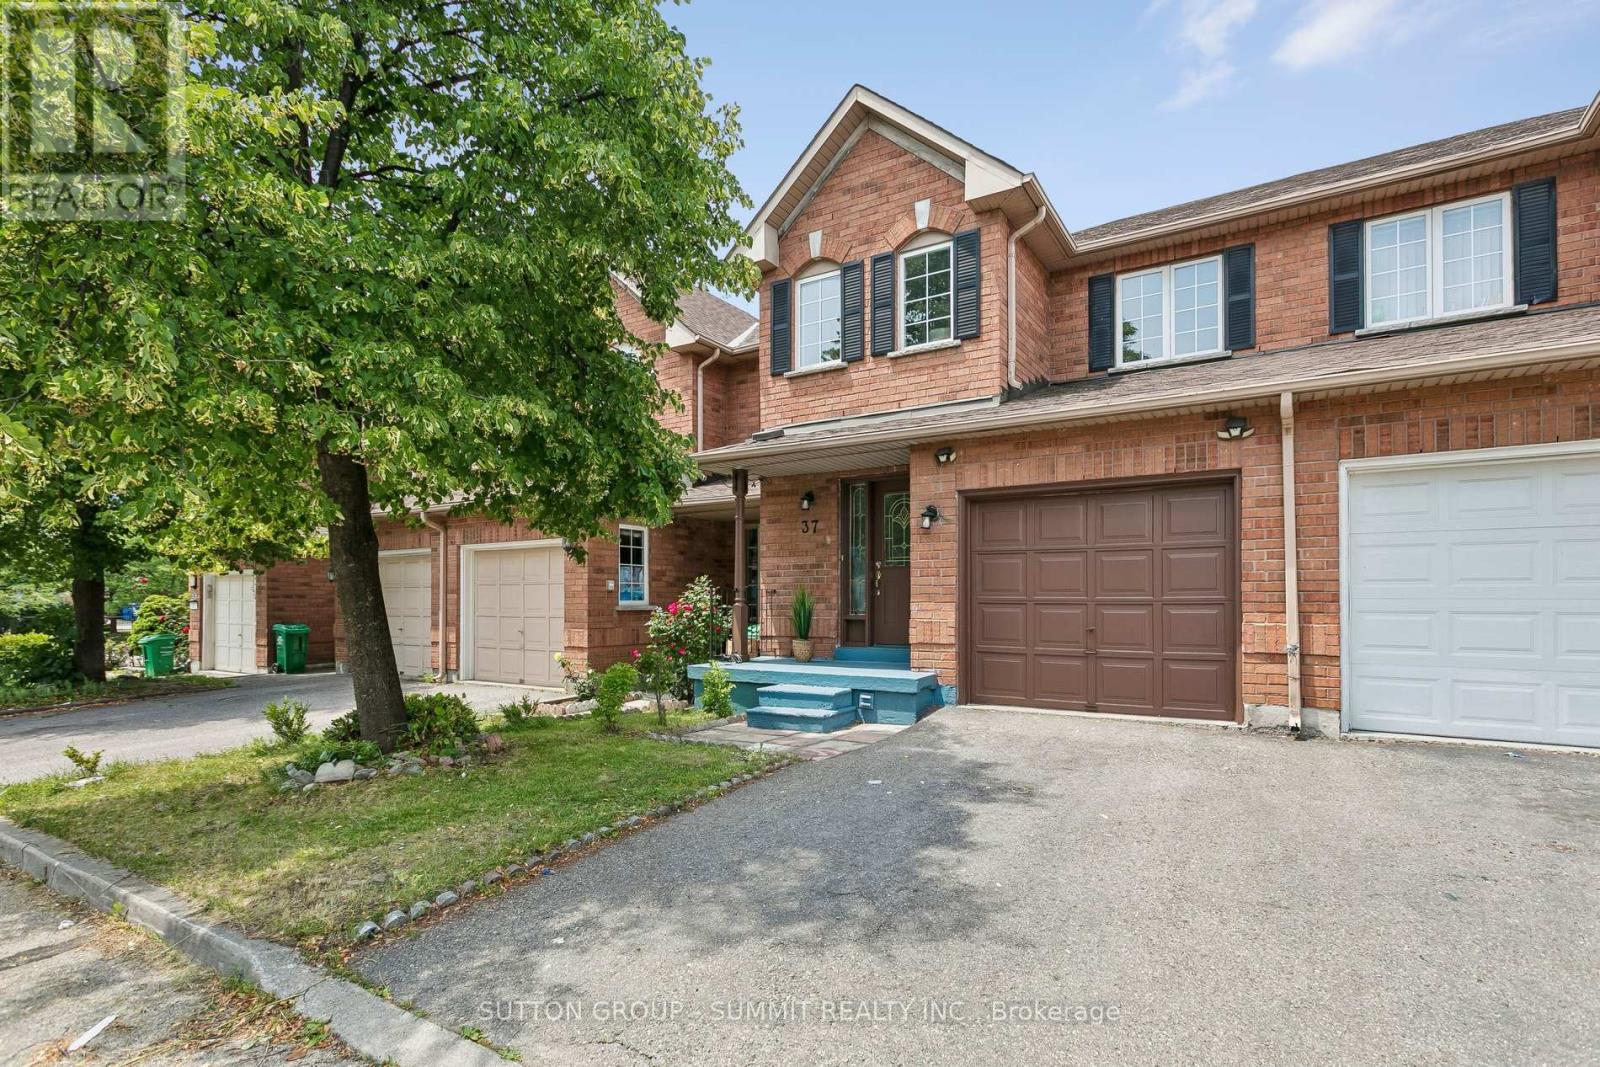
Welcome to this fully renovated, bright and spacious townhome! One of the largest 4 bedroom models in a vibrant, family-friendly neighbourhood! Move-in ready, this home features a brand-new modern kitchen with stylish backsplash and brand new stainless steel appliances. The open-concept living and dining areas showcase brand new laminate flooring, pot lights, and fresh paint throughout. Upstairs offers four generously sized bedrooms, all with brand-new laminate flooring. Enjoy three fully renovated bathrooms with modern finishes and bathtubs. The finished basement provides a spacious recreation room, a full bathrooms and additional living space perfect for entertaining, a home office or extended family. Ideally located close to schools, parks, shopping, public transit and major highways. Minutes to Etobicoke General Hospital, Humber College, Woodbine Racetrack and approximately 15 minutes to Pearson International Airport. An exceptional opportunity for families, first-time buyers or investors! (id:15069)
* Stunning Mattamy-built 3770 sq ft (MPAC) luxury detached home with almost 5,500 sq ft of total living space, ideally located steps from Brampton Civic Hospital, Trinity Mall, top-rated schools, plazas, worship places, and a municipal park right next door. This rare offering features 89-foot frontage, premium upgrades, a bright functional layout, and exceptional multigenerational living potential.** Exterior Elegance: Upgraded front door, patterned concrete surrounding the home, brand-new fencing, large patio, oversized side yard with no neighbor on one side, storage shed, and 7 total parking spaces (2-car garage + 5-car driveway).** Main Floor Luxury: Expansive living and dining areas, modern kitchen with quartz countertops and stylish backsplash, large family room with cozy fireplace, private main-floor office, powder room, and a laundry room. No carpet throughout!** Second Floor Retreat: Offers 5 spacious bedrooms, and 3 full bathrooms on the second level -perfect for large families. Massive primary suite with and a spa-inspired 5-pc ensuite. his & her walk-in closets ** Exceptional Basement: Fully finished basement with separate entrance, private laundry, and a 3-bedroom in-law suite-ideal for multigenerational living or excellent income potential.** A Rare Turnkey Opportunity: This home delivers luxury, space, functionality, and an unbeatable location-perfect for families seeking upscale living in one of Brampton's most desirable neighborhoods, perfectly located near top-rated schools, major highways, public transit, parks, and shopping. The house is virtually staged. (id:15069)
Welcome to this beautifully maintained, move-in-ready link home in the heart of Kincardine - offering versatility, comfort, and income potential.From the moment you step inside, you'll appreciate the functional layout and inviting atmosphere. The main floor features a tasteful, fully equipped kitchen that flows seamlessly into the dining area, a convenient 2-piece bath, and a spacious living room anchored by a cozy natural gas fireplace - perfect for relaxing evenings at home.Step through the patio doors to a newer 12' x 12' deck overlooking a private backyard with mature trees, lush seasonal foliage, and a handy storage shed. This peaceful outdoor space is ideal for unwinding, entertaining, or enjoying warm summer days.Upstairs, you'll find three generously sized bedrooms, each with ample closet space, along with a bright 4-piece bathroom. The primary bedroom offers the added convenience of ensuite privilege.A major highlight of this home is the legal, self-contained basement suite with its own separate entrance - an excellent opportunity for rental income, multigenerational living, or added privacy for guests. Prefer a single-family setup? The basement remains easily accessible from the main floor, giving you flexibility to use the space however you choose.Additional features include a double-wide concrete driveway providing plenty of parking, convenient garage access through the main-floor laundry room, and a location in a mature, well-established neighbourhood. Enjoy being within walking distance to the Davidson Centre and downtown Kincardine, with Bruce Power just an approximate 20-minute drive away. All measurements are aprrox (id:15069)
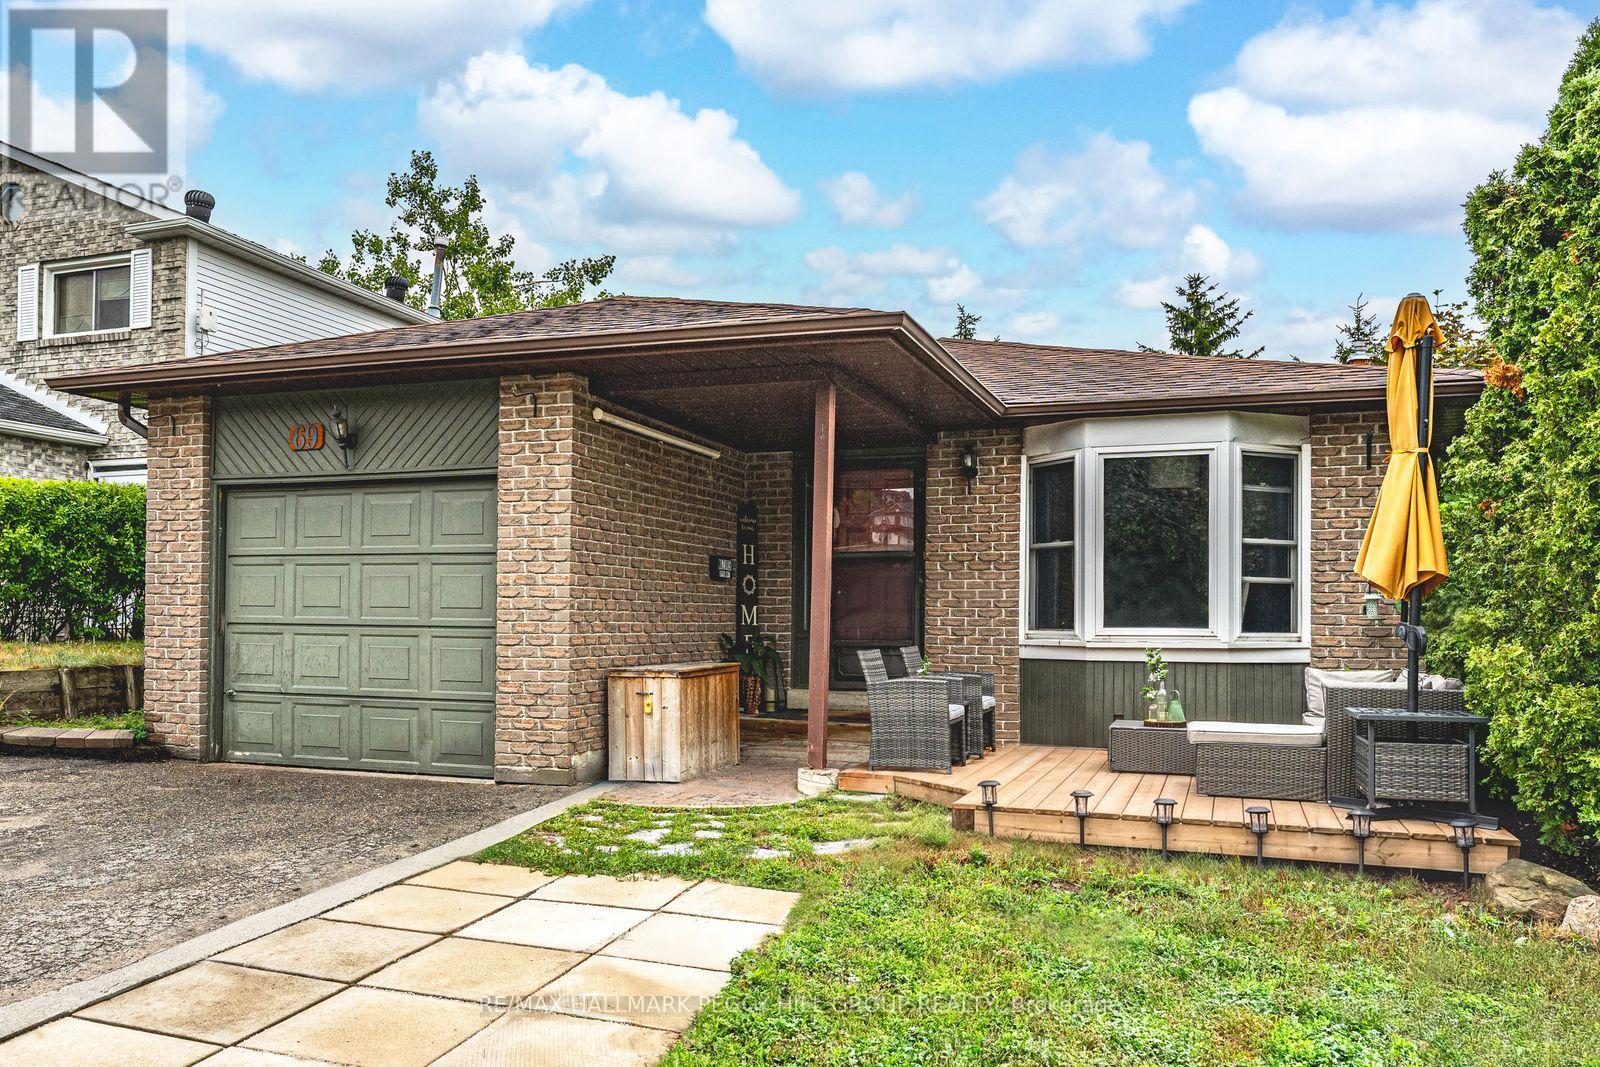
UPDATED LEGAL DUPLEX IN WEST BARRIE - PRIME INVESTMENT WITH LASTING VALUE IN A HIGH-DEMAND LOCATION! Welcome to this outstanding registered legal duplex in West Barrie, offering an exceptional investment opportunity with steady rental income and strong long-term value. Ideally located within walking distance to schools, parks, public transit and the Lampman Lane Community Centre with sports fields, community gardens and a splash pad - plus just minutes to Highway 400, downtown Barrie's shops and services, and the beautiful Kempenfelt Bay waterfront - this property offers exceptional convenience and lifestyle appeal. Enjoy a welcoming front yard with a charming lounge deck, along with a private fully fenced backyard featuring an elevated deck and patio framed by mature trees for added privacy. Inside, the upper level showcases a bright open-concept living and dining area with a newer bay window, a practical kitchen with pantry storage, three spacious bedrooms, and a modernized 4-piece bath with updated tiling, vanity, toilet, and taps. The lower unit offers two generous bedrooms, a full kitchen with a newer electric stove, a 4-piece bath and a large rec room highlighted by a cozy natural gas fireplace and walkout to the backyard patio. Both units enjoy separate entrances and laundry facilities for convenience and privacy. Recent updates to the roof, gutters, deck boards, and hot water heater provide peace of mind, while efficient forced-air gas heating and central air add to the property's overall appeal. With its desirable location, thoughtful updates, and versatile layout, this is a rare opportunity to add a low-maintenance, income-generating property to your portfolio! (id:15069)