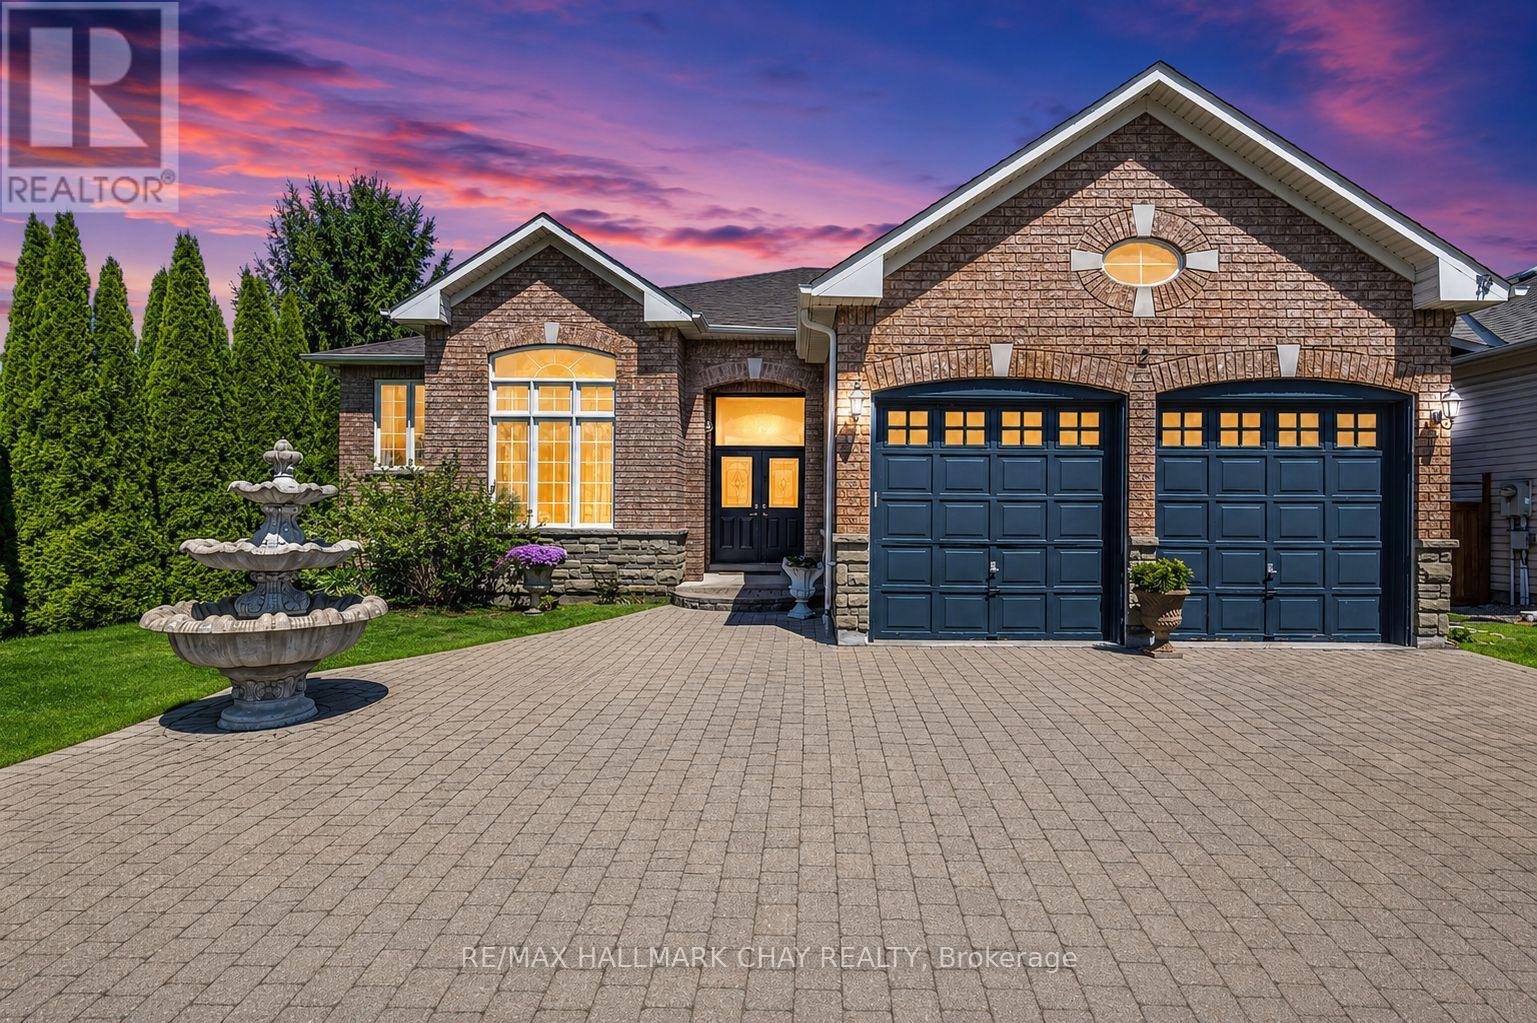
Beautiful Detached In The Town Of Wasaga Beach! Don't Miss This Incredible Opportunity To Own A Gorgeous 2 Bed/ 2 Bath Raised Bungalow Just Minutes From Georgian Bay! Spanning Over 2000+ Sqft, This Spacious Property Boasts An Interlocked Driveway For 6 Vehicles, 12Ft Ceilings On The Main Level, And Hardwood/ Tile Flooring Throughout. The Tasteful Kitchen Has Granite Countertops, Built-In Ovens, And A Centre Island Perfect For Entertaining! The Open Concept Family Room Features A Stunning Gas Fireplace 8 Ft Ceilings, And Lots Of Natural Sunlight! This Model Has Been Converted From A 3-Bed To A 2-Bed Layout. Retreat To The Primary Bedroom Where A Walk-In Closet And A Luxurious 5-Piece Ensuite Await. The Secondary Bedroom Has A Gas Fireplace, Walk-In Closet, And a Semi-Ensuite. Enjoy The Backyard, Which Is Fully Fenced, Has Mature Trees For Privacy, And A Large Deck For Those Summer Nights BBQs! The Full Basement Has 8 Ft Ceilings And Endless Potential! Located Near Scenic Walking Trails, Shopping, Restaurants, And The Beach On Georgian Bay! Come Explore This Property And Experience All It Has To Offer! (id:15069)
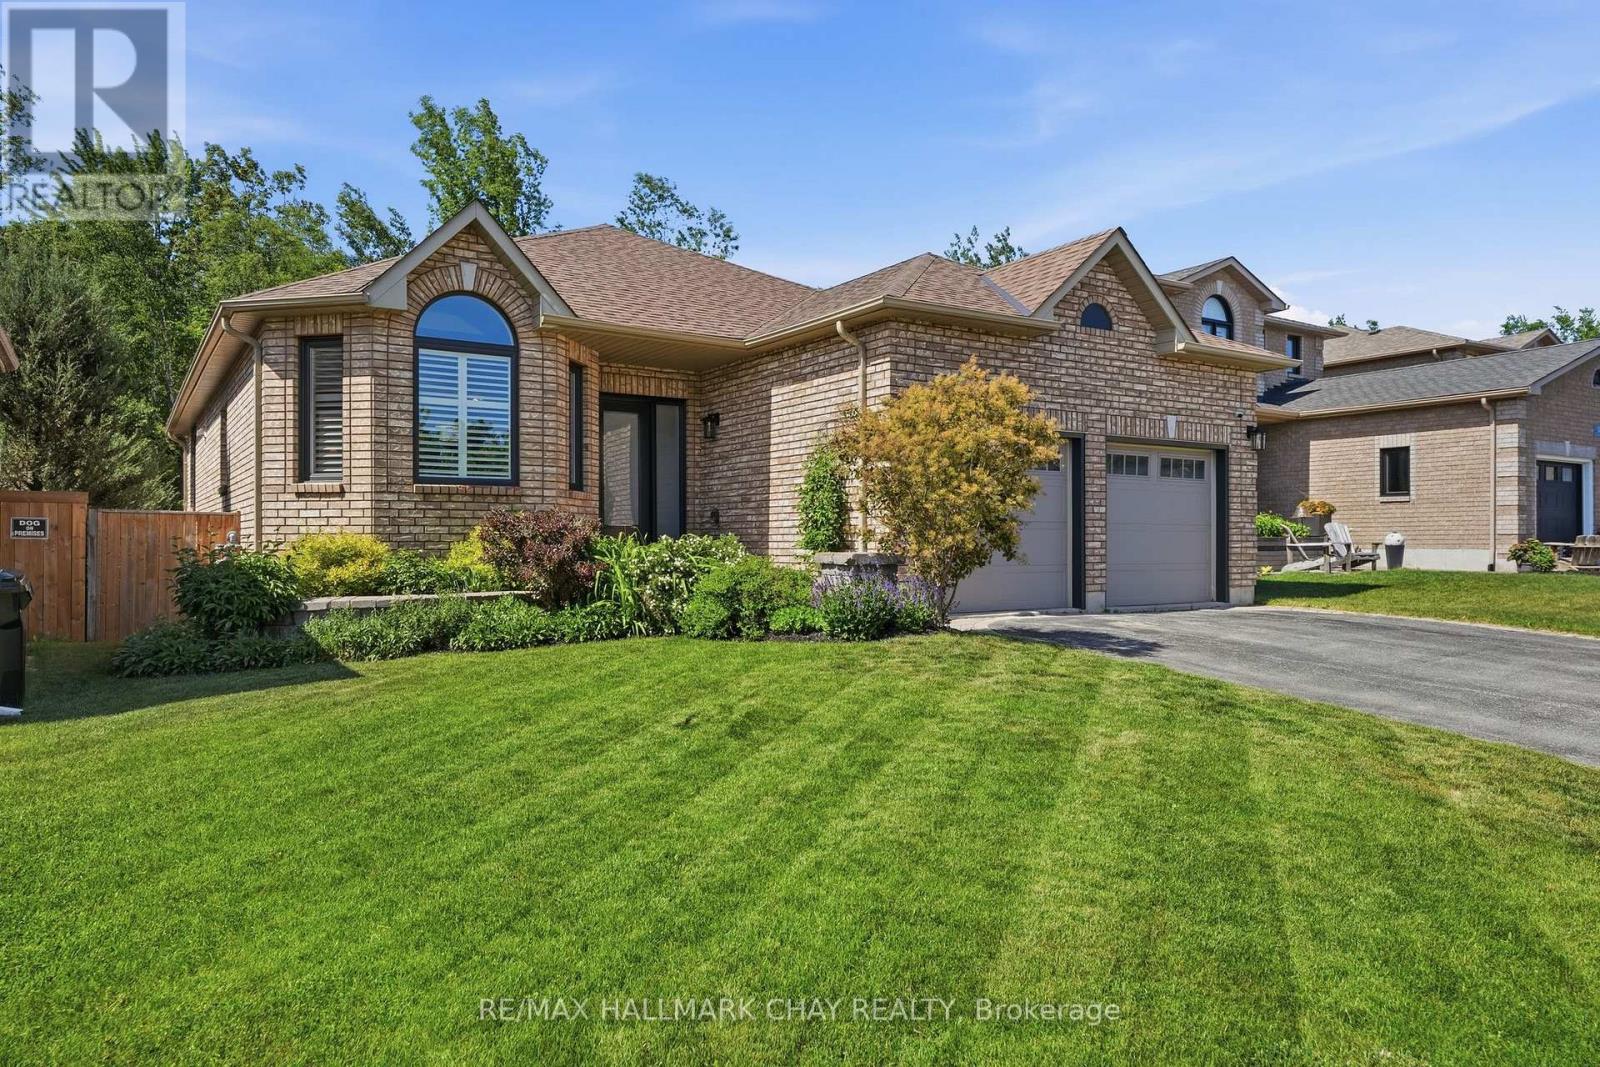
Rarely Offered Walkout Bungalow Backing Directly Onto Environmentally Protected Land, Offering Nearly 3,500 Sq/Ft Of Finished Living Space & A Stunning New Saltwater Inground Pool. Surrounded By Mature Trees & Exceptional Privacy, This Home Delivers The Perfect Blend Of Nature, Space & Resort-Style Outdoor Living In One Of Barrie's Most Family Friendly Neighbourhoods. Inside, The Bright Open-Concept Layout Features Hardwood Flooring, Crown Moulding, Vaulted Ceilings, California Shutters & Large Updated Windows (2025) That Flood The Home With Natural Light. The Spacious Kitchen Is Designed For Both Everyday Living & Entertaining, Offering Granite Countertops, Stainless Steel Appliances, Pantry Storage, Skylight, Pot Lights & A Breakfast Area With Walkout To The Large Composite Deck With Glass Railings Overlooking The Backyard Oasis. The Main Floor Family Room Is Anchored By A Cozy Gas Fireplace, While Separate Living & Dining Areas Provide Additional Space For Hosting Family & Friends. The Primary Suite Is Privately Positioned At The Rear Of The Home With Peaceful Views Over The Pool, Mature Trees & Protected Greenspace & Also Features A Walk-In Closet & Spacious 5-Piece Ensuite. A Second Bedroom, Full Bathroom, Main Floor Laundry & Inside Garage Access Complete The Main Level. The Fully Finished Walkout Basement Offers Incredible Additional Living Space With Two Bedrooms, A Dedicated Home Office, Full 3-Piece Bathroom w/Steam Shower & An Expansive Recreation Room Complete With A 2nd Gas Fireplace & Direct Access To The Backyard. Outside Is Where This Property Truly Shines. The Newly Installed Saltwater Inground Pool, Composite Deck, Full Fencing, Landscaping & Unobstructed Views Of Protected Greenspace Create A Backyard Setting That Is Nearly Impossible To Replicate. Combined With Excellent Afternoon Sun Exposure, It's The Perfect Space For Relaxing, Entertaining & Enjoying Summer To The Fullest. The Definition Of Turn-Key. Enjoy This Home For Many Years To Come! (id:15069)
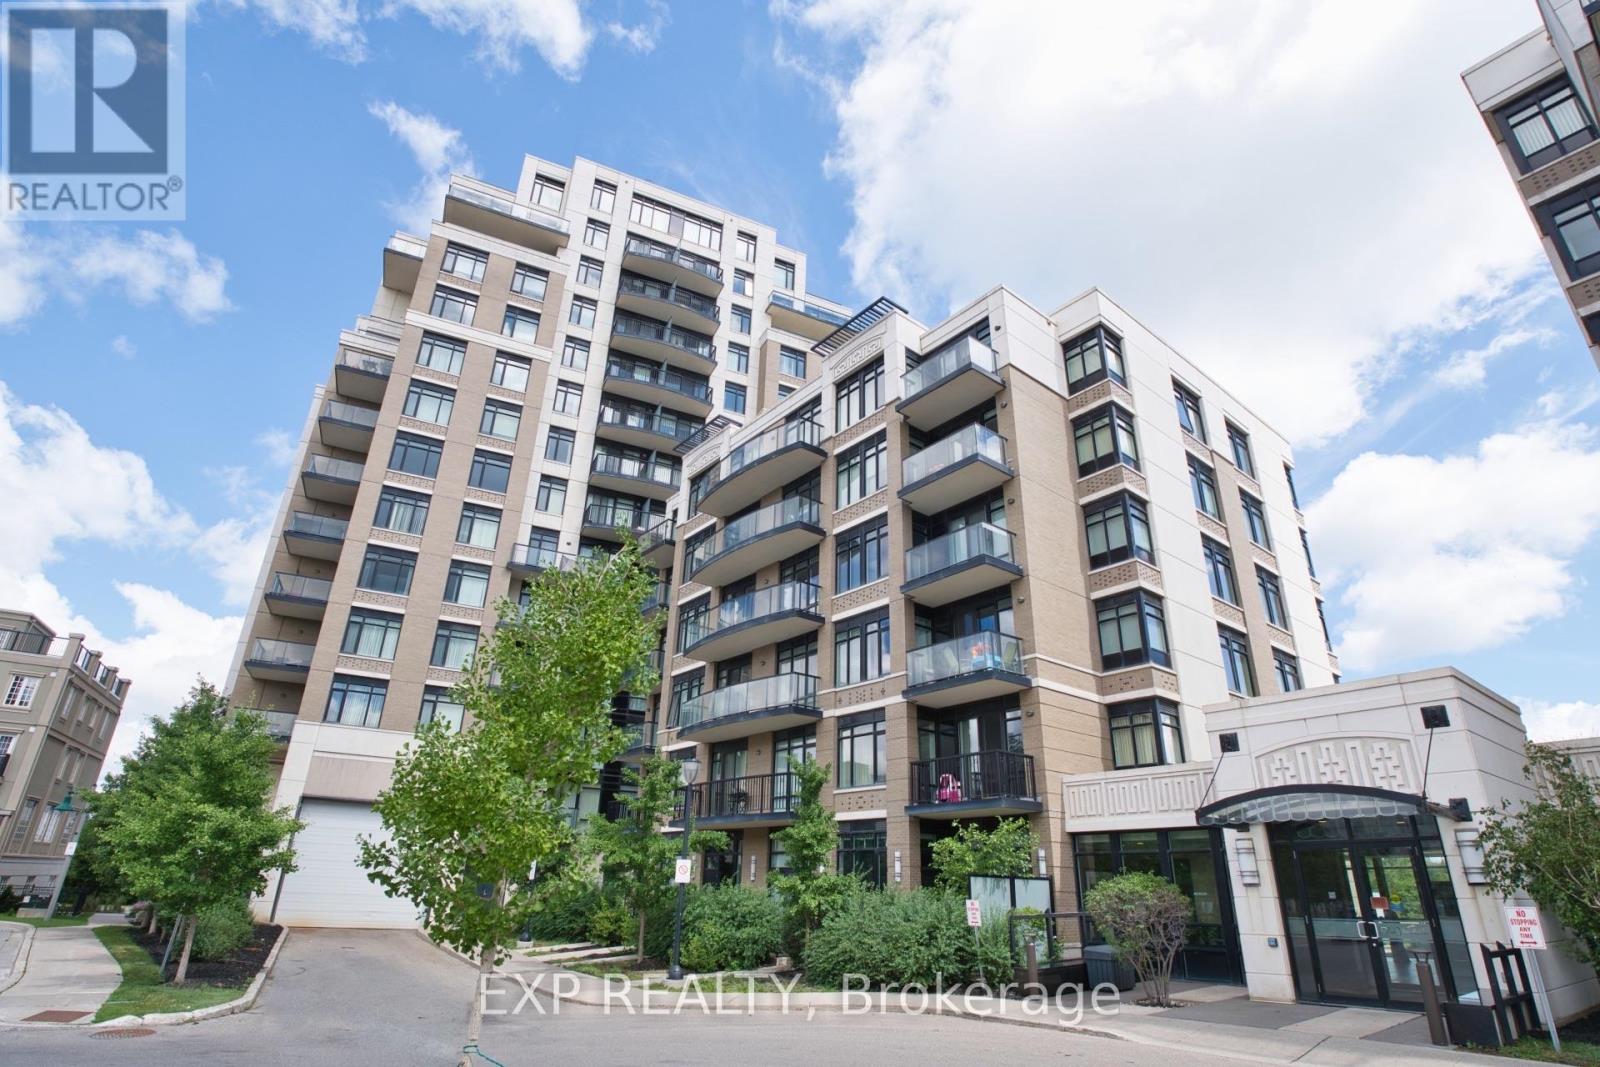
Experience high-demand luxury living at "The Verdale" in the heart of vibrant Downtown Markham! This bright and spacious open-concept 1 bedroom plus den layout features two full bathrooms and towering 9-foot ceilings. Enjoy abundant natural sunlight and stunning, unobstructed north-east views from your private open balcony. The versatile den easily functions as a second bedroom or private home office. Thoughtfully enhanced with premium upgrades, the entire unit boasts newer engineered hardwood flooring throughout, modern light fixtures, and a fresh coat of paint. Chef's kitchen comes equipped with rich granite countertops. Enjoy resort-style amenities including a 24-hour concierge, indoor pool, and gym. Unbeatable location steps from the Cineplex, Whole Foods, top-tier restaurants, and York University campus. Easy commuting with quick access to VIVA/GO transit and Highway 407. Truly a turn-key gem! (id:15069)
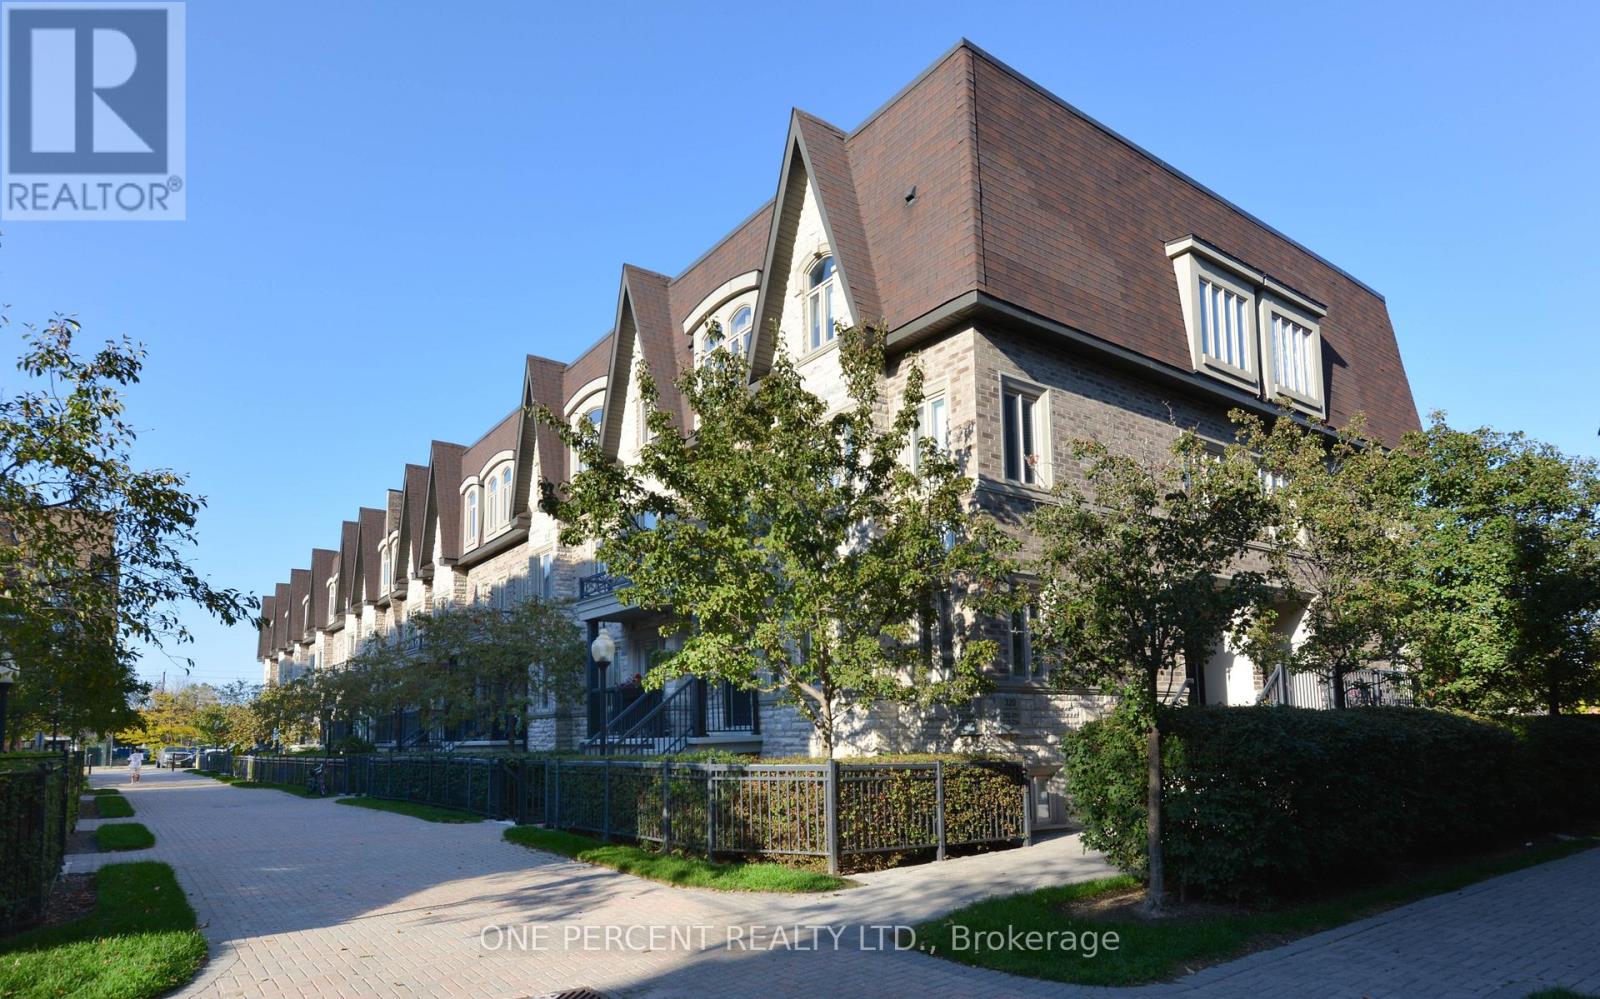
Welcome to Bayview Villas! Discover this beautifully renovated 2-storey condo townhouse in the heart of Thornhill a peaceful, family-friendly community surrounded by convenience. Featuring 2 bedrooms, 3 bathrooms, and a stunning 345 sq.ft. rooftop terrace with glass walls, perfect for relaxing or entertaining. Enjoy a bright open-concept layout with new flooring and staircases (2025), new AC cooler (2025), and new water tank (2021). The stylish kitchen offers a granite countertop and brand-new stainless steel appliances. The spacious primary suite includes a 4-pc ensuite, while the second bedroom is airy and sunlit. Steps to public transit, Hwy 407/7, schools, parks, shopping, and community centres. Move-in ready a perfect blend of comfort, style, and location! (id:15069)
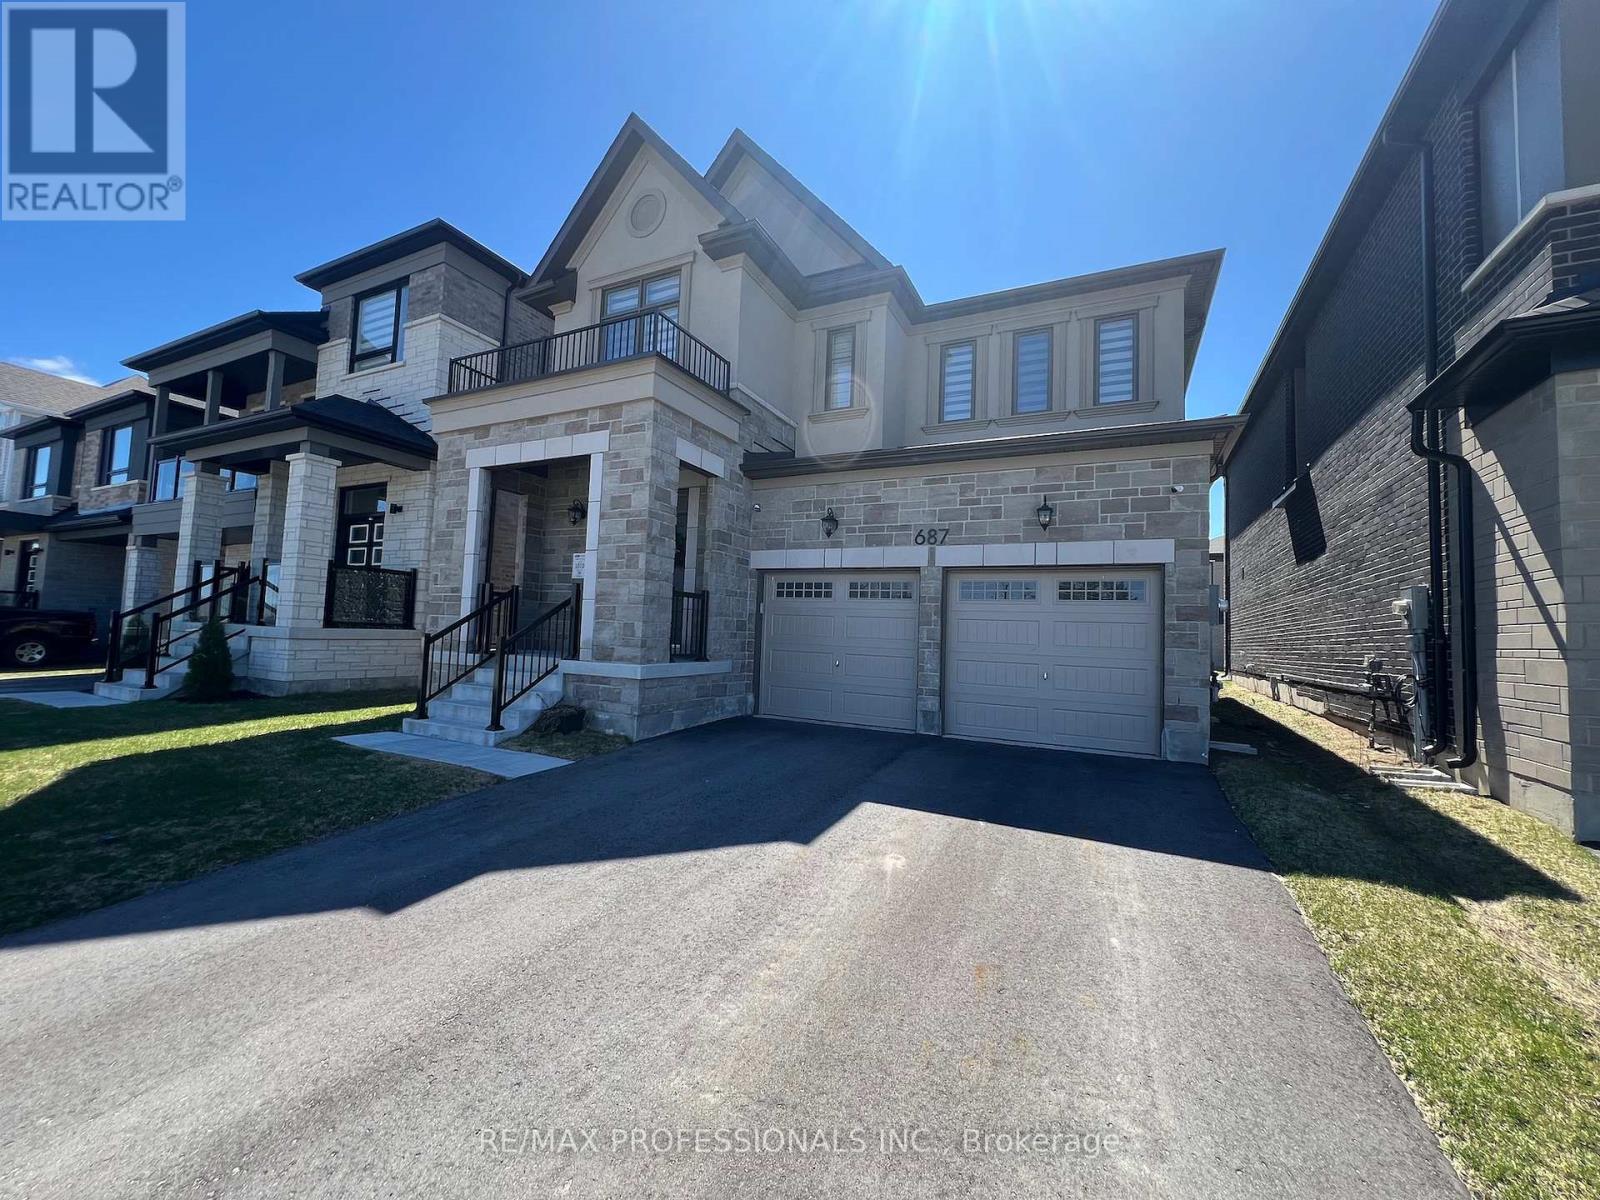
Newer Mattamy Built detached 4 bedroom home, the Ashton French Chateau elevation. This home is situated in the new Lakehaven Developments in innisfil Ideally located just 5 minutes to Barrie, 5 minutes to Friday Harbour Resort, 5 minutes to Innisfil Beach Road, and steps to beautiful Lake Simcoe and Sandy Cove Beach. This home features: 9 foot ceilings, mudroom, access to garage from kitchen, side entrance , new dark stainless steel appliances, Kitchen centre island, pantry, granite counters, built in oven/microwave, , 4 bedrooms on 2nd floor each with a walk-in in closet, prime bedroom has 2 walk in closets and 5 piece en-suite. Laundry room is on 2nd floor, double car garage. Basement foyer is finished, large unfinished basement, tankless water heater, HEPA filter, 200 amps panel, sump pump, rough in washroom in basement. Taxes have yet to be assessed. (id:15069)
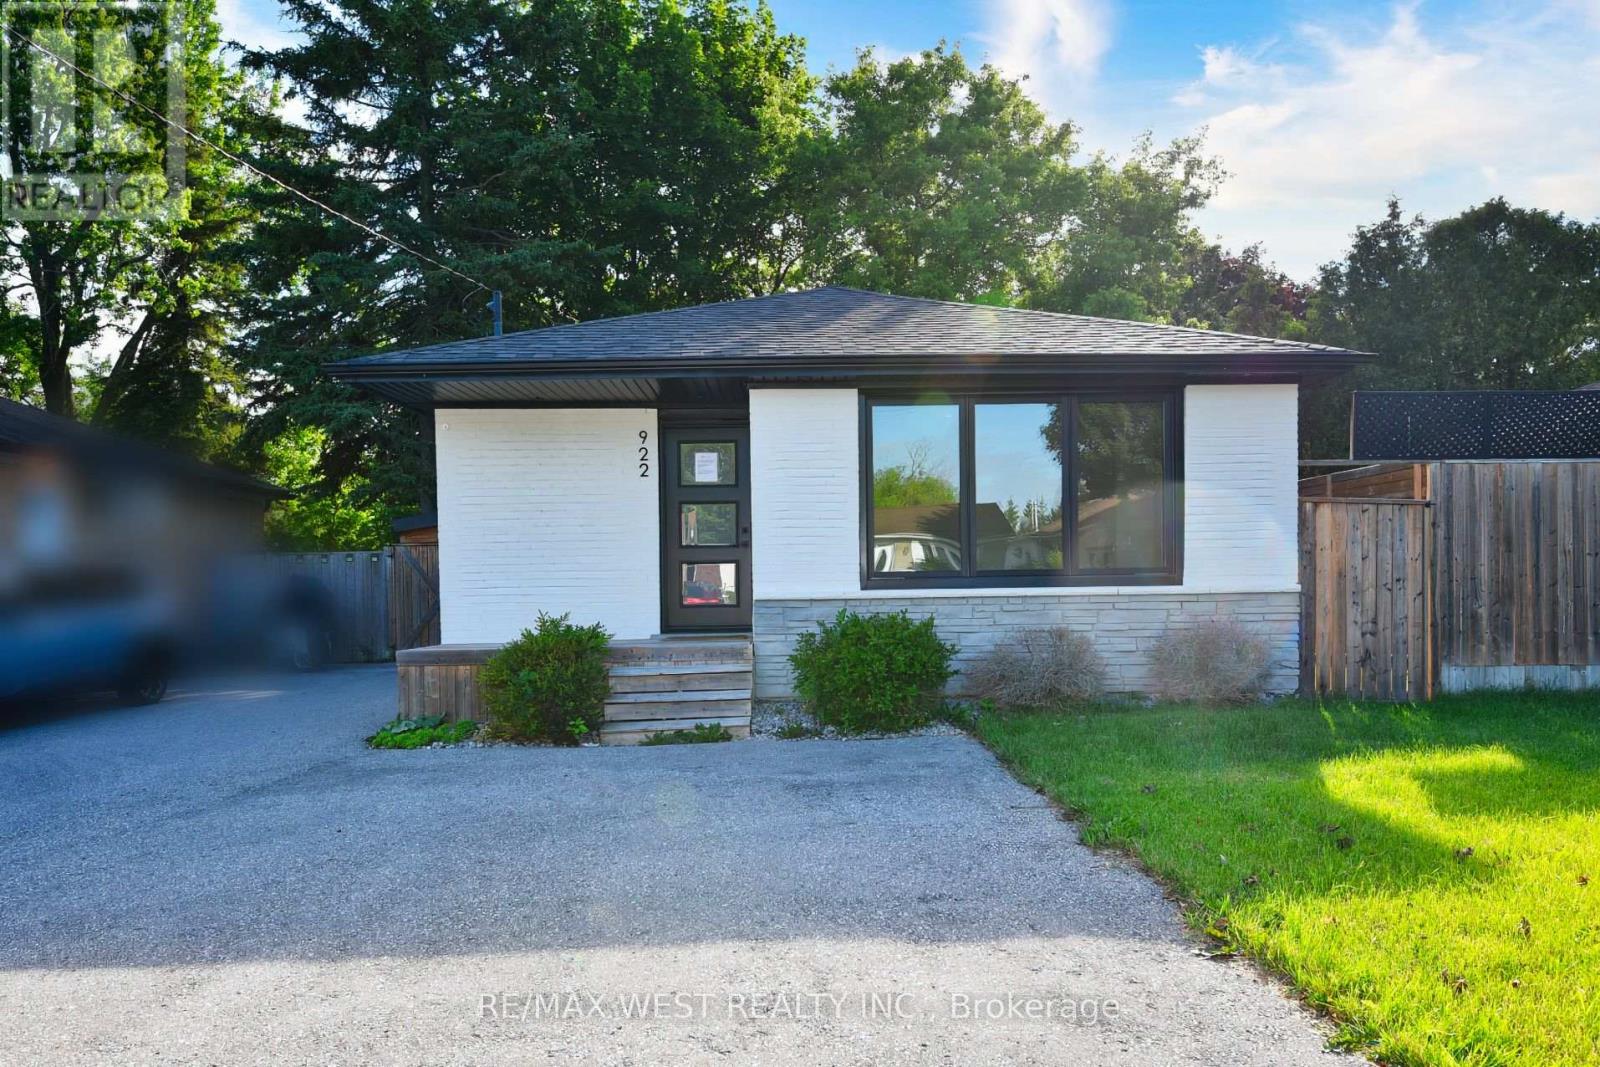
Exceptional opportunity in Whitby's prestigious Williamsburg community. This detached all-brick bungalow features a versatile 3+1 bedroom, 2-bathroom layout, feeding into top-tier local schools like Williamsburg PS. The main level offers a bright, functional floor plan with three spacious bedrooms. A fully finished lower level adds a fourth bedroom, full bath, and recreation area-ideal for an in-law suite or premium rental income. 6-vehicle parking capacity (5 driveway + 1 Carport )Exceptional opportunity in Whitby's prestigious Williamsburg community. This detached all-brickbungalow features a versatile 3+1 bedroom, 2-bathroom layout, feeding into top-tier local schoolslike Williamsburg PS.The main level offers a bright, functional floor plan with three spacious bedrooms. A fully finishedlower level adds a fourth bedroom, full bath, and recreation area-ideal for an in-law suite orpremium rental income. 6-vehicle parking capacity (5 driveway + 1 Carport ) (id:15069)
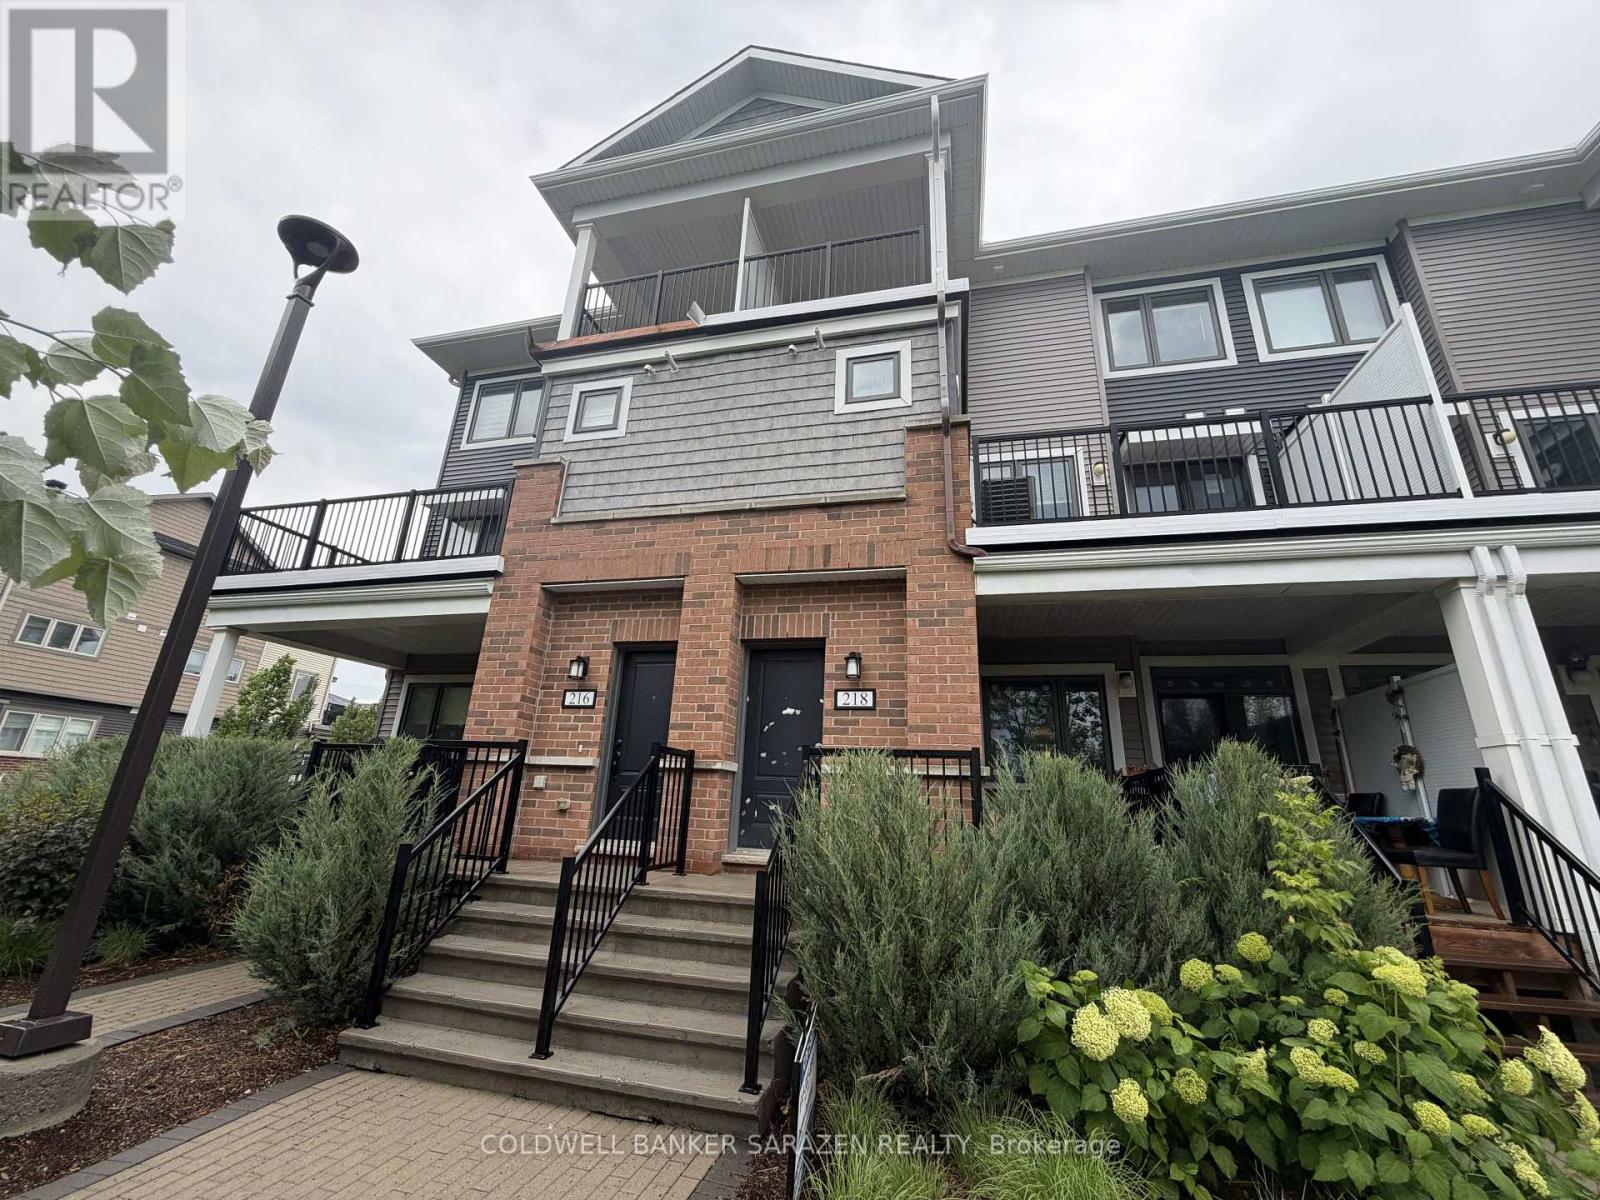
Spacious, well-located Kanata stacked townhome, nestled in popular BLACKSTONE SOUTH is an excellent opportunity for first-time buyers, investors, and those looking to downsize. With 2 spacious bedrooms, 2 full baths and 1 powder, 2 incredible balconies, and parking, this condo offers abundant space and lifestyle amenities many want without the responsibility of freehold ownership. The finishes and fixtures are tasteful and modern. The practical layout is bright and modern, with a neutral palette ready for personalization. The primary bedroom features a private ensuite bath, plenty of closet space, and access to a private patio; the second bedroom, full shared bathroom, laundry, and laundry complete the sleeping quarters of the unit. The open-plan kitchen, living, and dining area is spacious and inviting, and includes slider door access to the fabulous covered patio. The upgraded kitchen includes quartz countertops, an island, and layered lighting with pot lights and pendant fixtures. Walking distance to Fernbank Plaza, transit, parks and schools, and a short drive to all needs & wants offered in Kanata. Commuters value efficient access to transit options and main travel routes. Call to view! (id:15069)
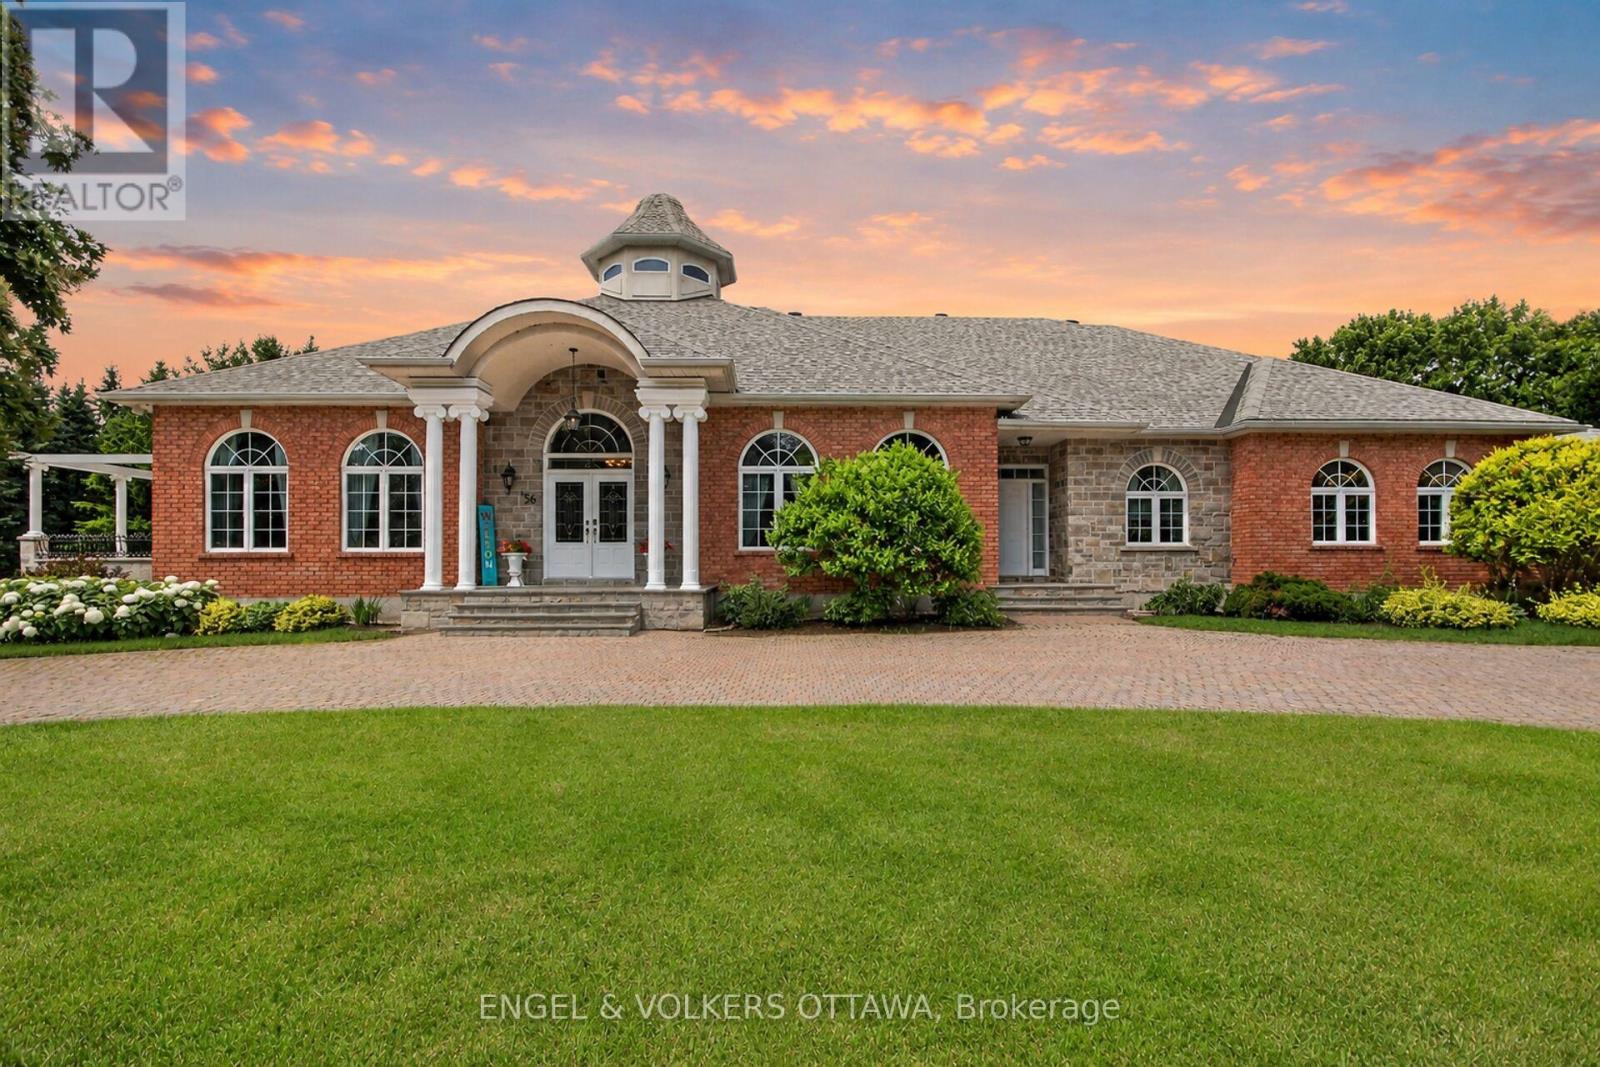
Custom built and cherished by its original owner, this 6,456 sq. ft. (above grade) estate is set behind paired Ionic columns and blue limestone steps, backing directly onto a golf course and delivering craftsmanship rarely found on the market. The front hall soars 30 feet to a hand-painted skylight, framed by fluted Corinthian columns and two sweeping curved staircases. The sunken living room features recessed tray ceilings, multi-tiered ornate crown moulding, and a fireplace. Oak hardwood runs throughout the main level, with transom windows above every main-floor window. The kitchen is finished with custom cherry cabinetry, dedicated wine storage, Caledonia granite counters, a Sub-Zero refrigerator, and a Miele dishwasher. A built-in banquette anchors the eat-in area, and a granite-framed double-sided fireplace connects the kitchen to the living room. French doors lead to a stone terrace with a custom pergola and steps to the yard. A main-floor office offers 11-foot ceilings, crown moulding, and transom windows. Lutron lighting runs throughout the main level. The primary retreat is located on the main floor - a private wing with its own living room, outdoor access, hexagonal vaulted ceilings with Acanthus leaf crown moulding, a neoclassical gas fireplace with Greek key mantel and granite surround, and a 6-piece ensuite. A second main-floor bedroom also includes a full ensuite. The upper level offers 3 bedrooms and a 5-piece bath. The walkout lower level includes a second kitchen, 5-piece bath, one bedroom, a den, two walk-in closets, a gym with sauna, cold storage, and additional living space with its own fireplace and garage entrance. In total: 6 bedrooms, 5 bathrooms, and 3 fireplaces across 3 finished levels. Updates include newer mechanicals, a sprinkler system, and a heated garage. A rare offering combining architectural grandeur and an unbeatable golf course backdrop. See the multimedia link for video tour, floor plans and drone shots. (id:15069)
Great for first-time buyers! This bright, well-maintained home features a brand-new 2025 Rec room with pot lights and new broadloom, plus fresh broadloom on the 3 bedroom upper floor. The main floor offers laminate flooring and a light-filled living room with two floor-to-ceiling windows and a walkout to the yard. The eat-in kitchen boasts white cabinetry and a pantry cupboard. The primary bedroom includes a spacious walk-in closet. Exclusive parking is included. Maintenance fees cover hydro, water, building insurance, common elements, and exterior maintenance. Conveniently located near transit, shopping, Ontario Tech University, and Durham College (id:15069)
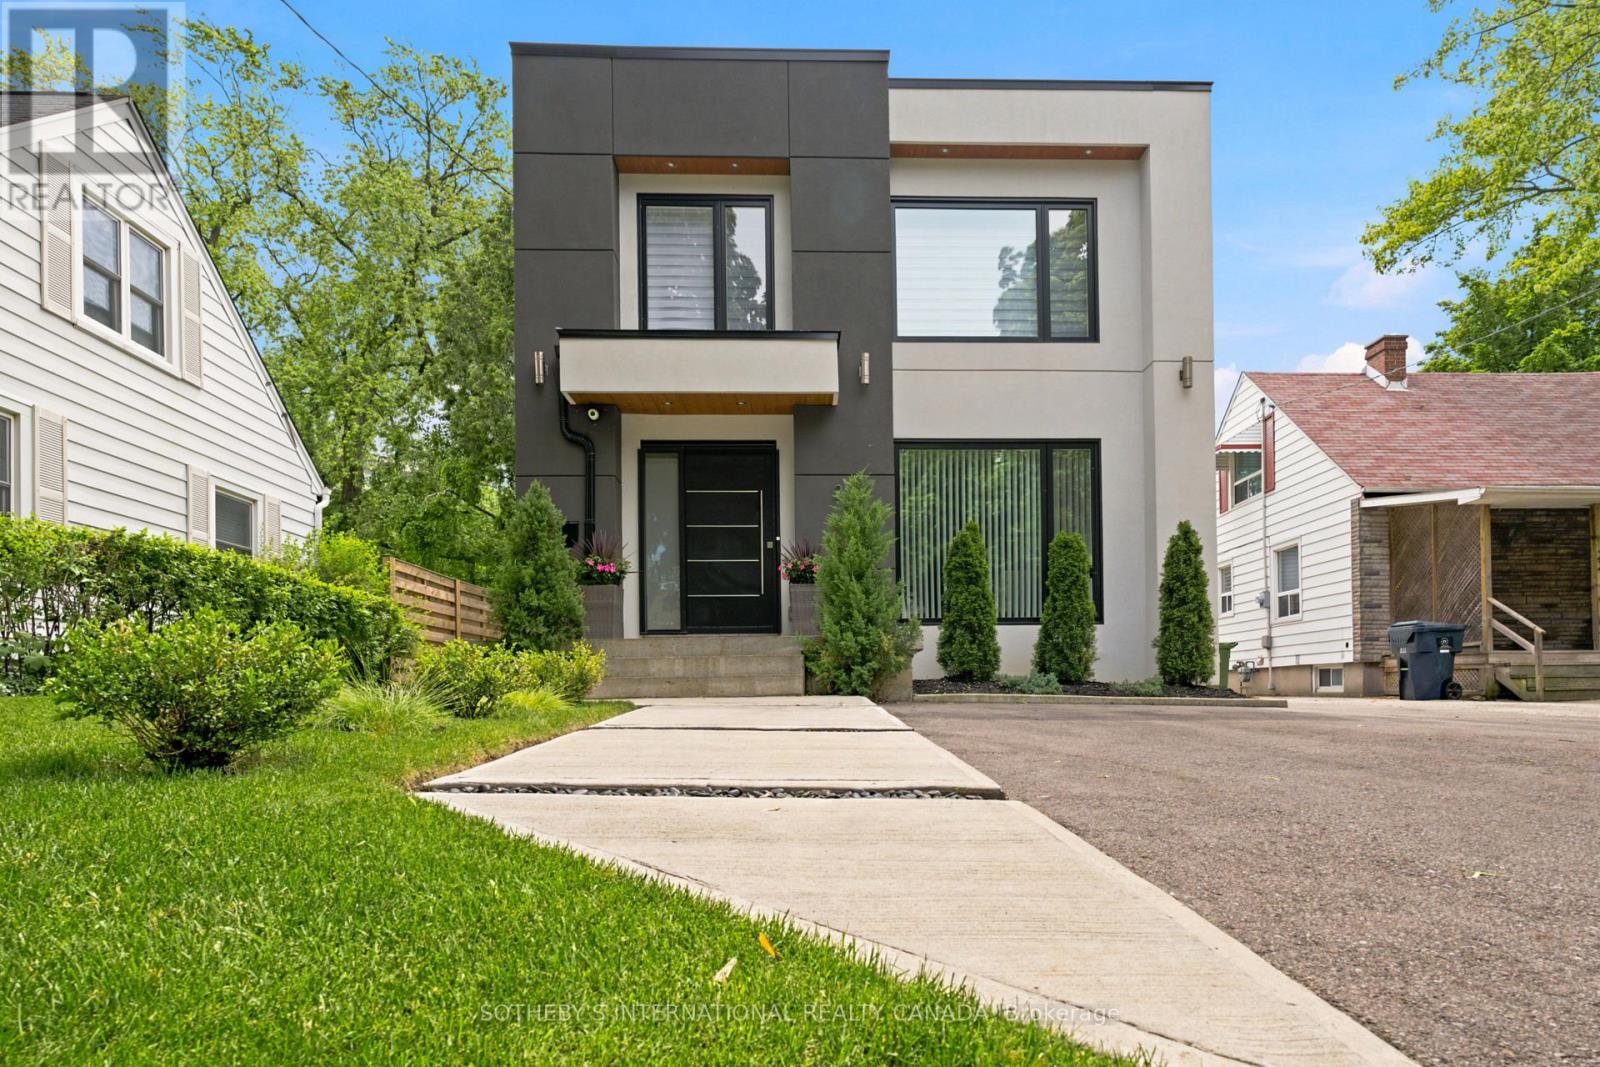
Welcome to 20 Uno Drive, a spectacular detached residence nestled in the coveted, family-friendly enclave of Queensway Village. Completely and thoughtfully rebuilt in 2021, this turn-key masterpiece showcases a striking modern facade. The main and second levels feature a sun-drenched floor plan boasting 3 generous bedrooms and 3 beautiful bathrooms. Everyday living flows effortlessly across wide-plank white oak flooring, guiding you from an elegant front dining room highlighted by a geometric accent wall into the heart of the home. The main floor opens up into a great room and a sleek kitchen at the rear, complete with a sprawling breakfast island. A focal central staircase featuring seamless glass railings leads you toward a soaring light-well. Upstairs, the primary retreat serves as a peaceful oasis alongside a luxury, spa-inspired bathroom outfitted with dual floating vanities, a standalone soaking tub, and a frameless glass shower. Adding incredible versatility to this property is the fully legal, registered 2-bed, 1-bath basement apartment equipped with its own private separate entrance. A income-generating asset, this unit serves as a wonderful mortgage helper. Situated on lot shaded by majestic mature trees, the outdoor space is an urban oasis. The crown jewel of the backyard is an oversized, 100amp powered 28' x 18' detached garage, complete with a massive storage loft above. This resourceful structure offers endless possibilities: utilize it for a high-end home gym, an art studio, or a tranquil yoga lounge. Queensway Village is renowned for its welcoming atmosphere, meandering quiet tree-lined streets, and top-tier school catchments. Enjoy unmatched proximity to the city's finest amenities: steps to Queensway Park's tennis courts and skating trail, local cafes, and dining. Commuting is a breeze with swift access to Mimico GO, the TTC, and the Gardiner for a quick drive downtown. Your forever home awaits! (id:15069)
UNPARELLED LUXURY IN A NET-ZERO HOME. French Chateau meets Modern Luxury in this expansive bungalow offering 7 Bedrooms and 8 Bathrooms and providing 9200 square feet of exceptional, thoughtful, and intelligent living space. This custom-built Timberworx NET ZERO home, originally built for the builder themselves, sits on a private 1-acre lot in the prestigious and gated Heritage Lakes Community and is encompassed by beautiful landscaping and features a gunite saltwater pool, outdoor patio seating, covered porch with automatic phantom screens, year-round sunroom creating a luxurious retreat-like setting. Your outdoor Wolf Kitchen makes this the perfect place for entertaining.The main floor features 16' ceilings, extraordinary wood work, state of the are chefs kitchen with a 22' island, a full Wolf Suite of appliances and a large walk in pantry with 2 subzero beverage fridges and a dishwasher. The floor to ceiling triple pane window throughout the main floor allows for a beautifully bright home throughout the day. Enjoy rare high end finishes such as Versaille Floors, White Oak Herringbone Hardwoods, Plaster Mouldings, Temperature Controlled 400 Bottle Wine Room, Marble Baths, Heated Patios, Heated Walkways and Heated Driveways. The walkout basement offers 10' ceilings, heated radiant floor throughout, a gym and is an entertainers dream with a large rec room and a sound proof theatre room with silk carpets, comfortable seating, and a 200" screen.The 3 car garage is 20' in height with car lifts and Tesla wall chargers. The garage comes completely finished with drywall, trim, heated epoxied floors, under stair storage, man doors and large transom windows. This garage was built for your car collection. LUXURY CERTIFIED (id:15069)
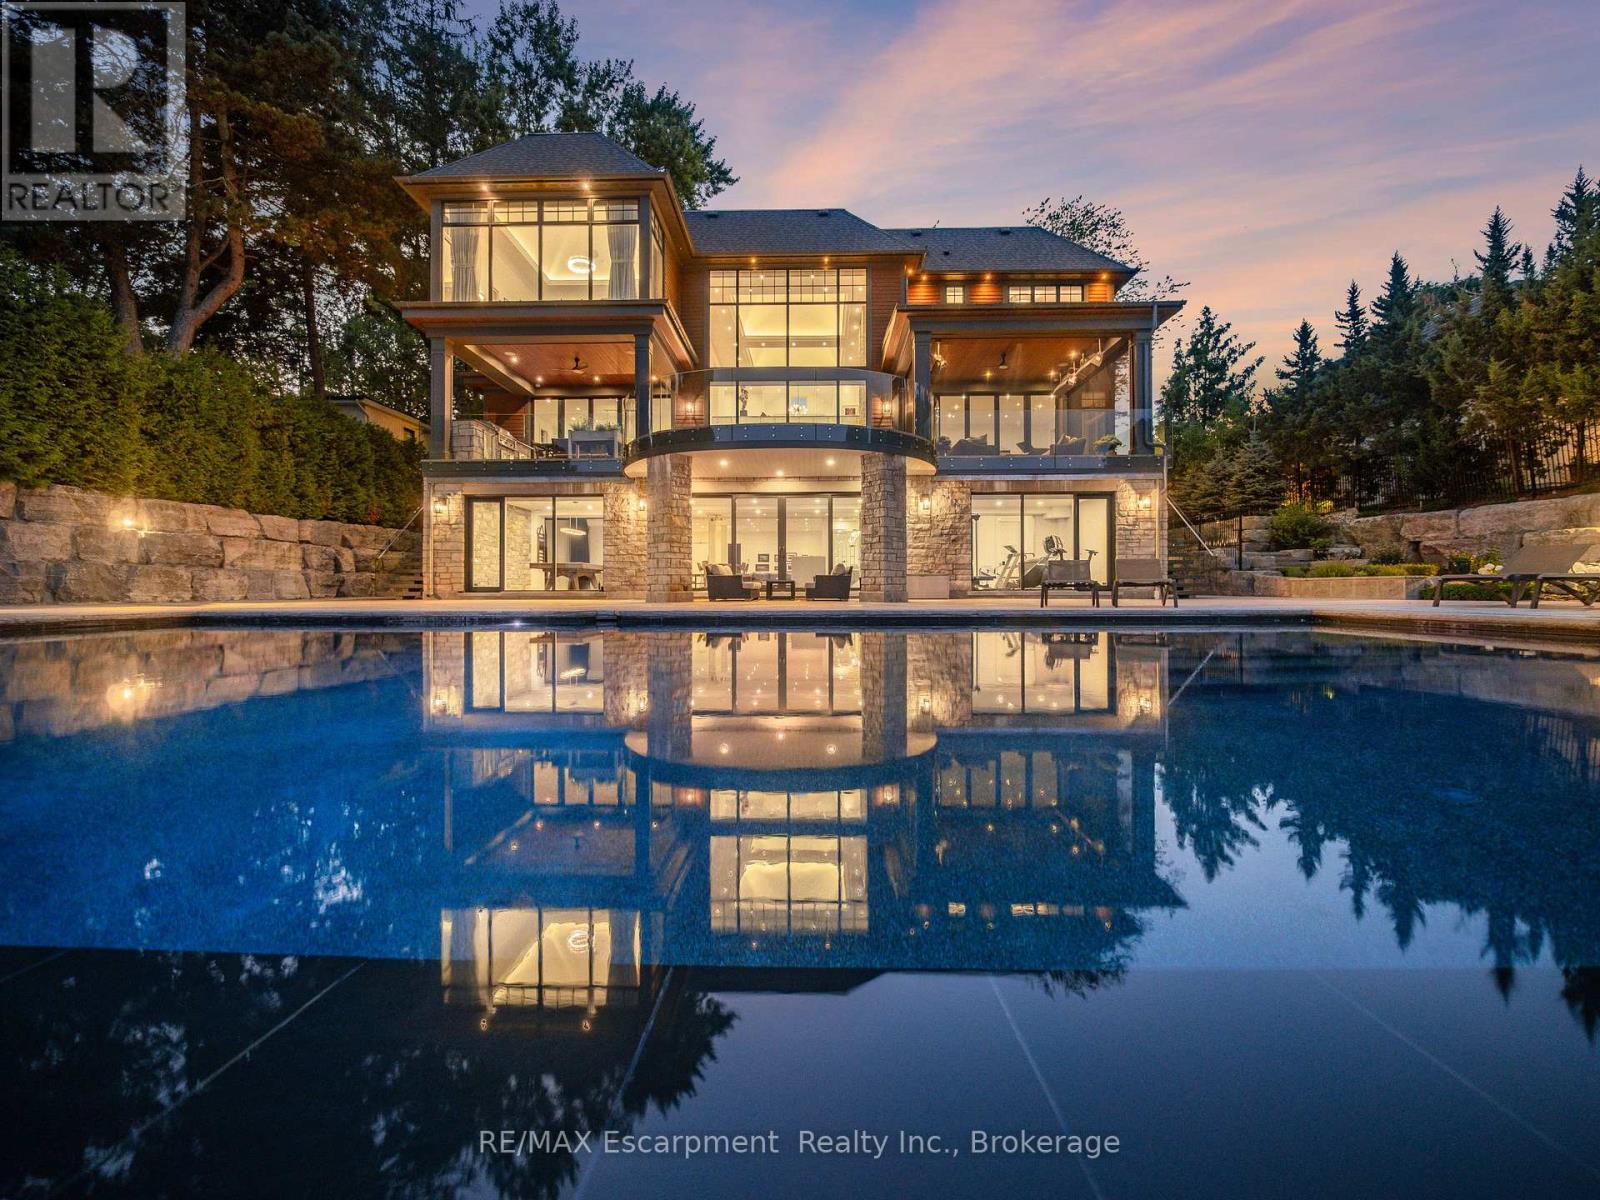
The Haven. A rare waterfront estate on a private laneway in South Burlington. Set on nearly of an acrewith 103 ft of shoreline and full riparian rights, this property offers privacy, direct lake access, 11,417 Sq ftof living space and a lifestyle that feels like a luxury resort without leaving home. Inside, the lake takescentre stage. Floor to ceiling windows in the great room frame the view, anchored by 22-foot ceilings, adramatic full-height stone fireplace, and a skylight that floods the space with light. A second living roomprovides another place to unwind, while a private office with 18-foot beamed ceilings and a stone featurewall inspires focus. Designed by architect David Small and built by Rock Cliff Custom Homes, this homeis a masterclass in craftsmanship and elegance. Details like radiant heated floors throughout and aheated driveway ensure year-round comfort. Three outdoor terraces extend the living space. Oneincludes a full outdoor kitchen with built-in BBQ, fridge, and bar sink; another is heated and screened forcooler nights. An additional custom stone patio sits at the water's edge. The backyard is a showstopper.An infinity edge pool appears to spill into the lake, while a private tennis court adds to the resort feel.Inside the kitchen features a large quartz island, Sub- Zero, Miele, and Wolf appliances, and customcabinetry. A generous mudroom and main-floor laundry offer everyday function. Upstairs are fourbedrooms, each with its own ensuite. The primary suite enjoys panoramic lake views, a spa-like ensuite,and a custom dressing room with center island. A second laundry room is also on this level. The walk-outlower level includes a lounge and bar, wine cellar, golf simulator, gym with lake views, sauna, tieredtheatre, guest suite, and 3 additional bathrooms. An oversized 4-car tandem garage completes the home.Just minutes to downtown Burlington and a short drive to Toronto and Niagara, this is lakeside livingwithout compromise. (id:15069)